$459,900
Maintenance,
$562.68 Monthly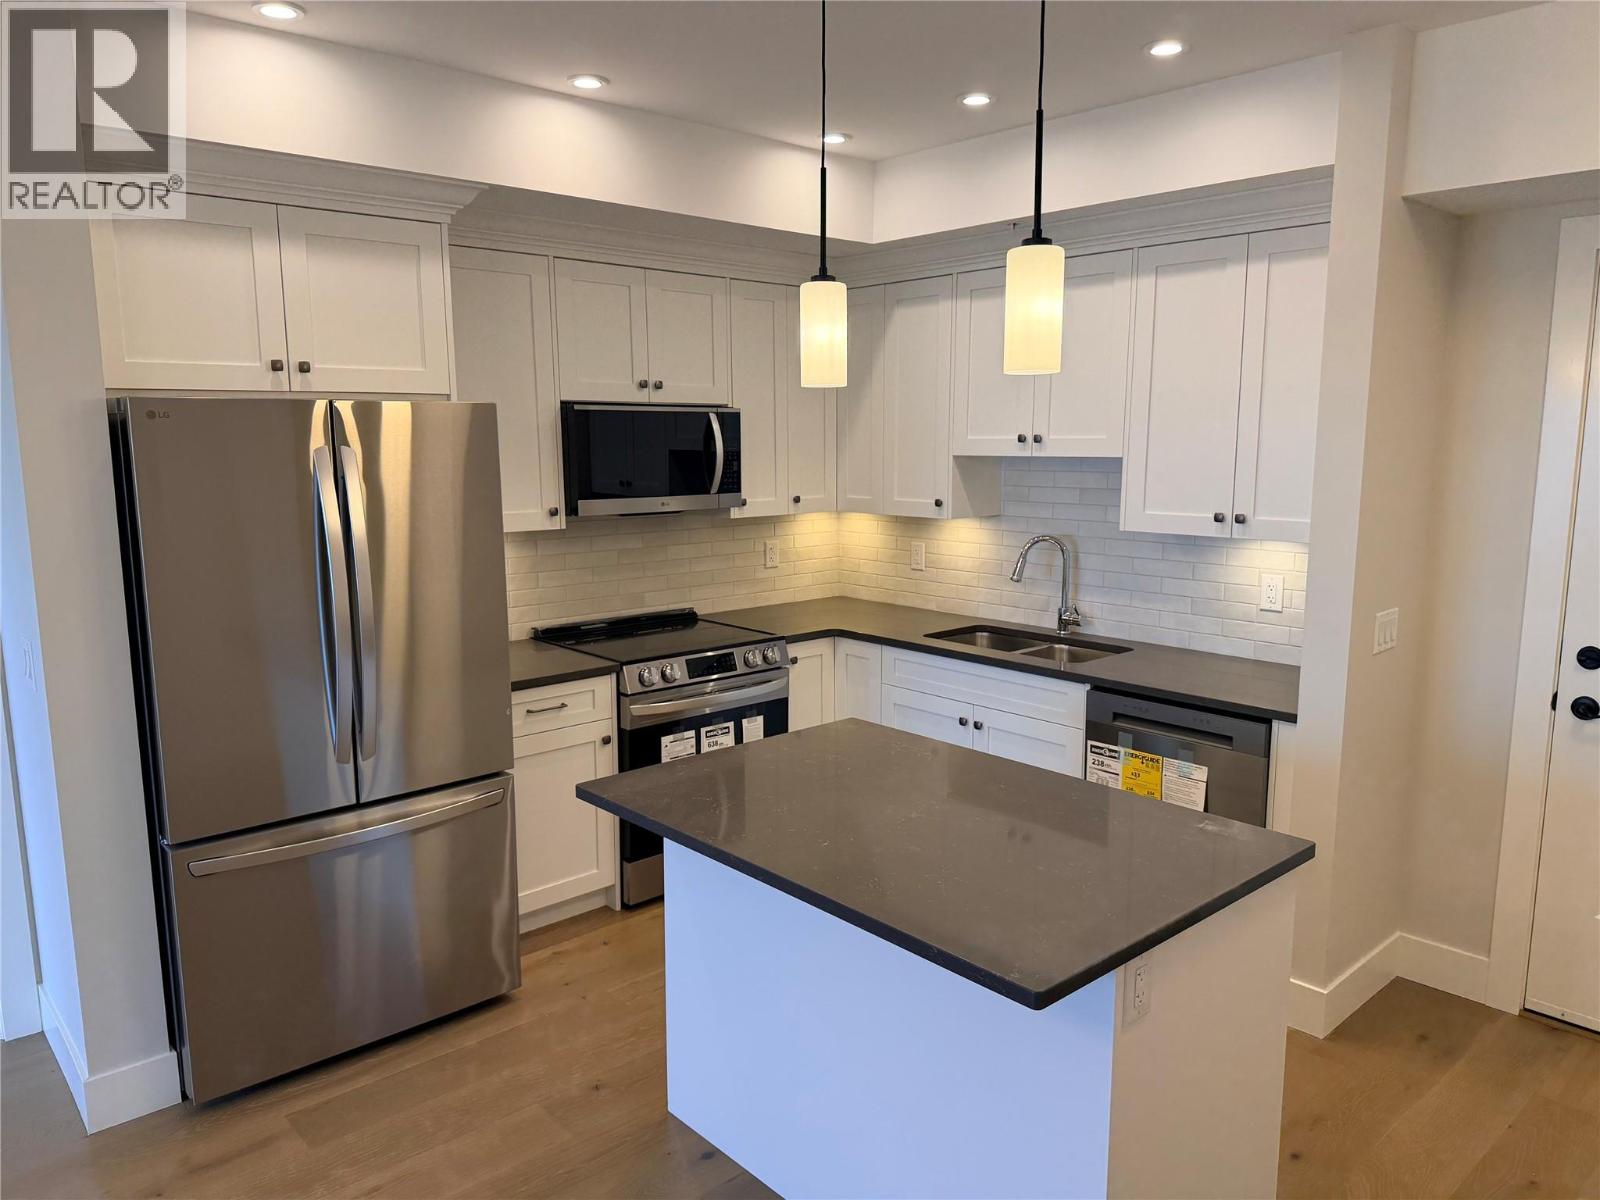
$459,900
Maintenance,
$562.68 Monthly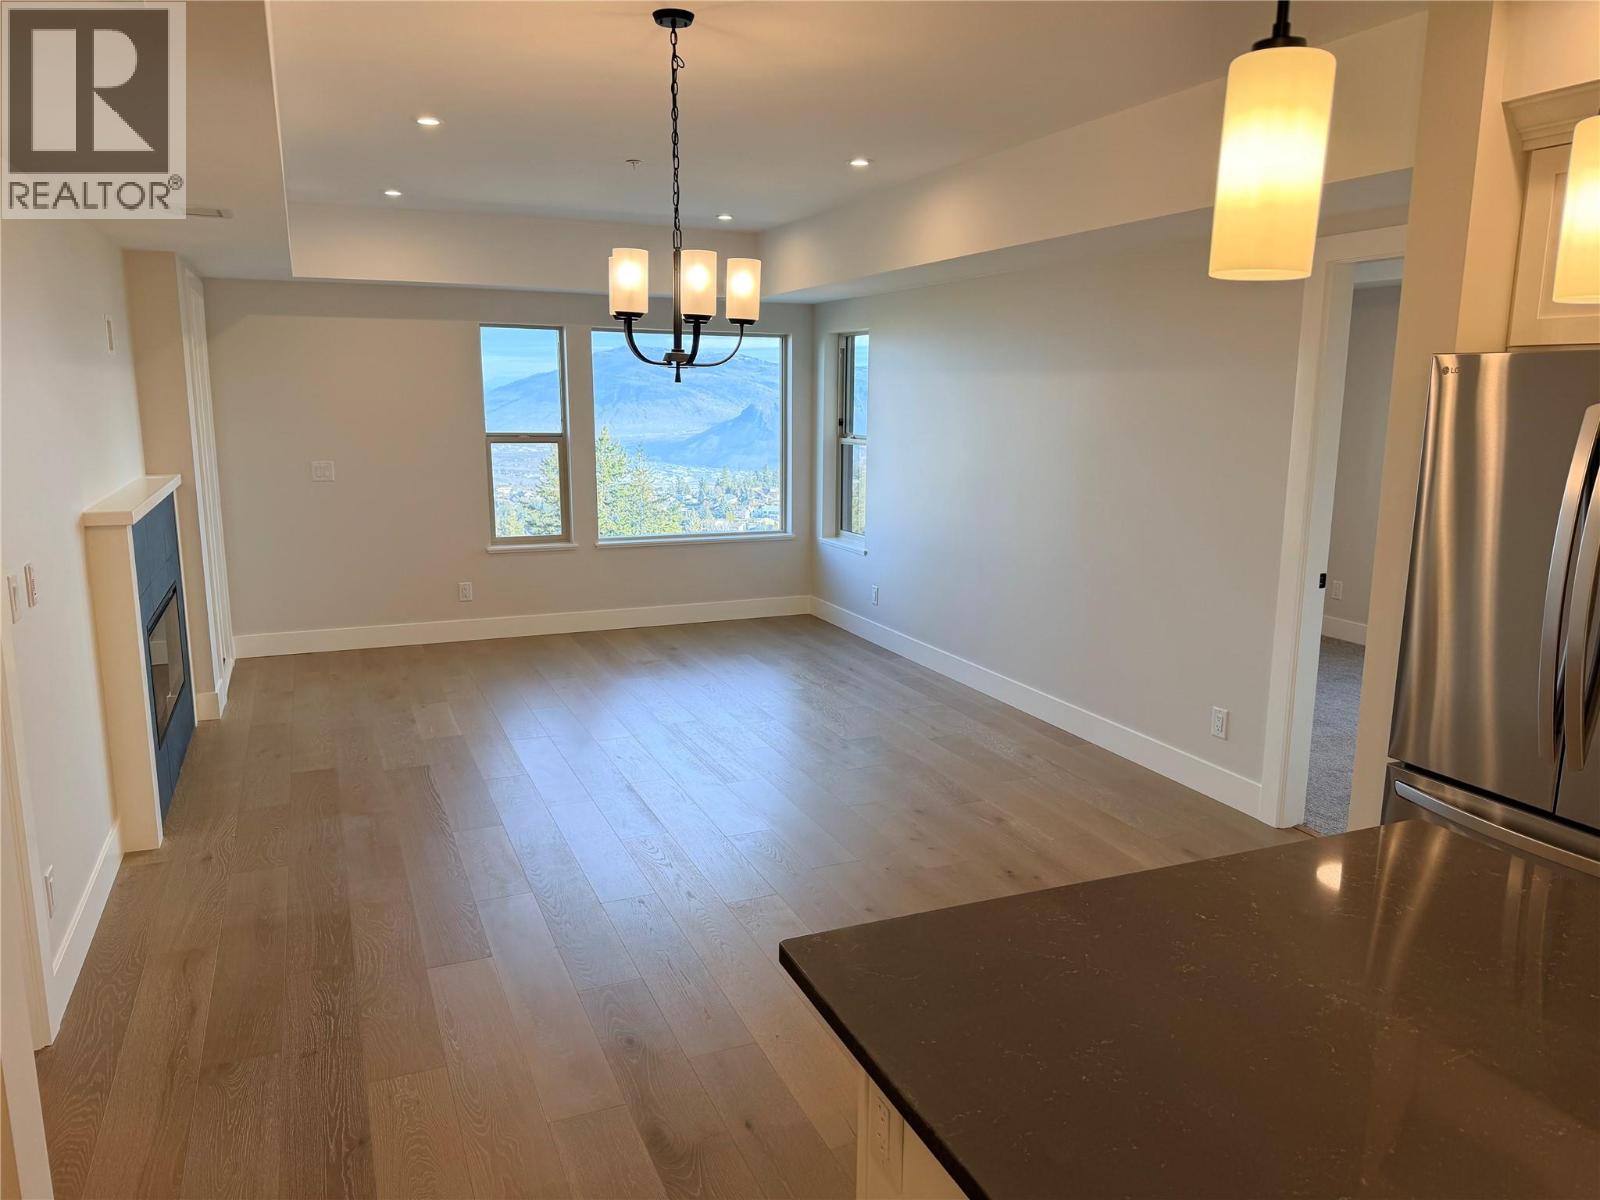
$459,900
Maintenance,
$562.68 Monthly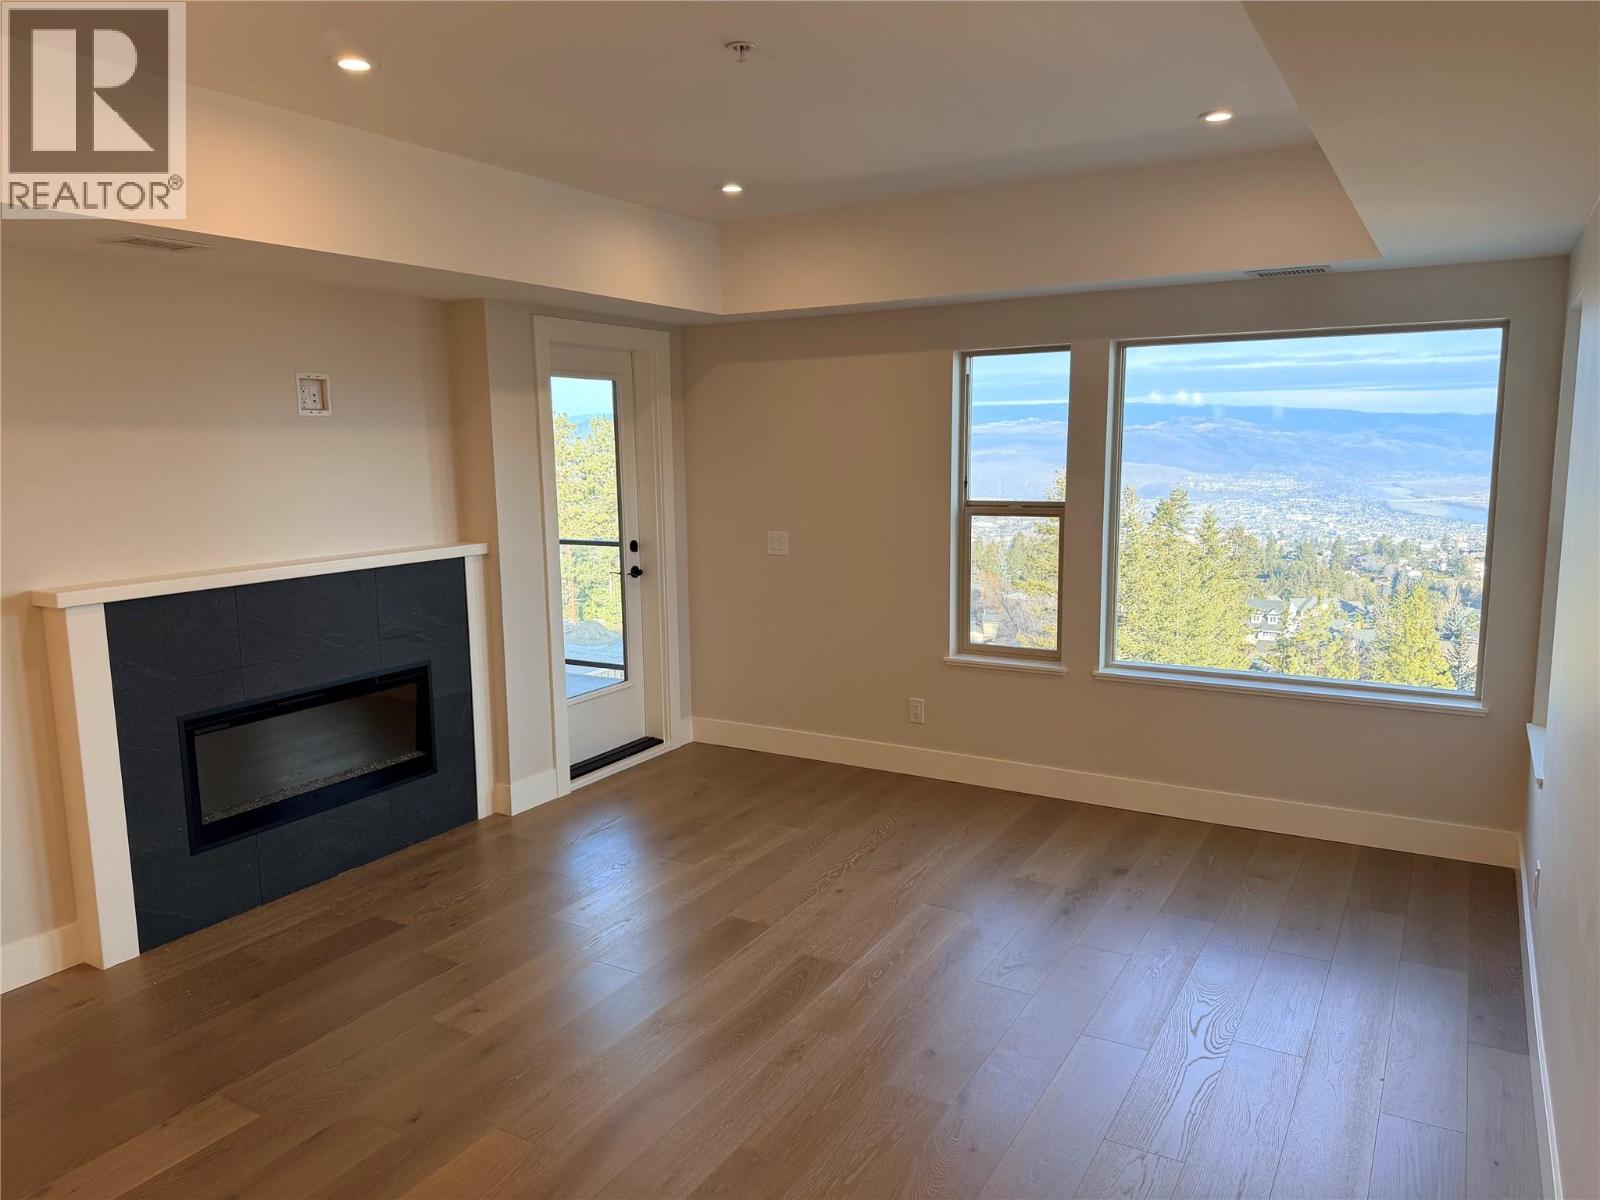
$459,900
Maintenance,
$562.68 Monthly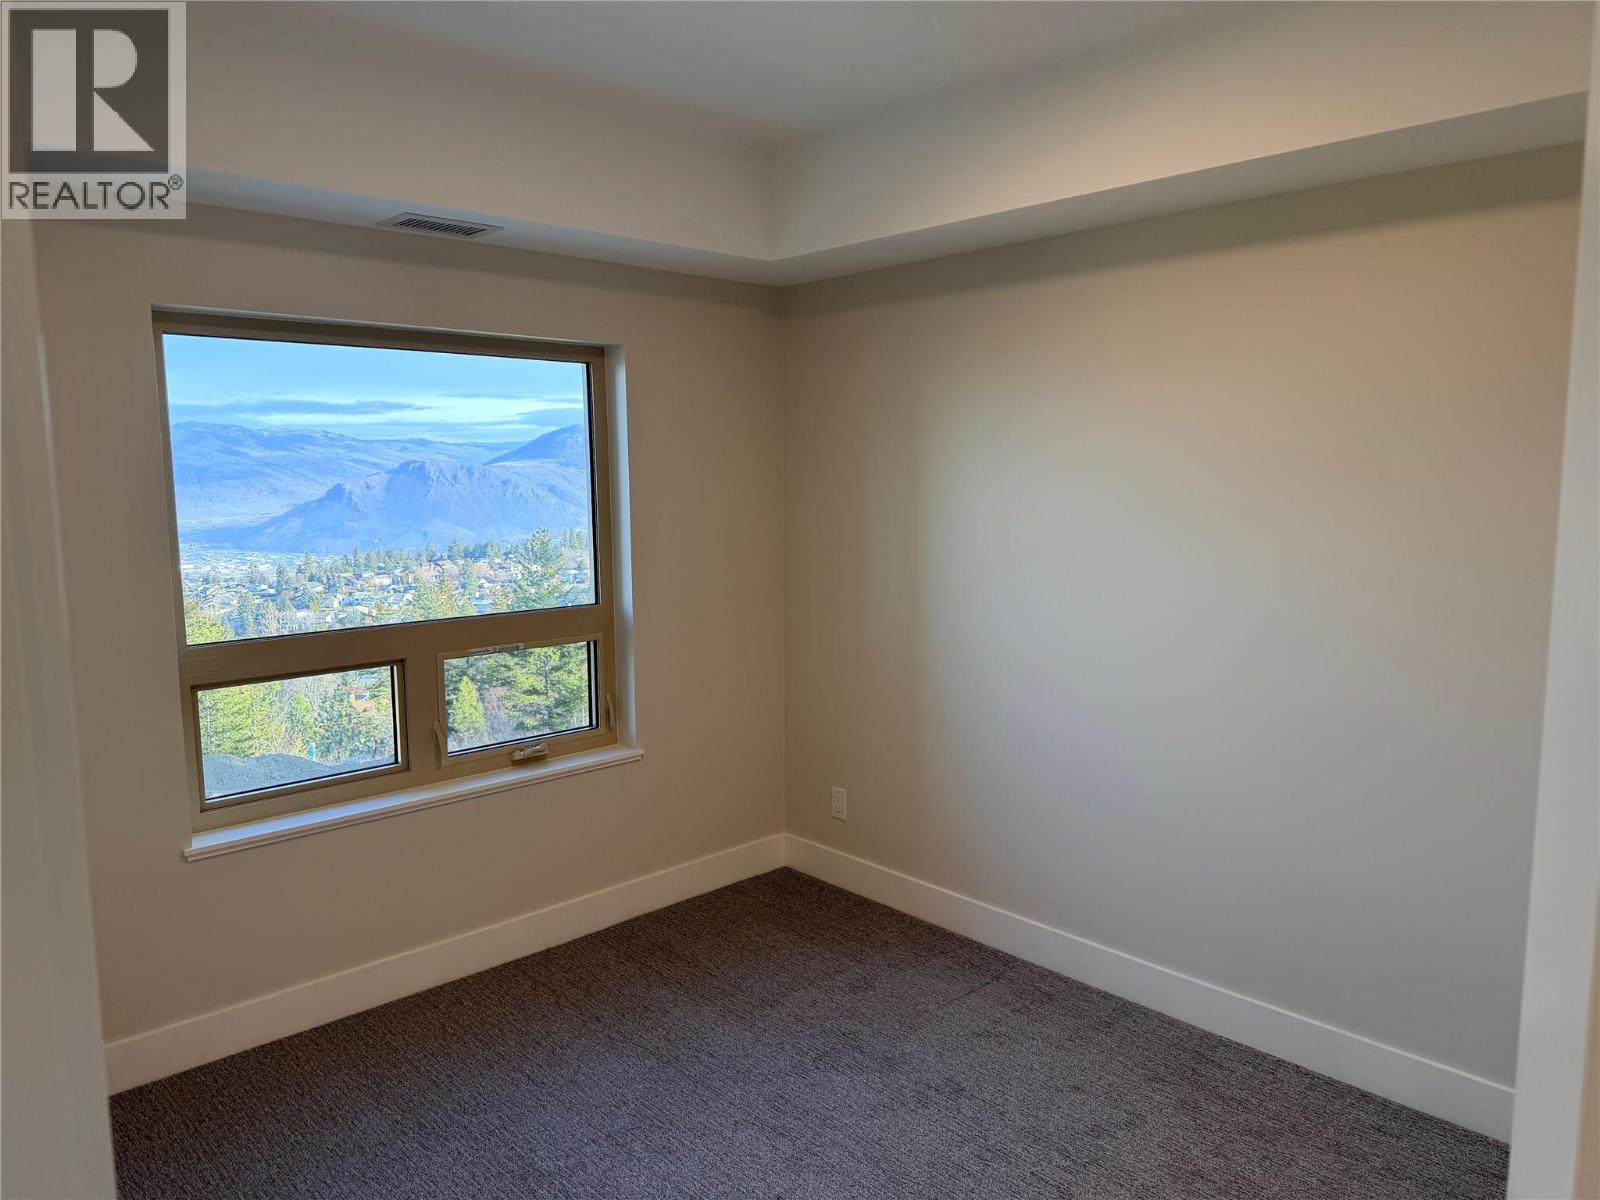
$459,900
Maintenance,
$562.68 Monthly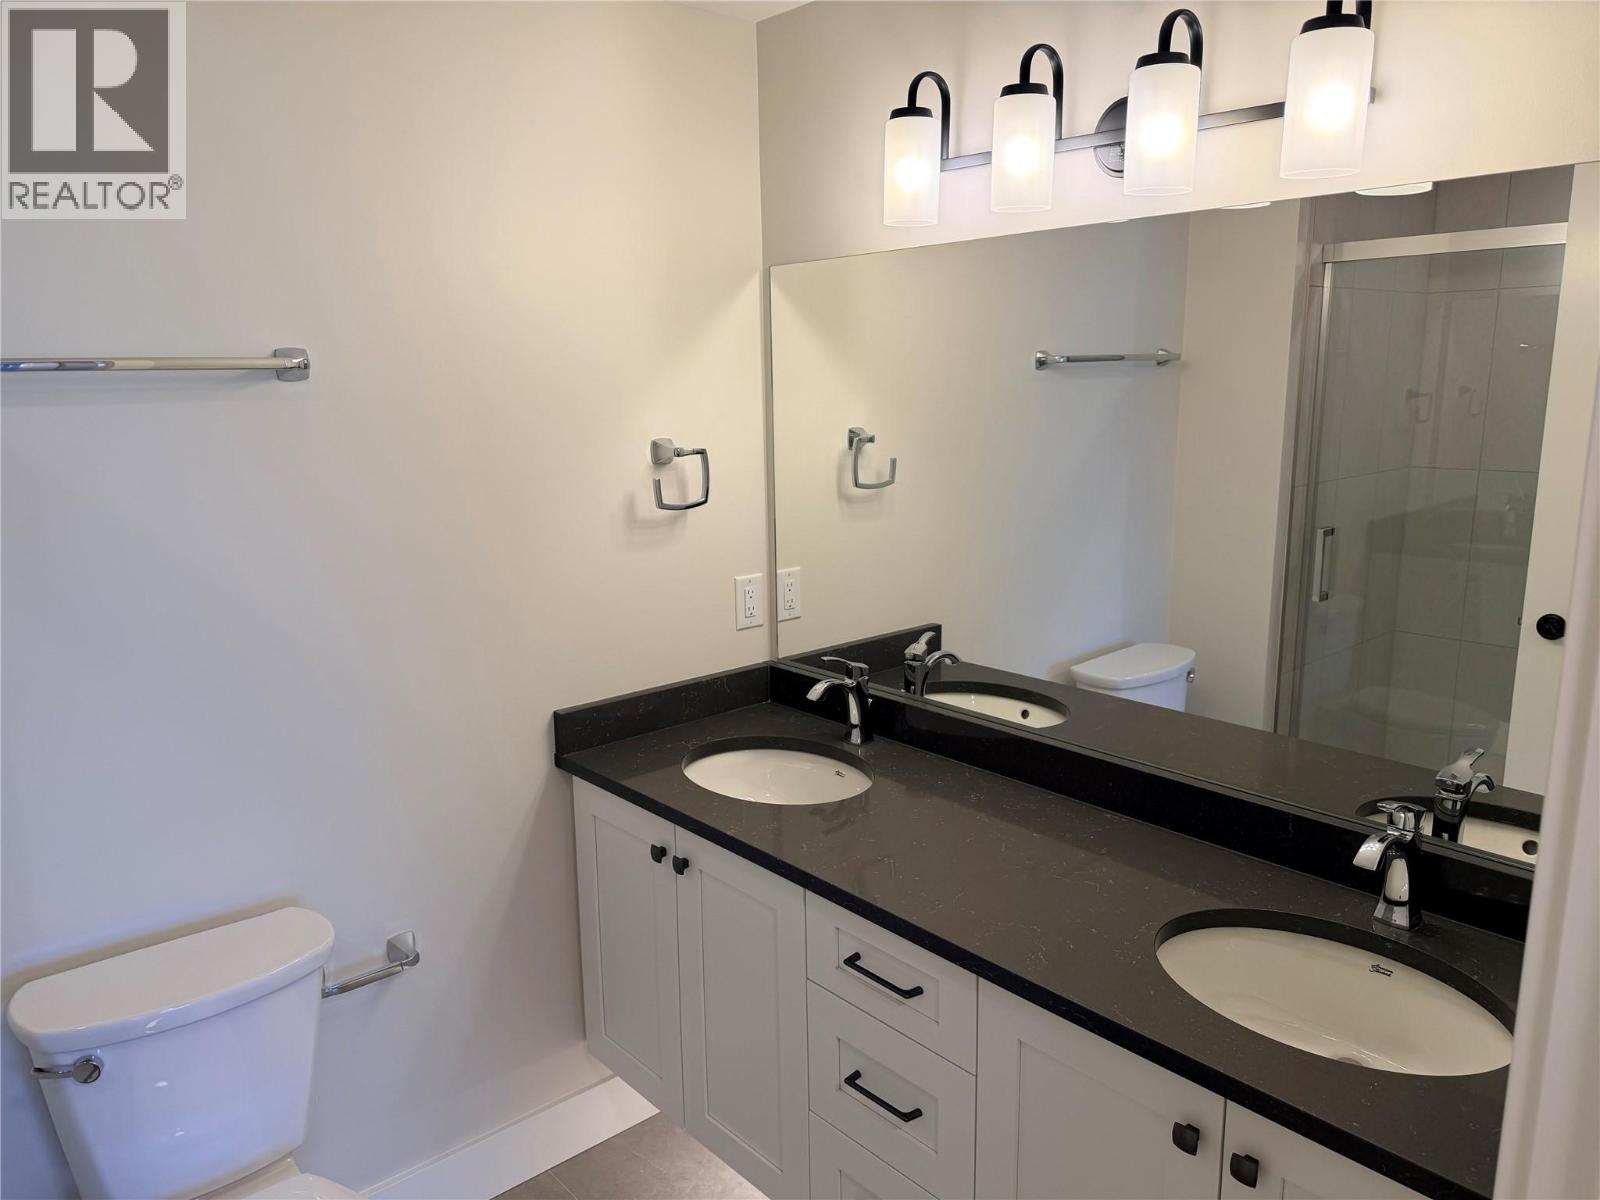
$459,900
Maintenance,
$562.68 Monthly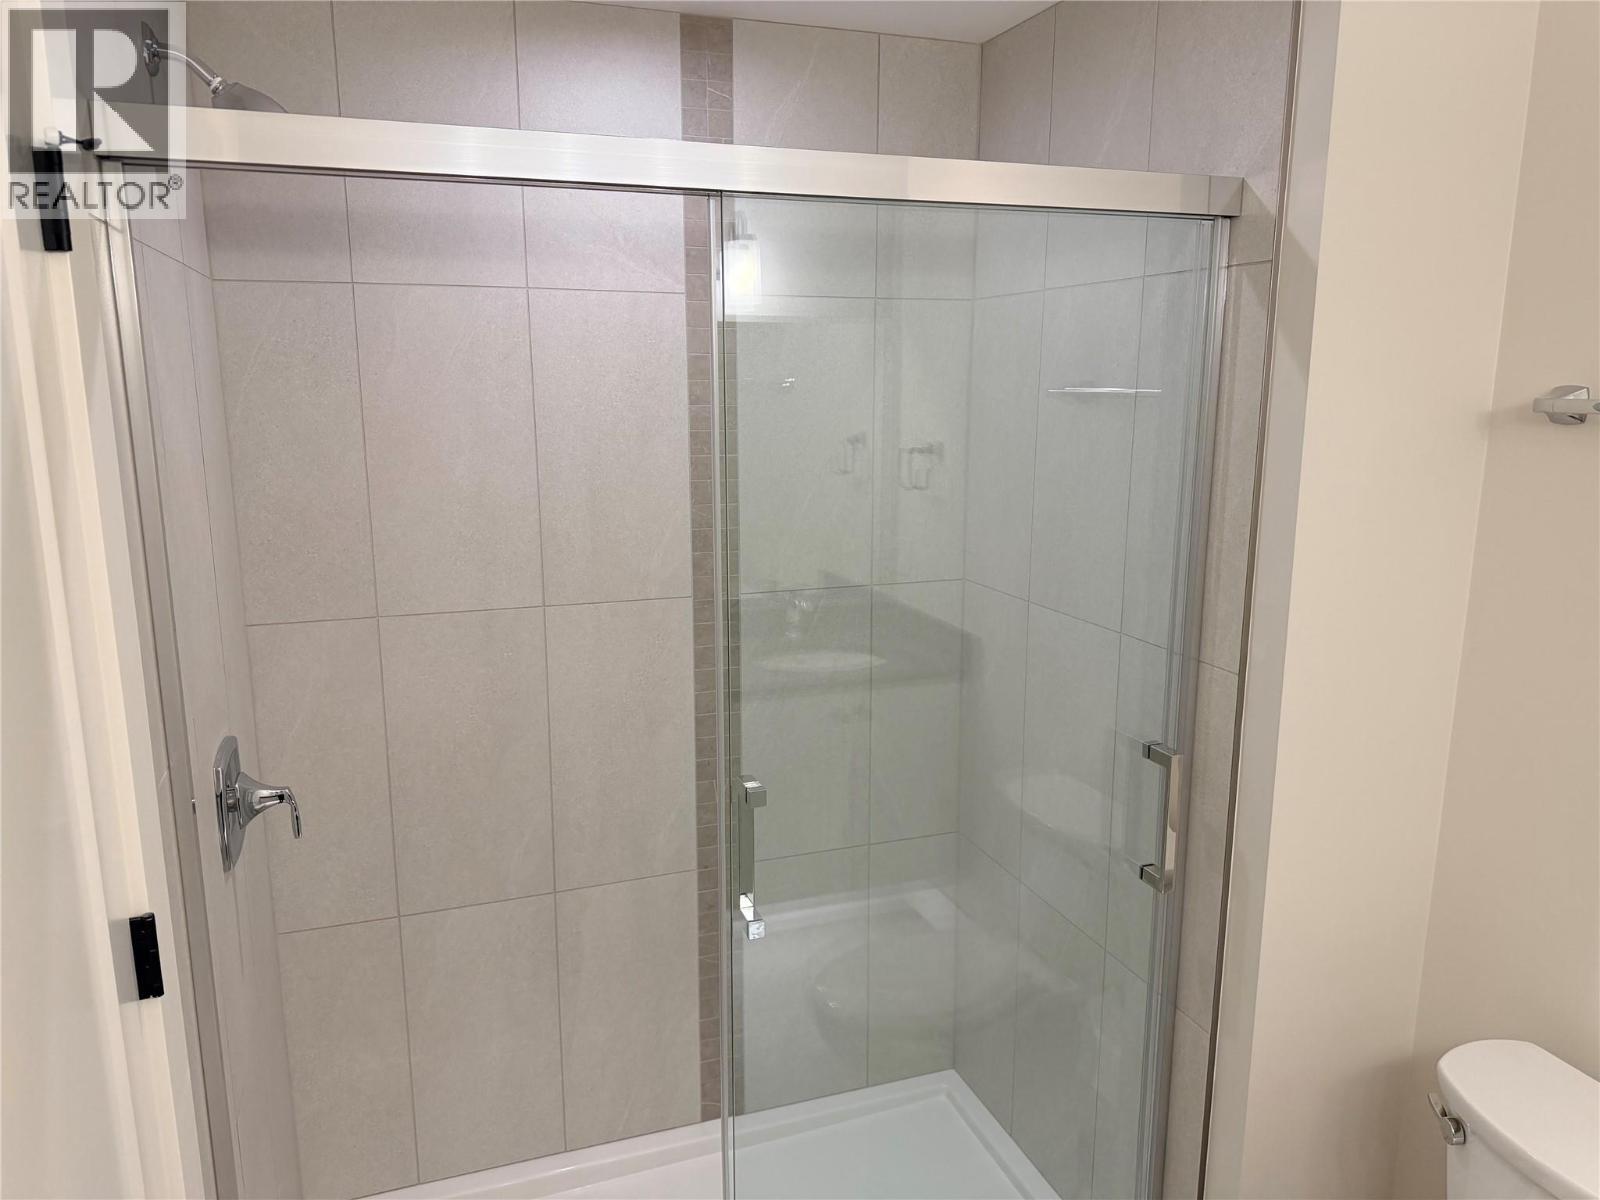
$459,900
Maintenance,
$562.68 Monthly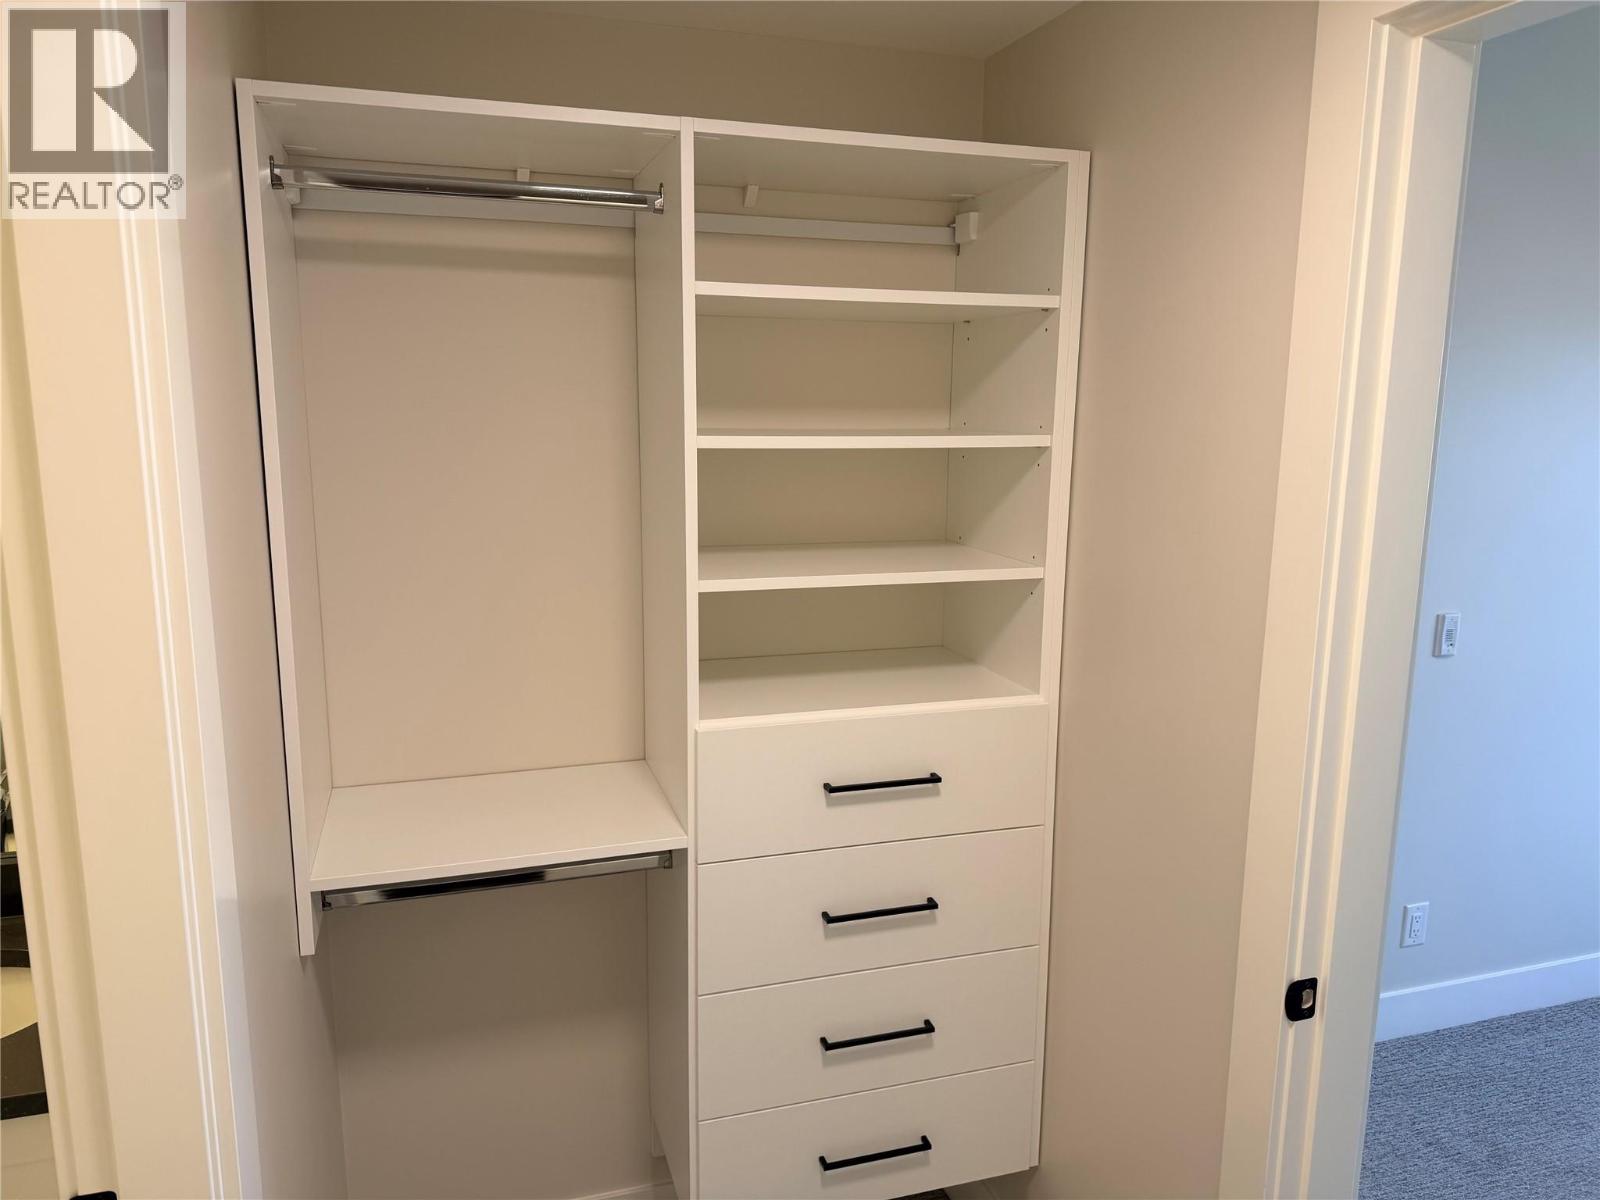
$459,900
Maintenance,
$562.68 Monthly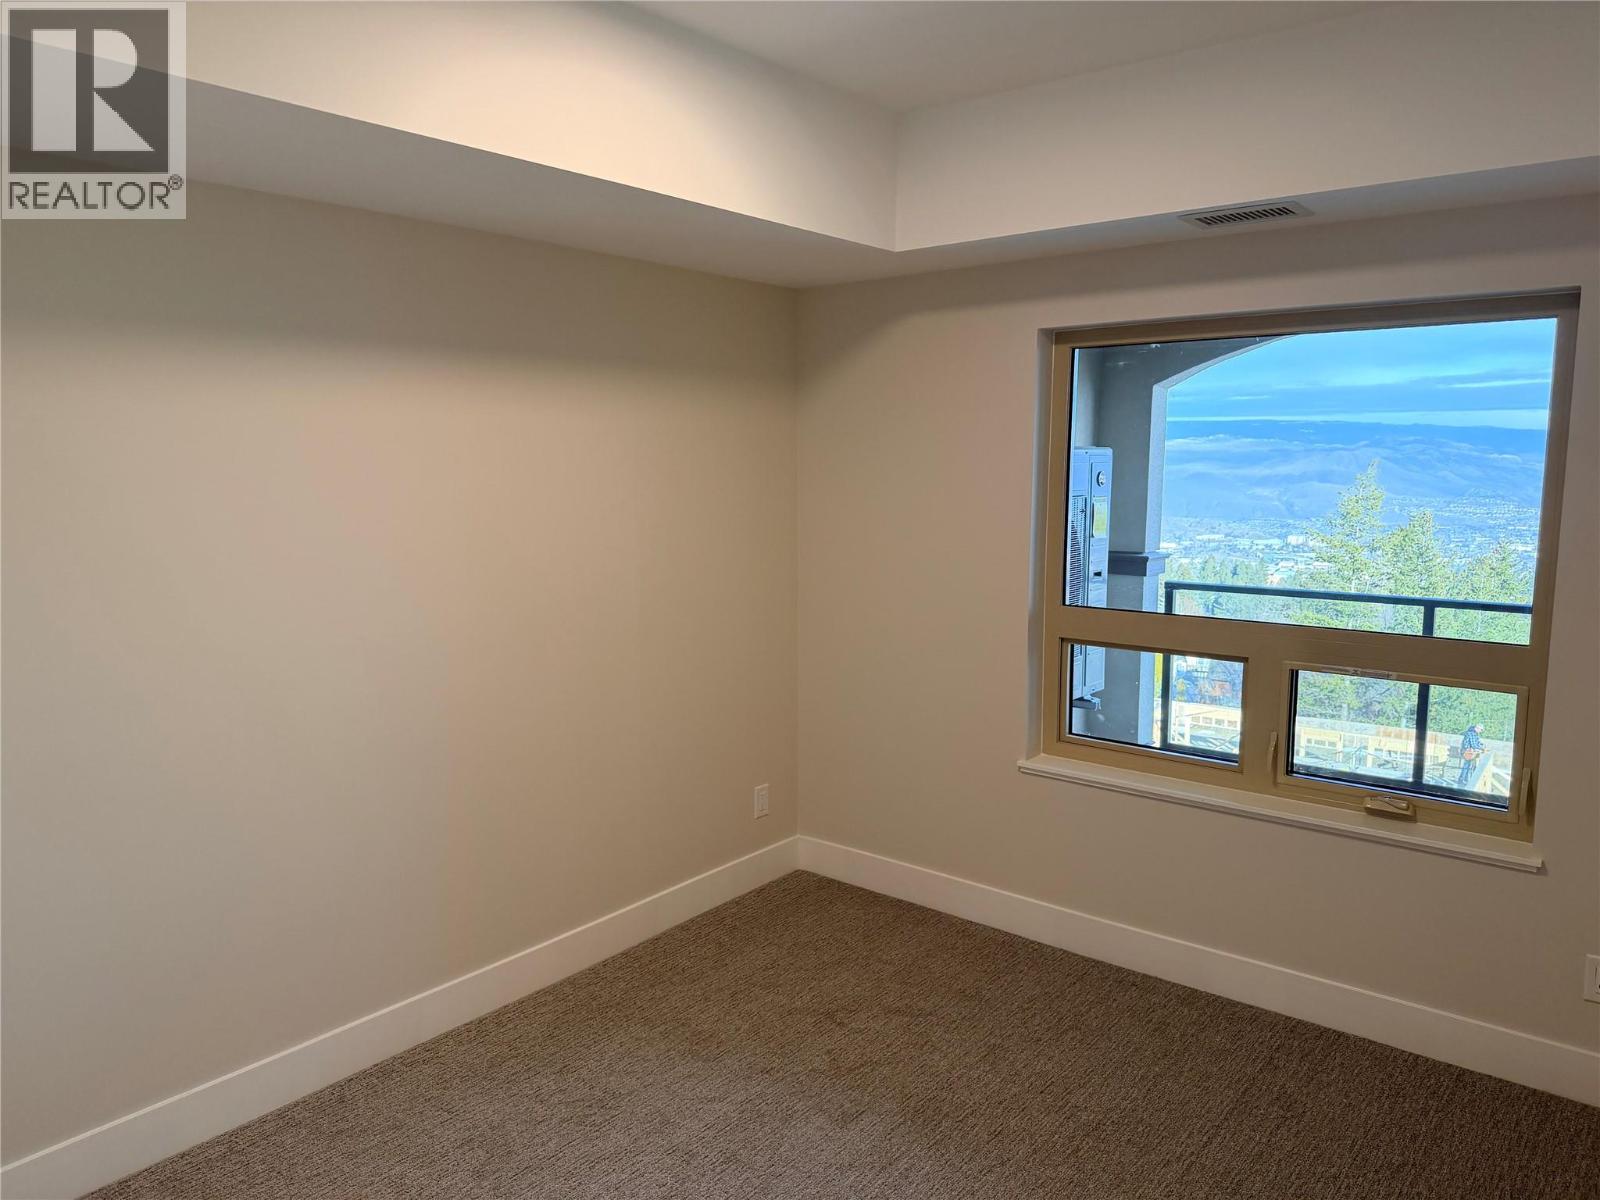
$459,900
Maintenance,
$562.68 Monthly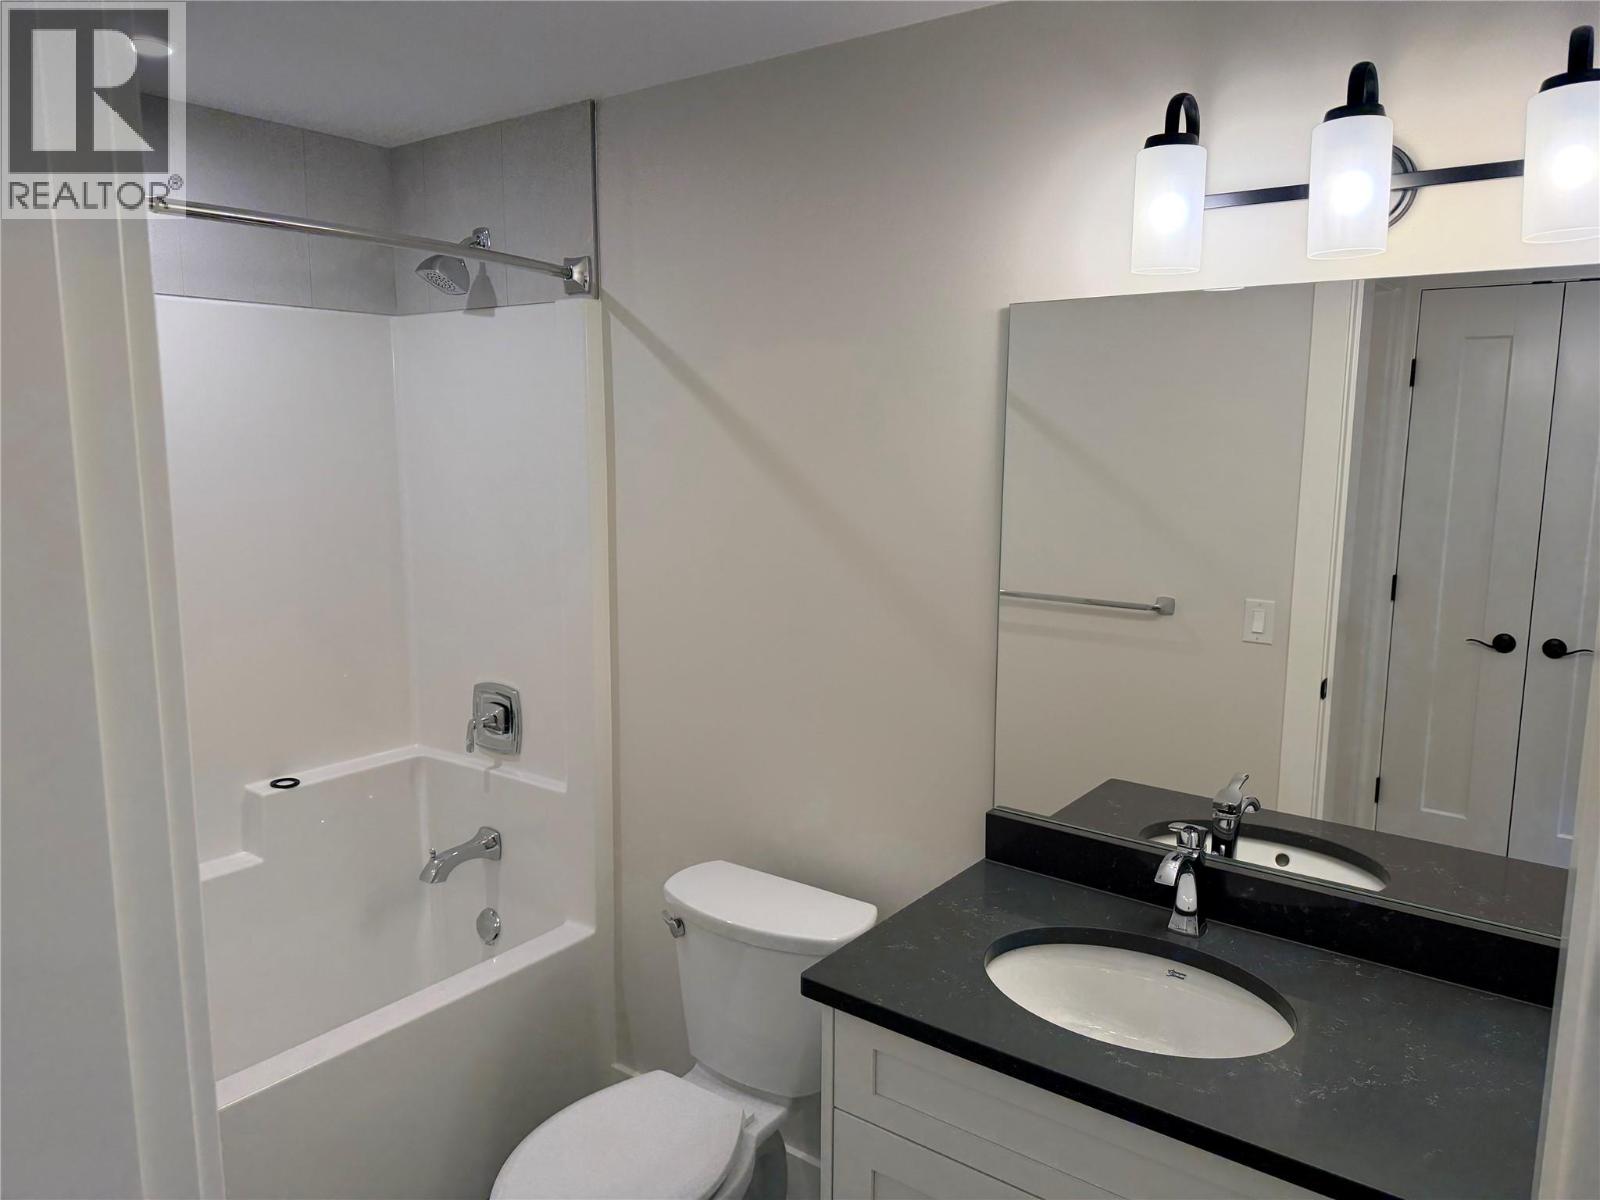
$459,900
Maintenance,
$562.68 Monthly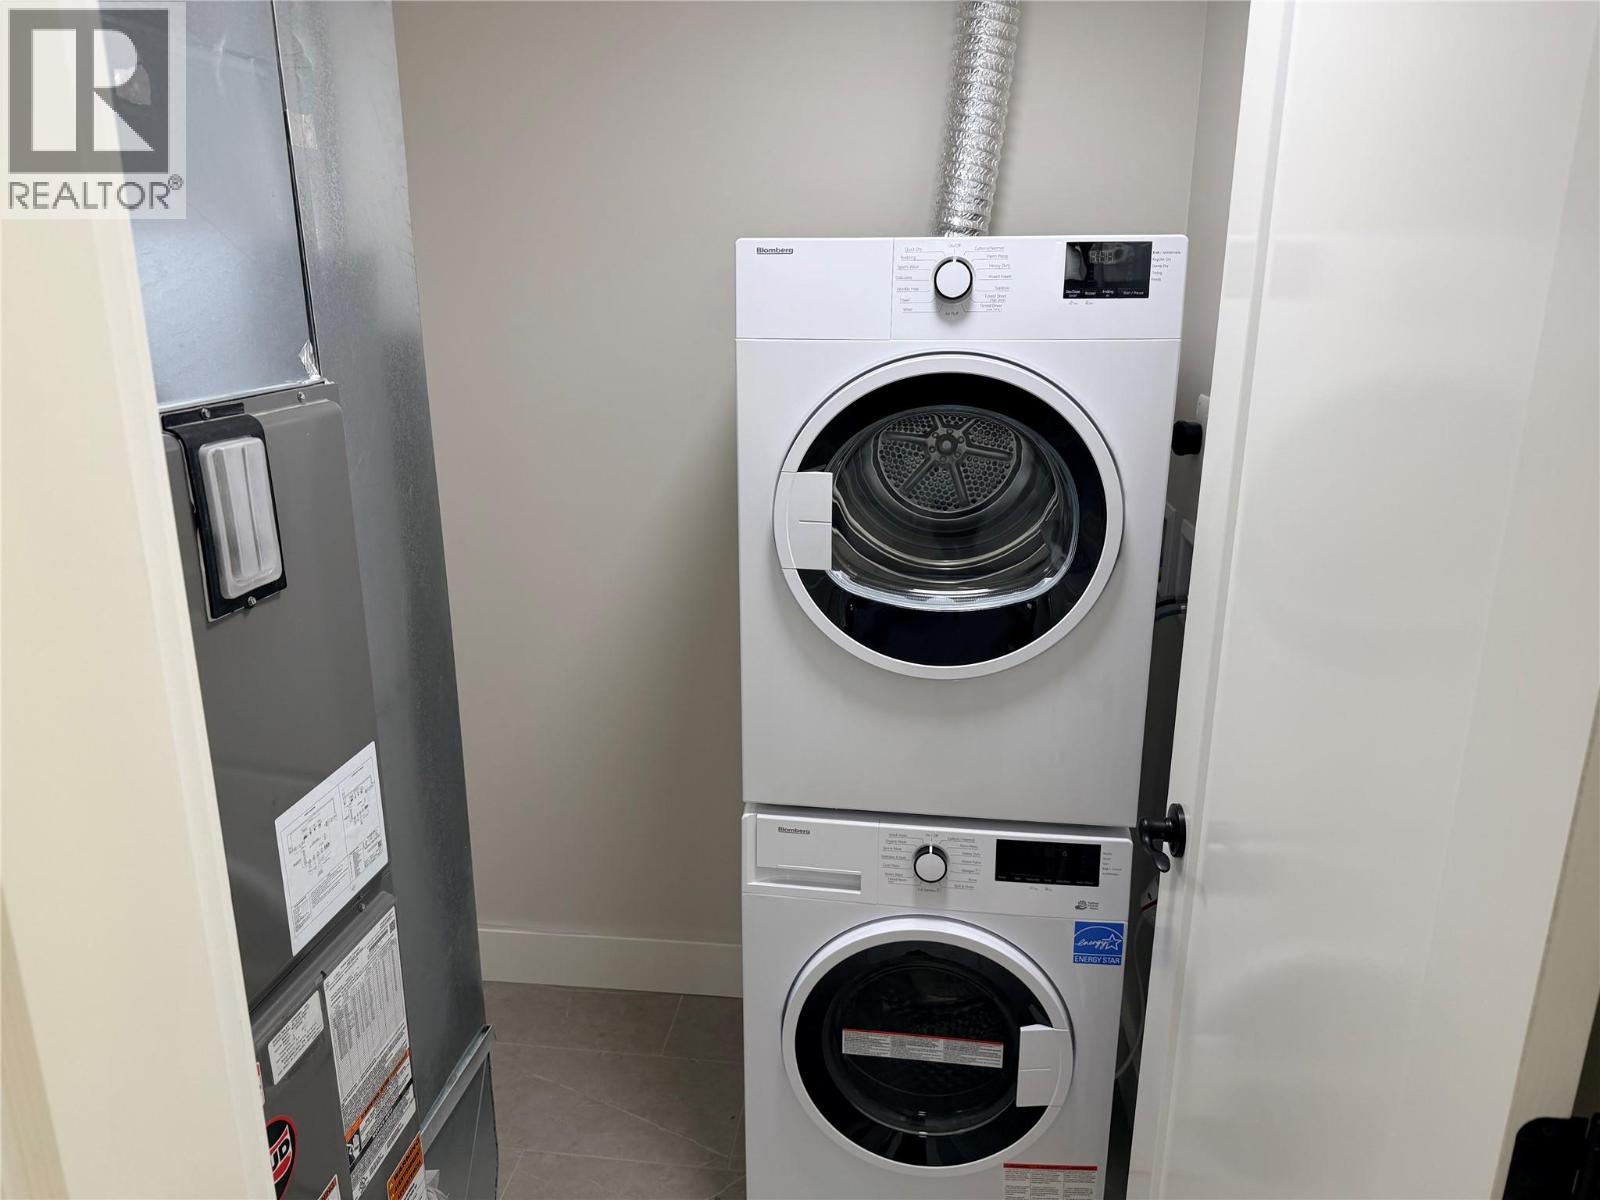
$459,900
Maintenance,
$562.68 Monthly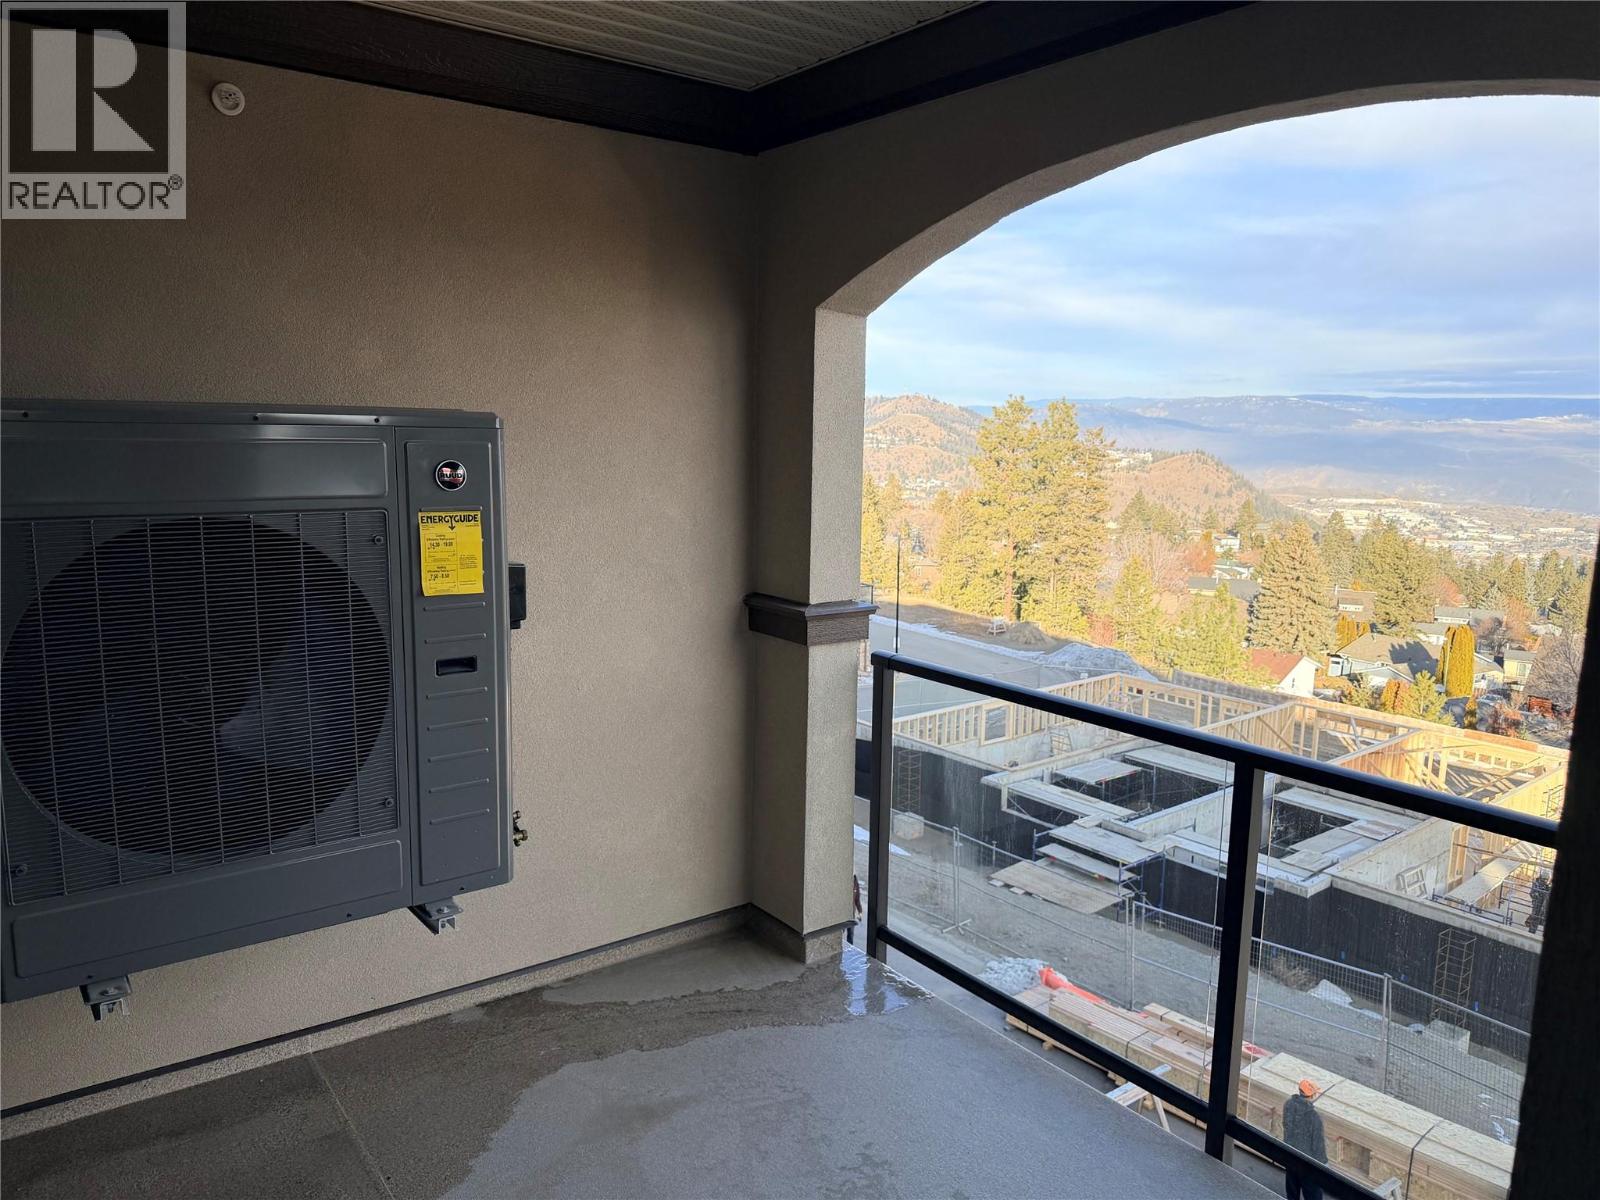
$459,900
Maintenance,
$562.68 Monthly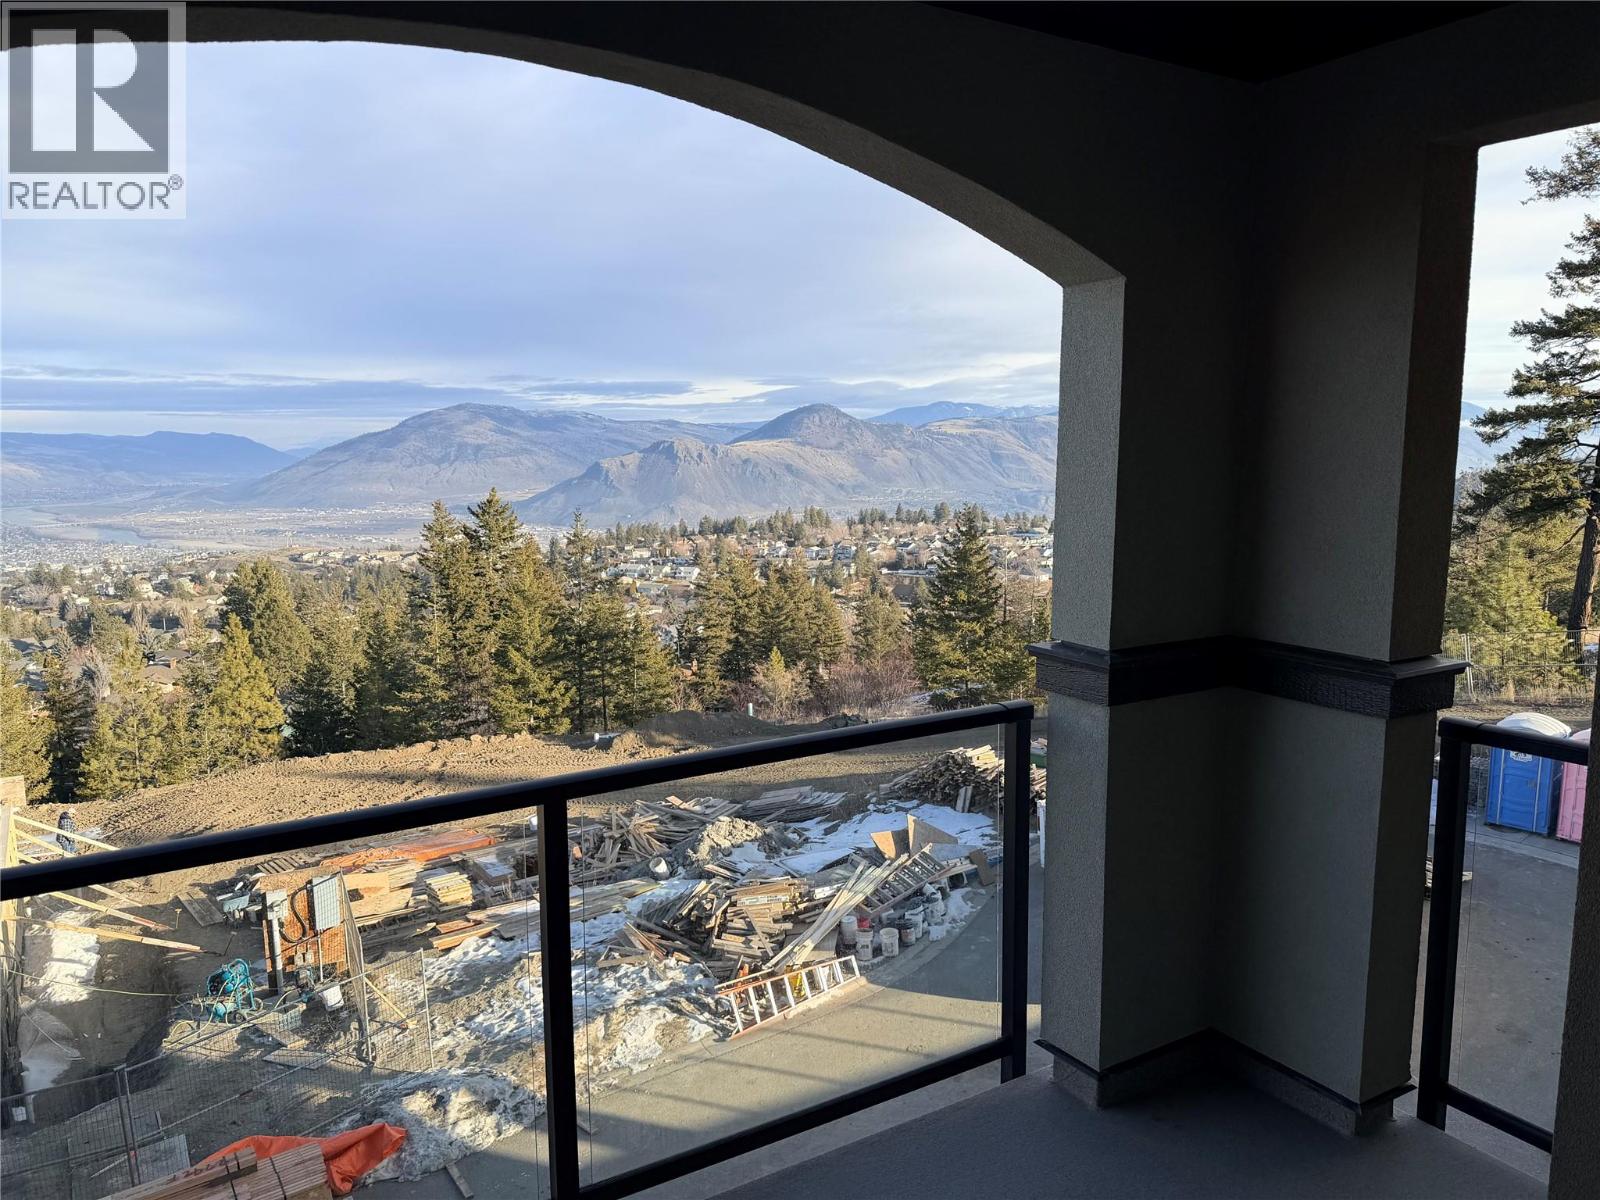
$459,900
Maintenance,
$562.68 Monthly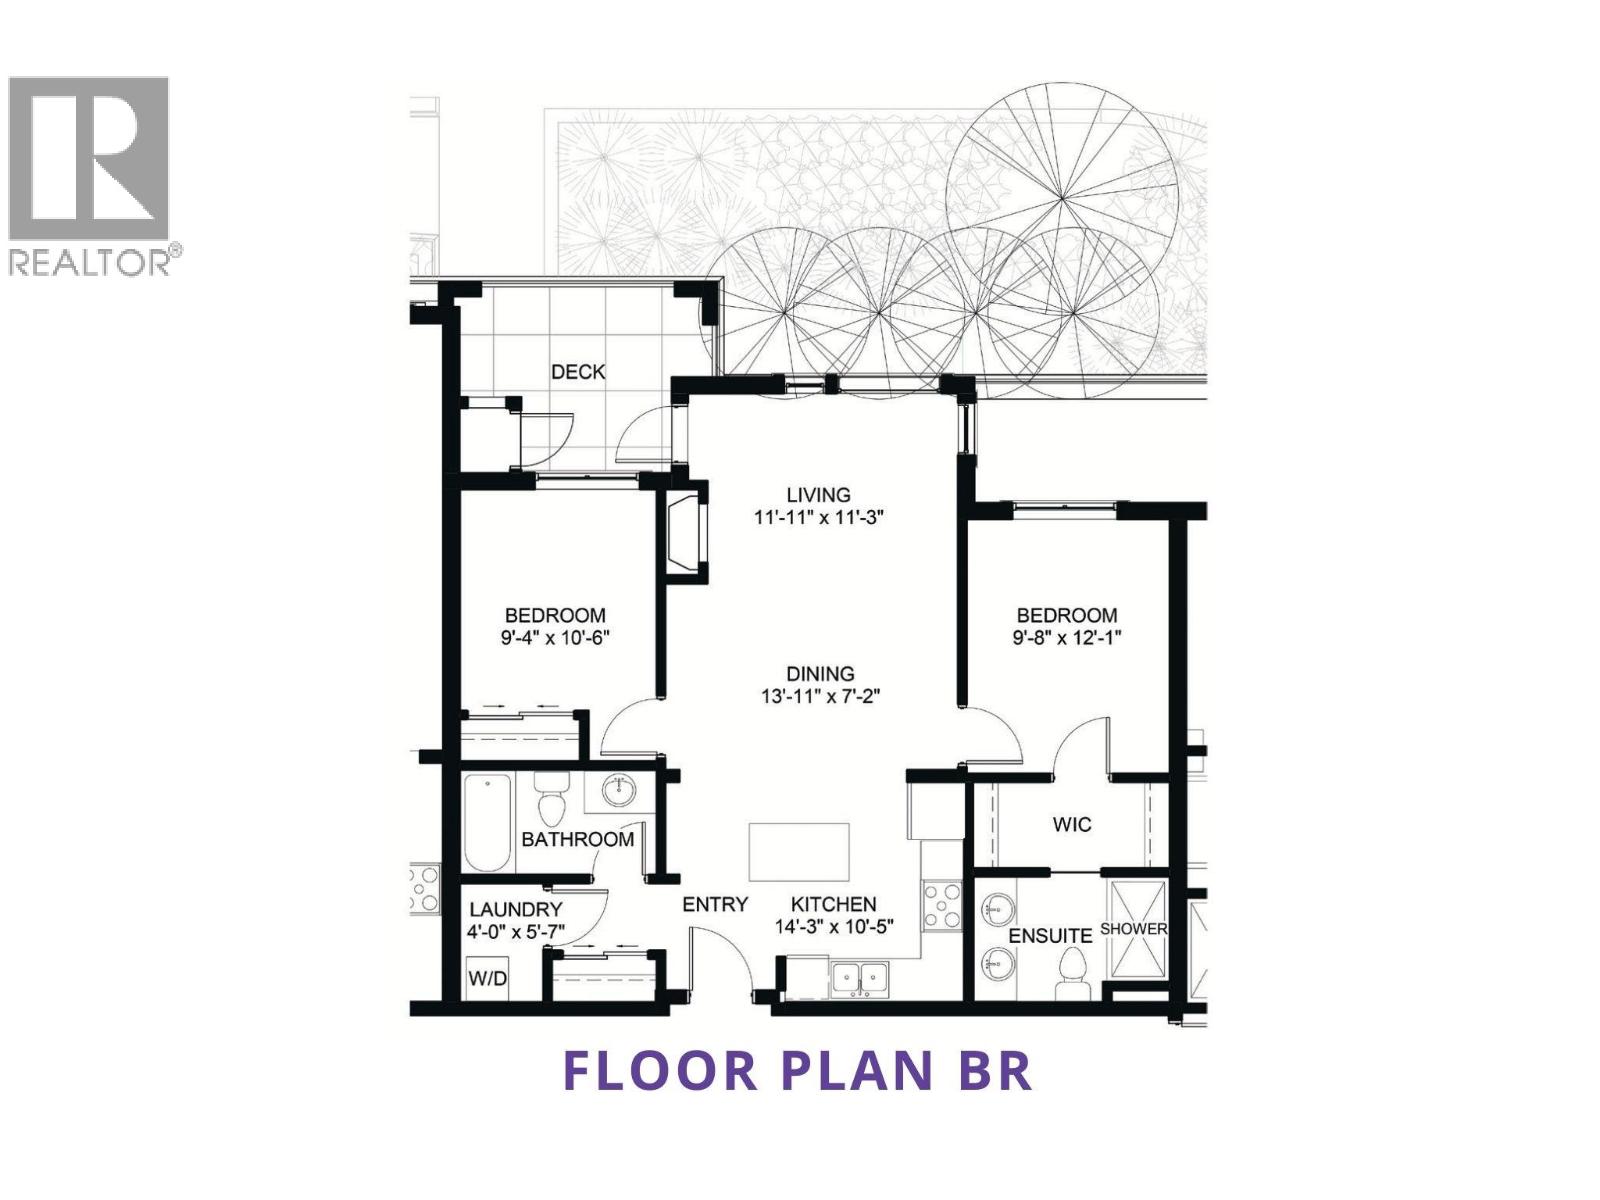
$459,900
Maintenance,
$562.68 Monthly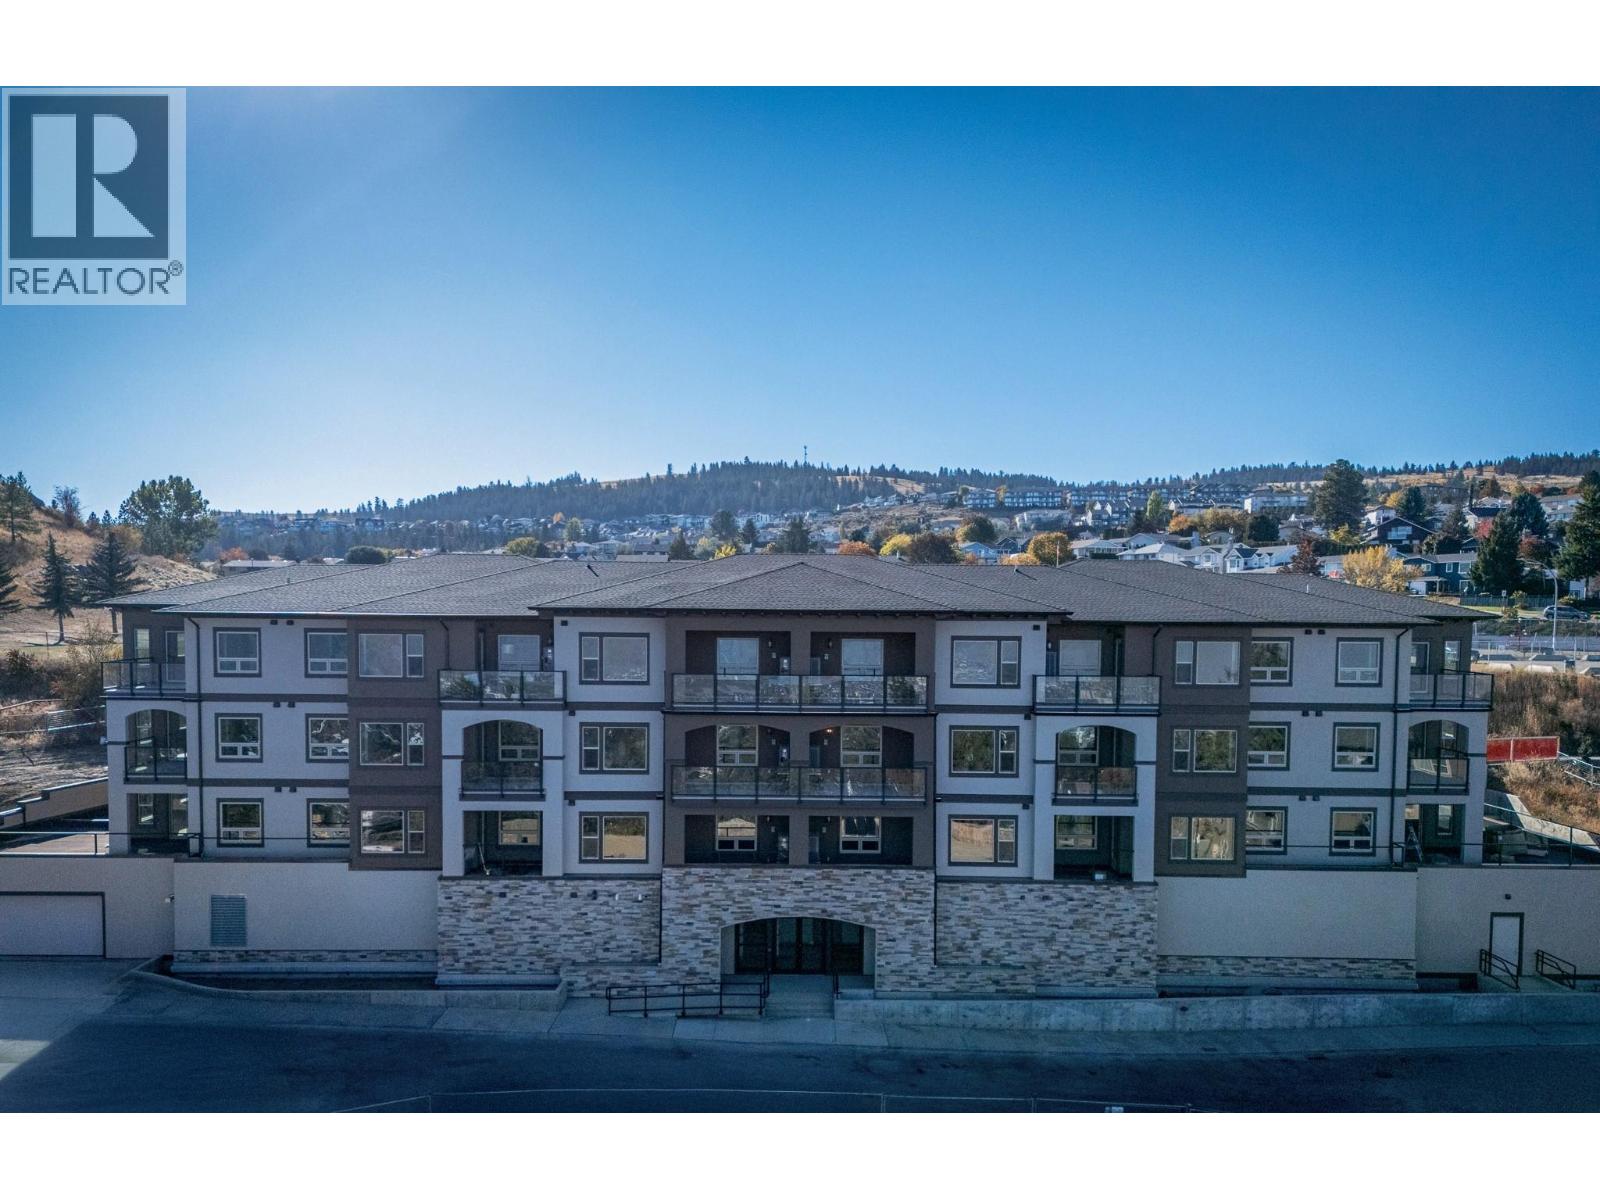
$459,900
Maintenance,
$562.68 Monthly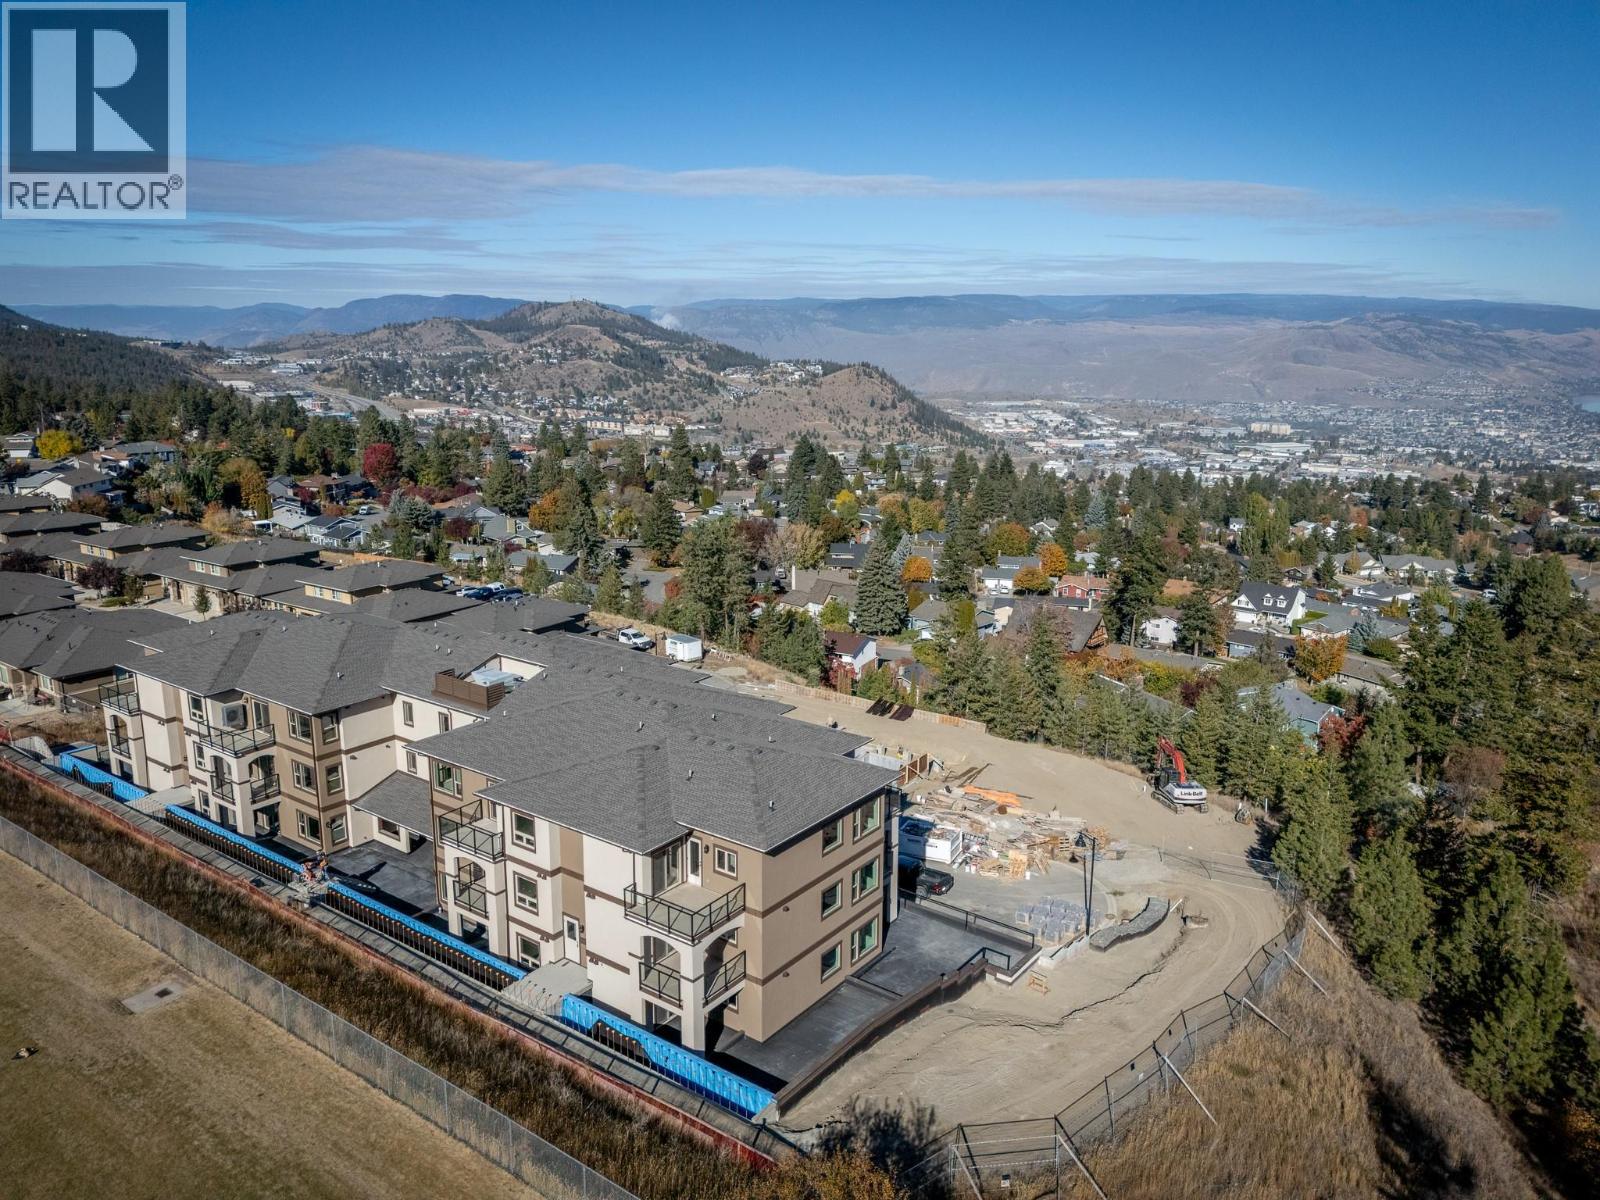
$459,900
Maintenance,
$562.68 Monthly
Like this listing?
Contact us for more information


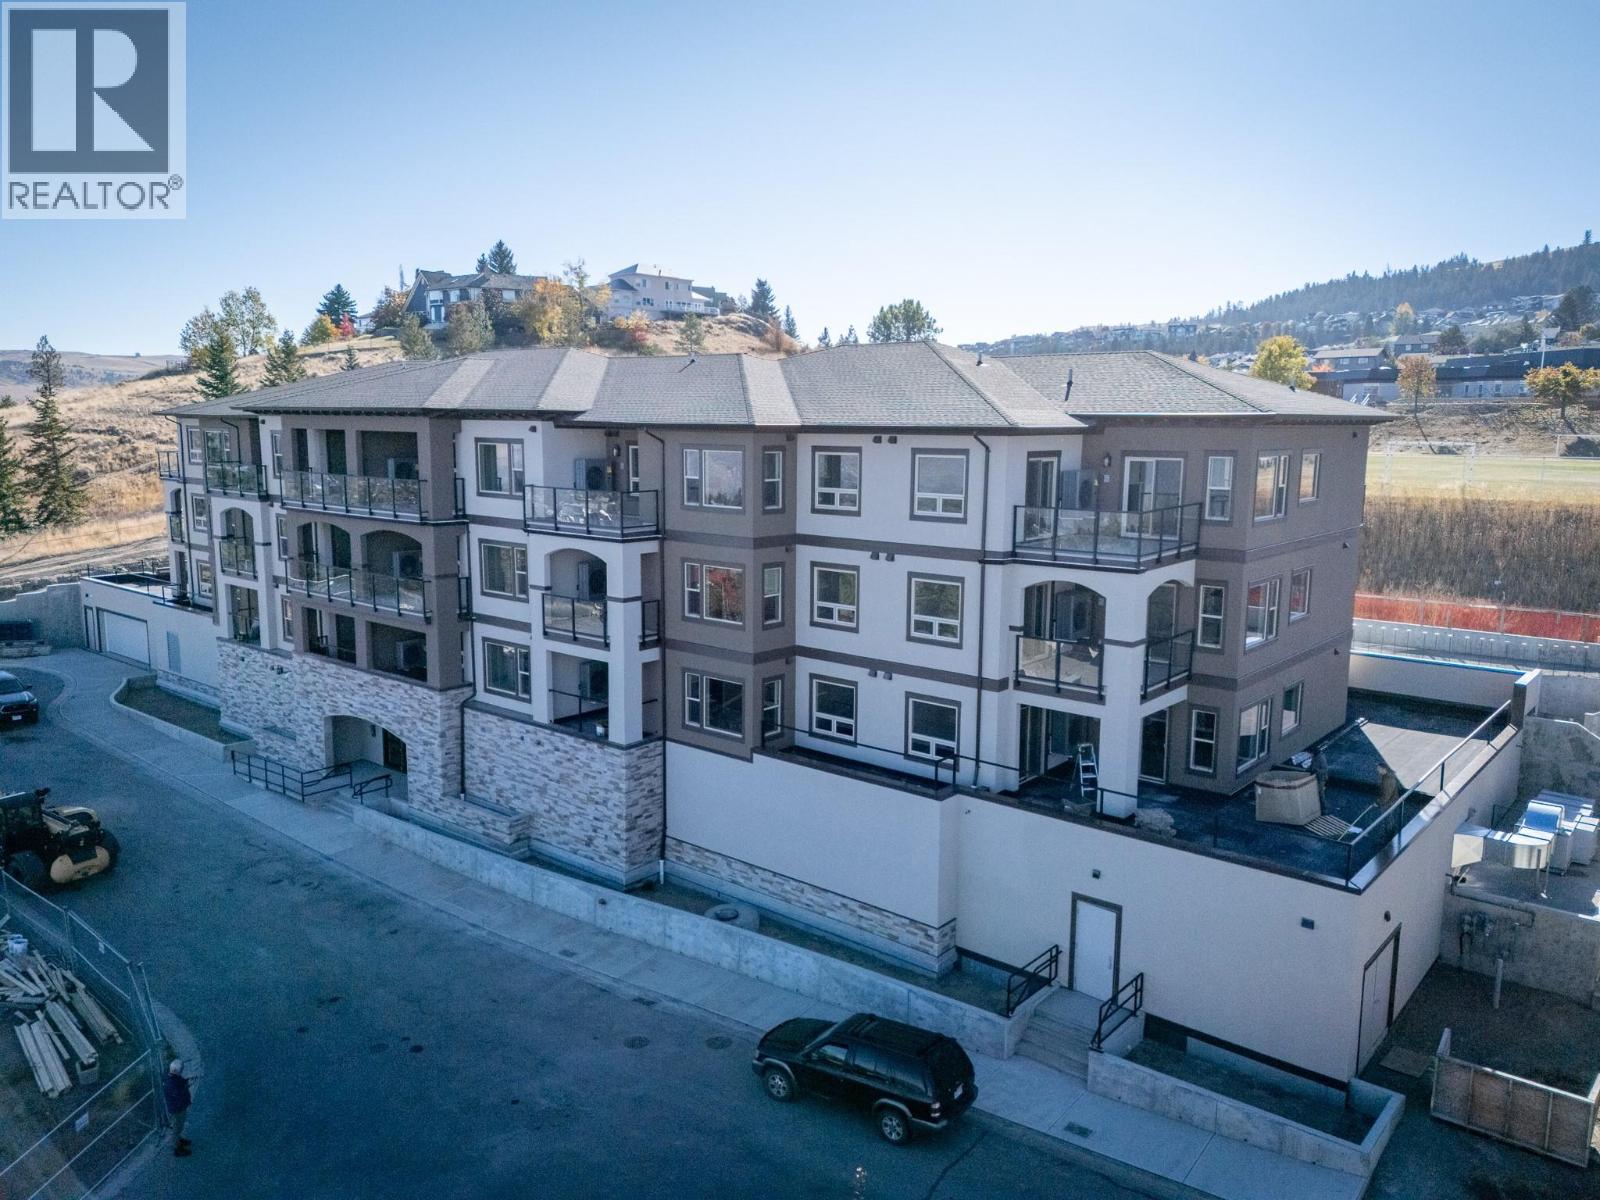
This 2-bedroom, 2 bathroom suite at The Villas offers spacious, low-maintenance living perfect for those looking to downsize without compromise. Enjoy engineered hardwood floors, quartz countertops, and a designer kitchen with soft-close cabinetry and stainless appliances. The third-floor master features a walk-through California closet and a spa-inspired ensuite with a tiled rain shower, dual sinks, and heated floors. A cozy electric fireplace, central A/C, in-suite laundry, and high ceilings enhance everyday comfort. This vibrant community offers secure parking, bike storage, walkable access to trails, a community garden and orchard, and shared gathering spaces for connection and belonging. Appointments required for viewings, contact Listing Agent for available times. 12-months of strata fees pre-paid on this unit when purchased! (id:67517)
-
Property Details
MLS® Number 10400605 Property Type Single Family Neigbourhood Aberdeen Community Name The Villas on Van Horne ParkingSpaceTotal 1 -
Building
BathroomTotal 2 BedroomsTotal 2 ArchitecturalStyle Ranch ConstructedDate 2025 CoolingType Heat Pump FireplaceFuel Electric FireplacePresent Yes FireplaceTotal 1 FireplaceType Unknown HeatingType Heat Pump StoriesTotal 1 SizeInterior 871 Sqft Type Apartment UtilityWater Municipal Water Underground -
Land
Acreage No Sewer Municipal Sewage System SizeTotalText Under 1 Acre -
Rooms
Level Type Length Width Dimensions Main Level 4pc Ensuite Bath Measurements not available Main Level Kitchen 14'3'' x 10'5'' Main Level Laundry Room 4'0'' x 5'7'' Main Level 4pc Bathroom Measurements not available Main Level Primary Bedroom 9'8'' x 12'1'' Main Level Dining Room 13'11'' x 7'2'' Main Level Bedroom 9'4'' x 10'6'' Main Level Living Room 11'11'' x 11'3'' -
Utilities
Your Favourites
No Favourites Found







The trademarks REALTOR®, REALTORS®, and the REALTOR® logo are controlled by The Canadian Real Estate Association (CREA) and identify real estate professionals who are members of CREA. The trademarks MLS®, Multiple Listing Service® and the associated logos are owned by The Canadian Real Estate Association (CREA) and identify the quality of services provided by real estate professionals who are members of CREA. The trademark DDF® is owned by The Canadian Real Estate Association (CREA) and identifies CREA's Data Distribution Facility (DDF®)
October 10 2026 10:18:36
Association of Interior REALTORS®
