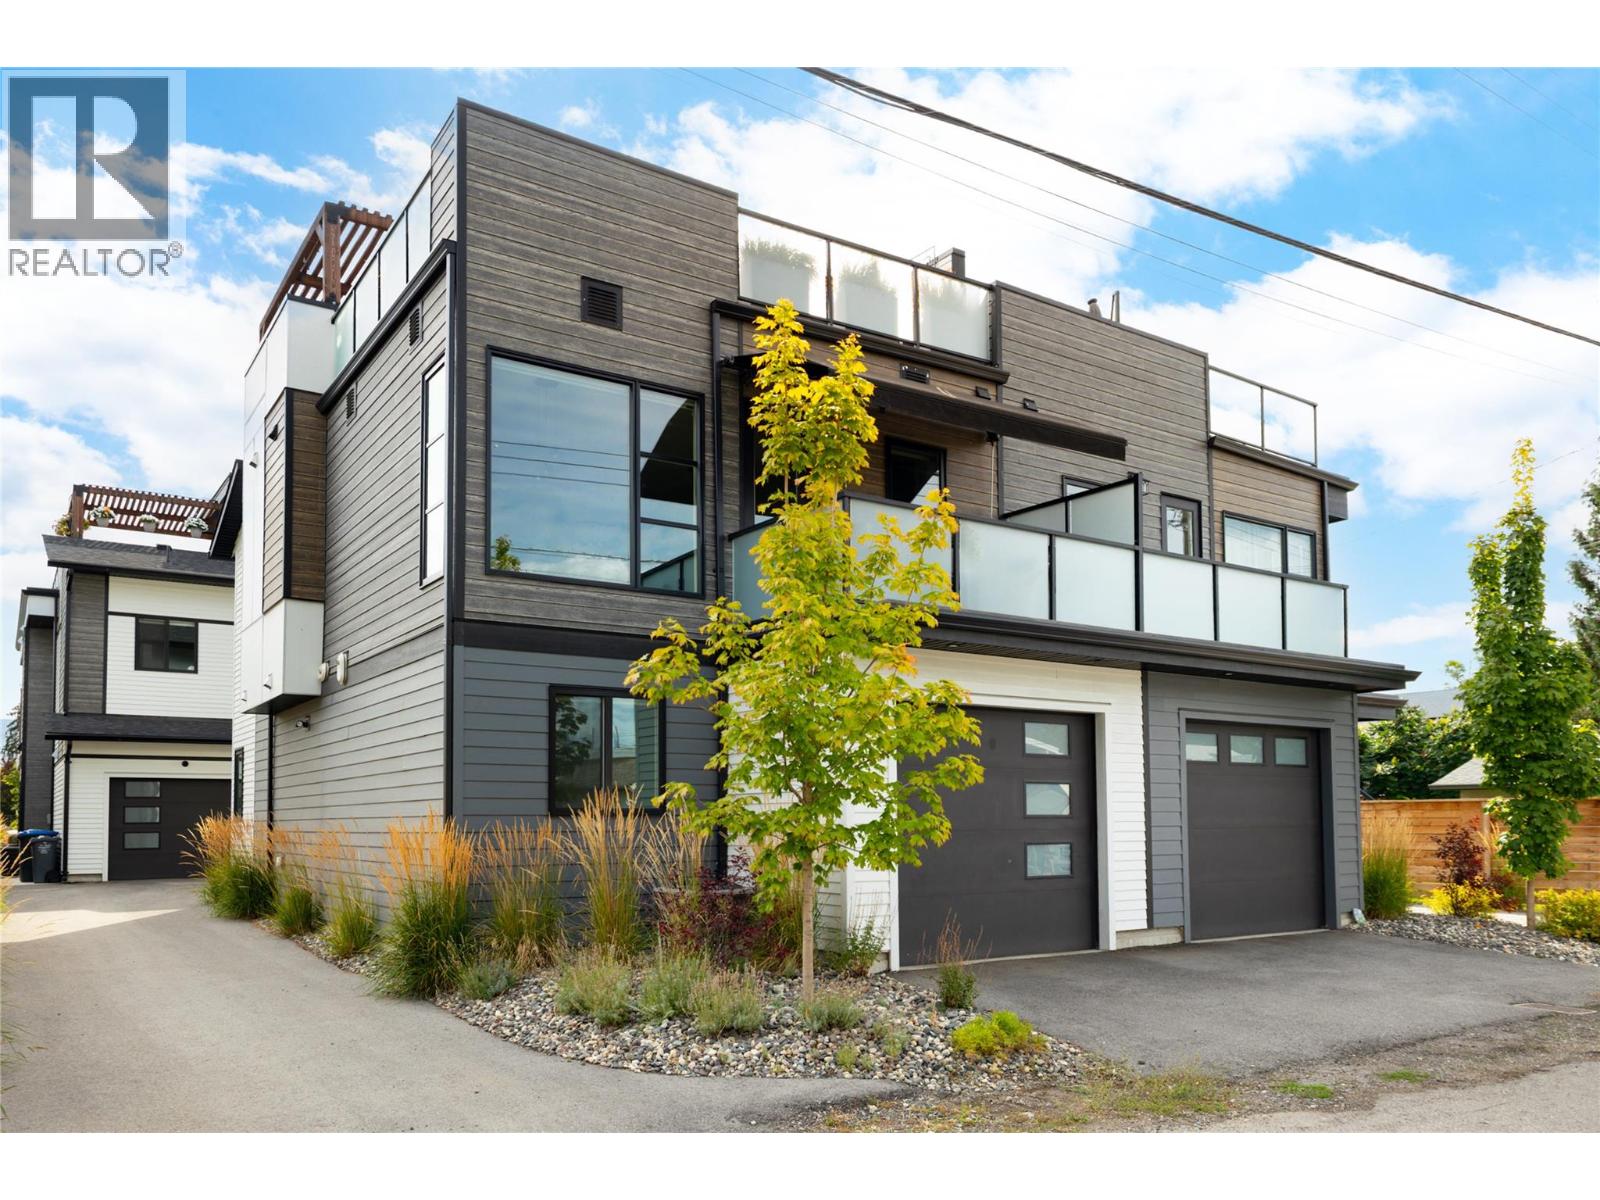
798 Wardlaw Avenue
Kelowna, British Columbia
Exceptional rooftop living meets contemporary design in an outstanding Kelowna South location. Ideally situated in one of Kelowna’s most desirable neighbourhoods, this beautifully finished home offers a rare combination of modern design, low-maintenance living & incredible outdoor space, all while remaining under new home warranty. The entry level offers two bedrooms, including one currently designed as a flexible bedroom/office, a full bathroom with custom tile, laundry & direct access to the attached garage. Upstairs, the bright, open-concept living level is filled with natural light, with oversized windows connecting the kitchen, dining & living areas. The kitchen features a large island with seating, stainless steel appliances & generous cabinetry, with access to a private deck complete with an electric awning for covered outdoor living & year-round BBQing. A striking electric fireplace creates a dramatic focal point, complemented by custom-built surround & paneling extending behind and below the TV. Privately positioned on this level, the spacious primary retreat includes a walk-in closet & ensuite with heated floors and custom tile, while the powder room features custom wallpaper. Above it all, an entire level is dedicated to an a 615 sq. ft. private rooftop patio—an exceptional space for long Okanagan days & evenings with multiple lounging areas, a pergola & garden space. Already plumbed for a hot tub & outdoor kitchen, the rooftop offers incredible potential to further customize this impressive outdoor retreat. Just a short walk to the lake, beaches & shopping in Pandosy Village, this is modern Kelowna living with a rooftop experience that truly sets it apart. (id:67517)
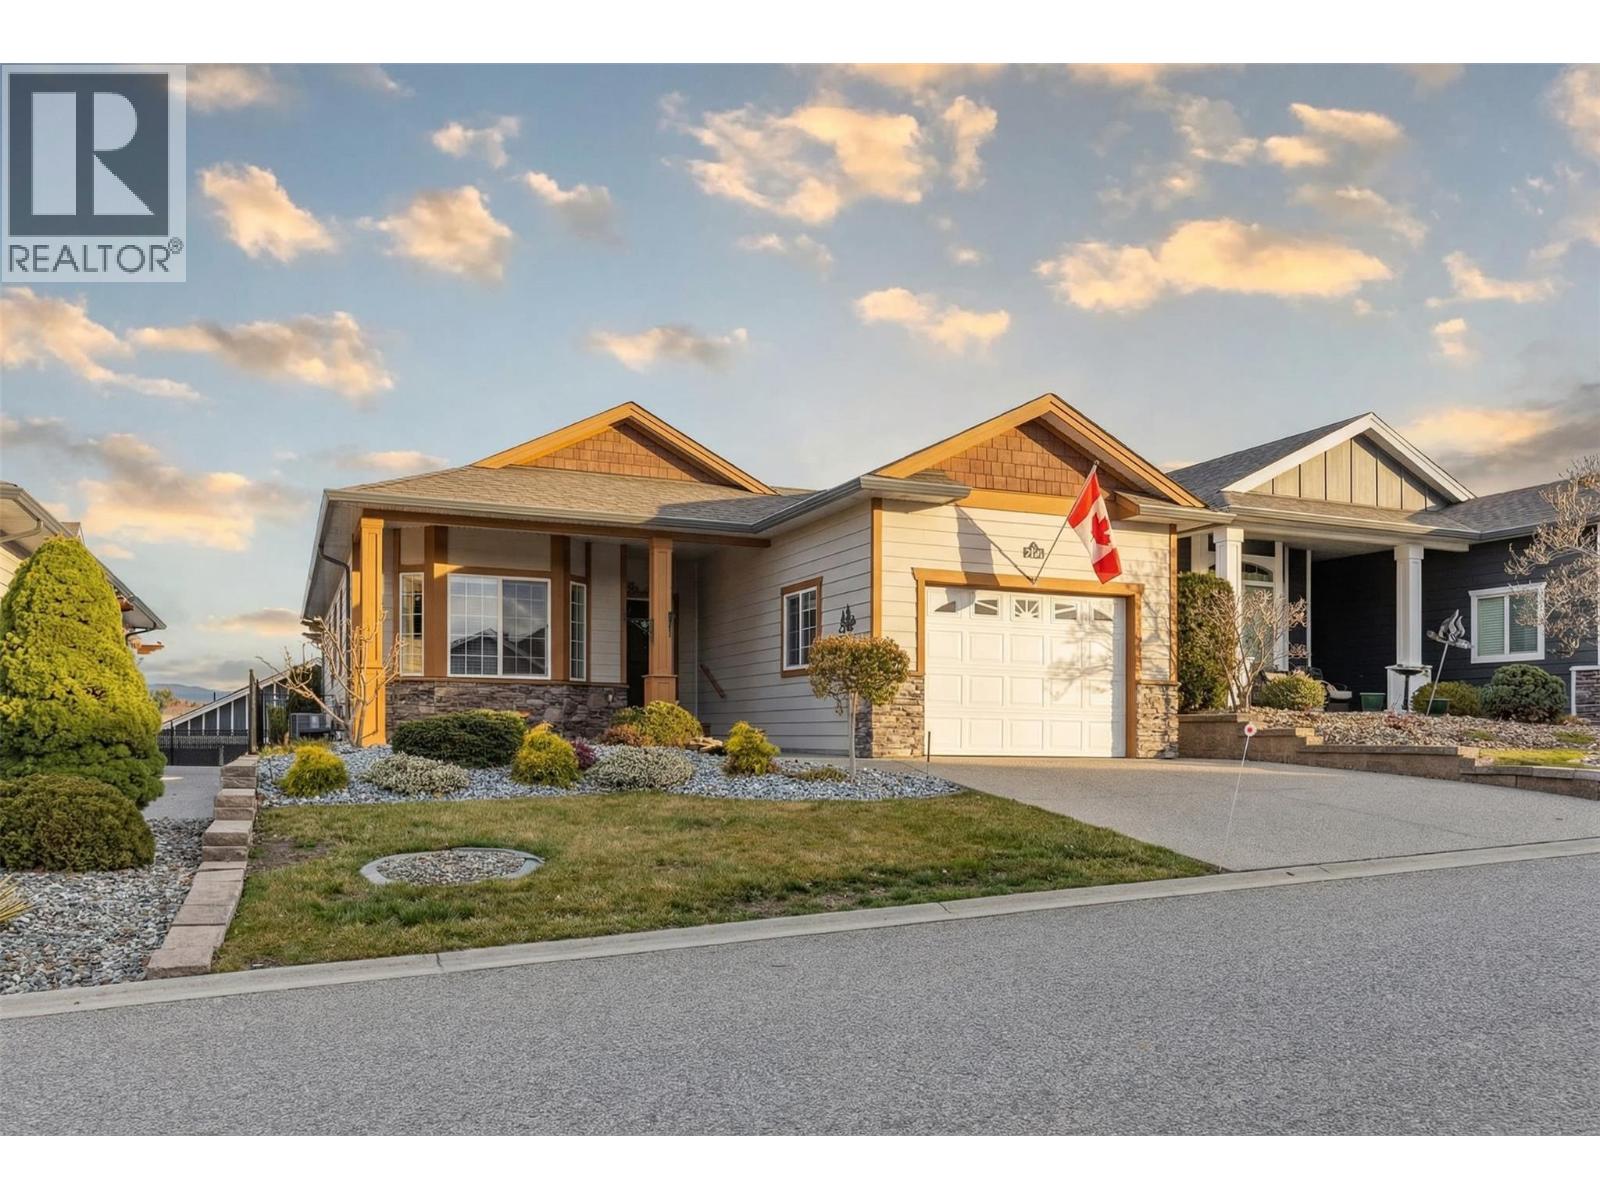
2092 Clover Drive
West Kelowna, British Columbia
Welcome to Sage Creek, a well-regarded 45+ community offering comfort, connection, and convenience. This meticulously maintained home features the popular “Rose” plan with 2 bedrooms, 2 bathrooms, and a versatile den, thoughtfully designed to maximize space and functionality. Quality finishings include 9’ ceilings, crown moulding, a functional kitchen with an island, Corian countertops with undermount sinks, stainless steel appliances, and durable vinyl plank flooring. The living area is warm and inviting, with a corner gas fireplace, while the furnace is neatly located in the mudroom to optimize the interior living space. Step outside to a private, beautifully landscaped yard with wrought iron fencing and a large south-facing patio complete with a pergola, ideal for relaxed outdoor living. An oversized single garage adds practical convenience. Residents enjoy access to a well-appointed clubhouse featuring two kitchens, library, games room, fitness area, and a full calendar of social activities. Ideally situated across from Two Eagles Golf Course and just minutes to wineries, beaches, shopping, dining, and walking trails. An added benefit of this WFN leasehold is no Property Transfer Tax (PTT), helping reduce upfront closing costs. Lease to 2105 with payments of $625/month, 2 pets allowed with approval. (id:67517)
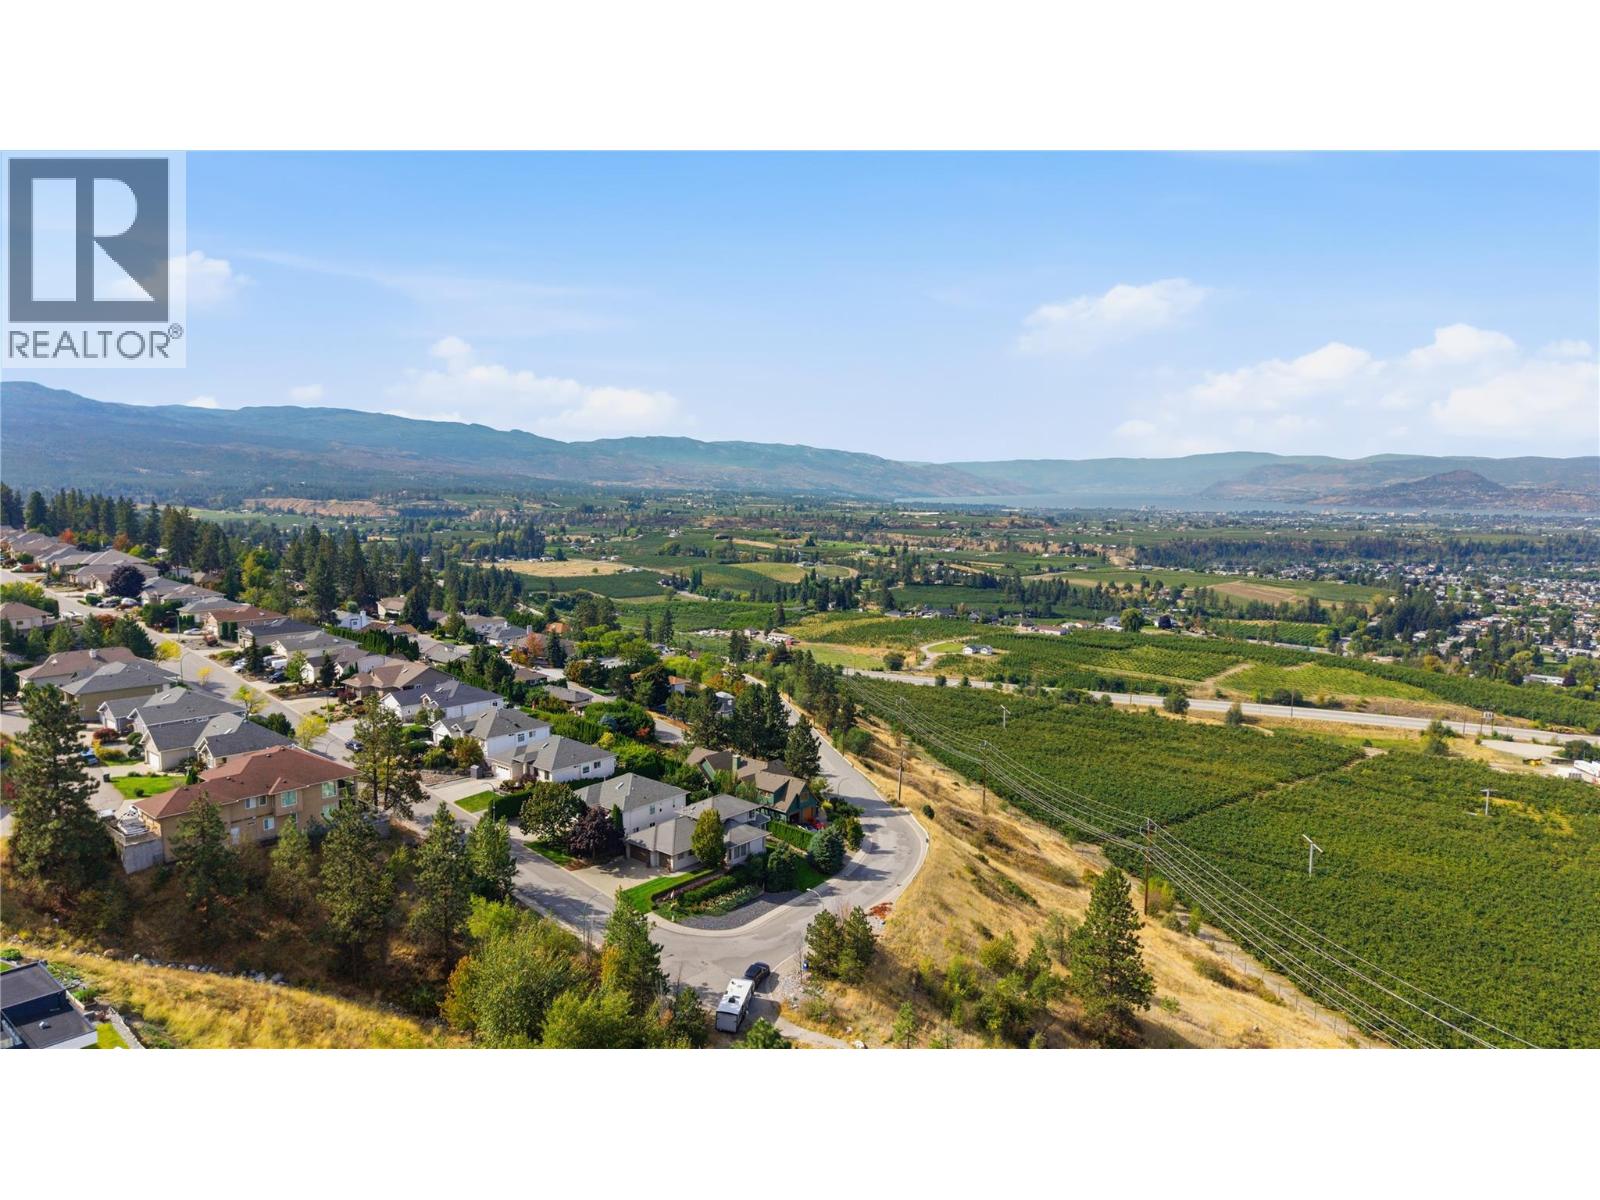
724 Lone Pine Drive
Kelowna, British Columbia
You might want to sit down for the view. Lake, city and airport stretch out in front of this extensively renovated 3,040 sq. ft. rancher with walkout basement. Renovations throughout have created a bright, open home with vaulted ceilings, skylights, vinyl plank flooring and new windows. At the centre of it all is an impressive kitchen with an oversized island, commercial-sized refrigerator, wall oven, convection microwave and gas range with another oven. Yes, technically that's three ovens! Christmas is officially handled. The expansive balcony is accessible from both the living room and primary bedroom, with glass railings to keep the view front and centre and an awning for when the Okanagan sun gets a little carried away. The main floor offers three bedrooms, including a spacious primary with walk-in closet and 4-piece ensuite, plus another full bathroom. Downstairs is where things get interesting: a fourth bedroom, 3-piece bathroom, huge family room, wet bar and a flexible den currently doing double duty as a gym and a pretty incredible hair salon. With a separate entrance, the lower level offers excellent suite potential. Outside you'll find mature landscaping, a peaceful pond and covered patio, while the flat driveway handles four vehicles plus a trailer, with additional space for the RV or boat. Other practical extras include a built-in vacuum, plus a furnace and A/C replaced in December 2019. Renovated, ridiculously good views and enough space for everyone. (id:67517)
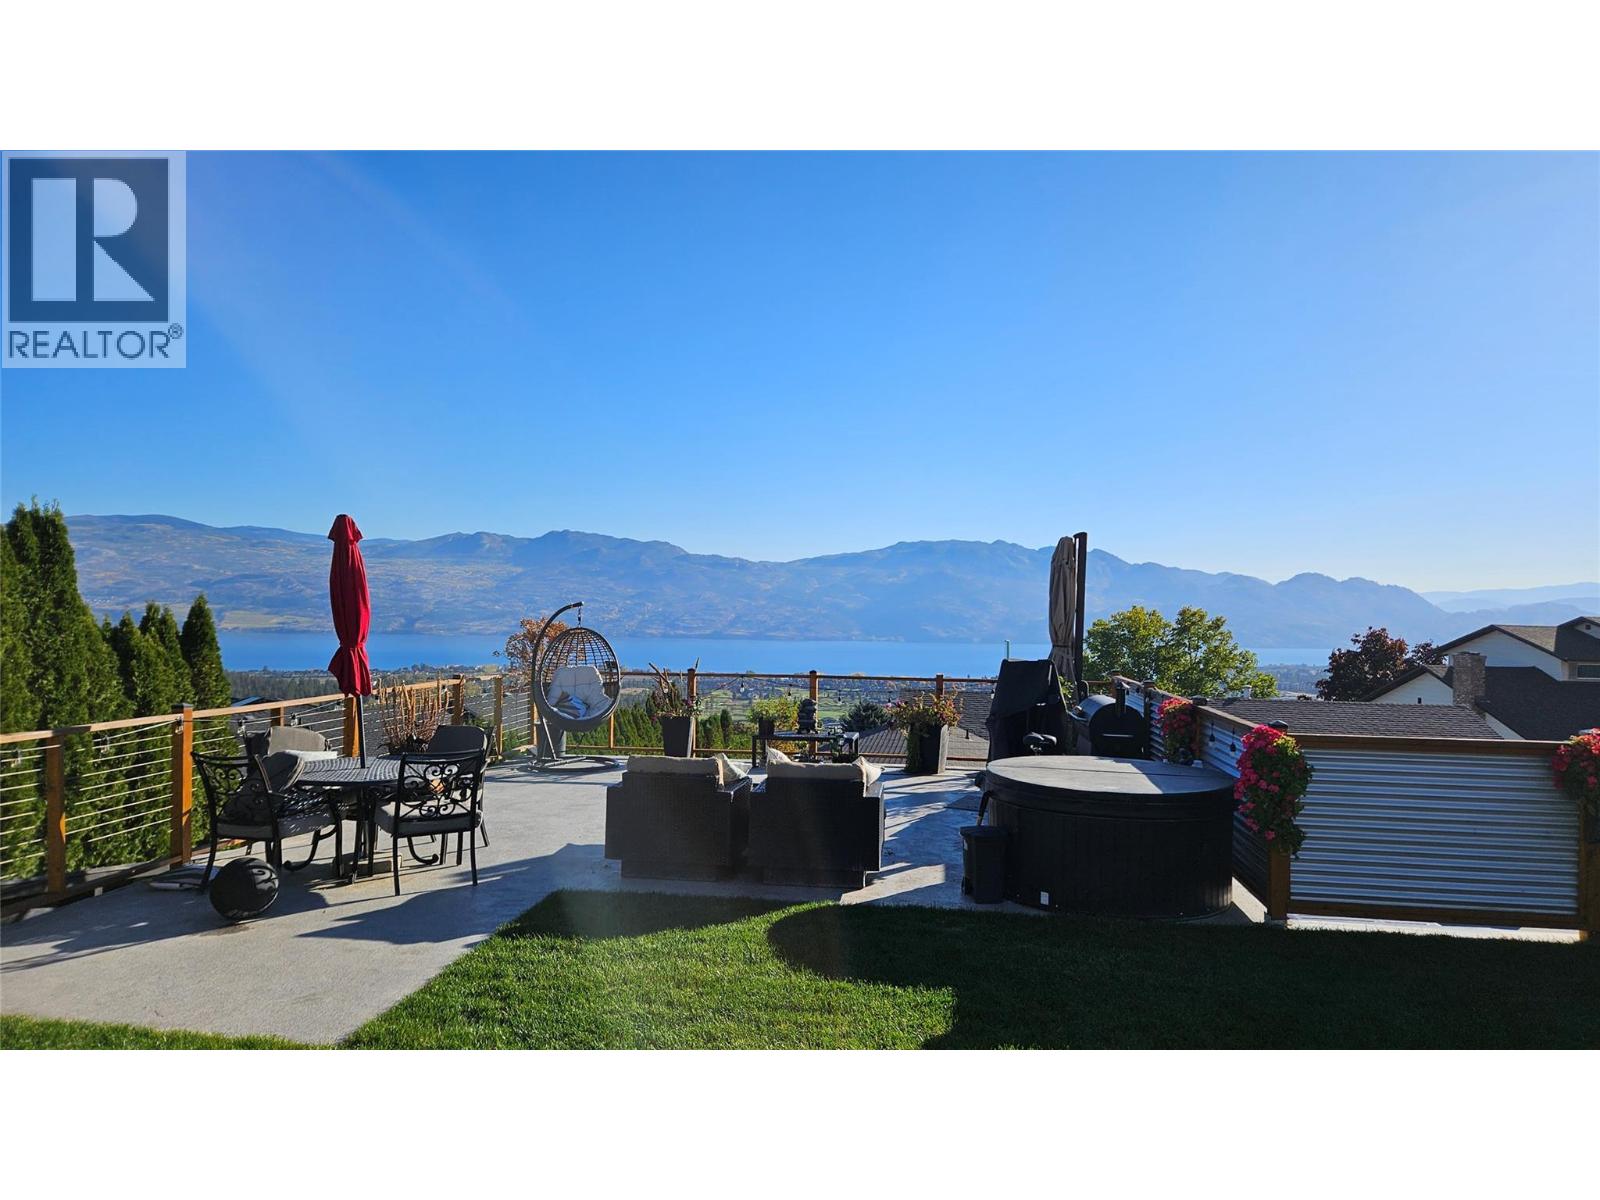
3226 Sunset Place
West Kelowna, British Columbia
Enjoy breathtaking 180-degree Okanagan Lake views from your private rooftop deck with views of Mission Hill Winery, Summerhill Winery and the 2 Eagles Golf Course, in this exceptional, architecturally designed rancher. Offering 3 bedrooms and 2 full bathrooms on one level, this unique home has undergone an extensive renovation blending contemporary style with thoughtful design. Features include polished industrial concrete floors, high-efficiency in-floor radiant heating, on-demand hot water, and a stunning modern kitchen with glossy white cabinetry, birch accents, terrazzo-style solid-surface countertops, and premium Samsung appliances, including an induction range. Built with full concrete construction, passive solar design, soaring ceilings, and floor-to-ceiling triple-pane windows, the home is designed to maximize natural light, efficiency, and spectacular lake views. Set on a private 0.34-acre lot at the end of a cul-de-sac, the property offers a rare sense of seclusion. Additional upgrades include HardiePlank siding, an updated garage door, a spacious garage, and a level driveway. Ideally located just minutes from golf courses, wineries, schools, mountain recreation, shopping and the shores of Okanagan Lake, this one-of-a-kind property offers a distinctive Okanagan lifestyle. (id:67517)
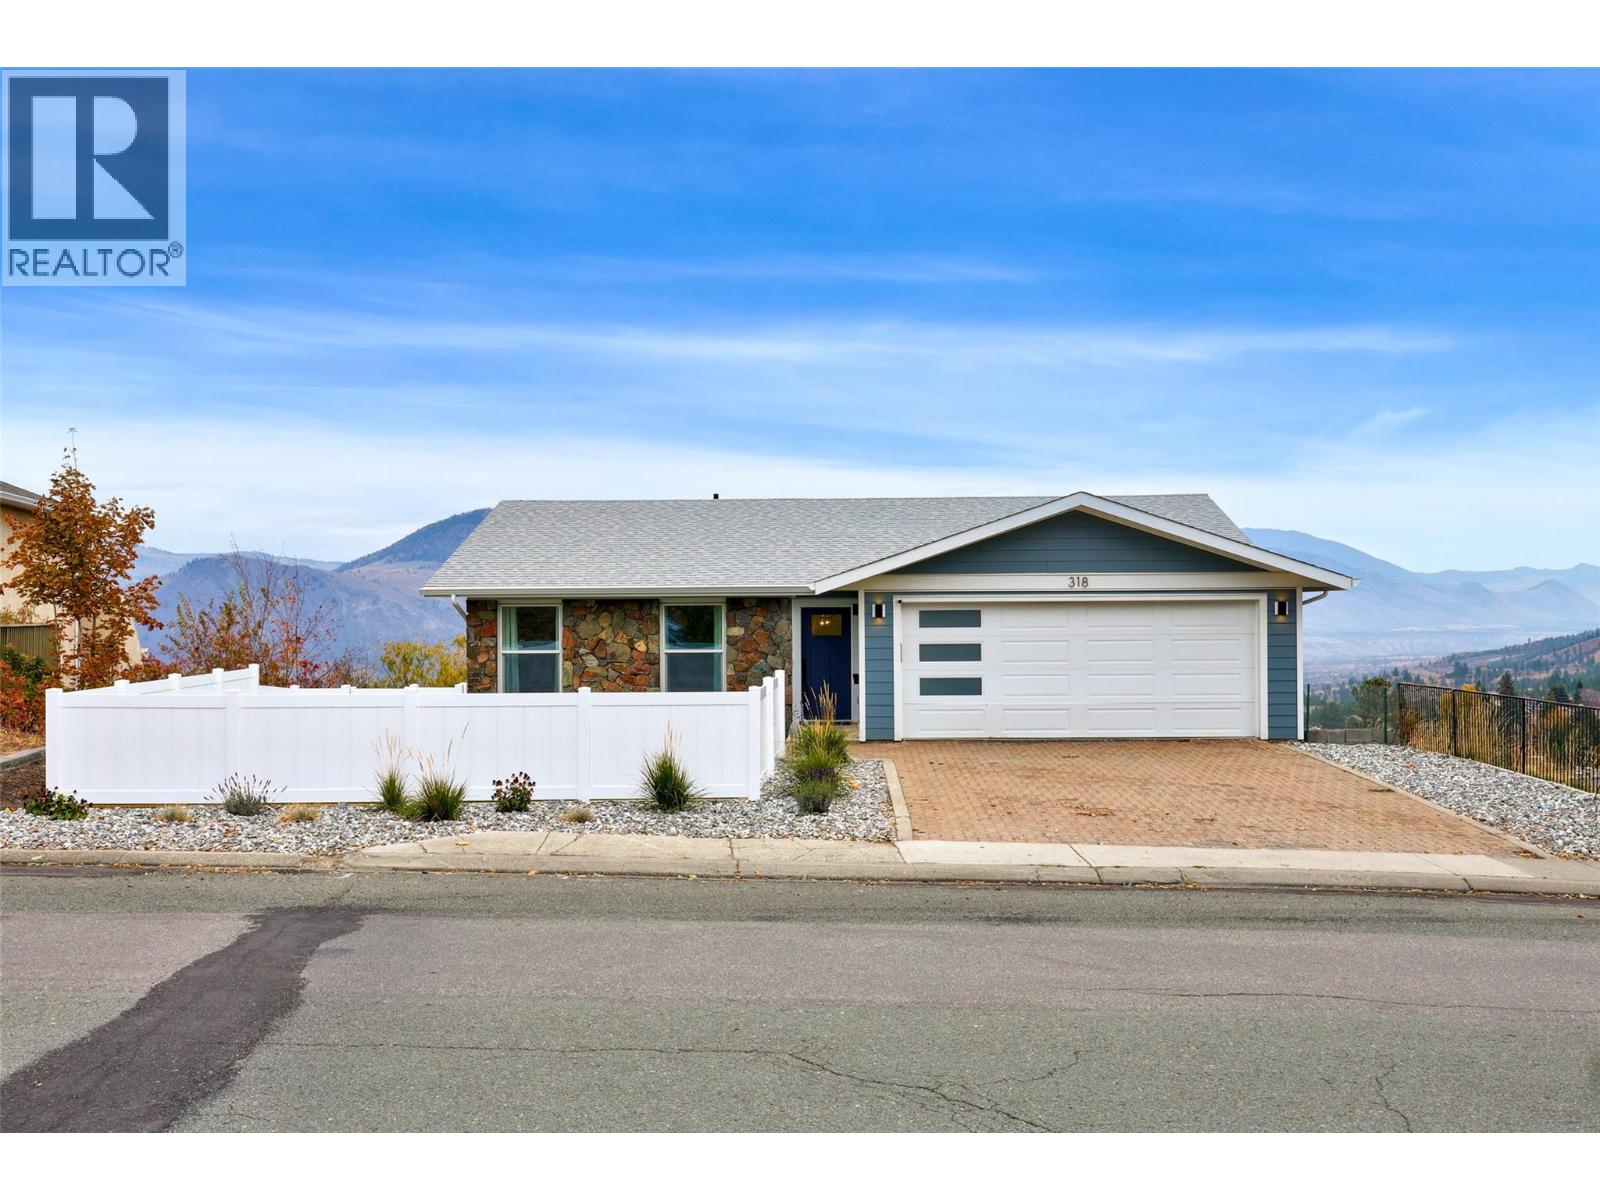
318 Gleneagles Drive
Kamloops, British Columbia
Gorgeous, modern, and move in ready, with views that will stop you in your tracks. Stunning, wide open scenery is the backdrop to everyday life in this beautifully renovated home, where every detail has been done right and all that’s left is to move in. The showstopping kitchen steals the spotlight with a massive island built for gathering, endless counter space, abundant cabinetry, and stainless steel appliances. Step out onto 2 expansive decks and soak it all in, from slow morning coffees to glowing sunsets. The main level also delivers 2 bedrooms, including a primary retreat with full ensuite, plus a powder room. Head downstairs and the wow keeps coming. The expansive rec room is made for movie nights and game days, with a bonus area ready for a pool table, playroom, home gym, or whatever fits your lifestyle. 3 more bedrooms give everyone their own space, and the dream laundry room is the kind everyone wishes they had. The partially finished 3rd level is a blank canvas, ready for a workshop, suite potential, or whatever you dream up. Hardi Plank and rock accents make a striking first impression, backed by a double garage, extra front parking, and a low maintenance front yard with turf and vinyl fencing. Schools, recreation, shopping, and transportation are all close by. Homes like this don’t come along often. Quick possession available. All measurements are approximate. (id:67517)
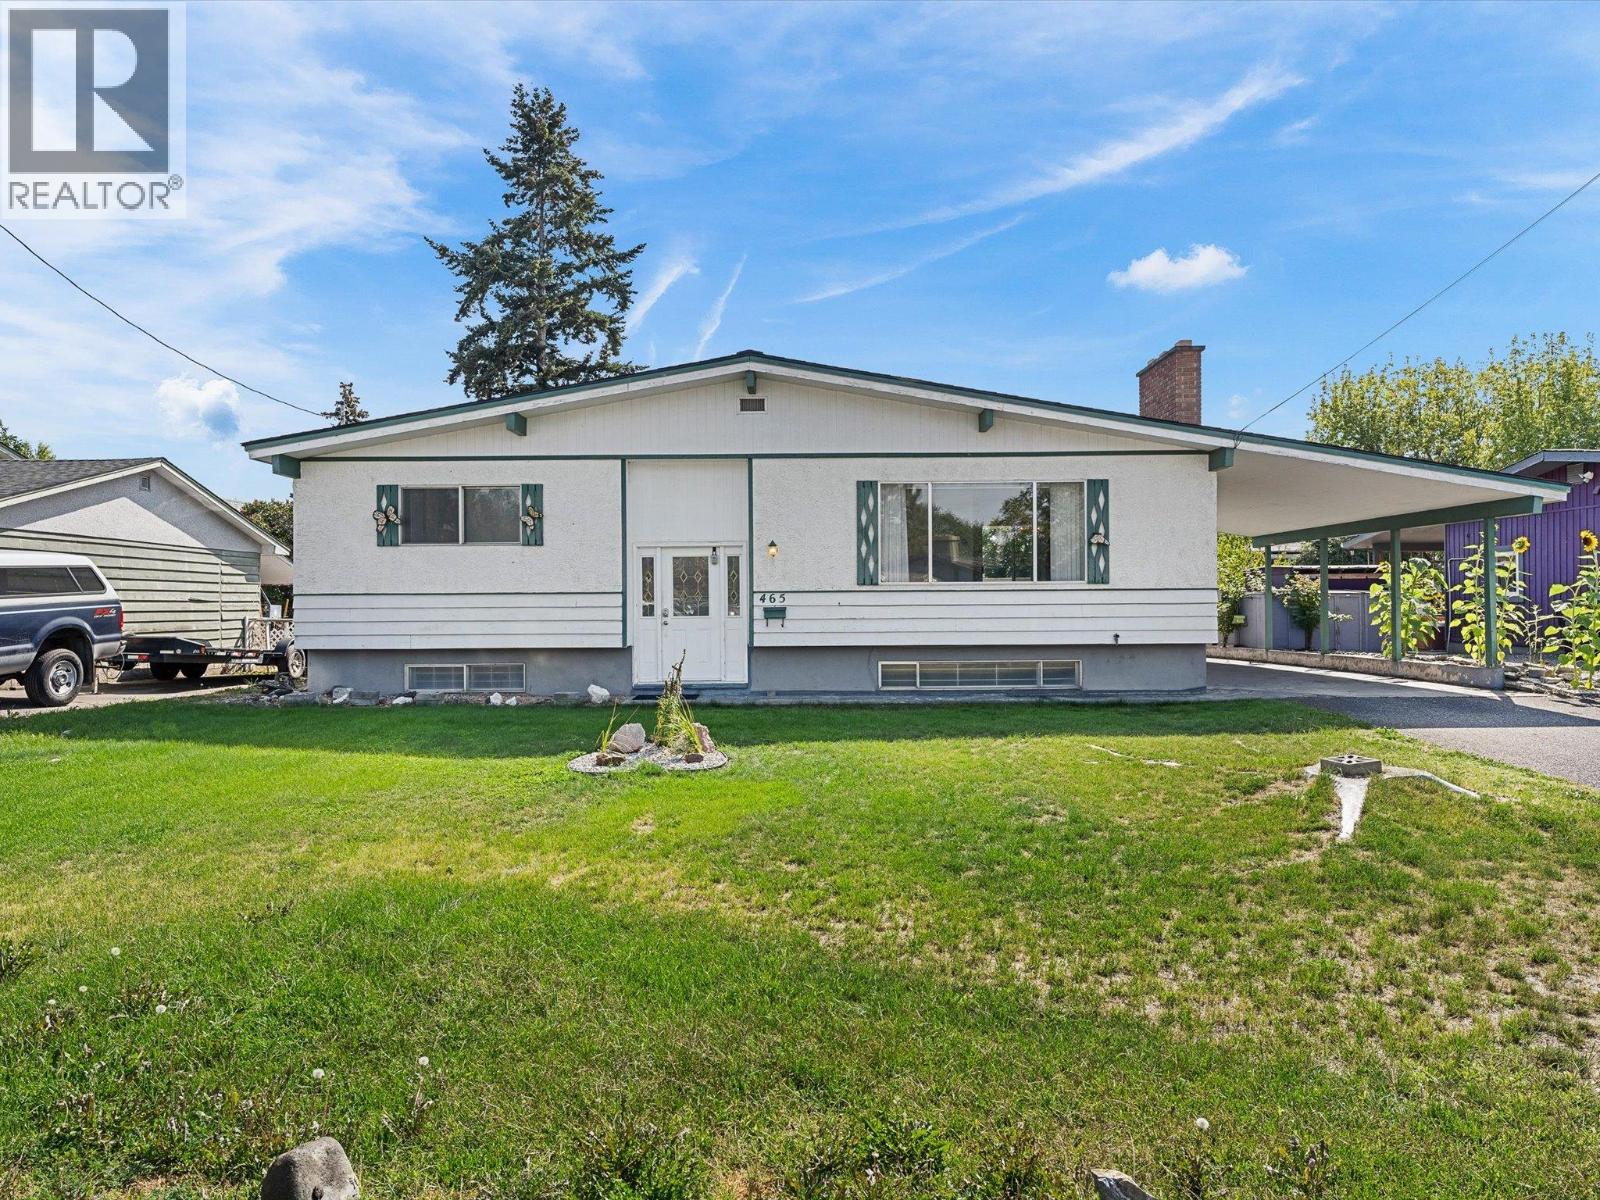
465 Hollydell Road
Kelowna, British Columbia
Unbeatable value in South Rutland! Tucked away on a quiet, family-friendly street, this spacious 4 bedroom home offers the ideal mix of convenience and opportunity. Step outside to a fully fenced, expansive backyard; perfect for kids, pets, and avid gardeners. Or unwind on the oversized covered deck for peaceful and cool outdoor living. Located just a short stroll from schools, parks, and daily shopping, the location couldn't be better. Bring your renovation ideas and vision to unlock this property's incredible potential and build instant equity. (id:67517)
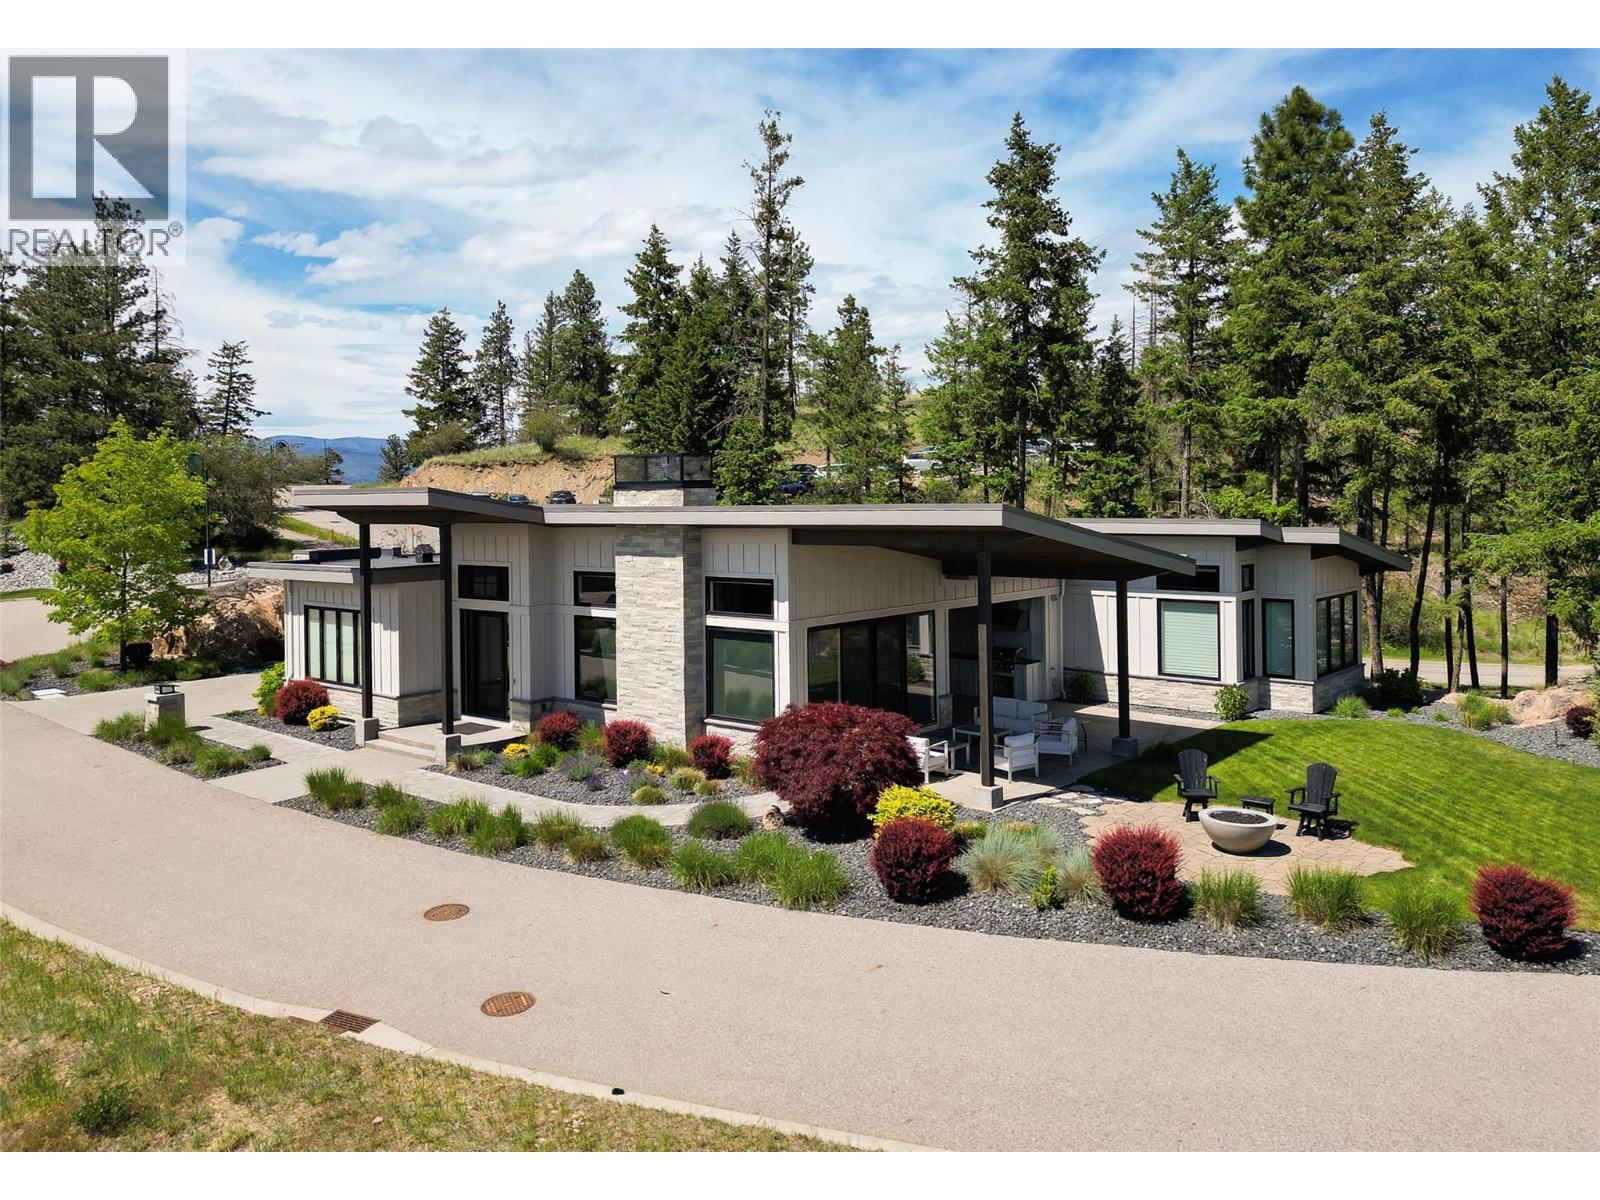
683 Havencrest Court
Vernon, British Columbia
Priced $204,000. below assessed value and nestled on a rare 0.30-acre lot, this immaculate executive rancher offers luxury, privacy, and resort-style living in the prestigious Predator Ridge community. Built by Rykon, this exceptional home features 3 bedrooms, a den, and 3 bathrooms, including two ensuites with heated floors. The bright, open-concept design showcases soaring 14-foot vaulted ceilings, a stunning floor-to-ceiling gas fireplace, and large windows that capture beautiful valley views and natural light. The chef-inspired kitchen features premium Fisher & Paykel appliances, a 5-burner gas cooktop, built-in coffee bar, walk-in pantry, and an impressive 9-foot quartz island. The spacious primary suite offers a walk-in closet and spa-like ensuite with dual vanities, soaker tub, and separate shower. Step outside to the covered patio featuring an outdoor kitchen, gas BBQ, and fire pit, surrounded by mature landscaping and exceptional privacy. The oversized garage includes epoxy floors, a golf cart bay, and ample room for vehicles and recreational toys. Enjoy two award-winning golf courses. A fitness centre with lap pool, hot tub and steam rooms, year-round tennis and pickleball, over 35 km of hiking and biking trails, KurSpa at Sparkling Hill, dining, and the Commonage Market. Experience one of the Okanagan's premier resort communities and an unmatched four-season lifestyle. (id:67517)
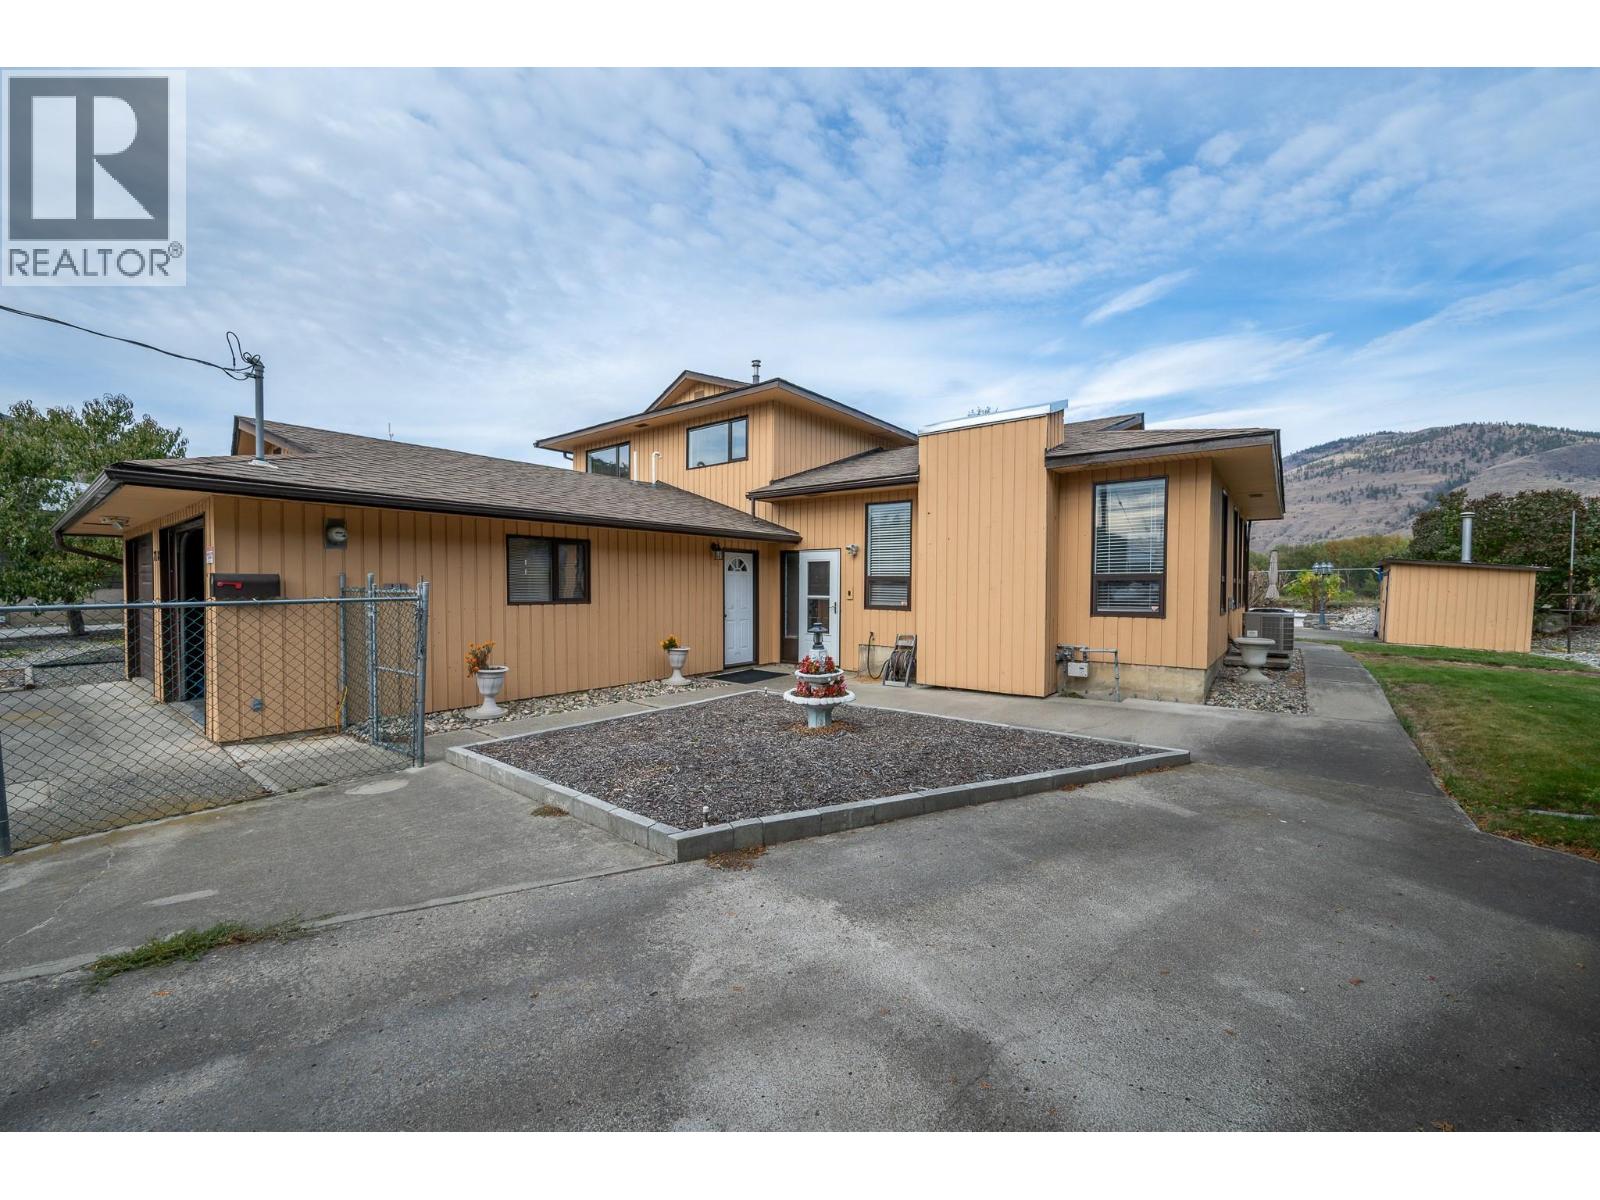
718 Driftwood Place
Kamloops, British Columbia
This cul de sac property combines convenience and lifestyle, just a short walk from Westmount Elementary. The expansive, fully fenced backyard showcases a 16' x 34' inground pool with all equipment protected in a handy shed, gazebo and a covered patio, garden area and underground sprinklers, with rough in ready for a future hot tub. Main level features a comfortable living room, dining room, and a kitchen with an island. Lower level offers a generous family room anchored by a gas fireplace, a fourth bedroom ideal as a home office or den, laundry, powder room, storage room and an oversized crawl space. The mud room provides exceptional space with extensive storage, utility sink, and room for additional appliances. Upstairs, the primary bedroom includes an ensuite, walk in closet, and a private deck overlooking the North Thompson River. Two additional good sized bedrooms and a full bathroom complete the upper floor. Extras include a double garage, central vac, and RV parking plus additional drive way parking, plenty of room for your RV and toys. All measurements are approximate. Please call today for more information or to view. (id:67517)
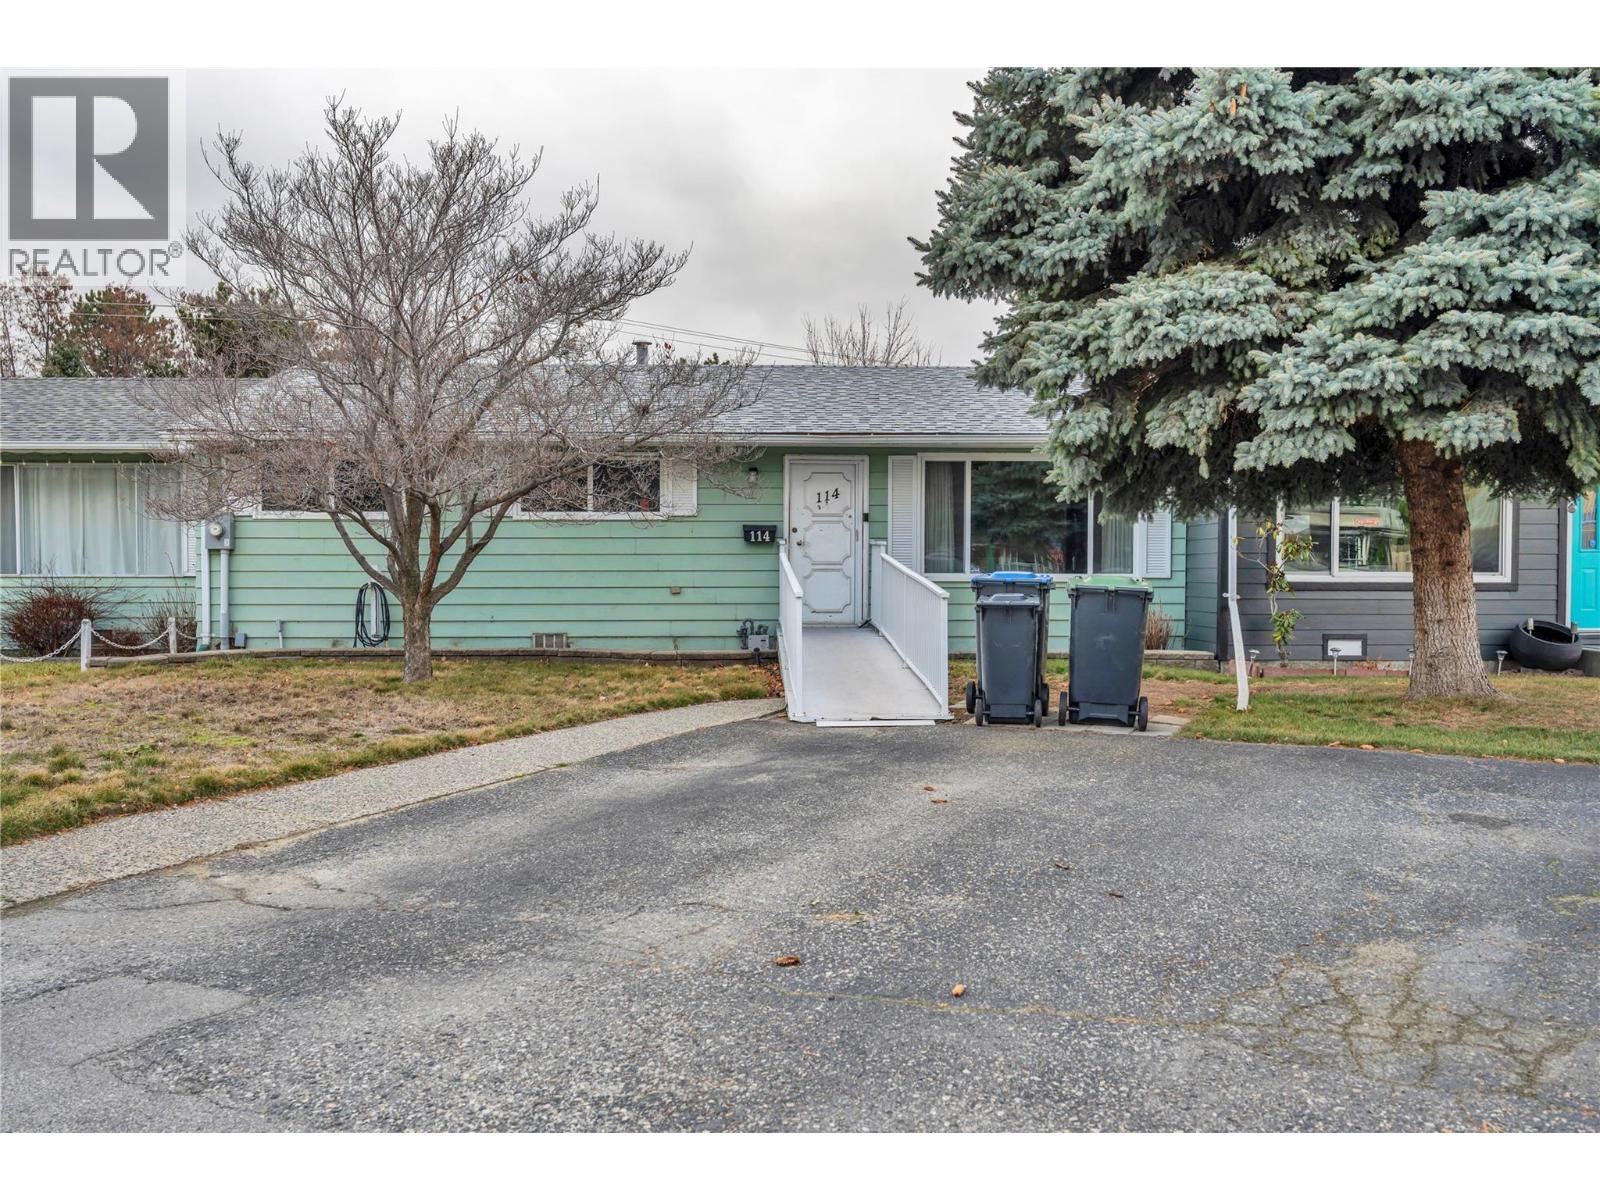
114 Ayres Crescent
Penticton, British Columbia
NO STRATA FEES!! Welcome to this charming home nestled in a quiet, peaceful neighbourhood! Featuring 3 bedrooms and 1 full bathroom, this property offers comfortable living with plenty of room to make it your own. Enjoy the convenience of a spacious backyard with endless possibilities for gardening, outdoor entertaining, with a shed for extra storage. With no strata fees and no age or pet restrictions, this home offers added freedom and flexibility for a variety of buyers. Whether you're a first-time buyer, downsizing, or looking for a place to call your own, this is an excellent opportunity to enjoy a relaxed lifestyle with space to grow! Call the listing agent to book a private showing! (id:67517)
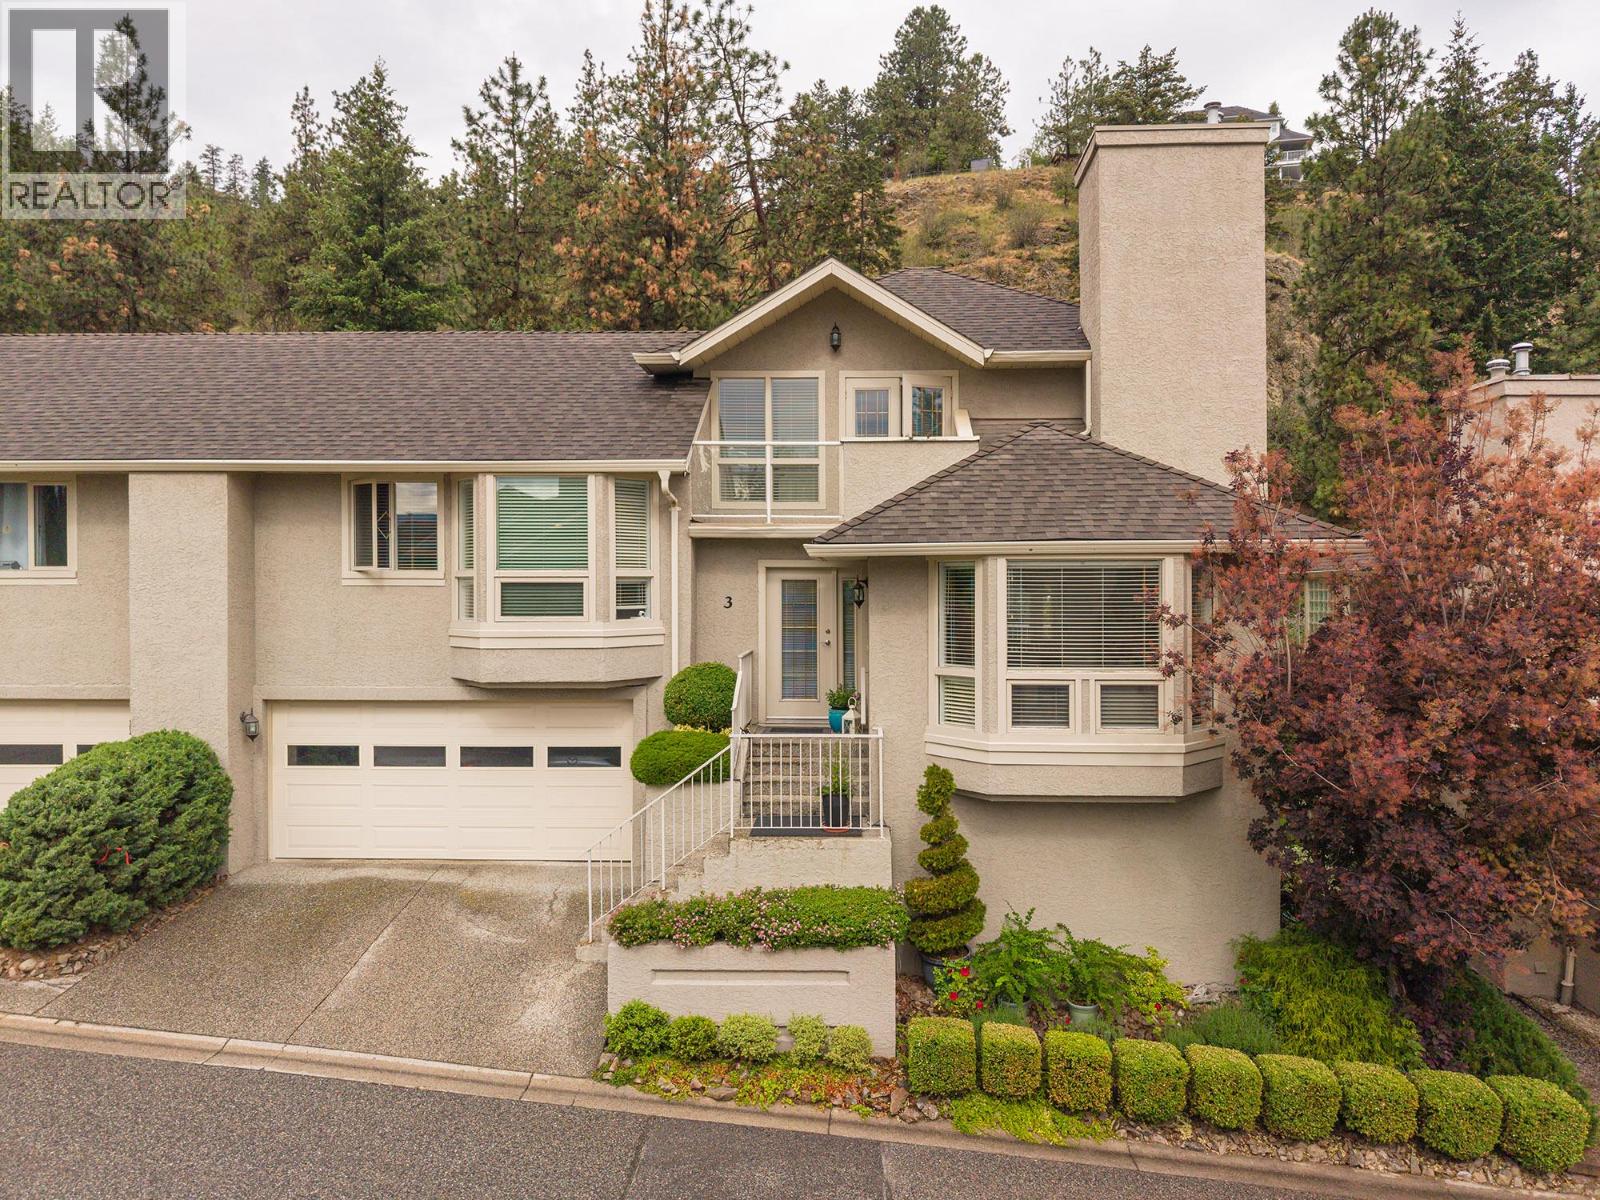
980 Dilworth Drive Unit# 3
Kelowna, British Columbia
Cascade Falls on Dilworth - Where nature meets effortless modern living! These semi-detached Townhouses are tucked away into the hillside of Dilworth Mountain. Surrounded by nature and green space, yet only minutes to schools, shopping, parks, walking trails and public transit. This meticulously kept 3 bedroom, 2 bathroom home offers a perfect balance of privacy, comfort and convenience that features a spacious kitchen complete with stainless steel appliances, updated cabinetry tiled floors and modern quartz countertops with breakfast bar, overlooking a cozy family room-den, ideal for everyday living. The adjoining living - dinning room show cases hardwood flooring, a warm gas fireplace and large picture windows that fill the home with natural light. The second level offers two generous bedrooms, including one with a walk-in closet, plus a full 4-piece bathroom with heated floors and a conveniently located laundry room. The entire third level is dedicated to an impressive primary suite featuring a private balcony with view, walk-through closet and a spa inspired ensuite with soaker tub a separate shower and heated floors. Step out the french doors onto a private deck overlooking lush lawns and tranquil green space - a peaceful setting to barbeque, entertain or just relax. Additional features include a double attached garage. Large unfinished basement-crawl storage area. New Hotwater tank in 2025, New Furnace/AC in Sept 2026. Pet friendly complex... This unit shows pride of ownership to only the second owner. A rare opportunity to own in one of Dilworths most private Townhouse communities (id:67517)
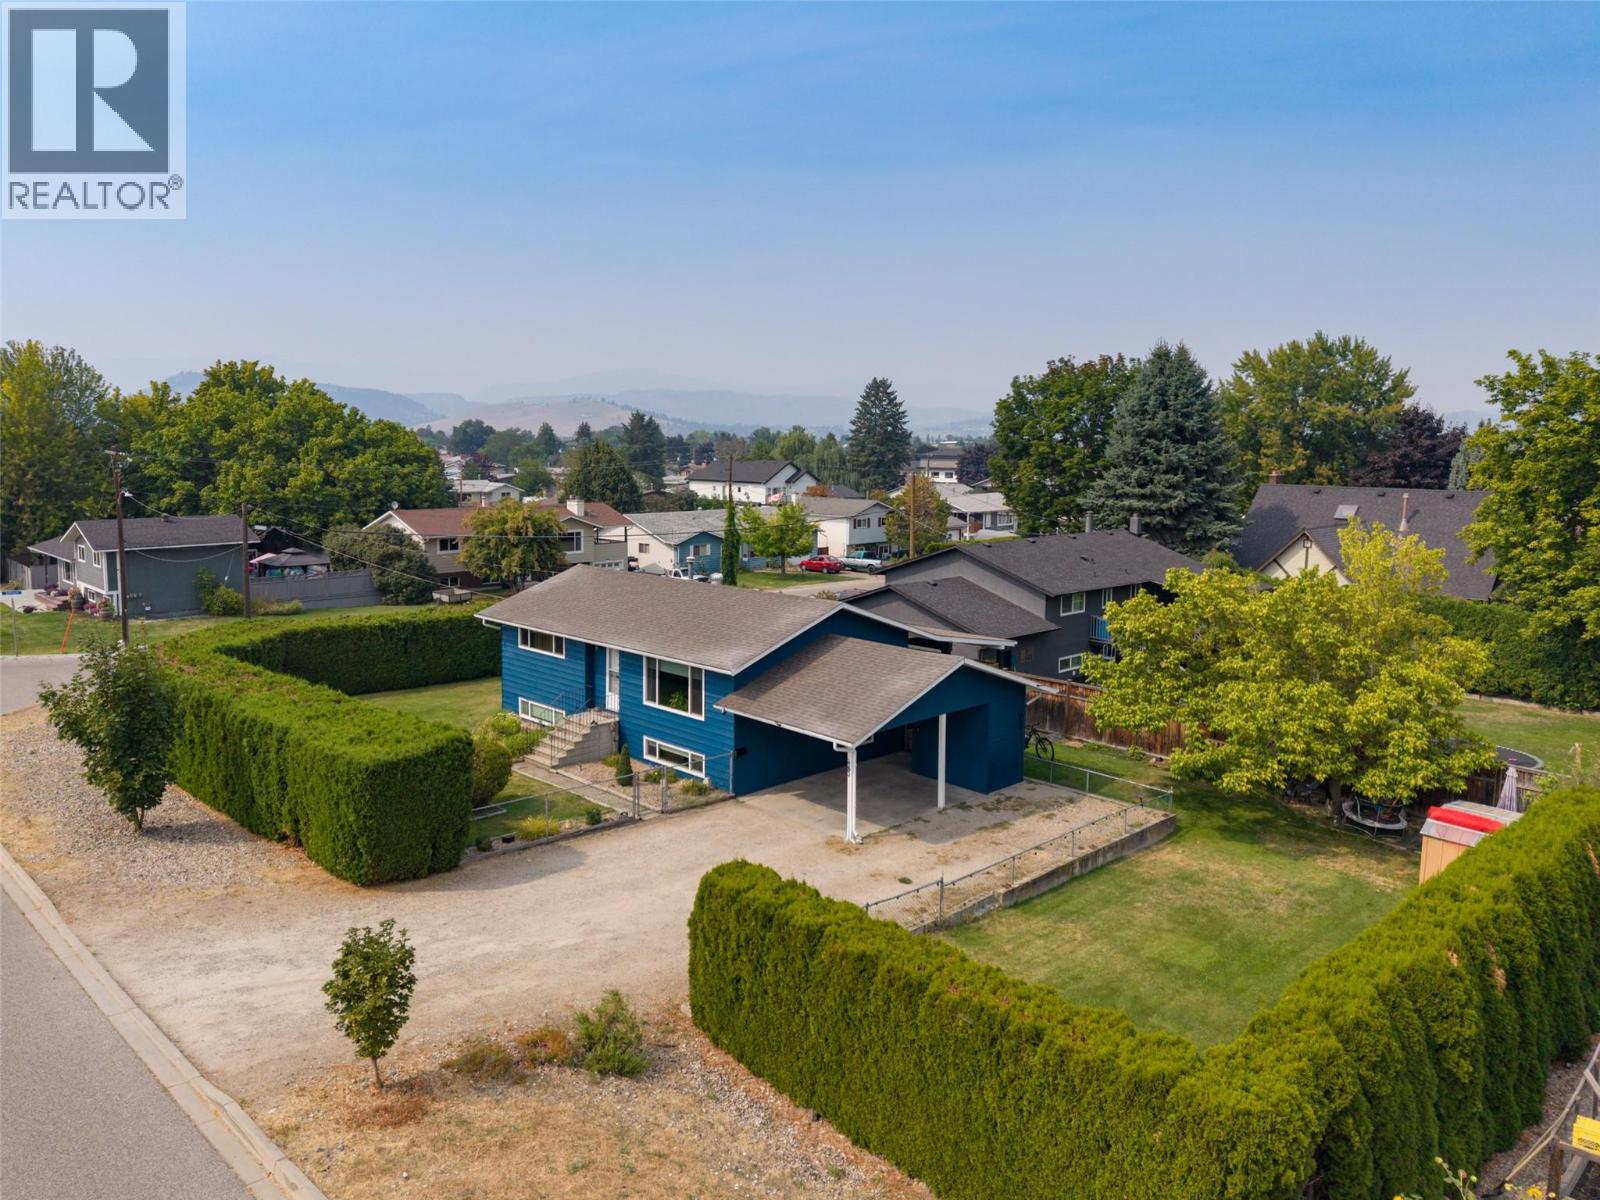
680 Myron Road
Kelowna, British Columbia
Welcome to this well-maintained 4-bedroom, 2-bathroom home offering a functional layout, plenty of updates and an incredible outdoor space. Situated on a large, flat, fully fenced and irrigated lot, this property offers fantastic privacy with plenty of room for families, pets and outdoor entertaining. Inside, you'll find a comfortable and practical floorplan with spacious living areas and updates throughout, including a refreshed kitchen. Central air conditioning adds year-round comfort, while the large covered sundeck provides a great extension of the living space and the perfect spot to relax or entertain. Outside, there is ample parking along with plenty of space and potential for a future detached shop. The expansive yard is a standout feature and offers flexibility for a variety of uses. Updated, functional and move-in ready, this is an excellent option for first-time buyers, families or investors looking for a versatile property in a great family-friendly location. (id:67517)
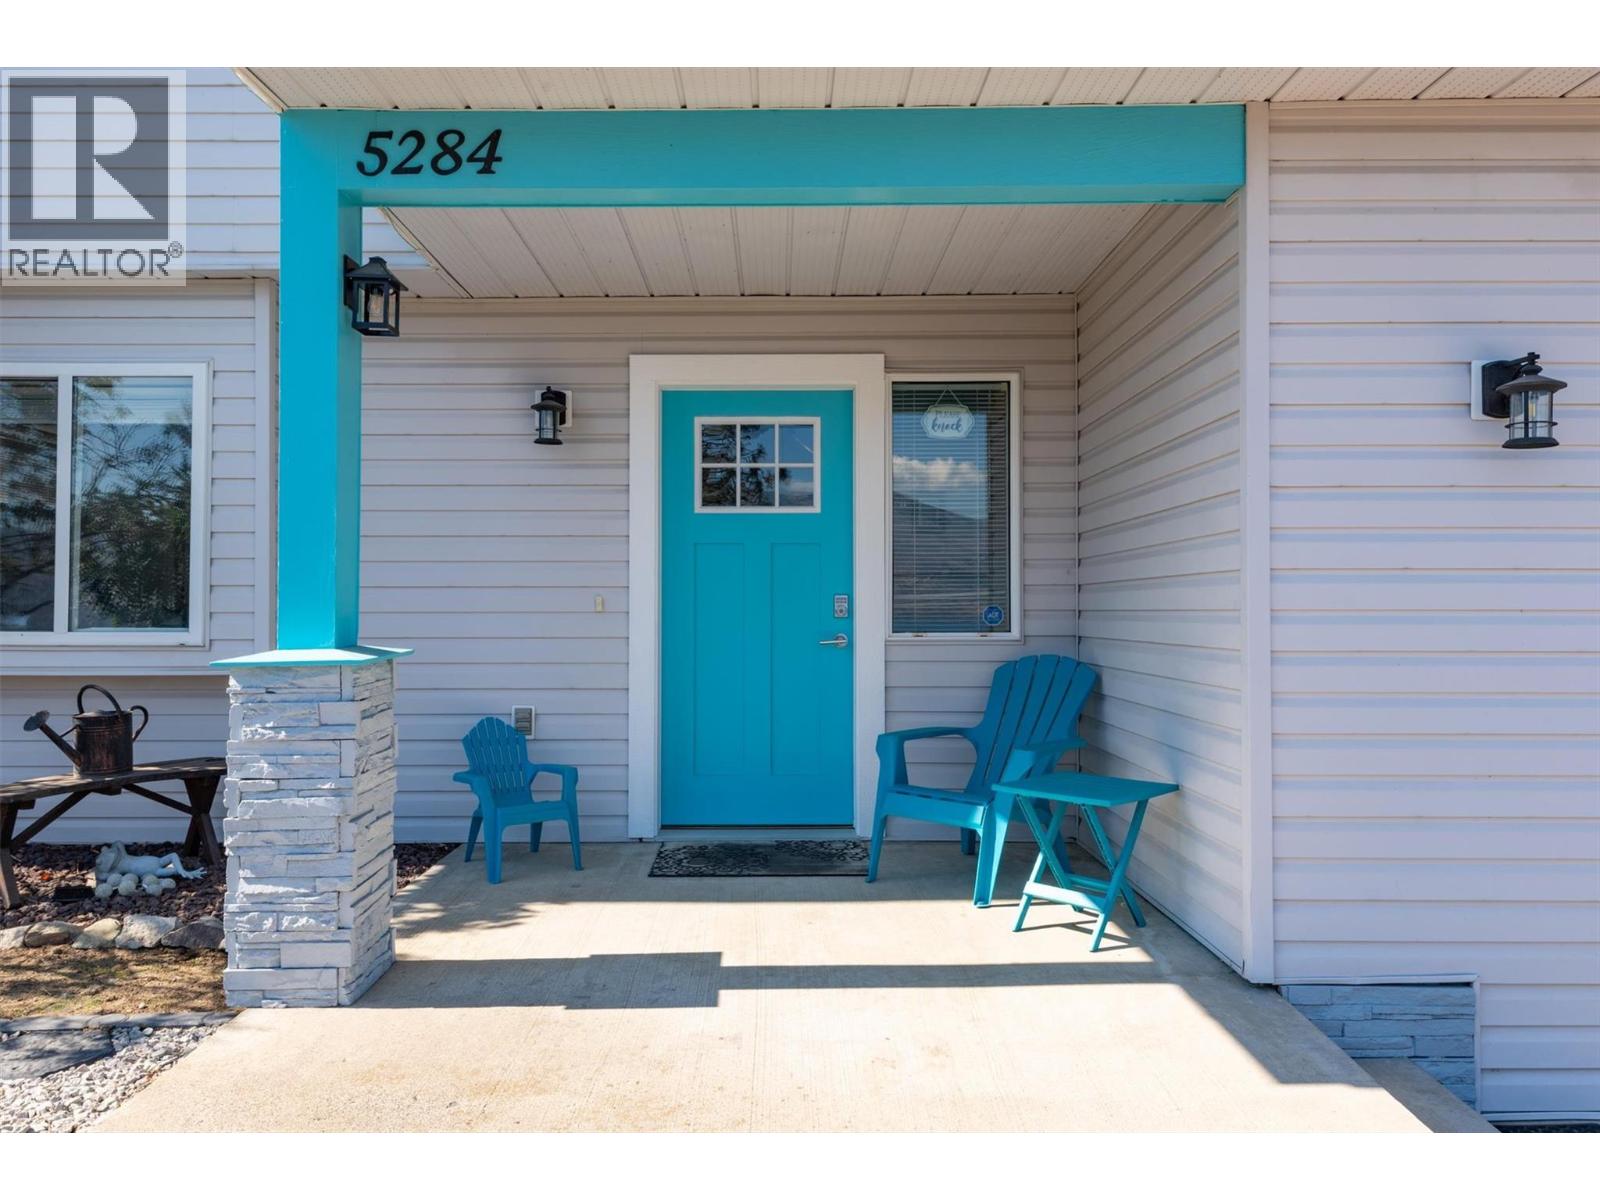
5284 Clarence Road
Peachland, British Columbia
Check out this charming, colourful, and well-maintained 3-bedroom, 3-bathroom home, where personality, thoughtful updates, and gorgeous views come together! Enjoy the expansive, panoramic lake views stretching for kilometres, whether you’re relaxing on the front-yard deck or BBQing on the balcony. The spacious backyard is made for entertaining, with a freshly painted extended deck, gazebo and outdoor fire table—perfect for summer dinners and evenings with friends. Stairs on both sides of the home provide easy access, while dry river-bed landscaping adds character and low-maintenance appeal. The bright ground floor offers a flexible bedroom/den with large windows, plus a convenient kitchenette with cabinetry, newer fridge and large TV. This ready-to-use-space is ideal for guests, extended family or a potential MORTGAGE HELPER. Upstairs, the open-concept kitchen and living area showcases those beautiful views while offering space & connection, perfect for everyday living. Lots of storage in the utility room & the shared laundy has a locking door separating it from the rest of the main floor. Important updates include Poly-B pipe replacement throughout, newer hot water tank, smart water shut-off, smart garage opener, newer appliances (2–4 years), and a new west-side fence. The wood-burning stove is WETT certified. Colourful, welcoming and packed with spaces to relax, entertain and enjoy the outdoors—this is a home that’s ready to love! (id:67517)
Your Favourites
No Favourites Found






