$729,900
$729,900
$729,900
$729,900
$729,900
$729,900
$729,900
$729,900
$729,900
$729,900
$729,900
$729,900
$729,900
$729,900
$729,900
$729,900
$729,900
$729,900
$729,900
$729,900
$729,900
$729,900
$729,900
$729,900
$729,900
$729,900
$729,900
$729,900
$729,900
$729,900
$729,900
$729,900
$729,900
$729,900
$729,900
$729,900
$729,900
$729,900
$729,900
$729,900
$729,900
$729,900
$729,900
$729,900
$729,900
$729,900
$729,900
Like this listing?
Contact us for more information


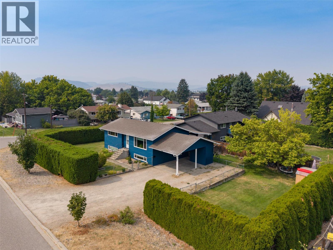
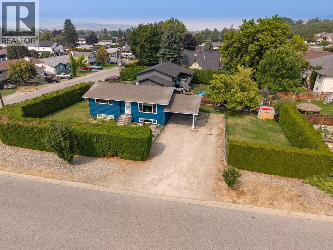
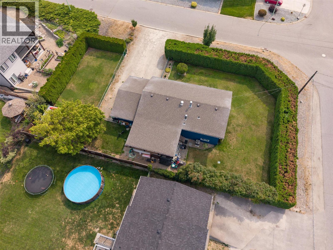
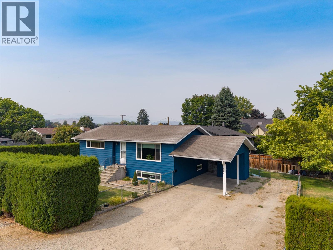
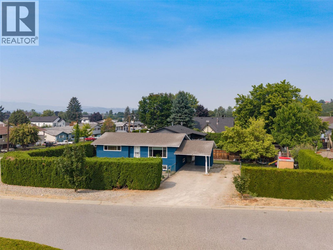
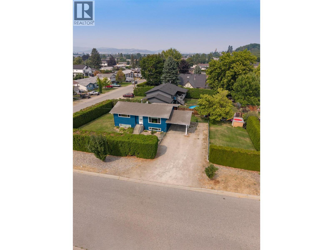
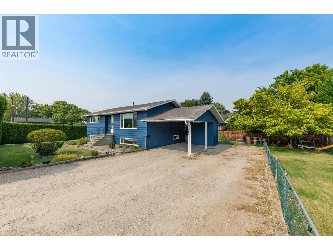
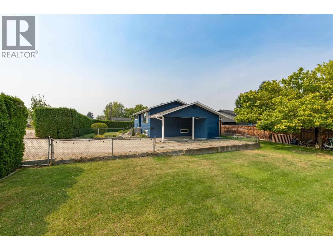
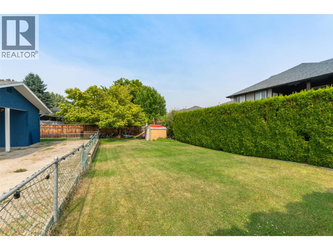
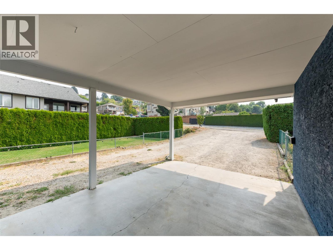
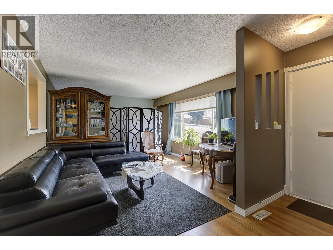
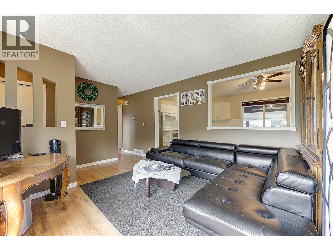
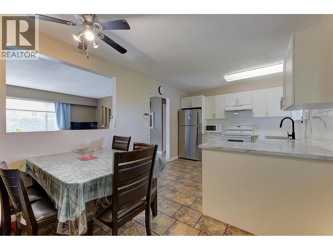
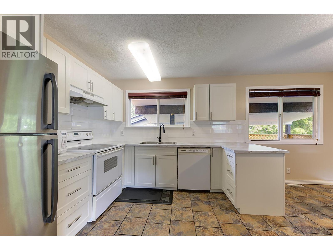
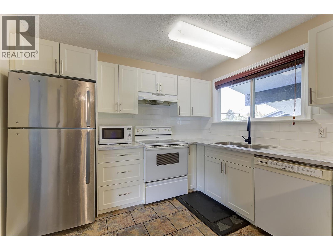
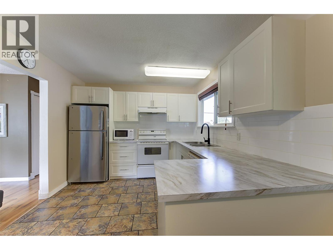
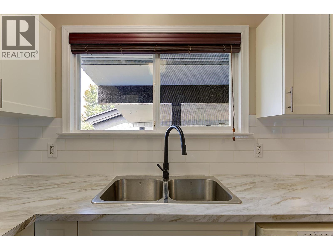
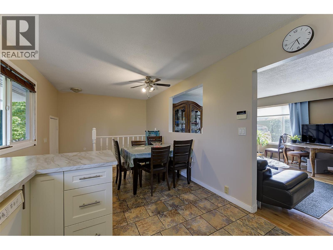
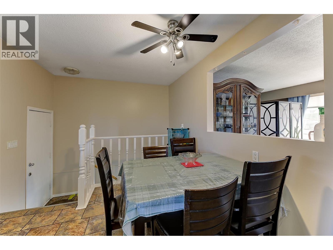
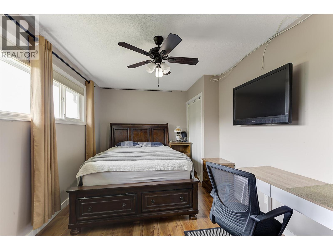
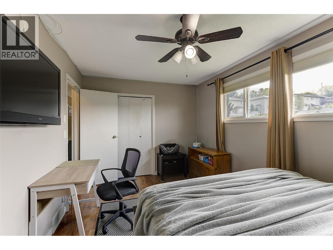
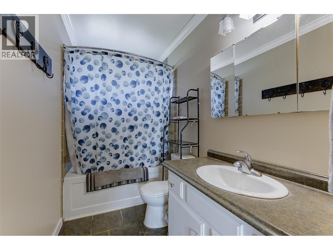
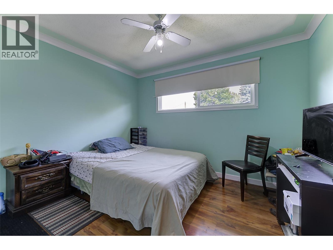
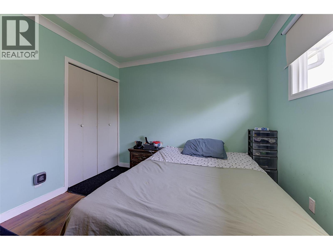
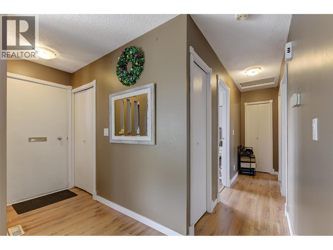
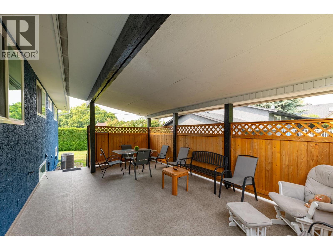
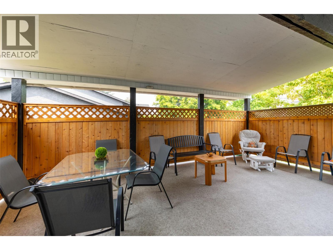
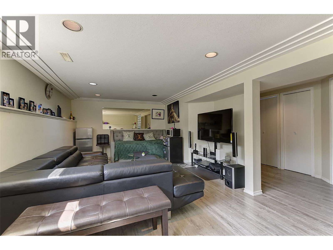
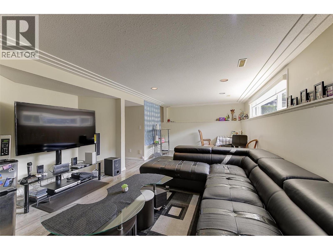
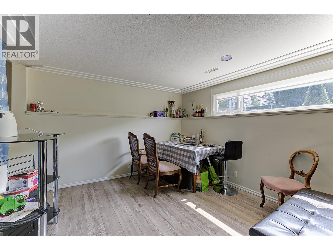
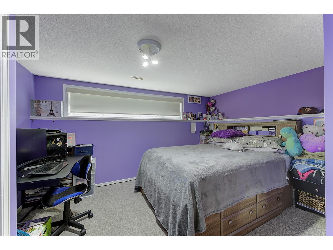
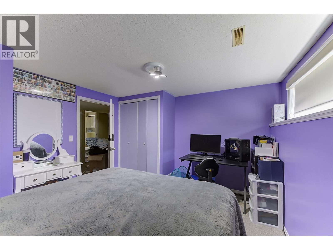
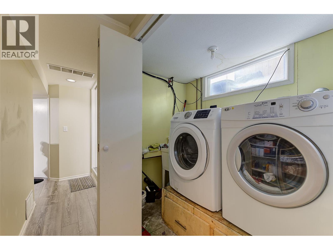
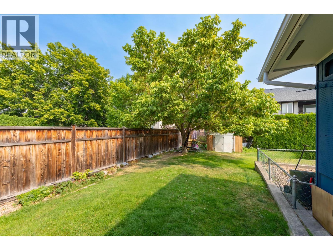
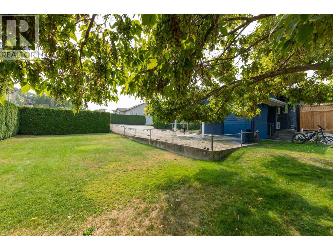
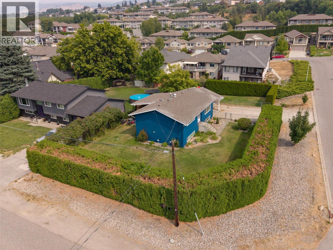
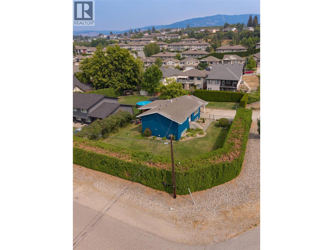
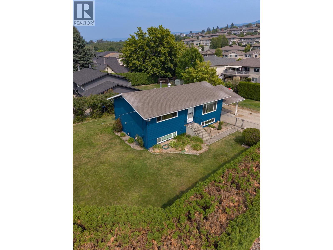
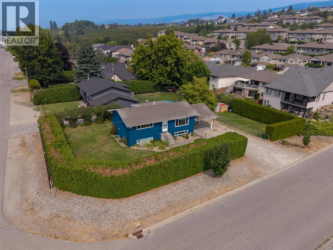
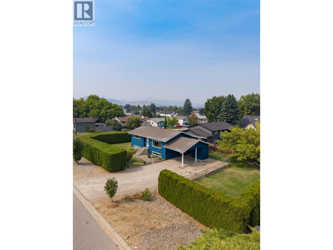
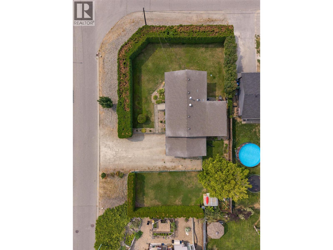
Welcome to this well-maintained 4-bedroom, 2-bathroom home offering a functional layout, plenty of updates and an incredible outdoor space. Situated on a large, flat, fully fenced and irrigated lot, this property offers fantastic privacy with plenty of room for families, pets and outdoor entertaining. Inside, you'll find a comfortable and practical floorplan with spacious living areas and updates throughout, including a refreshed kitchen. Central air conditioning adds year-round comfort, while the large covered sundeck provides a great extension of the living space and the perfect spot to relax or entertain. Outside, there is ample parking along with plenty of space and potential for a future detached shop. The expansive yard is a standout feature and offers flexibility for a variety of uses. Updated, functional and move-in ready, this is an excellent option for first-time buyers, families or investors looking for a versatile property in a great family-friendly location. (id:67517)
-
Property Details
MLS® Number 10398429 Property Type Single Family Neigbourhood Rutland North Features Balcony -
Building
BathroomTotal 2 BedroomsTotal 4 ArchitecturalStyle Multi-level ConstructedDate 1974 ConstructionStyleAttachment Detached ConstructionStyleSplitLevel Other CoolingType Central Air Conditioning ExteriorFinish Stucco HeatingType Forced Air, See Remarks RoofMaterial Asphalt Shingle RoofStyle Unknown StoriesTotal 2 SizeInterior 1,874 Sqft Type House UtilityWater Municipal Water Additional Parking -
Land
Acreage No LandscapeFeatures Underground Sprinkler Sewer Municipal Sewage System SizeIrregular 0.23 SizeTotal 0.23 Ac|under 1 Acre SizeTotalText 0.23 Ac|under 1 Acre -
Rooms
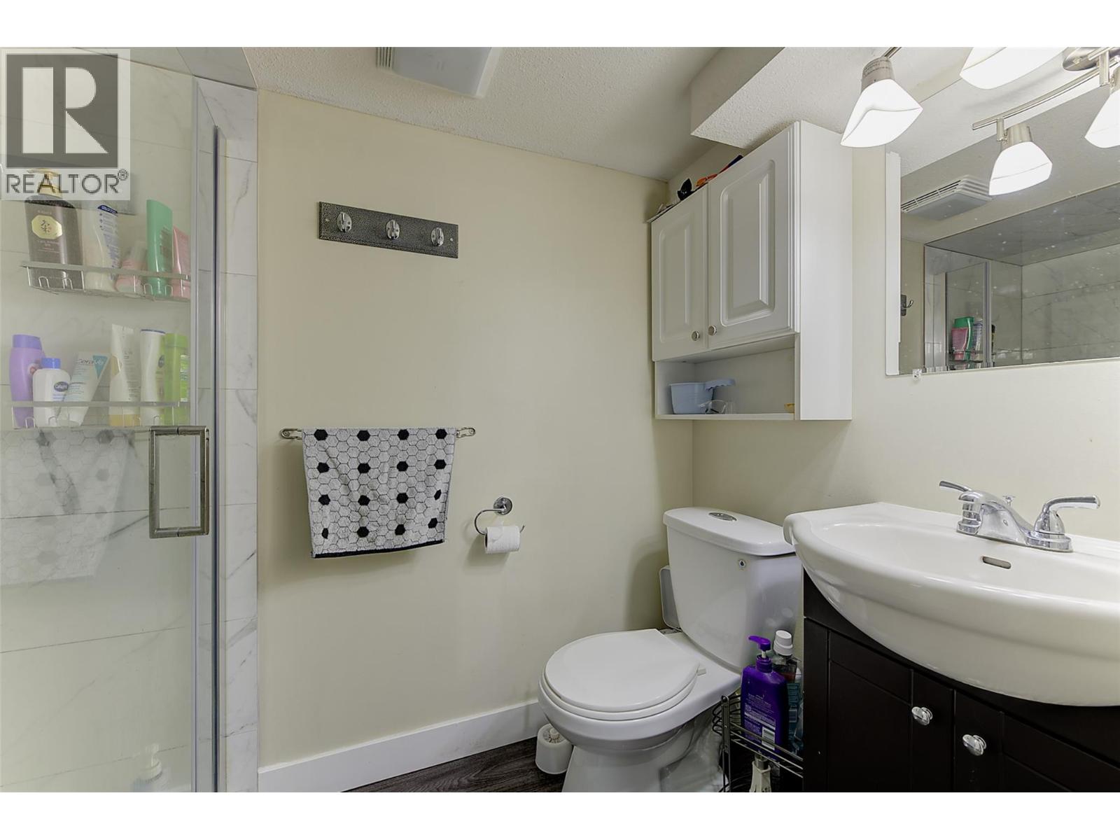
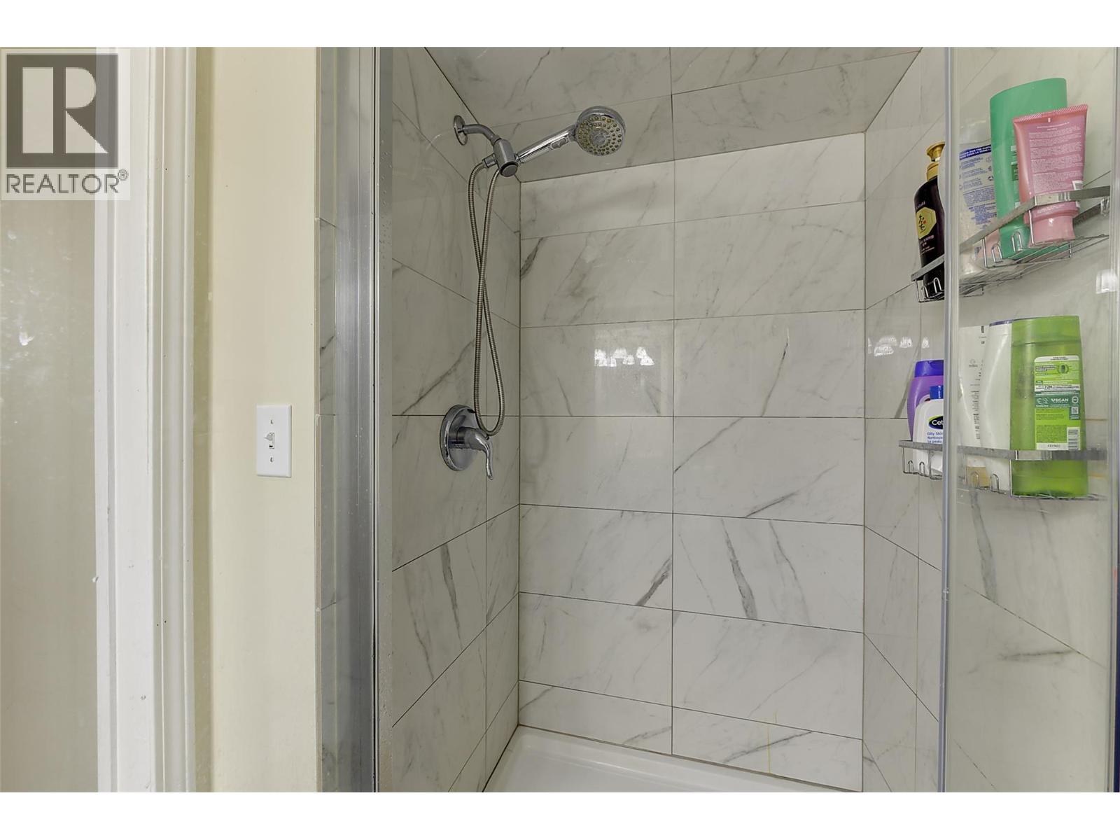
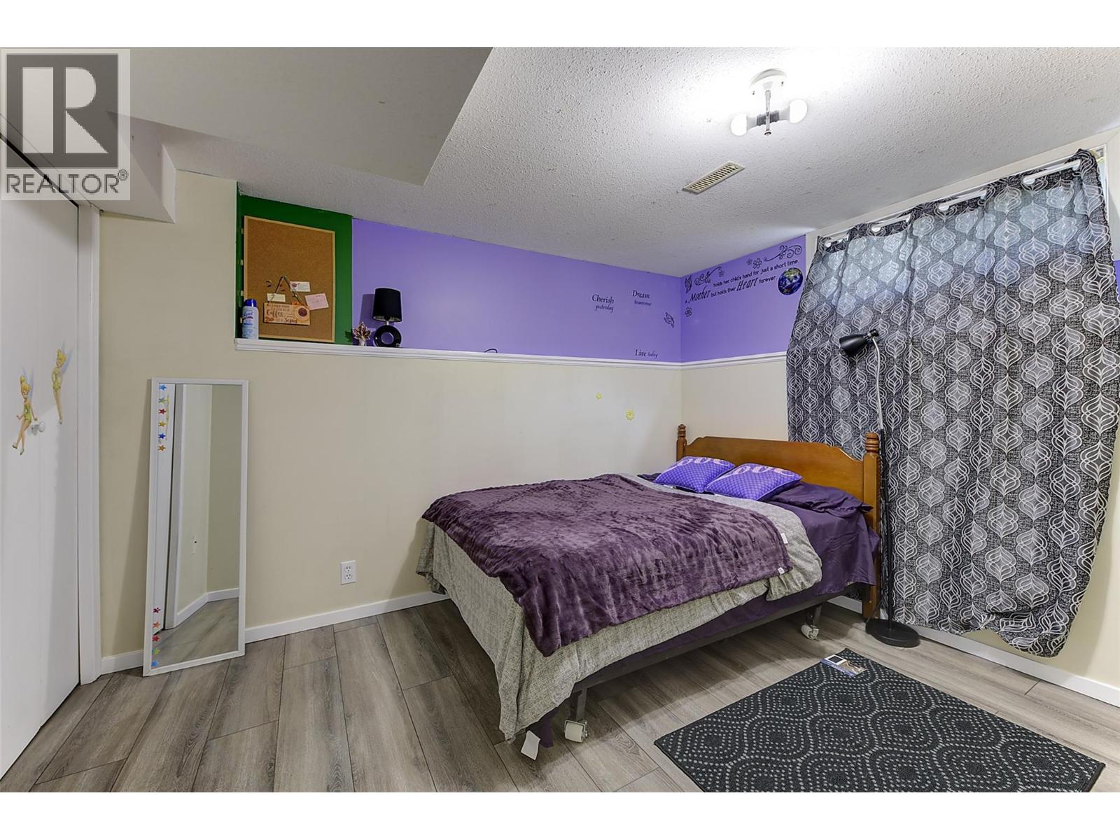
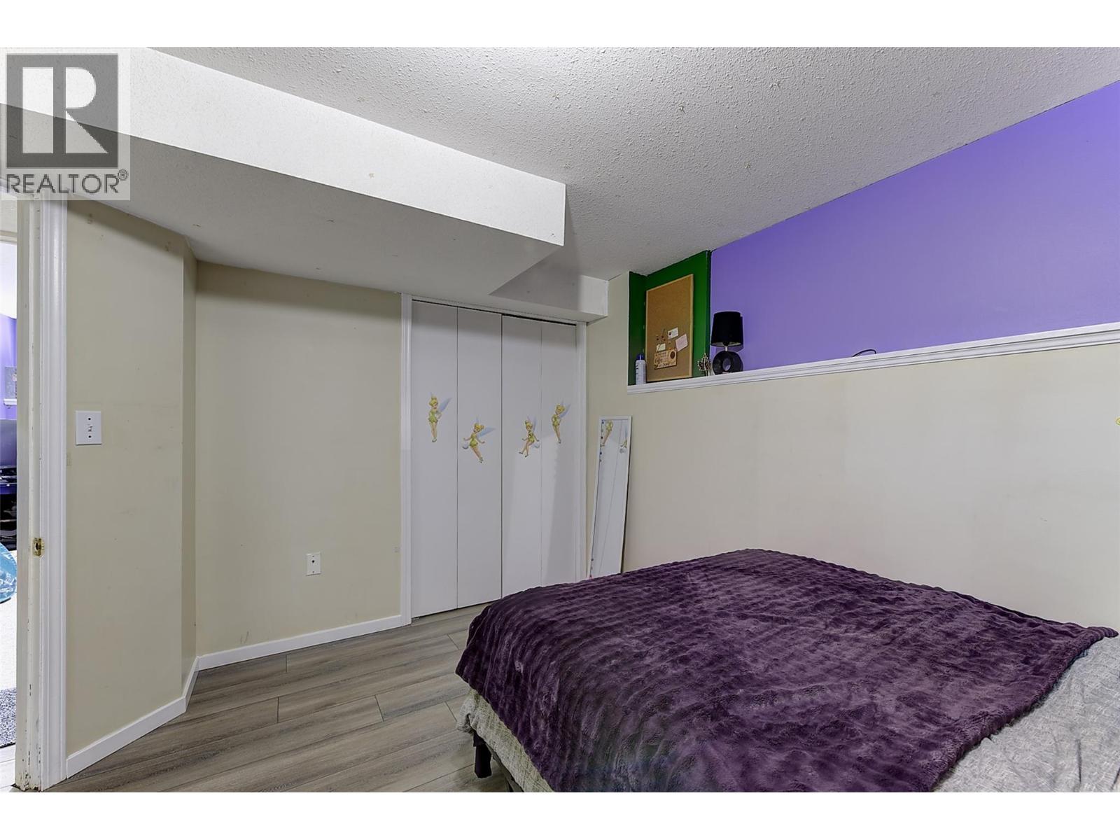
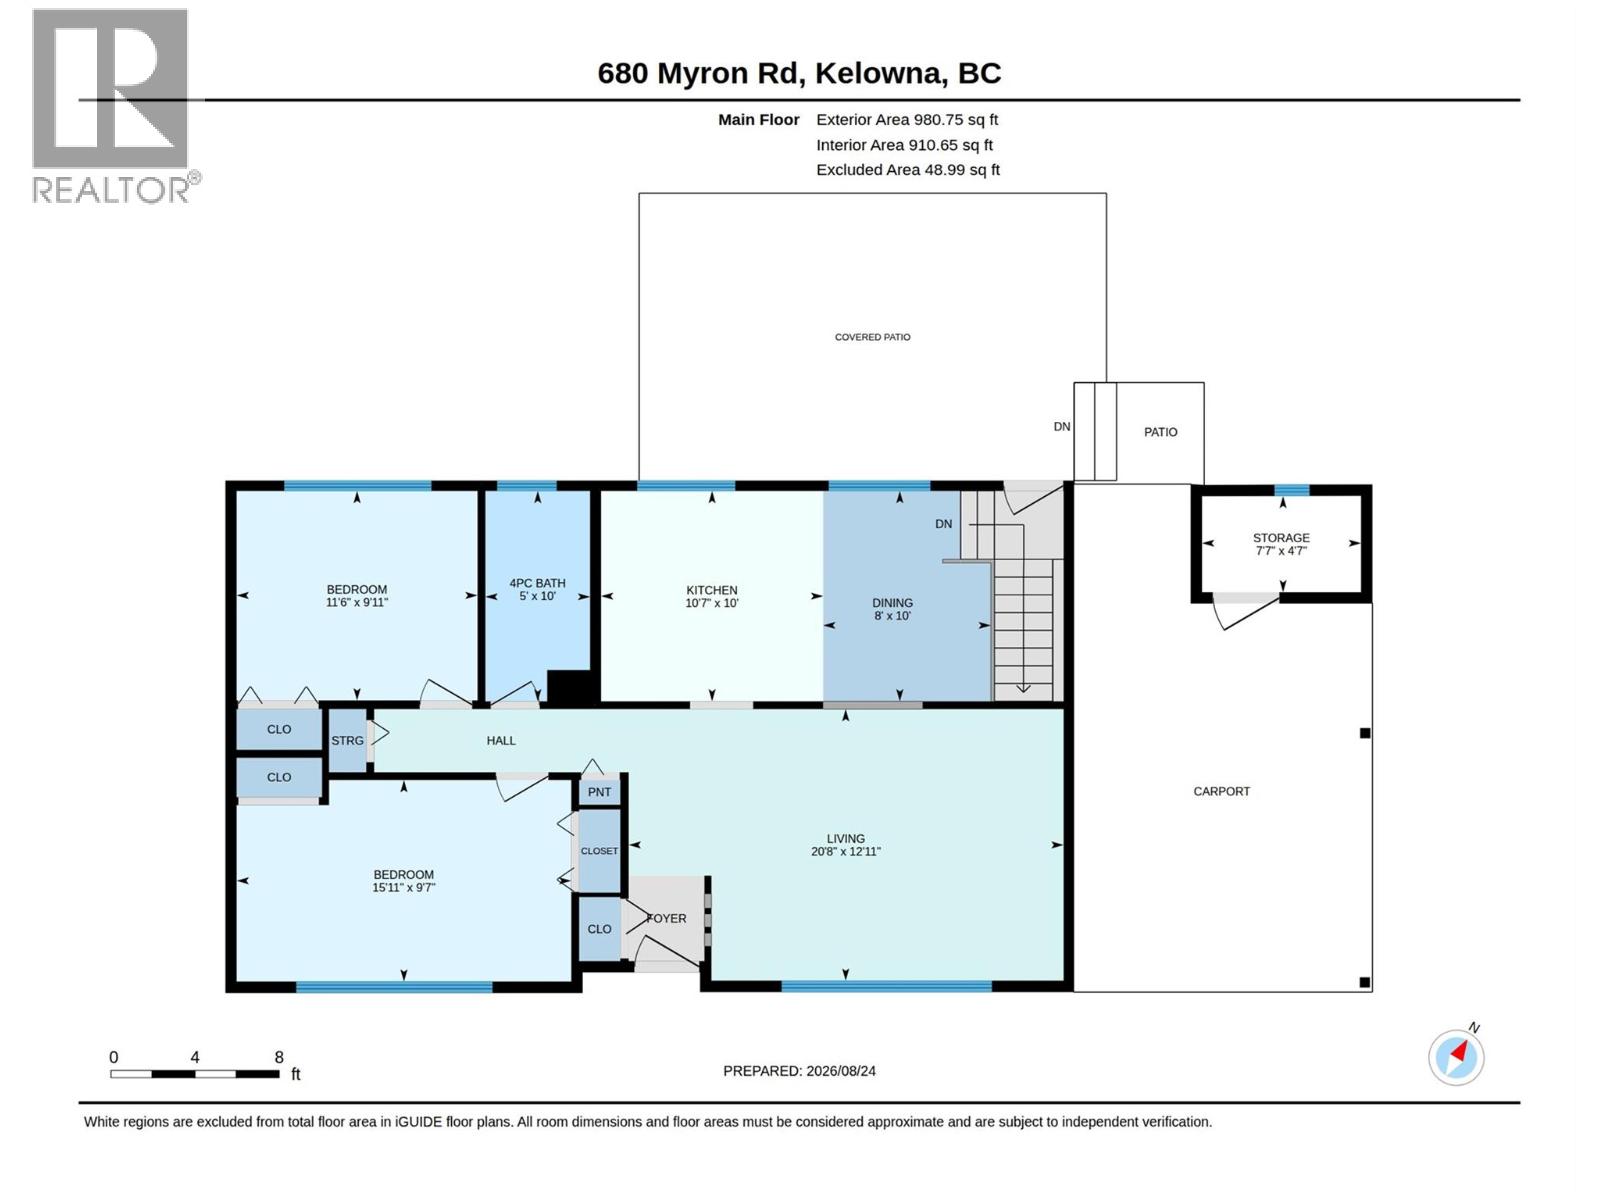
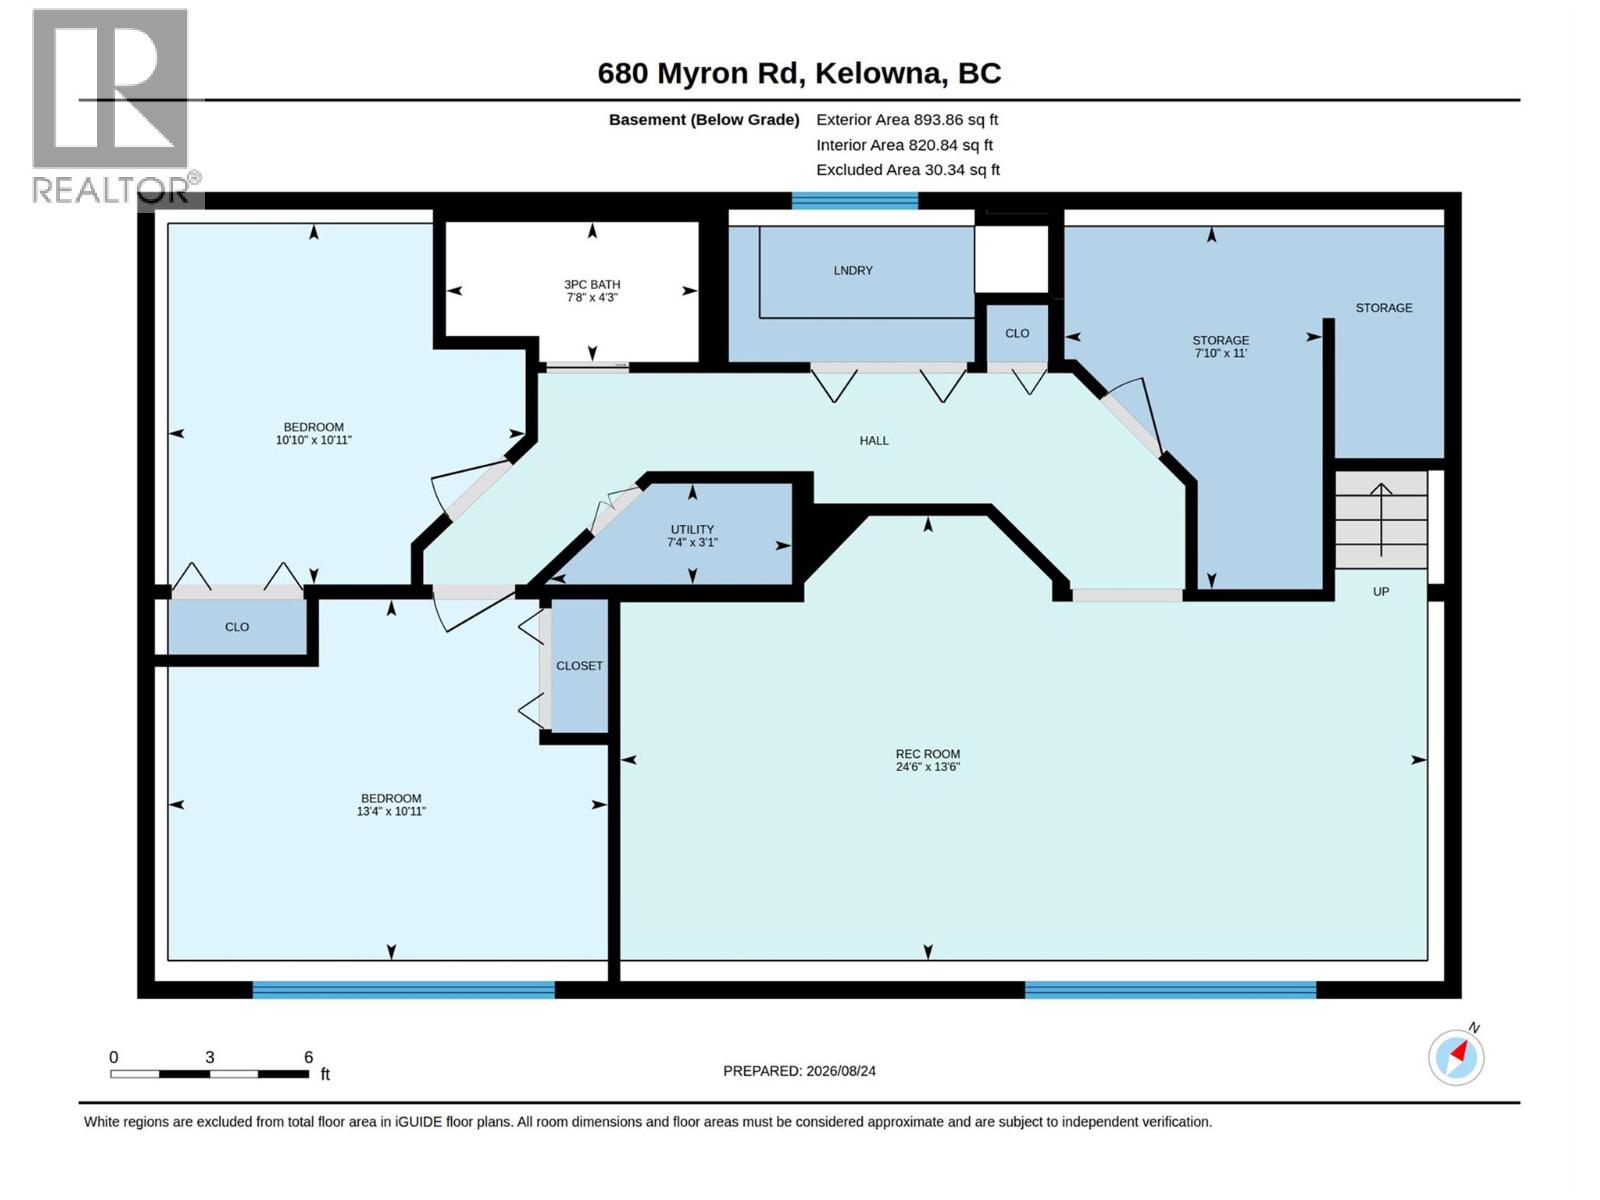
Level Type Length Width Dimensions Basement Utility Room 3'1'' x 7'4'' Basement Storage 11' x 7'10'' Basement Recreation Room 13'6'' x 24'6'' Basement Bedroom 10'11'' x 13'4'' Basement Bedroom 10'11'' x 10'10'' Basement 3pc Bathroom 4'3'' x 7'8'' Main Level Storage 4'7'' x 7'7'' Main Level Living Room 12'11'' x 20'8'' Main Level Kitchen 10' x 10'7'' Main Level Dining Room 10' x 8' Main Level Bedroom 9'11'' x 11'6'' Main Level Primary Bedroom 9'7'' x 15'11'' Main Level 4pc Bathroom 10' x 5' -
Utilities
Your Favourites
No Favourites Found







The trademarks REALTOR®, REALTORS®, and the REALTOR® logo are controlled by The Canadian Real Estate Association (CREA) and identify real estate professionals who are members of CREA. The trademarks MLS®, Multiple Listing Service® and the associated logos are owned by The Canadian Real Estate Association (CREA) and identify the quality of services provided by real estate professionals who are members of CREA. The trademark DDF® is owned by The Canadian Real Estate Association (CREA) and identifies CREA's Data Distribution Facility (DDF®)
September 10 2026 05:18:17
Association of Interior REALTORS®
