$1,099,900
$1,099,900
$1,099,900
$1,099,900
$1,099,900
$1,099,900
$1,099,900
$1,099,900
$1,099,900
$1,099,900
$1,099,900
$1,099,900
$1,099,900
$1,099,900
$1,099,900
$1,099,900
$1,099,900
$1,099,900
$1,099,900
$1,099,900
$1,099,900
$1,099,900
$1,099,900
$1,099,900
$1,099,900
$1,099,900
$1,099,900
$1,099,900
$1,099,900
$1,099,900
Like this listing?
Contact us for more information


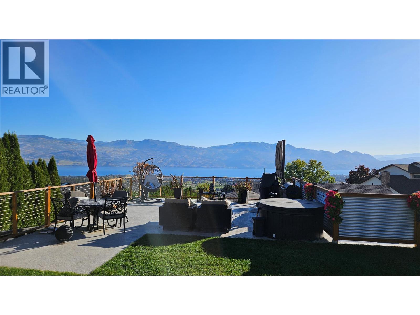
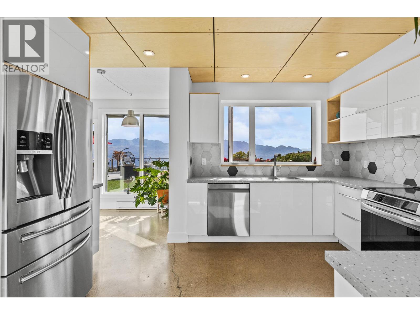
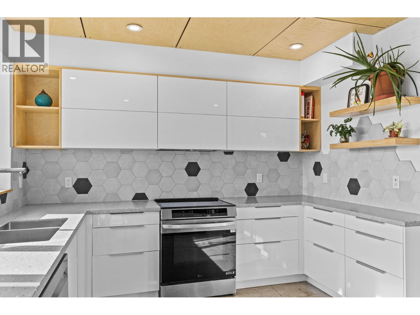
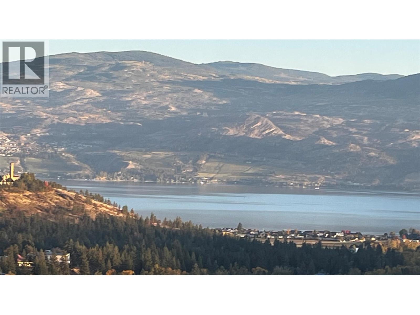
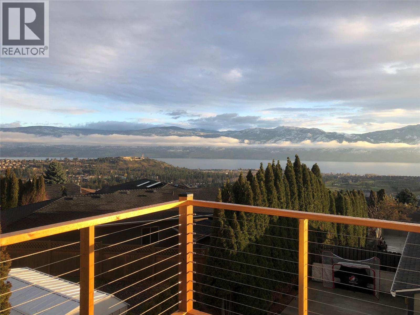
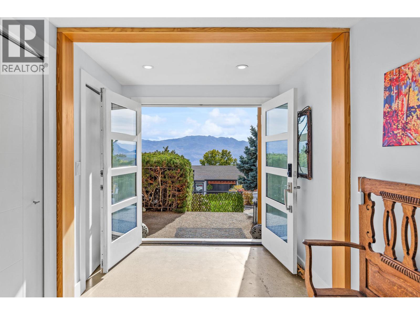
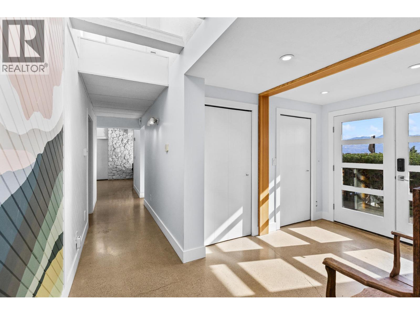
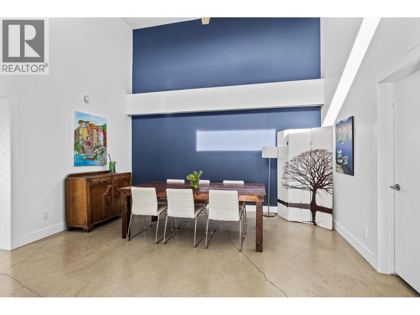
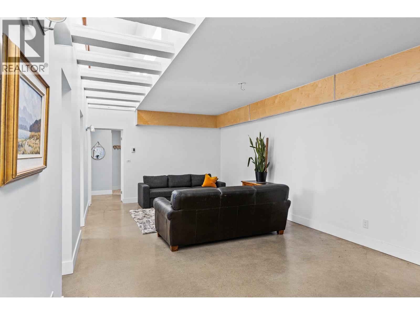
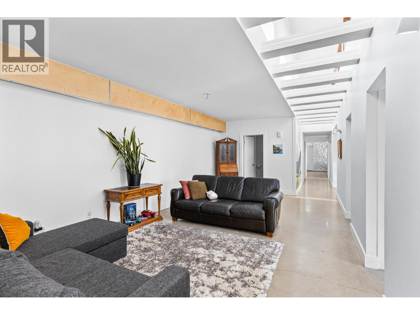
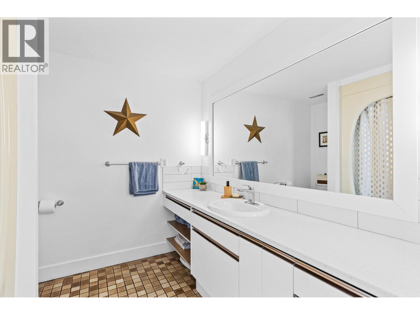
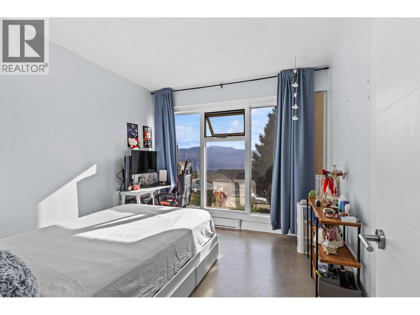
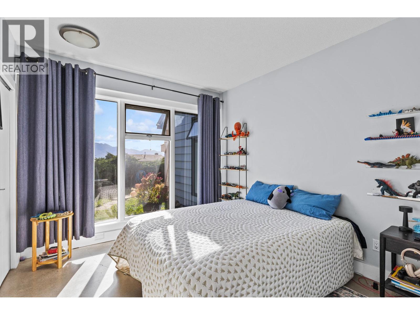
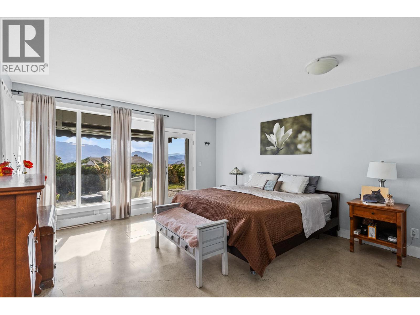
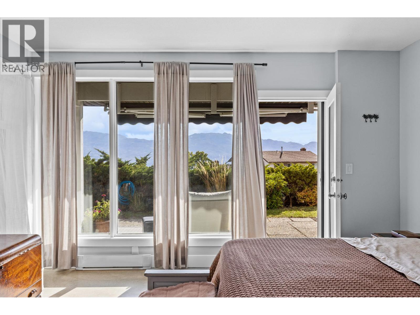
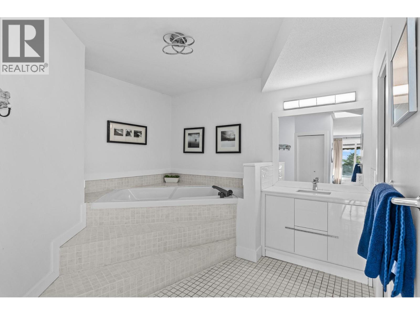
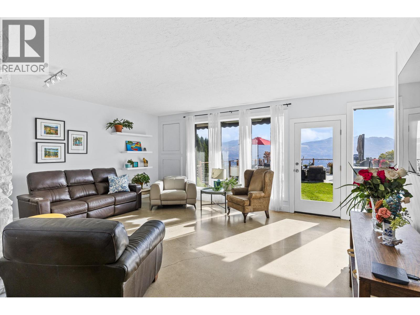
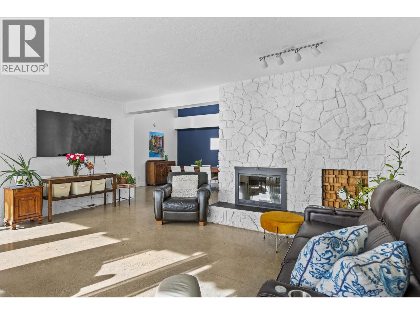
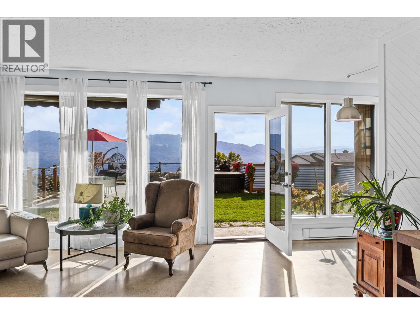
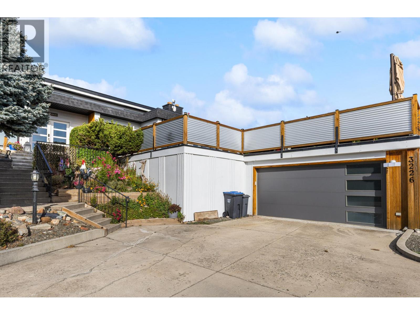
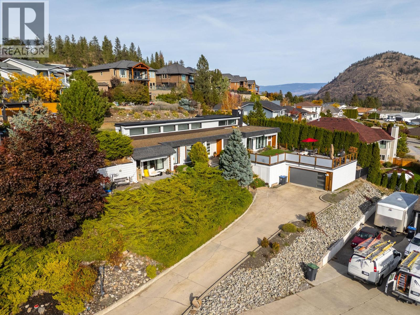
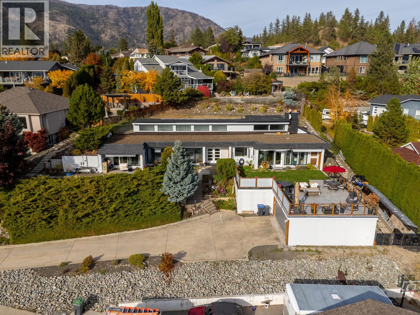
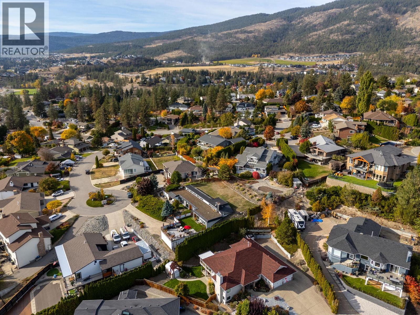
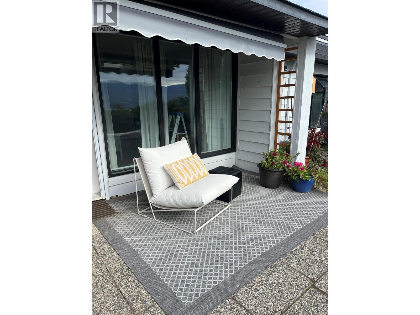
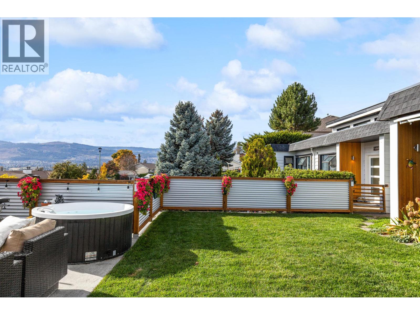
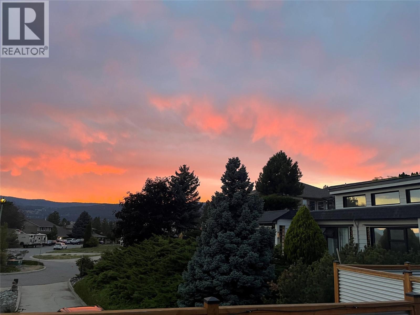
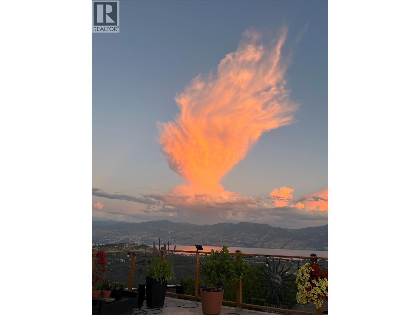
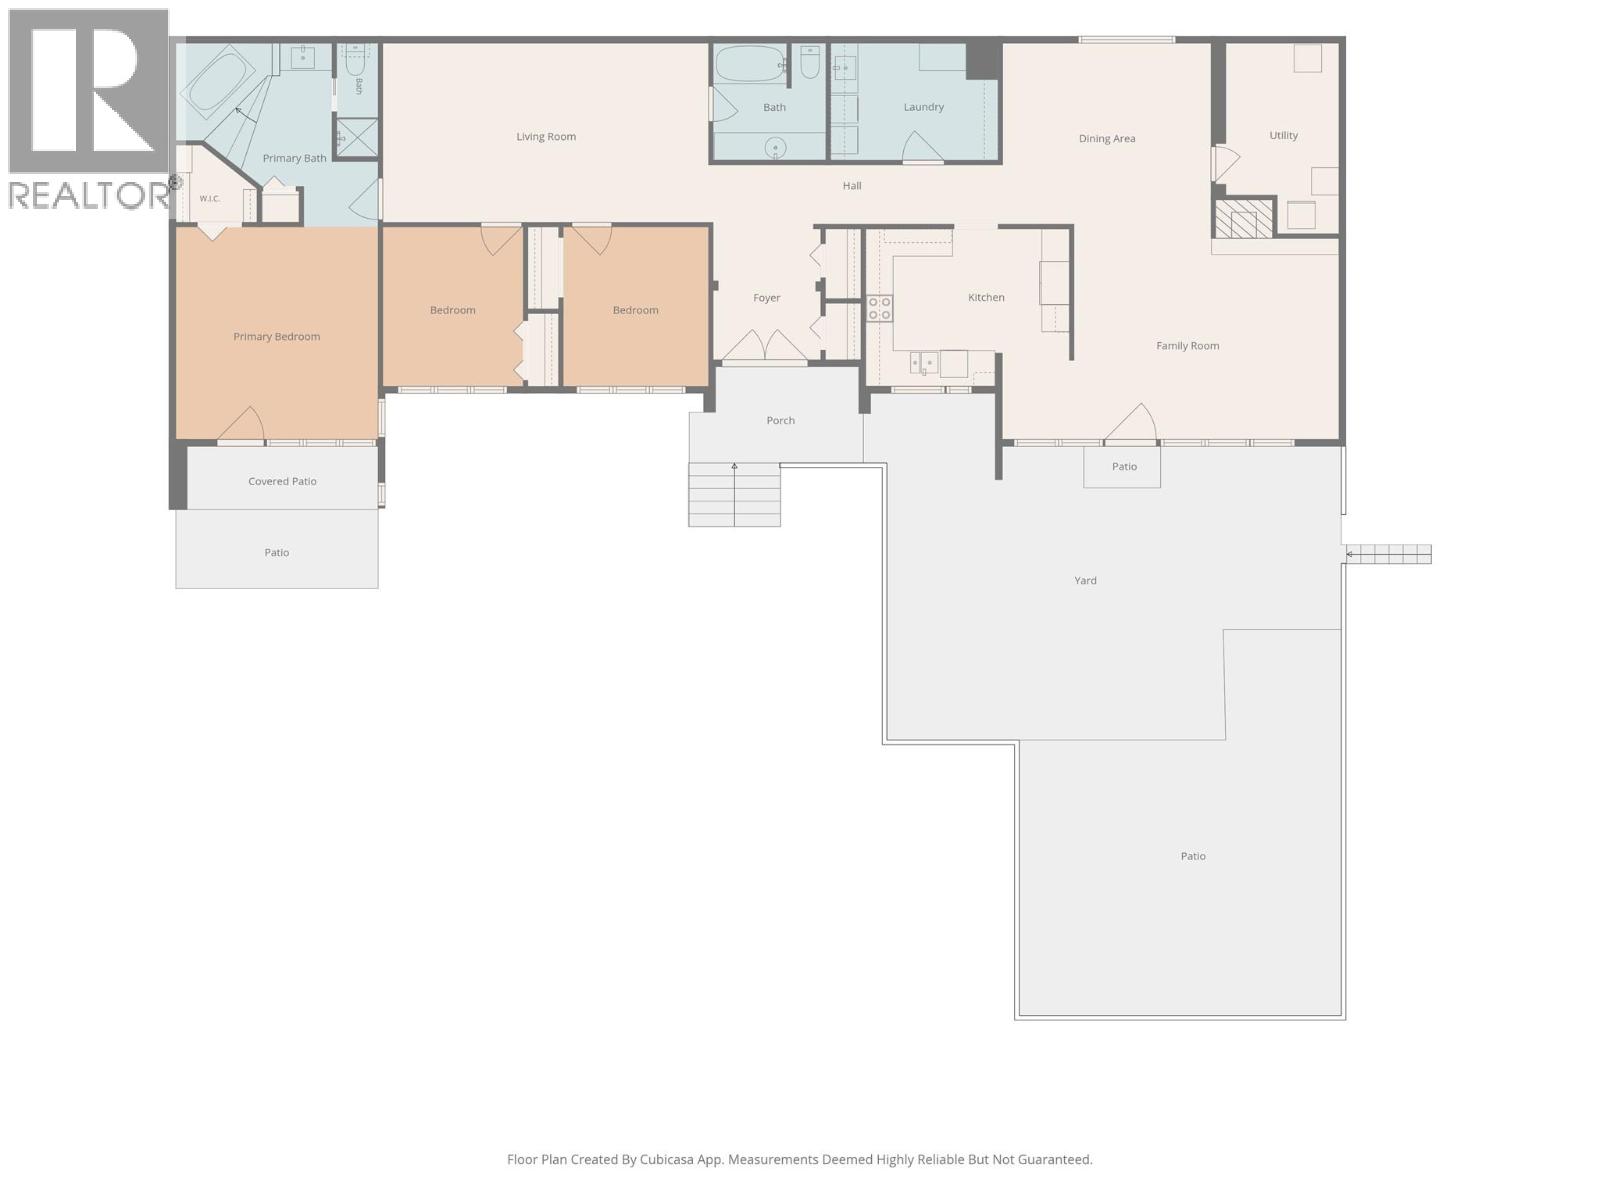
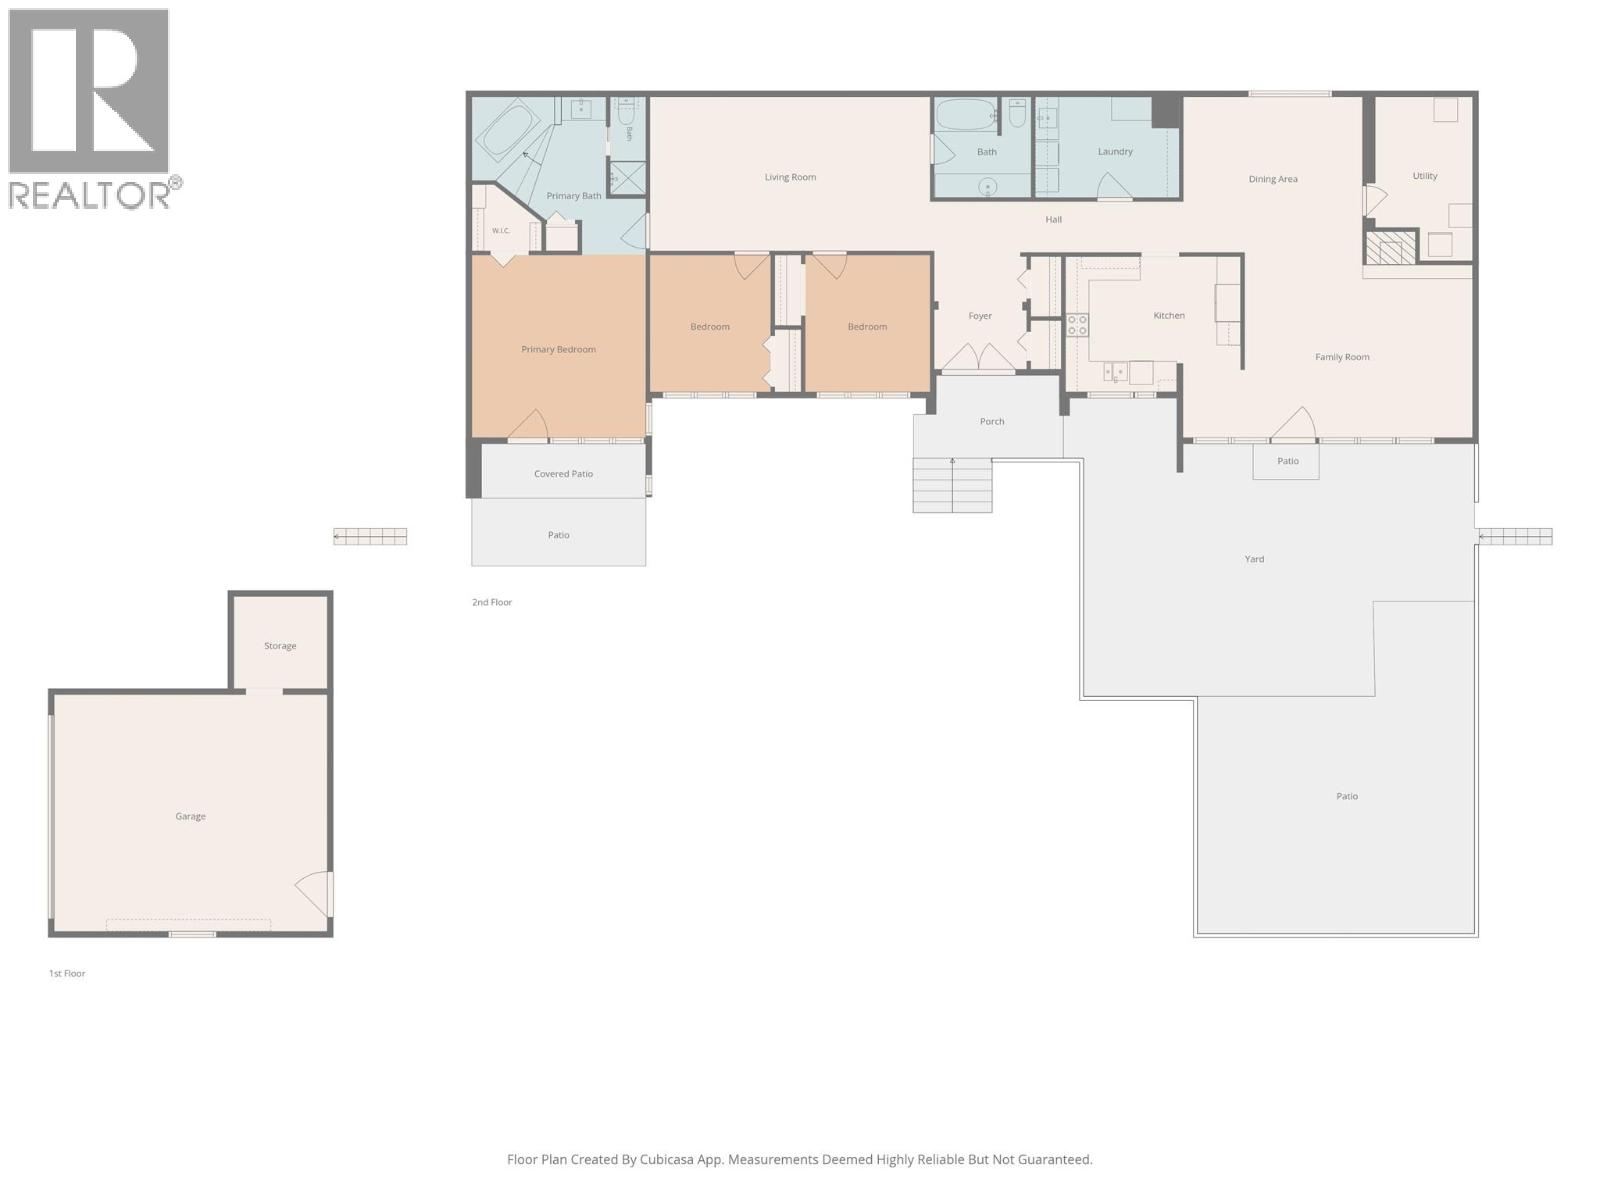
Enjoy breathtaking 180-degree Okanagan Lake views from your private rooftop deck with views of Mission Hill Winery, Summerhill Winery and the 2 Eagles Golf Course, in this exceptional, architecturally designed rancher. Offering 3 bedrooms and 2 full bathrooms on one level, this unique home has undergone an extensive renovation blending contemporary style with thoughtful design. Features include polished industrial concrete floors, high-efficiency in-floor radiant heating, on-demand hot water, and a stunning modern kitchen with glossy white cabinetry, birch accents, terrazzo-style solid-surface countertops, and premium Samsung appliances, including an induction range. Built with full concrete construction, passive solar design, soaring ceilings, and floor-to-ceiling triple-pane windows, the home is designed to maximize natural light, efficiency, and spectacular lake views. Set on a private 0.34-acre lot at the end of a cul-de-sac, the property offers a rare sense of seclusion. Additional upgrades include HardiePlank siding, an updated garage door, a spacious garage, and a level driveway. Ideally located just minutes from golf courses, wineries, schools, mountain recreation, shopping and the shores of Okanagan Lake, this one-of-a-kind property offers a distinctive Okanagan lifestyle. (id:67517)
-
Property Details
MLS® Number 10404020 Property Type Single Family Neigbourhood Shannon Lake AmenitiesNearBy Golf Nearby, Recreation, Schools, Shopping, Ski Area CommunityFeatures Family Oriented, Pets Allowed Features Cul-de-sac ParkingSpaceTotal 5 RoadType Cul De Sac ViewType Lake View, Mountain View -
Building
BathroomTotal 2 BedroomsTotal 3 Appliances Refrigerator, Dishwasher, Dryer, Range - Electric, Microwave, Washer ArchitecturalStyle Ranch ConstructedDate 1982 ConstructionStyleAttachment Detached CoolingType Window Air Conditioner ExteriorFinish Cedar Siding, Other FireplaceFuel Wood FireplacePresent Yes FireplaceTotal 1 FireplaceType Conventional HeatingType In Floor Heating, See Remarks RoofMaterial Other RoofStyle Unknown StoriesTotal 1 SizeInterior 2,181 Sqft Type House UtilityWater Municipal Water Detached Garage 2 -
Land
AccessType Easy Access Acreage No FenceType Fence LandAmenities Golf Nearby, Recreation, Schools, Shopping, Ski Area Sewer Municipal Sewage System SizeFrontage 140 Ft SizeIrregular 0.34 SizeTotal 0.34 Ac|under 1 Acre SizeTotalText 0.34 Ac|under 1 Acre -
Rooms
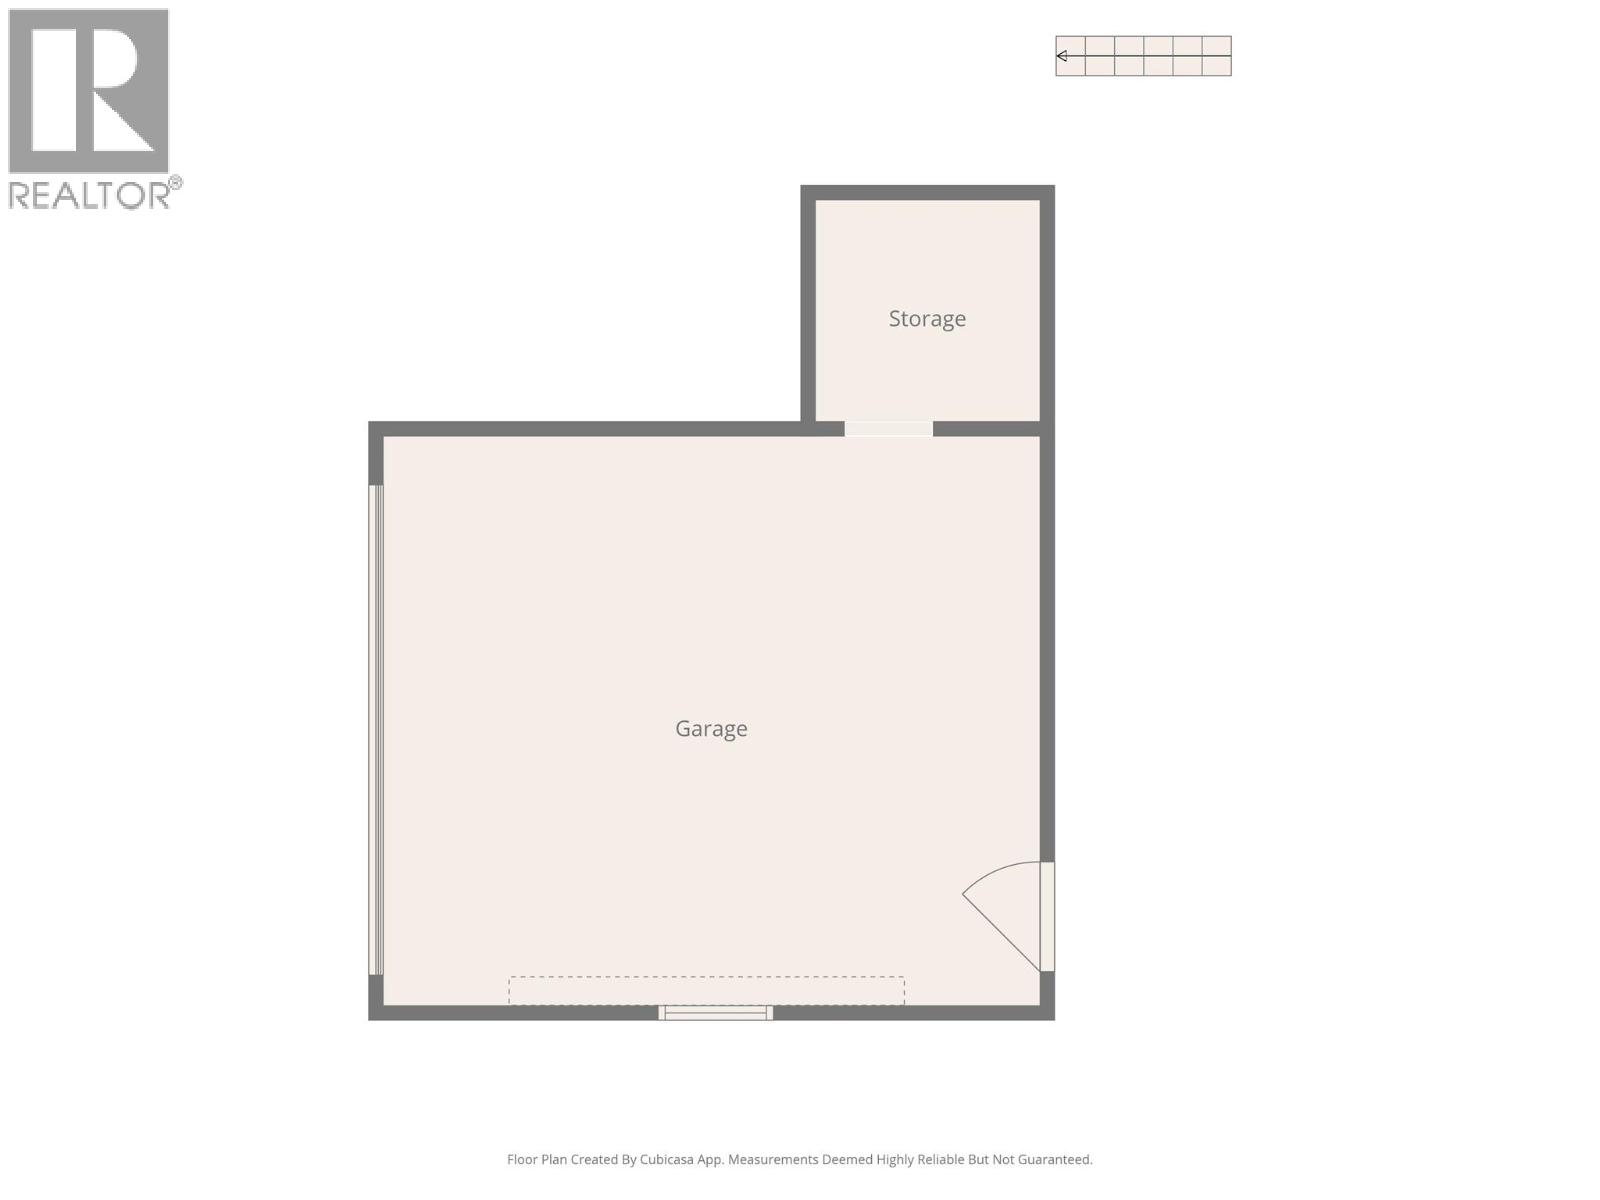
Level Type Length Width Dimensions Main Level Utility Room 8'10'' x 13'8'' Main Level Family Room 24'2'' x 15'1'' Main Level Bedroom 11'5'' x 10'5'' Main Level Bedroom 11'5'' x 10'1'' Main Level 4pc Ensuite Bath 11'3'' x 13'2'' Main Level Primary Bedroom 14'6'' x 15'3'' Main Level 4pc Bathroom 8'1'' x 8'5'' Main Level Family Room 24'2'' x 15'1'' Main Level Foyer 7'9'' x 9'5'' Main Level Laundry Room 12' x 8'5'' Main Level Kitchen 14'8'' x 11'4'' Main Level Dining Room 14'11'' x 13'4'' Main Level Living Room 23'9'' x 12'10'' -
Utilities
Your Favourites
No Favourites Found







The trademarks REALTOR®, REALTORS®, and the REALTOR® logo are controlled by The Canadian Real Estate Association (CREA) and identify real estate professionals who are members of CREA. The trademarks MLS®, Multiple Listing Service® and the associated logos are owned by The Canadian Real Estate Association (CREA) and identify the quality of services provided by real estate professionals who are members of CREA. The trademark DDF® is owned by The Canadian Real Estate Association (CREA) and identifies CREA's Data Distribution Facility (DDF®)
October 25 2026 10:17:57
Association of Interior REALTORS®
