5284 Clarence Road

Peachland, British Columbia V0H 1X2

  • 5284 Clarence Road, Peachland, British Columbia  V0H 1X2 - Photo 1 - 10398831

    $799,500

  • 5284 Clarence Road, Peachland, British Columbia  V0H 1X2 - Photo 2 - 10398831

    $799,500

  • 5284 Clarence Road, Peachland, British Columbia  V0H 1X2 - Photo 3 - 10398831

    $799,500

  • 5284 Clarence Road, Peachland, British Columbia  V0H 1X2 - Photo 4 - 10398831

    $799,500

  • 5284 Clarence Road, Peachland, British Columbia  V0H 1X2 - Photo 5 - 10398831

    $799,500

  • 5284 Clarence Road, Peachland, British Columbia  V0H 1X2 - Photo 6 - 10398831

    $799,500

  • 5284 Clarence Road, Peachland, British Columbia  V0H 1X2 - Photo 7 - 10398831

    $799,500

  • 5284 Clarence Road, Peachland, British Columbia  V0H 1X2 - Photo 8 - 10398831

    $799,500

  • 5284 Clarence Road, Peachland, British Columbia  V0H 1X2 - Photo 9 - 10398831

    $799,500

  • 5284 Clarence Road, Peachland, British Columbia  V0H 1X2 - Photo 10 - 10398831

    $799,500

  • 5284 Clarence Road, Peachland, British Columbia  V0H 1X2 - Photo 11 - 10398831

    $799,500

  • 5284 Clarence Road, Peachland, British Columbia  V0H 1X2 - Photo 12 - 10398831

    $799,500

  • 5284 Clarence Road, Peachland, British Columbia  V0H 1X2 - Photo 13 - 10398831

    $799,500

  • 5284 Clarence Road, Peachland, British Columbia  V0H 1X2 - Photo 14 - 10398831

    $799,500

  • 5284 Clarence Road, Peachland, British Columbia  V0H 1X2 - Photo 15 - 10398831

    $799,500

  • 5284 Clarence Road, Peachland, British Columbia  V0H 1X2 - Photo 16 - 10398831

    $799,500

  • 5284 Clarence Road, Peachland, British Columbia  V0H 1X2 - Photo 17 - 10398831

    $799,500

  • 5284 Clarence Road, Peachland, British Columbia  V0H 1X2 - Photo 18 - 10398831

    $799,500

  • 5284 Clarence Road, Peachland, British Columbia  V0H 1X2 - Photo 19 - 10398831

    $799,500

  • 5284 Clarence Road, Peachland, British Columbia  V0H 1X2 - Photo 20 - 10398831

    $799,500

  • 5284 Clarence Road, Peachland, British Columbia  V0H 1X2 - Photo 21 - 10398831

    $799,500

  • 5284 Clarence Road, Peachland, British Columbia  V0H 1X2 - Photo 22 - 10398831

    $799,500

  • 5284 Clarence Road, Peachland, British Columbia  V0H 1X2 - Photo 23 - 10398831

    $799,500

  • 5284 Clarence Road, Peachland, British Columbia  V0H 1X2 - Photo 24 - 10398831

    $799,500

  • 5284 Clarence Road, Peachland, British Columbia  V0H 1X2 - Photo 25 - 10398831

    $799,500

  • 5284 Clarence Road, Peachland, British Columbia  V0H 1X2 - Photo 26 - 10398831

    $799,500

  • 5284 Clarence Road, Peachland, British Columbia  V0H 1X2 - Photo 27 - 10398831

    $799,500

  • 5284 Clarence Road, Peachland, British Columbia  V0H 1X2 - Photo 28 - 10398831

    $799,500

  • 5284 Clarence Road, Peachland, British Columbia  V0H 1X2 - Photo 29 - 10398831

    $799,500

  • 5284 Clarence Road, Peachland, British Columbia  V0H 1X2 - Photo 30 - 10398831

    $799,500

  • 5284 Clarence Road, Peachland, British Columbia  V0H 1X2 - Photo 31 - 10398831

    $799,500

  • 5284 Clarence Road, Peachland, British Columbia  V0H 1X2 - Photo 32 - 10398831

    $799,500

  • 5284 Clarence Road, Peachland, British Columbia  V0H 1X2 - Photo 33 - 10398831

    $799,500

  • 5284 Clarence Road, Peachland, British Columbia  V0H 1X2 - Photo 34 - 10398831

    $799,500

  • 5284 Clarence Road, Peachland, British Columbia  V0H 1X2 - Photo 35 - 10398831

    $799,500

  • 5284 Clarence Road, Peachland, British Columbia  V0H 1X2 - Photo 36 - 10398831

    $799,500

  • 5284 Clarence Road, Peachland, British Columbia  V0H 1X2 - Photo 37 - 10398831

    $799,500

  • 5284 Clarence Road, Peachland, British Columbia  V0H 1X2 - Photo 38 - 10398831

    $799,500

  • 5284 Clarence Road, Peachland, British Columbia  V0H 1X2 - Photo 39 - 10398831

    $799,500

  • 5284 Clarence Road, Peachland, British Columbia  V0H 1X2 - Photo 40 - 10398831

    $799,500

  • 5284 Clarence Road, Peachland, British Columbia  V0H 1X2 - Photo 41 - 10398831

    $799,500

  • 5284 Clarence Road, Peachland, British Columbia  V0H 1X2 - Photo 42 - 10398831

    $799,500

  • 5284 Clarence Road, Peachland, British Columbia  V0H 1X2 - Photo 43 - 10398831

    $799,500

  • 5284 Clarence Road, Peachland, British Columbia  V0H 1X2 - Photo 44 - 10398831

    $799,500

  • 5284 Clarence Road, Peachland, British Columbia  V0H 1X2 - Photo 45 - 10398831

    $799,500

  • 5284 Clarence Road, Peachland, British Columbia  V0H 1X2 - Photo 46 - 10398831

    $799,500

  • 5284 Clarence Road, Peachland, British Columbia  V0H 1X2 - Photo 47 - 10398831

    $799,500

  • 5284 Clarence Road, Peachland, British Columbia  V0H 1X2 - Photo 48 - 10398831

    $799,500

  • 5284 Clarence Road, Peachland, British Columbia  V0H 1X2 - Photo 49 - 10398831

    $799,500

  • 5284 Clarence Road, Peachland, British Columbia  V0H 1X2 - Photo 50 - 10398831

    $799,500

  • 5284 Clarence Road, Peachland, British Columbia  V0H 1X2 - Photo 51 - 10398831

    $799,500

Like this listing?

Contact us for more information


Name


1,833 sqft

3
Beds

3
Baths
Other See Remarks Forced Air, Stove, See Remarks Underground Sprinkler

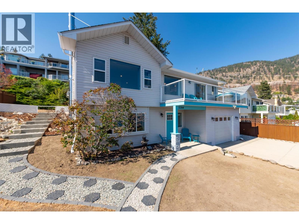
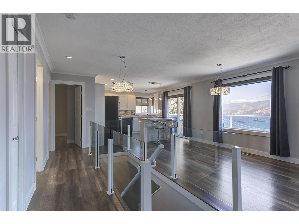
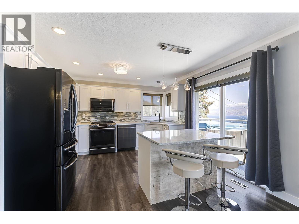
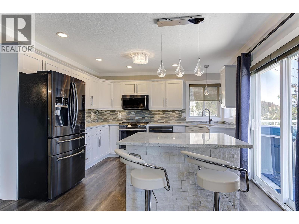
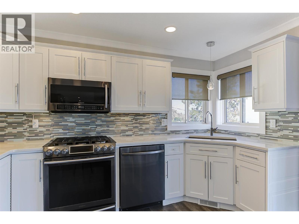
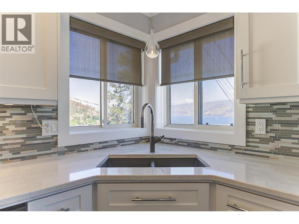
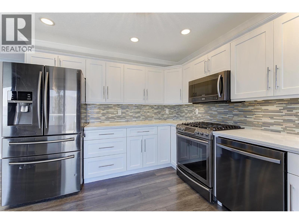
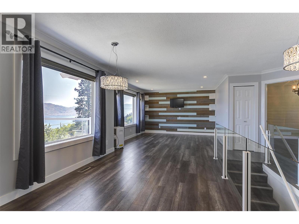
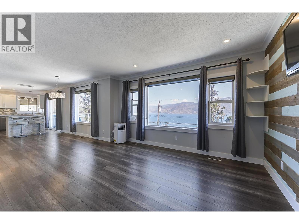
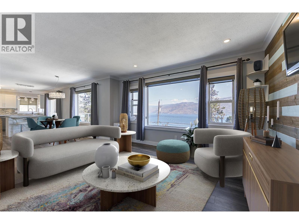
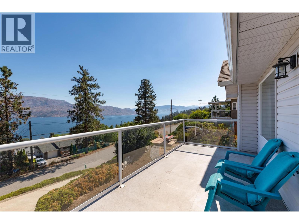
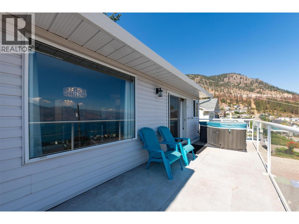
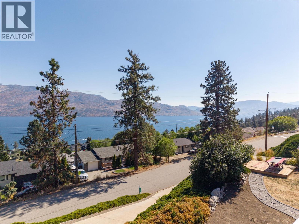
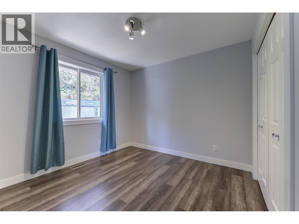
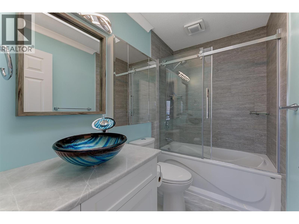
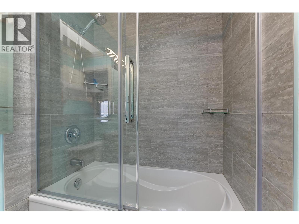
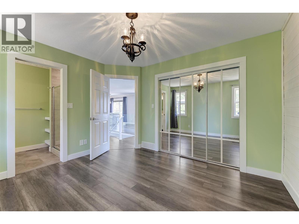
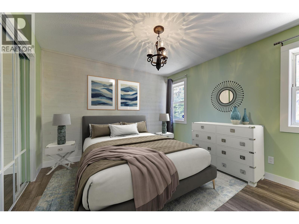
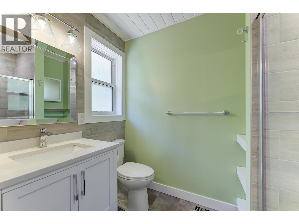
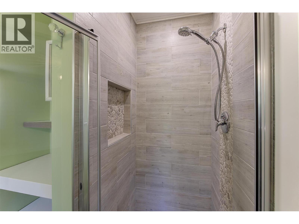
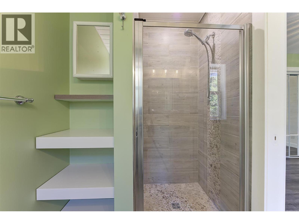
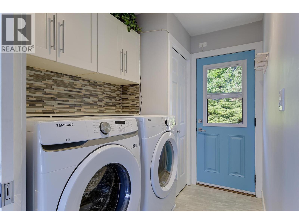
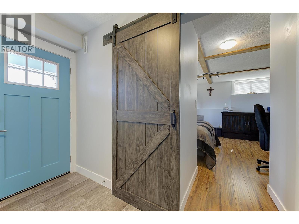
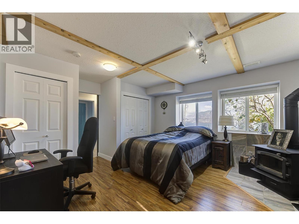
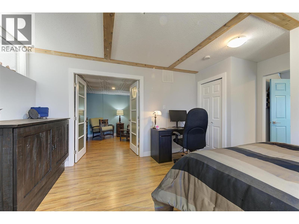
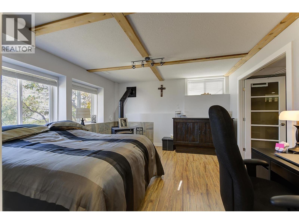
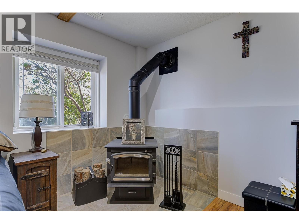
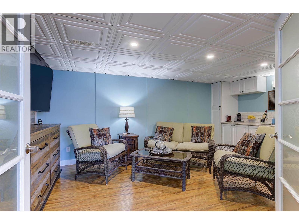
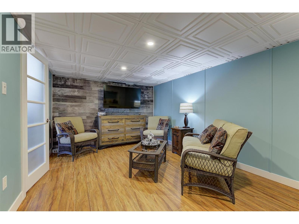
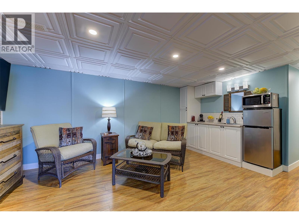
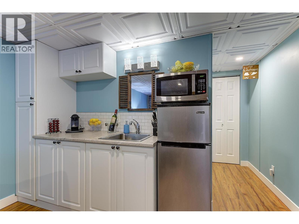
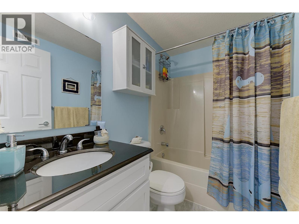
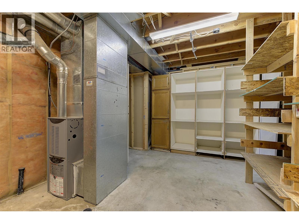
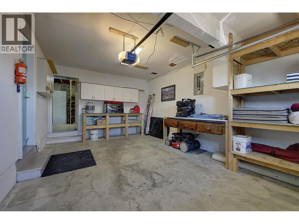
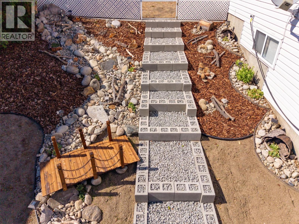
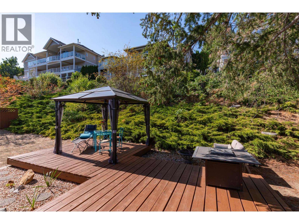
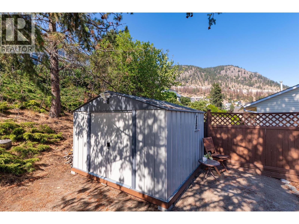
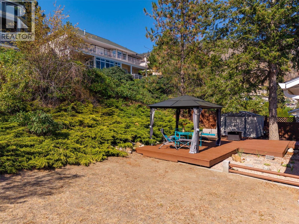
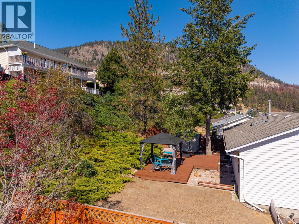
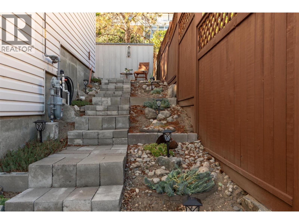
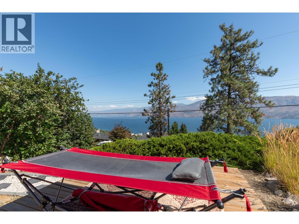
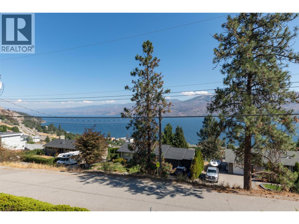
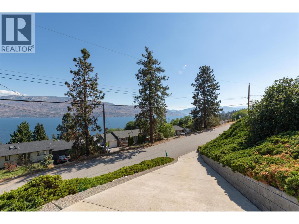
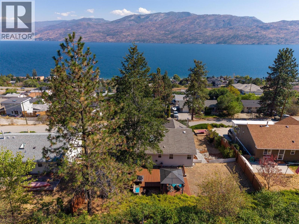
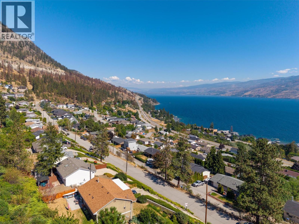
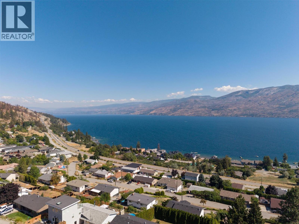
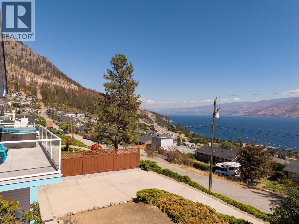
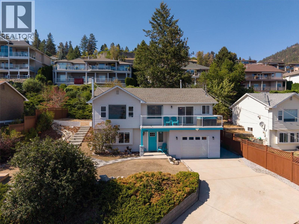
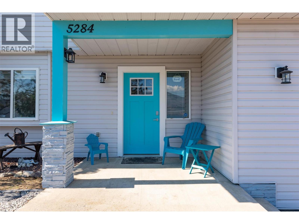
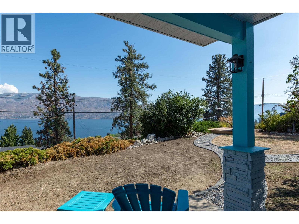
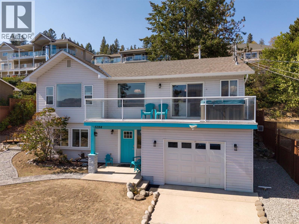
Check out this charming, colourful, and well-maintained 3-bedroom, 3-bathroom home, where personality, thoughtful updates, and gorgeous views come together! Enjoy the expansive, panoramic lake views stretching for kilometres, whether you’re relaxing on the front-yard deck or BBQing on the balcony. The spacious backyard is made for entertaining, with a freshly painted extended deck, gazebo and outdoor fire table—perfect for summer dinners and evenings with friends. Stairs on both sides of the home provide easy access, while dry river-bed landscaping adds character and low-maintenance appeal. The bright ground floor offers a flexible bedroom/den with large windows, plus a convenient kitchenette with cabinetry, newer fridge and large TV. This ready-to-use-space is ideal for guests, extended family or a potential MORTGAGE HELPER. Upstairs, the open-concept kitchen and living area showcases those beautiful views while offering space & connection, perfect for everyday living. Lots of storage in the utility room & the shared laundy has a locking door separating it from the rest of the main floor. Important updates include Poly-B pipe replacement throughout, newer hot water tank, smart water shut-off, smart garage opener, newer appliances (2–4 years), and a new west-side fence. The wood-burning stove is WETT certified. Colourful, welcoming and packed with spaces to relax, entertain and enjoy the outdoors—this is a home that’s ready to love! (id:67517)

  • Property Details
    MLS® Number 10398831
    Property Type Single Family
    Neigbourhood Peachland
    CommunityFeatures Rentals Allowed
    ParkingSpaceTotal 1
    ViewType Lake View, Mountain View
  • Building
    BathroomTotal 3
    BedroomsTotal 3
    Appliances Refrigerator, Dishwasher, Dryer, Range - Gas, Microwave, Washer
    ArchitecturalStyle Other
    ConstructedDate 1991
    ConstructionStyleAttachment Detached
    CoolingType See Remarks
    ExteriorFinish Vinyl Siding
    FlooringType Laminate, Tile
    HeatingFuel Wood
    HeatingType Forced Air, Stove, See Remarks
    RoofMaterial Asphalt Shingle
    RoofStyle Unknown
    StoriesTotal 2
    SizeInterior 1,833 Sqft
    Type House
    UtilityWater Municipal Water
    Attached Garage 1
  • Land
    Acreage No
    LandscapeFeatures Underground Sprinkler
    Sewer Septic Tank
    SizeFrontage 70 Ft
    SizeIrregular 0.2
    SizeTotal 0.2 Ac|under 1 Acre
    SizeTotalText 0.2 Ac|under 1 Acre
  • Rooms
    Level Type Dimensions
    Lower Level Other 11'3'' x 3'8''
    Lower Level Utility Room 11'0'' x 16'0''
    Lower Level 4pc Bathroom 7'11'' x 4'11''
    Lower Level Bedroom 13'5'' x 16'2''
    Lower Level Family Room 10'11'' x 12'11''
    Lower Level Foyer 9'6'' x 5'10''
    Main Level Laundry Room 8'2'' x 5'6''
    Main Level 4pc Bathroom 8'2'' x 5'0''
    Main Level 3pc Ensuite Bath 8'0'' x 5'1''
    Main Level Bedroom 12'5'' x 10'1''
    Main Level Primary Bedroom 11'0'' x 12'1''
    Main Level Kitchen 12'5'' x 13'5''
    Main Level Dining Room 9'8'' x 11'10''
    Main Level Living Room 12'10'' x 13'11''
  • Utilities