$737,900
$737,900
$737,900
$737,900
$737,900
$737,900
$737,900
$737,900
$737,900
$737,900
$737,900
$737,900
$737,900
$737,900
$737,900
$737,900
$737,900
$737,900
$737,900
$737,900
$737,900
$737,900
$737,900
$737,900
$737,900
$737,900
$737,900
$737,900
$737,900
$737,900
$737,900
$737,900
$737,900
$737,900
$737,900
$737,900
$737,900
$737,900
$737,900
$737,900
Like this listing?
Contact us for more information


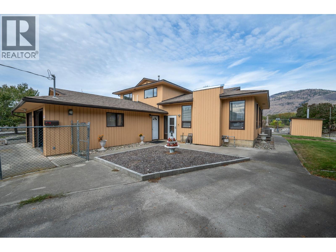
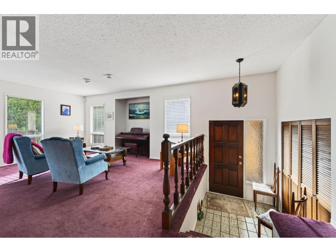
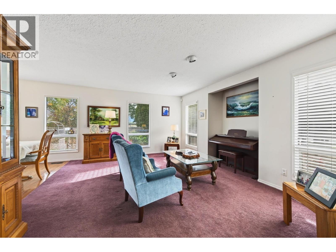
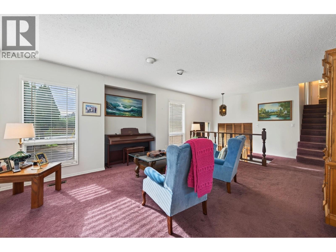
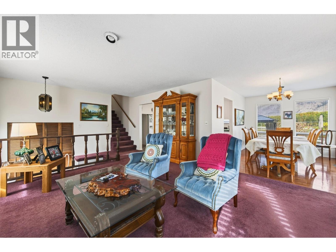
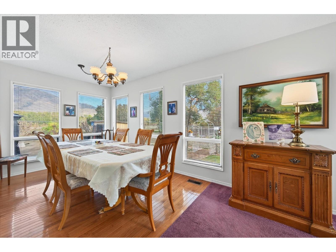
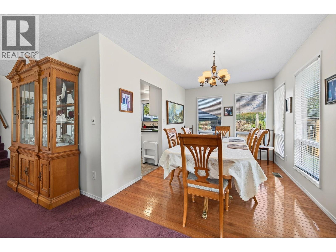
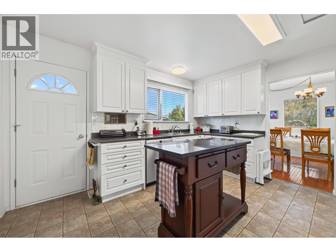
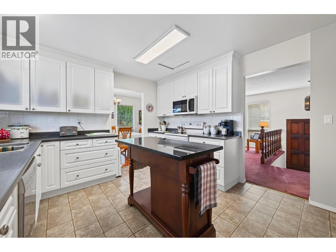
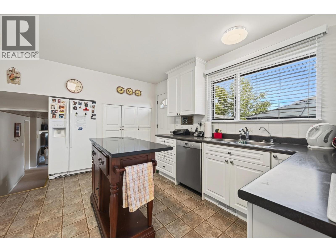
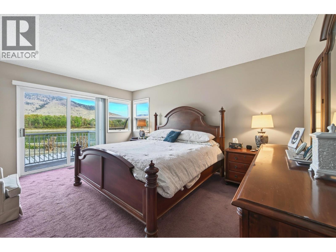
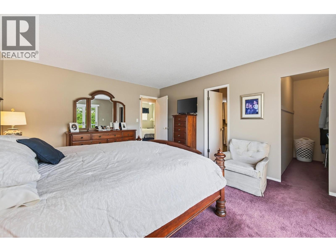
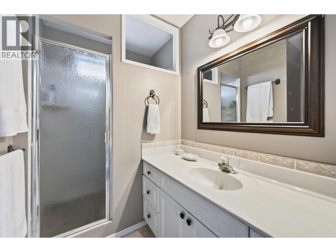
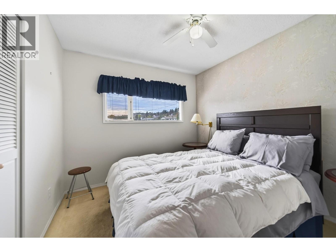
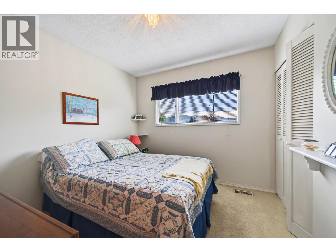
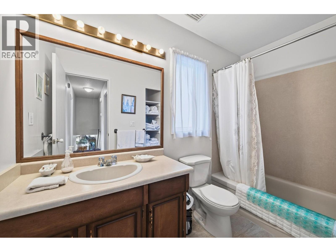
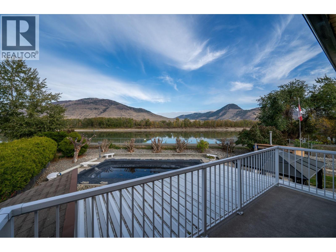
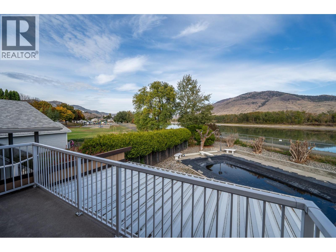
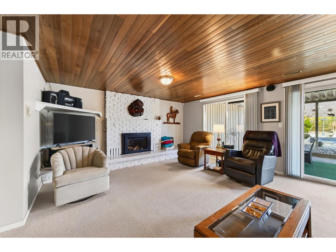
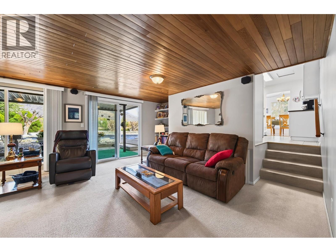
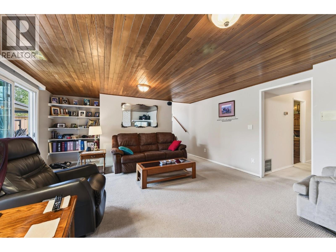
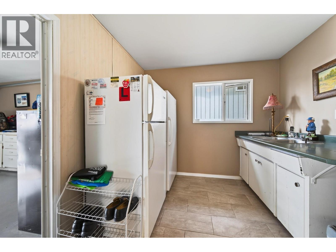
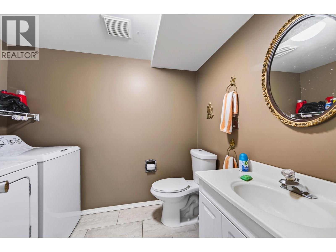
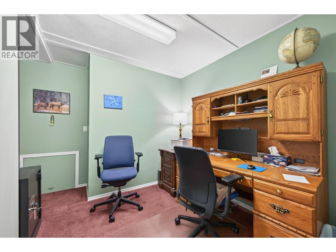
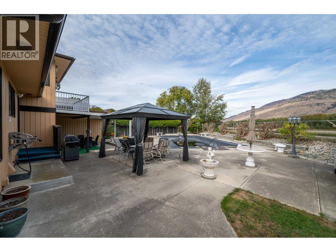
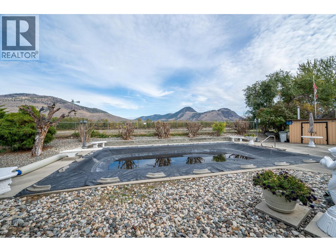
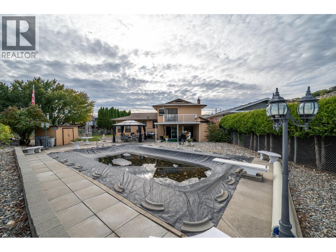
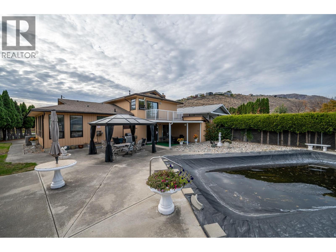
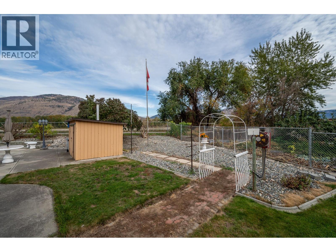
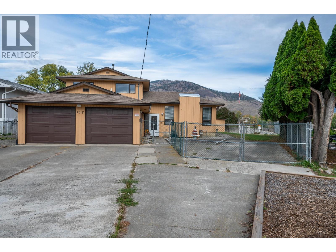
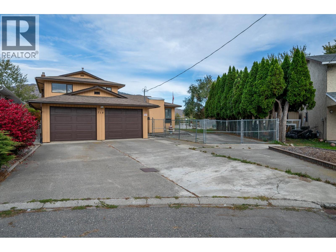
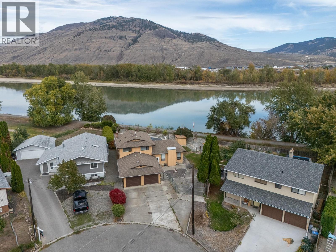
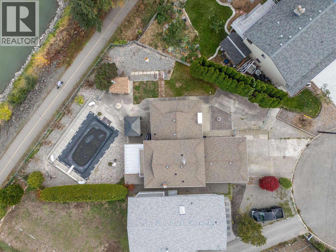
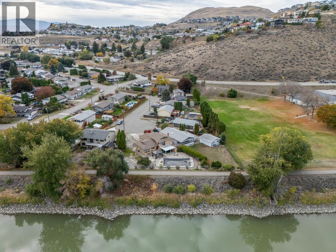
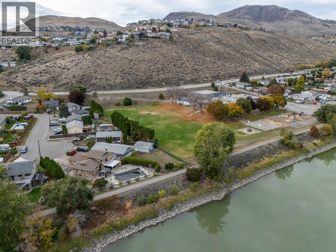
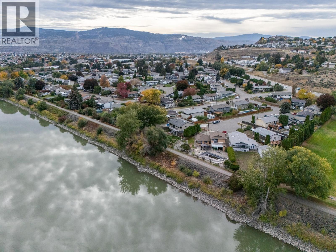
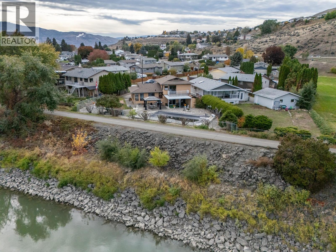
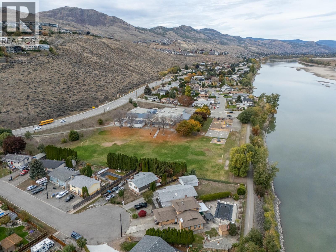
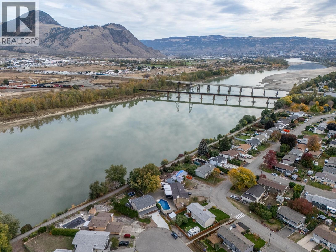
This cul de sac property combines convenience and lifestyle, just a short walk from Westmount Elementary. The expansive, fully fenced backyard showcases a 16' x 34' inground pool with all equipment protected in a handy shed, gazebo and a covered patio, garden area and underground sprinklers, with rough in ready for a future hot tub. Main level features a comfortable living room, dining room, and a kitchen with an island. Lower level offers a generous family room anchored by a gas fireplace, a fourth bedroom ideal as a home office or den, laundry, powder room, storage room and an oversized crawl space. The mud room provides exceptional space with extensive storage, utility sink, and room for additional appliances. Upstairs, the primary bedroom includes an ensuite, walk in closet, and a private deck overlooking the North Thompson River. Two additional good sized bedrooms and a full bathroom complete the upper floor. Extras include a double garage, central vac, and RV parking plus additional drive way parking, plenty of room for your RV and toys. All measurements are approximate. Please call today for more information or to view. (id:67517)
-
Property Details
MLS® Number 10403792 Property Type Single Family Neigbourhood Westmount CommunityFeatures Pet Restrictions, Pets Allowed With Restrictions ParkingSpaceTotal 5 PoolType Inground Pool -
Building
BathroomTotal 3 BedroomsTotal 3 Appliances Refrigerator, Dishwasher, Range - Electric, Washer & Dryer ArchitecturalStyle Multi-level BasementType Crawl Space ConstructedDate 1976 ConstructionStyleAttachment Detached ConstructionStyleSplitLevel Other CoolingType Central Air Conditioning FireplaceFuel Gas FireplacePresent Yes FireplaceTotal 1 FireplaceType Unknown HalfBathTotal 1 HeatingType Forced Air, See Remarks RoofMaterial Asphalt Shingle RoofStyle Unknown StoriesTotal 3 SizeInterior 1,900 Sqft Type House UtilityWater Municipal Water Additional Parking Attached Garage 2 RV 1 -
Land
Acreage No Sewer Municipal Sewage System SizeIrregular 0.19 SizeTotal 0.19 Ac|under 1 Acre SizeTotalText 0.19 Ac|under 1 Acre -
Rooms
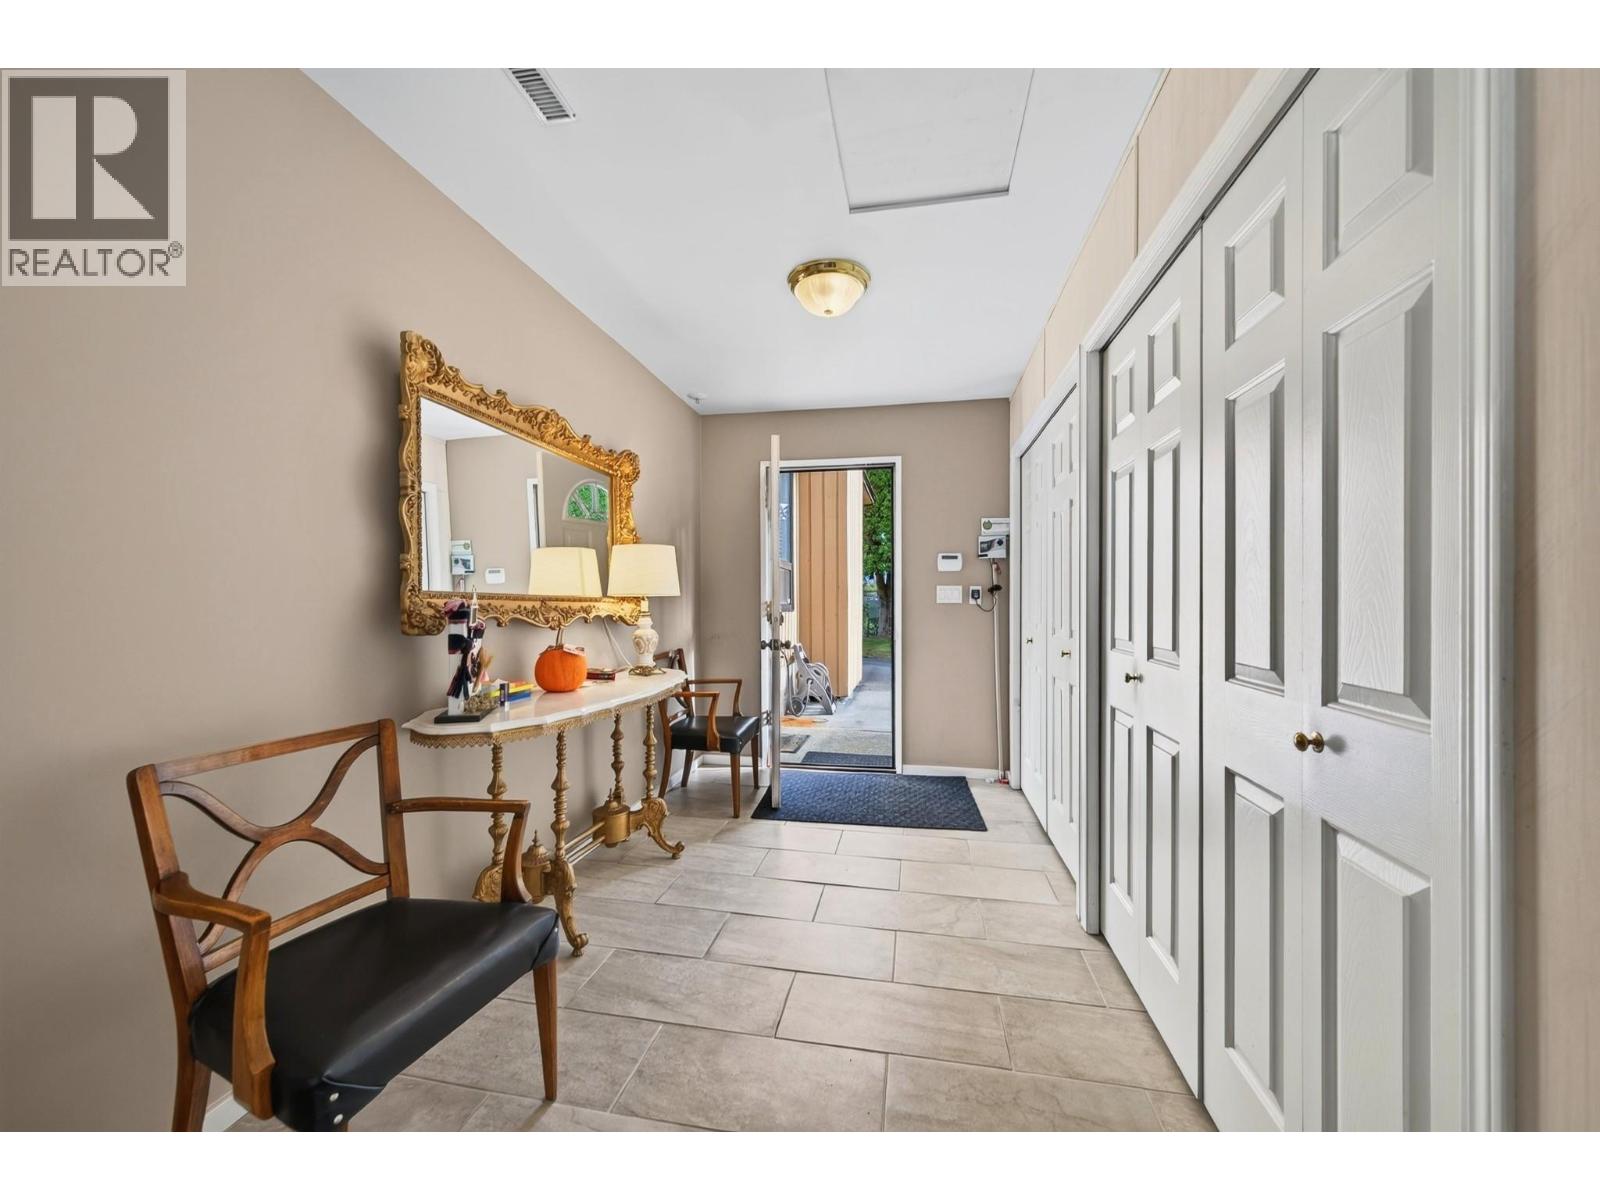
Level Type Length Width Dimensions Second Level Bedroom 9'10'' x 9'3'' Second Level Bedroom 9'10'' x 9'3'' Second Level 4pc Bathroom 9'5'' x 4'11'' Second Level 3pc Ensuite Bath 8' x 8' Second Level Primary Bedroom 15'5'' x 12'9'' Lower Level Storage 6'5'' x 5'1'' Lower Level Mud Room 21'3'' x 9'2'' Lower Level Partial Bathroom 6'4'' x 4'1'' Lower Level Laundry Room 6'4'' x 4'7'' Lower Level Den 9'10'' x 8'7'' Lower Level Family Room 18'7'' x 15'5'' Main Level Kitchen 16'4'' x 11'5'' Main Level Dining Room 11'10'' x 8'11'' Main Level Living Room 16'11'' x 13'4'' Main Level Foyer 8'7'' x 5'5'' -
Utilities
Your Favourites
No Favourites Found







The trademarks REALTOR®, REALTORS®, and the REALTOR® logo are controlled by The Canadian Real Estate Association (CREA) and identify real estate professionals who are members of CREA. The trademarks MLS®, Multiple Listing Service® and the associated logos are owned by The Canadian Real Estate Association (CREA) and identify the quality of services provided by real estate professionals who are members of CREA. The trademark DDF® is owned by The Canadian Real Estate Association (CREA) and identifies CREA's Data Distribution Facility (DDF®)
October 25 2026 09:47:57
Association of Interior REALTORS®
