683 Havencrest Court

Vernon, British Columbia V1H 2L9

  • 683 Havencrest Court, Vernon, British Columbia  V1H 2L9 - Photo 1 - 10389185

    $1,744,444

  • 683 Havencrest Court, Vernon, British Columbia  V1H 2L9 - Photo 2 - 10389185

    $1,744,444

  • 683 Havencrest Court, Vernon, British Columbia  V1H 2L9 - Photo 3 - 10389185

    $1,744,444

  • 683 Havencrest Court, Vernon, British Columbia  V1H 2L9 - Photo 4 - 10389185

    $1,744,444

  • 683 Havencrest Court, Vernon, British Columbia  V1H 2L9 - Photo 5 - 10389185

    $1,744,444

  • 683 Havencrest Court, Vernon, British Columbia  V1H 2L9 - Photo 6 - 10389185

    $1,744,444

  • 683 Havencrest Court, Vernon, British Columbia  V1H 2L9 - Photo 7 - 10389185

    $1,744,444

  • 683 Havencrest Court, Vernon, British Columbia  V1H 2L9 - Photo 8 - 10389185

    $1,744,444

  • 683 Havencrest Court, Vernon, British Columbia  V1H 2L9 - Photo 9 - 10389185

    $1,744,444

  • 683 Havencrest Court, Vernon, British Columbia  V1H 2L9 - Photo 10 - 10389185

    $1,744,444

  • 683 Havencrest Court, Vernon, British Columbia  V1H 2L9 - Photo 11 - 10389185

    $1,744,444

  • 683 Havencrest Court, Vernon, British Columbia  V1H 2L9 - Photo 12 - 10389185

    $1,744,444

  • 683 Havencrest Court, Vernon, British Columbia  V1H 2L9 - Photo 13 - 10389185

    $1,744,444

  • 683 Havencrest Court, Vernon, British Columbia  V1H 2L9 - Photo 14 - 10389185

    $1,744,444

  • 683 Havencrest Court, Vernon, British Columbia  V1H 2L9 - Photo 15 - 10389185

    $1,744,444

  • 683 Havencrest Court, Vernon, British Columbia  V1H 2L9 - Photo 16 - 10389185

    $1,744,444

  • 683 Havencrest Court, Vernon, British Columbia  V1H 2L9 - Photo 17 - 10389185

    $1,744,444

  • 683 Havencrest Court, Vernon, British Columbia  V1H 2L9 - Photo 18 - 10389185

    $1,744,444

  • 683 Havencrest Court, Vernon, British Columbia  V1H 2L9 - Photo 19 - 10389185

    $1,744,444

  • 683 Havencrest Court, Vernon, British Columbia  V1H 2L9 - Photo 20 - 10389185

    $1,744,444

  • 683 Havencrest Court, Vernon, British Columbia  V1H 2L9 - Photo 21 - 10389185

    $1,744,444

  • 683 Havencrest Court, Vernon, British Columbia  V1H 2L9 - Photo 22 - 10389185

    $1,744,444

  • 683 Havencrest Court, Vernon, British Columbia  V1H 2L9 - Photo 23 - 10389185

    $1,744,444

  • 683 Havencrest Court, Vernon, British Columbia  V1H 2L9 - Photo 24 - 10389185

    $1,744,444

  • 683 Havencrest Court, Vernon, British Columbia  V1H 2L9 - Photo 25 - 10389185

    $1,744,444

  • 683 Havencrest Court, Vernon, British Columbia  V1H 2L9 - Photo 26 - 10389185

    $1,744,444

  • 683 Havencrest Court, Vernon, British Columbia  V1H 2L9 - Photo 27 - 10389185

    $1,744,444

  • 683 Havencrest Court, Vernon, British Columbia  V1H 2L9 - Photo 28 - 10389185

    $1,744,444

  • 683 Havencrest Court, Vernon, British Columbia  V1H 2L9 - Photo 29 - 10389185

    $1,744,444

  • 683 Havencrest Court, Vernon, British Columbia  V1H 2L9 - Photo 30 - 10389185

    $1,744,444

  • 683 Havencrest Court, Vernon, British Columbia  V1H 2L9 - Photo 31 - 10389185

    $1,744,444

  • 683 Havencrest Court, Vernon, British Columbia  V1H 2L9 - Photo 32 - 10389185

    $1,744,444

  • 683 Havencrest Court, Vernon, British Columbia  V1H 2L9 - Photo 33 - 10389185

    $1,744,444

  • 683 Havencrest Court, Vernon, British Columbia  V1H 2L9 - Photo 34 - 10389185

    $1,744,444

  • 683 Havencrest Court, Vernon, British Columbia  V1H 2L9 - Photo 35 - 10389185

    $1,744,444

  • 683 Havencrest Court, Vernon, British Columbia  V1H 2L9 - Photo 36 - 10389185

    $1,744,444

  • 683 Havencrest Court, Vernon, British Columbia  V1H 2L9 - Photo 37 - 10389185

    $1,744,444

  • 683 Havencrest Court, Vernon, British Columbia  V1H 2L9 - Photo 38 - 10389185

    $1,744,444

  • 683 Havencrest Court, Vernon, British Columbia  V1H 2L9 - Photo 39 - 10389185

    $1,744,444

  • 683 Havencrest Court, Vernon, British Columbia  V1H 2L9 - Photo 40 - 10389185

    $1,744,444

  • 683 Havencrest Court, Vernon, British Columbia  V1H 2L9 - Photo 41 - 10389185

    $1,744,444

  • 683 Havencrest Court, Vernon, British Columbia  V1H 2L9 - Photo 42 - 10389185

    $1,744,444

  • 683 Havencrest Court, Vernon, British Columbia  V1H 2L9 - Photo 43 - 10389185

    $1,744,444

  • 683 Havencrest Court, Vernon, British Columbia  V1H 2L9 - Photo 44 - 10389185

    $1,744,444

  • 683 Havencrest Court, Vernon, British Columbia  V1H 2L9 - Photo 45 - 10389185

    $1,744,444

  • 683 Havencrest Court, Vernon, British Columbia  V1H 2L9 - Photo 46 - 10389185

    $1,744,444

  • 683 Havencrest Court, Vernon, British Columbia  V1H 2L9 - Photo 47 - 10389185

    $1,744,444

  • 683 Havencrest Court, Vernon, British Columbia  V1H 2L9 - Photo 48 - 10389185

    $1,744,444

  • 683 Havencrest Court, Vernon, British Columbia  V1H 2L9 - Photo 49 - 10389185

    $1,744,444

  • 683 Havencrest Court, Vernon, British Columbia  V1H 2L9 - Photo 50 - 10389185

    $1,744,444

  • 683 Havencrest Court, Vernon, British Columbia  V1H 2L9 - Photo 51 - 10389185

    $1,744,444

  • 683 Havencrest Court, Vernon, British Columbia  V1H 2L9 - Photo 52 - 10389185

    $1,744,444

  • 683 Havencrest Court, Vernon, British Columbia  V1H 2L9 - Photo 53 - 10389185

    $1,744,444

  • 683 Havencrest Court, Vernon, British Columbia  V1H 2L9 - Photo 54 - 10389185

    $1,744,444

  • 683 Havencrest Court, Vernon, British Columbia  V1H 2L9 - Photo 55 - 10389185

    $1,744,444

  • 683 Havencrest Court, Vernon, British Columbia  V1H 2L9 - Photo 56 - 10389185

    $1,744,444

  • 683 Havencrest Court, Vernon, British Columbia  V1H 2L9 - Photo 57 - 10389185

    $1,744,444

  • 683 Havencrest Court, Vernon, British Columbia  V1H 2L9 - Photo 58 - 10389185

    $1,744,444

  • 683 Havencrest Court, Vernon, British Columbia  V1H 2L9 - Photo 59 - 10389185

    $1,744,444

  • 683 Havencrest Court, Vernon, British Columbia  V1H 2L9 - Photo 60 - 10389185

    $1,744,444

  • 683 Havencrest Court, Vernon, British Columbia  V1H 2L9 - Photo 61 - 10389185

    $1,744,444

  • 683 Havencrest Court, Vernon, British Columbia  V1H 2L9 - Photo 62 - 10389185

    $1,744,444

  • 683 Havencrest Court, Vernon, British Columbia  V1H 2L9 - Photo 63 - 10389185

    $1,744,444

  • 683 Havencrest Court, Vernon, British Columbia  V1H 2L9 - Photo 64 - 10389185

    $1,744,444

  • 683 Havencrest Court, Vernon, British Columbia  V1H 2L9 - Photo 65 - 10389185

    $1,744,444

  • 683 Havencrest Court, Vernon, British Columbia  V1H 2L9 - Photo 66 - 10389185

    $1,744,444

  • 683 Havencrest Court, Vernon, British Columbia  V1H 2L9 - Photo 67 - 10389185

    $1,744,444

  • 683 Havencrest Court, Vernon, British Columbia  V1H 2L9 - Photo 68 - 10389185

    $1,744,444

  • 683 Havencrest Court, Vernon, British Columbia  V1H 2L9 - Photo 69 - 10389185

    $1,744,444

  • 683 Havencrest Court, Vernon, British Columbia  V1H 2L9 - Photo 70 - 10389185

    $1,744,444

  • 683 Havencrest Court, Vernon, British Columbia  V1H 2L9 - Photo 71 - 10389185

    $1,744,444

Like this listing?

Contact us for more information


Name


2,651 sqft

3
Beds

3
Baths
Contemporary, Ranch Fireplace Central Air Conditioning Forced Air Landscaped

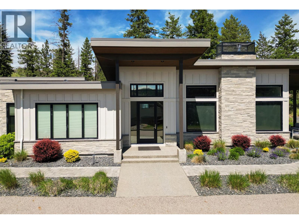
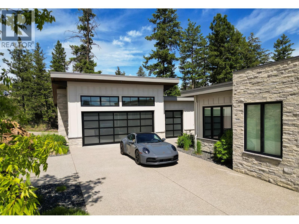
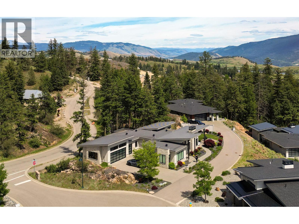
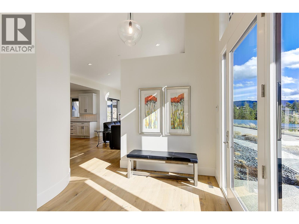
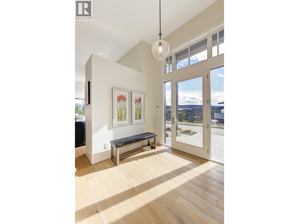
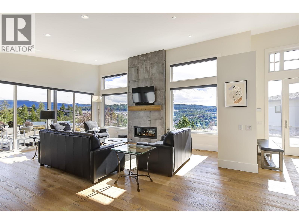
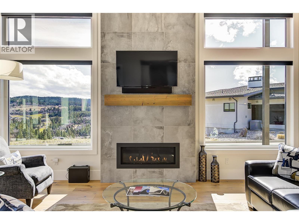
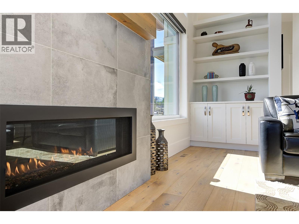
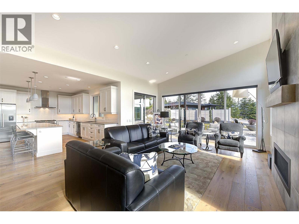
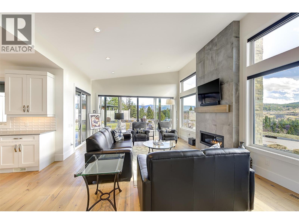
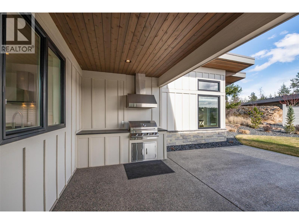
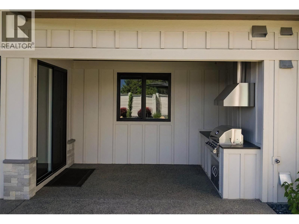
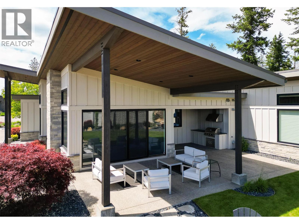
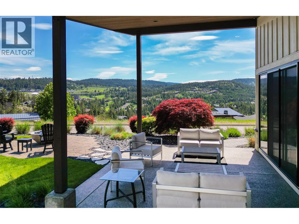
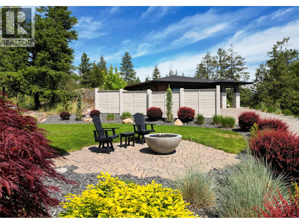
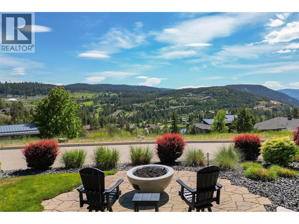
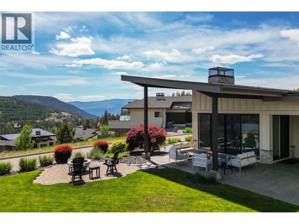
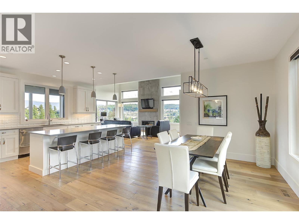
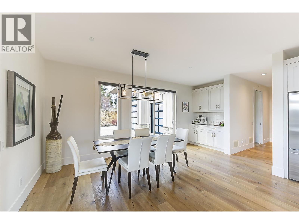
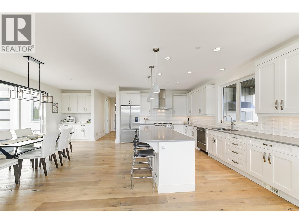
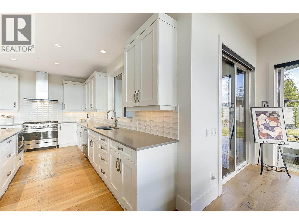
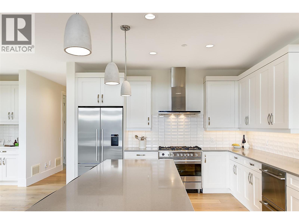
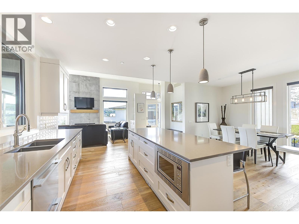
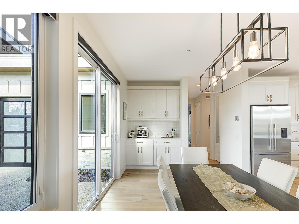
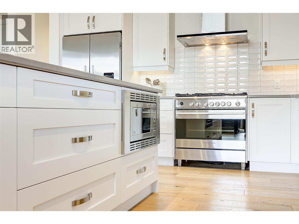
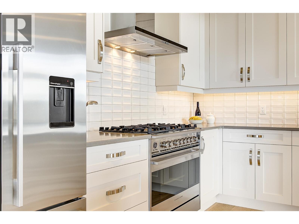
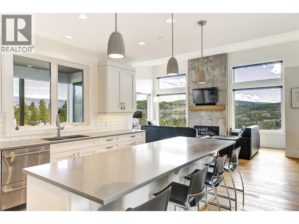
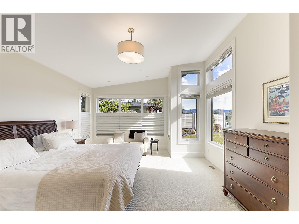
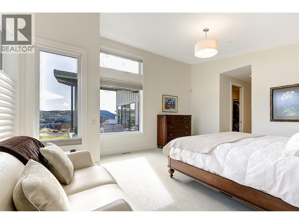
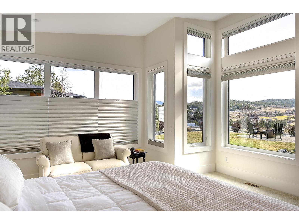
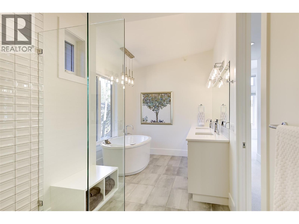
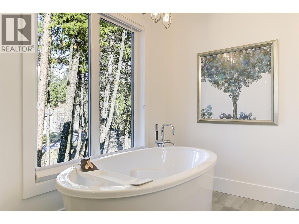
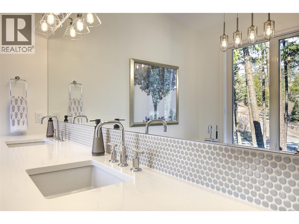
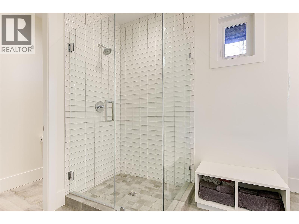
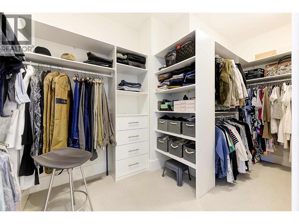
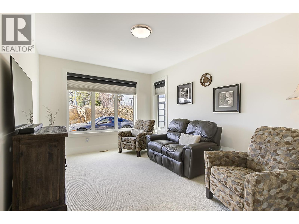
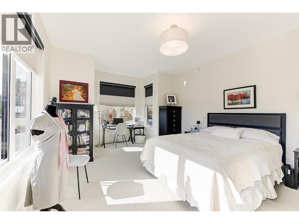
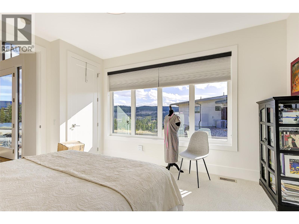
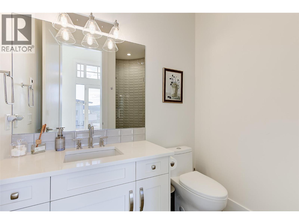
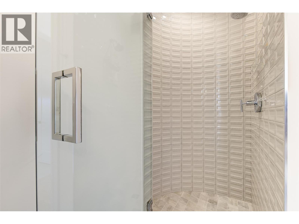
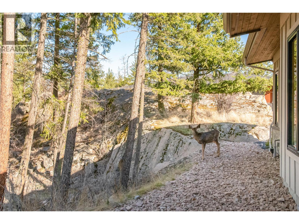
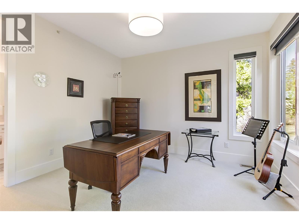
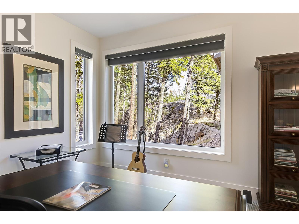
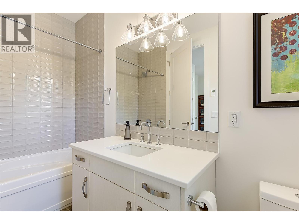
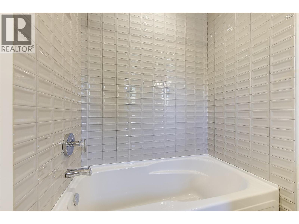
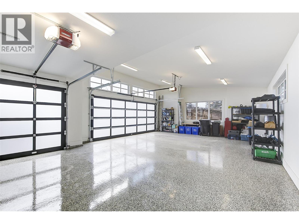
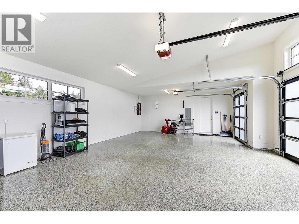
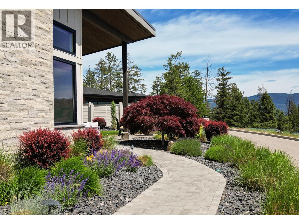
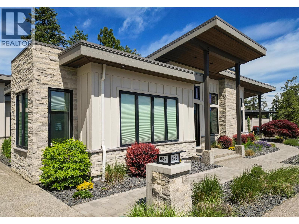
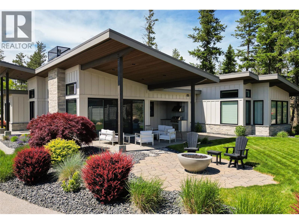
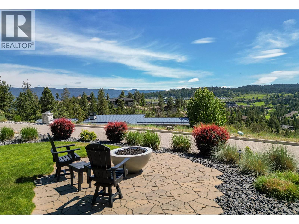
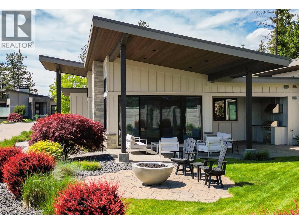
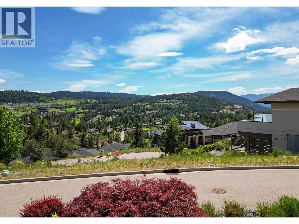
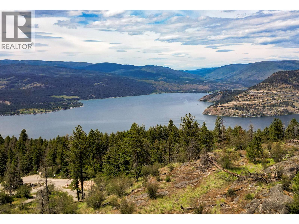
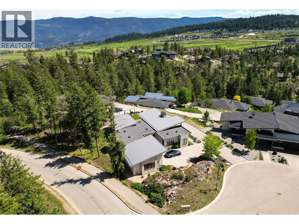
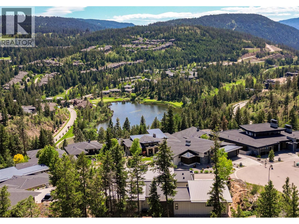
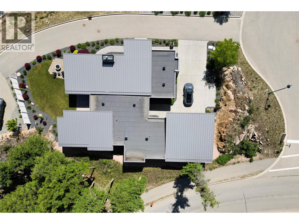
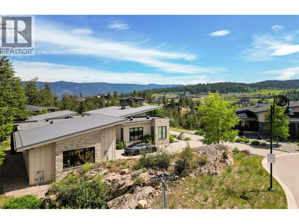
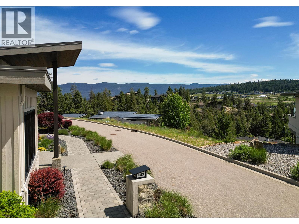
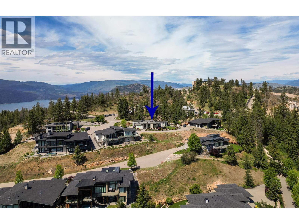
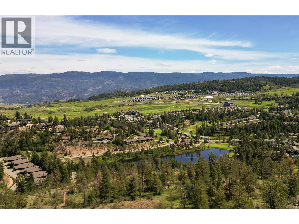
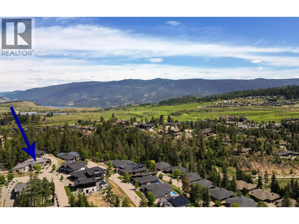
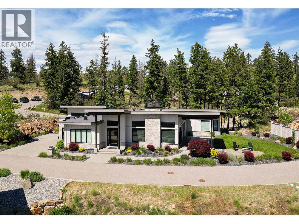
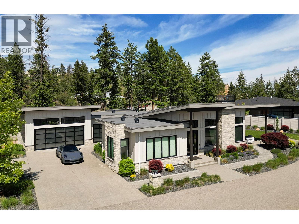
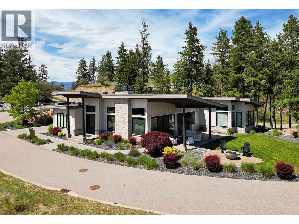
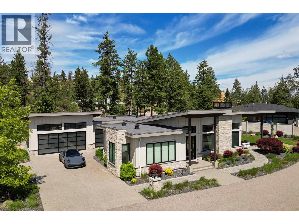
Priced $204,000. below assessed value and nestled on a rare 0.30-acre lot, this immaculate executive rancher offers luxury, privacy, and resort-style living in the prestigious Predator Ridge community. Built by Rykon, this exceptional home features 3 bedrooms, a den, and 3 bathrooms, including two ensuites with heated floors. The bright, open-concept design showcases soaring 14-foot vaulted ceilings, a stunning floor-to-ceiling gas fireplace, and large windows that capture beautiful valley views and natural light. The chef-inspired kitchen features premium Fisher & Paykel appliances, a 5-burner gas cooktop, built-in coffee bar, walk-in pantry, and an impressive 9-foot quartz island. The spacious primary suite offers a walk-in closet and spa-like ensuite with dual vanities, soaker tub, and separate shower. Step outside to the covered patio featuring an outdoor kitchen, gas BBQ, and fire pit, surrounded by mature landscaping and exceptional privacy. The oversized garage includes epoxy floors, a golf cart bay, and ample room for vehicles and recreational toys. Enjoy two award-winning golf courses. A fitness centre with lap pool, hot tub and steam rooms, year-round tennis and pickleball, over 35 km of hiking and biking trails, KurSpa at Sparkling Hill, dining, and the Commonage Market. Experience one of the Okanagan's premier resort communities and an unmatched four-season lifestyle. (id:67517)

  • Property Details
    MLS® Number 10389185
    Property Type Single Family
    Neigbourhood Predator Ridge
    Community Name Predator Ridge
    AmenitiesNearBy Golf Nearby, Recreation
    Features Cul-de-sac
    ParkingSpaceTotal 9
    RoadType Cul De Sac
    ViewType Mountain View, Valley View
  • Building
    BathroomTotal 3
    BedroomsTotal 3
    Appliances Dishwasher, Dryer, Oven - Electric, Range - Gas, Microwave, Hood Fan, Washer & Dryer
    ArchitecturalStyle Contemporary, Ranch
    ConstructedDate 2017
    ConstructionStyleAttachment Detached
    CoolingType Central Air Conditioning
    ExteriorFinish Brick, Other
    FireplacePresent Yes
    FireplaceTotal 1
    FireplaceType Insert
    FlooringType Ceramic Tile, Hardwood
    HeatingType Forced Air
    StoriesTotal 1
    SizeInterior 2,651 Sqft
    Type House
    UtilityWater Municipal Water
    Attached Garage 3
    Oversize
  • Land
    AccessType Easy Access
    Acreage No
    LandAmenities Golf Nearby, Recreation
    LandscapeFeatures Landscaped
    Sewer Municipal Sewage System
    SizeIrregular 0.3
    SizeTotal 0.3 Ac|under 1 Acre
    SizeTotalText 0.3 Ac|under 1 Acre
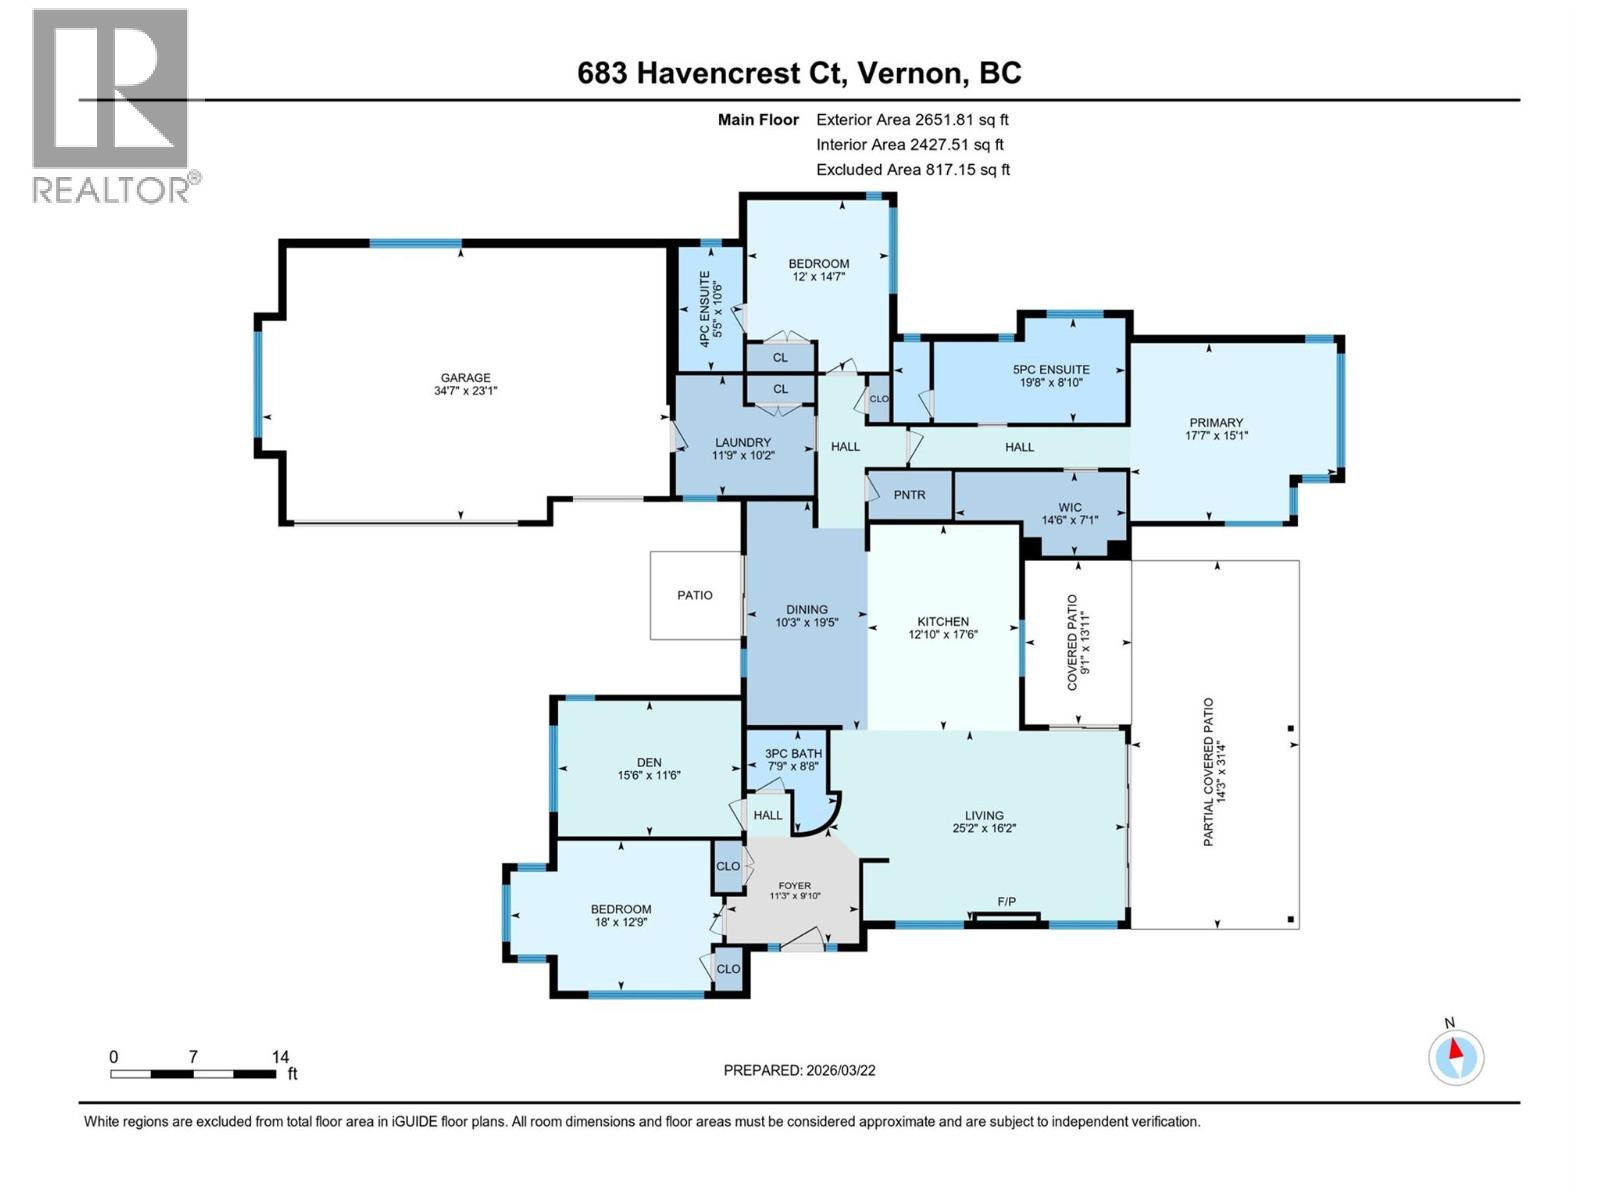
  • Rooms
    Level Type Dimensions
    Main Level Other 7'1'' x 14'6''
    Main Level Primary Bedroom 15'1'' x 17'7''
    Main Level Living Room 16'2'' x 25'2''
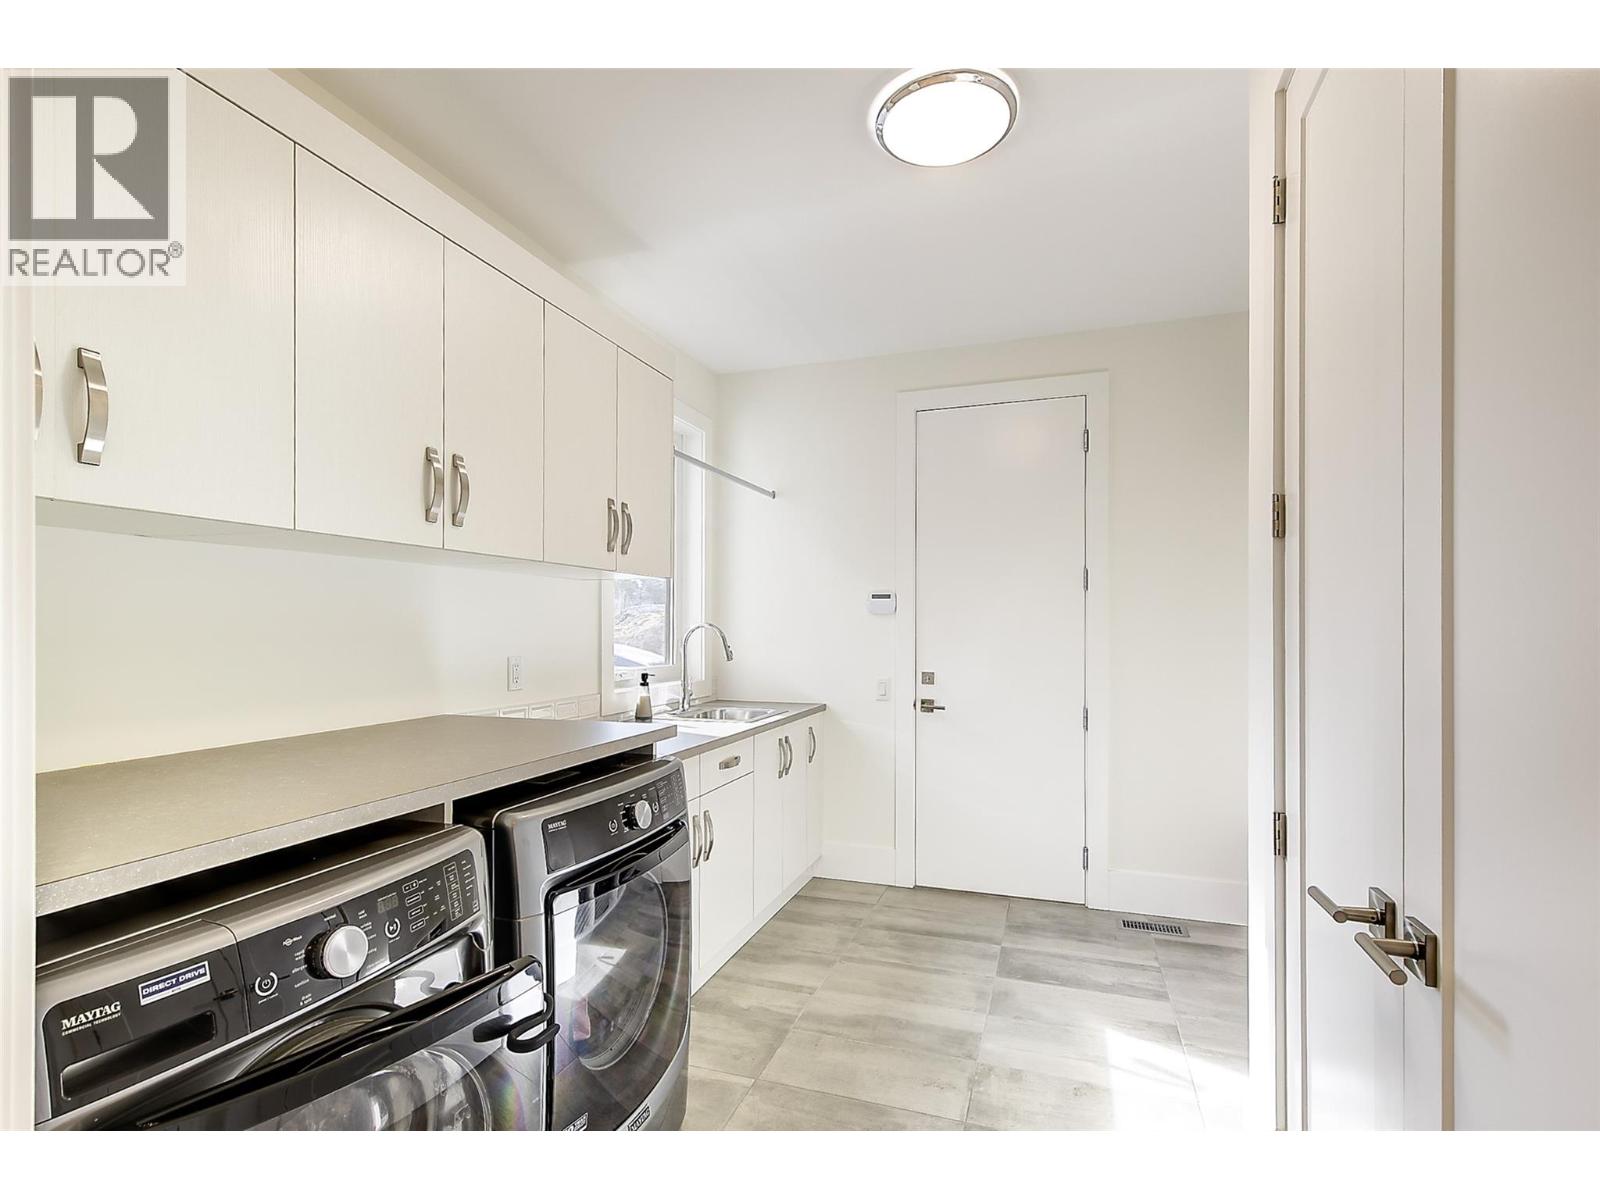
    Main Level Laundry Room 10'2'' x 11'9''
    Main Level Kitchen 17'6'' x 12'10''
    Main Level Foyer 9'10'' x 11'3''
    Main Level Dining Room 19'5'' x 10'3''
    Main Level Den 11'6'' x 15'6''
    Main Level Bedroom 12'9'' x 18'
    Main Level Bedroom 14'7'' x 12'
    Main Level 5pc Ensuite Bath 8'10'' x 19'8''
    Main Level 4pc Ensuite Bath 10'6'' x 5'5''
    Main Level 3pc Bathroom 8'8'' x 7'9''
  • Utilities