724 Lone Pine Drive

Kelowna, British Columbia V1P 1A1

  • 724 Lone Pine Drive, Kelowna, British Columbia  V1P 1A1 - Photo 1 - 10403716

    $1,099,900

  • 724 Lone Pine Drive, Kelowna, British Columbia  V1P 1A1 - Photo 2 - 10403716

    $1,099,900

  • 724 Lone Pine Drive, Kelowna, British Columbia  V1P 1A1 - Photo 3 - 10403716

    $1,099,900

  • 724 Lone Pine Drive, Kelowna, British Columbia  V1P 1A1 - Photo 4 - 10403716

    $1,099,900

  • 724 Lone Pine Drive, Kelowna, British Columbia  V1P 1A1 - Photo 5 - 10403716

    $1,099,900

  • 724 Lone Pine Drive, Kelowna, British Columbia  V1P 1A1 - Photo 6 - 10403716

    $1,099,900

  • 724 Lone Pine Drive, Kelowna, British Columbia  V1P 1A1 - Photo 7 - 10403716

    $1,099,900

  • 724 Lone Pine Drive, Kelowna, British Columbia  V1P 1A1 - Photo 8 - 10403716

    $1,099,900

  • 724 Lone Pine Drive, Kelowna, British Columbia  V1P 1A1 - Photo 9 - 10403716

    $1,099,900

  • 724 Lone Pine Drive, Kelowna, British Columbia  V1P 1A1 - Photo 10 - 10403716

    $1,099,900

  • 724 Lone Pine Drive, Kelowna, British Columbia  V1P 1A1 - Photo 11 - 10403716

    $1,099,900

  • 724 Lone Pine Drive, Kelowna, British Columbia  V1P 1A1 - Photo 12 - 10403716

    $1,099,900

  • 724 Lone Pine Drive, Kelowna, British Columbia  V1P 1A1 - Photo 13 - 10403716

    $1,099,900

  • 724 Lone Pine Drive, Kelowna, British Columbia  V1P 1A1 - Photo 14 - 10403716

    $1,099,900

  • 724 Lone Pine Drive, Kelowna, British Columbia  V1P 1A1 - Photo 15 - 10403716

    $1,099,900

  • 724 Lone Pine Drive, Kelowna, British Columbia  V1P 1A1 - Photo 16 - 10403716

    $1,099,900

  • 724 Lone Pine Drive, Kelowna, British Columbia  V1P 1A1 - Photo 17 - 10403716

    $1,099,900

  • 724 Lone Pine Drive, Kelowna, British Columbia  V1P 1A1 - Photo 18 - 10403716

    $1,099,900

  • 724 Lone Pine Drive, Kelowna, British Columbia  V1P 1A1 - Photo 19 - 10403716

    $1,099,900

  • 724 Lone Pine Drive, Kelowna, British Columbia  V1P 1A1 - Photo 20 - 10403716

    $1,099,900

  • 724 Lone Pine Drive, Kelowna, British Columbia  V1P 1A1 - Photo 21 - 10403716

    $1,099,900

  • 724 Lone Pine Drive, Kelowna, British Columbia  V1P 1A1 - Photo 22 - 10403716

    $1,099,900

  • 724 Lone Pine Drive, Kelowna, British Columbia  V1P 1A1 - Photo 23 - 10403716

    $1,099,900

  • 724 Lone Pine Drive, Kelowna, British Columbia  V1P 1A1 - Photo 24 - 10403716

    $1,099,900

  • 724 Lone Pine Drive, Kelowna, British Columbia  V1P 1A1 - Photo 25 - 10403716

    $1,099,900

  • 724 Lone Pine Drive, Kelowna, British Columbia  V1P 1A1 - Photo 26 - 10403716

    $1,099,900

  • 724 Lone Pine Drive, Kelowna, British Columbia  V1P 1A1 - Photo 27 - 10403716

    $1,099,900

  • 724 Lone Pine Drive, Kelowna, British Columbia  V1P 1A1 - Photo 28 - 10403716

    $1,099,900

  • 724 Lone Pine Drive, Kelowna, British Columbia  V1P 1A1 - Photo 29 - 10403716

    $1,099,900

  • 724 Lone Pine Drive, Kelowna, British Columbia  V1P 1A1 - Photo 30 - 10403716

    $1,099,900

  • 724 Lone Pine Drive, Kelowna, British Columbia  V1P 1A1 - Photo 31 - 10403716

    $1,099,900

  • 724 Lone Pine Drive, Kelowna, British Columbia  V1P 1A1 - Photo 32 - 10403716

    $1,099,900

  • 724 Lone Pine Drive, Kelowna, British Columbia  V1P 1A1 - Photo 33 - 10403716

    $1,099,900

  • 724 Lone Pine Drive, Kelowna, British Columbia  V1P 1A1 - Photo 34 - 10403716

    $1,099,900

  • 724 Lone Pine Drive, Kelowna, British Columbia  V1P 1A1 - Photo 35 - 10403716

    $1,099,900

  • 724 Lone Pine Drive, Kelowna, British Columbia  V1P 1A1 - Photo 36 - 10403716

    $1,099,900

  • 724 Lone Pine Drive, Kelowna, British Columbia  V1P 1A1 - Photo 37 - 10403716

    $1,099,900

  • 724 Lone Pine Drive, Kelowna, British Columbia  V1P 1A1 - Photo 38 - 10403716

    $1,099,900

  • 724 Lone Pine Drive, Kelowna, British Columbia  V1P 1A1 - Photo 39 - 10403716

    $1,099,900

  • 724 Lone Pine Drive, Kelowna, British Columbia  V1P 1A1 - Photo 40 - 10403716

    $1,099,900

  • 724 Lone Pine Drive, Kelowna, British Columbia  V1P 1A1 - Photo 41 - 10403716

    $1,099,900

  • 724 Lone Pine Drive, Kelowna, British Columbia  V1P 1A1 - Photo 42 - 10403716

    $1,099,900

  • 724 Lone Pine Drive, Kelowna, British Columbia  V1P 1A1 - Photo 43 - 10403716

    $1,099,900

  • 724 Lone Pine Drive, Kelowna, British Columbia  V1P 1A1 - Photo 44 - 10403716

    $1,099,900

  • 724 Lone Pine Drive, Kelowna, British Columbia  V1P 1A1 - Photo 45 - 10403716

    $1,099,900

  • 724 Lone Pine Drive, Kelowna, British Columbia  V1P 1A1 - Photo 46 - 10403716

    $1,099,900

  • 724 Lone Pine Drive, Kelowna, British Columbia  V1P 1A1 - Photo 47 - 10403716

    $1,099,900

  • 724 Lone Pine Drive, Kelowna, British Columbia  V1P 1A1 - Photo 48 - 10403716

    $1,099,900

  • 724 Lone Pine Drive, Kelowna, British Columbia  V1P 1A1 - Photo 49 - 10403716

    $1,099,900

  • 724 Lone Pine Drive, Kelowna, British Columbia  V1P 1A1 - Photo 50 - 10403716

    $1,099,900

  • 724 Lone Pine Drive, Kelowna, British Columbia  V1P 1A1 - Photo 51 - 10403716

    $1,099,900

  • 724 Lone Pine Drive, Kelowna, British Columbia  V1P 1A1 - Photo 52 - 10403716

    $1,099,900

  • 724 Lone Pine Drive, Kelowna, British Columbia  V1P 1A1 - Photo 53 - 10403716

    $1,099,900

  • 724 Lone Pine Drive, Kelowna, British Columbia  V1P 1A1 - Photo 54 - 10403716

    $1,099,900

  • 724 Lone Pine Drive, Kelowna, British Columbia  V1P 1A1 - Photo 55 - 10403716

    $1,099,900

  • 724 Lone Pine Drive, Kelowna, British Columbia  V1P 1A1 - Photo 56 - 10403716

    $1,099,900

  • 724 Lone Pine Drive, Kelowna, British Columbia  V1P 1A1 - Photo 57 - 10403716

    $1,099,900

  • 724 Lone Pine Drive, Kelowna, British Columbia  V1P 1A1 - Photo 58 - 10403716

    $1,099,900

  • 724 Lone Pine Drive, Kelowna, British Columbia  V1P 1A1 - Photo 59 - 10403716

    $1,099,900

  • 724 Lone Pine Drive, Kelowna, British Columbia  V1P 1A1 - Photo 60 - 10403716

    $1,099,900

  • 724 Lone Pine Drive, Kelowna, British Columbia  V1P 1A1 - Photo 61 - 10403716

    $1,099,900

  • 724 Lone Pine Drive, Kelowna, British Columbia  V1P 1A1 - Photo 62 - 10403716

    $1,099,900

  • 724 Lone Pine Drive, Kelowna, British Columbia  V1P 1A1 - Photo 63 - 10403716

    $1,099,900

Like this listing?

Contact us for more information


Name


3,002 sqft

4
Beds

4
Baths
Ranch Central Air Conditioning Forced Air, See Remarks Landscaped

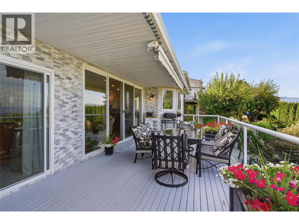
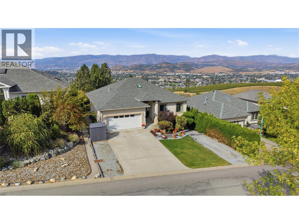
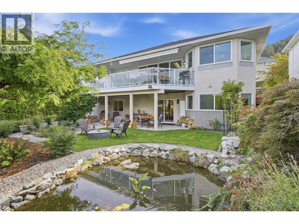
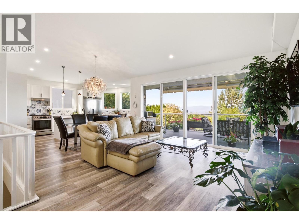
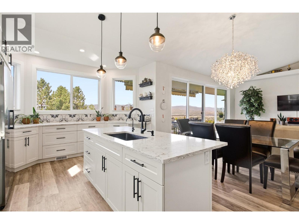
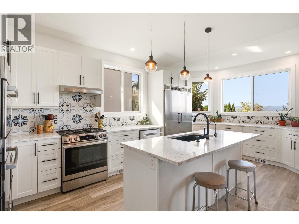
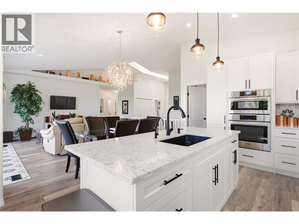
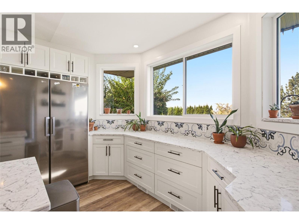
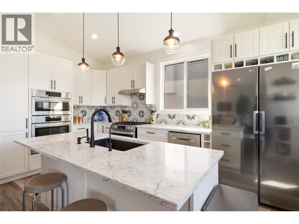
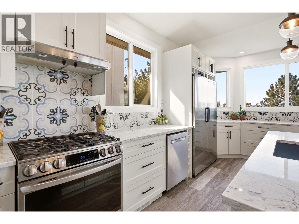
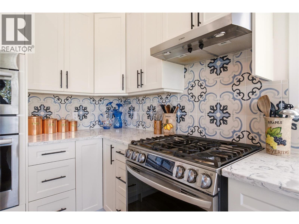
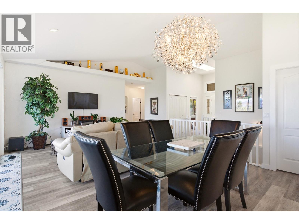
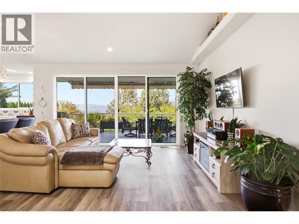
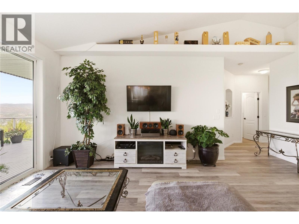
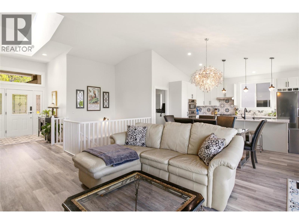
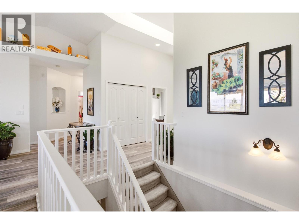
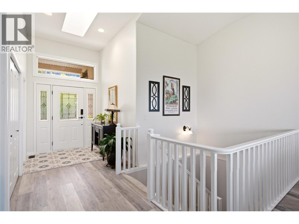
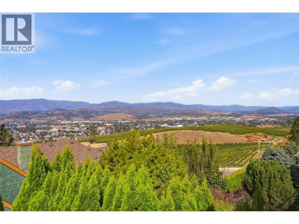
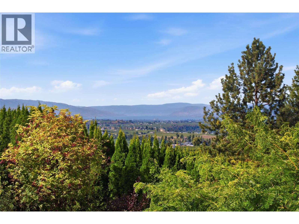
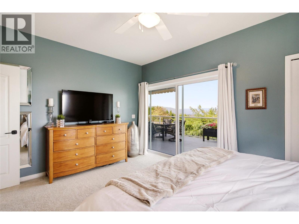
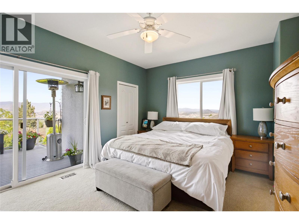
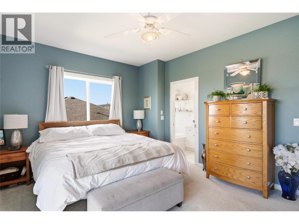
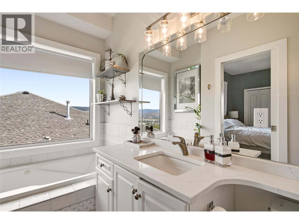
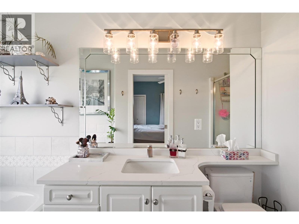
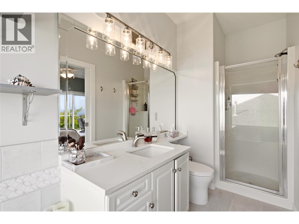
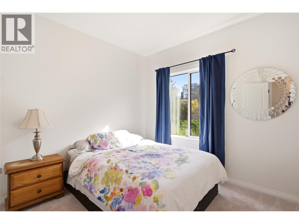
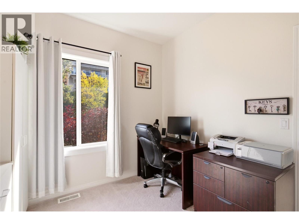
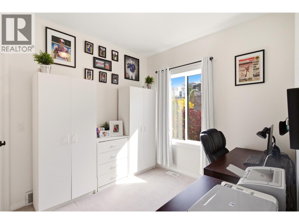
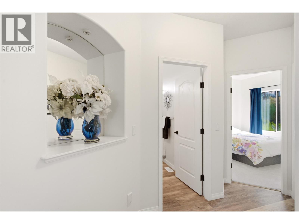
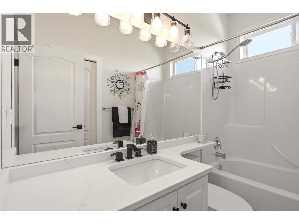
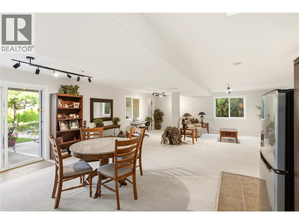
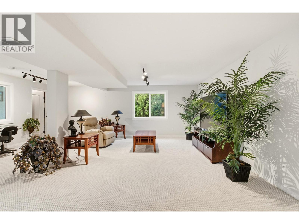
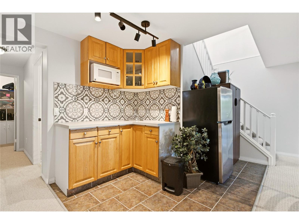
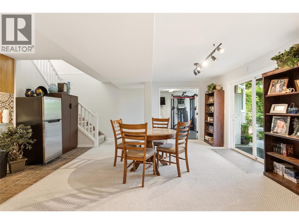
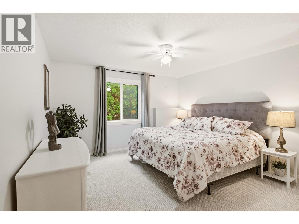
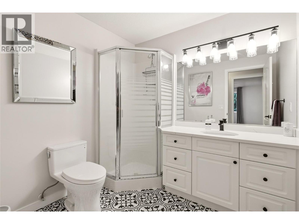
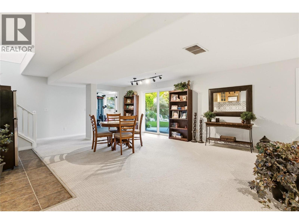
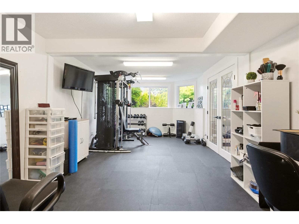
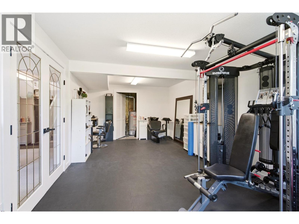
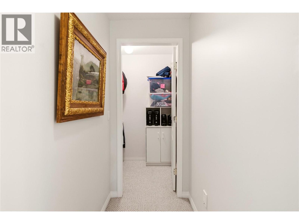
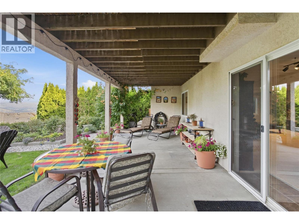
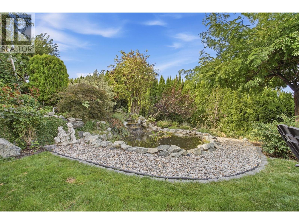
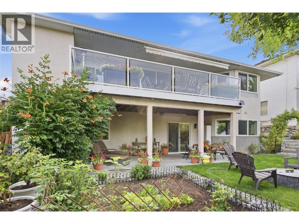
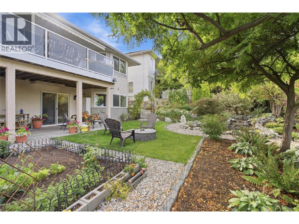
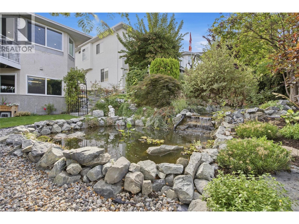
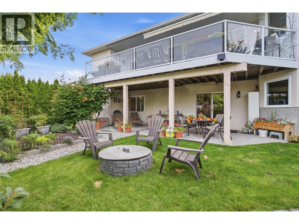
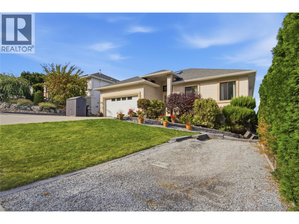
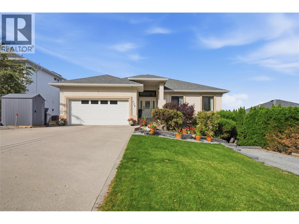
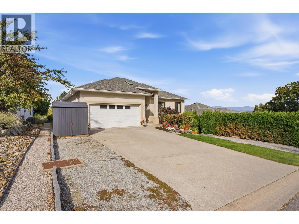
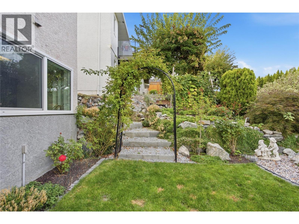
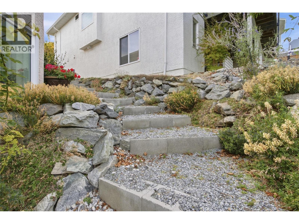
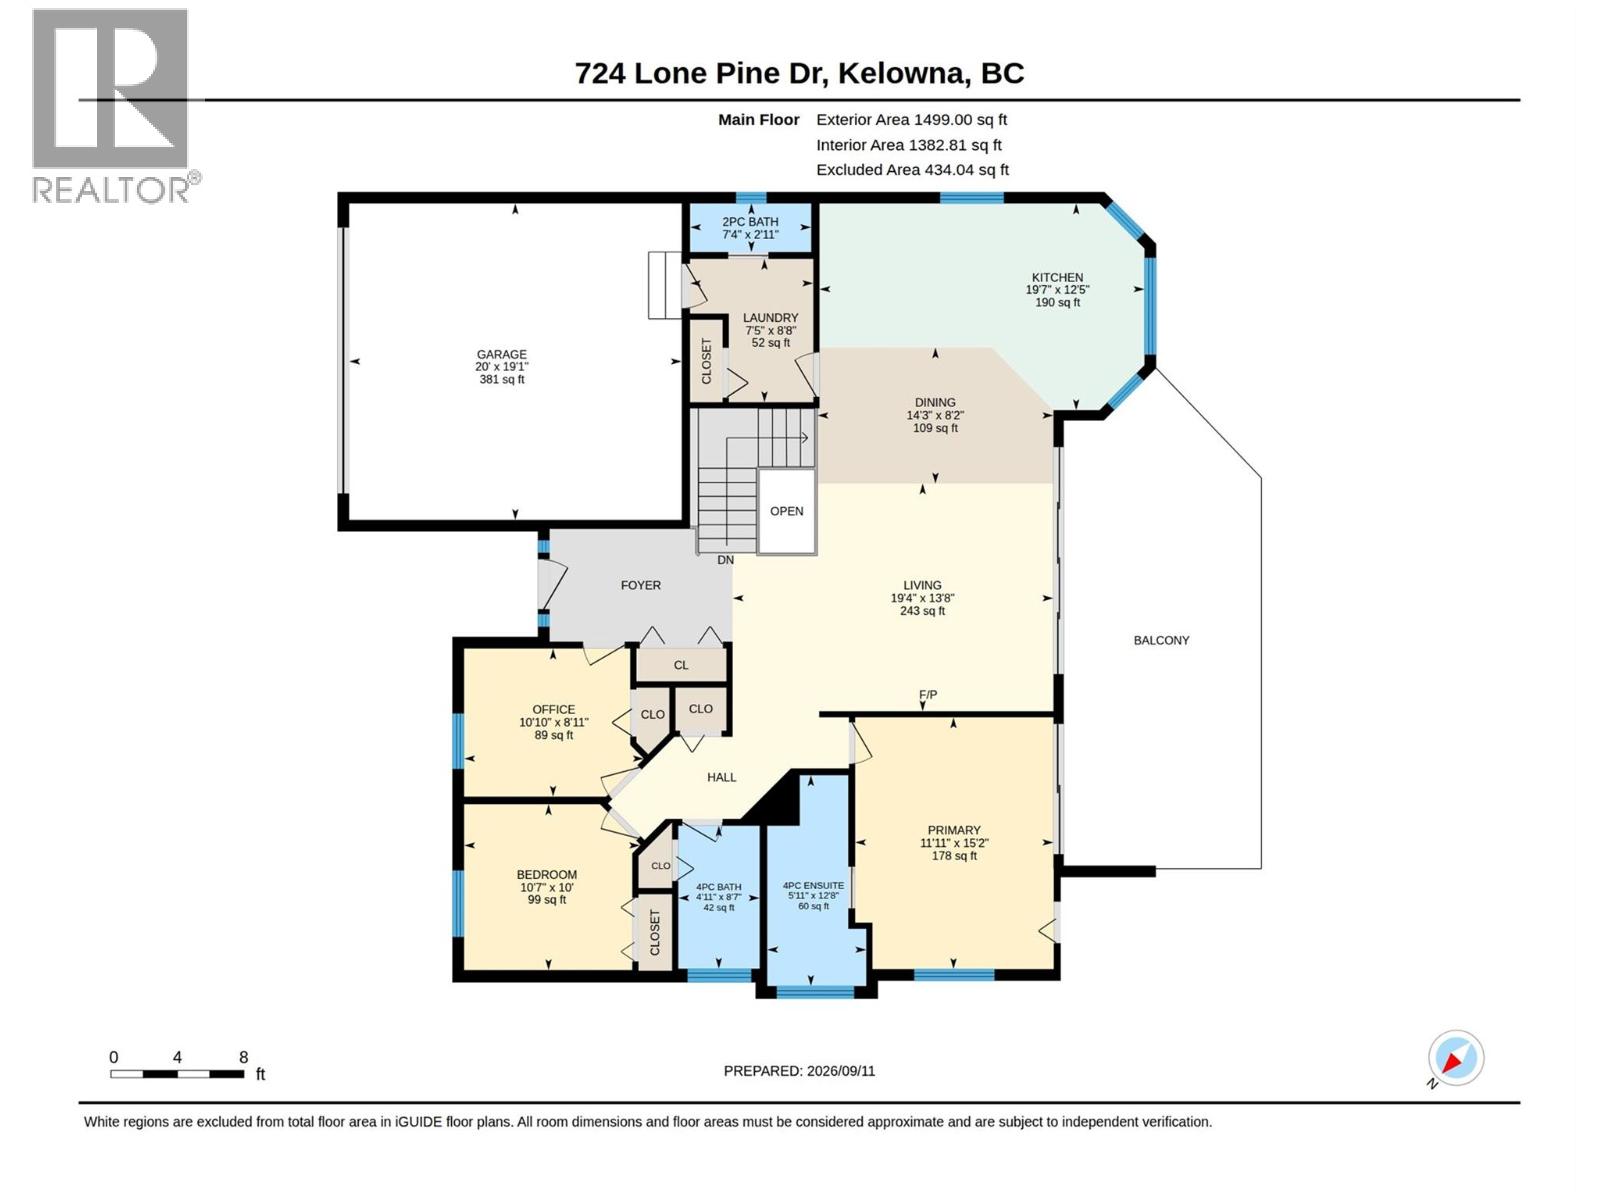
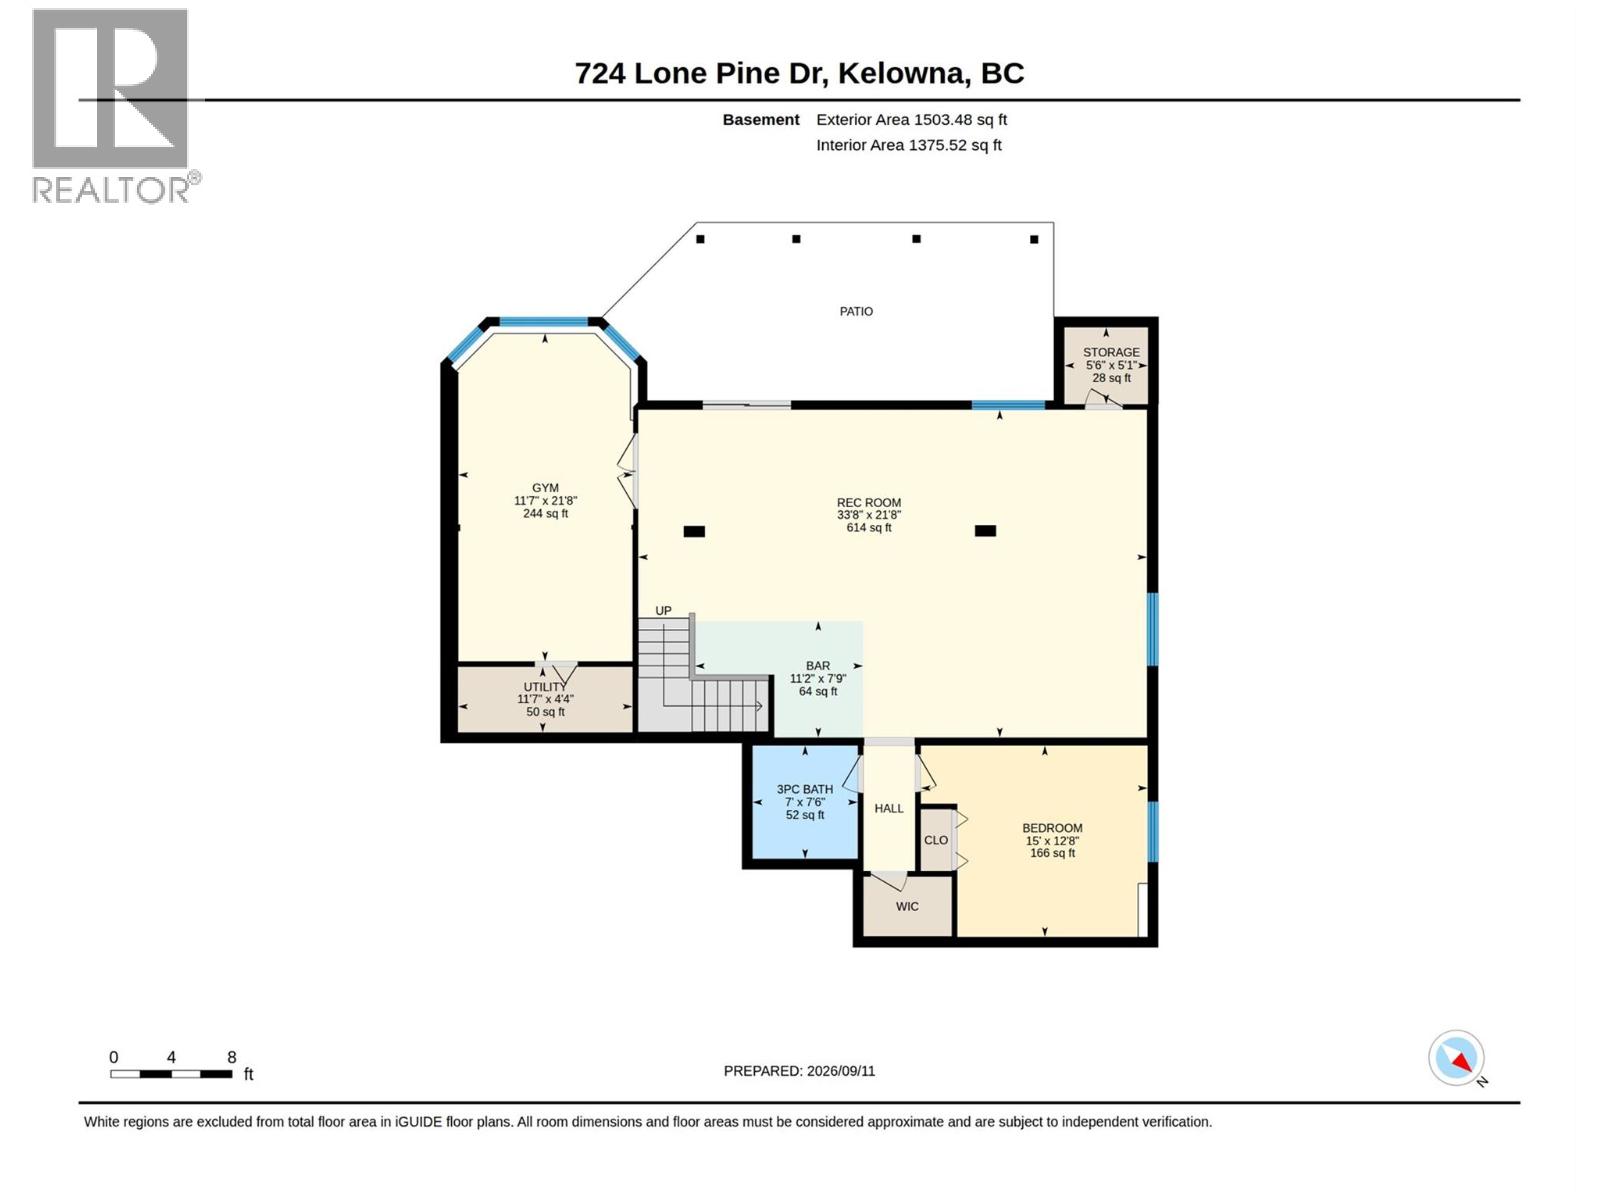
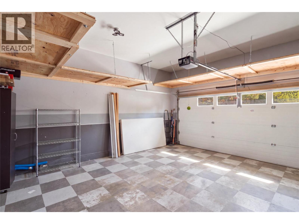
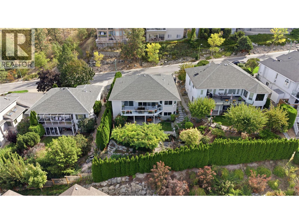
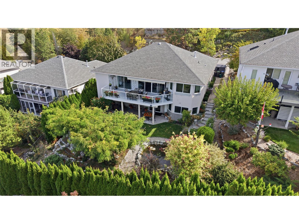
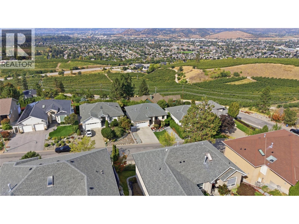
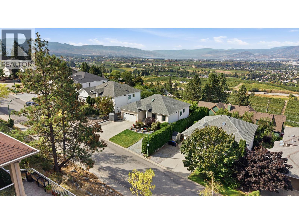
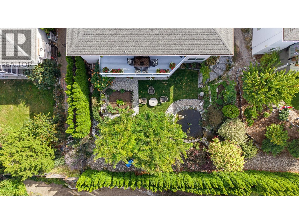
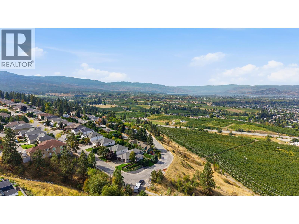
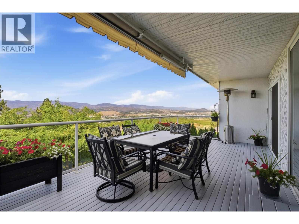
You might want to sit down for the view. Lake, city and airport stretch out in front of this extensively renovated 3,040 sq. ft. rancher with walkout basement. Renovations throughout have created a bright, open home with vaulted ceilings, skylights, vinyl plank flooring and new windows. At the centre of it all is an impressive kitchen with an oversized island, commercial-sized refrigerator, wall oven, convection microwave and gas range with another oven. Yes, technically that's three ovens! Christmas is officially handled. The expansive balcony is accessible from both the living room and primary bedroom, with glass railings to keep the view front and centre and an awning for when the Okanagan sun gets a little carried away. The main floor offers three bedrooms, including a spacious primary with walk-in closet and 4-piece ensuite, plus another full bathroom. Downstairs is where things get interesting: a fourth bedroom, 3-piece bathroom, huge family room, wet bar and a flexible den currently doing double duty as a gym and a pretty incredible hair salon. With a separate entrance, the lower level offers excellent suite potential. Outside you'll find mature landscaping, a peaceful pond and covered patio, while the flat driveway handles four vehicles plus a trailer, with additional space for the RV or boat. Other practical extras include a built-in vacuum, plus a furnace and A/C replaced in December 2019. Renovated, ridiculously good views and enough space for everyone. (id:67517)

  • Property Details
    MLS® Number 10403716
    Property Type Single Family
    Neigbourhood Black Mountain
    AmenitiesNearBy Golf Nearby, Airport, Schools
    Features Private Setting, Central Island, One Balcony
    ParkingSpaceTotal 7
    ViewType Lake View, Mountain View, Valley View, View (panoramic)
  • Building
    BathroomTotal 4
    BedroomsTotal 4
    Appliances Refrigerator, Dishwasher, Dryer, Range - Gas, Microwave, Washer, Oven - Built-in
    ArchitecturalStyle Ranch
    BasementType Full
    ConstructedDate 1996
    ConstructionStyleAttachment Detached
    CoolingType Central Air Conditioning
    ExteriorFinish Stucco
    FlooringType Carpeted, Tile, Vinyl
    HalfBathTotal 1
    HeatingType Forced Air, See Remarks
    RoofMaterial Asphalt Shingle
    RoofStyle Unknown
    StoriesTotal 1
    SizeInterior 3,002 Sqft
    Type House
    UtilityWater Irrigation District
    Attached Garage 2
  • Land
    Acreage No
    LandAmenities Golf Nearby, Airport, Schools
    LandscapeFeatures Landscaped
    Sewer Municipal Sewage System
    SizeFrontage 60 Ft
    SizeIrregular 0.16
    SizeTotal 0.16 Ac|under 1 Acre
    SizeTotalText 0.16 Ac|under 1 Acre
  • Rooms
    Level Type Dimensions
    Basement Utility Room 11'7'' x 4'4''
    Basement Storage 5'6'' x 5'1''
    Basement Bedroom 15'0'' x 12'8''
    Basement Exercise Room 21'8'' x 11'7''
    Basement Kitchen 11'2'' x 7'9''
    Basement Recreation Room 33'8'' x 21'8''
    Basement 3pc Bathroom 7'6'' x 7'0''
    Main Level Other 20'0'' x 19'1''
    Main Level Laundry Room 8'8'' x 7'5''
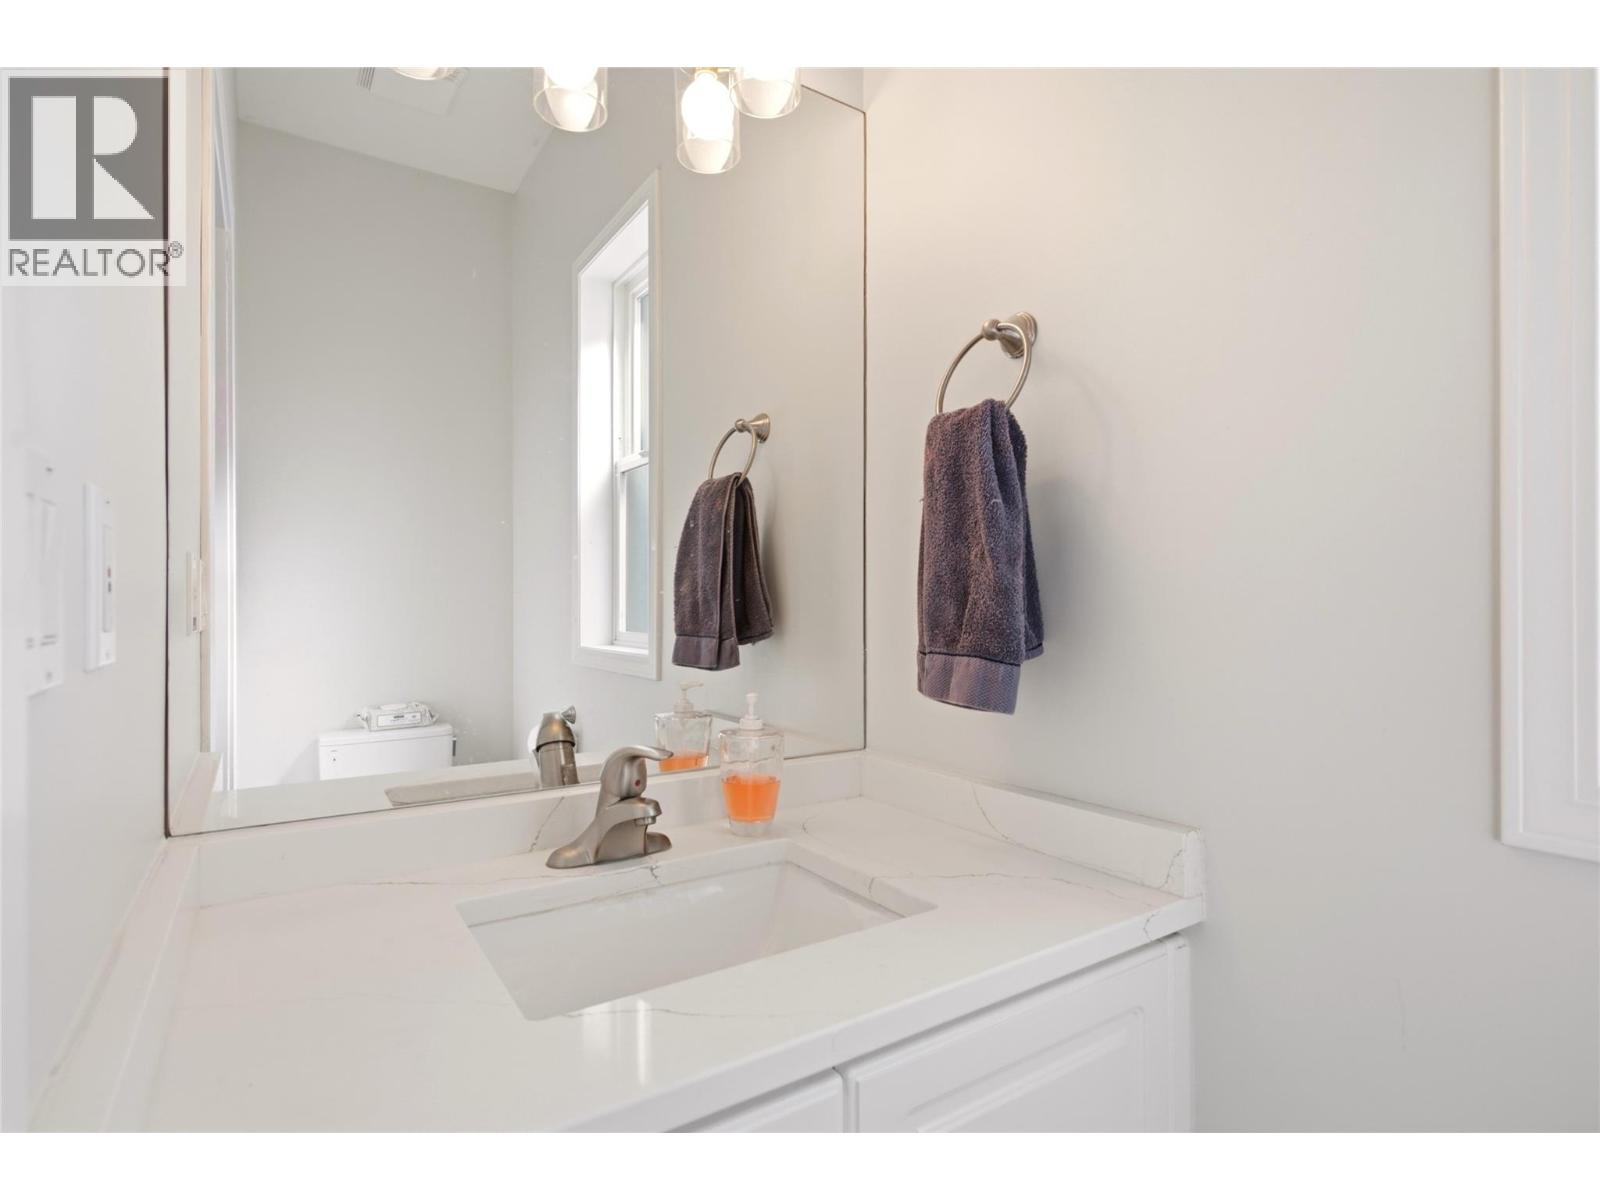
    Main Level 2pc Bathroom 7'4'' x 2'11''
    Main Level Bedroom 10'10'' x 8'11''
    Main Level 4pc Bathroom 8'7'' x 4'11''
    Main Level Bedroom 10'0'' x 10'7''
    Main Level 4pc Ensuite Bath 12'8'' x 5'11''
    Main Level Primary Bedroom 15'2'' x 11'11''
    Main Level Dining Room 14'3'' x 8'2''
    Main Level Kitchen 19'7'' x 12'5''
    Main Level Living Room 119'4'' x 13'8''
  • Utilities