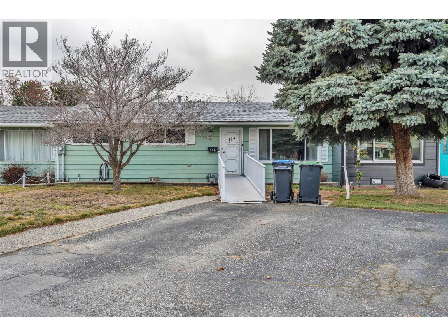
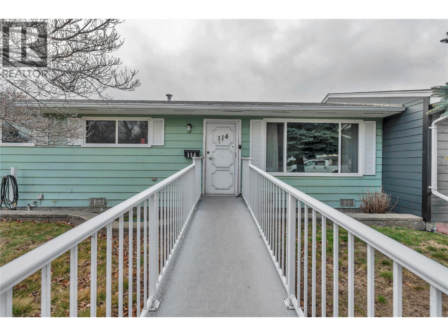
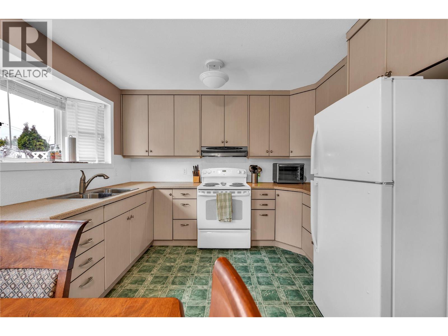
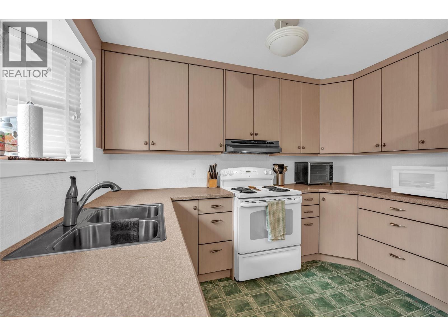
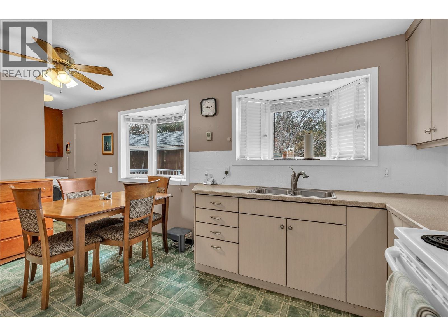
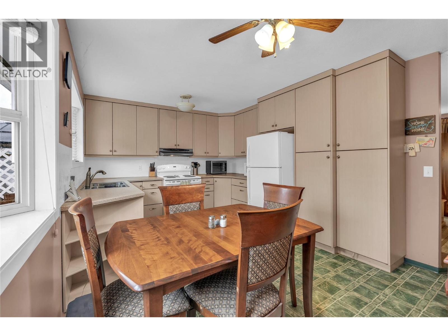
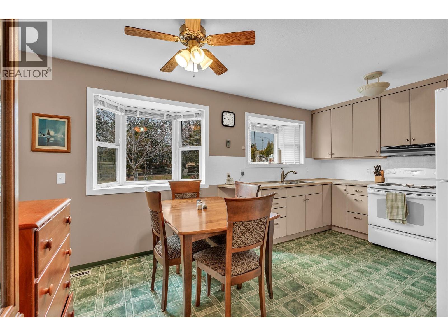
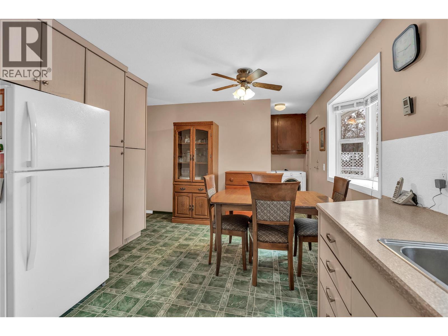
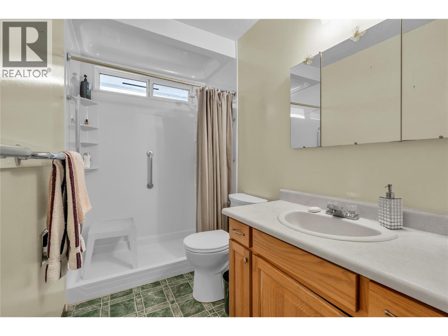
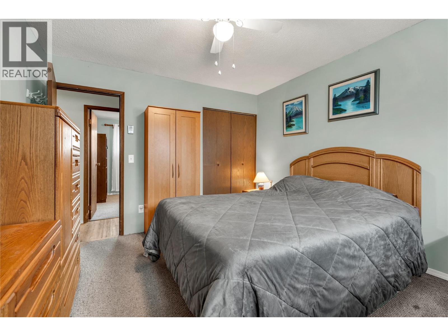
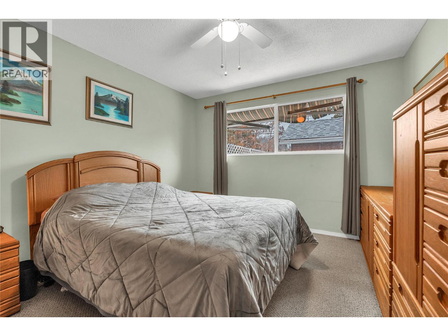
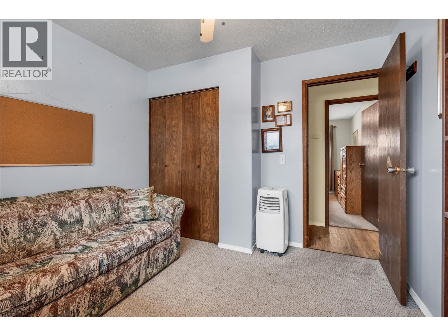
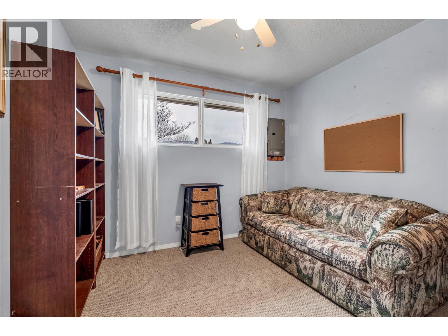
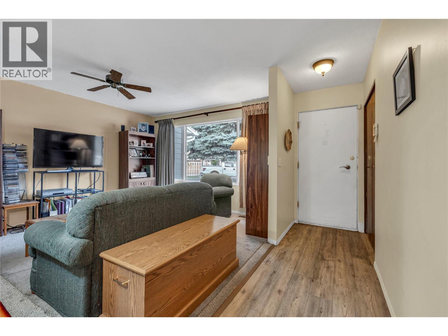
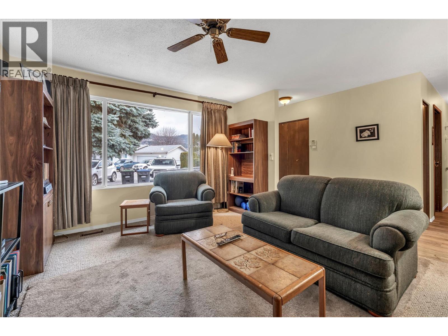
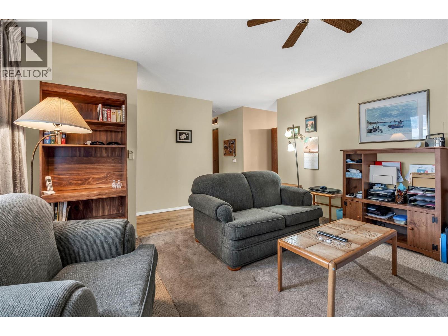
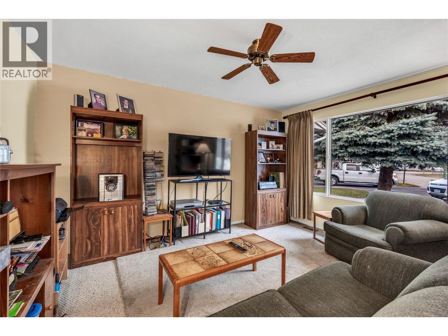
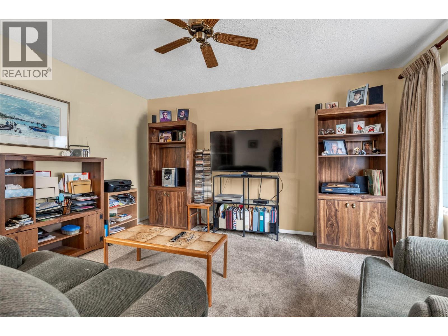
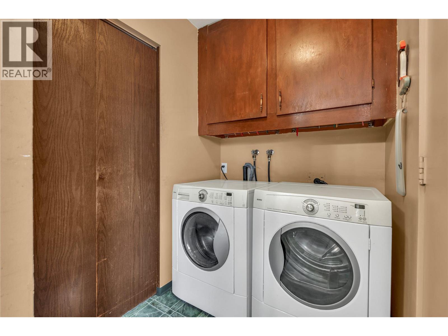
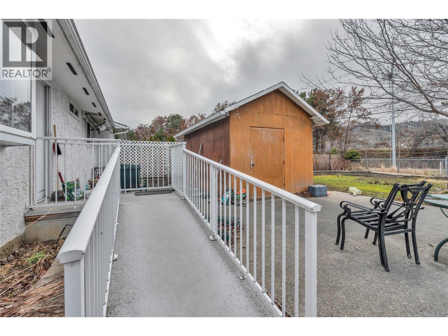
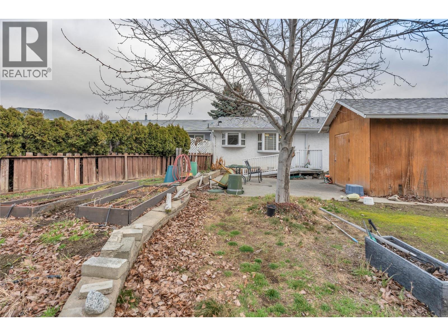
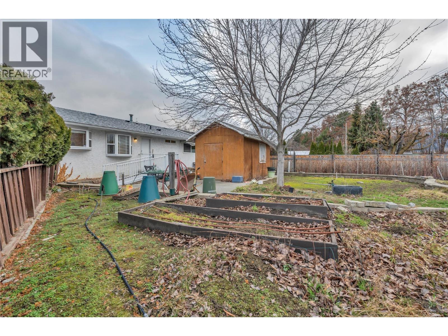
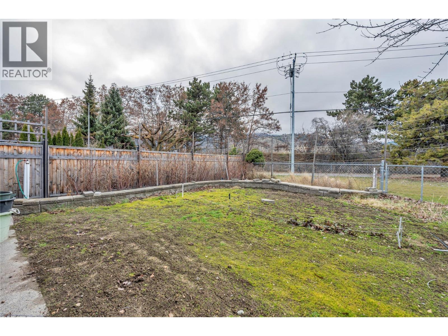
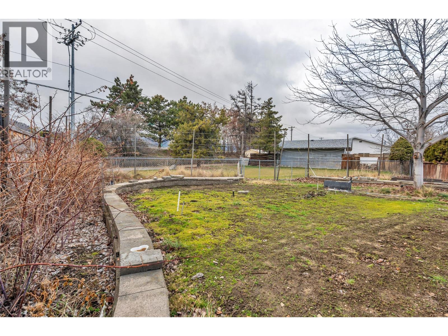
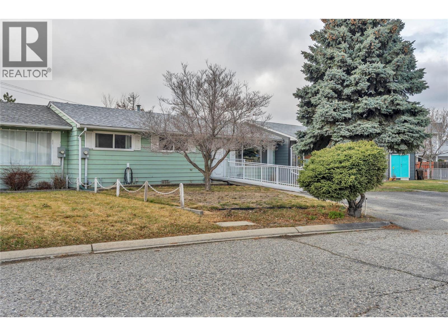


NO STRATA FEES!! Welcome to this charming home nestled in a quiet, peaceful neighbourhood! Featuring 3 bedrooms and 1 full bathroom, this property offers comfortable living with plenty of room to make it your own. Enjoy the convenience of a spacious backyard with endless possibilities for gardening, outdoor entertaining, with a shed for extra storage. With no strata fees and no age or pet restrictions, this home offers added freedom and flexibility for a variety of buyers. Whether you're a first-time buyer, downsizing, or looking for a place to call your own, this is an excellent opportunity to enjoy a relaxed lifestyle with space to grow! Call the listing agent to book a private showing! (id:67517)
-
Property Details
MLS® Number 10374362 Property Type Single Family Neigbourhood Main South -
Building
BathroomTotal 1 BedroomsTotal 3 ConstructedDate 1974 ConstructionStyleAttachment Attached HeatingType Forced Air, See Remarks StoriesTotal 1 SizeInterior 1,065 Sqft Type Row / Townhouse UtilityWater Municipal Water -
Land
Acreage No Sewer Municipal Sewage System SizeTotalText Under 1 Acre -
Rooms
Level Type Length Width Dimensions Main Level Primary Bedroom 11' x 12' Main Level Bedroom 9'11'' x 9'7'' Main Level Bedroom 10' x 9'7'' Main Level 4pc Bathroom 4'11'' x 11'11'' Main Level Storage 6' x 6'5'' Main Level Living Room 12'6'' x 13'10'' Main Level Dining Room 6'7'' x 11'1'' Main Level Kitchen 9'8'' x 11'1'' -
Utilities
Your Favourites
No Favourites Found







The trademarks REALTOR®, REALTORS®, and the REALTOR® logo are controlled by The Canadian Real Estate Association (CREA) and identify real estate professionals who are members of CREA. The trademarks MLS®, Multiple Listing Service® and the associated logos are owned by The Canadian Real Estate Association (CREA) and identify the quality of services provided by real estate professionals who are members of CREA. The trademark DDF® is owned by The Canadian Real Estate Association (CREA) and identifies CREA's Data Distribution Facility (DDF®)
October 25 2026 09:31:16
Association of Interior REALTORS®
