$832,500
Maintenance,
$285.42 Monthly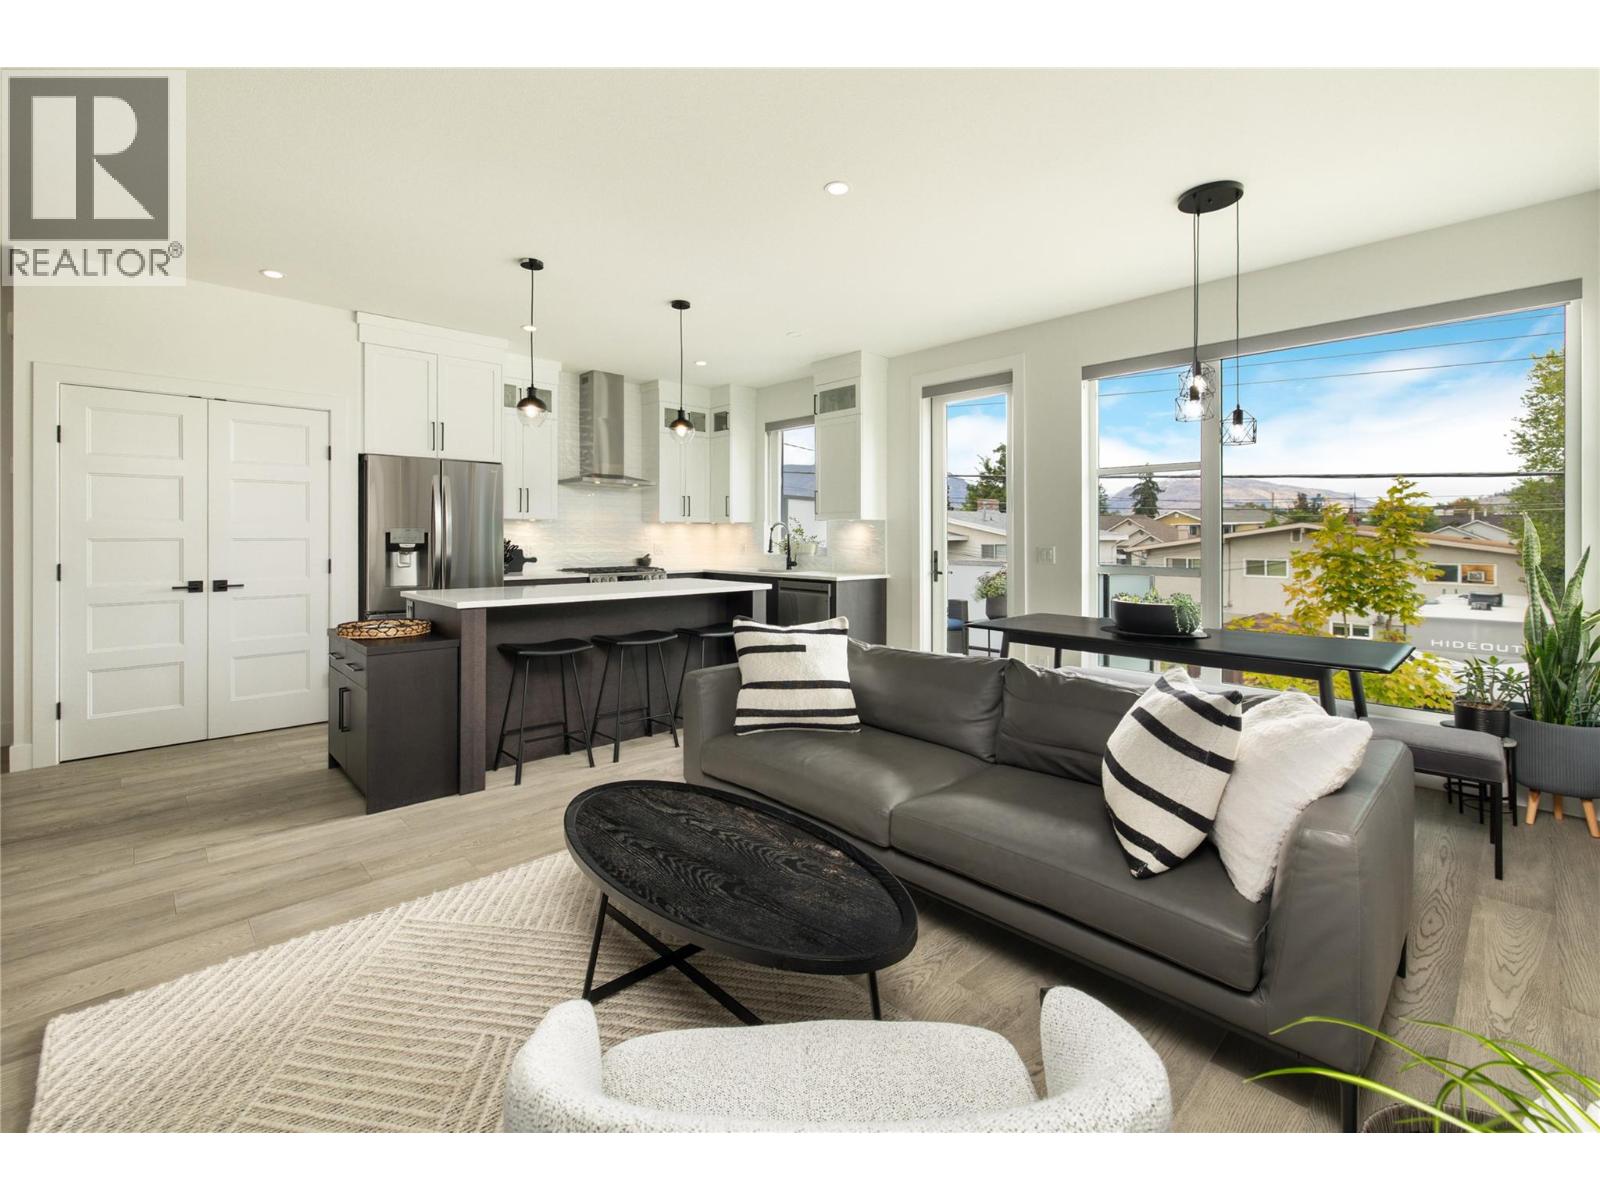
$832,500
Maintenance,
$285.42 Monthly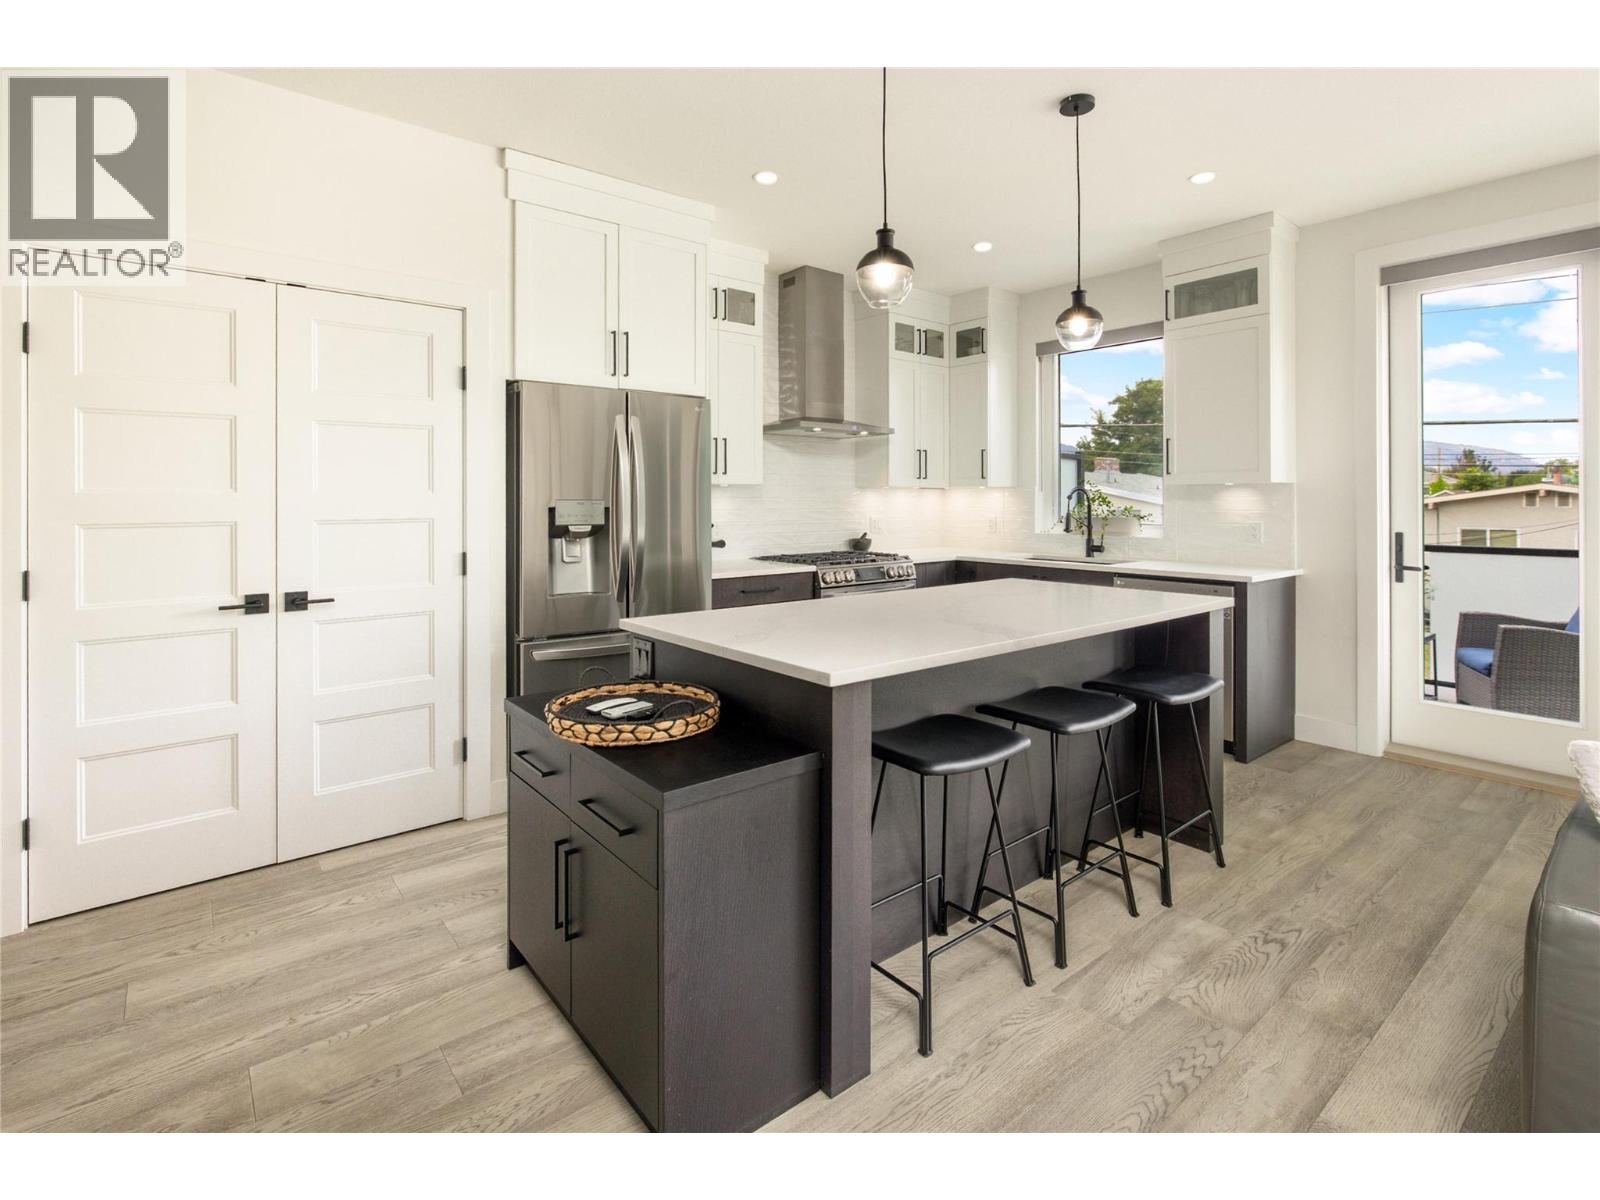
$832,500
Maintenance,
$285.42 Monthly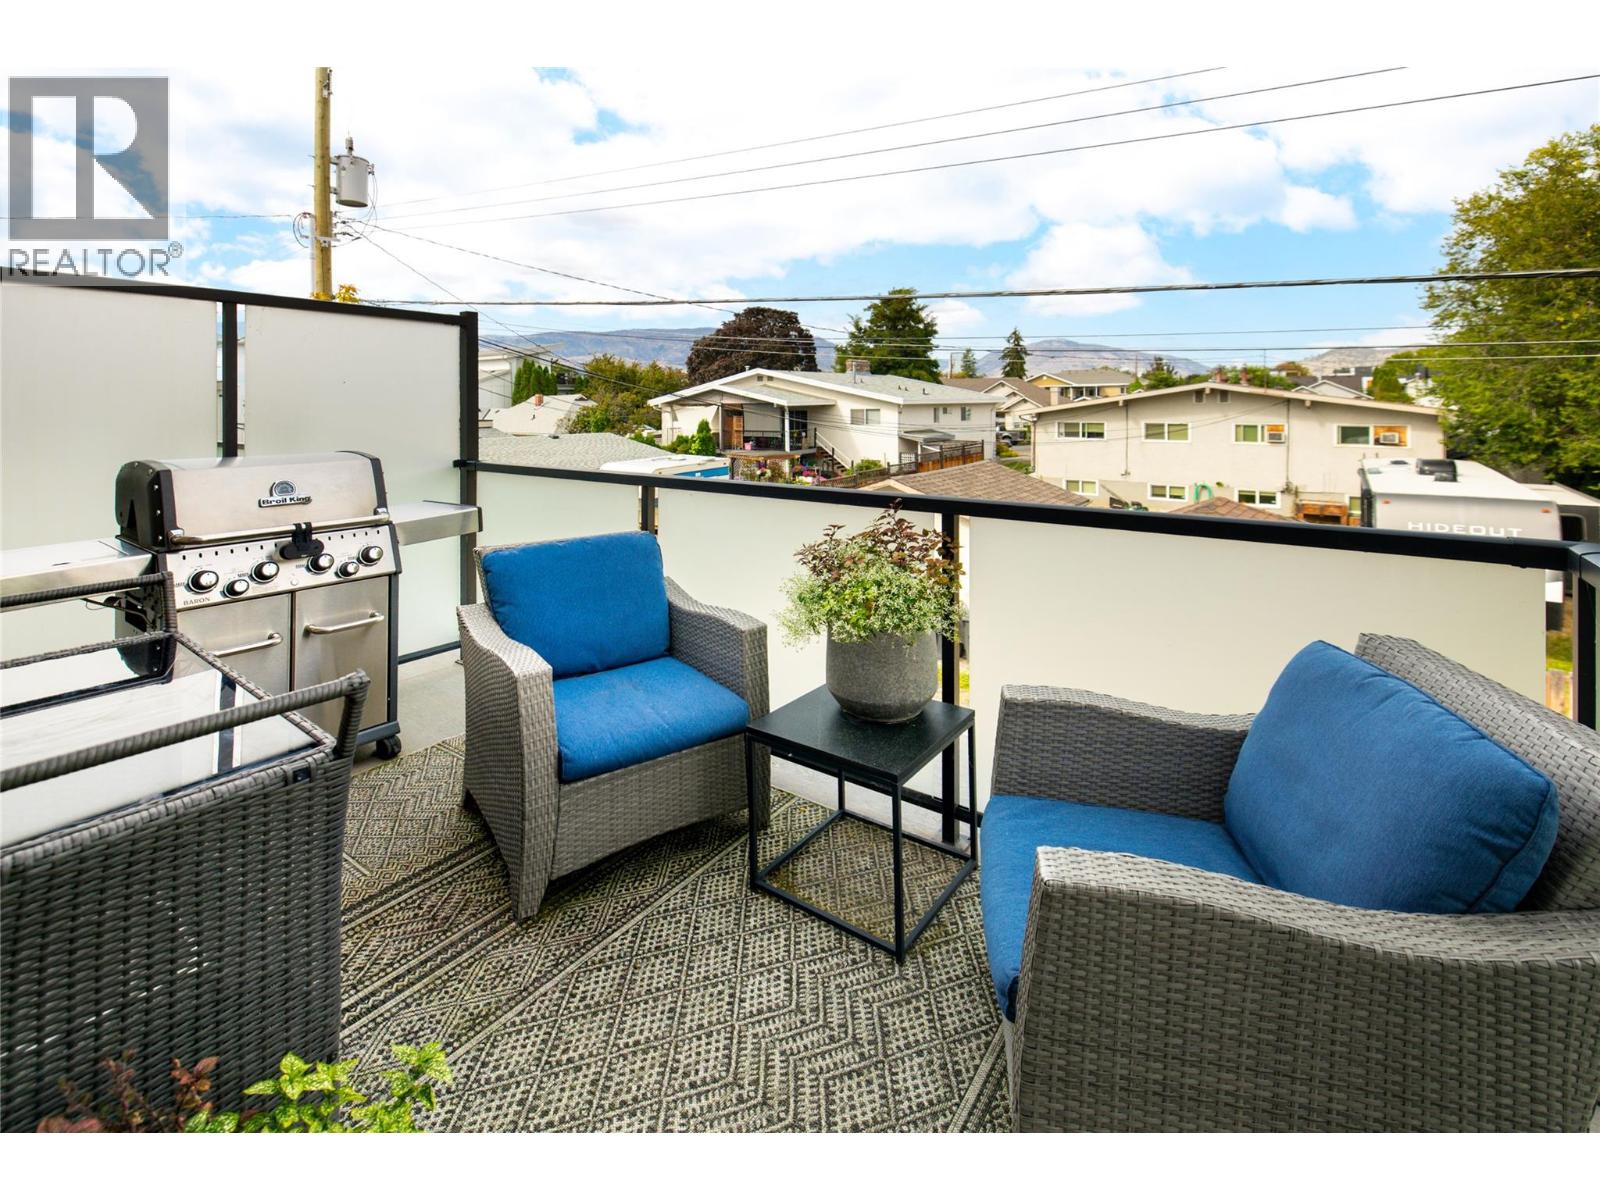
$832,500
Maintenance,
$285.42 Monthly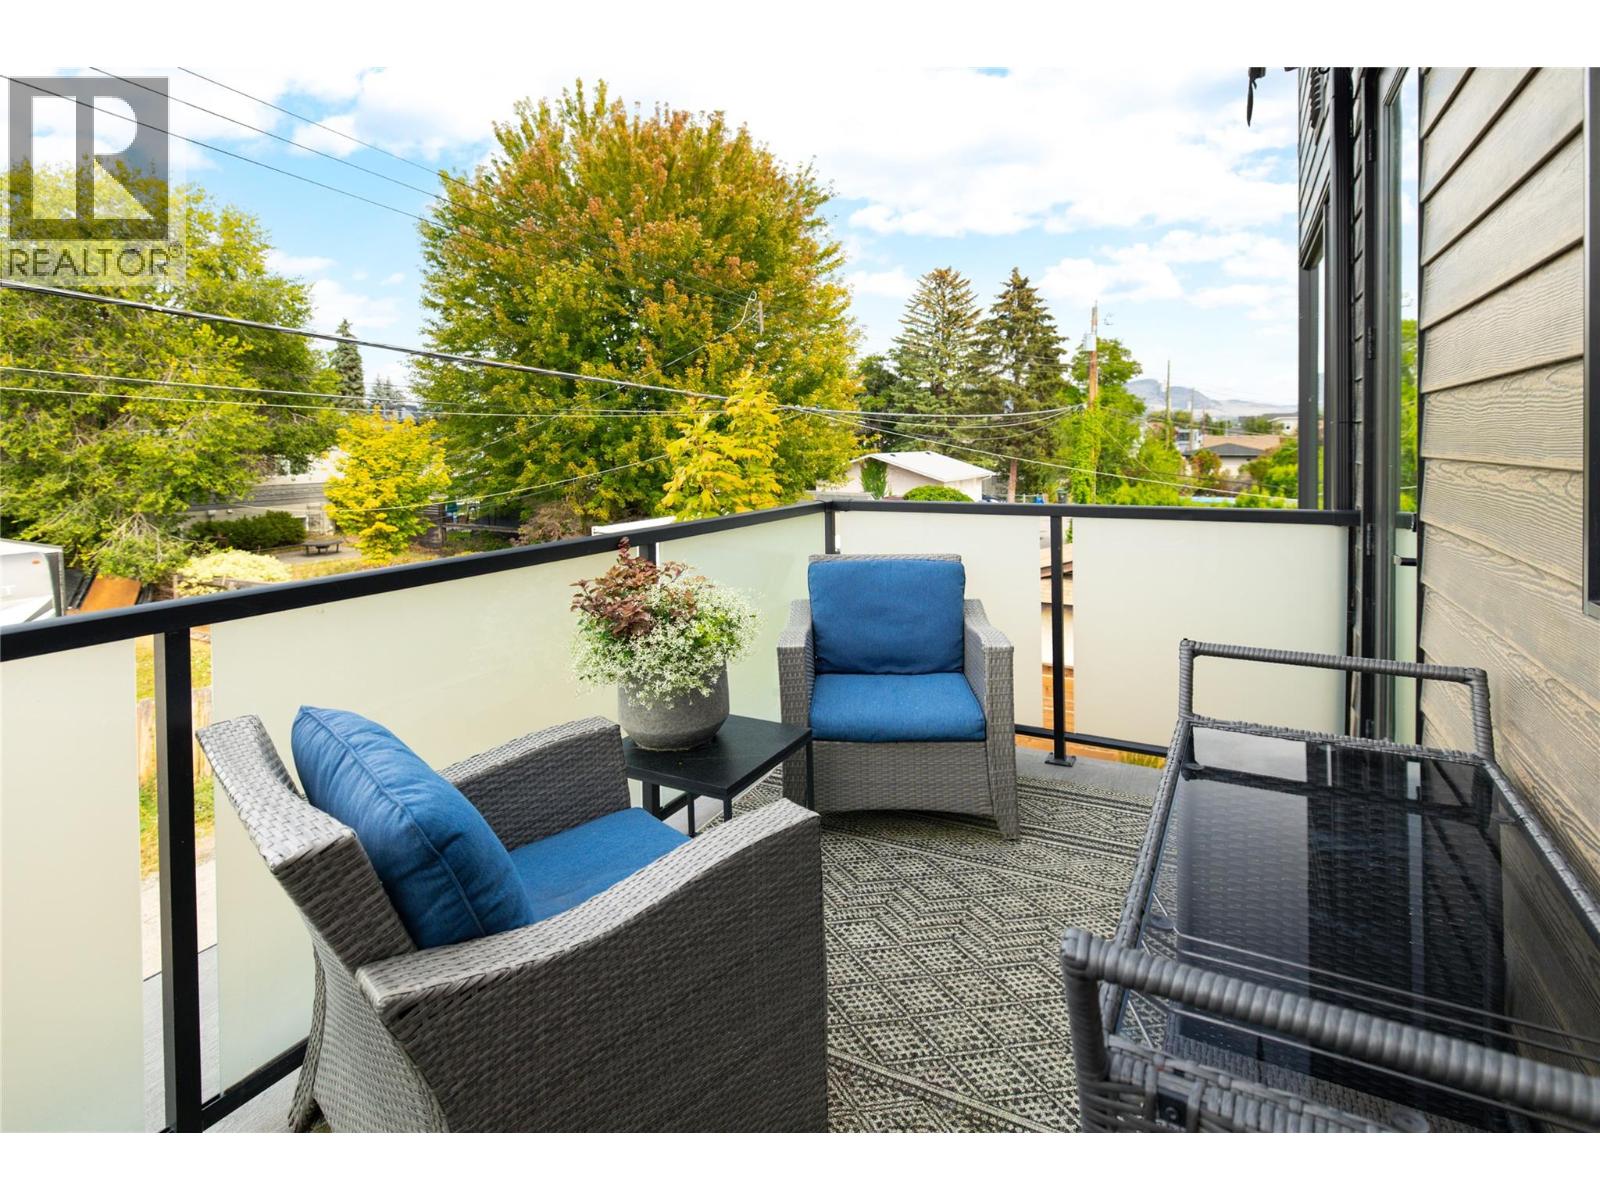
$832,500
Maintenance,
$285.42 Monthly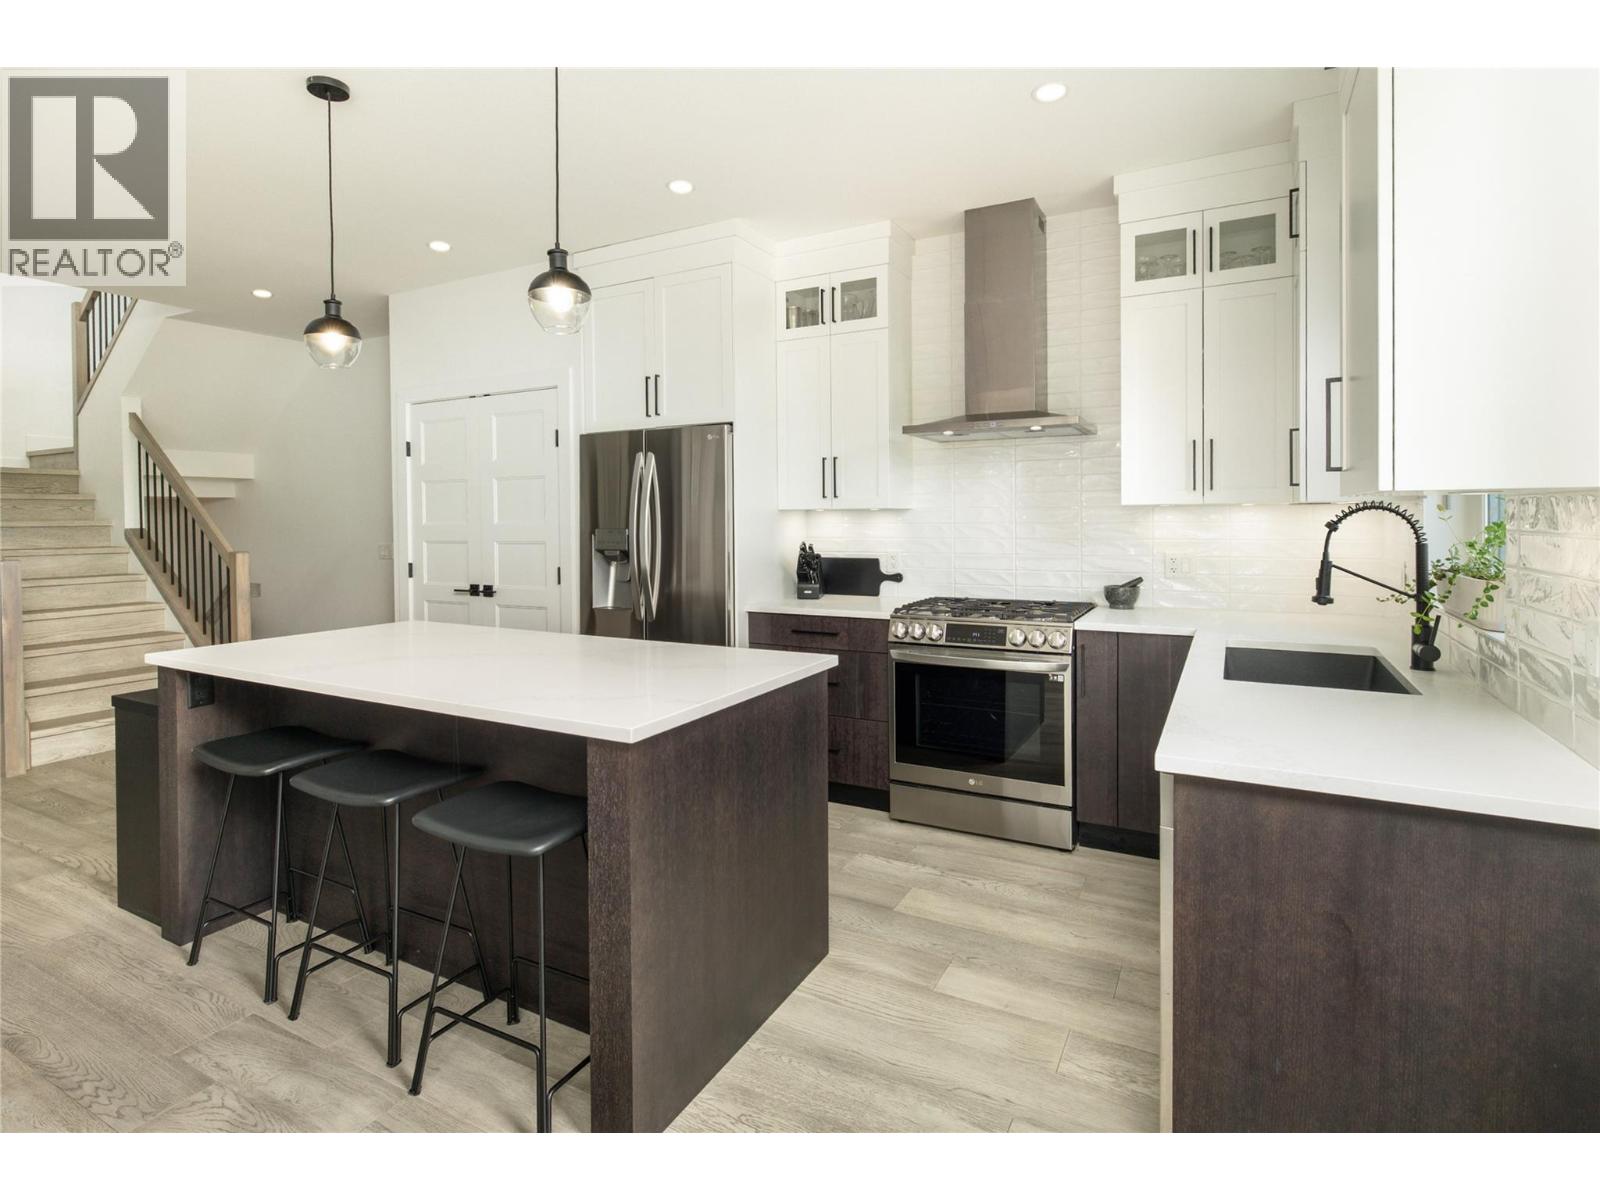
$832,500
Maintenance,
$285.42 Monthly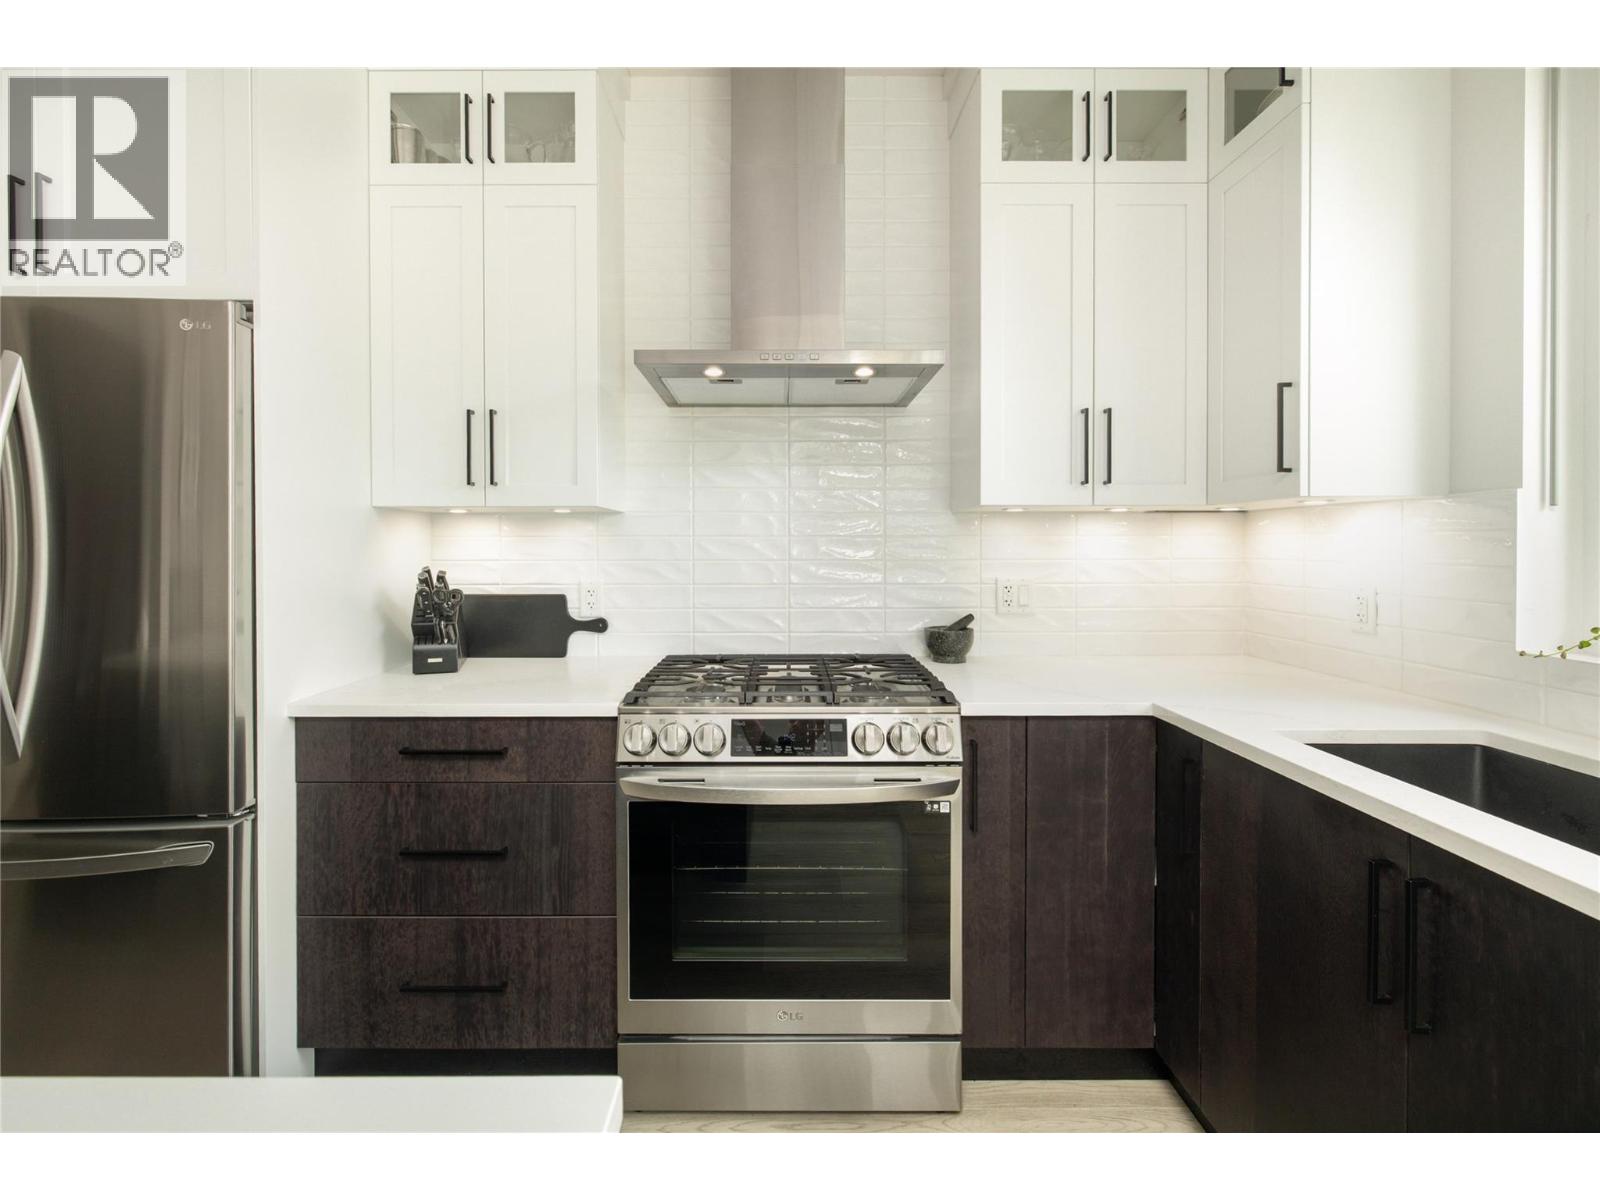
$832,500
Maintenance,
$285.42 Monthly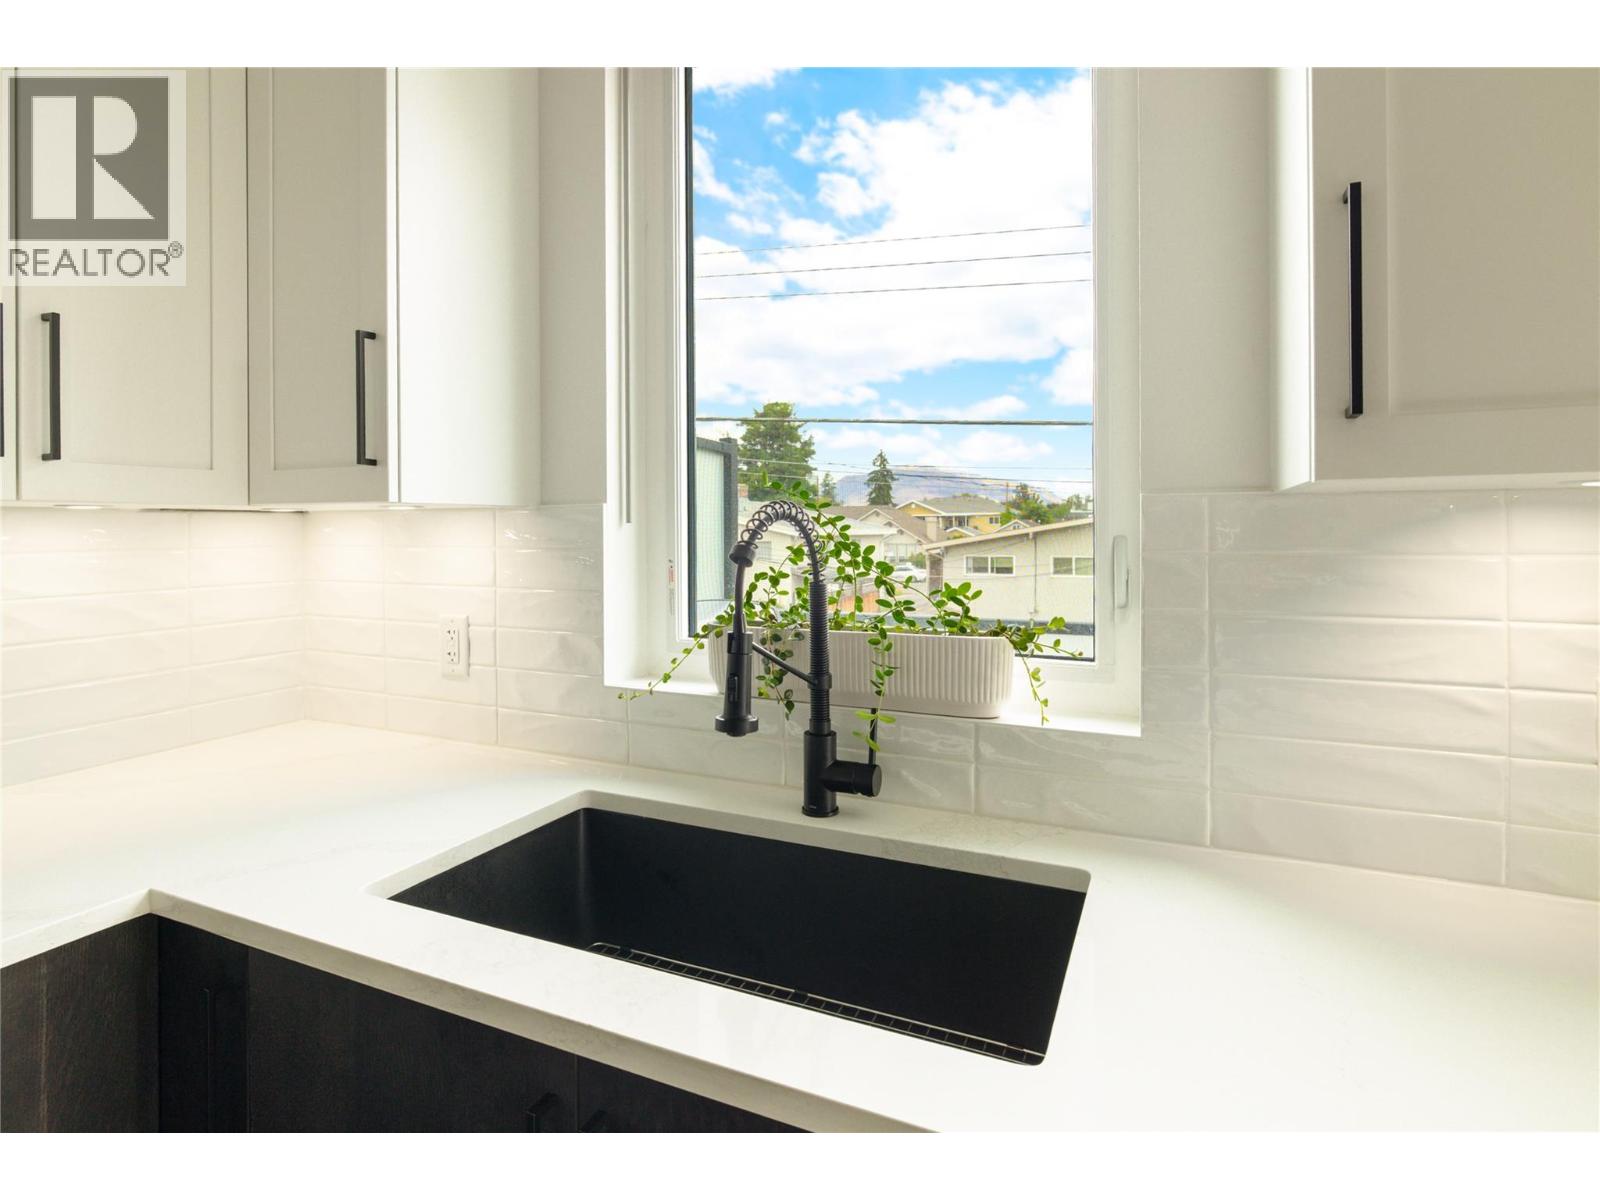
$832,500
Maintenance,
$285.42 Monthly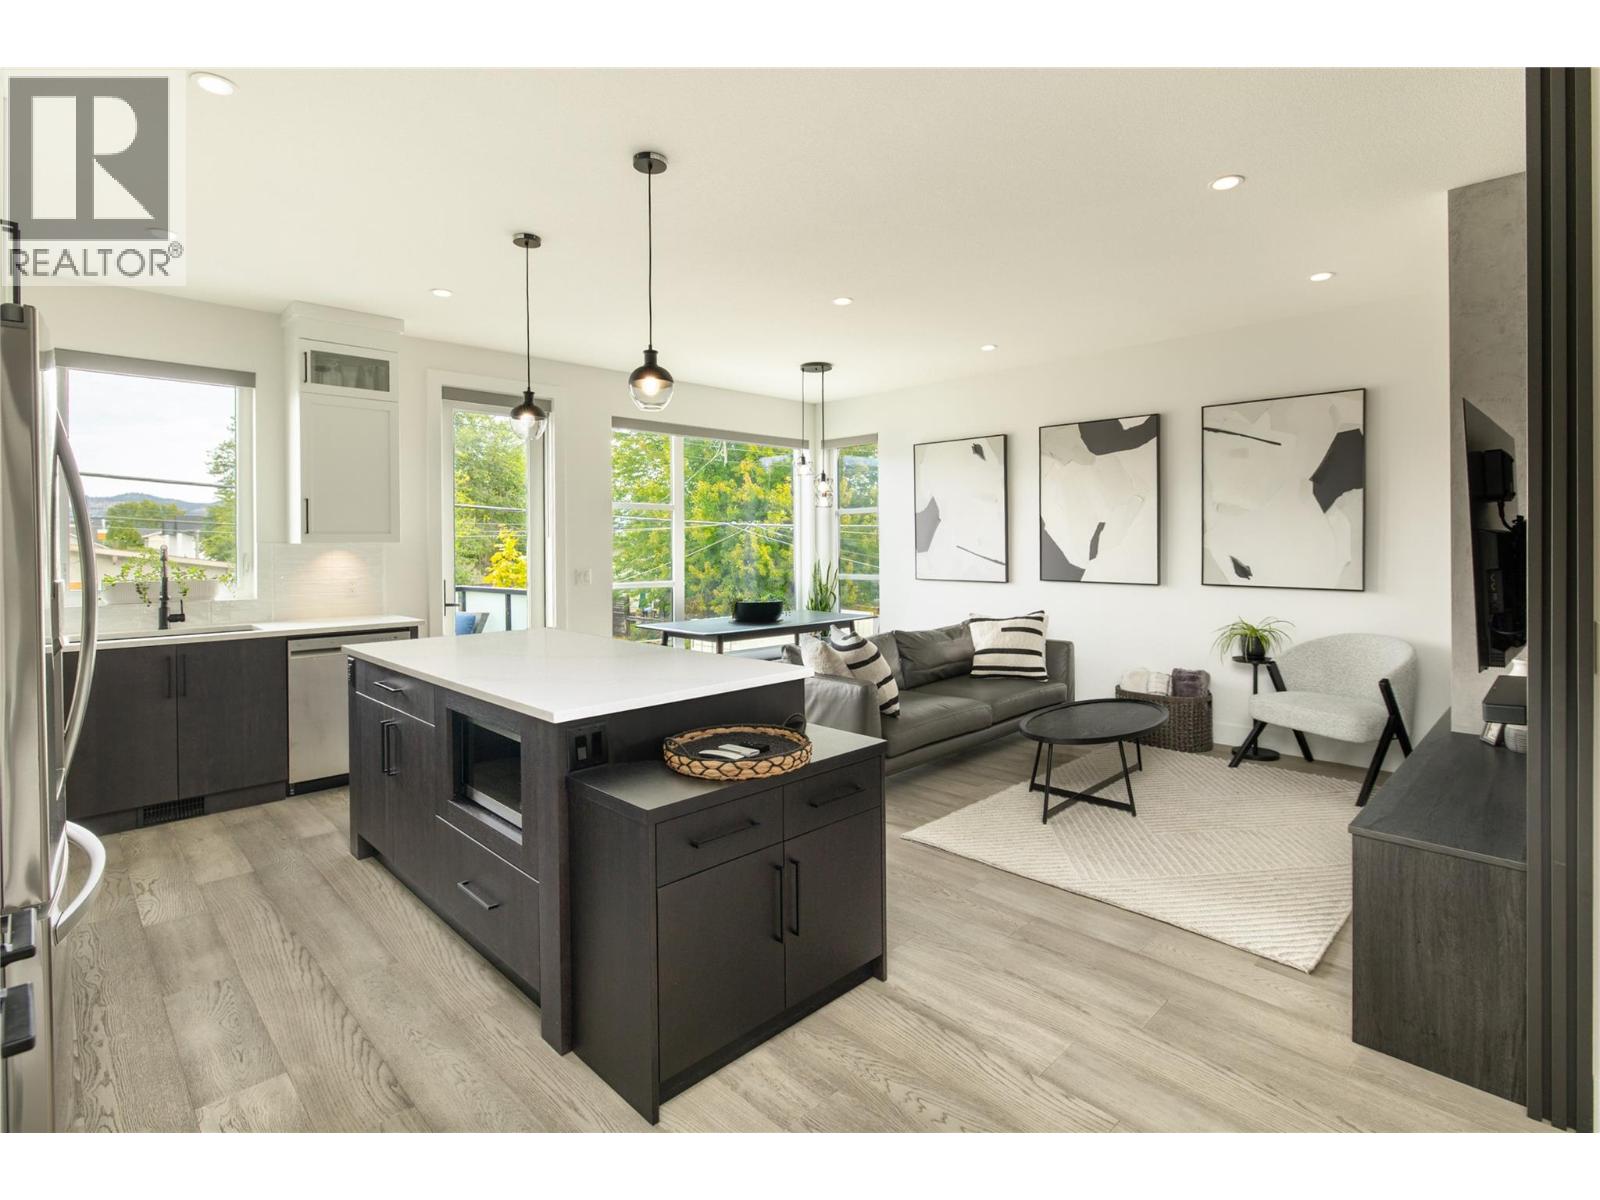
$832,500
Maintenance,
$285.42 Monthly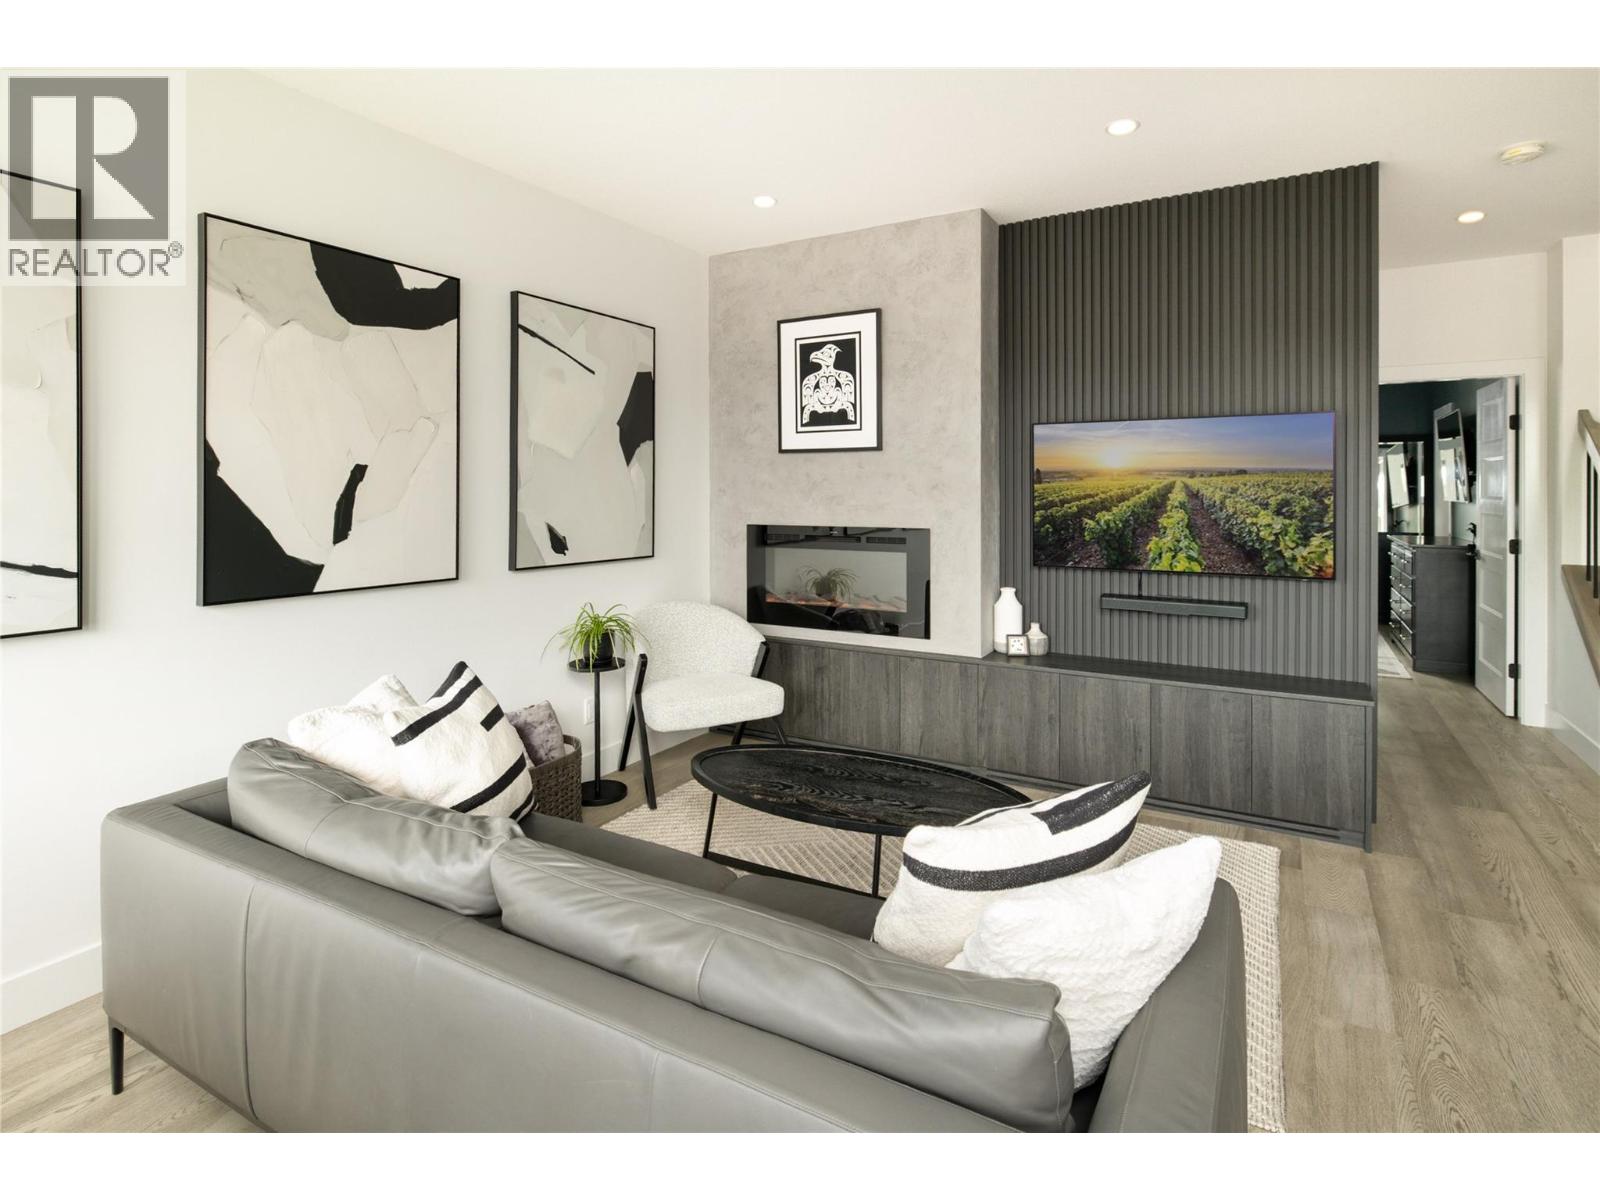
$832,500
Maintenance,
$285.42 Monthly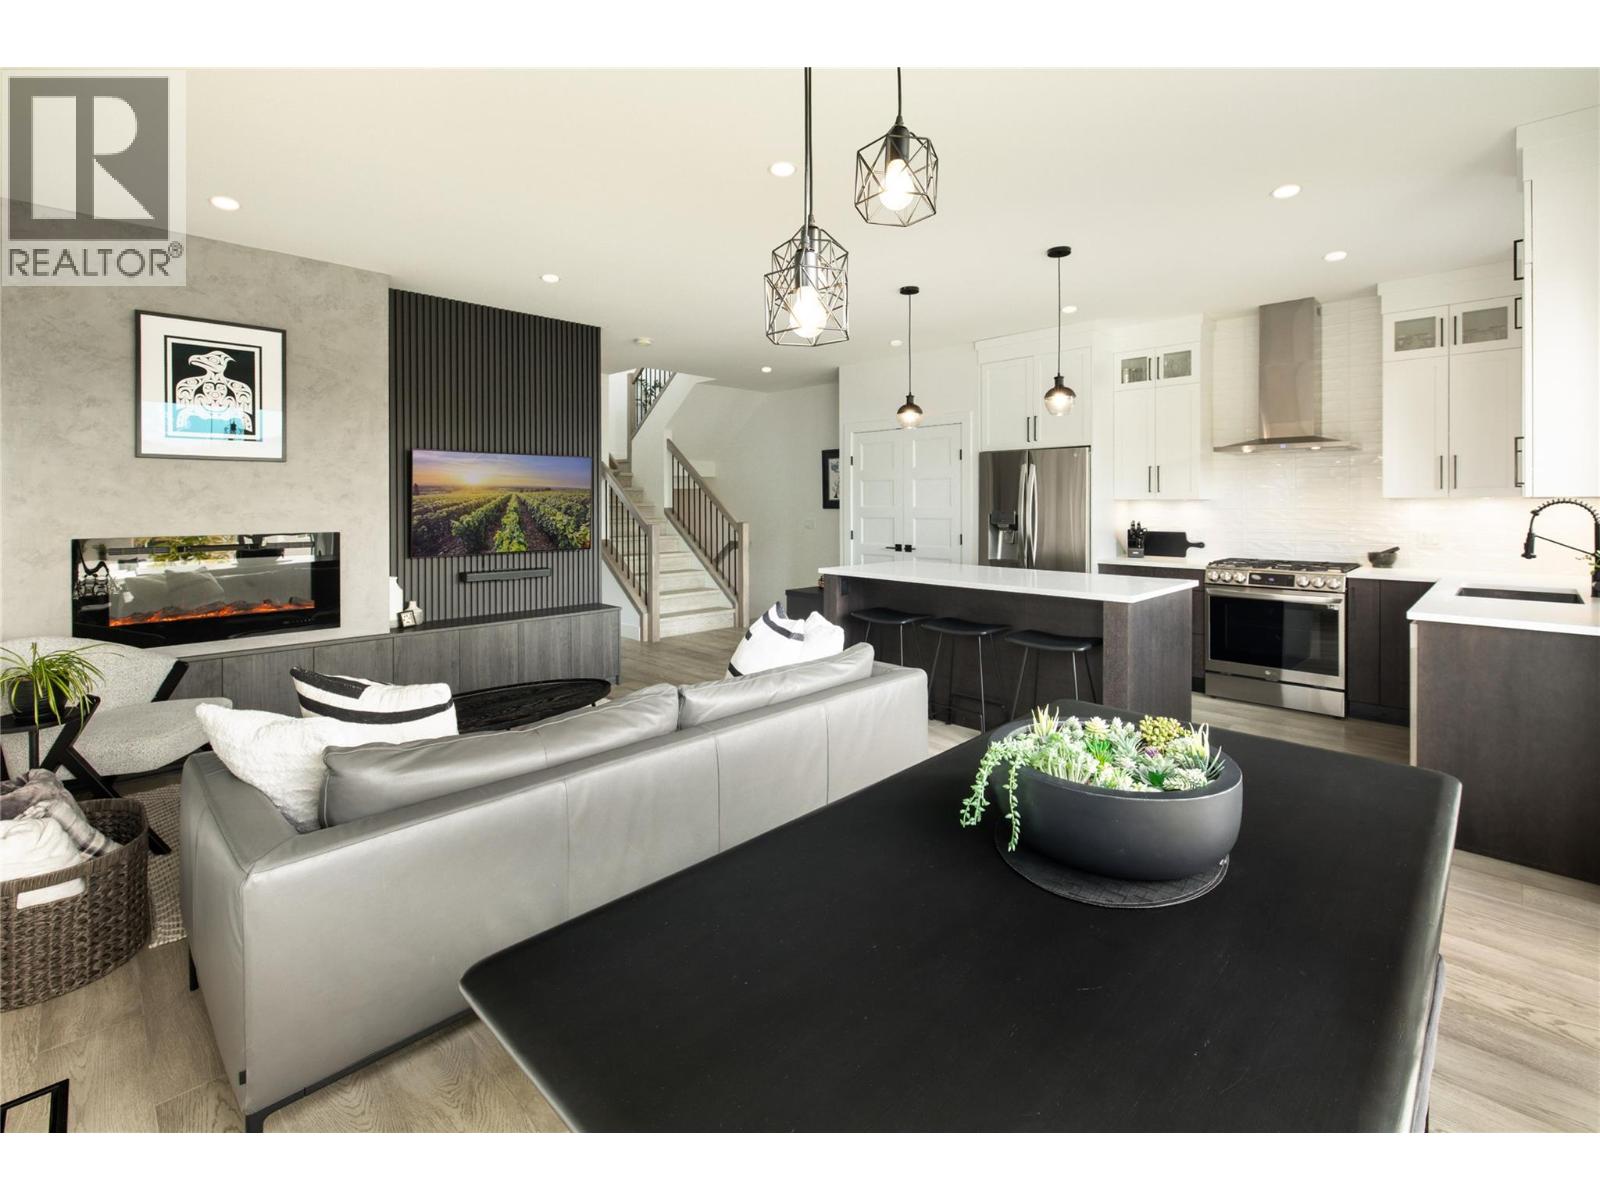
$832,500
Maintenance,
$285.42 Monthly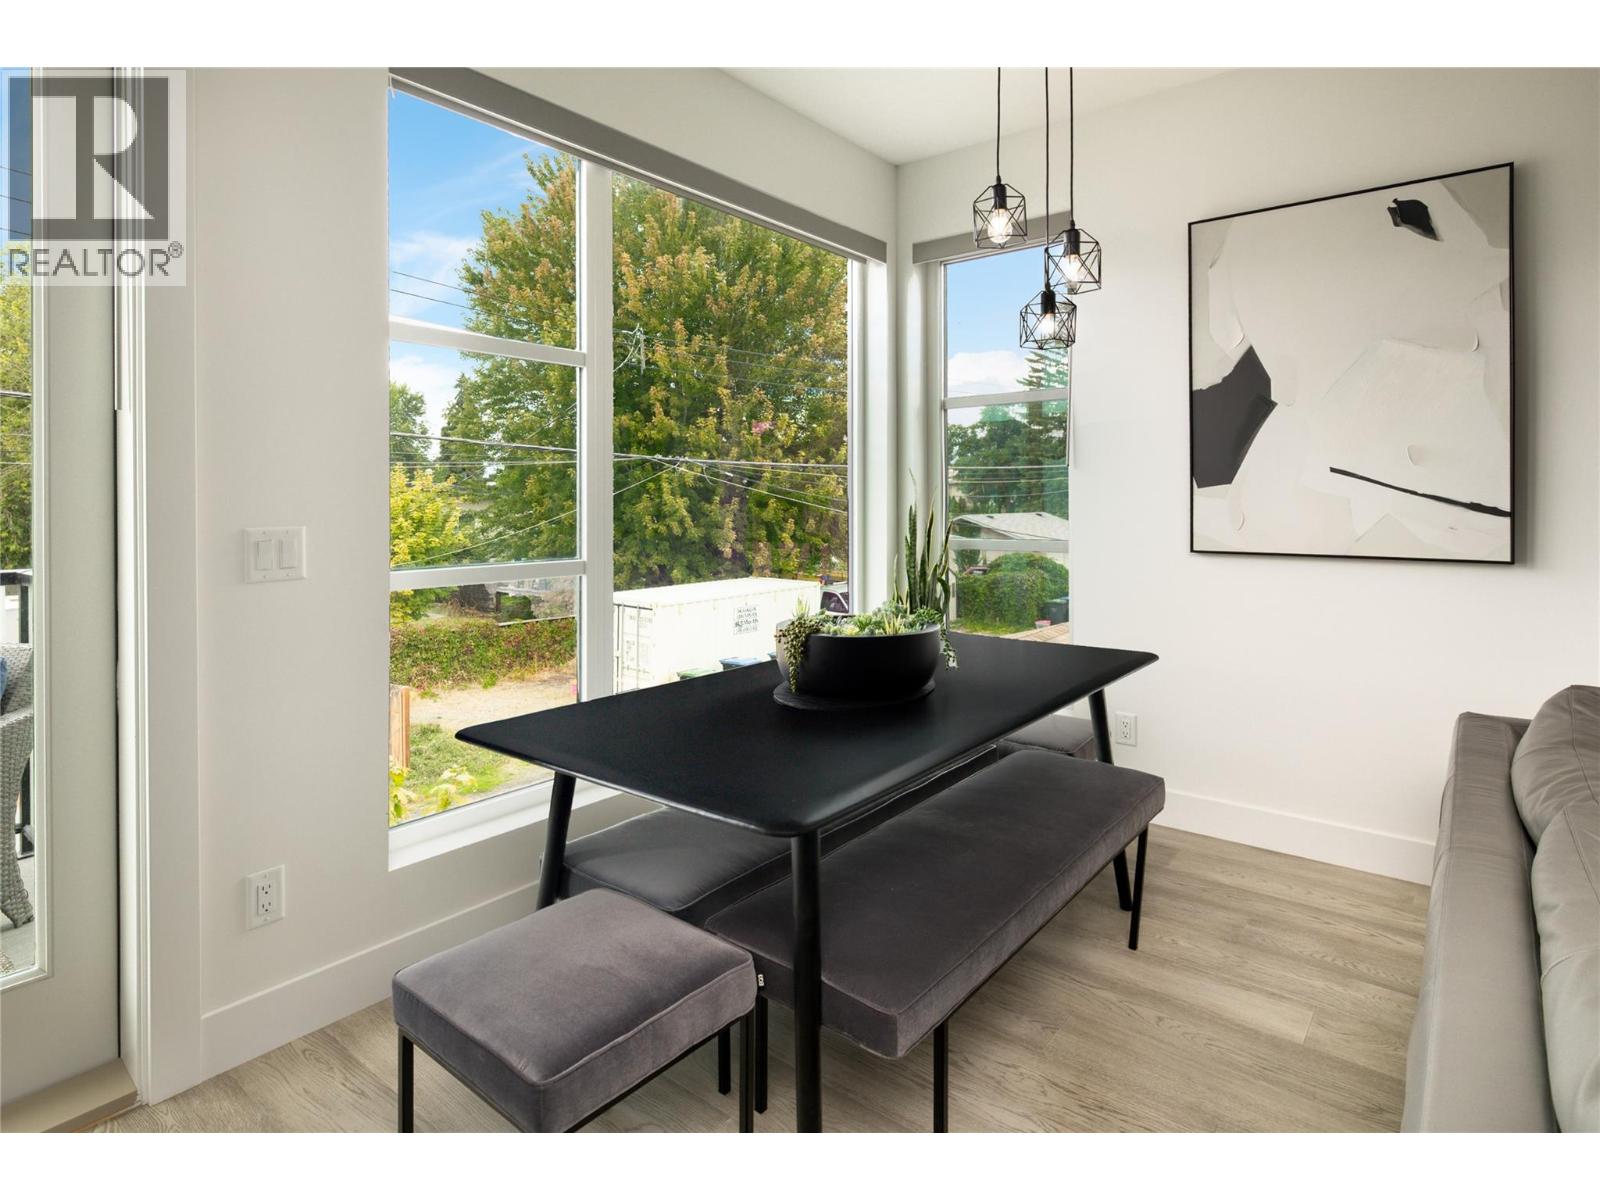
$832,500
Maintenance,
$285.42 Monthly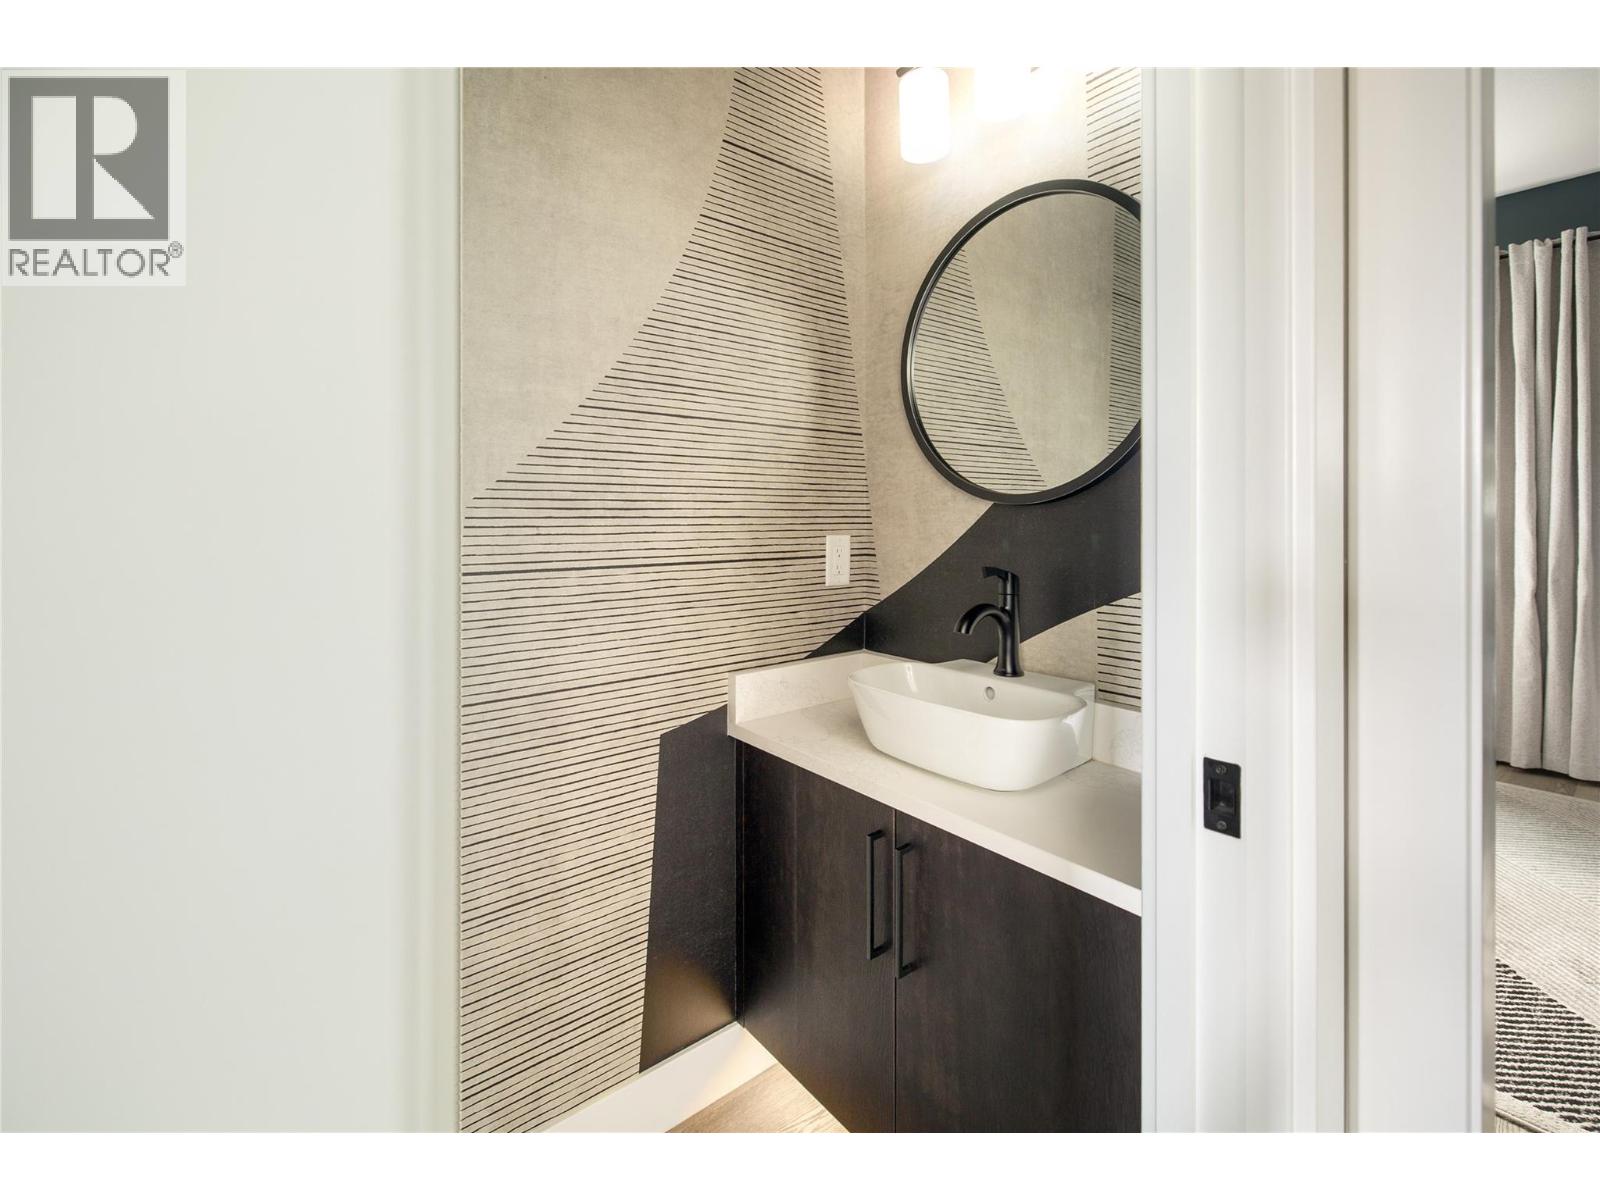
$832,500
Maintenance,
$285.42 Monthly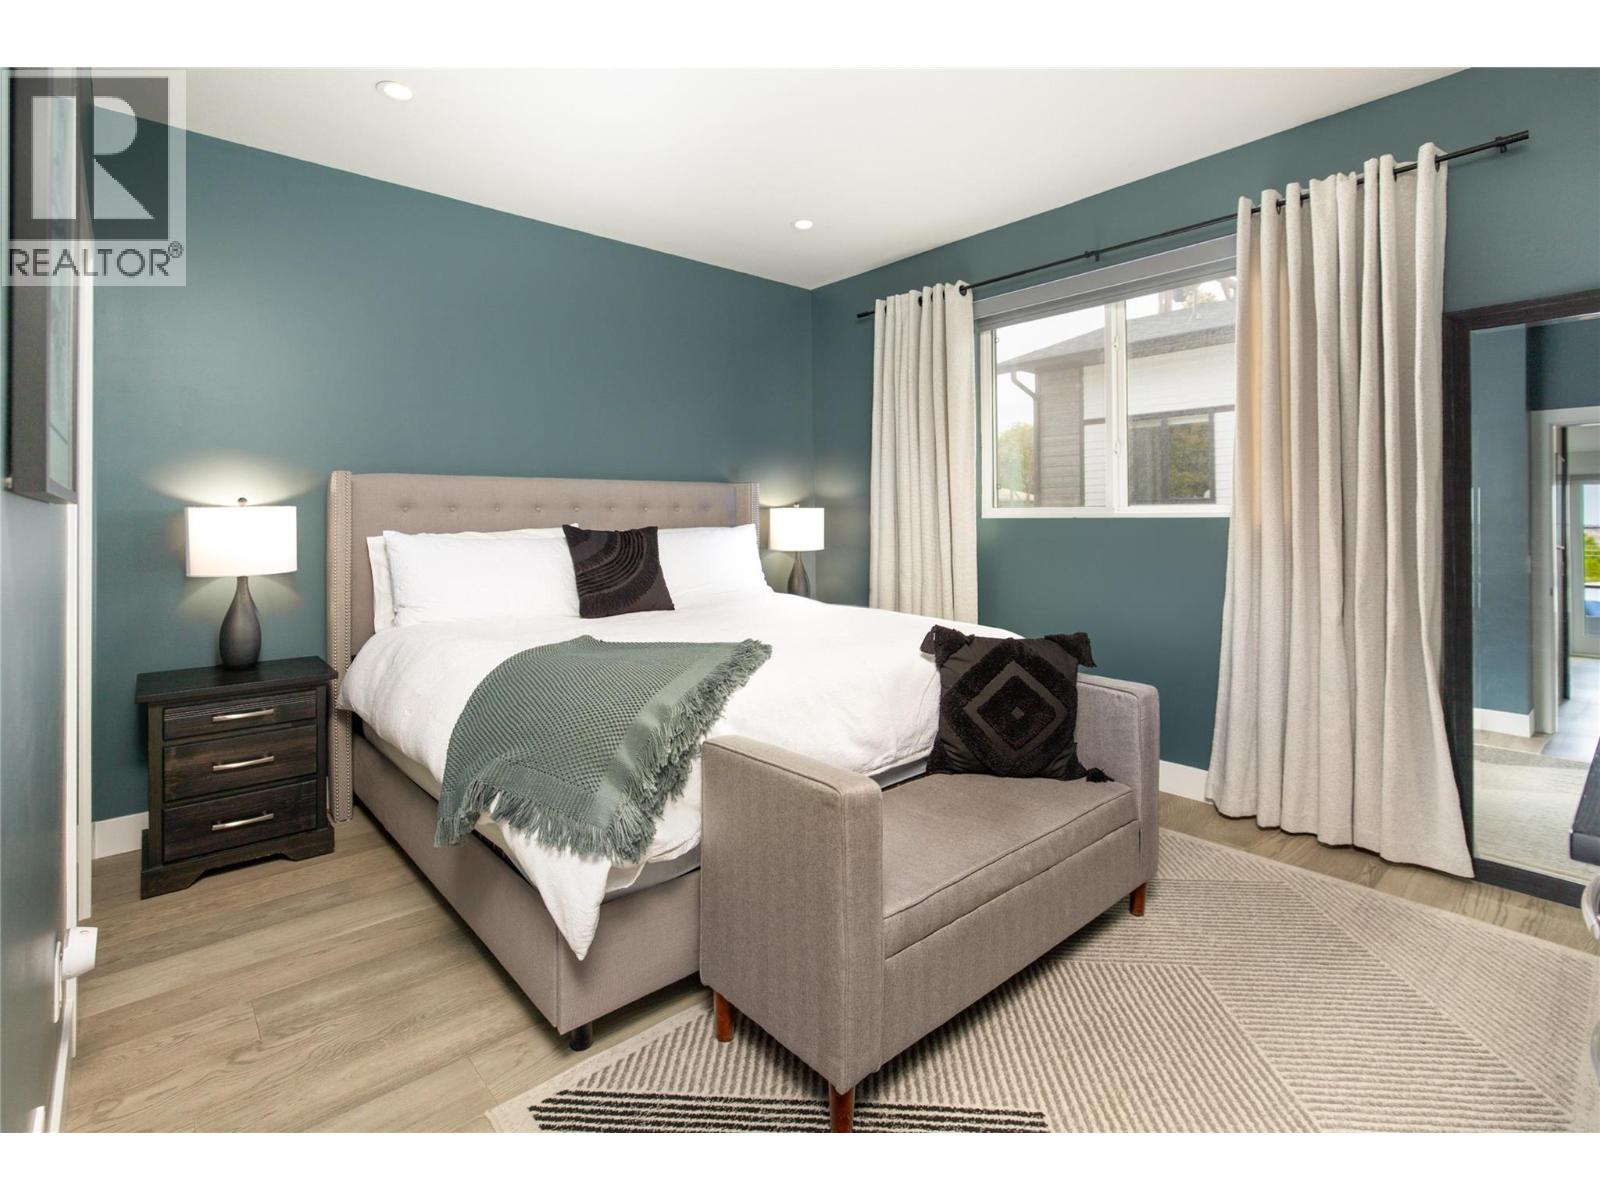
$832,500
Maintenance,
$285.42 Monthly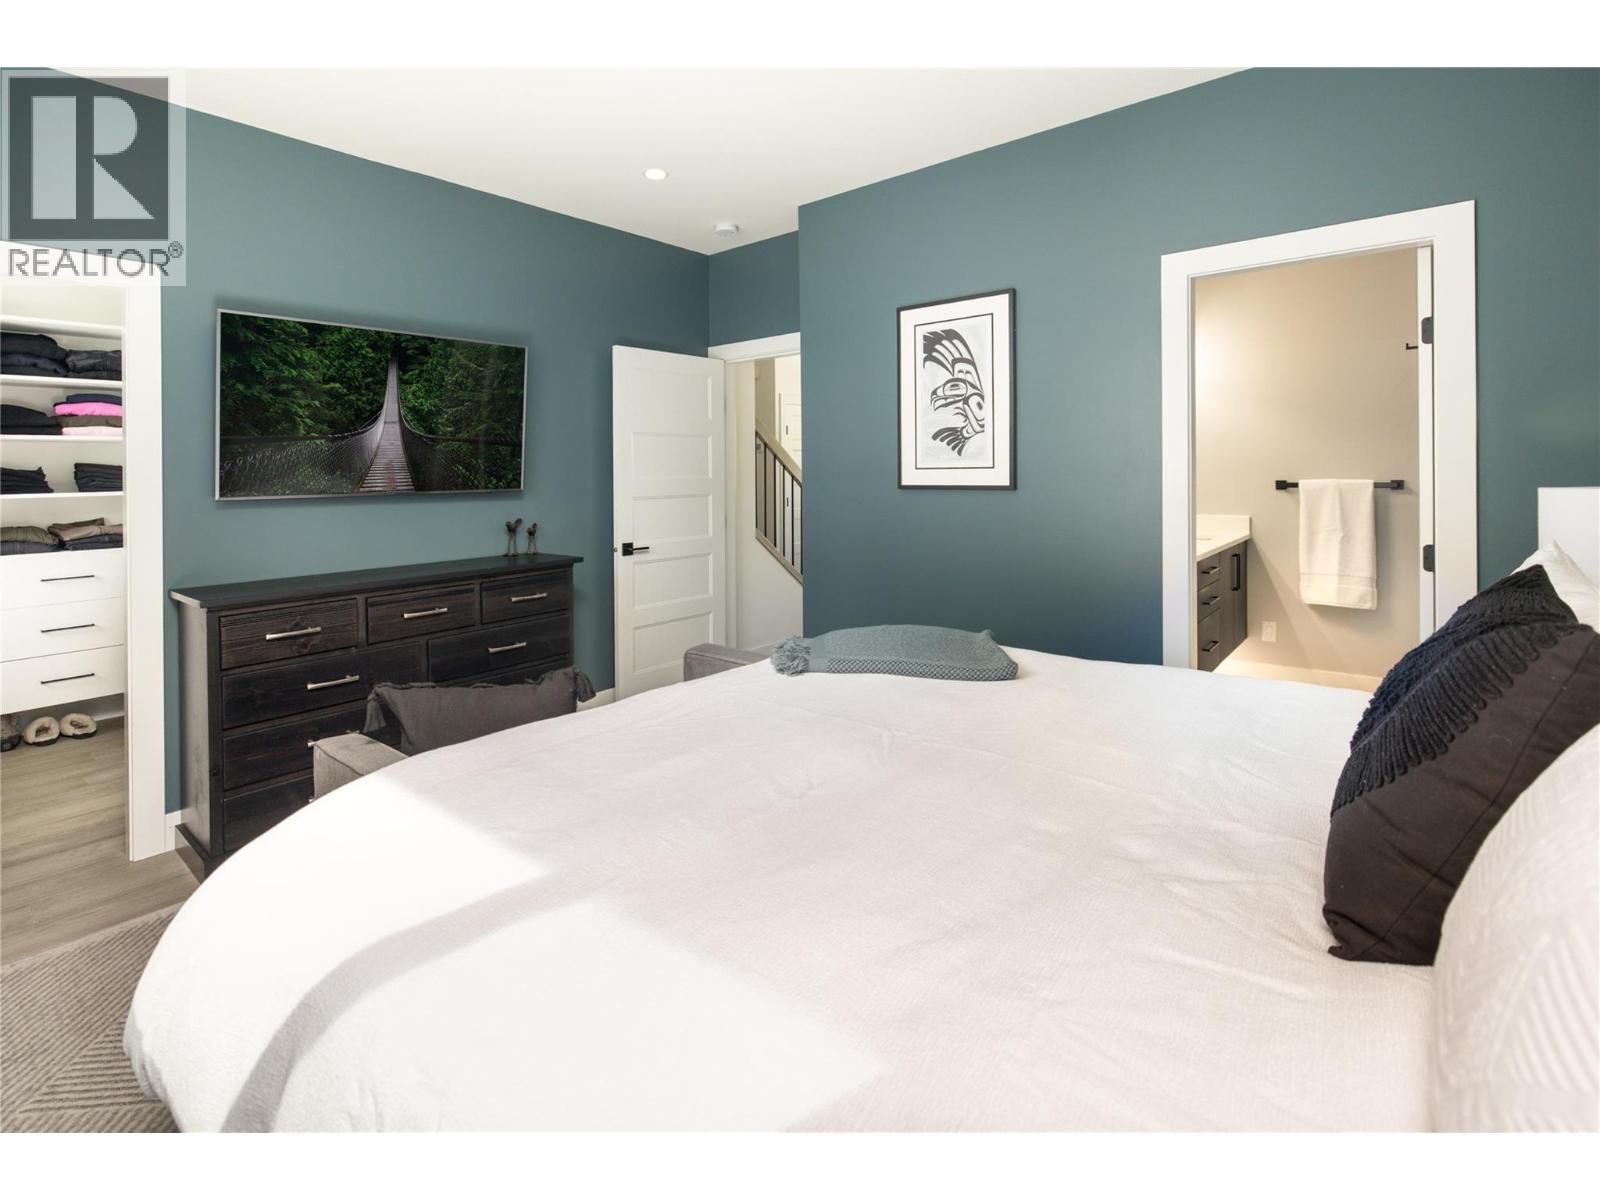
$832,500
Maintenance,
$285.42 Monthly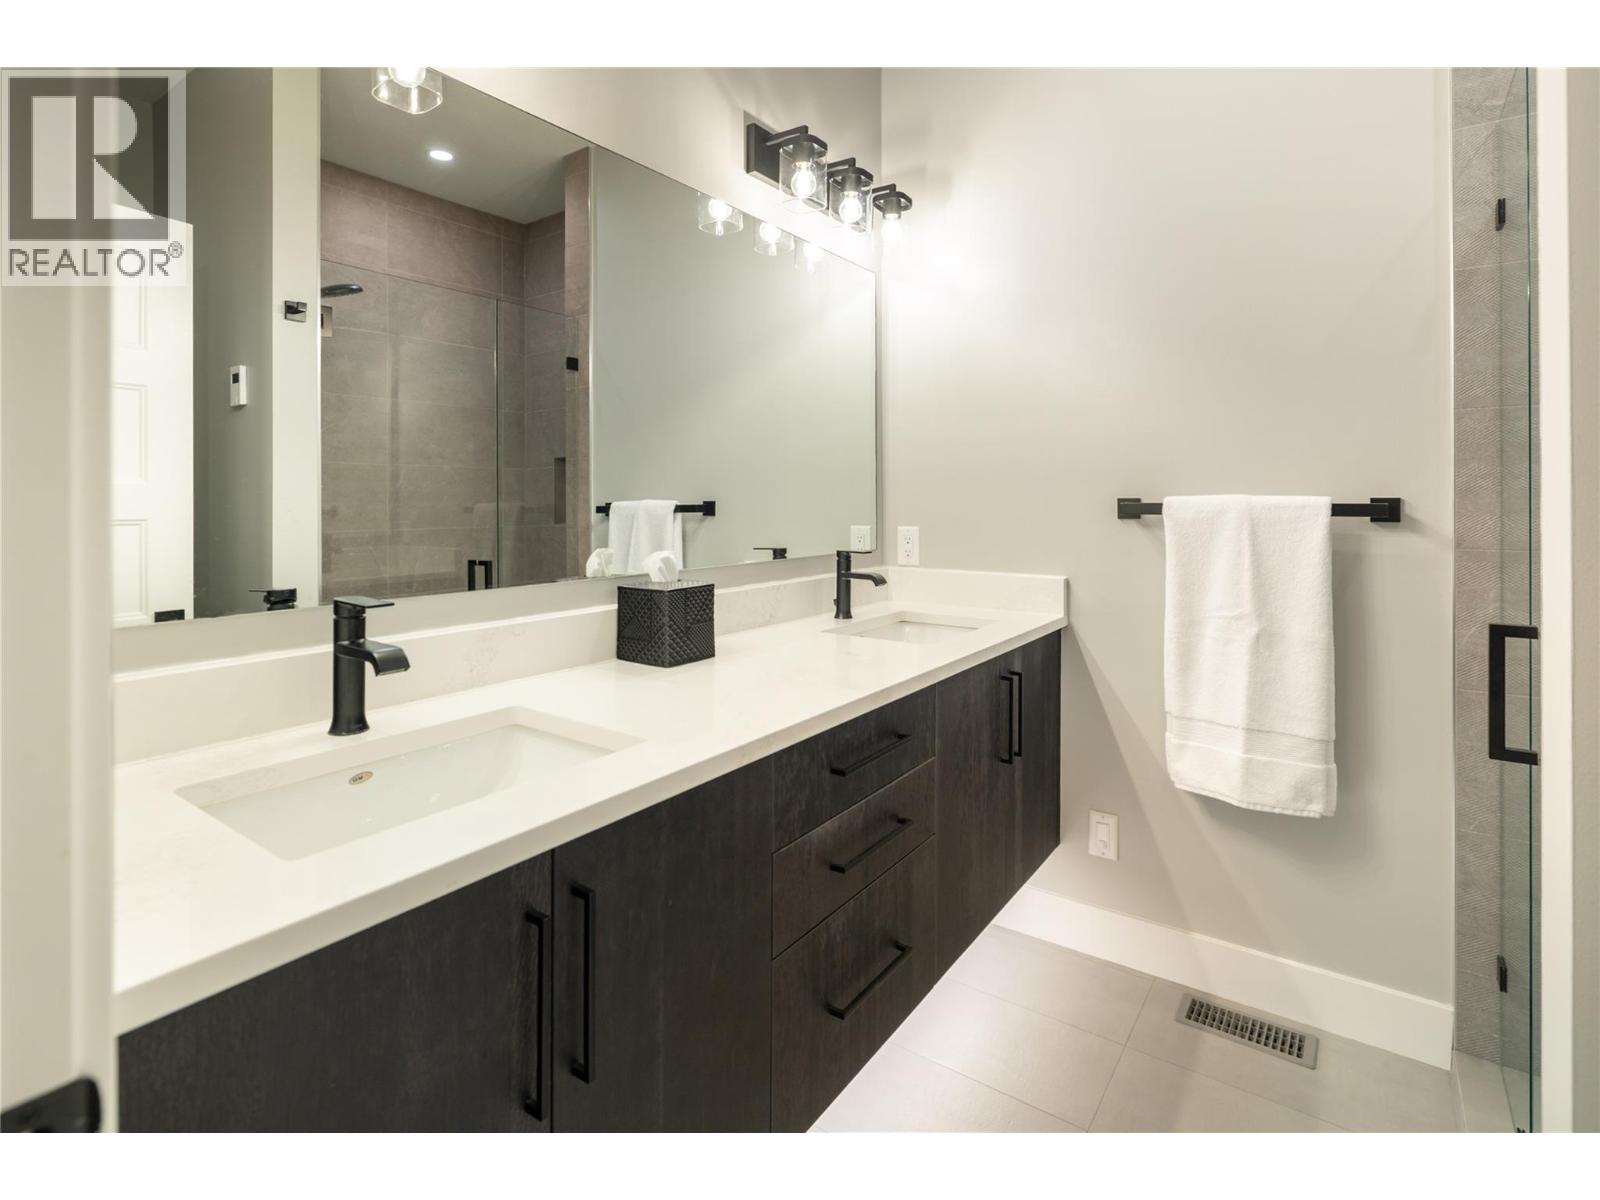
$832,500
Maintenance,
$285.42 Monthly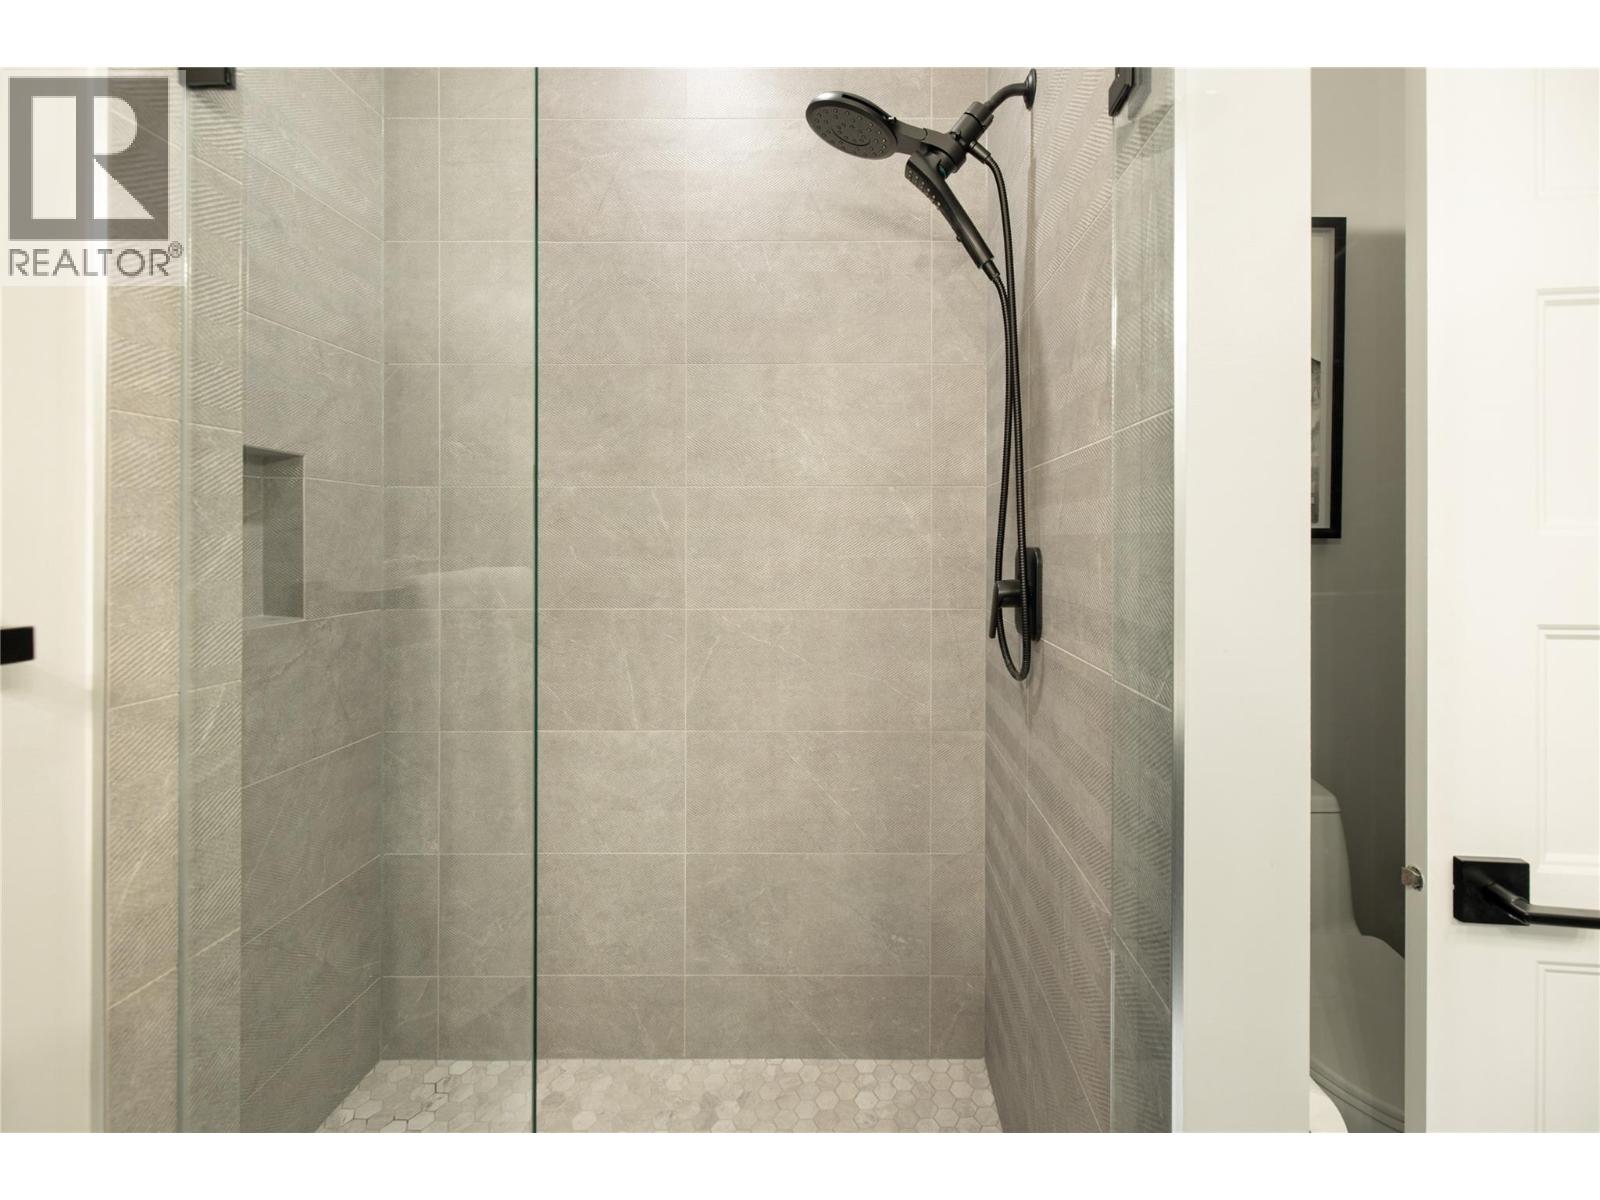
$832,500
Maintenance,
$285.42 Monthly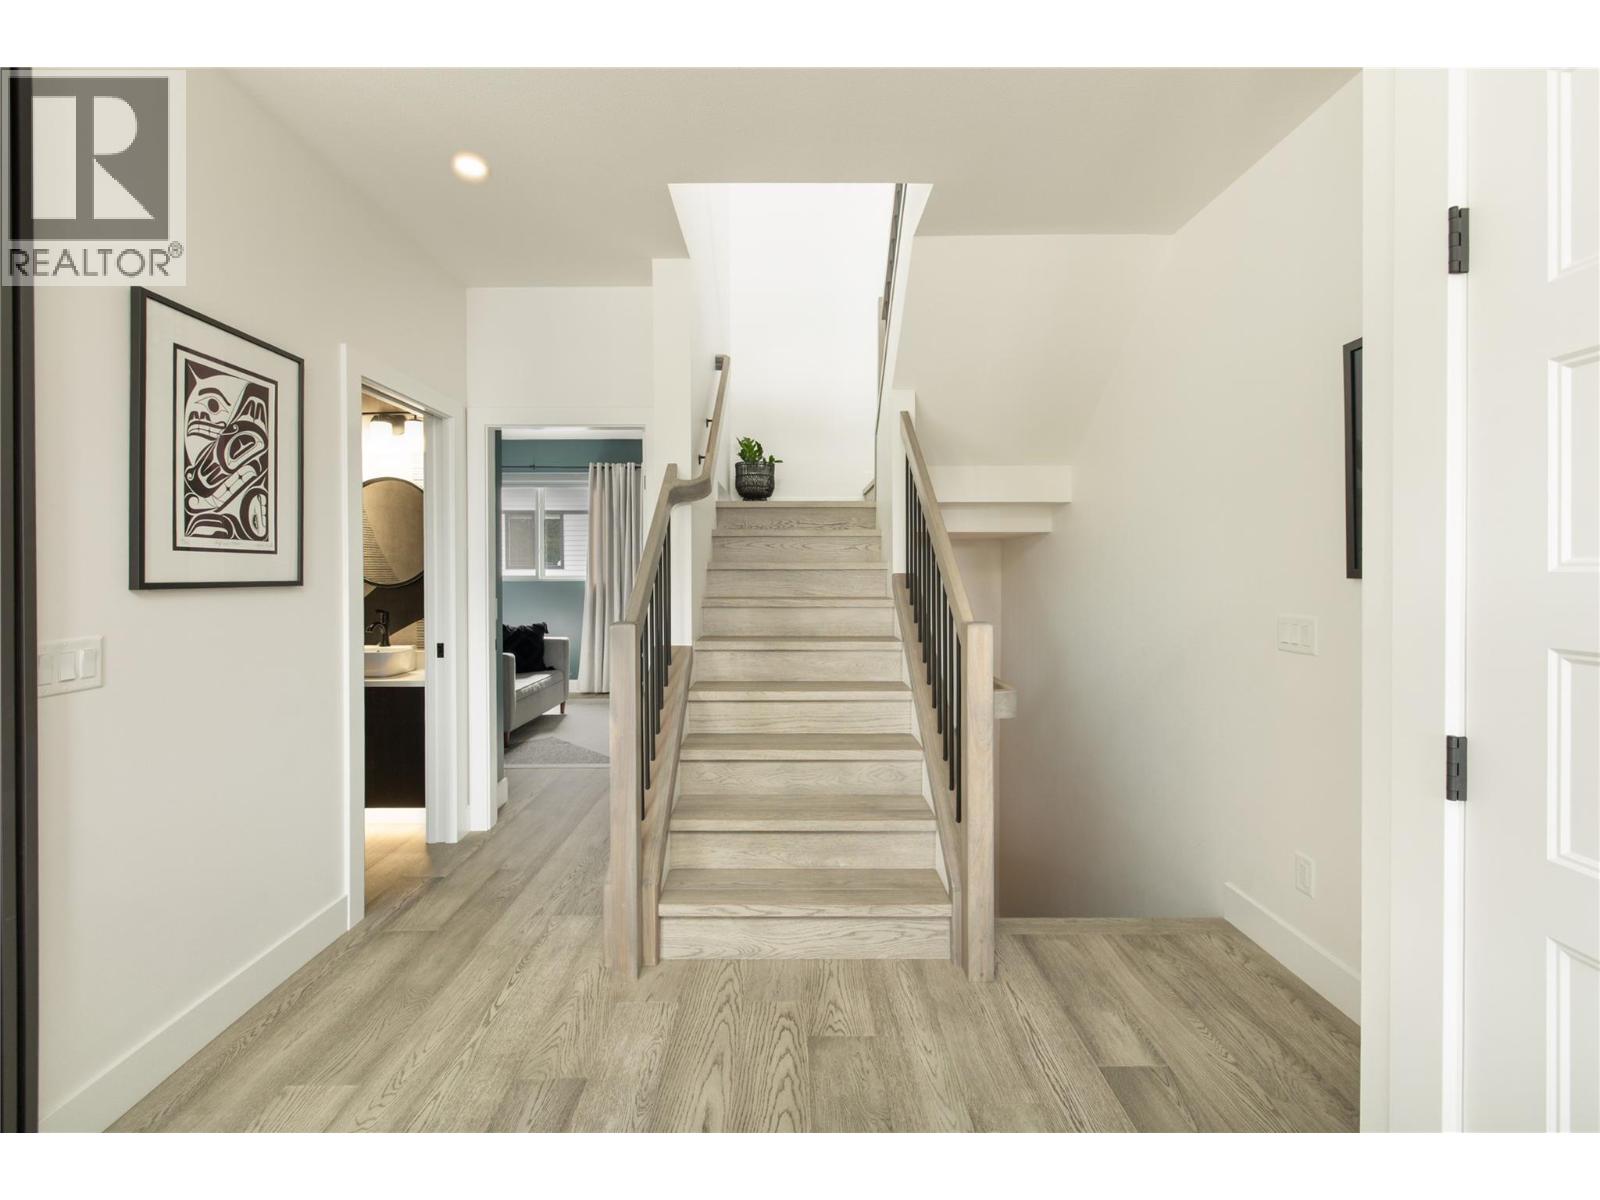
$832,500
Maintenance,
$285.42 Monthly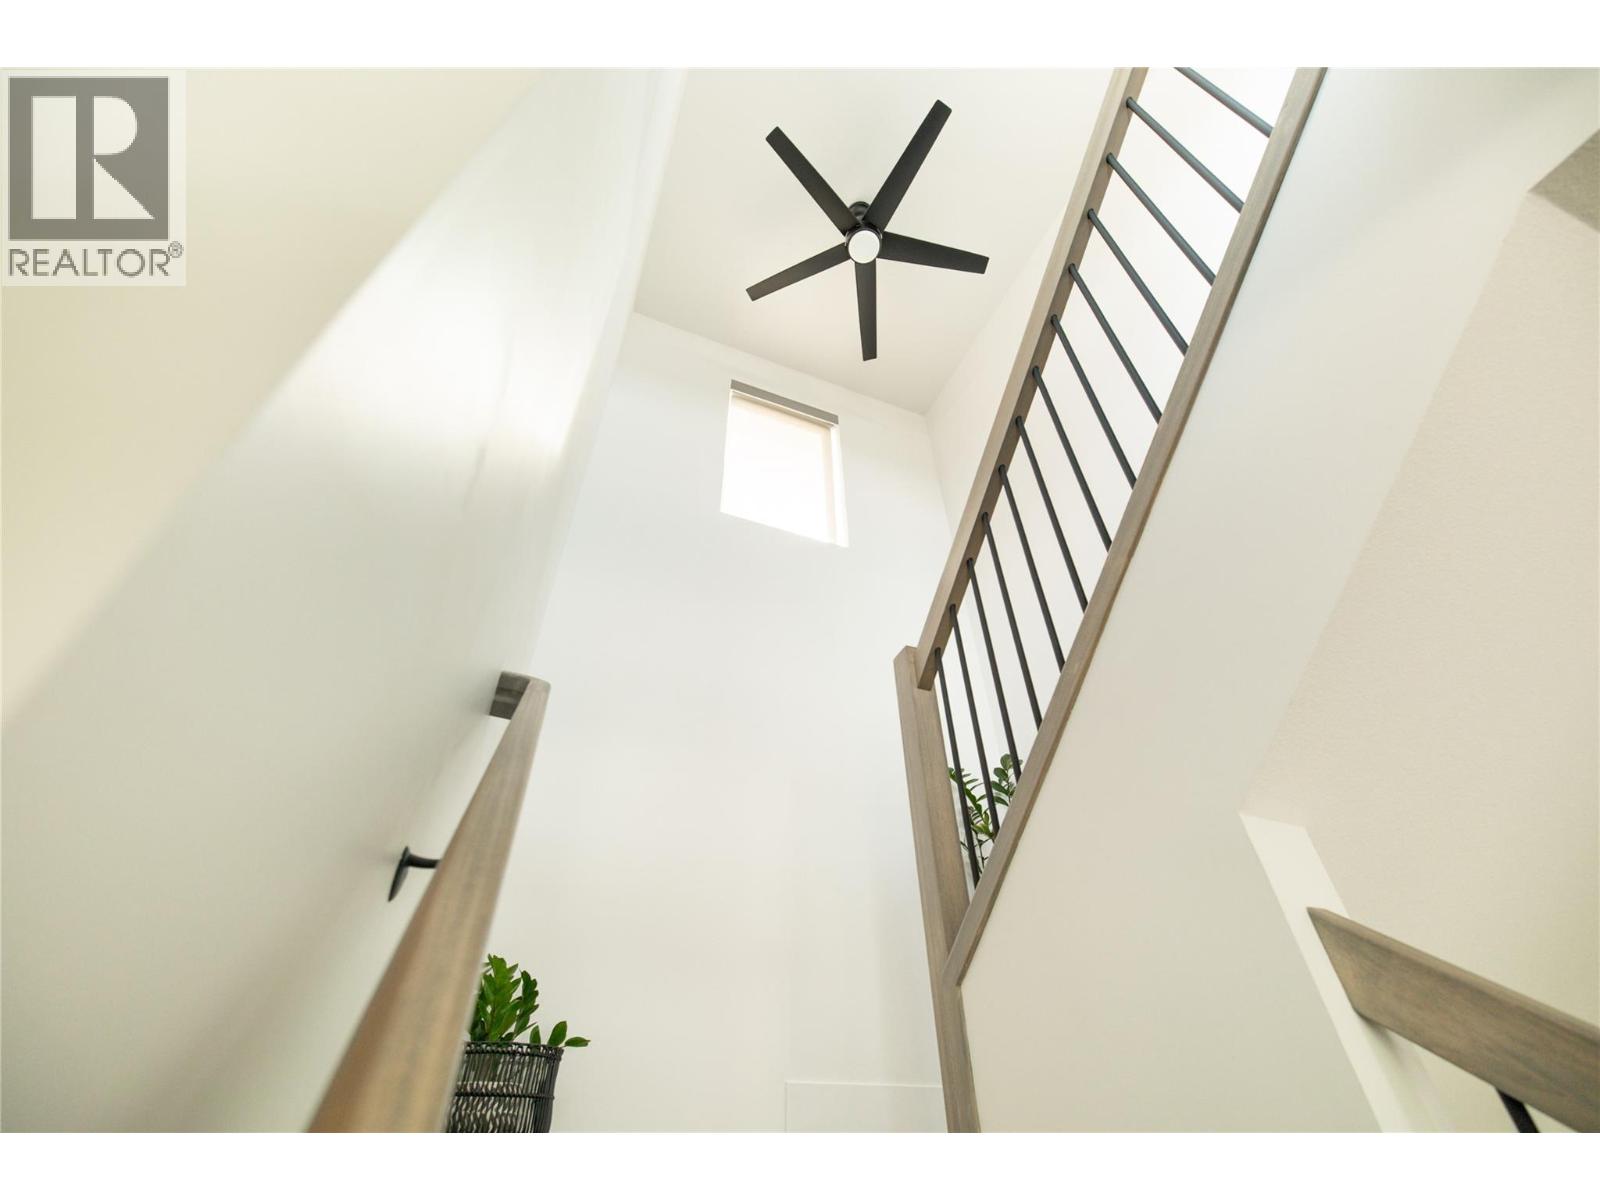
$832,500
Maintenance,
$285.42 Monthly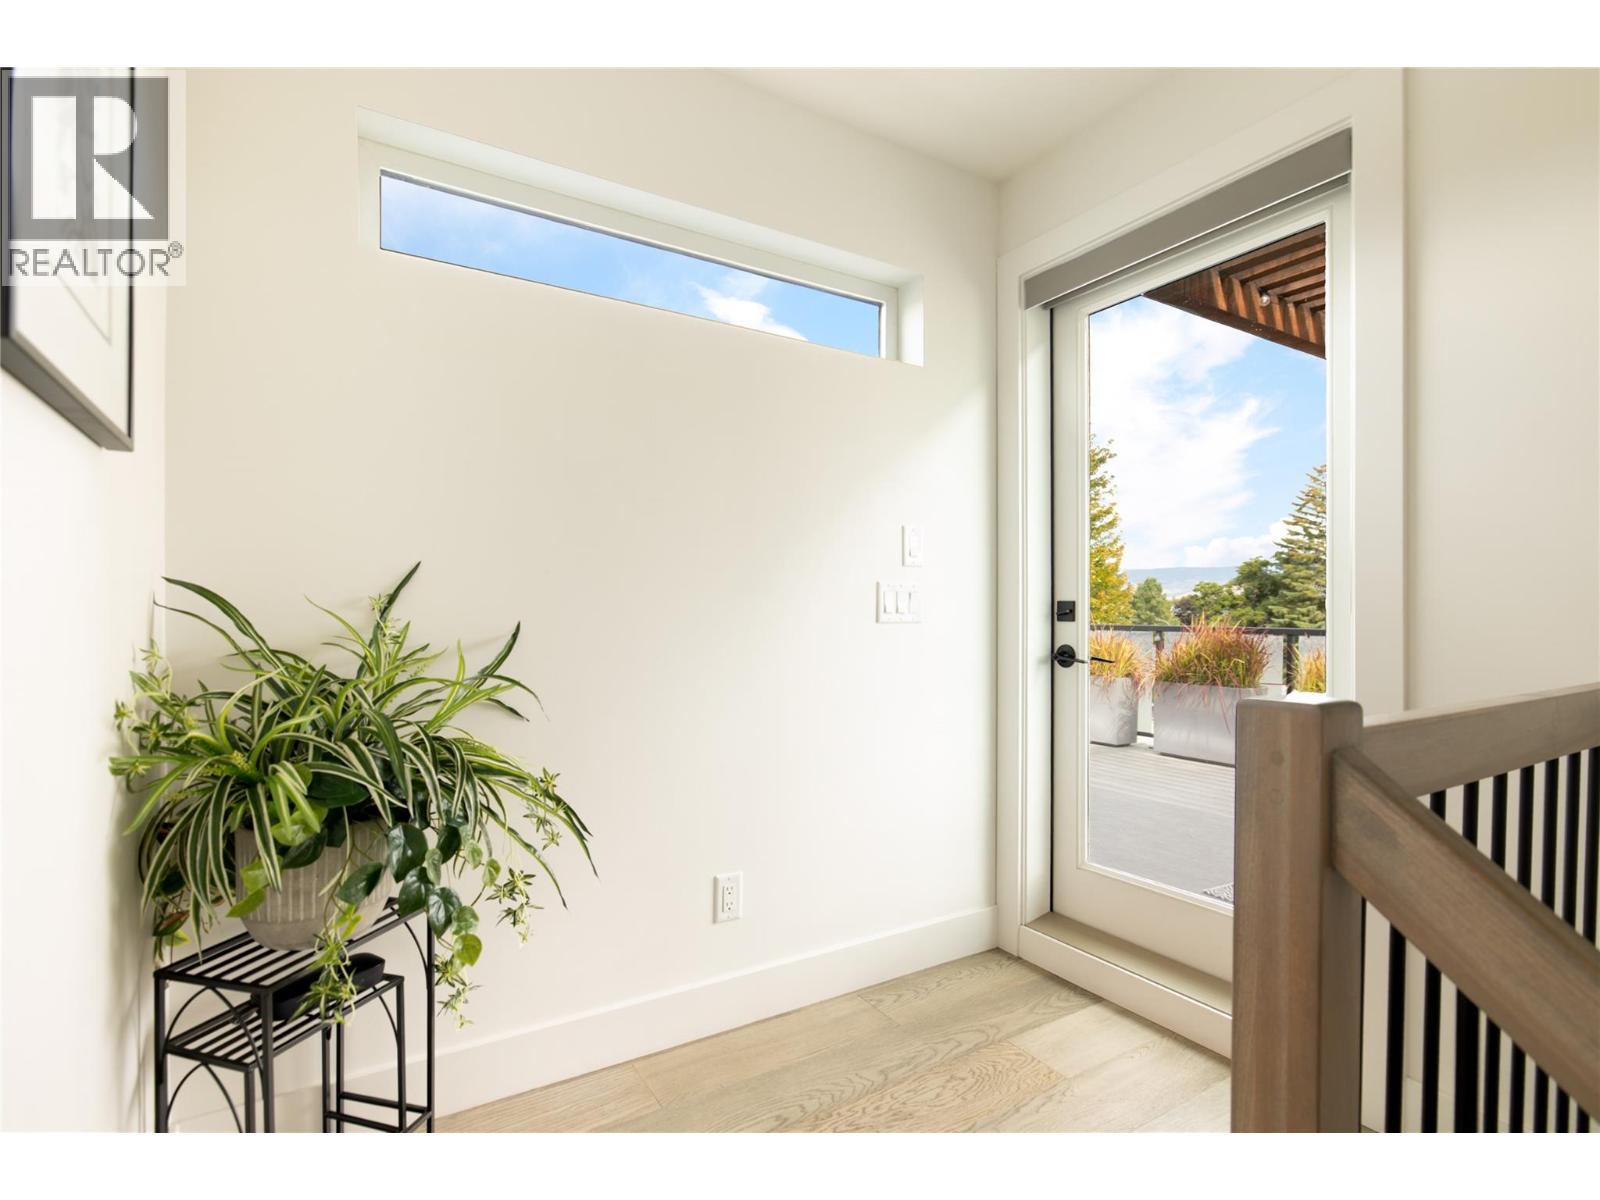
$832,500
Maintenance,
$285.42 Monthly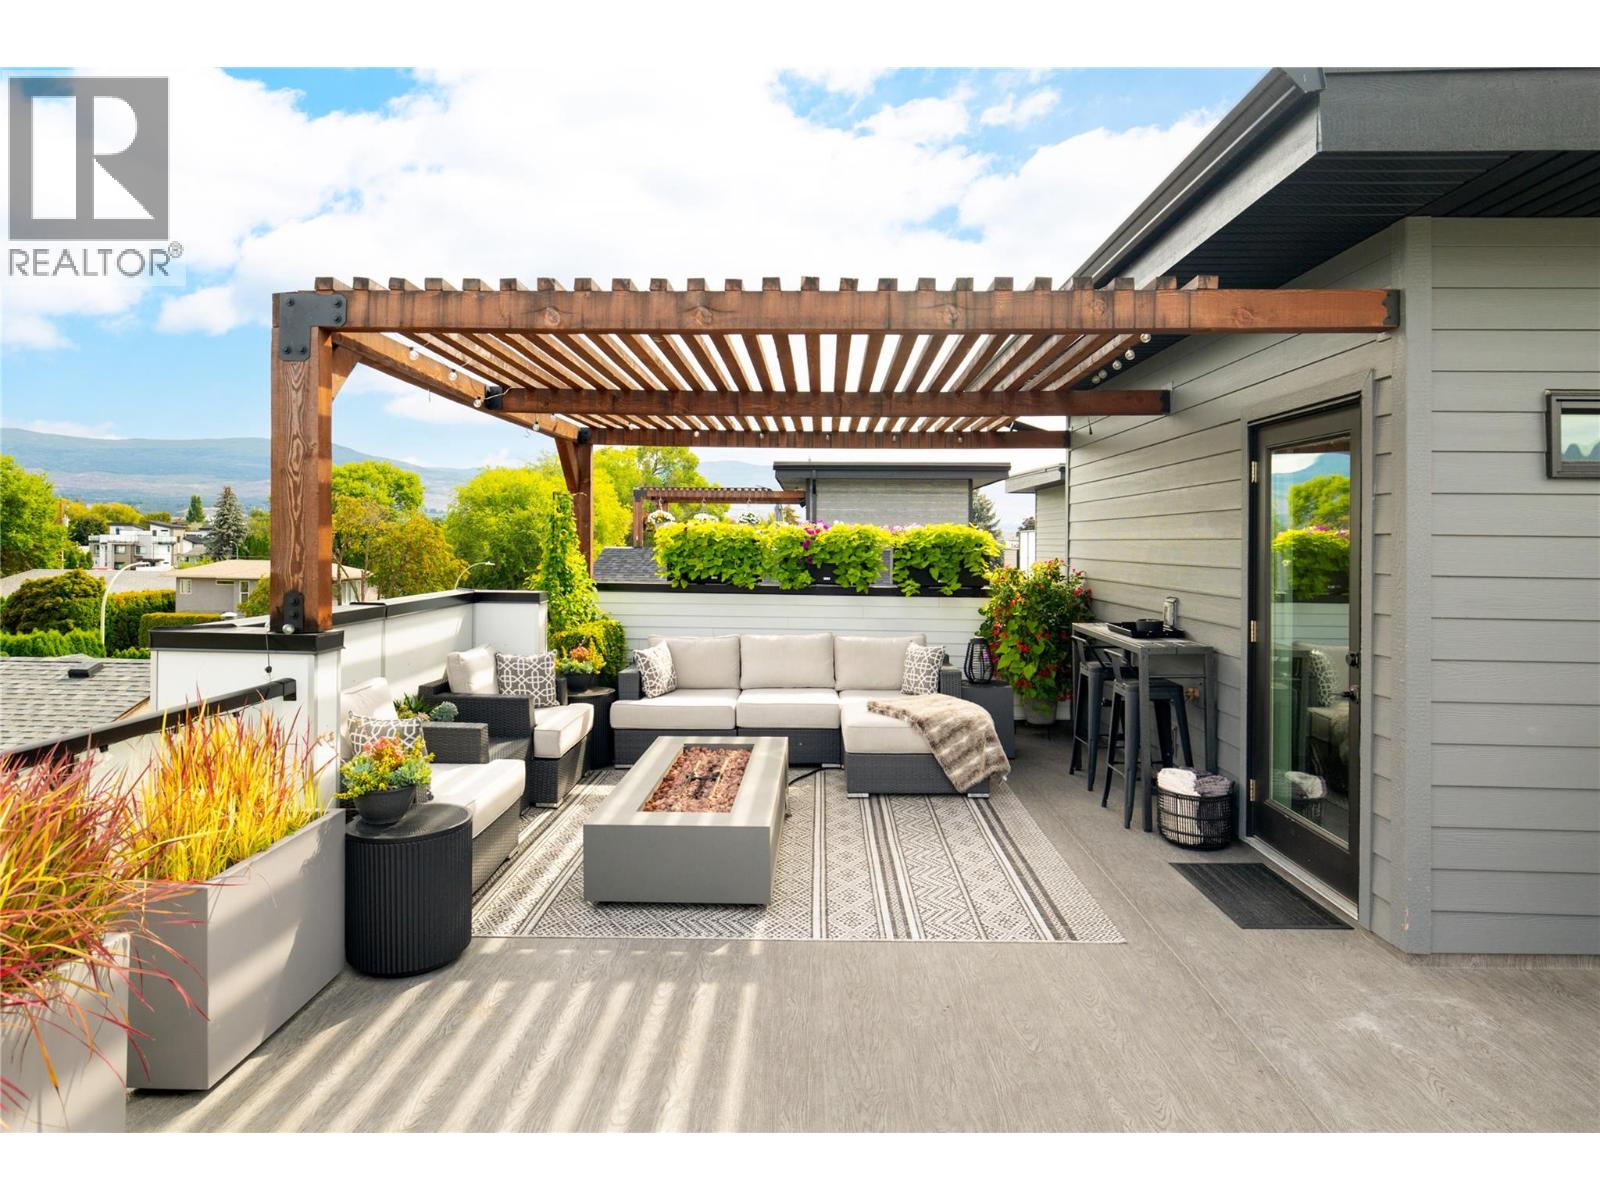
$832,500
Maintenance,
$285.42 Monthly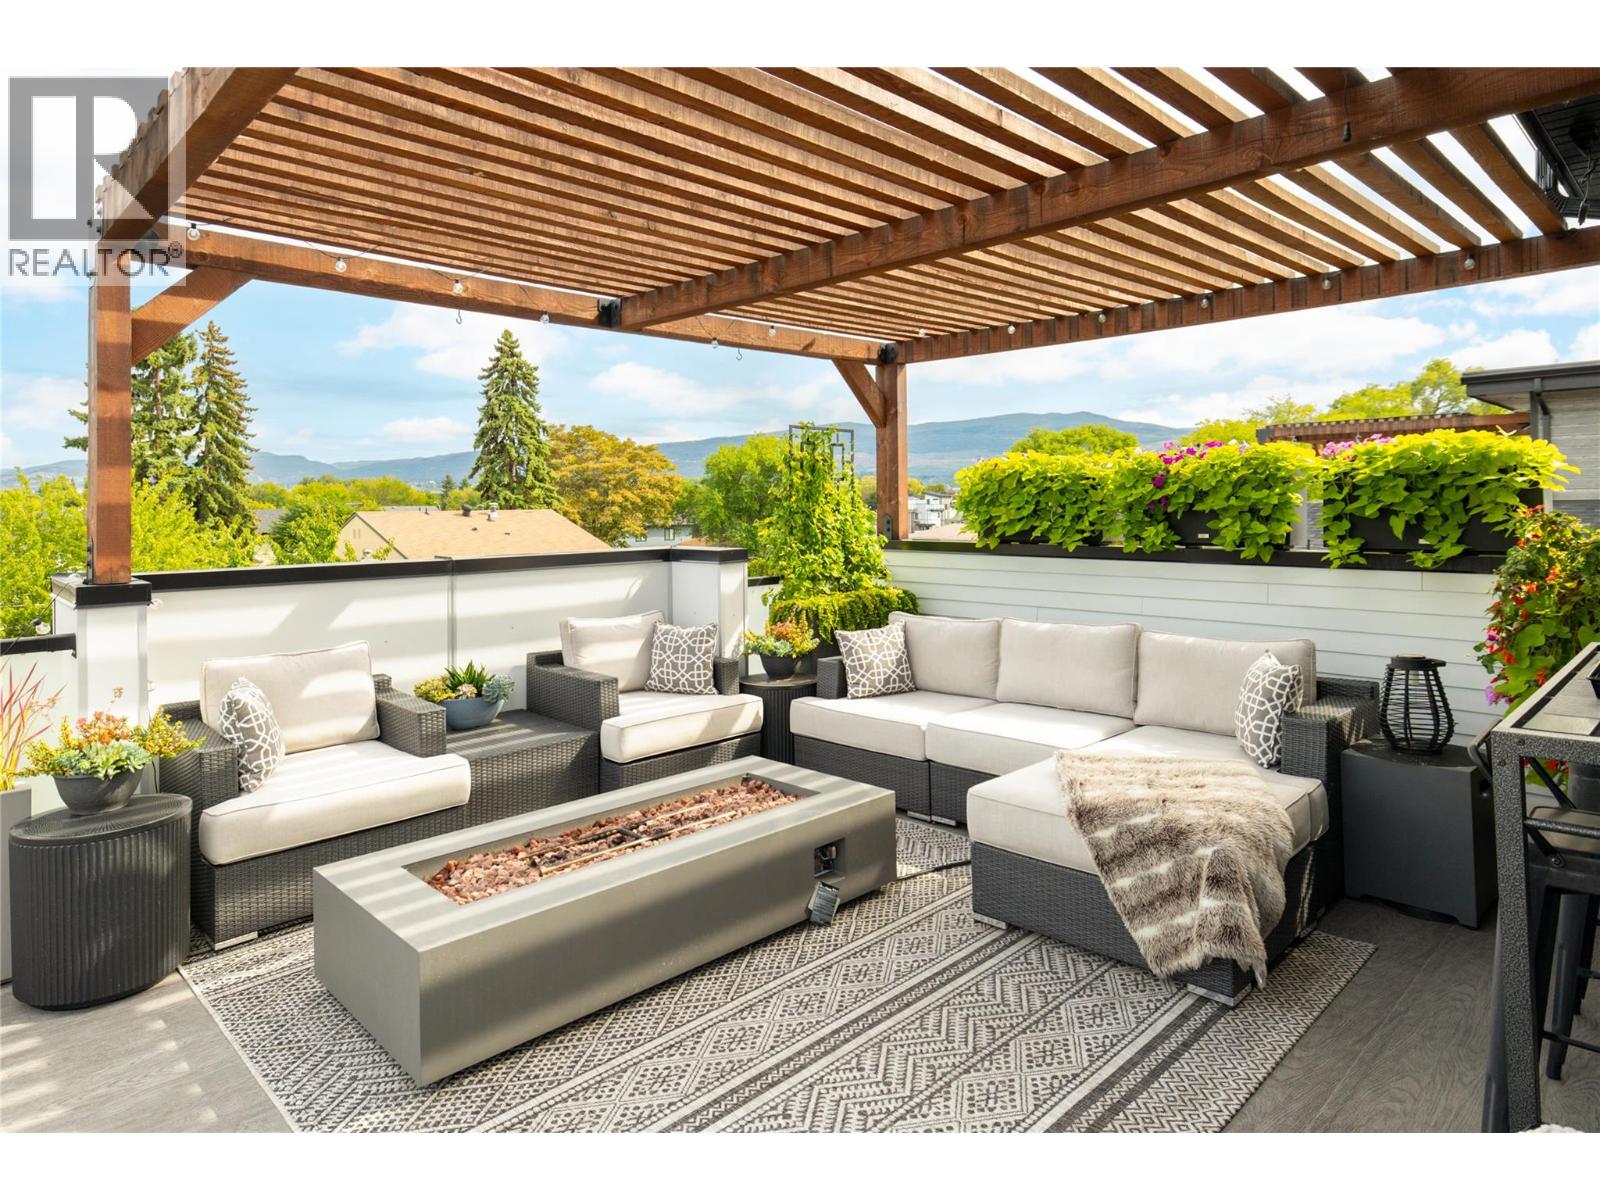
$832,500
Maintenance,
$285.42 Monthly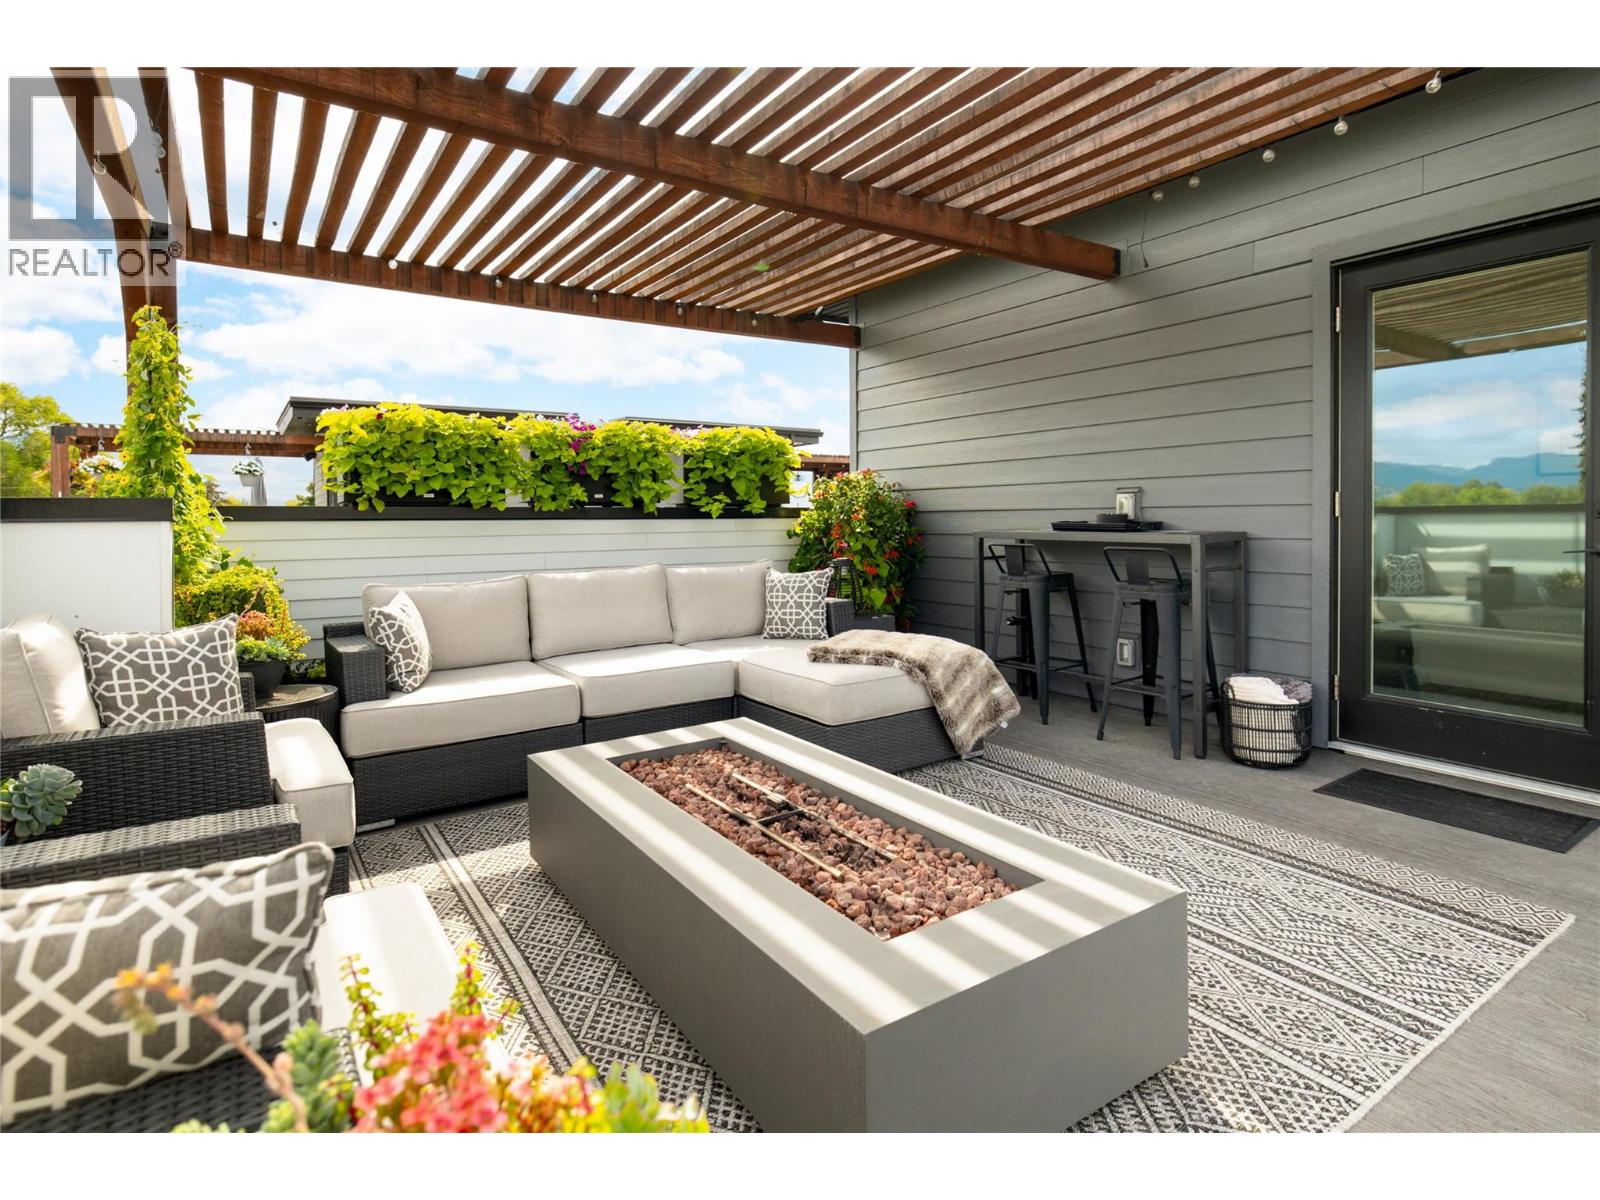
$832,500
Maintenance,
$285.42 Monthly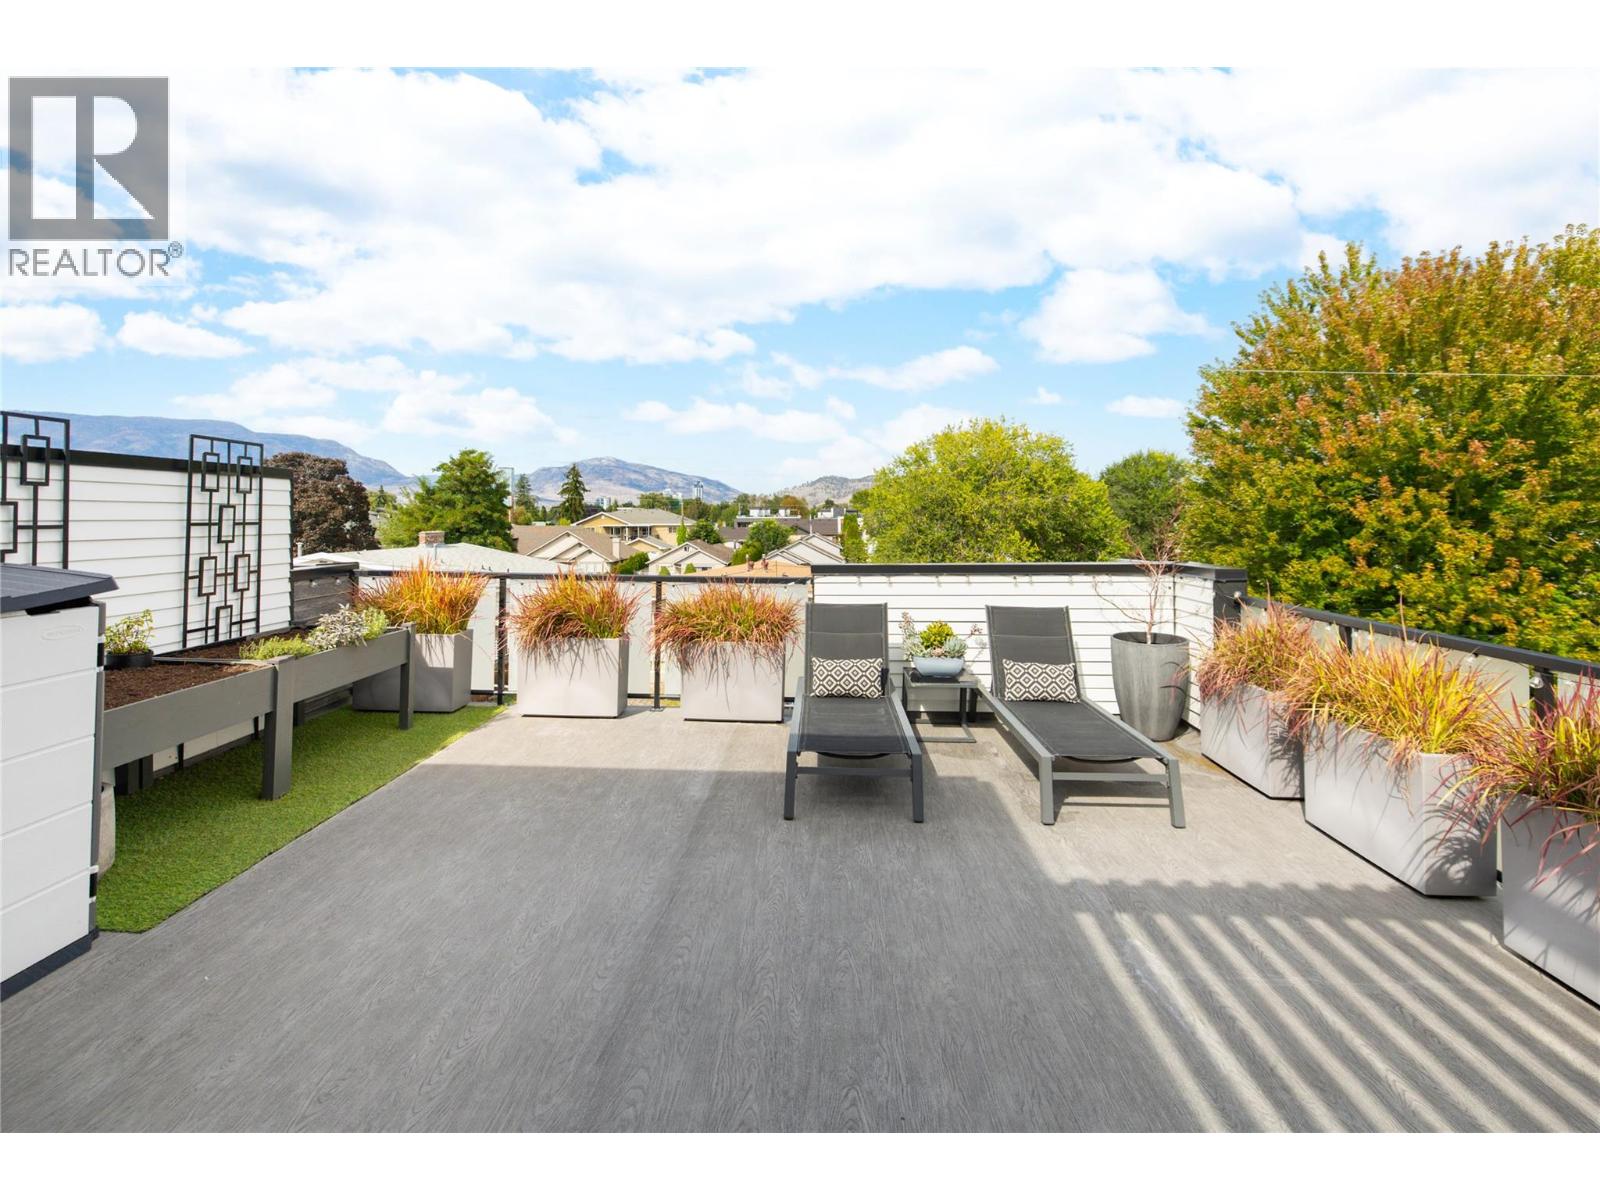
$832,500
Maintenance,
$285.42 Monthly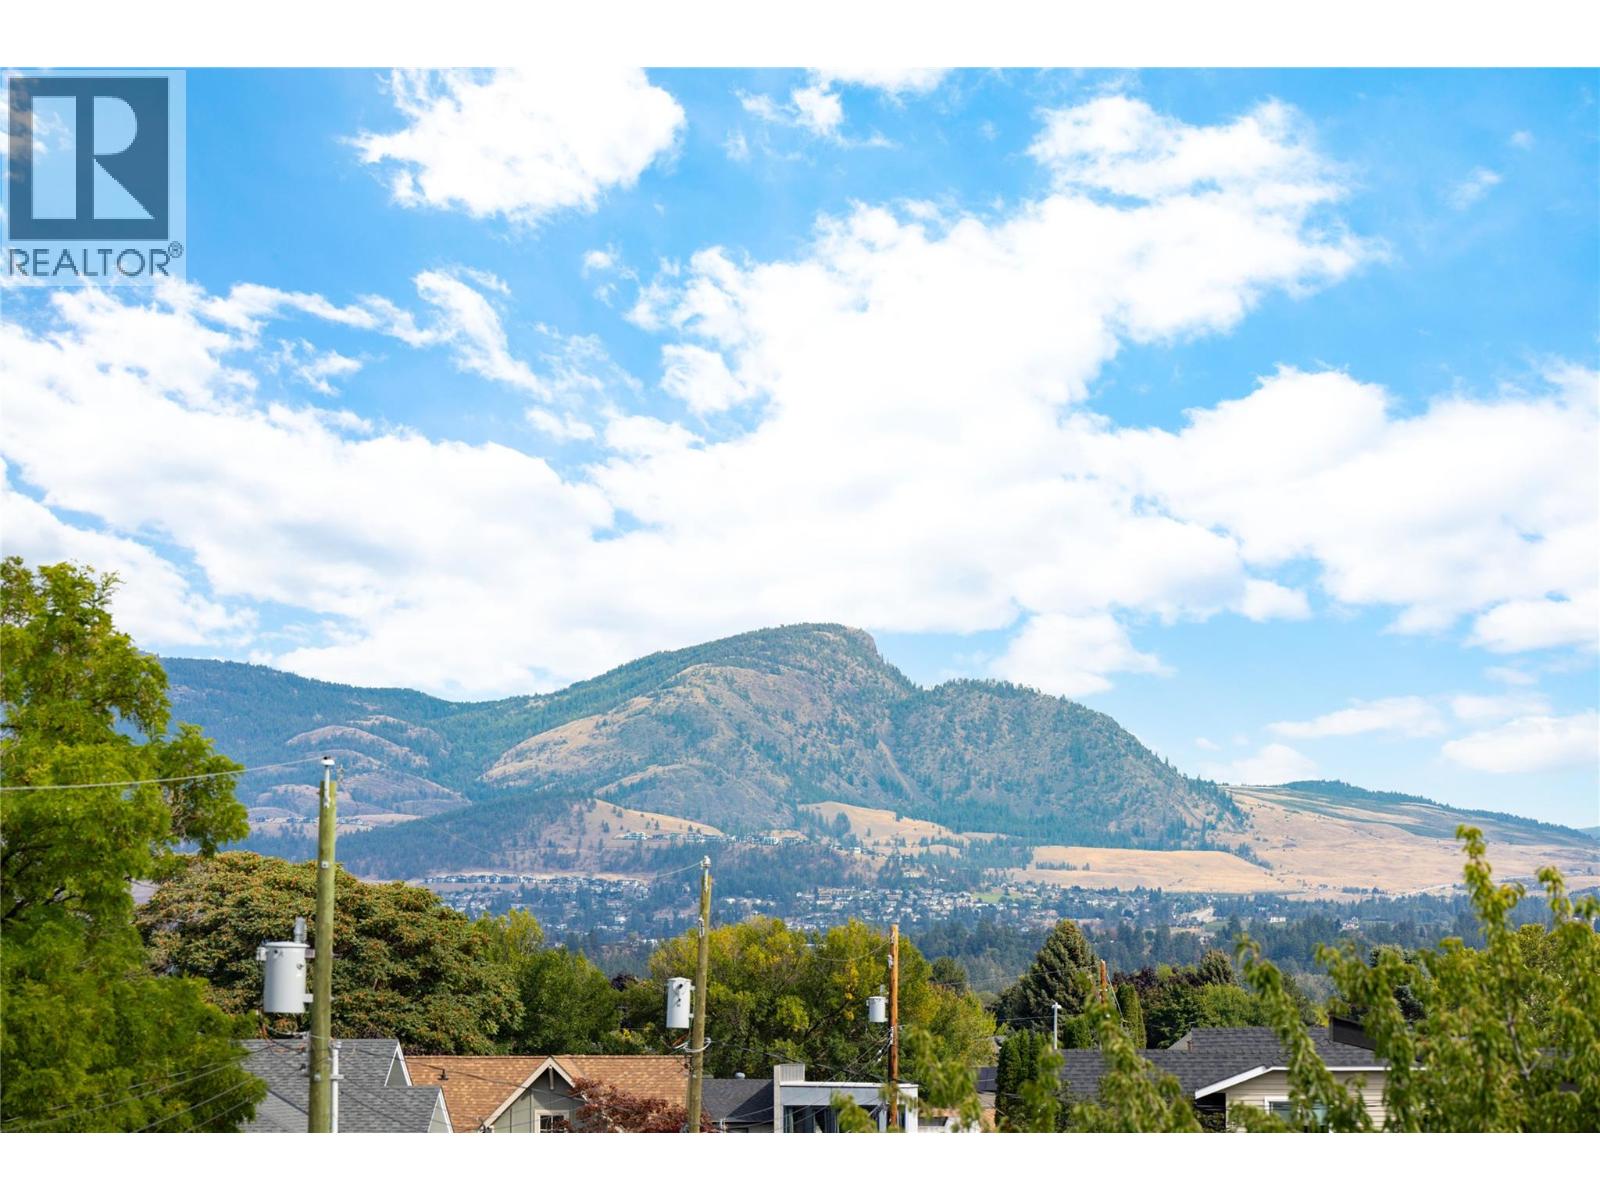
$832,500
Maintenance,
$285.42 Monthly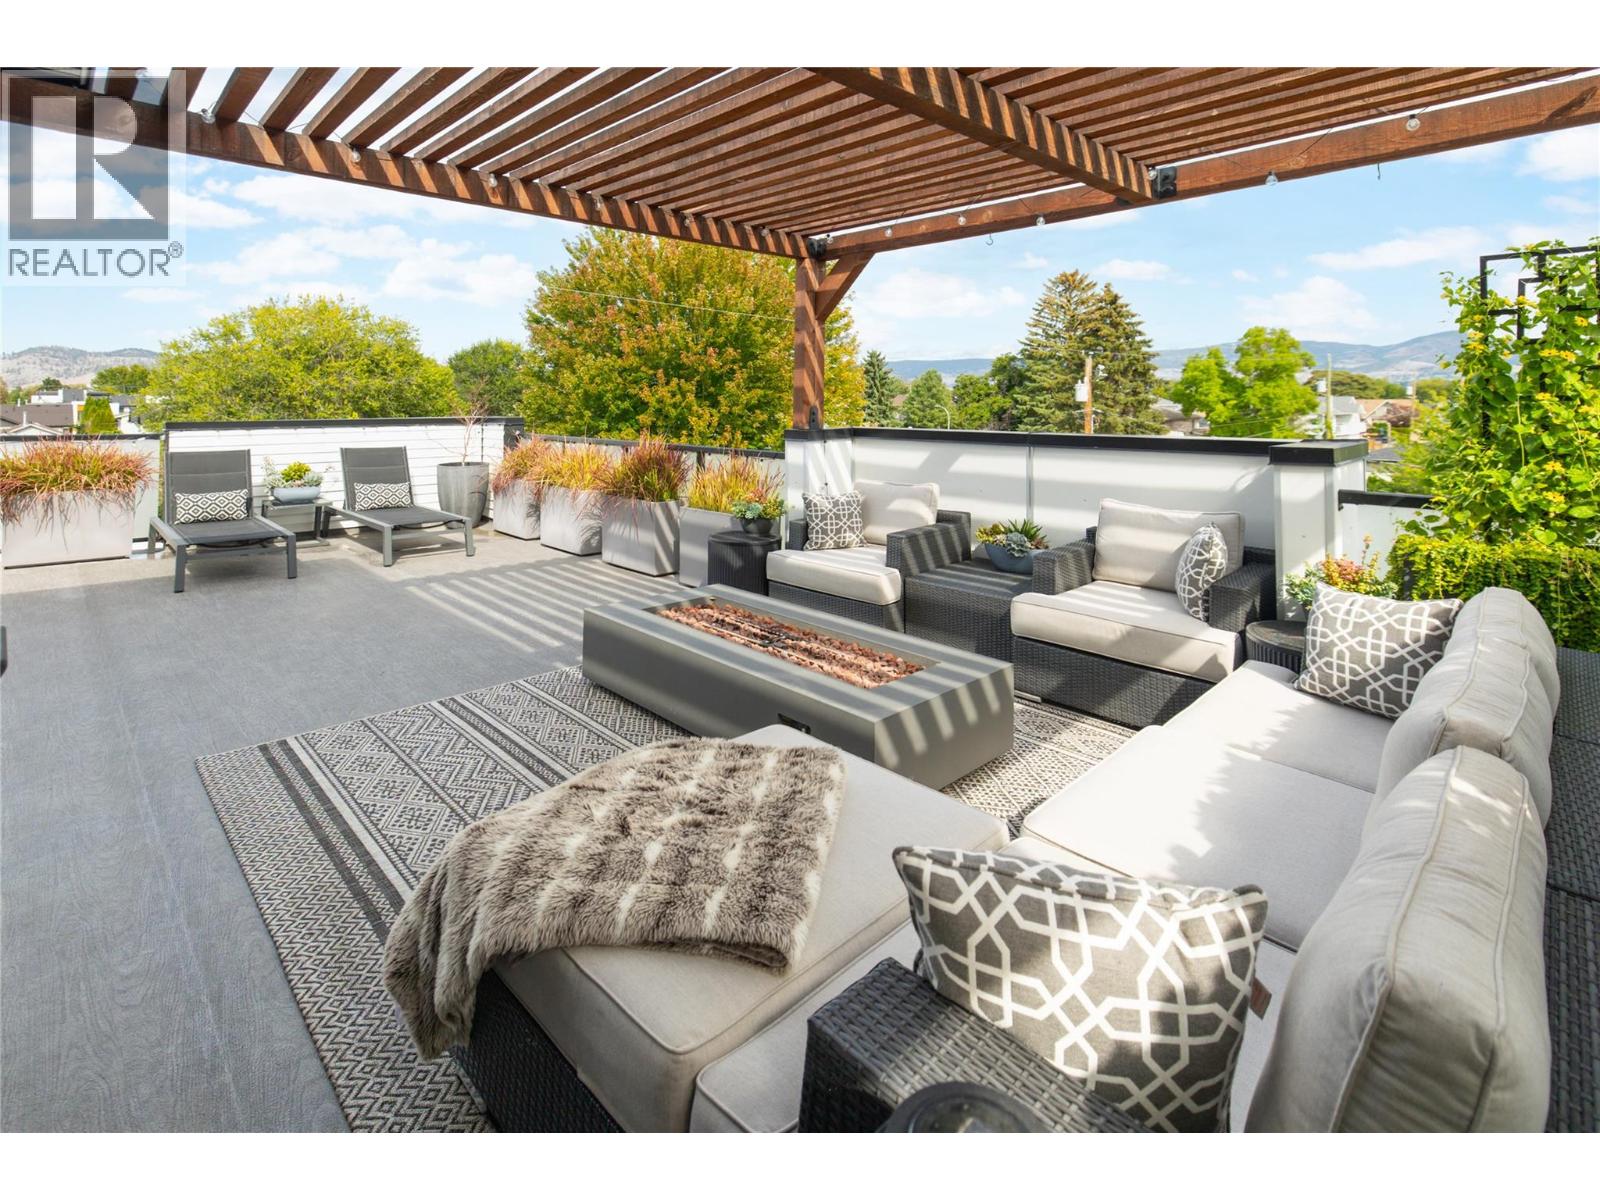
$832,500
Maintenance,
$285.42 Monthly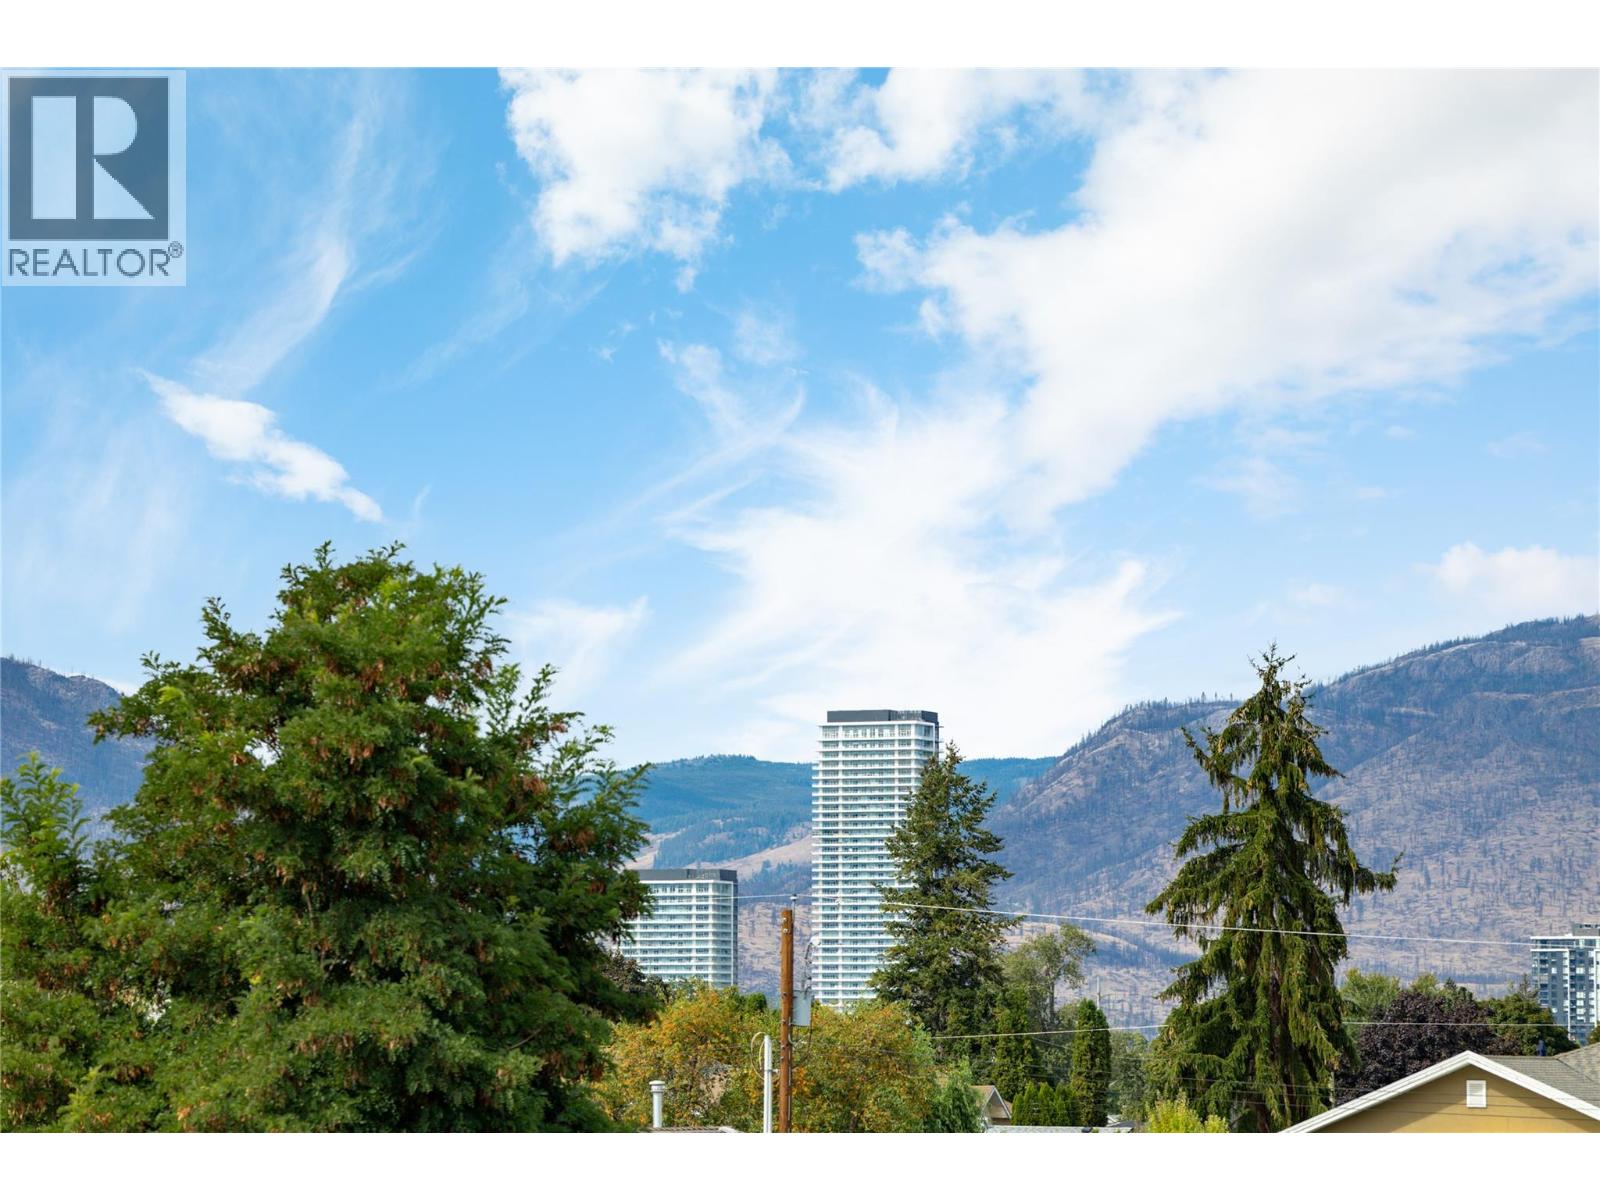
$832,500
Maintenance,
$285.42 Monthly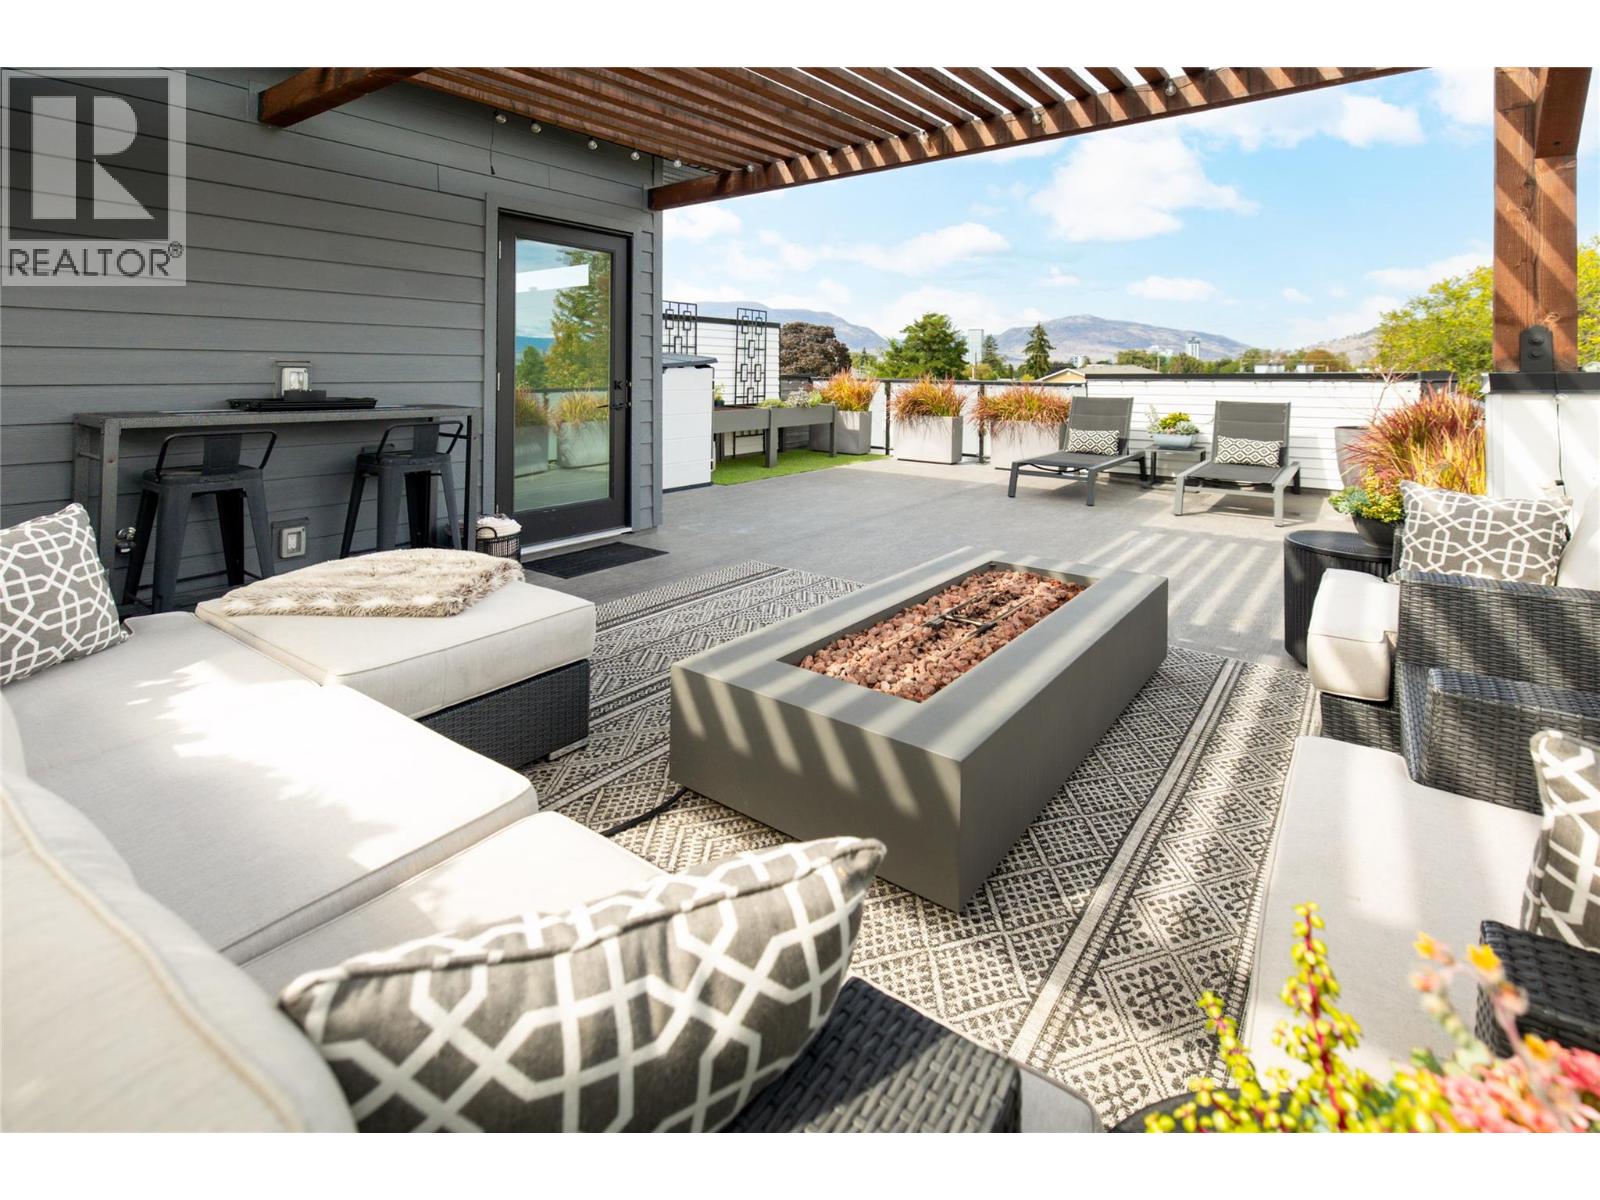
$832,500
Maintenance,
$285.42 Monthly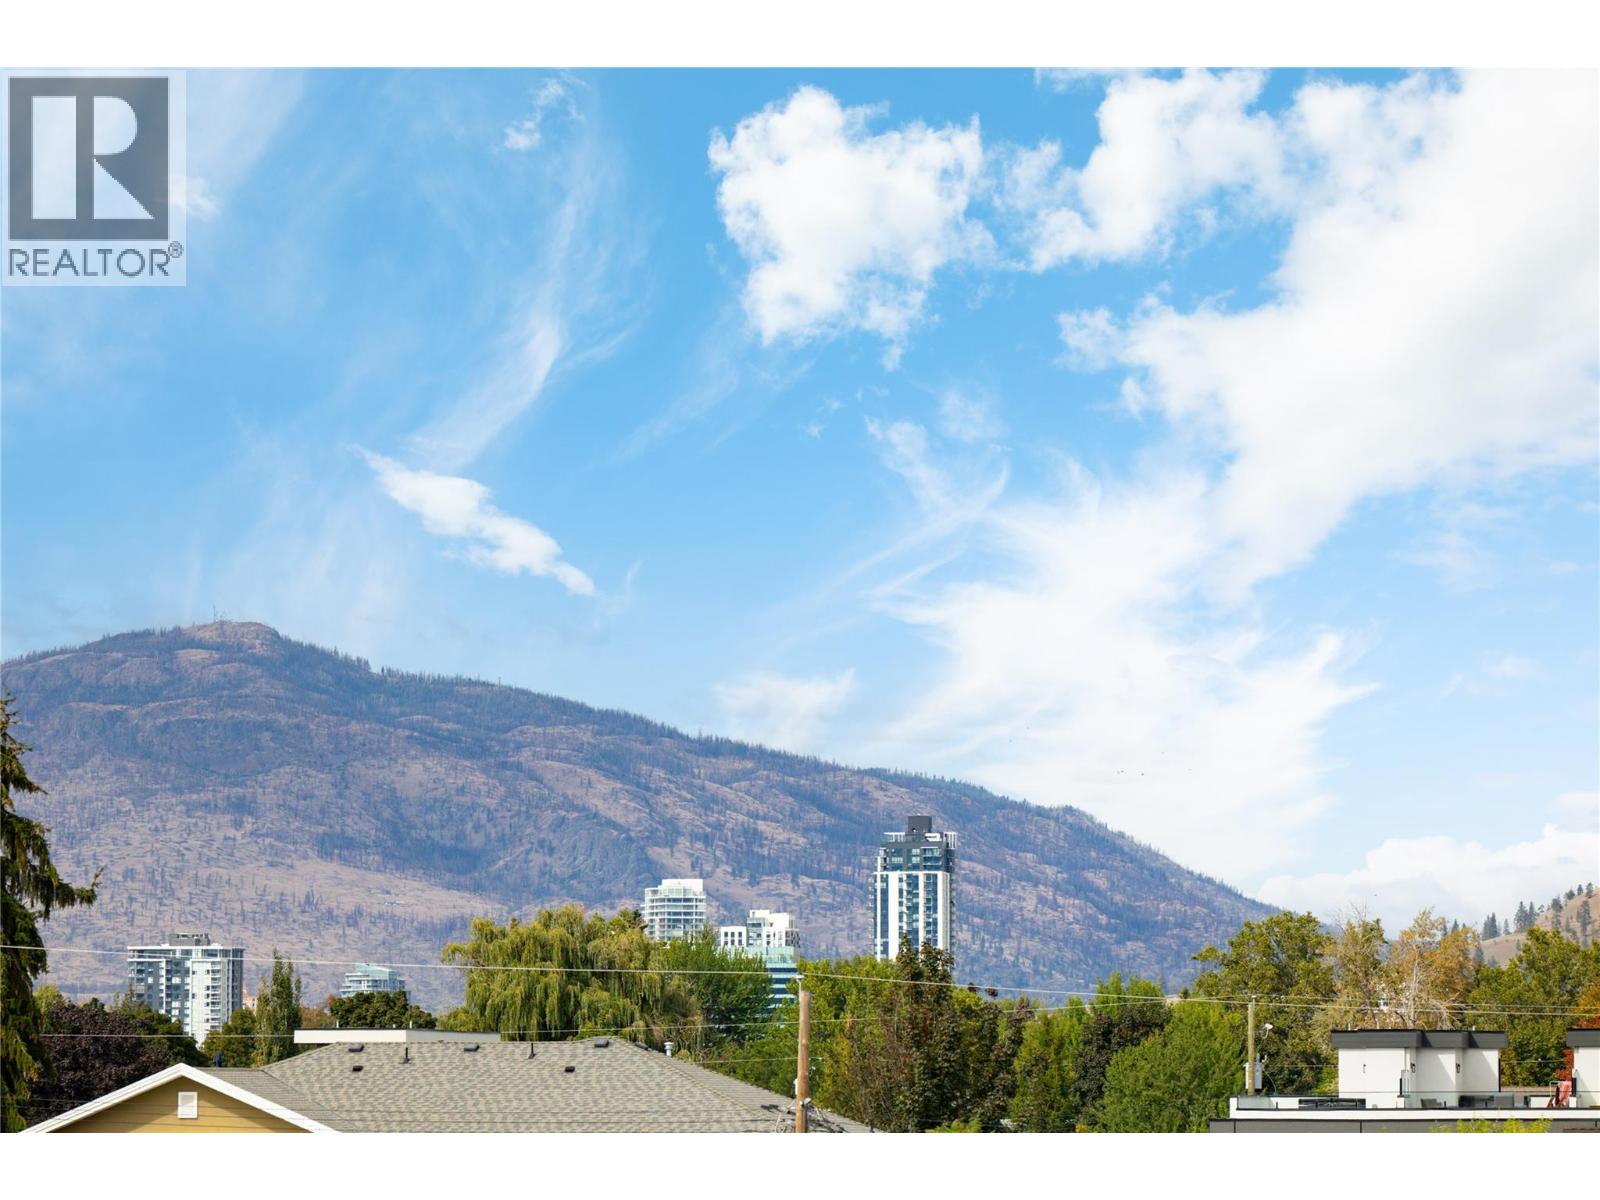
$832,500
Maintenance,
$285.42 Monthly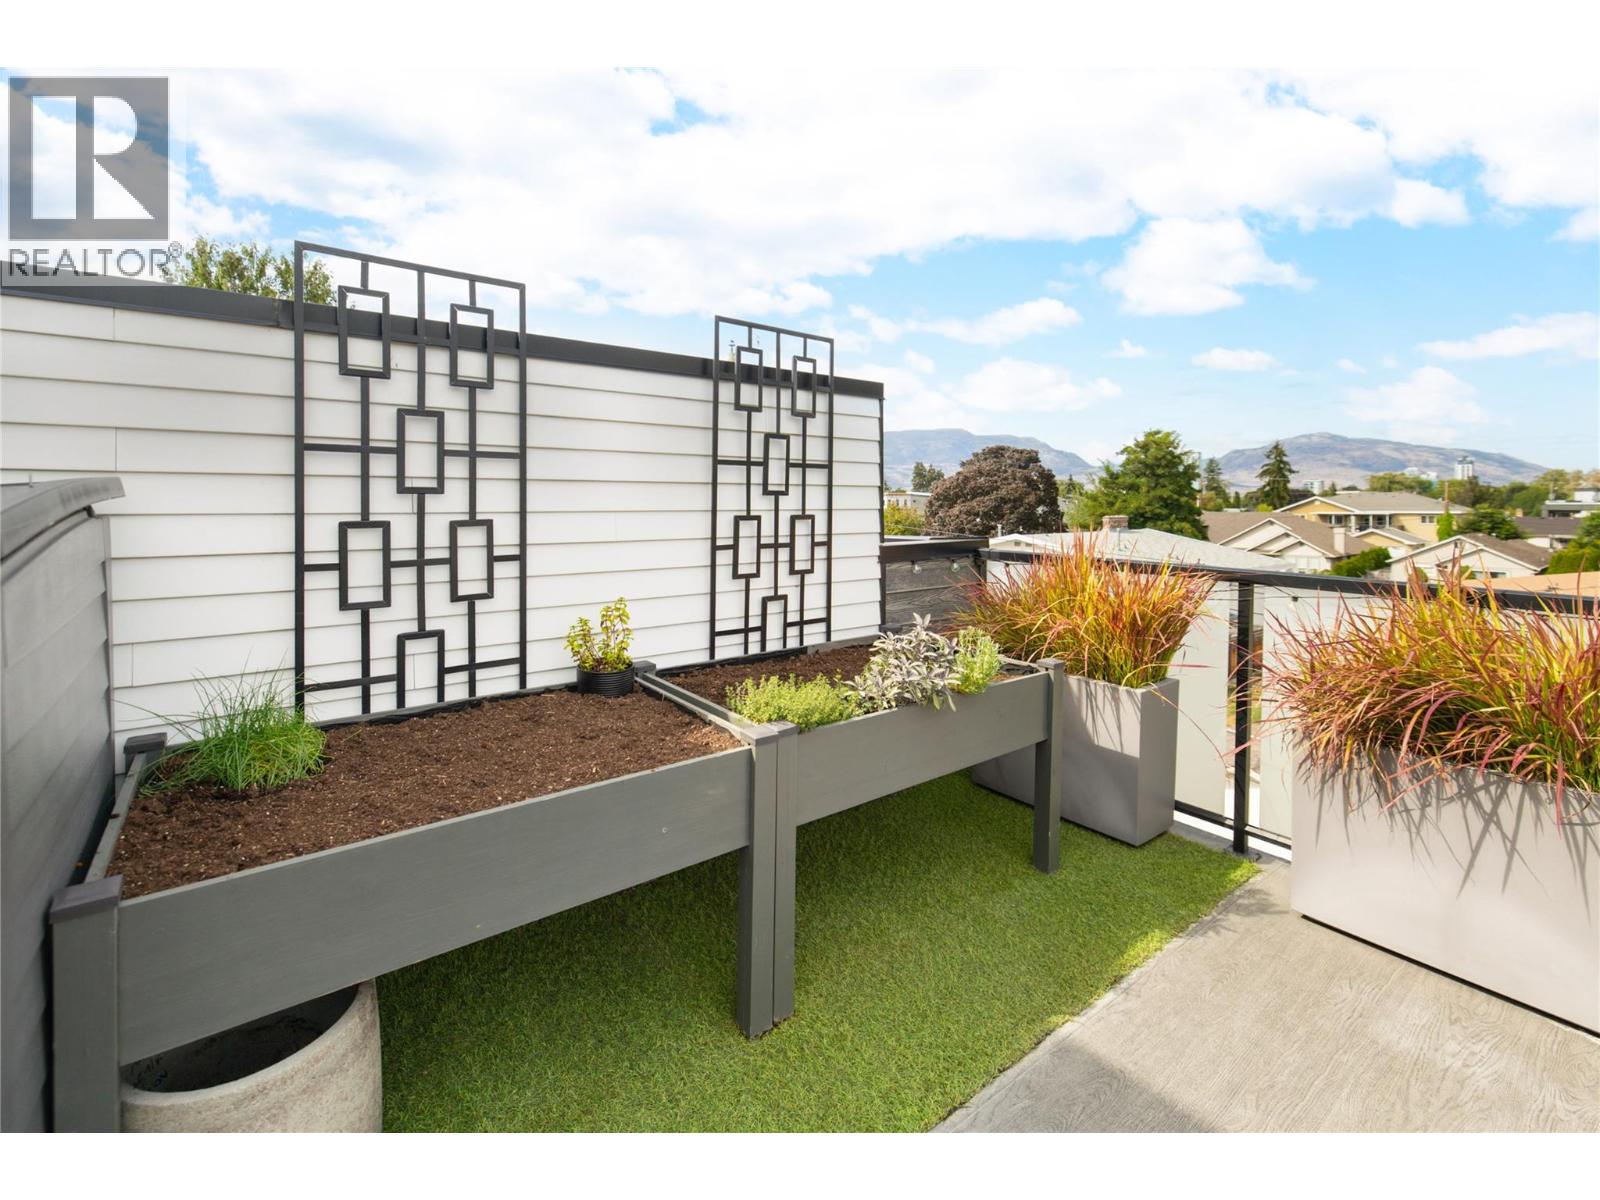
$832,500
Maintenance,
$285.42 Monthly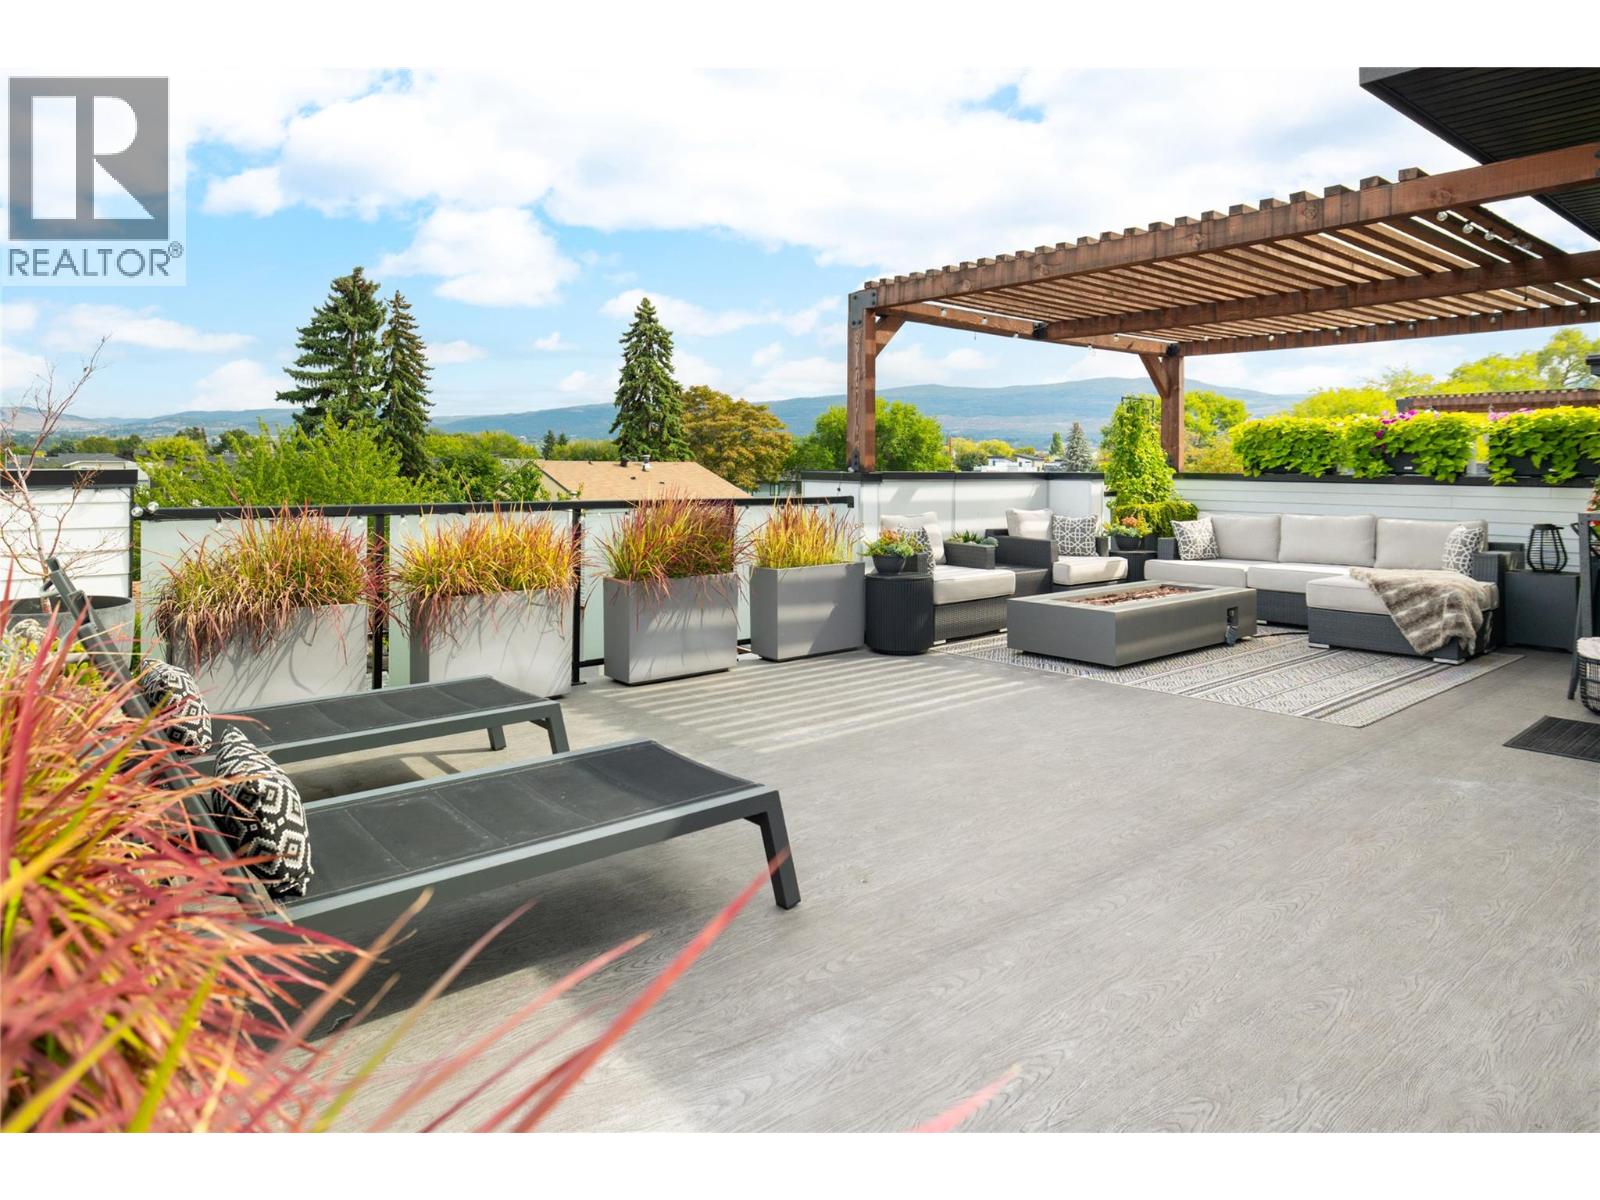
$832,500
Maintenance,
$285.42 Monthly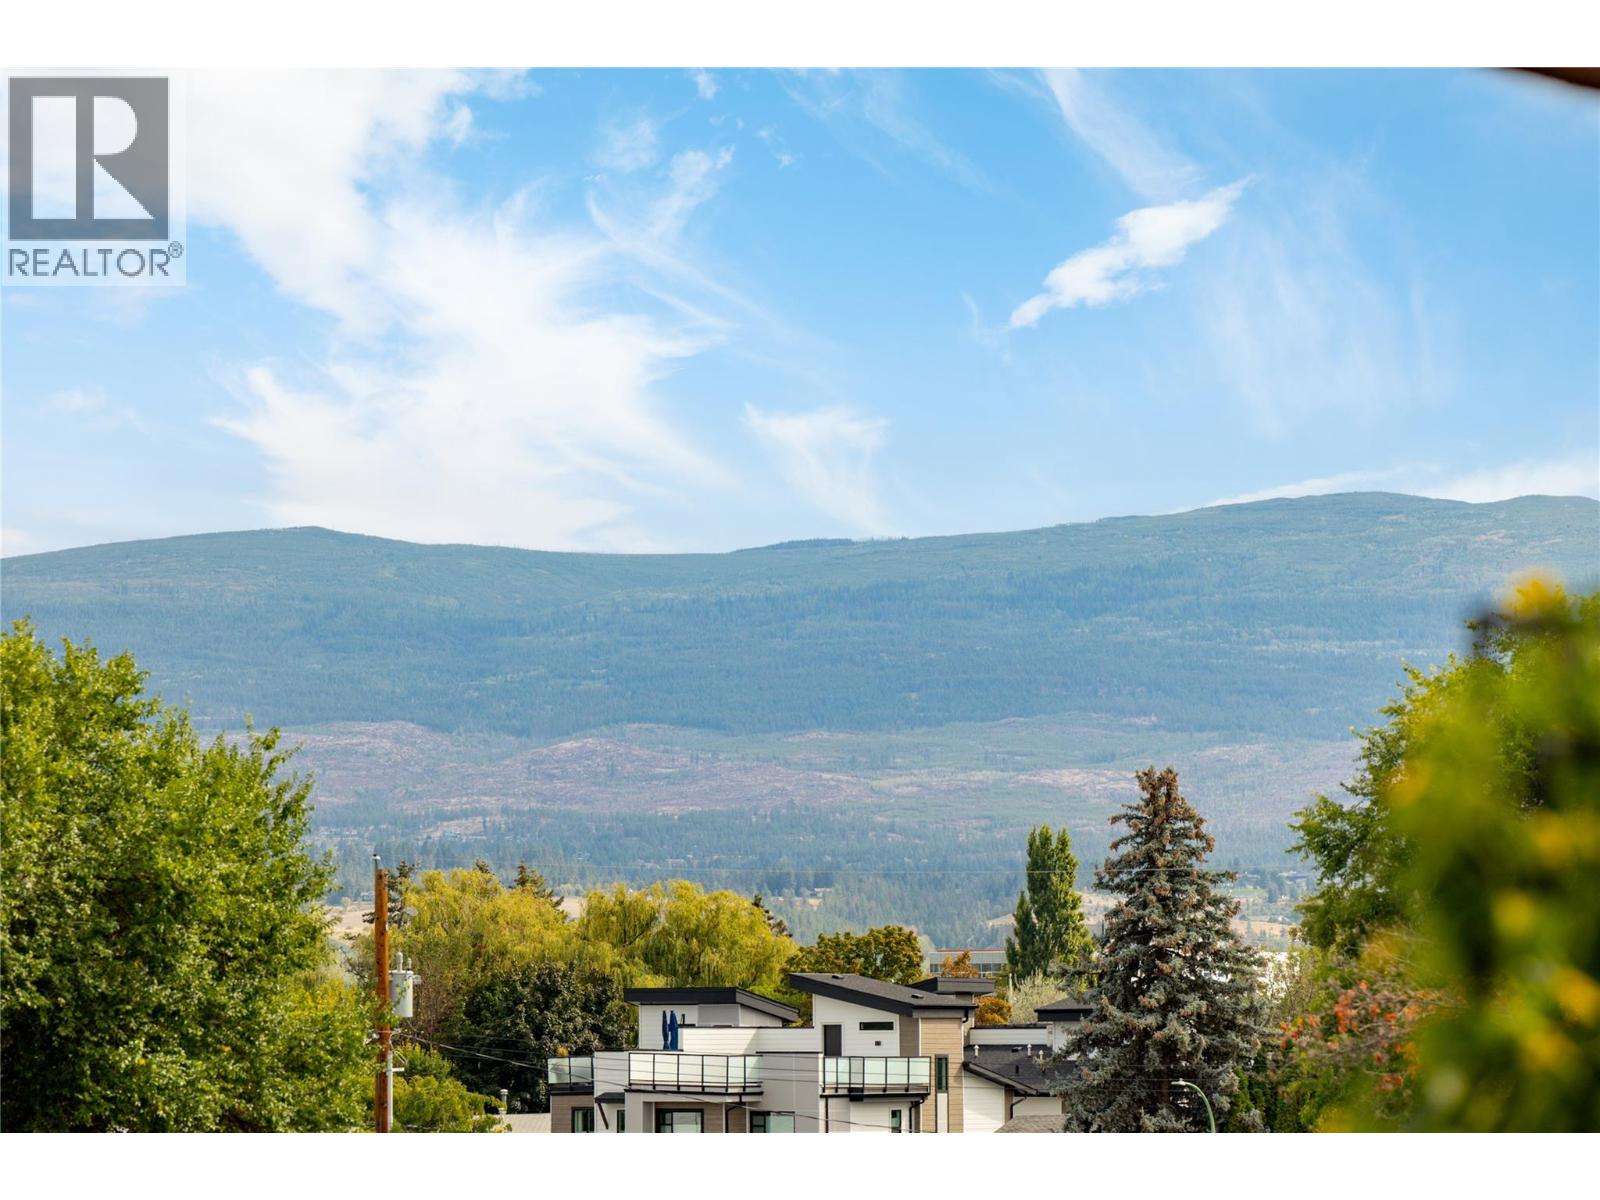
$832,500
Maintenance,
$285.42 Monthly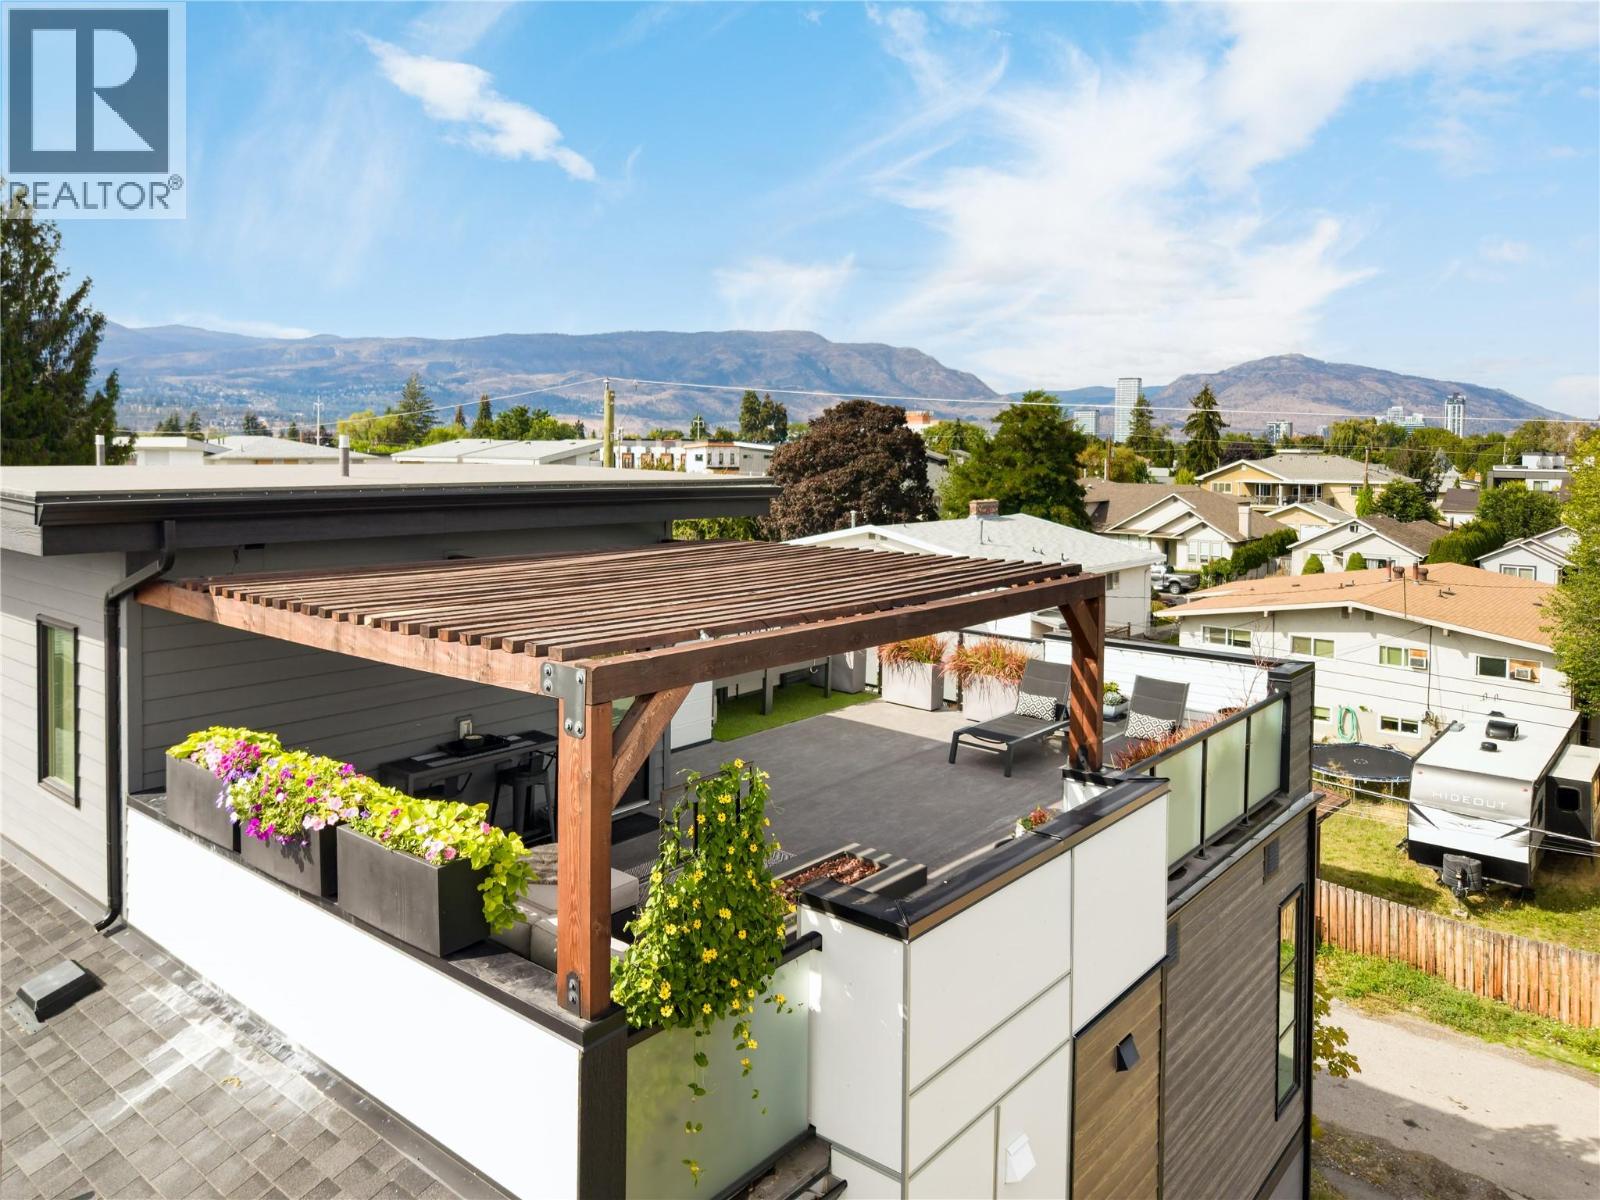
$832,500
Maintenance,
$285.42 Monthly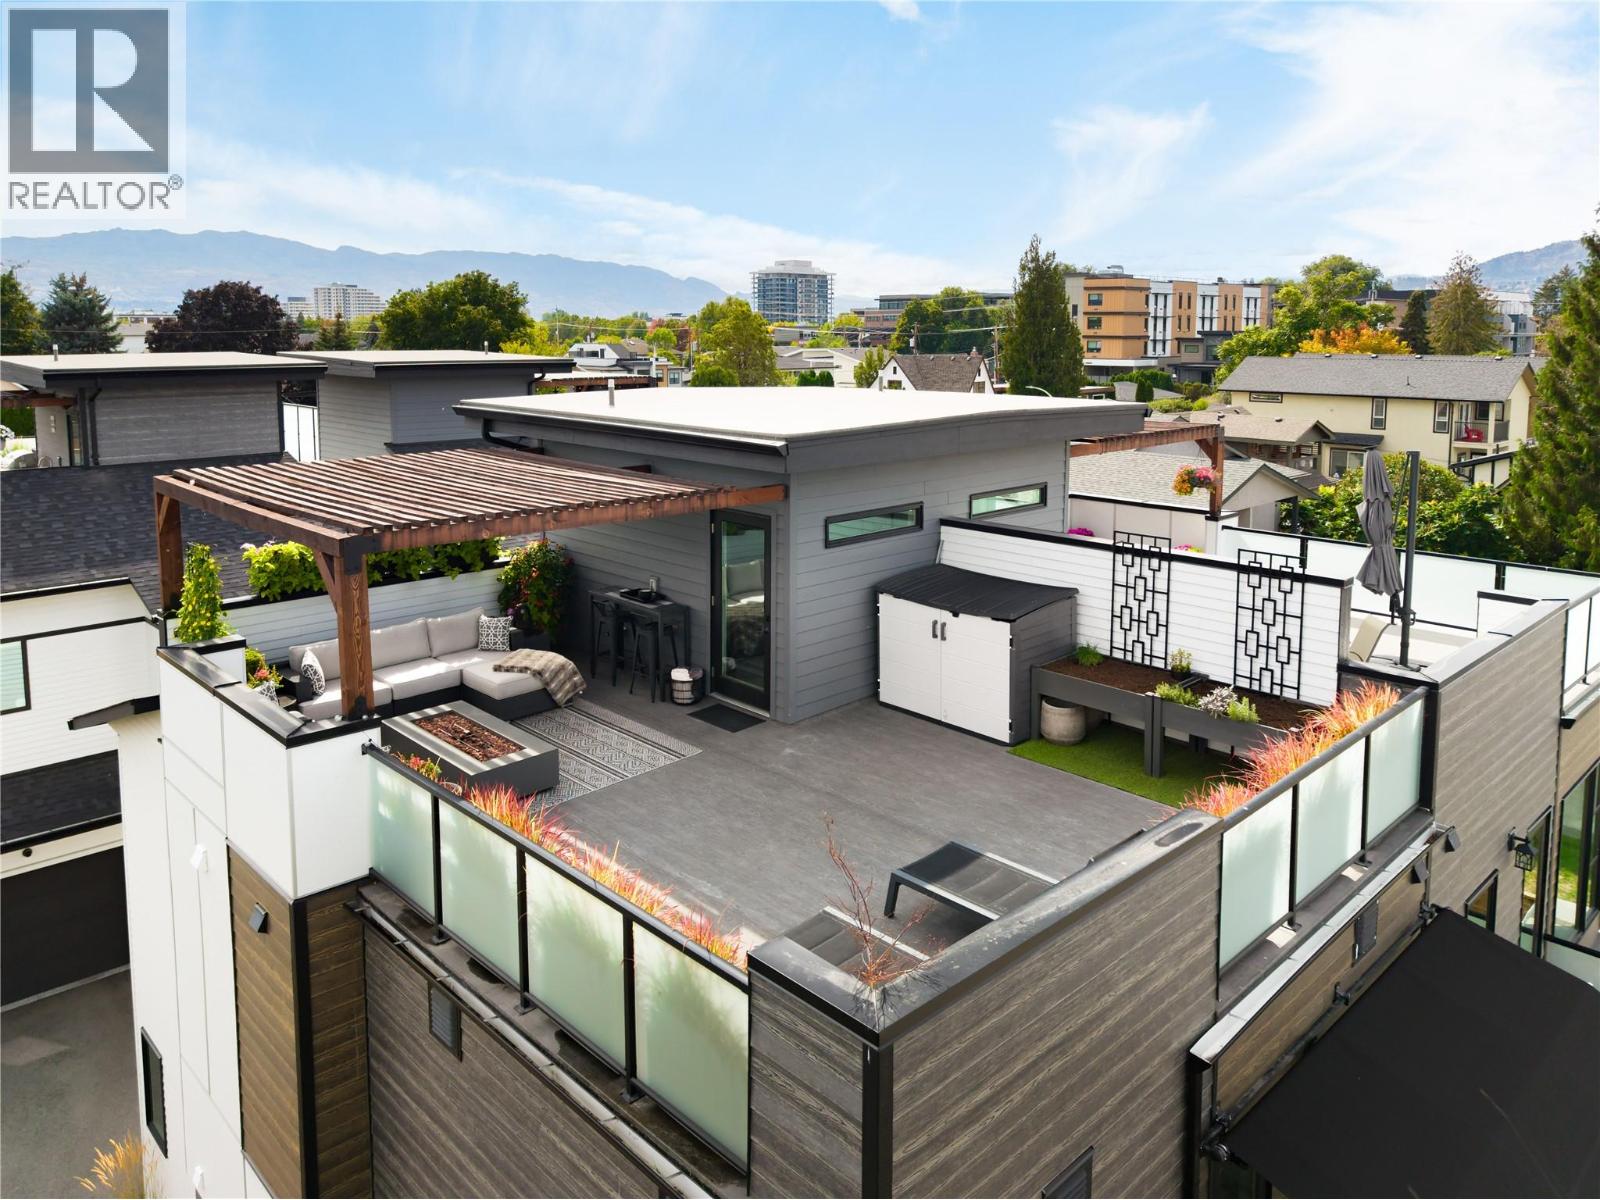
$832,500
Maintenance,
$285.42 Monthly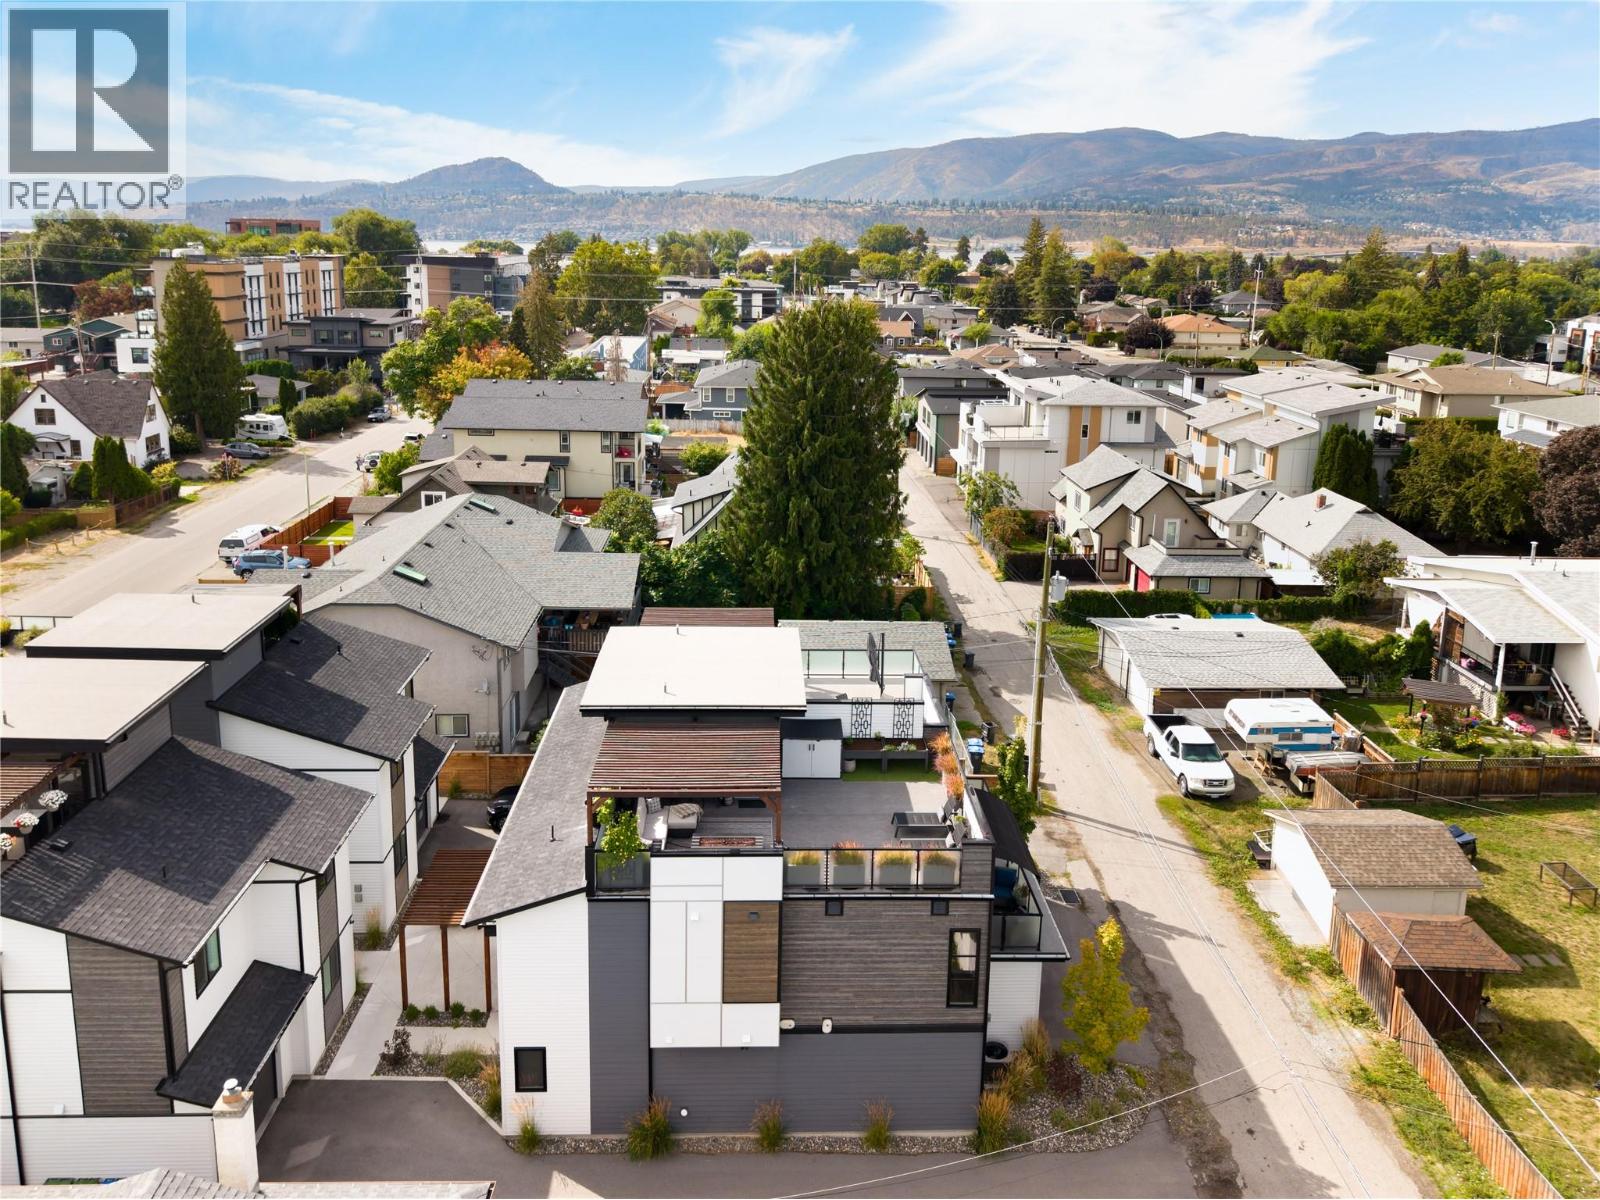
$832,500
Maintenance,
$285.42 Monthly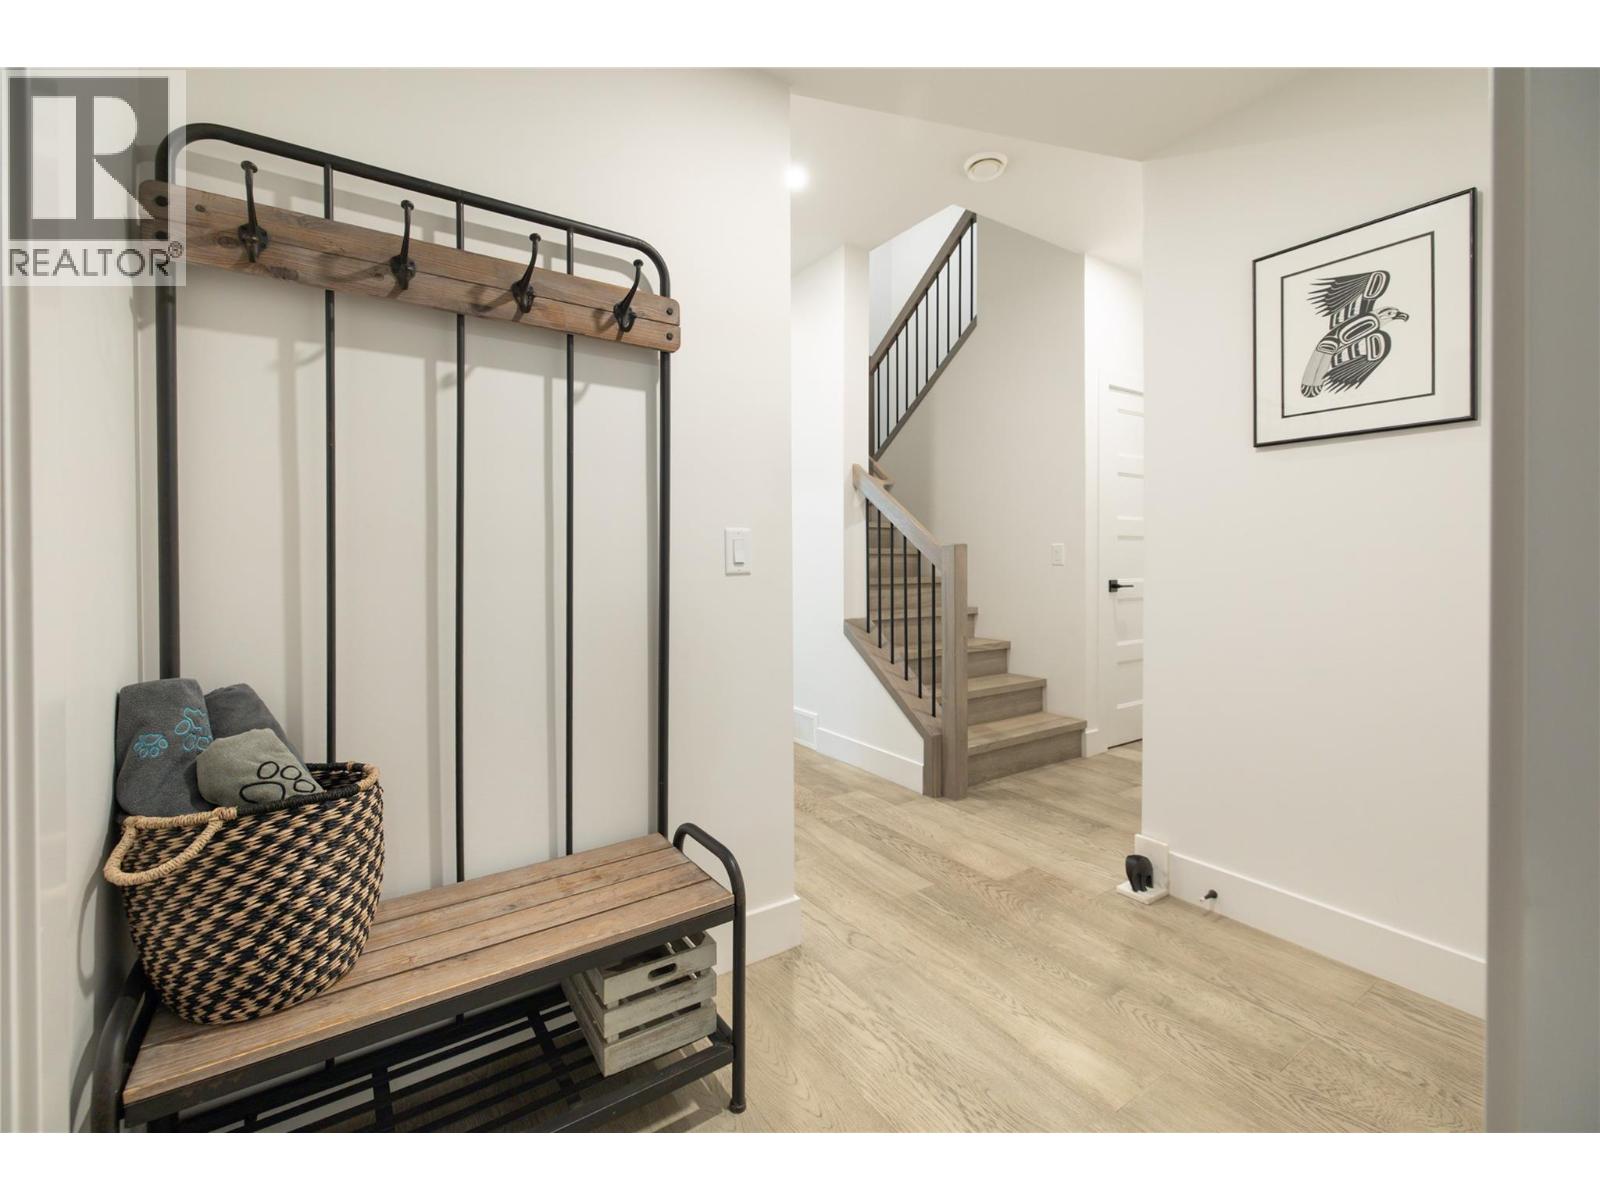
$832,500
Maintenance,
$285.42 Monthly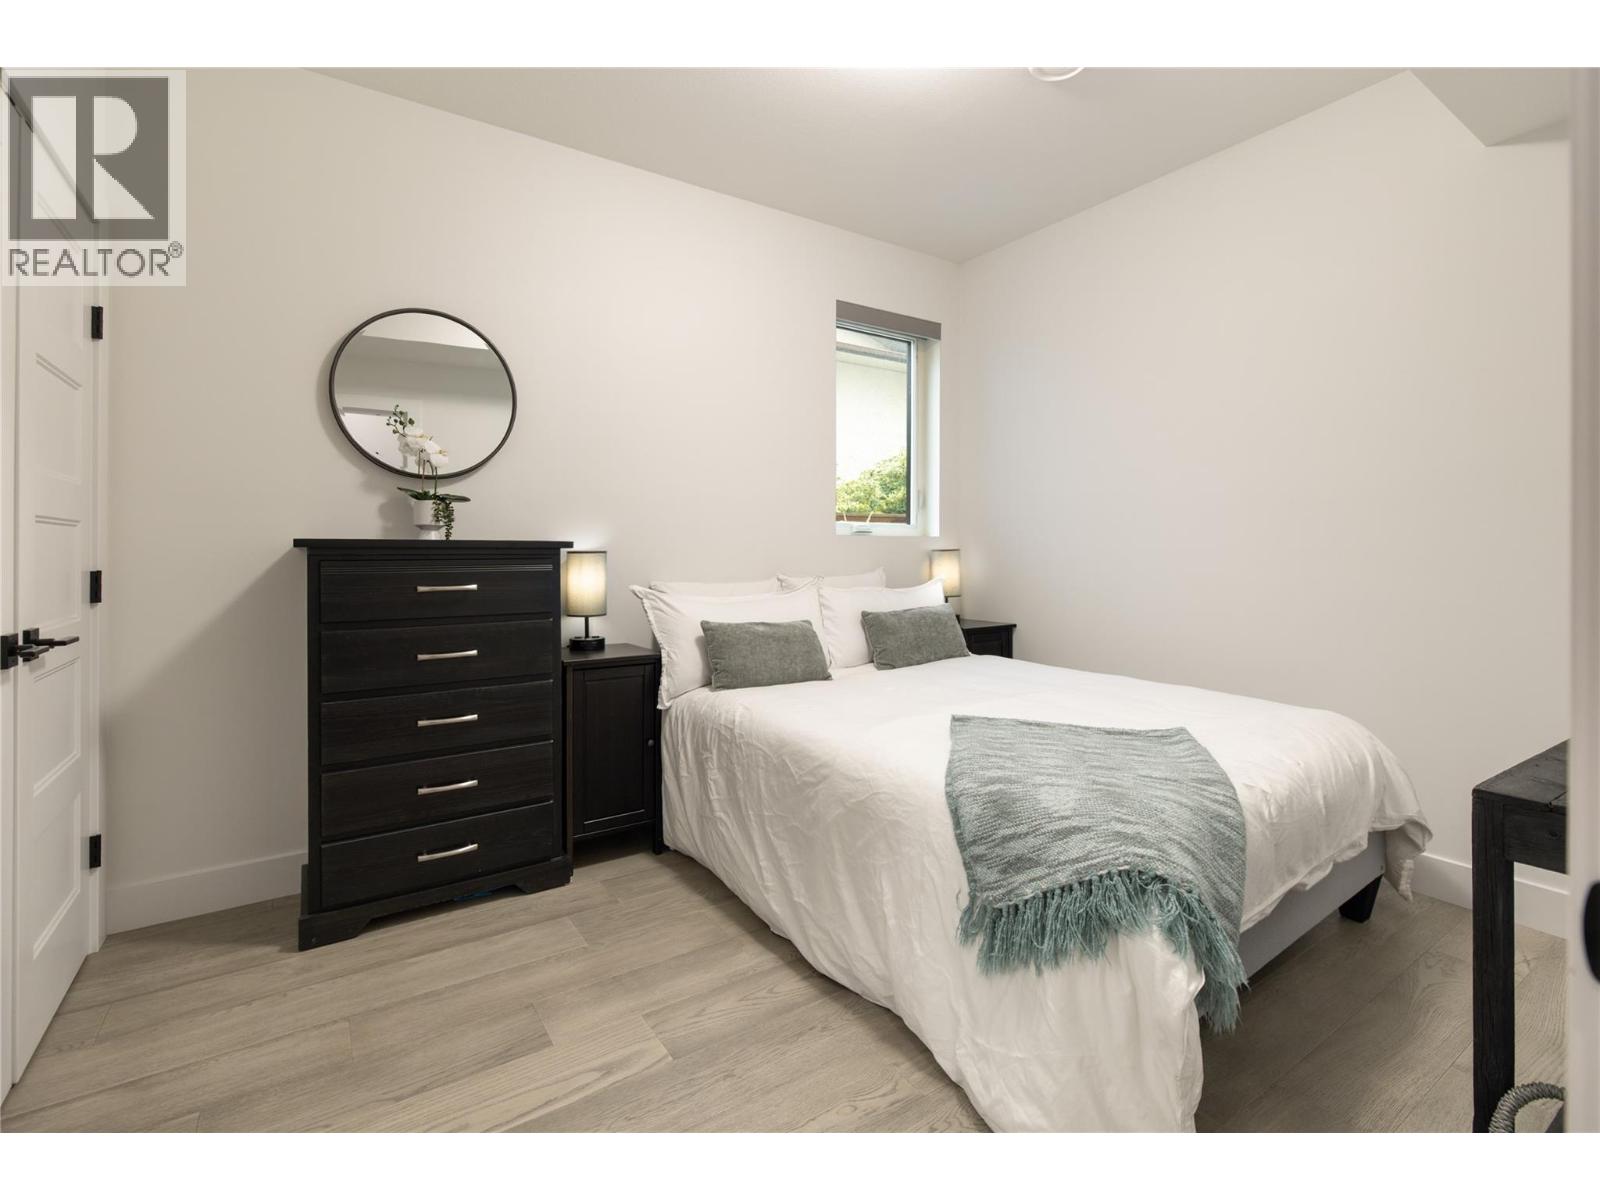
$832,500
Maintenance,
$285.42 Monthly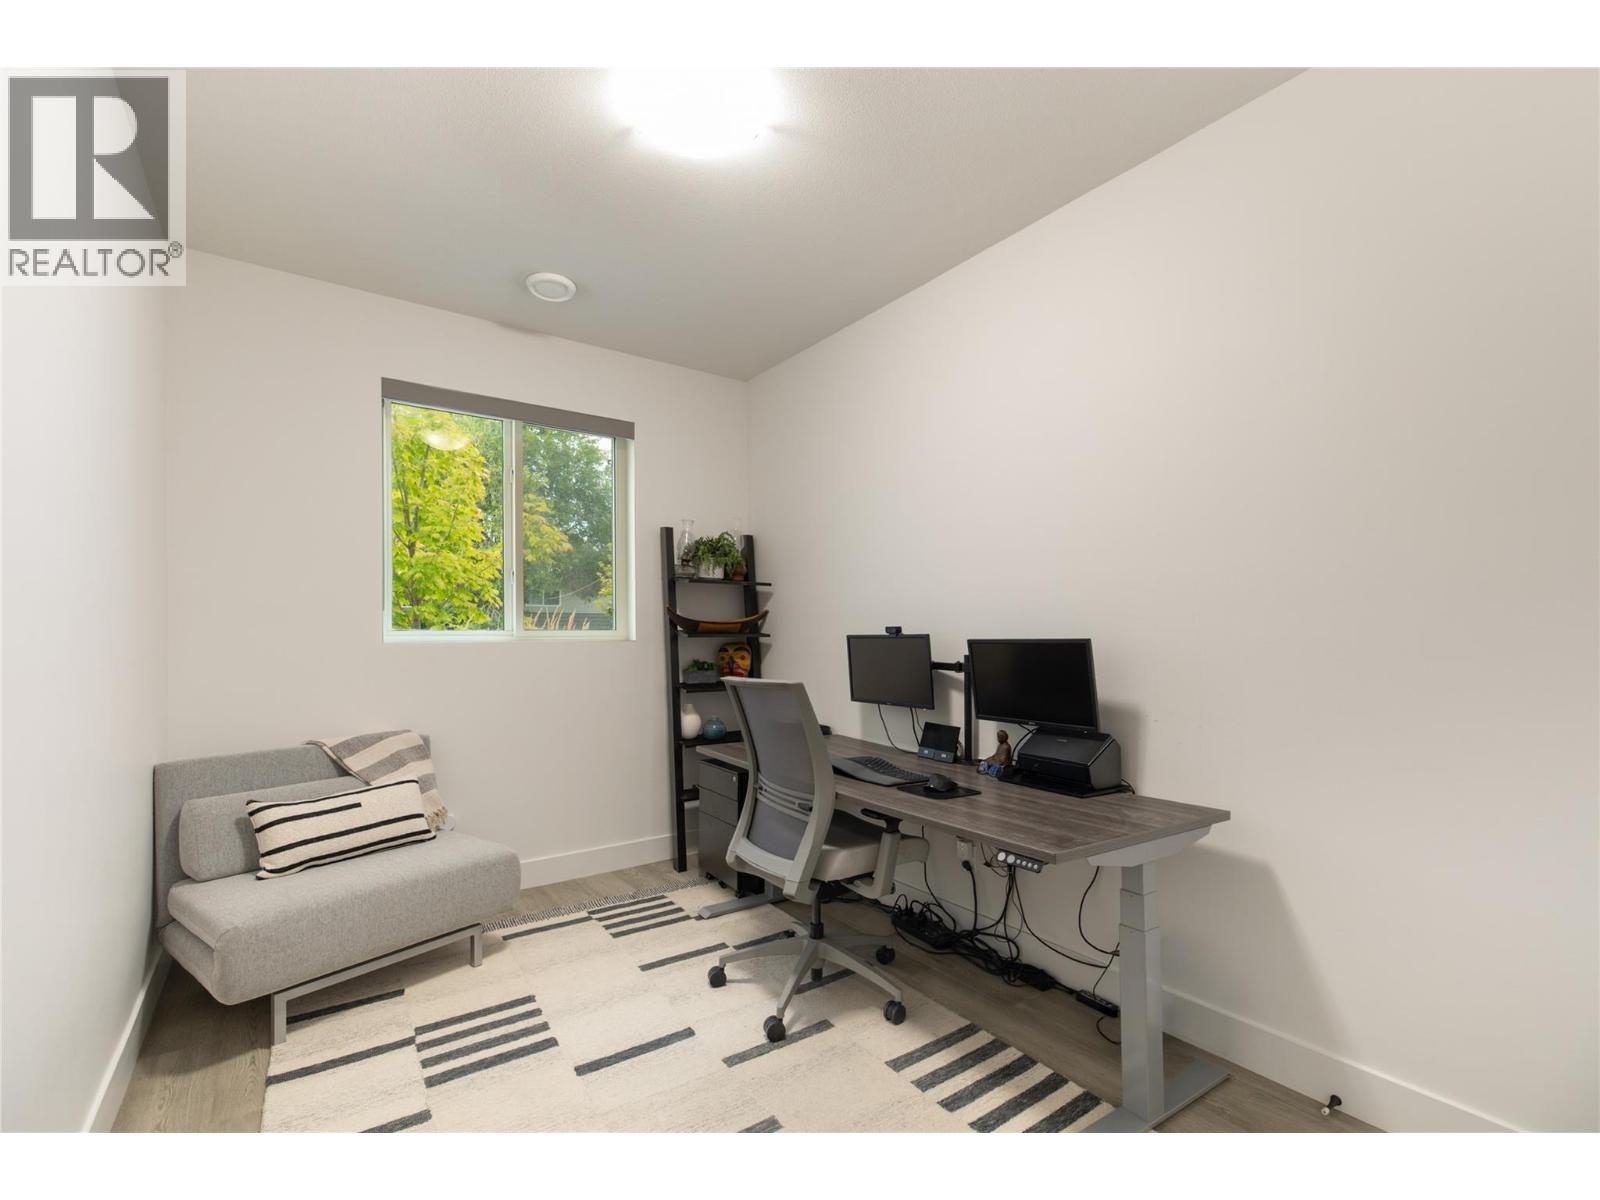
$832,500
Maintenance,
$285.42 Monthly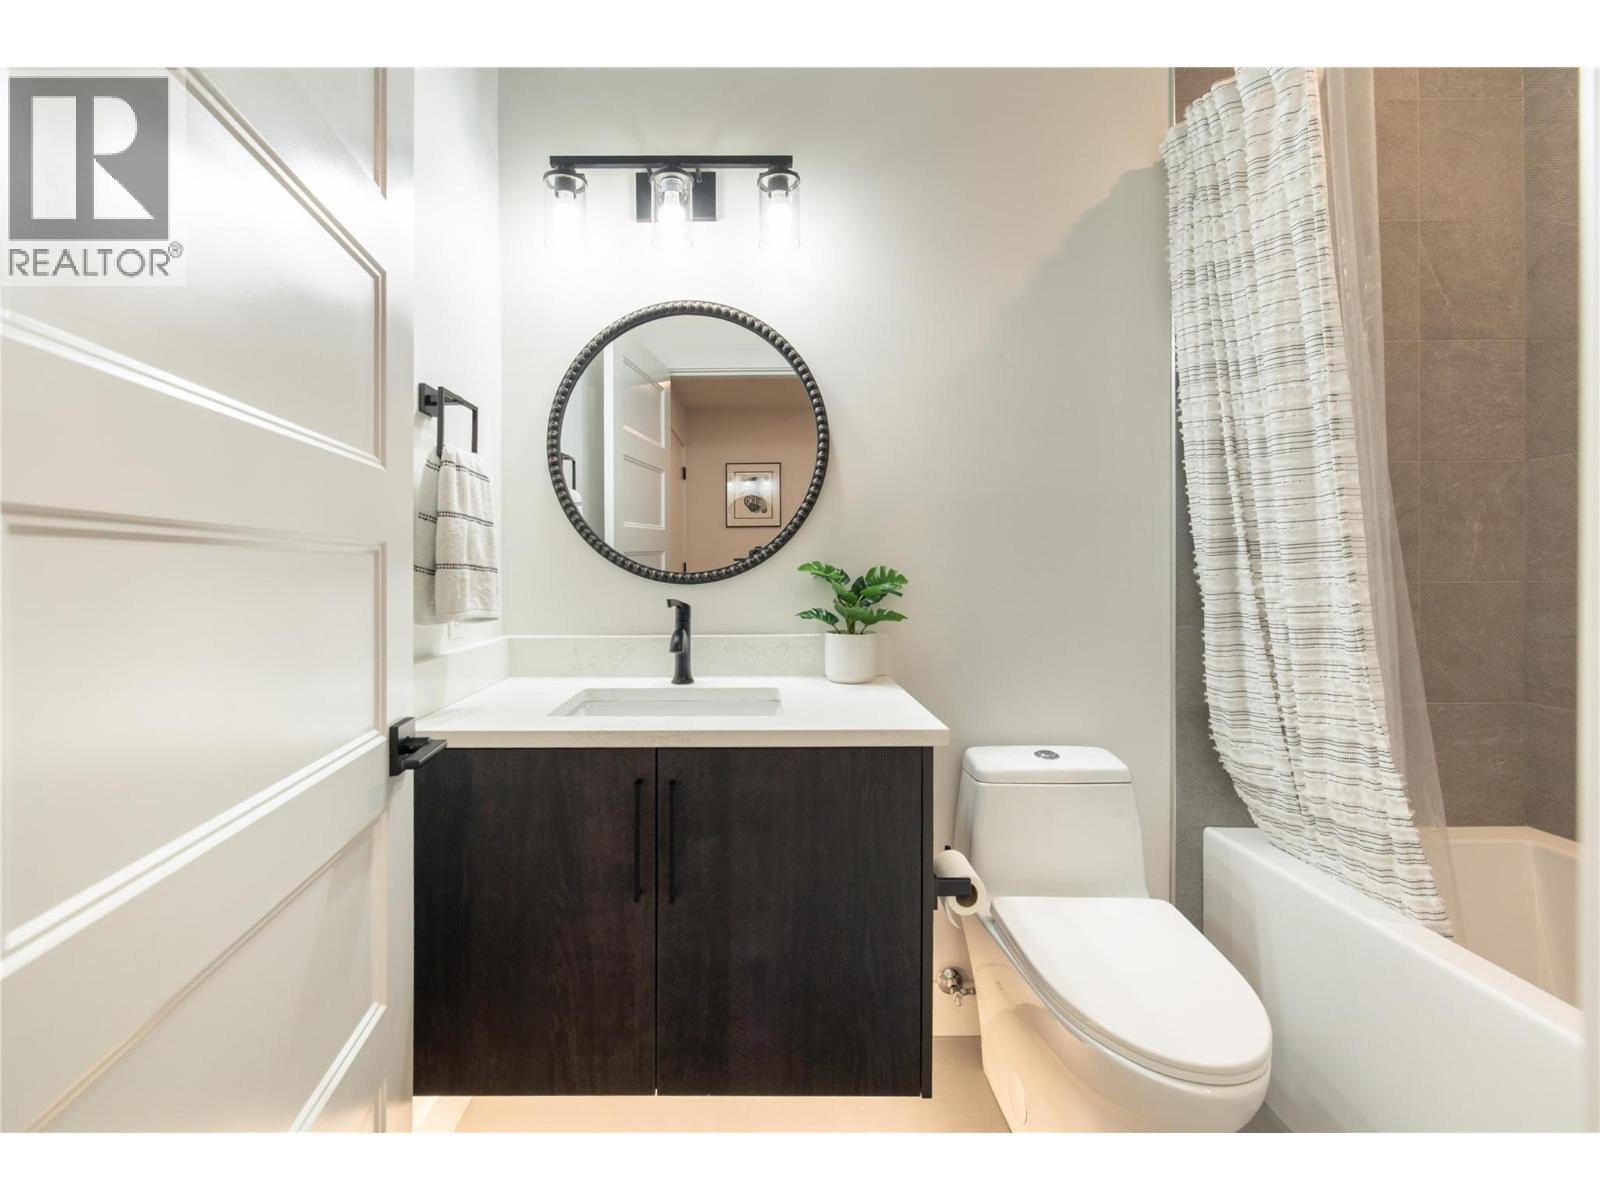
$832,500
Maintenance,
$285.42 Monthly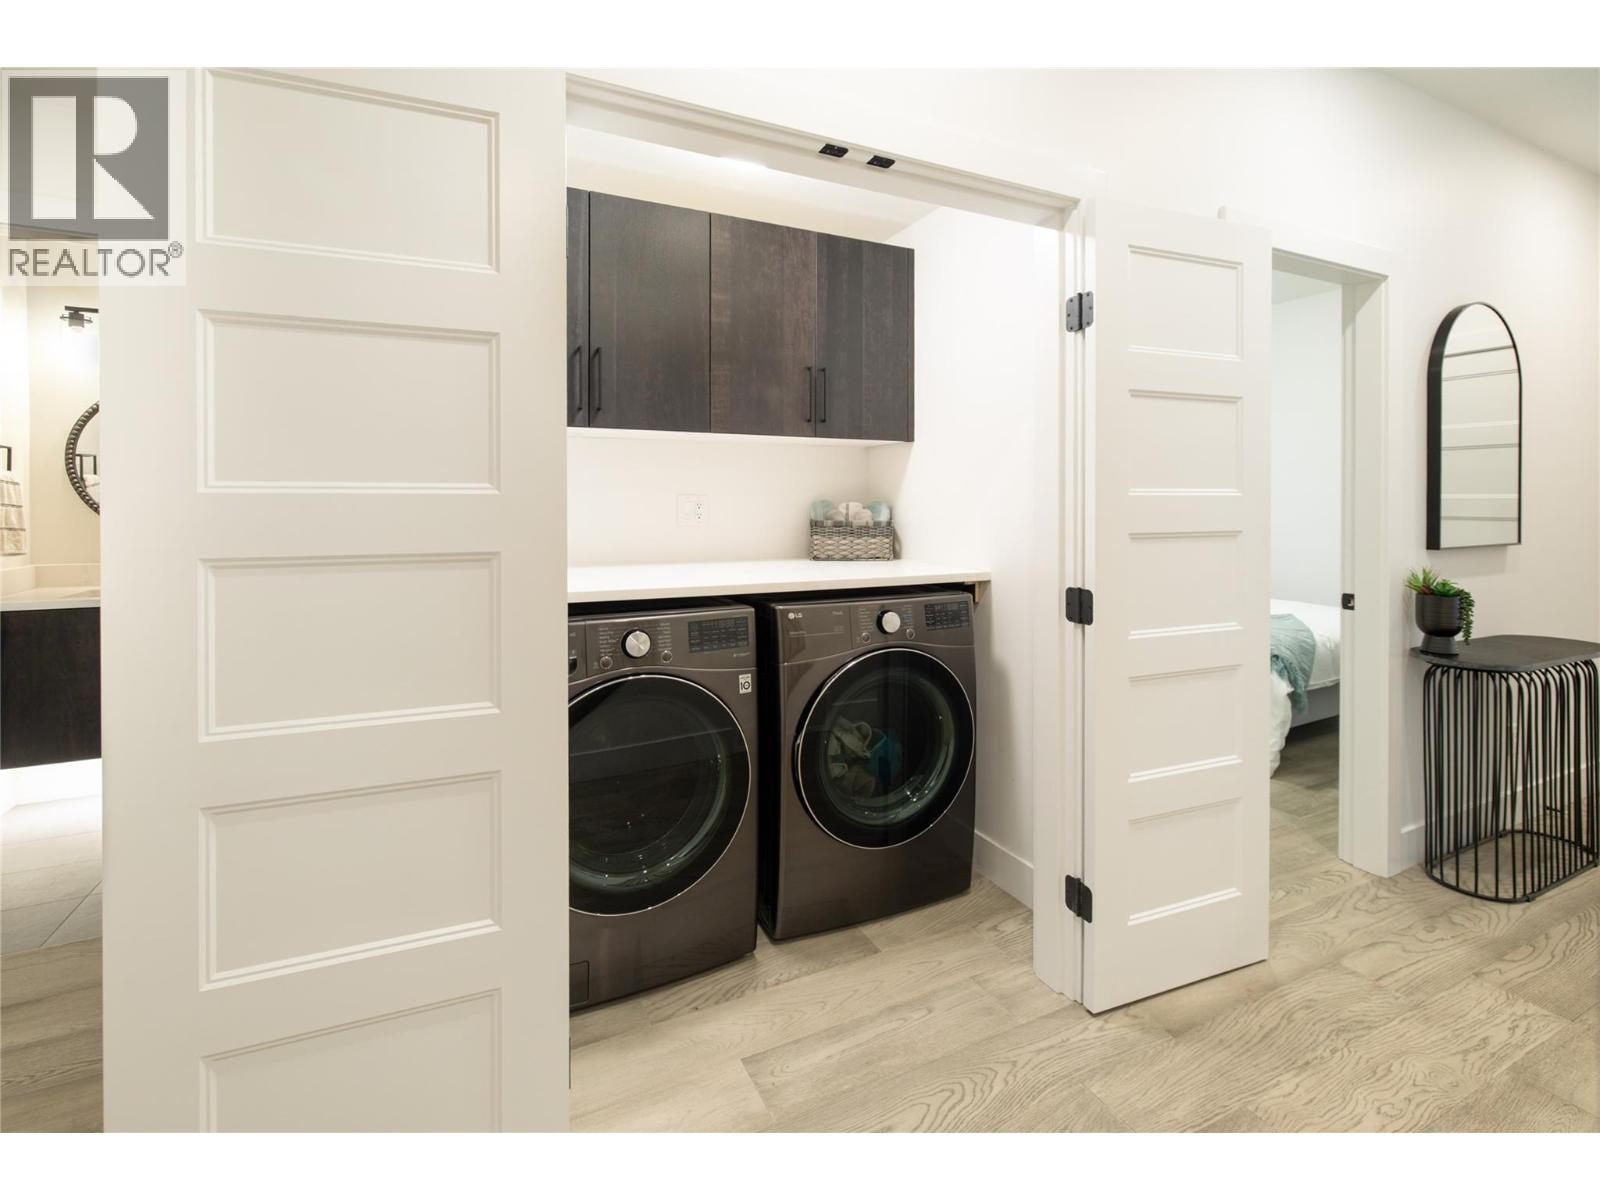
$832,500
Maintenance,
$285.42 Monthly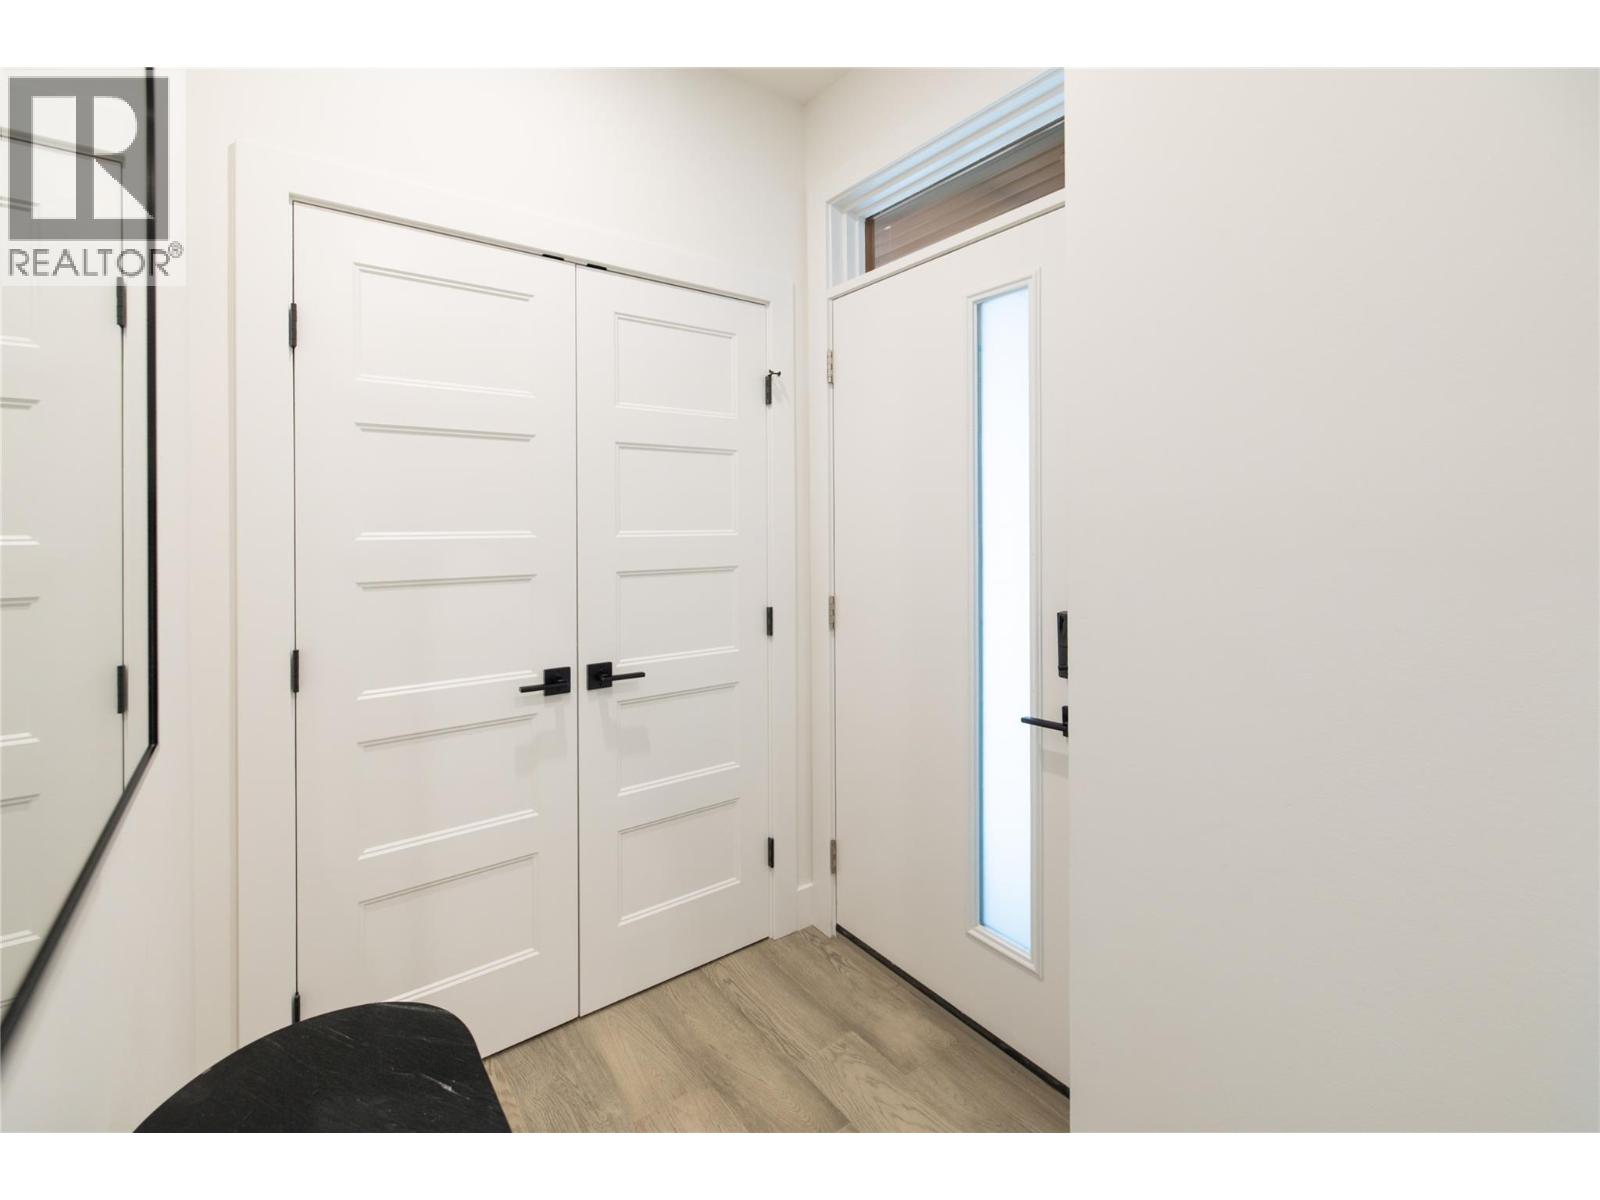
$832,500
Maintenance,
$285.42 Monthly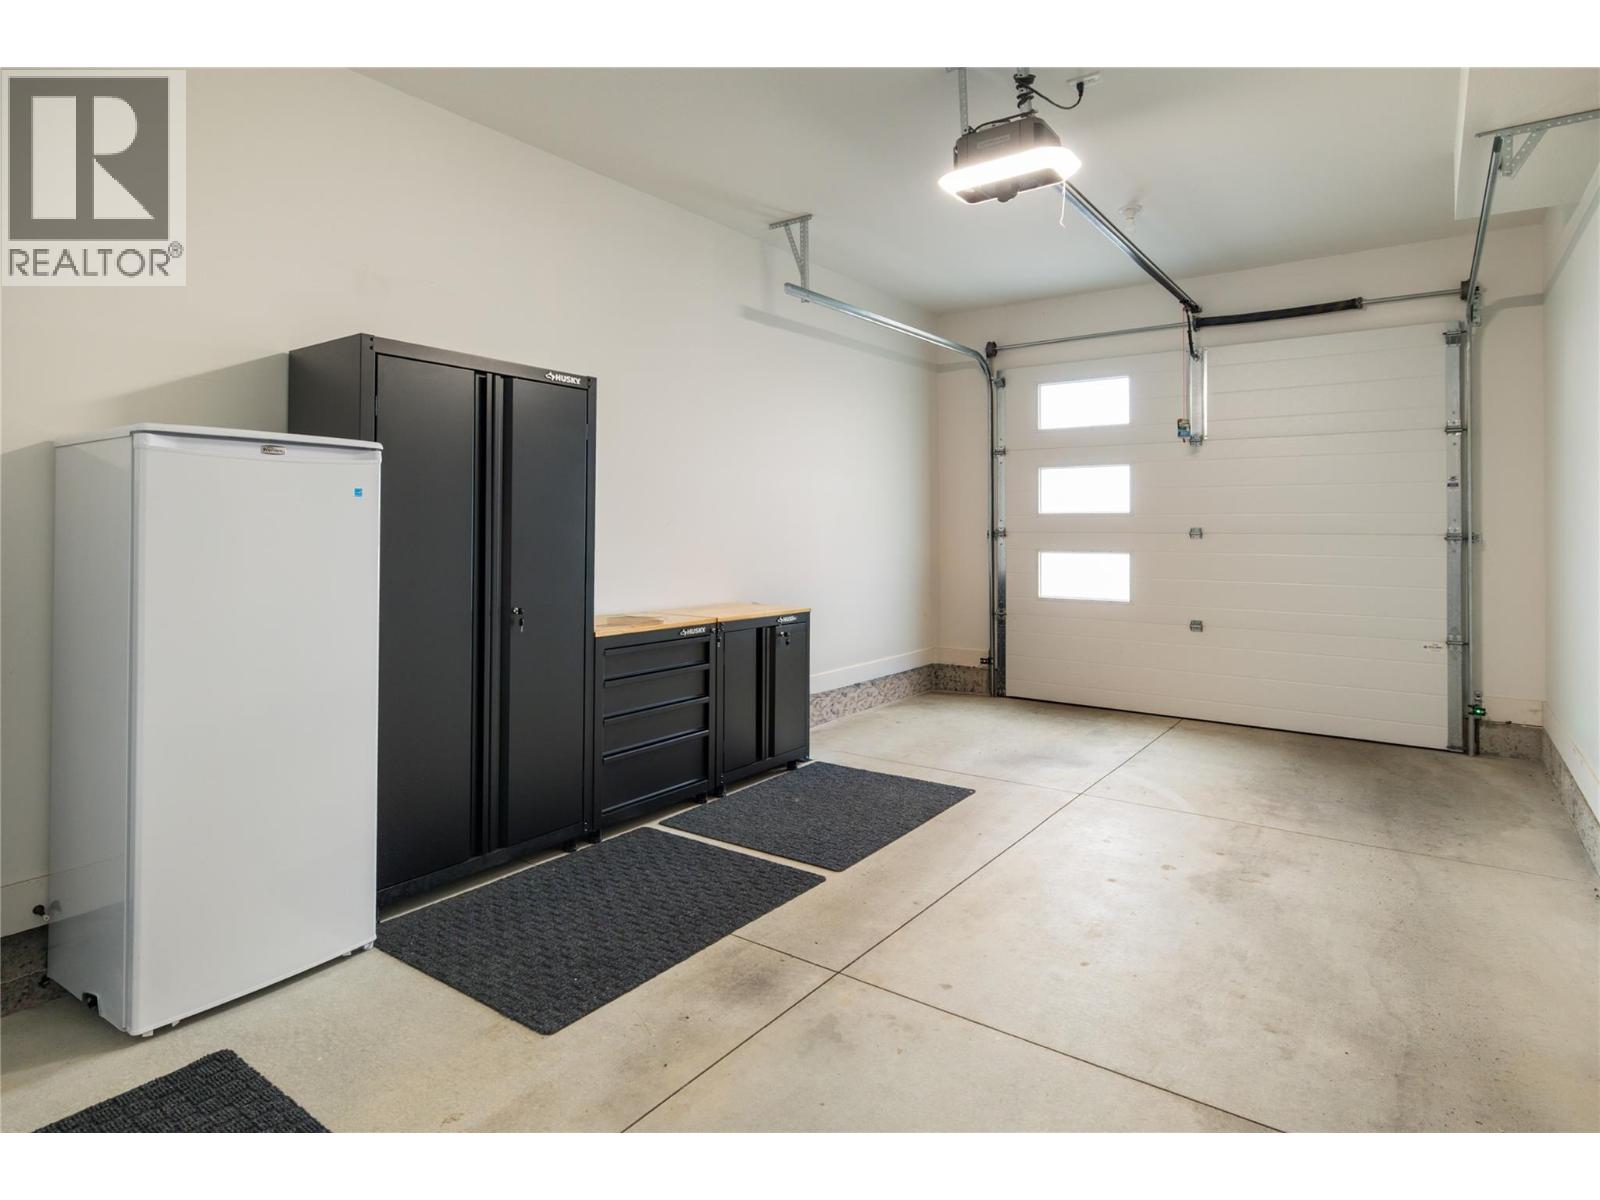
$832,500
Maintenance,
$285.42 Monthly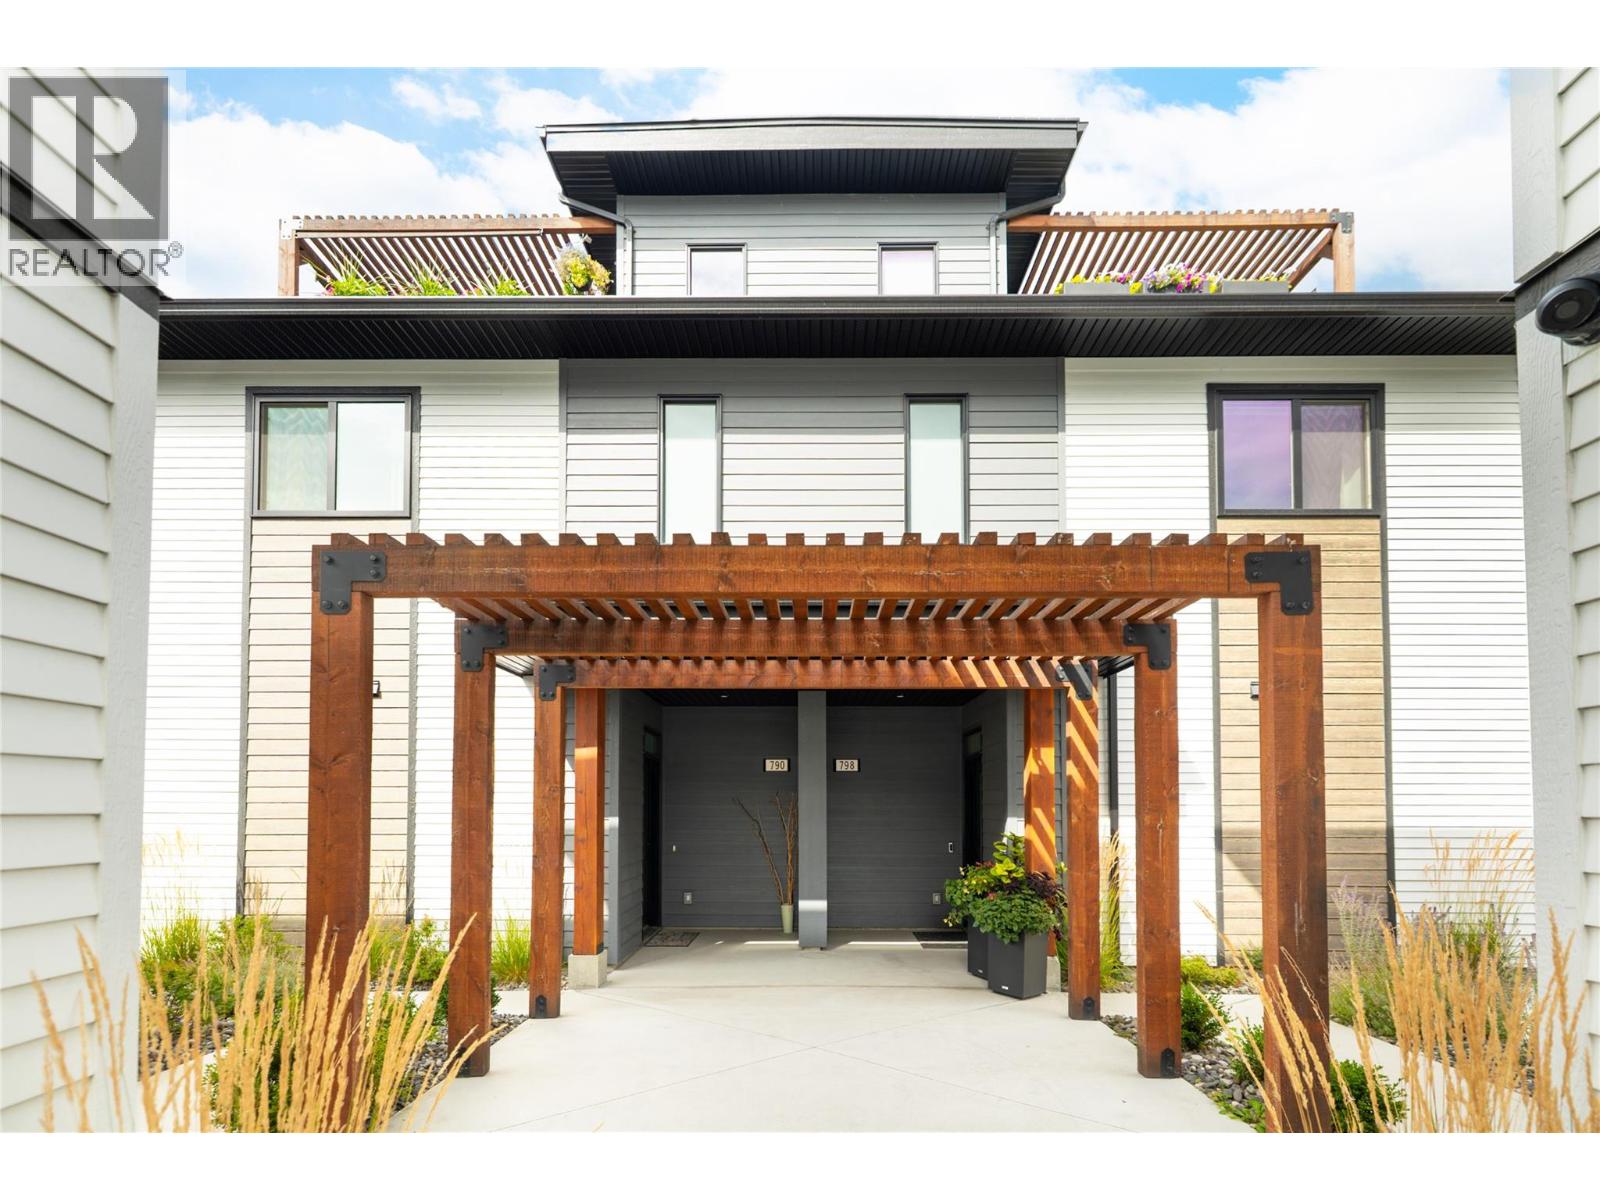
$832,500
Maintenance,
$285.42 Monthly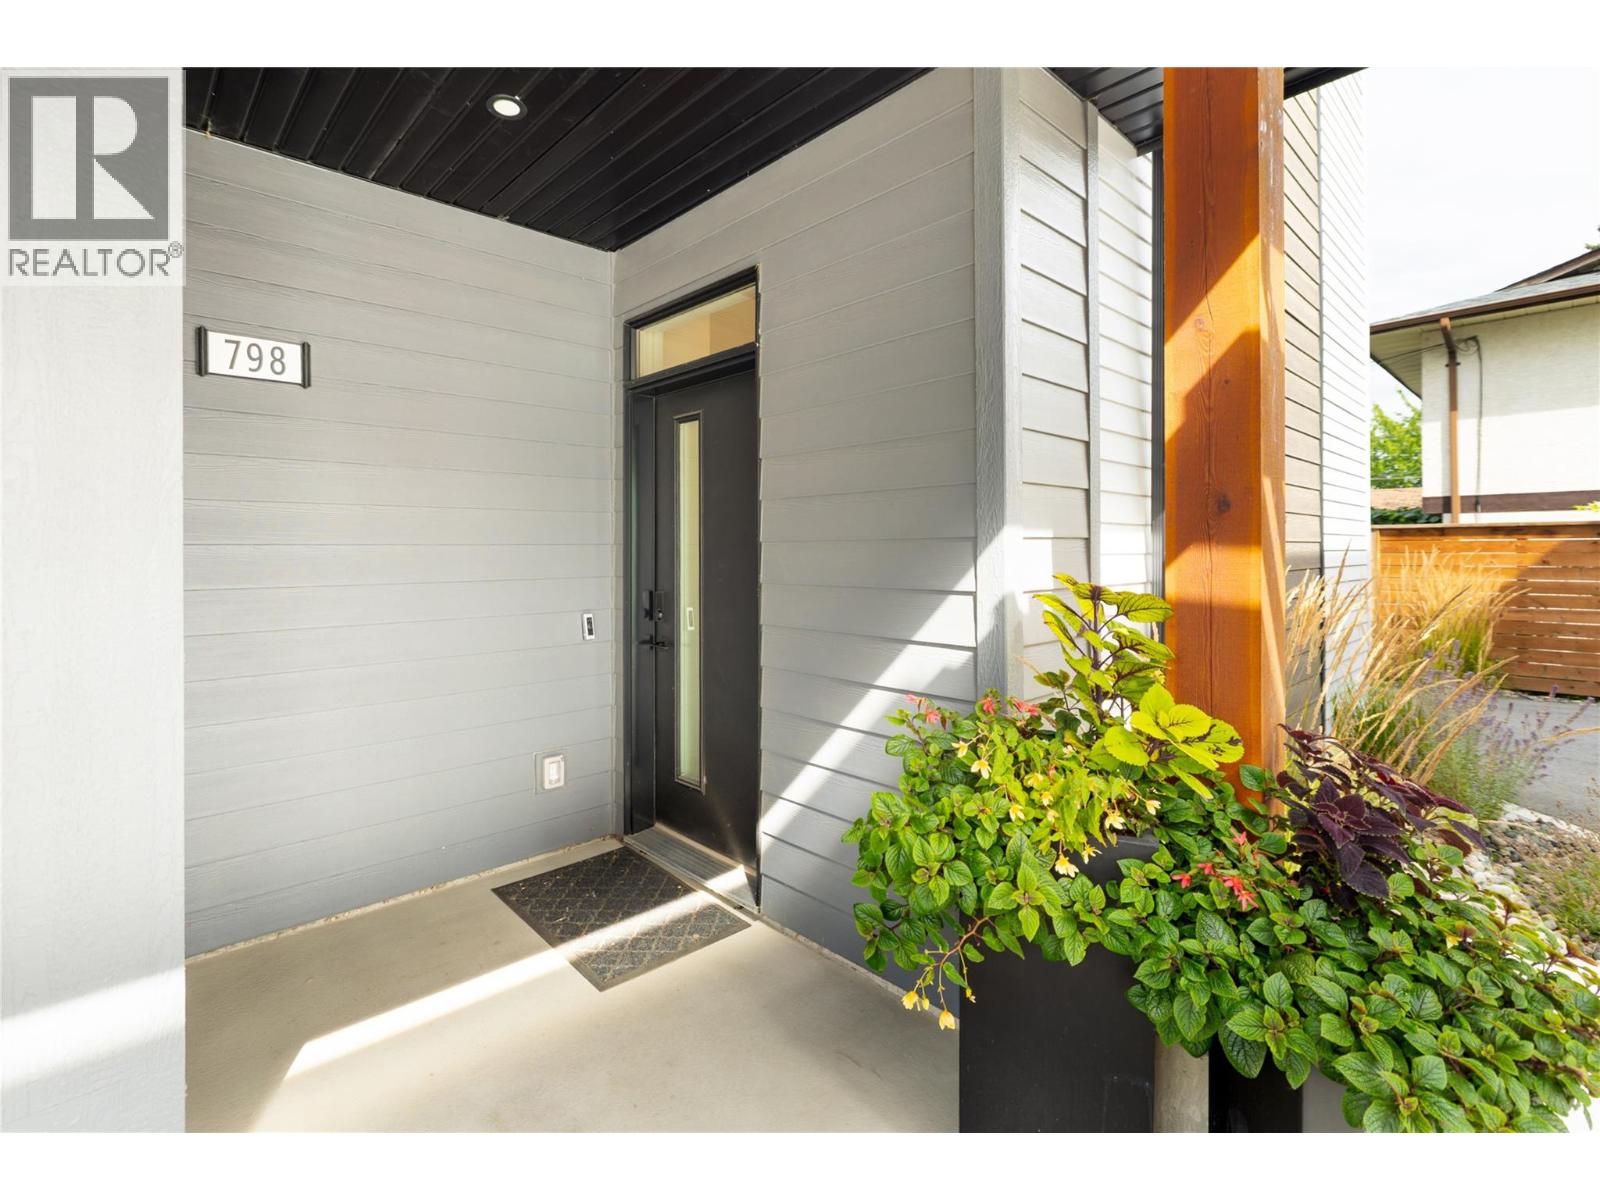
$832,500
Maintenance,
$285.42 Monthly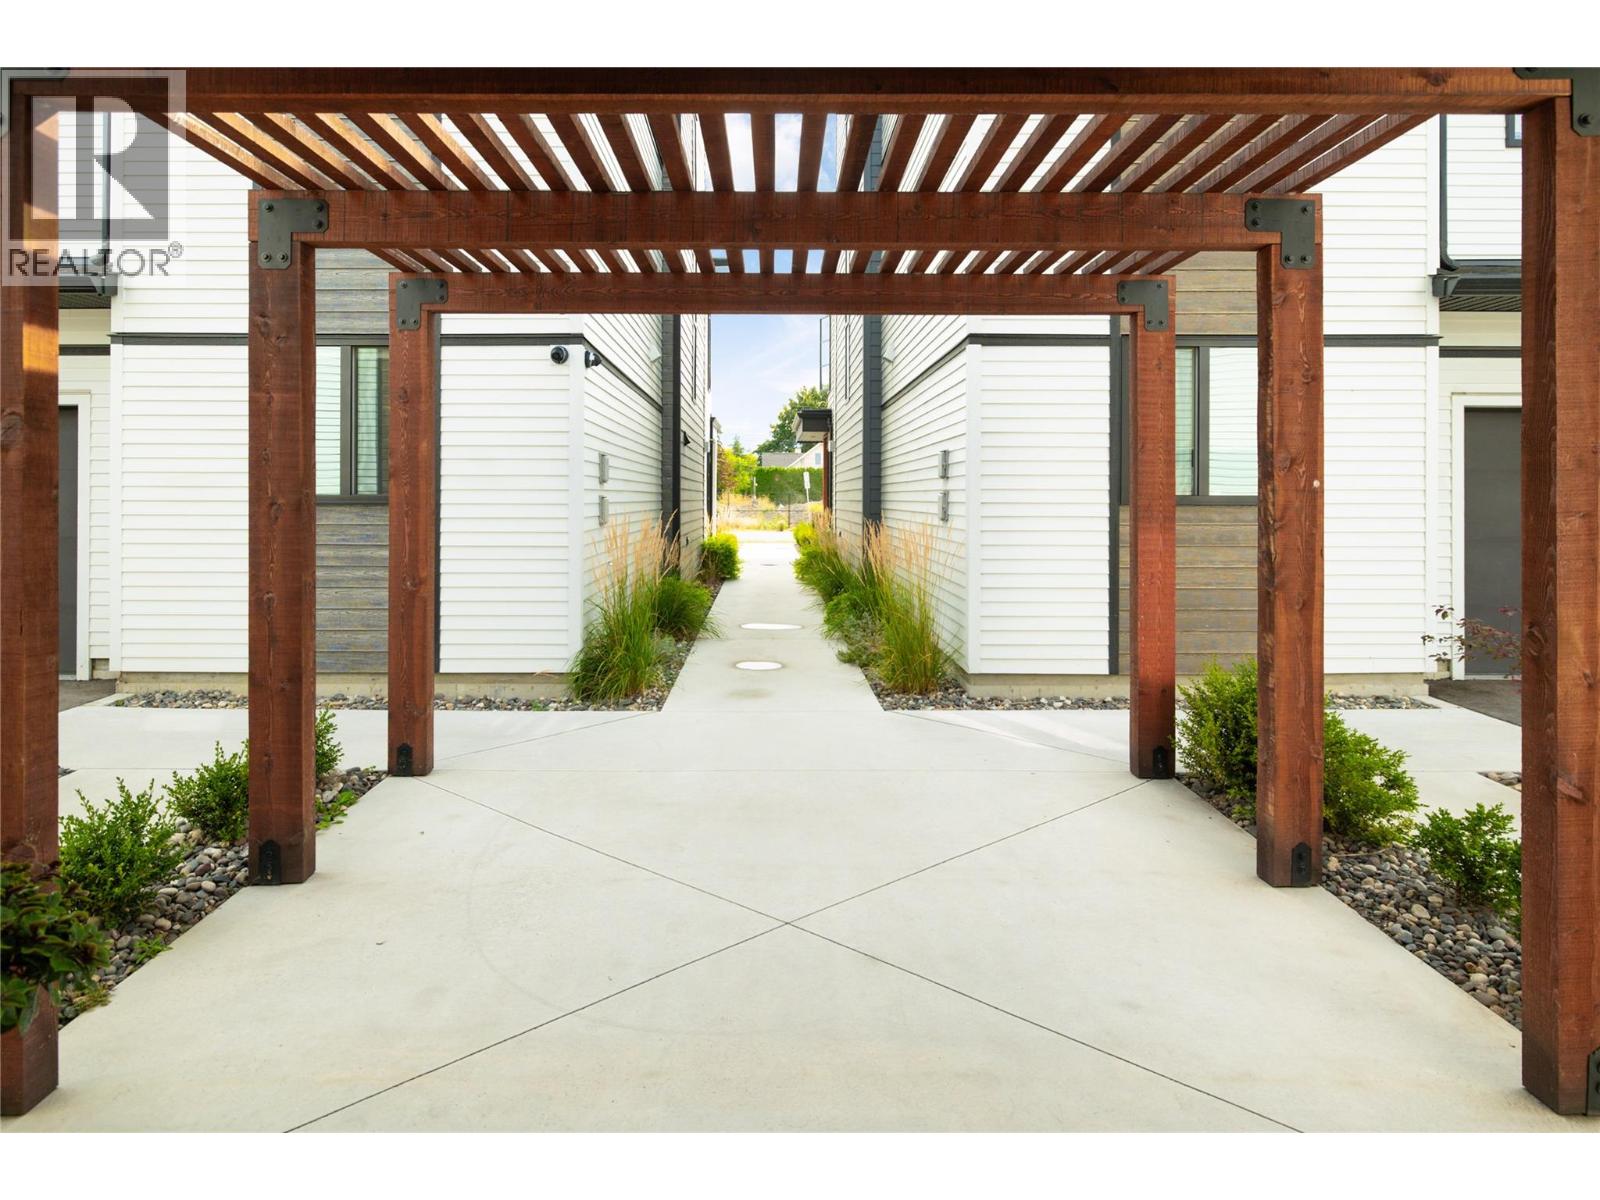
$832,500
Maintenance,
$285.42 Monthly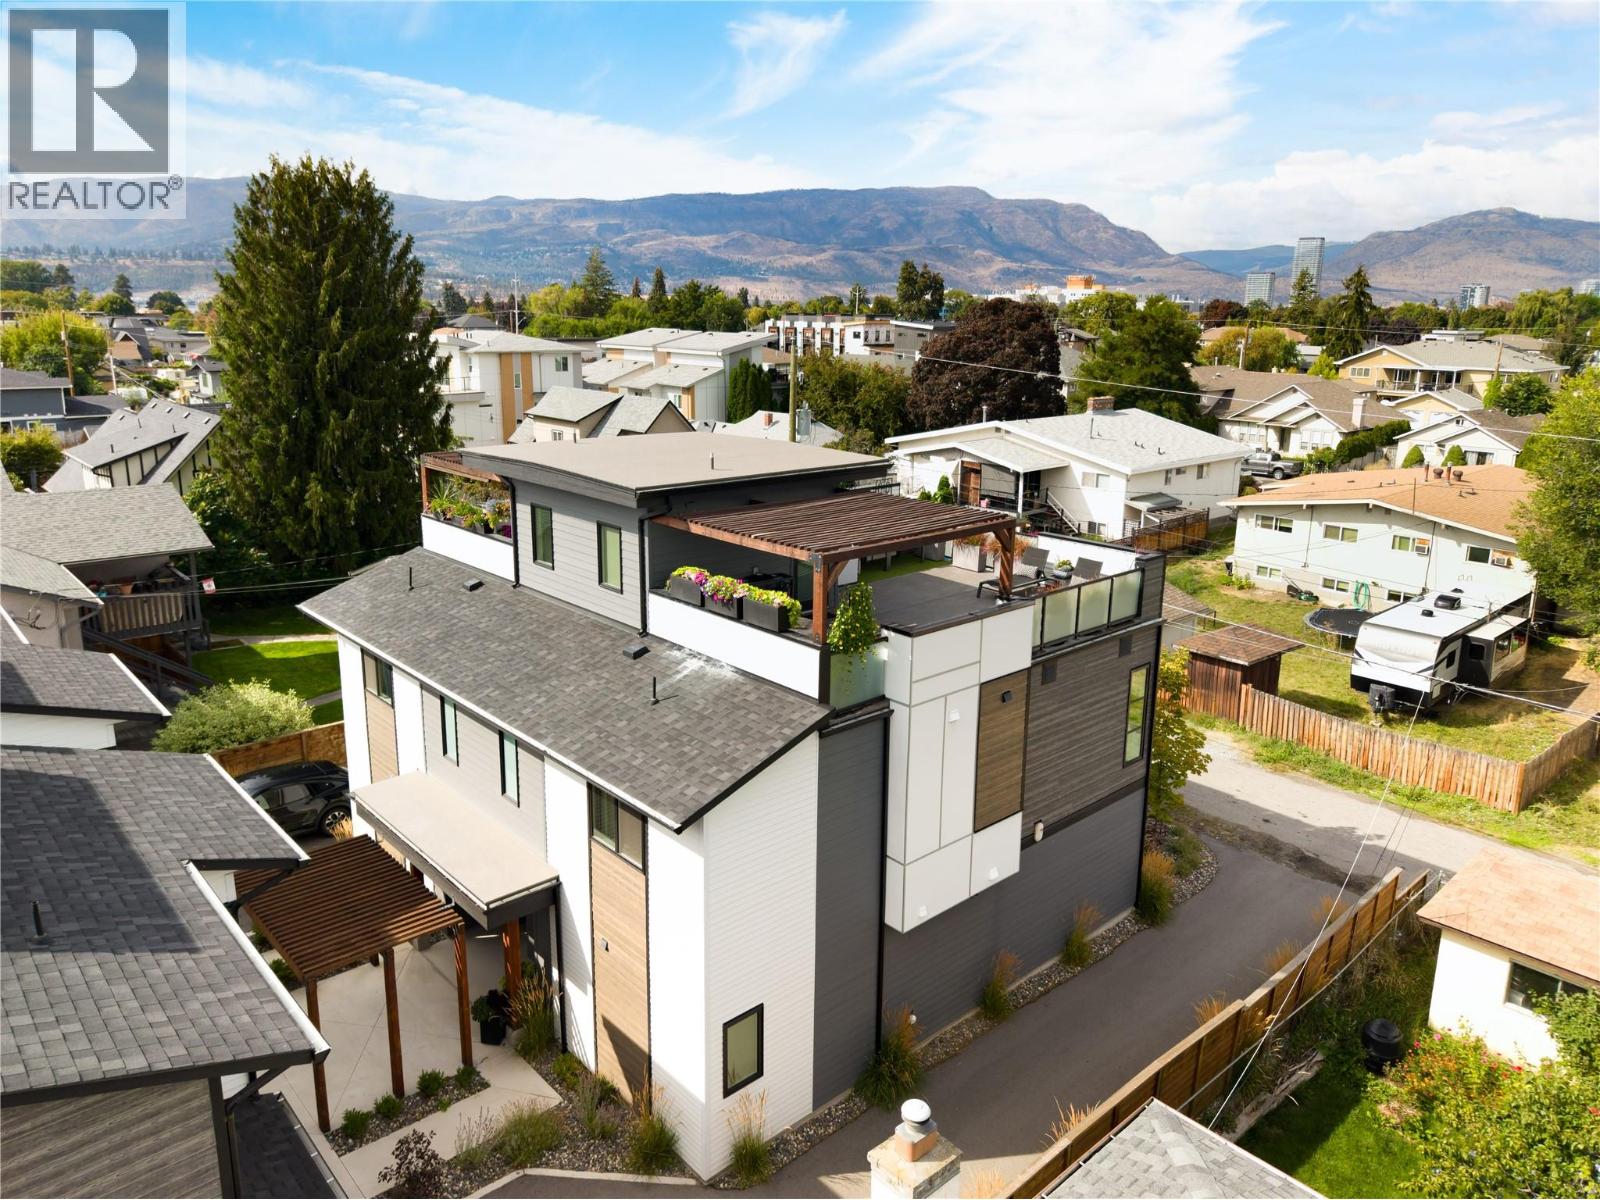
$832,500
Maintenance,
$285.42 Monthly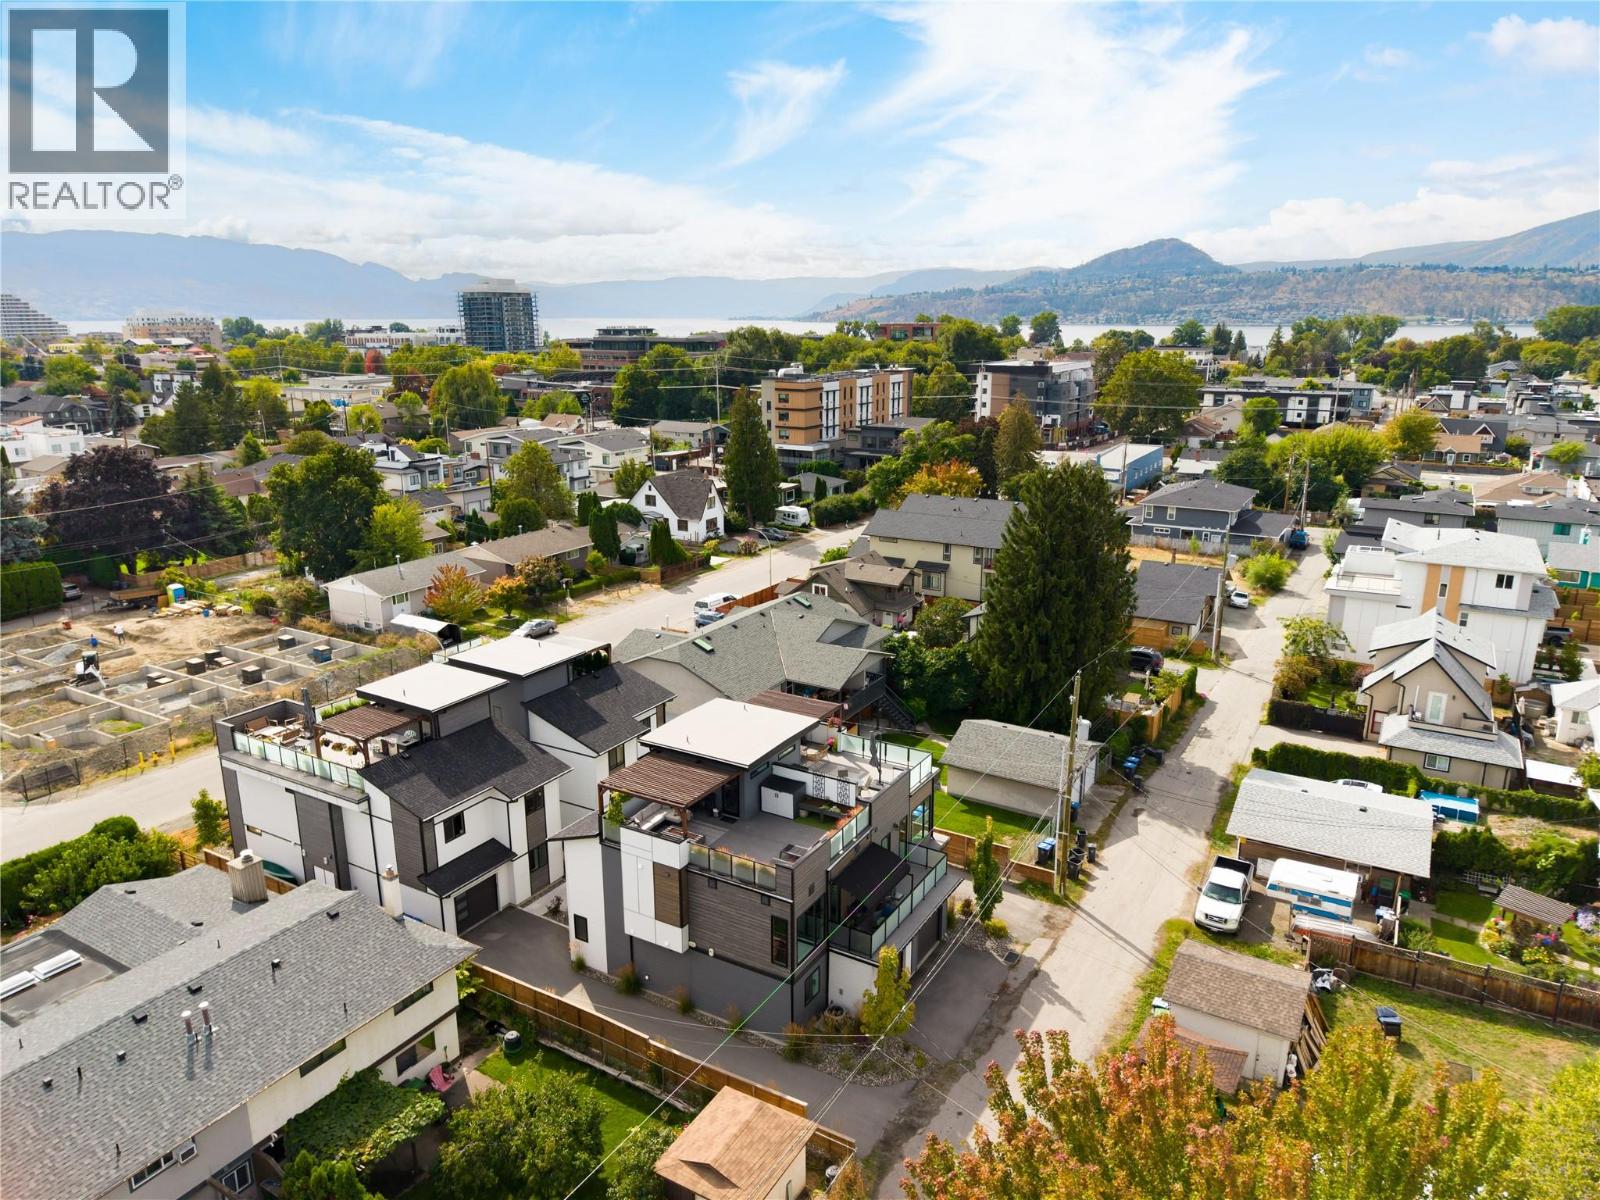
$832,500
Maintenance,
$285.42 Monthly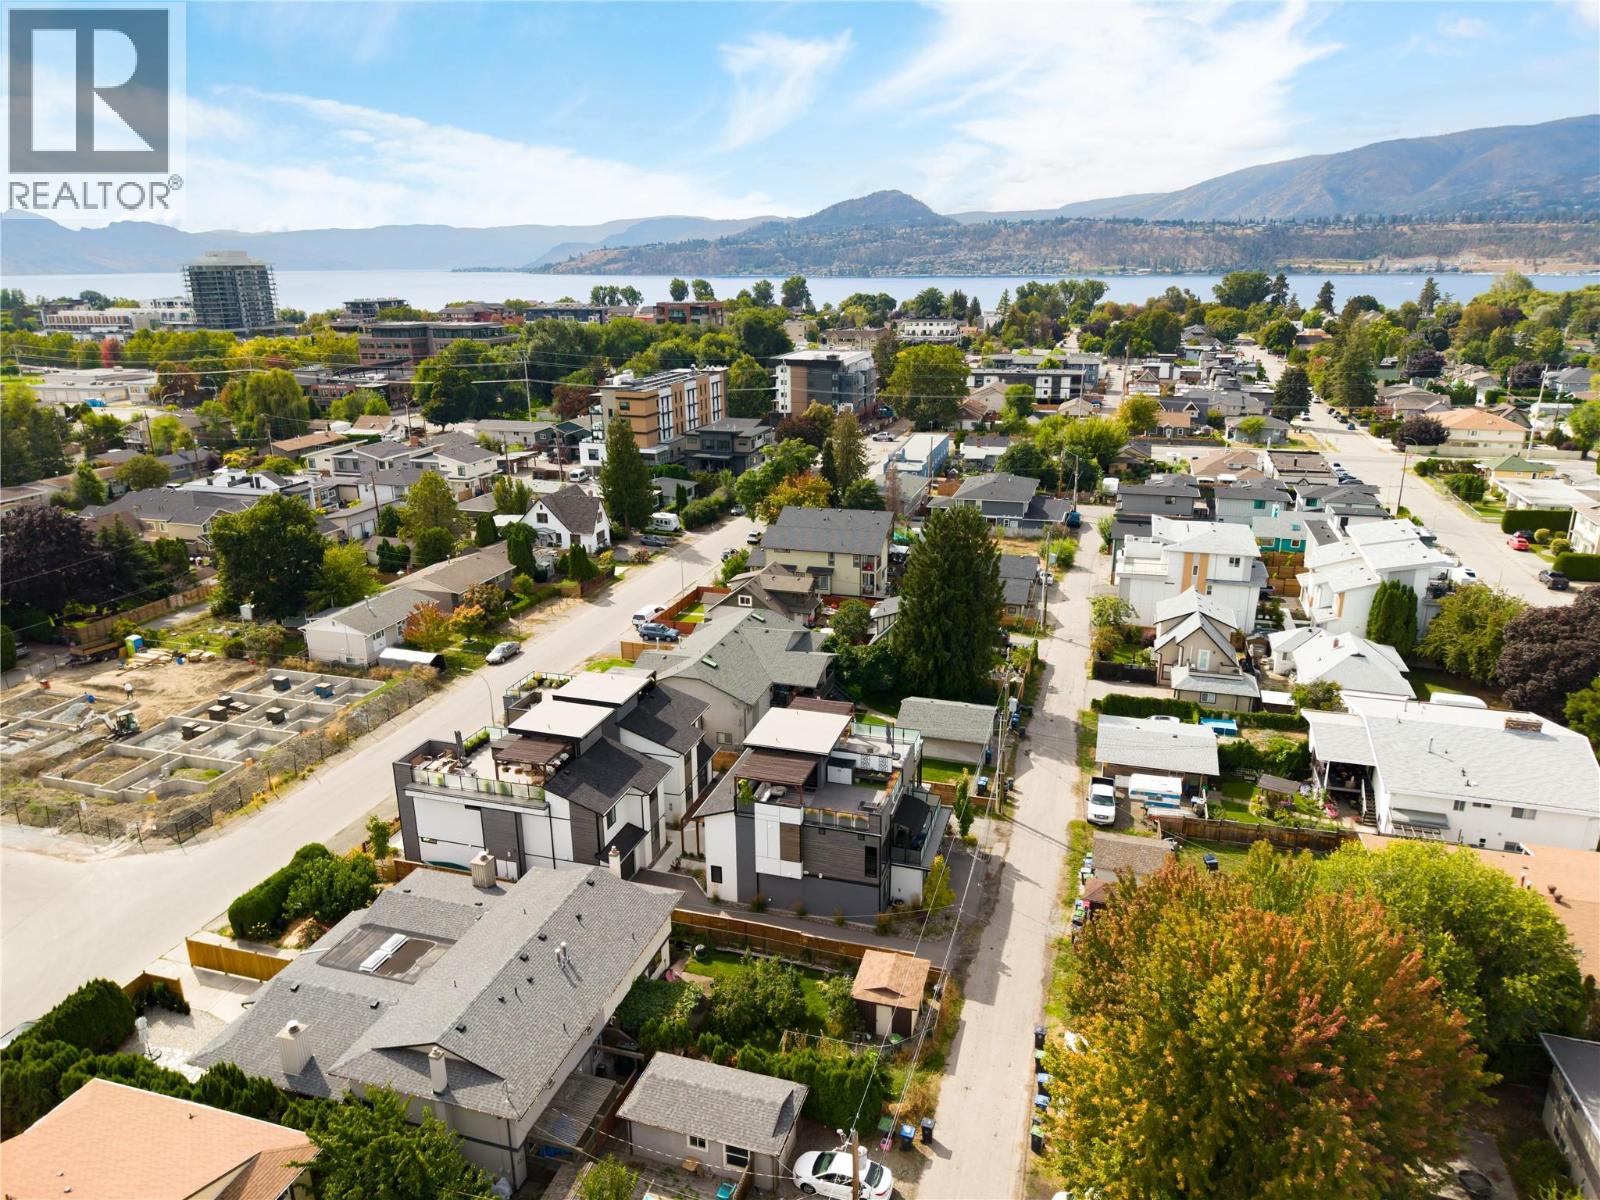
$832,500
Maintenance,
$285.42 Monthly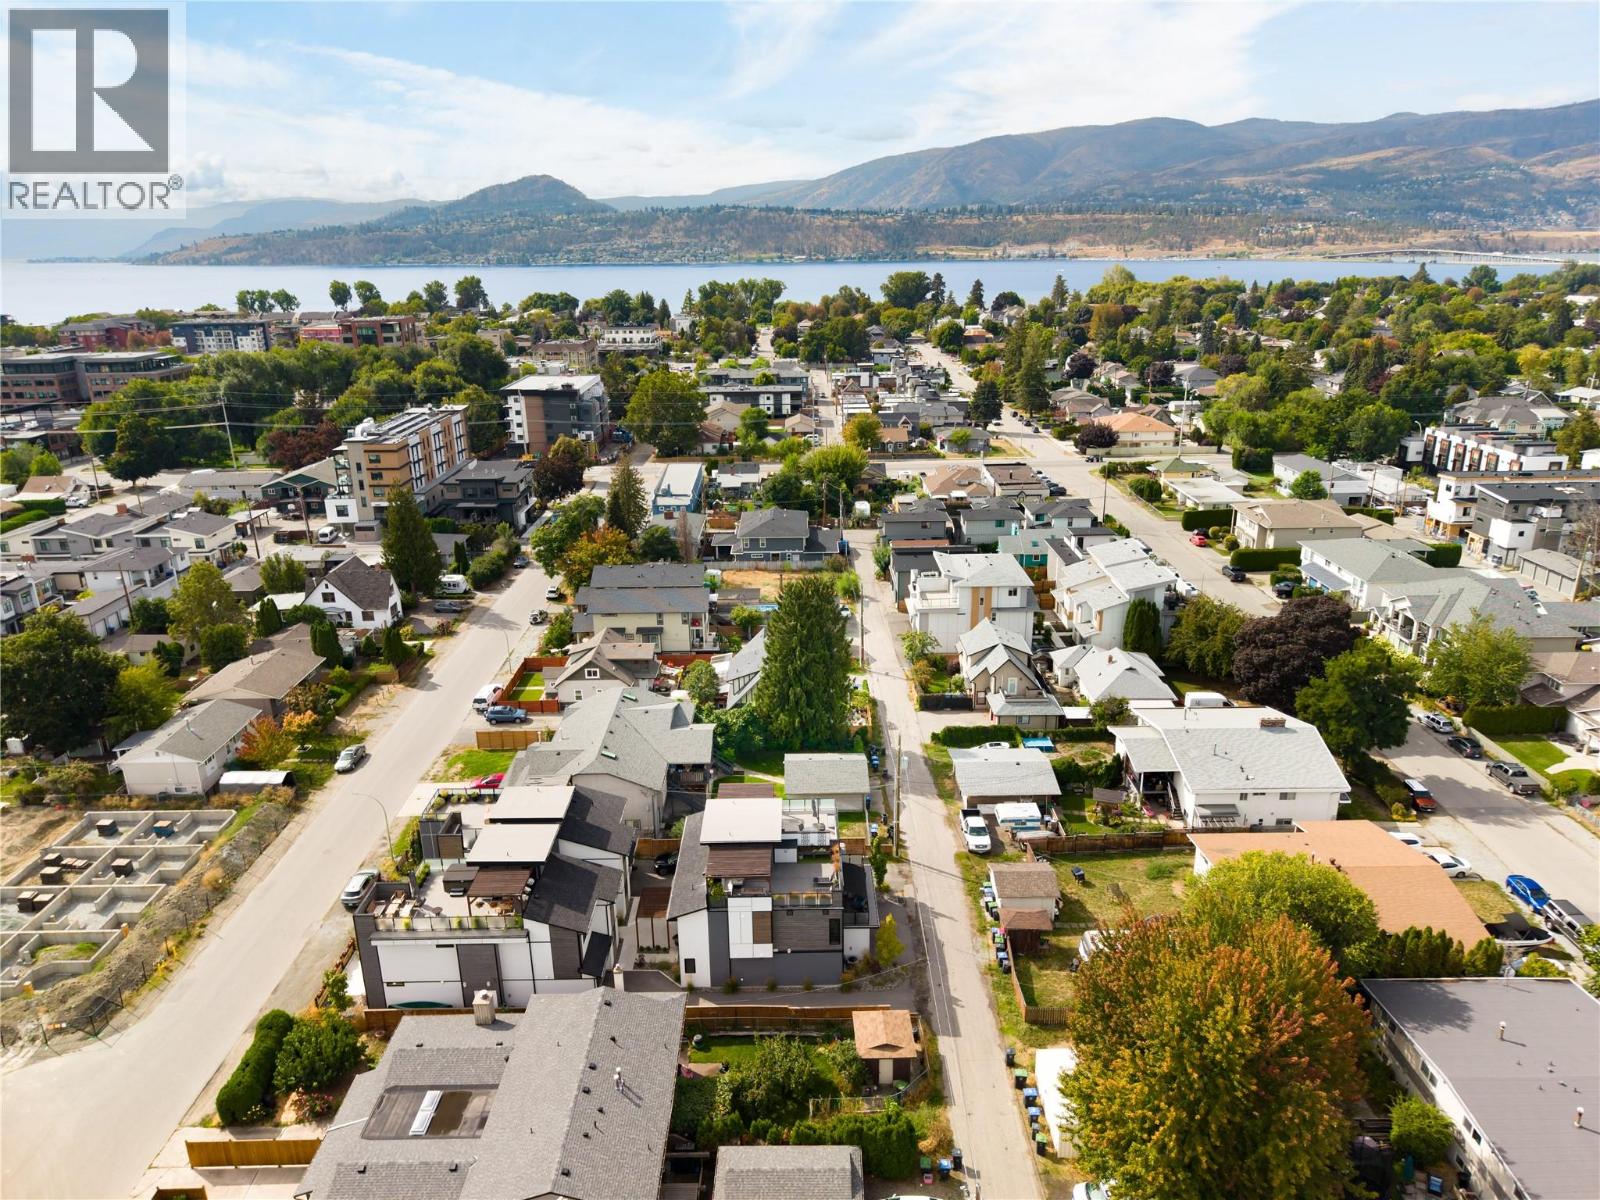
$832,500
Maintenance,
$285.42 Monthly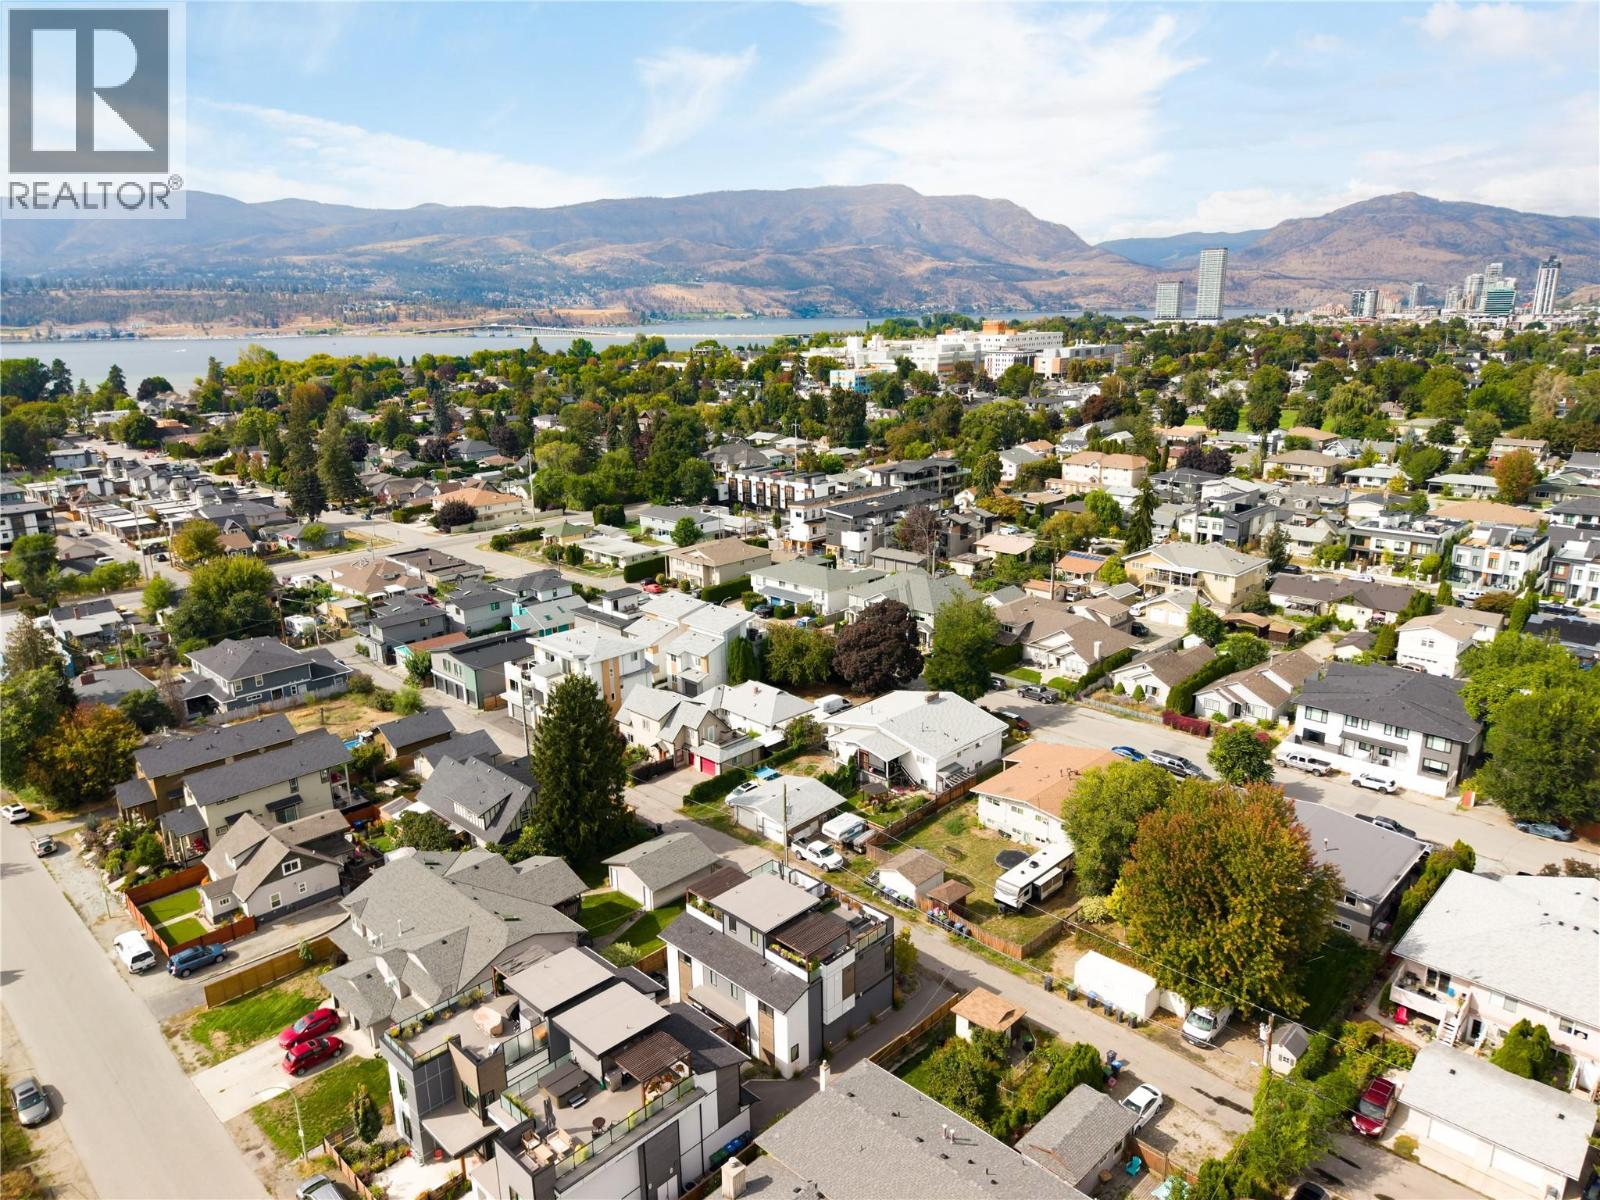
$832,500
Maintenance,
$285.42 Monthly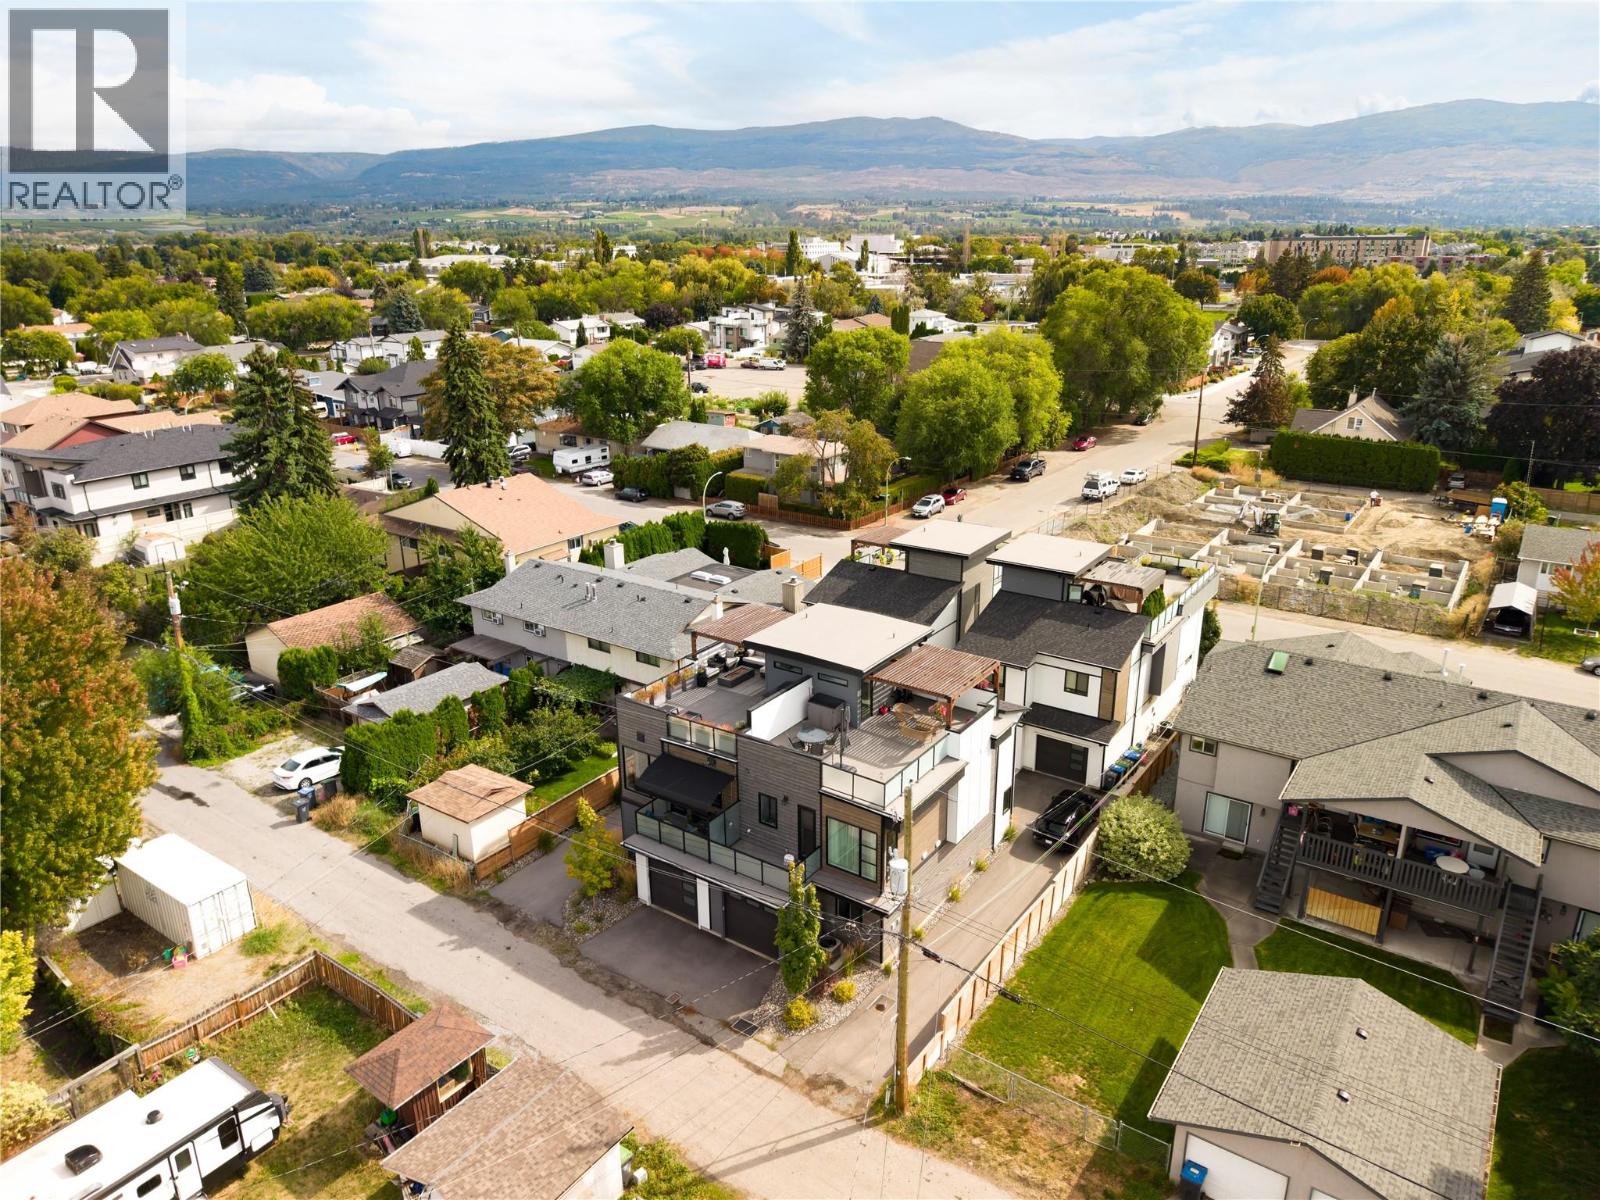
$832,500
Maintenance,
$285.42 Monthly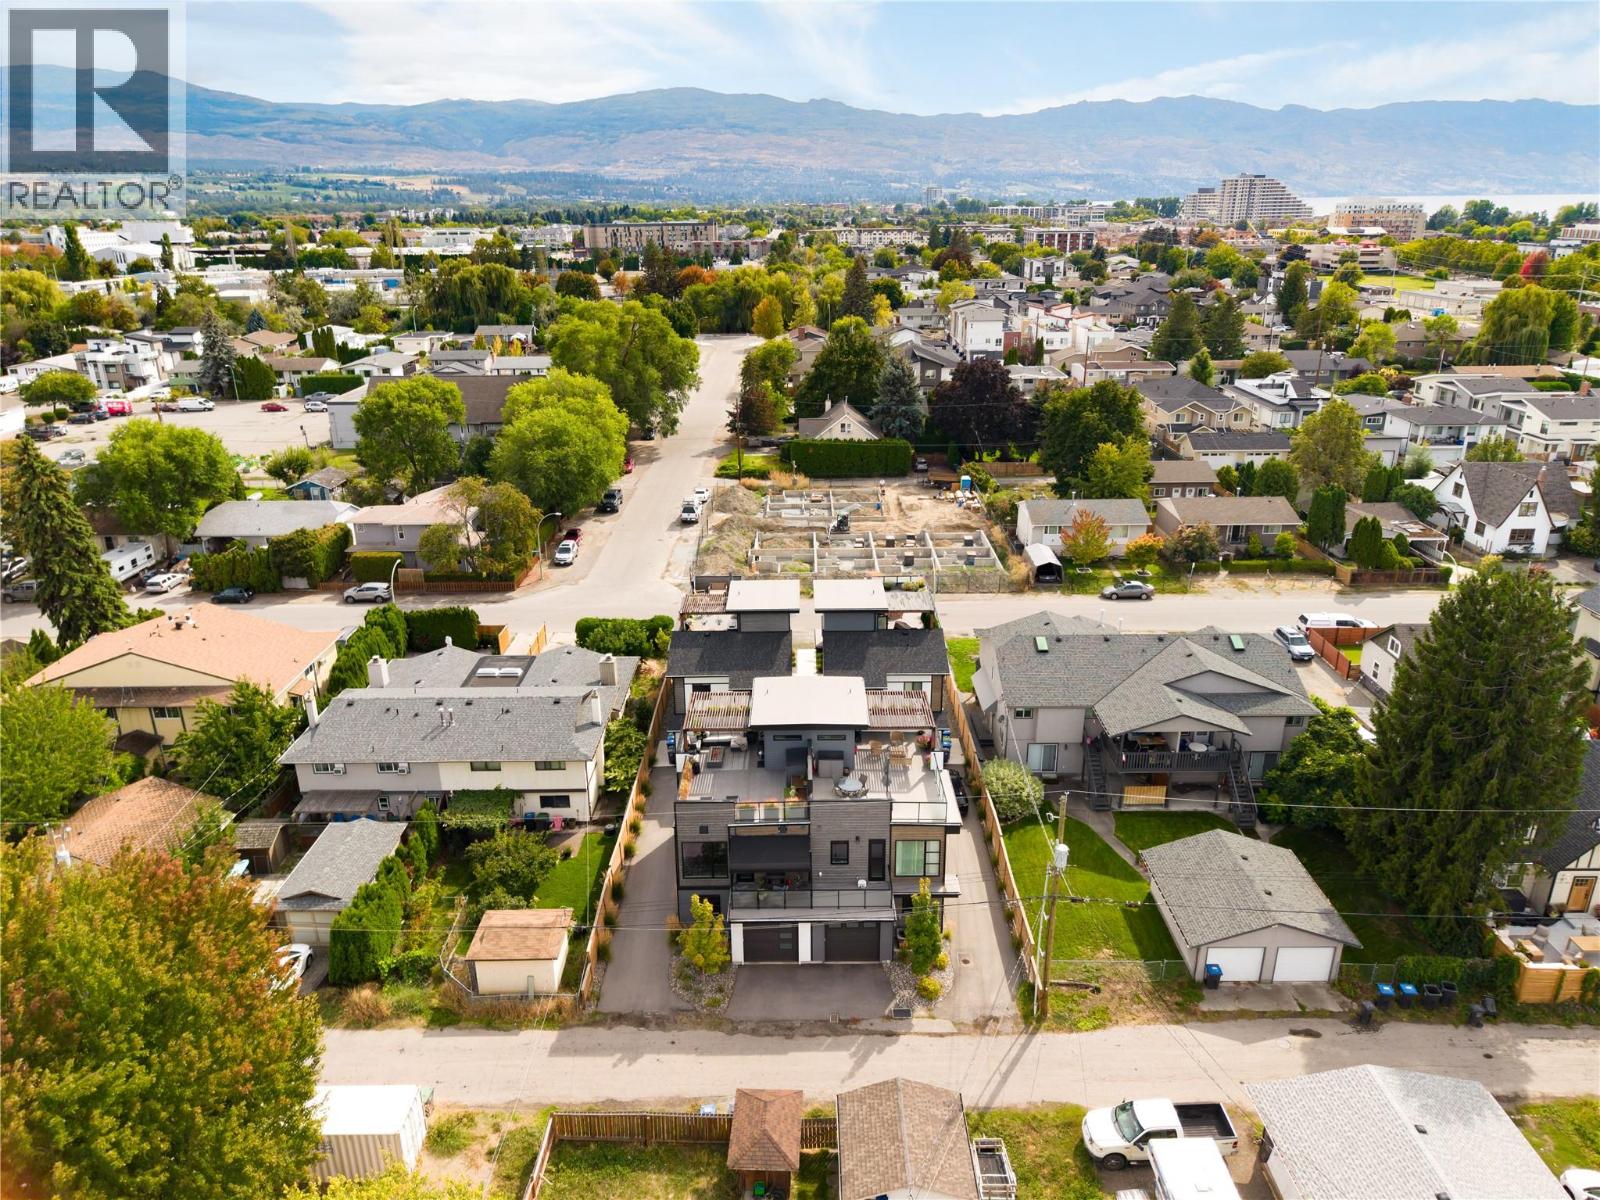
$832,500
Maintenance,
$285.42 Monthly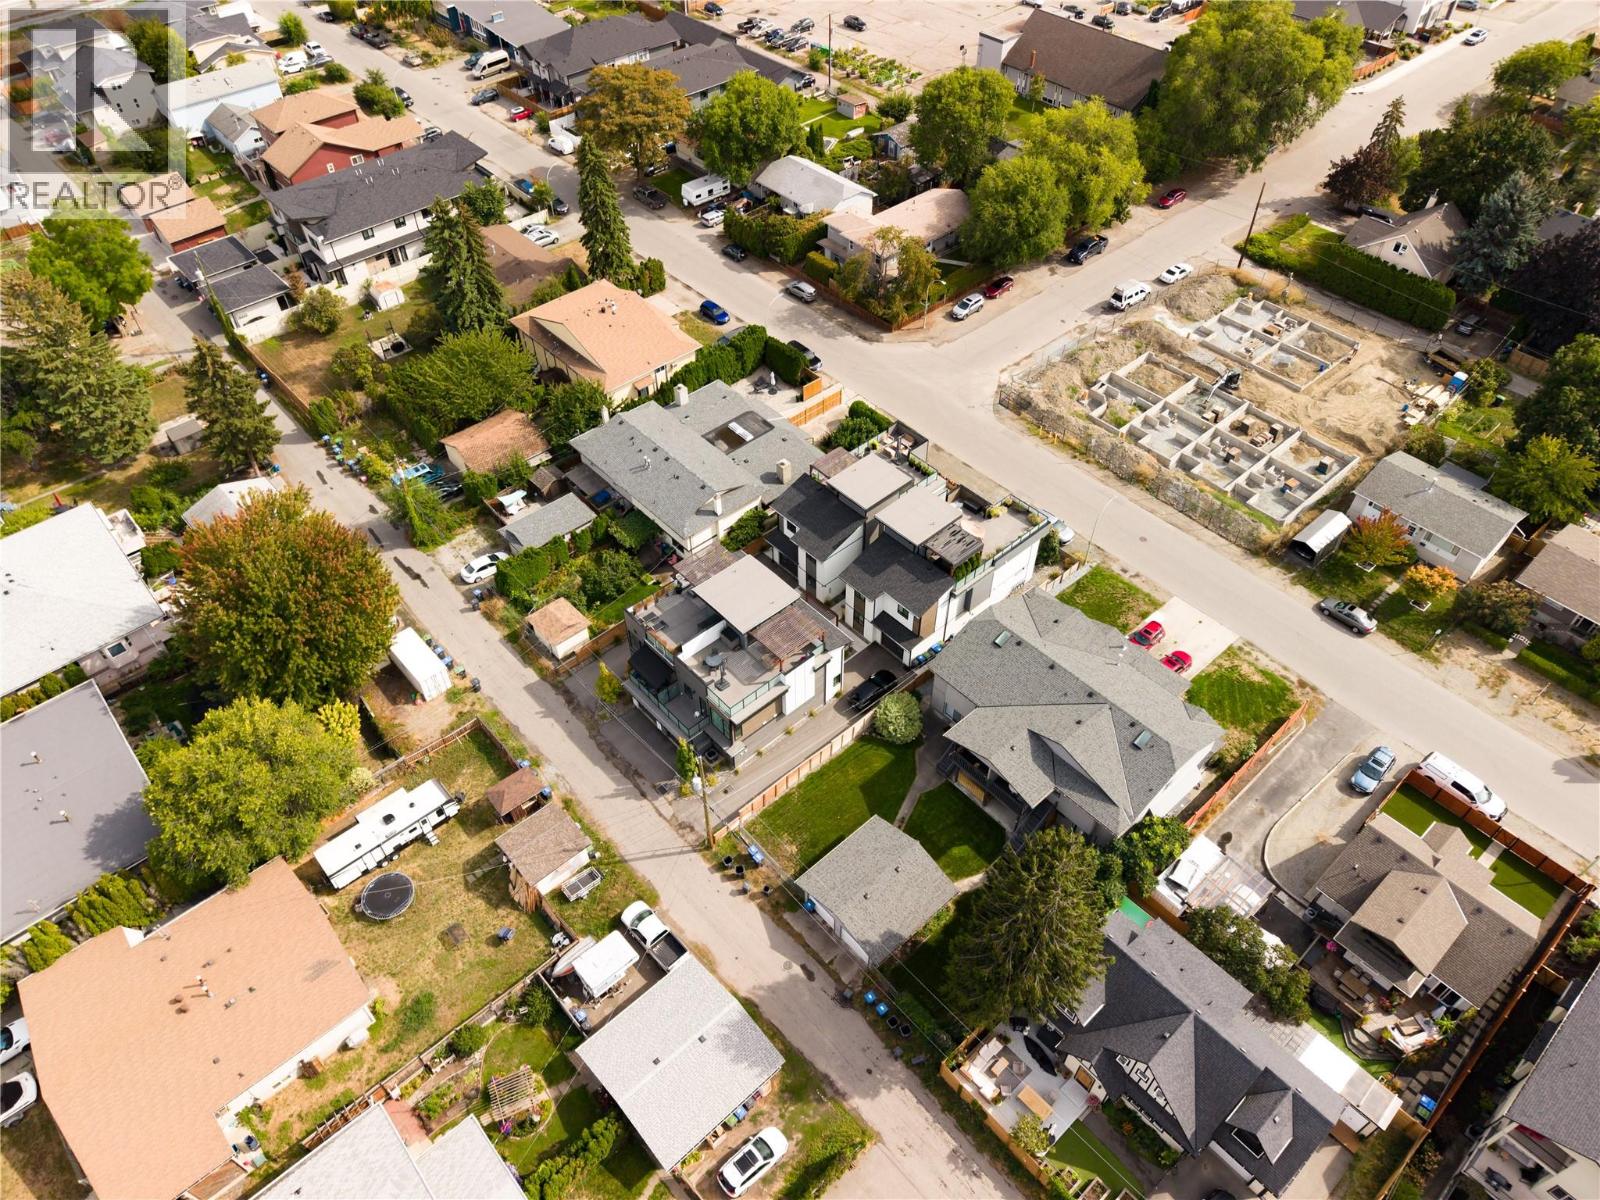
$832,500
Maintenance,
$285.42 Monthly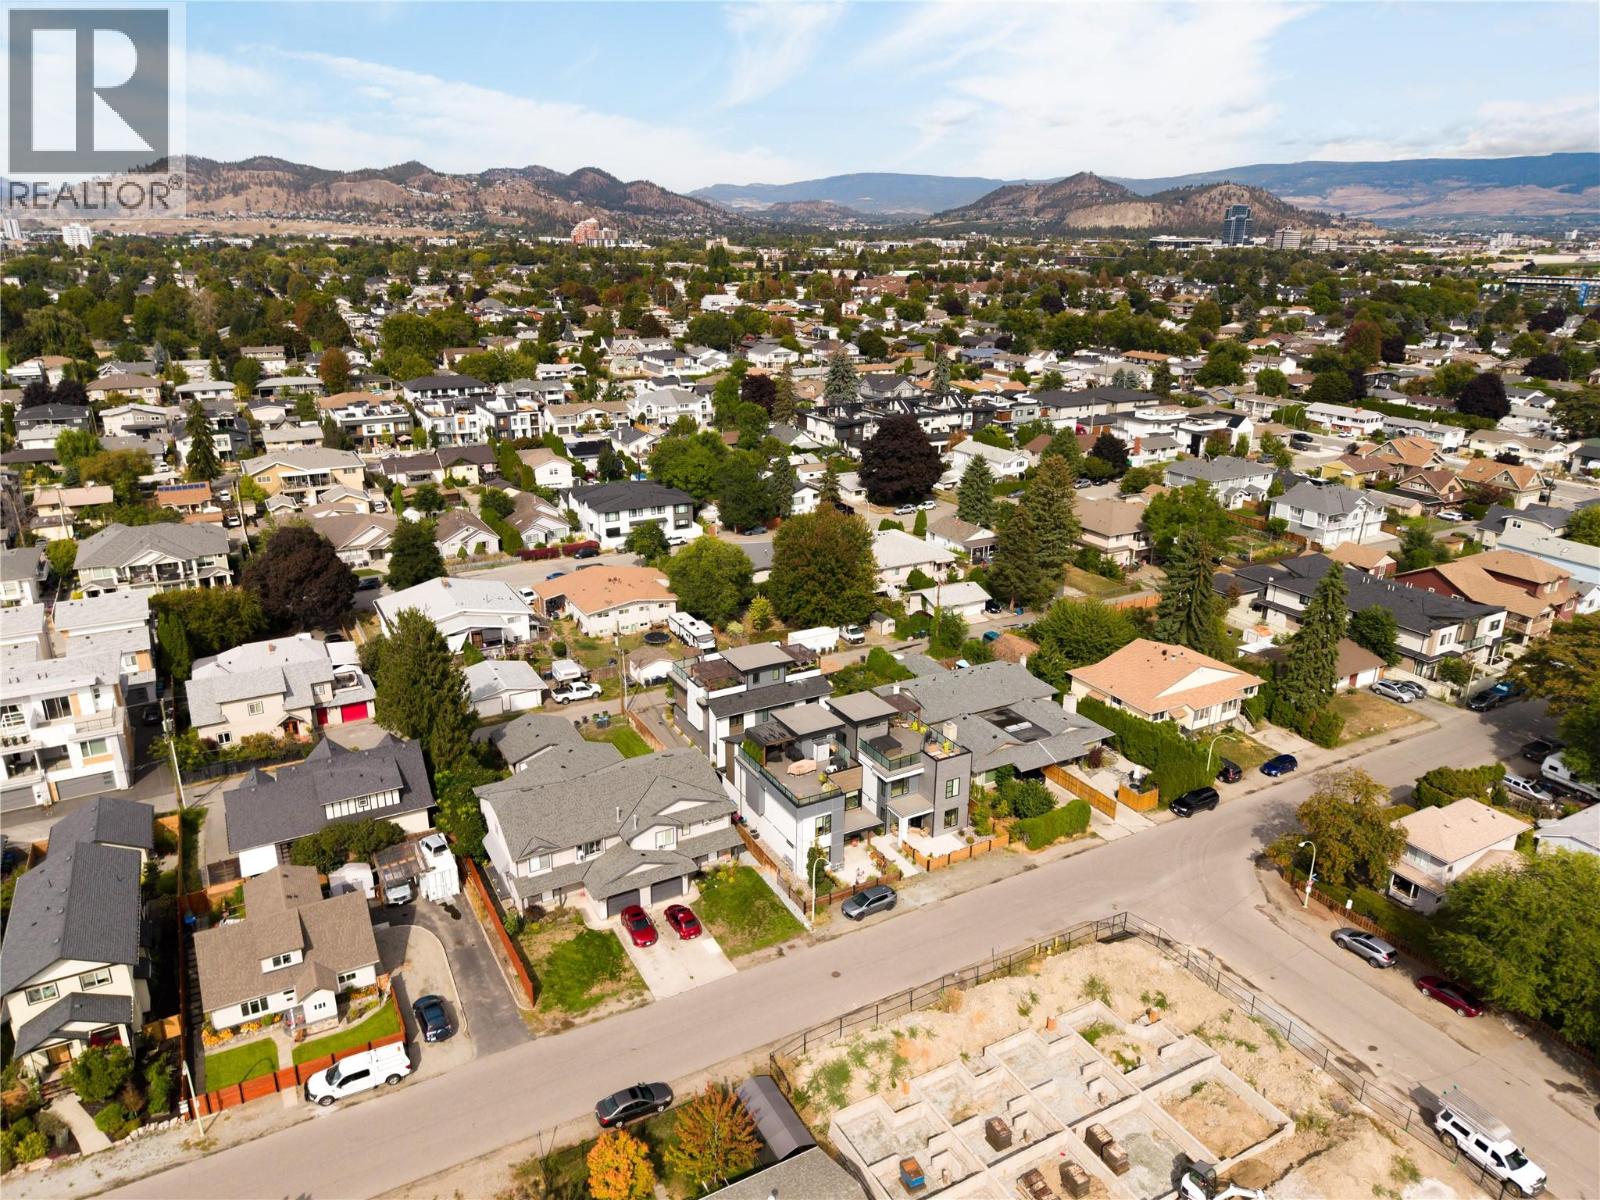
$832,500
Maintenance,
$285.42 Monthly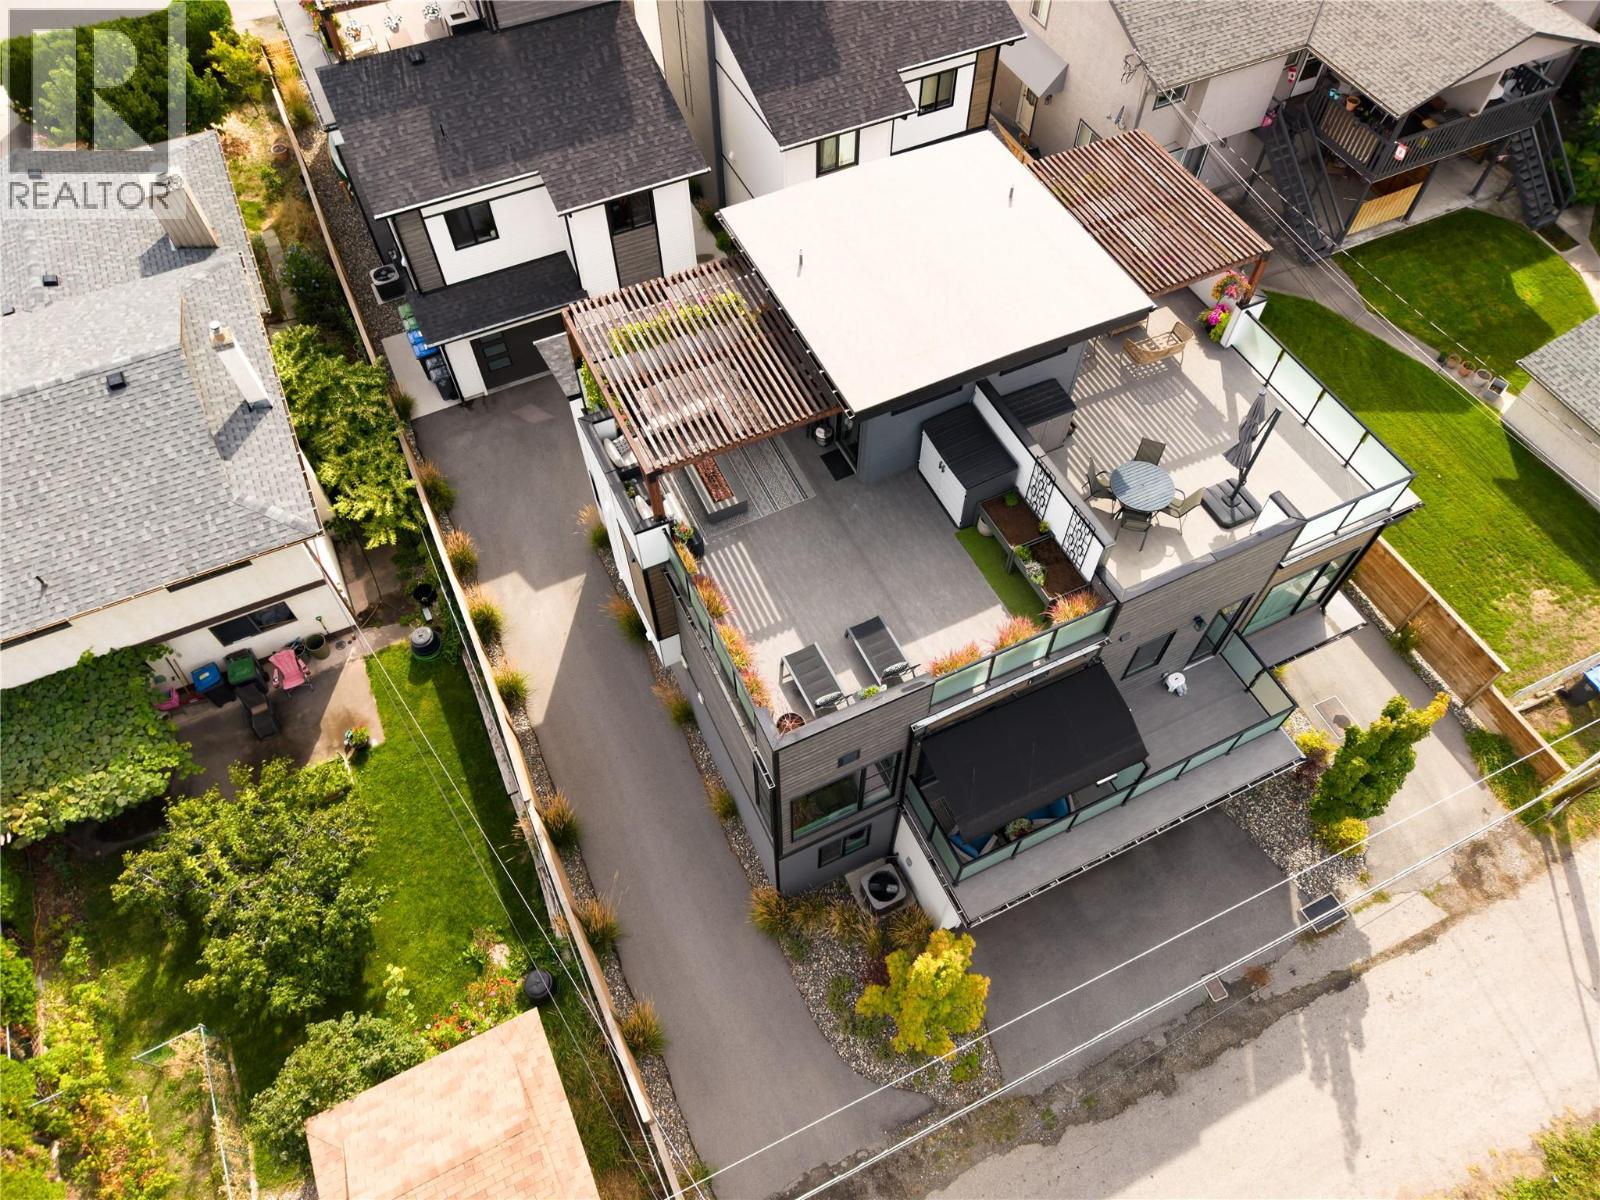
$832,500
Maintenance,
$285.42 Monthly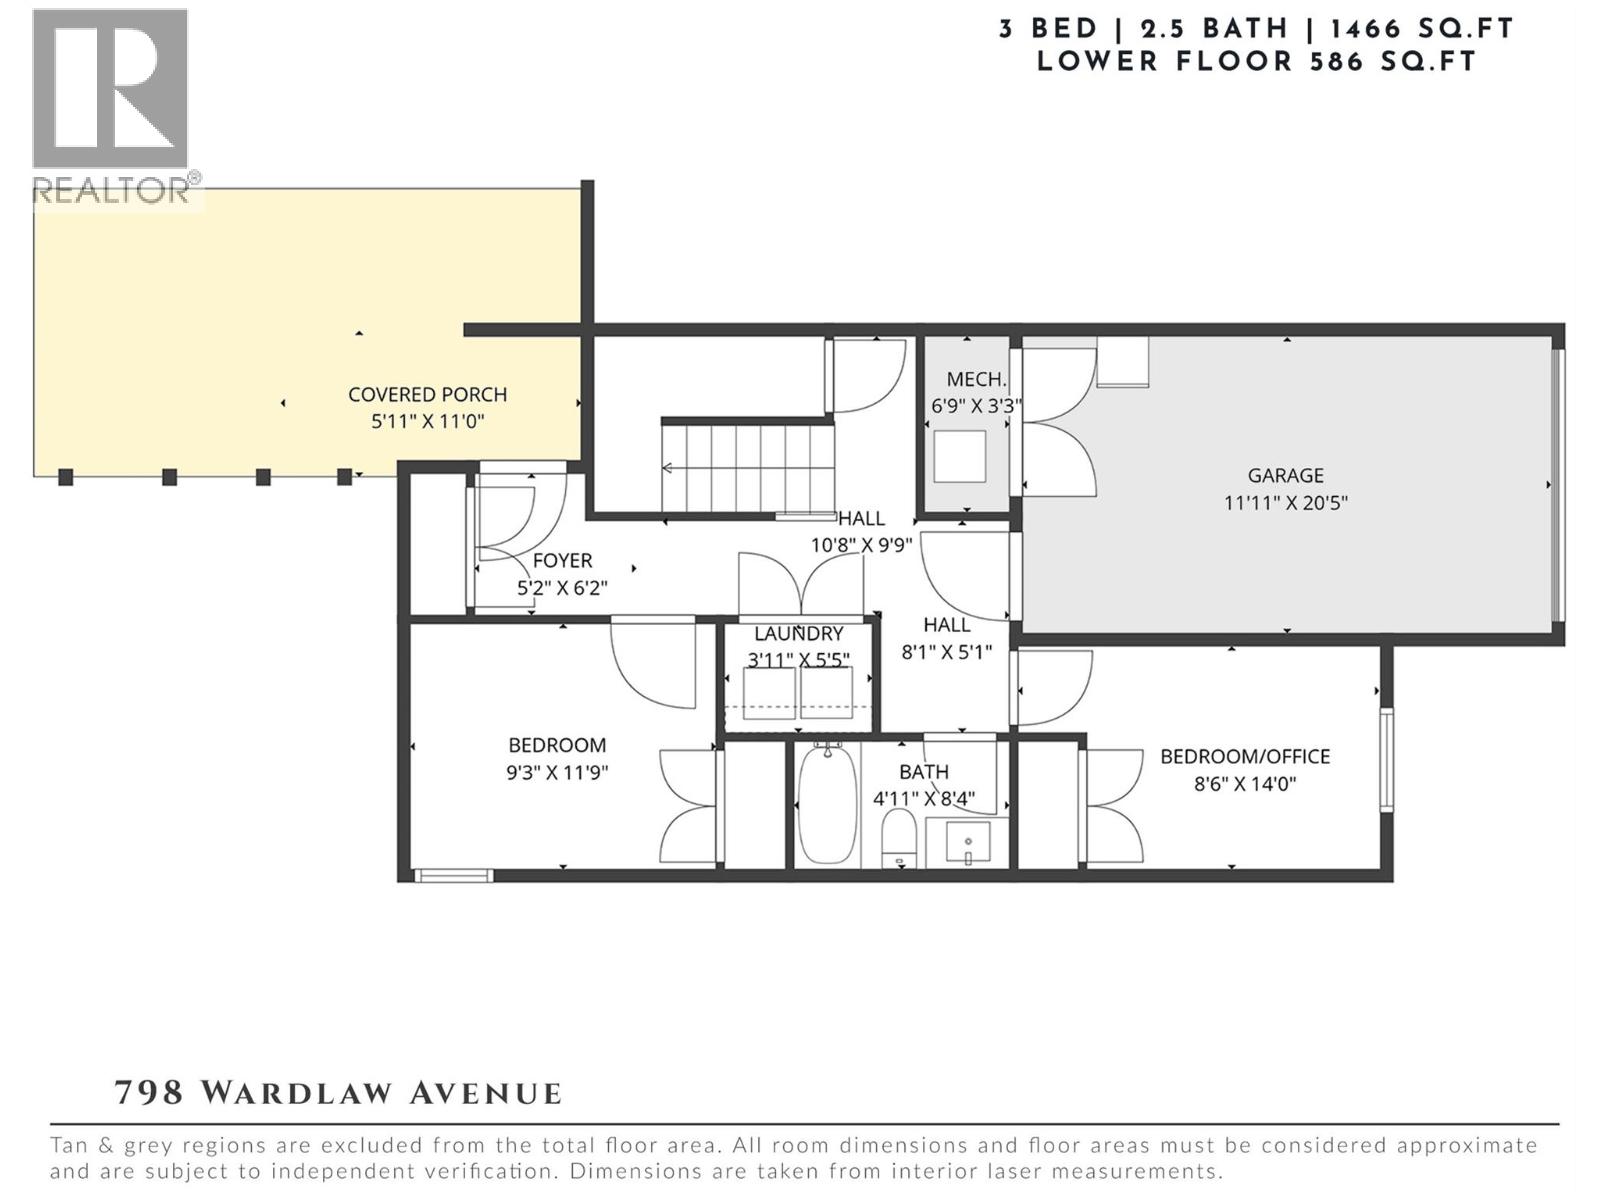
$832,500
Maintenance,
$285.42 Monthly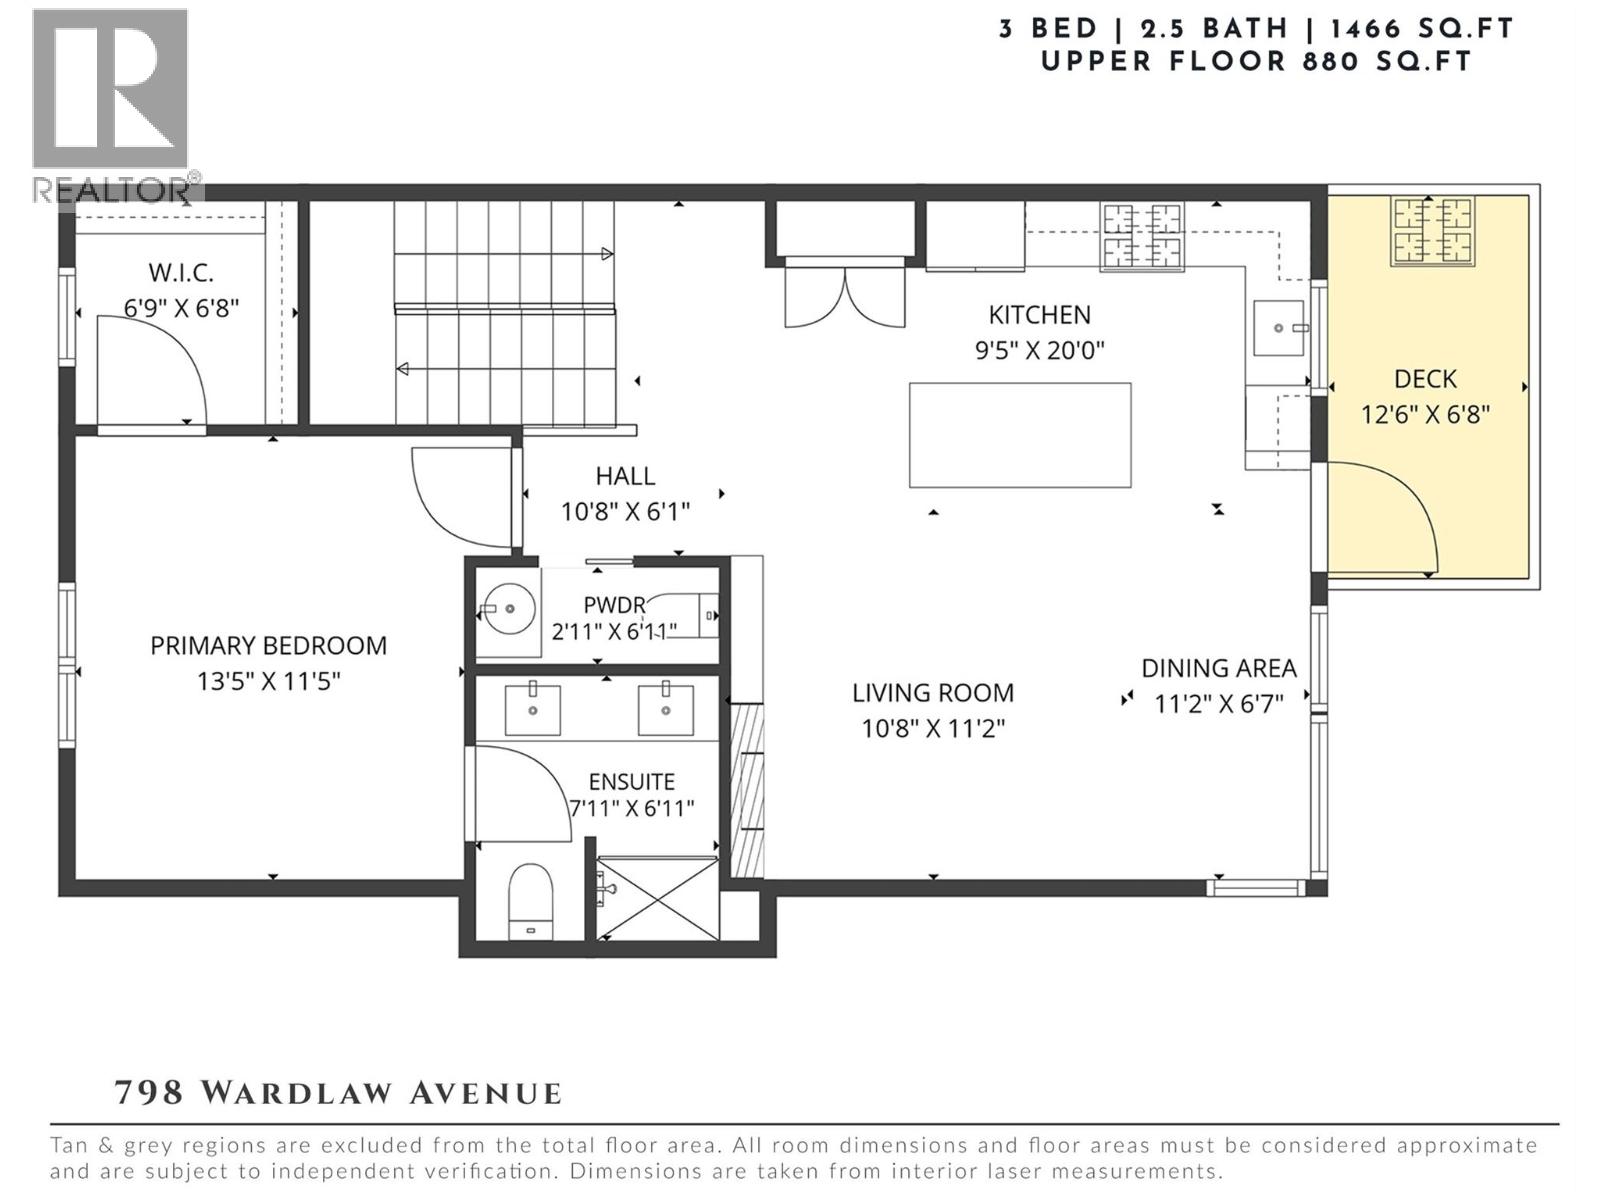
$832,500
Maintenance,
$285.42 Monthly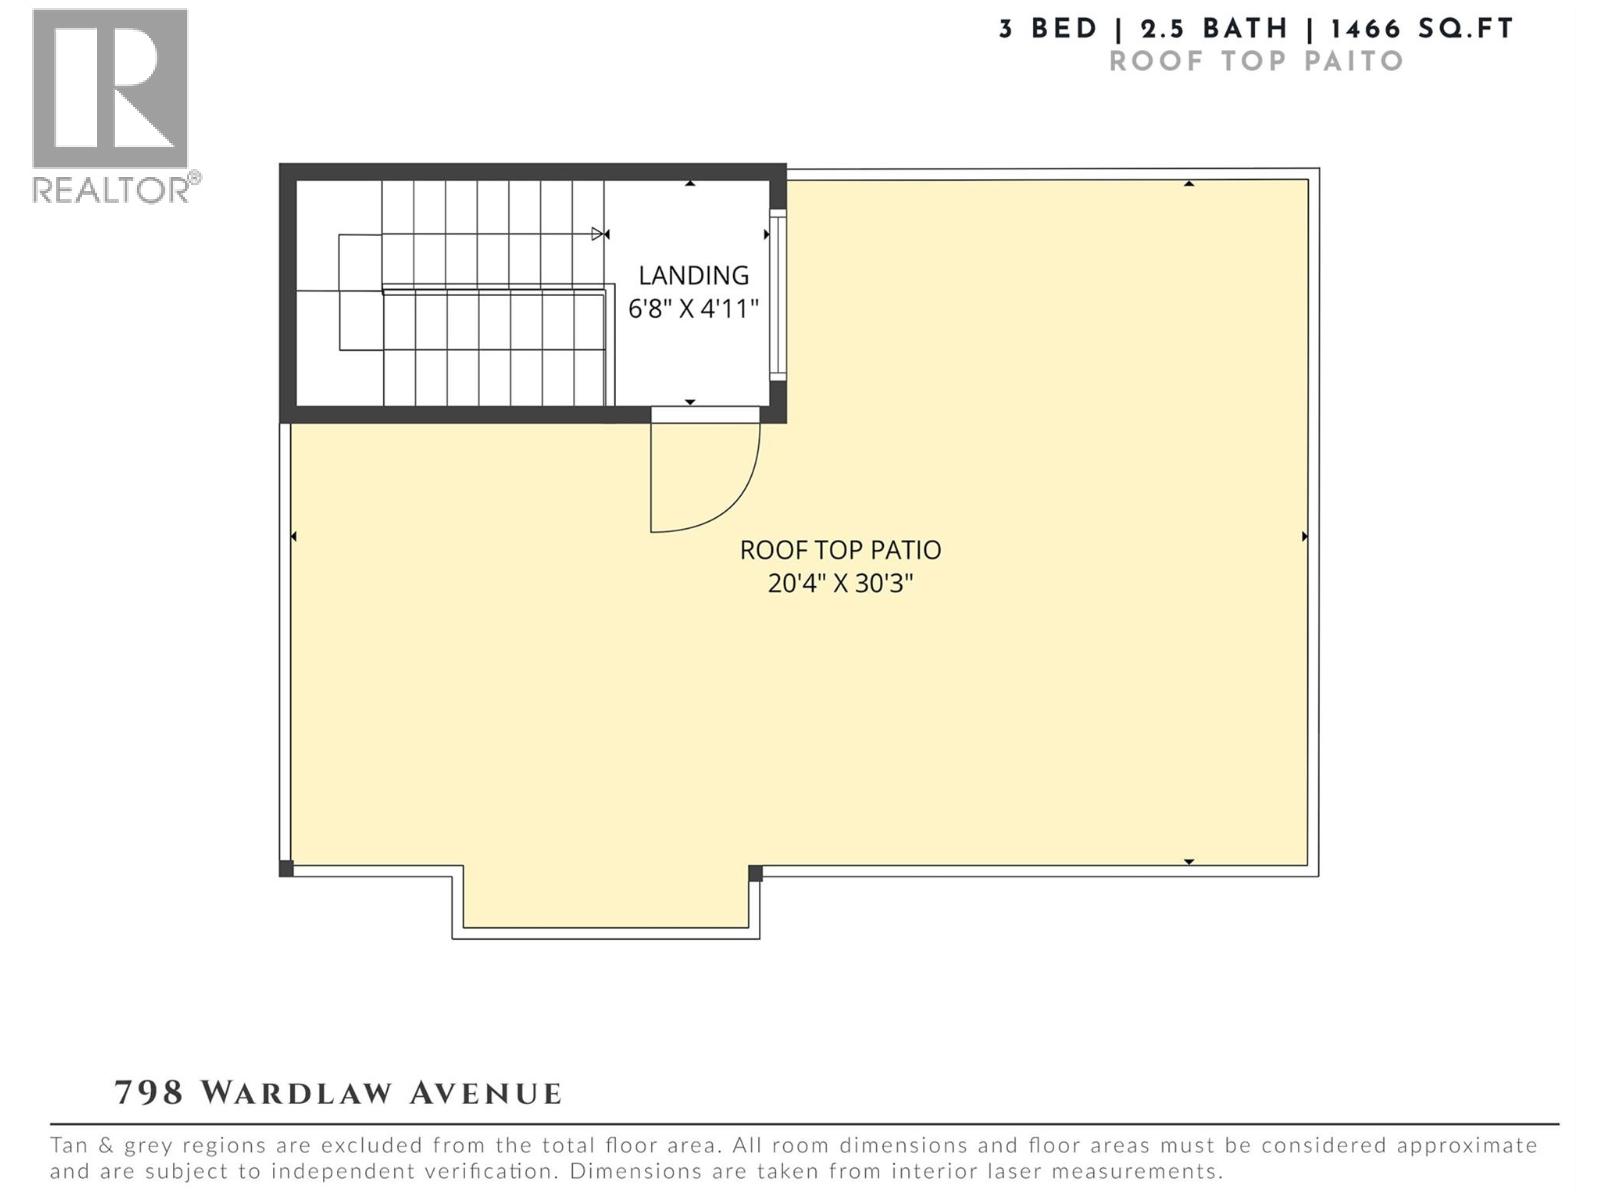
$832,500
Maintenance,
$285.42 Monthly
Like this listing?
Contact us for more information


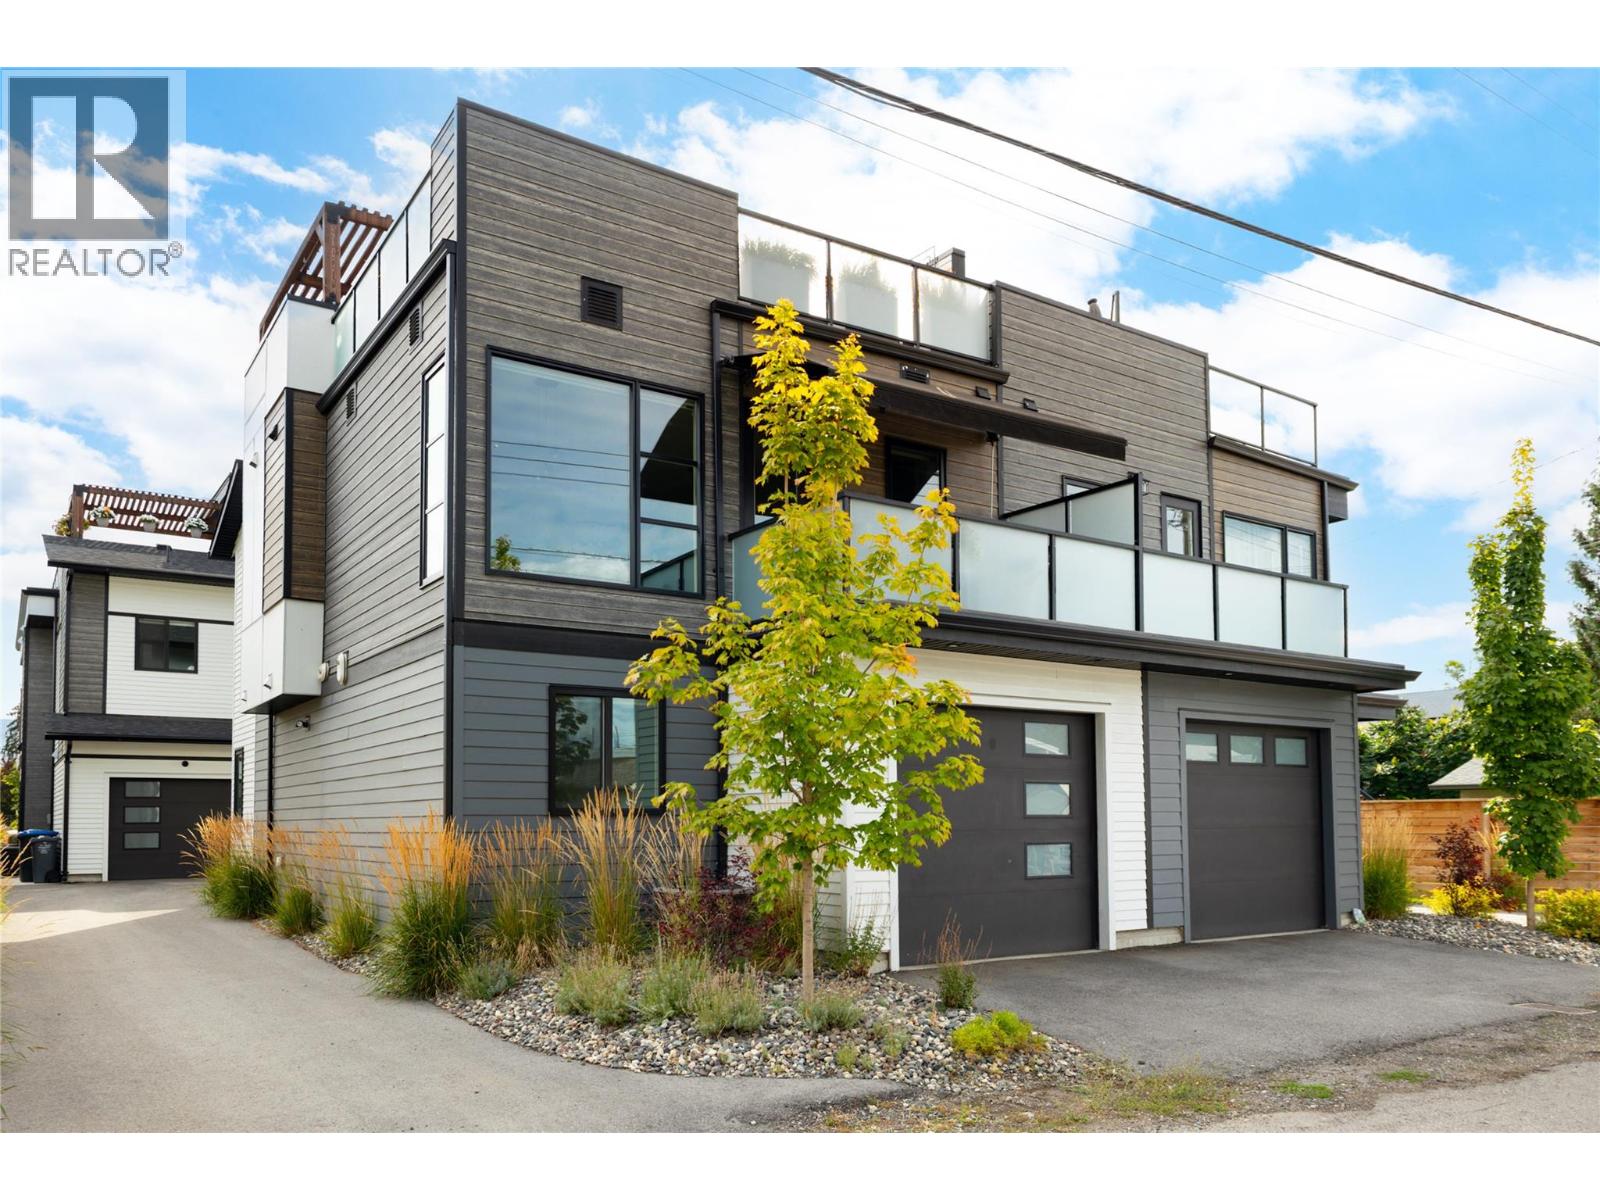
Exceptional rooftop living meets contemporary design in an outstanding Kelowna South location. Ideally situated in one of Kelowna’s most desirable neighbourhoods, this beautifully finished home offers a rare combination of modern design, low-maintenance living & incredible outdoor space, all while remaining under new home warranty. The entry level offers two bedrooms, including one currently designed as a flexible bedroom/office, a full bathroom with custom tile, laundry & direct access to the attached garage. Upstairs, the bright, open-concept living level is filled with natural light, with oversized windows connecting the kitchen, dining & living areas. The kitchen features a large island with seating, stainless steel appliances & generous cabinetry, with access to a private deck complete with an electric awning for covered outdoor living & year-round BBQing. A striking electric fireplace creates a dramatic focal point, complemented by custom-built surround & paneling extending behind and below the TV. Privately positioned on this level, the spacious primary retreat includes a walk-in closet & ensuite with heated floors and custom tile, while the powder room features custom wallpaper. Above it all, an entire level is dedicated to an a 615 sq. ft. private rooftop patio—an exceptional space for long Okanagan days & evenings with multiple lounging areas, a pergola & garden space. Already plumbed for a hot tub & outdoor kitchen, the rooftop offers incredible potential to further customize this impressive outdoor retreat. Just a short walk to the lake, beaches & shopping in Pandosy Village, this is modern Kelowna living with a rooftop experience that truly sets it apart. (id:67517)
-
Property Details
MLS® Number 10399476 Property Type Single Family Neigbourhood Kelowna South Community Name 798 Wardlaw AmenitiesNearBy Public Transit, Park, Recreation, Shopping CommunityFeatures Family Oriented, Pets Allowed, Rentals Allowed Features Level Lot, Central Island ParkingSpaceTotal 2 ViewType City View, Mountain View, View (panoramic) -
Building
BathroomTotal 3 BedroomsTotal 3 ArchitecturalStyle Multi-level ConstructedDate 2022 ConstructionStyleAttachment Attached ConstructionStyleSplitLevel Other CoolingType Central Air Conditioning FireProtection Controlled Entry FireplaceFuel Electric FireplacePresent Yes FireplaceTotal 1 FireplaceType Unknown HalfBathTotal 1 HeatingType Forced Air StoriesTotal 2 SizeInterior 1,466 Sqft Type Row / Townhouse UtilityWater Municipal Water Attached Garage 1 -
Land
AccessType Easy Access Acreage No LandAmenities Public Transit, Park, Recreation, Shopping LandscapeFeatures Landscaped, Level Sewer Municipal Sewage System SizeTotalText Under 1 Acre -
Rooms
Level Type Length Width Dimensions Second Level Full Ensuite Bathroom 7'11'' x 6'11'' Second Level Primary Bedroom 13'5'' x 11'5'' Second Level Partial Bathroom 2'11'' x 6'11'' Second Level Dining Room 11'2'' x 6'7'' Second Level Living Room 10'8'' x 11'2'' Second Level Kitchen 9'5'' x 20'0'' Main Level Bedroom 8'6'' x 14'0'' Main Level Full Bathroom 4'11'' x 8'4'' Main Level Laundry Room 3'11'' x 5'5'' Main Level Bedroom 9'3'' x 11'9'' Main Level Foyer 5'2'' x 6'2'' -
Utilities
Your Favourites
No Favourites Found







The trademarks REALTOR®, REALTORS®, and the REALTOR® logo are controlled by The Canadian Real Estate Association (CREA) and identify real estate professionals who are members of CREA. The trademarks MLS®, Multiple Listing Service® and the associated logos are owned by The Canadian Real Estate Association (CREA) and identify the quality of services provided by real estate professionals who are members of CREA. The trademark DDF® is owned by The Canadian Real Estate Association (CREA) and identifies CREA's Data Distribution Facility (DDF®)
September 27 2026 07:32:08
Association of Interior REALTORS®
