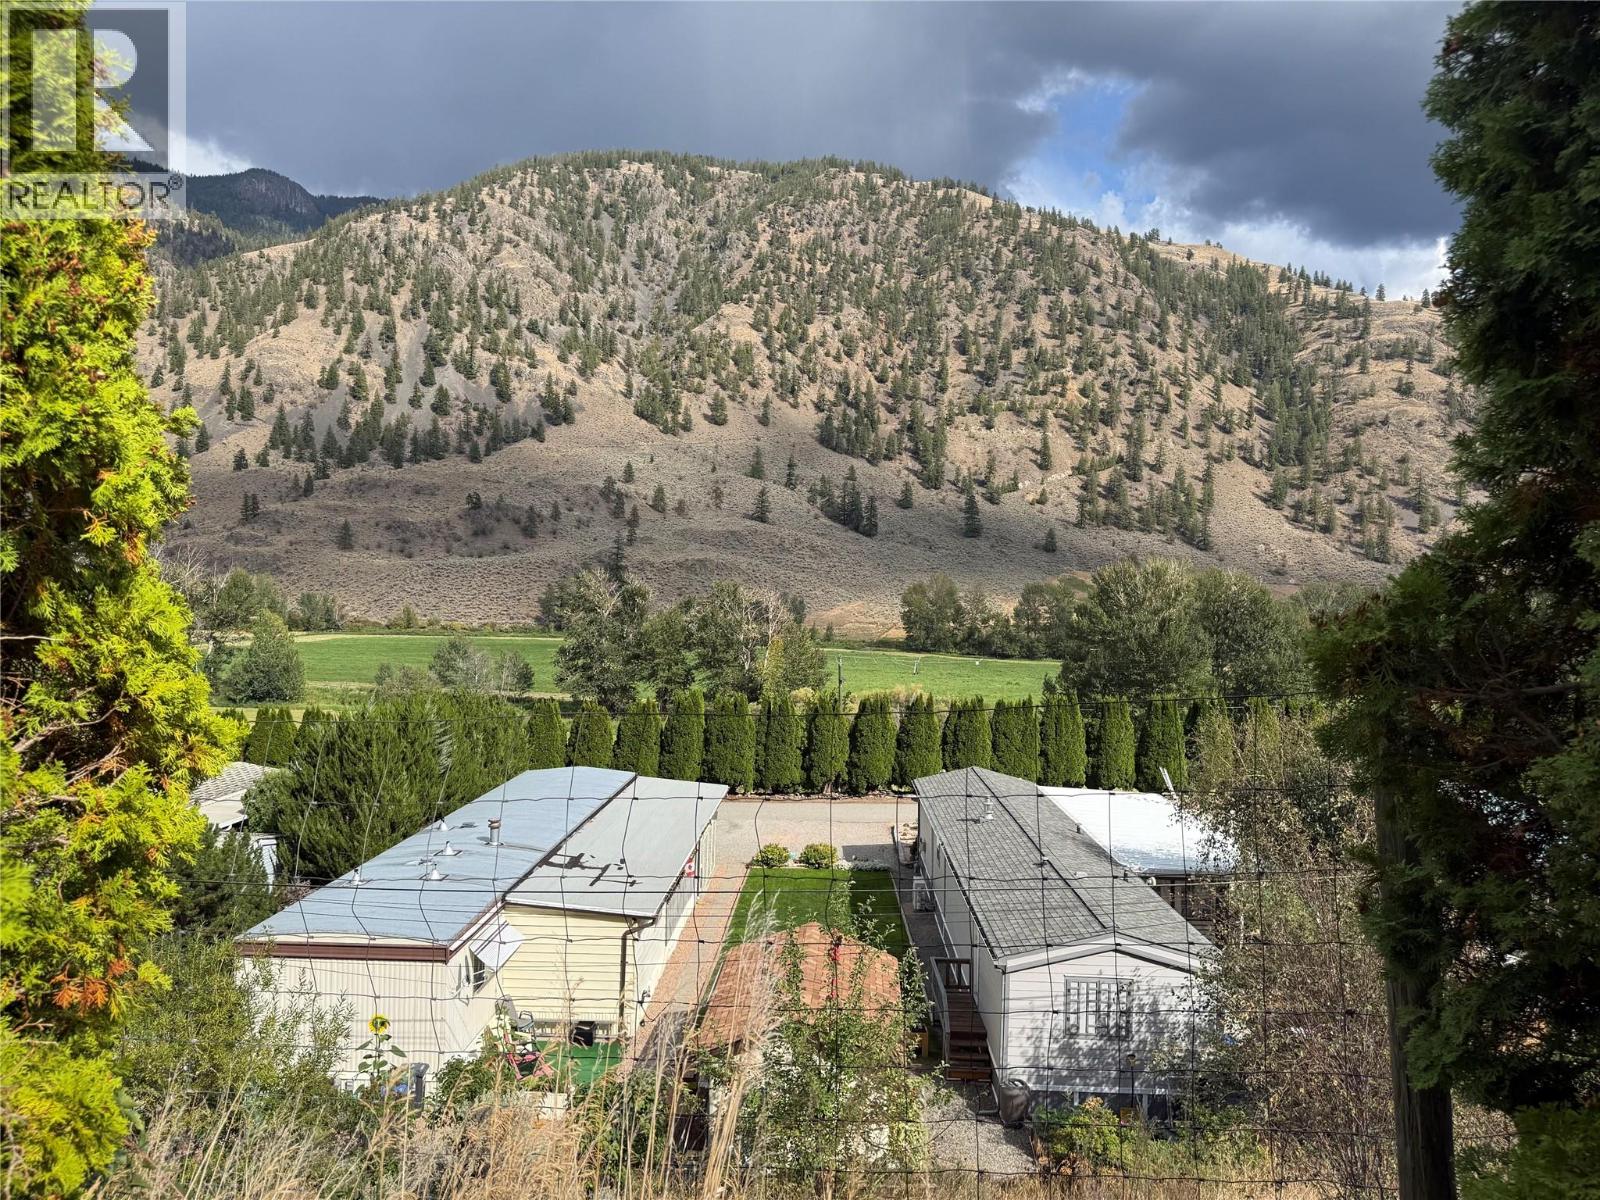
1292 Highway 3a Unit# 30
Keremeos, British Columbia
Welcome to this beautiful 2-bed, 2-bath home with stunning valley views. Located in Ridgeview Estates offering on site management, low pad rents, close proximity to shops and the river, and just 25 minutes to Penticton this home features an open floor plan, French doors to a large deck overlooking a gorgeous landscaped yard, plus central air for cool summer comfort. Homes this nice are rare plan your viewing soon. (id:67517)
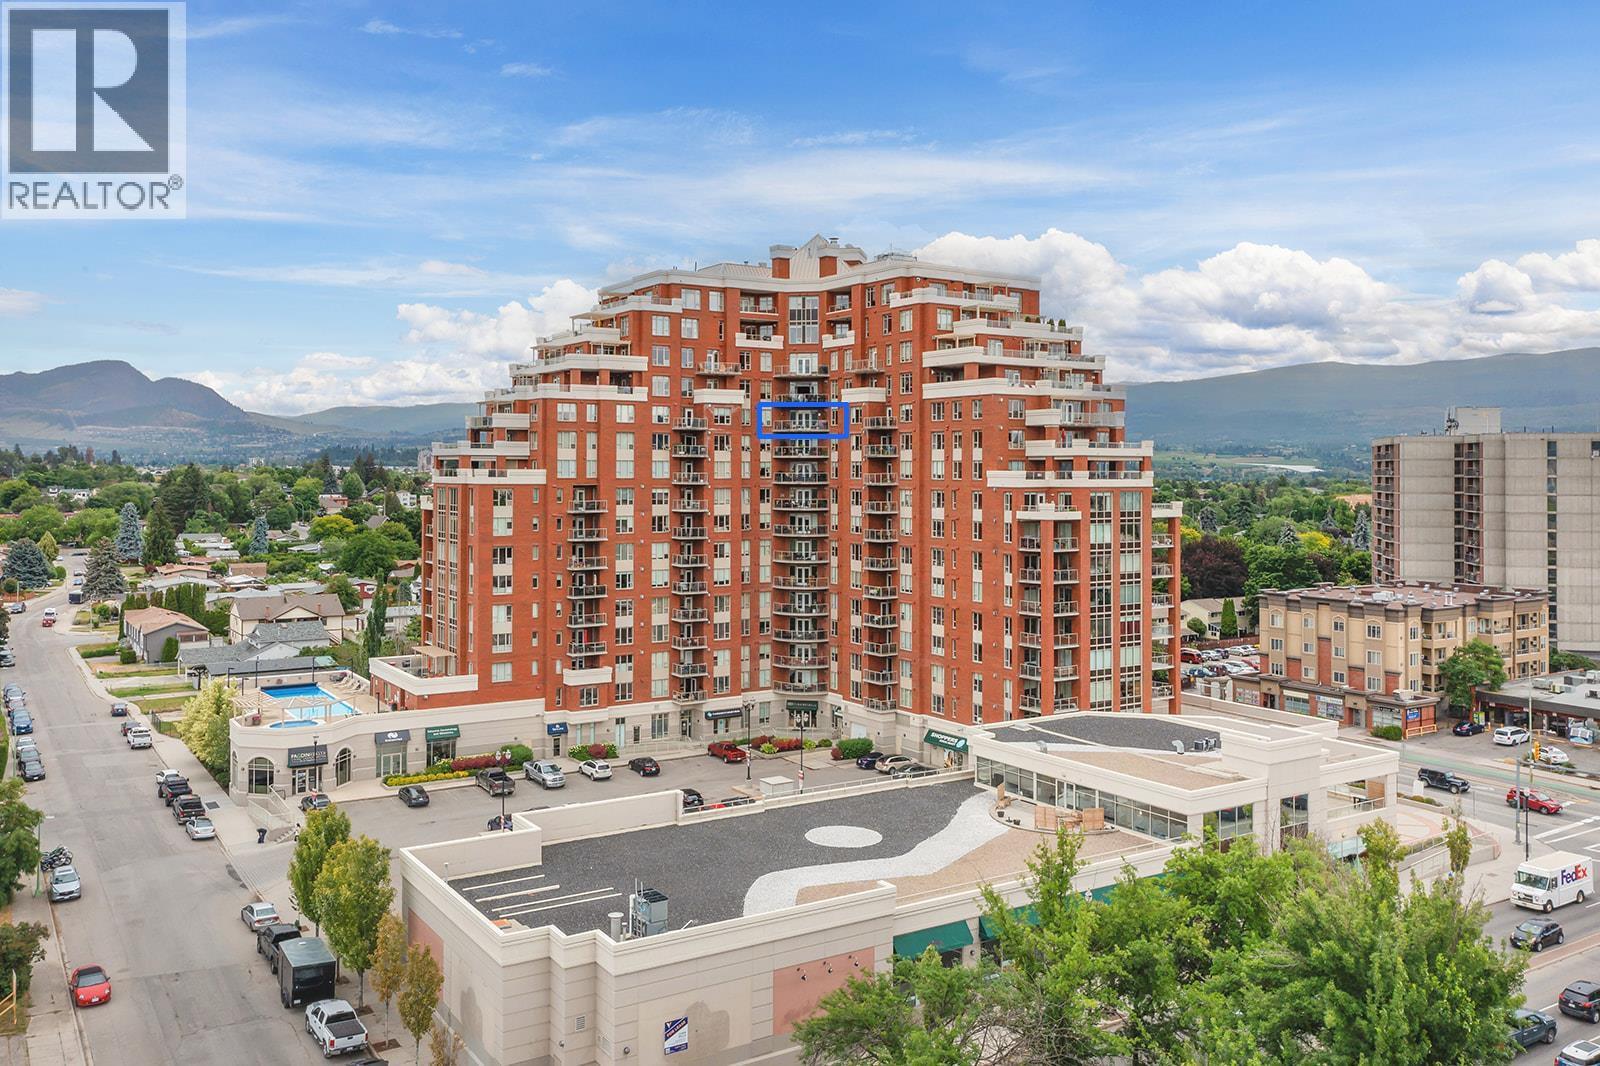
1160 Bernard Avenue Unit# 1205
Kelowna, British Columbia
Enjoy spacious condo living on the 12th floor of Centuria, just a short walk from downtown Kelowna. This 1,470 sq. ft. residence features 2 bedrooms, 2 bathrooms and generous living, dining and family areas, offering plenty of room to relax and entertain. 9 foot ceilings and expansive windows create a bright, inviting atmosphere, complemented by hardwood flooring and stainless steel appliances. Beautiful city, mountain and lake views from every window. Residents enjoy resort-style amenities, including an outdoor pool, hot tub, sauna, steam room and fully equipped gym. Two secure underground parking stalls and an extra-large private storage unit add everyday convenience. With No Frills and Anytime Fitness right outside your door, plus restaurants, shopping, entertainment and Okanagan Lake beaches within walking distance, this home offers an ideal blend of space, comfort and urban convenience. (id:67517)
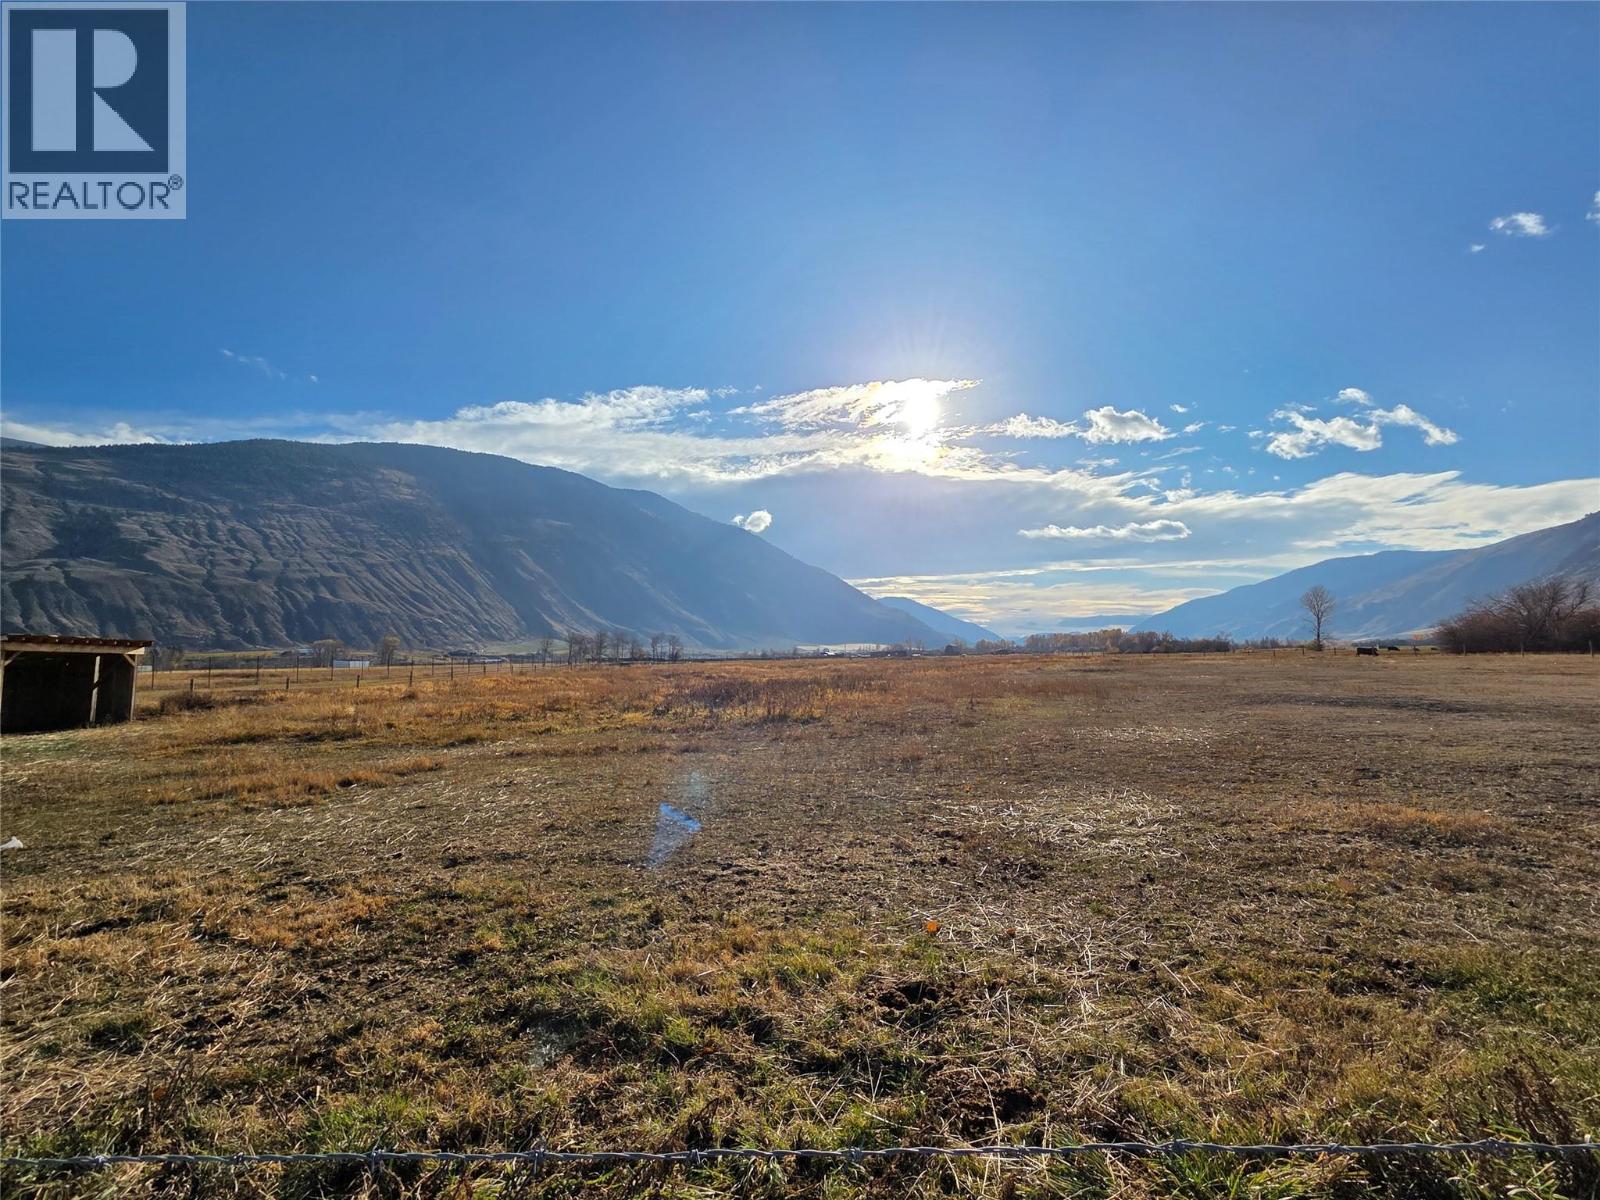
1911 Osprey Lane
Cawston, British Columbia
Amazing quiet acreage in the heart of sunny Cawston. Perfect for horses or livestock, great garden, all fenced an cross fenced. This is your starting point for farming and the farm lifestyle in small town Okanagan/Similkameen. 2020 2 bed, 2 bath Moduline home takes full advantage of space with no hallways. Propane furnace, easy care flooring, and privacy and views! (id:67517)
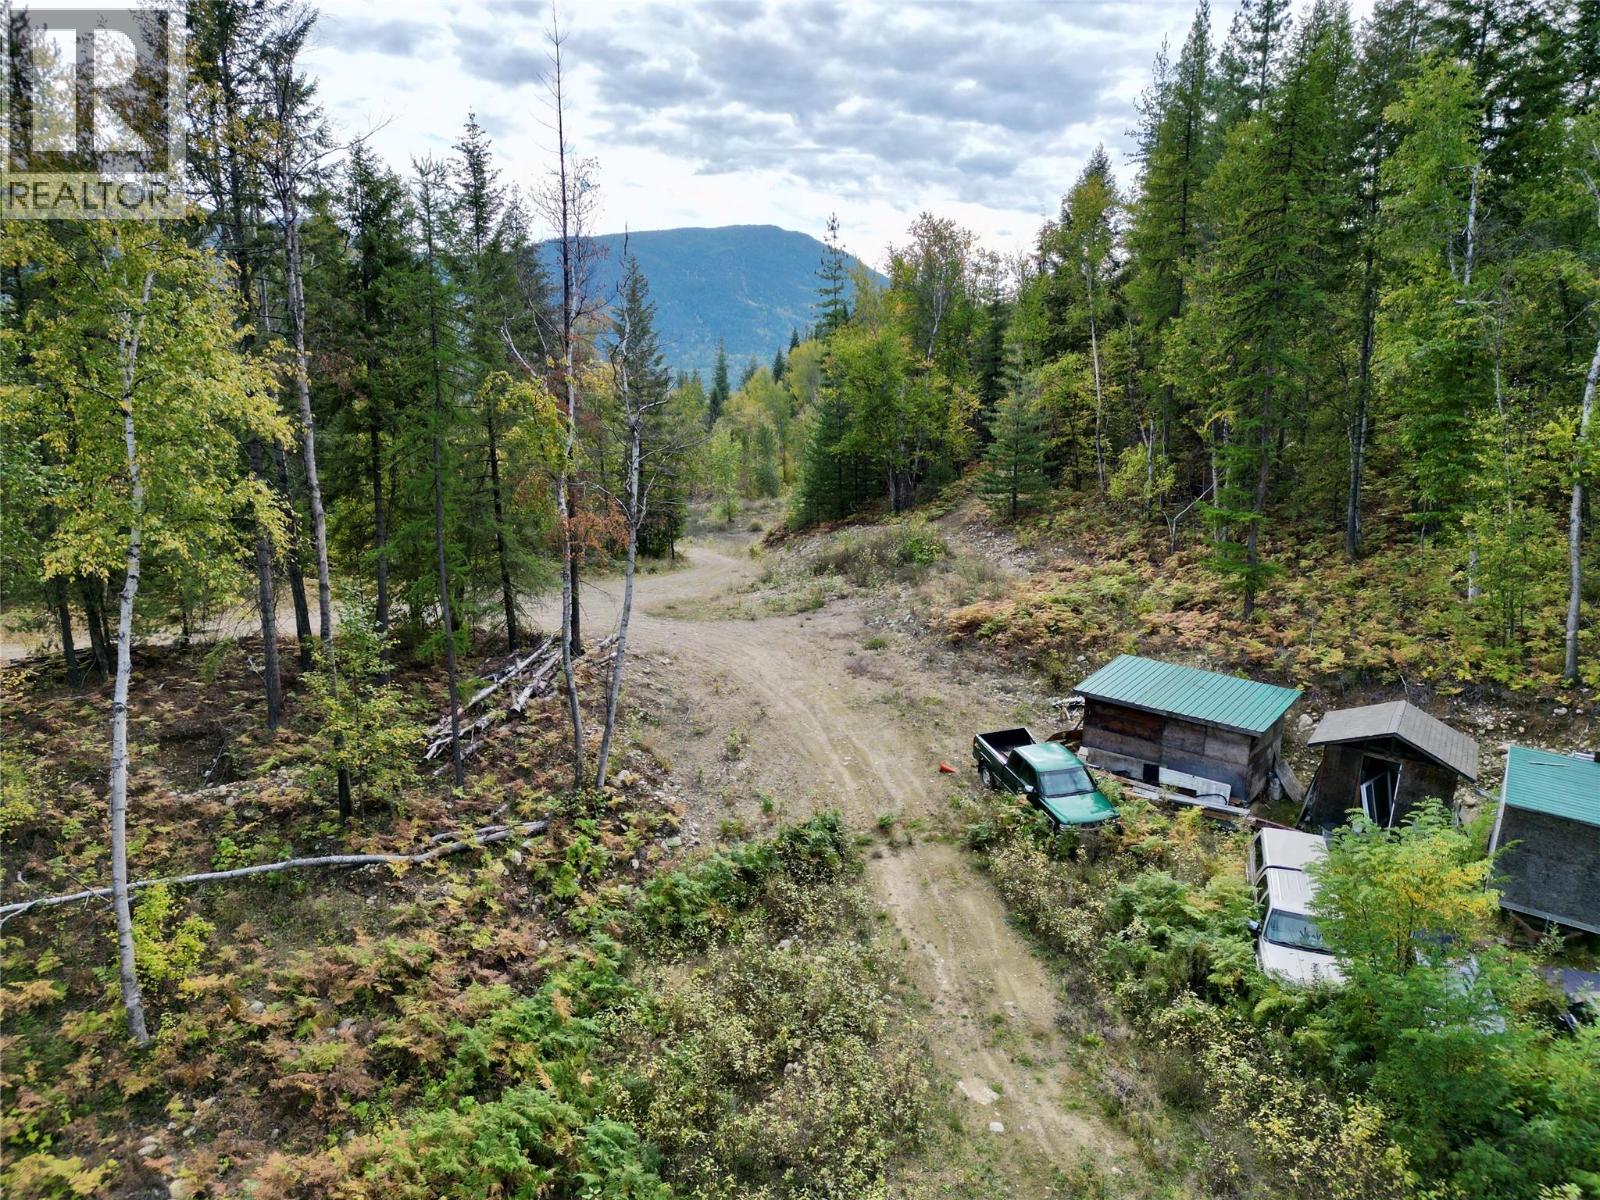
120 Upland Crescent
Castlegar, British Columbia
Discover the possibilities with this beautiful 2.36-acre property in Terra Vista Estates, offering stunning mountain views and the perfect setting for your dream home. With several key services already in place, this property is ready for you to bring your vision to life. A drilled well is in place, septic has been approved, and underground power is available, helping make the path toward building your dream home that much easier. Enjoy the best of both worlds with a peaceful, spacious setting while remaining conveniently located just 10 minutes from the heart of Castlegar and 15 minutes from Trail. Whether you're envisioning a custom family home or a private retreat surrounded by nature, this property offers an exciting opportunity to create something truly special. Put this one on your list to see and start planning your dream home today! (id:67517)
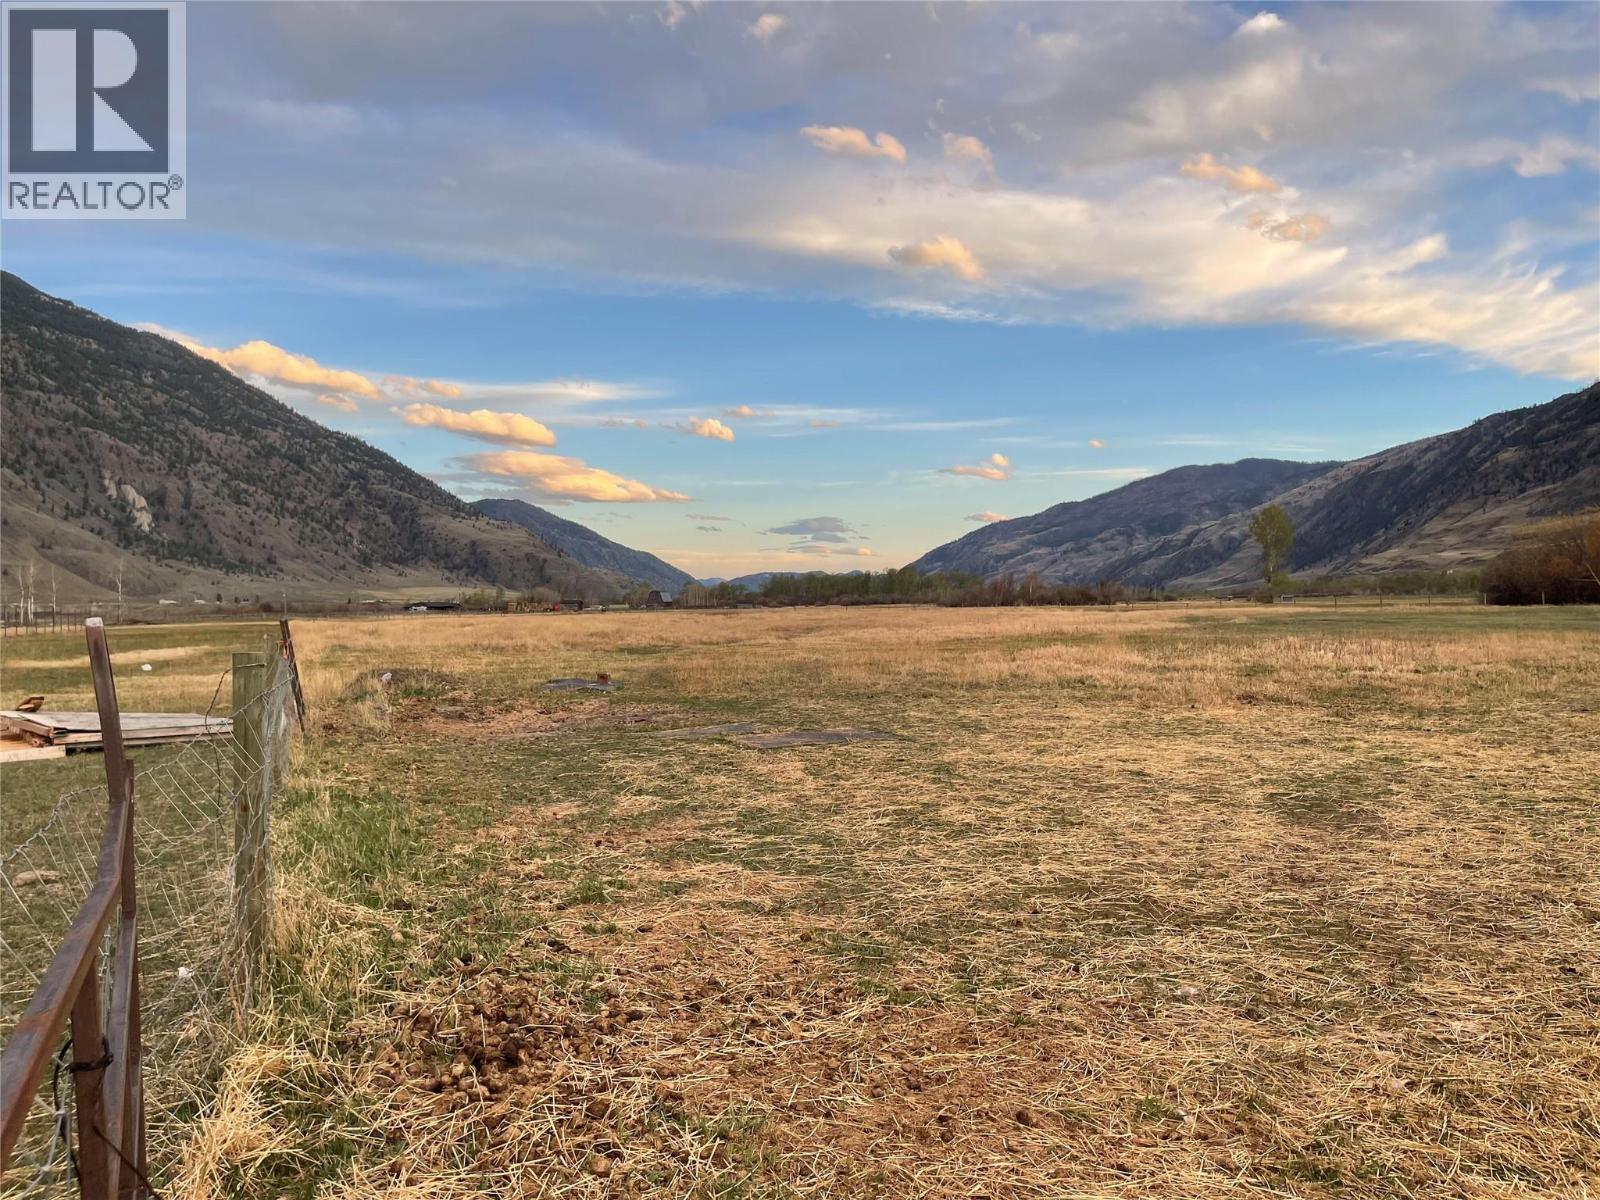
1911 Osprey Lane
Cawston, British Columbia
Amazing quiet acreage in the heart of sunny Cawston. Perfect for horses or livestock, great garden, all fenced and cross fenced. This is your starting point for farming and the farm lifestyle in small town Okanagan/Similkameen. 2020 2 bed, 2 bath Moduline home takes full advantage of space with no hallways. Propane furnace, easy care flooring, and privacy and views! (id:67517)
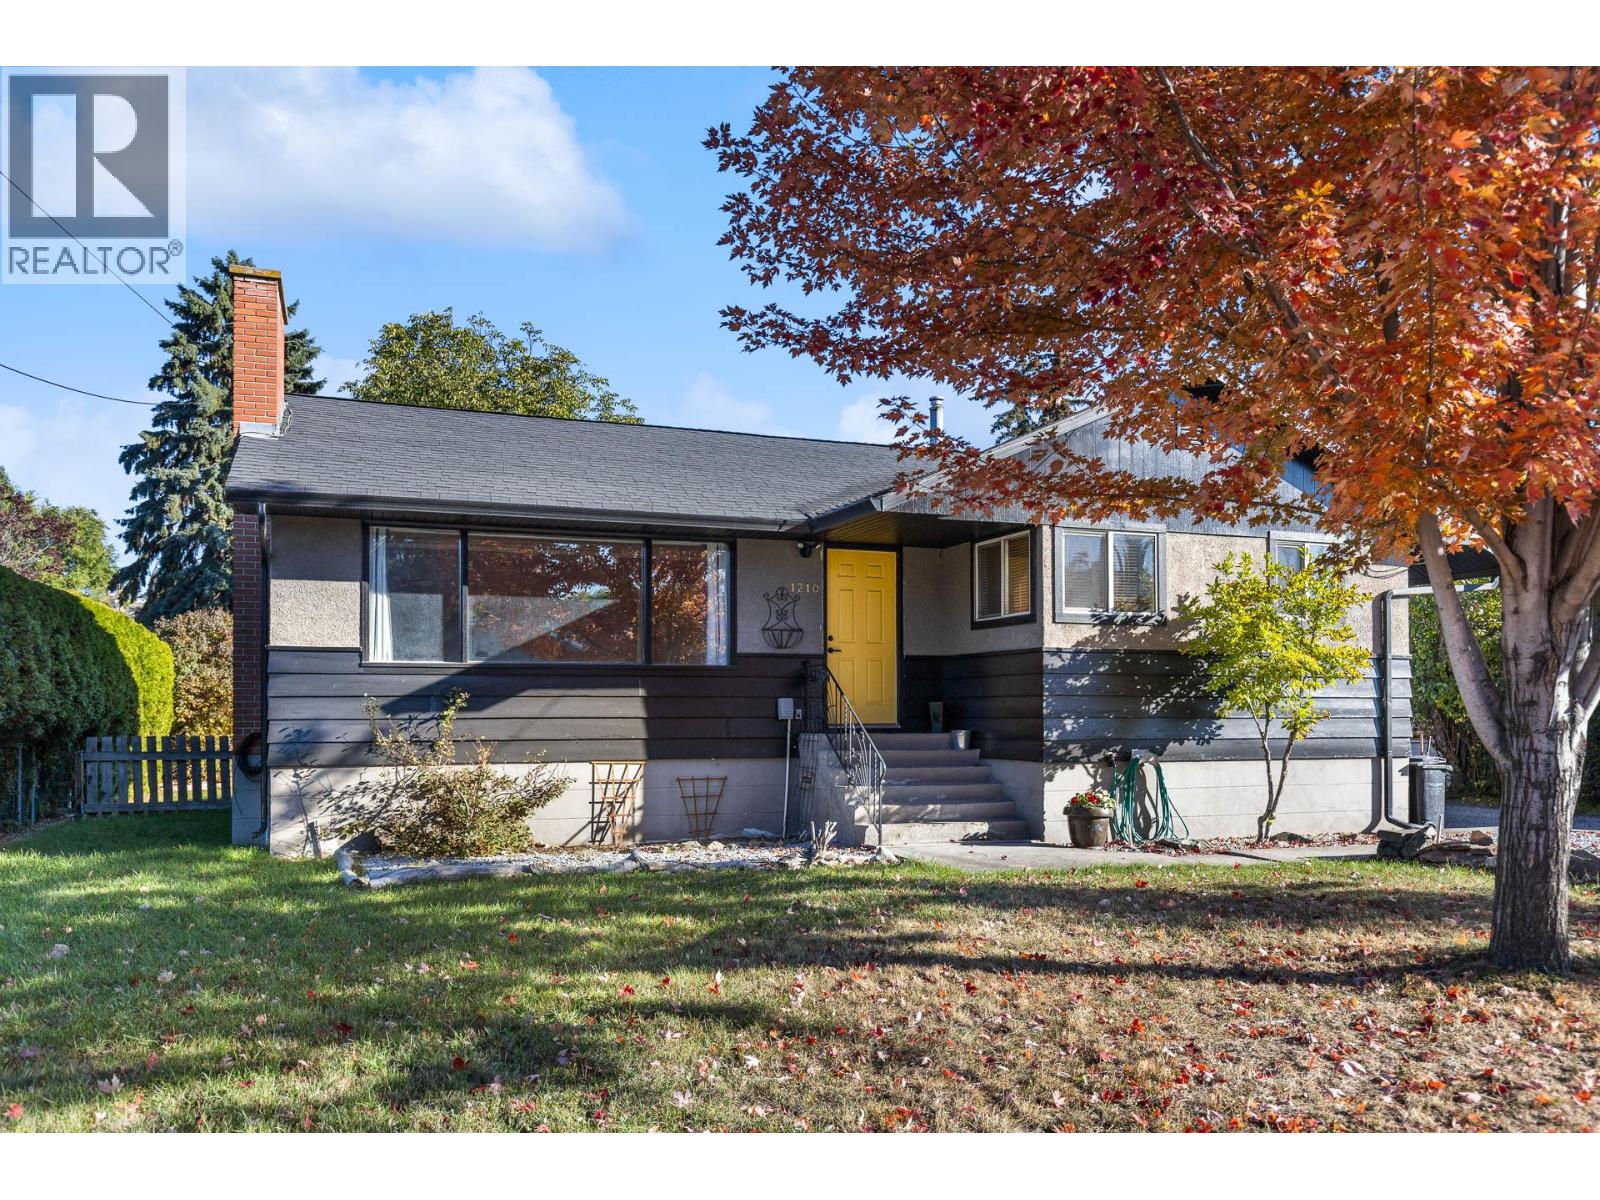
1210 Centennial Crescent
Kelowna, British Columbia
Welcome to 1210 Centennial Crescent—a centrally located property offering immediate cash flow, flexible living options, and future development upside in the heart of Kelowna. Situated on a spacious 0.22-acre lot, this versatile 4-bedroom home is just minutes from shopping, transit corridors, and vibrant downtown Kelowna. The main floor features 3 spacious bedrooms, a functional living space, and plenty of natural light. Vacant and ready for immediate possession—move right in or choose your own tenant. The lower level is a fully functional 1-bedroom plus den suite currently occupied by a tenant, providing immediate cash flow and revenue support for the new owner from day one. The large lot provides an abundance of side parking. Easily accommodates multiple tenant and owner vehicles, along with ample space for an RV, trailer, or boat. Unbeatable central convenience—walk or take transit to local amenities, grocery shopping, parks, schools, and downtown Kelowna's waterfront and dining scene. (id:67517)
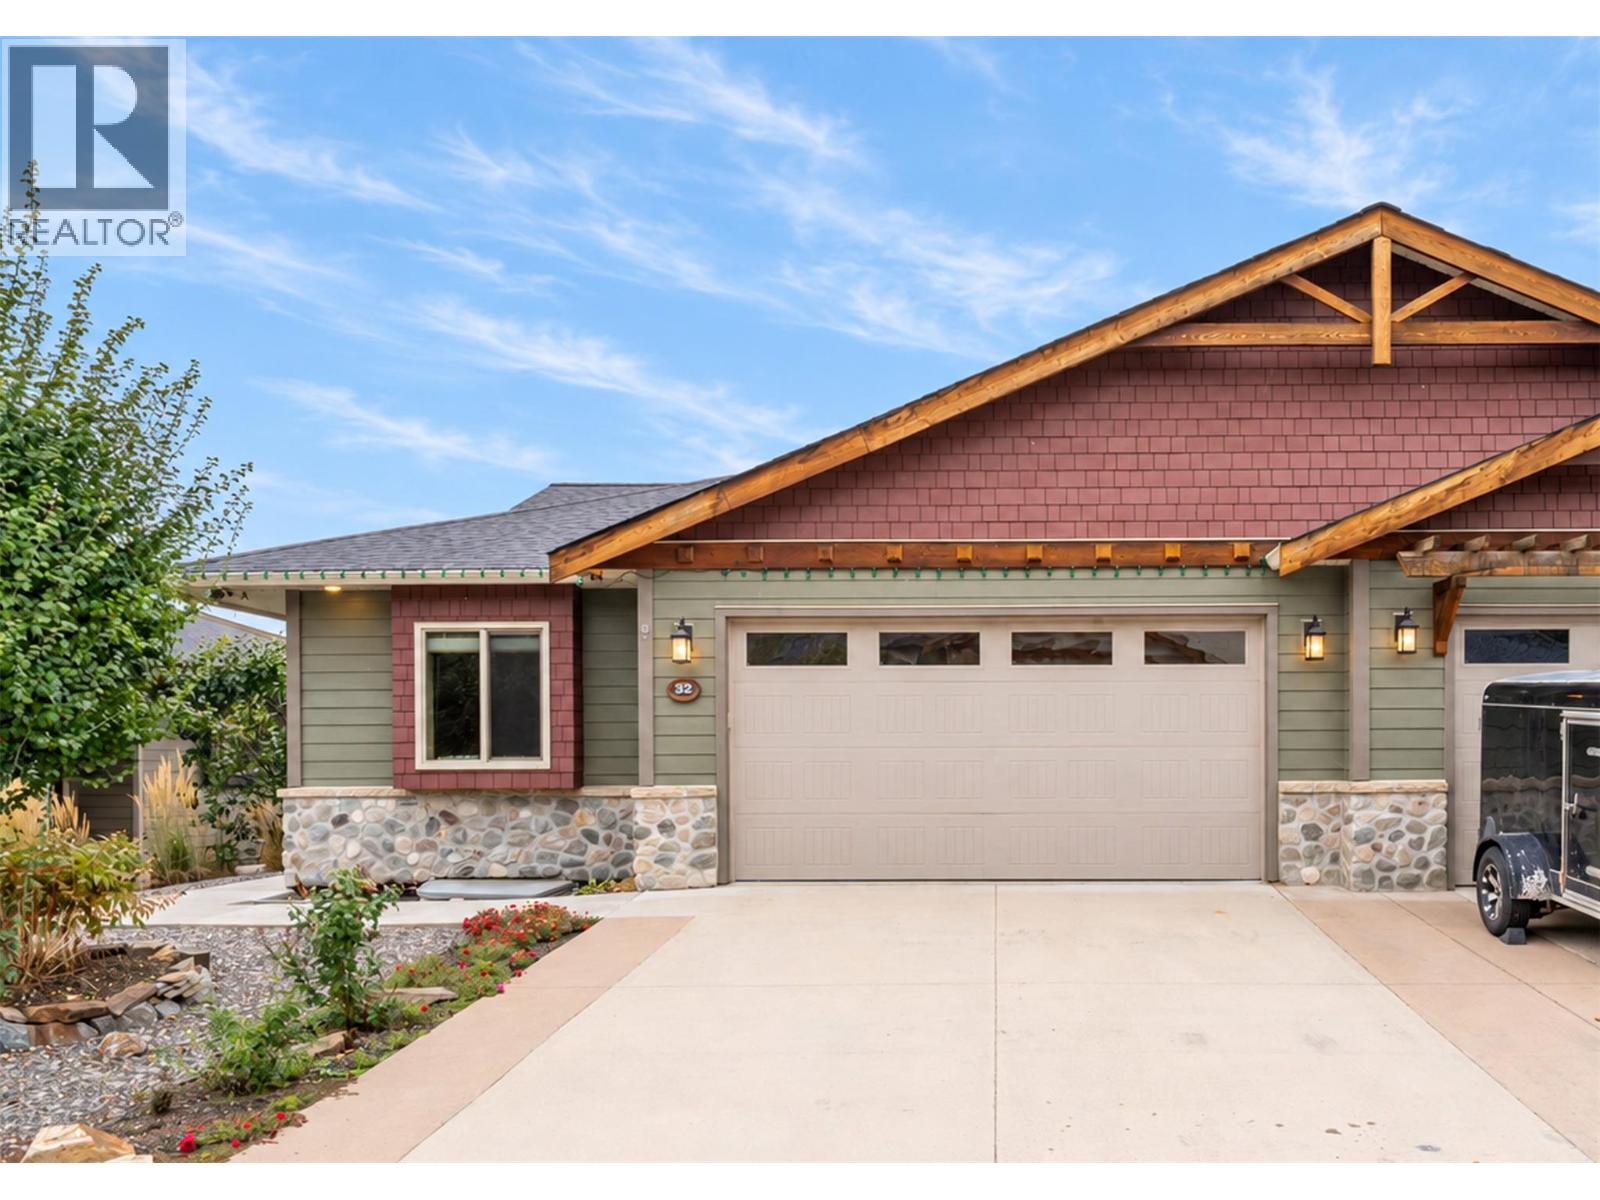
2444 York Avenue Unit# 32
Armstrong, British Columbia
Attractive duplex style home in Armstrong's only gated community Royal York Estates. Enjoy the lifestyle that this open plan offers, providing plenty of room to entertain your guests in the great room style layout or on the easy care composite deck overlooking the beautiful Overlander Golf Course. Inviting vaulted foyer allows for plenty of light. There are 11’ tray ceilings in the living rm, f-c n/g fireplace & dining room patio doors that open onto the deck in your fully fenced backyard where you can enjoy beautiful sunsets over the golf course. The spacious kitchen features a large island/breakfast bar & walk-in pantry, an abundance of cupboards & counter space, soft close drawers & even a gas range. The primary bedroom features a lrg w/i closet & spacious ensuite with double sinks, a generous walk-in shower & heated tile floors. Another bedroom/office & half bath complete the main floor. Downstairs you will find 2 more bedrooms, a pool table ready expansive rec room & full bath. The 9' ceilings in the basement & deep window wells keep the rooms feeling open & bright. The rare BONUS room under the garage is perfect for hobbies, crafts or even a theatre room! The separation wall between units is 6” of concrete & 4” of Styrofoam for total soundproofing. The 2-car insulated garage opens into the main floor laundry room. Professionally landscaped & low maintenance yard! Royal York Estates is just 12 minutes to Vernon & 45 minutes to Kelowna International Airport. (id:67517)
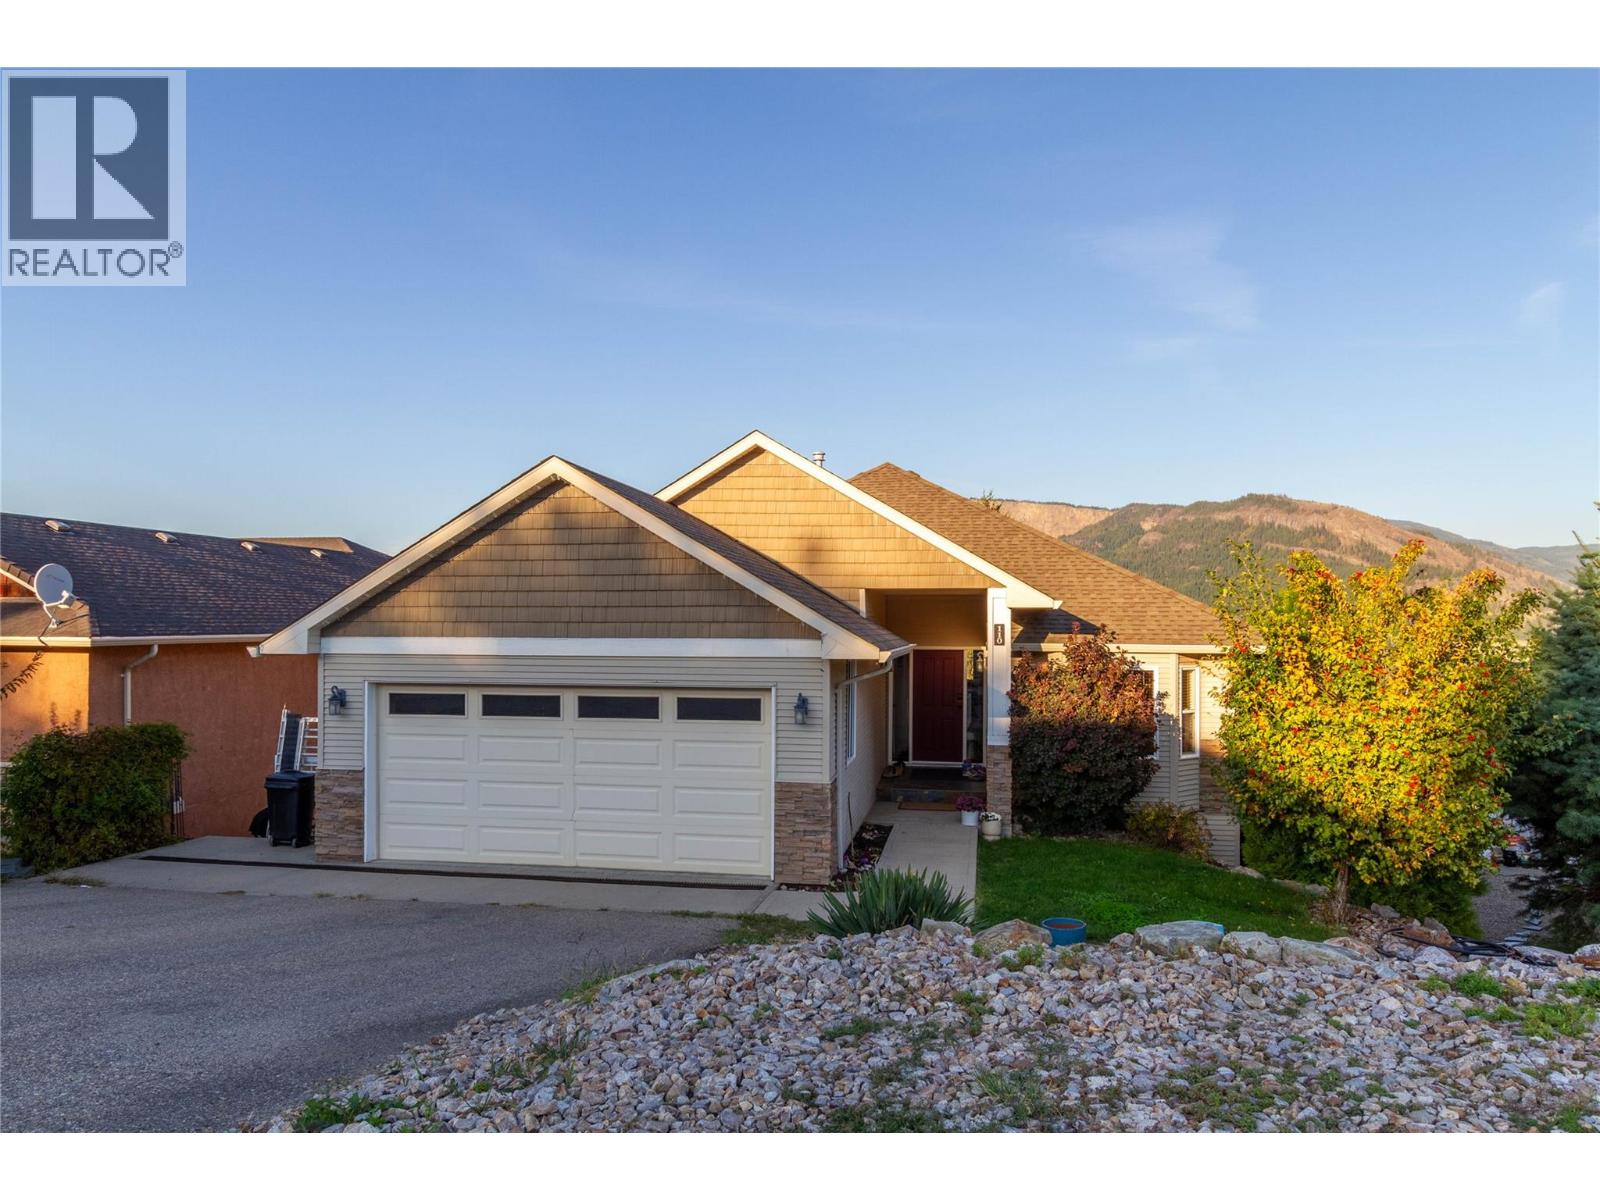
110 Red Rock Crescent
Enderby, British Columbia
Perfect family home with income helper in one of Enderby’s most sought-after subdivisions! This beautifully updated home offers 3 bedrooms and 1.5 bathrooms on the main level, including a spacious primary bedroom with 4-piece ensuite. The bright, open-concept kitchen, dining and living area features a beautiful maple kitchen with island and stunning panoramic views of the Enderby Cliffs, valley and town below. Step onto the impressive 38' x 24' deck, updated in 2024, and enjoy the scenery year-round. The cozy living room features a natural gas fireplace, while a new furnace and central air conditioning were installed in 2023. The walkout basement offers a spacious family/games room with 12' ceilings, modern flooring and separate entrance. Approximately $80,000 was invested in creating a new 2-bedroom, 1 bathroom suite currently vacant but was producing $2,200/month in rental income. Additional upgrades totaling approximately $45,000 include the new deck, furnace, AC and other improvements. A double garage provides convenient access to the mud/laundry room. Offering exceptional views, extensive updates, flexible living space and excellent income potential, this is a rare opportunity to enjoy comfort, lifestyle and investment value in a desirable Enderby location. (id:67517)
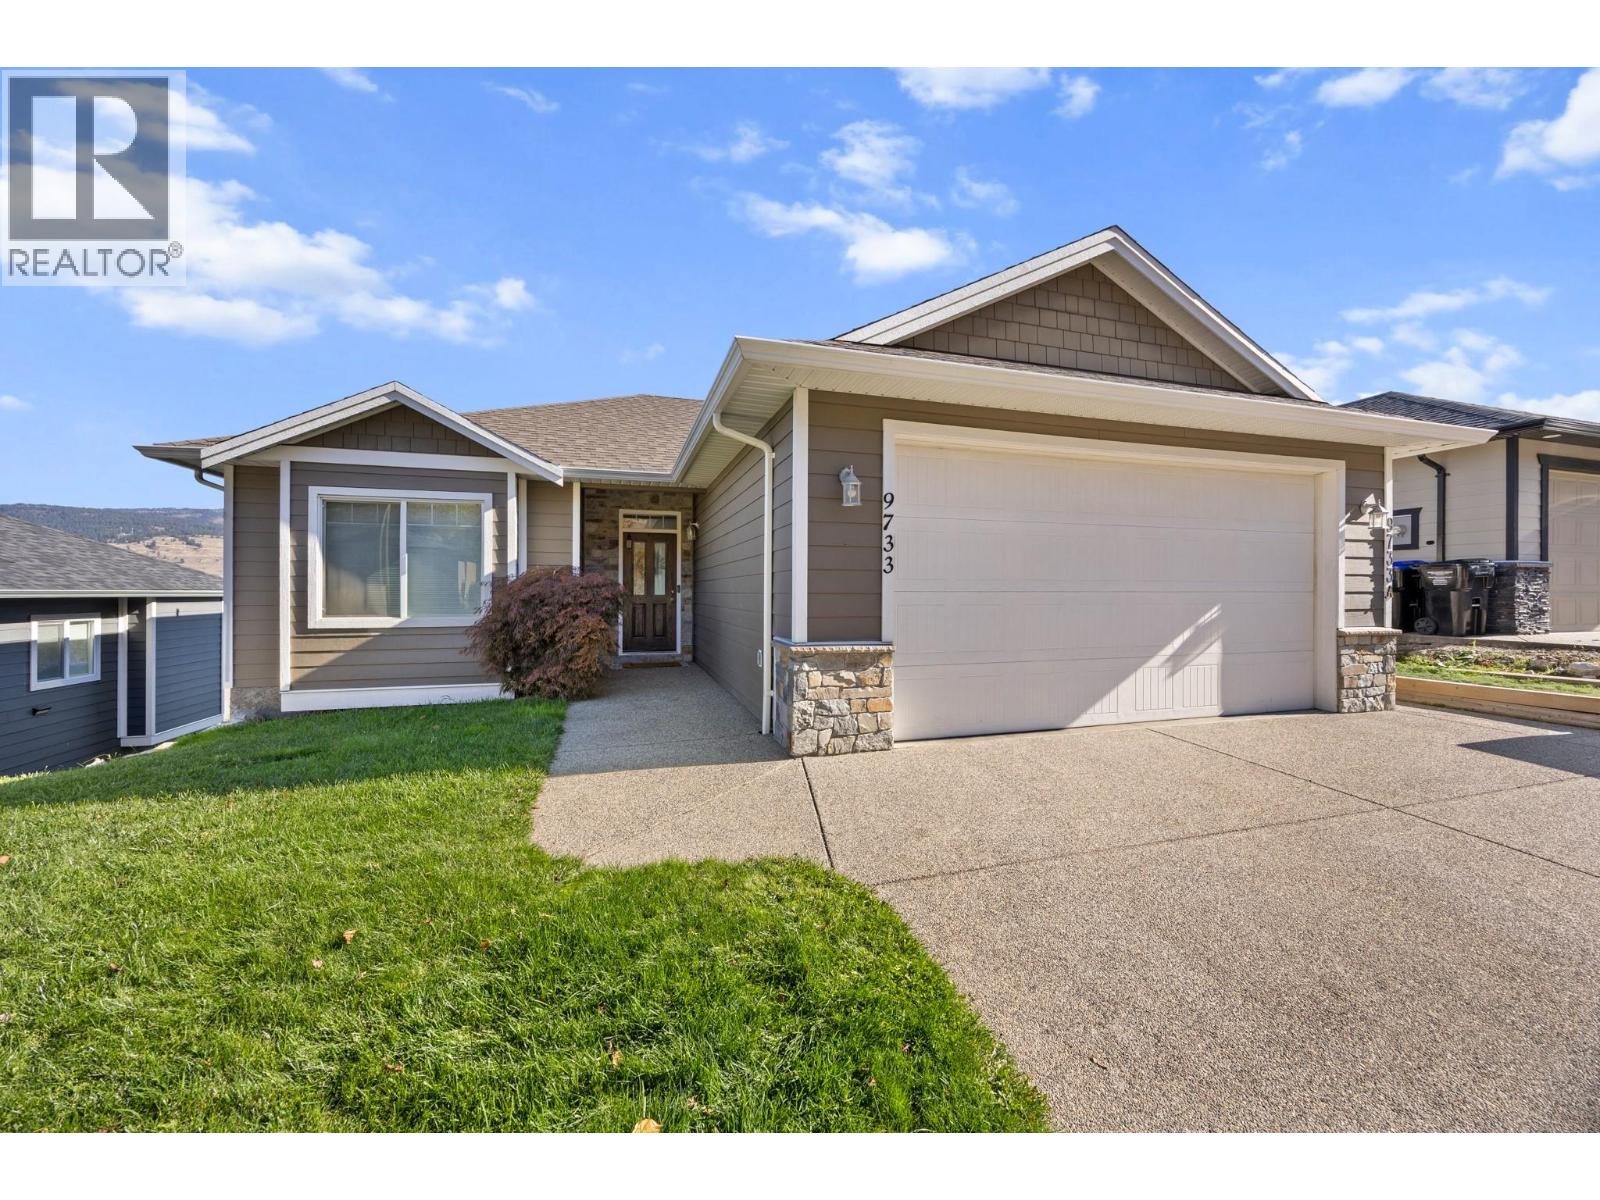
9733 Santina Road
Lake Country, British Columbia
Beautiful View Home with Legal 2-Bedroom Suite & Exceptional Income Potential! Enjoy the perfect blend of style, comfort, and versatility in this immaculate 4-bedroom, 3-bathroom property. Perfect as a spacious family home with a mortgage helper or a dual-income investment opportunity! The bright main level features a well-appointed kitchen complete with stainless steel appliances, warm wood cabinetry, solid granite countertops, and a cozy breakfast bar. The adjacent open living space centers around a charming corner gas fireplace—ideal for relaxing evenings. Step out onto the covered deck to soak in picturesque, panoramic mountain and valley views while entertaining or enjoying your morning coffee. The spacious primary retreat features a rustic-chic barn door leading into a sleek ensuite equipped with modern tilework and a frameless glass shower. A second bedroom and full guest bathroom round out the main floor. Downstairs, the fully finished, legal 2-bedroom, 1-bathroom suite boasts its own private entrance and covered patio—offering privacy for tenants and valuable rental income. Outside, the flat, fully fenced backyard is safe and perfect for pets, children, or gardening. (id:67517)
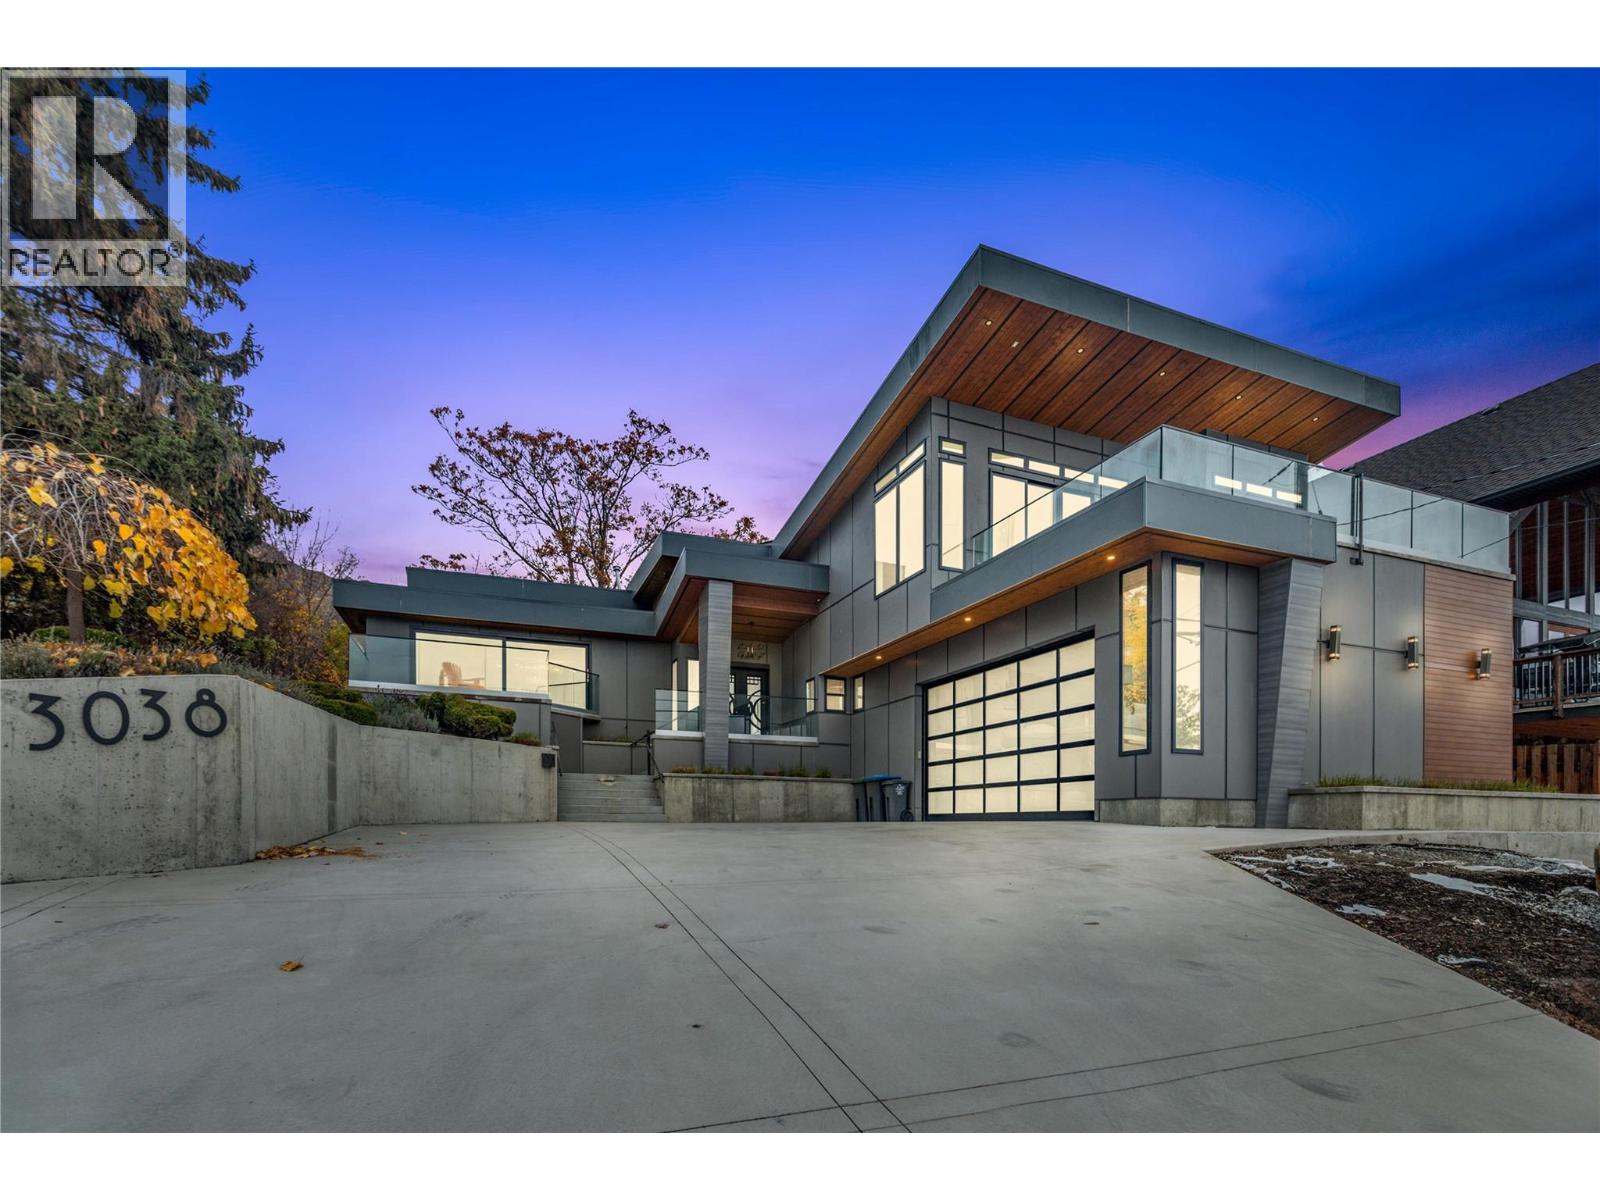
3038 Ourtoland Road
West Kelowna, British Columbia
Welcome to 3038 Ourtoland Road! A beautifully renovated luxury home in the sought-after Lakeview Heights neighbourhood of West Kelowna. Renovated from the foundation up in 2019, this stunning 4-bedroom, 3-bathroom home offers the feel of a new build, with expansive windows that flood the space with natural light and showcase breathtaking lake and mountain views. The chef-inspired kitchen is perfect for entertaining, featuring an oversized island, a 6-burner gas range and plenty of space to gather. Upstairs, three bedrooms include an exceptional primary retreat overlooking the lake and mountains, complete with a spa-inspired ensuite, a generous walk-in closet and an impressive 15' x 20' private deck that is hot-tub ready. Downstairs, a spacious recreation room offers additional room to relax or entertain, while the fourth bedroom provides flexibility for guests, family living or a home office with a Murphy bed. Outside, enjoy a large backyard and a double-car garage with epoxy flooring. Nestled in the peaceful Lakeview Heights neighbourhood, this home is just minutes from local shops, fantastic restaurants and the renowned West Kelowna wine trail. With hiking, walking and biking trails nearby and downtown Kelowna only a short drive away, this exceptional property offers the perfect balance of luxury, tranquility and Okanagan lifestyle. (id:67517)
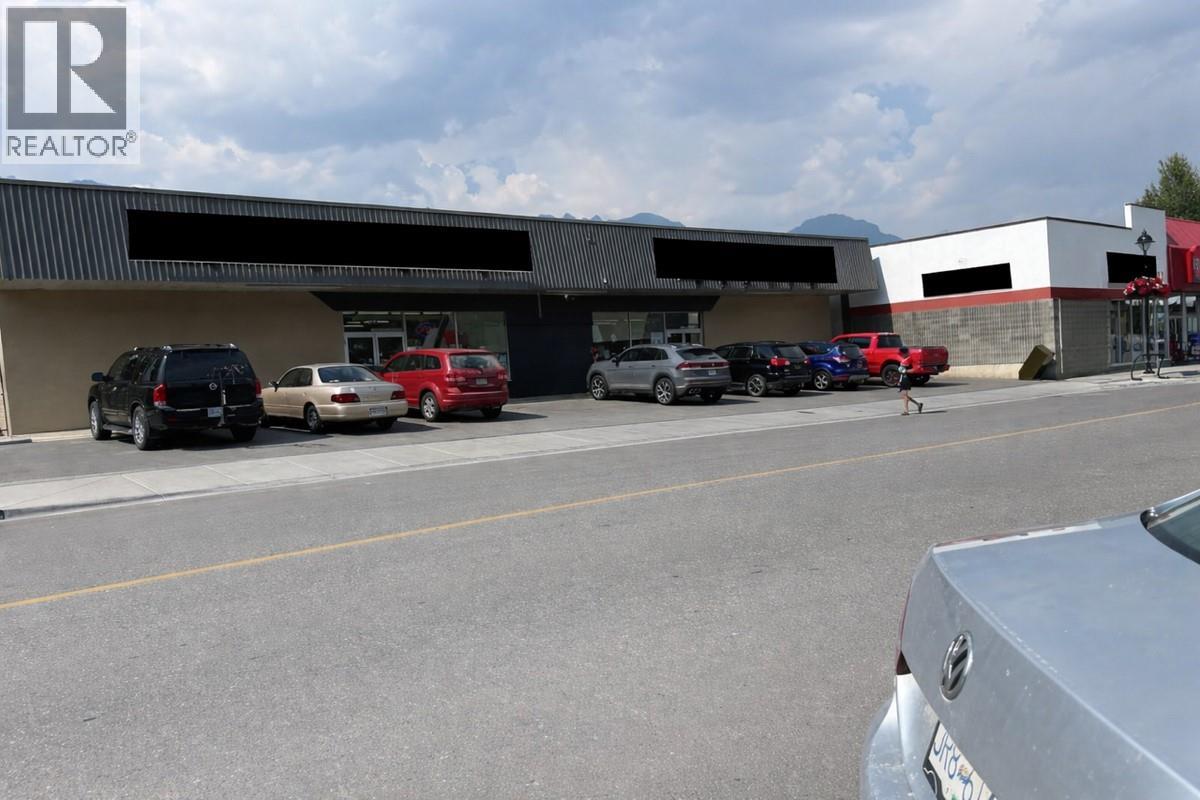
615 9th Avenue N Unit# A
Golden, British Columbia
*** For more information, please click Brochure button. *** C2 Mixed-Use-Commercial Zoning. Demisable 4000 Sqft commercial space in the heart of town on Golden's bustling main street. Surrounding businesses include IGA, Petvalu, Red Apple, Whitetooth Brewery and more. New residential condos completed and more under construction. Property features open space 3500+- plus storage room 750+-, rear alley access with delivery areas with concrete pad, single washroom. The space is waiting for your vision and can be demised into smaller size through negotiation and proper tenancy. 3phase-100amp power. (id:67517)
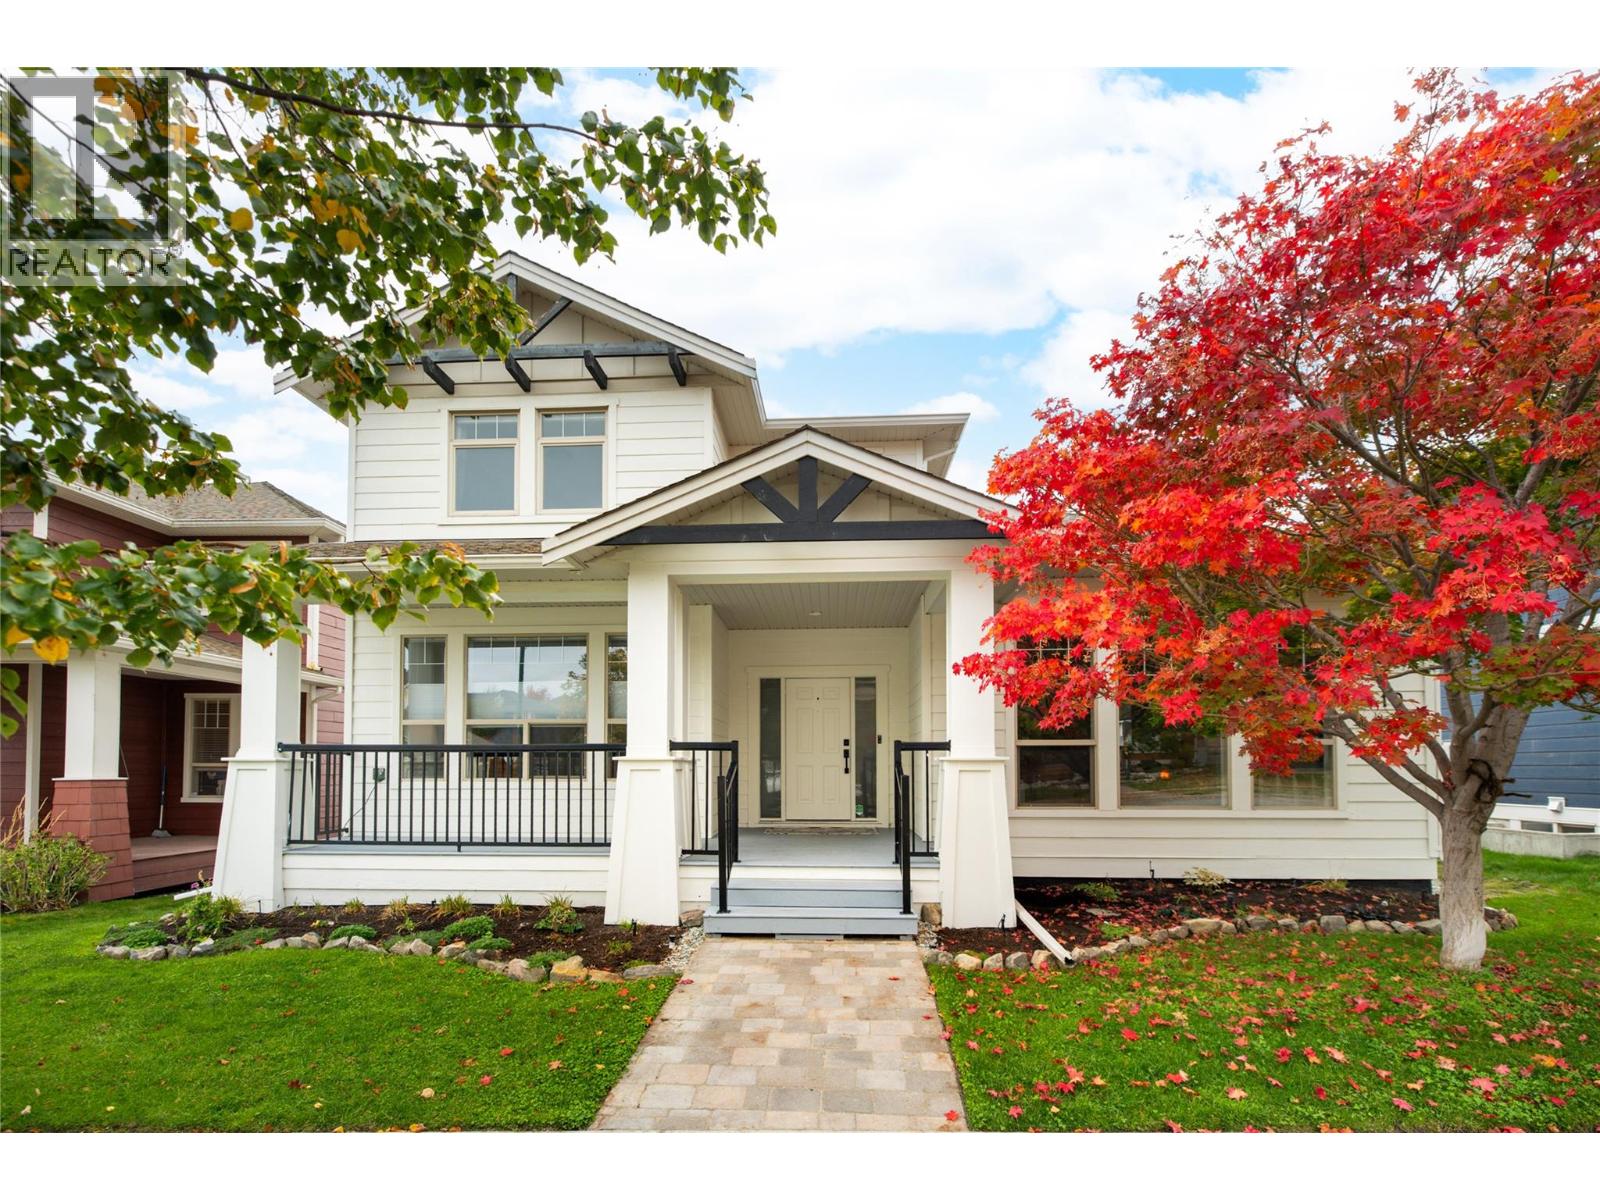
319 Mccarren Avenue
Kelowna, British Columbia
Beautifully updated & move-in ready, this spacious Kettle Valley home offers an exceptional family lifestyle with a private backyard retreat, swimming pool & hot tub! Numerous upgrades throughout include a fresh kitchen, new appliances, updated lighting & interior and exterior paint. The bright, welcoming main level features generous living & dining areas designed for everyday comfort and entertaining, with a beautifully updated kitchen at the heart of the home. The main-floor primary suite offers a peaceful retreat with a spacious ensuite & walk-in closet. Upstairs, additional bedrooms & a versatile open office area provide excellent space for growing families. The lower level is equally impressive, featuring a generous recreation room, fitness area & additional bedrooms, ideal for teenagers, guests or extended family. Outdoors, the private backyard is a true highlight, with a swimming pool, hot tub & multiple areas to relax, dine & entertain throughout the warmer months. Whether hosting summer gatherings or enjoying a quiet evening at home, this outdoor space is designed to be enjoyed. The location is equally appealing! Positioned in the heart of Kettle Valley, surrounded by beautiful parks & green spaces, with Jewell Park, Providence Park & Mountainside Park nearby. Enjoy a family-friendly community with walking trails, playgrounds & plenty of opportunities to get outdoors, while excellent schools, beaches, shopping & recreation are all within easy reach. A wonderful combination of thoughtful updates, flexible family living & an outstanding Okanagan lifestyle! (id:67517)
1289 Ellis Street Unit# 216
Kelowna, British Columbia
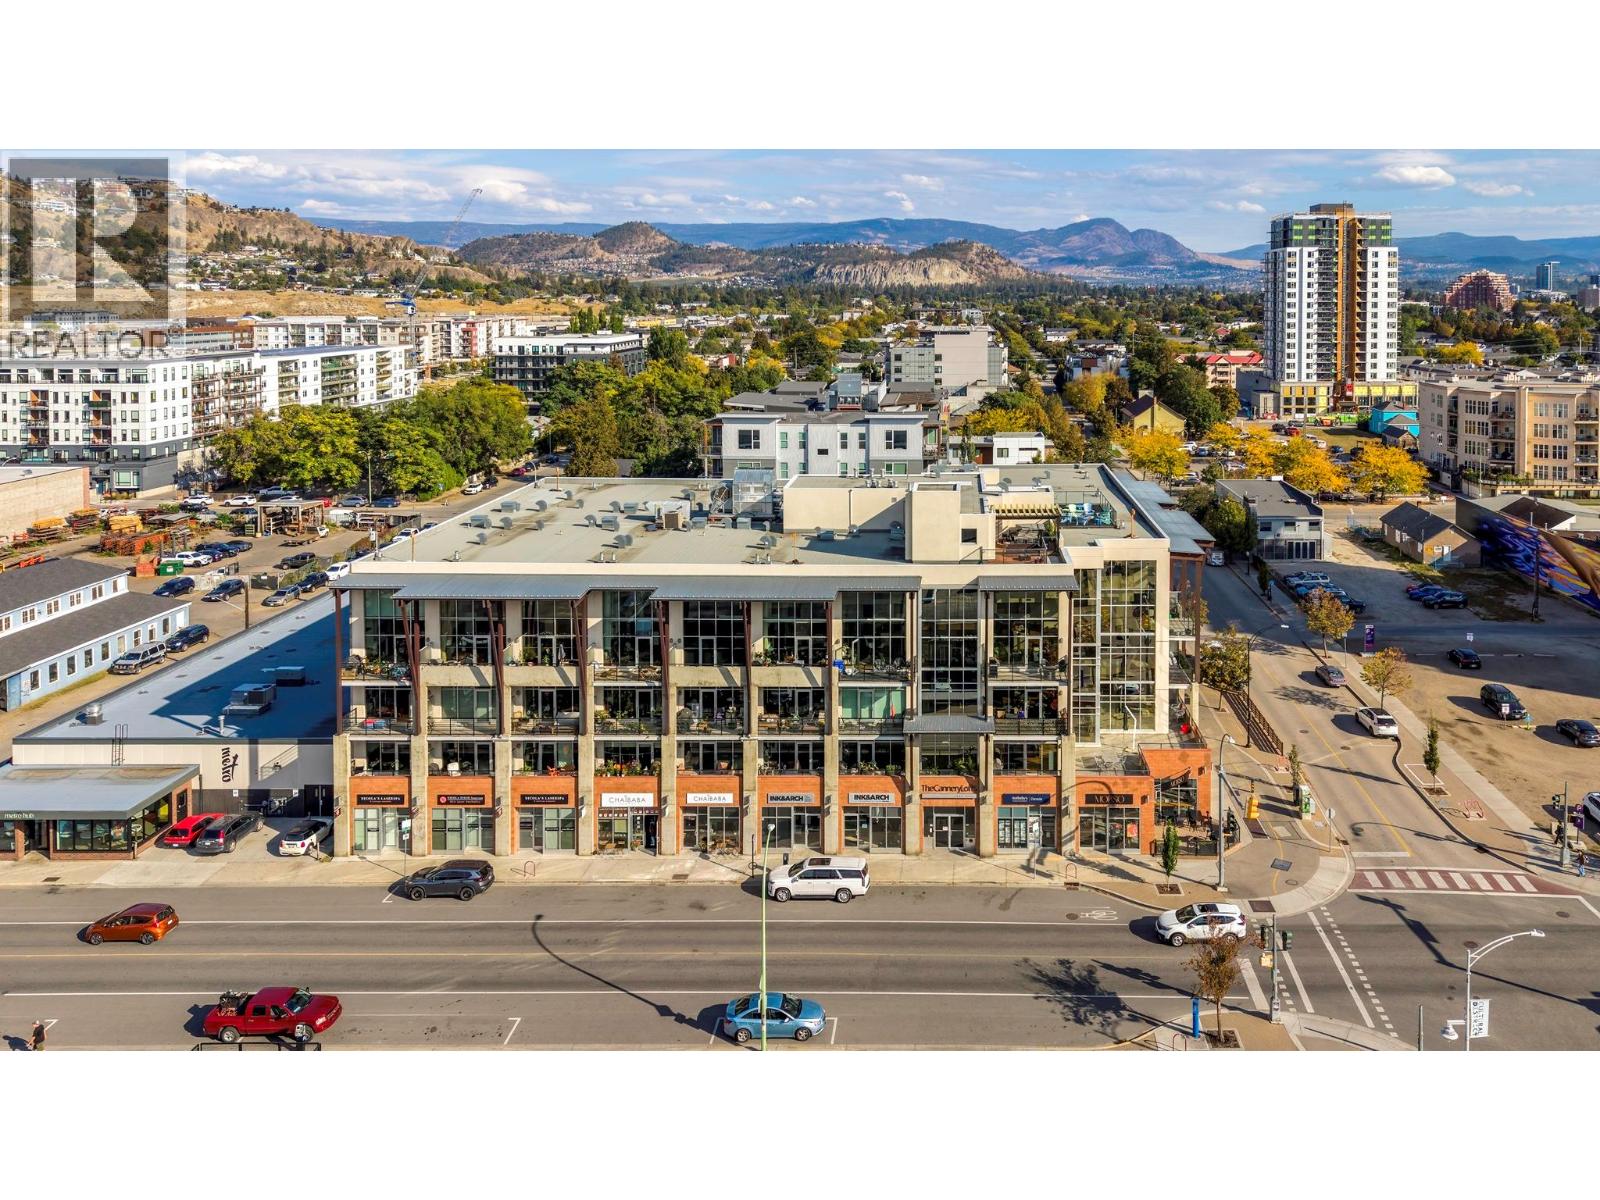
A huge private patio in the heart of Downtown Kelowna sets this home apart, providing exceptional outdoor living just steps from the energy of the Cultural District. This 1 bedroom + den/storage 1 bathroom, 753 sq.ft. condo in Cannery Lofts offers an open-concept design with floor-to-ceiling windows that bring plenty of natural light into the main living space. Laminate and tile flooring, stainless steel appliances and updated heat pump in 2021 add to the comfortable, easy-care interior, while an in-unit storage room provides additional practical space. The oversized private patio extends the living area outdoors with plenty of room to relax or entertain. Residents also enjoy a common rooftop patio with BBQ area and impressive views over Downtown Kelowna and Okanagan Lake. Secure underground parking is included. Restaurants, cafes, beaches, the library, art gallery, Knox Mountain hiking/tennis and waterfront are all nearby, making this an excellent opportunity for those looking to enjoy a walkable downtown lifestyle. Pets permitted with restrictions. (id:67517)
12560 Westside Road Unit# 77
Vernon, British Columbia
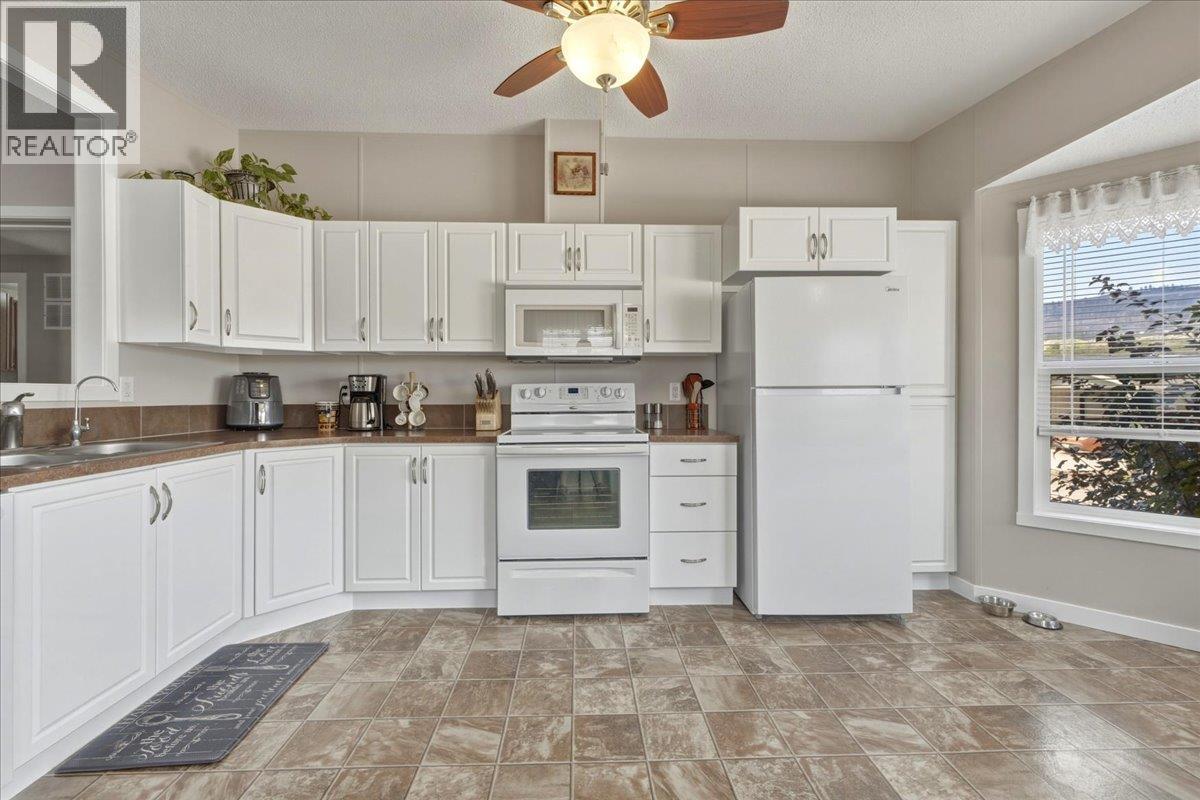
This well maintained 2010 double-wide manufactured home has a single detached garage, two paved driveways, and space for an RV or boat! With three large bedrooms, and two full bathrooms, there is plenty of space for your family. If you're looking to downsize, this unit offers plenty of room for guests inside, and entertaining on the covered, multi-level deck out front. Bring your furry friends (2 pets allowed up to 25 lbs) or kids, and enjoy the low maintenance yard. In addition to the 18X20 garage with plenty of storage space, there are two large sheds with updated flooring for better support and stability. Fresh paint and trim in main living and kitchen brighten up and modernize this wonderful home! The master bedroom sits on one end of the home, providing privacy between you and your family members or guests. The ensuite bathroom includes a walk-in shower and nice finishes. Plenty of updates have been done over the years including a newer air conditioner, hot water tank and dishwasher, newer deck, covered back steps, and newer flooring in living room! Coyote Crossing is an extremely well maintained park only 10 minutes to the North End of Vernon. Pad rent of $550/mo includes water, sewer, garbage, and snow removal. Enjoy the benefit of NO property transfer tax, NO exit fees if you sell, and a registered government head lease in place until 2047 (renewal in progress). (id:67517)
Lot 1 Thompson Road
Christina Lake, British Columbia
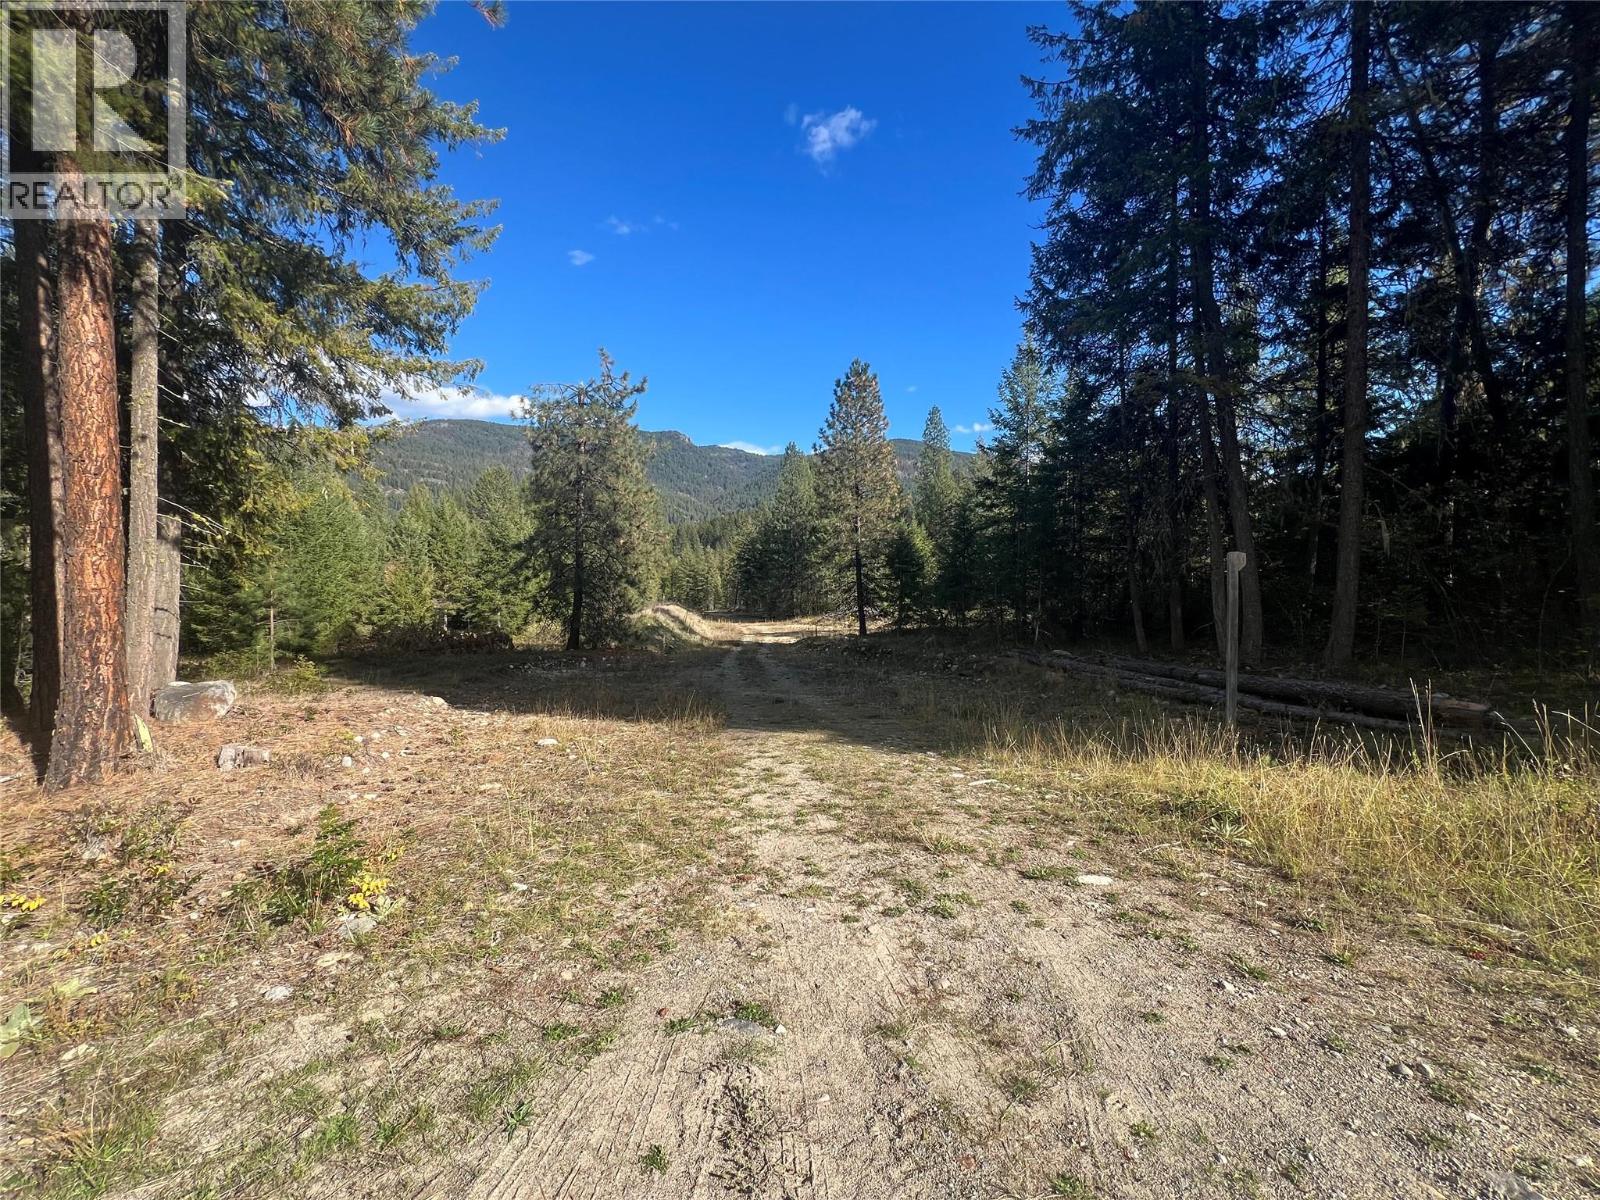
Rare 32 Acre property with the lovely year round Moody Creek flowing through the acreage! Located within 5 blocks to the public beach at Christina Lake BC., this special property is zoned R1A which allows for single family usage or can be developed into 0.5 acre residential lots, provided that it can be connected to a community water system. Centrally located and minutes to all amenities including Christina Lake's prized golf course! Call your Realtor today (id:67517)
2864 Arawana Road
Naramata, British Columbia
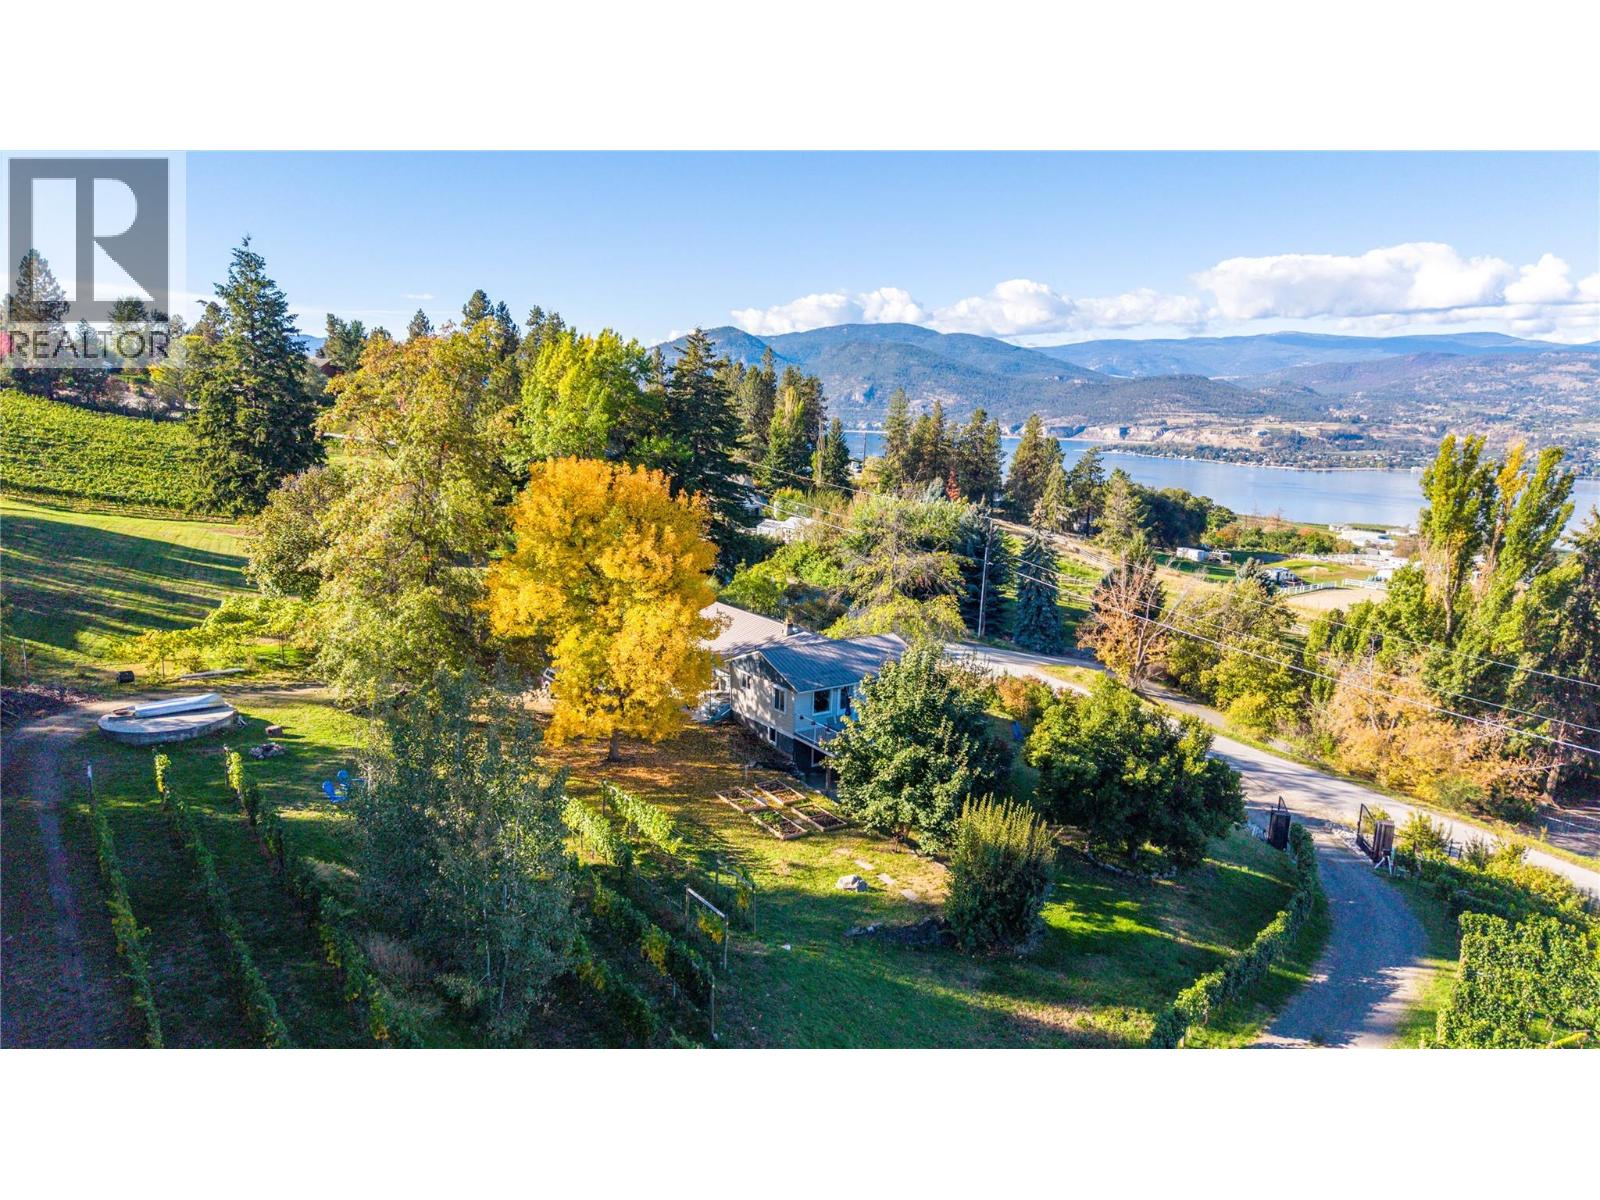
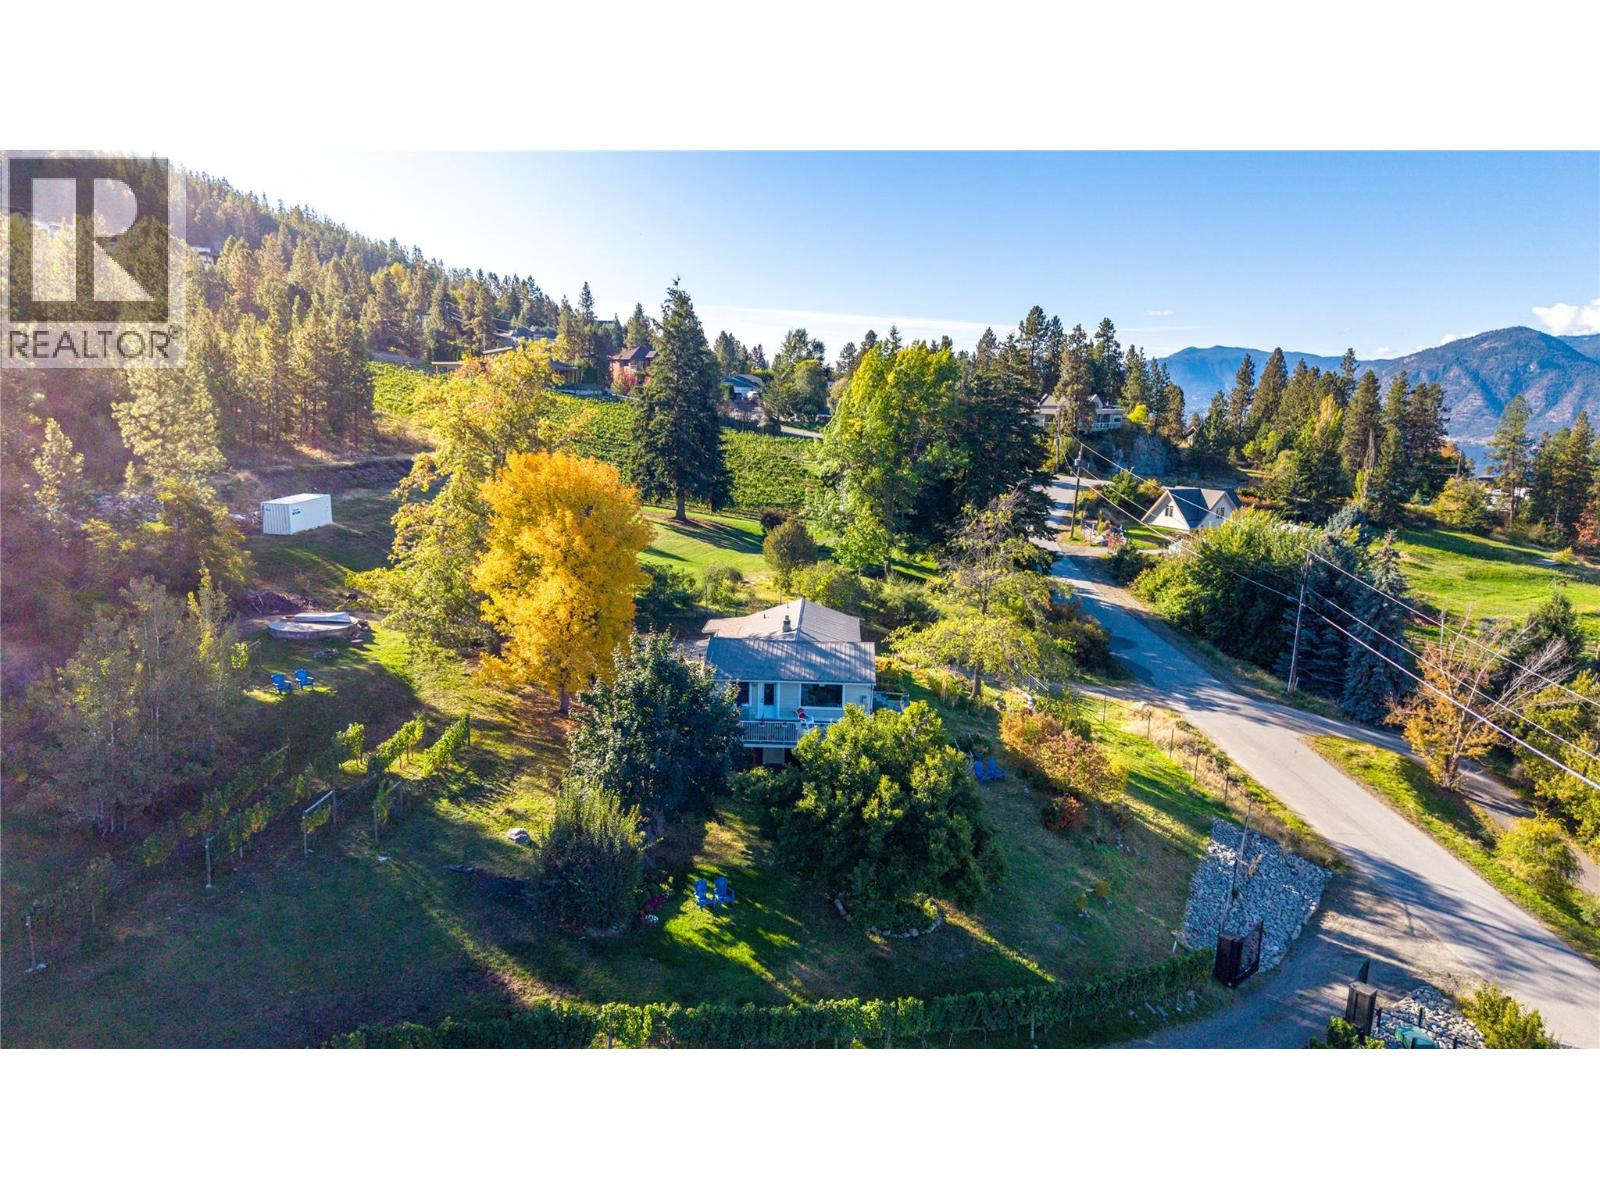
Set on 10.2 acres of the Naramata Bench, 2864 Arawana Road combines sweeping views of Okanagan Lake, the mountains and surrounding vineyards with an established 3-acre vineyard, two income-producing residences and a substantial 6,500 sq. ft. outbuilding. This is an investment with lifestyle built in. The main home is a 2-bedroom rancher with a bright, inviting living room centered around a fireplace. It opens onto a large balcony overlooking the valley and lake. The home is currently rented, providing income from day one. The 1,160 sq. ft. unfinished basement has its own exterior entrance and offers room for future use, subject to approvals. The separate 1-bedroom, 1-bathroom cottage has been a licensed, highly rated vacation rental for the past two years. It features a spacious lake-view deck, its own fireplace and a carport. Keep it as a short-term rental, switch it to longer-term tenancy, or keep it as a private guest retreat for family and friends. The outbuilding is what sets this property apart. At 6,500 sq. ft., it’s a significant structure with major construction already in place, including renderings for five partially completed suite spaces. That gives a buyer with vision a real head start, whether for guest accommodation, a studio, a workshop, a wellness space or a gathering venue. The property is zoned AG1. Buyers should verify permitted uses, permits and approvals with the appropriate authorities. All of this is minutes from Naramata Village, renowned wineries, the KVR Trail and Penticton, in the heart of one of the Okanagan’s most sought-after wine and recreation destinations. Duplicate listing with MLS 10402273. (id:67517)
2864 Arawana Road
Naramata, British Columbia
Set on 10.2 acres of the Naramata Bench, 2864 Arawana Road combines sweeping views of Okanagan Lake, the mountains and surrounding vineyards with an established 3-acre vineyard, two income-producing residences and a substantial 6,500 sq. ft. outbuilding. This is an investment with lifestyle built in. The main home is a 2-bedroom rancher with a bright, inviting living room centered around a fireplace. It opens onto a large balcony overlooking the valley and lake. The home is currently rented, providing income from day one. The 1,160 sq. ft. unfinished basement has its own exterior entrance and offers room for future use, subject to approvals. The separate 1-bedroom, 1-bathroom cottage has been a licensed, highly rated vacation rental for the past two years. It features a spacious lake-view deck, its own fireplace and a carport. Keep it as a short-term rental, switch it to longer-term tenancy, or keep it as a private guest retreat for family and friends. The outbuilding is what sets this property apart. At 6,500 sq. ft., it’s a significant structure with major construction already in place, including renderings for five partially completed suite spaces. That gives a buyer with vision a real head start, whether for guest accommodation, a studio, a workshop, a wellness space or a gathering venue. The property is zoned AG1. Buyers should verify permitted uses, permits and approvals with the appropriate authorities. All of this is minutes from Naramata Village, renowned wineries, the KVR Trail and Penticton, in the heart of one of the Okanagan’s most sought-after wine and recreation destinations. Duplicate listing with MLS 10402276. (id:67517)
1665 Enderby Mabel Lake Road
Enderby, British Columbia
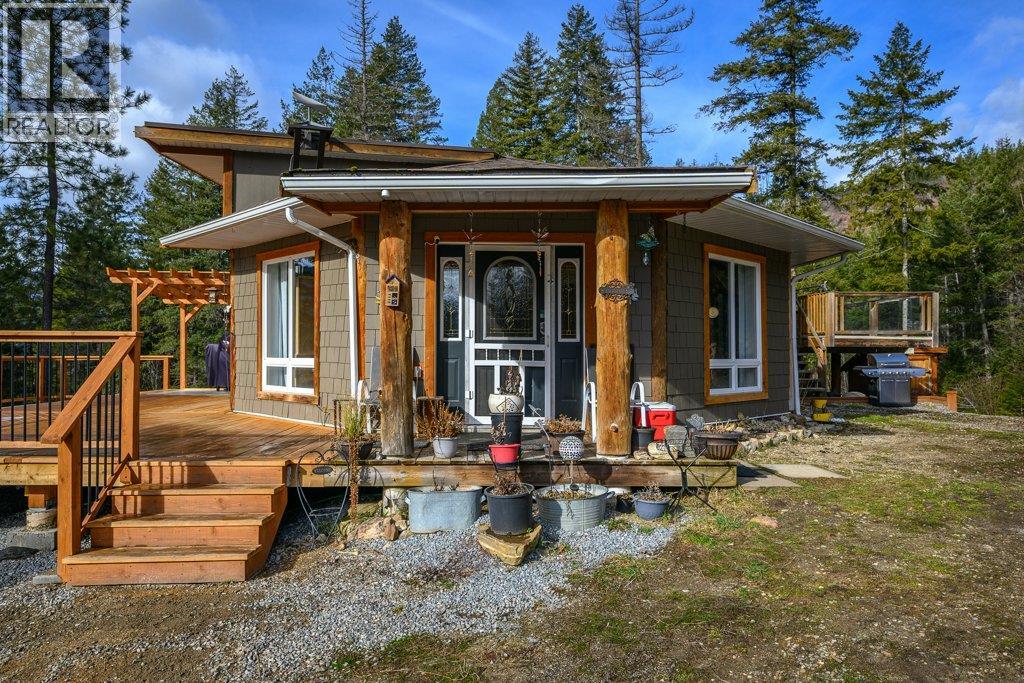
Set on 10 private acres with sunny southern exposure, this unique 3 bed, 2.5 bath home overlooks the stunning Shuswap River and valley below. The main floor features an open living, dining and kitchen area with vaulted ceilings and large windows showcasing the views. Enjoy outdoor living with a 12’x20’ sundeck leading to a 12’x22’ pool, plus a second 12’x25’ deck off the primary bedroom with soaker tub ensuite. The lower level offers a spacious family room with wood stove, third bedroom, laundry and dog wash. There is a built in wood mill and a back up generator that is wired into the home for emergency power. Numerous level locations to build a shop. Backing onto Crown land with endless trail access. (id:67517)
211 Fort Avenue
Kamloops, British Columbia
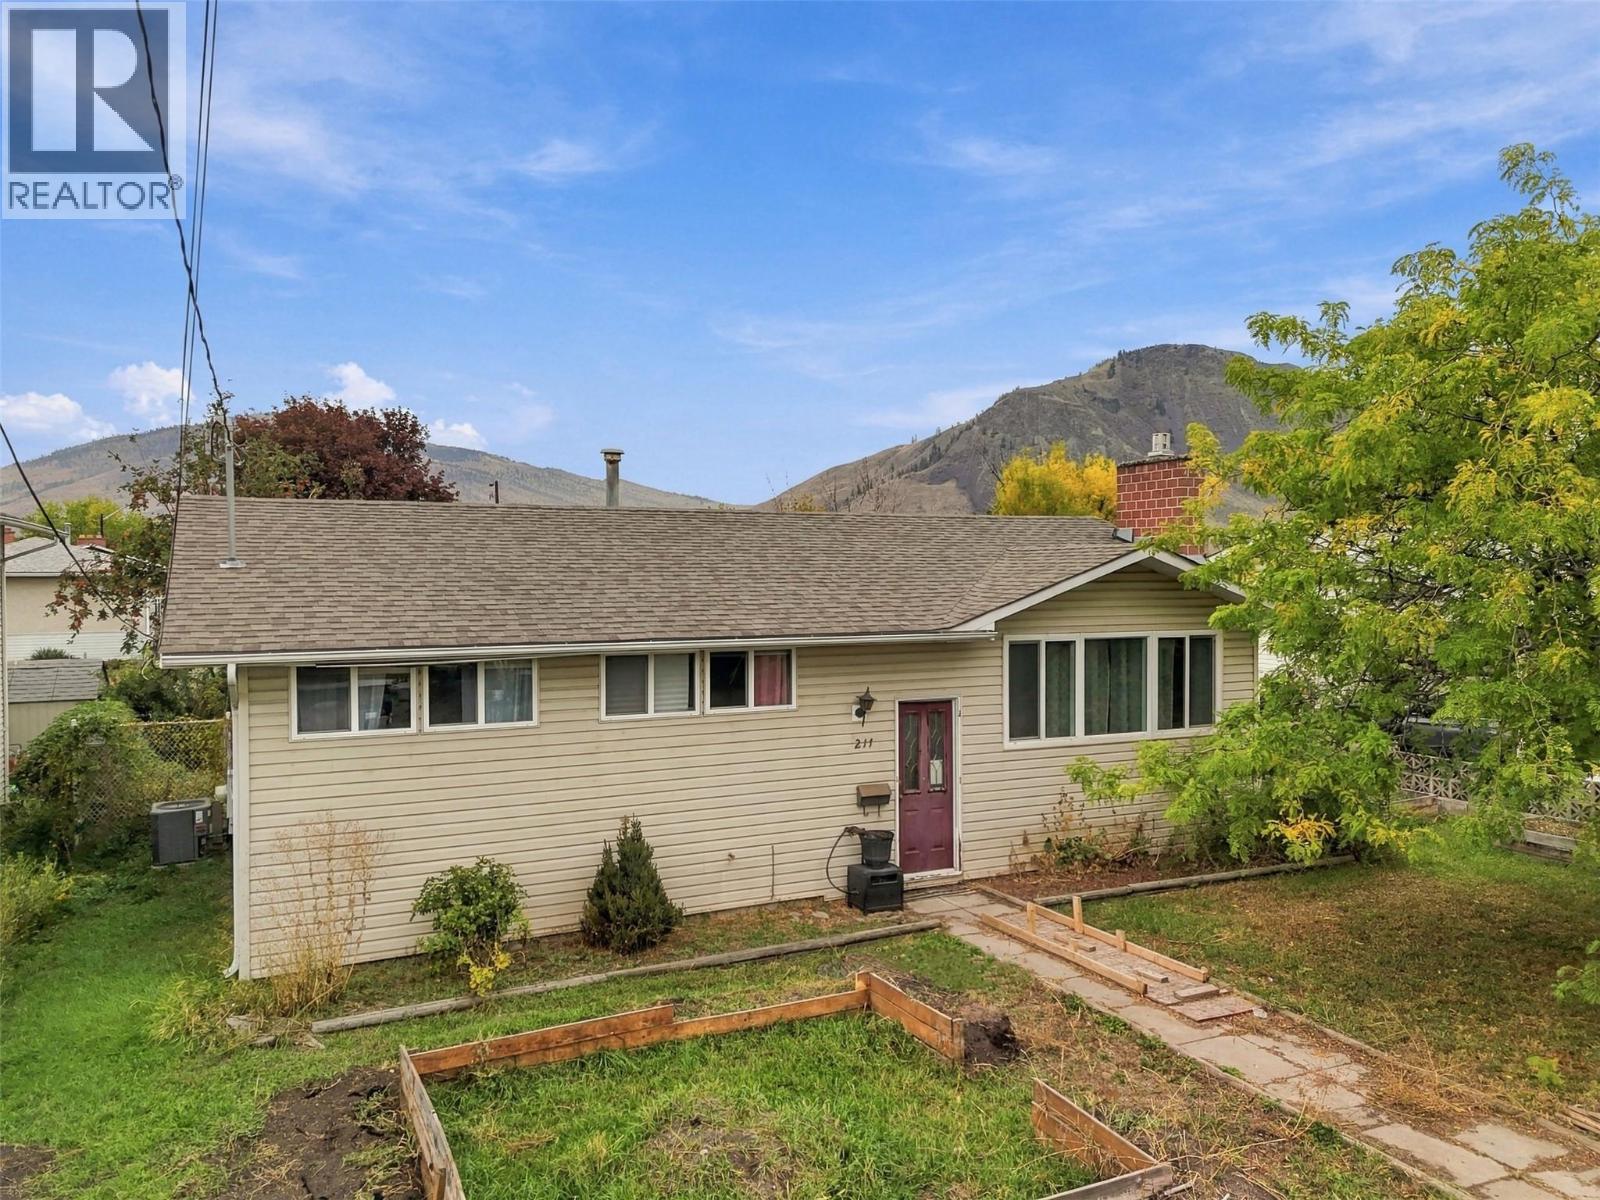
Welcome to 211 Fort Avenue! This 4-bedroom, 1.5-bathroom home offers 2,058 sq. ft. of living space on a generous lot in a convenient North Kamloops location. The bright main floor features hardwood flooring, a spacious living room with large windows, a dedicated dining area and a functional kitchen with plenty of cabinetry and workspace. The lower level offers even more room to spread out, with a large rec room and additional flexible living space. Outside, you'll find a large, flat backyard along with a detached shop and single-car garage, providing excellent space for vehicles, storage, hobbies and projects. With plenty of room both inside and out, this is a practical and comfortable home in an established neighbourhood close to the river, parks, schools, shopping and everyday amenities. (id:67517)
Lot 9 Prospect Drive
Grand Forks, British Columbia
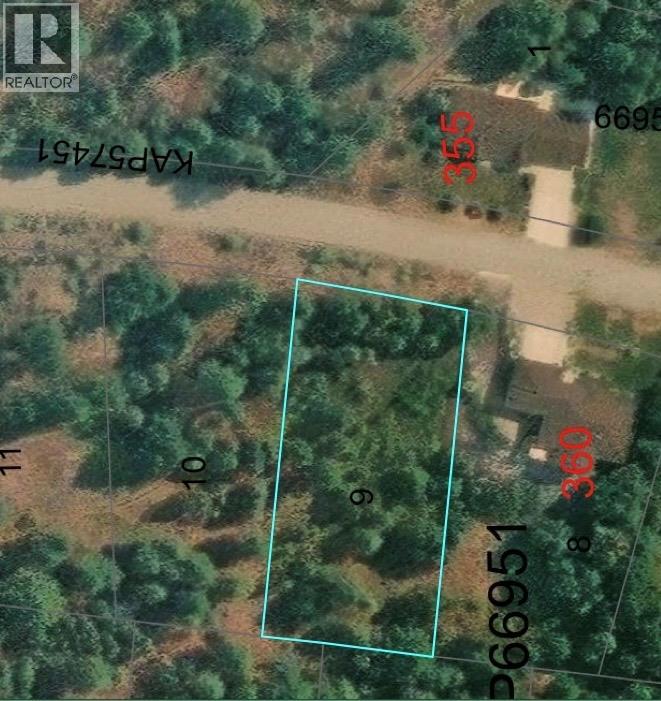
Buy now and build later in the highly sought-after Copper Ridge neighborhood! This generous half-acre parcel offers plenty of space to bring your vision to life, just minutes from downtown Grand Forks. Community water hookup is available, along with gas and electricity. A septic plan is already complete, ready for the next owner to obtain a septic permit. Priced to offer excellent value, this is an opportunity worth exploring. Contact your agent today to learn more! (id:67517)
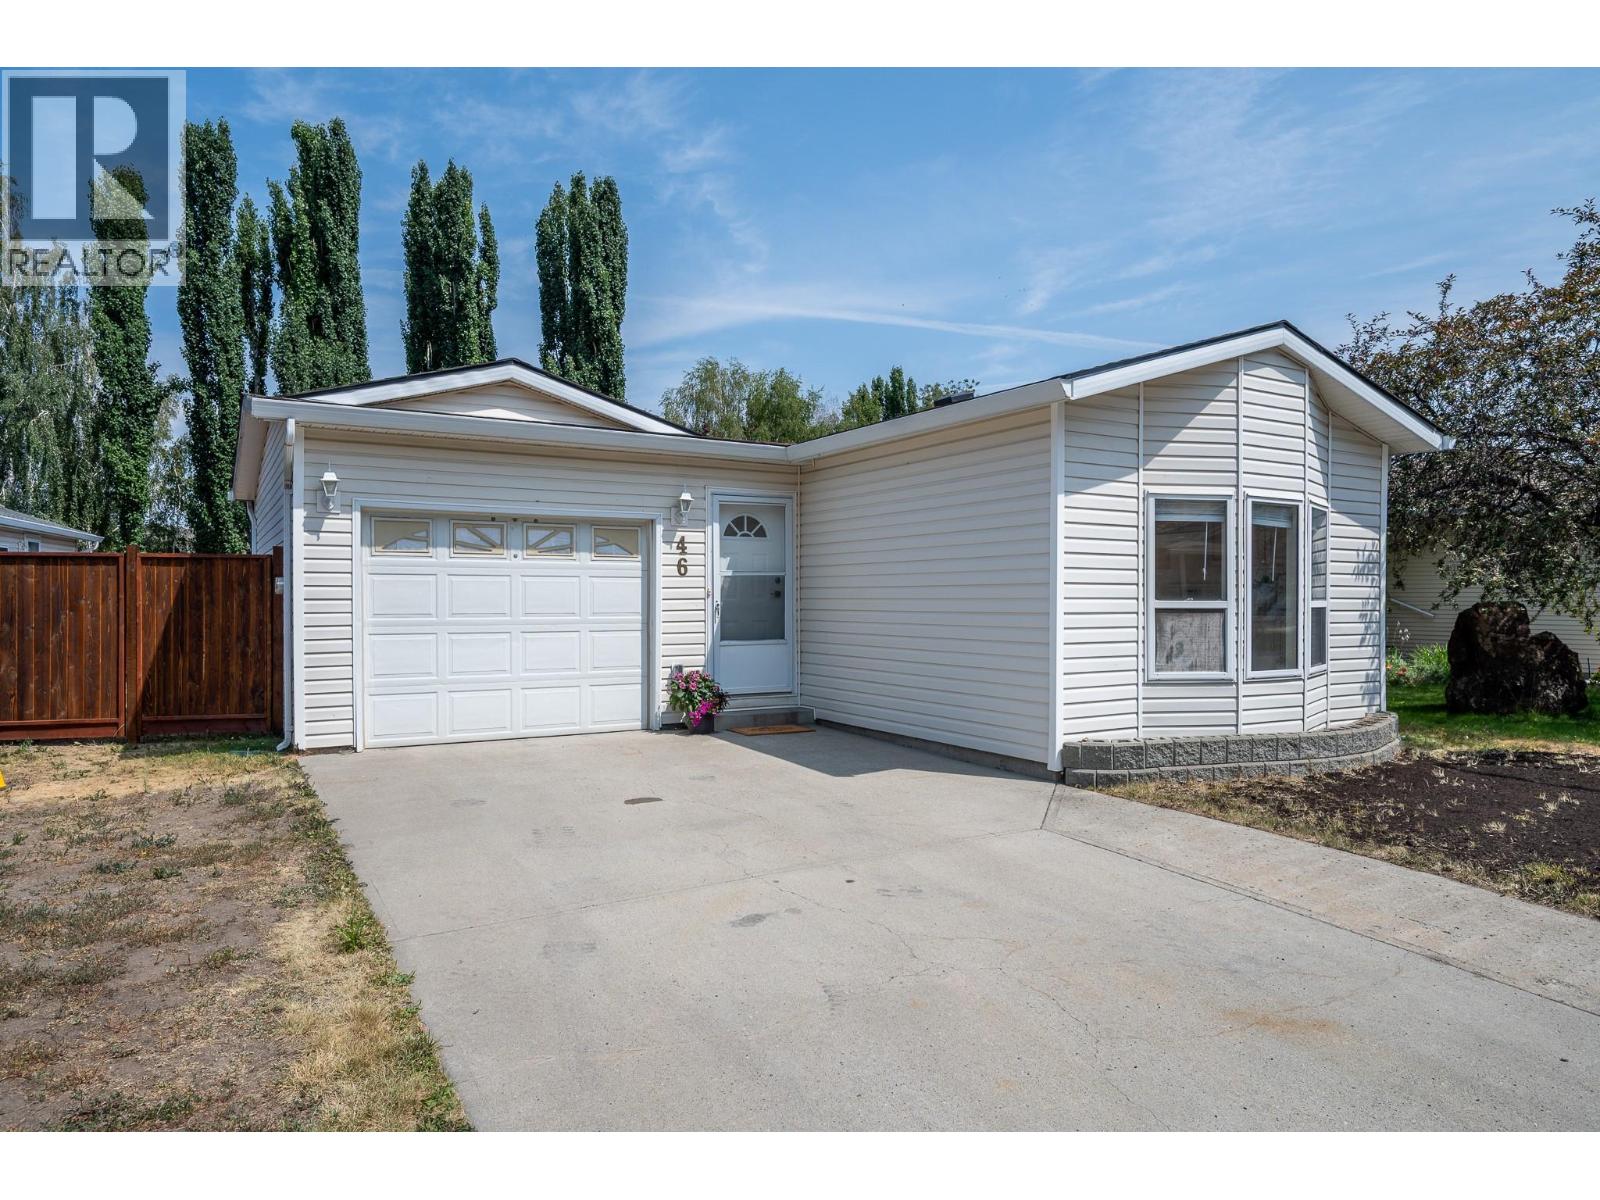
1951 Lodgepole Drive Unit# 46
Kamloops, British Columbia
Discover the perfect blend of lifestyle, location, and value in Pineview Valley! Situated on a quiet, no-through street, this 2-bedroom, 1-bathroom home is ideal for first-time buyers, young families, down-sizers, or savvy investors looking for a turnkey rental in an amazing location. Enjoy direct access to the renowned Pineview Valley trail network with over 50 km of hiking and mountain biking trails, plus the brand-new Snine Elementary School opening Fall 2026. Transit to TRU and downtown is nearby with a bus stop just across the road at Lodgepole Drive. Costco and shopping just minutes away. Inside, a bright functional layout features a spacious kitchen with 17 feet of countertop space which gets sun soaked from skylights above. You'll be pleased, an attached 23'3"" x 13'7"" garage for parking, storage, or handy mans workshop. Outside, enjoy a fully fenced, mostly level backyard with a 16' x 10' covered deck and garden shed; and look out-front, extra driveway parking. Affordable bare land strata at just $173.14/month, rentals allowed and pets welcomed with up to 2 dogs and/or 2 cats, yard is fully fenced. Homes in this location are always in demand, combining peaceful neighbourhood living with outstanding access to schools, recreation, transit, and amenities. Contact your agent today to book your private showing! (id:67517)
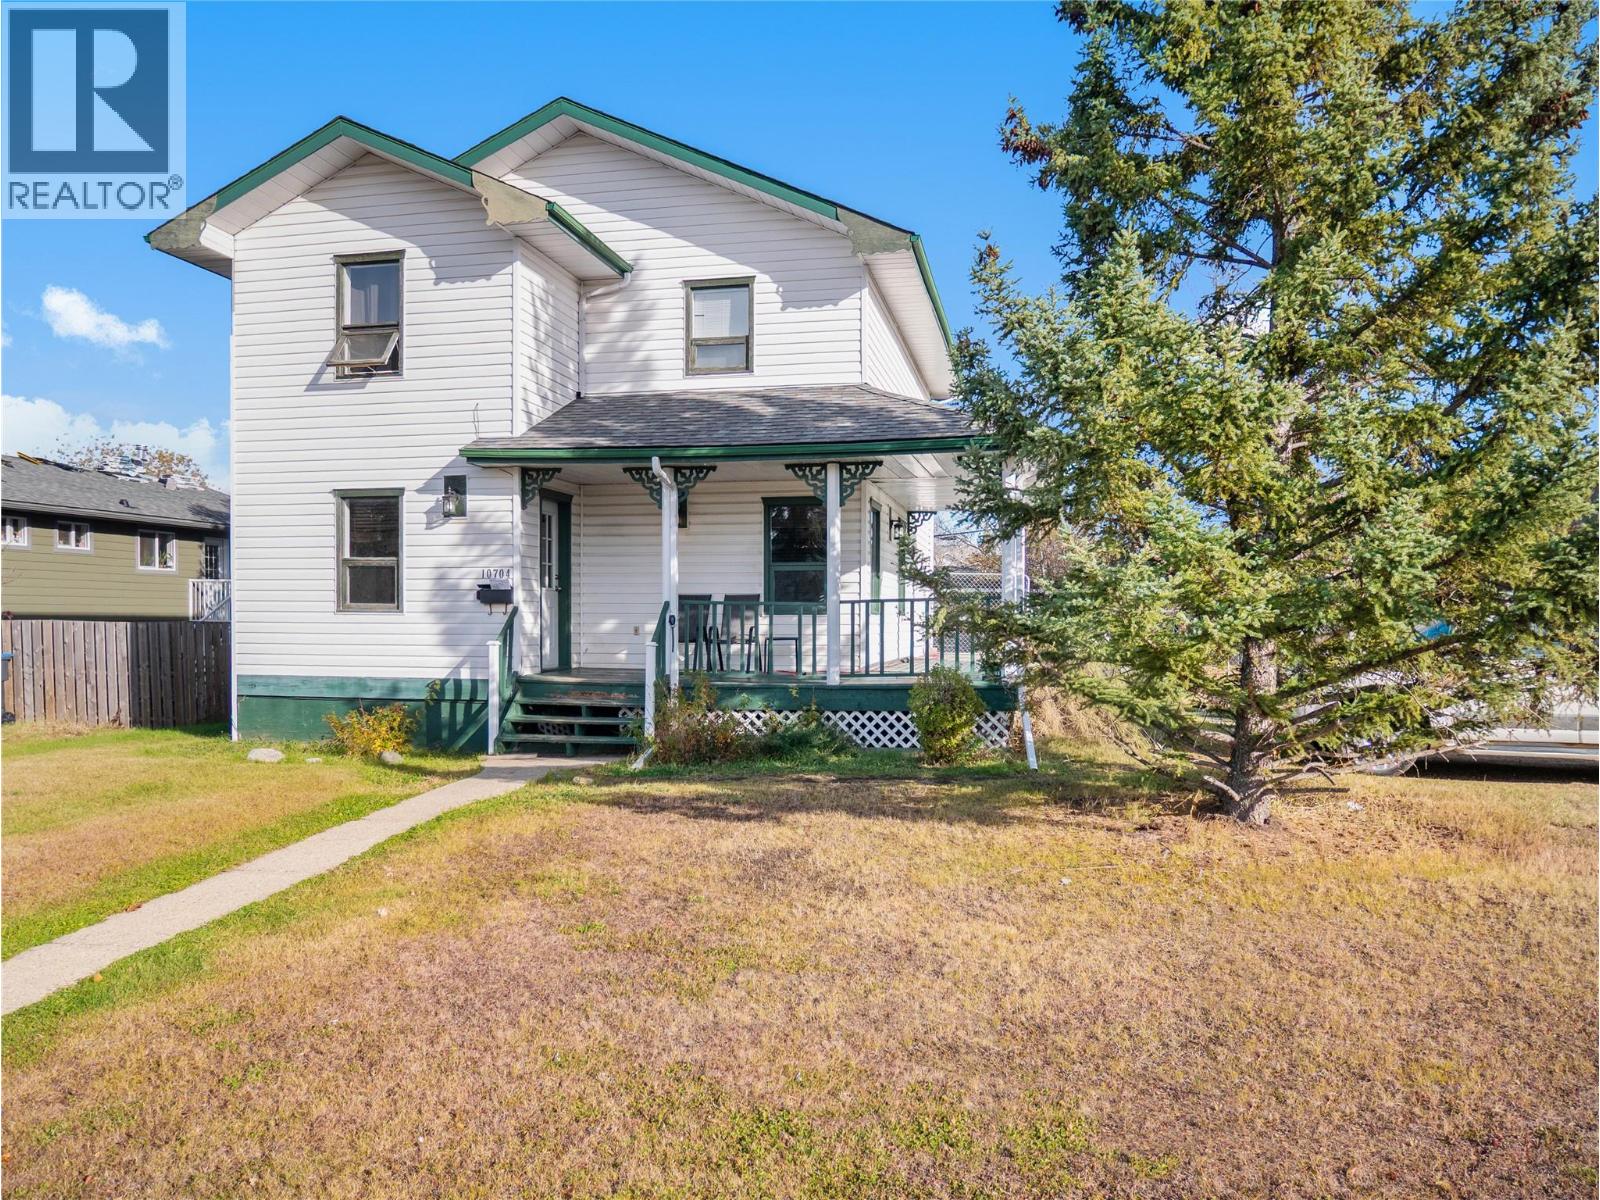
10704 Briarwood Crescent
Dawson Creek, British Columbia
Two story home with a full basement in a quiet cul-de-sac!! The open main level offers a white country style kitchen that is surrounded with cabinets. That opens into the dining room which is loaded with windows and natural light. There is also a garden door from the kitchen that goes to the deck which overlooks the fenced back yard. A large living room and a 2pc bathroom finish off the main level. Upstairs there are 2 secondary bedrooms, a 4 pc bathroom with access to the laundry room as well as your master suite that has a large 3 pc ensuite. The fully finished basement offers your 4th bedroom, a large rec/games area, mechanical and storage. Outside there is a covered veranda, storage shed, double gravel drive and room for more parking if needed. See agents website for details and photos. (id:67517)
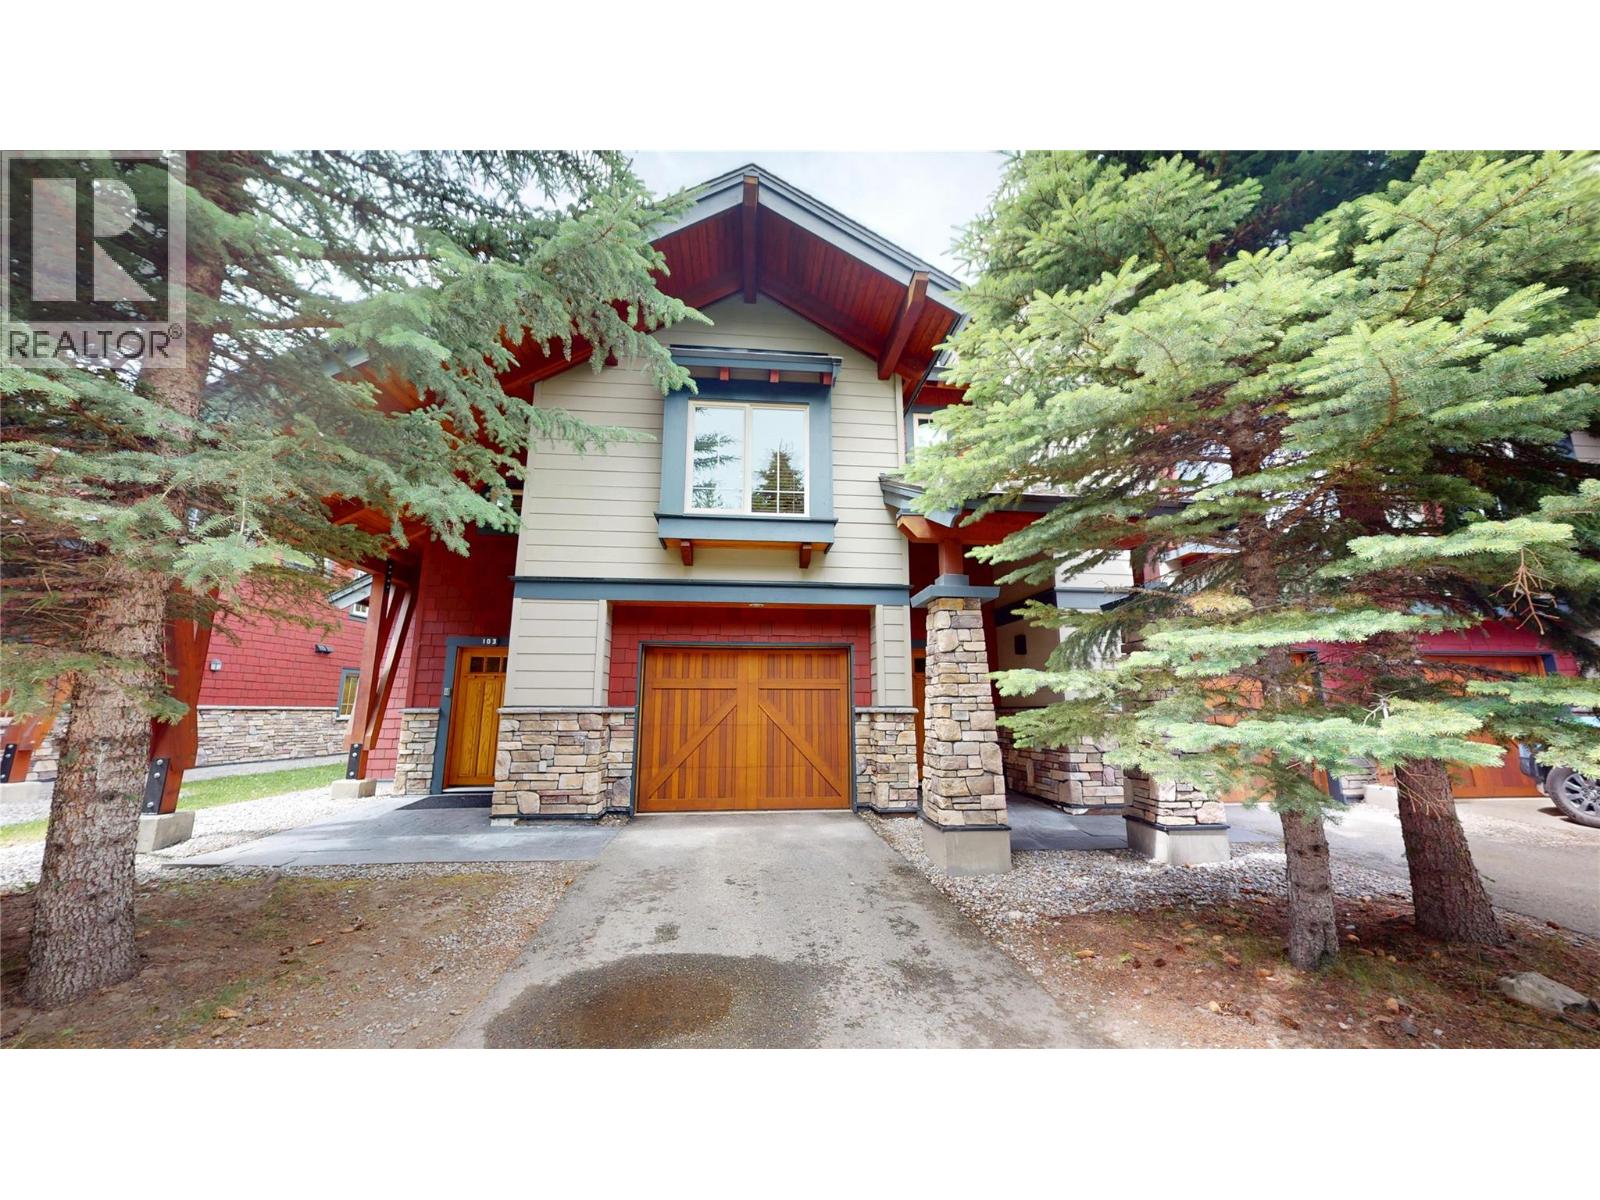
51 Rivermount Place Unit# 103
Fernie, British Columbia
Pinnacle Ridge Elk Chalet – Discover mountain living in this beautifully appointed chalet, where quality craftsmanship meets breathtaking alpine scenery. The gourmet kitchen is designed to impress, featuring granite countertops, rich cherry wood cabinetry, stainless steel appliances, and radiant in-floor heating. The spectacular great room boasts a soaring vaulted ceiling, a grand ledge stone fireplace, and large windows that frame spectacular mountain views, creating an inviting space for entertaining or relaxing after a day of skiing, golfing, hiking, or biking. Perfectly positioned between Fernie's world-class ski resort and historic downtown, Pinnacle Ridge is one of the area's most desirable mountain communities, offering stunning panoramic views of the Rocky Mountains and the Elk Valley. Surrounded by endless four-season recreation, you'll enjoy skiing, golfing, hiking, biking, fishing, and more just minutes from your doorstep. The only Pinnacle Ridge chalet currently available, this fully turnkey property offers a rare opportunity to own a premium mountain retreat. Built by an award-winning builder renowned for exceptional quality and craftsmanship, the home showcases enduring finishes, thoughtful design, and outstanding attention to detail. Offered fully turnkey with quality furnishings and household essentials included, this exceptional chalet is ready to enjoy from day one. Simply arrive with your belongings and start living the Fernie mountain lifestyle! (id:67517)
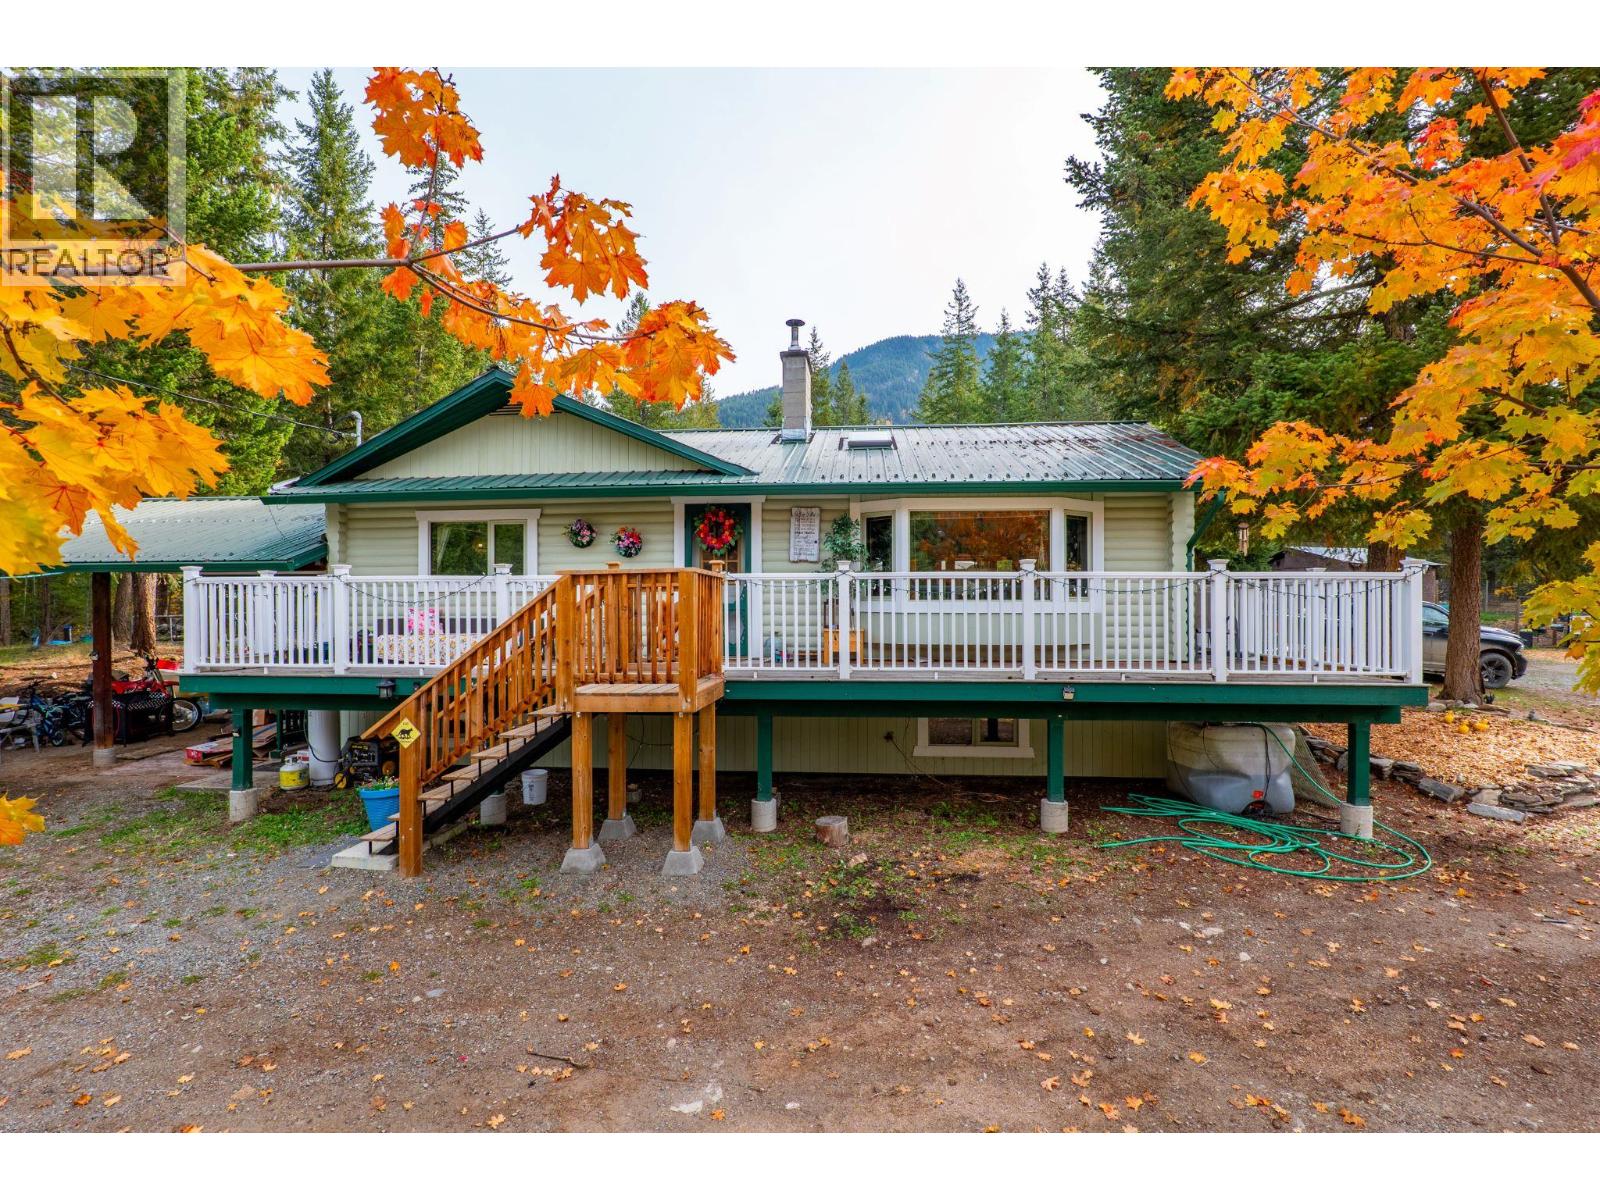
4148 Dixon Mountain Road
Barriere, British Columbia
Distinguished log home country estate with mountain views, exceptional infrastructure, and 2.09 fully fenced acres, just 5 minutes from Barriere. Offering 3 bedrooms, 2 bathrooms, the home has the warmth and character of a log home with a modern approach, including a custom kitchen with granite/quartz countertops and ceramic tile flooring. A wood stove, heat pump and electric heat provide year-round comfort, with a wired-in backup generator for added peace of mind. New septic system (2021), hot water tank & pressure tank (2020), and two wells. The 30x48 detached heated shop/studio is an exceptional addition, offering a large overhead door, mechanic's pit, water, 220 amp service, custom cabinetry and setup for wet saw/blow-out. There is room here for animals, equipment, projects and hobbies, while the surrounding area offers easy access to ATVing, snowmobiling, hunting, horseback riding and the many outdoor pursuits the North Thompson is known for. A beautiful country setting with the space and infrastructure to make it your own! Contact Listing Agent for a full information package or schedule a viewing. Buyer to verify measurements if important to them. (id:67517)
Your Favourites
No Favourites Found






