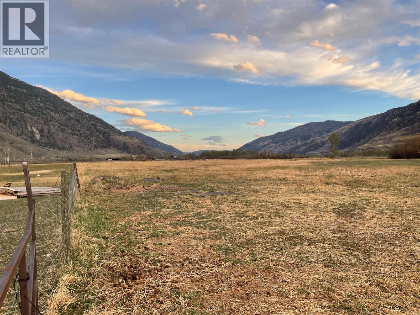
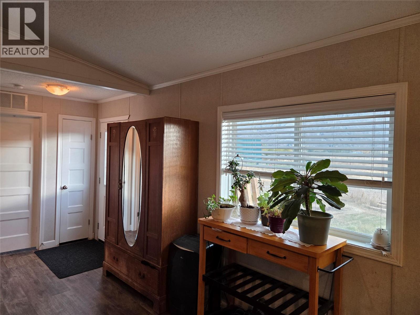
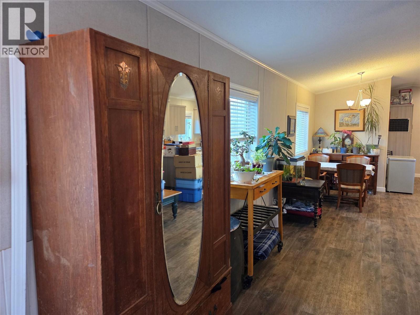
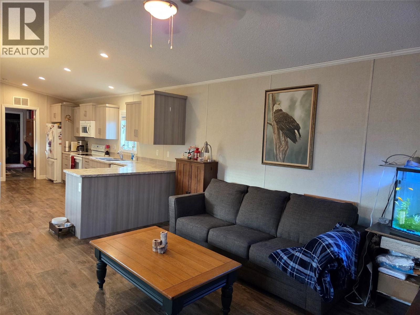
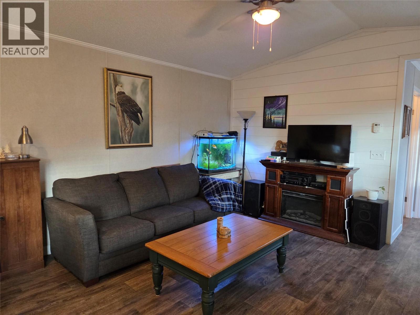
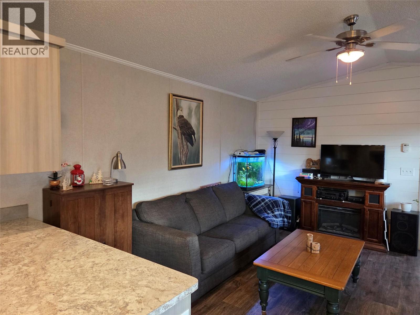
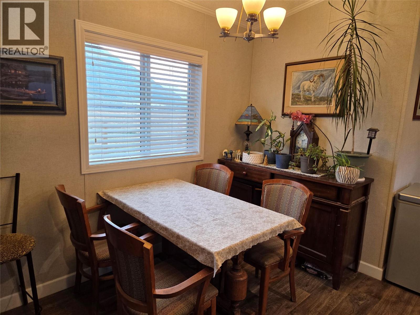
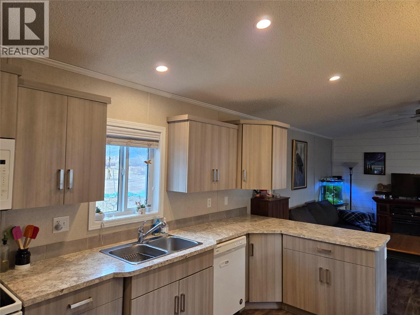
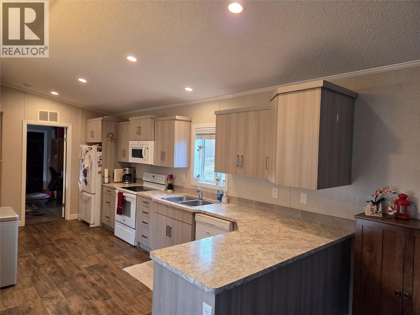
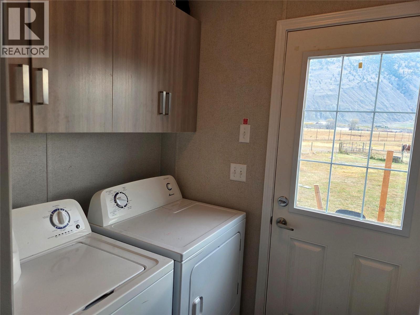
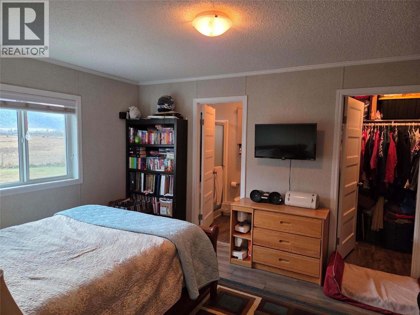
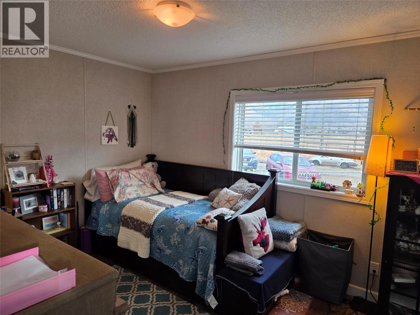
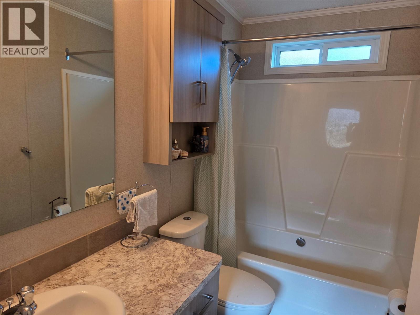
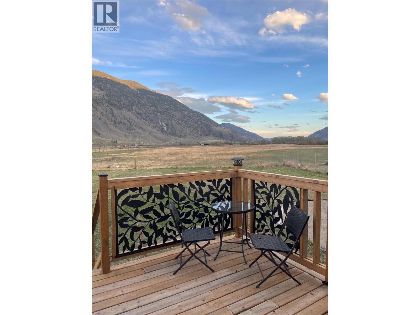
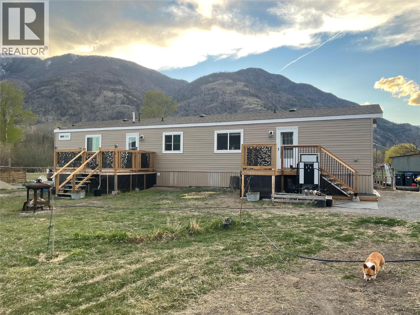
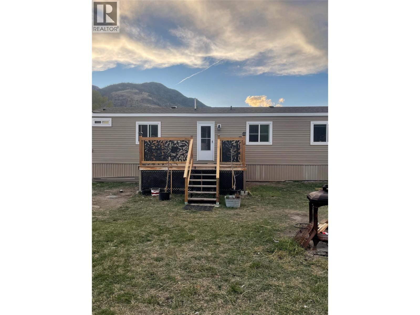
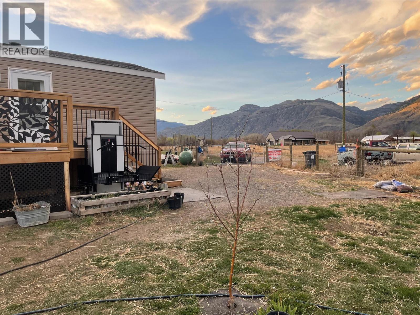
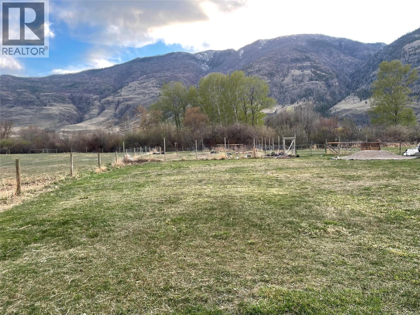
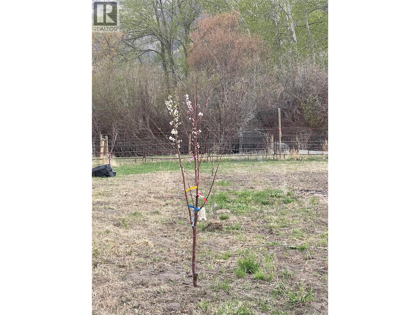
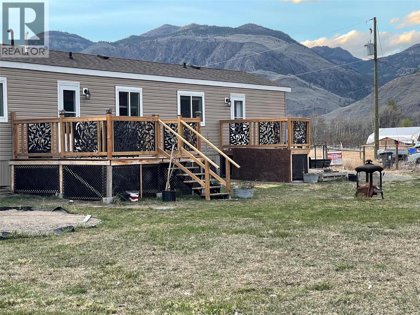
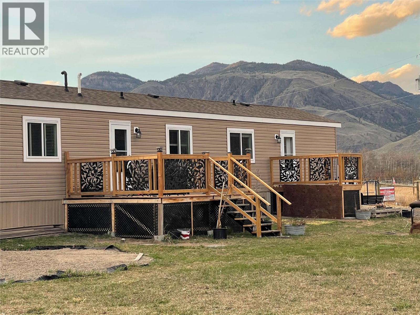
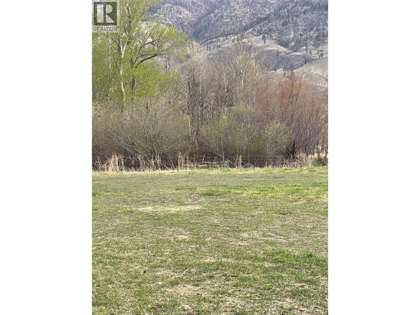
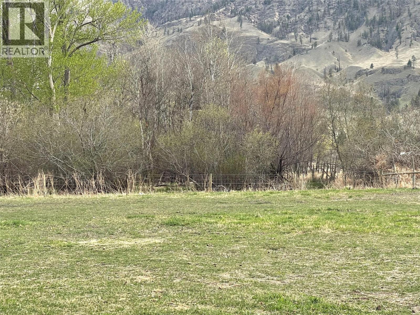
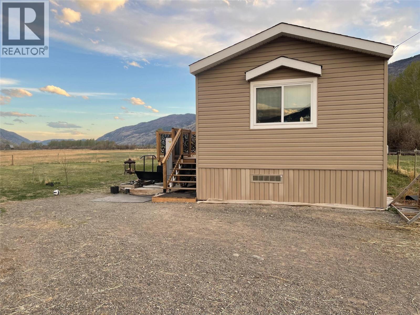
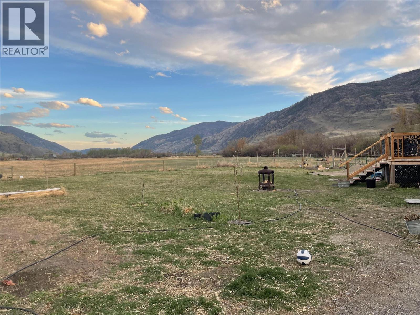
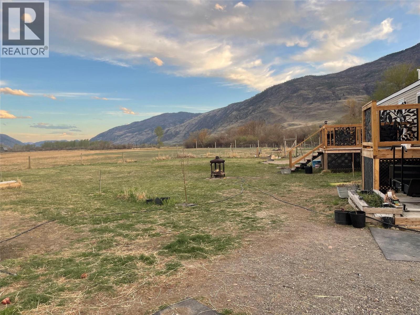


Amazing quiet acreage in the heart of sunny Cawston. Perfect for horses or livestock, great garden, all fenced and cross fenced. This is your starting point for farming and the farm lifestyle in small town Okanagan/Similkameen. 2020 2 bed, 2 bath Moduline home takes full advantage of space with no hallways. Propane furnace, easy care flooring, and privacy and views! (id:67517)
-
Property Details
MLS® Number 10403489 Property Type Single Family Neigbourhood Cawston AmenitiesNearBy Recreation, Schools Features Level Lot, Private Setting ParkingSpaceTotal 6 ViewType Mountain View, Valley View -
Building
BathroomTotal 2 BedroomsTotal 2 Appliances Refrigerator, Dishwasher, Oven, Washer & Dryer ConstructedDate 2020 ExteriorFinish Vinyl Siding FireProtection Smoke Detector Only FlooringType Mixed Flooring FoundationType None HeatingType Forced Air, See Remarks RoofMaterial Asphalt Shingle RoofStyle Unknown StoriesTotal 1 SizeInterior 1,036 Sqft Type Manufactured Home UtilityWater Well -
Land
Acreage Yes CurrentUse Other FenceType Fence, Cross Fenced LandAmenities Recreation, Schools LandscapeFeatures Level SizeIrregular 5 SizeTotal 5 Ac|5 - 10 Acres SizeTotalText 5 Ac|5 - 10 Acres -
Rooms
Level Type Length Width Dimensions Main Level Laundry Room 5' x 7' Main Level Other 5' x 5' Main Level Bedroom 9'10'' x 12'3'' Main Level Primary Bedroom 14'8'' x 11'5'' Main Level 3pc Ensuite Bath 5' x 9' Main Level 4pc Bathroom 5' x 8'6'' Main Level Living Room 13' x 14'6'' Main Level Dining Room 6' x 10' Main Level Kitchen 19' x 9'3'' -
Utilities
Your Favourites
No Favourites Found







The trademarks REALTOR®, REALTORS®, and the REALTOR® logo are controlled by The Canadian Real Estate Association (CREA) and identify real estate professionals who are members of CREA. The trademarks MLS®, Multiple Listing Service® and the associated logos are owned by The Canadian Real Estate Association (CREA) and identify the quality of services provided by real estate professionals who are members of CREA. The trademark DDF® is owned by The Canadian Real Estate Association (CREA) and identifies CREA's Data Distribution Facility (DDF®)
October 15 2026 06:32:50
Association of Interior REALTORS®
