$779,000
$779,000
$779,000
$779,000
$779,000
$779,000
$779,000
$779,000
$779,000
$779,000
$779,000
$779,000
$779,000
$779,000
$779,000
$779,000
$779,000
$779,000
$779,000
$779,000
$779,000
$779,000
$779,000
$779,000
$779,000
$779,000
$779,000
$779,000
$779,000
$779,000
$779,000
$779,000
$779,000
$779,000
$779,000
$779,000
$779,000
$779,000
$779,000
$779,000
$779,000
$779,000
$779,000
$779,000
$779,000
$779,000
$779,000
$779,000
$779,000
$779,000
$779,000
$779,000
$779,000
$779,000
$779,000
$779,000
$779,000
$779,000
$779,000
Like this listing?
Contact us for more information


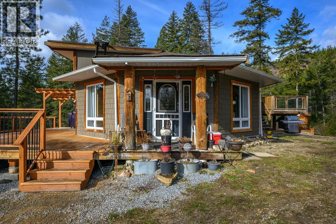
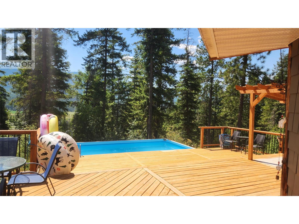
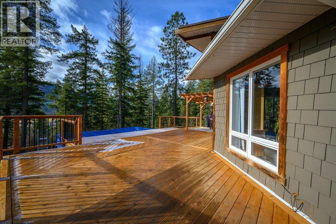
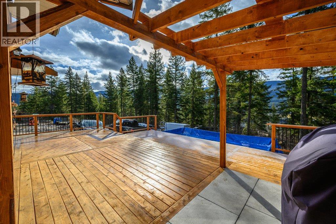
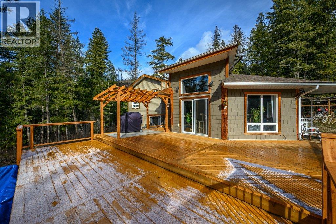
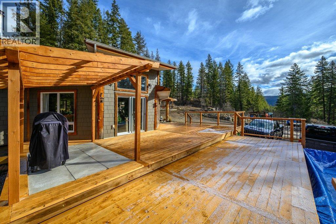
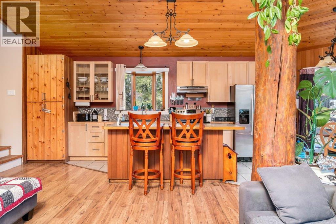
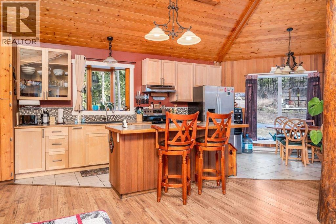
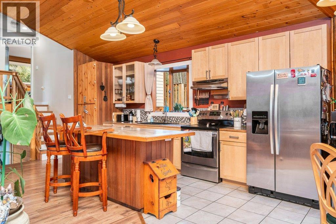
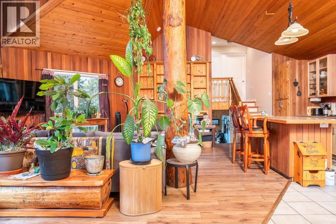
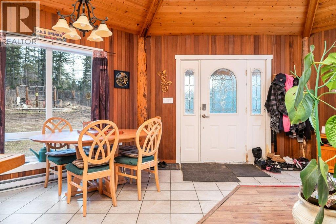
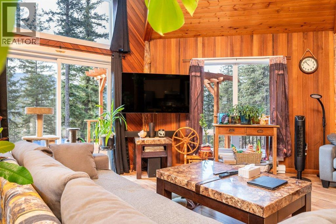
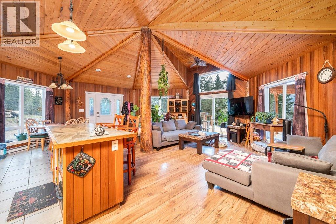
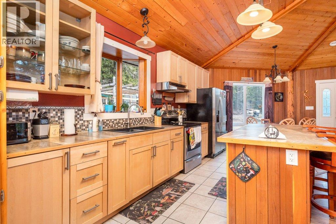
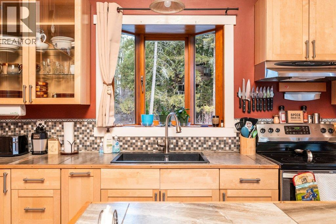
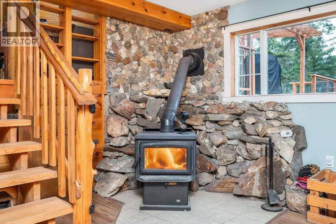
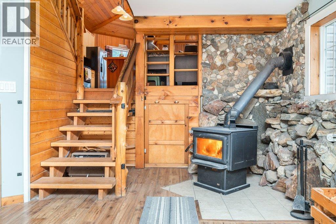
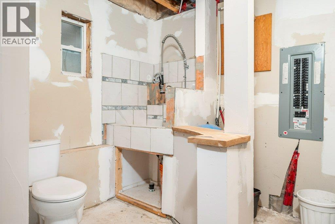
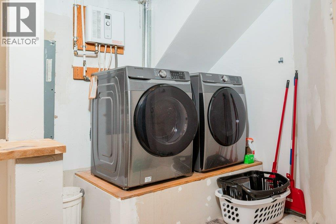
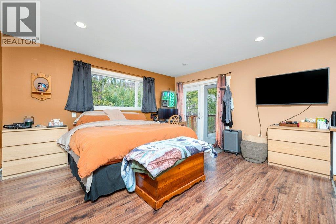
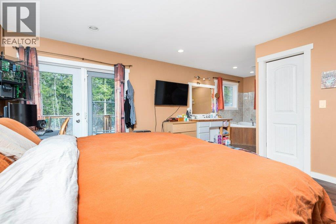
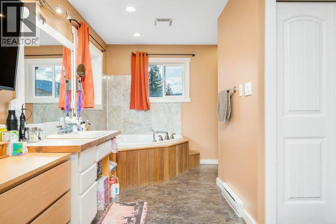
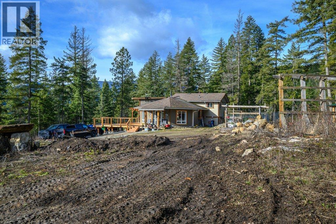
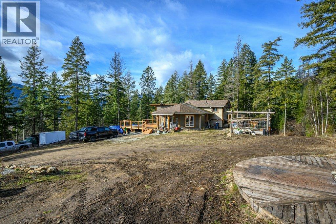
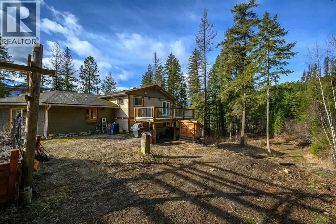
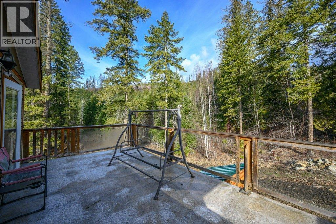
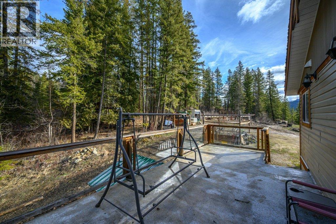
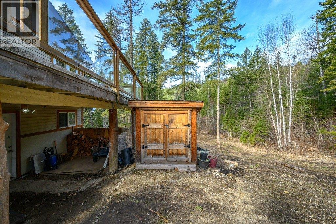
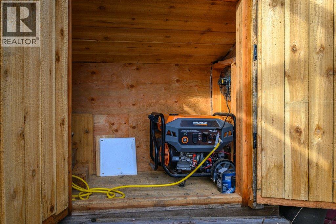
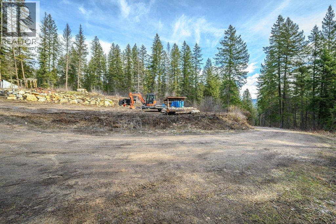
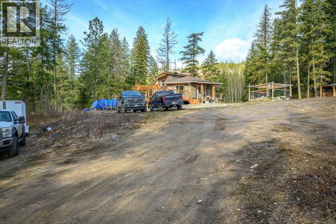
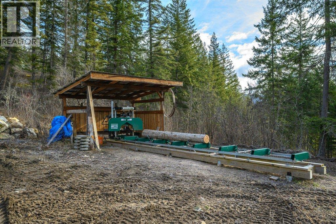
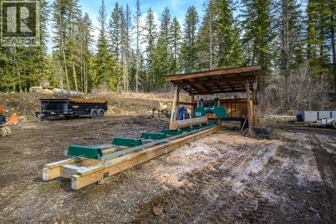
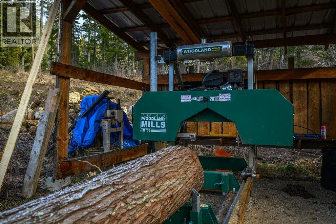
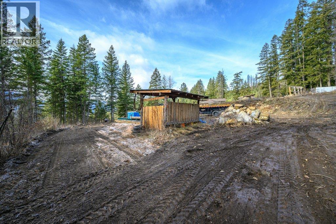
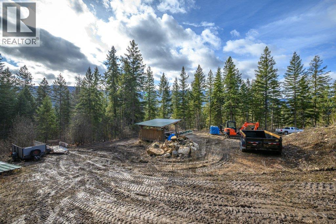
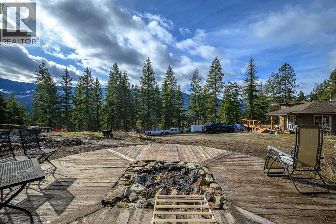
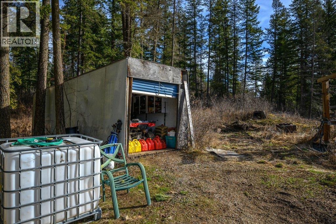
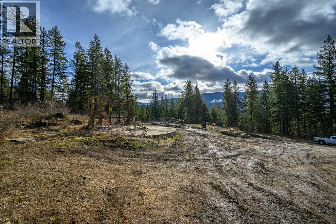
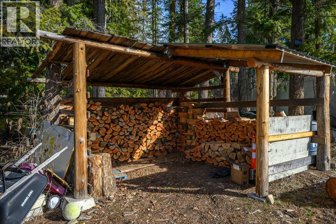
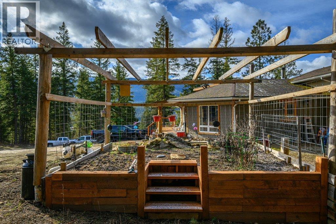
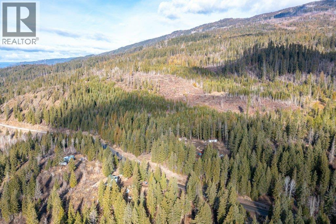
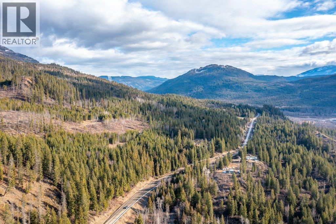
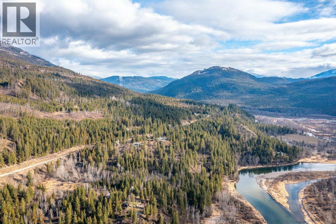
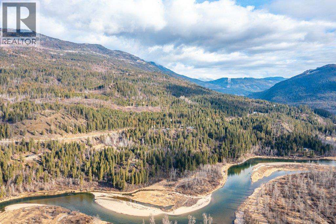
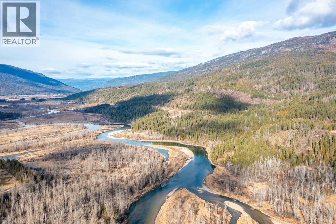
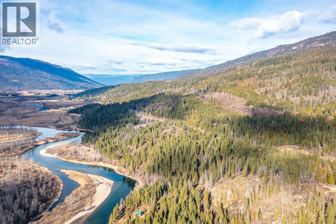
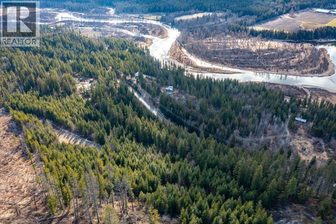
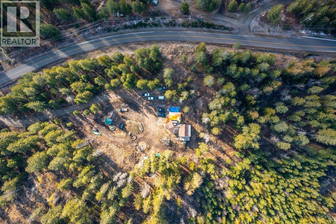
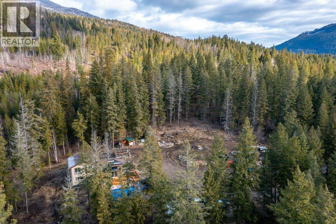
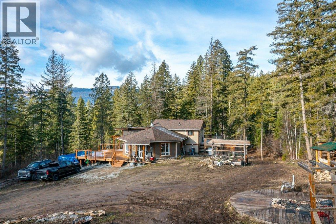
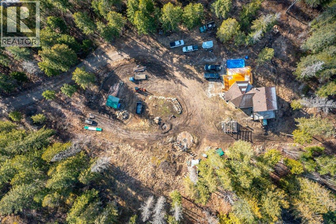
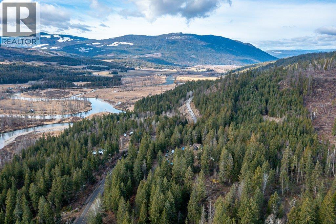
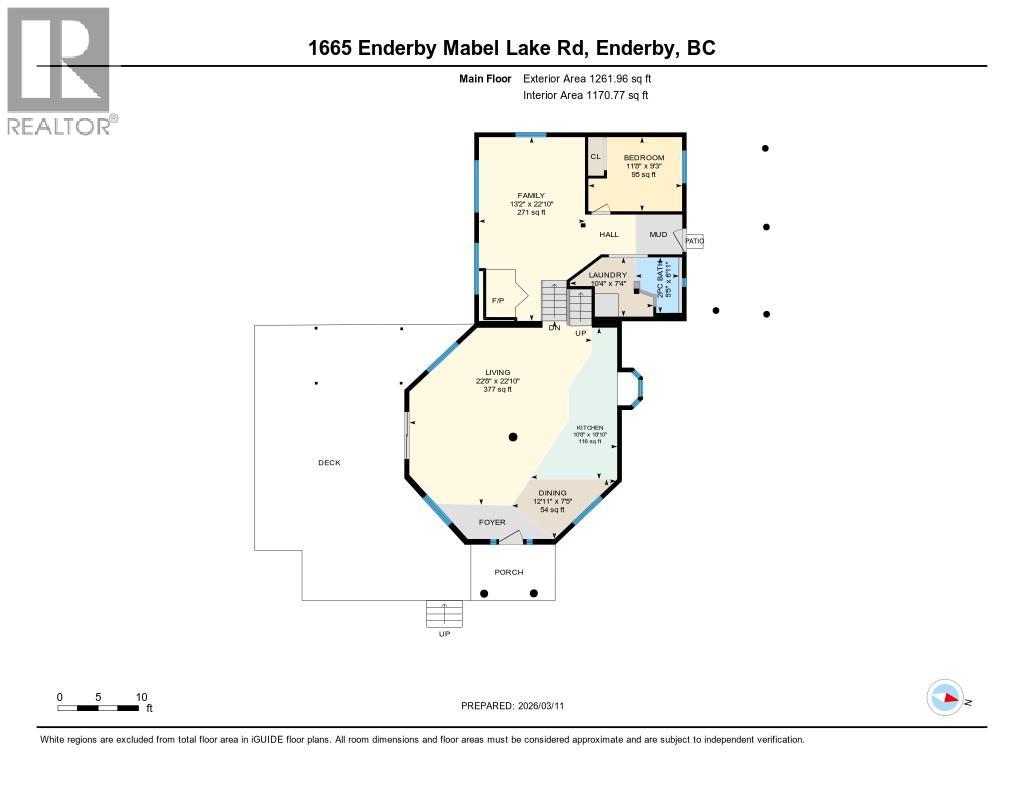
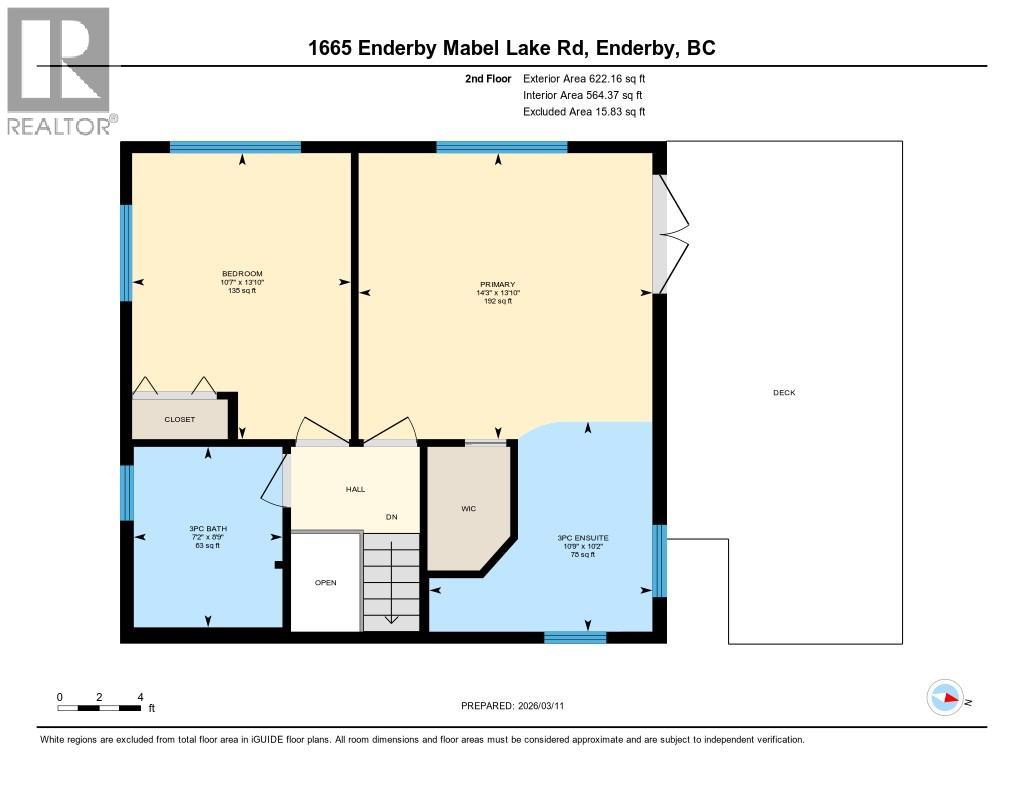
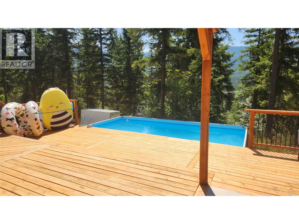
Set on 10 private acres with sunny southern exposure, this unique 3 bed, 2.5 bath home overlooks the stunning Shuswap River and valley below. The main floor features an open living, dining and kitchen area with vaulted ceilings and large windows showcasing the views. Enjoy outdoor living with a 12’x20’ sundeck leading to a 12’x22’ pool, plus a second 12’x25’ deck off the primary bedroom with soaker tub ensuite. The lower level offers a spacious family room with wood stove, third bedroom, laundry and dog wash. There is a built in wood mill and a back up generator that is wired into the home for emergency power. Numerous level locations to build a shop. Backing onto Crown land with endless trail access. (id:67517)
-
Property Details
MLS® Number 10393800 Property Type Single Family Neigbourhood Ashton Crk/Mabel Lk AmenitiesNearBy Recreation CommunityFeatures Rural Setting Features Private Setting, Treed, Irregular Lot Size, Central Island, Two Balconies ParkingSpaceTotal 10 PoolType Above Ground Pool, Outdoor Pool ViewType River View, Valley View -
Building
BathroomTotal 3 BedroomsTotal 3 Appliances Refrigerator, Dryer, Oven - Electric, Range - Electric, Water Heater - Electric, Washer ArchitecturalStyle Multi-level BasementType Partial ConstructedDate 2013 ConstructionStyleAttachment Detached ConstructionStyleSplitLevel Other CoolingType Window Air Conditioner ExteriorFinish Other FireplacePresent Yes FireplaceType Free Standing Metal FlooringType Carpeted, Laminate, Vinyl HalfBathTotal 1 HeatingFuel Electric, Wood HeatingType Baseboard Heaters, Stove, See Remarks RoofMaterial Asphalt Shingle RoofStyle Unknown StoriesTotal 2 SizeInterior 1,826 Sqft Type House UtilityWater Well Additional Parking RV -
Land
Acreage Yes LandAmenities Recreation LandscapeFeatures Wooded Area Sewer Septic Tank SizeFrontage 467 Ft SizeIrregular 10.01 SizeTotal 10.01 Ac|10 - 50 Acres SizeTotalText 10.01 Ac|10 - 50 Acres -
Rooms
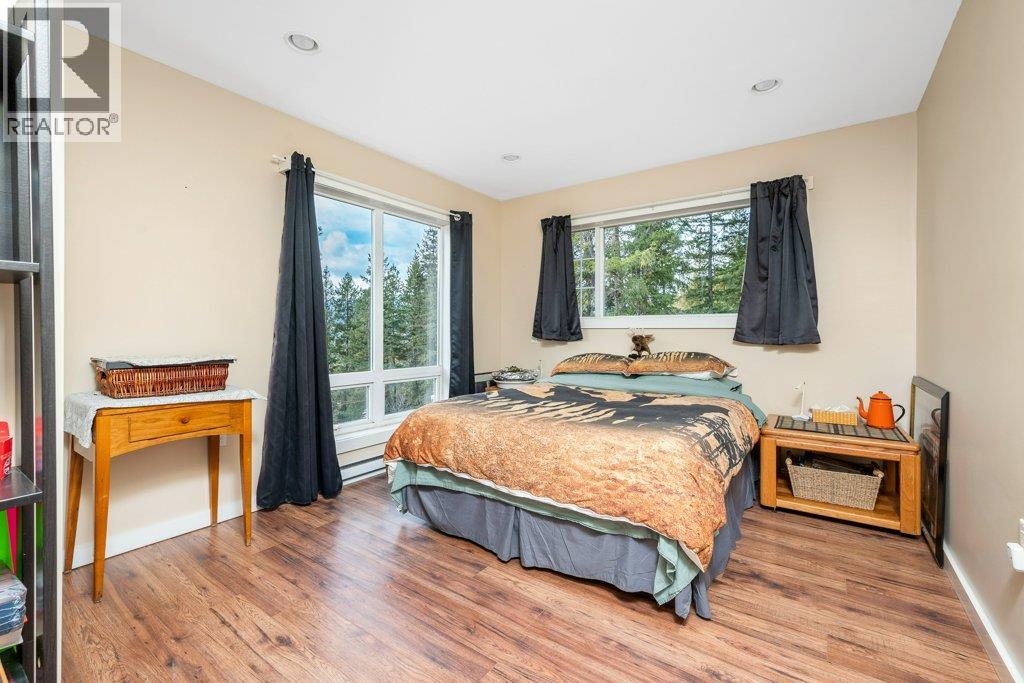
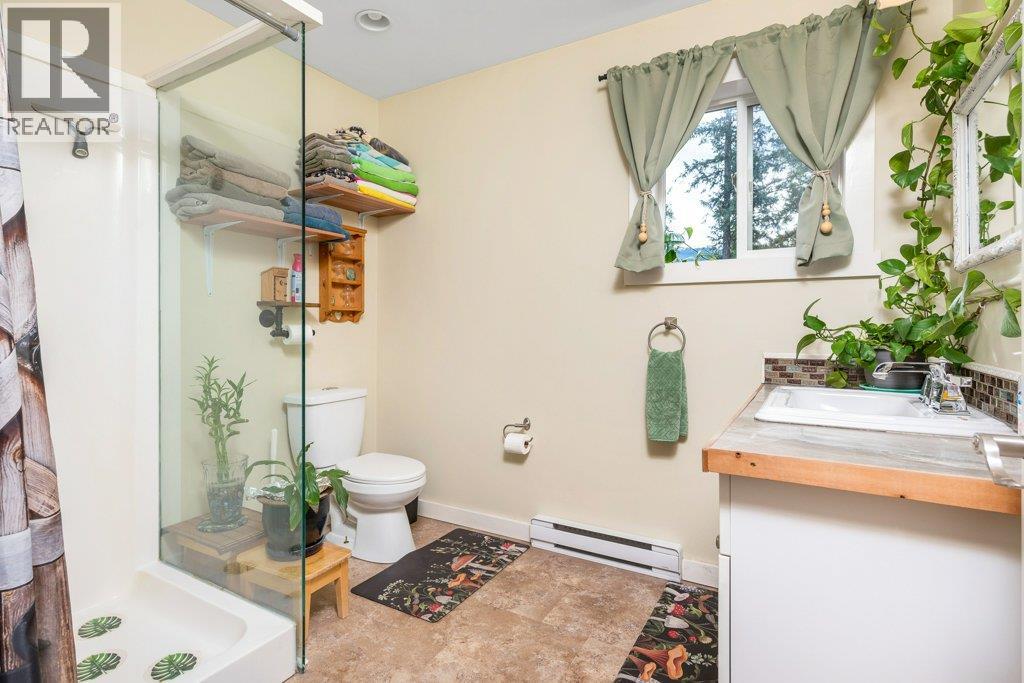
Level Type Length Width Dimensions Second Level 3pc Ensuite Bath 10'9'' x 10'2'' Second Level Primary Bedroom 14'3'' x 13'10'' Second Level 3pc Bathroom 7'2'' x 8'9'' Second Level Bedroom 10'7'' x 13'10'' Basement Laundry Room 10'4'' x 7'4'' Basement Bedroom 11'8'' x 9'3'' Basement 2pc Bathroom 5'5'' x 6'11'' Basement Family Room 13'2'' x 22'10'' Main Level Dining Room 12'11'' x 7'5'' Main Level Living Room 22'8'' x 22'10'' Main Level Kitchen 10'8'' x 18'10'' -
Utilities
Your Favourites
No Favourites Found







The trademarks REALTOR®, REALTORS®, and the REALTOR® logo are controlled by The Canadian Real Estate Association (CREA) and identify real estate professionals who are members of CREA. The trademarks MLS®, Multiple Listing Service® and the associated logos are owned by The Canadian Real Estate Association (CREA) and identify the quality of services provided by real estate professionals who are members of CREA. The trademark DDF® is owned by The Canadian Real Estate Association (CREA) and identifies CREA's Data Distribution Facility (DDF®)
October 15 2026 05:42:07
Association of Interior REALTORS®
