$709,900
Maintenance,
$480 Monthly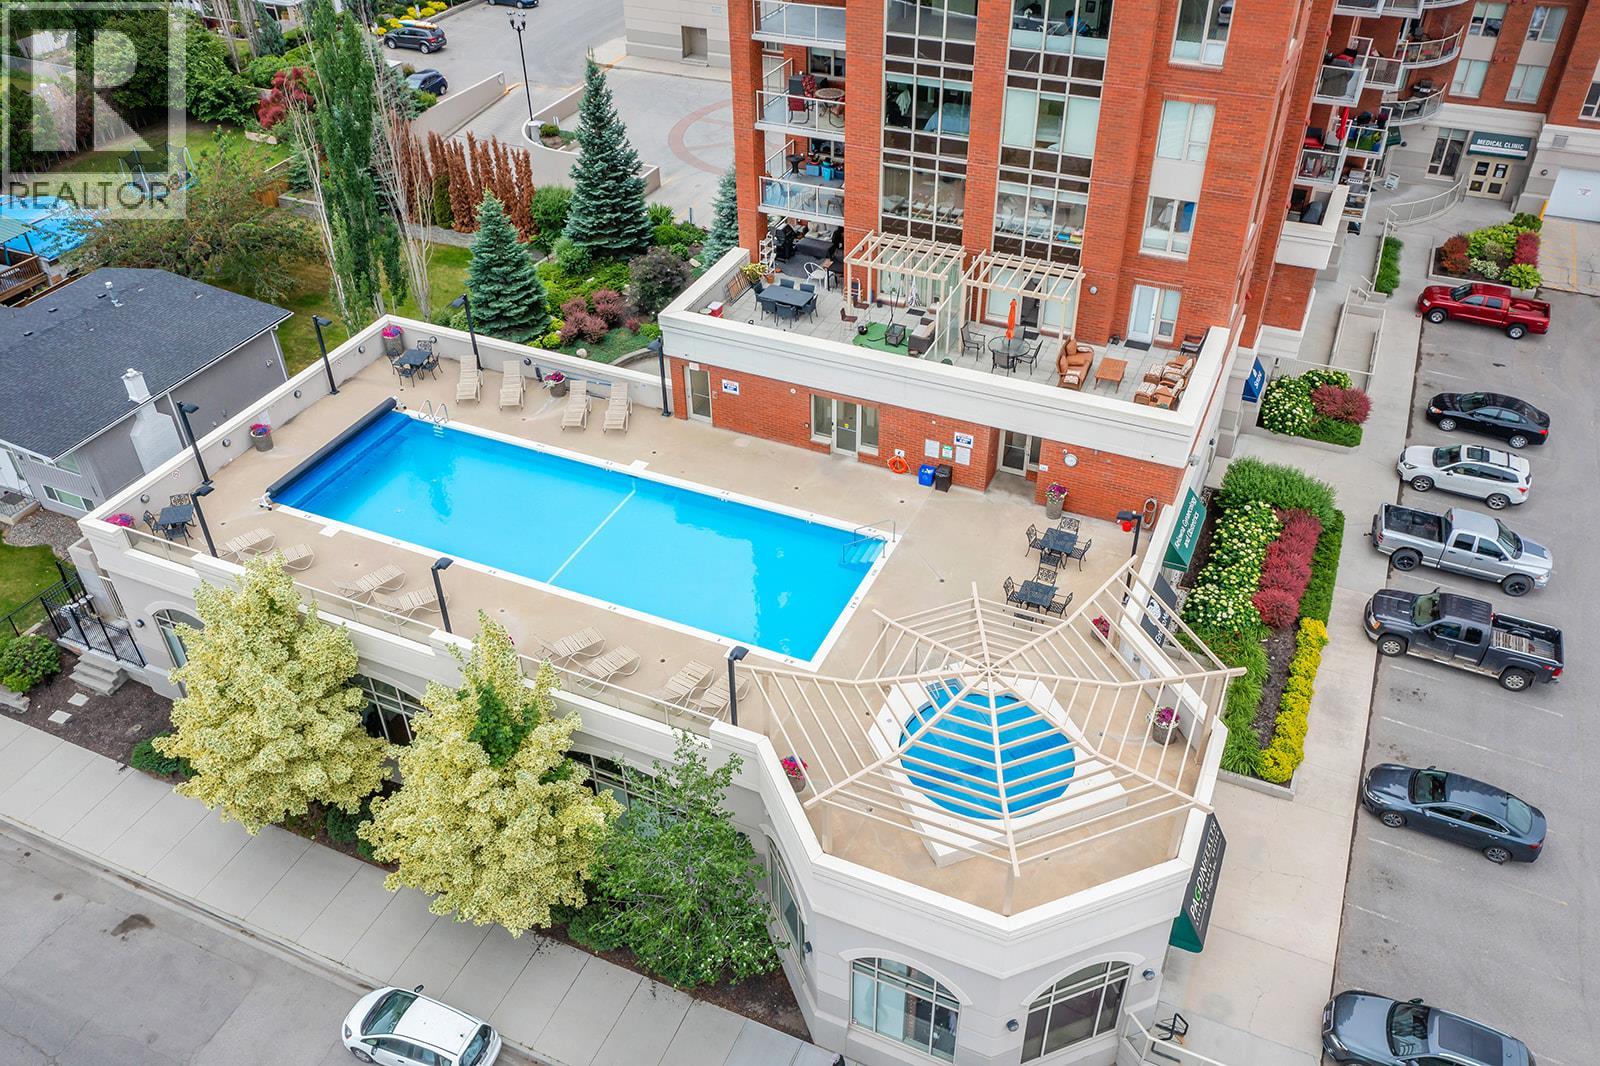
$709,900
Maintenance,
$480 Monthly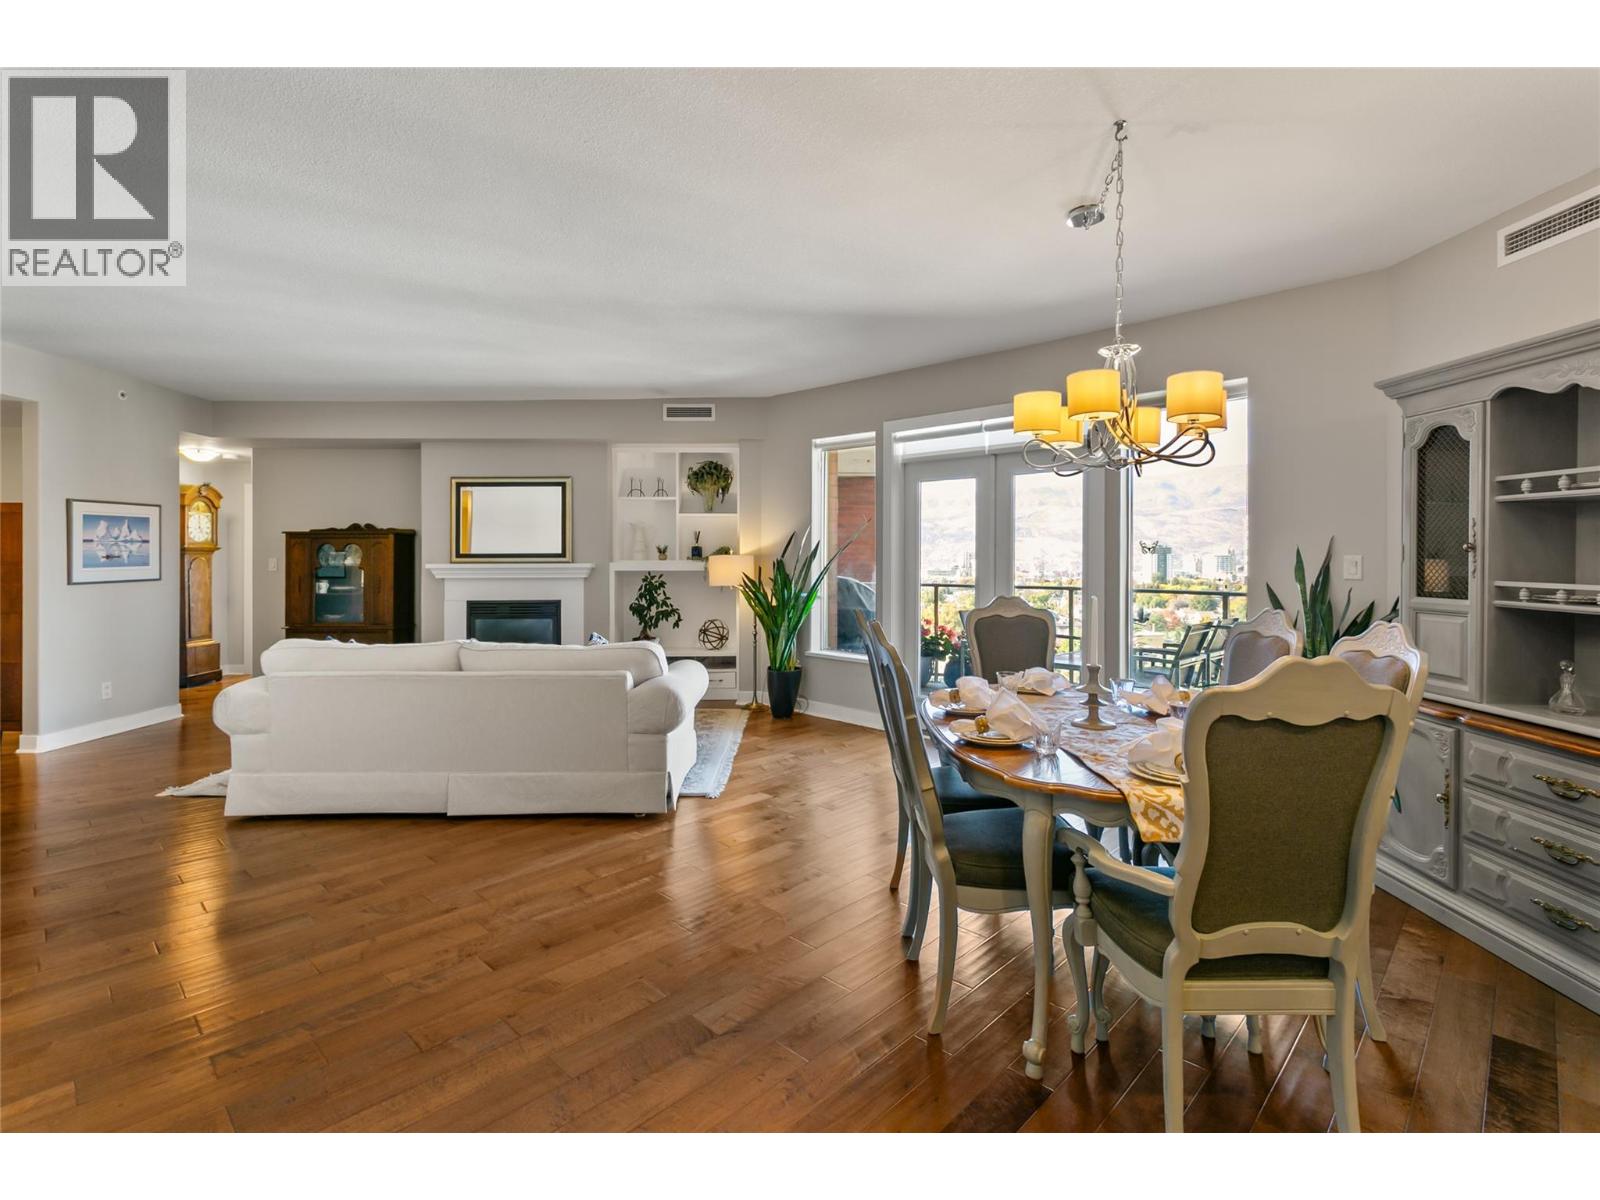
$709,900
Maintenance,
$480 Monthly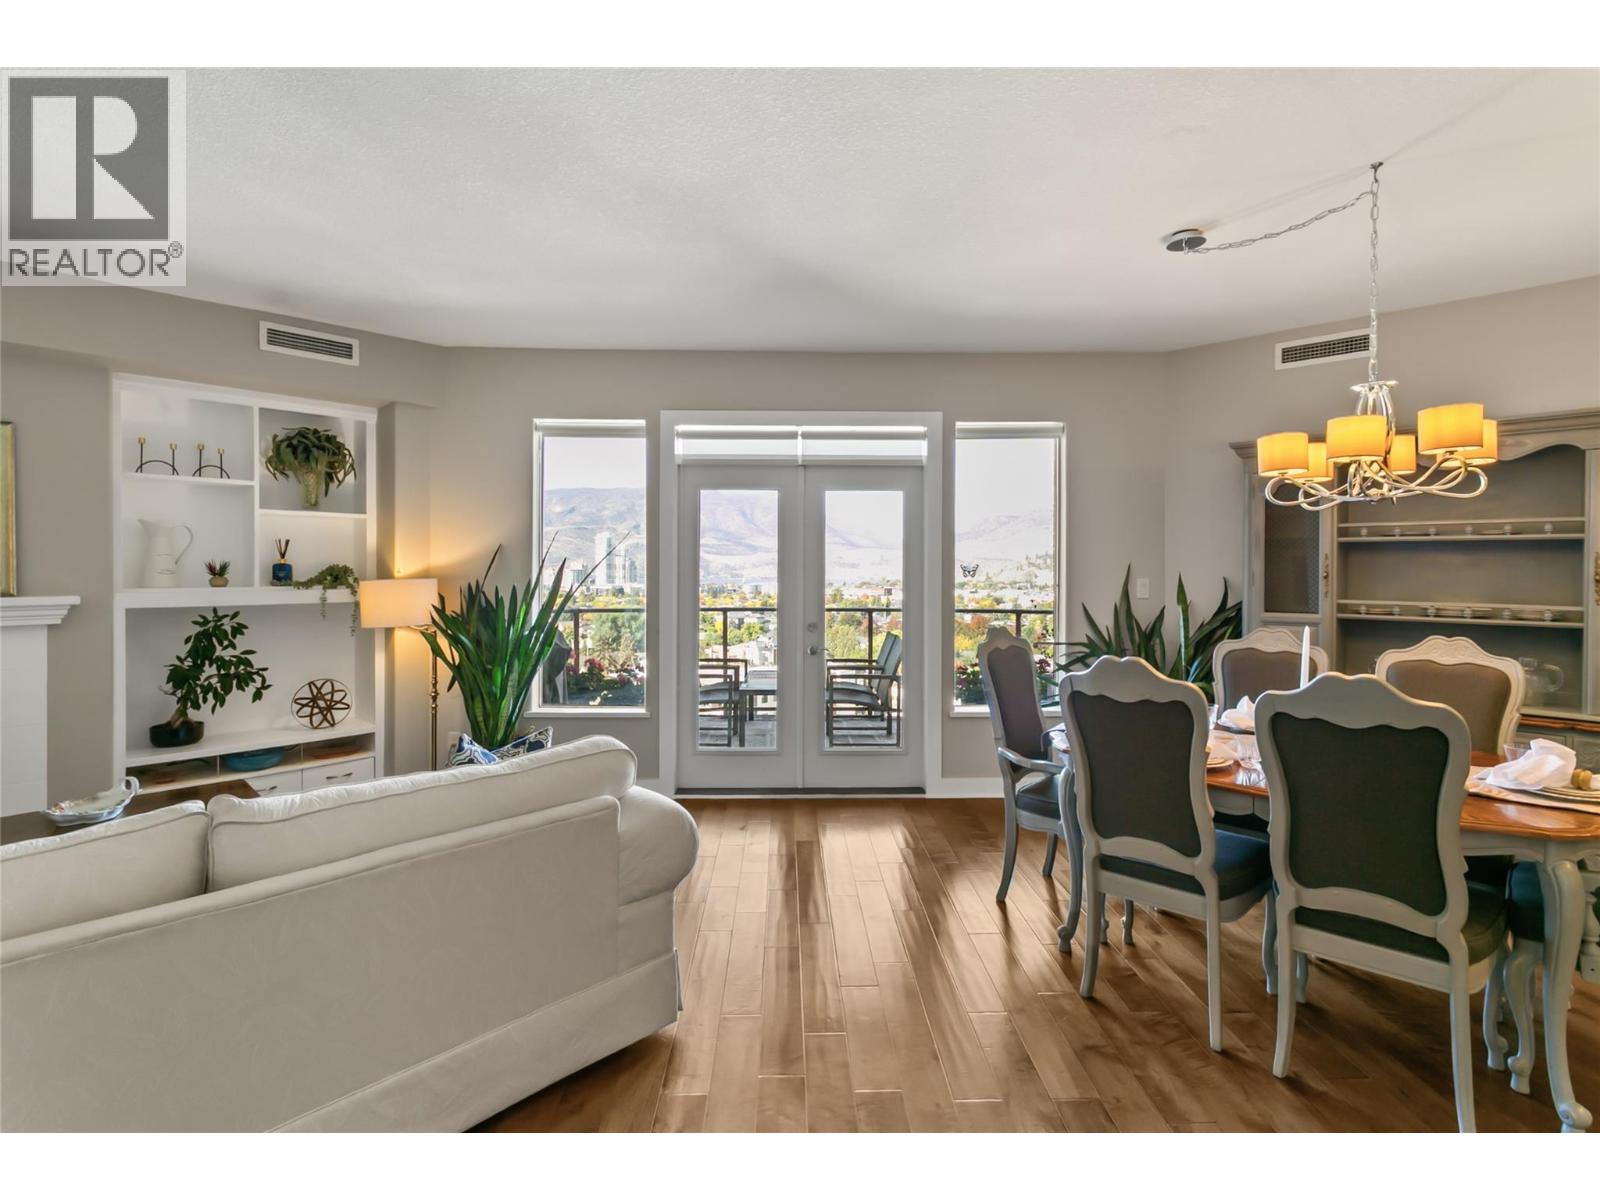
$709,900
Maintenance,
$480 Monthly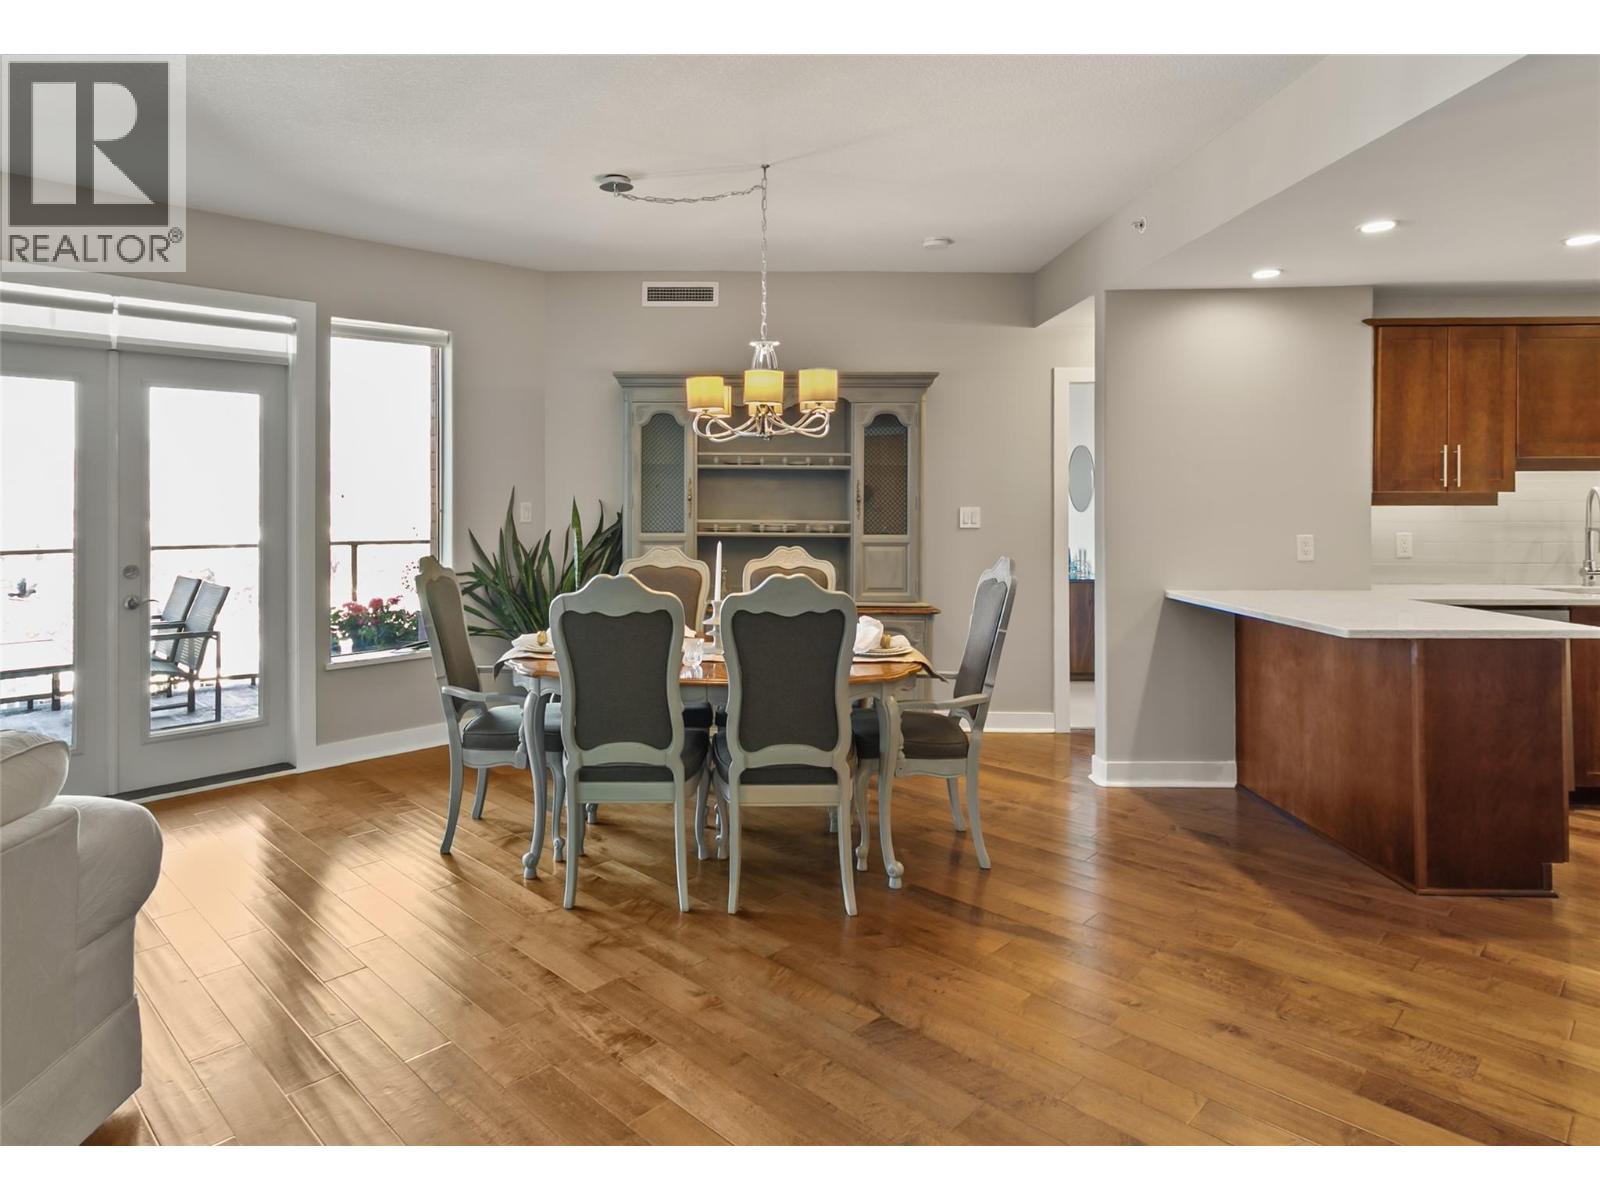
$709,900
Maintenance,
$480 Monthly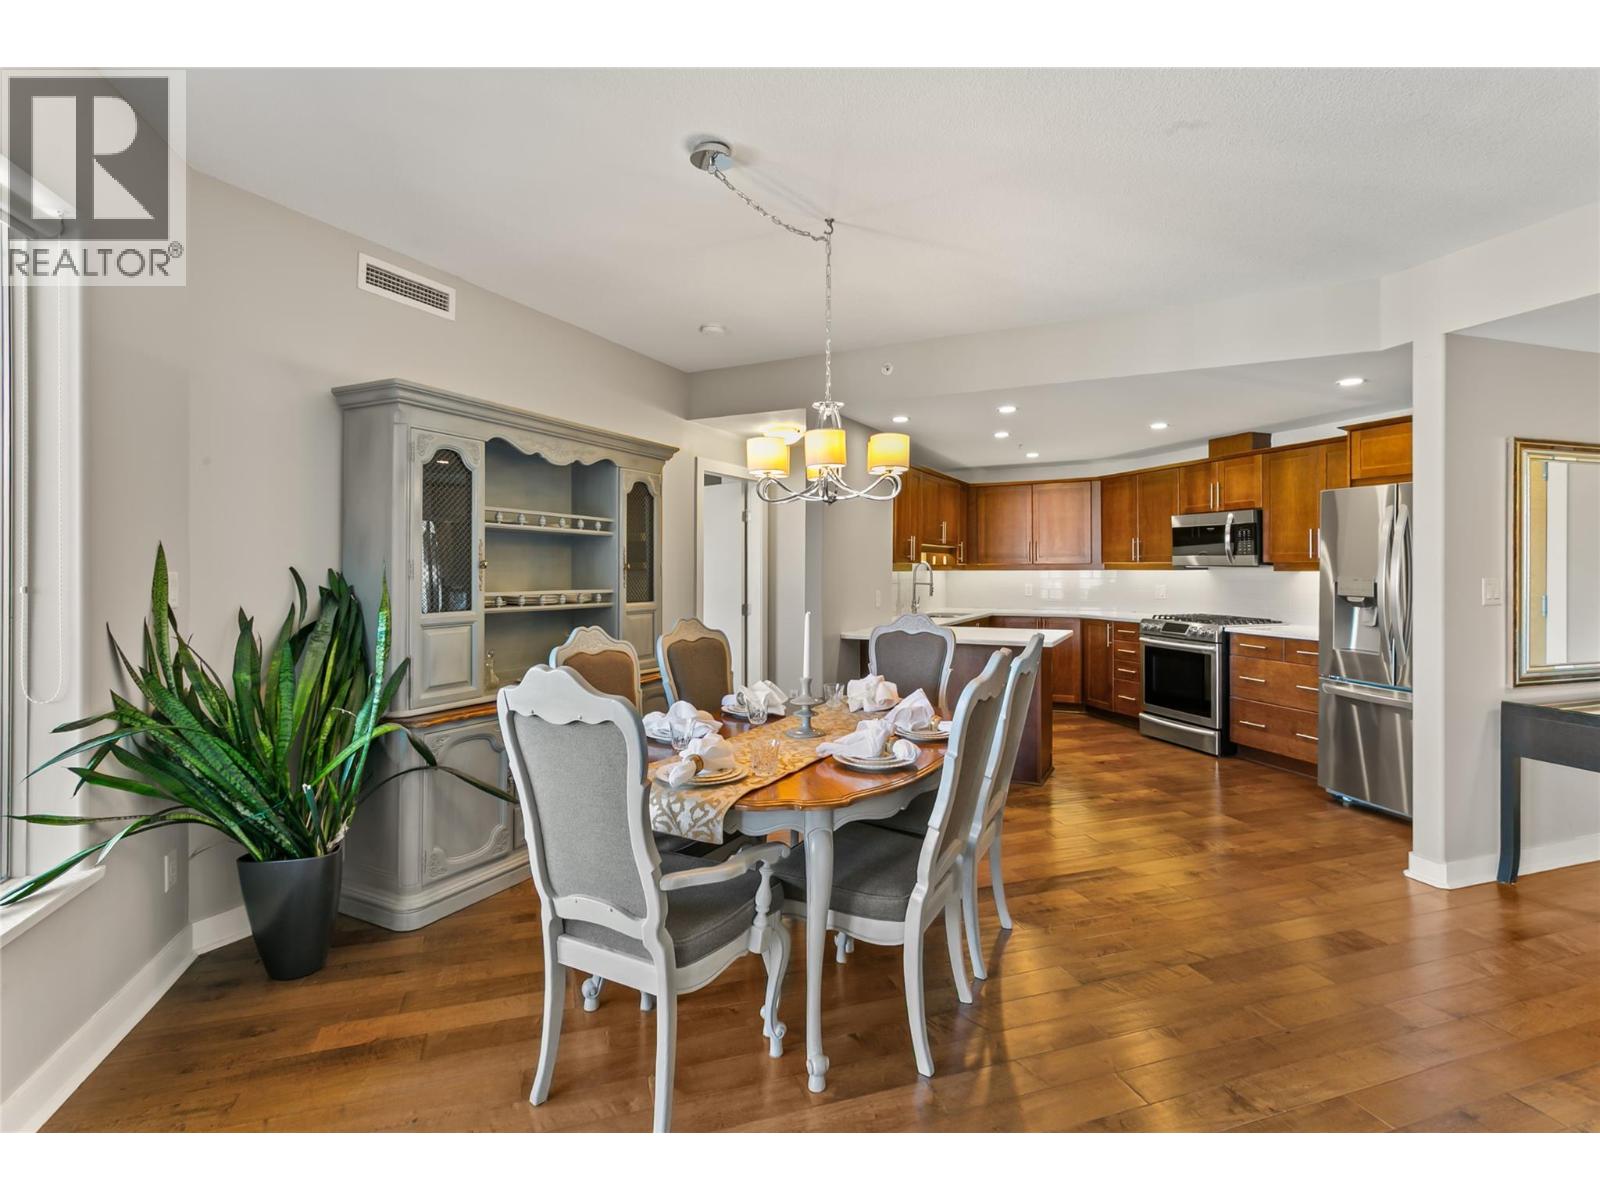
$709,900
Maintenance,
$480 Monthly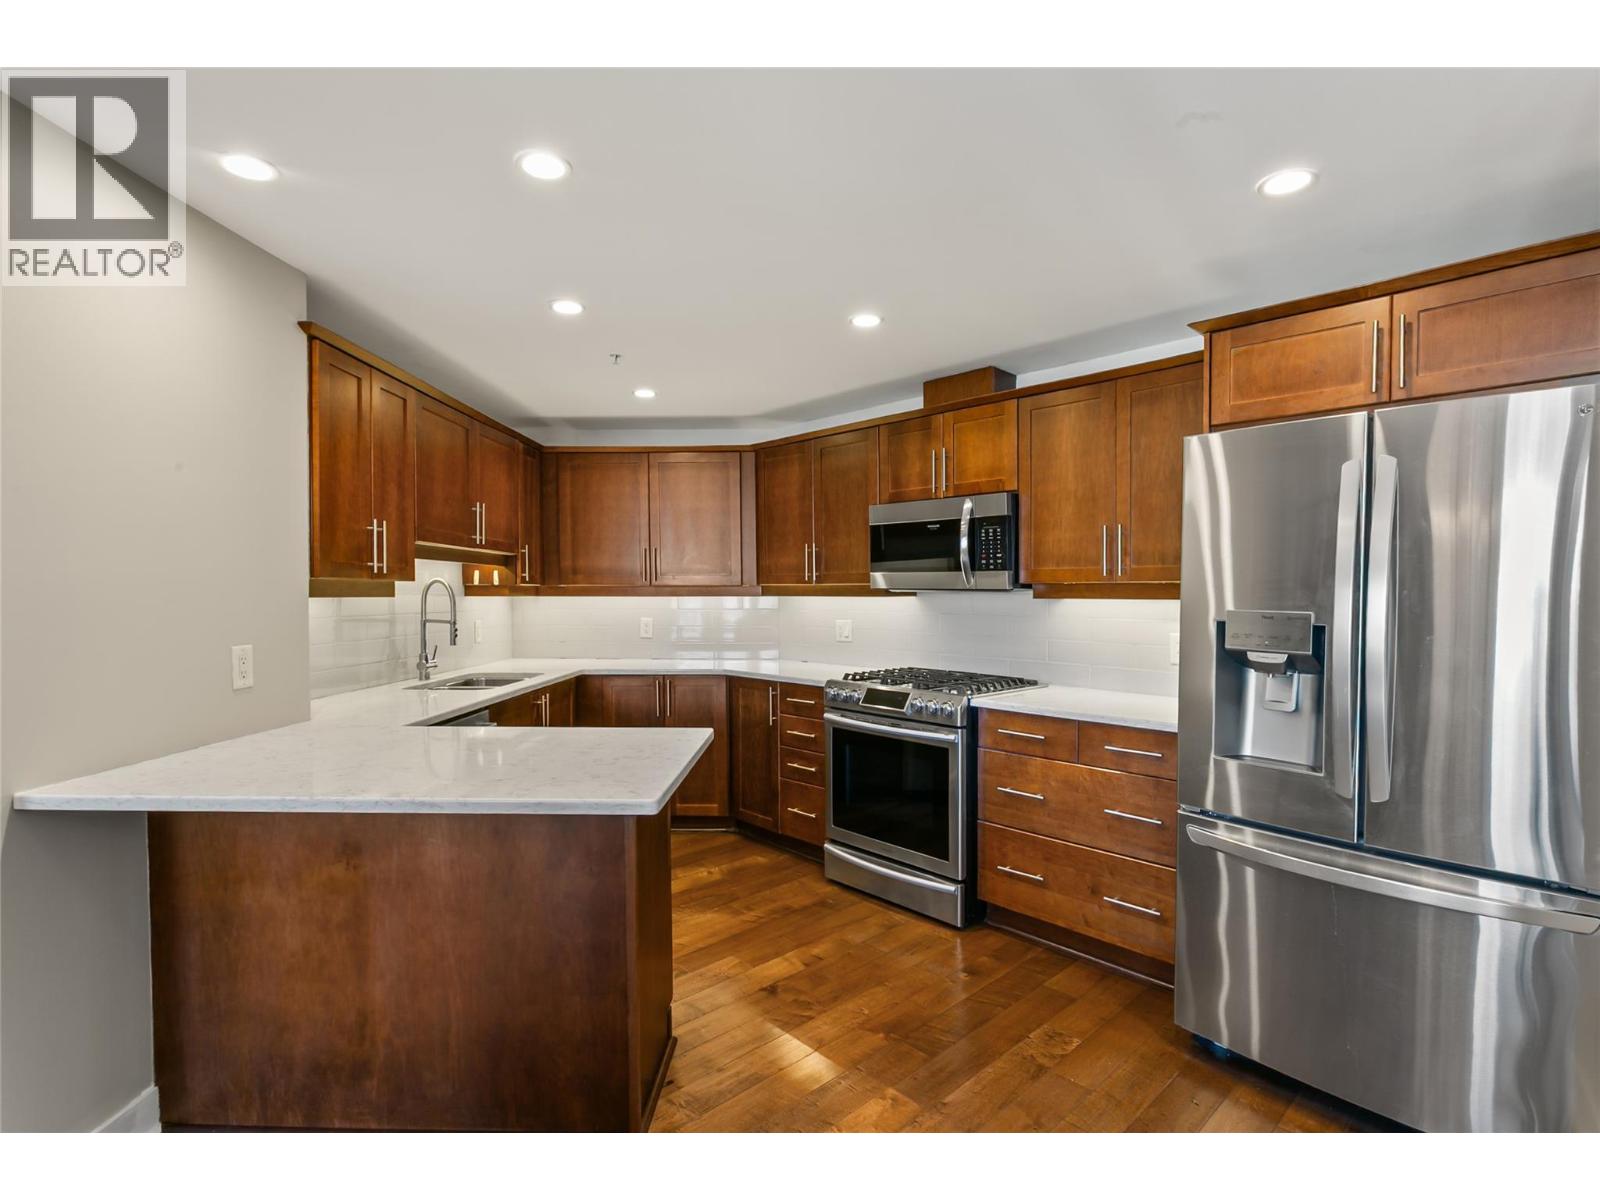
$709,900
Maintenance,
$480 Monthly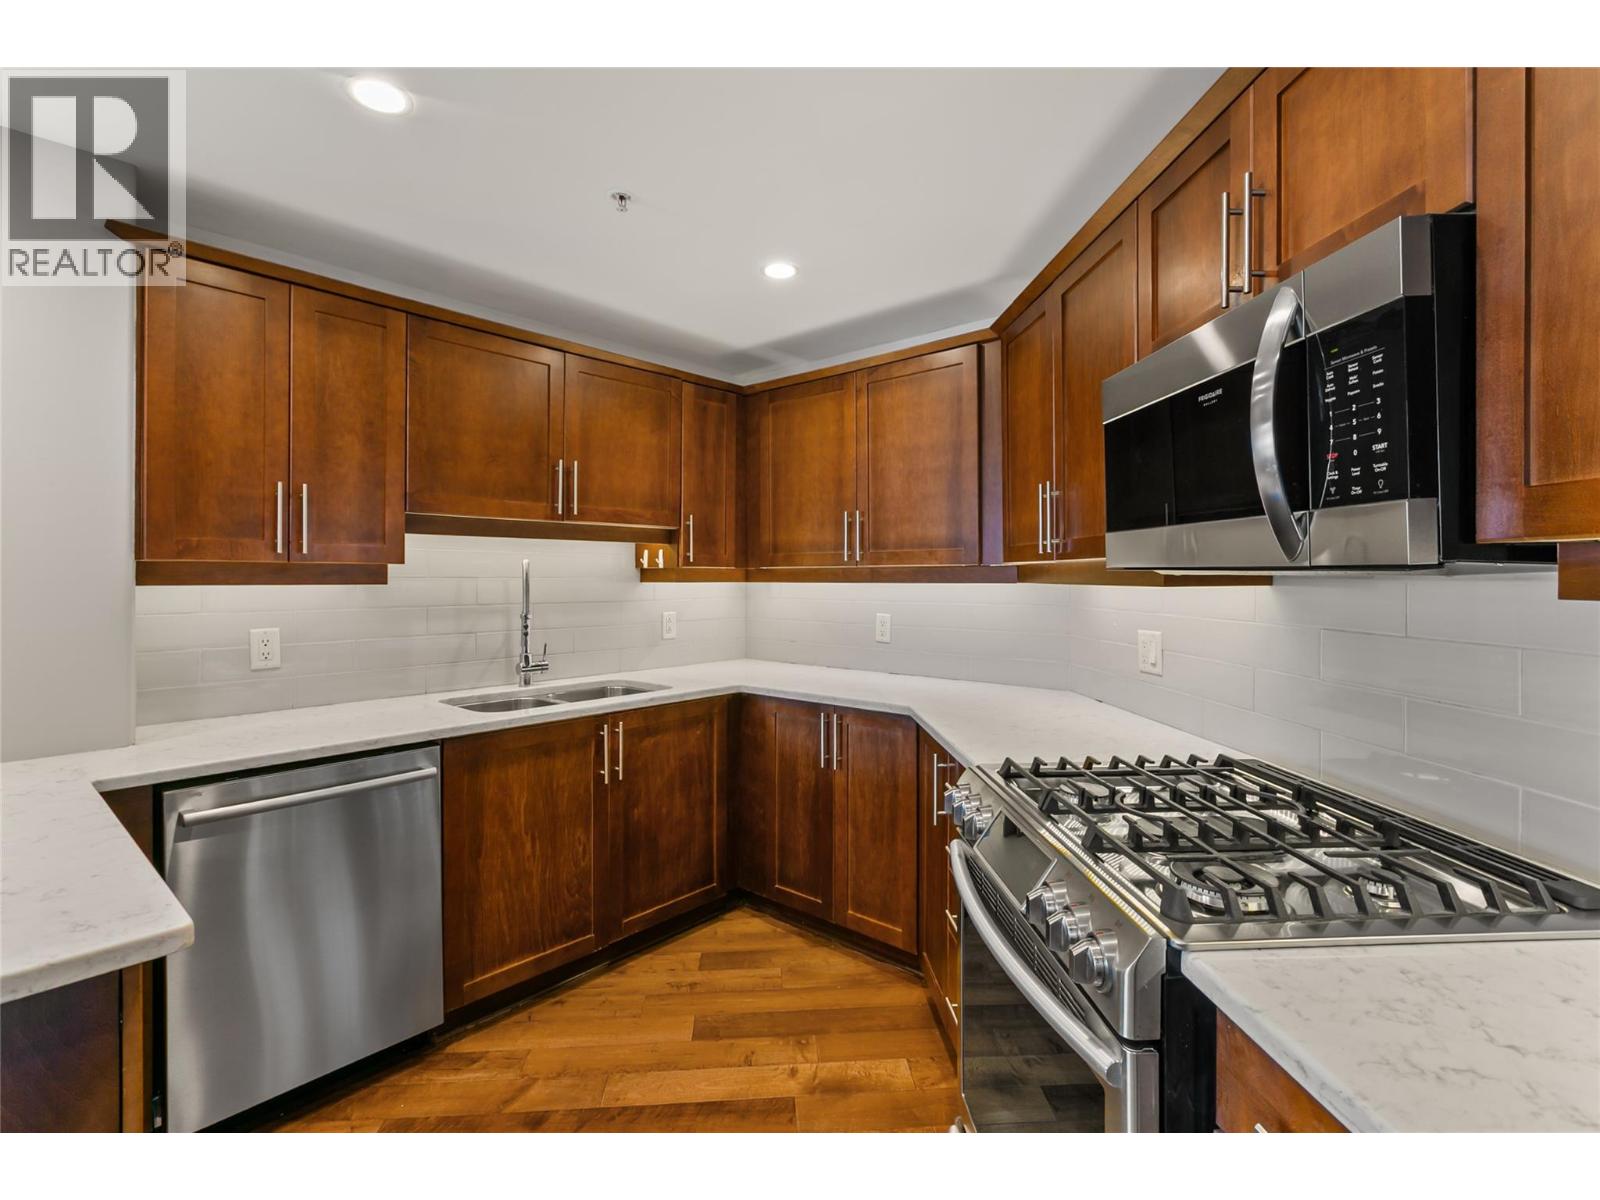
$709,900
Maintenance,
$480 Monthly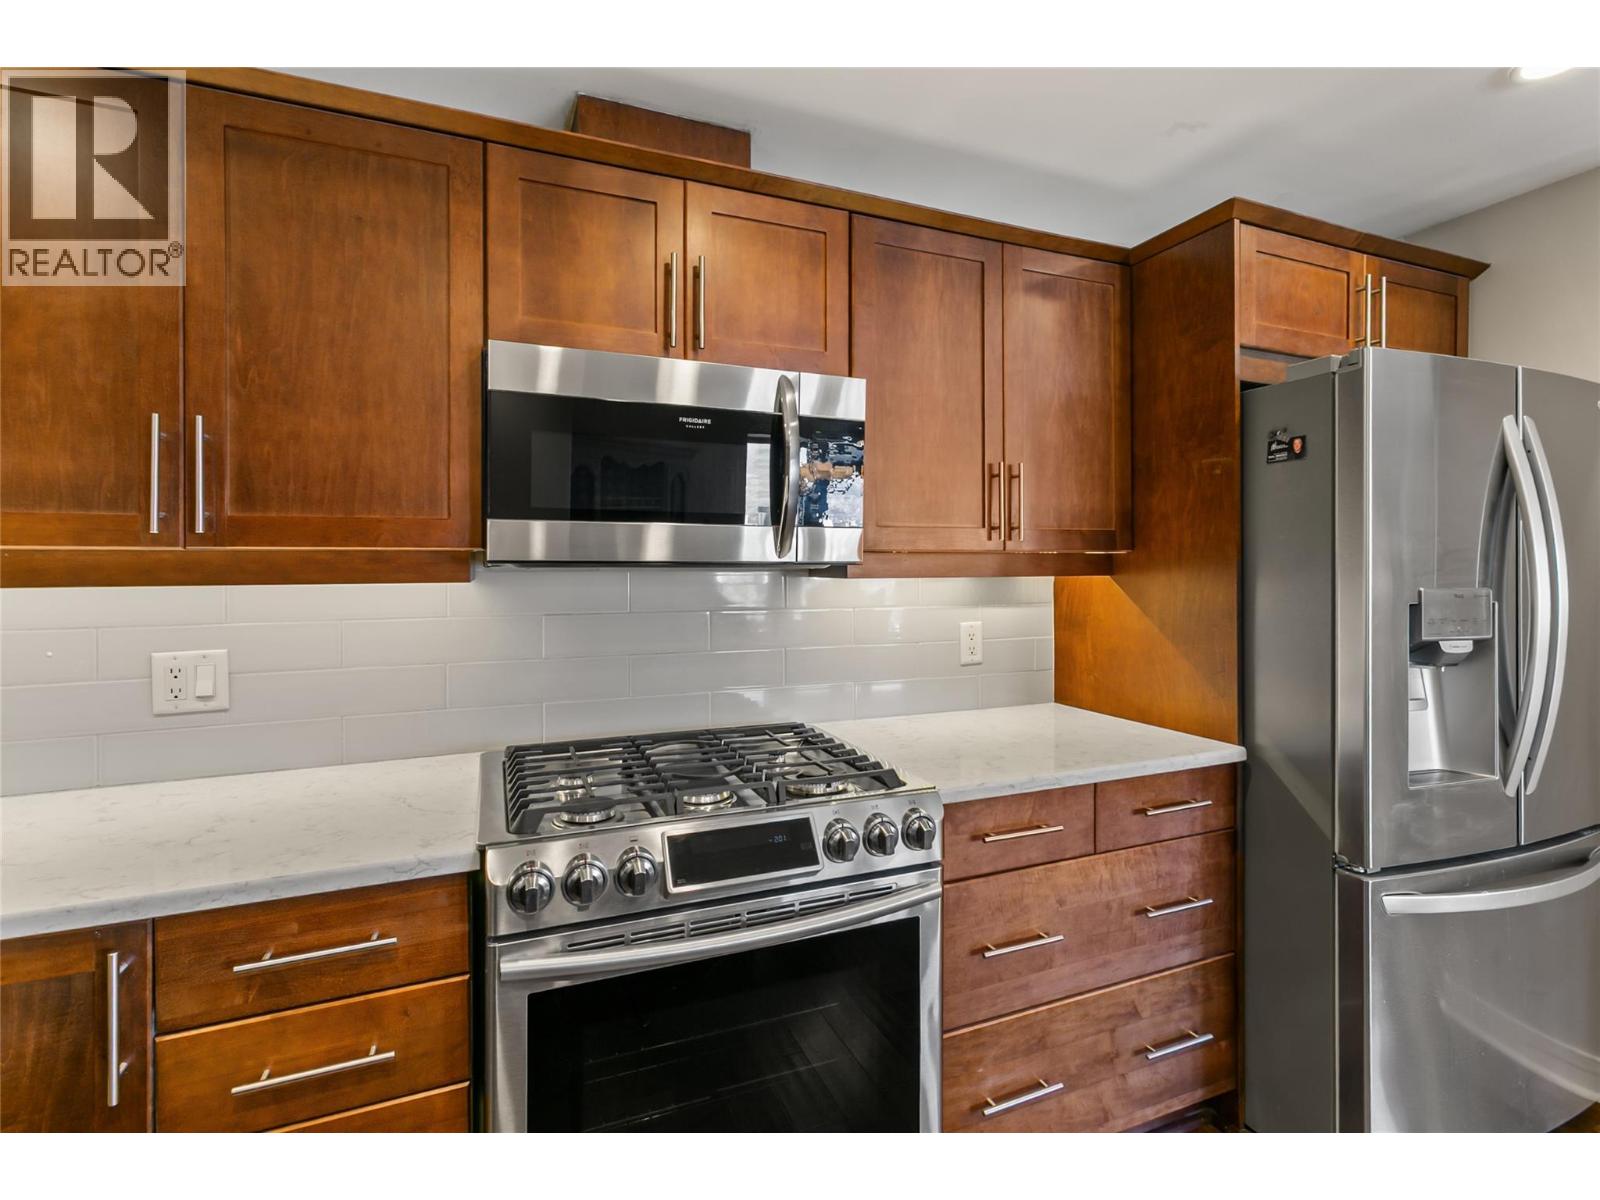
$709,900
Maintenance,
$480 Monthly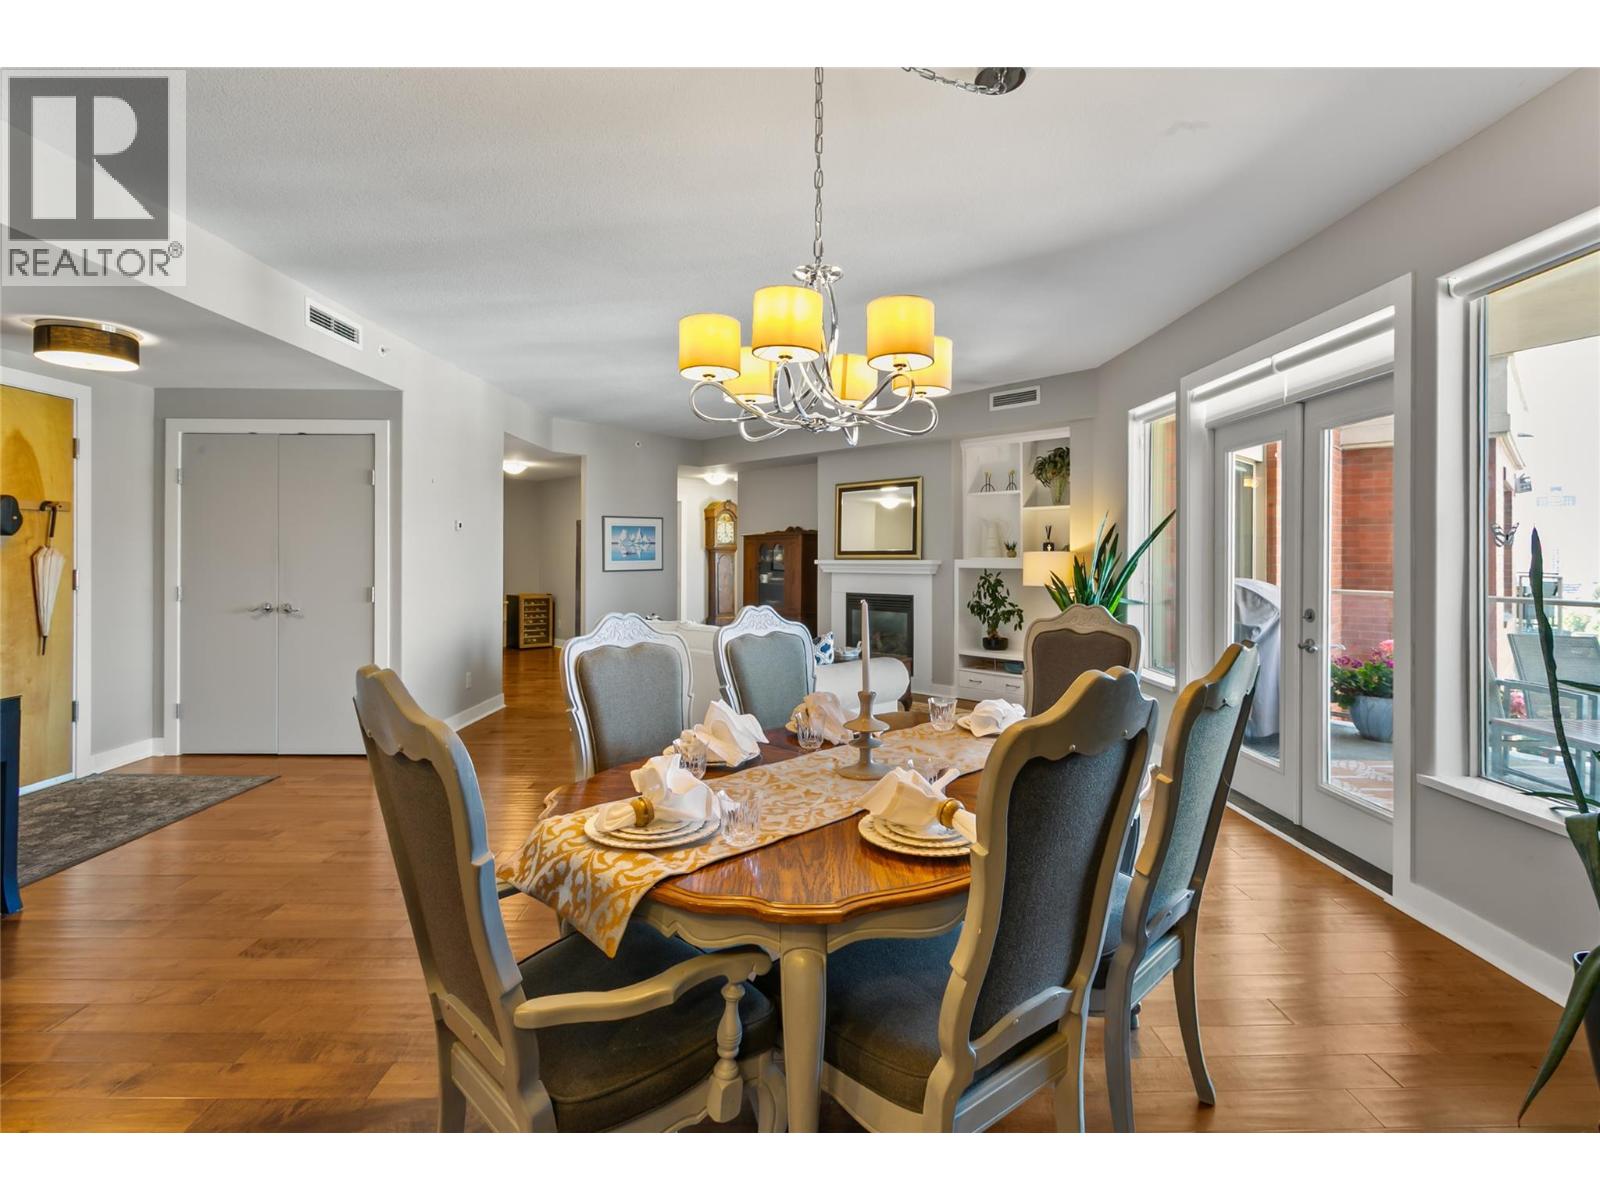
$709,900
Maintenance,
$480 Monthly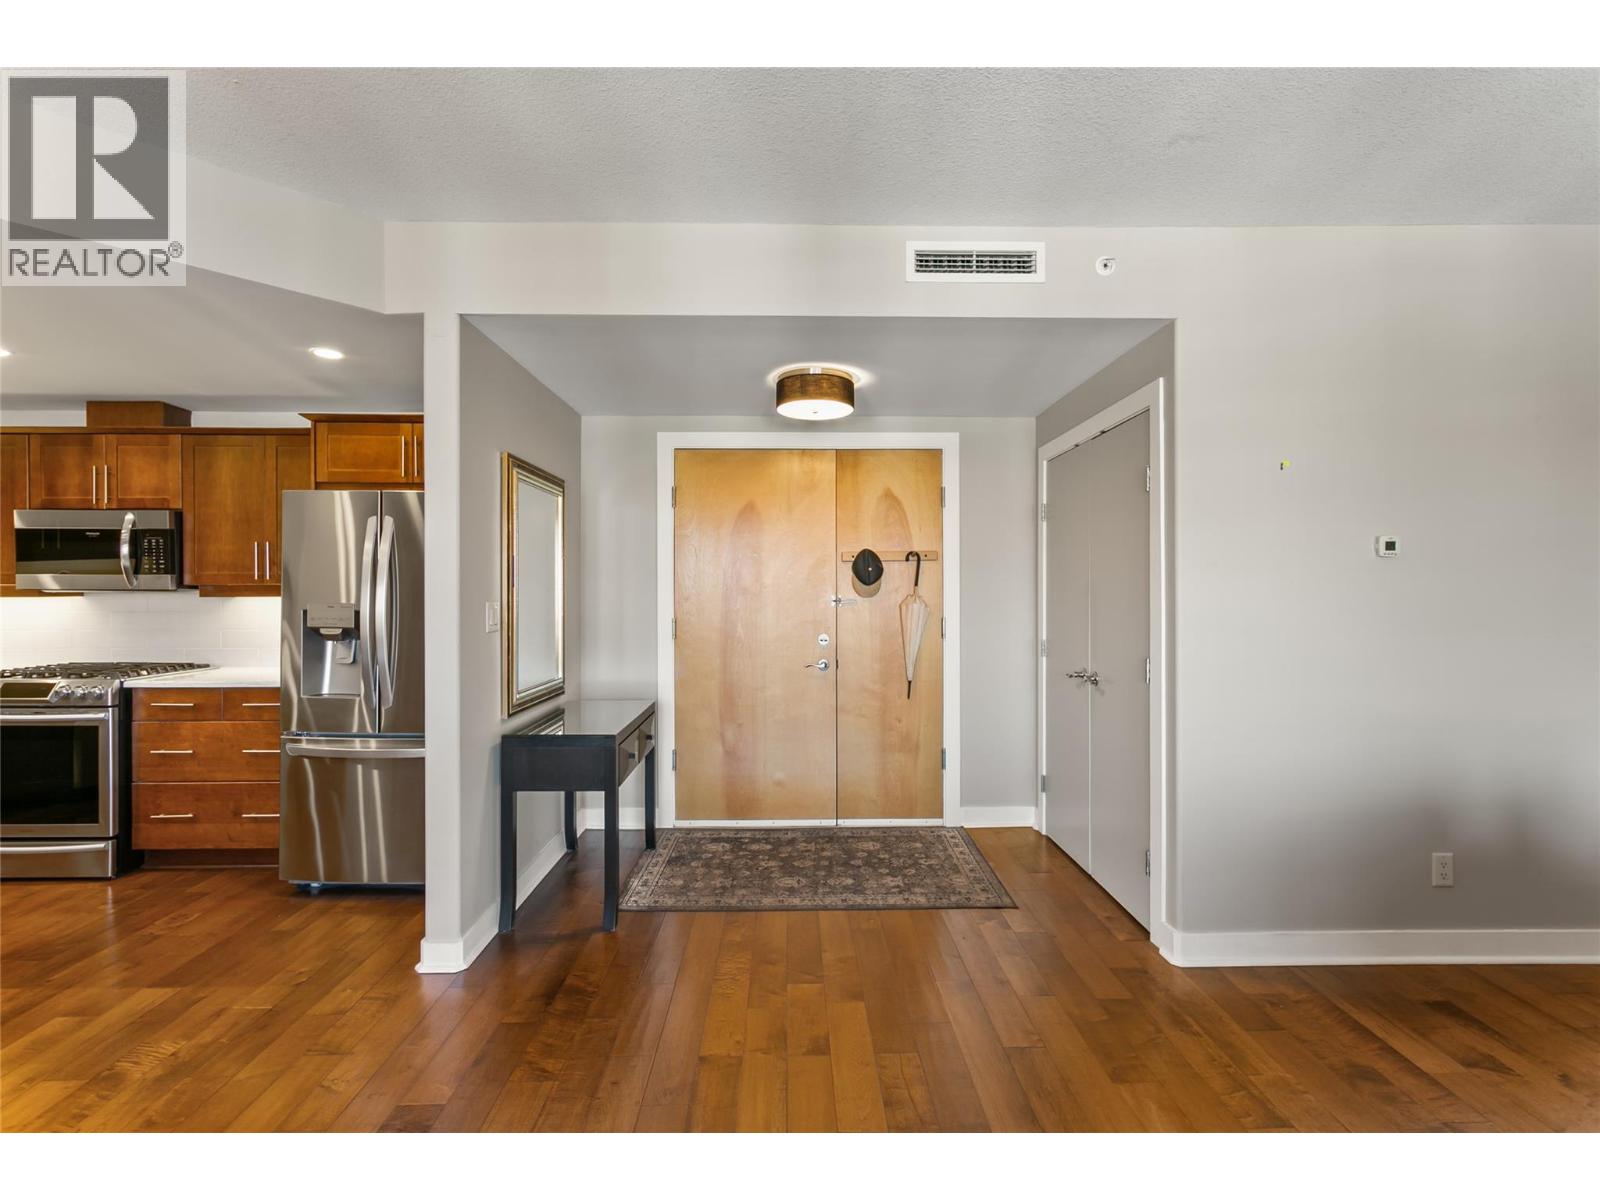
$709,900
Maintenance,
$480 Monthly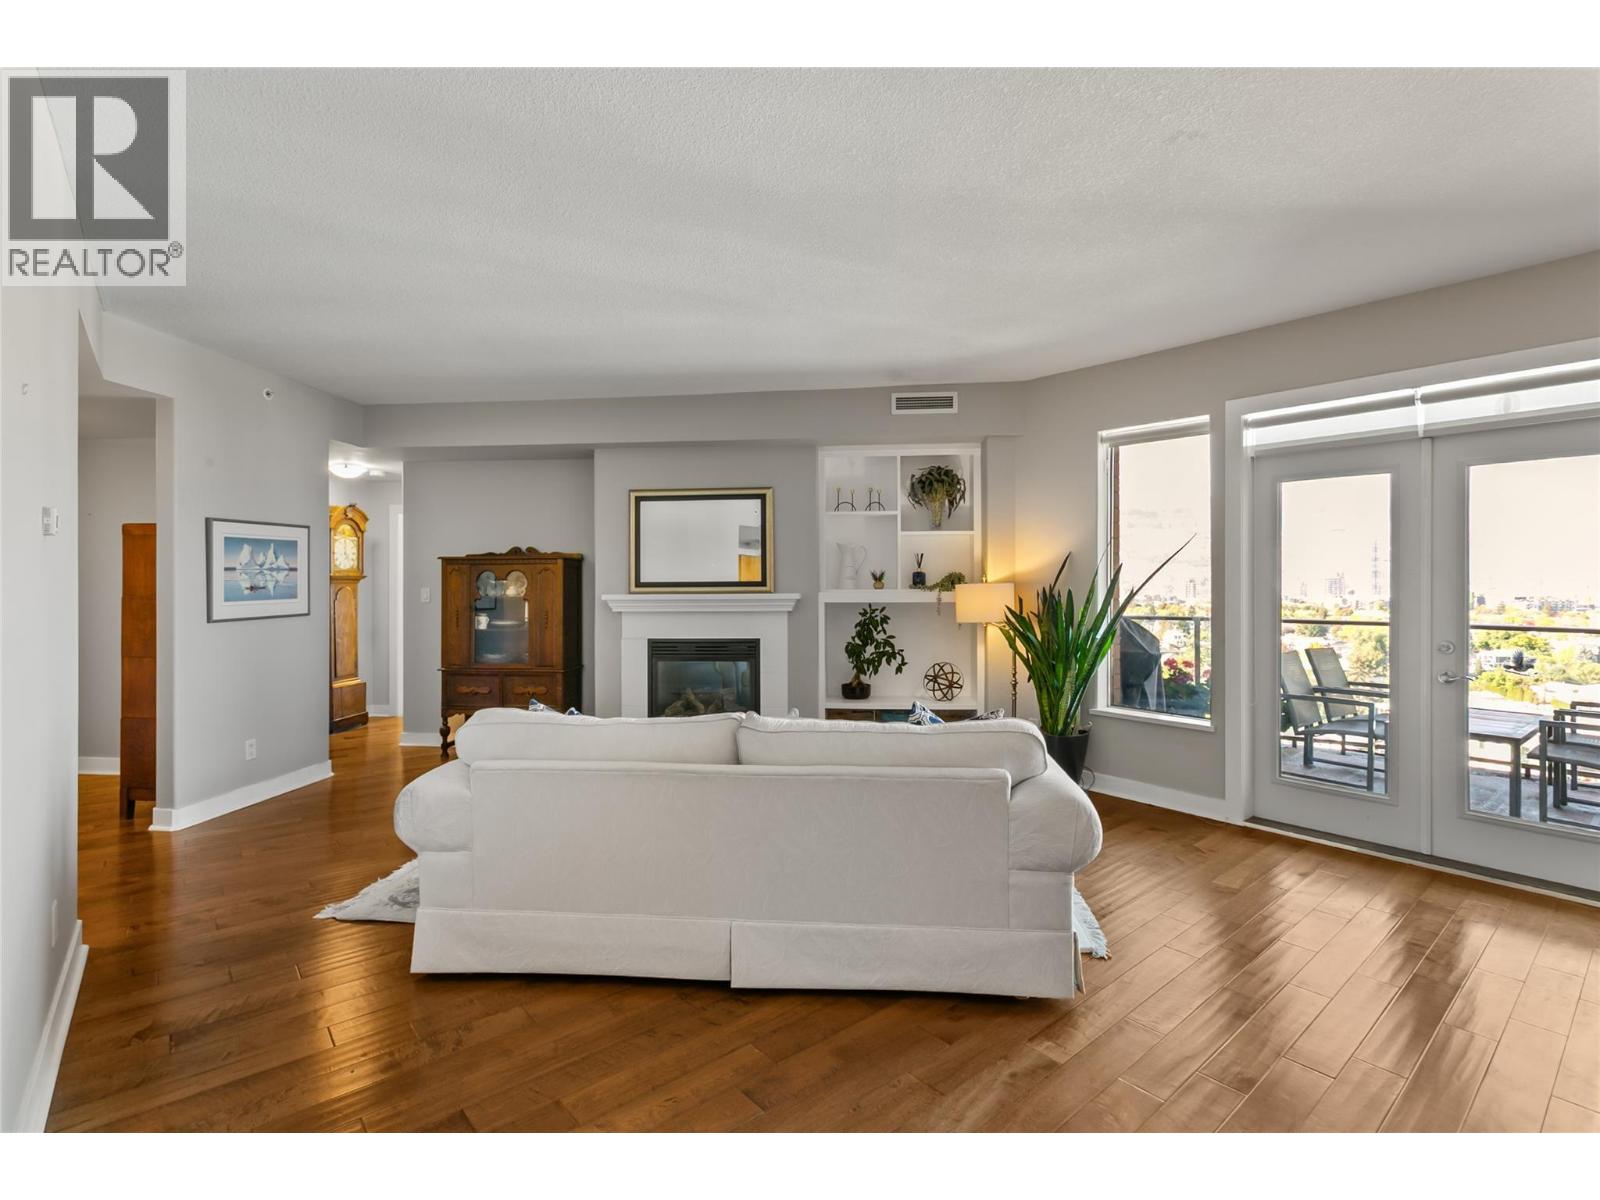
$709,900
Maintenance,
$480 Monthly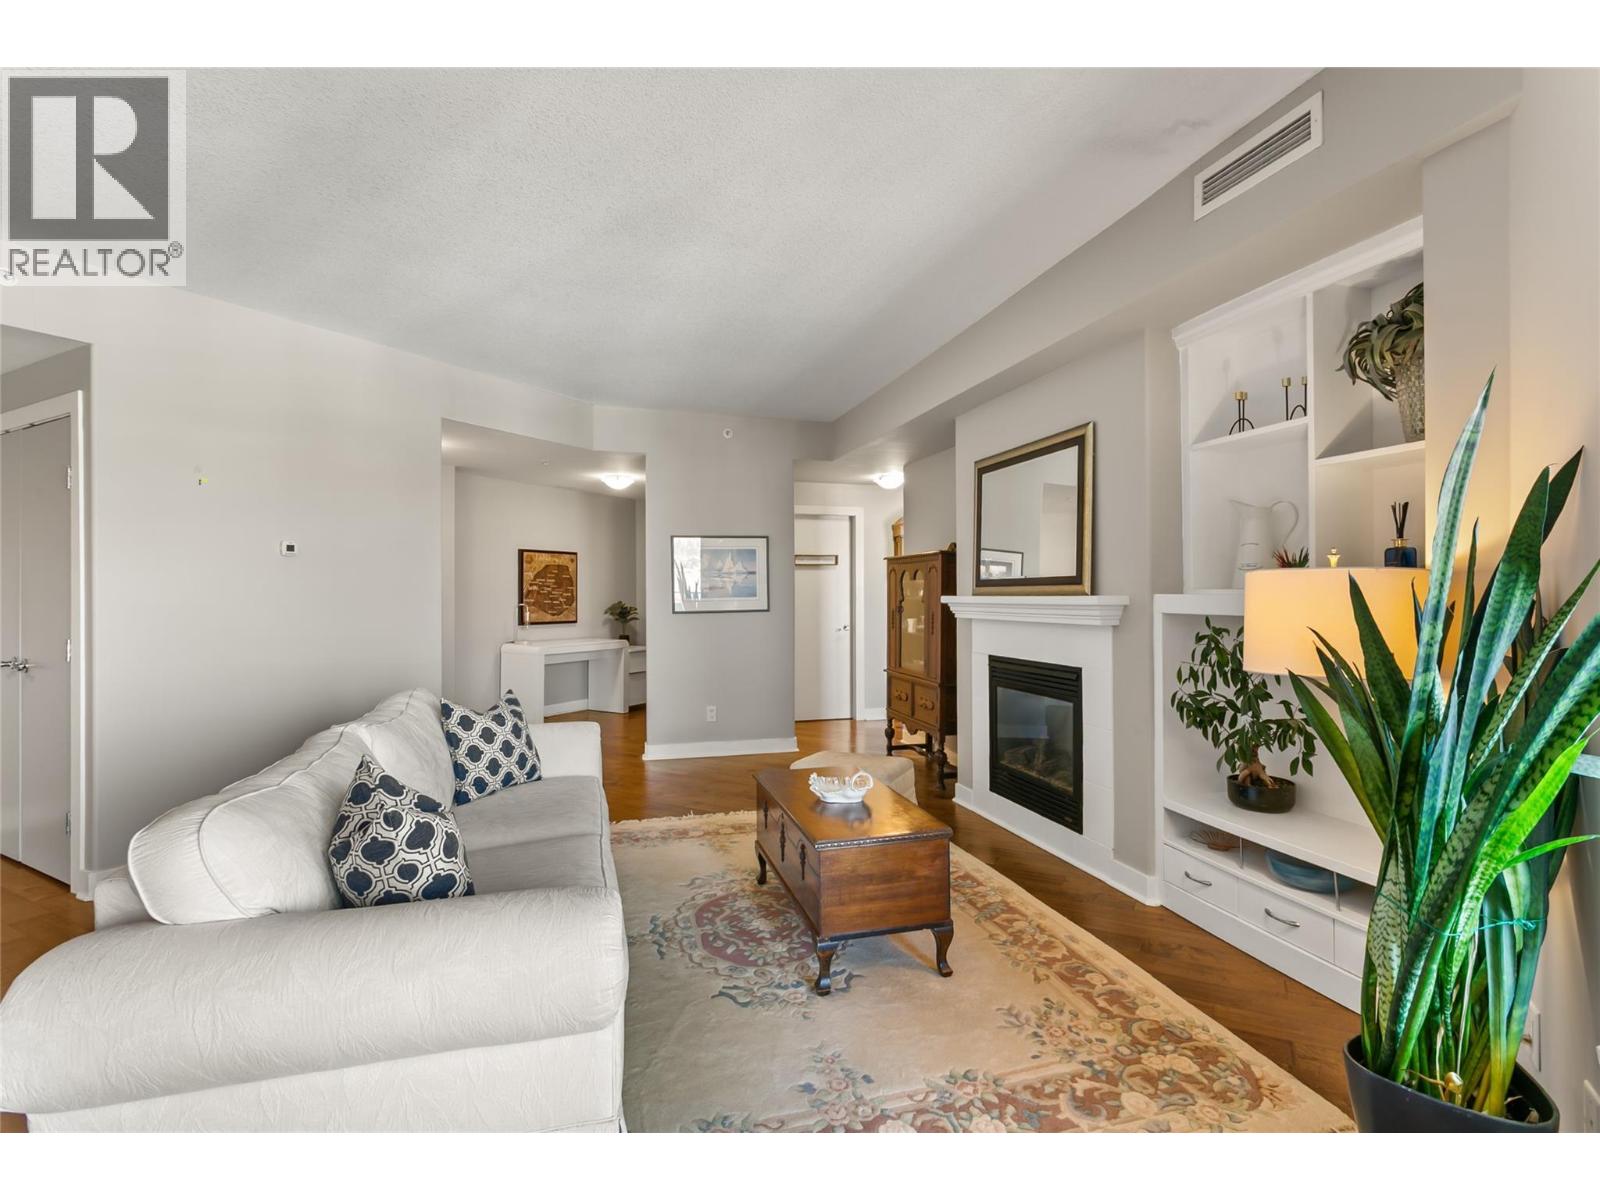
$709,900
Maintenance,
$480 Monthly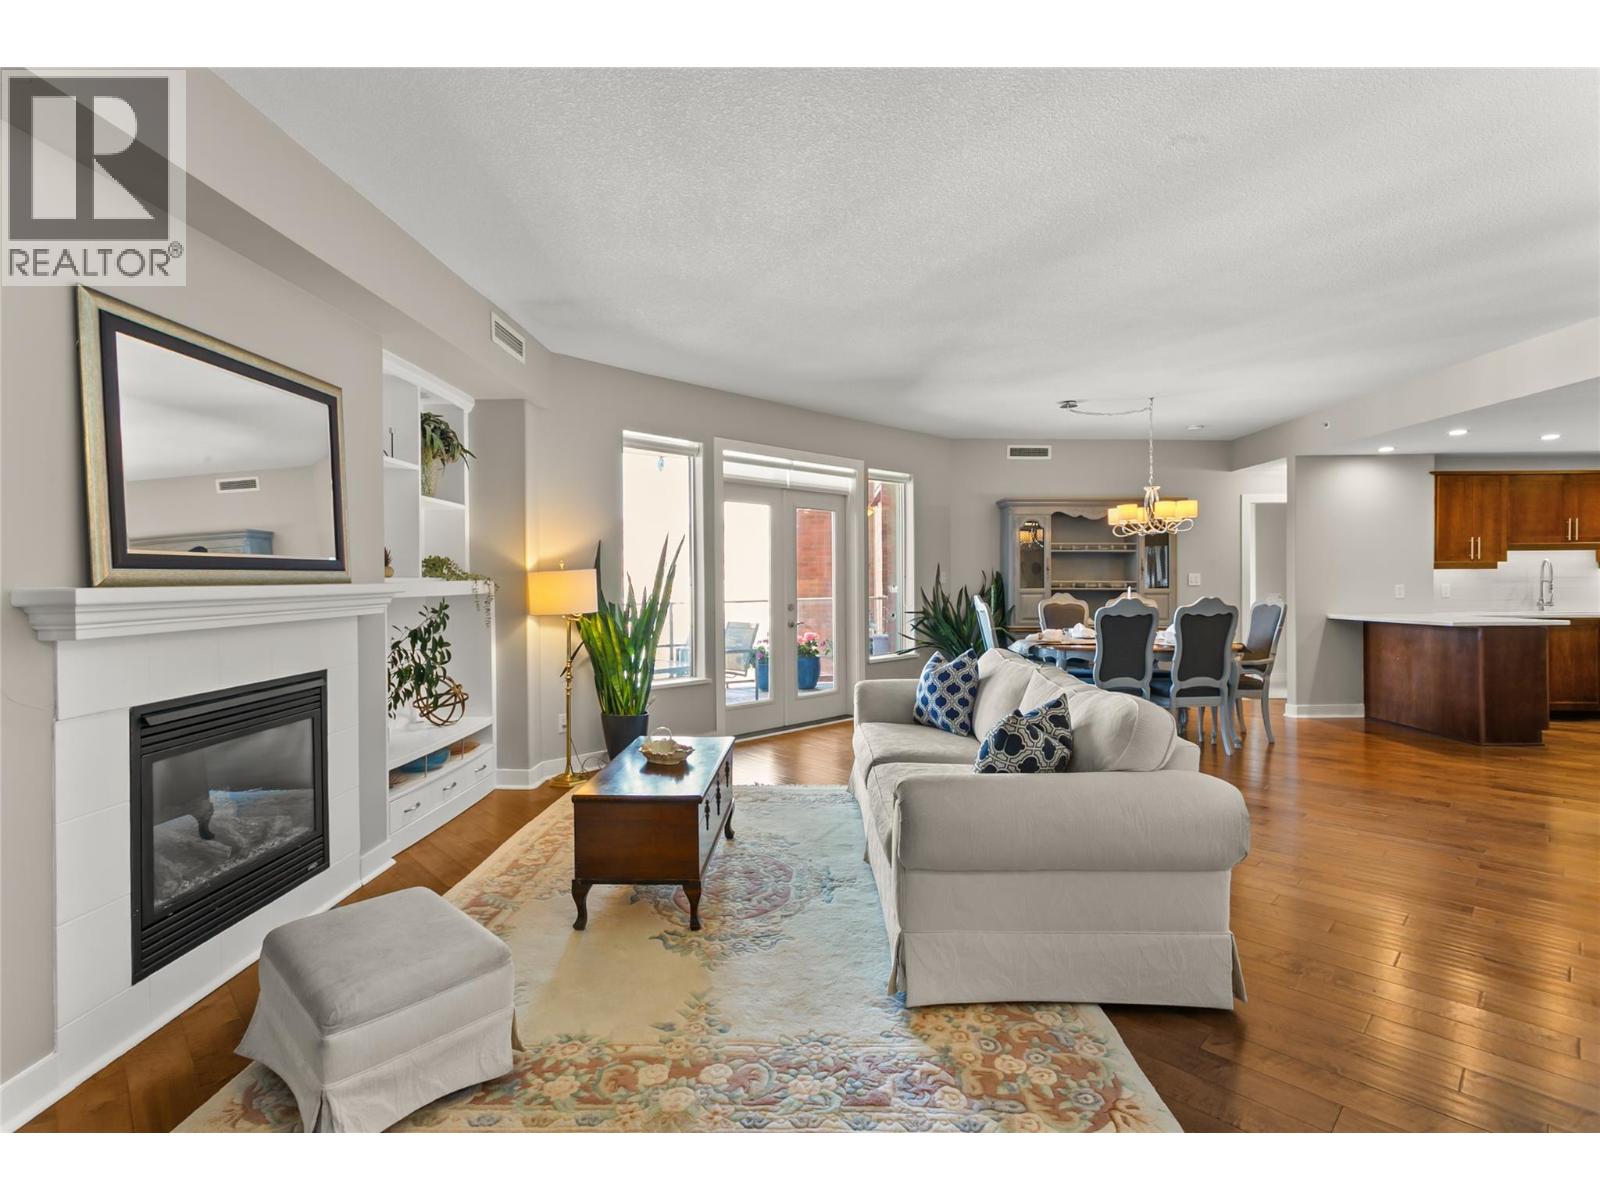
$709,900
Maintenance,
$480 Monthly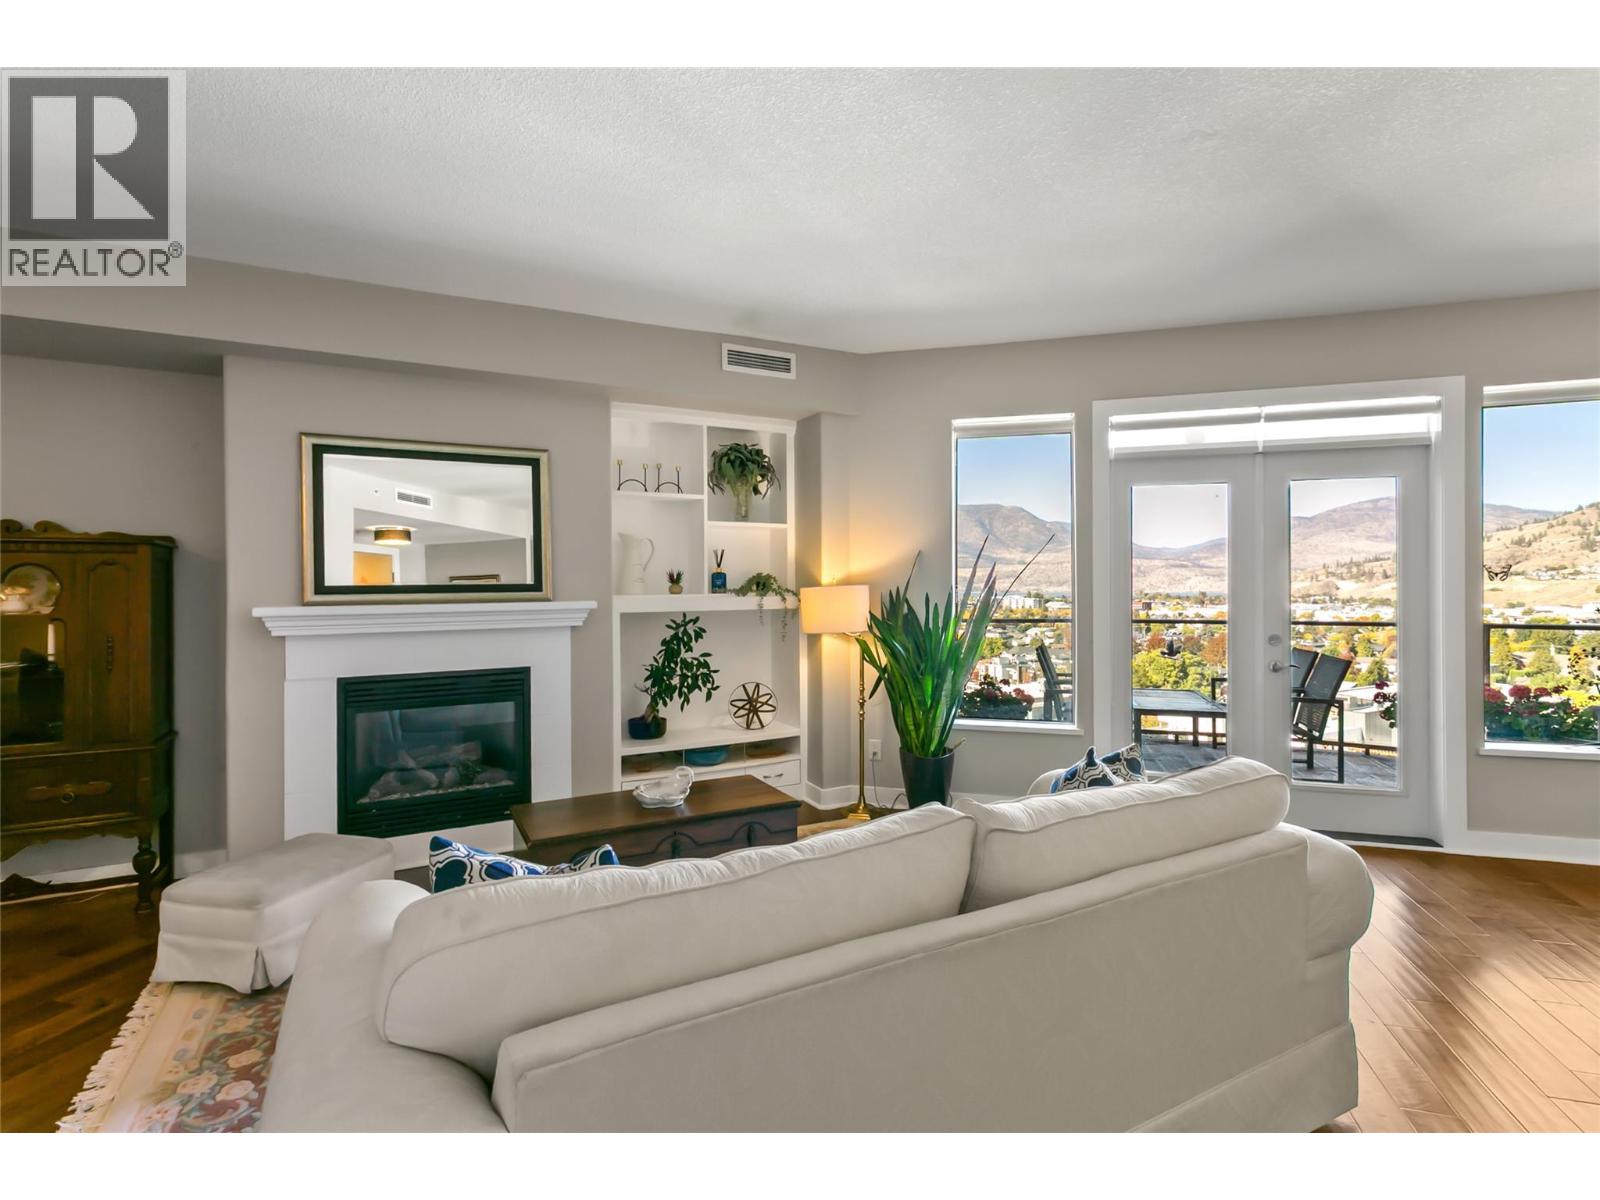
$709,900
Maintenance,
$480 Monthly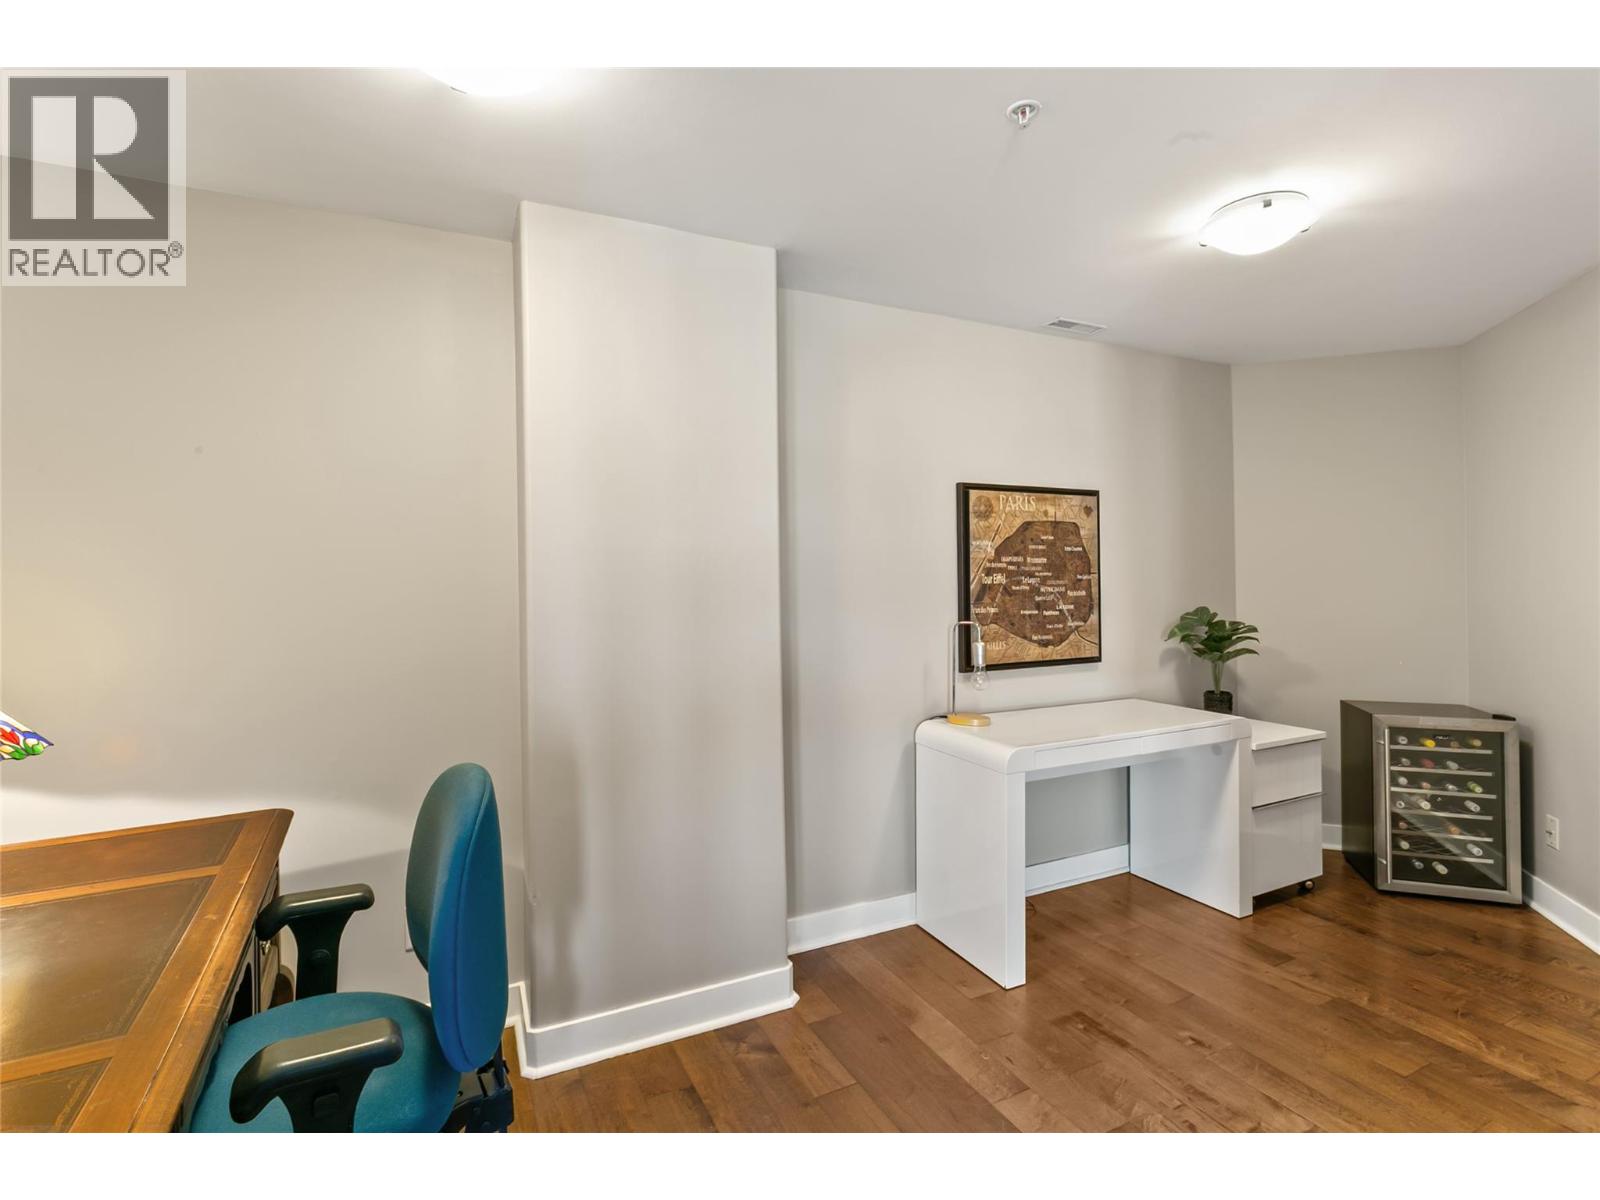
$709,900
Maintenance,
$480 Monthly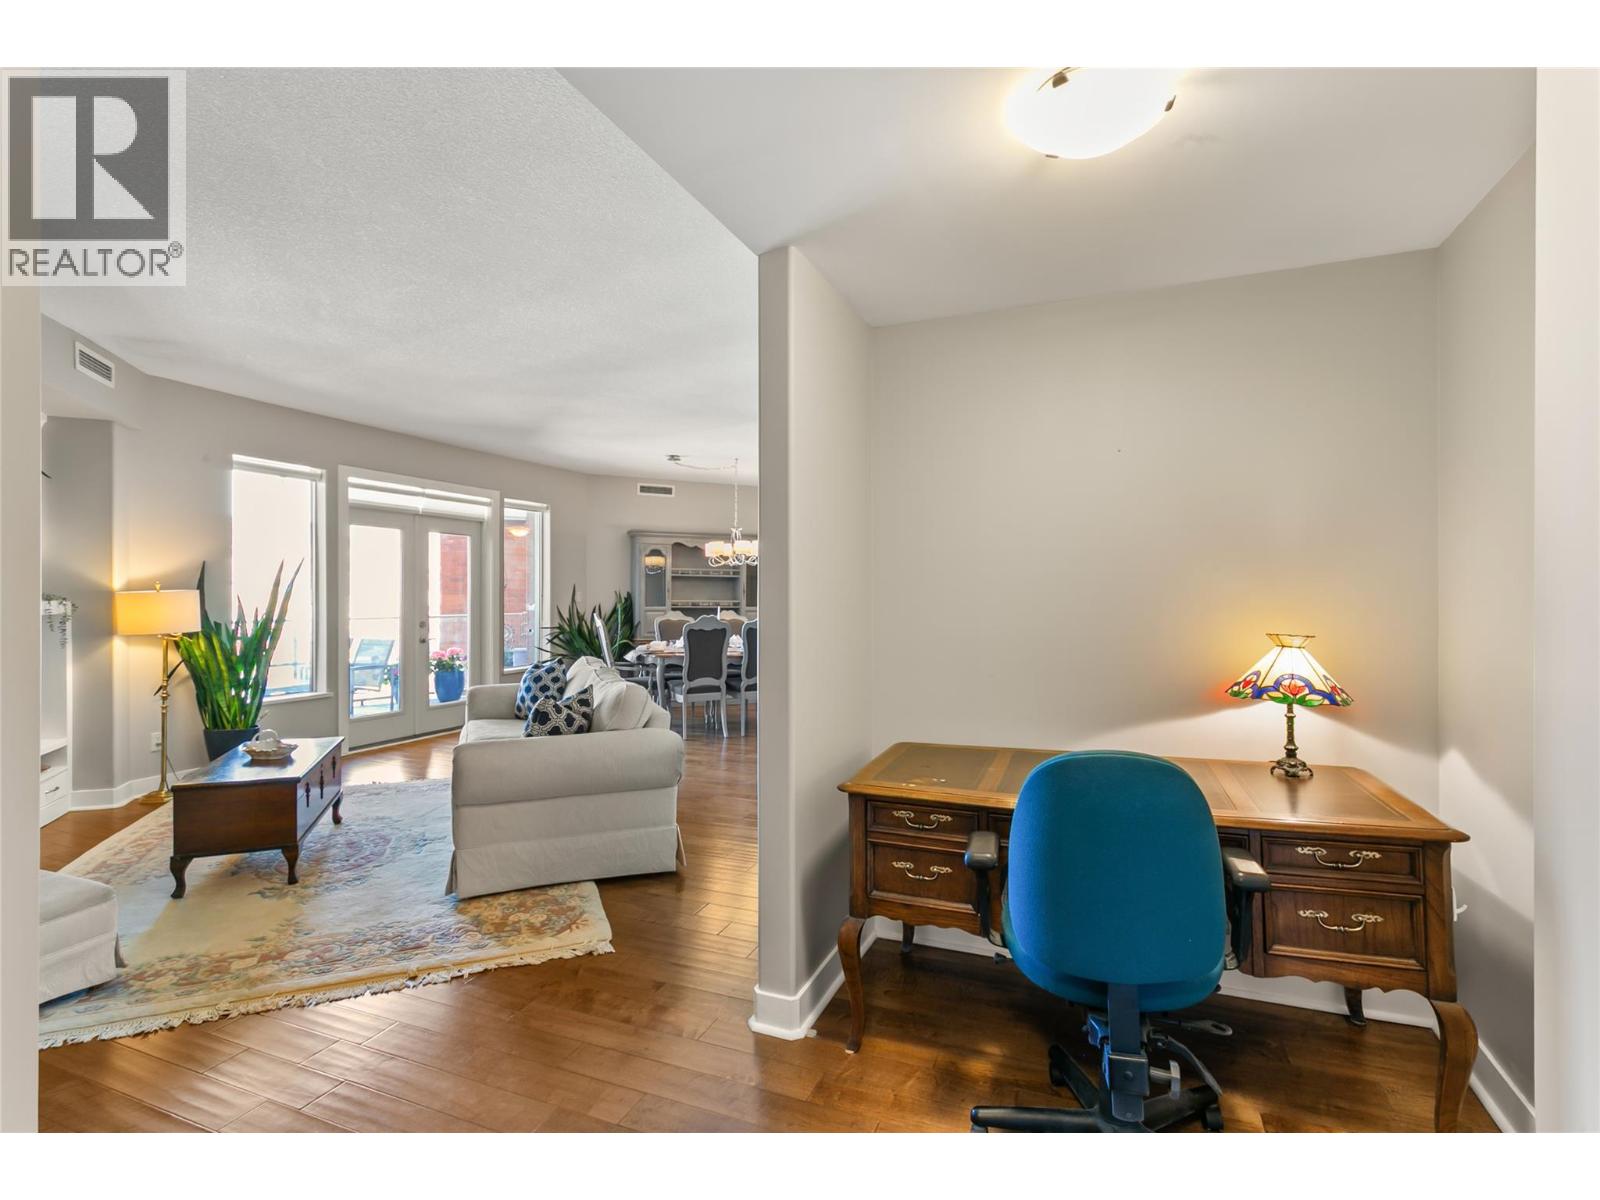
$709,900
Maintenance,
$480 Monthly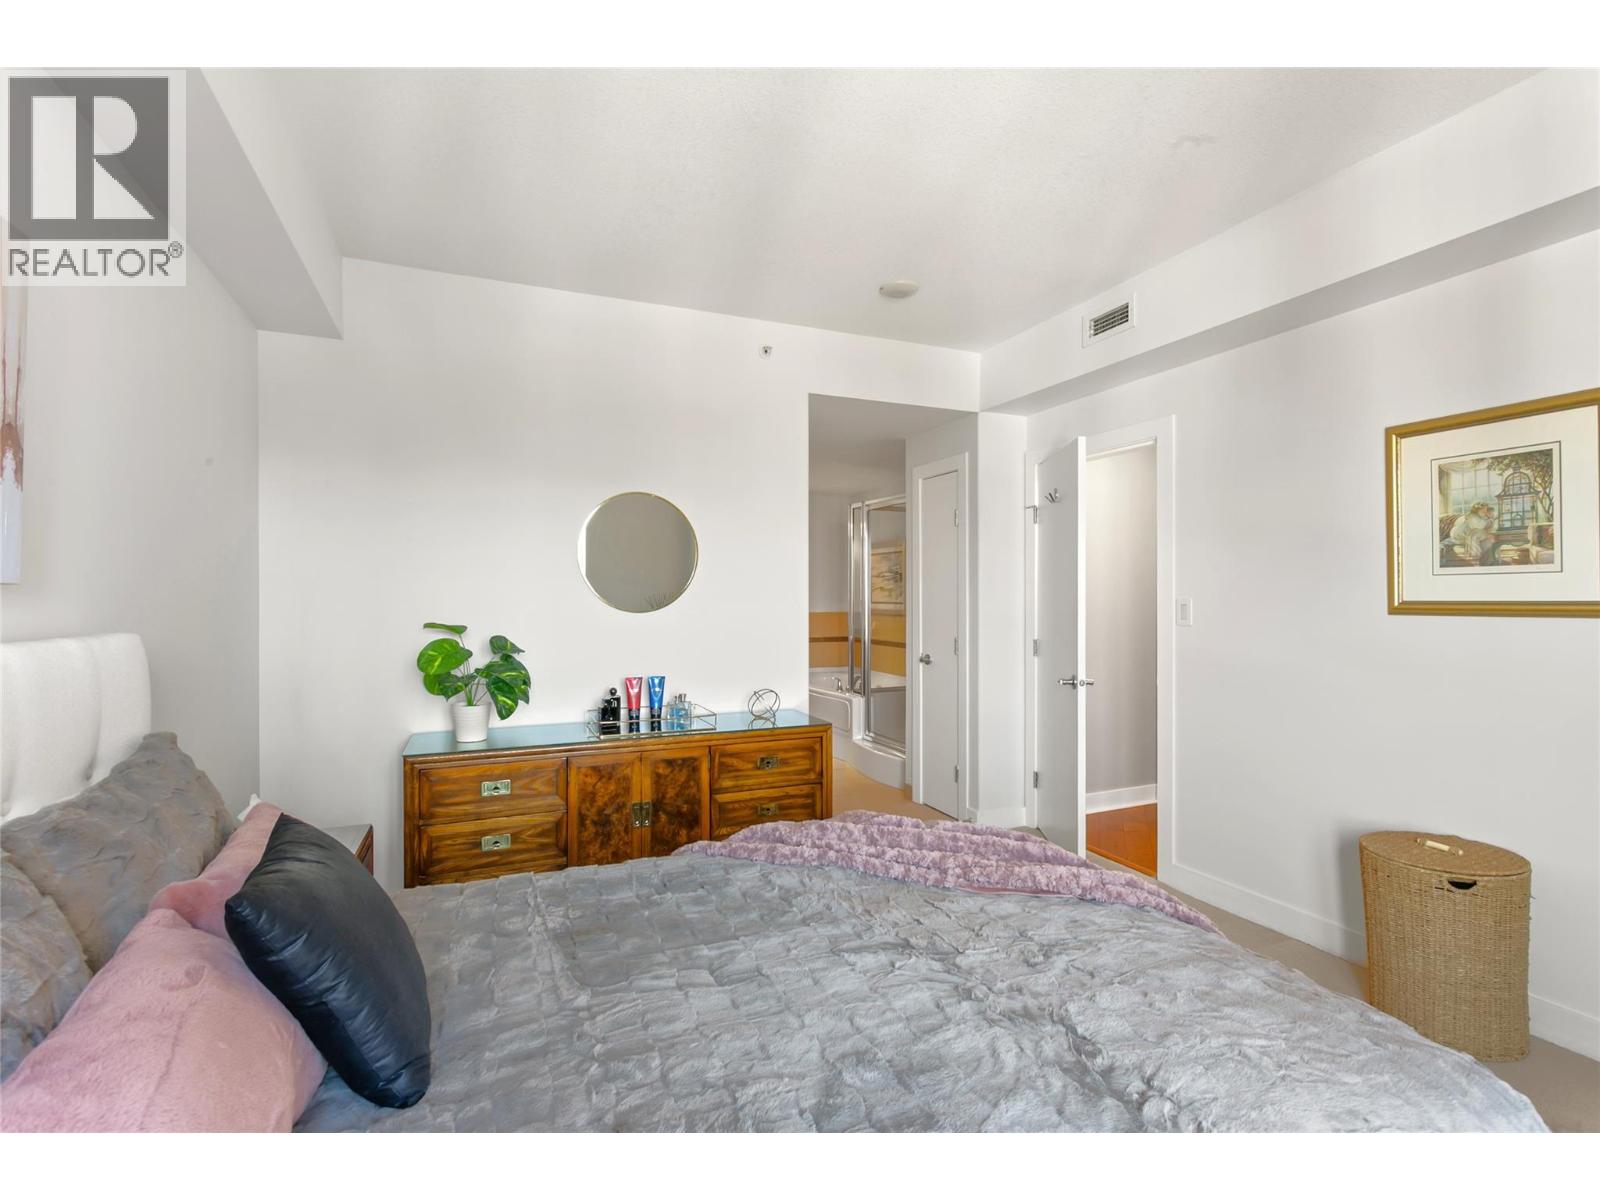
$709,900
Maintenance,
$480 Monthly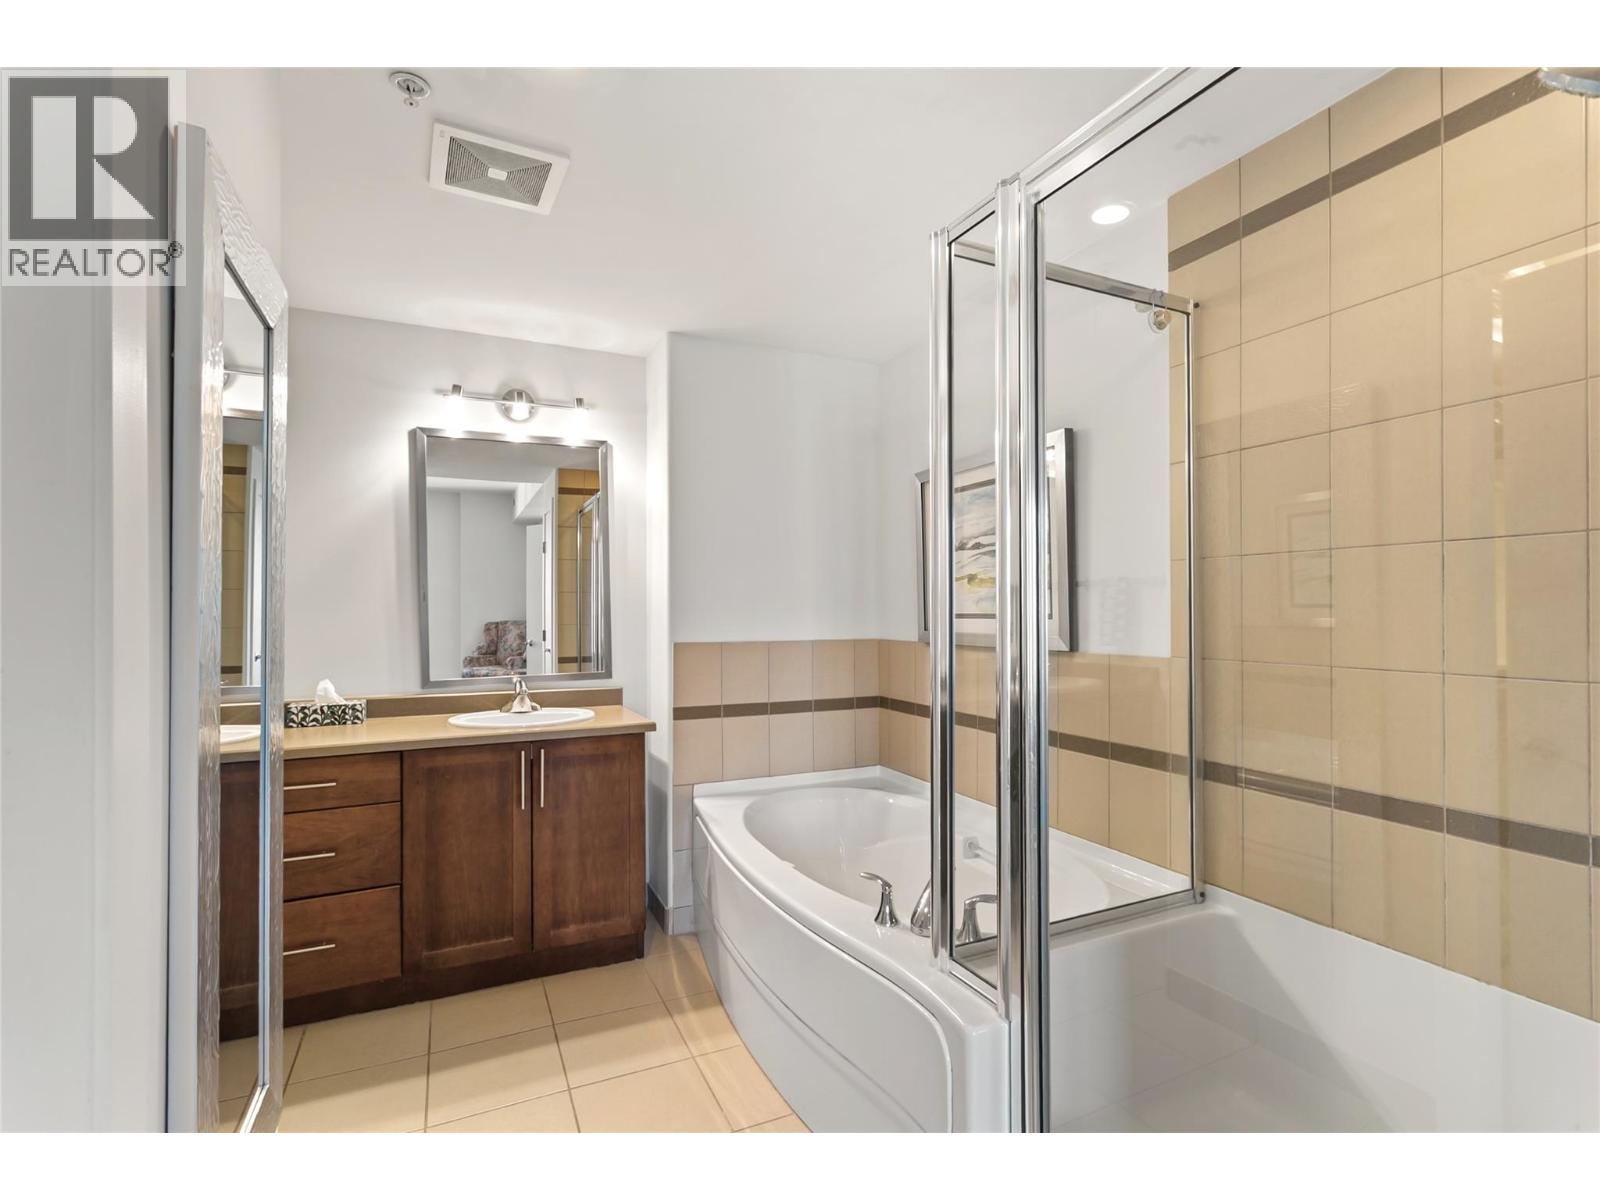
$709,900
Maintenance,
$480 Monthly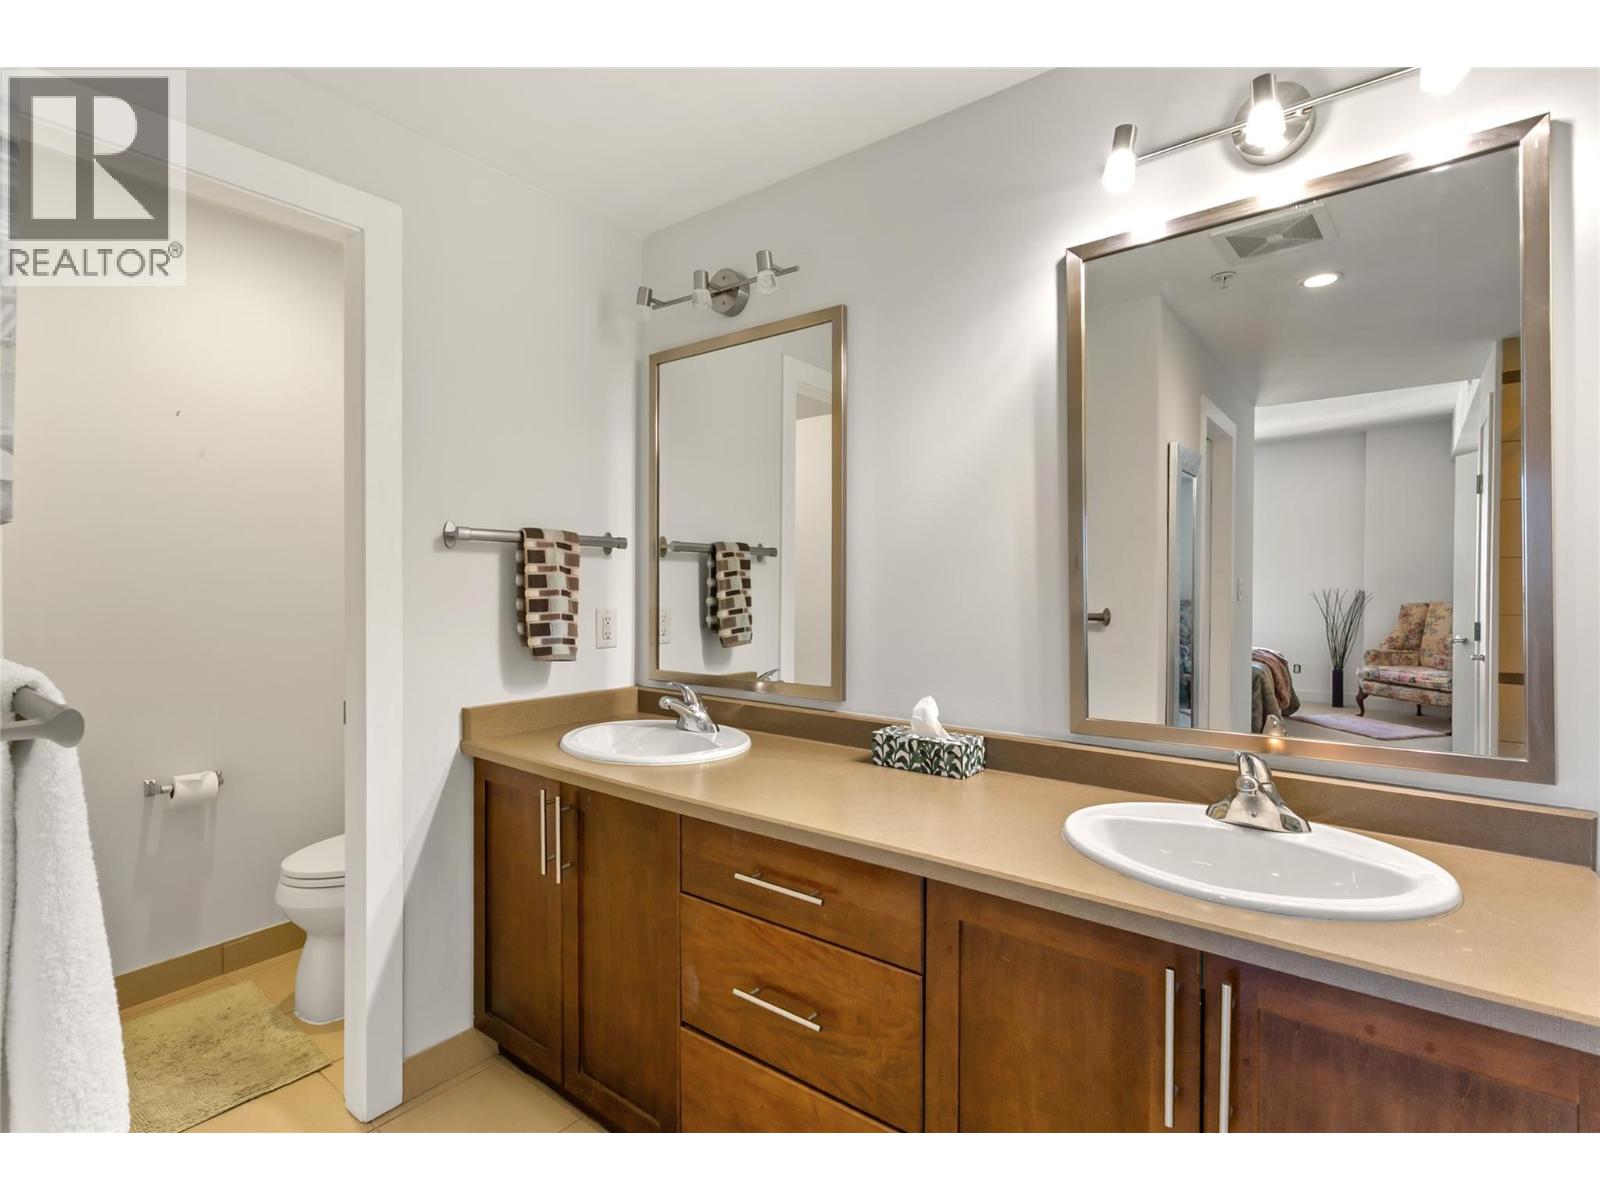
$709,900
Maintenance,
$480 Monthly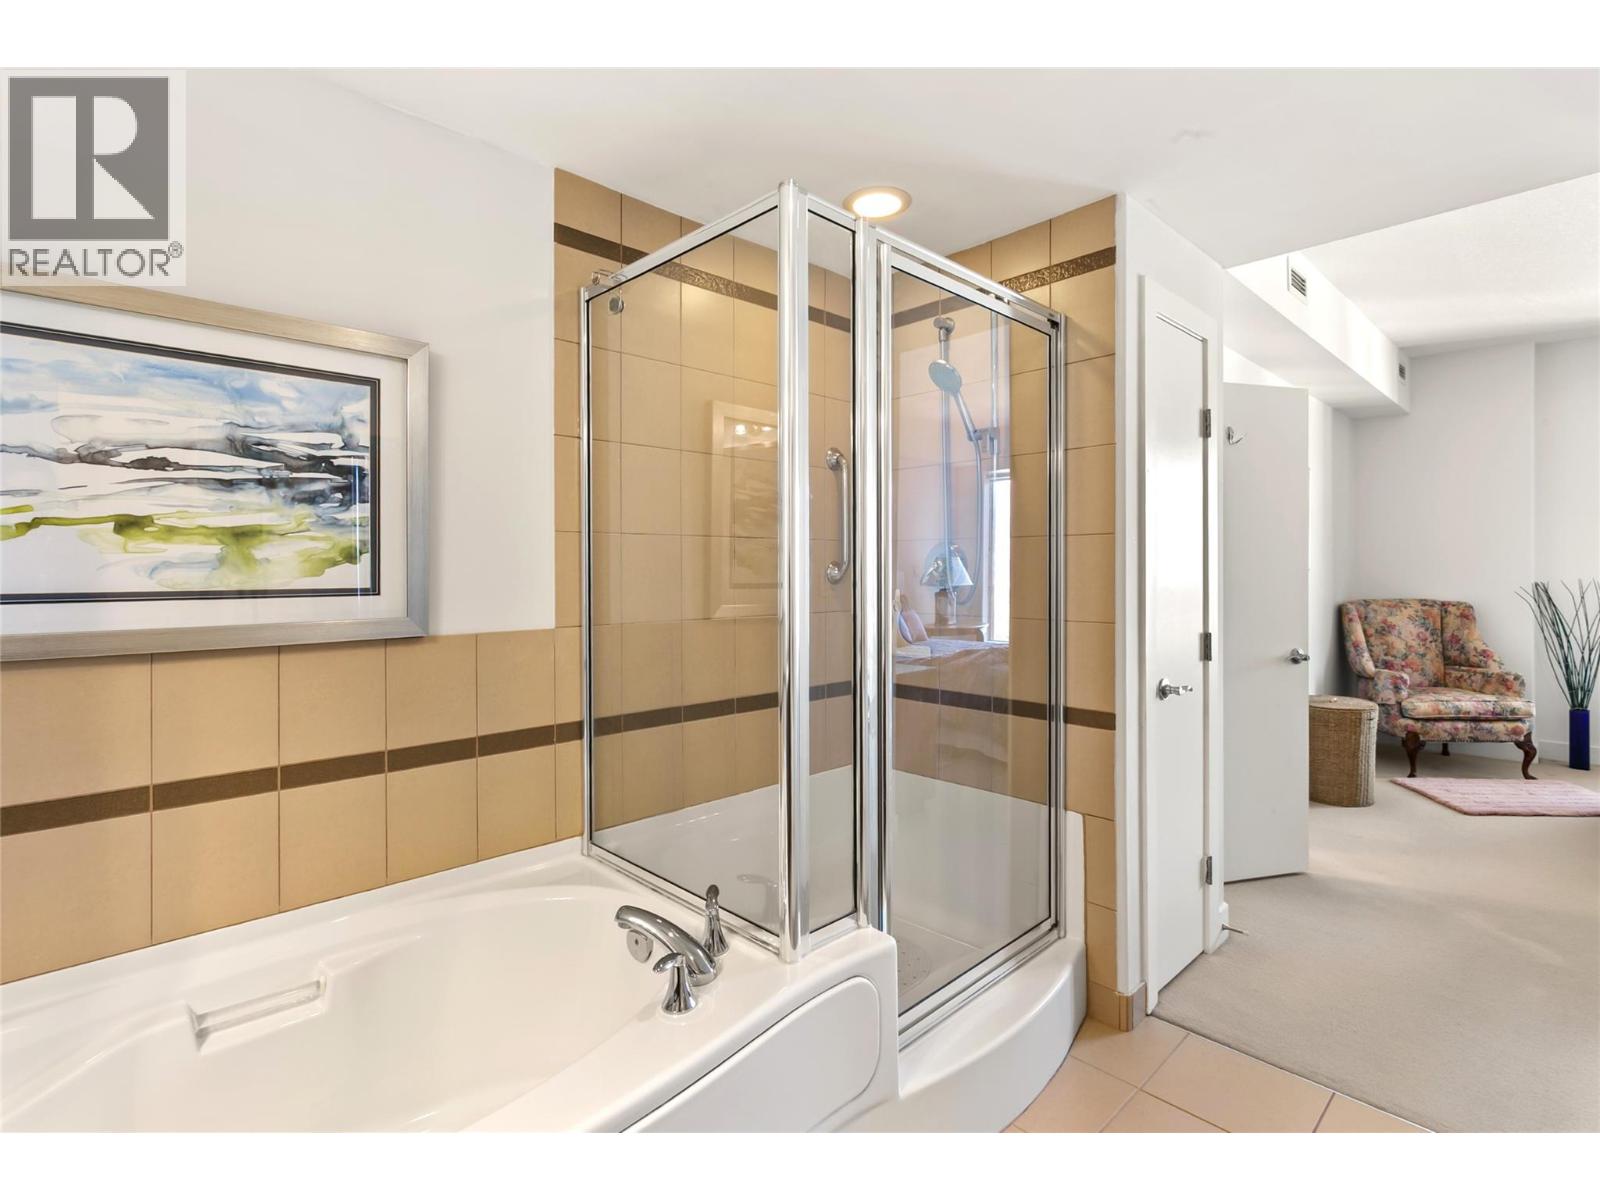
$709,900
Maintenance,
$480 Monthly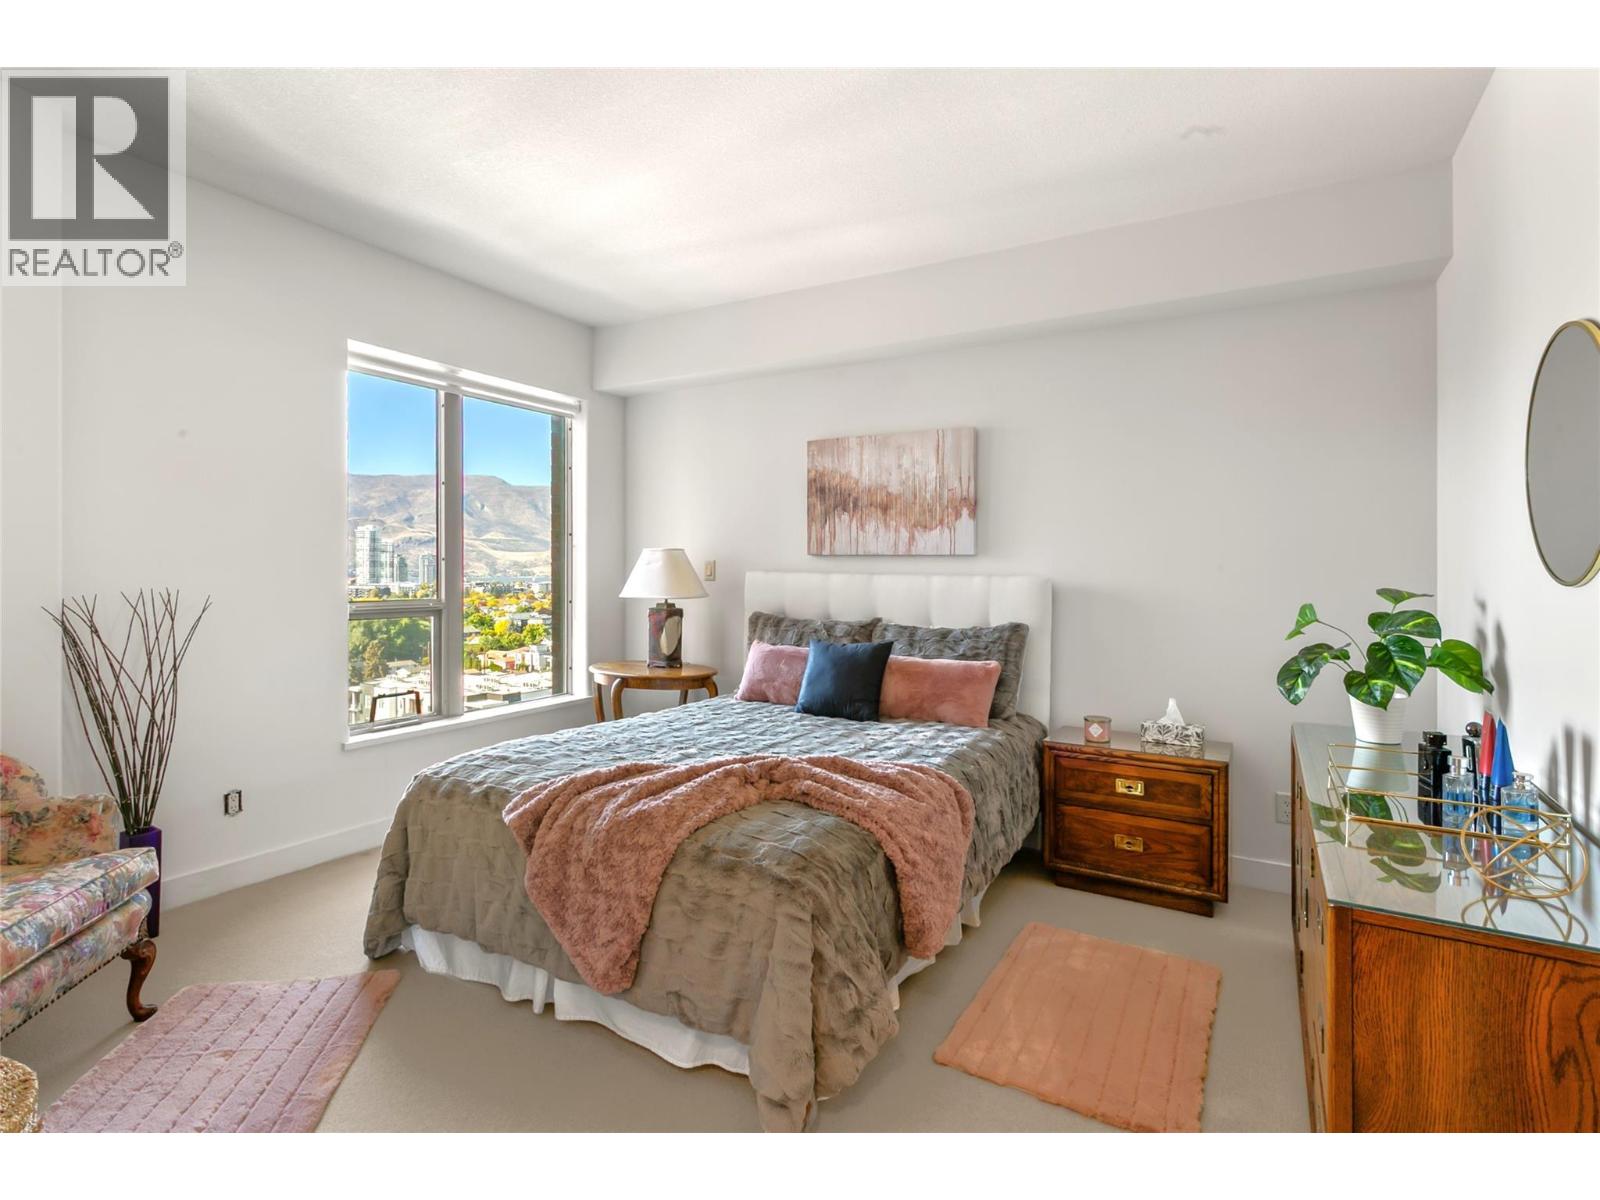
$709,900
Maintenance,
$480 Monthly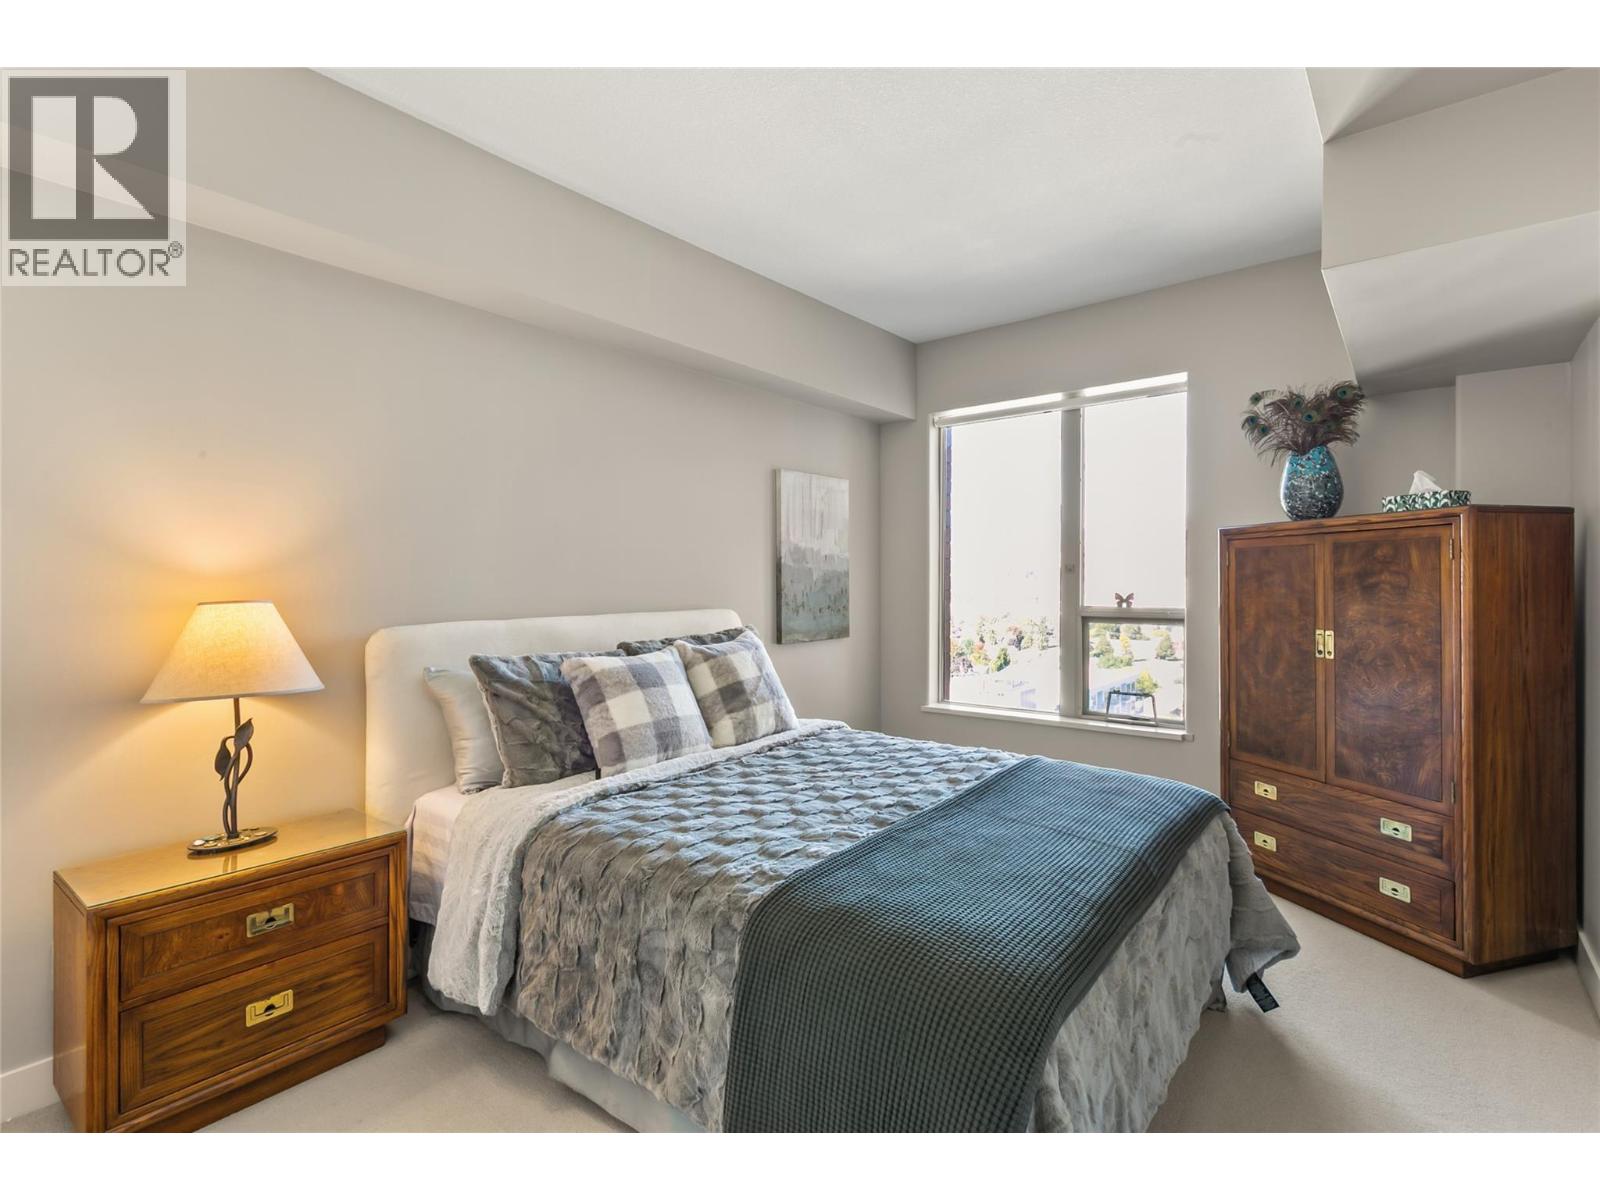
$709,900
Maintenance,
$480 Monthly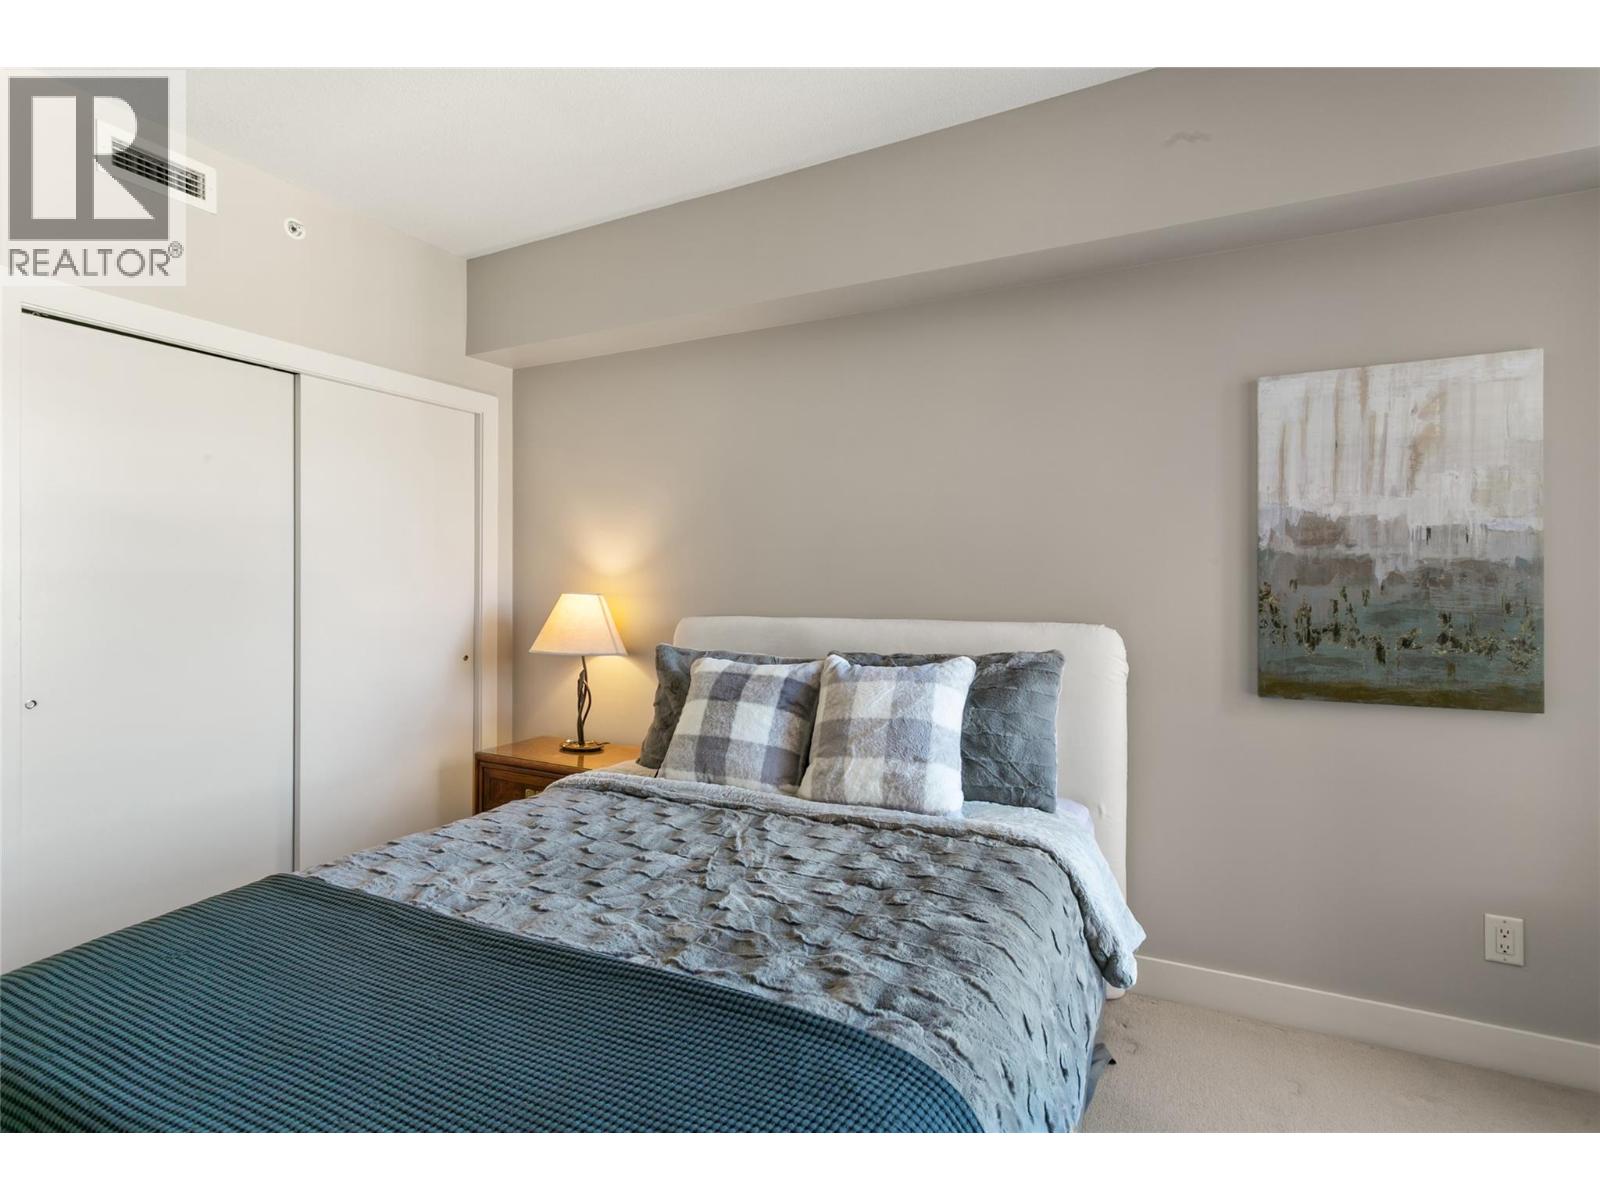
$709,900
Maintenance,
$480 Monthly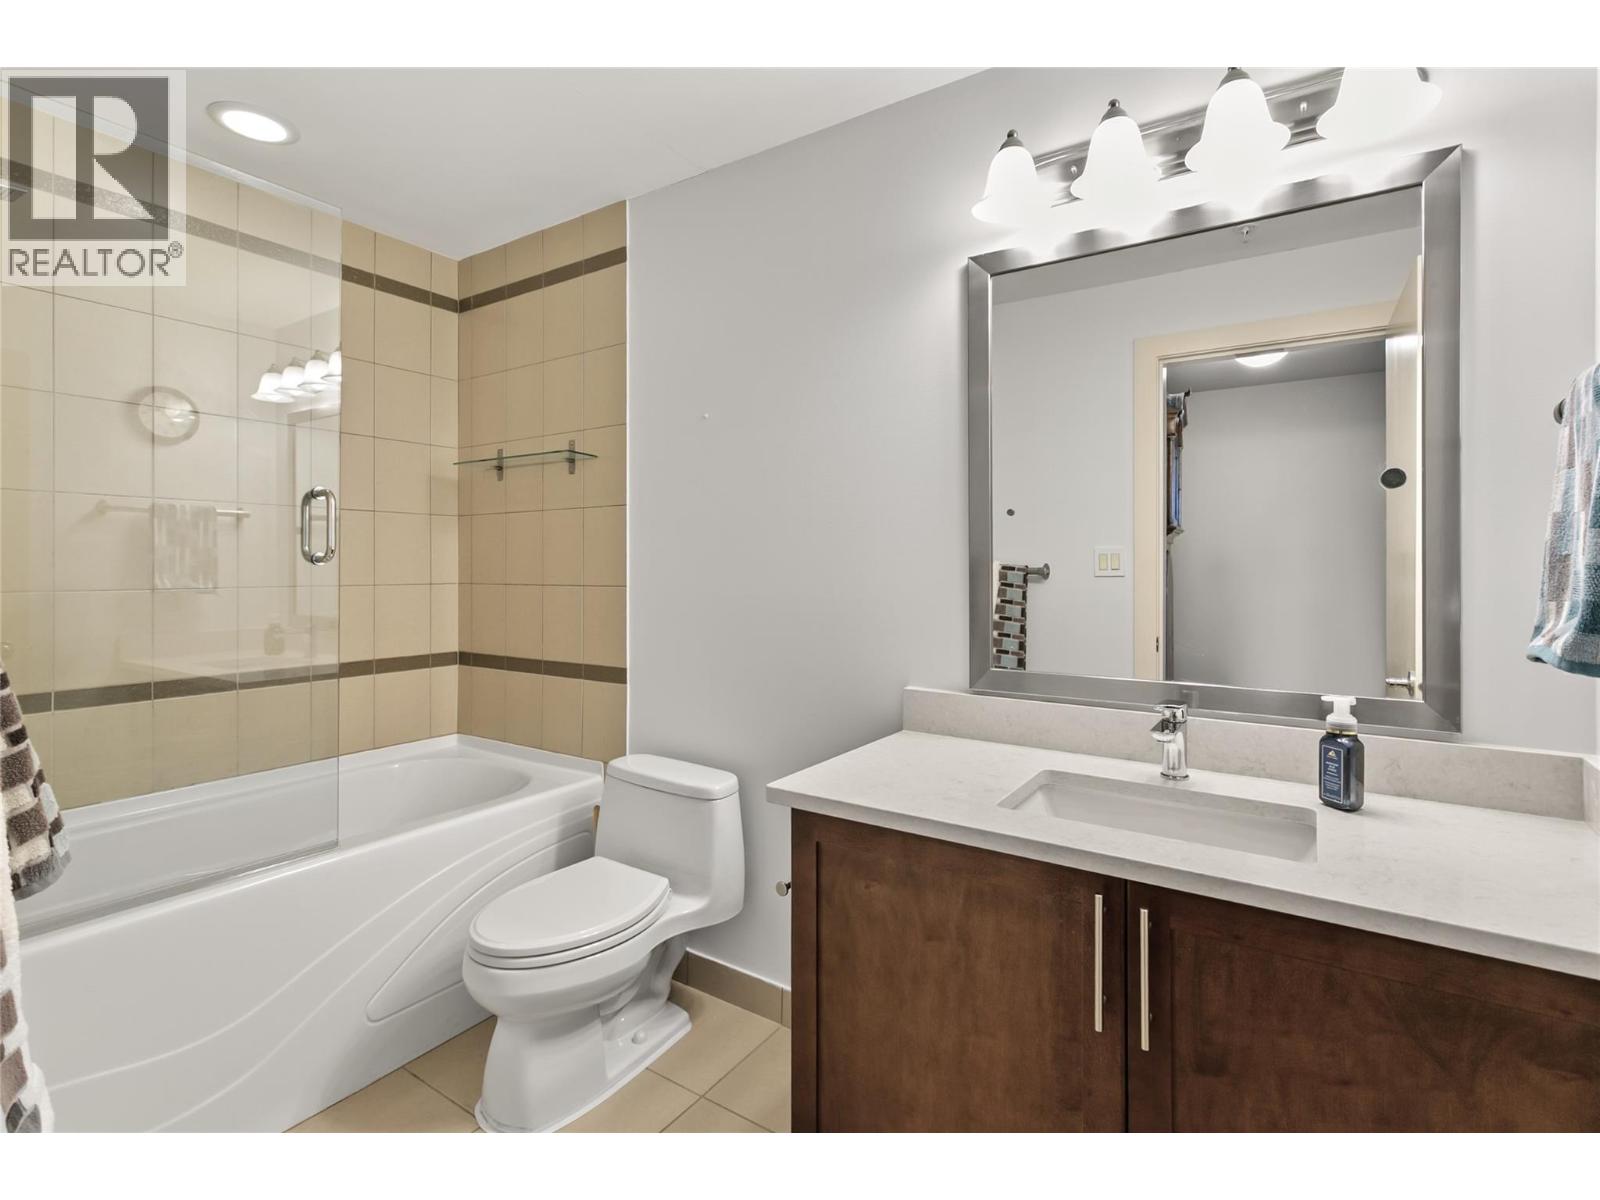
$709,900
Maintenance,
$480 Monthly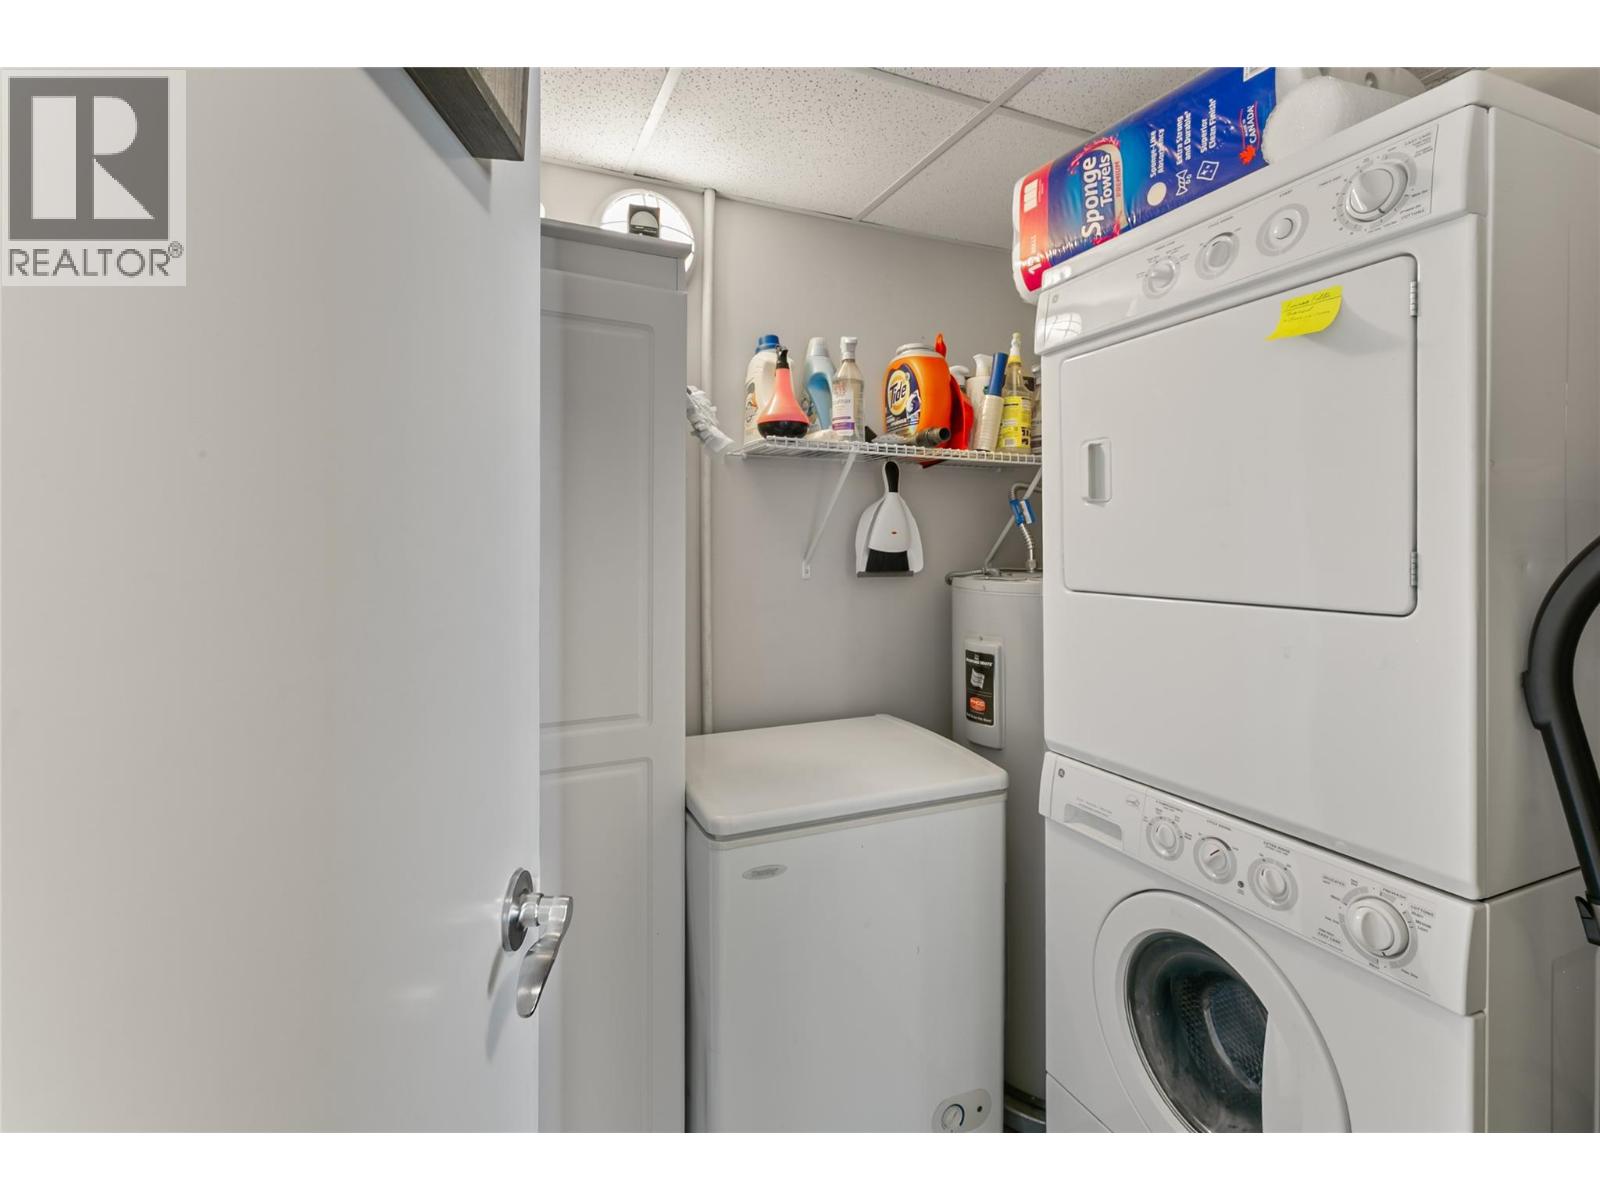
$709,900
Maintenance,
$480 Monthly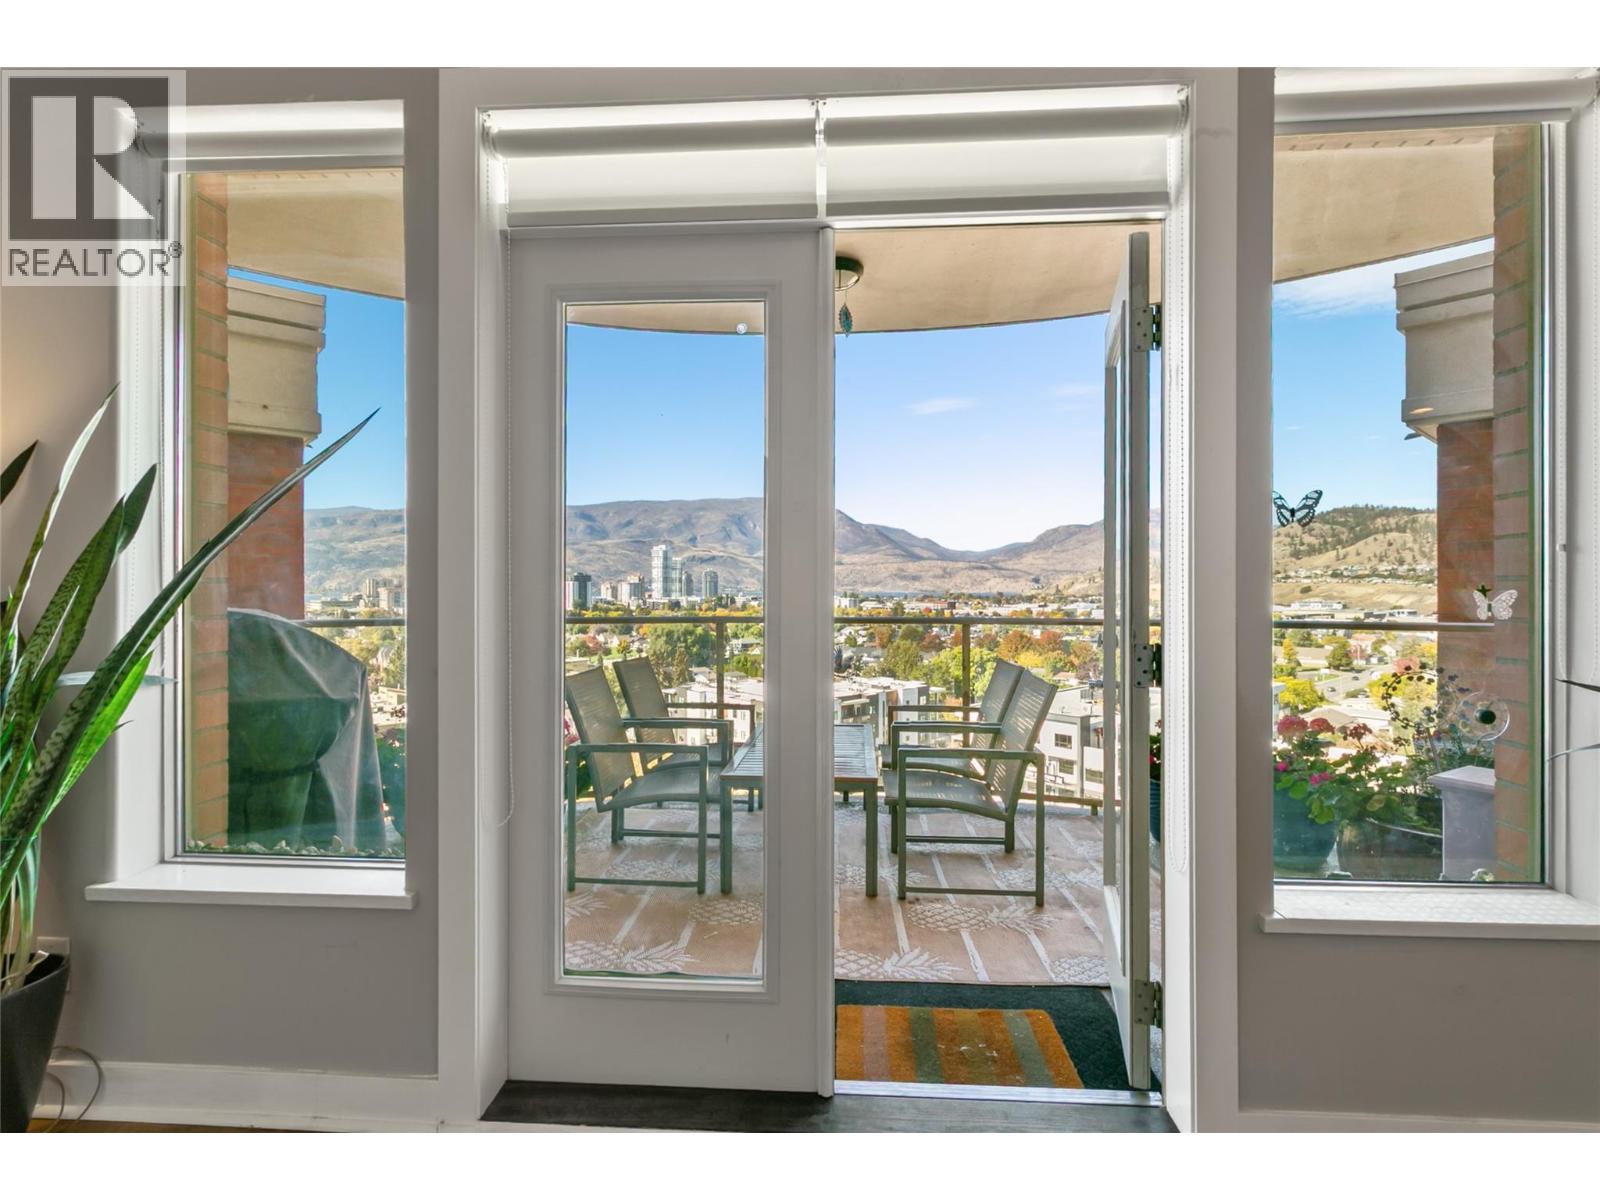
$709,900
Maintenance,
$480 Monthly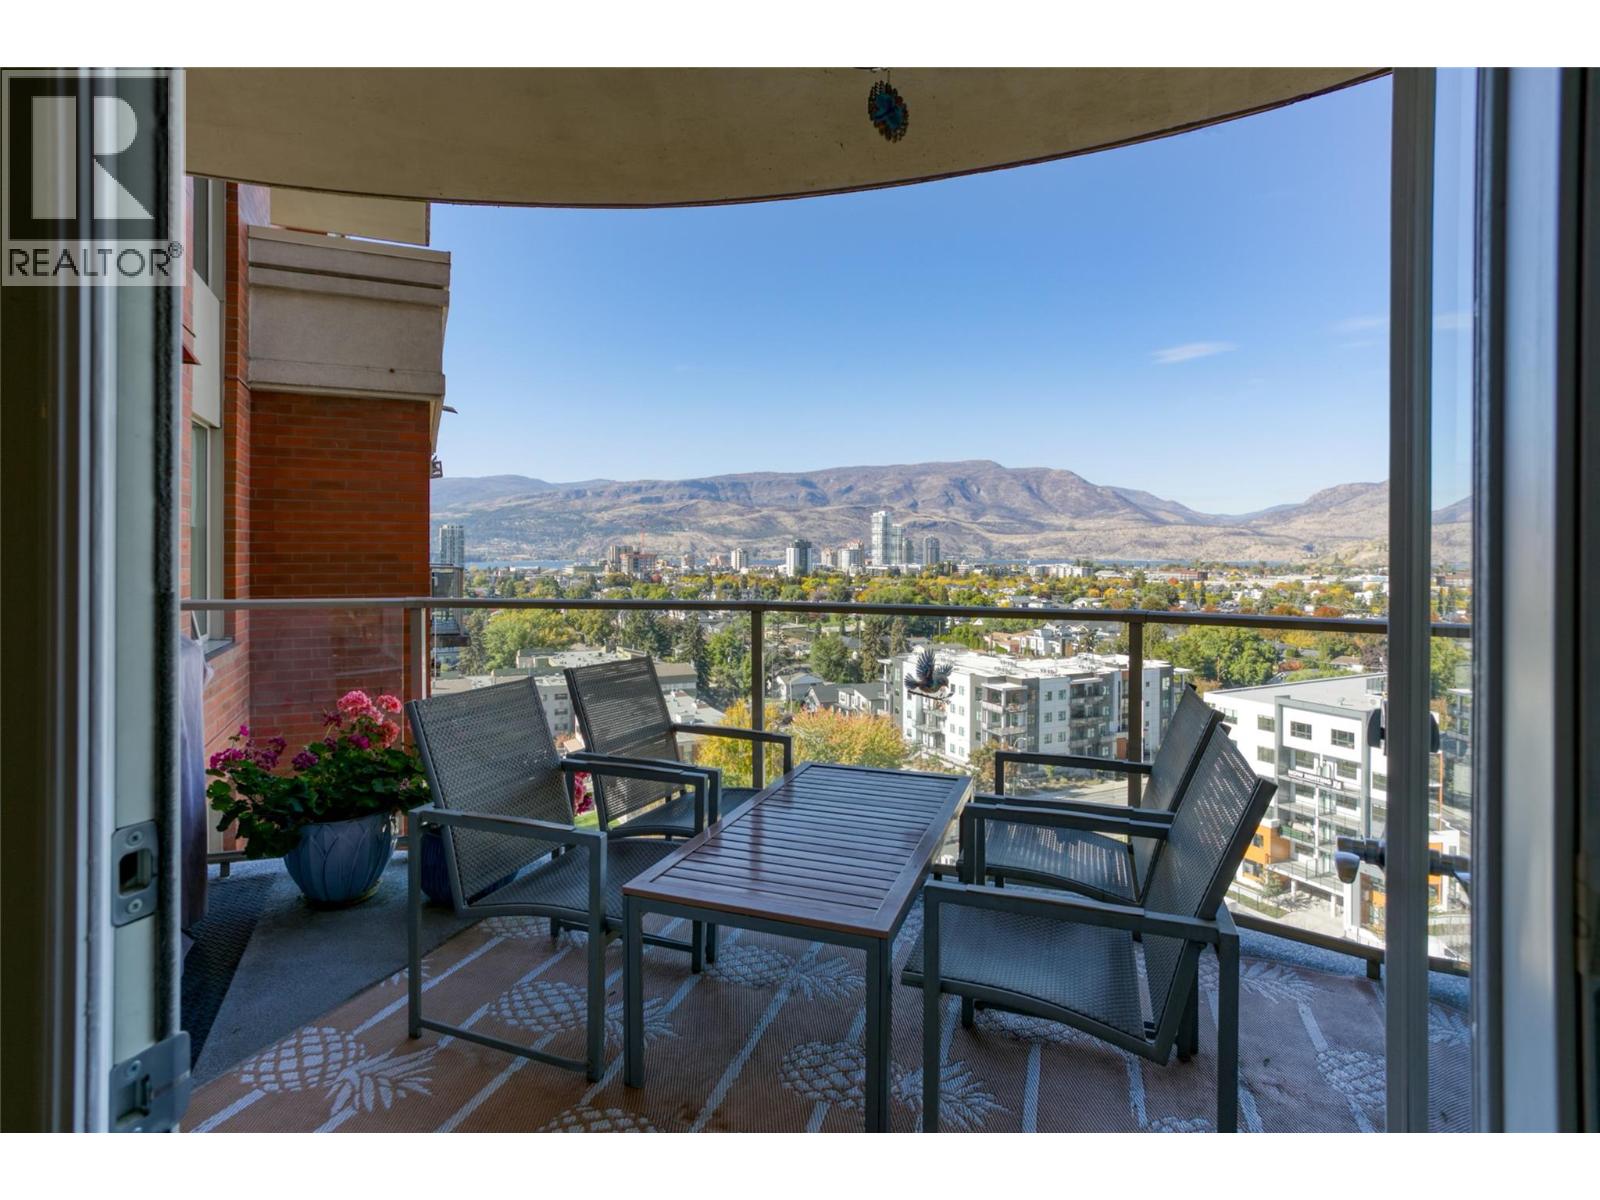
$709,900
Maintenance,
$480 Monthly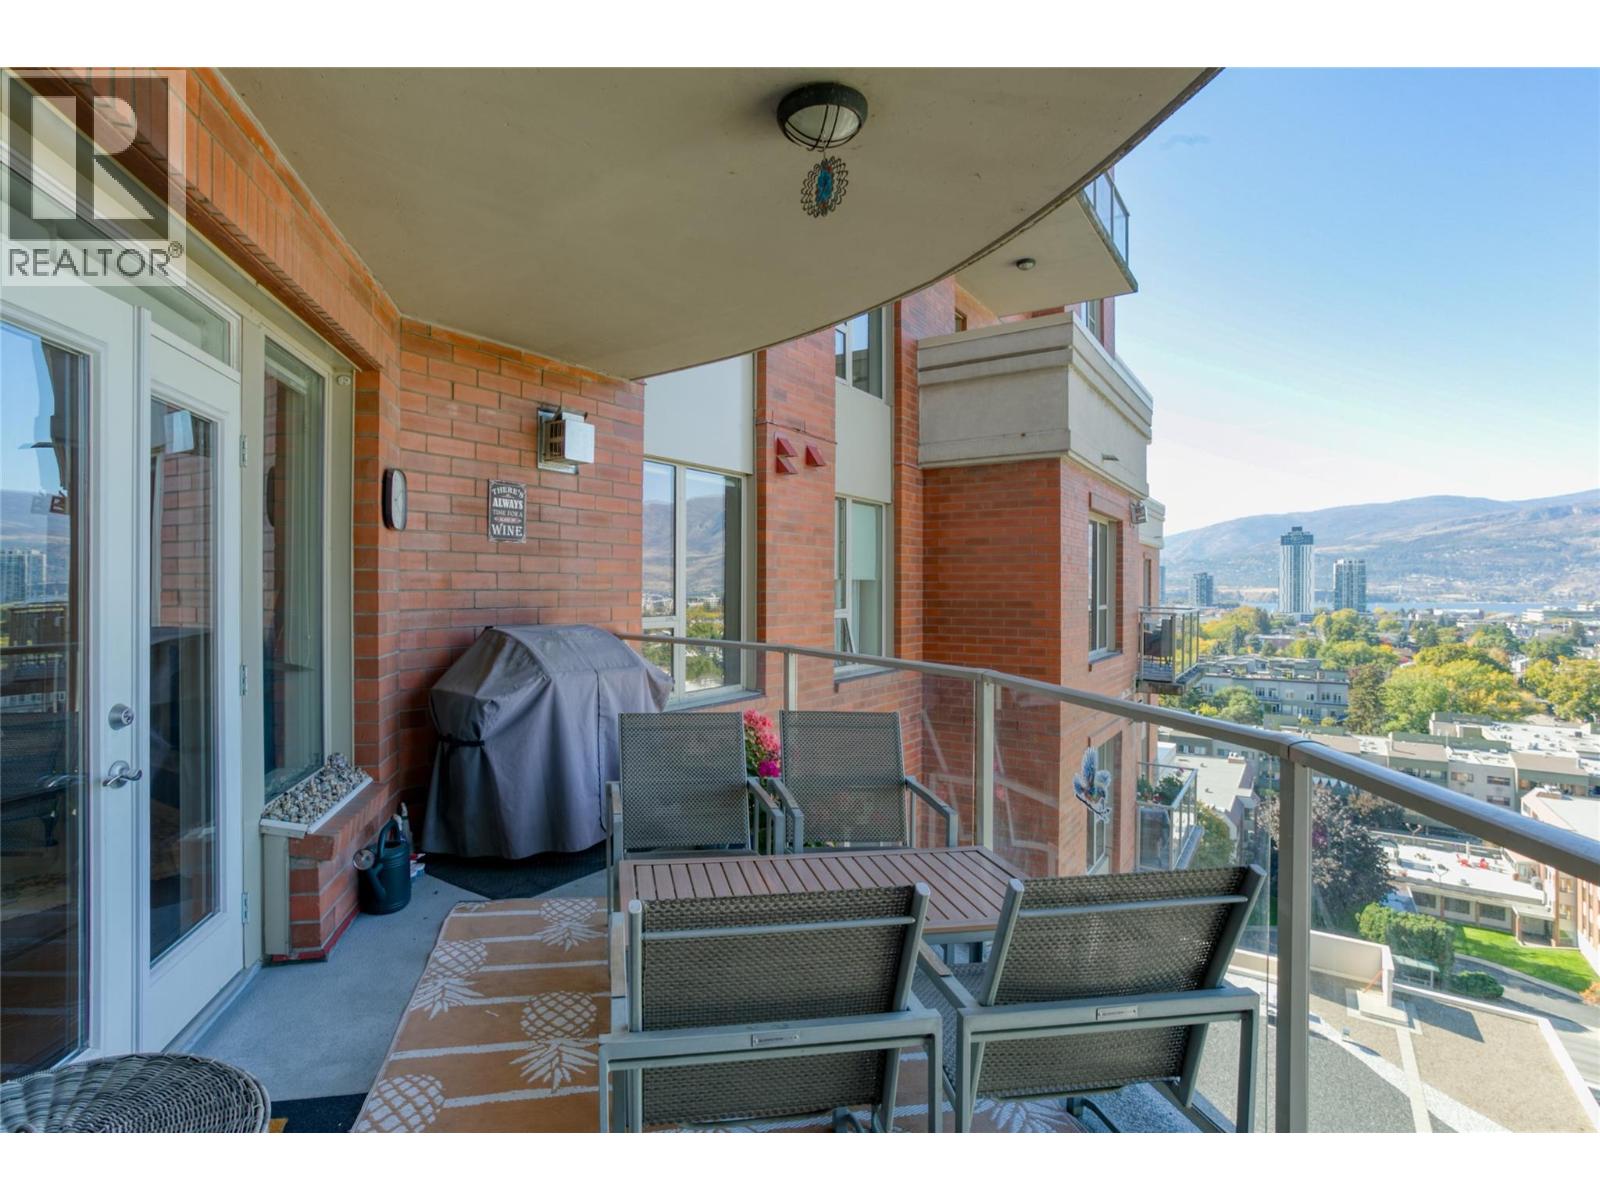
$709,900
Maintenance,
$480 Monthly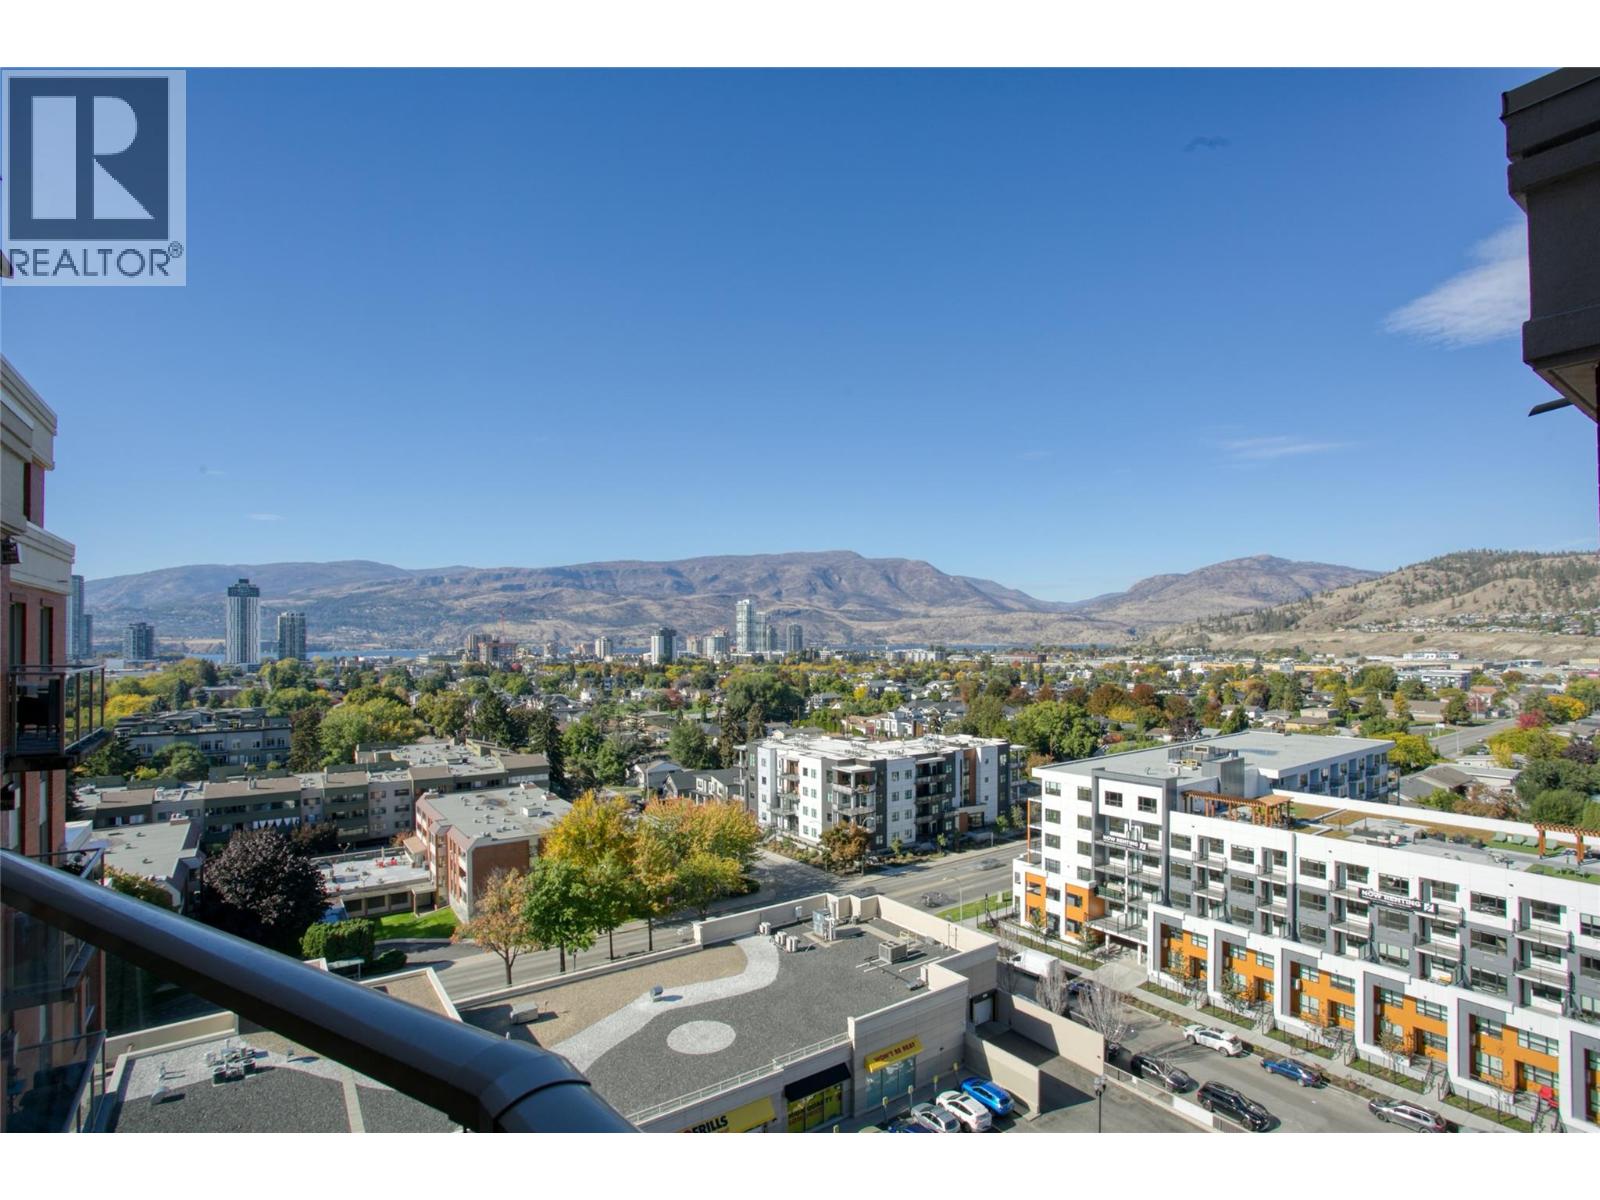
$709,900
Maintenance,
$480 Monthly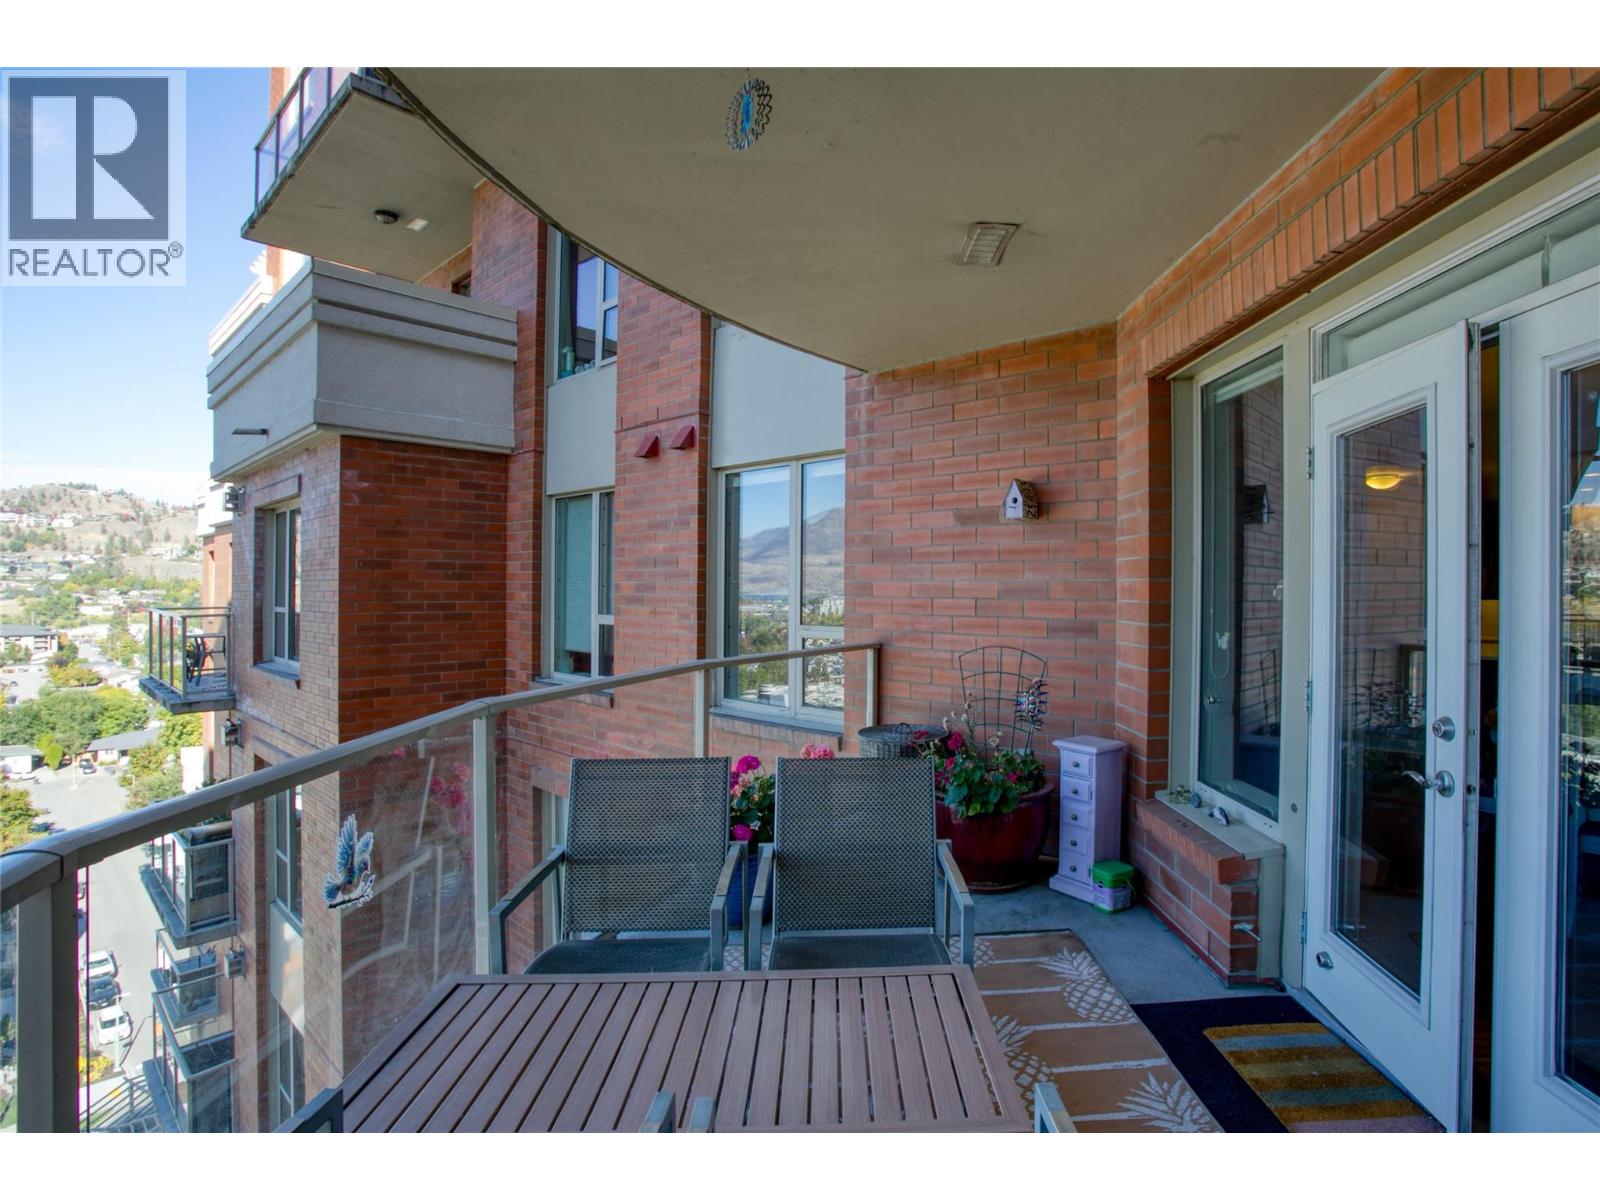
$709,900
Maintenance,
$480 Monthly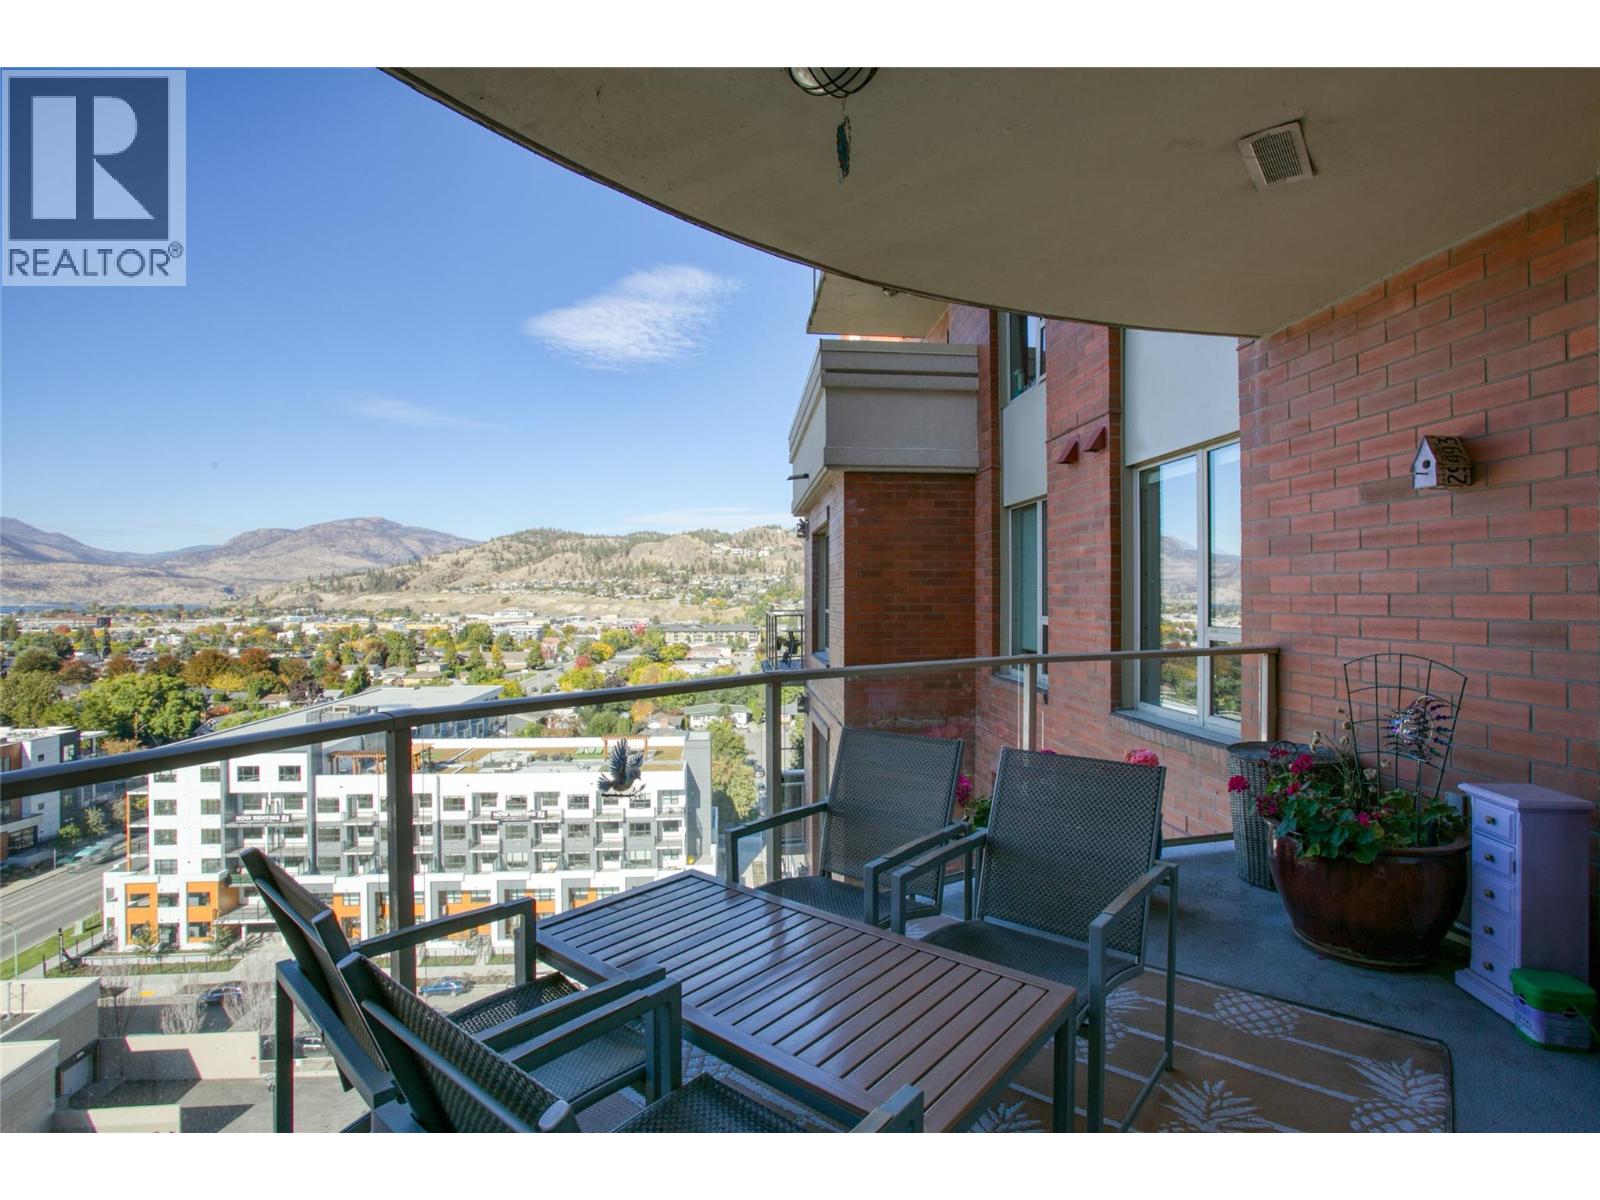
$709,900
Maintenance,
$480 Monthly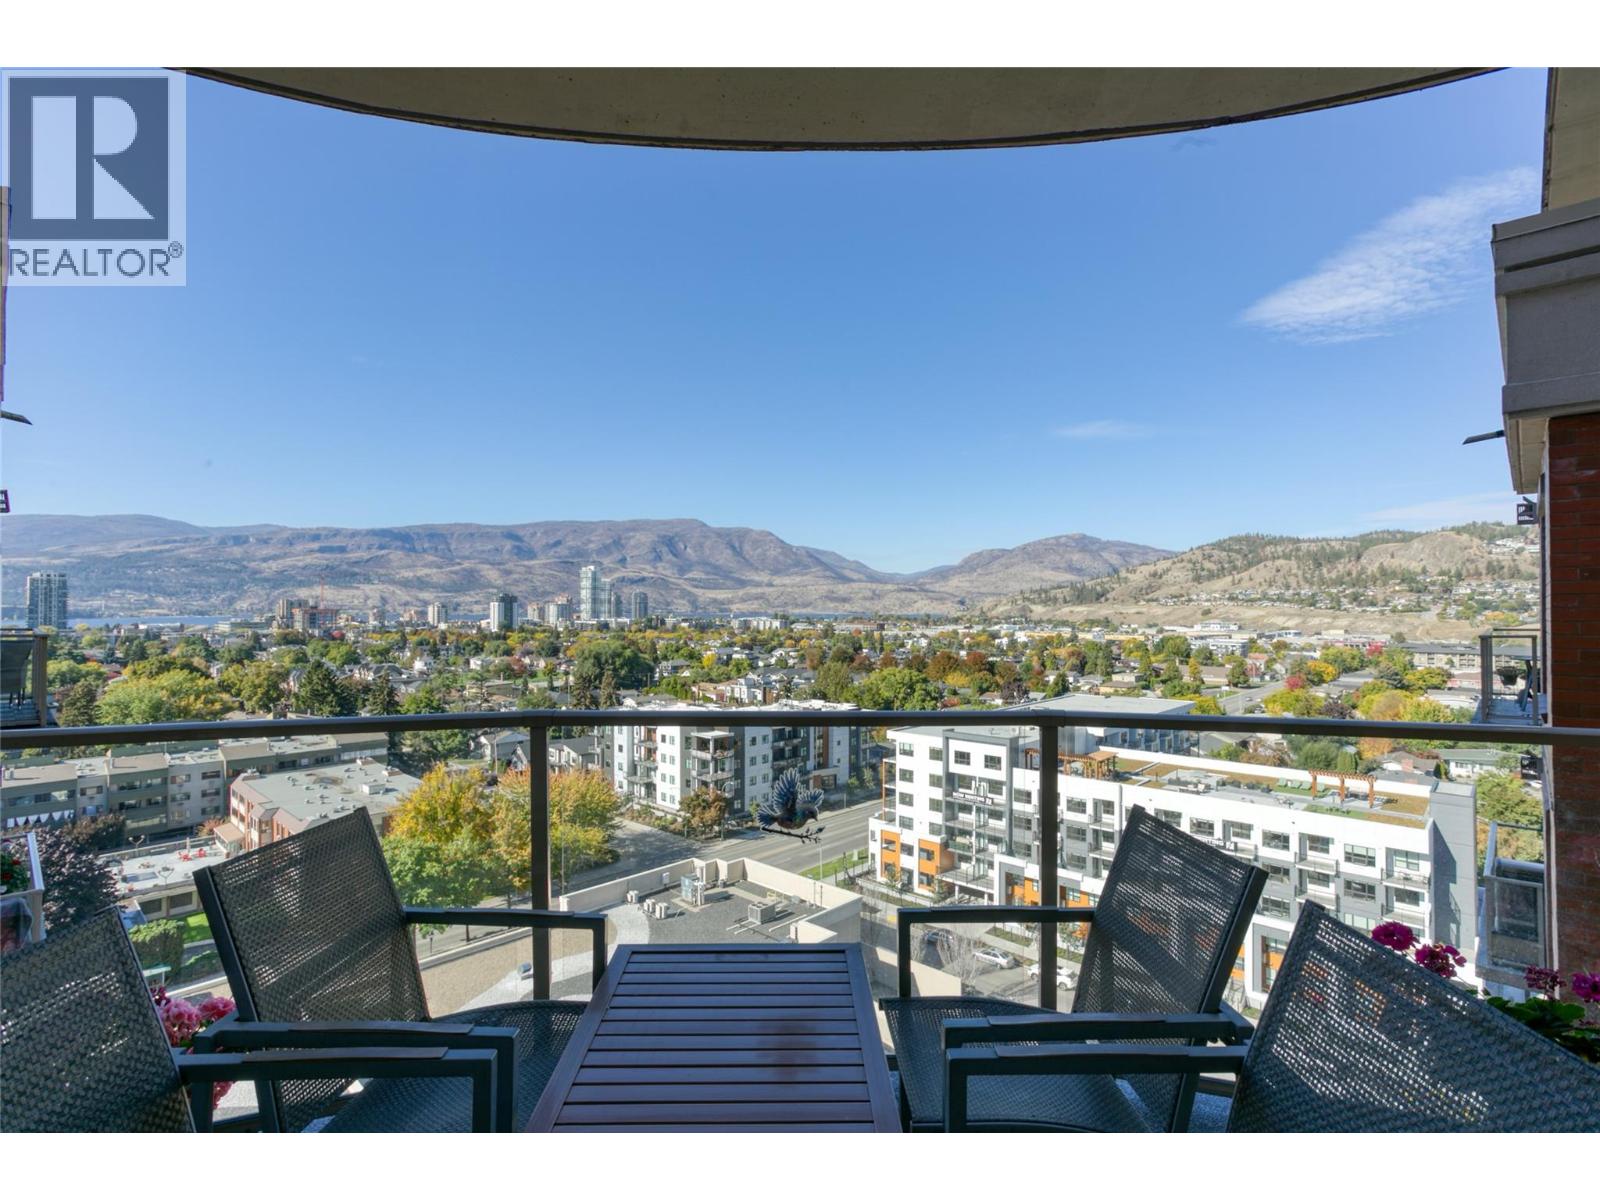
$709,900
Maintenance,
$480 Monthly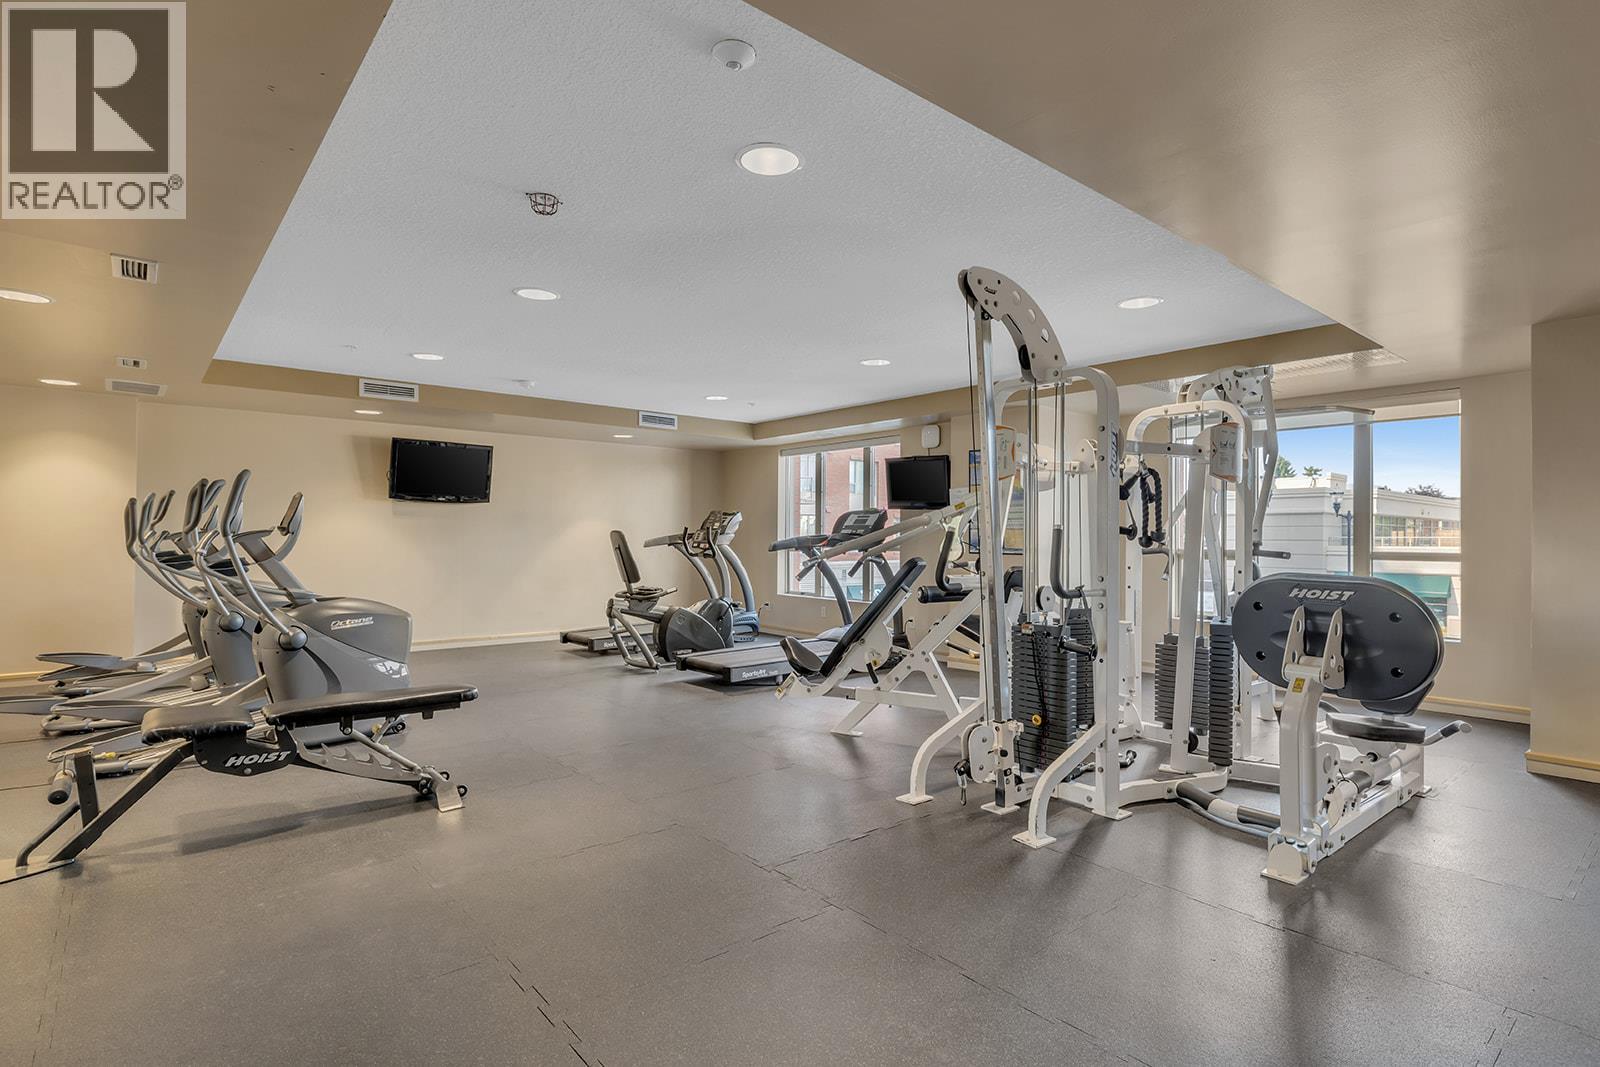
$709,900
Maintenance,
$480 Monthly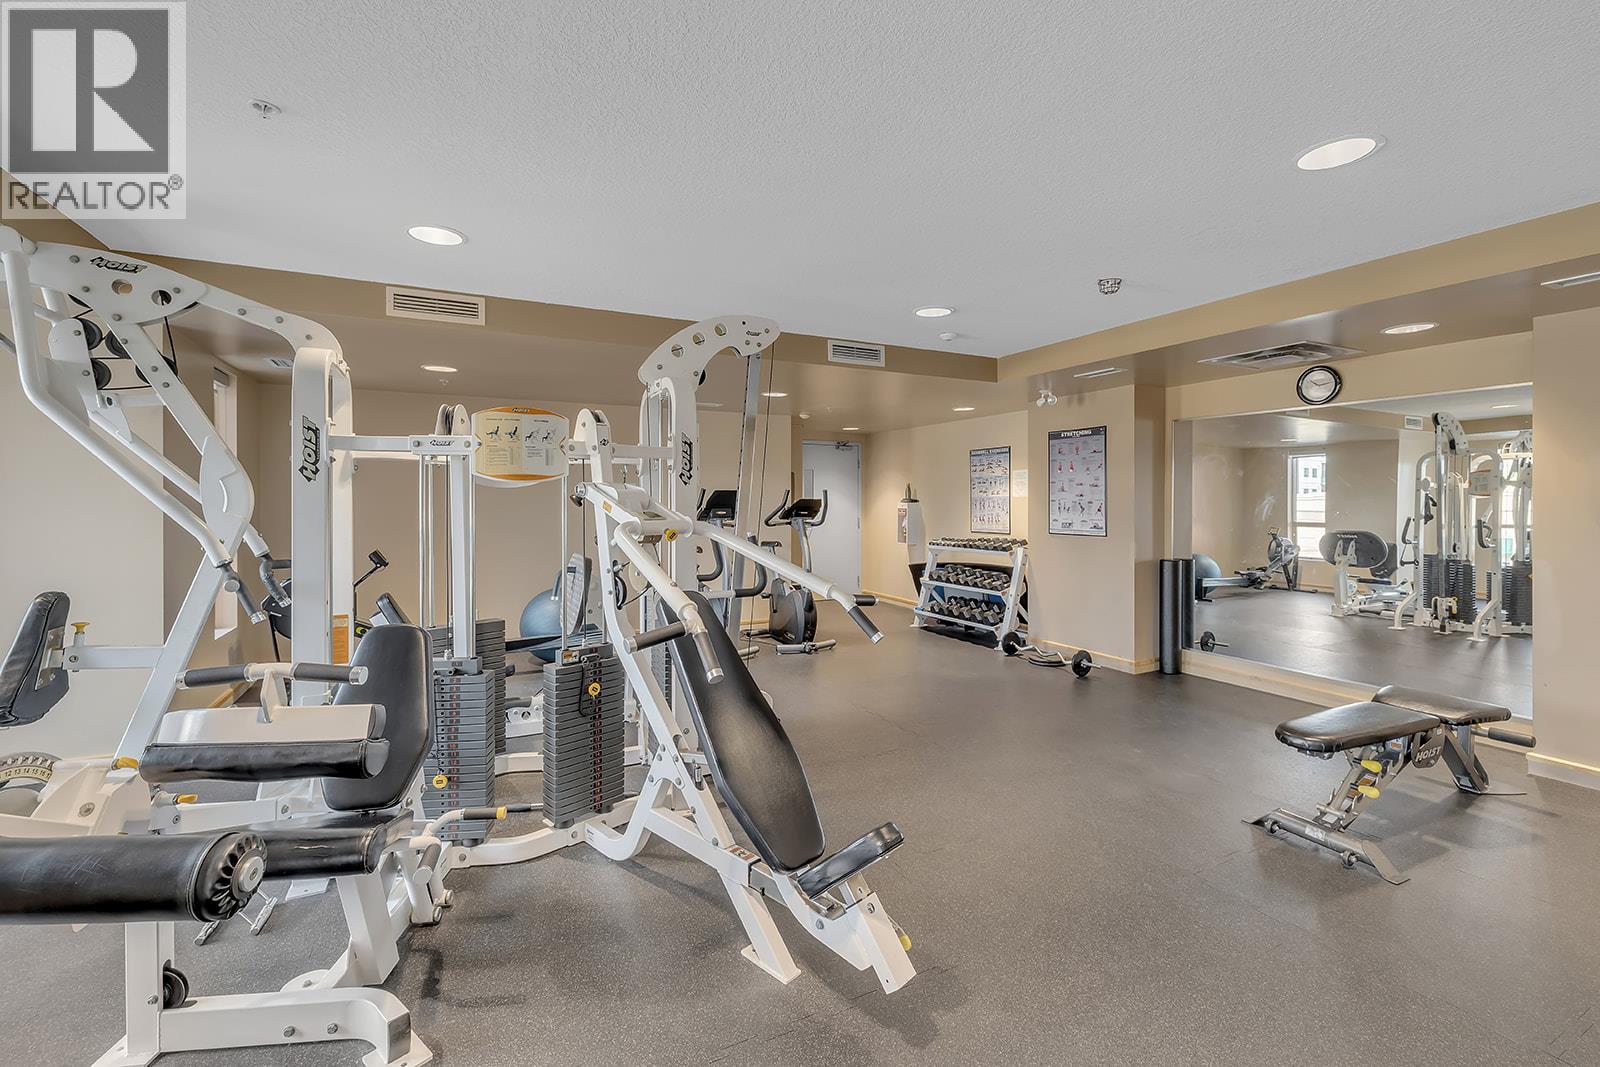
$709,900
Maintenance,
$480 Monthly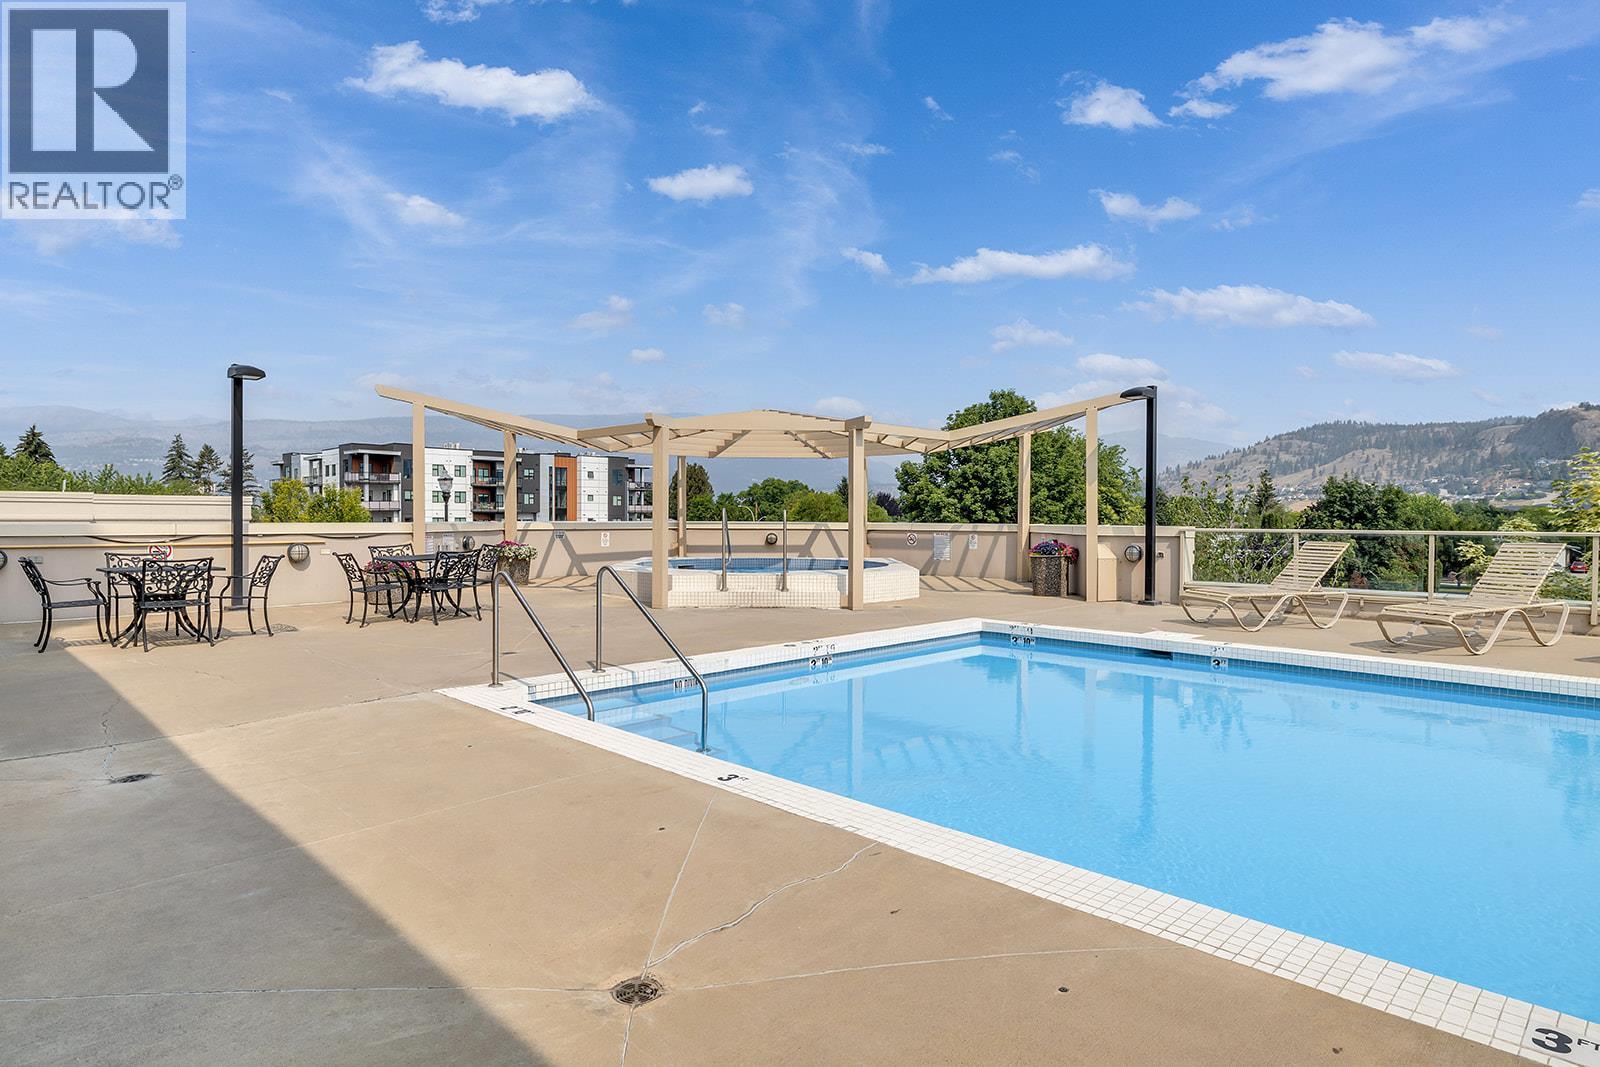
$709,900
Maintenance,
$480 Monthly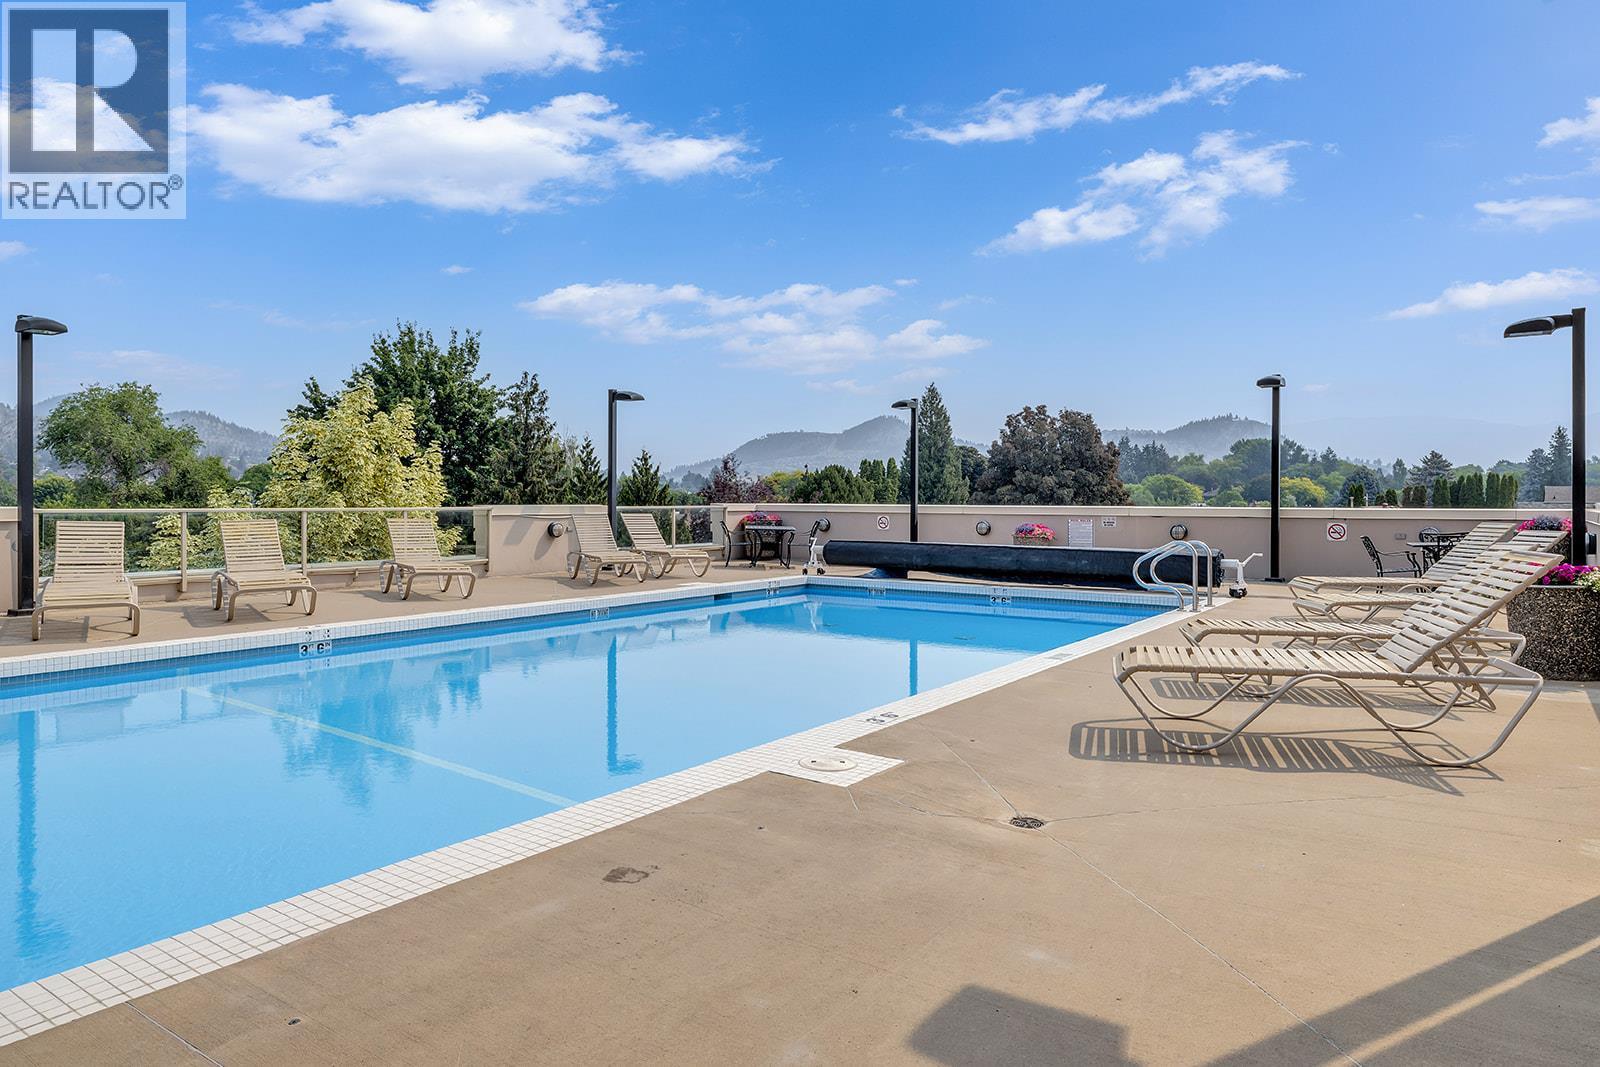
$709,900
Maintenance,
$480 Monthly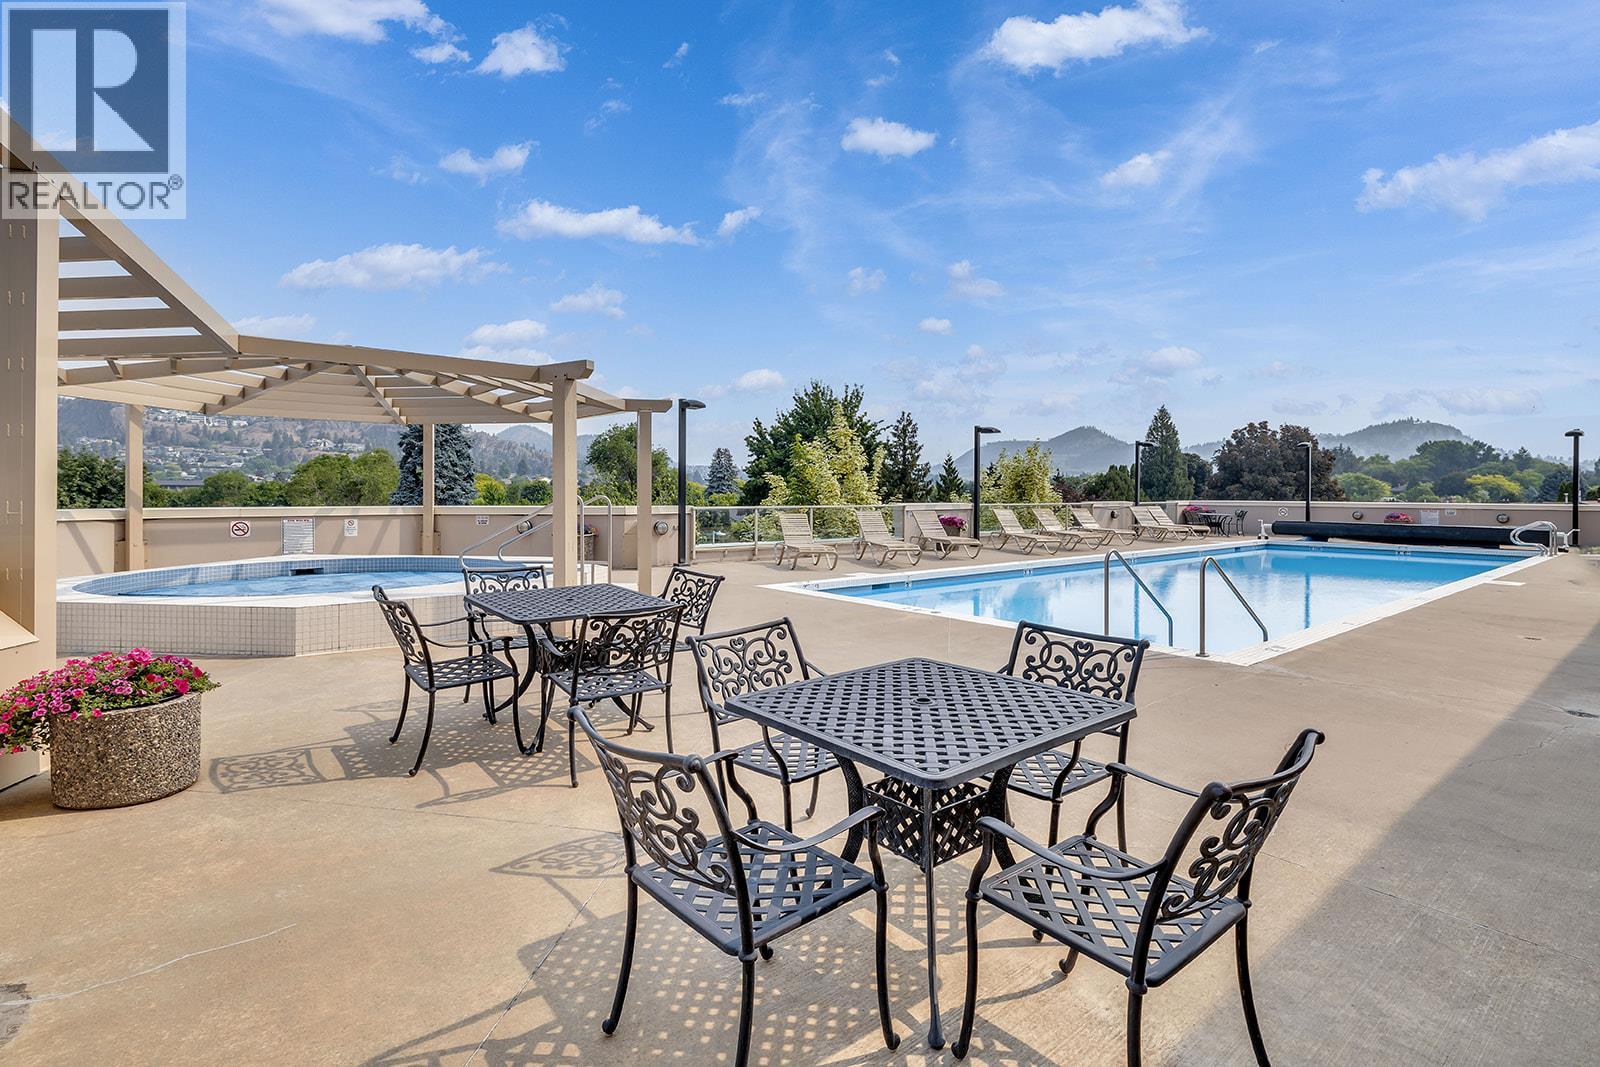
$709,900
Maintenance,
$480 Monthly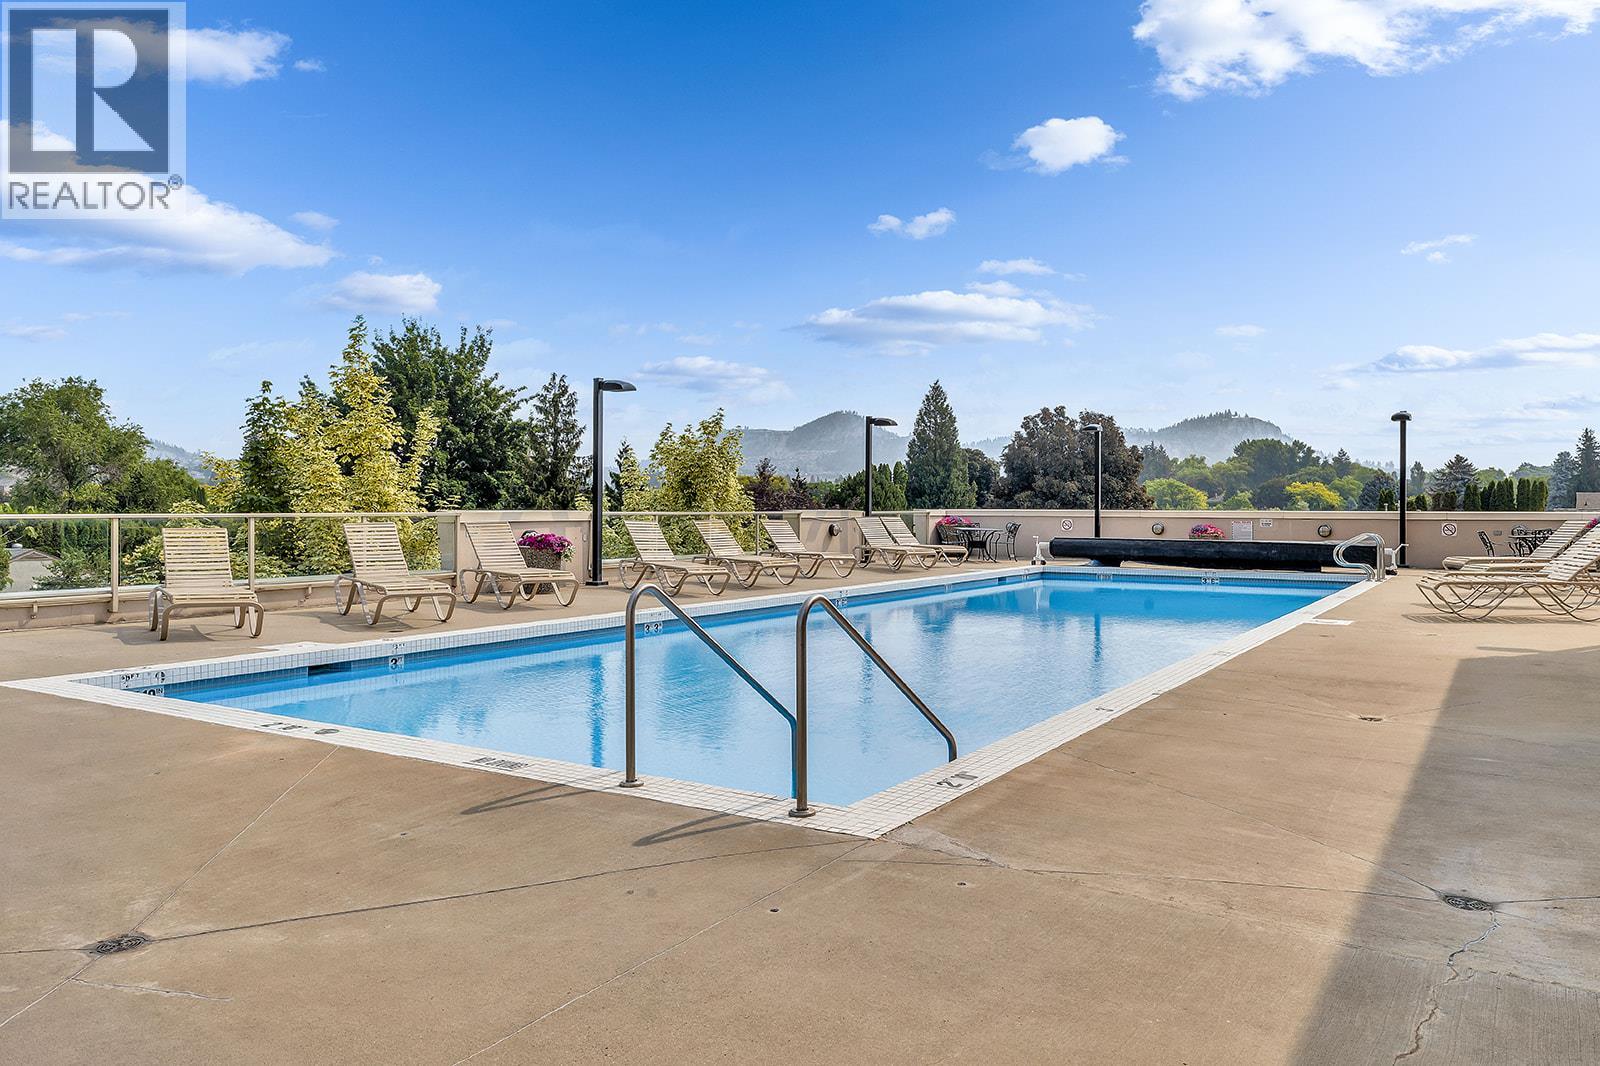
$709,900
Maintenance,
$480 Monthly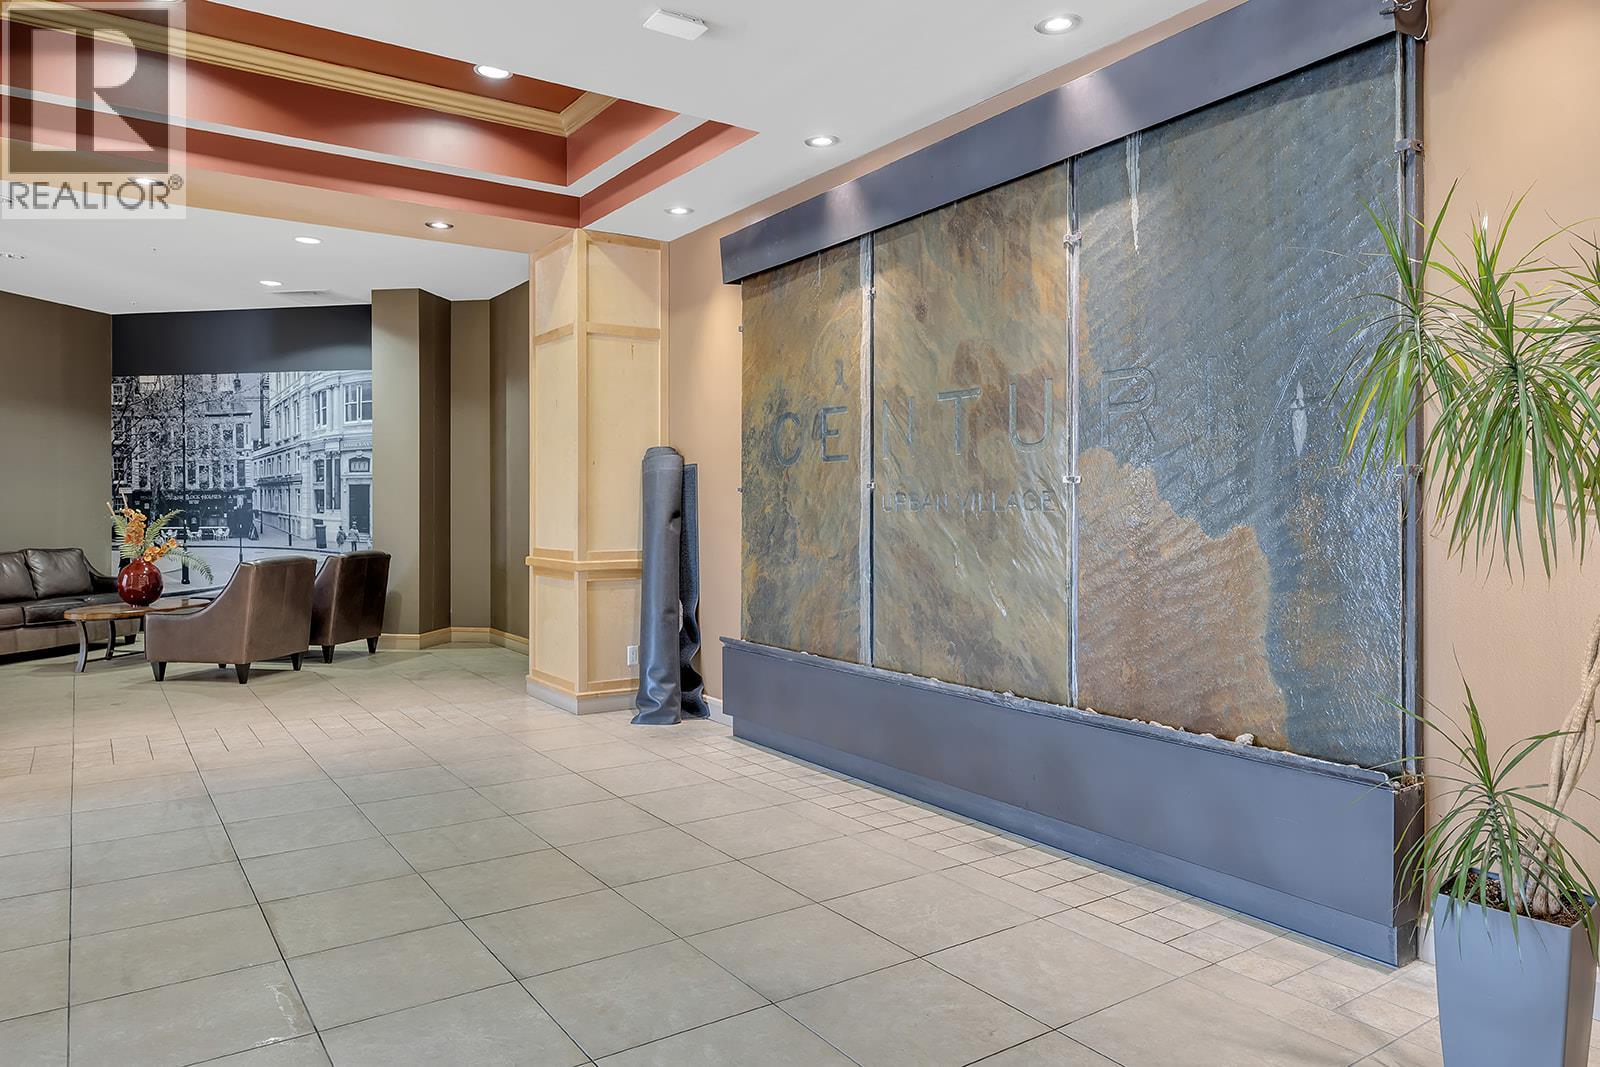
$709,900
Maintenance,
$480 Monthly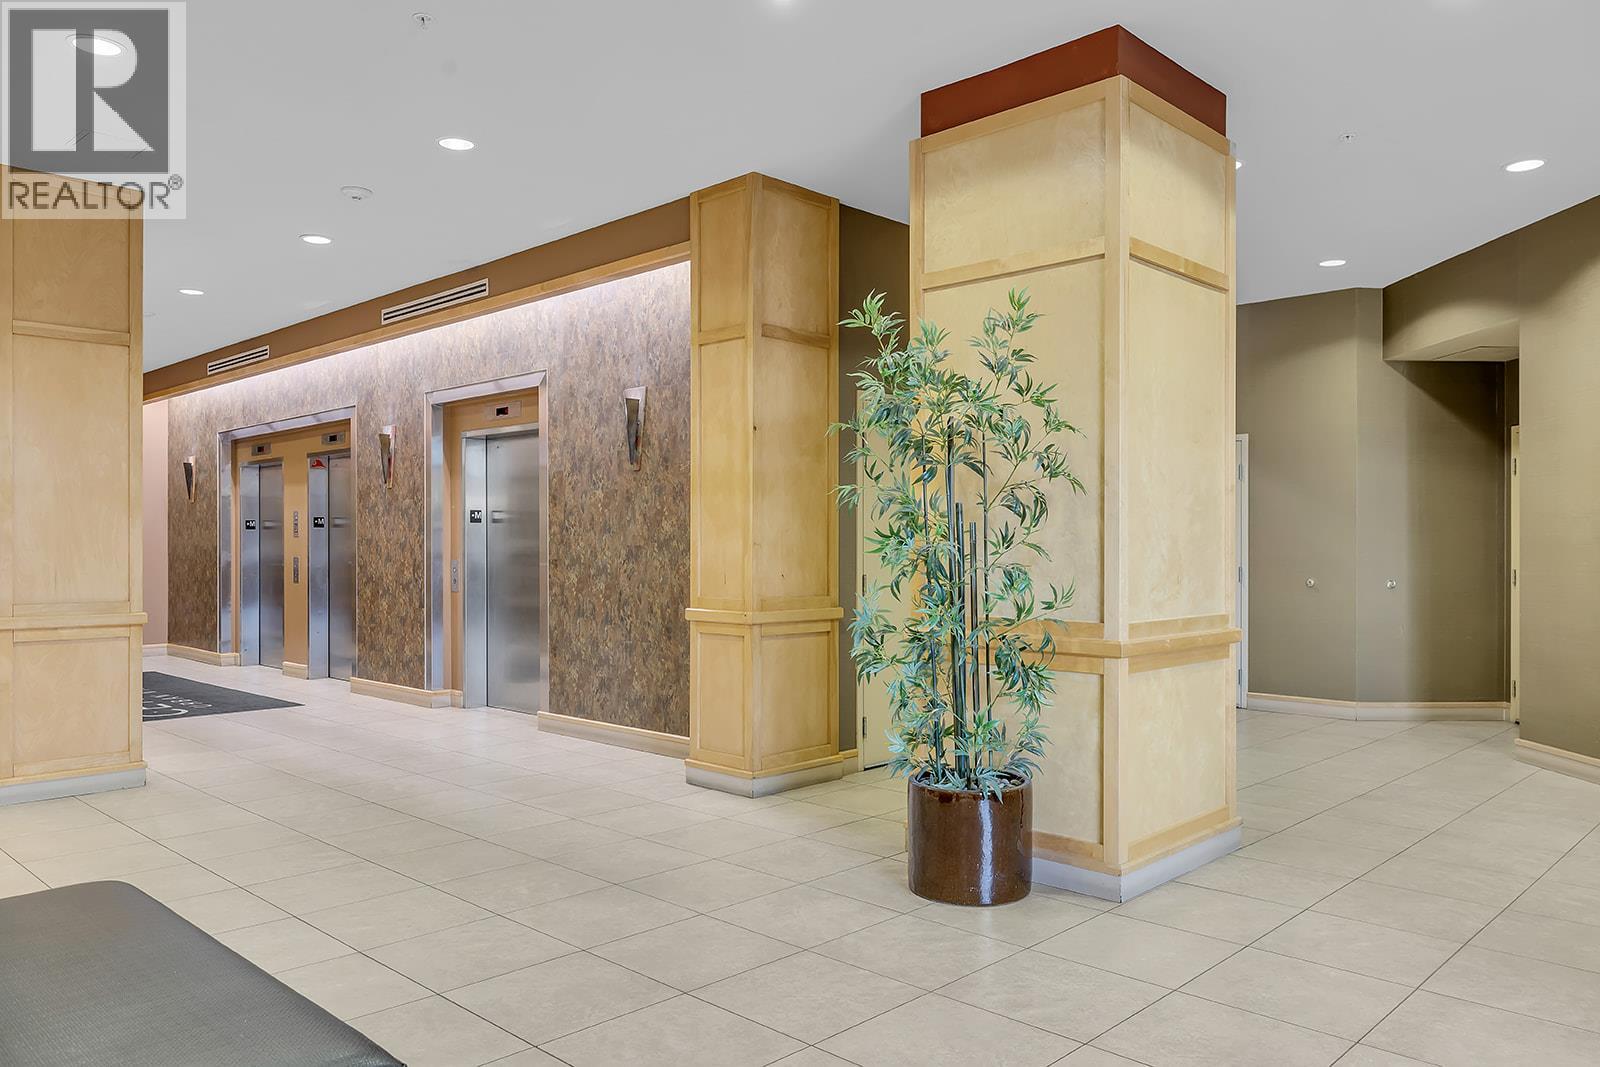
$709,900
Maintenance,
$480 Monthly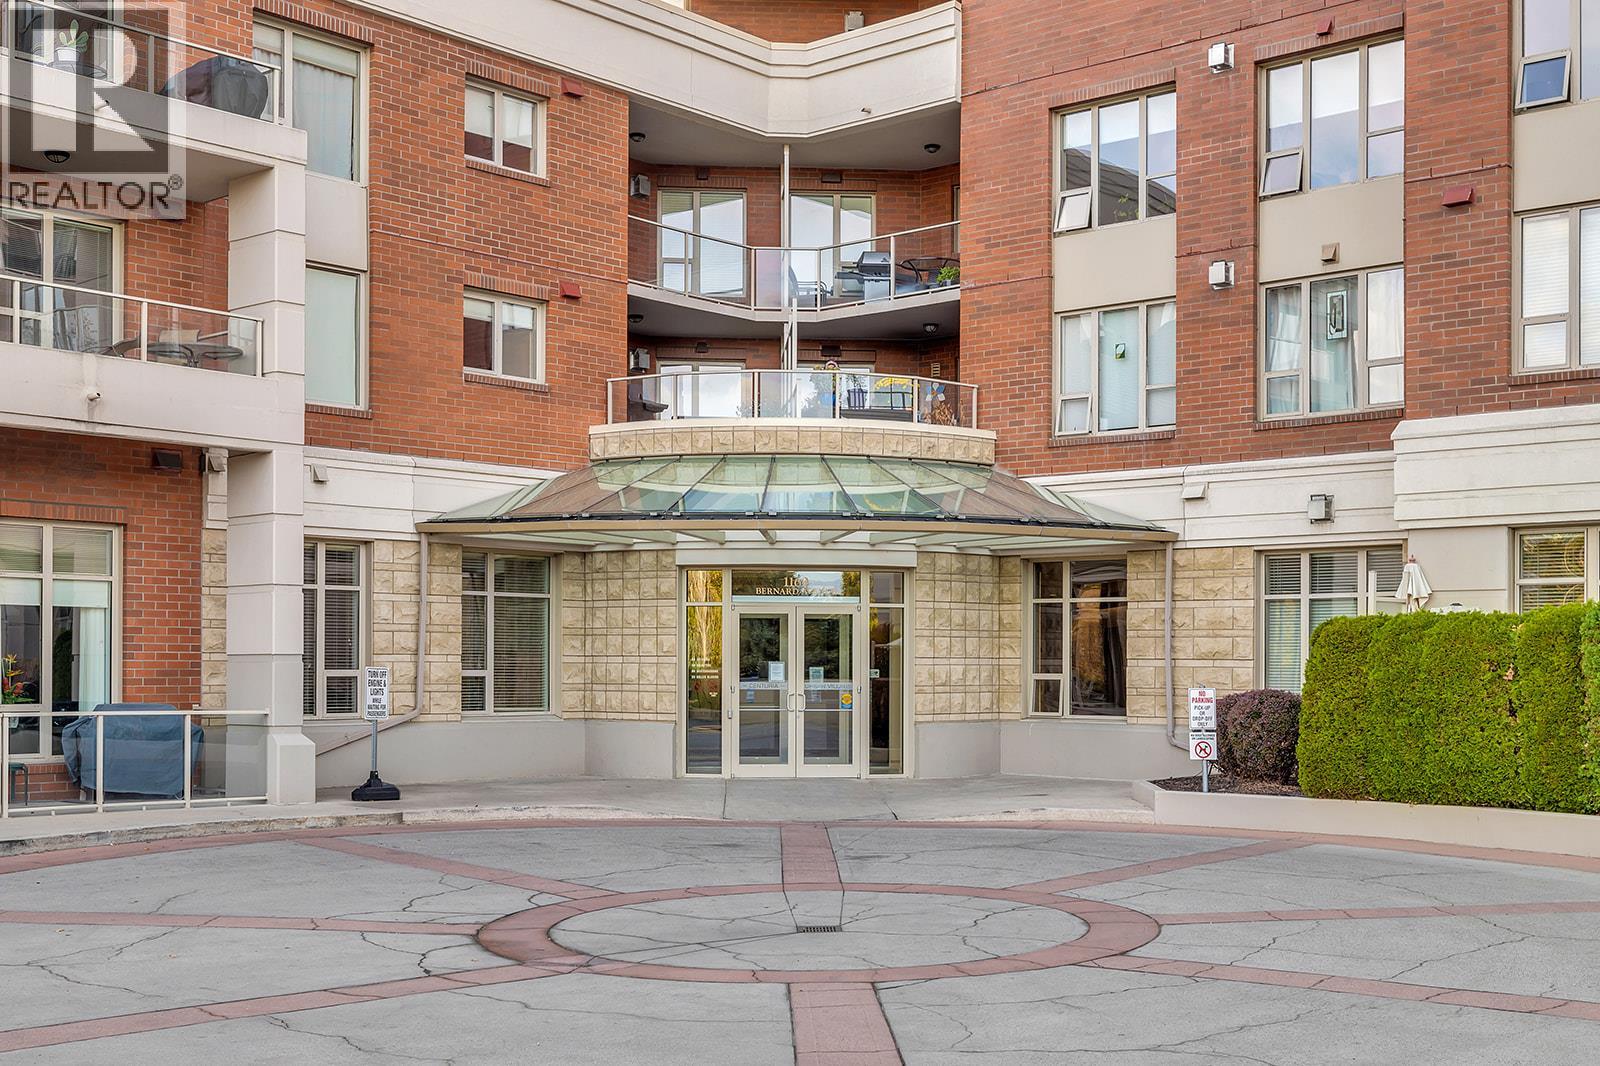
$709,900
Maintenance,
$480 Monthly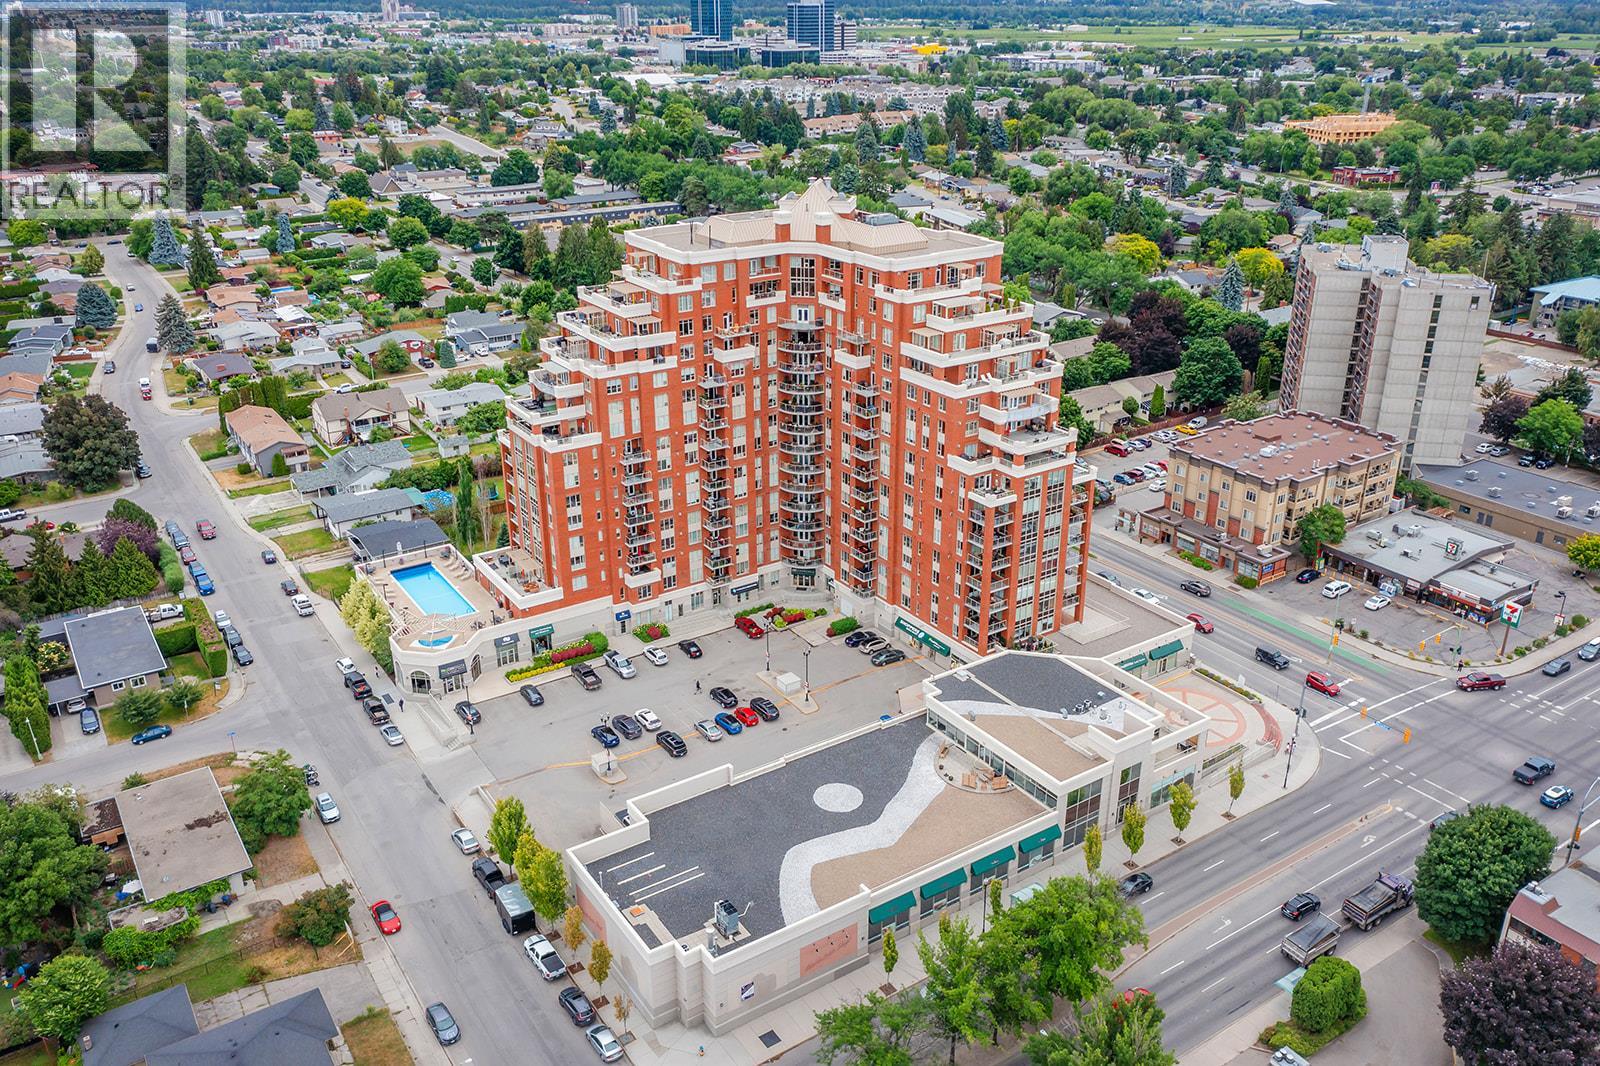
$709,900
Maintenance,
$480 Monthly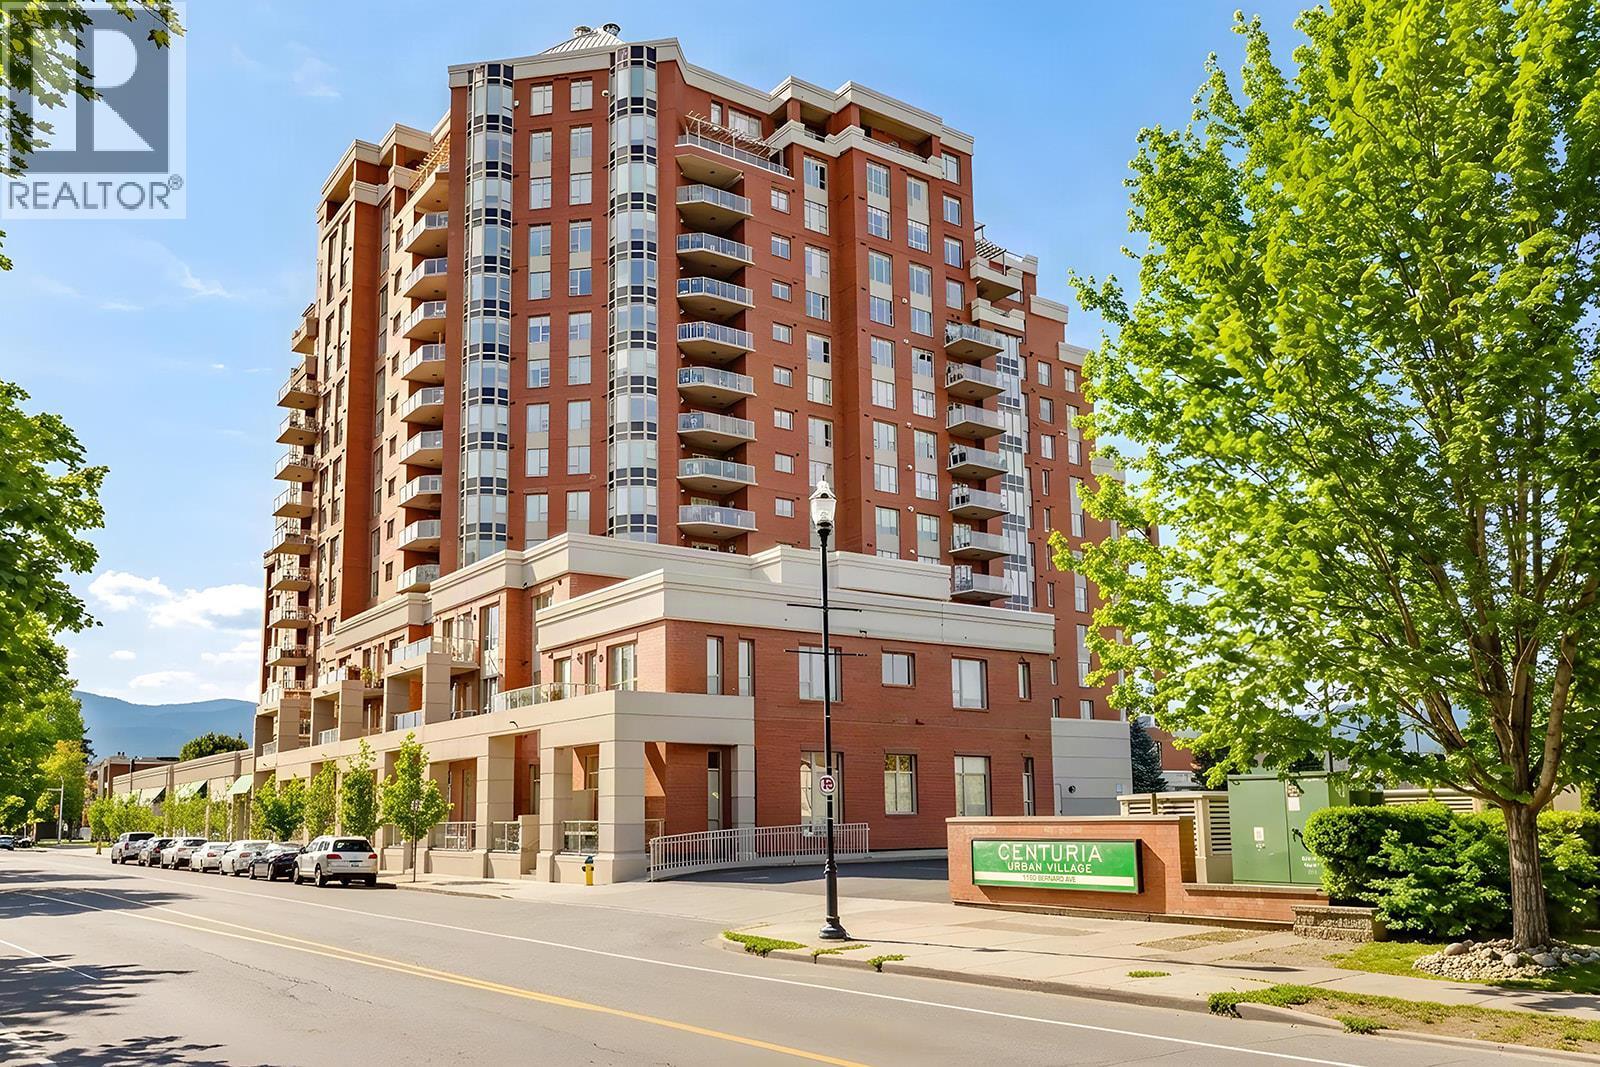
$709,900
Maintenance,
$480 Monthly
Like this listing?
Contact us for more information


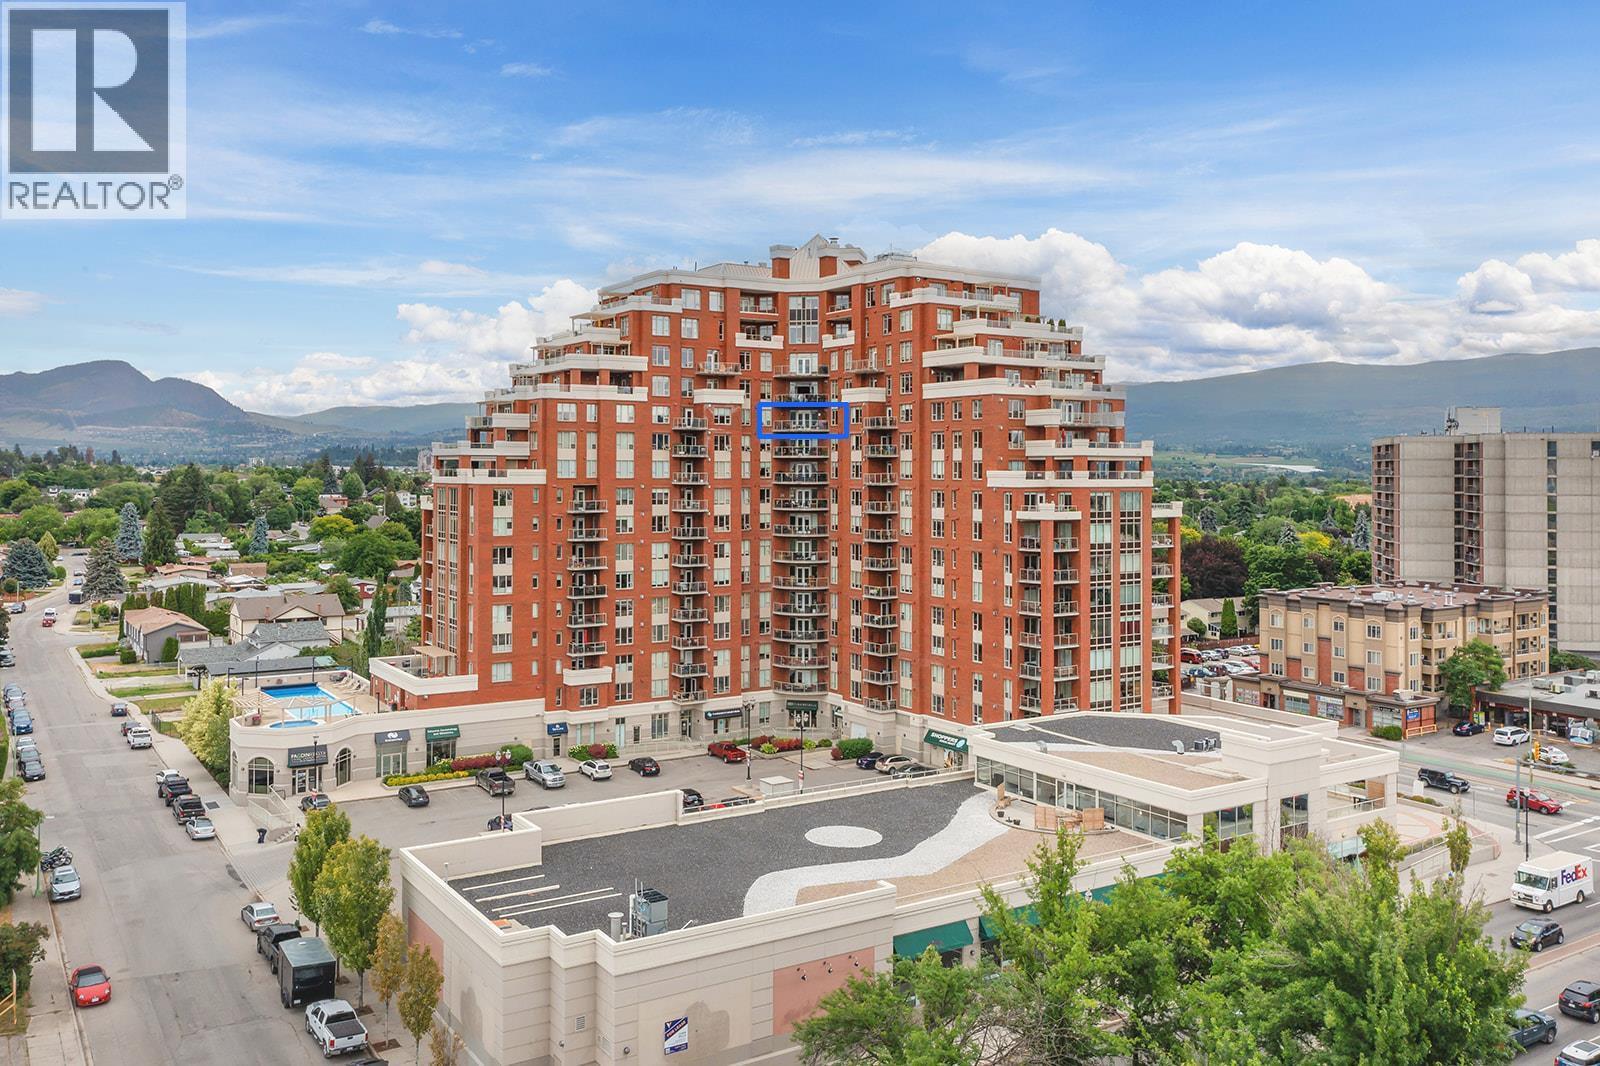
Enjoy spacious condo living on the 12th floor of Centuria, just a short walk from downtown Kelowna. This 1,470 sq. ft. residence features 2 bedrooms, 2 bathrooms and generous living, dining and family areas, offering plenty of room to relax and entertain. 9 foot ceilings and expansive windows create a bright, inviting atmosphere, complemented by hardwood flooring and stainless steel appliances. Beautiful city, mountain and lake views from every window. Residents enjoy resort-style amenities, including an outdoor pool, hot tub, sauna, steam room and fully equipped gym. Two secure underground parking stalls and an extra-large private storage unit add everyday convenience. With No Frills and Anytime Fitness right outside your door, plus restaurants, shopping, entertainment and Okanagan Lake beaches within walking distance, this home offers an ideal blend of space, comfort and urban convenience. (id:67517)
-
Property Details
MLS® Number 10403188 Property Type Single Family Neigbourhood Kelowna North Community Name Centuria ParkingSpaceTotal 2 PoolType Outdoor Pool, Pool StorageType Storage, Locker -
Building
BathroomTotal 2 BedroomsTotal 2 ConstructedDate 2008 CoolingType Central Air Conditioning HeatingType Forced Air StoriesTotal 1 SizeInterior 1,470 Sqft Type Apartment UtilityWater Municipal Water Parkade Underground -
Land
Acreage No Sewer Municipal Sewage System SizeTotalText Under 1 Acre -
Rooms
Level Type Length Width Dimensions Main Level Primary Bedroom 12' x 13'1'' Main Level Office 9'2'' x 17'3'' Main Level Living Room 17'3'' x 24'4'' Main Level Laundry Room 5'11'' x 7'2'' Main Level Kitchen 11'9'' x 16'1'' Main Level Dining Room 9'5'' x 12'6'' Main Level Bedroom 10' x 15'8'' Main Level 5pc Ensuite Bath Measurements not available Main Level 4pc Bathroom Measurements not available -
Utilities
Your Favourites
No Favourites Found







The trademarks REALTOR®, REALTORS®, and the REALTOR® logo are controlled by The Canadian Real Estate Association (CREA) and identify real estate professionals who are members of CREA. The trademarks MLS®, Multiple Listing Service® and the associated logos are owned by The Canadian Real Estate Association (CREA) and identify the quality of services provided by real estate professionals who are members of CREA. The trademark DDF® is owned by The Canadian Real Estate Association (CREA) and identifies CREA's Data Distribution Facility (DDF®)
October 15 2026 06:42:35
Association of Interior REALTORS®
