10704 Briarwood Crescent

Dawson Creek, British Columbia V1G 4M9

  • 10704 Briarwood Crescent, Dawson Creek, British Columbia  V1G 4M9 - Photo 1 - 10403359

    $337,000

  • 10704 Briarwood Crescent, Dawson Creek, British Columbia  V1G 4M9 - Photo 2 - 10403359

    $337,000

  • 10704 Briarwood Crescent, Dawson Creek, British Columbia  V1G 4M9 - Photo 3 - 10403359

    $337,000

  • 10704 Briarwood Crescent, Dawson Creek, British Columbia  V1G 4M9 - Photo 4 - 10403359

    $337,000

  • 10704 Briarwood Crescent, Dawson Creek, British Columbia  V1G 4M9 - Photo 5 - 10403359

    $337,000

  • 10704 Briarwood Crescent, Dawson Creek, British Columbia  V1G 4M9 - Photo 6 - 10403359

    $337,000

  • 10704 Briarwood Crescent, Dawson Creek, British Columbia  V1G 4M9 - Photo 7 - 10403359

    $337,000

  • 10704 Briarwood Crescent, Dawson Creek, British Columbia  V1G 4M9 - Photo 8 - 10403359

    $337,000

  • 10704 Briarwood Crescent, Dawson Creek, British Columbia  V1G 4M9 - Photo 9 - 10403359

    $337,000

  • 10704 Briarwood Crescent, Dawson Creek, British Columbia  V1G 4M9 - Photo 10 - 10403359

    $337,000

  • 10704 Briarwood Crescent, Dawson Creek, British Columbia  V1G 4M9 - Photo 11 - 10403359

    $337,000

  • 10704 Briarwood Crescent, Dawson Creek, British Columbia  V1G 4M9 - Photo 12 - 10403359

    $337,000

  • 10704 Briarwood Crescent, Dawson Creek, British Columbia  V1G 4M9 - Photo 13 - 10403359

    $337,000

  • 10704 Briarwood Crescent, Dawson Creek, British Columbia  V1G 4M9 - Photo 14 - 10403359

    $337,000

  • 10704 Briarwood Crescent, Dawson Creek, British Columbia  V1G 4M9 - Photo 15 - 10403359

    $337,000

  • 10704 Briarwood Crescent, Dawson Creek, British Columbia  V1G 4M9 - Photo 16 - 10403359

    $337,000

  • 10704 Briarwood Crescent, Dawson Creek, British Columbia  V1G 4M9 - Photo 17 - 10403359

    $337,000

  • 10704 Briarwood Crescent, Dawson Creek, British Columbia  V1G 4M9 - Photo 18 - 10403359

    $337,000

  • 10704 Briarwood Crescent, Dawson Creek, British Columbia  V1G 4M9 - Photo 19 - 10403359

    $337,000

  • 10704 Briarwood Crescent, Dawson Creek, British Columbia  V1G 4M9 - Photo 20 - 10403359

    $337,000

  • 10704 Briarwood Crescent, Dawson Creek, British Columbia  V1G 4M9 - Photo 21 - 10403359

    $337,000

  • 10704 Briarwood Crescent, Dawson Creek, British Columbia  V1G 4M9 - Photo 22 - 10403359

    $337,000

  • 10704 Briarwood Crescent, Dawson Creek, British Columbia  V1G 4M9 - Photo 23 - 10403359

    $337,000

  • 10704 Briarwood Crescent, Dawson Creek, British Columbia  V1G 4M9 - Photo 24 - 10403359

    $337,000

  • 10704 Briarwood Crescent, Dawson Creek, British Columbia  V1G 4M9 - Photo 25 - 10403359

    $337,000

  • 10704 Briarwood Crescent, Dawson Creek, British Columbia  V1G 4M9 - Photo 26 - 10403359

    $337,000

  • 10704 Briarwood Crescent, Dawson Creek, British Columbia  V1G 4M9 - Photo 27 - 10403359

    $337,000

  • 10704 Briarwood Crescent, Dawson Creek, British Columbia  V1G 4M9 - Photo 28 - 10403359

    $337,000

  • 10704 Briarwood Crescent, Dawson Creek, British Columbia  V1G 4M9 - Photo 29 - 10403359

    $337,000

  • 10704 Briarwood Crescent, Dawson Creek, British Columbia  V1G 4M9 - Photo 30 - 10403359

    $337,000

  • 10704 Briarwood Crescent, Dawson Creek, British Columbia  V1G 4M9 - Photo 31 - 10403359

    $337,000

  • 10704 Briarwood Crescent, Dawson Creek, British Columbia  V1G 4M9 - Photo 32 - 10403359

    $337,000

  • 10704 Briarwood Crescent, Dawson Creek, British Columbia  V1G 4M9 - Photo 33 - 10403359

    $337,000

  • 10704 Briarwood Crescent, Dawson Creek, British Columbia  V1G 4M9 - Photo 34 - 10403359

    $337,000

  • 10704 Briarwood Crescent, Dawson Creek, British Columbia  V1G 4M9 - Photo 35 - 10403359

    $337,000

  • 10704 Briarwood Crescent, Dawson Creek, British Columbia  V1G 4M9 - Photo 36 - 10403359

    $337,000

  • 10704 Briarwood Crescent, Dawson Creek, British Columbia  V1G 4M9 - Photo 37 - 10403359

    $337,000

  • 10704 Briarwood Crescent, Dawson Creek, British Columbia  V1G 4M9 - Photo 38 - 10403359

    $337,000

  • 10704 Briarwood Crescent, Dawson Creek, British Columbia  V1G 4M9 - Photo 39 - 10403359

    $337,000

  • 10704 Briarwood Crescent, Dawson Creek, British Columbia  V1G 4M9 - Photo 40 - 10403359

    $337,000

  • 10704 Briarwood Crescent, Dawson Creek, British Columbia  V1G 4M9 - Photo 41 - 10403359

    $337,000

  • 10704 Briarwood Crescent, Dawson Creek, British Columbia  V1G 4M9 - Photo 42 - 10403359

    $337,000

  • 10704 Briarwood Crescent, Dawson Creek, British Columbia  V1G 4M9 - Photo 43 - 10403359

    $337,000

  • 10704 Briarwood Crescent, Dawson Creek, British Columbia  V1G 4M9 - Photo 44 - 10403359

    $337,000

  • 10704 Briarwood Crescent, Dawson Creek, British Columbia  V1G 4M9 - Photo 45 - 10403359

    $337,000

  • 10704 Briarwood Crescent, Dawson Creek, British Columbia  V1G 4M9 - Photo 46 - 10403359

    $337,000

  • 10704 Briarwood Crescent, Dawson Creek, British Columbia  V1G 4M9 - Photo 47 - 10403359

    $337,000

Like this listing?

Contact us for more information


Name


2,109 sqft

4
Beds

3
Baths
Forced Air, See Remarks

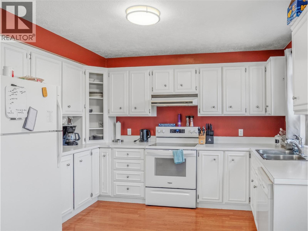
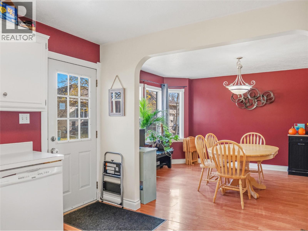
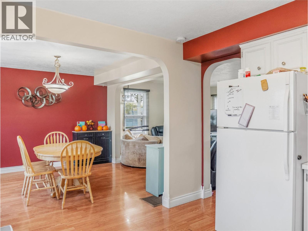
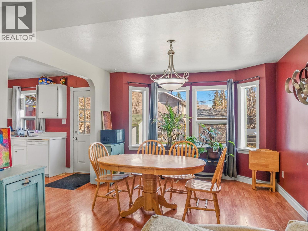
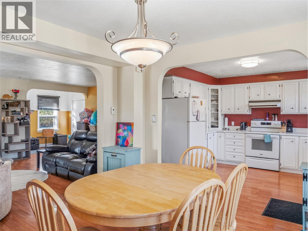
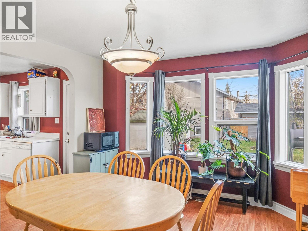
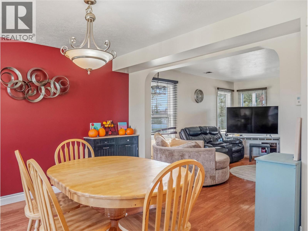
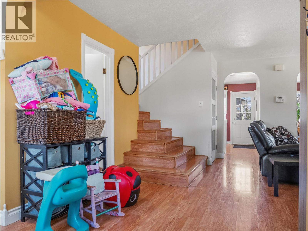
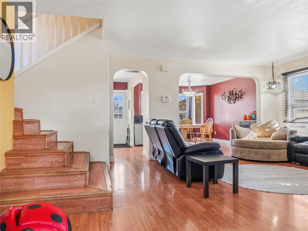
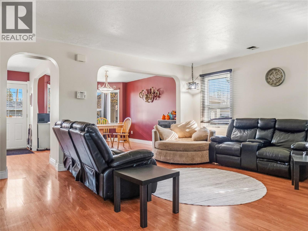
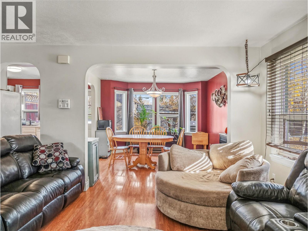
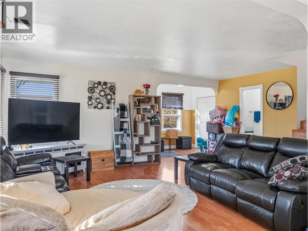
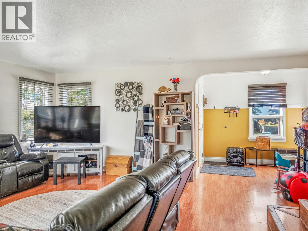
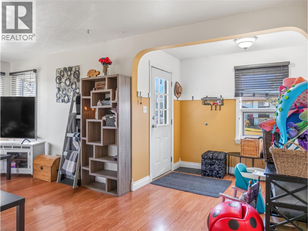
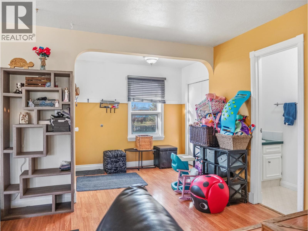
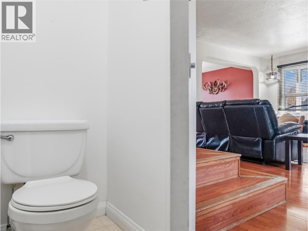
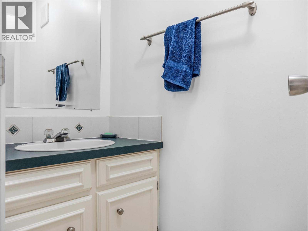
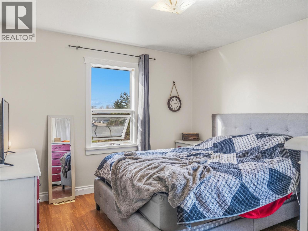
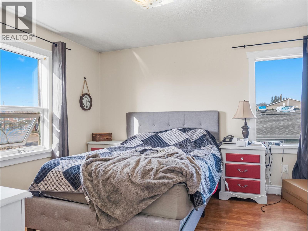
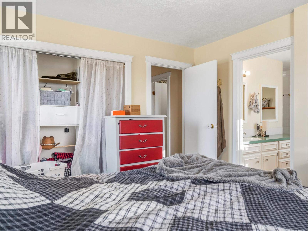
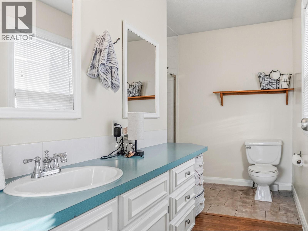
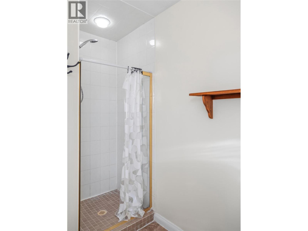
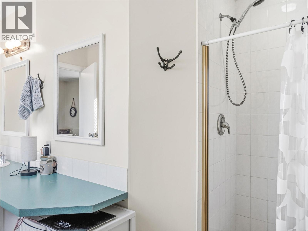
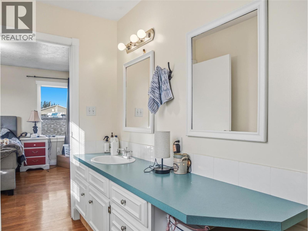
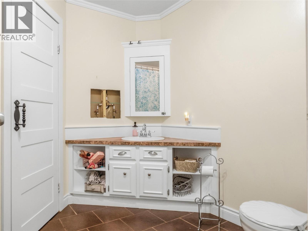
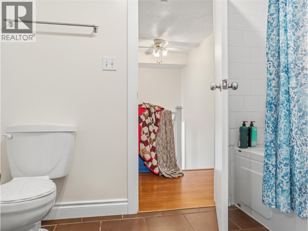
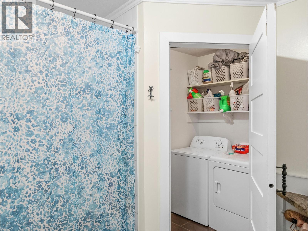
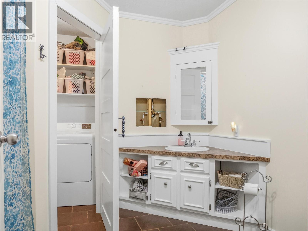
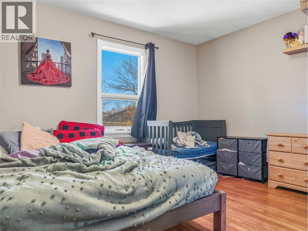
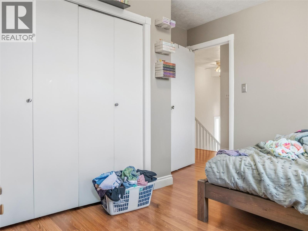
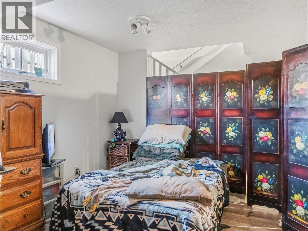
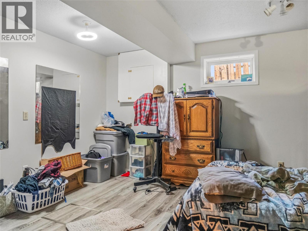
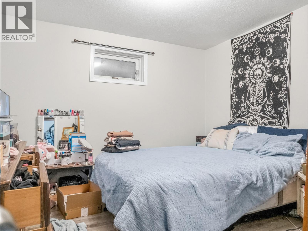
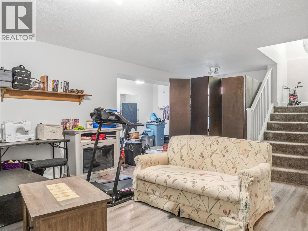
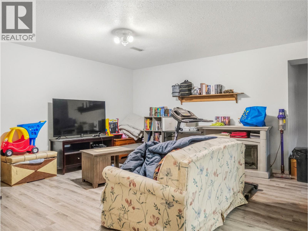
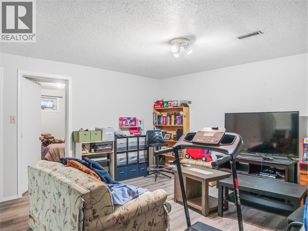
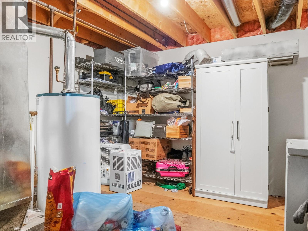
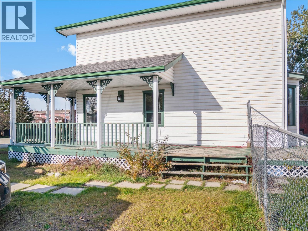
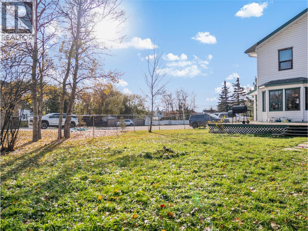
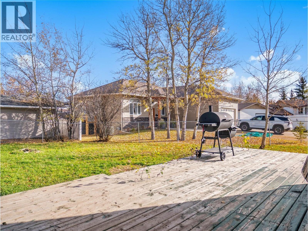
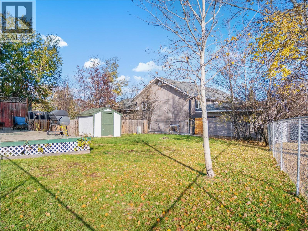
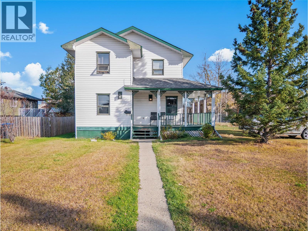
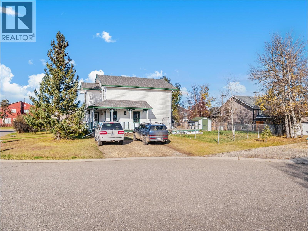
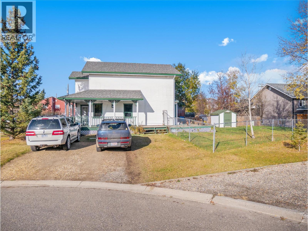
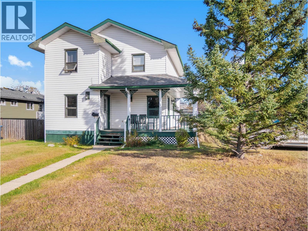
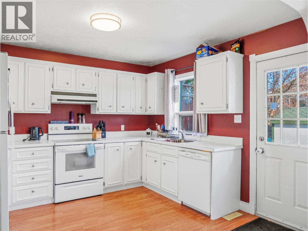
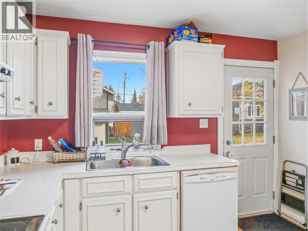
Two story home with a full basement in a quiet cul-de-sac!! The open main level offers a white country style kitchen that is surrounded with cabinets. That opens into the dining room which is loaded with windows and natural light. There is also a garden door from the kitchen that goes to the deck which overlooks the fenced back yard. A large living room and a 2pc bathroom finish off the main level. Upstairs there are 2 secondary bedrooms, a 4 pc bathroom with access to the laundry room as well as your master suite that has a large 3 pc ensuite. The fully finished basement offers your 4th bedroom, a large rec/games area, mechanical and storage. Outside there is a covered veranda, storage shed, double gravel drive and room for more parking if needed. See agents website for details and photos. (id:67517)

  • Property Details
    MLS® Number 10403359
    Property Type Single Family
    Neigbourhood Dawson Creek
    CommunityFeatures Rentals Allowed
  • Building
    BathroomTotal 3
    BedroomsTotal 4
    Appliances Range, Refrigerator, Washer & Dryer
    BasementType Full
    ConstructedDate 1991
    ConstructionStyleAttachment Detached
    ExteriorFinish Vinyl Siding
    FoundationType Preserved Wood
    HalfBathTotal 1
    HeatingType Forced Air, See Remarks
    RoofMaterial Asphalt Shingle
    RoofStyle Unknown
    StoriesTotal 3
    SizeInterior 2,109 Sqft
    Type House
    UtilityWater Municipal Water
  • Land
    Acreage No
    FenceType Fence
    Sewer Municipal Sewage System
    SizeIrregular 0.17
    SizeTotal 0.17 Ac|under 1 Acre
    SizeTotalText 0.17 Ac|under 1 Acre
  • Rooms
    Level Type Dimensions
    Second Level 4pc Bathroom Measurements not available
    Second Level 3pc Ensuite Bath Measurements not available
    Second Level Primary Bedroom 11'0'' x 12'0''
    Second Level Bedroom 11'3'' x 9'7''
    Second Level Bedroom 11'3'' x 9'7''
    Basement Storage 11'0'' x 11'0''
    Basement Bedroom 11'4'' x 10'7''
    Basement Recreation Room 22'9'' x 13'0''
    Main Level 2pc Bathroom Measurements not available
    Main Level Living Room 14'3'' x 18'0''
    Main Level Dining Room 11'6'' x 11'7''
    Main Level Kitchen 11'1'' x 11'5''
  • Utilities