1210 Centennial Crescent

Kelowna, British Columbia V1Y 6K2

  • 1210 Centennial Crescent, Kelowna, British Columbia  V1Y 6K2 - Photo 1 - 10403469

    $759,900

  • 1210 Centennial Crescent, Kelowna, British Columbia  V1Y 6K2 - Photo 2 - 10403469

    $759,900

  • 1210 Centennial Crescent, Kelowna, British Columbia  V1Y 6K2 - Photo 3 - 10403469

    $759,900

  • 1210 Centennial Crescent, Kelowna, British Columbia  V1Y 6K2 - Photo 4 - 10403469

    $759,900

  • 1210 Centennial Crescent, Kelowna, British Columbia  V1Y 6K2 - Photo 5 - 10403469

    $759,900

  • 1210 Centennial Crescent, Kelowna, British Columbia  V1Y 6K2 - Photo 6 - 10403469

    $759,900

  • 1210 Centennial Crescent, Kelowna, British Columbia  V1Y 6K2 - Photo 7 - 10403469

    $759,900

  • 1210 Centennial Crescent, Kelowna, British Columbia  V1Y 6K2 - Photo 8 - 10403469

    $759,900

  • 1210 Centennial Crescent, Kelowna, British Columbia  V1Y 6K2 - Photo 9 - 10403469

    $759,900

  • 1210 Centennial Crescent, Kelowna, British Columbia  V1Y 6K2 - Photo 10 - 10403469

    $759,900

  • 1210 Centennial Crescent, Kelowna, British Columbia  V1Y 6K2 - Photo 11 - 10403469

    $759,900

  • 1210 Centennial Crescent, Kelowna, British Columbia  V1Y 6K2 - Photo 12 - 10403469

    $759,900

  • 1210 Centennial Crescent, Kelowna, British Columbia  V1Y 6K2 - Photo 13 - 10403469

    $759,900

  • 1210 Centennial Crescent, Kelowna, British Columbia  V1Y 6K2 - Photo 14 - 10403469

    $759,900

  • 1210 Centennial Crescent, Kelowna, British Columbia  V1Y 6K2 - Photo 15 - 10403469

    $759,900

  • 1210 Centennial Crescent, Kelowna, British Columbia  V1Y 6K2 - Photo 16 - 10403469

    $759,900

  • 1210 Centennial Crescent, Kelowna, British Columbia  V1Y 6K2 - Photo 17 - 10403469

    $759,900

  • 1210 Centennial Crescent, Kelowna, British Columbia  V1Y 6K2 - Photo 18 - 10403469

    $759,900

  • 1210 Centennial Crescent, Kelowna, British Columbia  V1Y 6K2 - Photo 19 - 10403469

    $759,900

  • 1210 Centennial Crescent, Kelowna, British Columbia  V1Y 6K2 - Photo 20 - 10403469

    $759,900

  • 1210 Centennial Crescent, Kelowna, British Columbia  V1Y 6K2 - Photo 21 - 10403469

    $759,900

  • 1210 Centennial Crescent, Kelowna, British Columbia  V1Y 6K2 - Photo 22 - 10403469

    $759,900

  • 1210 Centennial Crescent, Kelowna, British Columbia  V1Y 6K2 - Photo 23 - 10403469

    $759,900

  • 1210 Centennial Crescent, Kelowna, British Columbia  V1Y 6K2 - Photo 24 - 10403469

    $759,900

  • 1210 Centennial Crescent, Kelowna, British Columbia  V1Y 6K2 - Photo 25 - 10403469

    $759,900

  • 1210 Centennial Crescent, Kelowna, British Columbia  V1Y 6K2 - Photo 26 - 10403469

    $759,900

  • 1210 Centennial Crescent, Kelowna, British Columbia  V1Y 6K2 - Photo 27 - 10403469

    $759,900

  • 1210 Centennial Crescent, Kelowna, British Columbia  V1Y 6K2 - Photo 28 - 10403469

    $759,900

  • 1210 Centennial Crescent, Kelowna, British Columbia  V1Y 6K2 - Photo 29 - 10403469

    $759,900

  • 1210 Centennial Crescent, Kelowna, British Columbia  V1Y 6K2 - Photo 30 - 10403469

    $759,900

  • 1210 Centennial Crescent, Kelowna, British Columbia  V1Y 6K2 - Photo 31 - 10403469

    $759,900

  • 1210 Centennial Crescent, Kelowna, British Columbia  V1Y 6K2 - Photo 32 - 10403469

    $759,900

  • 1210 Centennial Crescent, Kelowna, British Columbia  V1Y 6K2 - Photo 33 - 10403469

    $759,900

  • 1210 Centennial Crescent, Kelowna, British Columbia  V1Y 6K2 - Photo 34 - 10403469

    $759,900

  • 1210 Centennial Crescent, Kelowna, British Columbia  V1Y 6K2 - Photo 35 - 10403469

    $759,900

  • 1210 Centennial Crescent, Kelowna, British Columbia  V1Y 6K2 - Photo 36 - 10403469

    $759,900

  • 1210 Centennial Crescent, Kelowna, British Columbia  V1Y 6K2 - Photo 37 - 10403469

    $759,900

  • 1210 Centennial Crescent, Kelowna, British Columbia  V1Y 6K2 - Photo 38 - 10403469

    $759,900

  • 1210 Centennial Crescent, Kelowna, British Columbia  V1Y 6K2 - Photo 39 - 10403469

    $759,900

  • 1210 Centennial Crescent, Kelowna, British Columbia  V1Y 6K2 - Photo 40 - 10403469

    $759,900

  • 1210 Centennial Crescent, Kelowna, British Columbia  V1Y 6K2 - Photo 41 - 10403469

    $759,900

  • 1210 Centennial Crescent, Kelowna, British Columbia  V1Y 6K2 - Photo 42 - 10403469

    $759,900

  • 1210 Centennial Crescent, Kelowna, British Columbia  V1Y 6K2 - Photo 43 - 10403469

    $759,900

  • 1210 Centennial Crescent, Kelowna, British Columbia  V1Y 6K2 - Photo 44 - 10403469

    $759,900

  • 1210 Centennial Crescent, Kelowna, British Columbia  V1Y 6K2 - Photo 45 - 10403469

    $759,900

  • 1210 Centennial Crescent, Kelowna, British Columbia  V1Y 6K2 - Photo 46 - 10403469

    $759,900

  • 1210 Centennial Crescent, Kelowna, British Columbia  V1Y 6K2 - Photo 47 - 10403469

    $759,900

  • 1210 Centennial Crescent, Kelowna, British Columbia  V1Y 6K2 - Photo 48 - 10403469

    $759,900

  • 1210 Centennial Crescent, Kelowna, British Columbia  V1Y 6K2 - Photo 49 - 10403469

    $759,900

  • 1210 Centennial Crescent, Kelowna, British Columbia  V1Y 6K2 - Photo 50 - 10403469

    $759,900

  • 1210 Centennial Crescent, Kelowna, British Columbia  V1Y 6K2 - Photo 51 - 10403469

    $759,900

  • 1210 Centennial Crescent, Kelowna, British Columbia  V1Y 6K2 - Photo 52 - 10403469

    $759,900

  • 1210 Centennial Crescent, Kelowna, British Columbia  V1Y 6K2 - Photo 53 - 10403469

    $759,900

  • 1210 Centennial Crescent, Kelowna, British Columbia  V1Y 6K2 - Photo 54 - 10403469

    $759,900

  • 1210 Centennial Crescent, Kelowna, British Columbia  V1Y 6K2 - Photo 55 - 10403469

    $759,900

  • 1210 Centennial Crescent, Kelowna, British Columbia  V1Y 6K2 - Photo 56 - 10403469

    $759,900

Like this listing?

Contact us for more information


Name


2,213 sqft

4
Beds

2
Baths
Ranch Central Air Conditioning See Remarks

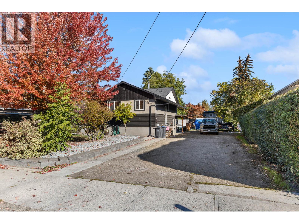
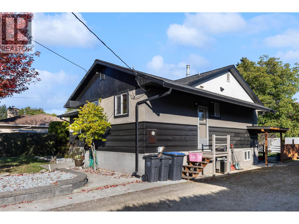
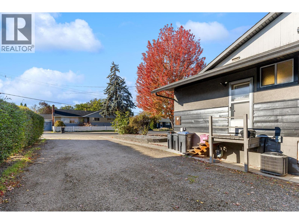
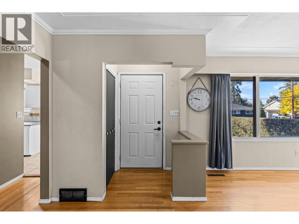
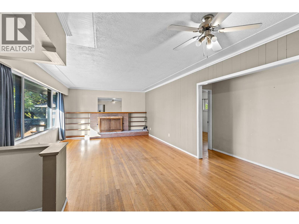
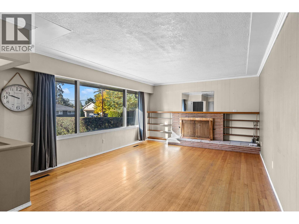
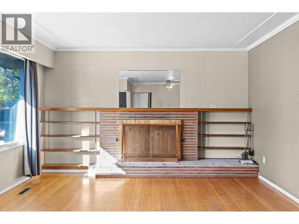
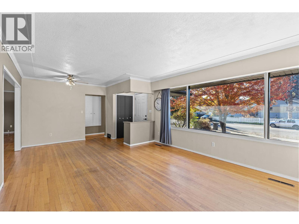
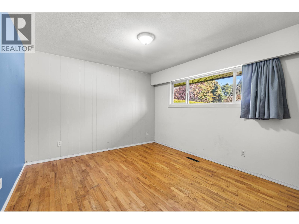
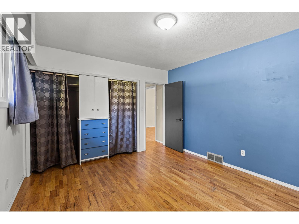
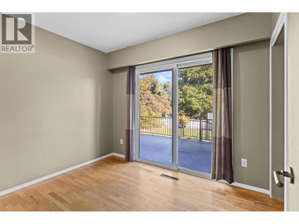
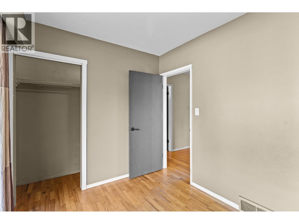
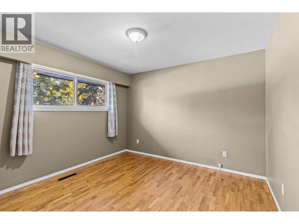
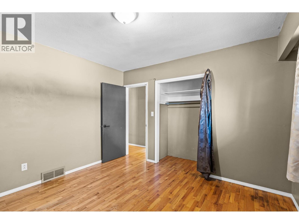
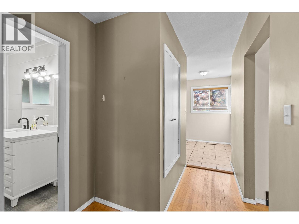
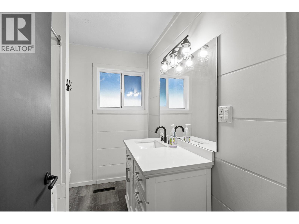
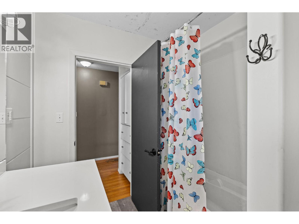
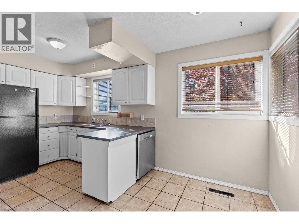
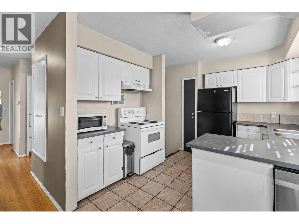
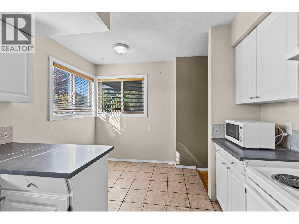
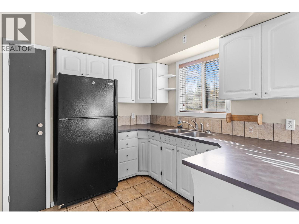
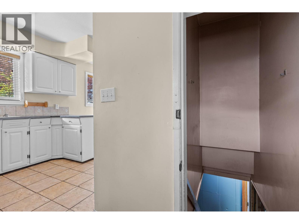
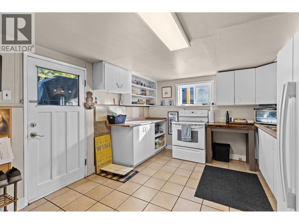
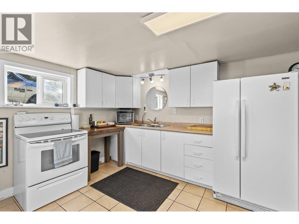
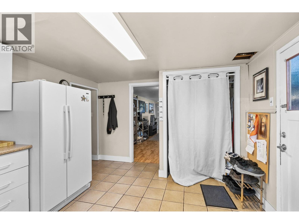
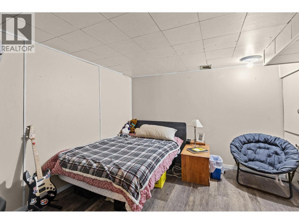
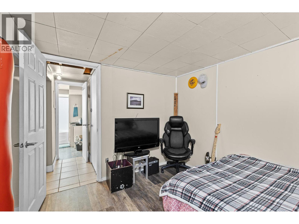
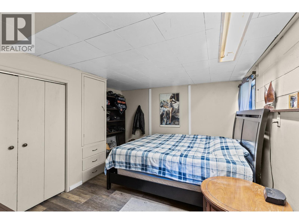
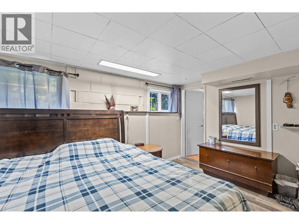
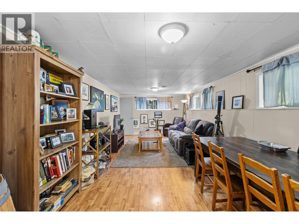
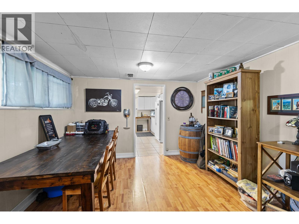
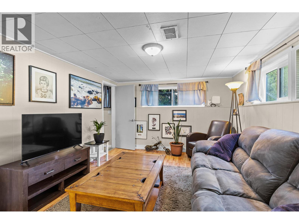
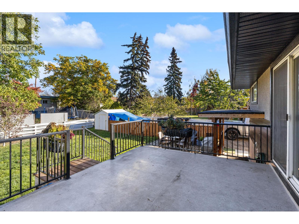
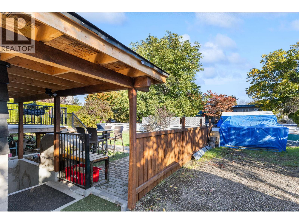
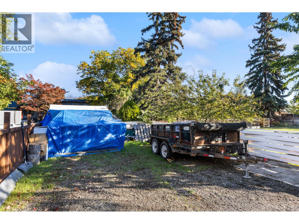
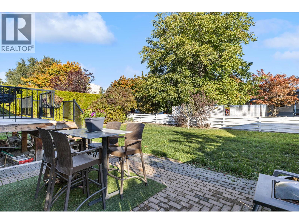
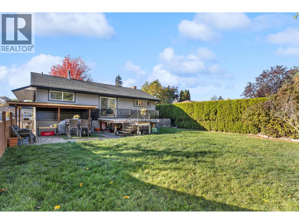
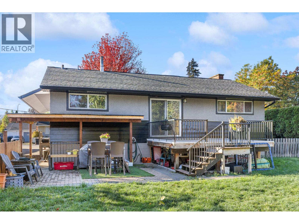
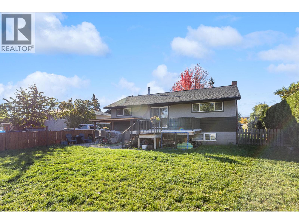
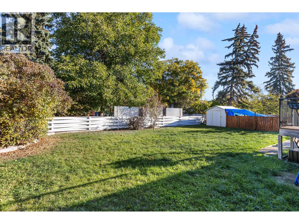
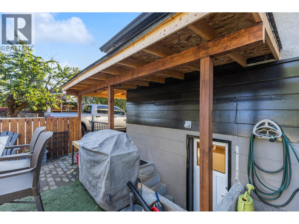
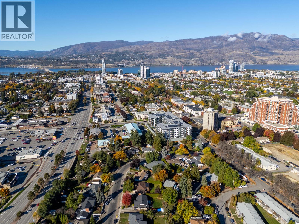
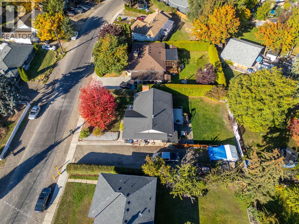
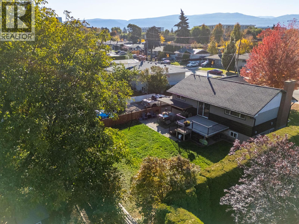
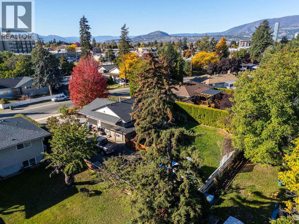
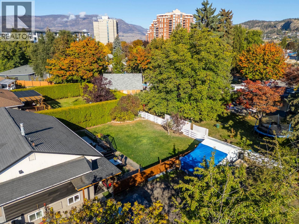
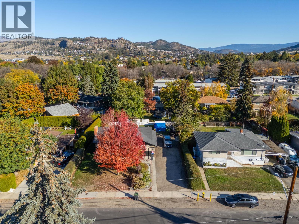
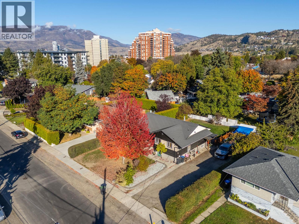
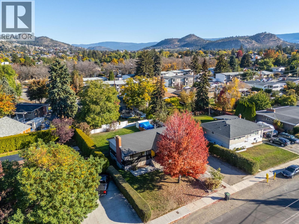
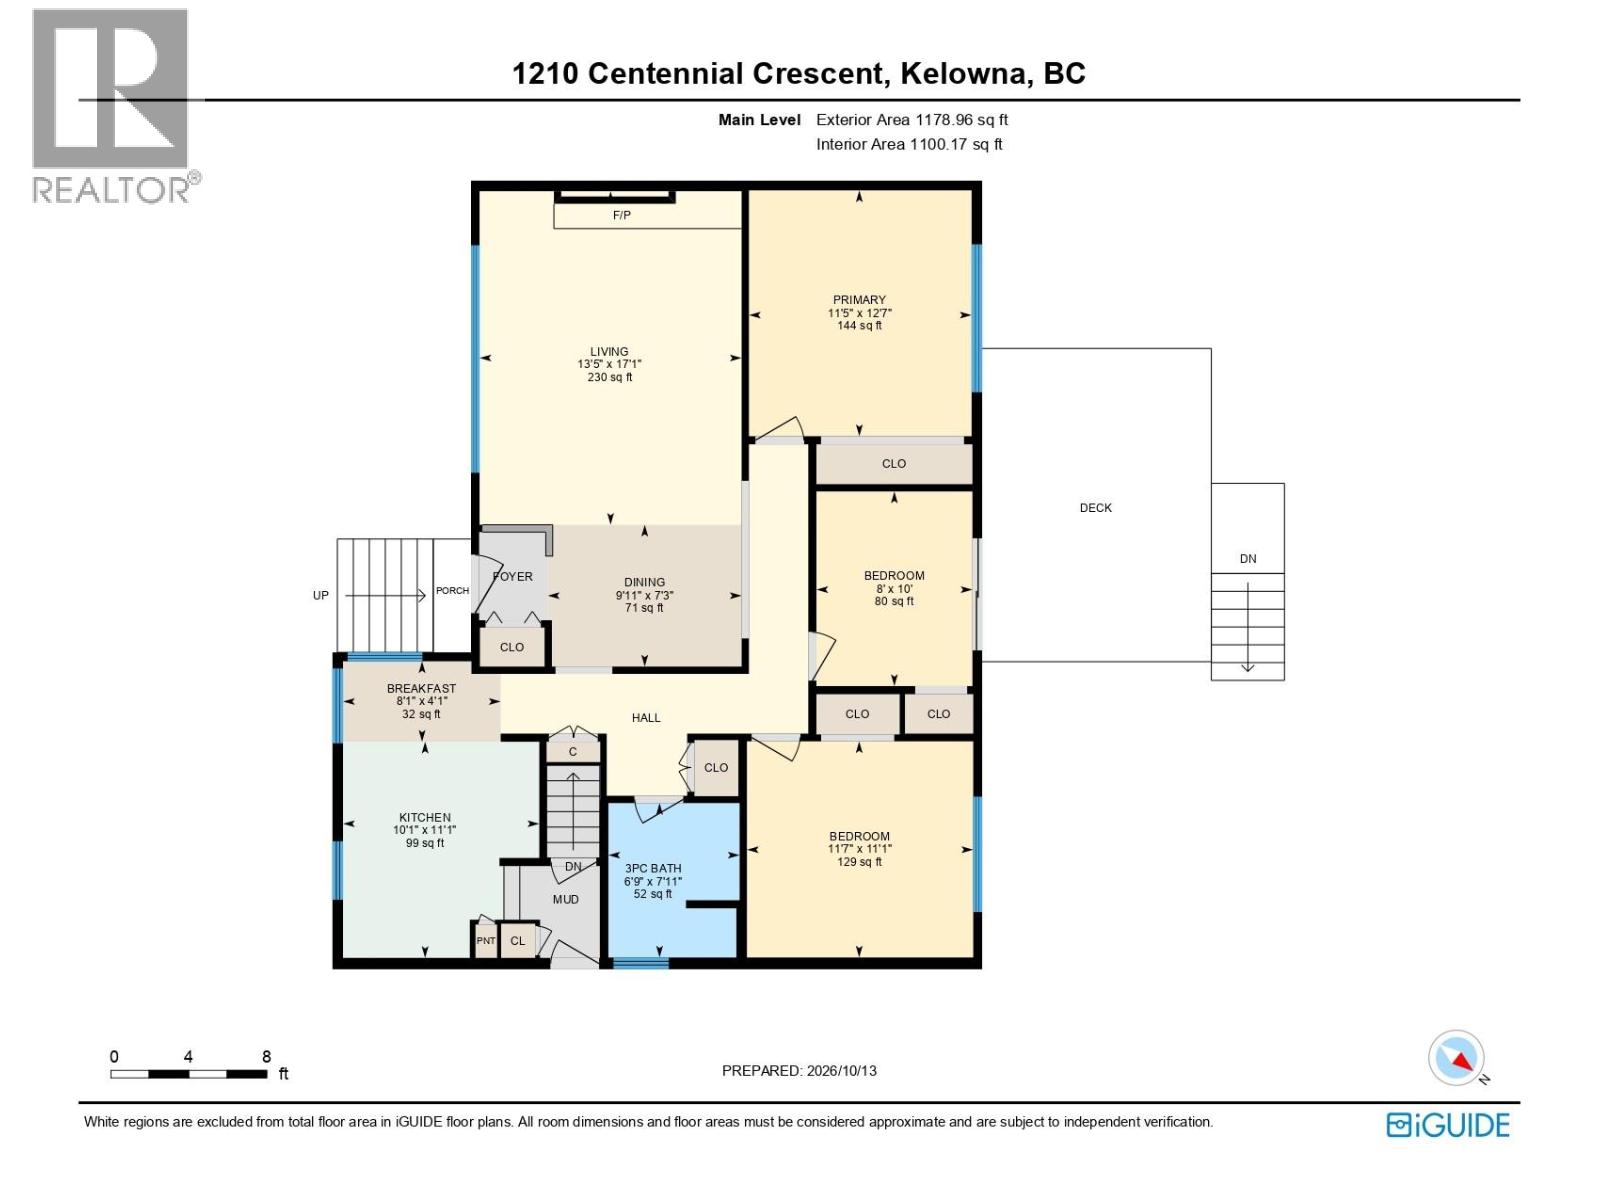
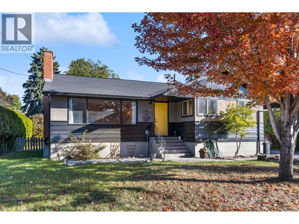
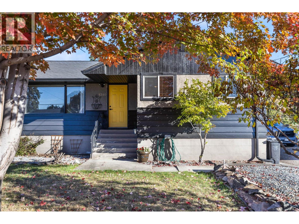
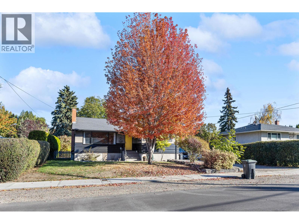
Welcome to 1210 Centennial Crescent—a centrally located property offering immediate cash flow, flexible living options, and future development upside in the heart of Kelowna. Situated on a spacious 0.22-acre lot, this versatile 4-bedroom home is just minutes from shopping, transit corridors, and vibrant downtown Kelowna. The main floor features 3 spacious bedrooms, a functional living space, and plenty of natural light. Vacant and ready for immediate possession—move right in or choose your own tenant. The lower level is a fully functional 1-bedroom plus den suite currently occupied by a tenant, providing immediate cash flow and revenue support for the new owner from day one. The large lot provides an abundance of side parking. Easily accommodates multiple tenant and owner vehicles, along with ample space for an RV, trailer, or boat. Unbeatable central convenience—walk or take transit to local amenities, grocery shopping, parks, schools, and downtown Kelowna's waterfront and dining scene. (id:67517)

  • Property Details
    MLS® Number 10403469
    Property Type Single Family
    Neigbourhood Glenmore
  • Building
    BathroomTotal 2
    BedroomsTotal 4
    ArchitecturalStyle Ranch
    ConstructedDate 1959
    ConstructionStyleAttachment Detached
    CoolingType Central Air Conditioning
    ExteriorFinish Stucco, Wood Siding
    HeatingFuel Electric
    HeatingType See Remarks
    RoofMaterial Asphalt Shingle
    RoofStyle Unknown
    StoriesTotal 2
    SizeInterior 2,213 Sqft
    Type House
    UtilityWater Municipal Water
    Additional Parking
  • Land
    Acreage No
    Sewer Municipal Sewage System
    SizeIrregular 0.22
    SizeTotal 0.22 Ac|under 1 Acre
    SizeTotalText 0.22 Ac|under 1 Acre
  • Rooms
    Level Type Dimensions
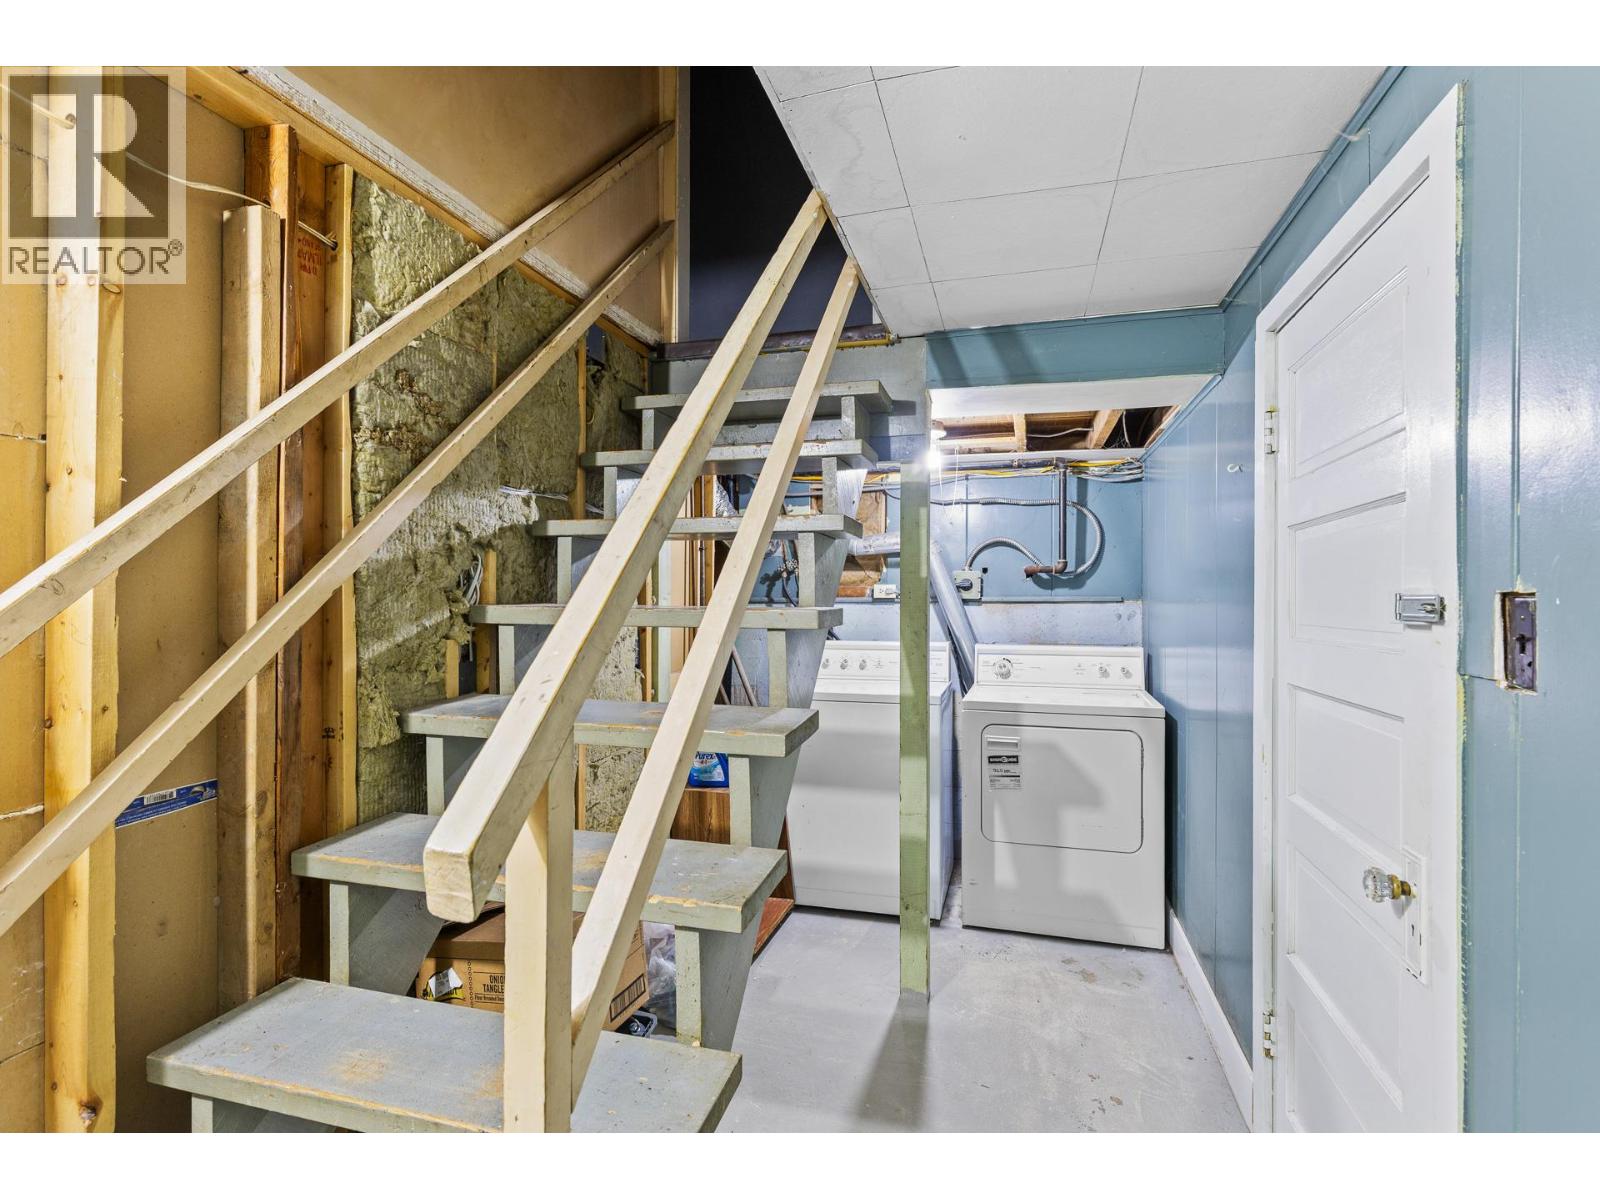
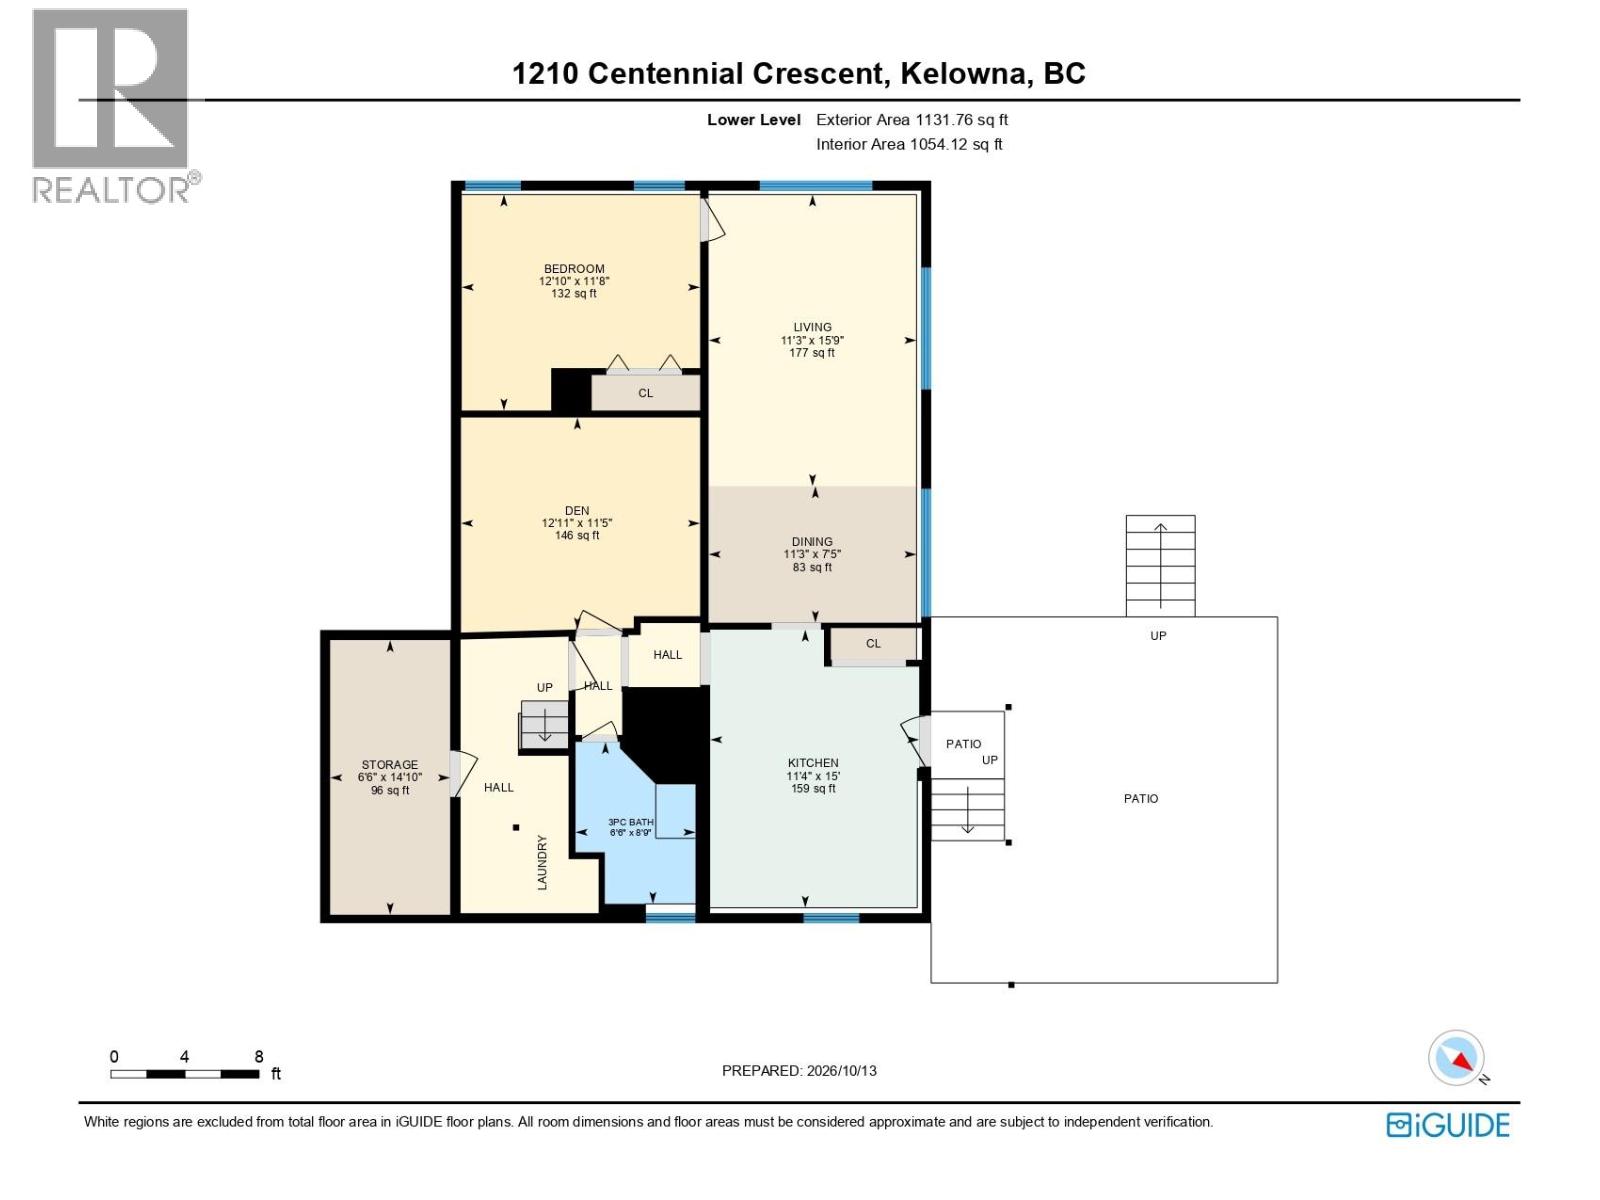
    Basement Laundry Room 4' x 6'
    Basement Storage 14'10'' x 6'6''
    Basement Den 11'5'' x 12'11''
    Basement Kitchen 10'0'' x 10'0''
    Main Level Bedroom 10' x 8'
    Main Level Bedroom 11'1'' x 11'7''
    Main Level Primary Bedroom 12'7'' x 11'5''
    Main Level Full Bathroom 7'11'' x 6'9''
    Main Level Dining Nook 4'1'' x 8'1''
    Main Level Dining Room 7'3'' x 9'11''
    Main Level Kitchen 11'1'' x 10'1''
    Main Level Living Room 17'1'' x 13'5''
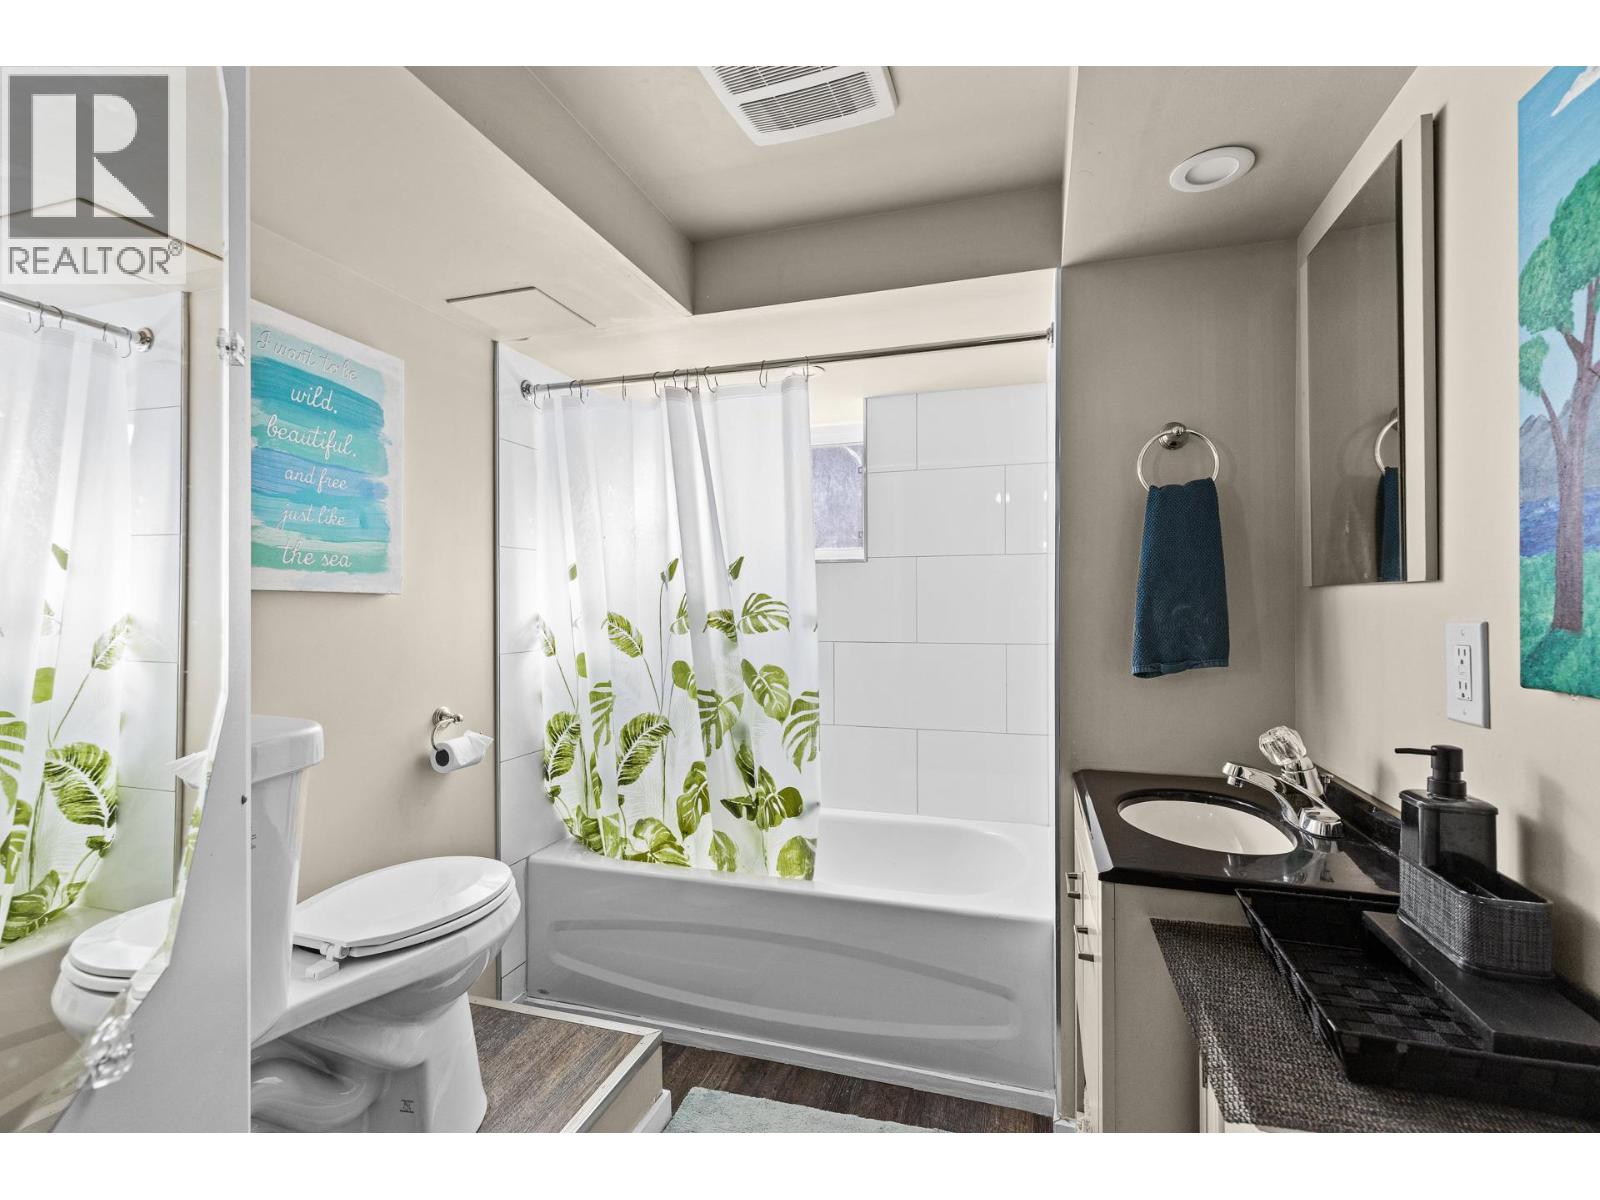
    Additional Accommodation Full Bathroom 8'9'' x 6'6''
    Additional Accommodation Bedroom 11'8'' x 12'10''
    Additional Accommodation Dining Room 7'5'' x 11'3''
    Additional Accommodation Living Room 15'9'' x 11'3''
    Additional Accommodation Kitchen 15'0'' x 11'4''
  • Utilities