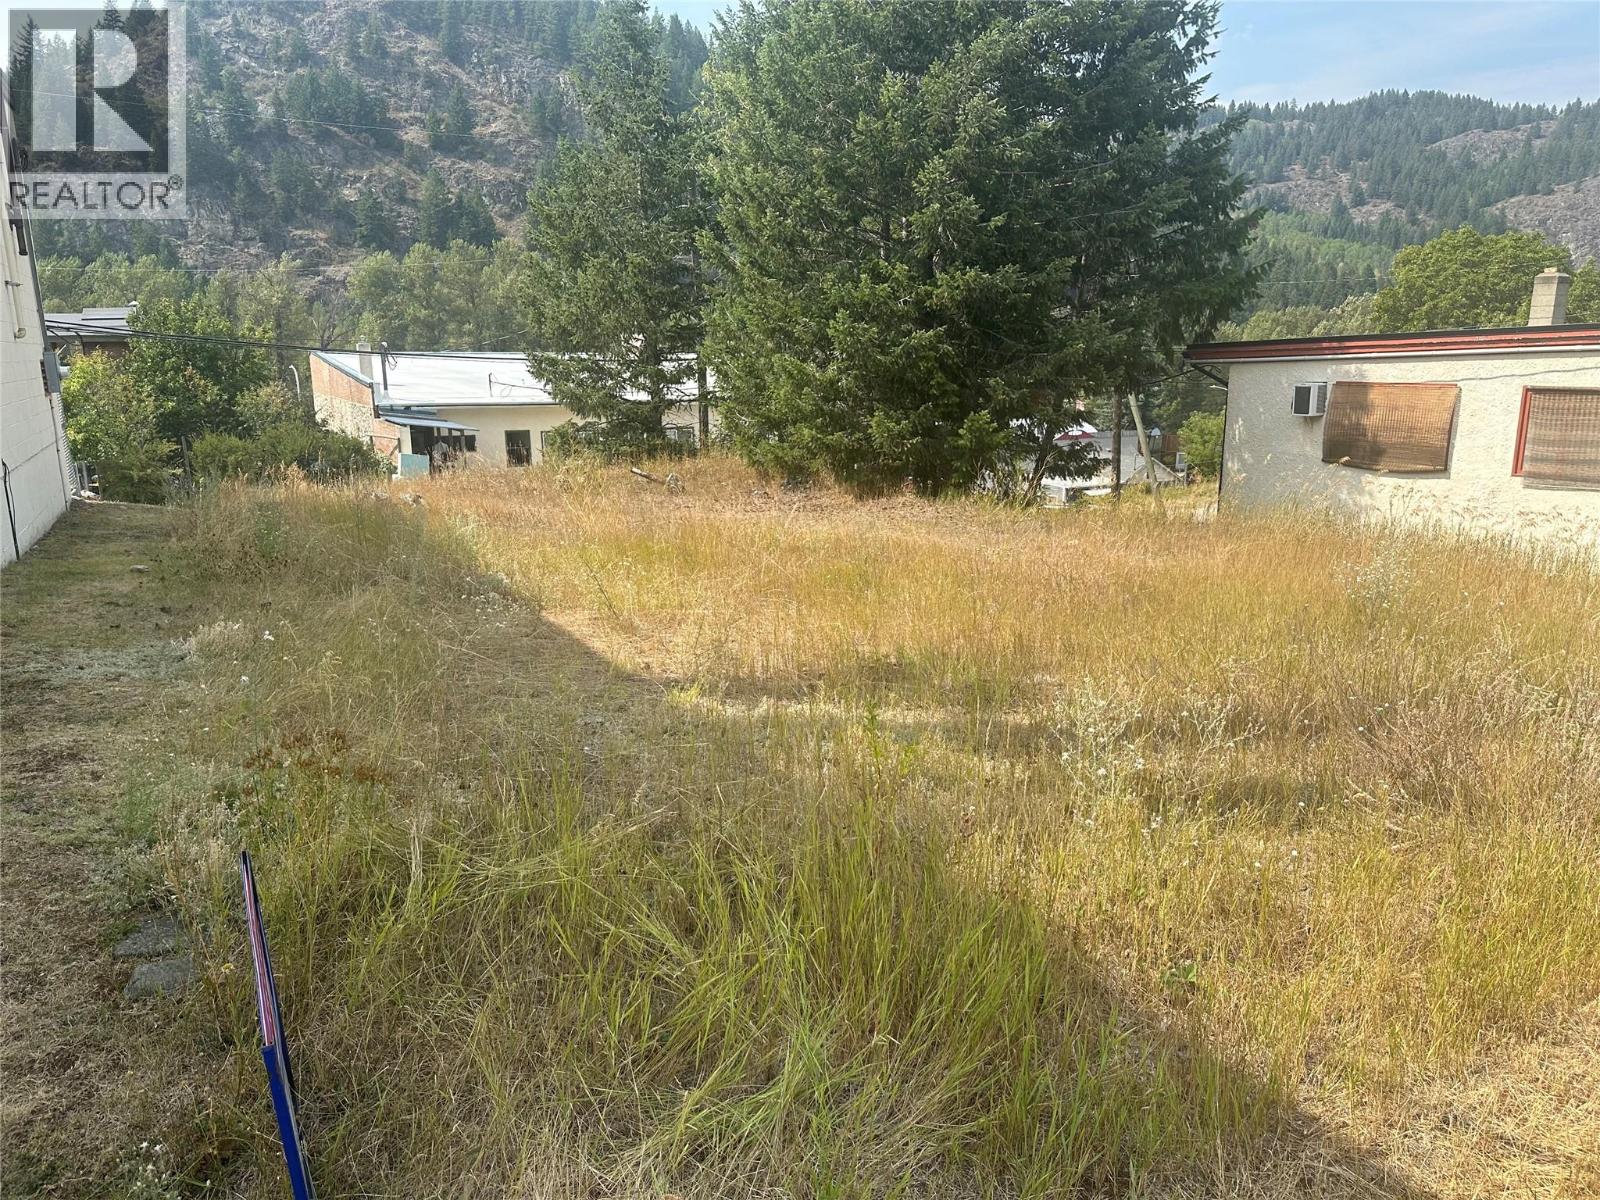
South Government Street
Greenwood, British Columbia
EXCELLENT COMMERCIAL PROPERTY ideal for destination commercial (C-1) property just one block off the highway. Perfect for utility or medical use where being on the main street is not necessary and the parking is great. Opportunity to build your custom business and not having to retrofit. Drive by, have a look and build your plan. (id:67517)
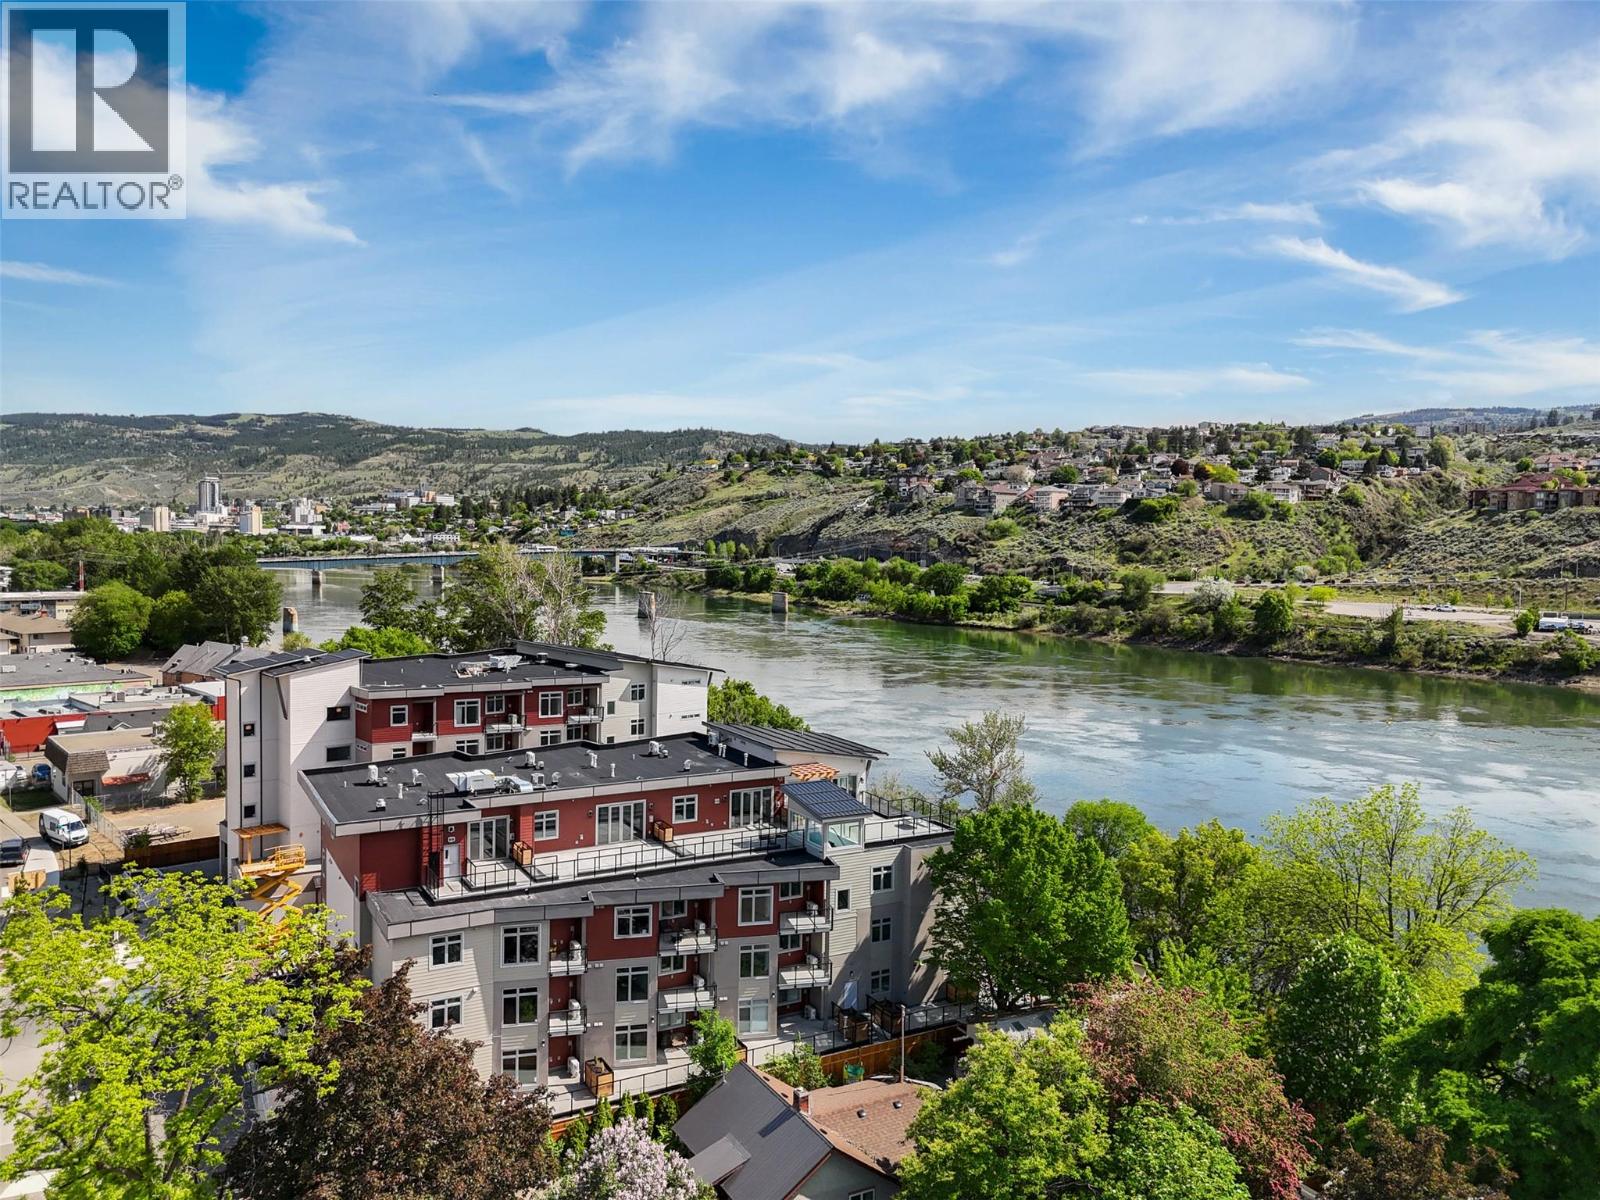
215 Royal Avenue Unit# 401
Kamloops, British Columbia
Like-New with New Home Warranty but with NO GST! This 2 bedroom & 2 bathroom Top-Floor Penthouse is located in the newest riverfront development of Thompson Landing. This unit has 2 parking stalls, 2 patios - both offering beautiful river views with the main patio being engineered/wired for a hot-tub and has a gas BBQ line! Boasting 1,050 sq ft of living space with high ceilings, an amazing open-concept floor plan, a spacious kitchen with large island, quartz countertops, ss appliances, a breakfast nook, dining area, living room, and in-suite laundry. Only a 3 minute drive from Downtown Kamloops and 8 minutes to TRU, near a main bus route and walking distance to tons of restaurants, groceries, shopping, parks, and the River's Trail. Rentals allowed, dogs & cats allowed! The building amenities include riverfront access, bike storage, underground parking, elevator, courtyard, and amenity room. Low strata fee of $399 per month includes water, sewer, garbage, insurance, management, and maintenance! For more information or to book a viewing contact the listing agent. (id:67517)
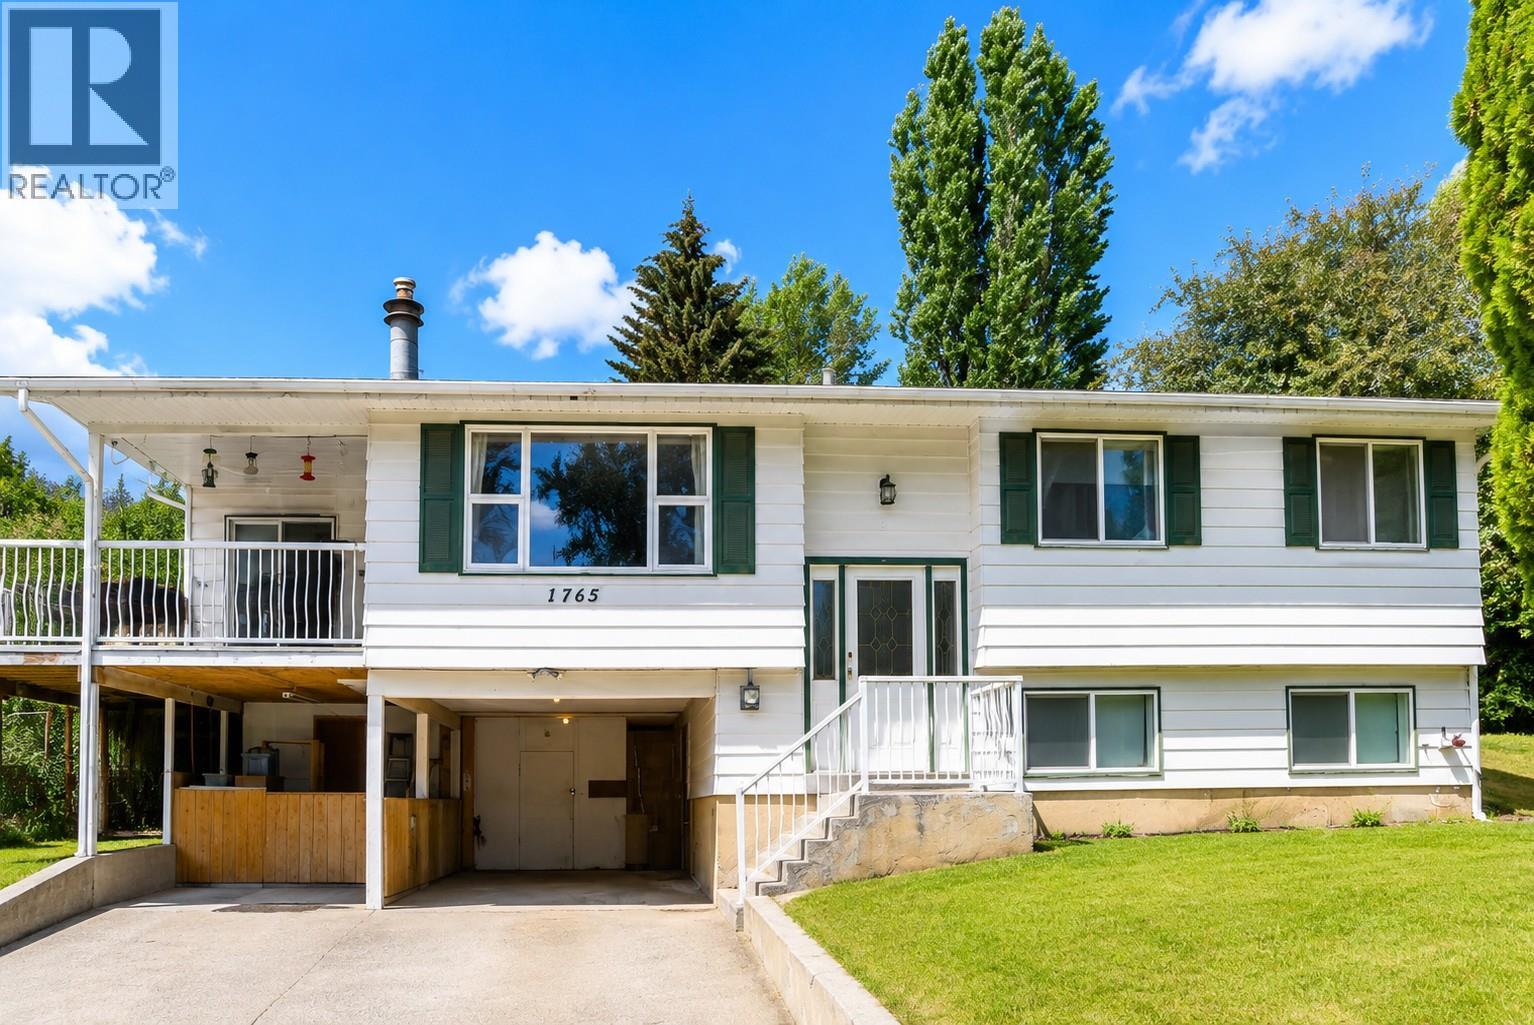
1765 3b Highway
Fruitvale, British Columbia
4 bedroom, 2.5 bath Fruitvale family home on a large, gently sloping fenced lot. Loved by the same family for decades, this home has bright main-floor living, a country kitchen, formal dining room, living room, main-floor laundry, and covered parking for two. Enjoy the traditional layout with the main bedrooms down the hall alongside the full bath, plus a 2-piece ensuite in the primary. The lower level includes two additional bedrooms and 3-piece bath, and if extra bedrooms aren’t needed, you can re-imagine the space: rec room, media area, rehearsal space, or games room. Bonus putter-shop inside and excellent storage outside. Significant value for buyers willing to invest their sweat equity. Solid construction, generous square footage, and a flexible layout make this an excellent opportunity to create a home that reflects your style while securing great value in a desirable Fruitvale location. (id:67517)
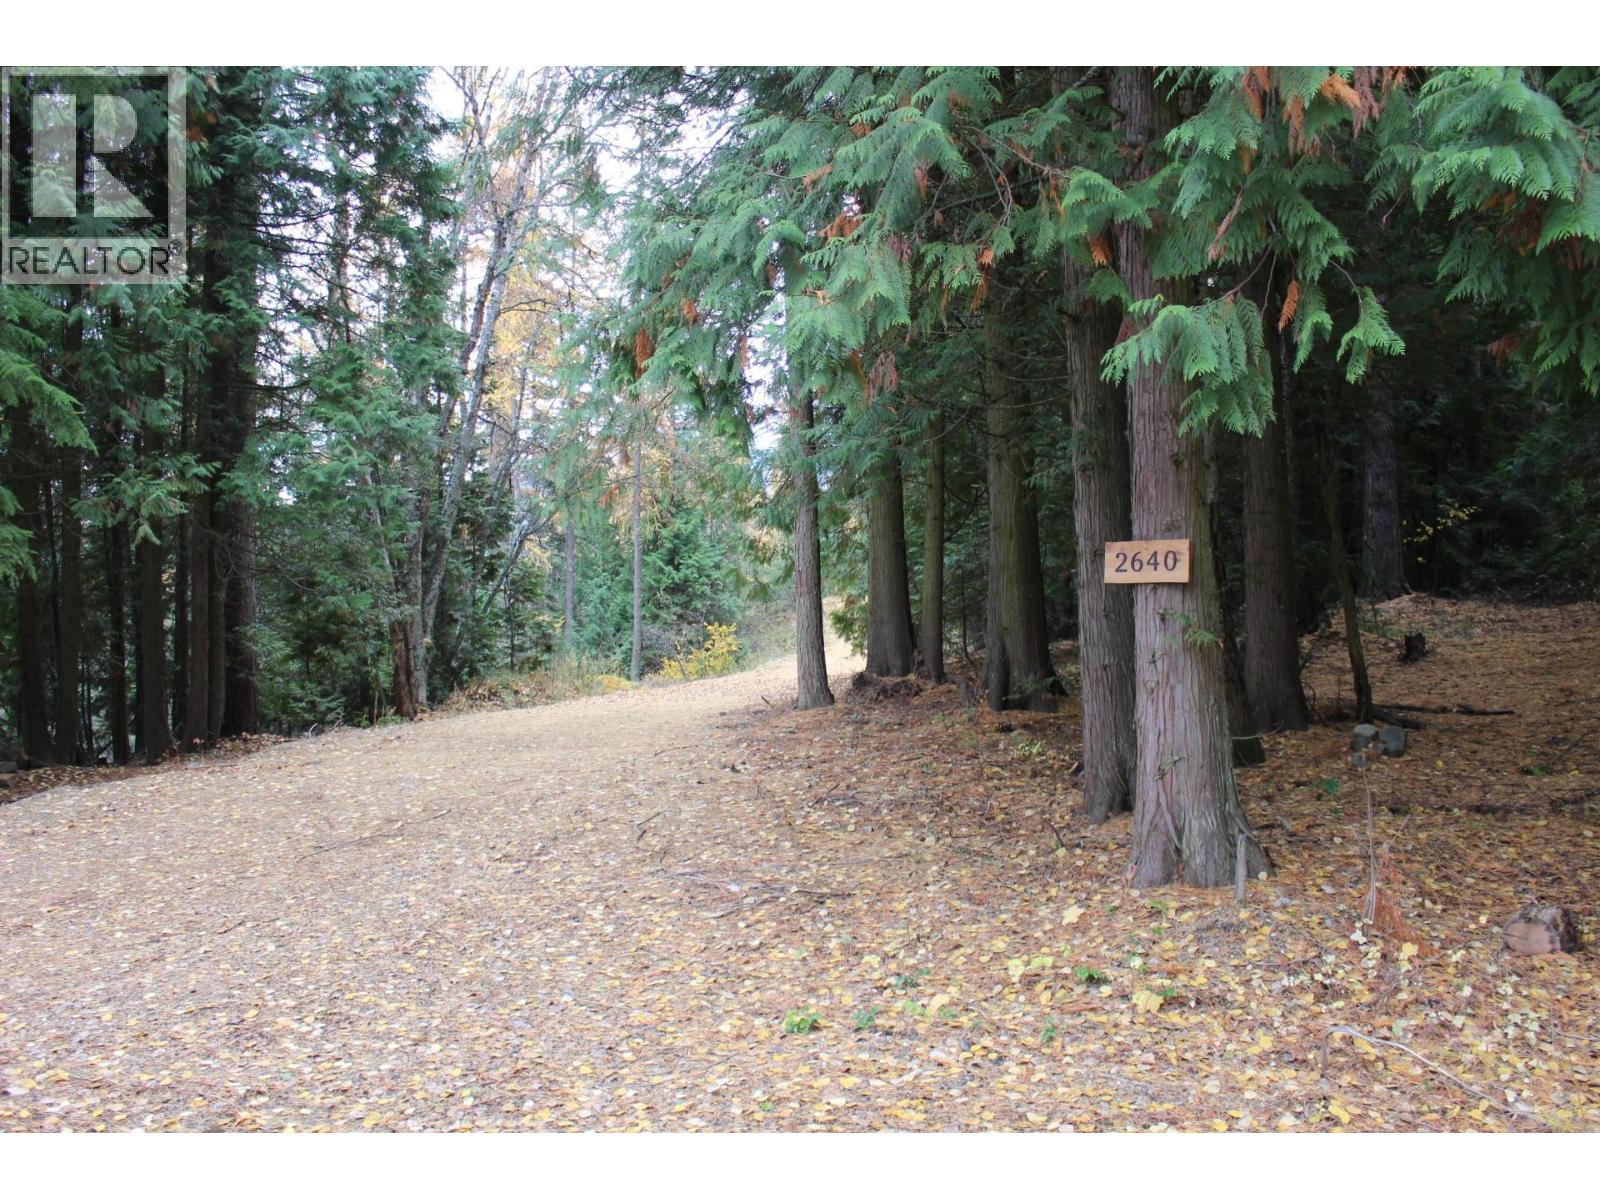
2640 3b Highway
Rossland, British Columbia
A private 5-acre parcel just minutes from downtown Rossland! This beautiful forested property with mature Larch & Cedar trees offers total privacy and is located just below Redstone Golf Course. It's the perfect place to build your dream home, with multiple building sites to choose from with beautiful Southeast exposure. A newly constructed road loops through the property, providing easy access to some incredible spots for your new home, shop or garage. Hydrology and septic assessments available. Connected to mountain bike trails and cross-country skiing trails. Don't miss this rare opportunity to own a secluded piece of nature so close to town! (id:67517)
1267 & 1255 Cedar Avenue
Trail, British Columbia
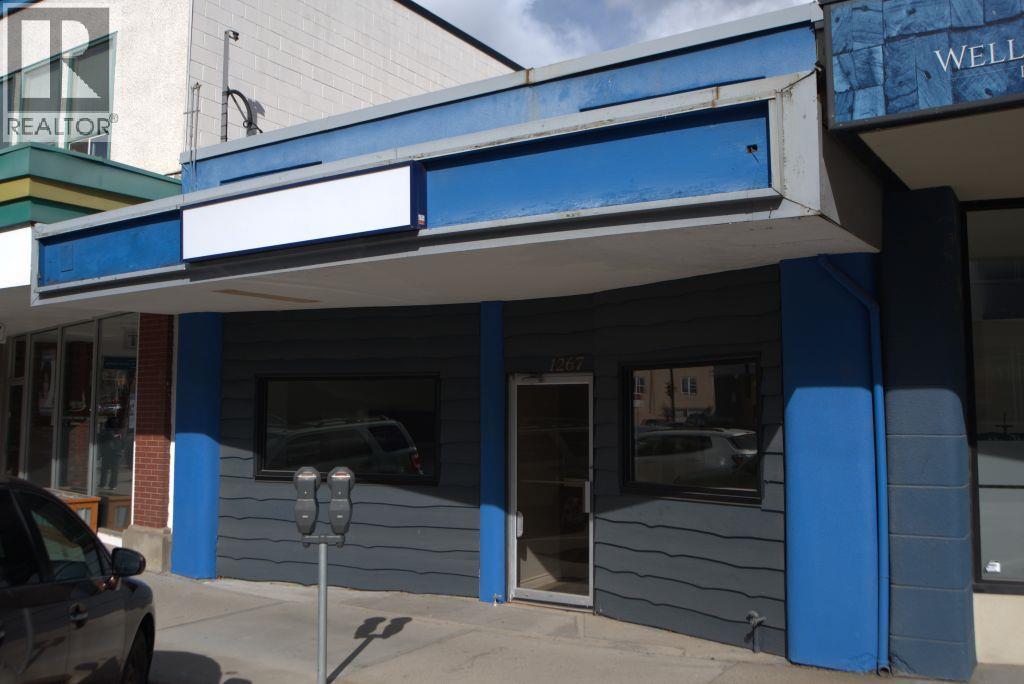
Check out this SMART opportunity for your growing business on bustling Cedar Avenue. This highly visible downtown Trail commercial space offers excellent flexibility under C1 zoning. The front portion is configured with a welcoming reception area and four enclosed offices, providing a practical layout for professional, service-based, or client-facing operations. A hallway leads to a kitchen and two washrooms, then opens into a separate large warehouse-style bay with alley access, over-height ceilings, and wide-open space ideal for production, storage, or creative reconfiguration. This versatile downtown location offers strong visibility and adaptability for a broad range of commercial uses. A compelling setting for businesses looking to establish a strong presence in Trail’s core. (id:67517)
1398 Summers Creek Road
Princeton, British Columbia
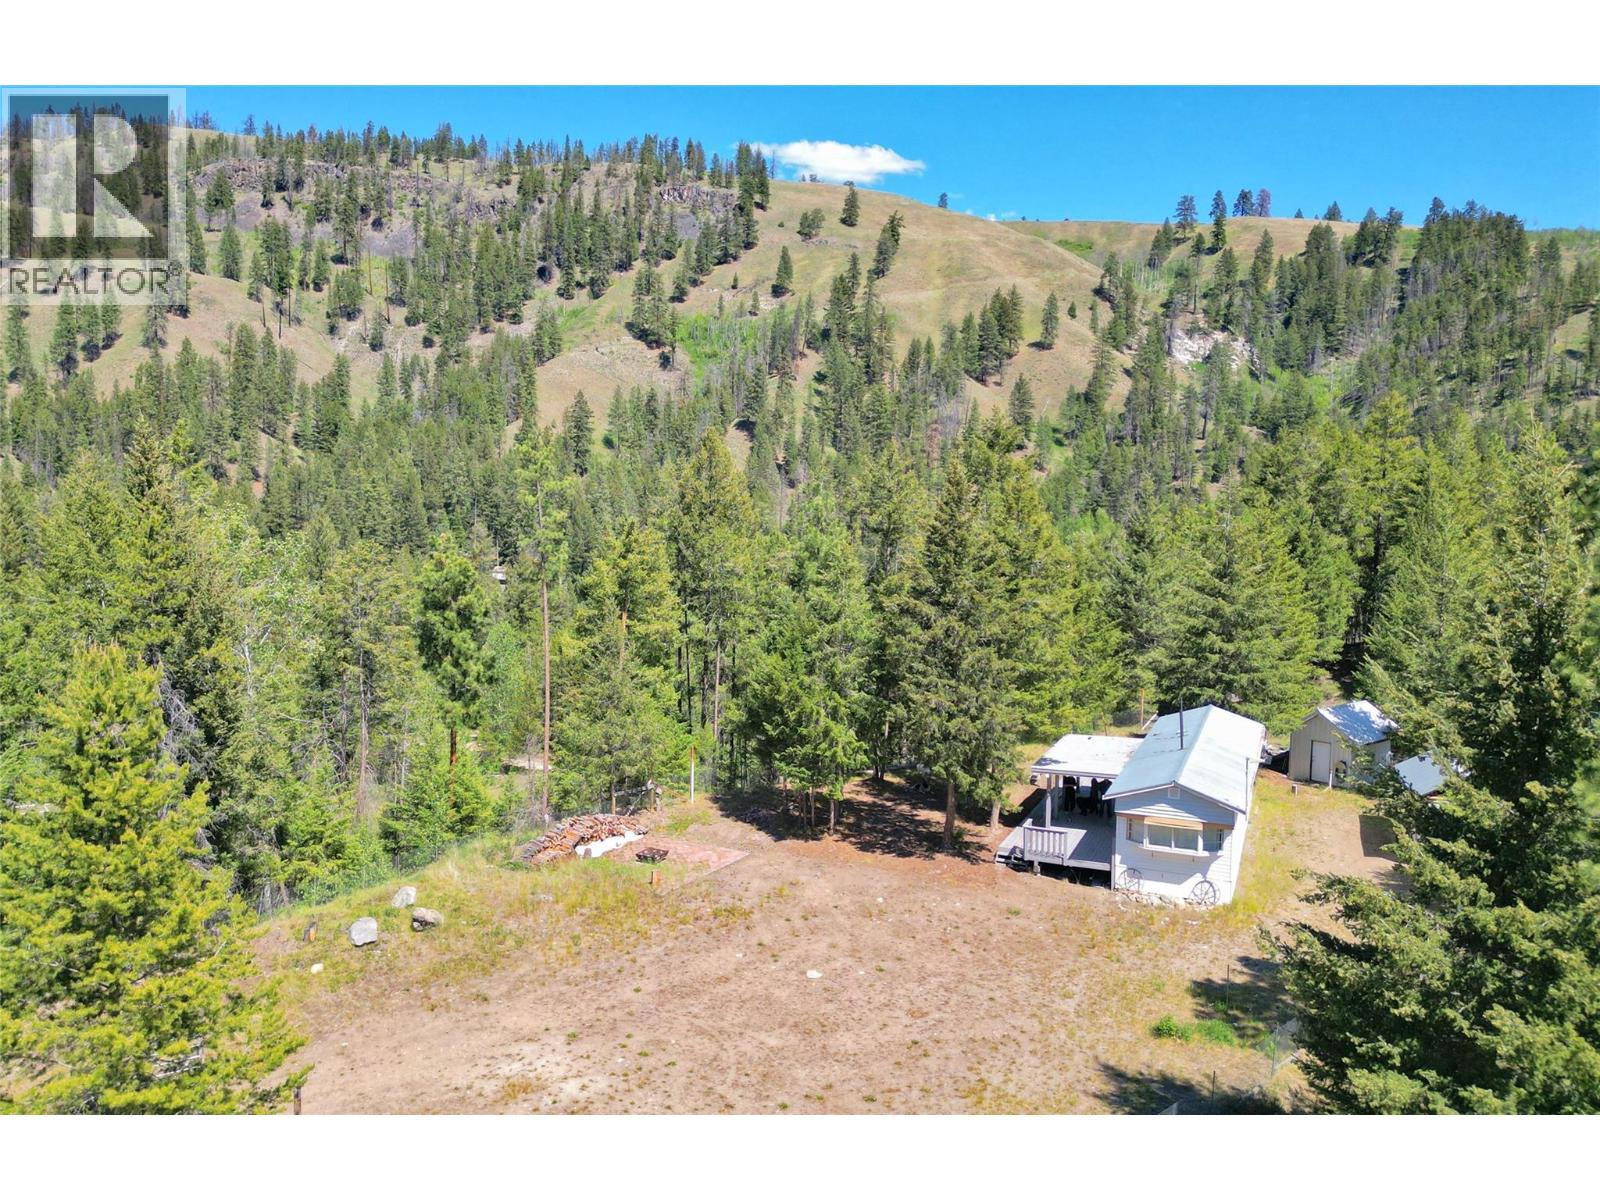
Private and secluded, this property offers over 20 acres of rural living with direct access to a playground of unlimited backcountry to explore. Featuring a clean 2 bedroom mobile home with updated kitchen that’s move-in ready. The home is centrally located on the property to maximize privacy and includes outdoor sheds for secure storage. The large deck overlooks the gated yard space that offers plenty of room for parking. Located just 15 kms from Princeton and offers direct access to crown land, creating boundless opportunities for outdoor enthusiasts, hunters and nature lovers. (id:67517)
8440 3 & 95 Highway Lot# 135
Yahk, British Columbia
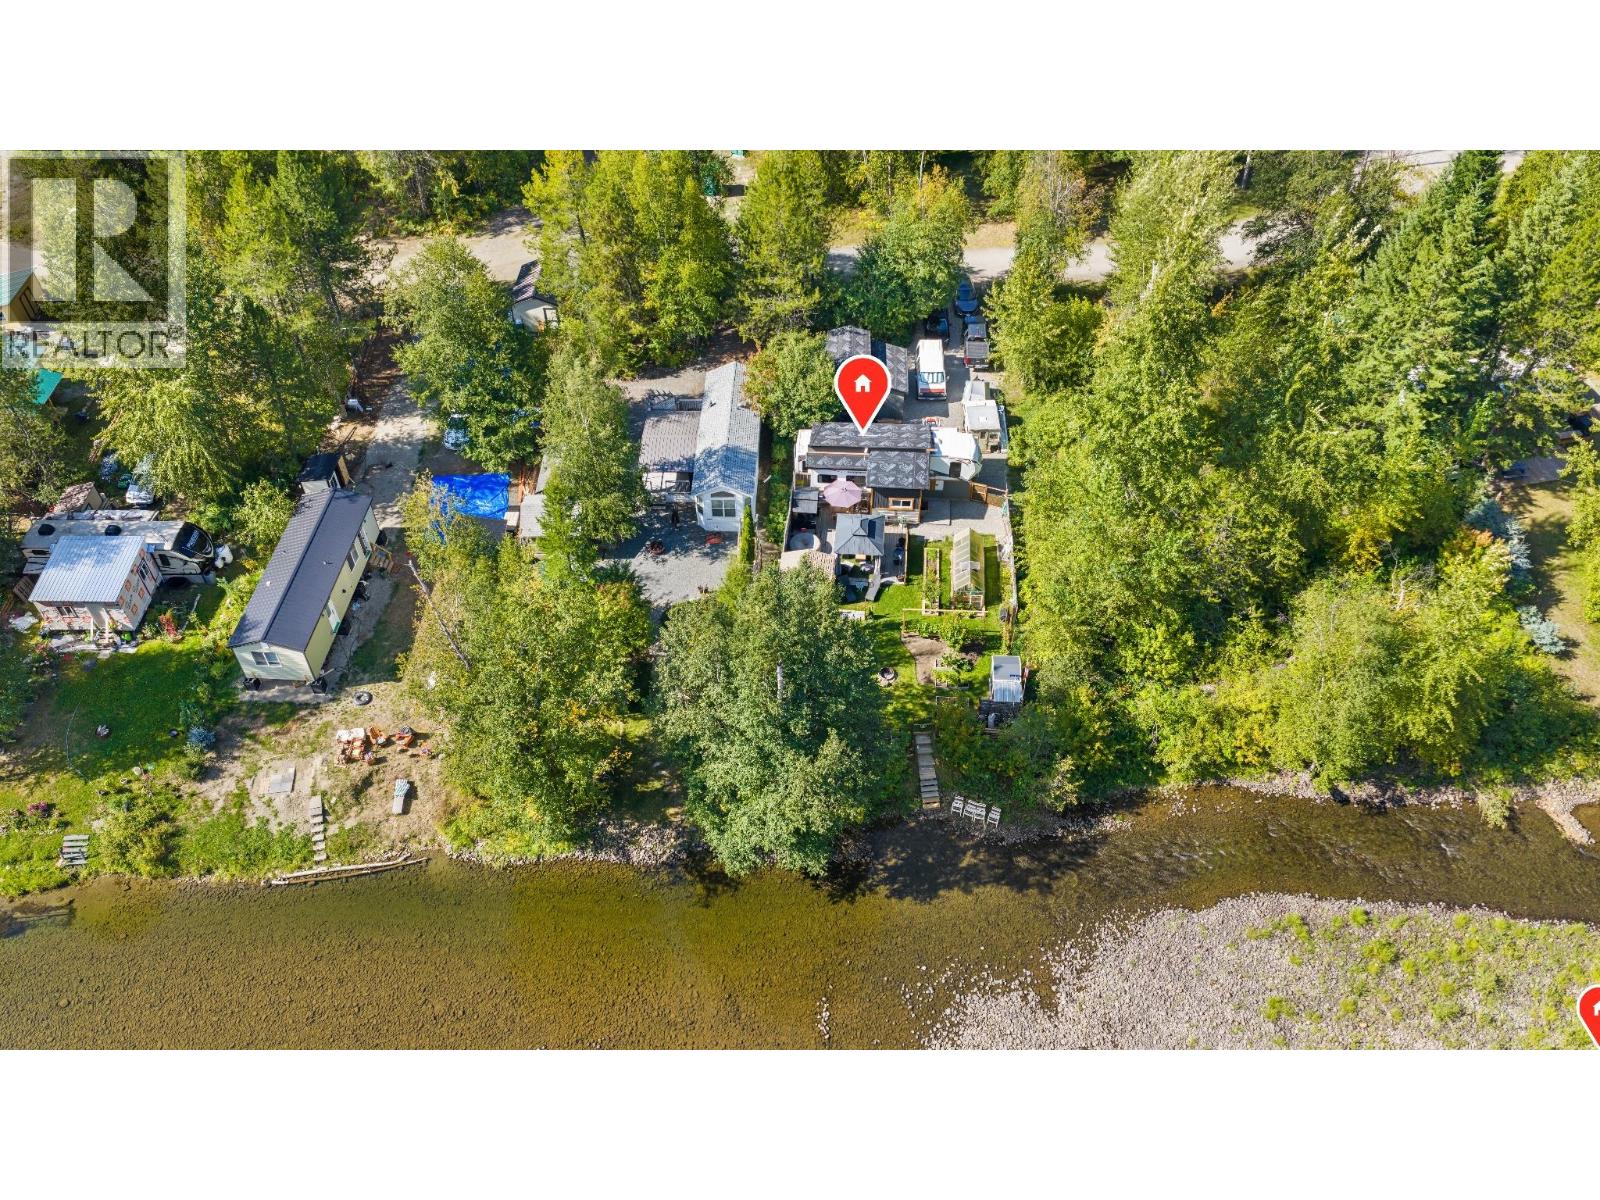
This amazing river front property can be your year round primary home or a paradise to slip away from your busy lives. It is a private ,peaceful setting, has, a gazebo, and outdoor kitchen, covered BBQ area, raised garden beds. a green house, a garden spot, sheds, and a garage with plenty of storage room. The 40 ft fifth wheel has a roof over it, a nice porch addition, is spacious and comfortable. The steps down to the River make it easy to sit and truly relax. You are only minutes away from the 24 hour BC/Idaho border crossing, 20 minutes from Creston, and less than an hour to Cranbrook. (id:67517)
3183 Broadview Place Lot# Lot 17
West Kelowna, British Columbia
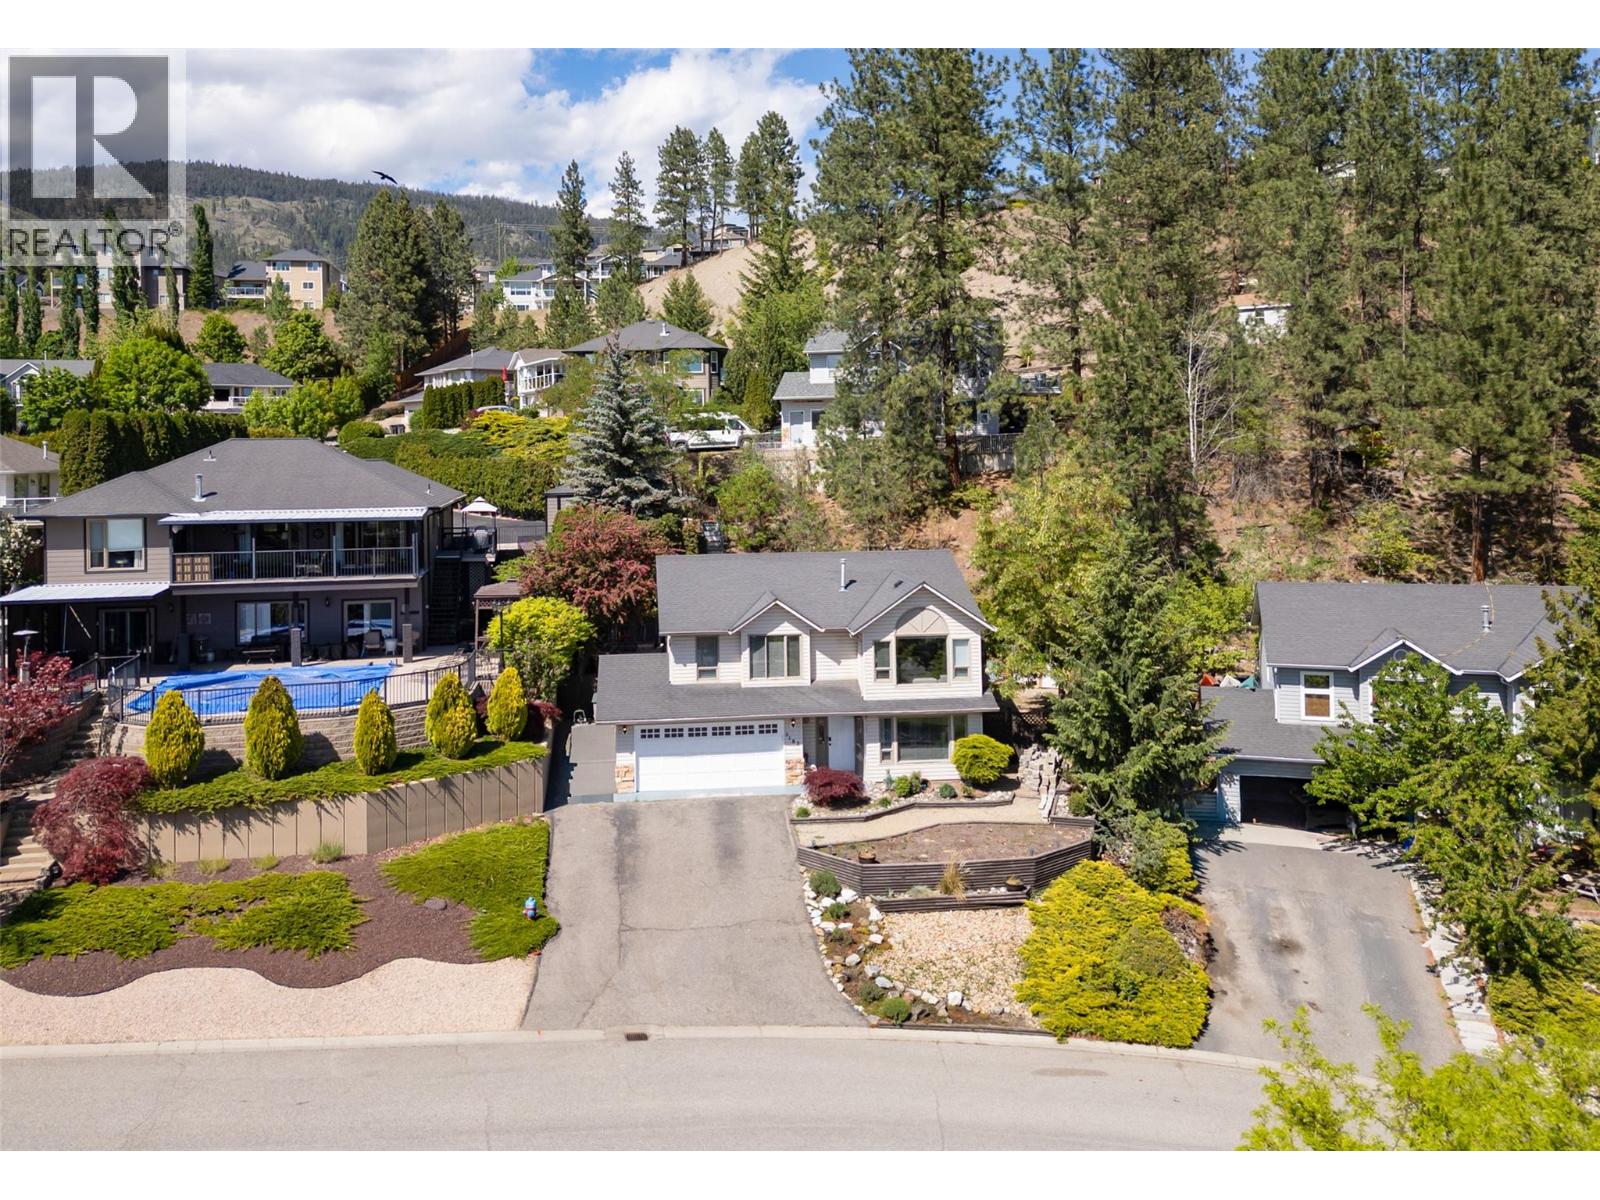
This beautiful 4 bedroom/3 bathroom family home has been lovingly cared for and meticulously maintained.. Located in desirable Shannon Lake this peaceful quiet cul-de-dac is perfect for raising a family or simply enjoying the peace and tranquility in a location that is just minutes to everything. The park across the street is an added bonus. From the minute you walk into this charming house you will feel like you're home. The main floor has a beautiful open concept living space with vaulted ceilings and soaring windows to enjoy the beautiful view of the park, mountains and valley. The kitchen is well appointed and welcoming with and adjoining dining area and easy access to the wonderful backyard that is irrigated and has an additional side yard that is wired and hot tub ready - fun for everyone. The lower level boasts two large bedrooms with a bathroom and good sized rec room/family room, bathroom, laundry and garage access.. Located in desirable West Kelowna close to amazing walking/hiking trails, Shannon Lake Regional Park and just minutes to shopping, restaurants, golf, beaches and schools - this home has it all!! (id:67517)
105 Village Center Court Unit# 226
Vernon, British Columbia
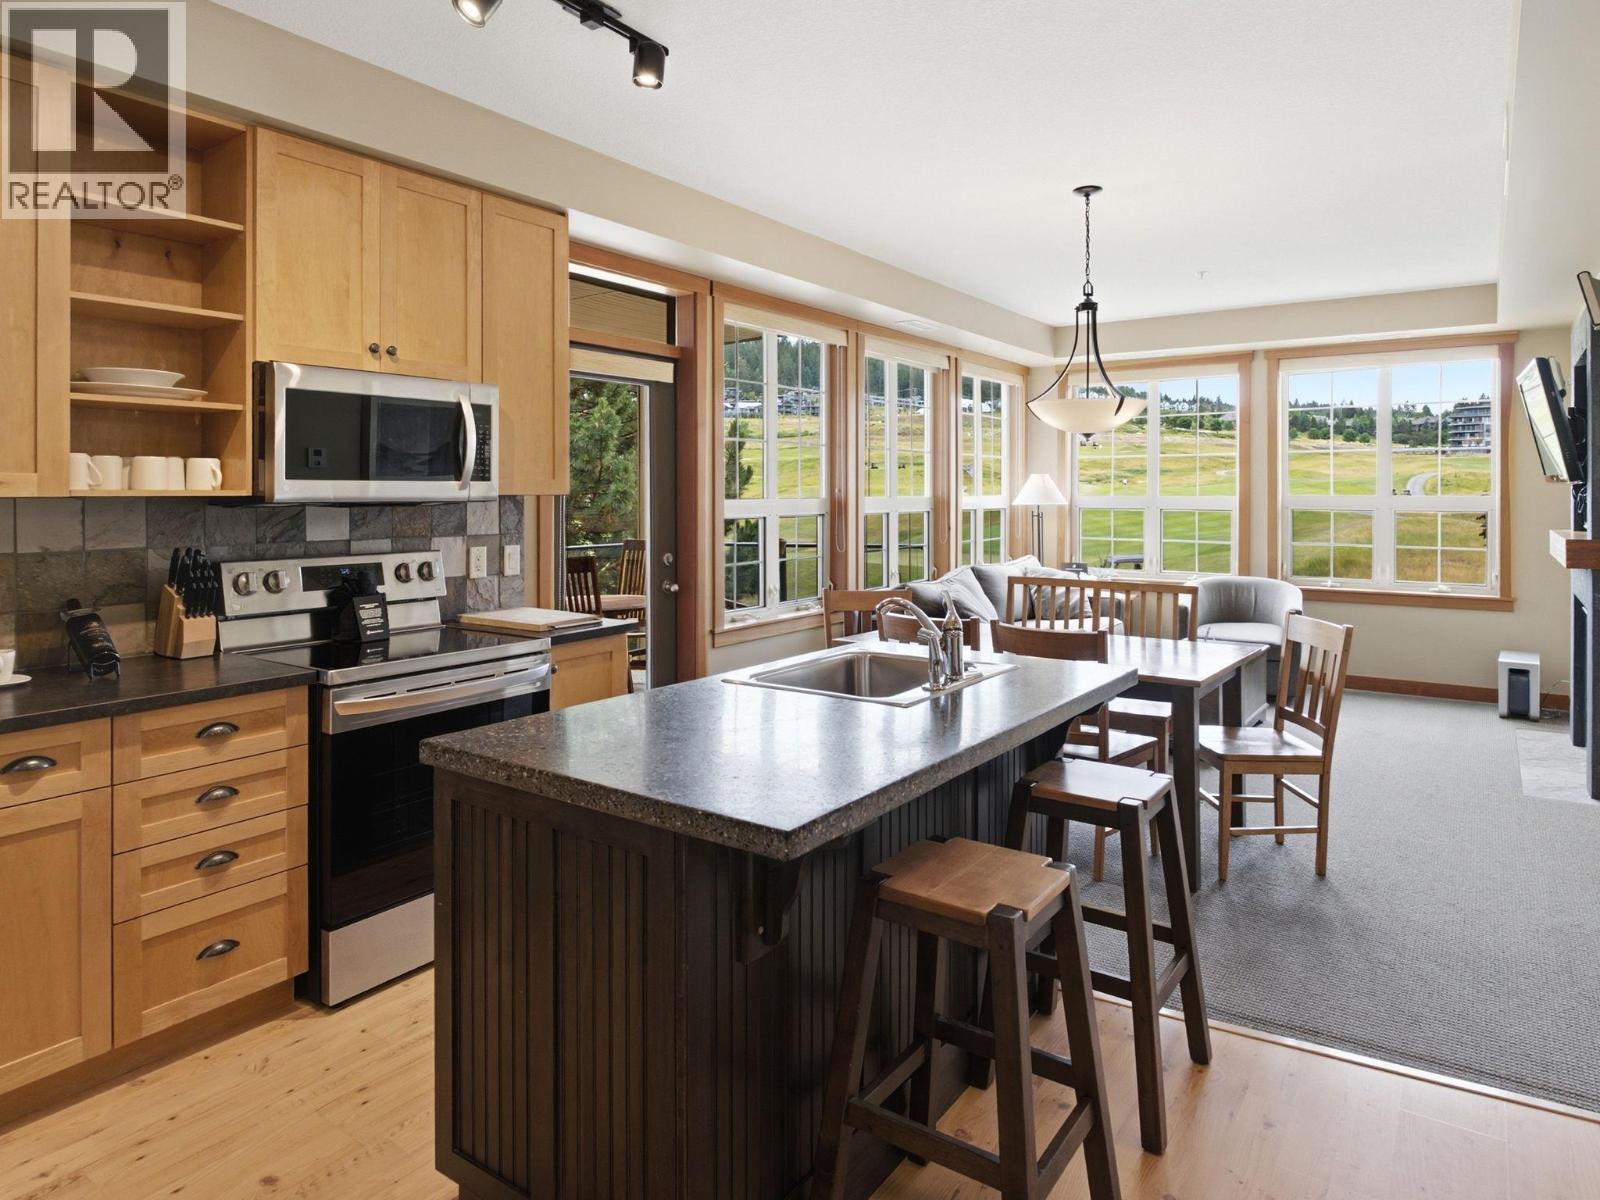
Welcome to Predator Ridge, where resort-style living, incredible golf course views, and effortless ownership come together. This gorgeous 2 bedroom, 2 bathroom CORNER unit is spacious and perfectly positioned to capture stunning views over the fairways and surrounding hills. Step inside to an inviting open-concept layout featuring a beautiful kitchen with warm cabinetry, a spacious island, and seamless flow into the bright living and dining area. Large windows fill the space with natural light and frame those amazing golf course views. The covered balcony is the perfect place to start your morning with coffee, unwind after a round, or sit back and enjoy watching — and maybe gently critiquing — everyone’s golf swing below. With two comfortable bedrooms, two full bathrooms, and a smart floor plan, this unit offers the ideal blend of personal getaway and income opportunity. (id:67517)
1181 Sunset Drive Unit# 1401
Kelowna, British Columbia
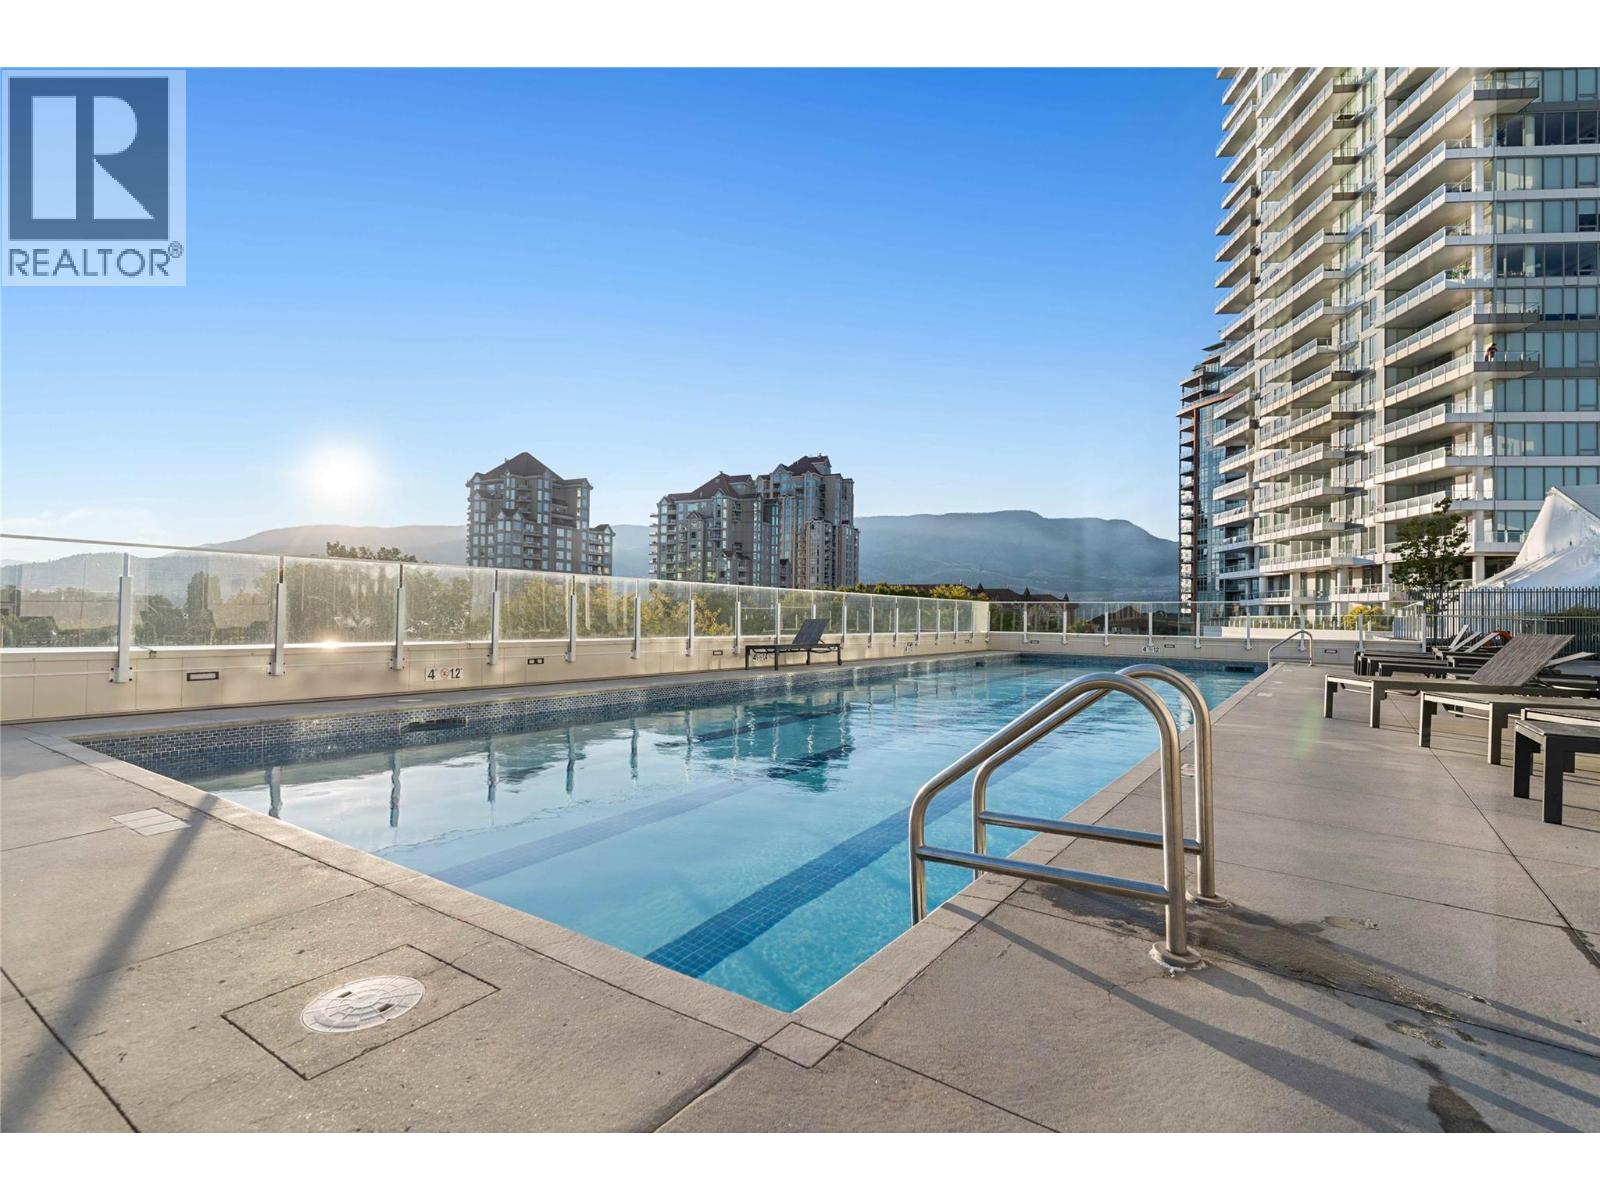
14th floors above the popular downtown scene. This meticulous condo has a floor plan that BUYERS LOVE! Your balcony is entirely yours - no sharing a balcony divider between you and your neighbour. Just Private & Peaceful. This 1 Bedroom PLUS Den suite has a open-concept living space that flows into a gourmet kitchen built for entertaining — gas range, waterfall island, and quartz countertops throughout. The bedroom offers a walk-in closet with direct access to the main bath, while the bonus den flexes effortlessly as a home office or guest retreat. Okanagan Lake, city lights, and mountain silhouettes framing every room, day into night. High-end finishes, rich flooring, and keyless entry set the tone the moment you walk in. The 4th floor amenities, provides a 1.3-acre indoor/outdoor amenity centre with pool, hot tub, gas fire pits, BBQ stations, a full fitness centre plus separate yoga and cardio studios, pickleball courts, a dog park, guest suites, and meeting rooms! There is even a separate stall to wash your car. Steps to the beach, downtown's best restaurants, and Kelowna's nightlife — walk out into it all, then come home to your haven. Underground parking and a storage locker complete the package. Move in ready — furnished or unfurnished, the choice is yours! (id:67517)
1308 Cedar Street Unit# 15
Okanagan Falls, British Columbia
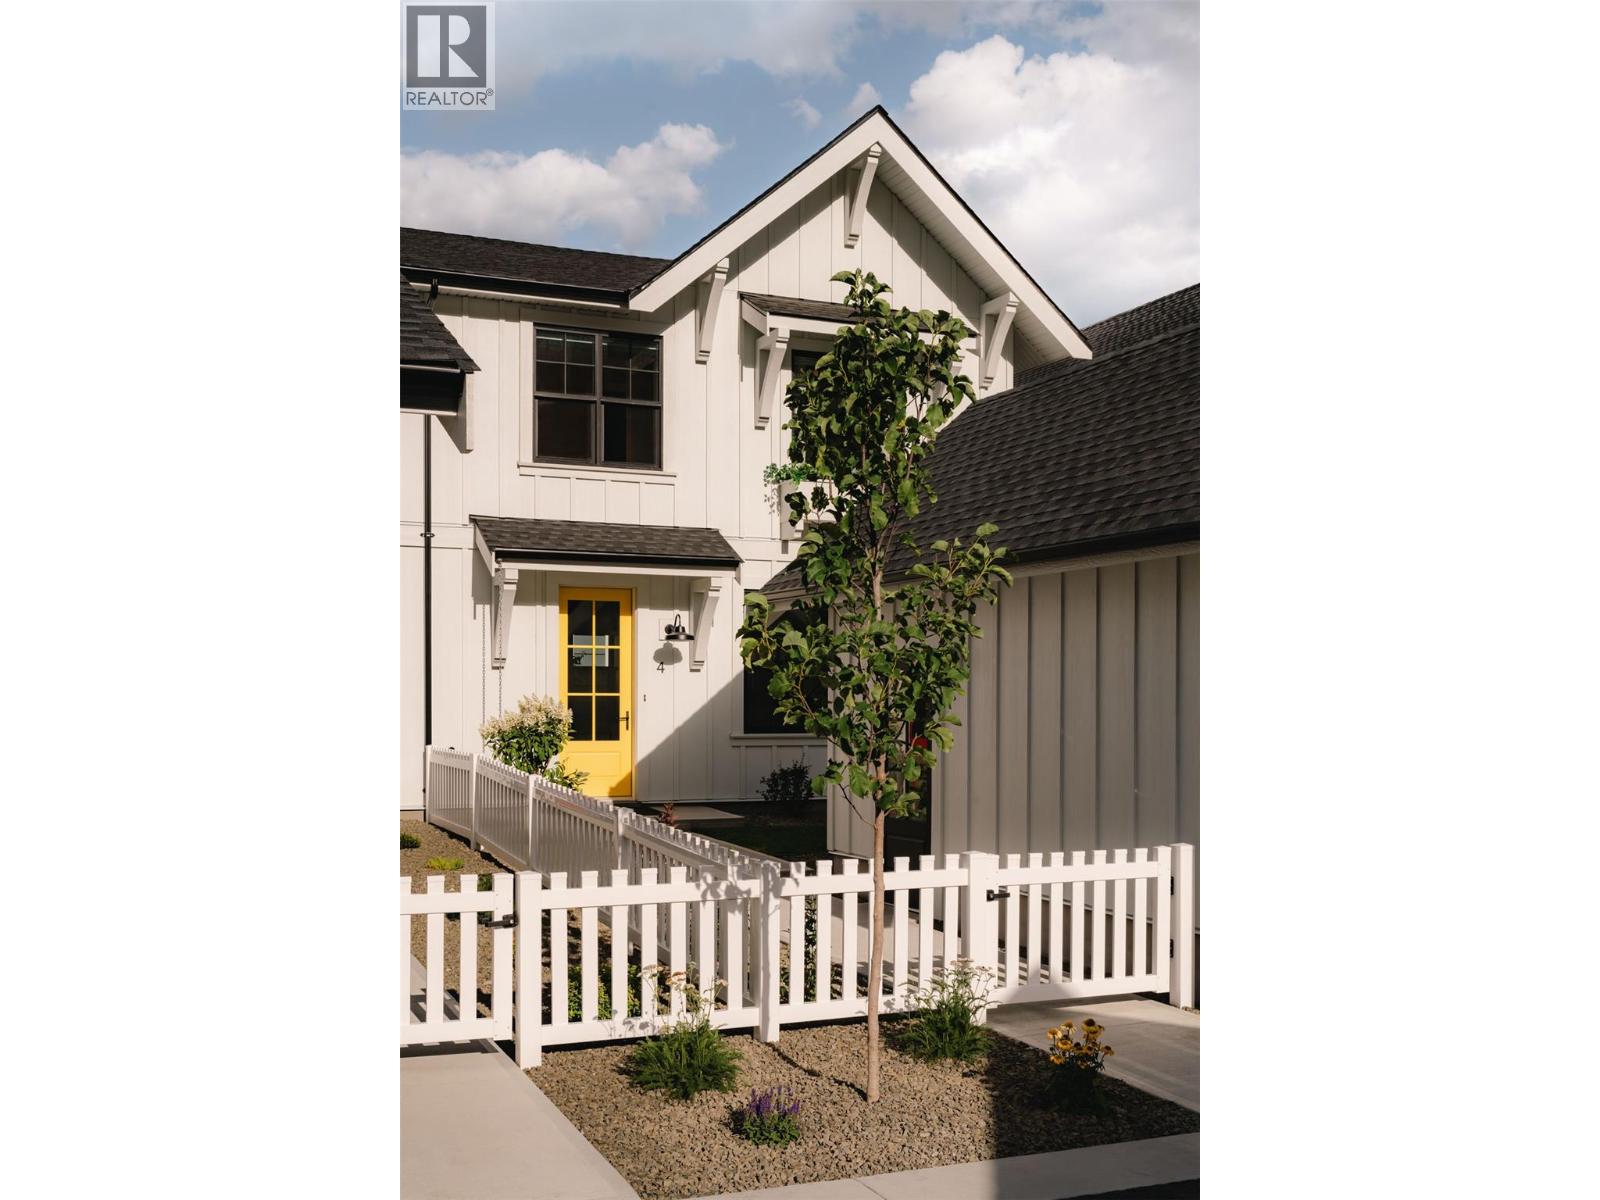
Lemonade Lane is a collection of 40 boutique residences in the highly desirable South Okanagan community of Okanagan Falls. A premium riverfront location with panoramic views of the mountains and surrounding nature. Introducing our Scandinavian farmhouse inspired homes. This home features modern and relaxing atmospheres with 9 ft ceilings on the main level, custom millwork, vinyl plank flooring, quartz stone countertops in kitchen and all bathrooms. Our appliance package is Fisher Paykel, KitchenAid and Whirlpool. We have created a youthful approach to a bright and airy home. To complete the whole package enjoy your detached garage on selected units. (id:67517)
4299 Hobson Road
Kelowna, British Columbia
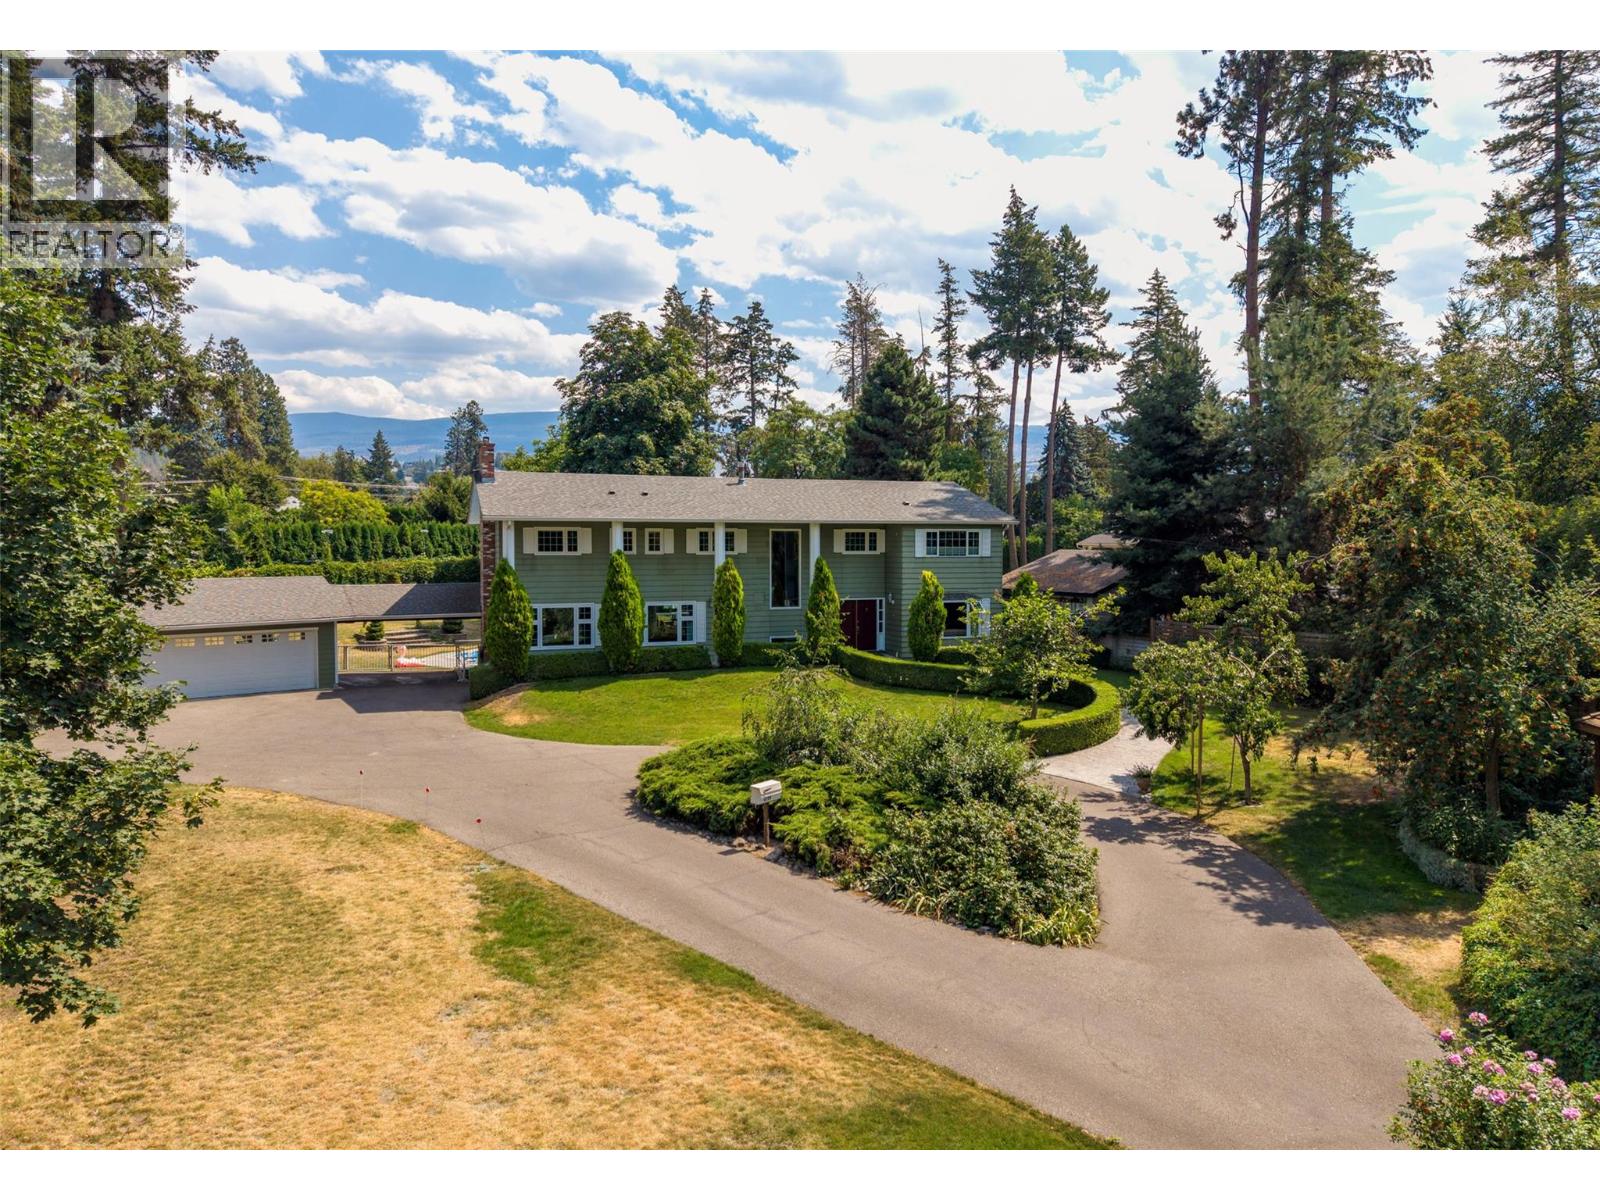
Estate-like property on 1.06 acre parcel of level landscaped grounds with garden and fruit trees. This perfect family home boasts one of the favourite local streets in the highly desired Lower Mission neighbourhood. An extraordinary opportunity to be the chosen destination for your extended family gatherings or reunions! Ideal proximity to the lake and complete privacy, beautiful beaches, treed walking trails, High performing schools & all amenities only a short bike ride away. White picket fence and mature greenery lines the welcoming entrance to this Estate, leading to your circle driveway with ample parking for all vehicles. Sprawling yard accommodates your own putting range, inground pool and expansive surrounding patio, hottub, tennis/pickleball court, basketball hoop & hockey zone with floodlights. Detached double carport with garage door on front, plus plenty of storage. This two storey traditional home hosts a generous main floor with an Office, family room, nook, bathroom, kitchen, formal dining & living rooms. Upstairs are 6 bedrooms, most with ensuites, including a decadent Master bedroom & 5pc ensuite. In the basement you will find an enviable games room, cold storage, workshop and access to the backyard. A serene retreat, and rare find make this a Kelowna jewel. (id:67517)
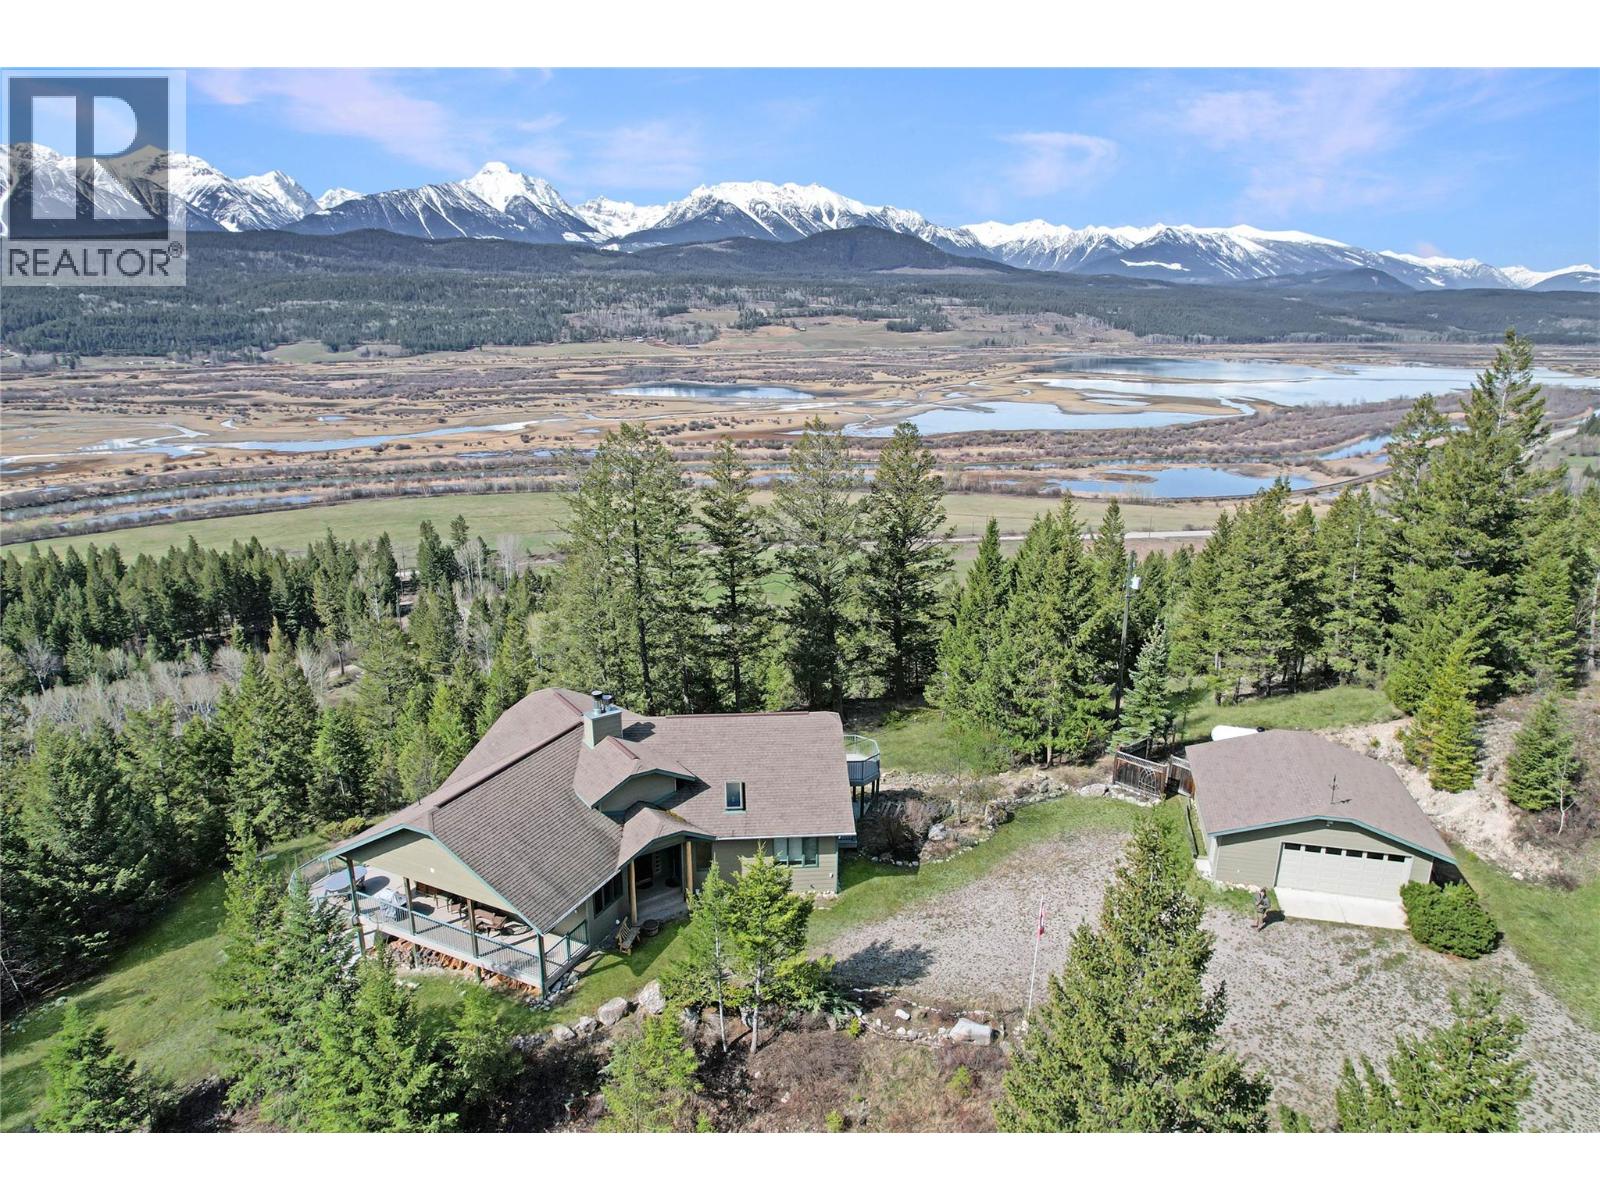
2360/2380 95 Highway
Spillimacheen, British Columbia
Welcome to an extraordinary wilderness sanctuary nestled between Invermere and Golden, BC, just 3 km north of the Brisco General Store. Set behind a gated driveway entrance on well-maintained gravel roads, this unique property features two contemporary luxury homes separated by 400 meters for complete privacy. Surrounded by pristine nature, a seasonal creek, and direct borders with Crown Land, endless outdoor adventures—from ATVing and hunting to alpine climbing—await right out your front door. Enjoy views of the Purcell Mountains and Columbia River, a rich haven for migratory birds and local wildlife. Each two-storey residence blends rustic beauty with modern luxury. Open-concept main levels offer soaring vaulted ceilings, cozy wood fireplaces, and expansive windows framing spectacular vistas—perfect for entertaining. Both homes feature 4 bedrooms (2 on each level), 3 bathrooms including ensuites, sweeping balconies, walk-out lower-level patios, and detached garages. Self-contained infrastructure ensures peace of mind, with individual wells, water purification, septic systems, and hydroelectricity for each home. Whether you seek a multi-generational estate or a private mountain retreat, this property offers luxury in nature. Buyers must be accompanied by their agent for viewings. (id:67517)
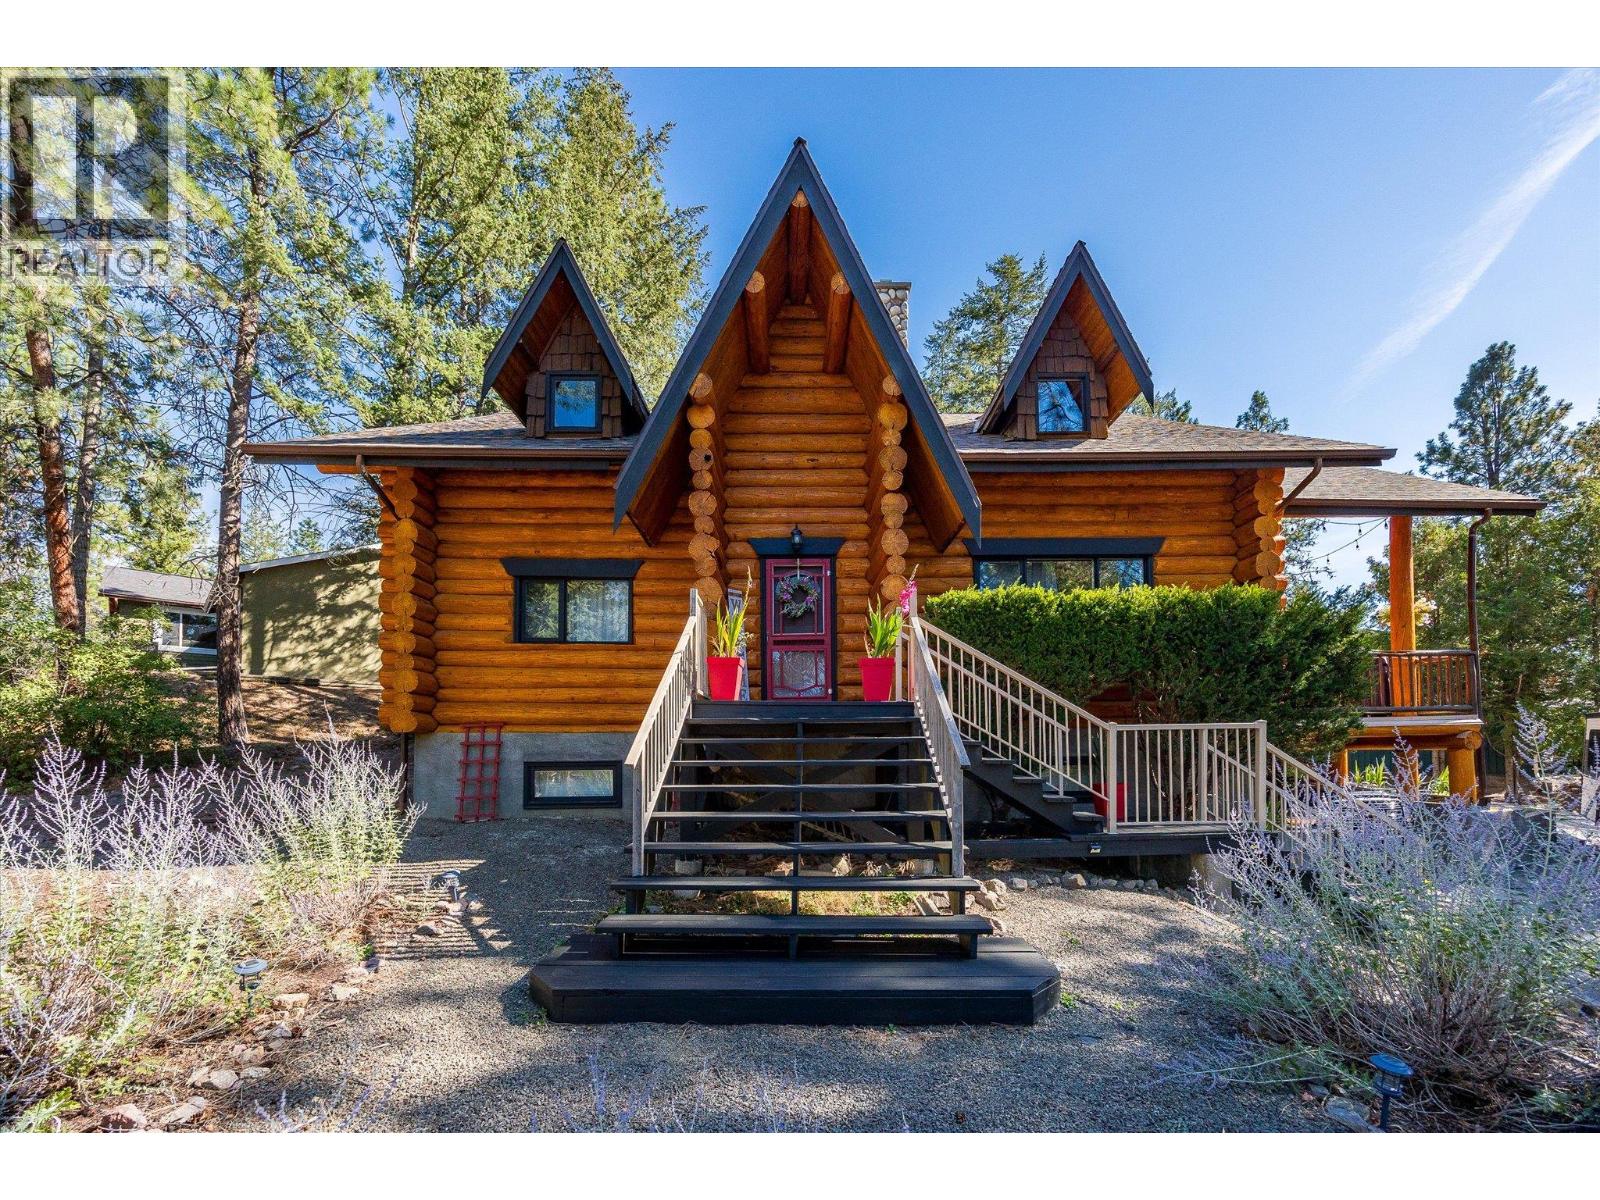
1725 Keloka Drive
West Kelowna, British Columbia
Welcome to 1725 Keloka Drive, a stunning log home that exudes rustic charm and is crafted with premium materials. This 2.5-story, 3,245 sq. ft. residence showcases exceptional design and superior craftsmanship, nestled in the heart of Rose Valley on a .29-acre lot. The main floor offers two guest bedrooms, a bathroom, an open-concept kitchen, and a striking floor-to-ceiling stone fireplace perfect for cozy winter evenings. Step outside to the expansive covered patio and enjoy the hot tub beneath a starry sky. A spiral staircase leads to a lofted flex space, a spacious primary suite with a 3-piece ensuite, and a private balcony with serene treetop views. The lower level features a generous in-law suite with one bedroom, one bathroom, a separate entrance, laundry, kitchen, carport parking, and ample storage—ideal for multigenerational living. Additionally, the property includes a 30x16 insulated shop with 220V power, perfect for car enthusiasts or hobbyists, and a horseshoe driveway to accommodate extra guests, RVs, and toys. Just minutes from Rose Valley Elementary, children can easily walk or bike to school. The home also offers modern upgrades, including a 2021 heat pump/AC system, a 2020 high-efficiency furnace, a new hot water tank, and a recent city sewer connection. Embrace the blend of country charm and modern city convenience schedule your private showing today! (id:67517)
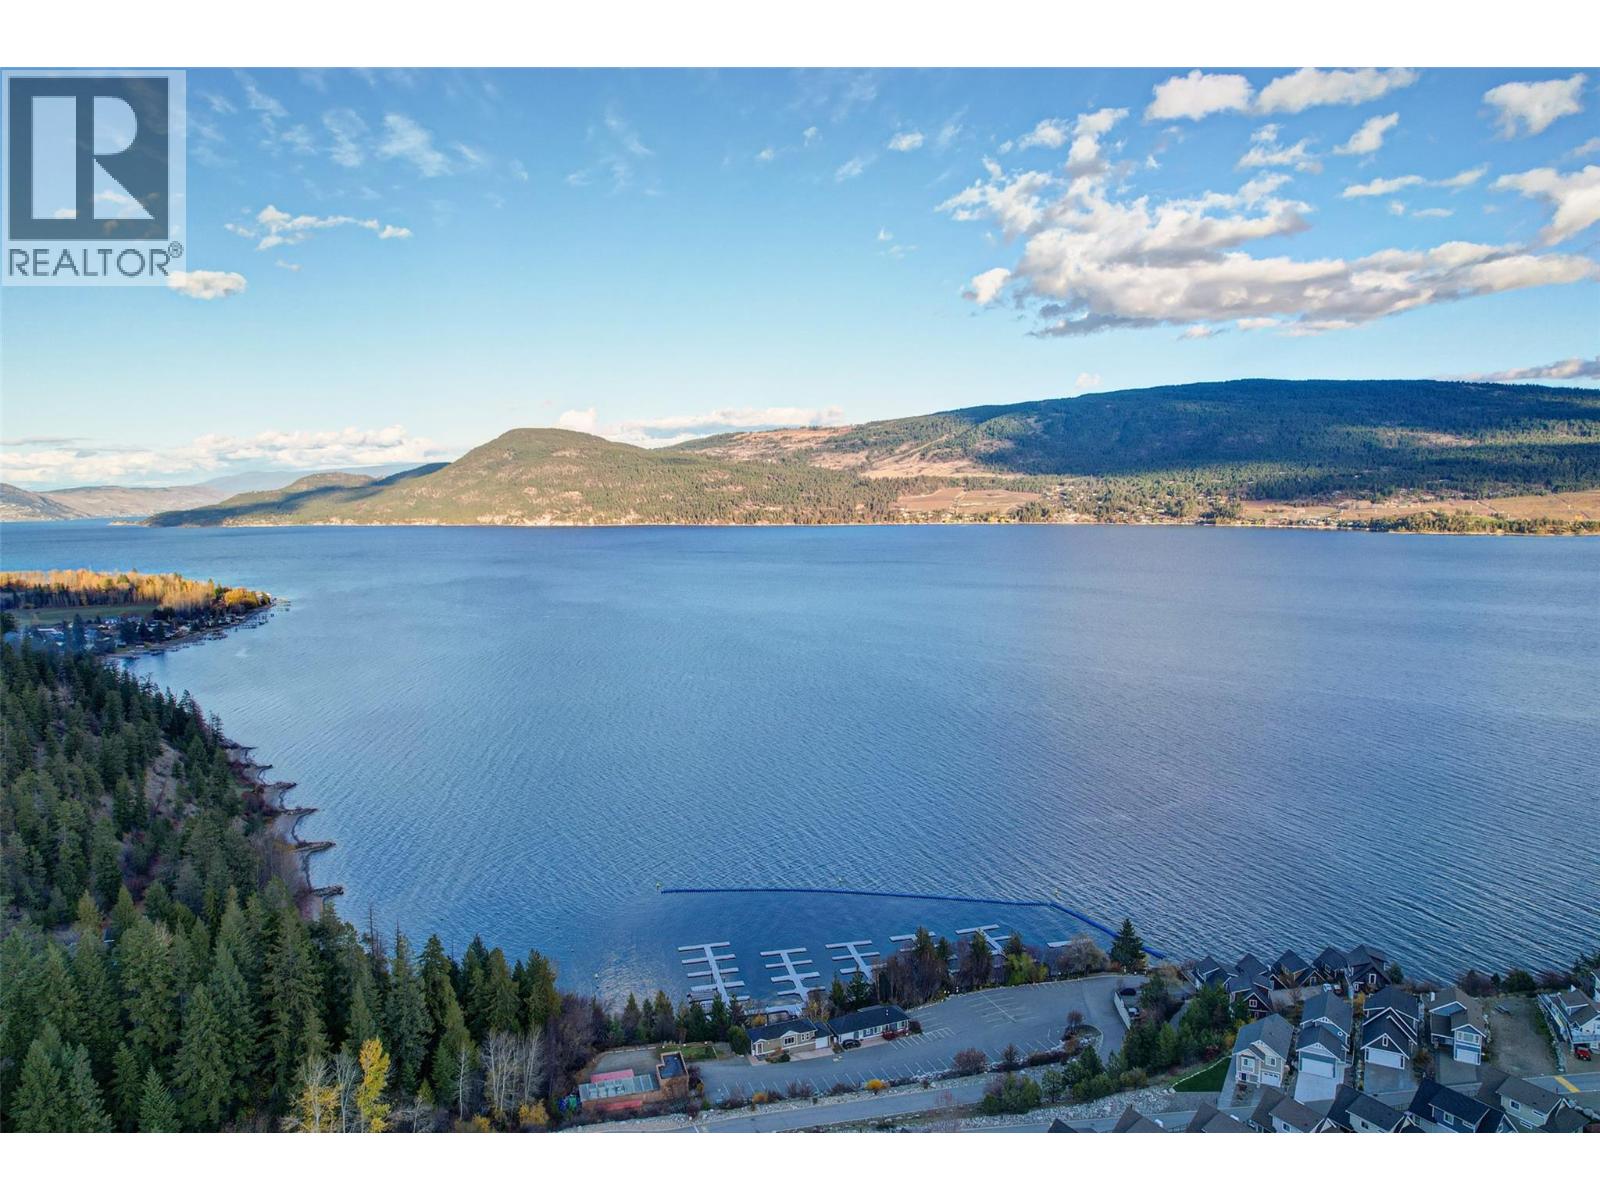
6840 Santiago Loop
Kelowna, British Columbia
Flat lot awaiting your dream cottage at La Casa Lakeside Resort! Ready to build, this freehold property on Santiago Loop offers a peaceful setting next to nature with hiking and ATV trails at your doorstep, while keeping you close to the action. Just 30 minutes from Kelowna, La Casa is a year-round, gated community with spectacular amenities: two pools, three hot tubs, a marina with 100 slips & boat launch, private beaches and aqua parks, tennis/pickleball, mini-golf, playgrounds, volleyball, firepits, and a dog beach. Owners also enjoy a fitness facility, owners’ lounge, and on-site store and restaurant. With all services at the lot line, building is simple; bring your own builder and design your perfect Okanagan getaway. Whether you’re seeking a vacation home, year-round retreat, or flexible investment (short-term rentals allowed), this resort delivers it all. Don’t miss this opportunity to create your vision in one of the Okanagan’s most desirable communities! (id:67517)
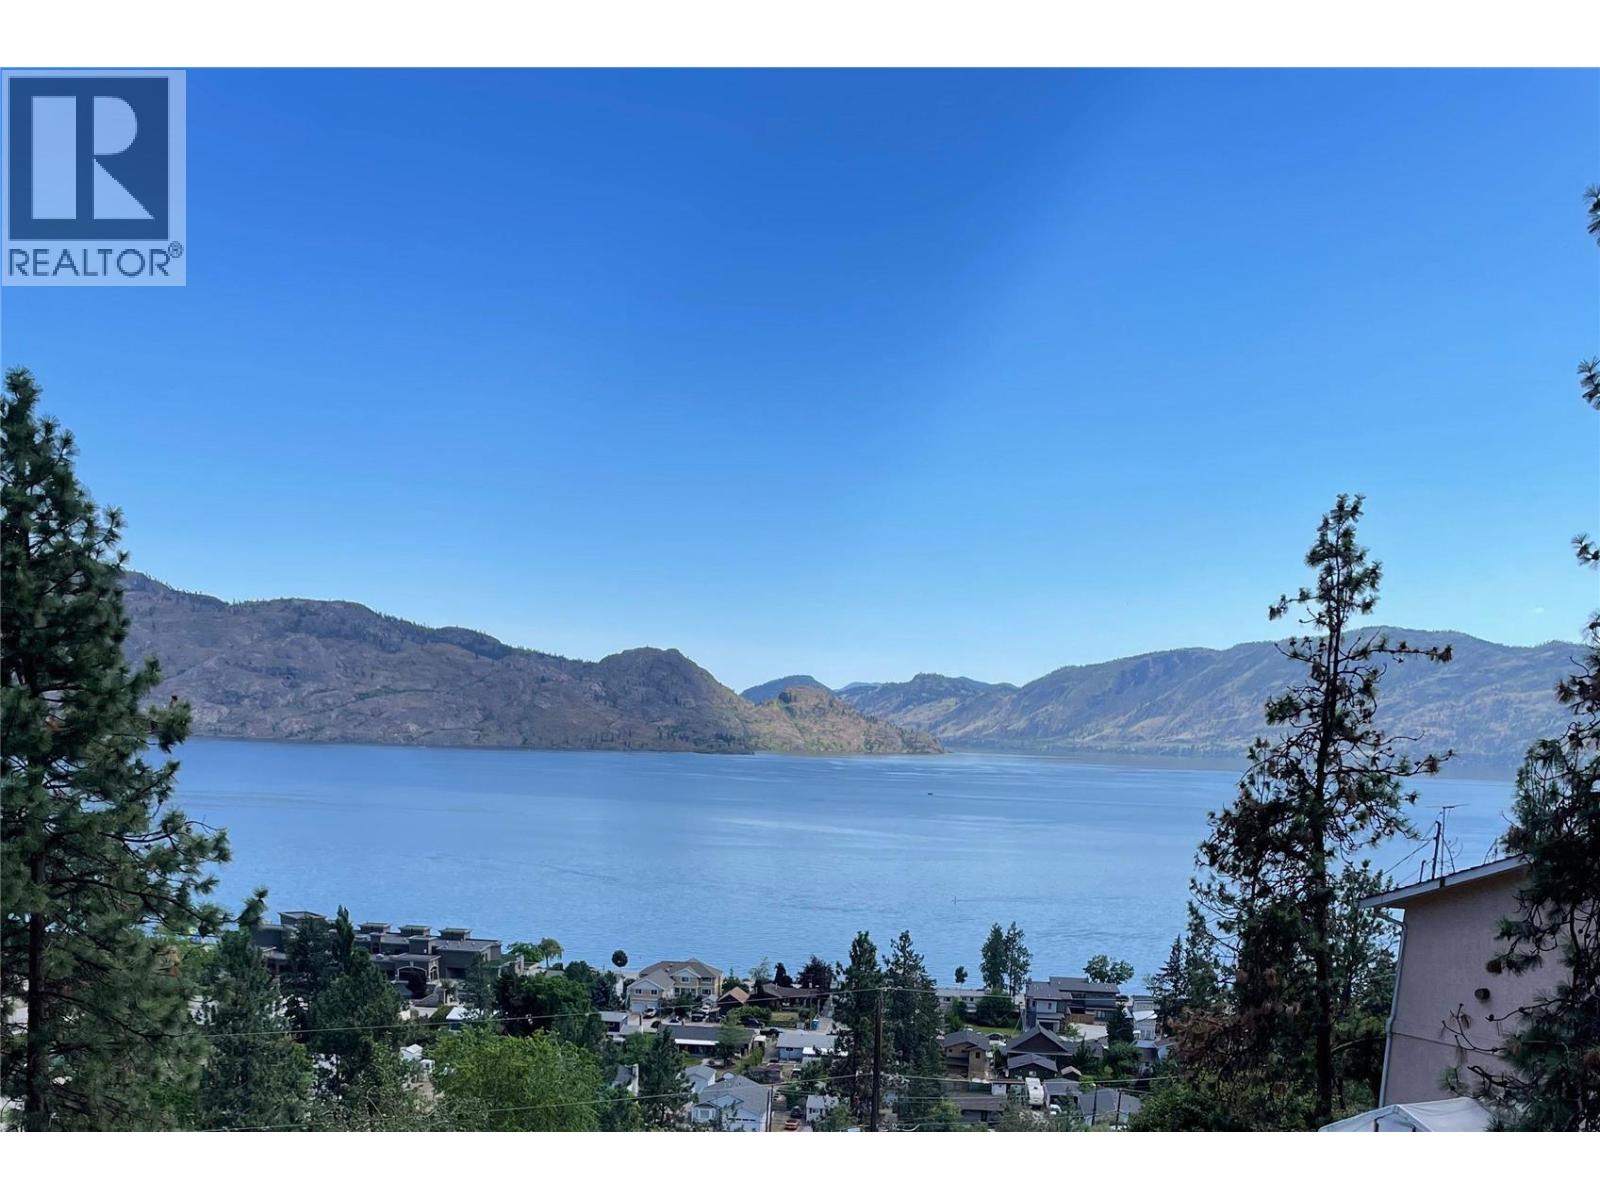
4258 4th Avenue
Peachland, British Columbia
Beautiful Lot with south facing views of the lake. Lot is sloped with plans available for a modern rancher w/walkout basement. Access will be off the right of way on 4th Ave. The Lot stretches between 2nd & 4th ave. Sellers have done all the permitting necessary to start construction. This includes a legal survey, CEA Energy Compliance Report, Septic plan, approved Hillside DP, Structural IFP, Structural schedule B, & Geotechnical report. The current building permit is now cancelled and a new application will be required. (id:67517)
875 Tilton Avenue
Oliver, British Columbia
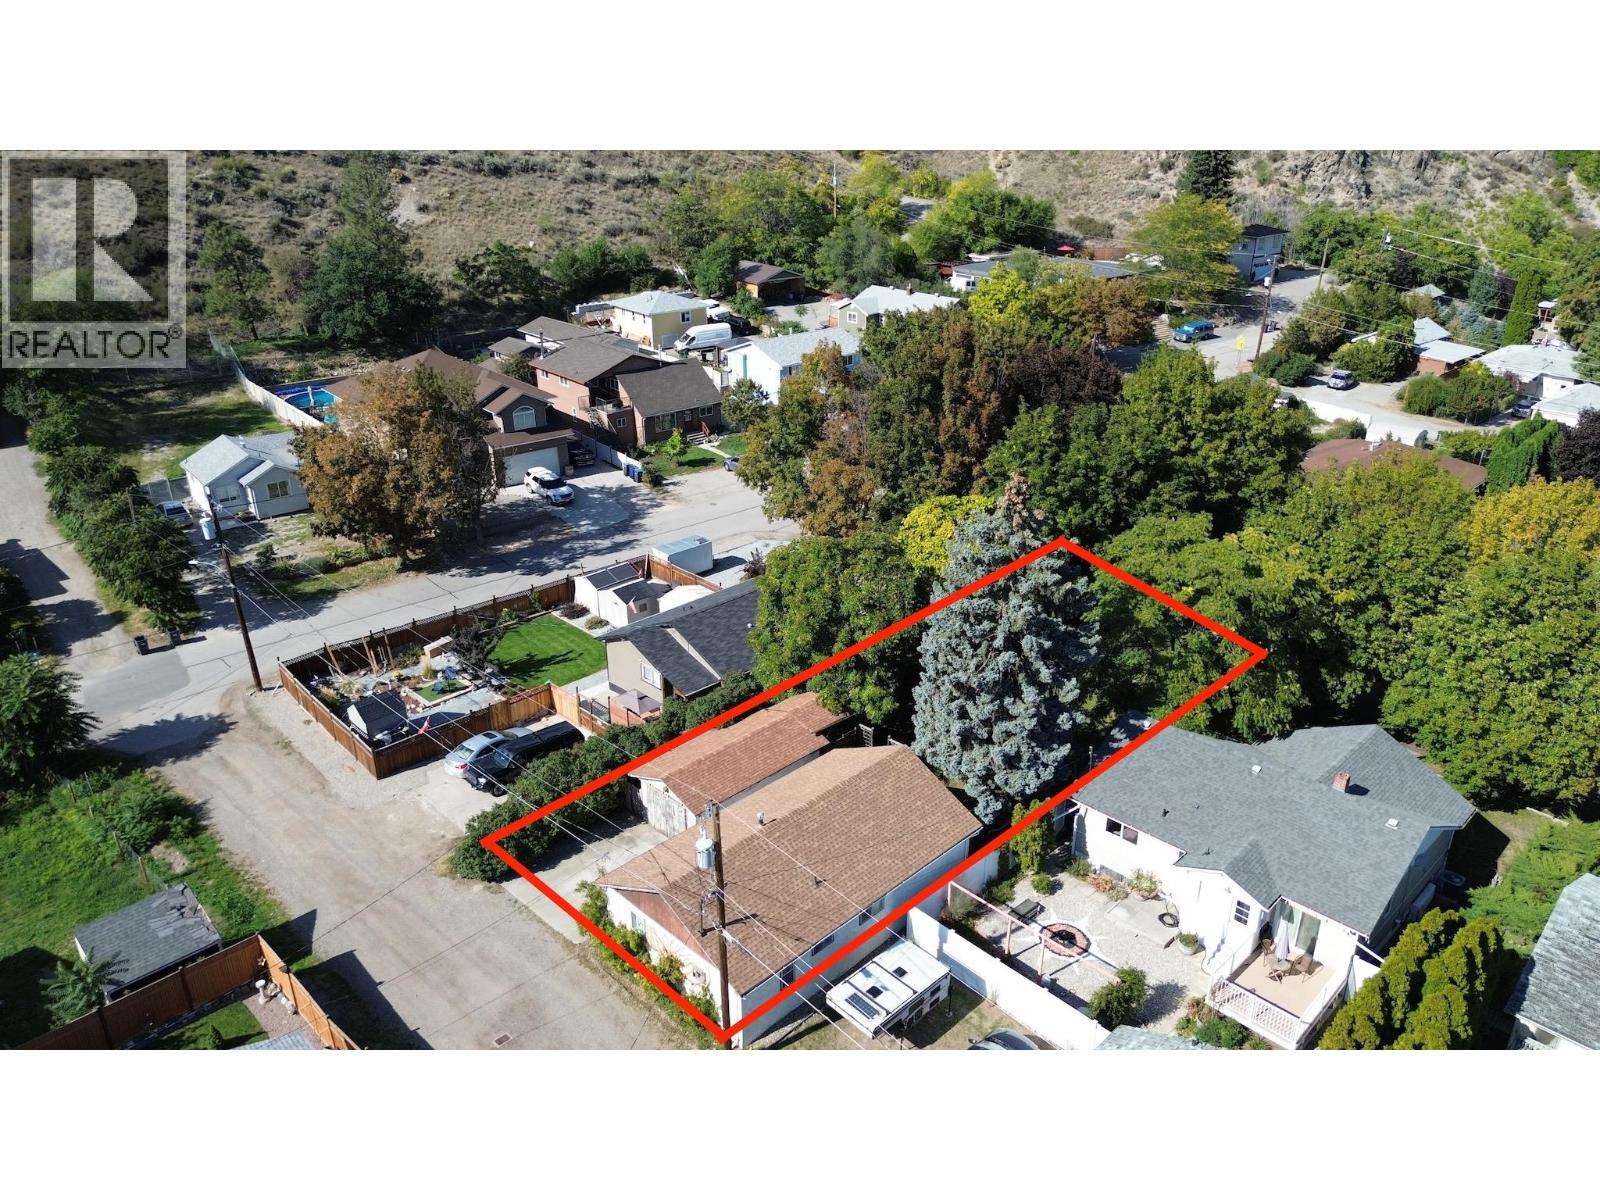
875 Tilton Avenue is set on one of Oliver’s established, tree-lined streets in a central location close to schools, town amenities and outdoor recreation. Built in 1950, this approximately 1,000 sq.ft. home offers a practical 2-bedroom+Den, 1-bathroom layout with a spacious kitchen, a centrally located living room, and a front den with a large picture window overlooking the mature yard. The landscaping is a real highlight, with apple and plum trees, a chestnut tree, a majestic spruce, and even a treehouse for kids big or small. The partially fenced yard also offers alley access and a detached 24’ x 12’ garage. Oliver Elementary School and Southern Okanagan Secondary School are each just one block away, while government land and the trails of the Rockcliffe Highlands can be accessed from the end of the street. The home is not picture perfect, but it has been reliably maintained where it matters, with a natural gas forced-air furnace and newer roofing on both the house and garage. Buyers should expect to update paint, flooring, windows, doors, cabinetry and other finishes over time. For someone willing to put in the work, this is a chance to personalize an older home without paying for somebody else’s renovation choices. The lot, mature landscaping, garage, alley access and walkable location provide a strong starting point for a first-time buyer, downsizer, investor or renovator looking for value in the heart of Oliver. (id:67517)
879 Lewis Road
Harrop, British Columbia
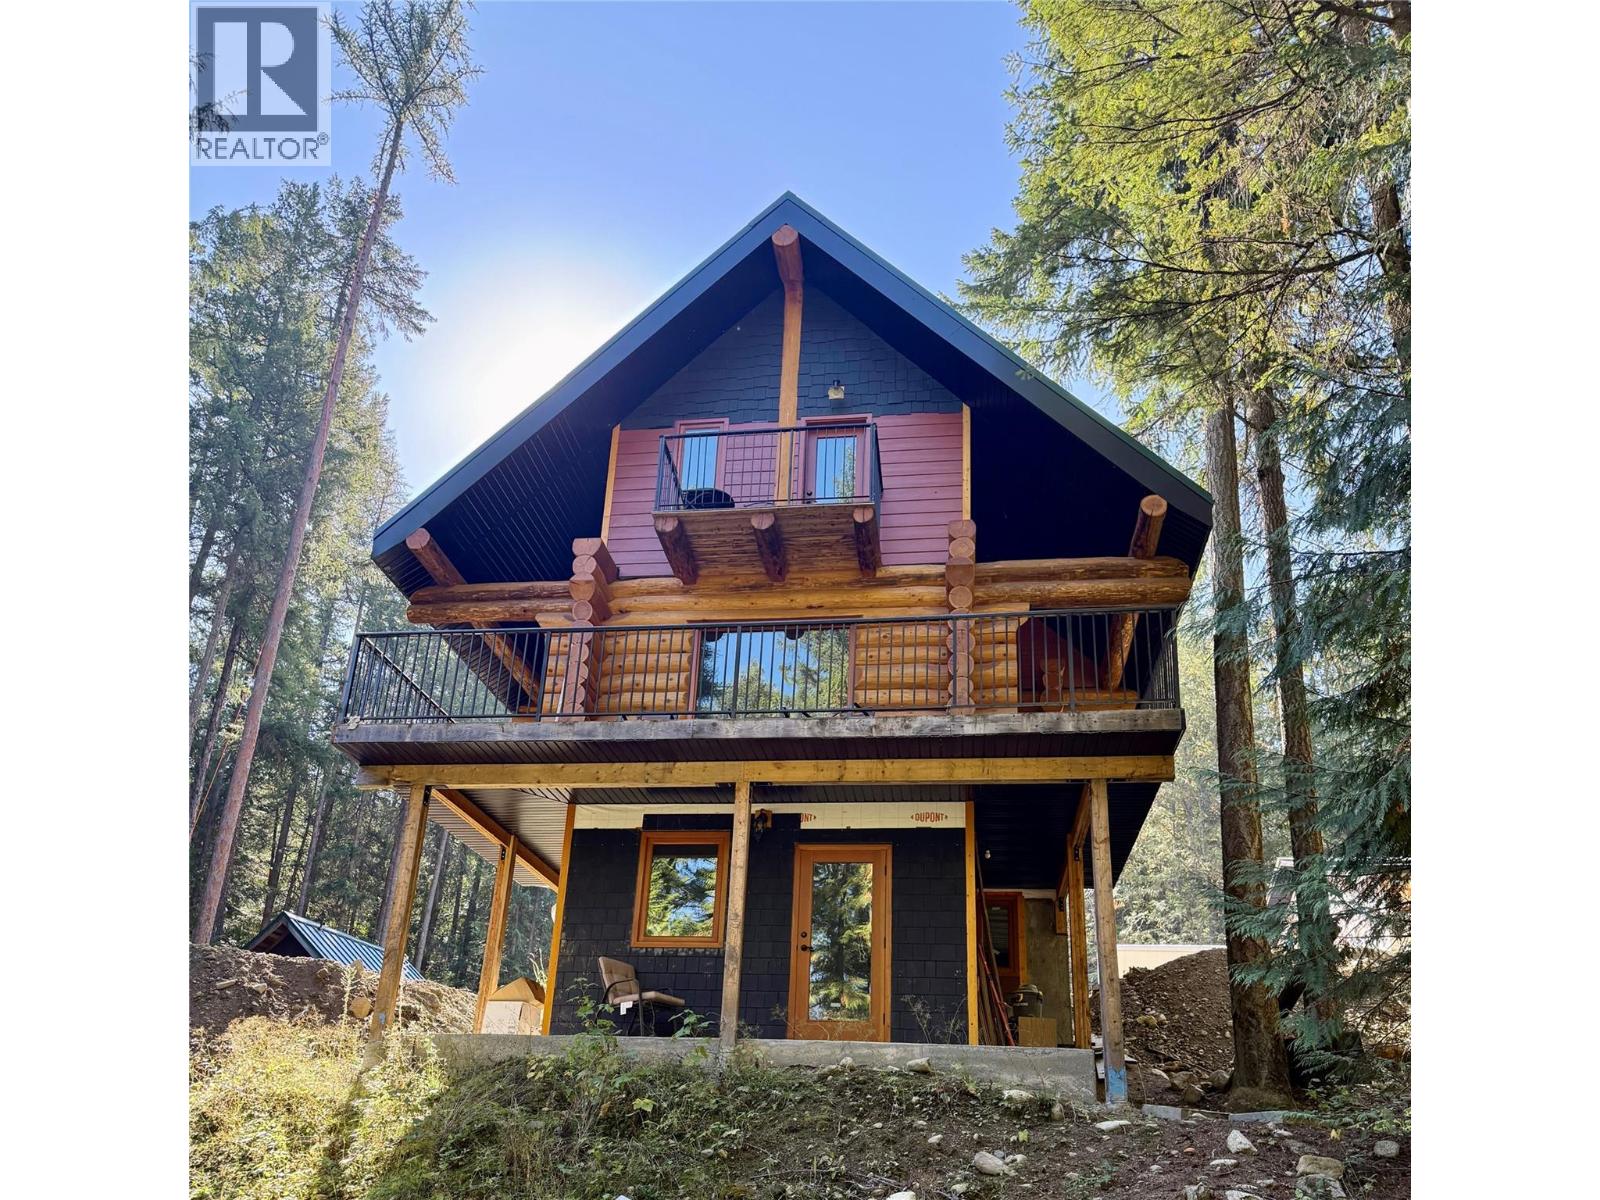
Discover your dream retreat nestled in the serene forests of Harrop, BC. This 2-bedroom, 3-bathroom log home, built in 2021, combines craftsmanship with modern comforts, offering the perfect escape from city life. Towering trees embrace the property while breathtaking mountain and lake views unfold just outside your doorstep. Inside, enjoy an open-concept living space that invites warmth and coziness with its rustic charm. The home is thoughtfully plumbed for a wood-burning stove, ensuring you stay snug during chilly evenings. Each bedroom features ample natural light and scenic vistas to wake up to every morning. The expansive shop/garage is a handyman's paradise: ideal for vehicles and equipment storage or transforming into your creative workspace. With RV septic access and water hookups on-site, this property caters to all outdoor enthusiasts looking to explore the nearby trails or lakes. Surrounded by nature’s beauty yet close enough to local amenities, this log home offers unparalleled tranquility without sacrificing convenience. Embrace a lifestyle of adventure and relaxation—don't miss out on making this captivating haven your own! (id:67517)
716 Mt. York Drive
Coldstream, British Columbia
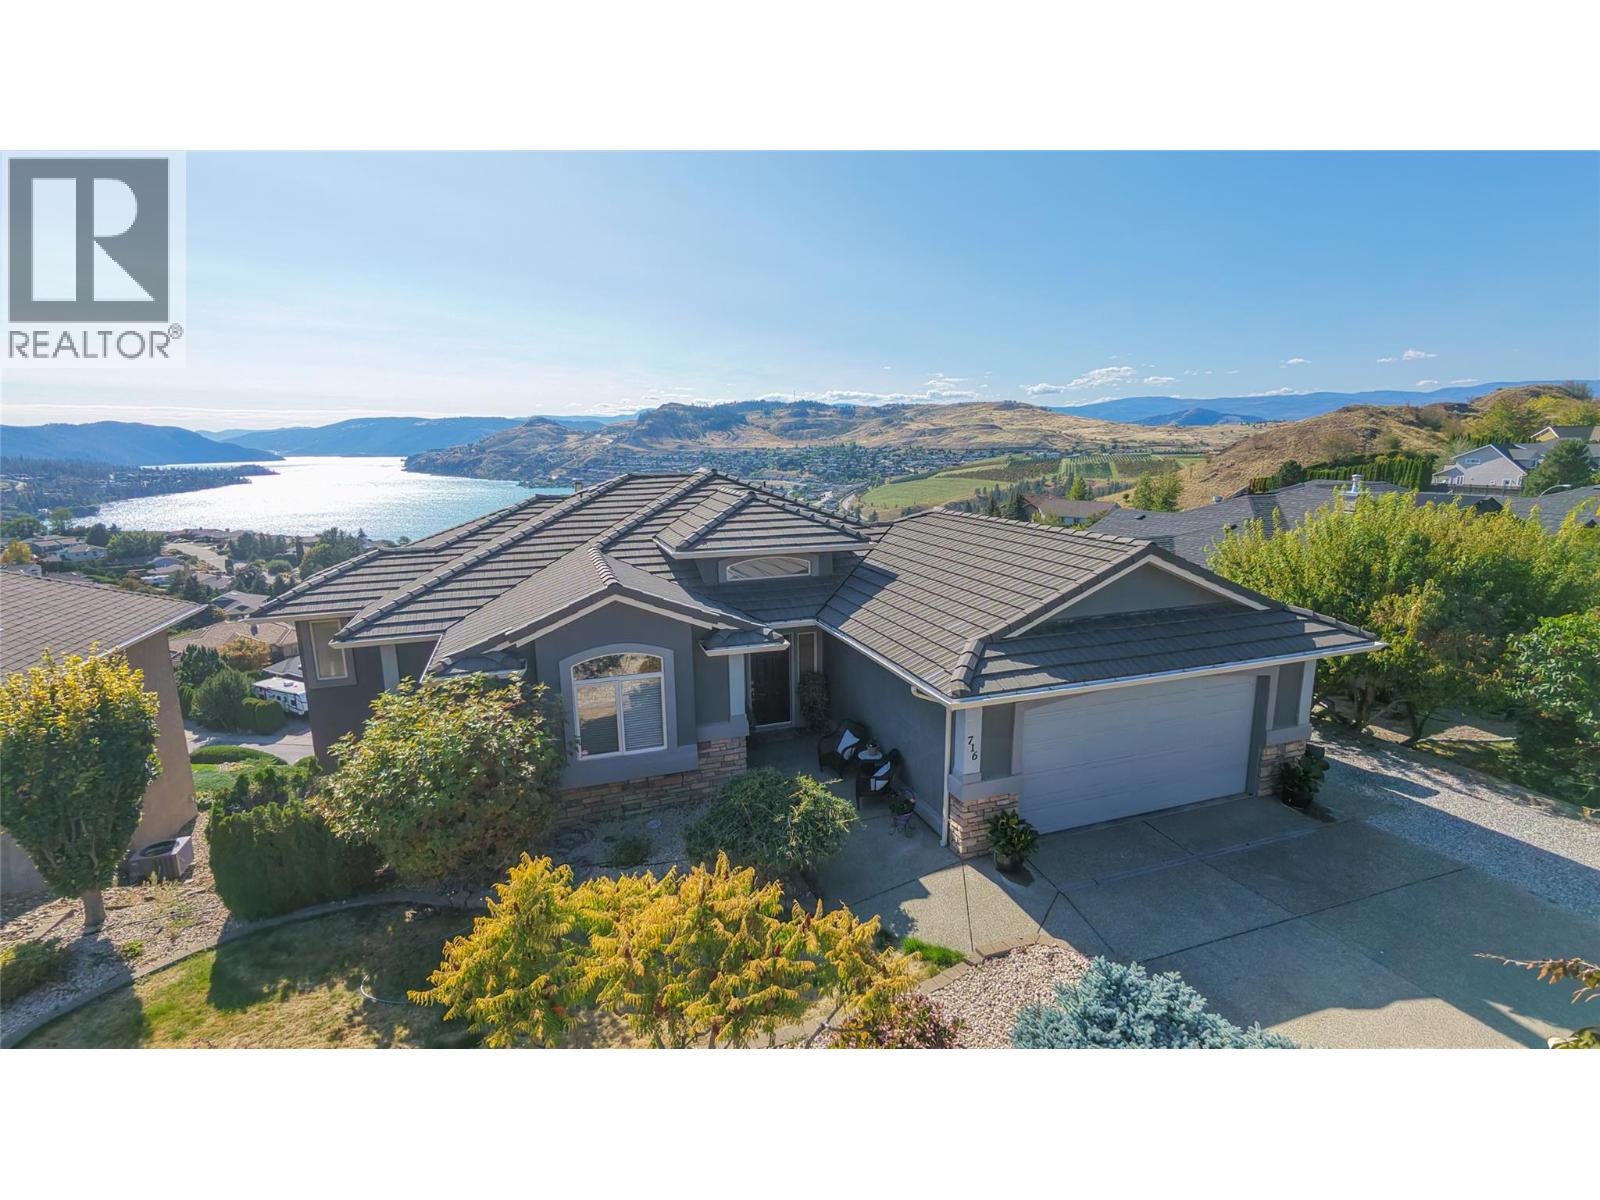
Spectacular Kalamalka Lake views from this walk-out rancher in a prime Coldstream location with plenty of parking with room for the RV or boat. Featuring an open concept layout with a total of 4 bedrooms and 3 bathrooms including a 2 bedroom in-law suite on the lower level with its own laundry and entrance. High quality build for this home with a ""lifetime"" tile roof, stucco and rock siding, solid cabinetry, granite counters, wood burning fireplace, and a large covered deck to soak in the views and Okanagan weather. Large master bedroom with full ensuite and walk-in closet. Fully landscaped and low maintenance lot. Minutes to town, parks, trails and Kalamalka Beach. (id:67517)
110 Ellis Street Unit# 406
Penticton, British Columbia
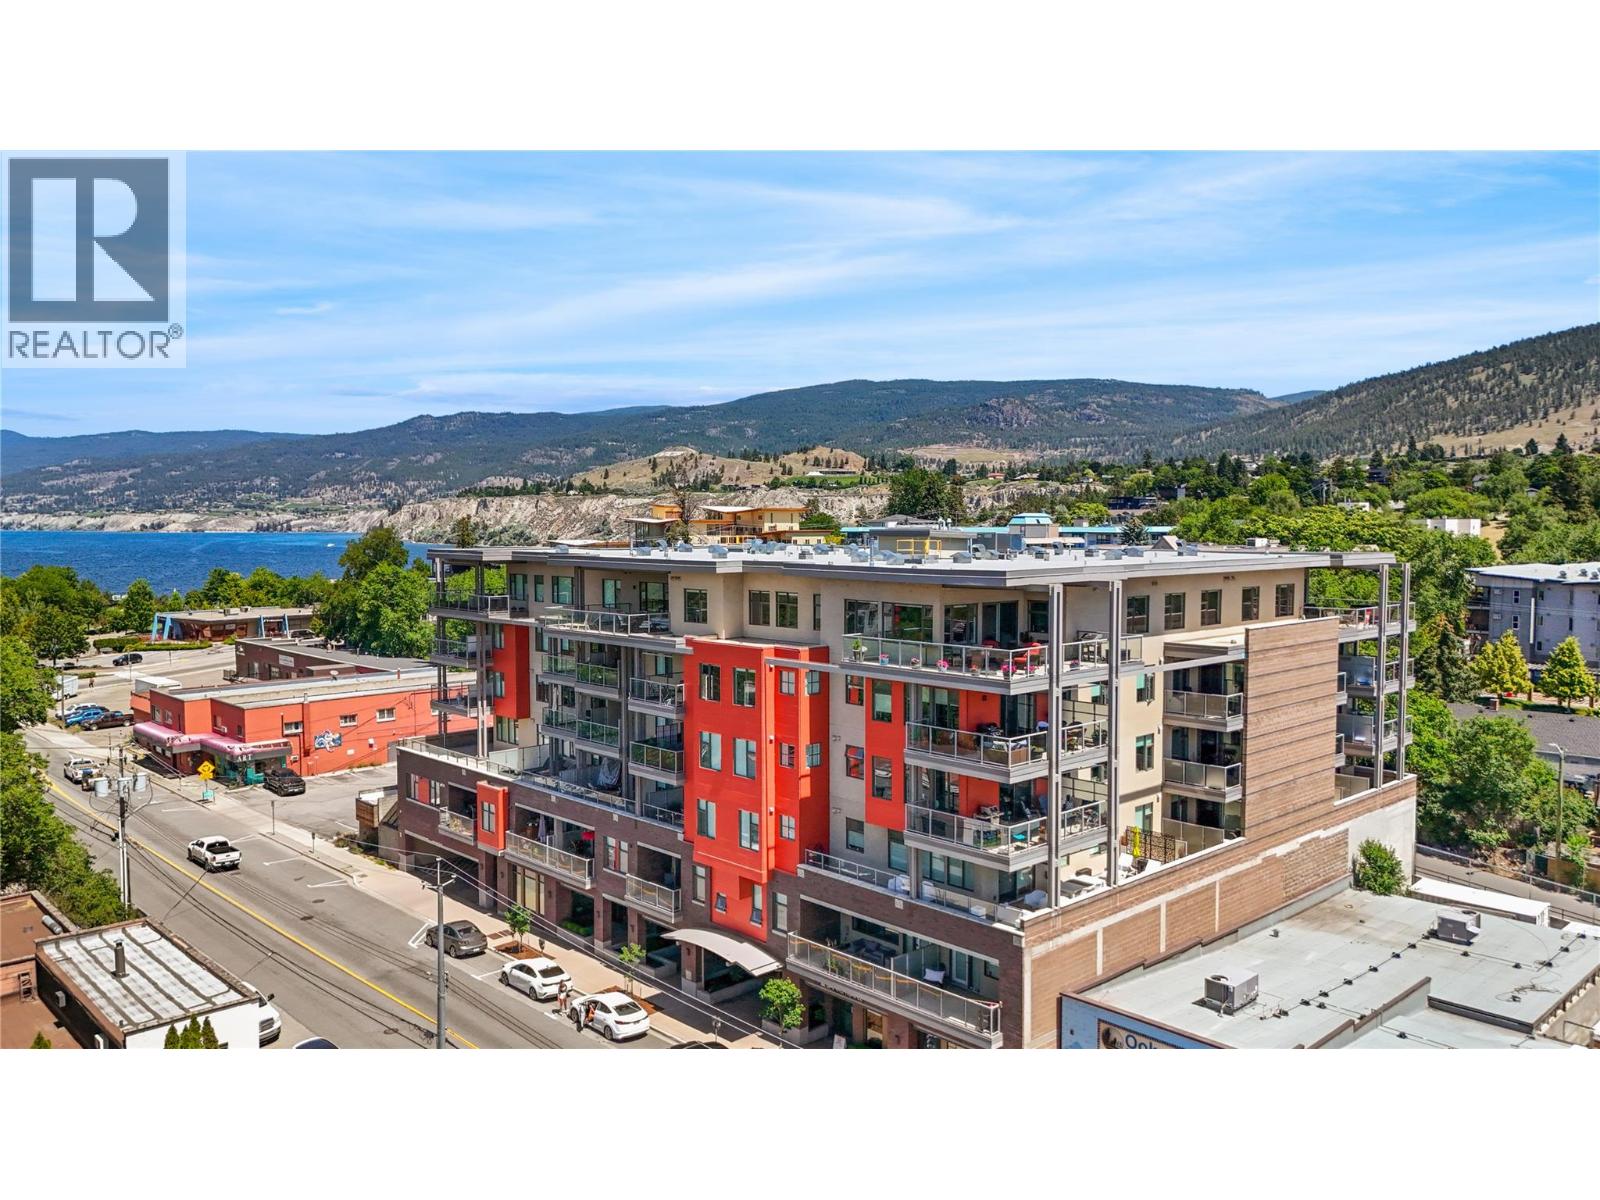
Welcome to Ellis One, a modern boutique development in the heart of downtown Penticton. This South-West facing spacious one-bedroom residence offers the comfort and feel of a nearly new home, featuring a bright open-concept design ideal for everyday living and entertaining. The stylish kitchen is equipped with quartz countertops, an oversized eating bar, and a gas range, creating a functional and inviting space for cooking and gathering. Large windows flood the living area with natural light. The generous primary bedroom features a walk-in closet with custom built-ins, and the well-appointed four-piece bathroom complements the home's contemporary design. Additional highlights include nine-foot ceilings, a dedicated laundry/storage room with an independent furnace, and quality finishes throughout. Step outside to the covered concrete deck, complete with a gas BBQ hookup and hose bib, perfect for outdoor enjoyment. Ideally located just steps from Okanagan Lake, Cannery Brewing, downtown shopping, restaurants, seasonal markets, fitness facilities, and countless amenities, Ellis One offers an exceptional opportunity to enjoy the best of Penticton's vibrant downtown lifestyle. (id:67517)
5880 Hespeler Road
Summerland, British Columbia
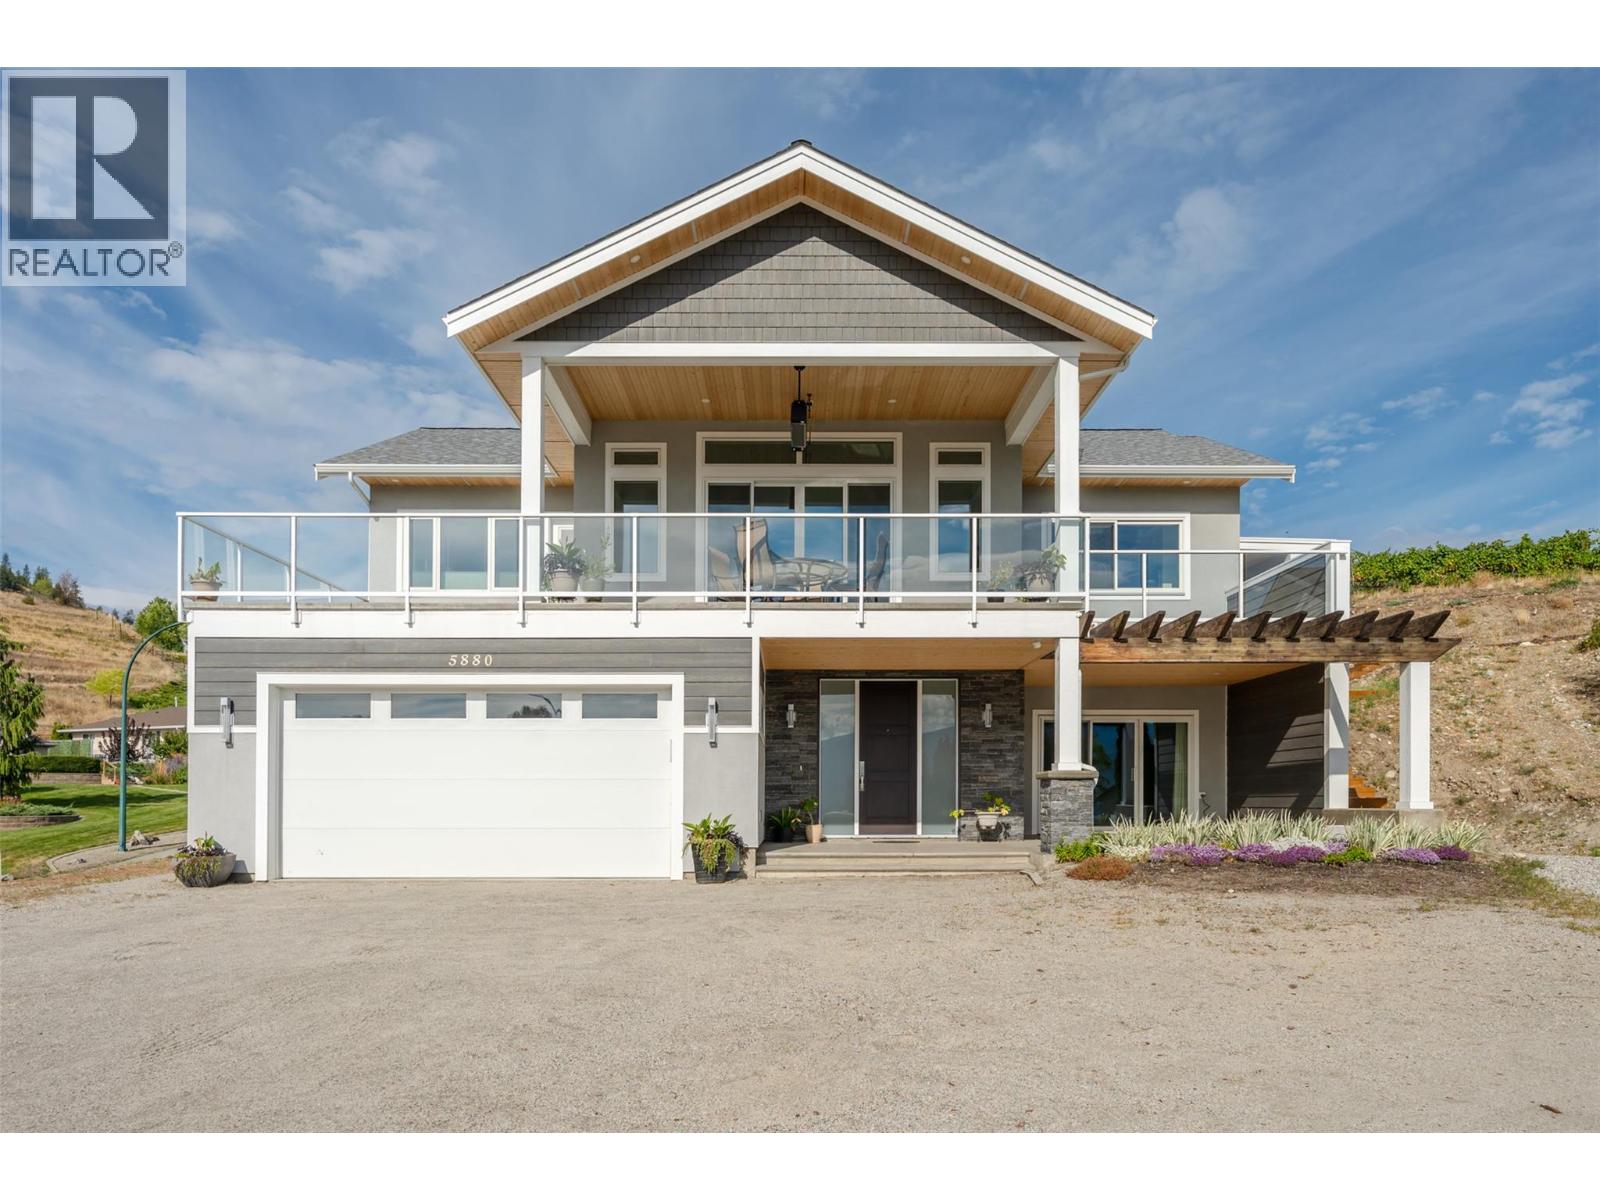
Enjoy elevated lakeview living in this beautiful custom home, where timeless design meets thoughtful modern comfort. From the moment you step inside, soaring architectural ceilings and abundant natural light create an impressive yet welcoming atmosphere. The open-concept main living area features beautiful maple hardwood floors, Italian porcelain tile and a striking gas fireplace, creating an ideal setting for everyday living. At the heart of the home is a chef’s kitchen with stainless steel appliances, a large island and a convenient pot filler above the gas range, combining style and functionality. The spacious primary retreat offers a luxurious ensuite complete with a freestanding soaker tub, creating a peaceful space to unwind. Step outside to the expansive covered deck and take in the beautiful lake views. Complete with built-in natural gas heaters, this exceptional outdoor living space can be enjoyed comfortably throughout much of the year and is perfectly suited for morning coffee, sunset gatherings or entertaining.The ground floor offers excellent flexibility with a lovely one-bedroom in-law suite featuring its own separate entrance—ideal for extended family, guests or additional living options. Double attached garage and RV parking. A rare combination of craftsmanship, timeless finishes, and stunning lake views, this exceptional home is designed to be enjoyed for years to come. Please contact your preferred agent to view! (id:67517)
10003 6 Highway
Coldstream, British Columbia
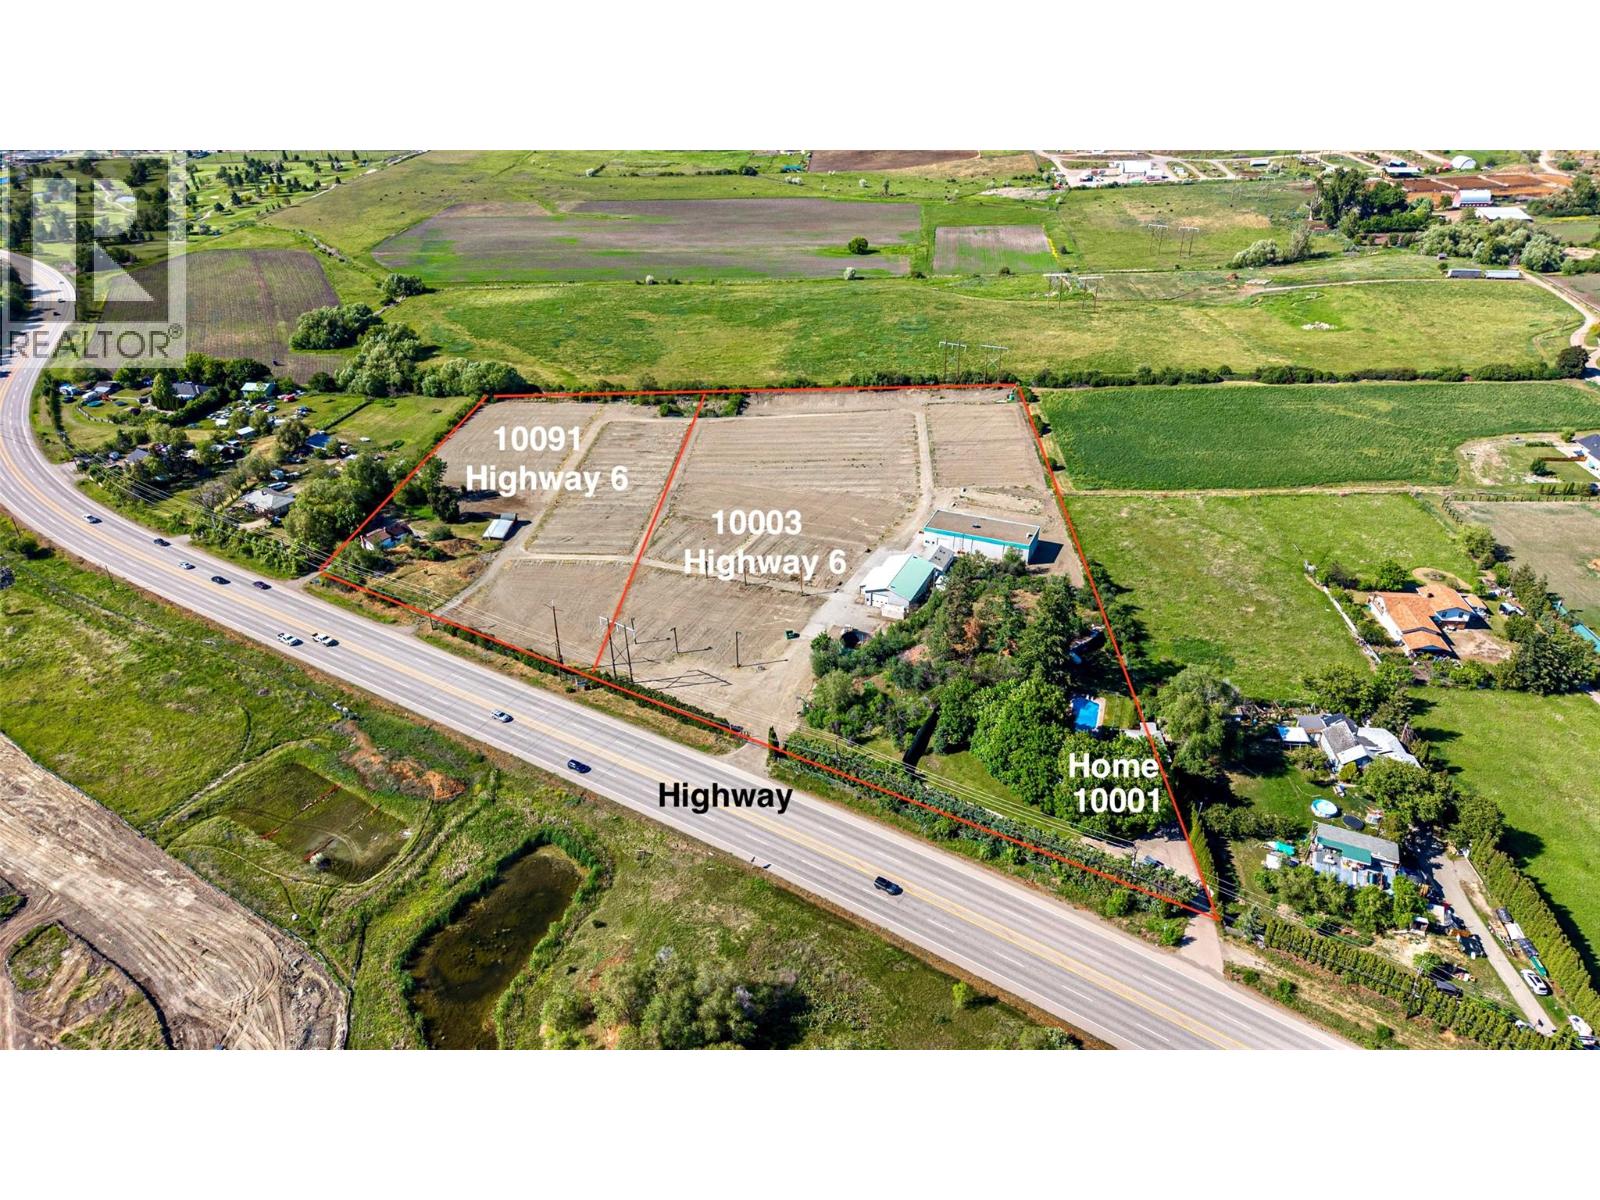
Amazing potential for income production and growth! Perfect for a fruit producer that needs a cold storage facility and a great high exposure easily accessible highway 6 location. This farm is located on 8.24 acres of gently sloped, to flat, ALR land just past Hillview Golf course at the eastern boundary of the City of Vernon. The residential home is tenant occupied and rents for $2,000 /mo. PRT, a forest seedling nursery, had leased the land & buildings since 2005 Lease terminated July 2026. This is the perfect opportunity for another agricultural business to flourish in this location. The Commercial buildings alone are valued at over $1 mill. dollars. They include; a Cold Storage 40x100 with 60’ freezer and 40’ thaw room 16’ working height throughout with steel racking in freezer for pallet storage. Roof is asphalt gravel on 4” foam insulation, walls are R20 batt plus 2” foam, floor is 4” slab on 2” foam. Loading dock. Two roof top freezer units. A 40' x 64 'Shop, 400 Amp, Natural gas heat, Walls R20, Ceiling R40, Concrete slab floor, Irrigation system, Wiring controls. A 24' x 32 ' Staff building, with 2 toilets, an Office, Walls R20 Ceiling R40, and base board heat in the staff building. The Cold storage built in 2000 with 35 year roof .The Shop was built in 1995 with 50 year steel roofing.The Staff building in 1993 with asphalt shingle roof that needs replacement soon.The 8.24 acre property located at 10003 Hwy 6 has 3.81 ha (9.414 acres )of water allocation (id:67517)
10091 6 Highway
Coldstream, British Columbia
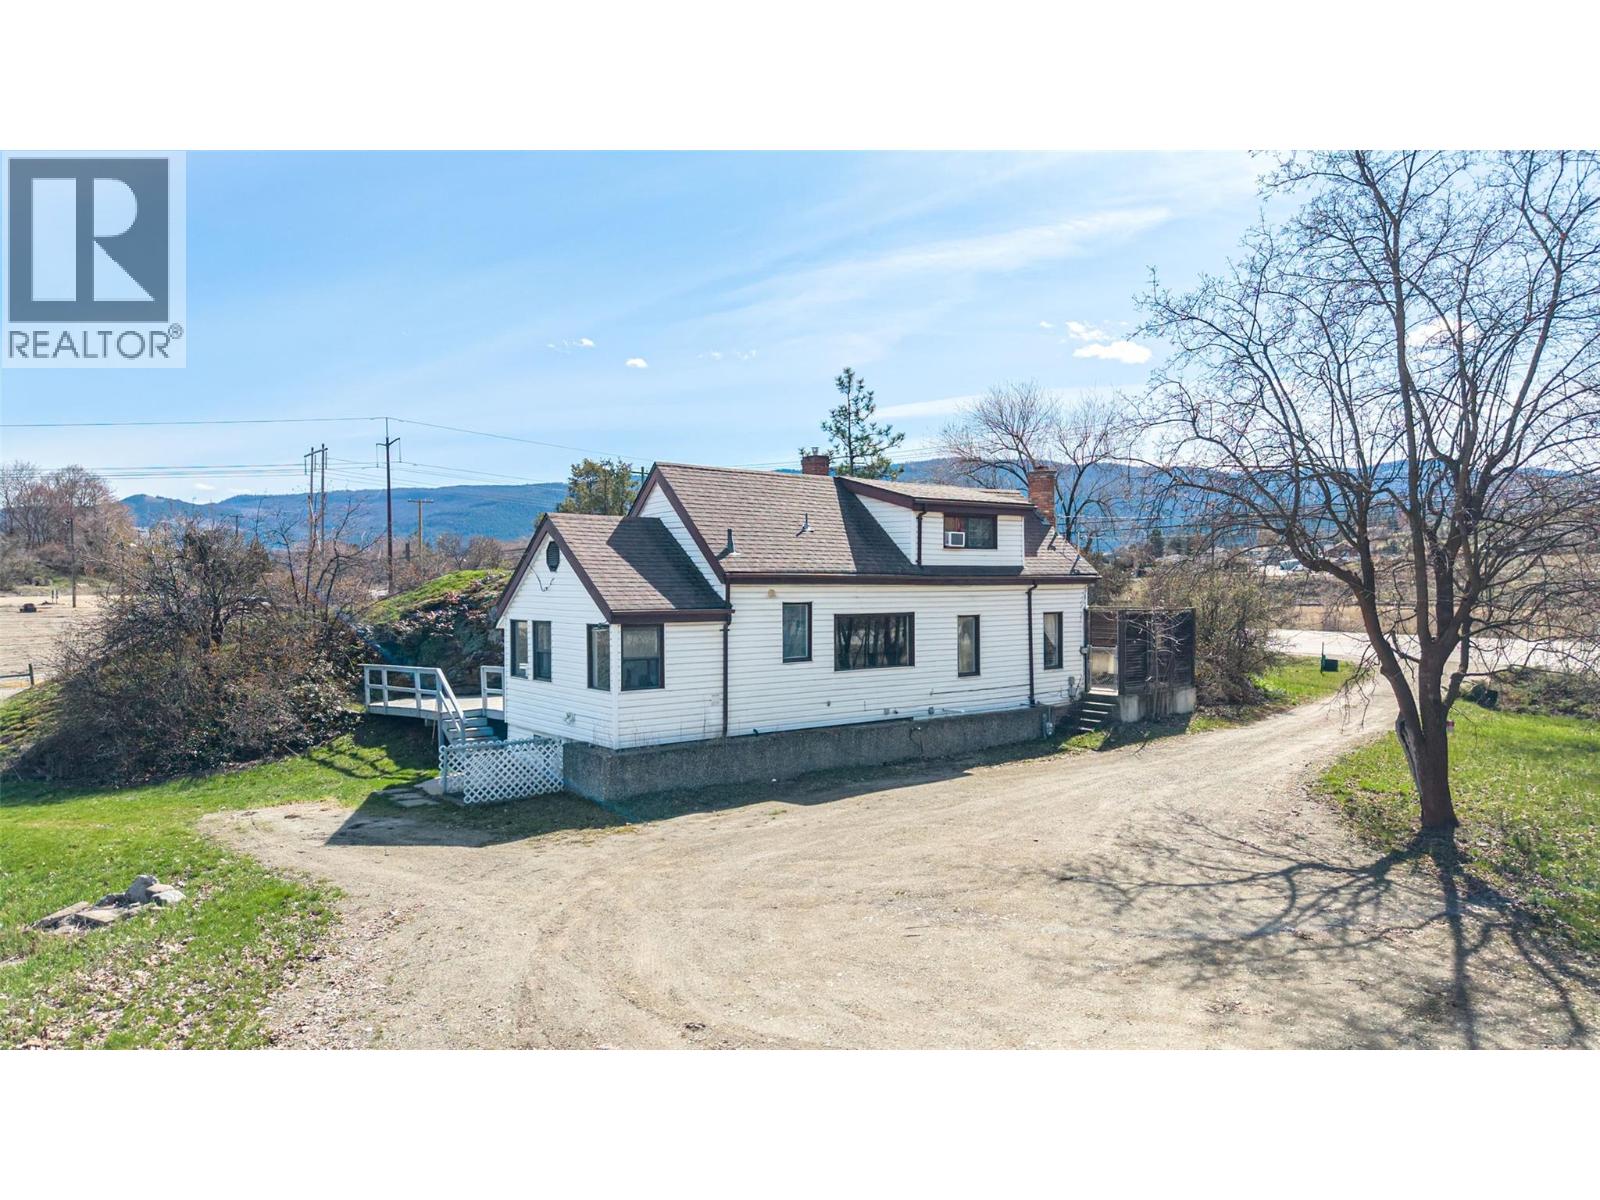
Affordable 4.64 Acre property with a really cute, and well kept, 1942, 2 storey farm house, Perfect for a young family who wants to start a small agricultural operation. New tenants 24 hour notice for showings of the house. Also perfect for a home business occupation. Build your dream shop , lots of parking. This parcel has agricultural water allocation and can be bought with neighbouring 8.24 acre property which is also for sale. Easy access via Highway 6, ideal for a small hobby farm. Potential to build a Duplex please ask listing agent for Agricultural Land Commission rules and what is allowed on Coldstream A-1 zoning. This property would be ideal for a Green House operation, there is a high capacity gas line ( 3"" possibly - needs verification ) that runs at the property line at the highway. (id:67517)
10091 6 Highway
Coldstream, British Columbia
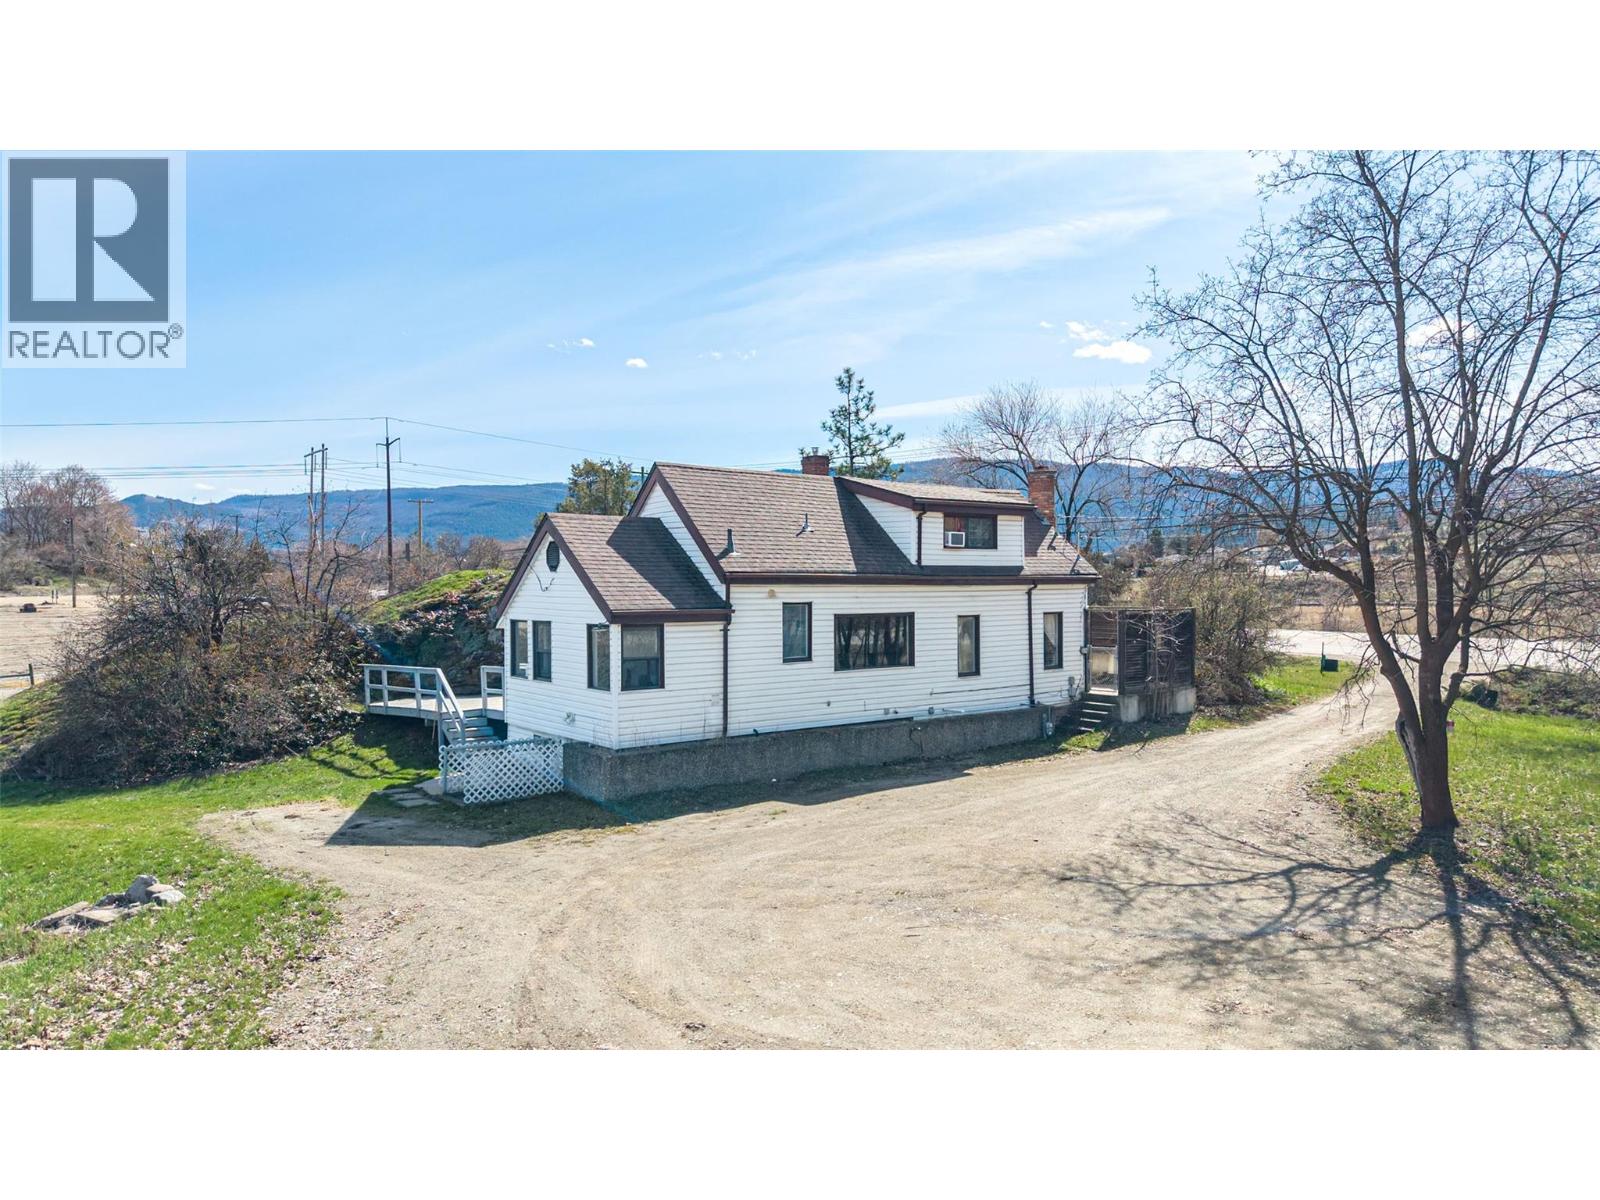
Great Investment Opportunity, just on the outskirts of Vernon. Offering 360 feet of prime visible Highway frontage - 4.64 Acre, A-1 zoned Agricultural property. Nice livable original 1942, two storey, farm house. Is currently tenant occupied 24 hour notice is preferred. Can be bought with the neighbouring 8.24 acre property which is also for sale. Easy access via Highway 6, ideal for a small hobby farm, or a nursery, or farm stand, greenhouse facility, Cidery, winery. (1) Principal Use. (a) Agriculture. (b) Agriculture, Hobby Farm (c) Agriculture, Intensive. (d) Community Care, Minor. (e) Manufactured Home. (f) Public Utility. (g) Single-Detached Dwelling. (h) Veterinary Clinic (2) Accessory Use : (a) Accessory Buildings and Structures. (b) Accessory Dwelling Unit, Attached (“Secondary Suite”). (c) Accessory Dwelling Unit, Detached i. Carriage House; or. ii. Garden Suite. (d) Accessory Use. (e) Agri-Tourism (f) Bed & Breakfast. (g) Direct Farm Marketing. (h) Dog Kennel. (i) Gathering for an Event. (j) Home-Based Business, Rural. (k) Manufactured Home (j) On-Farm Processing (k) On-Farm Product Preparation (l) Temporary Farm Worker Housing (TFWH). This property would be ideal for a Green House operation, there is a high capacity gas line (3"" possibly - needs verification) that runs at the property line at the highway. Located 35 min from the Kelowna international Airport. Property has agricultural water allocation. (id:67517)
10003 6 Highway
Coldstream, British Columbia
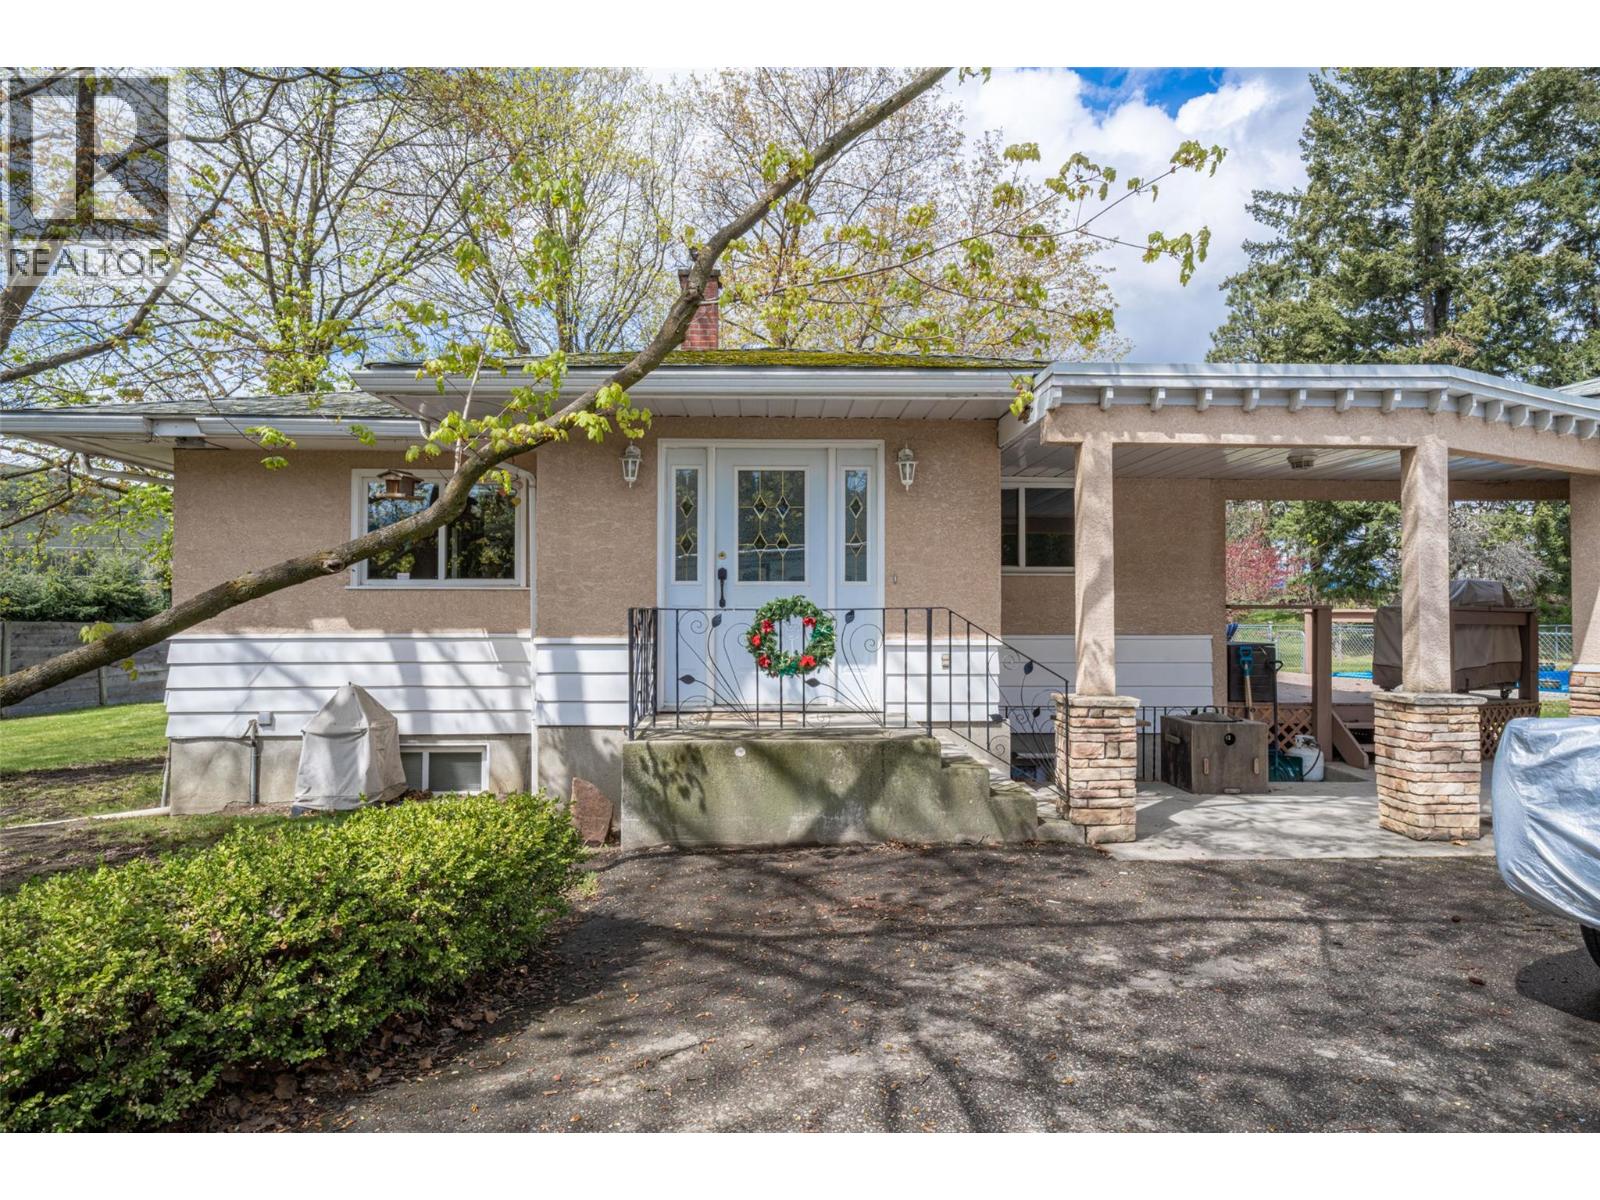
Amazing potential for income production and growth! Perfect for a fruit producer that needs a cold storage facility and a great high exposure easily accessible highway 6 location. This farm is located on 8.24 acres of gently sloped, to flat, ALR land just past Hillview Golf course at the eastern boundary of the City of Vernon. The residential home is tenant occupied and rents for $2,000 /mo. PRT, a forest seedling nursery, had leased the land & buildings since 2005. The lease ended July 2026. This is the perfect opportunity for another agricultural business to flourish in this location. The Commercial buildings alone are valued at over $1 mill. dollars. They include; a Cold Storage 40x100 with 60’ freezer and 40’ thaw room 16’ working height throughout with steel racking in freezer for pallet storage. Roof is asphalt gravel on 4” foam insulation, walls are R20 batt plus 2” foam, floor is 4” slab on 2” foam. Loading dock. Two roof top freezer units. A 40' x 64 'Shop, 400 Amp, Natural gas heat, Walls R20, Ceiling R40, Concrete slab floor, Irrigation system, Wiring controls. A 24' x 32 ' Staff building, with 2 toilets, an Office, Walls R20 Ceiling R40, and base board heat in the staff building. The Cold storage built in 2000 with 35 year roof The Shop was built in 1995 with 50 year steel roofing.The Staff building in 1993 with asphalt shingle roof that needs replacement soon.The 8.24 acre property located at 10003 Hwy 6 has 3.81 ha (9.414 acres )of water allocation (id:67517)
1940 Lodgepole Drive Unit# 152
Kamloops, British Columbia
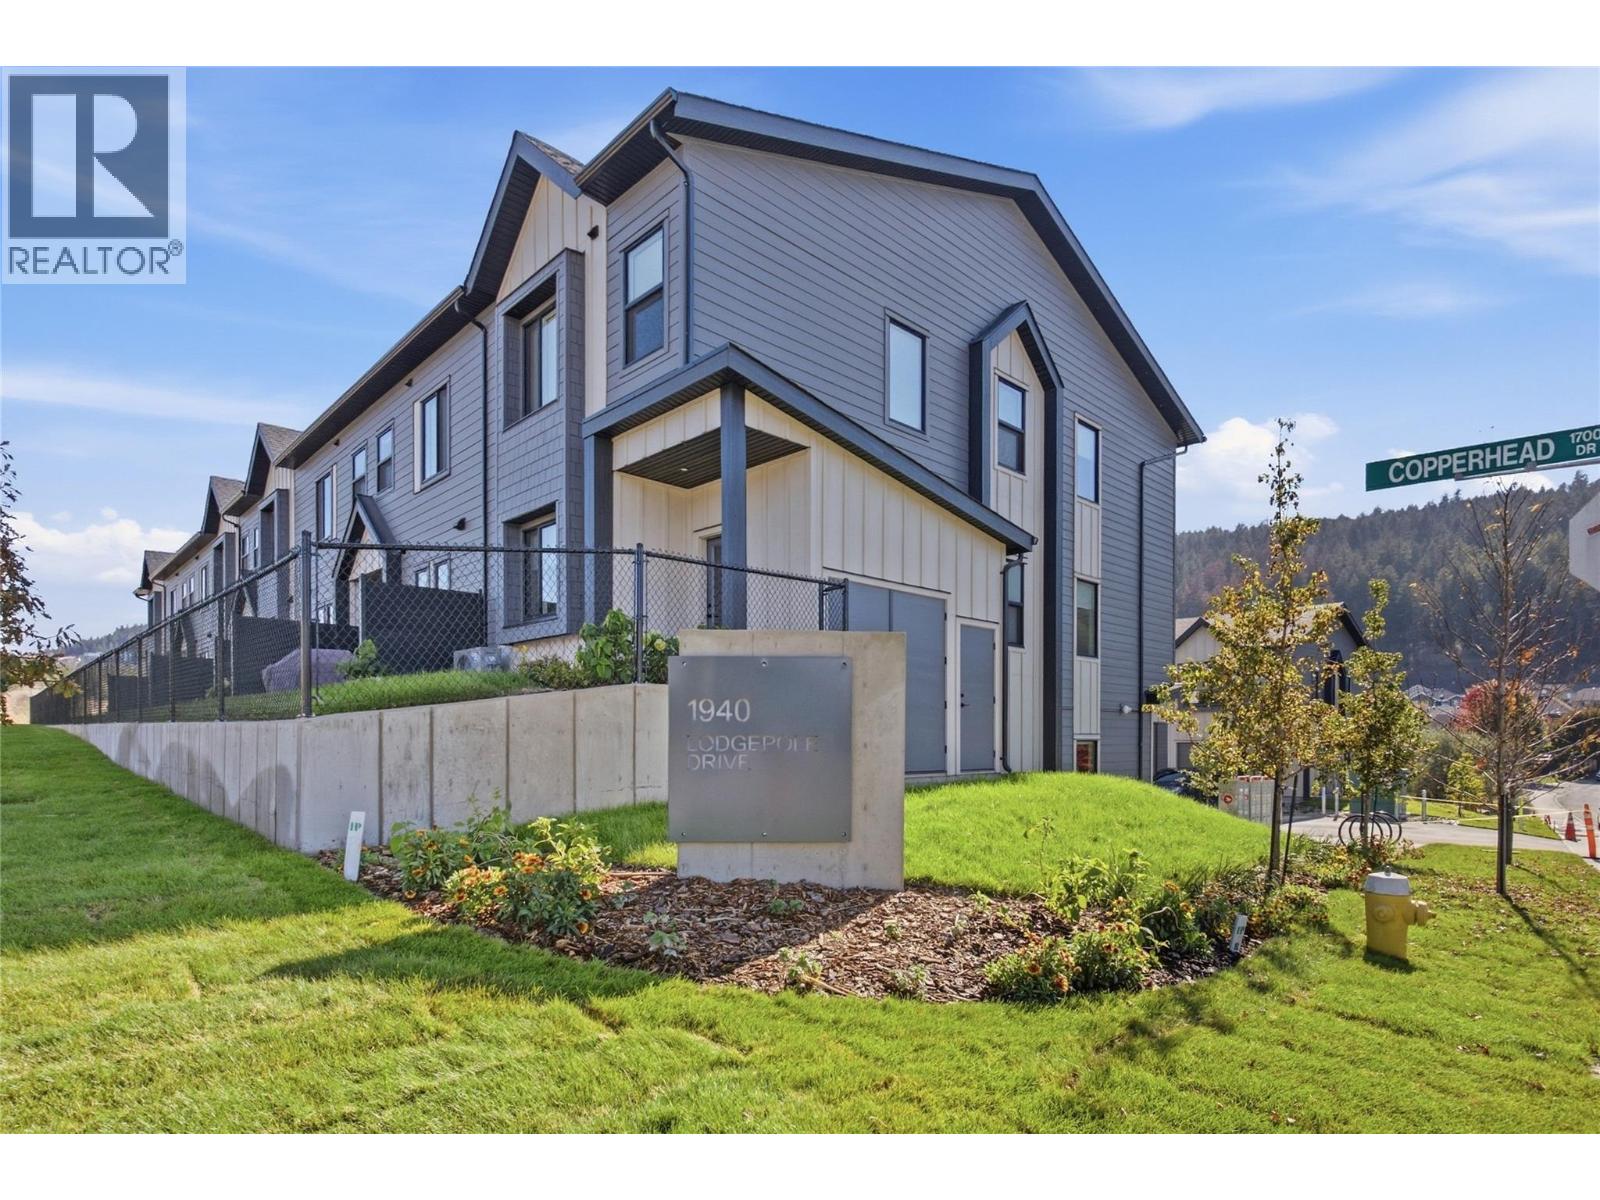
Lodgepole Crossing is a thoughtfully designed 53-unit townhome community by Granite Developments, offering modern family living in Pineview Valley. These B1 building interior units feature 3 bedrooms, 3 bathrooms, and approximately 1,800 sq. ft. of living space, just steps from Kamloops’ newest school opening in September 2026. The main floor offers a bright, open-concept kitchen, dining, and living area with a two-story-inspired design and views toward Pineview’s natural parkway of ponds and winding trails. Upstairs, three bedrooms include a spacious primary suite with walk-in closet and 5’ glass shower ensuite, along with a full main bathroom. A walkout lower level adds valuable living space with a large entertainment room, 3-piece bathroom, and plenty of natural light. Each home also includes a single-car garage and generous storage. Inside, quality finishes include warm wood flooring, tall ceilings, clean architectural lines, and a feature fireplace. Exterior detailing combines Hardie siding, shake, and board-and-batten textures for distinctive curb appeal. With efficient layouts and easy access to Pineview’s trails and green spaces, Lodgepole Crossing brings together style, function, and an exceptional family-friendly lifestyle. (id:67517)
1940 Lodgepole Drive Unit# 149
Kamloops, British Columbia
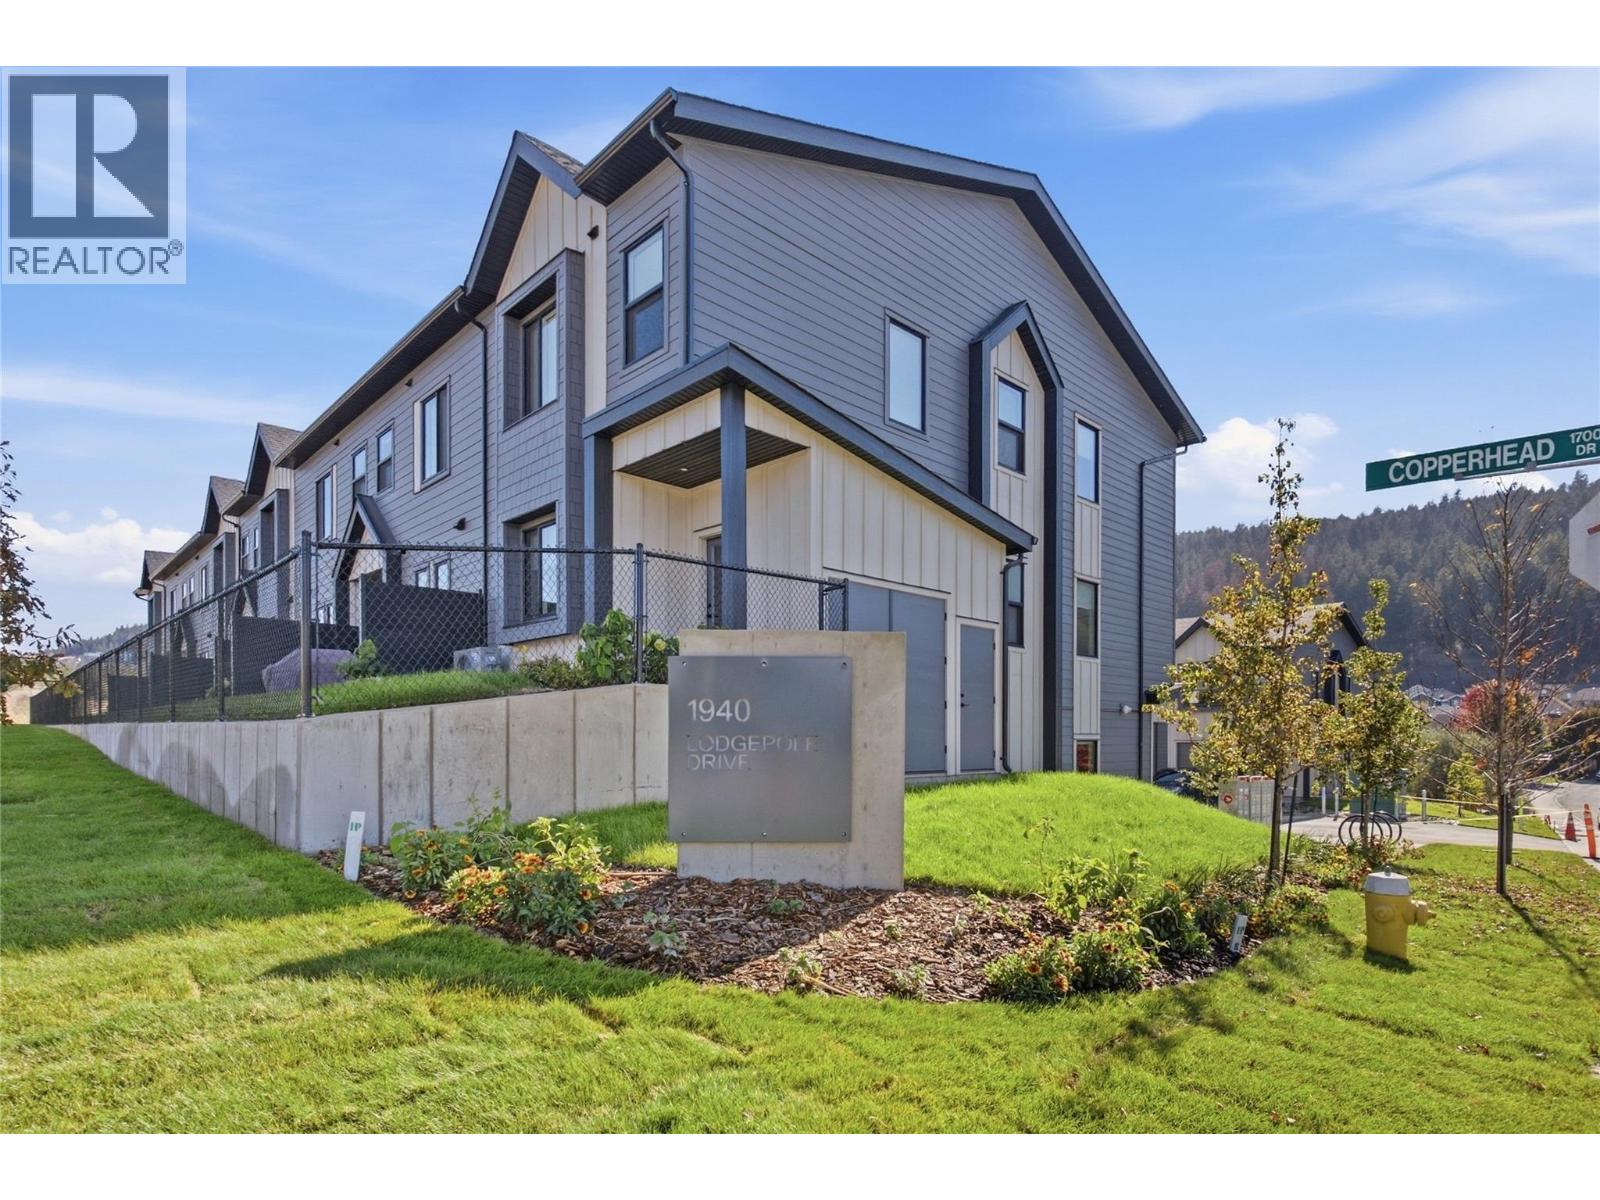
Lodgepole Crossing is a thoughtfully designed 53-unit townhome community by Granite Developments, offering modern family living in Pineview Valley. These B1 building interior units feature 3 bedrooms, 3 bathrooms, and approximately 1,800 sq. ft. of living space, just steps from Kamloops’ newest school opening in September 2026. The main floor offers a bright, open-concept kitchen, dining, and living area with a two-story-inspired design and views toward Pineview’s natural parkway of ponds and winding trails. Upstairs, three bedrooms include a spacious primary suite with walk-in closet and 5’ glass shower ensuite, along with a full main bathroom. A walkout lower level adds valuable living space with a large entertainment room, 3-piece bathroom, and plenty of natural light. Each home also includes a single-car garage and generous storage. Inside, quality finishes include warm wood flooring, tall ceilings, clean architectural lines, and a feature fireplace. Exterior detailing combines Hardie siding, shake, and board-and-batten textures for distinctive curb appeal. With efficient layouts and easy access to Pineview’s trails and green spaces, Lodgepole Crossing brings together style, function, and an exceptional family-friendly lifestyle. (id:67517)
1940 Lodgepole Drive Unit# 150
Kamloops, British Columbia
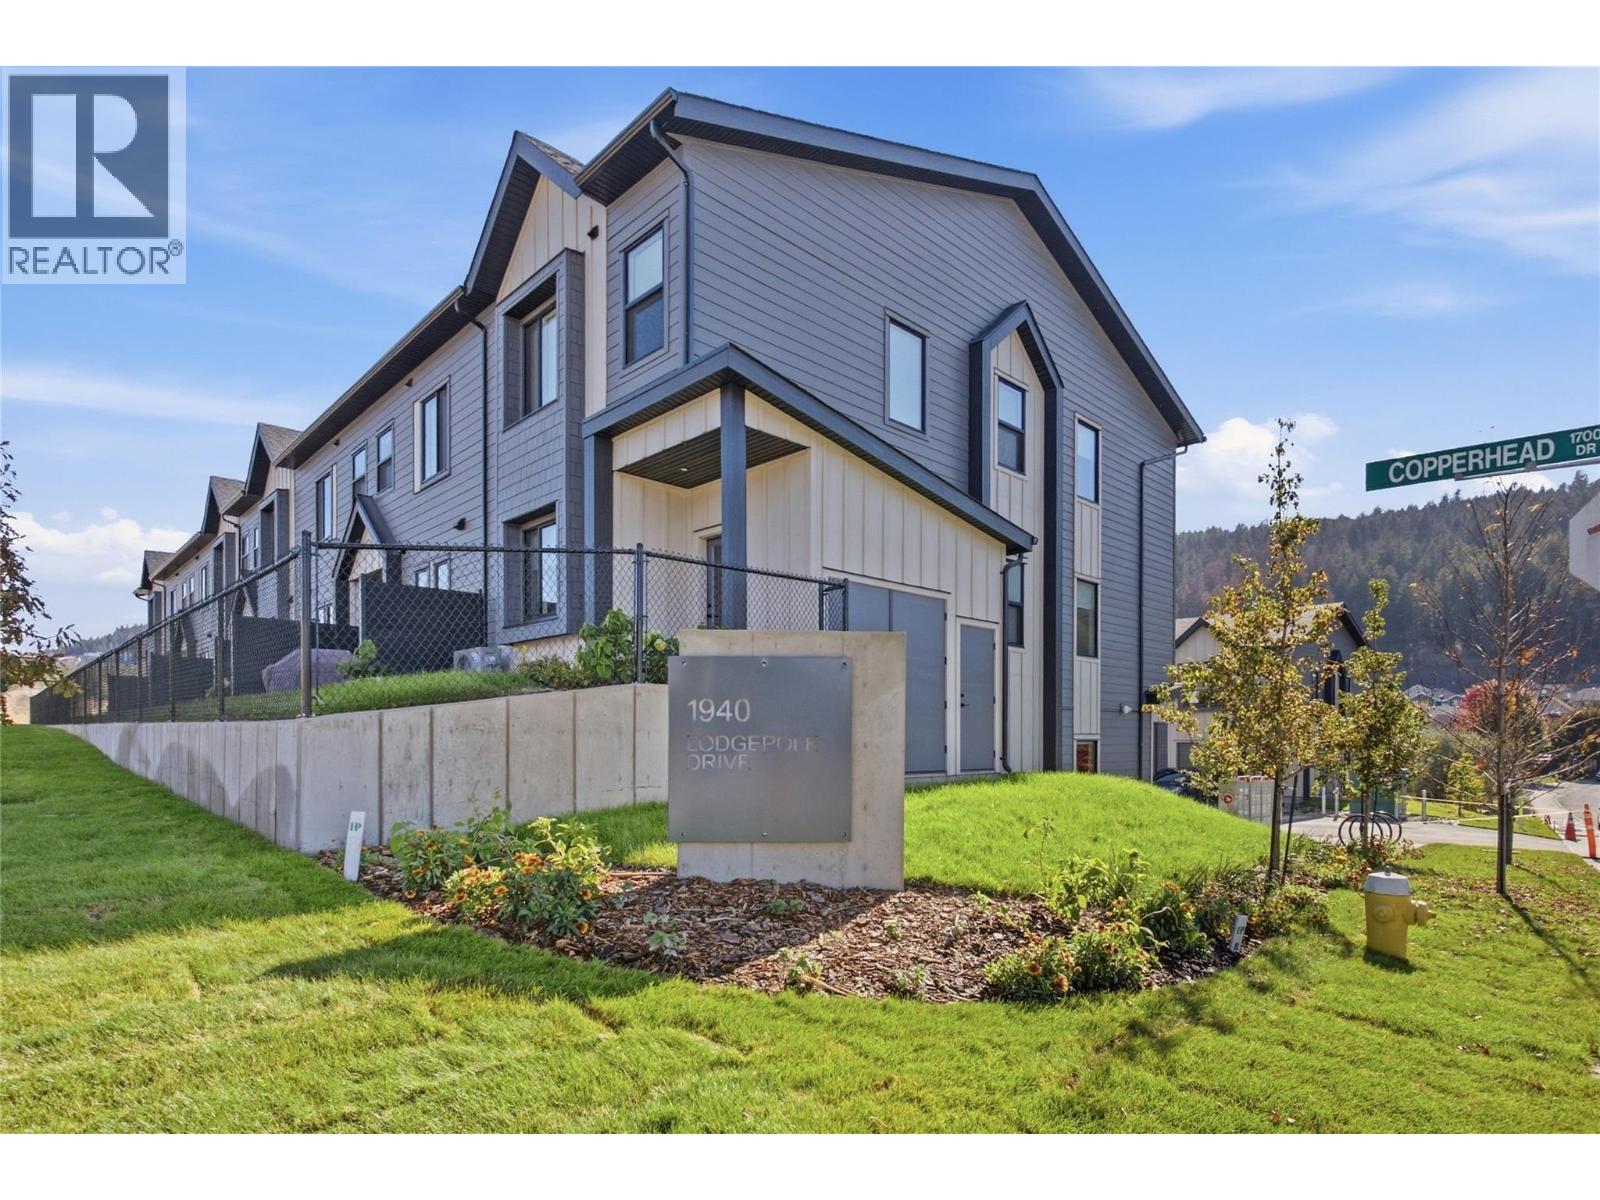
Lodgepole Crossing is a thoughtfully designed 53-unit townhome community by Granite Developments, offering modern family living in Pineview Valley. These B1 building interior units feature 3 bedrooms, 3 bathrooms, and approximately 1,800 sq. ft. of living space, just steps from Kamloops’ newest school opening in September 2026. The main floor offers a bright, open-concept kitchen, dining, and living area with a two-story-inspired design and views toward Pineview’s natural parkway of ponds and winding trails. Upstairs, three bedrooms include a spacious primary suite with walk-in closet and 5’ glass shower ensuite, along with a full main bathroom. A walkout lower level adds valuable living space with a large entertainment room, 3-piece bathroom, and plenty of natural light. Each home also includes a single-car garage and generous storage. Inside, quality finishes include warm wood flooring, tall ceilings, clean architectural lines, and a feature fireplace. Exterior detailing combines Hardie siding, shake, and board-and-batten textures for distinctive curb appeal. With efficient layouts and easy access to Pineview’s trails and green spaces, Lodgepole Crossing brings together style, function, and an exceptional family-friendly lifestyle. (id:67517)
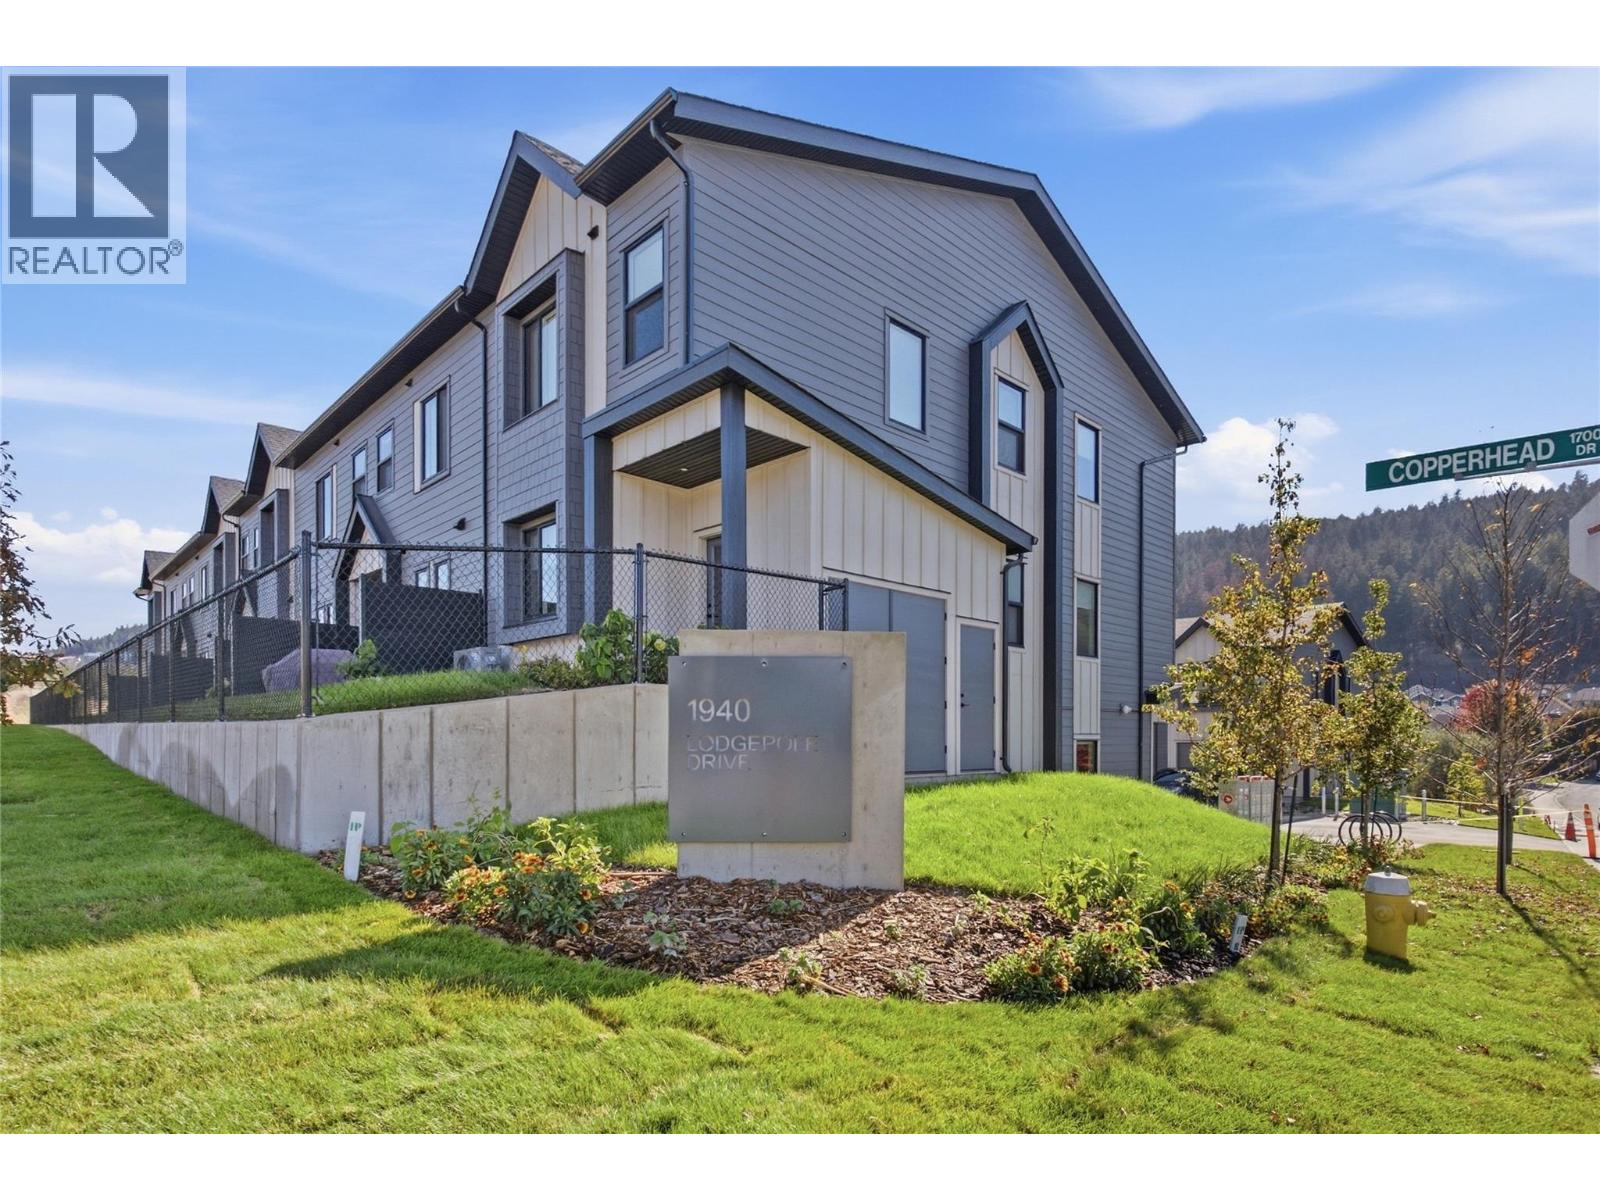
1940 Lodgepole Drive Unit# 151
Kamloops, British Columbia
Lodgepole Crossing is a thoughtfully designed 53-unit townhome community by Granite Developments, offering modern family living in Pineview Valley. These B1 building interior units feature 3 bedrooms, 3 bathrooms, and approximately 1,800 sq. ft. of living space, just steps from Kamloops’ newest school opening in September 2026. The main floor offers a bright, open-concept kitchen, dining, and living area with a two-story-inspired design and views toward Pineview’s natural parkway of ponds and winding trails. Upstairs, three bedrooms include a spacious primary suite with walk-in closet and 5’ glass shower ensuite, along with a full main bathroom. A walkout lower level adds valuable living space with a large entertainment room, 3-piece bathroom, and plenty of natural light. Each home also includes a single-car garage and generous storage. Inside, quality finishes include warm wood flooring, tall ceilings, clean architectural lines, and a feature fireplace. Exterior detailing combines Hardie siding, shake, and board-and-batten textures for distinctive curb appeal. With efficient layouts and easy access to Pineview’s trails and green spaces, Lodgepole Crossing brings together style, function, and an exceptional family-friendly lifestyle. (id:67517)
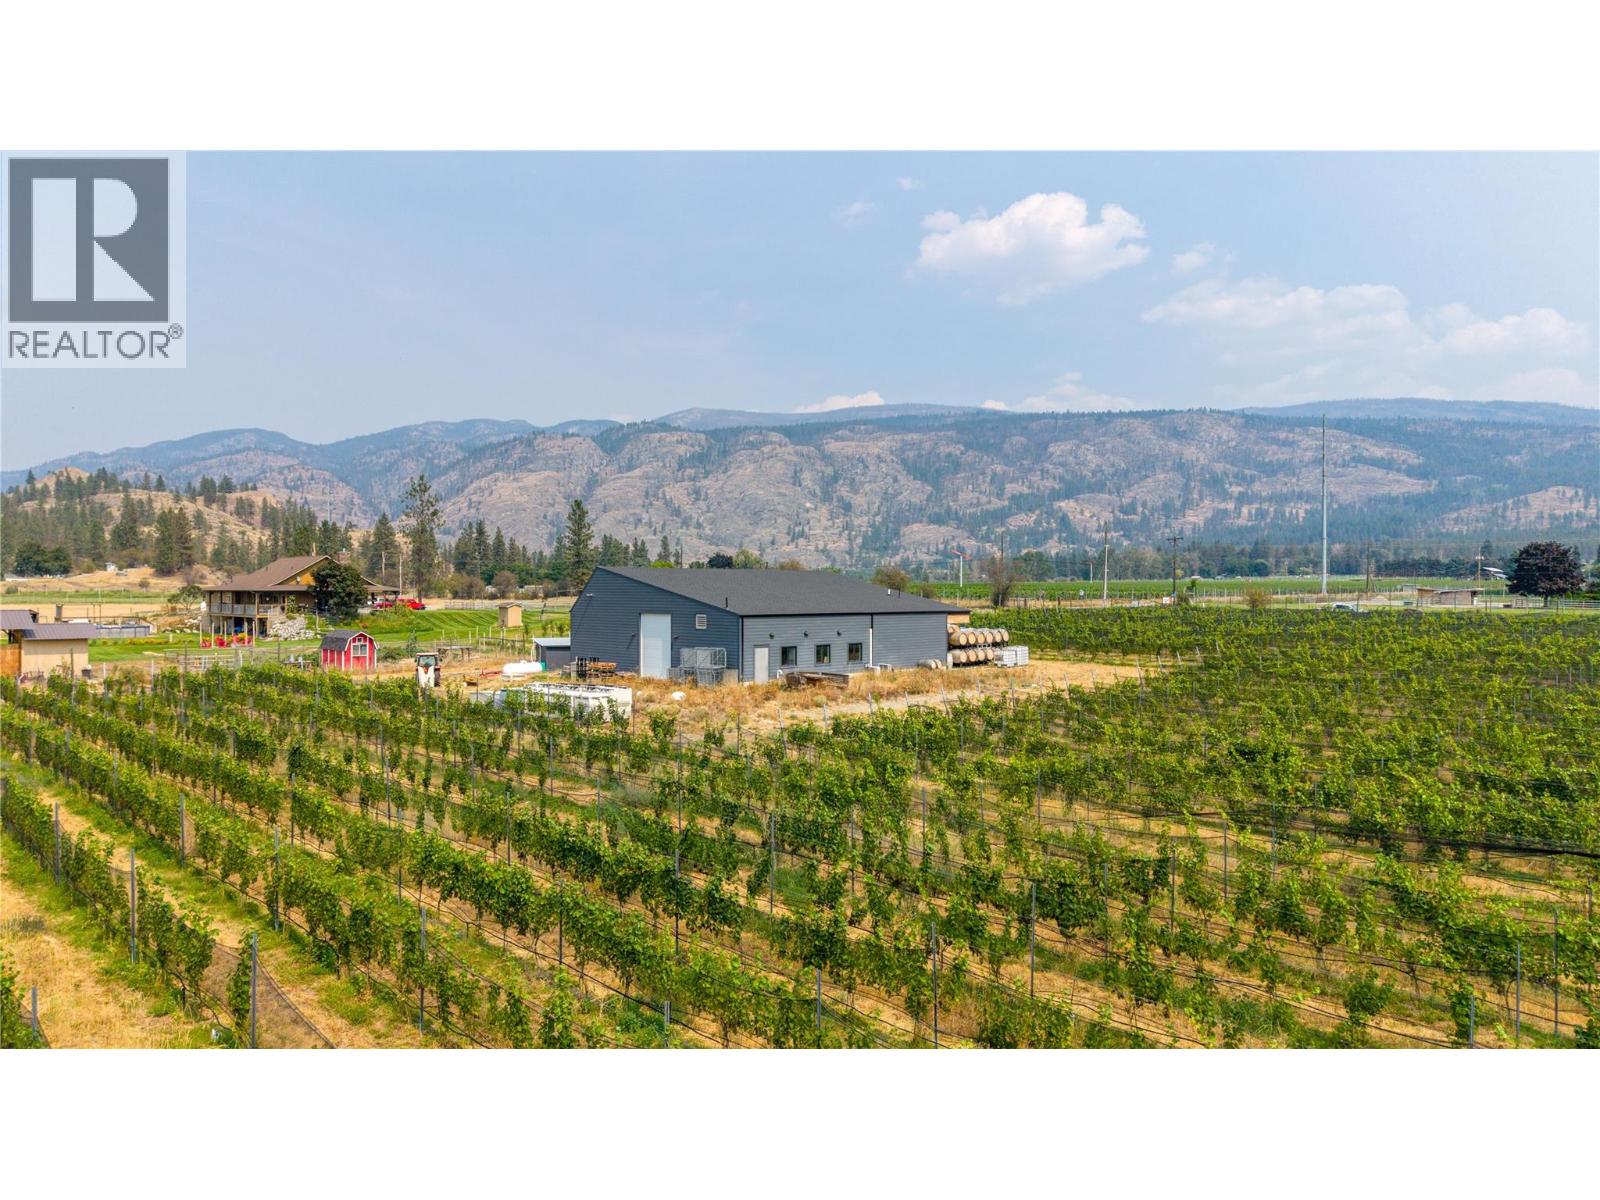
4112 Mclean Creek Road
Okanagan Falls, British Columbia
Welcome to a rare slice of Okanagan Falls wine country, sitting on 5 acres with 3.7 acres of organically farmed Gamay Noir and Chenin Blanc vines planted in 2018. Currently home to Rigour & Whimsy Winery, this great property is a genuinely lifestyle driven opportunity, whether you wish to carry on the brand, produce wine under your own vision, grow grapes for others, or simply enjoy life among the vines. At the heart of the property sits a purpose built, approximately 3000 sq ft production building constructed in 2022. Thoughtfully designed with 3 phase power, propane heat, and a commercial septic system, the building offers exceptional flexibility for production, storage, or creative reimagining. There is a wonderful building site ready for a future residence, a beautiful tasting room with vineyard views, or for the addition of more planted acreage. Set on McLean Creek Road, this property shares the neighbourhood with some of the region's most respected wineries, including Meyer Family Vineyards, Mayhem Wines, and Synchromesh Wines. Some equipment is included (list available), offering a wonderful head start. Come experience the lifestyle for yourself. Duplicate listing under MLS 10398637. (id:67517)
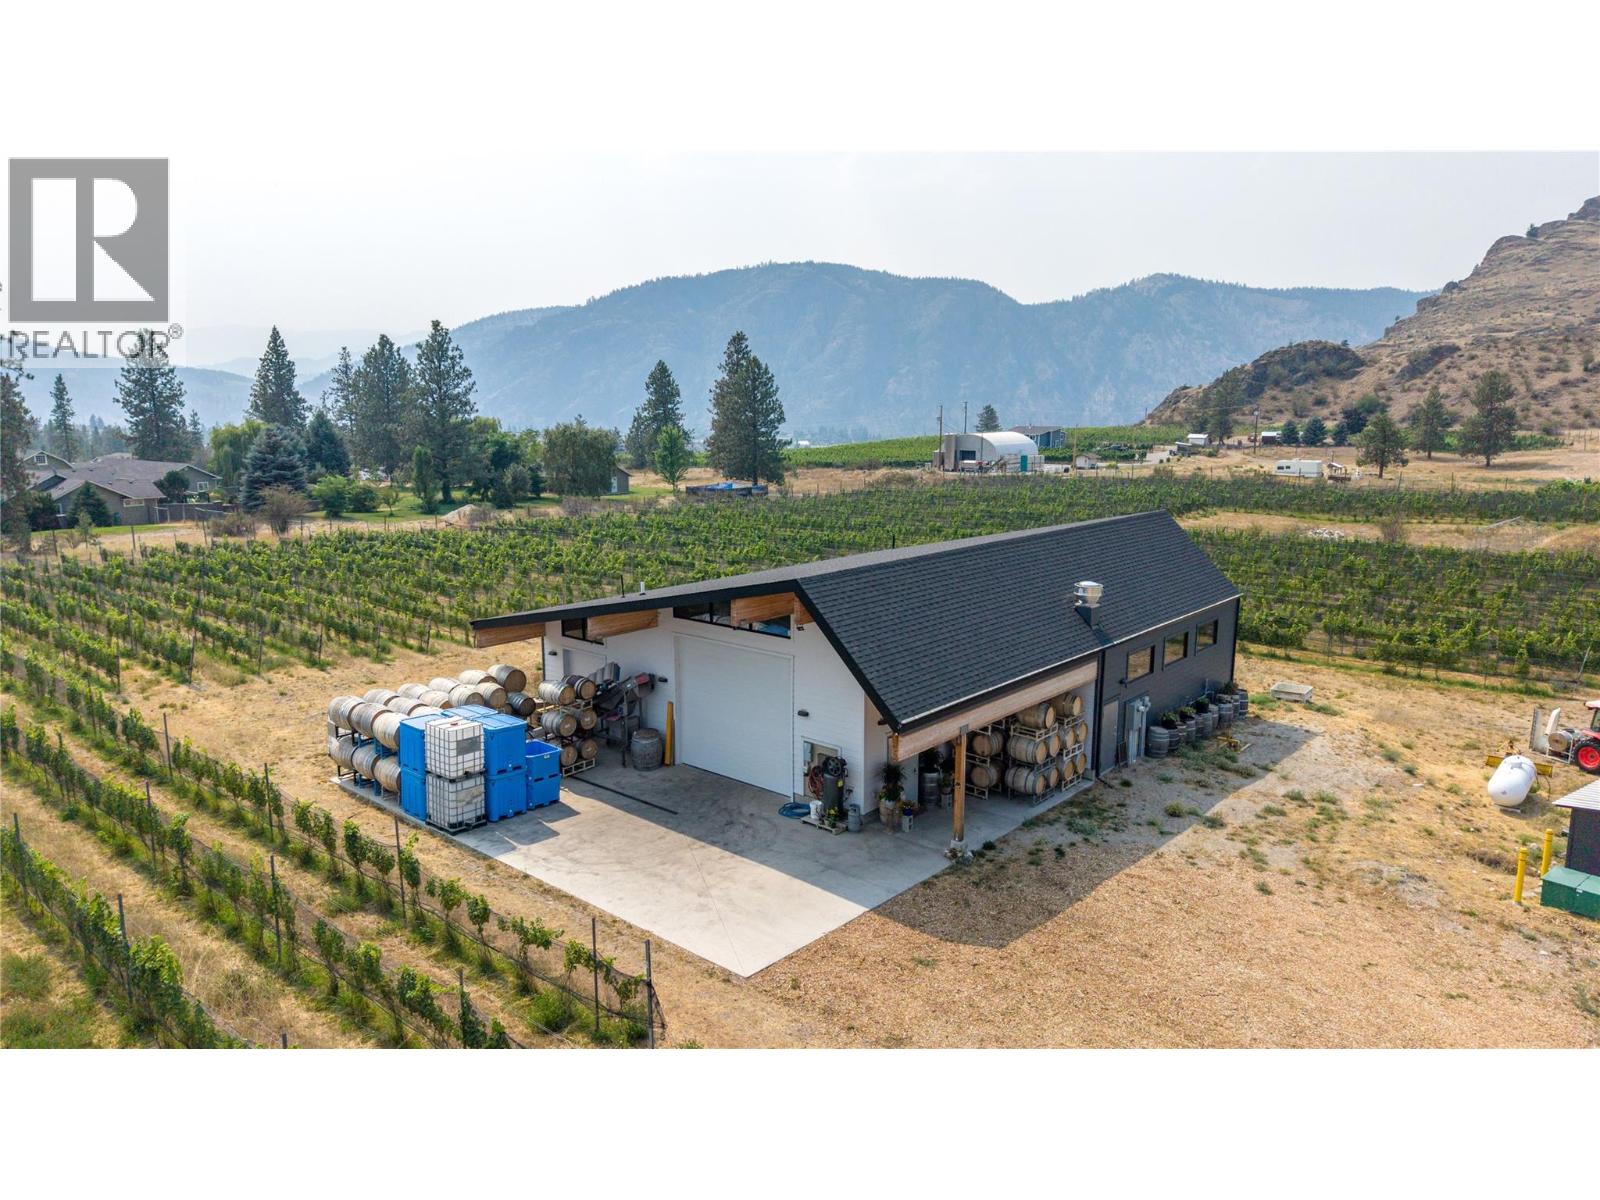
4112 Mclean Creek Road
Okanagan Falls, British Columbia
Welcome to a rare slice of Okanagan Falls wine country, sitting on 5 acres with 3.7 acres of organically farmed Gamay Noir and Chenin Blanc vines that have been thriving since 2018. Currently home to Rigour and Whimsy Winery, this great property is a genuinely lifestyle driven opportunity, whether you wish to carry on the brand, produce wine under your own vision, grow grapes for others, or simply enjoy life among the vines. At the heart of the property sits a purpose built, approximately 3000 sq ft production building constructed in 2022. Thoughtfully designed with 3 phase power, propane heat, and a commercial septic system, the building offers exceptional flexibility for production, storage, or creative reimagining. There is a wonderful building site ready for a future residence, a beautiful tasting room with vineyard views, or for the addition of more planted acreage. Set on McLean Creek Road, this property shares the neighbourhood with some of the region's most respected wineries, including Meyer Family Vineyards, Mayhem Wines, and Noble Ridge Vineyards. Some equipment is included (list available), offering a wonderful head start. Come experience the lifestyle for yourself. Duplicate listing under MLS 10398670. (id:67517)
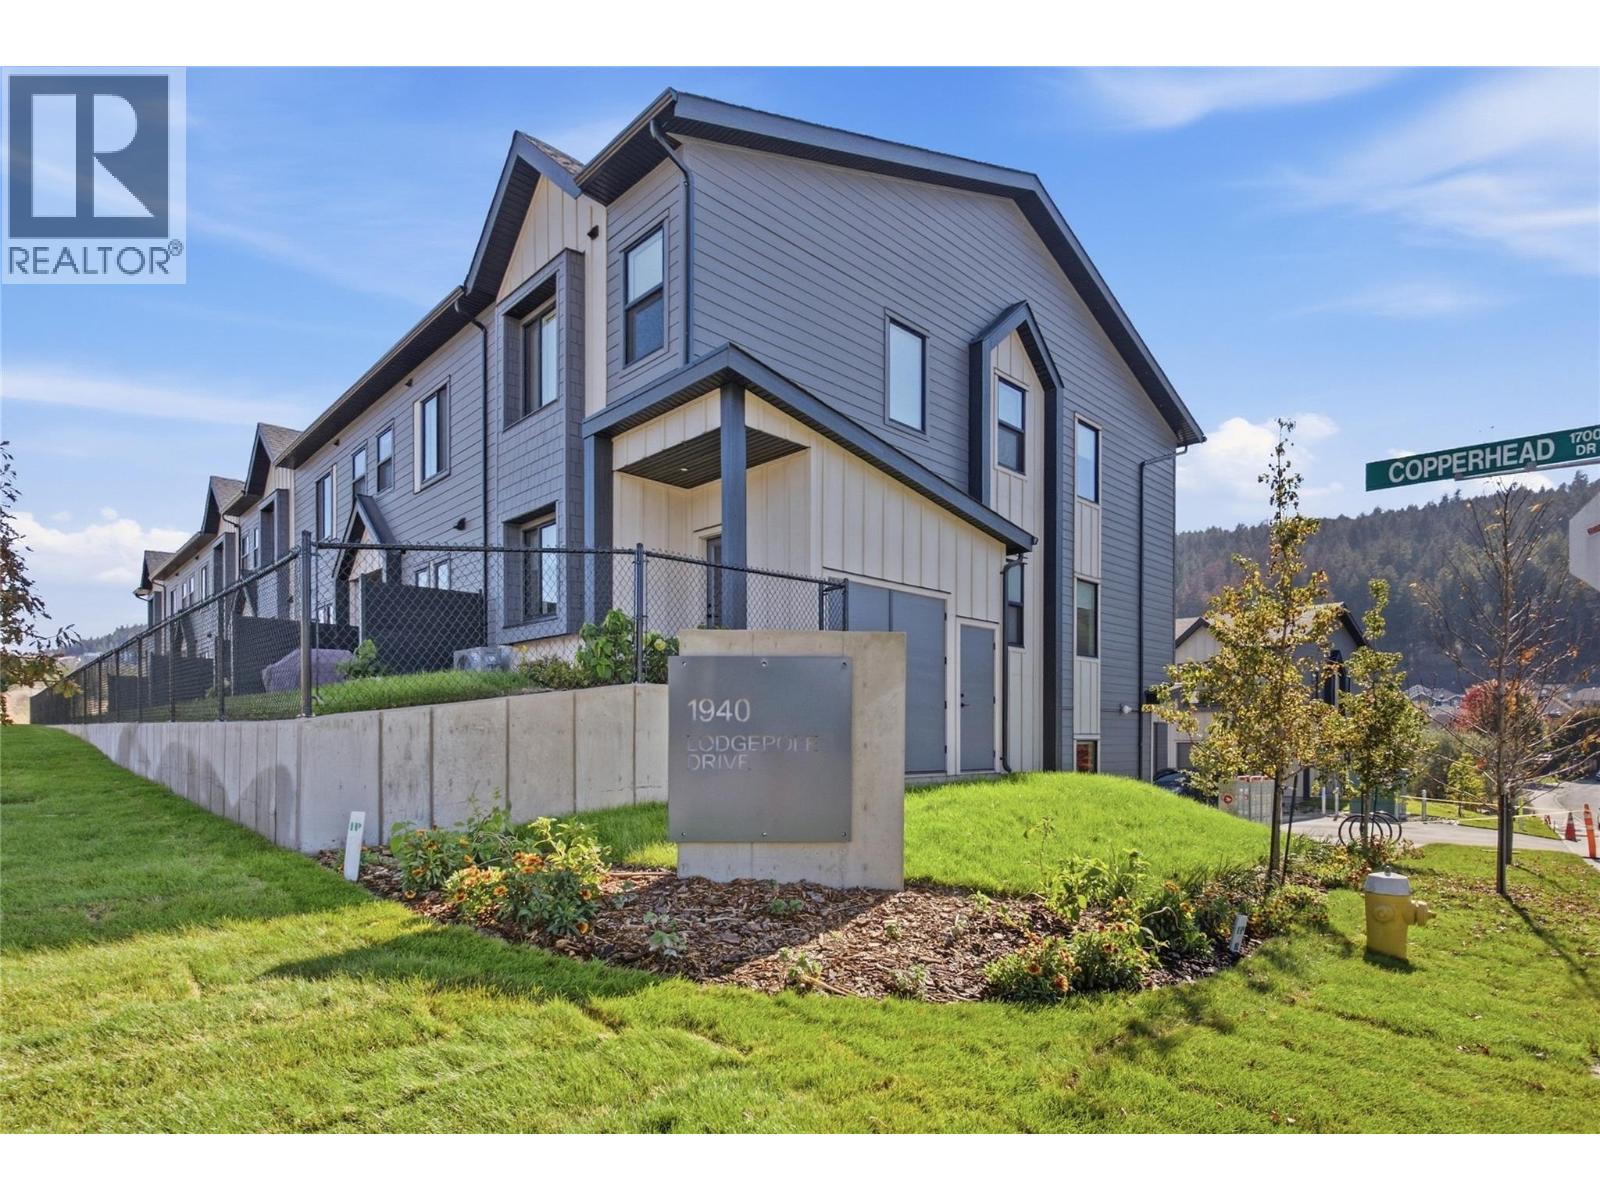
1940 Lodgepole Drive Unit# 147
Kamloops, British Columbia
Lodgepole Crossing is a thoughtfully designed 53-unit townhome community by Granite Developments, offering modern family living in Pineview Valley. These B1 building interior units feature 3 bedrooms, 3 bathrooms, and approximately 1,800 sq. ft. of living space, just steps from Kamloops’ newest school opening in September 2026. The main floor offers a bright, open-concept kitchen, dining, and living area with a two-story-inspired design and views toward Pineview’s natural parkway of ponds and winding trails. Upstairs, three bedrooms include a spacious primary suite with walk-in closet and 5’ glass shower ensuite, along with a full main bathroom. A walkout lower level adds valuable living space with a large entertainment room, 3-piece bathroom, and plenty of natural light. Each home also includes a single-car garage and generous storage. Inside, quality finishes include warm wood flooring, tall ceilings, clean architectural lines, and a feature fireplace. Exterior detailing combines Hardie siding, shake, and board-and-batten textures for distinctive curb appeal. With efficient layouts and easy access to Pineview’s trails and green spaces, Lodgepole Crossing brings together style, function, and an exceptional family-friendly lifestyle. (id:67517)
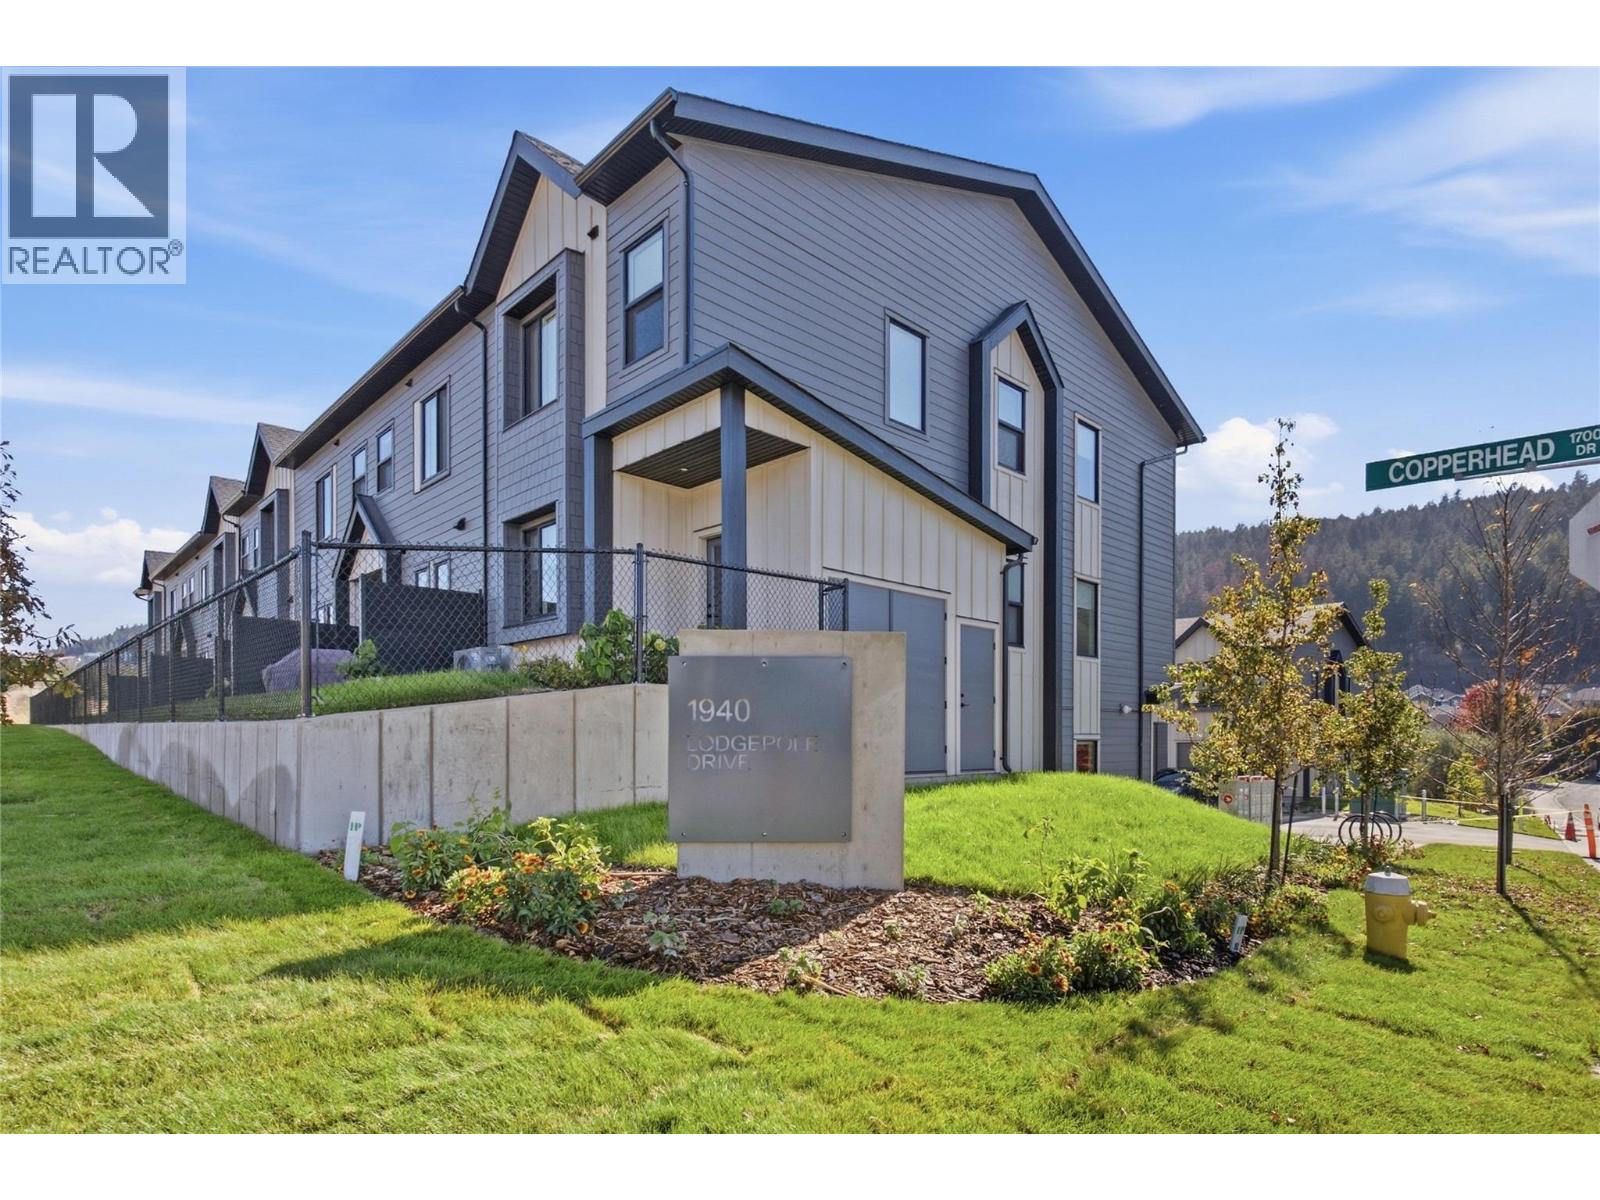
1940 Lodgepole Drive Unit# 106
Kamloops, British Columbia
Lodgepole Crossing offers a rare opportunity to own a spacious 3-bedroom, 2.5-bathroom townhouse by Granite Developments in the heart of Pineview Valley. With over 1,800 sq. ft. of thoughtfully designed living space, these interior units combine modern style, quality, and convenience. Located just a short walk from Kamloops’ newest school! The main floor features a welcoming street-level foyer leading to an open-concept kitchen, dining area, and oversized living room. Large windows, tall ceilings, clean lines, and a feature fireplace create a bright and inviting space for everyday living and entertaining. Upstairs offers three bedrooms, including a primary suite with a 5’ glass shower ensuite and walk-in closet, plus a full main bathroom. The lower level adds flexible family and entertaining space, a 3-piece bathroom, mechanical room, and storage, with access from the garage. Interior units maximize space with efficient layouts and the same quality finishes as the end units. Exteriors combine Hardie siding, shake, and board-and-batten detailing, while interiors feature warm wood flooring, a chef-inspired kitchen, and sleek architectural details. Call today for more details! (id:67517)
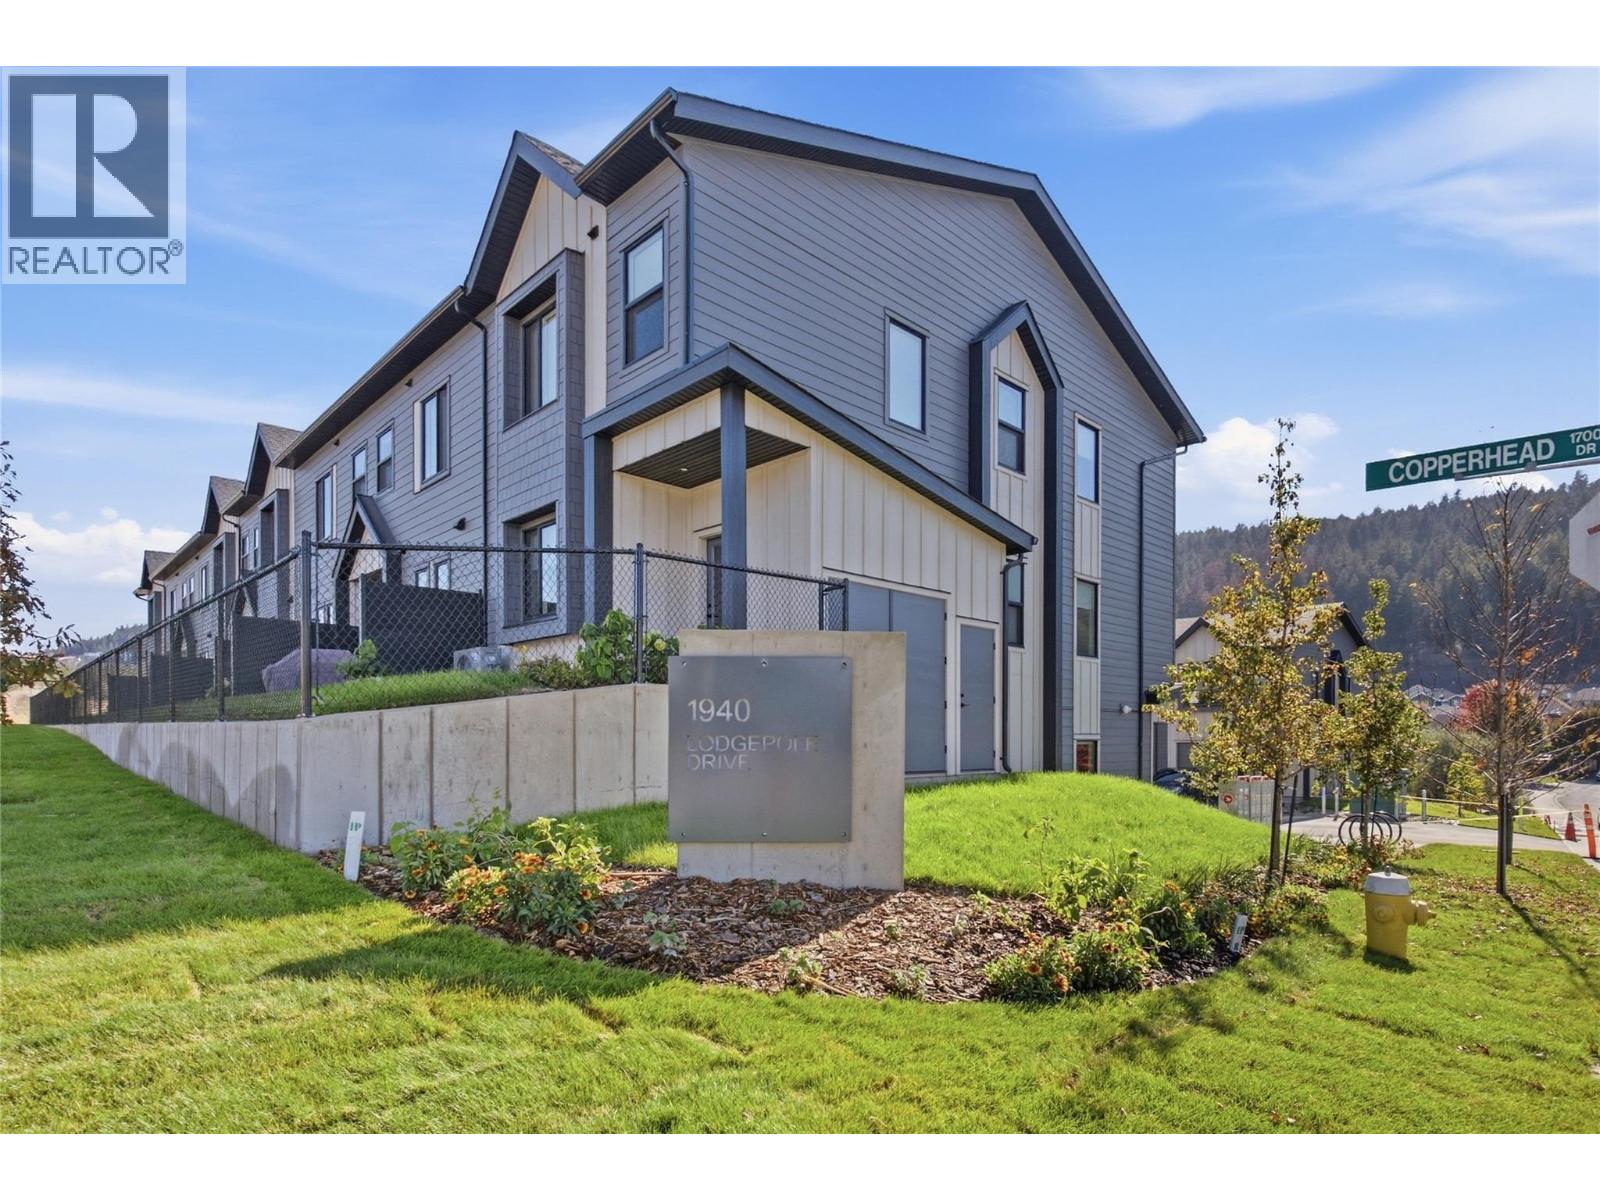
1940 Lodgepole Drive Unit# 105
Kamloops, British Columbia
Lodgepole Crossing offers a rare opportunity to own a spacious 3-bedroom, 2.5-bathroom townhouse by Granite Developments in the heart of Pineview Valley. With over 1,800 sq. ft. of thoughtfully designed living space, these interior units combine modern style, quality, and convenience. Located just a short walk from Kamloops’ newest school! The main floor features a welcoming street-level foyer leading to an open-concept kitchen, dining area, and oversized living room. Large windows, tall ceilings, clean lines, and a feature fireplace create a bright and inviting space for everyday living and entertaining. Upstairs offers three bedrooms, including a primary suite with a 5’ glass shower ensuite and walk-in closet, plus a full main bathroom. The lower level adds flexible family and entertaining space, a 3-piece bathroom, mechanical room, and storage, with access from the garage. Interior units maximize space with efficient layouts and the same quality finishes as the end units. Exteriors combine Hardie siding, shake, and board-and-batten detailing, while interiors feature warm wood flooring, a chef-inspired kitchen, and sleek architectural details. Call today for more details! (id:67517)
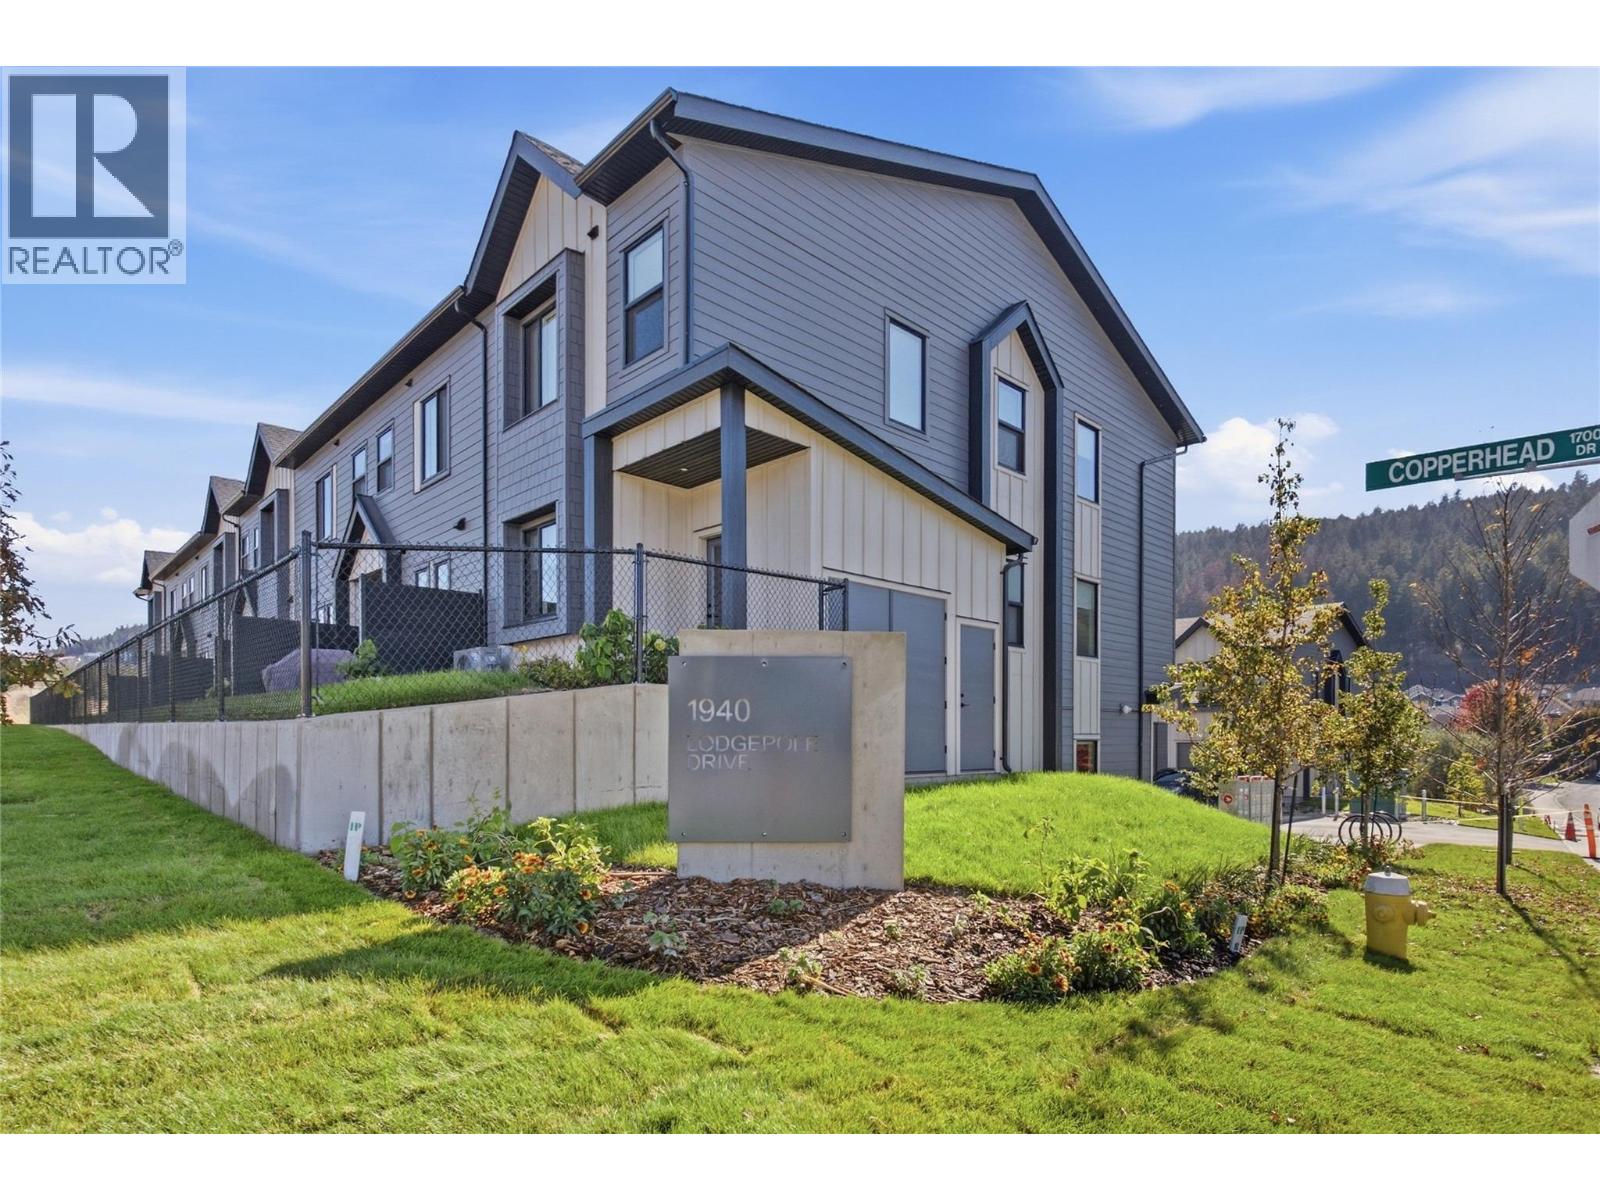
1940 Lodgepole Drive Unit# 104
Kamloops, British Columbia
Lodgepole Crossing offers a rare opportunity to own a spacious 3-bedroom, 2.5-bathroom townhouse by Granite Developments in the heart of Pineview Valley. With over 1,800 sq. ft. of thoughtfully designed living space, these interior units combine modern style, quality, and convenience. Located just a short walk from Kamloops’ newest school! The main floor features a welcoming street-level foyer leading to an open-concept kitchen, dining area, and oversized living room. Large windows, tall ceilings, clean lines, and a feature fireplace create a bright and inviting space for everyday living and entertaining. Upstairs offers three bedrooms, including a primary suite with a 5’ glass shower ensuite and walk-in closet, plus a full main bathroom. The lower level adds flexible family and entertaining space, a 3-piece bathroom, mechanical room, and storage, with access from the garage. Interior units maximize space with efficient layouts and the same quality finishes as the end units. Exteriors combine Hardie siding, shake, and board-and-batten detailing, while interiors feature warm wood flooring, a chef-inspired kitchen, and sleek architectural details. (id:67517)

1200 Rancher Creek Road Unit# 244d
Osoyoos, British Columbia
Own a 1/4 of a 2 bdrm, 2 bath, 2nd floor suite, east facing with views of the golf course located at Spirit Ridge Resort & Spa - part of the unbound collection by Hyatt. When you are not enjoying your residence rely on Hotel Management to manage & generate revenue for you. Unit is fully furnished & equipped. Resort boasts golf course, vineyard, winery, desert center & private beach. Amenities included: restaurant, spa, two pools, waterslide, hot tub & housekeeping. Many owner privileges & travel exchange opportunities. Property is not freehold strata, it is a pre-paid crown lease on native land with a Homeowners Association. HOA fees apply. Call for all the details. All measurements are approx. (id:67517)
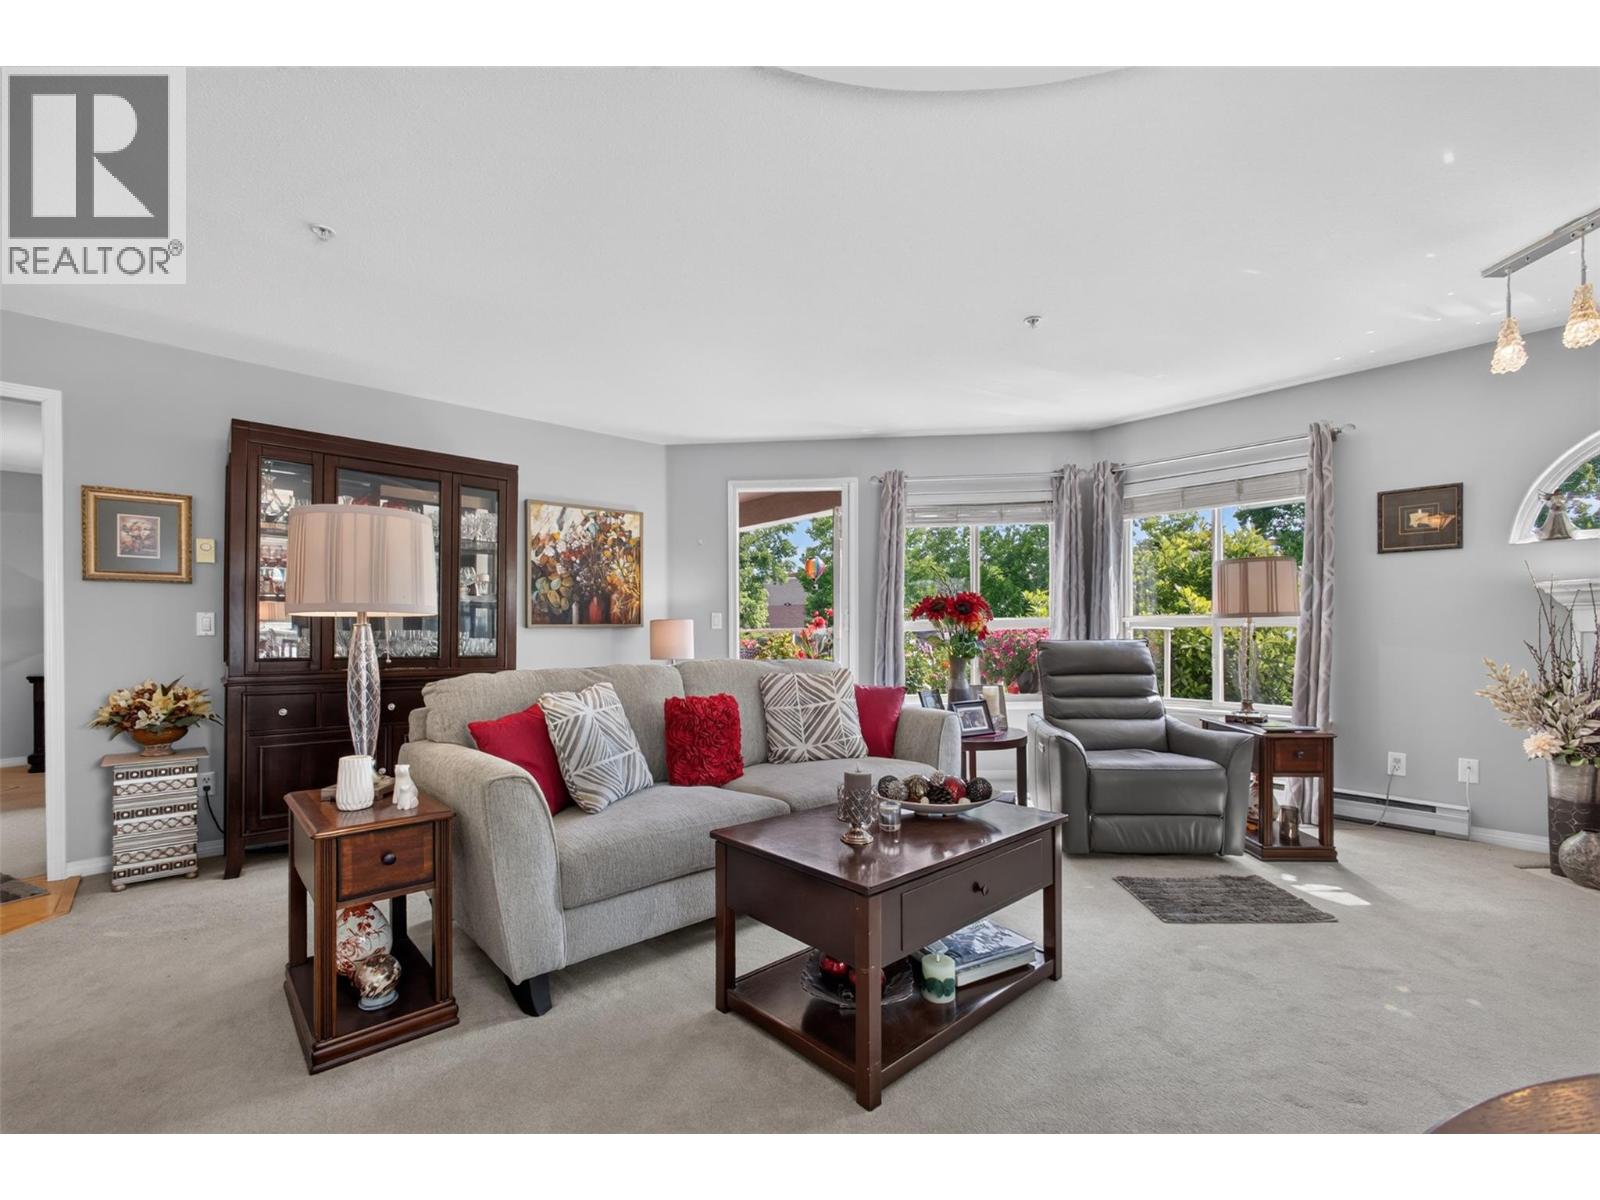
2130 Vasile Road Unit# 108
Kelowna, British Columbia
Enjoy the perfect balance of peaceful living and everyday convenience in this beautifully maintained 2-bedroom, 2-bathroom condo offering 1,163 square feet of comfortable space. Tucked away on a quiet street yet just a short walk to the mall and everyday amenities, this home is ideal for retired professionals or busy couples seeking a low-maintenance lifestyle without sacrificing location. One of the largest units in the community, this inviting home features immaculate grounds, a spacious layout, and a beautiful balcony where you can enjoy your morning coffee or unwind after a busy day. The pride of ownership throughout the complex creates a welcoming atmosphere you'll appreciate from the moment you arrive. Whether you're running errands on foot, enjoying nearby shopping and services, or simply relaxing in your peaceful surroundings, this home makes everyday living refreshingly easy. The only difficult decision you may face is whether to spend more time on the balcony or exploring the neighborhood. Come see why this exceptional condo is the perfect place to call home. (id:67517)
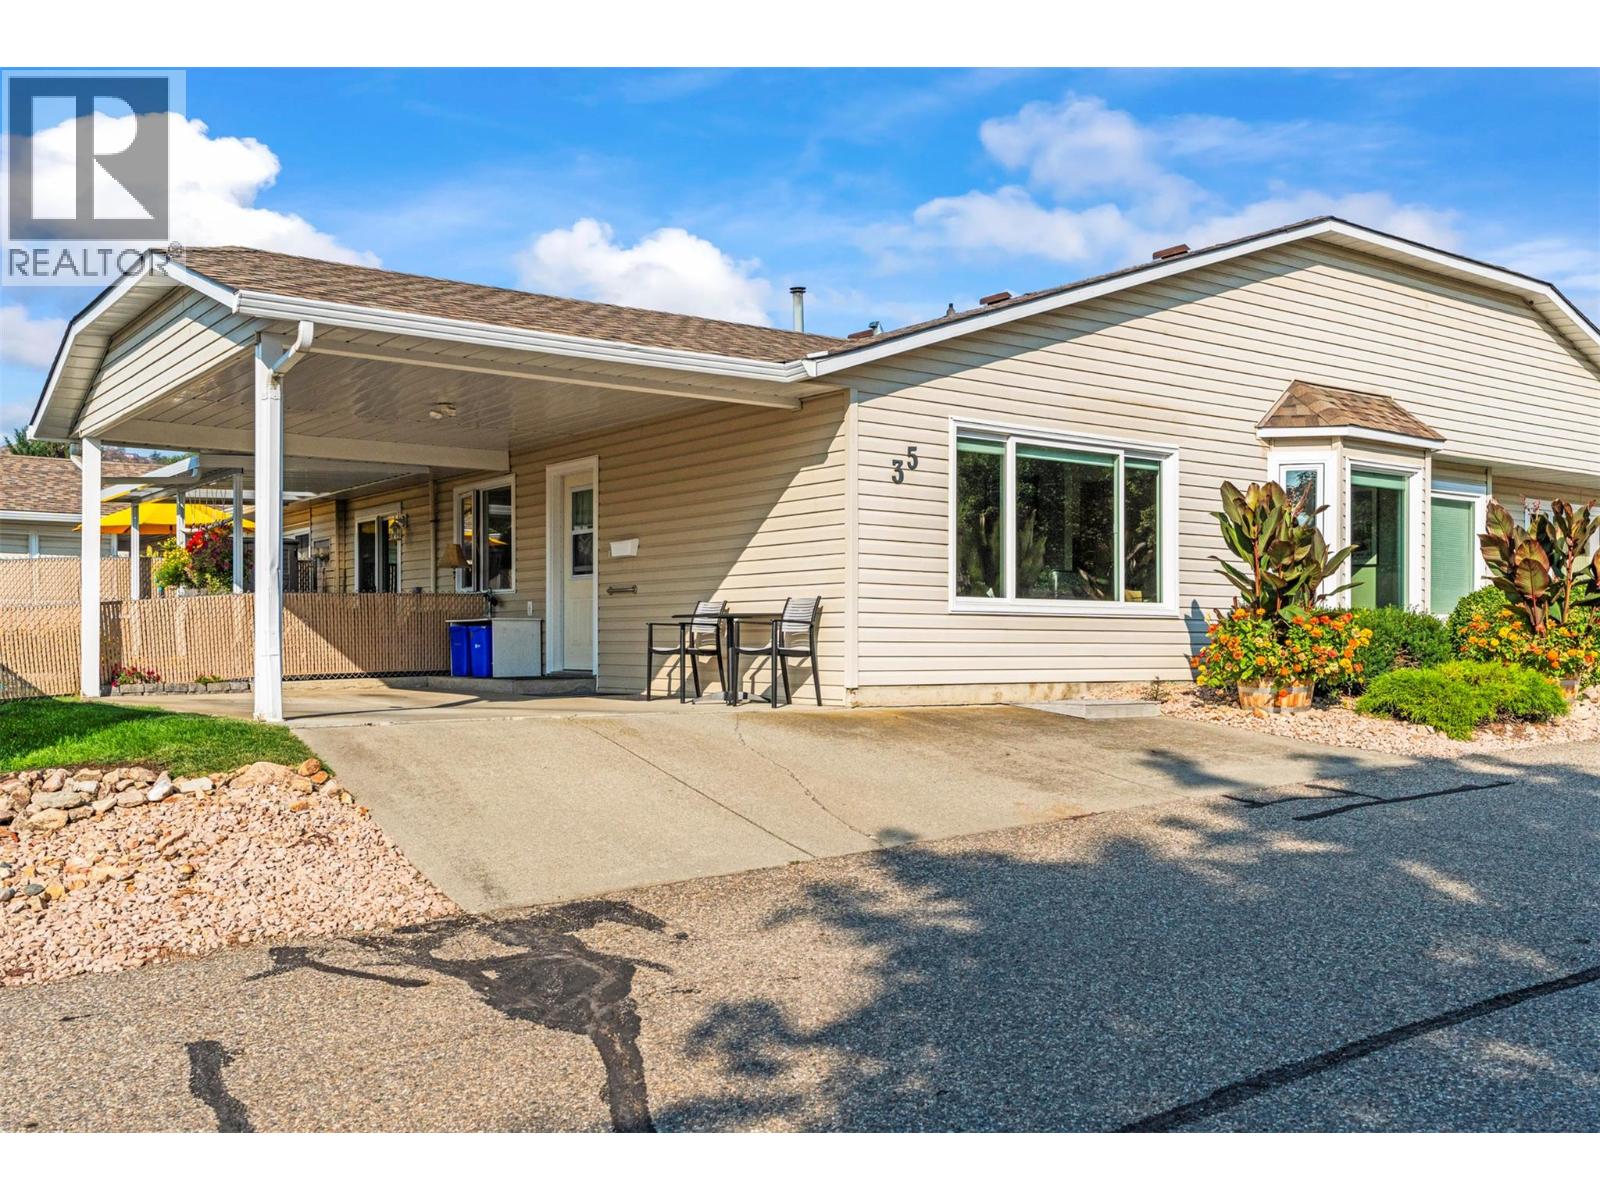
4600 Bella Vista Road Unit# 35
Vernon, British Columbia
Welcome to Vista Ridge, a thriving community with no age restrictions, ideal for first-time home buyers, families, and individuals alike! This beautifully maintained 2 bedroom, 2 bathroom home shows true pride of ownership with recent updates including new luxury vinyl flooring and a stunning fully upgraded kitchen (2022). New Hot Water Tank installed in Dec of 2025 and all poly b also replaced. The bright, functional layout offers comfortable living while the spacious 9x18 covered patio and additional greenspace provide the perfect spot for outdoor relaxation—or room for your furry friends to play. A covered carport with 2 parking spaces adds everyday convenience. Vista Ridge is just minutes from shopping, schools, public transit, and downtown Vernon, making it a fantastic location for those seeking both comfort and accessibility. Whether you’re starting out, downsizing, or looking for a move-in ready home in a welcoming community, this Vista Ridge gem checks all the boxes! (id:67517)
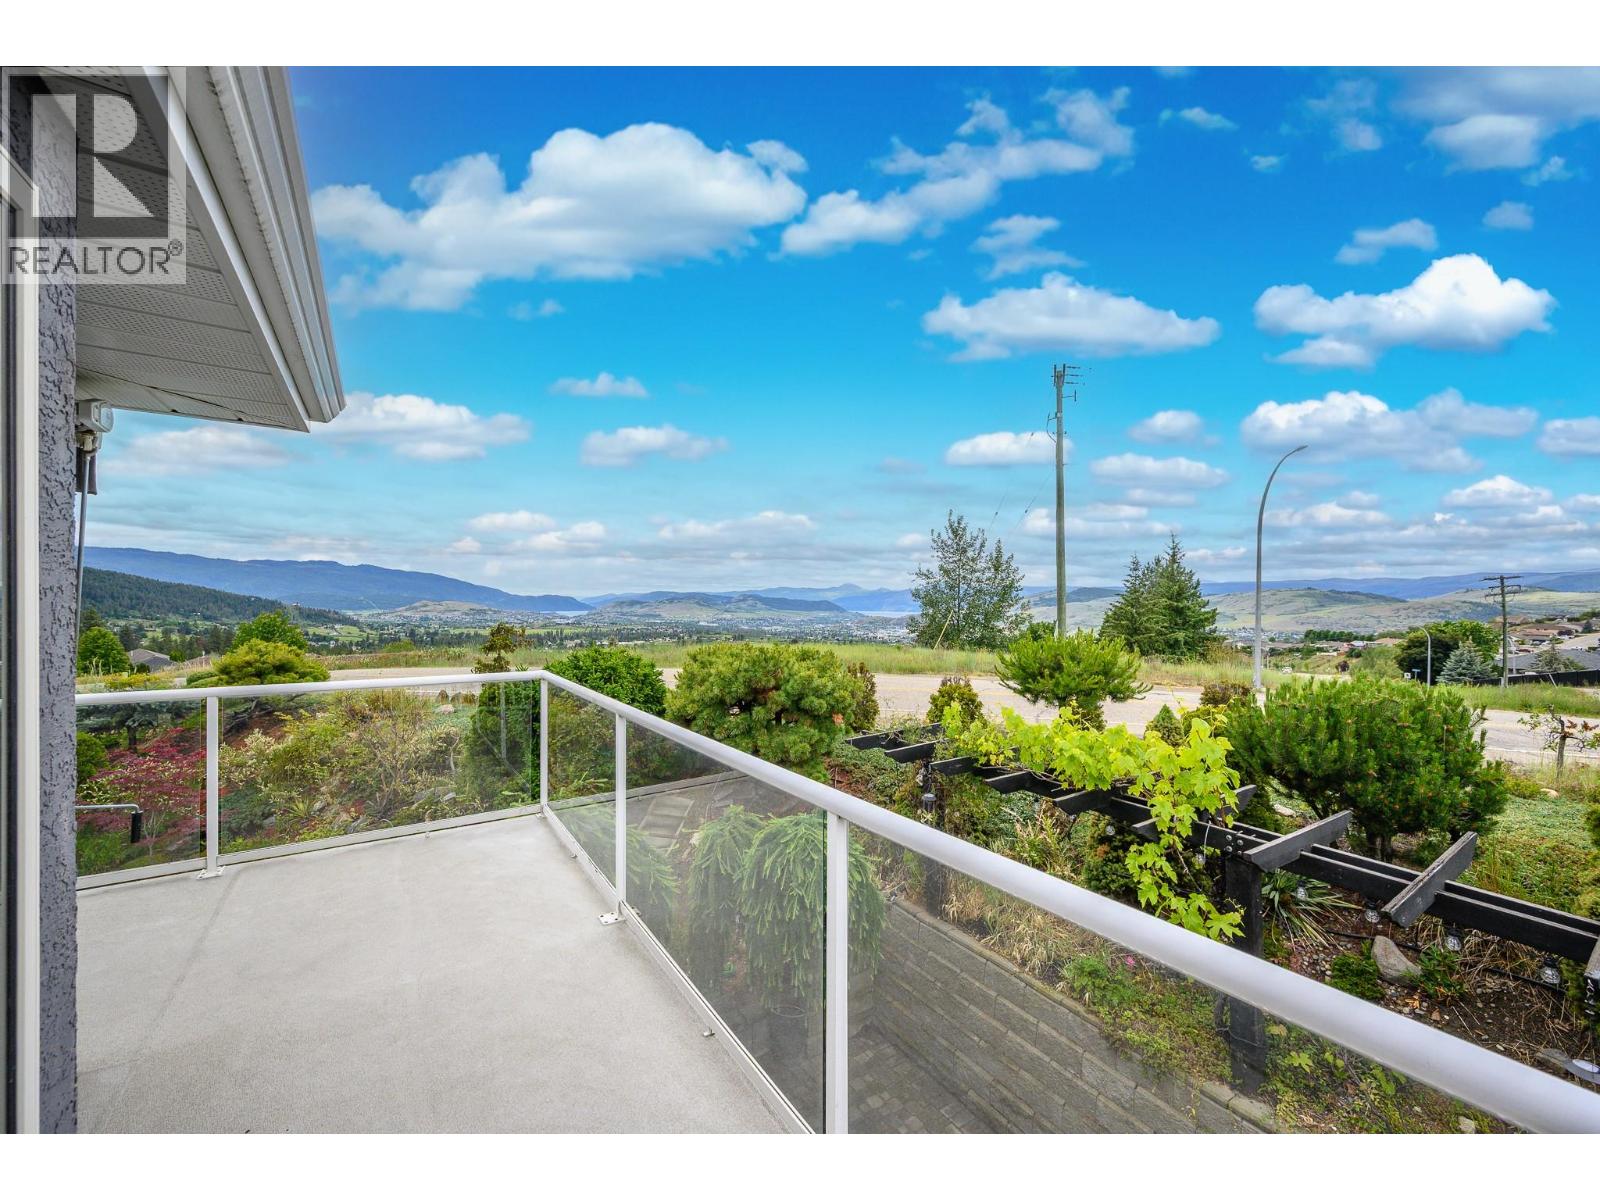
6901 Manning Place Unit# 3
Vernon, British Columbia
Prepare to be captivated by the stunning views of Okanagan Lake, Kalamalka Lake and the City of Vernon from this beautifully appointed Foothills home. Offering convenient level-entry living with 3 bedrooms and 2 bathrooms, this inviting home is perfectly positioned to enjoy everything the Okanagan has to offer. Silver Star Mountain Resort, BX Falls, hiking and biking trails, and Vernon’s many amenities are all within easy reach. The thoughtfully designed outdoor space is a true highlight, featuring multiple conversation and entertaining areas where you can relax, gather with friends, and take in the incredible surroundings. As evening falls, unwind in the hot tub and enjoy the lights of the city below and the beauty of the Okanagan landscape. Exceptional views, a sought-after location and an easy Okanagan lifestyle—this is one you won’t want to miss! (id:67517)
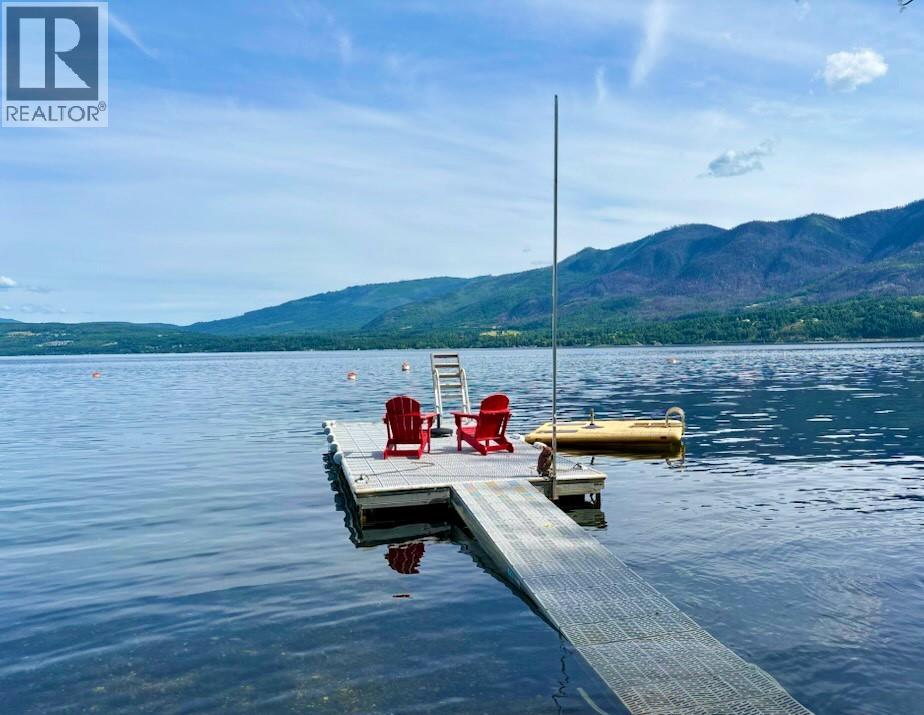
2989 Squilax-Anglemont Road
Lee Creek, British Columbia
Escape to this rustic 1952 split-level cabin, nestled on 0.89 acres in beautiful Lee Creek in the North Shuswap. Boasting 135 ft of deeded beachfront across the road, a private dock and 2-buoys, this property offers an unparalleled connection to nature. Feel the warmth of the cabin's history with its unique 4-inch thick Douglas Fir walls providing a cozy and authentic ambiance. This 3-bedroom home invites you to unwind and soak in the breathtaking surroundings. Imagine waking up to lake and mountain views from your wrap-around porch or the sundeck platform, or indulge in evenings around the crackling fire while roasting marshmallows. This property offers incredible potential! The zoning bylaws allow you to build a secondary dwelling, so you could live in the cabin while you build your dream home with access off of View Road. You could also add a garage/workshop, operate a bed & breakfast, create a stand-alone campsite, or run a home business. The North Shuswap is an outdoor enthusiast's paradise, offering endless opportunities for recreation right at your doorstep. You're less than 10-mins to the Trans-Canada Highway, which makes it an easy drive to major cities like Vancouver (4.5hrs) or Calgary (6hrs). The roof was replaced 5-years ago, the lake intake water line and electrical system were both upgraded, and the septic was upgraded with new risers, offering you peace of mind. Don't miss this rare opportunity to own a piece of Shuswap paradise with endless possibilities! (id:67517)
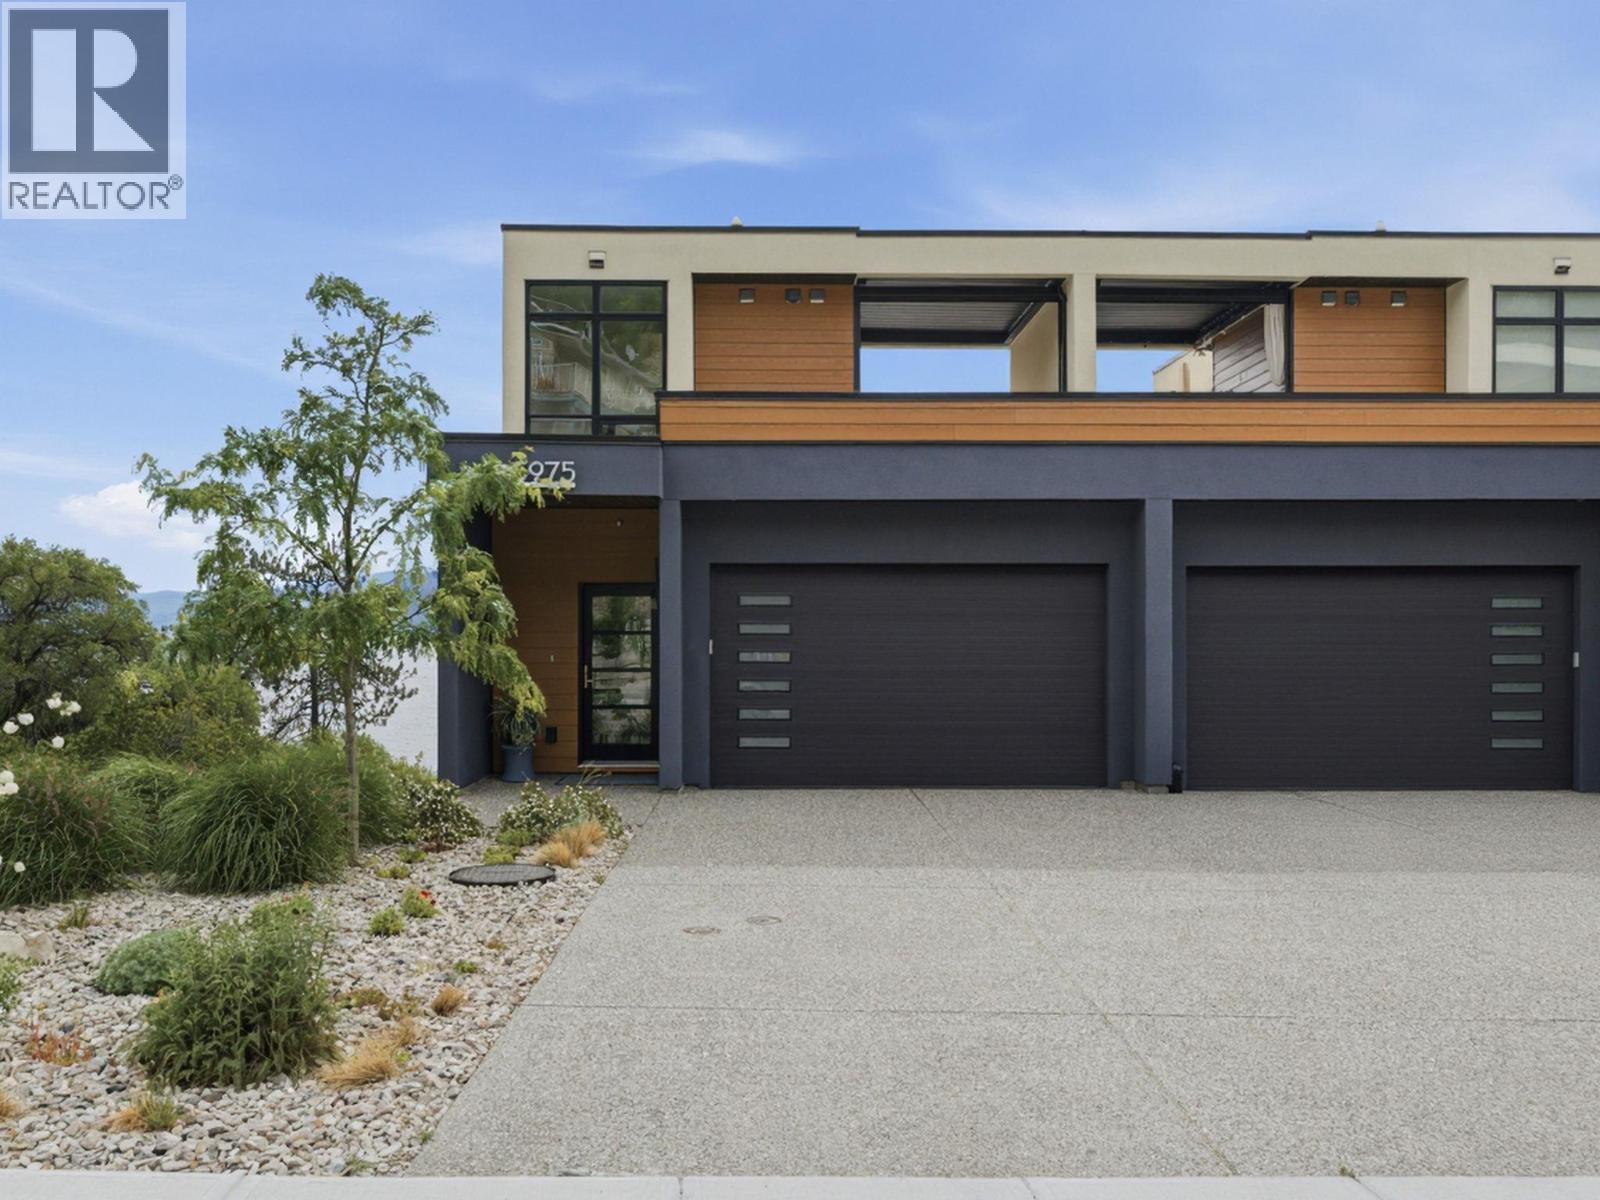
5975 Princess Street
Peachland, British Columbia
This four-storey, Peachland townhome in excellent, brand new condition, captures incredible views of Lake Okanagan from multiple levels. Extremely well built, the smart, functional layout places the kitchen, living room, and dining area on the main floor, creating an ideal space for everyday living and entertaining. Kitchen features quartz countertops, stainless steel appliances including beverage fridge and vacuum kick plate. Hardwood floors throughout give feeling of warmth while the patio motorized blinds, elevator and epoxy finished garage floor are features reserved for higher end builds. Offering three bedrooms and three bathrooms, the home features a generous primary suite with 2-sink ensuite, walk in shower and large closet, plus two walk-out bedrooms for added flexibility. The top floor provides a versatile bonus area leading to a fabulous rooftop deck with retractable pergola, BBQ space, sitting area, and truly stunning lake views all year long. Elevator with stops on every floor make this a terrific option for aging in place. Peachland, one of Canada’s happiest communities offers all amenities just moments away. End unit equals more privacy and quiet. Fabulous 180 degree lake views and minutes to Peachland’s shops and restaurants. (id:67517)
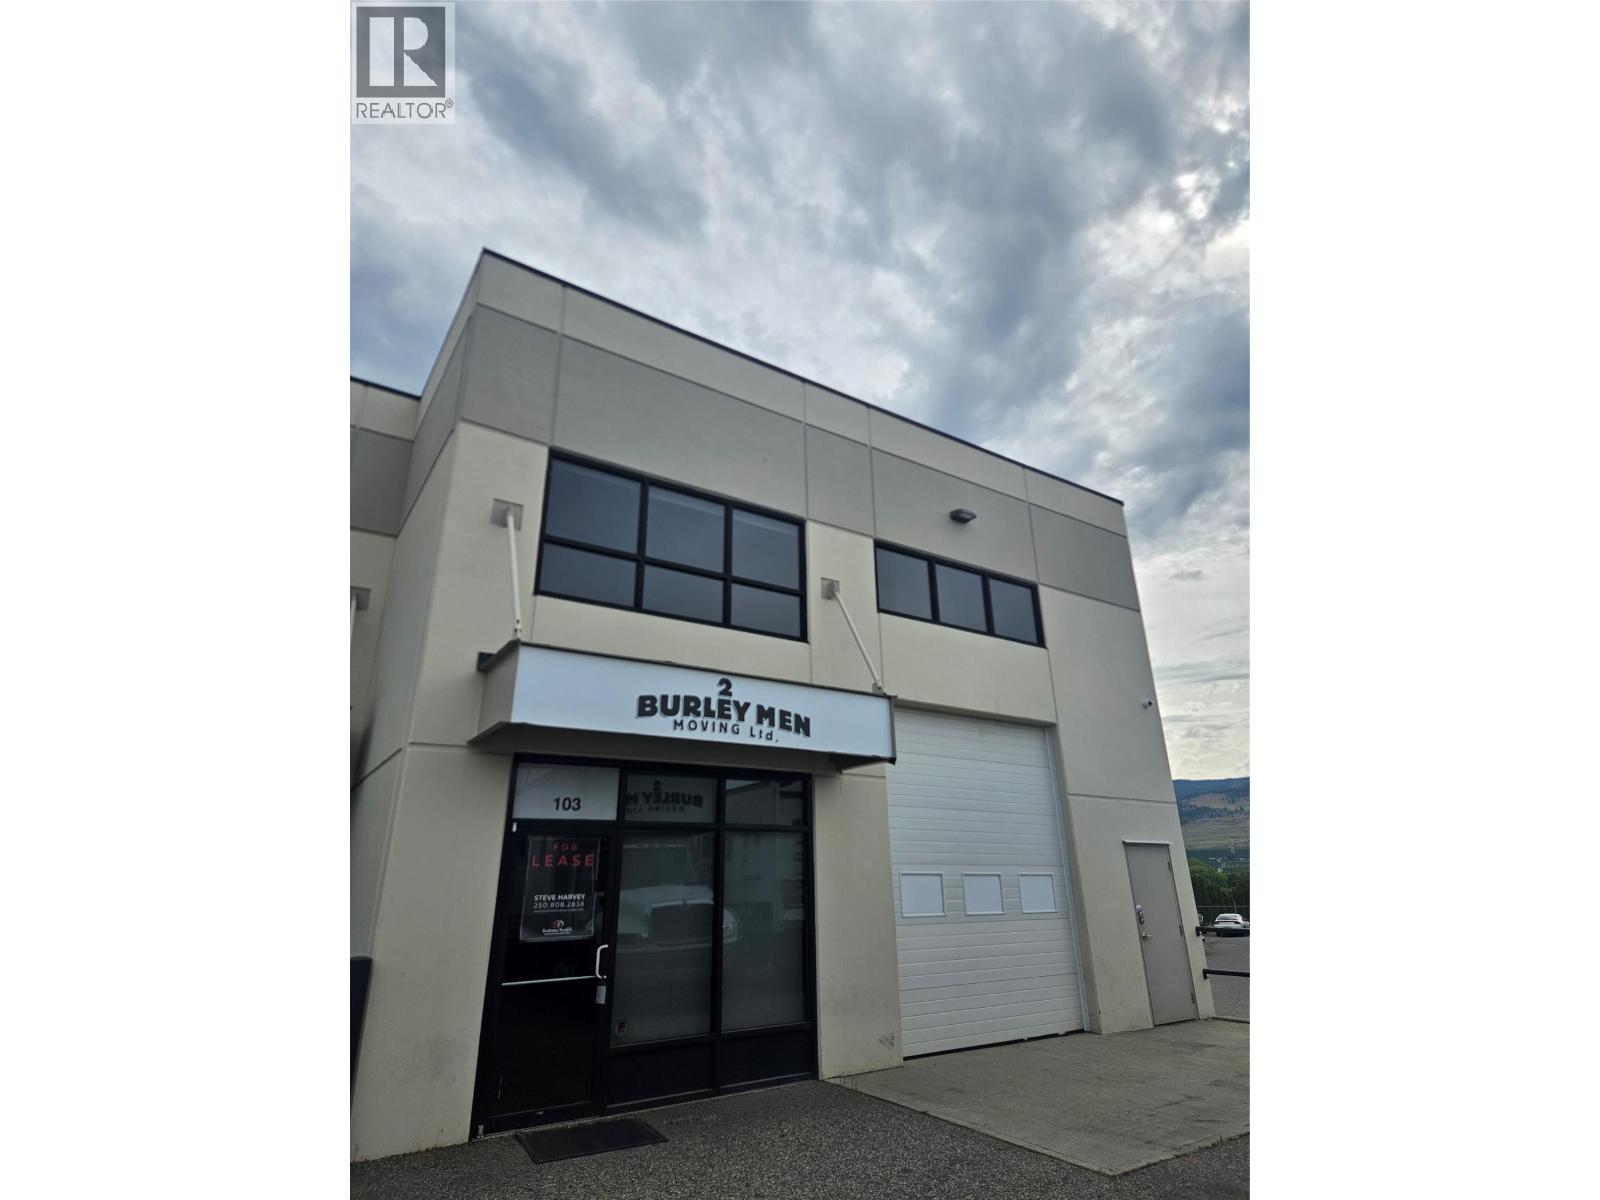
480 Neave Court Unit# 103
Kelowna, British Columbia
6,209 SF end cap industrial unit offers a highly functional layout across two levels, ideal for a wide range of business uses. The ground floor features a bright open-concept showroom with an in-suite washroom, a large rear office, and a spacious warehouse area with 24’ ceilings (21’ clear to underside of truss). The mezzanine level includes a large open work area, a second in-suite washroom with shower, kitchenette, laundry hook-ups, and a storage area. The unit is equipped with 12’ overhead doors at both the front and rear, providing excellent access. A steel storage building measuring approximately 16’8” x 28’ x 19’ is included with the property. Additional highlights include a rear fenced storage yard, Eight (8) dedicated parking stalls plus visitor stalls, and signage opportunities on the end cap. (id:67517)
Royal LePage Kelowna
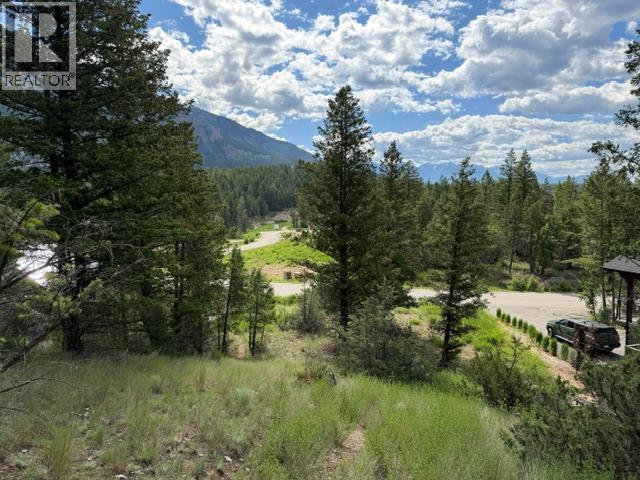
Lot 20 Berland Bend Lot# 20
Windermere, British Columbia
Discover Copper Point Estates — and one of its final truly exceptional view lots. This rare south-facing parcel captures unobstructed, panoramic views of both the Rocky Mountains and the Fairmont Range. With its gentle natural slope, the lot is perfectly positioned to showcase those mountain vistas from every level of your future home. Set on 0.30 acres, the property offers generous space to design and build without compromise. There’s no building time commitment and no GST, giving you complete flexibility and long-term value. This is a property that deserves to be experienced in person. Step out of the car, walk the land, and take in the sweeping views — it’s easy to imagine the incredible home and lifestyle that could be yours here. Opportunities like this are becoming increasingly rare in Copper Point Estates. (id:67517)
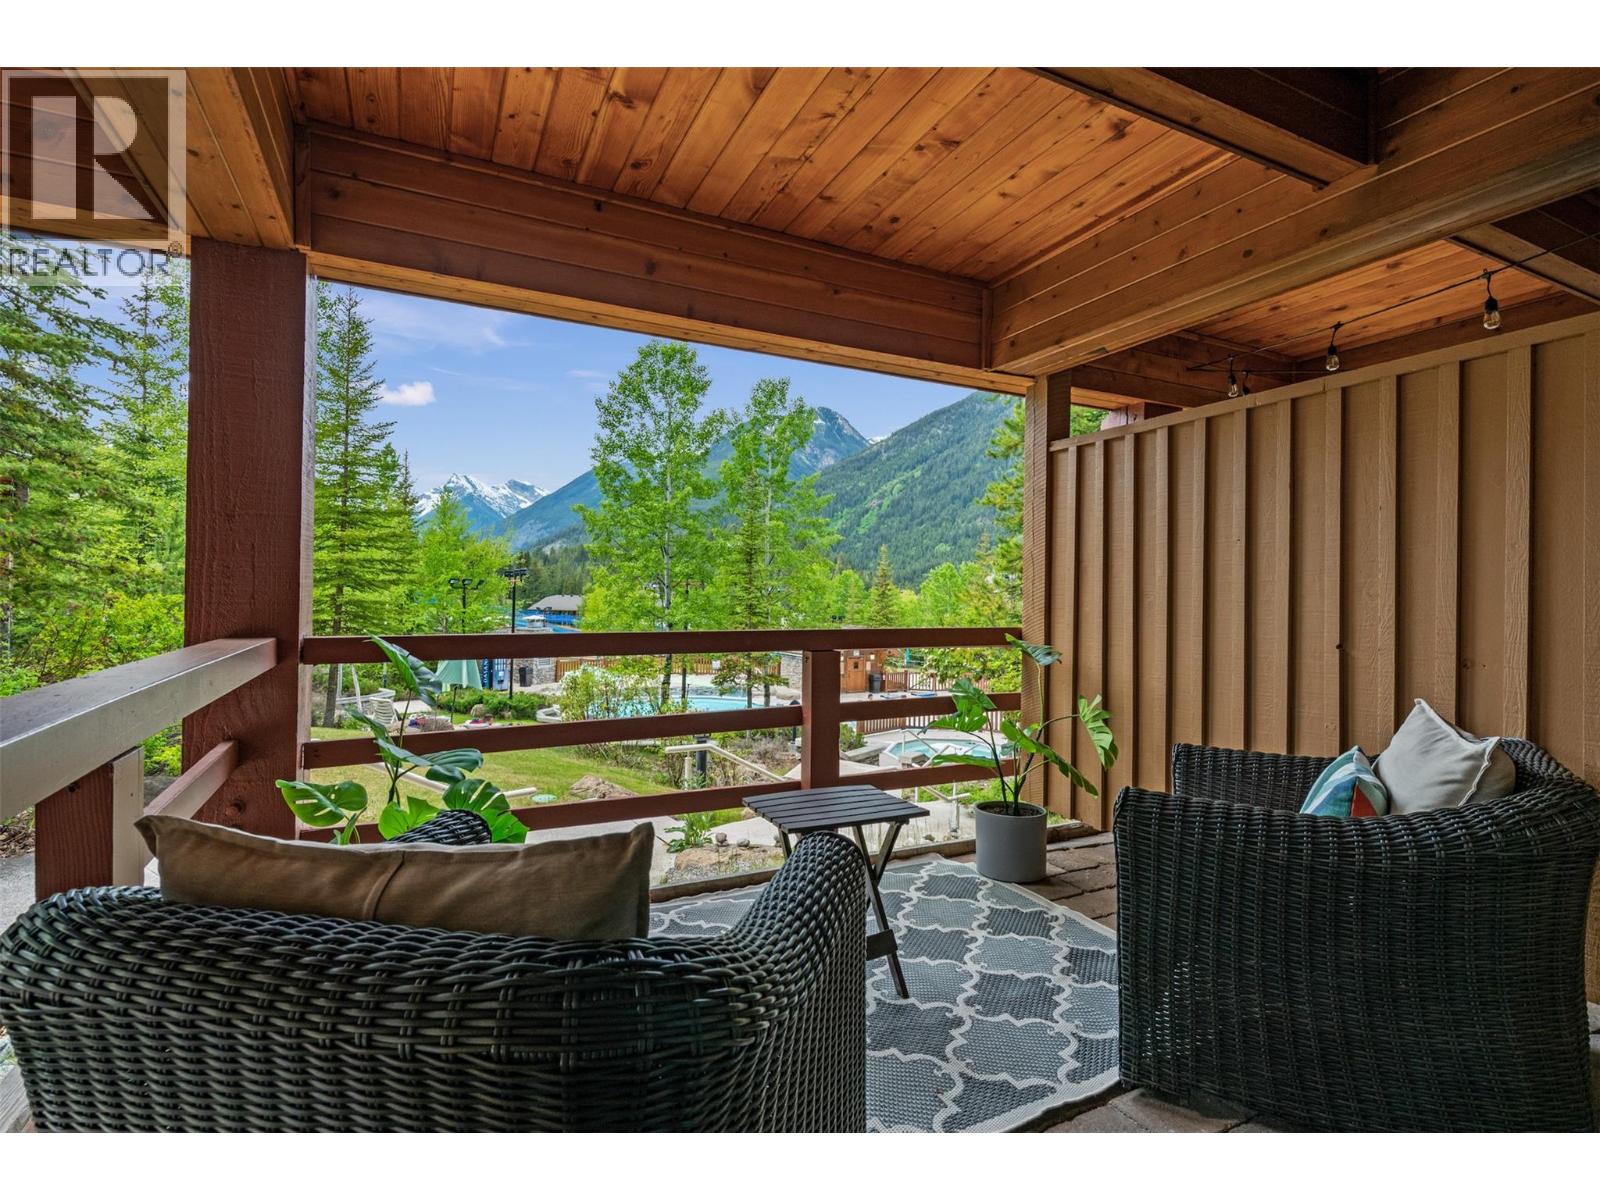
2080 Summit Drive Unit# 113
Panorama, British Columbia
The most epic studio in Panorama! Wake up to the morning sun and take in stunning views over the pools to the ski hill and Monument Peak from this prime slopeside location. Step outside onto the oversized, covered deck and you’re just steps from the pools - simply hop over the fence and you’re there. With true ski-in/ski-out access, convenient proximity to the ski storage and parkade, this is mountain living at its best. Inside, this meticulously maintained studio has been beautifully renovated with updated countertops, flooring, appliances and more. Offered fully furnished and ready to enjoy, this is the perfect mountain getaway or investment property. Whether you're looking for a revenue-generating investment, a family mountain getaway, or your own place to escape to the mountains, 113 offers an incredible opportunity to experience the best of slopeside living in Panorama. Don’t miss your chance to own one of Panorama’s most desirable studio locations. Contact your REALTOR® today to arrange a viewing or for more information! (id:67517)
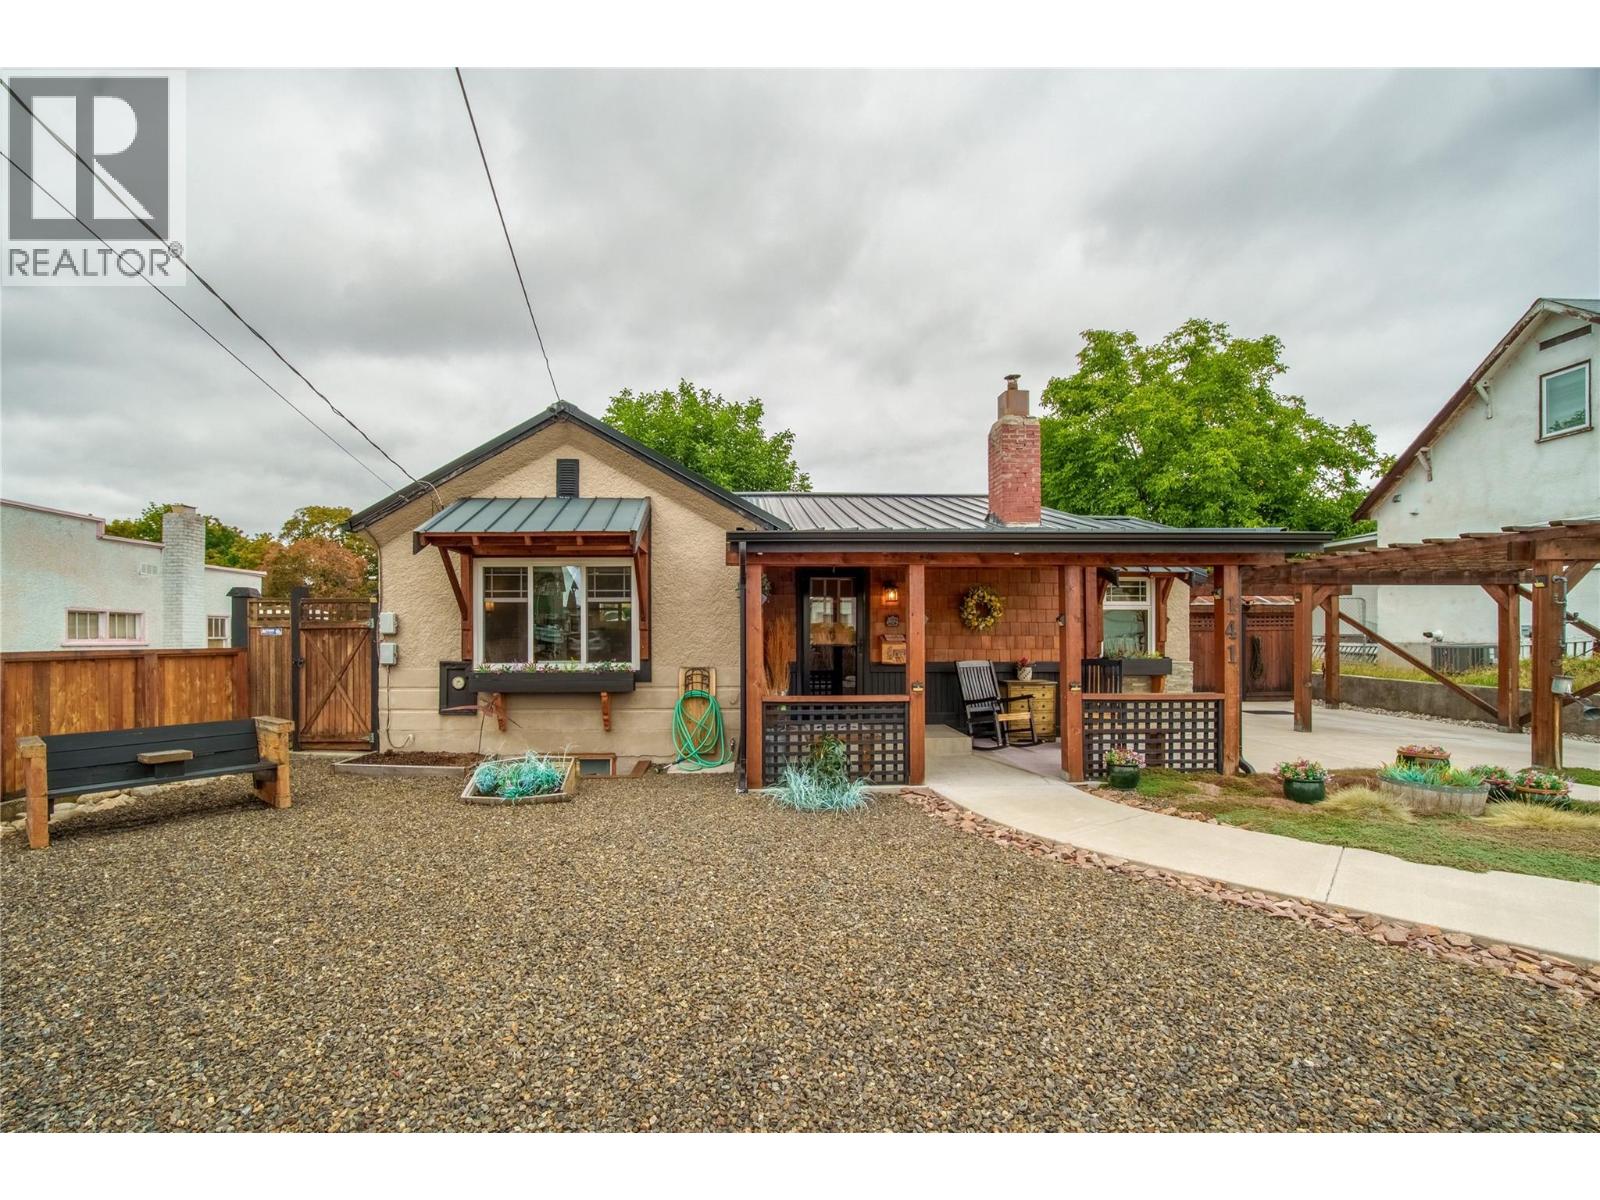
141 Regina Avenue
Penticton, British Columbia
Check out this totally renovated & charming character home; tucked on a quiet street in a very walkable area, & complete with a workshop! At 1784sqft this 3 bedroom 2-bathroom home is all redone & ready to move into. As you enter the front door you’ll notice the original inlaid hardwood floors, custom millwork, feature fireplace & a spacious living area. The updated kitchen looks into the back yard, has striking two tone cabinetry, a farmhouse sink, eat-in bar, & high-end appliances like the 36” gas stove. The main floor has 2 spacious bedrooms, both with hardwood floors, & the primary bedroom has a walk-in closet and is connected to the fully updated full main bathroom. The lower level of the homes has a good-sized 3rd bedroom, a spacious rec room with built-in cabinetry, another renovated bathroom & a full laundry room. There’s also lots of storage space to tuck things away. The home sits on a .19-acre lot with a large back yard & alley access for the workshop/garage out back. The backyard is built for entertaining, fully fenced, has a beautiful custom-built outdoor kitchen, tons of patio & deck space both covered & uncovered, + room for a pool & RV Parking. The garage/workshop is ideal for those looking for hobby space & parking, + there’s driveway parking off the front with a pergola cover too. The home has a metal roof, updated vinyl windows, & so much more. Enjoy being able to walk to shops, parks, bike paths & to downtown yet live on a residential street. (id:67517)
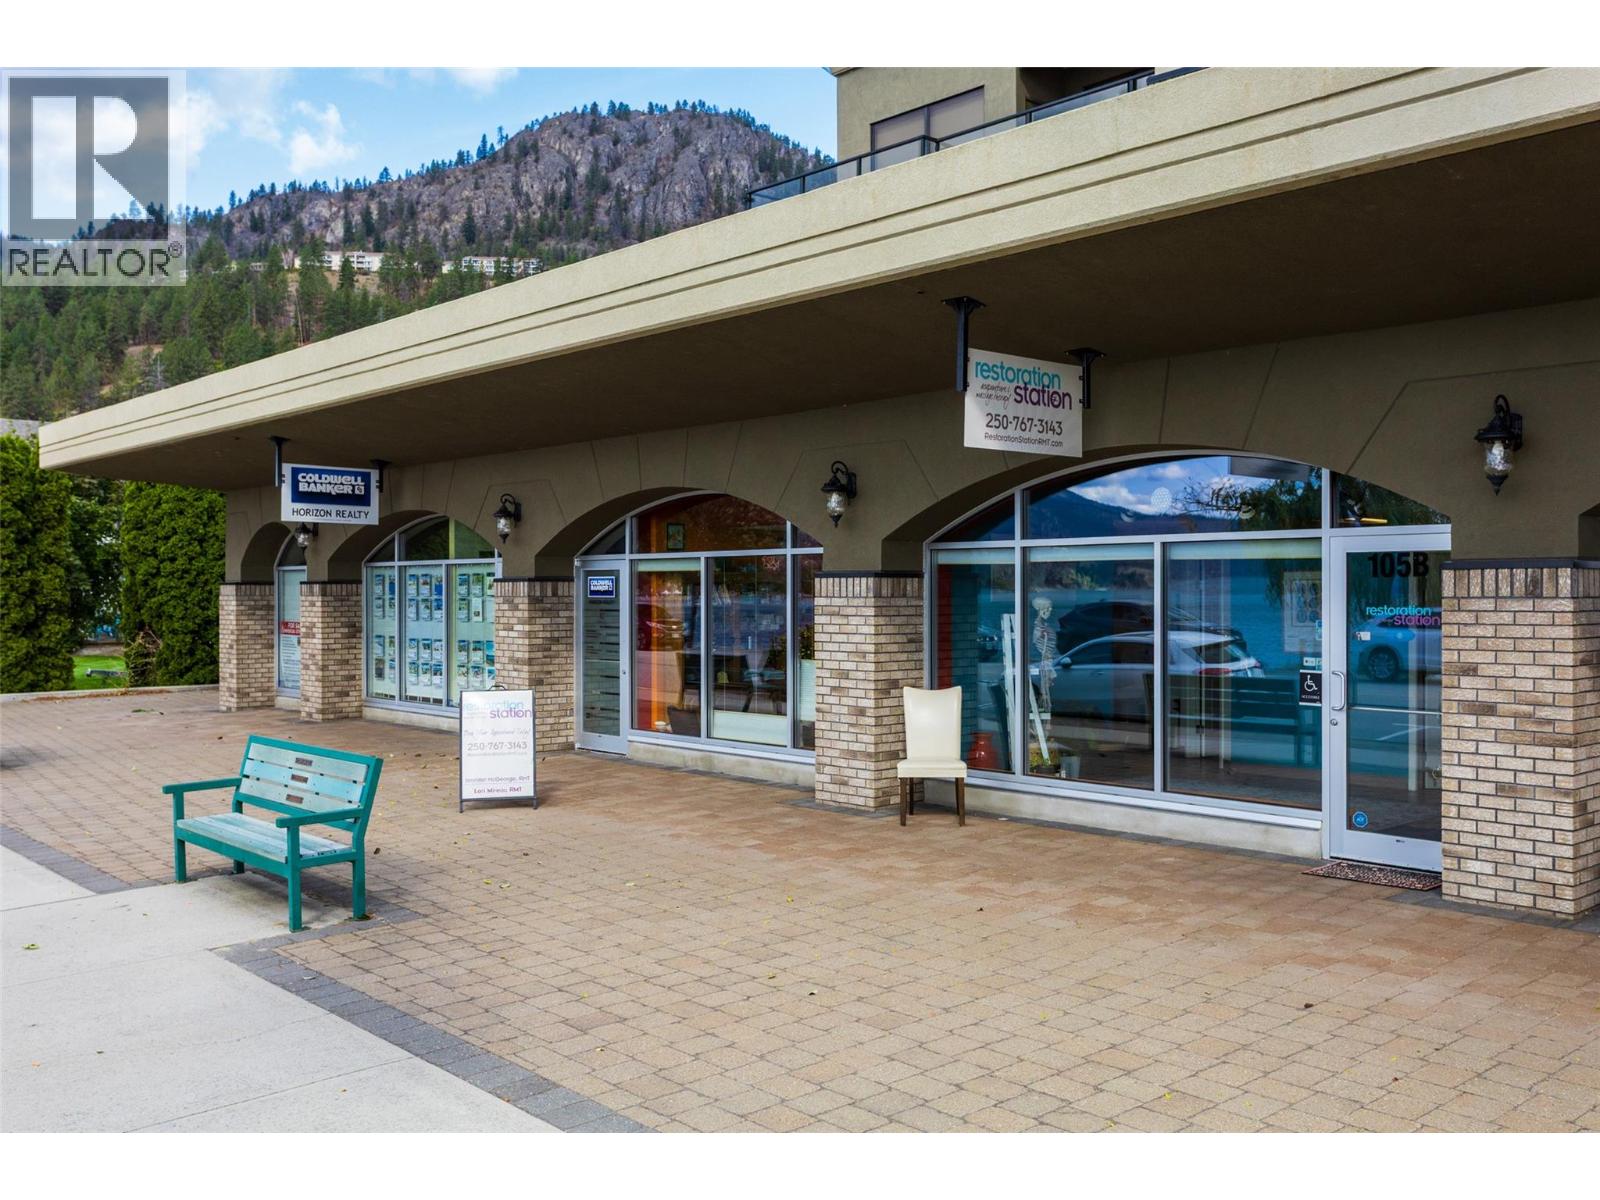
4200 Beach Avenue Unit# 105b
Peachland, British Columbia
Why lease when you can own? An excellent opportunity for an owner-occupier or investor to secure commercial space in a highly desirable semi-waterfront location along Beach Avenue in Peachland. Located on the ground floor of The Gateway, this mixed-use development offers excellent exposure, direct lake and mountain views, and a location popular with both local residents and visitors. The unit is currently professionally fitted out as a wellness clinic and features individual treatment rooms, each with its own sink, along with a steam shower and included washer and dryer. The CD2 zoning provides flexibility for ground-floor office and retail uses, making the space suitable for a wide variety of businesses beyond its current wellness configuration. Commercial ownership opportunities like this are difficult to find in Peachland, particularly at an accessible price point that may make ownership an attractive alternative to leasing for a new or growing business. The Gateway includes only six ground-floor commercial units, with high-end residential condominiums above. This strata unit also benefits from low monthly strata fees, one secure indoor parking stall, and ample street parking for customers. Whether you are looking for a home for your own business or an addition to your commercial real estate portfolio, this is a unique opportunity to own in one of Peachland's most recognizable waterfront-oriented locations. (id:67517)
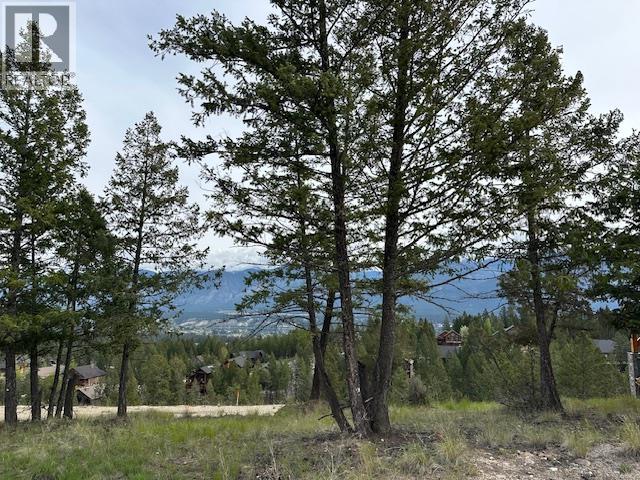
Lot 24 Ledgerock Ridge Lot# 24
Invermere, British Columbia
The endless view that will never be the same twice from this incredible lot overlooking Invermere B.C , No GST & No Building commitment makes this quarter-acre lot a must see if you are looking to build or to get a part of the valley for the future. No Strata fee's and you will love the end of the cul-de-sac location. Looking for walking or trail riding playground well it is right out the door so come and explore Invermere and Castle Rock. Hope in the car for a minute and be at the lake or the Ski Hill at Panorama resort. (id:67517)
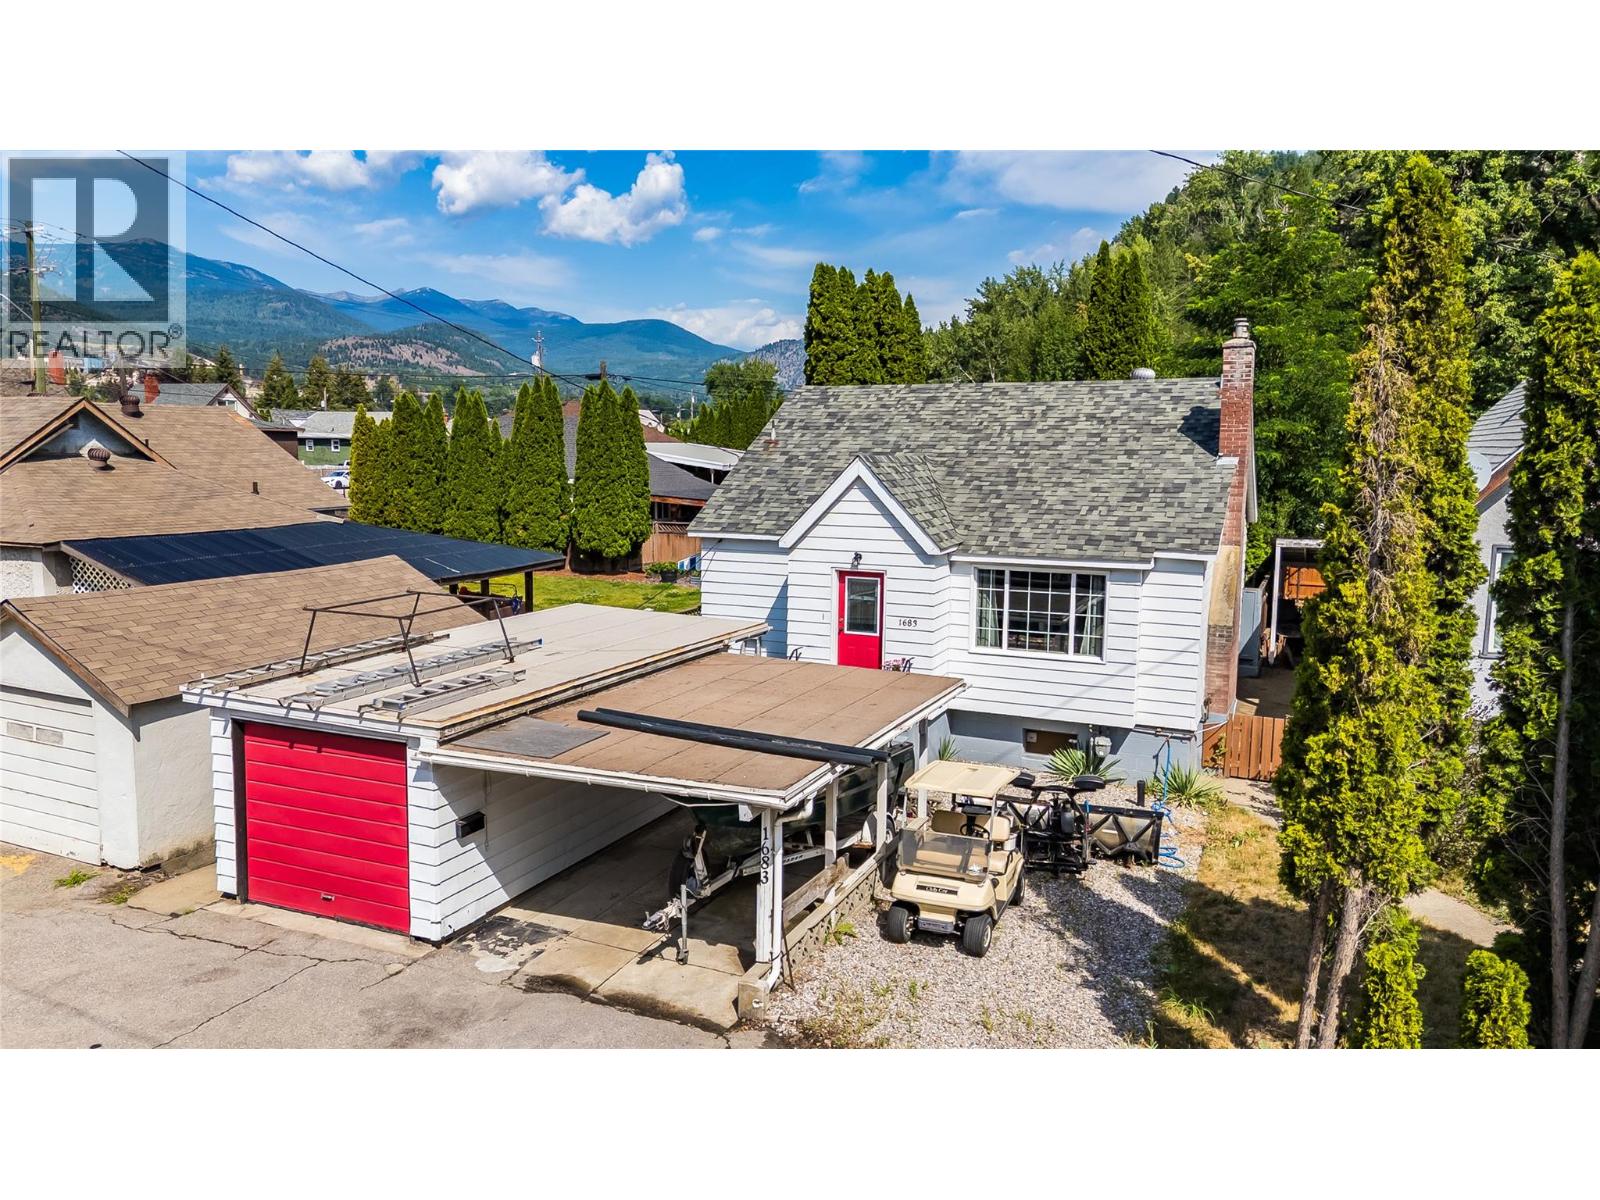
1683 Bailey Street
Trail, British Columbia
This home is located in East Trail. It has 2 bedrooms with a den that could be used as a 3rd bedroom, and 1 bathroom plus a bonus shower in the basement. The main floor features a comfortable living area with a gas fireplace, the kitchen with a new backsplash, a 3-piece bathroom, 1 primary bedroom and a den. The primary has sliding doors that take you onto a patio and into the private back yard. Upstairs, the spacious loft-style third bedroom offers plenty of closet and storage space. New ceilings have also been added both upstairs and in the basement. The basement provides additional flexibility with a recreation room, more storage, laundry and a new tiled shower already in place. Several important updates have already been completed, including new sewer and water lines approximately 3 years ago and the roof is approximately 10 years old. Outside, you'll find plenty of parking and storage with both a detached garage and carport, plus a backyard storage shed. Walking distance to Gyro Park, the hospital, downtown and St. Michaels School is just around the corner. With a convenient location, original character, and opportunities to add your own finishing touches, this East Trail home has plenty of potential for its next owner. (id:67517)
Your Favourites
No Favourites Found






