$3,135,000
$3,135,000
$3,135,000
$3,135,000
$3,135,000
$3,135,000
$3,135,000
$3,135,000
$3,135,000
$3,135,000
$3,135,000
$3,135,000
$3,135,000
$3,135,000
$3,135,000
$3,135,000
$3,135,000
$3,135,000
$3,135,000
$3,135,000
$3,135,000
$3,135,000
$3,135,000
$3,135,000
$3,135,000
$3,135,000
$3,135,000
$3,135,000
$3,135,000
$3,135,000
$3,135,000
$3,135,000
$3,135,000
$3,135,000
$3,135,000
$3,135,000
$3,135,000
$3,135,000
$3,135,000
$3,135,000
$3,135,000
$3,135,000
$3,135,000
$3,135,000
$3,135,000
$3,135,000
Like this listing?
Contact us for more information


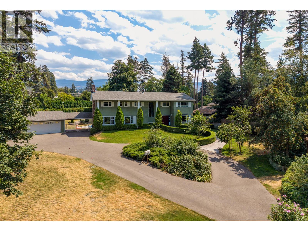
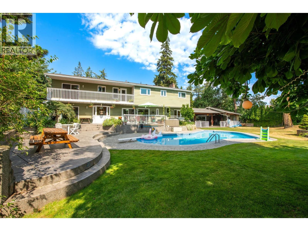
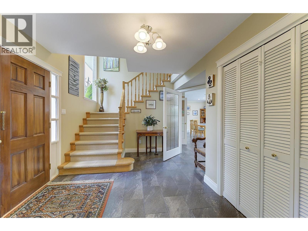
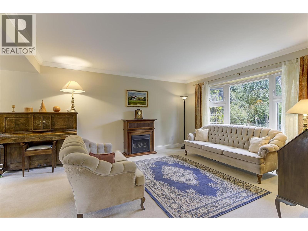
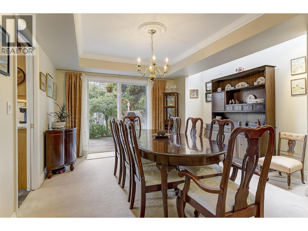
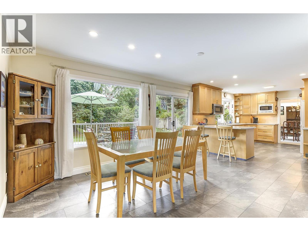
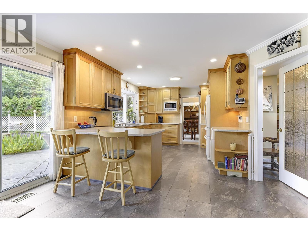
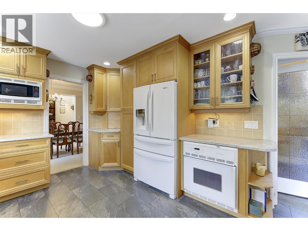
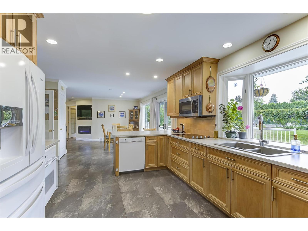
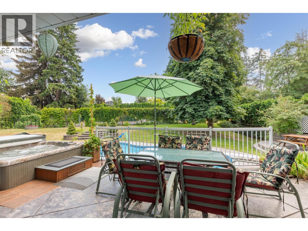
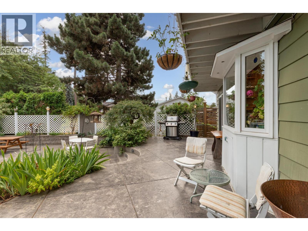
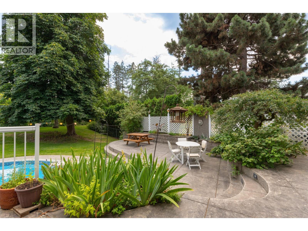
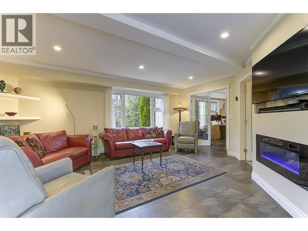
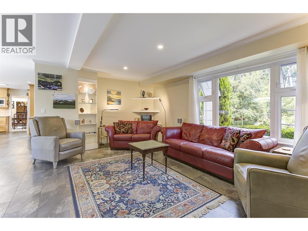
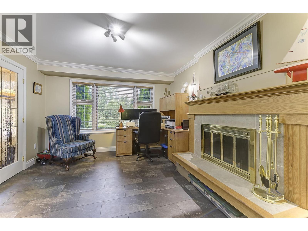
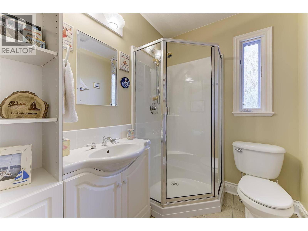
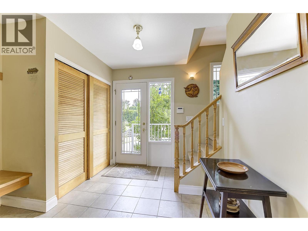
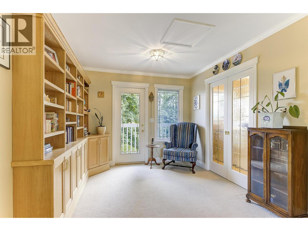
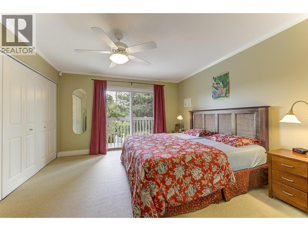
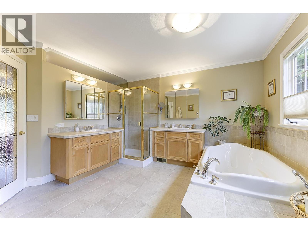
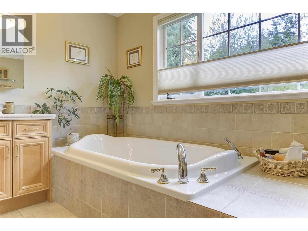
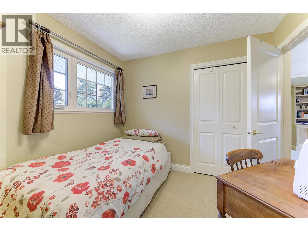
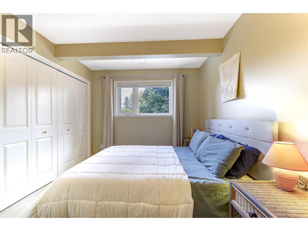
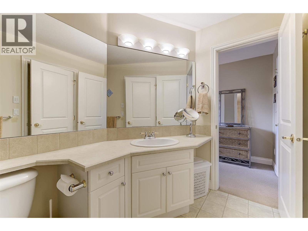
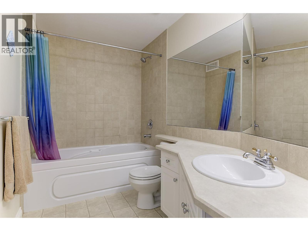
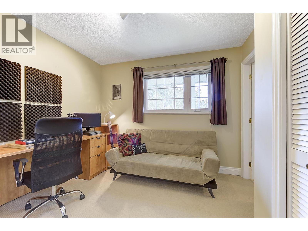
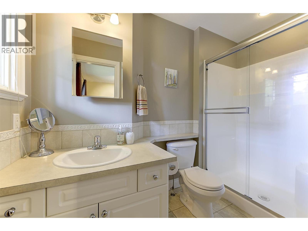
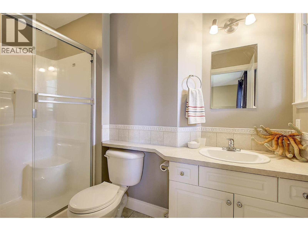
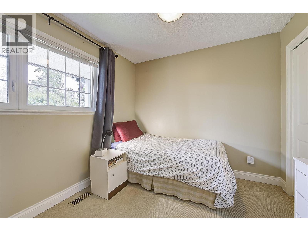
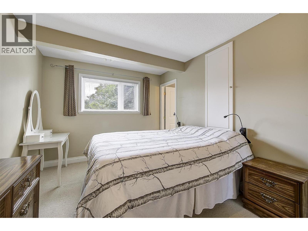
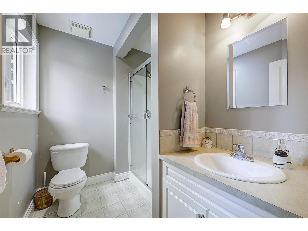
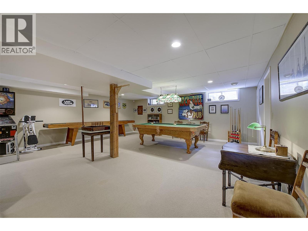
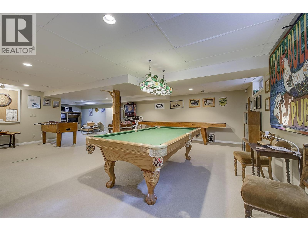
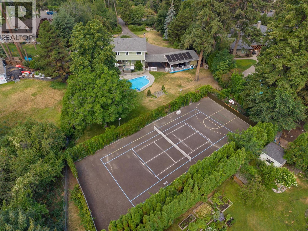
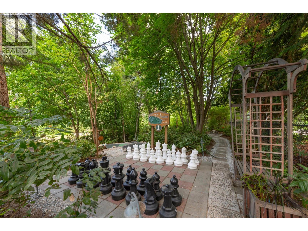
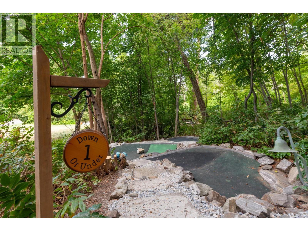
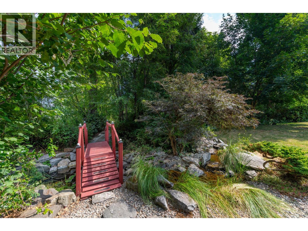
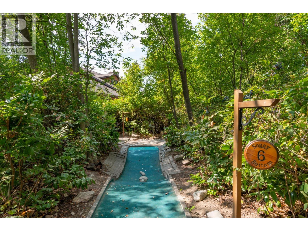
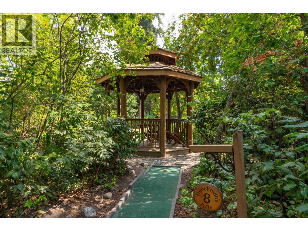
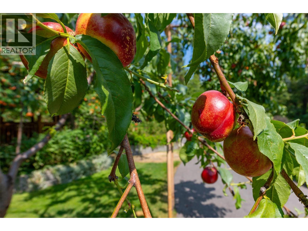
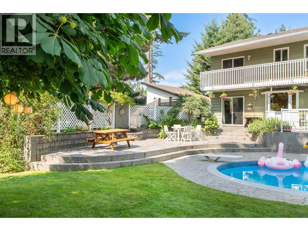
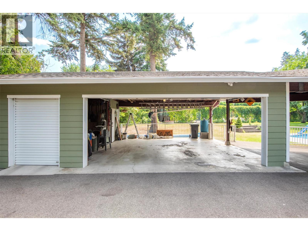
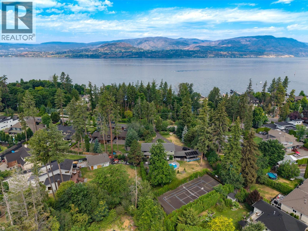
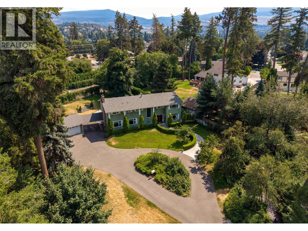
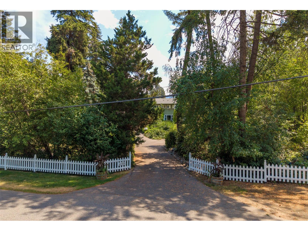
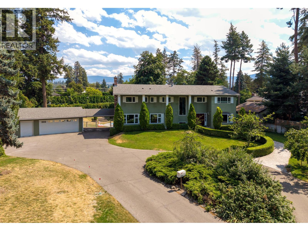
Estate-like property on 1.06 acre parcel of level landscaped grounds with garden and fruit trees. This perfect family home boasts one of the favourite local streets in the highly desired Lower Mission neighbourhood. An extraordinary opportunity to be the chosen destination for your extended family gatherings or reunions! Ideal proximity to the lake and complete privacy, beautiful beaches, treed walking trails, High performing schools & all amenities only a short bike ride away. White picket fence and mature greenery lines the welcoming entrance to this Estate, leading to your circle driveway with ample parking for all vehicles. Sprawling yard accommodates your own putting range, inground pool and expansive surrounding patio, hottub, tennis/pickleball court, basketball hoop & hockey zone with floodlights. Detached double carport with garage door on front, plus plenty of storage. This two storey traditional home hosts a generous main floor with an Office, family room, nook, bathroom, kitchen, formal dining & living rooms. Upstairs are 6 bedrooms, most with ensuites, including a decadent Master bedroom & 5pc ensuite. In the basement you will find an enviable games room, cold storage, workshop and access to the backyard. A serene retreat, and rare find make this a Kelowna jewel. (id:67517)
-
Property Details
MLS® Number 10394843 Property Type Single Family Neigbourhood Lower Mission AmenitiesNearBy Park, Recreation, Schools, Shopping CommunityFeatures Family Oriented Features Private Setting, Jacuzzi Bath-tub, Three Balconies ParkingSpaceTotal 2 PoolType Inground Pool -
Building
BathroomTotal 6 BedroomsTotal 6 Appliances Refrigerator, Dishwasher, Dryer, Cooktop - Electric, Microwave, Washer & Dryer, Oven - Built-in BasementType Full ConstructedDate 1973 ConstructionStyleAttachment Detached CoolingType Heat Pump ExteriorFinish Metal FireProtection Smoke Detector Only FireplaceFuel Electric,wood FireplacePresent Yes FireplaceTotal 2 FireplaceType Unknown,conventional FlooringType Carpeted, Tile, Vinyl HalfBathTotal 1 HeatingType Forced Air RoofMaterial Asphalt Shingle RoofStyle Unknown StoriesTotal 3 SizeInterior 4,858 Sqft Type House UtilityWater Municipal Water Attached Garage 2 -
Land
AccessType Easy Access Acreage Yes LandAmenities Park, Recreation, Schools, Shopping LandscapeFeatures Landscaped, Underground Sprinkler Sewer Municipal Sewage System SizeIrregular 1.05 SizeTotal 1.05 Ac|1 - 5 Acres SizeTotalText 1.05 Ac|1 - 5 Acres -
Rooms
Level Type Length Width Dimensions Second Level Primary Bedroom 16'3'' x 12'6'' Second Level Laundry Room 8'1'' x 5'3'' Second Level Family Room 14'5'' x 9'7'' Second Level Bedroom 9'5'' x 9'1'' Second Level Bedroom 13'4'' x 9'9'' Second Level Bedroom 9'5'' x 10'5'' Second Level Bedroom 13'4'' x 9'6'' Second Level Bedroom 9'5'' x 9'9'' Second Level 6pc Ensuite Bath 12'5'' x 13'5'' Second Level 4pc Bathroom 5'9'' x 11'3'' Second Level 3pc Ensuite Bath 6'9'' x 7'7'' Second Level 3pc Ensuite Bath 9'4'' x 5'1'' Second Level 3pc Ensuite Bath 9'3'' x 5'5'' Basement Workshop 22'1'' x 23'0'' Basement Utility Room 5'1'' x 3'4'' Basement Utility Room 11'7'' x 7'6'' Basement Storage 4'5'' x 8'8'' Basement Storage 5'3'' x 8'3'' Basement Recreation Room 21'4'' x 37'1'' Main Level Storage 9'7'' x 7'3'' Main Level Pantry 2'1'' x 2'6'' Main Level Office 14'0'' x 12'0'' Main Level Mud Room 13'8'' x 16'5'' Main Level Living Room 14'6'' x 13'4'' Main Level Kitchen 13'5'' x 15'1'' Main Level Great Room 15'6'' x 18'0'' Main Level Foyer 11'6'' x 12'5'' Main Level Dining Room 13'8'' x 13'0'' Main Level Dining Nook 13'5'' x 15'6'' Main Level 3pc Bathroom 9'7'' x 5'4'' Secondary Dwelling Unit Other 24'1'' x 30'5'' -
Utilities
Your Favourites
No Favourites Found







The trademarks REALTOR®, REALTORS®, and the REALTOR® logo are controlled by The Canadian Real Estate Association (CREA) and identify real estate professionals who are members of CREA. The trademarks MLS®, Multiple Listing Service® and the associated logos are owned by The Canadian Real Estate Association (CREA) and identify the quality of services provided by real estate professionals who are members of CREA. The trademark DDF® is owned by The Canadian Real Estate Association (CREA) and identifies CREA's Data Distribution Facility (DDF®)
September 22 2026 03:59:26
Association of Interior REALTORS®
