5880 Hespeler Road

Summerland, British Columbia V0H 1Z4

  • 5880 Hespeler Road, Summerland, British Columbia  V0H 1Z4 - Photo 1 - 10400903

    $1,249,000

  • 5880 Hespeler Road, Summerland, British Columbia  V0H 1Z4 - Photo 2 - 10400903

    $1,249,000

  • 5880 Hespeler Road, Summerland, British Columbia  V0H 1Z4 - Photo 3 - 10400903

    $1,249,000

  • 5880 Hespeler Road, Summerland, British Columbia  V0H 1Z4 - Photo 4 - 10400903

    $1,249,000

  • 5880 Hespeler Road, Summerland, British Columbia  V0H 1Z4 - Photo 5 - 10400903

    $1,249,000

  • 5880 Hespeler Road, Summerland, British Columbia  V0H 1Z4 - Photo 6 - 10400903

    $1,249,000

  • 5880 Hespeler Road, Summerland, British Columbia  V0H 1Z4 - Photo 7 - 10400903

    $1,249,000

  • 5880 Hespeler Road, Summerland, British Columbia  V0H 1Z4 - Photo 8 - 10400903

    $1,249,000

  • 5880 Hespeler Road, Summerland, British Columbia  V0H 1Z4 - Photo 9 - 10400903

    $1,249,000

  • 5880 Hespeler Road, Summerland, British Columbia  V0H 1Z4 - Photo 10 - 10400903

    $1,249,000

  • 5880 Hespeler Road, Summerland, British Columbia  V0H 1Z4 - Photo 11 - 10400903

    $1,249,000

  • 5880 Hespeler Road, Summerland, British Columbia  V0H 1Z4 - Photo 12 - 10400903

    $1,249,000

  • 5880 Hespeler Road, Summerland, British Columbia  V0H 1Z4 - Photo 13 - 10400903

    $1,249,000

  • 5880 Hespeler Road, Summerland, British Columbia  V0H 1Z4 - Photo 14 - 10400903

    $1,249,000

  • 5880 Hespeler Road, Summerland, British Columbia  V0H 1Z4 - Photo 15 - 10400903

    $1,249,000

  • 5880 Hespeler Road, Summerland, British Columbia  V0H 1Z4 - Photo 16 - 10400903

    $1,249,000

  • 5880 Hespeler Road, Summerland, British Columbia  V0H 1Z4 - Photo 17 - 10400903

    $1,249,000

  • 5880 Hespeler Road, Summerland, British Columbia  V0H 1Z4 - Photo 18 - 10400903

    $1,249,000

  • 5880 Hespeler Road, Summerland, British Columbia  V0H 1Z4 - Photo 19 - 10400903

    $1,249,000

  • 5880 Hespeler Road, Summerland, British Columbia  V0H 1Z4 - Photo 20 - 10400903

    $1,249,000

  • 5880 Hespeler Road, Summerland, British Columbia  V0H 1Z4 - Photo 21 - 10400903

    $1,249,000

  • 5880 Hespeler Road, Summerland, British Columbia  V0H 1Z4 - Photo 22 - 10400903

    $1,249,000

  • 5880 Hespeler Road, Summerland, British Columbia  V0H 1Z4 - Photo 23 - 10400903

    $1,249,000

  • 5880 Hespeler Road, Summerland, British Columbia  V0H 1Z4 - Photo 24 - 10400903

    $1,249,000

  • 5880 Hespeler Road, Summerland, British Columbia  V0H 1Z4 - Photo 25 - 10400903

    $1,249,000

  • 5880 Hespeler Road, Summerland, British Columbia  V0H 1Z4 - Photo 26 - 10400903

    $1,249,000

  • 5880 Hespeler Road, Summerland, British Columbia  V0H 1Z4 - Photo 27 - 10400903

    $1,249,000

  • 5880 Hespeler Road, Summerland, British Columbia  V0H 1Z4 - Photo 28 - 10400903

    $1,249,000

  • 5880 Hespeler Road, Summerland, British Columbia  V0H 1Z4 - Photo 29 - 10400903

    $1,249,000

  • 5880 Hespeler Road, Summerland, British Columbia  V0H 1Z4 - Photo 30 - 10400903

    $1,249,000

  • 5880 Hespeler Road, Summerland, British Columbia  V0H 1Z4 - Photo 31 - 10400903

    $1,249,000

  • 5880 Hespeler Road, Summerland, British Columbia  V0H 1Z4 - Photo 32 - 10400903

    $1,249,000

  • 5880 Hespeler Road, Summerland, British Columbia  V0H 1Z4 - Photo 33 - 10400903

    $1,249,000

  • 5880 Hespeler Road, Summerland, British Columbia  V0H 1Z4 - Photo 34 - 10400903

    $1,249,000

  • 5880 Hespeler Road, Summerland, British Columbia  V0H 1Z4 - Photo 35 - 10400903

    $1,249,000

  • 5880 Hespeler Road, Summerland, British Columbia  V0H 1Z4 - Photo 36 - 10400903

    $1,249,000

  • 5880 Hespeler Road, Summerland, British Columbia  V0H 1Z4 - Photo 37 - 10400903

    $1,249,000

  • 5880 Hespeler Road, Summerland, British Columbia  V0H 1Z4 - Photo 38 - 10400903

    $1,249,000

  • 5880 Hespeler Road, Summerland, British Columbia  V0H 1Z4 - Photo 39 - 10400903

    $1,249,000

  • 5880 Hespeler Road, Summerland, British Columbia  V0H 1Z4 - Photo 40 - 10400903

    $1,249,000

  • 5880 Hespeler Road, Summerland, British Columbia  V0H 1Z4 - Photo 41 - 10400903

    $1,249,000

  • 5880 Hespeler Road, Summerland, British Columbia  V0H 1Z4 - Photo 42 - 10400903

    $1,249,000

  • 5880 Hespeler Road, Summerland, British Columbia  V0H 1Z4 - Photo 43 - 10400903

    $1,249,000

  • 5880 Hespeler Road, Summerland, British Columbia  V0H 1Z4 - Photo 44 - 10400903

    $1,249,000

  • 5880 Hespeler Road, Summerland, British Columbia  V0H 1Z4 - Photo 45 - 10400903

    $1,249,000

  • 5880 Hespeler Road, Summerland, British Columbia  V0H 1Z4 - Photo 46 - 10400903

    $1,249,000

  • 5880 Hespeler Road, Summerland, British Columbia  V0H 1Z4 - Photo 47 - 10400903

    $1,249,000

  • 5880 Hespeler Road, Summerland, British Columbia  V0H 1Z4 - Photo 48 - 10400903

    $1,249,000

  • 5880 Hespeler Road, Summerland, British Columbia  V0H 1Z4 - Photo 49 - 10400903

    $1,249,000

  • 5880 Hespeler Road, Summerland, British Columbia  V0H 1Z4 - Photo 50 - 10400903

    $1,249,000

  • 5880 Hespeler Road, Summerland, British Columbia  V0H 1Z4 - Photo 51 - 10400903

    $1,249,000

  • 5880 Hespeler Road, Summerland, British Columbia  V0H 1Z4 - Photo 52 - 10400903

    $1,249,000

  • 5880 Hespeler Road, Summerland, British Columbia  V0H 1Z4 - Photo 53 - 10400903

    $1,249,000

  • 5880 Hespeler Road, Summerland, British Columbia  V0H 1Z4 - Photo 54 - 10400903

    $1,249,000

  • 5880 Hespeler Road, Summerland, British Columbia  V0H 1Z4 - Photo 55 - 10400903

    $1,249,000

  • 5880 Hespeler Road, Summerland, British Columbia  V0H 1Z4 - Photo 56 - 10400903

    $1,249,000

  • 5880 Hespeler Road, Summerland, British Columbia  V0H 1Z4 - Photo 57 - 10400903

    $1,249,000

  • 5880 Hespeler Road, Summerland, British Columbia  V0H 1Z4 - Photo 58 - 10400903

    $1,249,000

  • 5880 Hespeler Road, Summerland, British Columbia  V0H 1Z4 - Photo 59 - 10400903

    $1,249,000

  • 5880 Hespeler Road, Summerland, British Columbia  V0H 1Z4 - Photo 60 - 10400903

    $1,249,000

  • 5880 Hespeler Road, Summerland, British Columbia  V0H 1Z4 - Photo 61 - 10400903

    $1,249,000

  • 5880 Hespeler Road, Summerland, British Columbia  V0H 1Z4 - Photo 62 - 10400903

    $1,249,000

  • 5880 Hespeler Road, Summerland, British Columbia  V0H 1Z4 - Photo 63 - 10400903

    $1,249,000

  • 5880 Hespeler Road, Summerland, British Columbia  V0H 1Z4 - Photo 64 - 10400903

    $1,249,000

  • 5880 Hespeler Road, Summerland, British Columbia  V0H 1Z4 - Photo 65 - 10400903

    $1,249,000

  • 5880 Hespeler Road, Summerland, British Columbia  V0H 1Z4 - Photo 66 - 10400903

    $1,249,000

  • 5880 Hespeler Road, Summerland, British Columbia  V0H 1Z4 - Photo 67 - 10400903

    $1,249,000

  • 5880 Hespeler Road, Summerland, British Columbia  V0H 1Z4 - Photo 68 - 10400903

    $1,249,000

  • 5880 Hespeler Road, Summerland, British Columbia  V0H 1Z4 - Photo 69 - 10400903

    $1,249,000

  • 5880 Hespeler Road, Summerland, British Columbia  V0H 1Z4 - Photo 70 - 10400903

    $1,249,000

  • 5880 Hespeler Road, Summerland, British Columbia  V0H 1Z4 - Photo 71 - 10400903

    $1,249,000

  • 5880 Hespeler Road, Summerland, British Columbia  V0H 1Z4 - Photo 72 - 10400903

    $1,249,000

  • 5880 Hespeler Road, Summerland, British Columbia  V0H 1Z4 - Photo 73 - 10400903

    $1,249,000

  • 5880 Hespeler Road, Summerland, British Columbia  V0H 1Z4 - Photo 74 - 10400903

    $1,249,000

  • 5880 Hespeler Road, Summerland, British Columbia  V0H 1Z4 - Photo 75 - 10400903

    $1,249,000

  • 5880 Hespeler Road, Summerland, British Columbia  V0H 1Z4 - Photo 76 - 10400903

    $1,249,000

  • 5880 Hespeler Road, Summerland, British Columbia  V0H 1Z4 - Photo 77 - 10400903

    $1,249,000

  • 5880 Hespeler Road, Summerland, British Columbia  V0H 1Z4 - Photo 78 - 10400903

    $1,249,000

  • 5880 Hespeler Road, Summerland, British Columbia  V0H 1Z4 - Photo 79 - 10400903

    $1,249,000

  • 5880 Hespeler Road, Summerland, British Columbia  V0H 1Z4 - Photo 80 - 10400903

    $1,249,000

  • 5880 Hespeler Road, Summerland, British Columbia  V0H 1Z4 - Photo 81 - 10400903

    $1,249,000

  • 5880 Hespeler Road, Summerland, British Columbia  V0H 1Z4 - Photo 82 - 10400903

    $1,249,000

  • 5880 Hespeler Road, Summerland, British Columbia  V0H 1Z4 - Photo 83 - 10400903

    $1,249,000

  • 5880 Hespeler Road, Summerland, British Columbia  V0H 1Z4 - Photo 84 - 10400903

    $1,249,000

  • 5880 Hespeler Road, Summerland, British Columbia  V0H 1Z4 - Photo 85 - 10400903

    $1,249,000

  • 5880 Hespeler Road, Summerland, British Columbia  V0H 1Z4 - Photo 86 - 10400903

    $1,249,000

  • 5880 Hespeler Road, Summerland, British Columbia  V0H 1Z4 - Photo 87 - 10400903

    $1,249,000

  • 5880 Hespeler Road, Summerland, British Columbia  V0H 1Z4 - Photo 88 - 10400903

    $1,249,000

  • 5880 Hespeler Road, Summerland, British Columbia  V0H 1Z4 - Photo 89 - 10400903

    $1,249,000

  • 5880 Hespeler Road, Summerland, British Columbia  V0H 1Z4 - Photo 90 - 10400903

    $1,249,000

  • 5880 Hespeler Road, Summerland, British Columbia  V0H 1Z4 - Photo 91 - 10400903

    $1,249,000

  • 5880 Hespeler Road, Summerland, British Columbia  V0H 1Z4 - Photo 92 - 10400903

    $1,249,000

  • 5880 Hespeler Road, Summerland, British Columbia  V0H 1Z4 - Photo 93 - 10400903

    $1,249,000

  • 5880 Hespeler Road, Summerland, British Columbia  V0H 1Z4 - Photo 94 - 10400903

    $1,249,000

  • 5880 Hespeler Road, Summerland, British Columbia  V0H 1Z4 - Photo 95 - 10400903

    $1,249,000

  • 5880 Hespeler Road, Summerland, British Columbia  V0H 1Z4 - Photo 96 - 10400903

    $1,249,000

  • 5880 Hespeler Road, Summerland, British Columbia  V0H 1Z4 - Photo 97 - 10400903

    $1,249,000

  • 5880 Hespeler Road, Summerland, British Columbia  V0H 1Z4 - Photo 98 - 10400903

    $1,249,000

Like this listing?

Contact us for more information


Name


2,695 sqft

3
Beds

3
Baths
Central Air Conditioning Forced Air, See Remarks

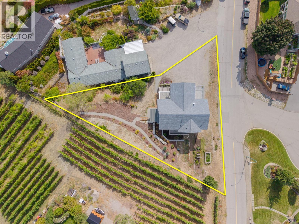
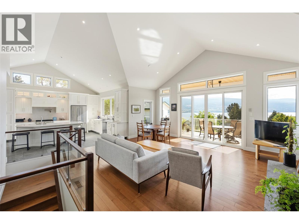
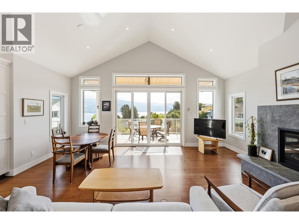
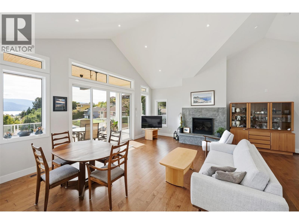
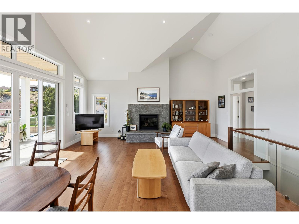
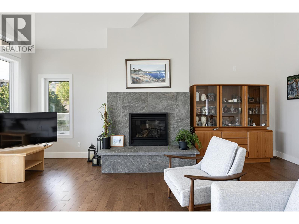
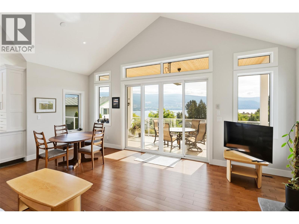
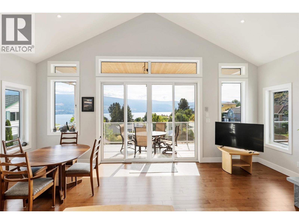
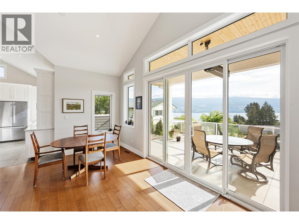
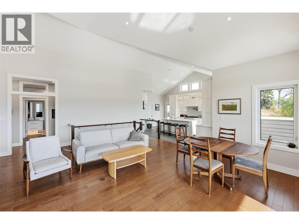
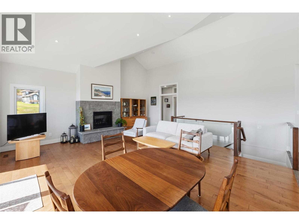
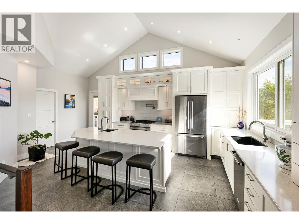
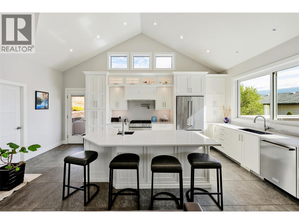
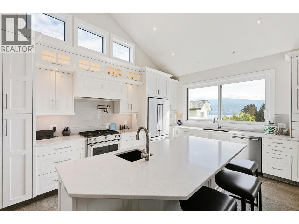
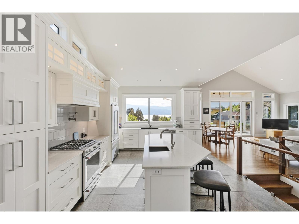
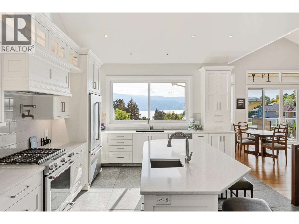
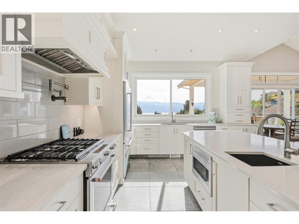
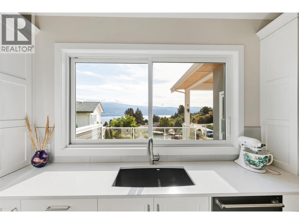
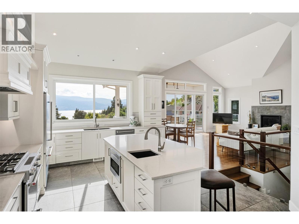
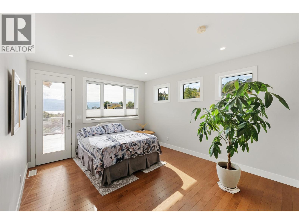
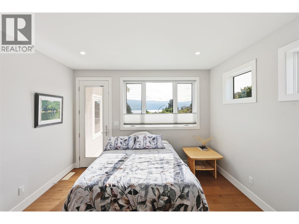
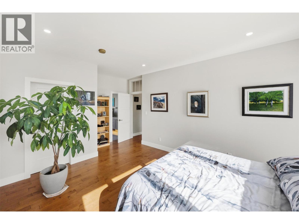
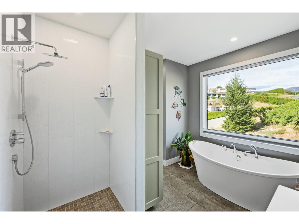
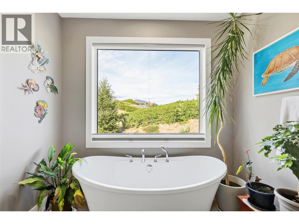
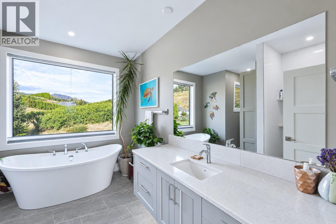
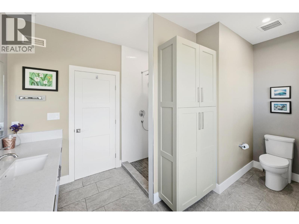
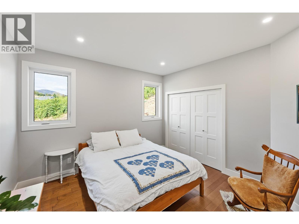
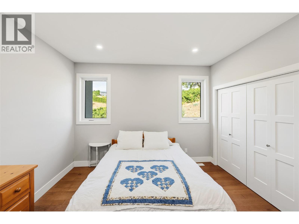
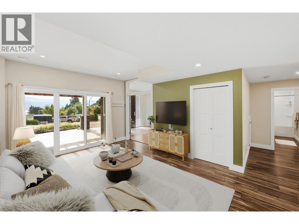
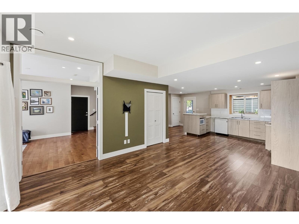
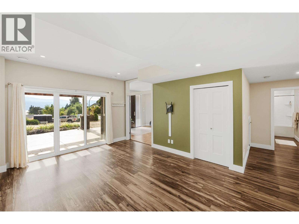
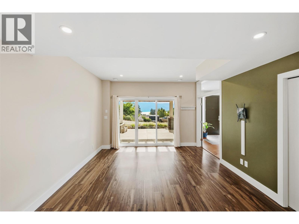
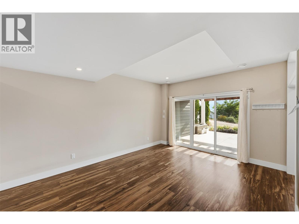
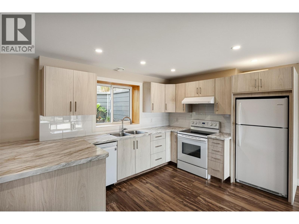
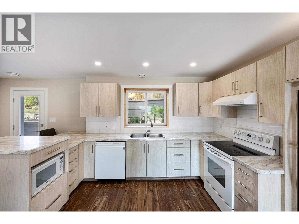
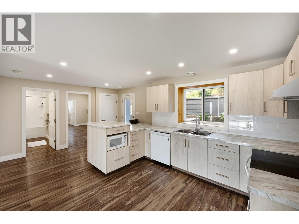
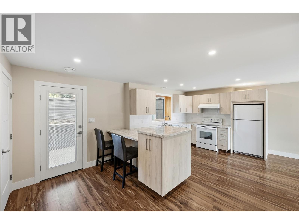
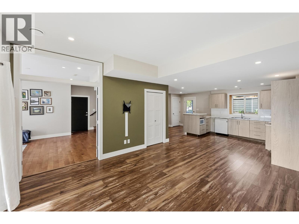
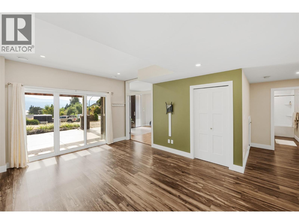
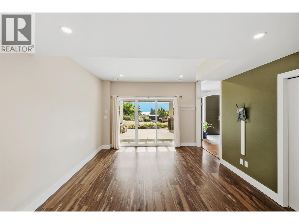
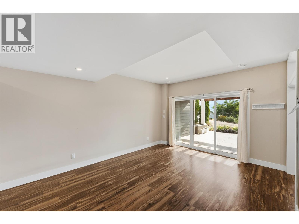
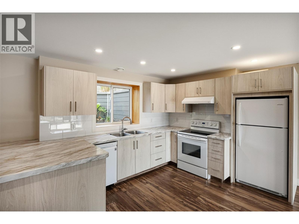
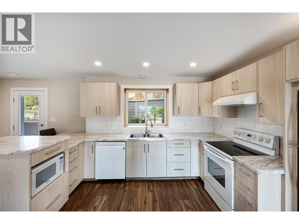
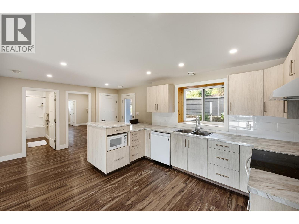
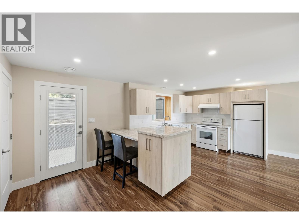
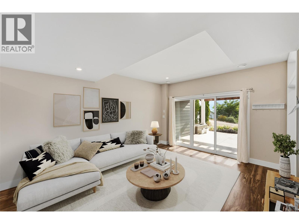
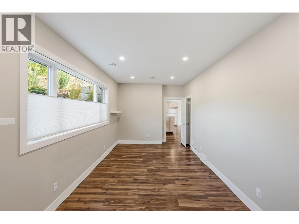
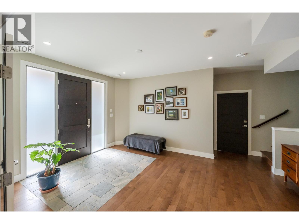
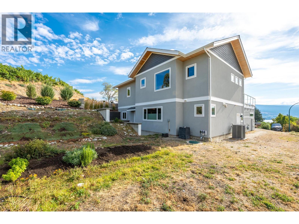
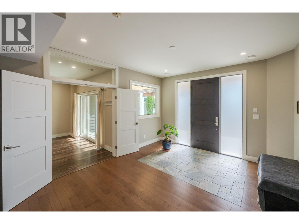
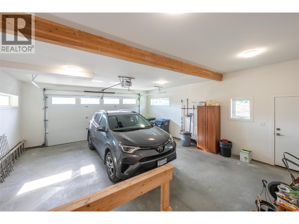
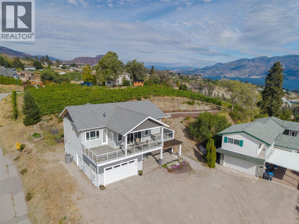
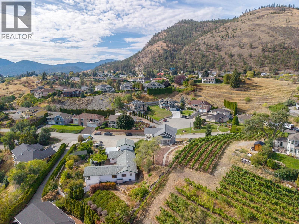
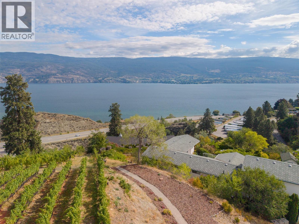
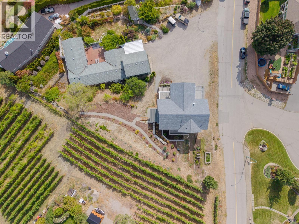
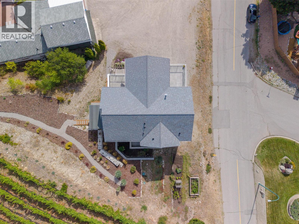
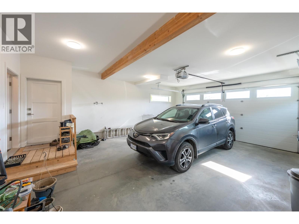
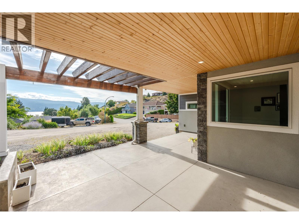
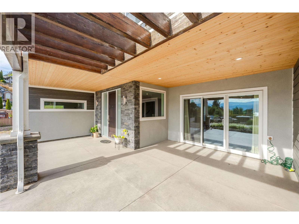
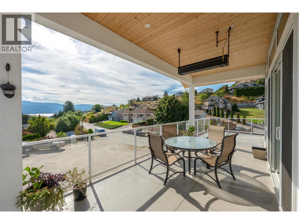
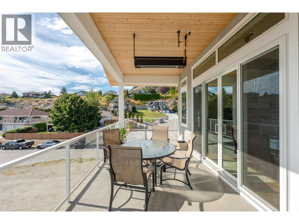
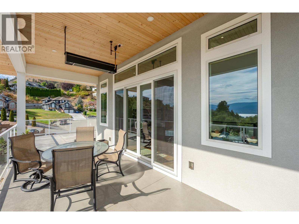
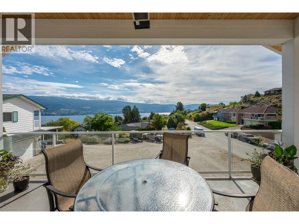
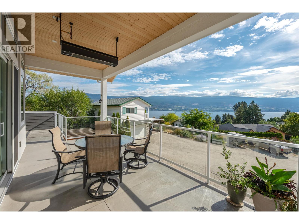
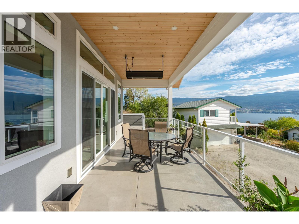
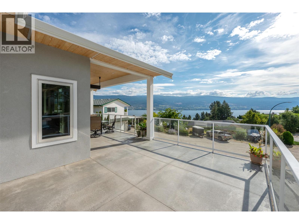
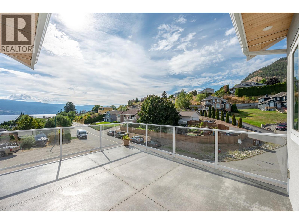
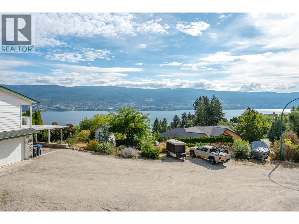
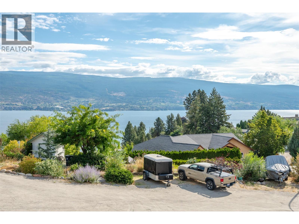
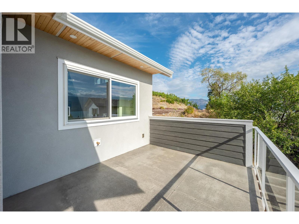
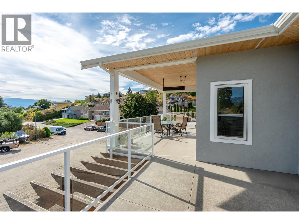
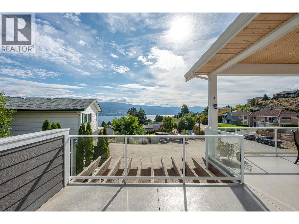
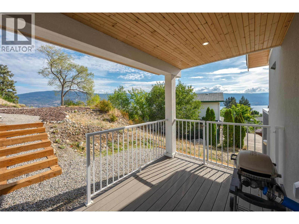
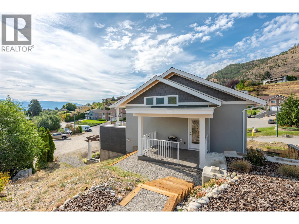
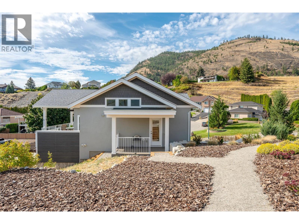
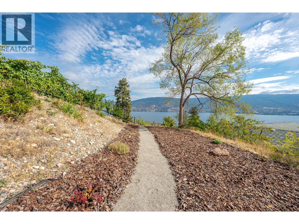
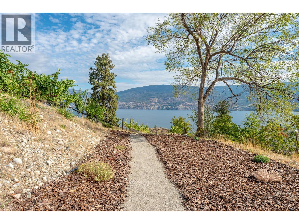
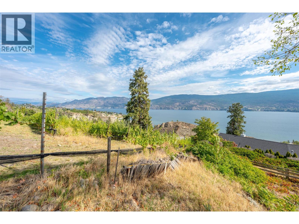
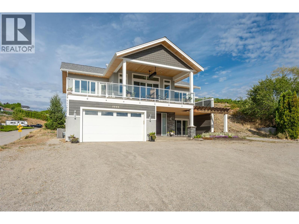
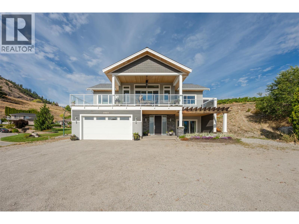
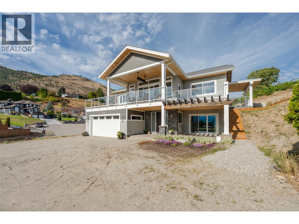
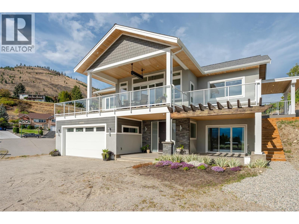
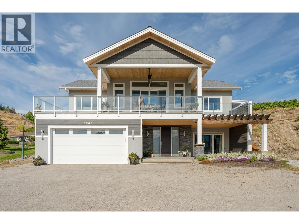
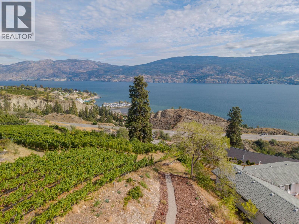
Enjoy elevated lakeview living in this beautiful custom home, where timeless design meets thoughtful modern comfort. From the moment you step inside, soaring architectural ceilings and abundant natural light create an impressive yet welcoming atmosphere. The open-concept main living area features beautiful maple hardwood floors, Italian porcelain tile and a striking gas fireplace, creating an ideal setting for everyday living. At the heart of the home is a chef’s kitchen with stainless steel appliances, a large island and a convenient pot filler above the gas range, combining style and functionality. The spacious primary retreat offers a luxurious ensuite complete with a freestanding soaker tub, creating a peaceful space to unwind. Step outside to the expansive covered deck and take in the beautiful lake views. Complete with built-in natural gas heaters, this exceptional outdoor living space can be enjoyed comfortably throughout much of the year and is perfectly suited for morning coffee, sunset gatherings or entertaining.The ground floor offers excellent flexibility with a lovely one-bedroom in-law suite featuring its own separate entrance—ideal for extended family, guests or additional living options. Double attached garage and RV parking. A rare combination of craftsmanship, timeless finishes, and stunning lake views, this exceptional home is designed to be enjoyed for years to come. Please contact your preferred agent to view! (id:67517)

  • Property Details
    MLS® Number 10400903
    Property Type Single Family
    Neigbourhood Main Town
    ParkingSpaceTotal 2
    ViewType Lake View
  • Building
    BathroomTotal 3
    BedroomsTotal 3
    ConstructedDate 2018
    ConstructionStyleAttachment Detached
    CoolingType Central Air Conditioning
    HeatingType Forced Air, See Remarks
    StoriesTotal 2
    SizeInterior 2,695 Sqft
    Type House
    UtilityWater Municipal Water
    Attached Garage 2
    RV
  • Land
    AccessType Easy Access
    Acreage No
    Sewer Septic Tank
    SizeIrregular 0.35
    SizeTotal 0.35 Ac|under 1 Acre
    SizeTotalText 0.35 Ac|under 1 Acre
  • Rooms
    Level Type Dimensions
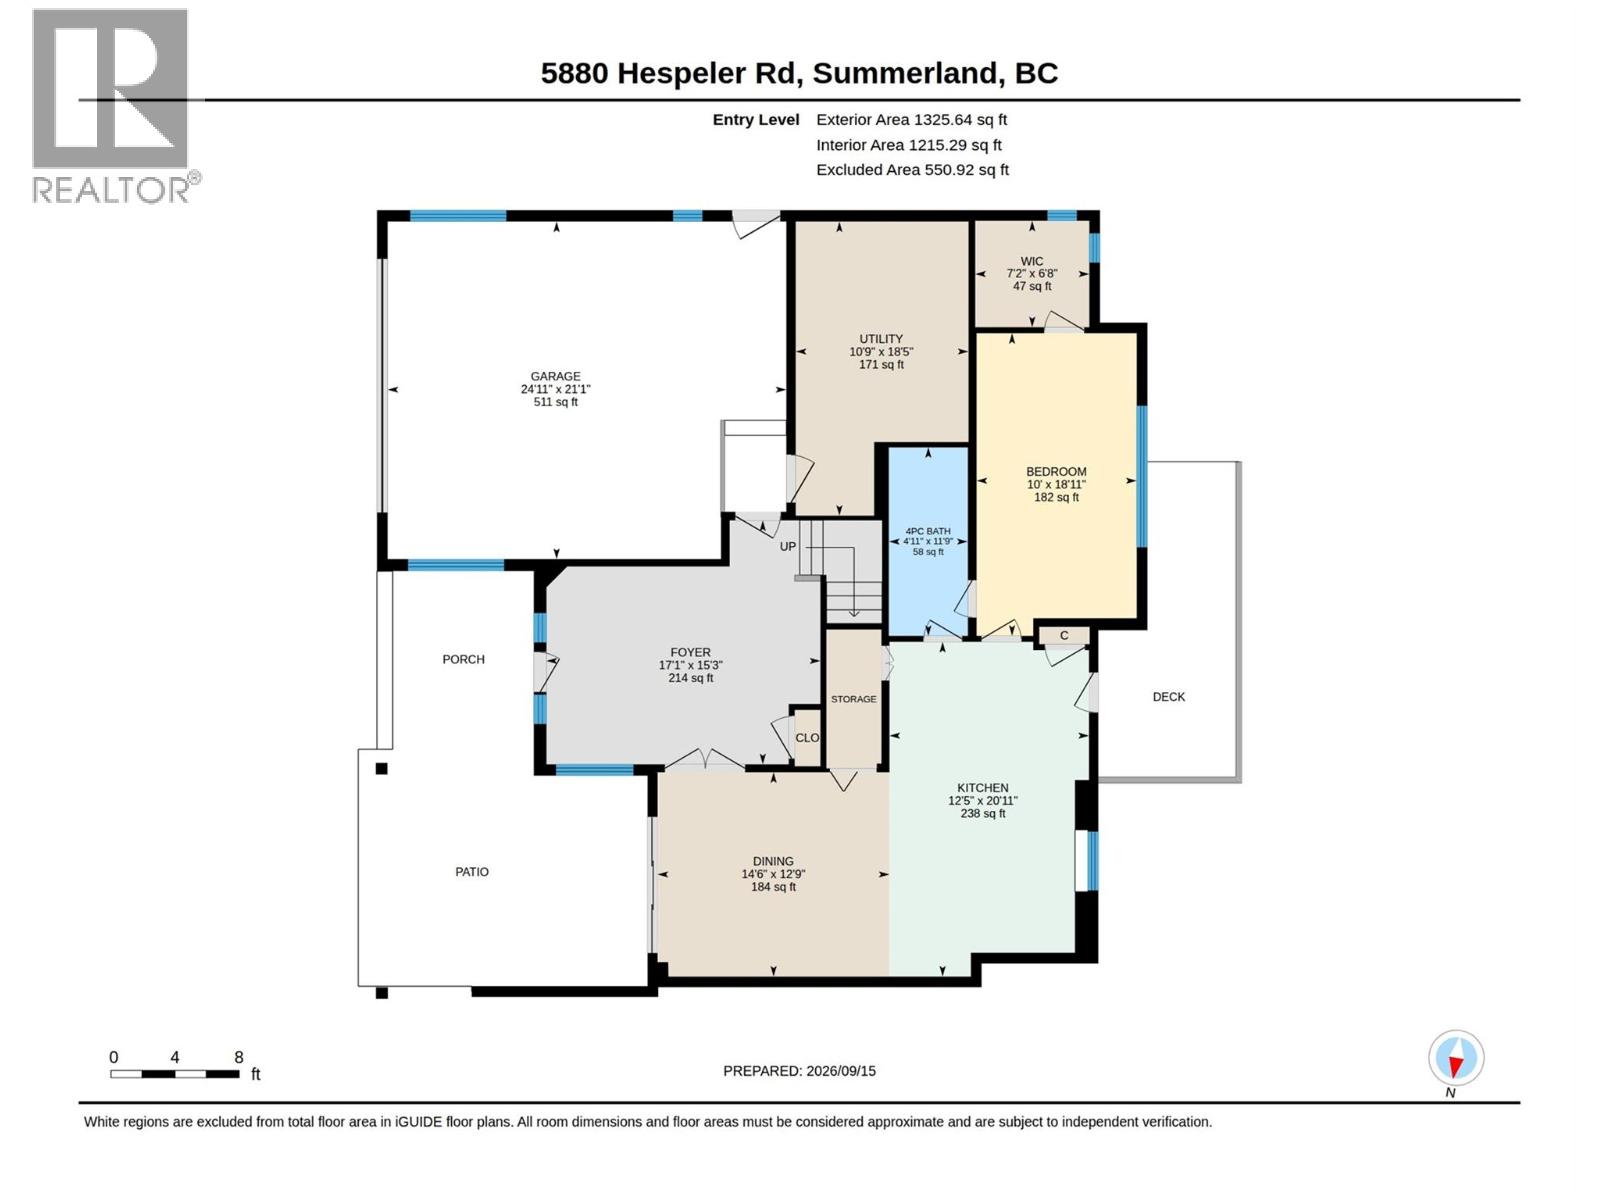
    Lower Level Utility Room 18'5'' x 10'9''
    Lower Level Dining Room 14'6'' x 12'9''
    Lower Level Bedroom 18'11'' x 10'
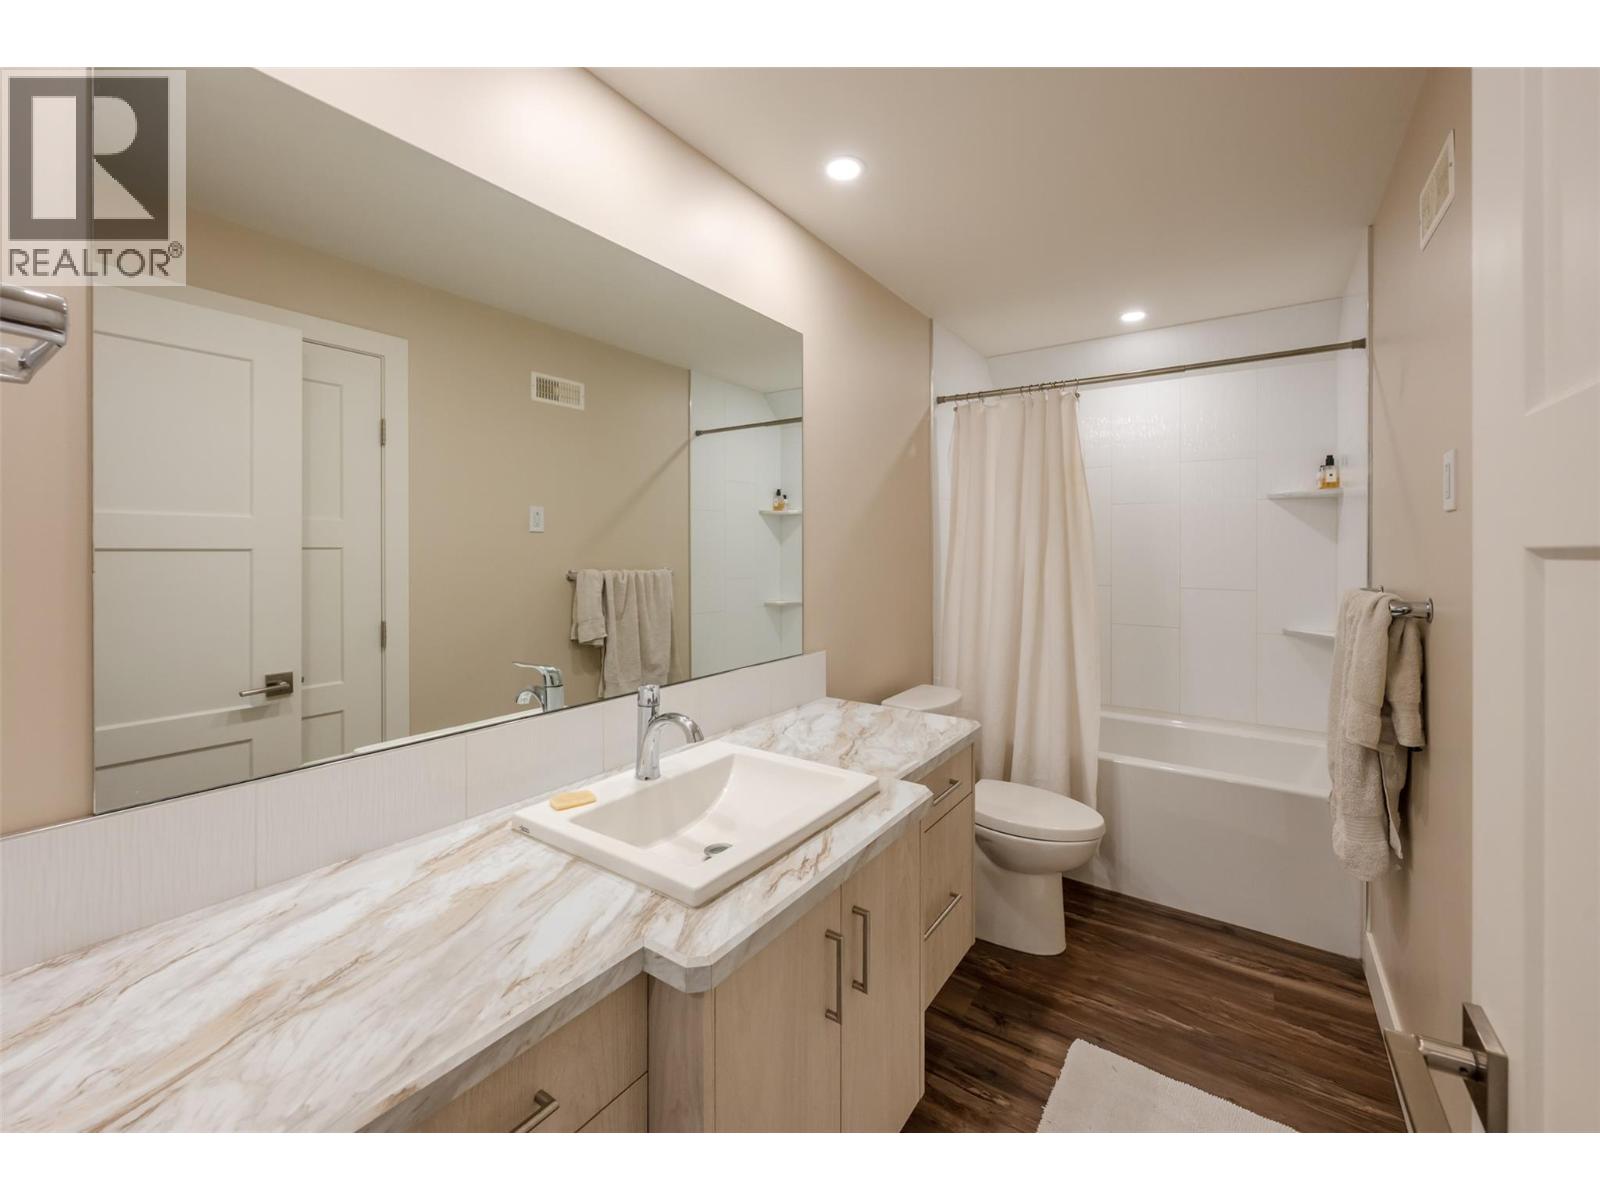
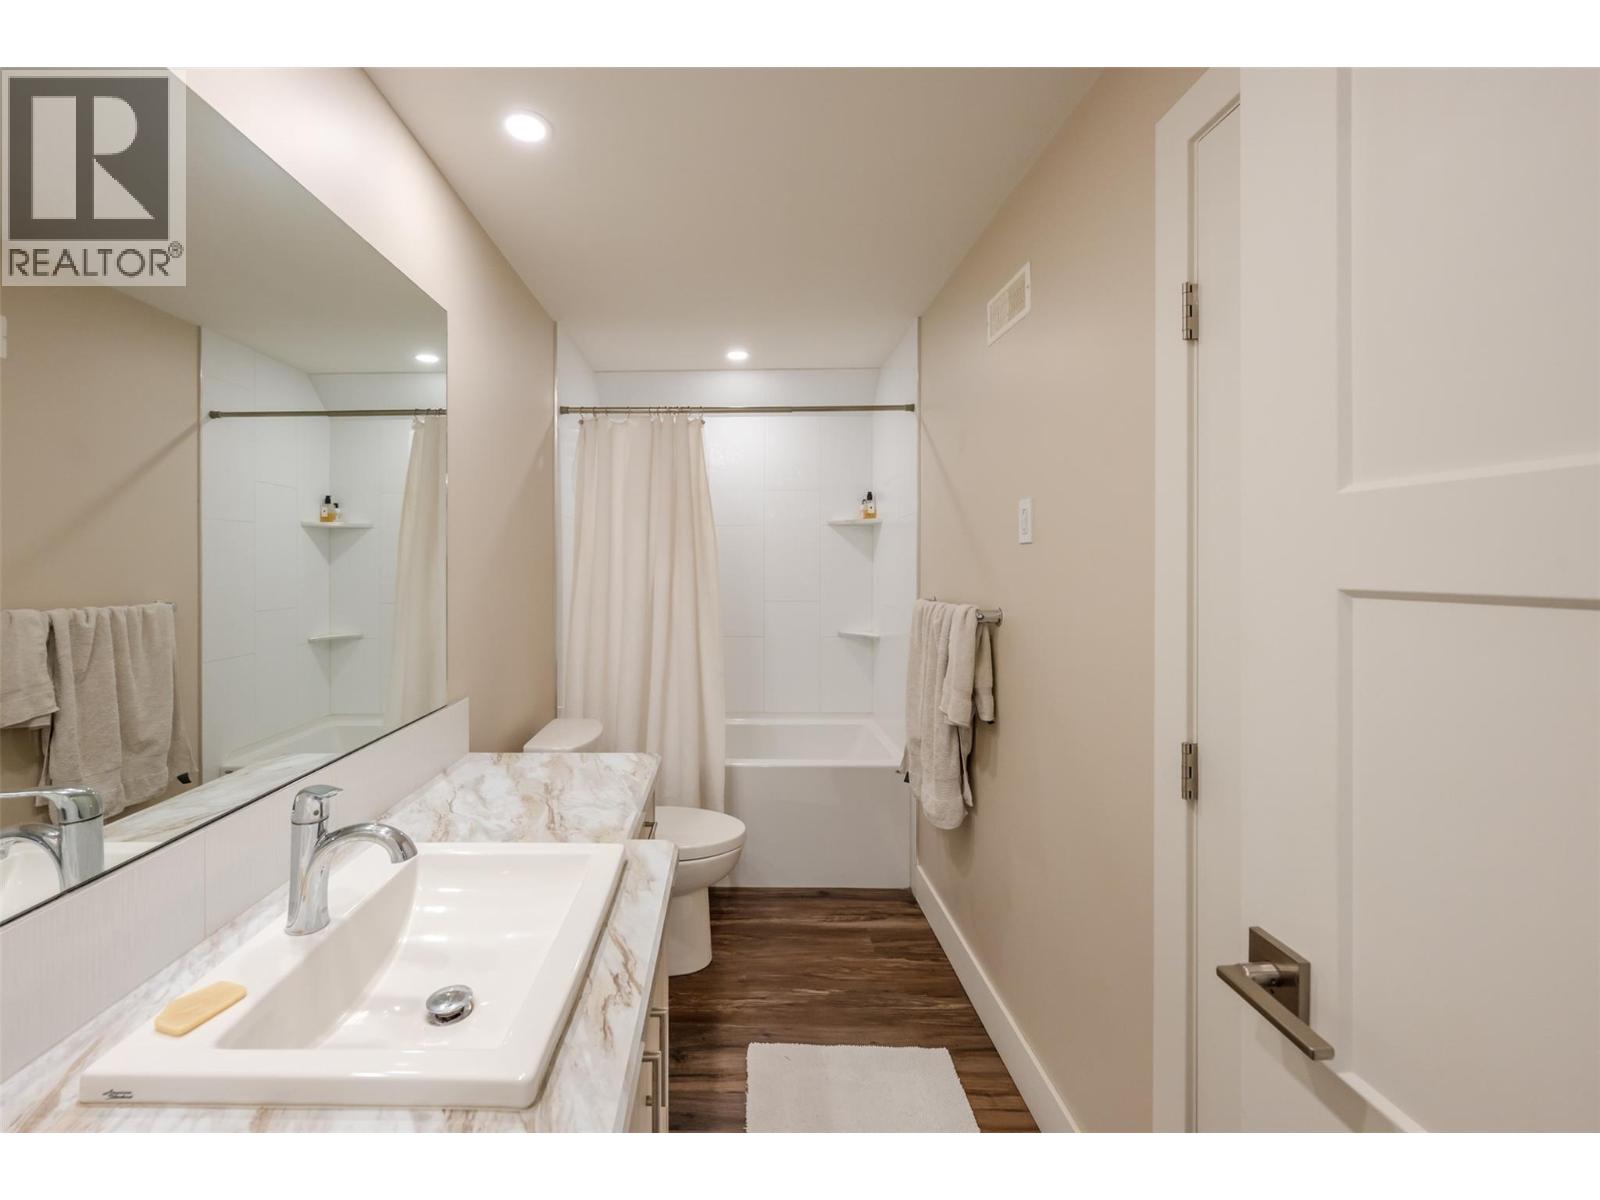
    Lower Level 4pc Bathroom Measurements not available
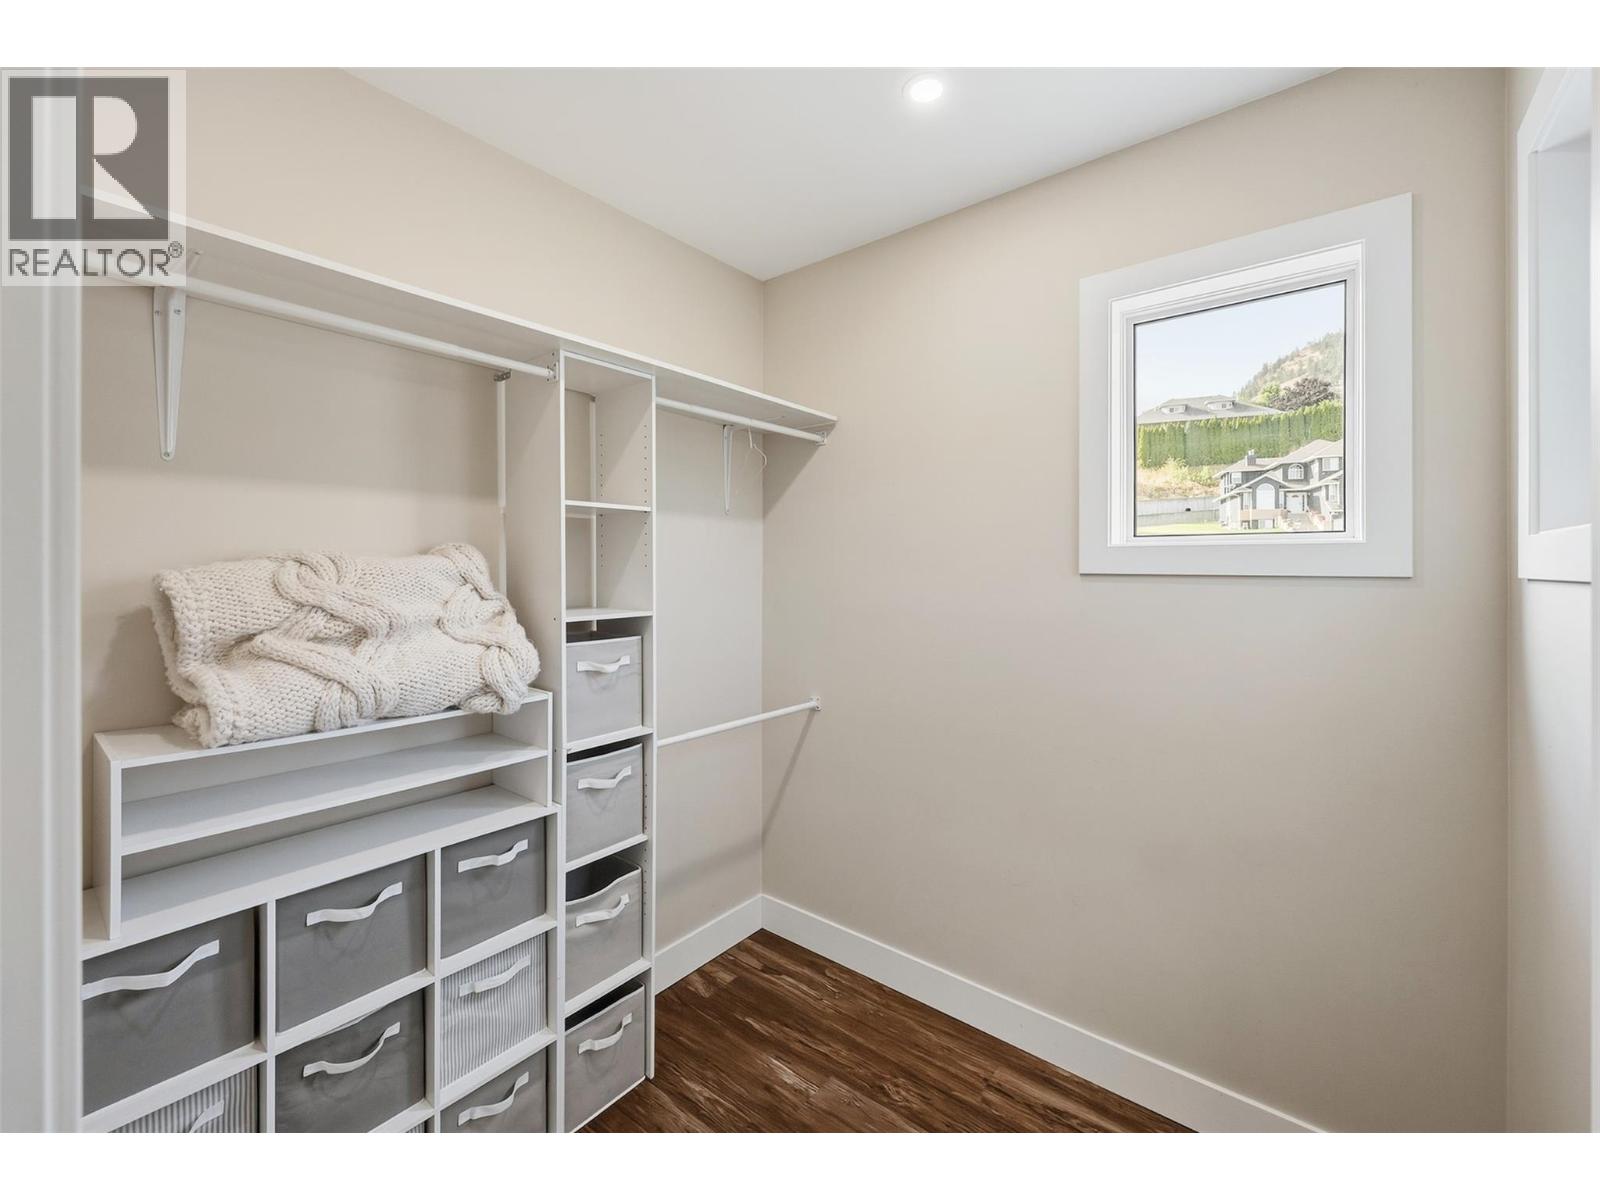
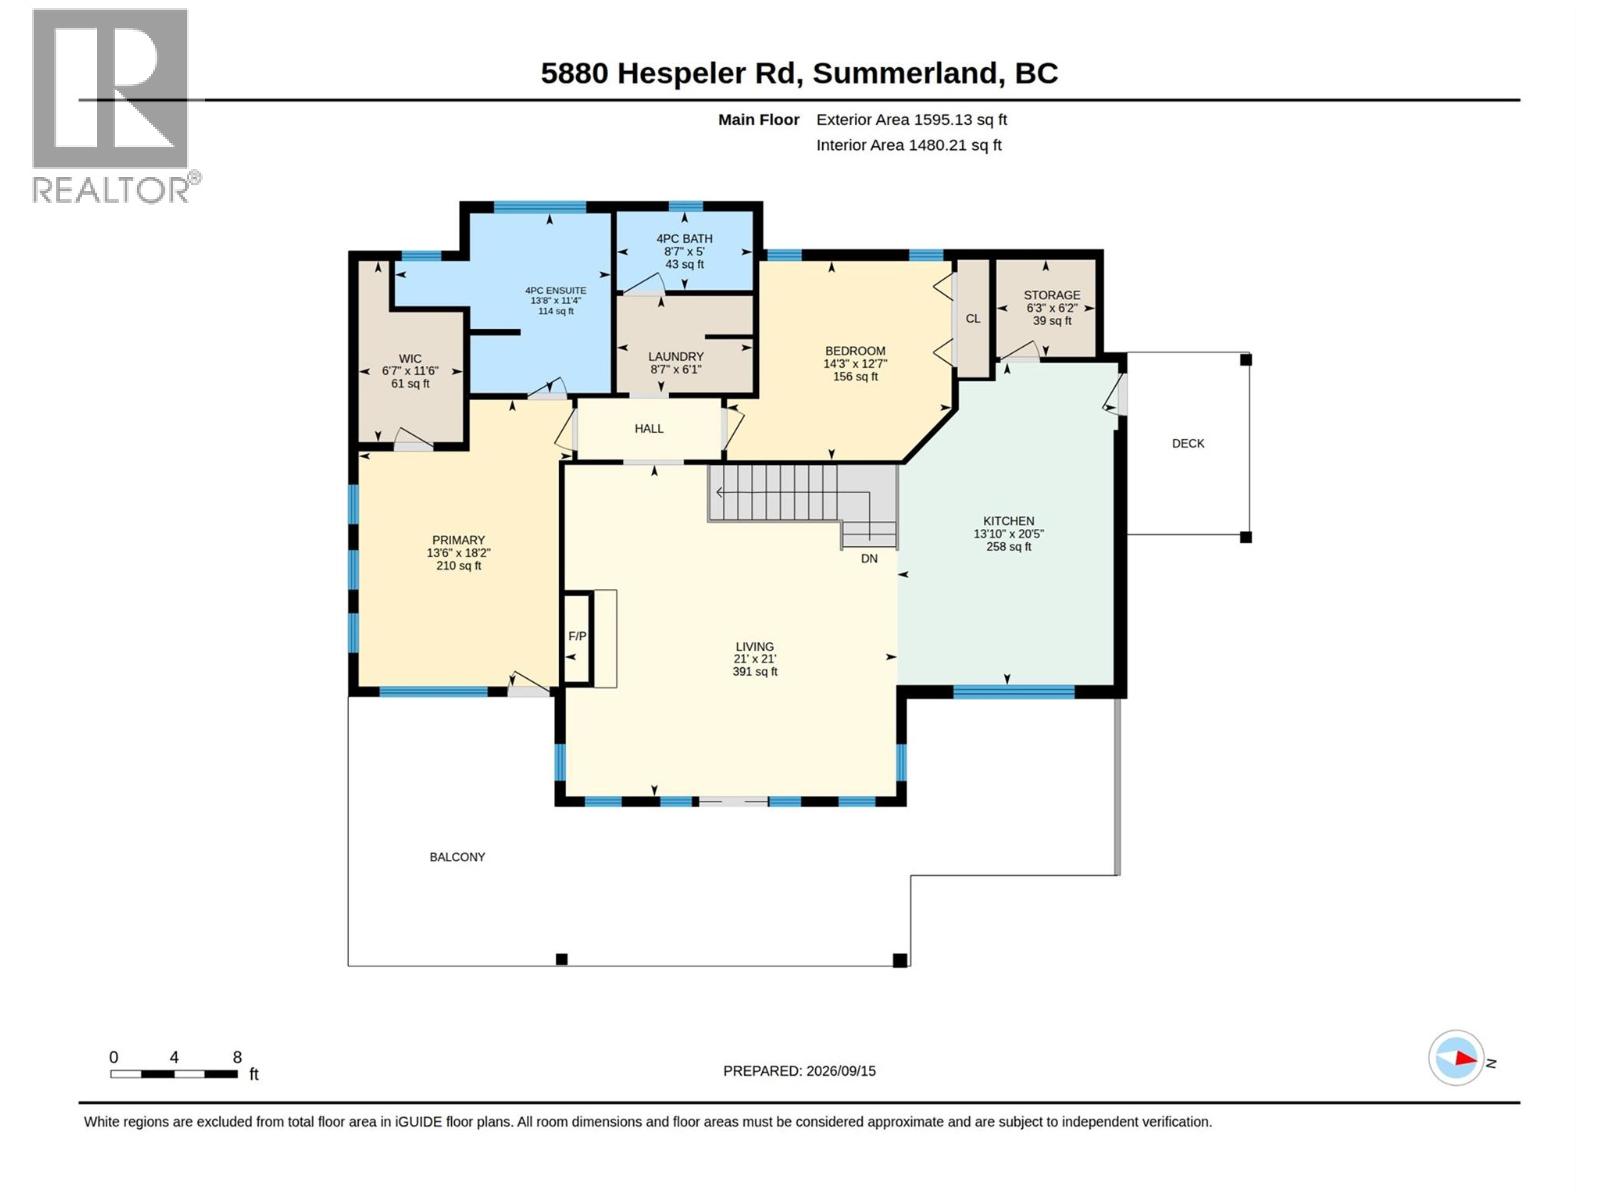
    Main Level Other 11'6'' x 6'7''
    Main Level Other 6'3'' x 6'2''
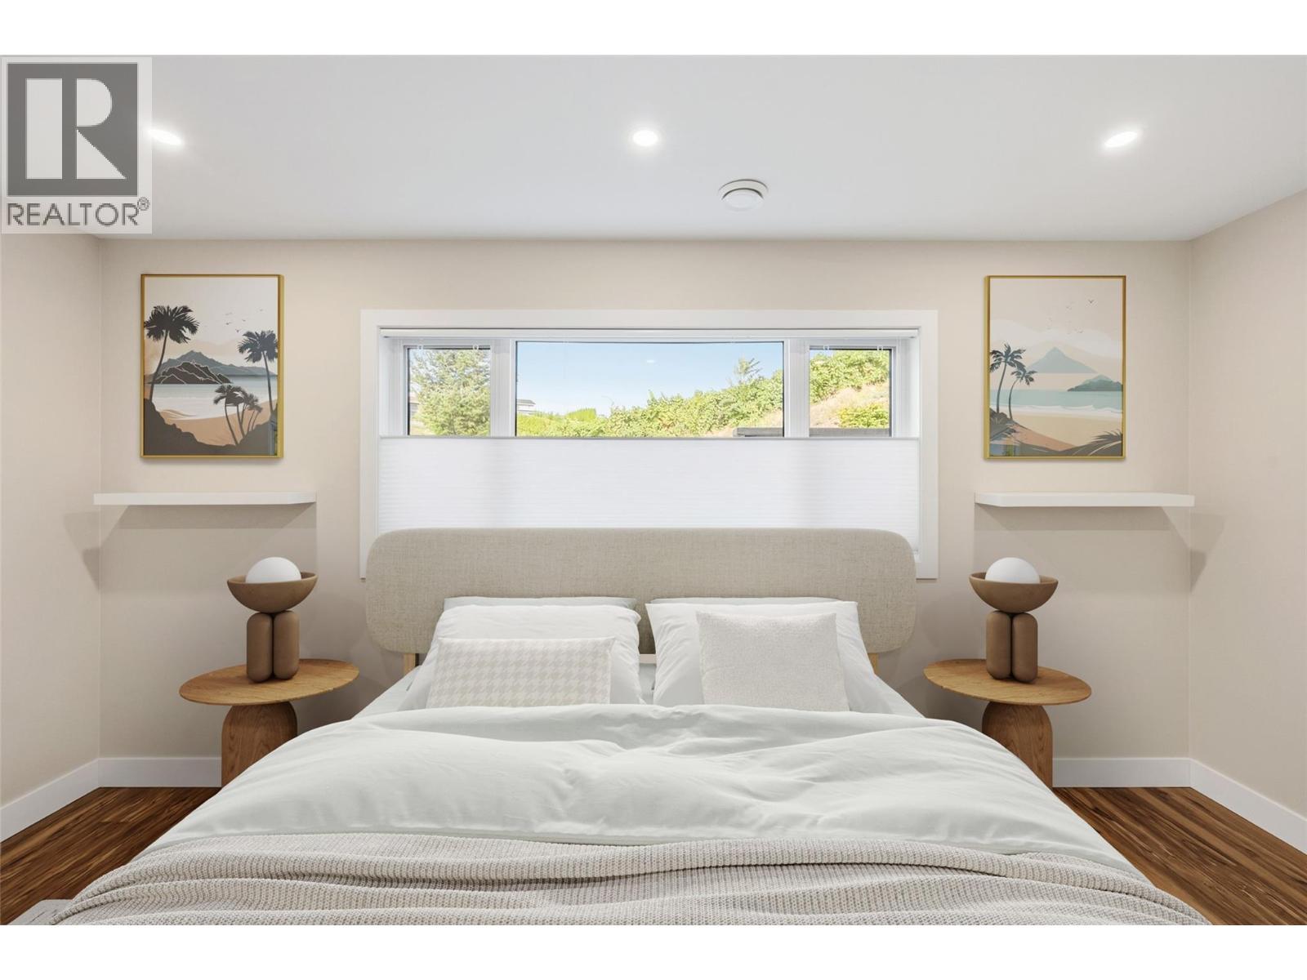
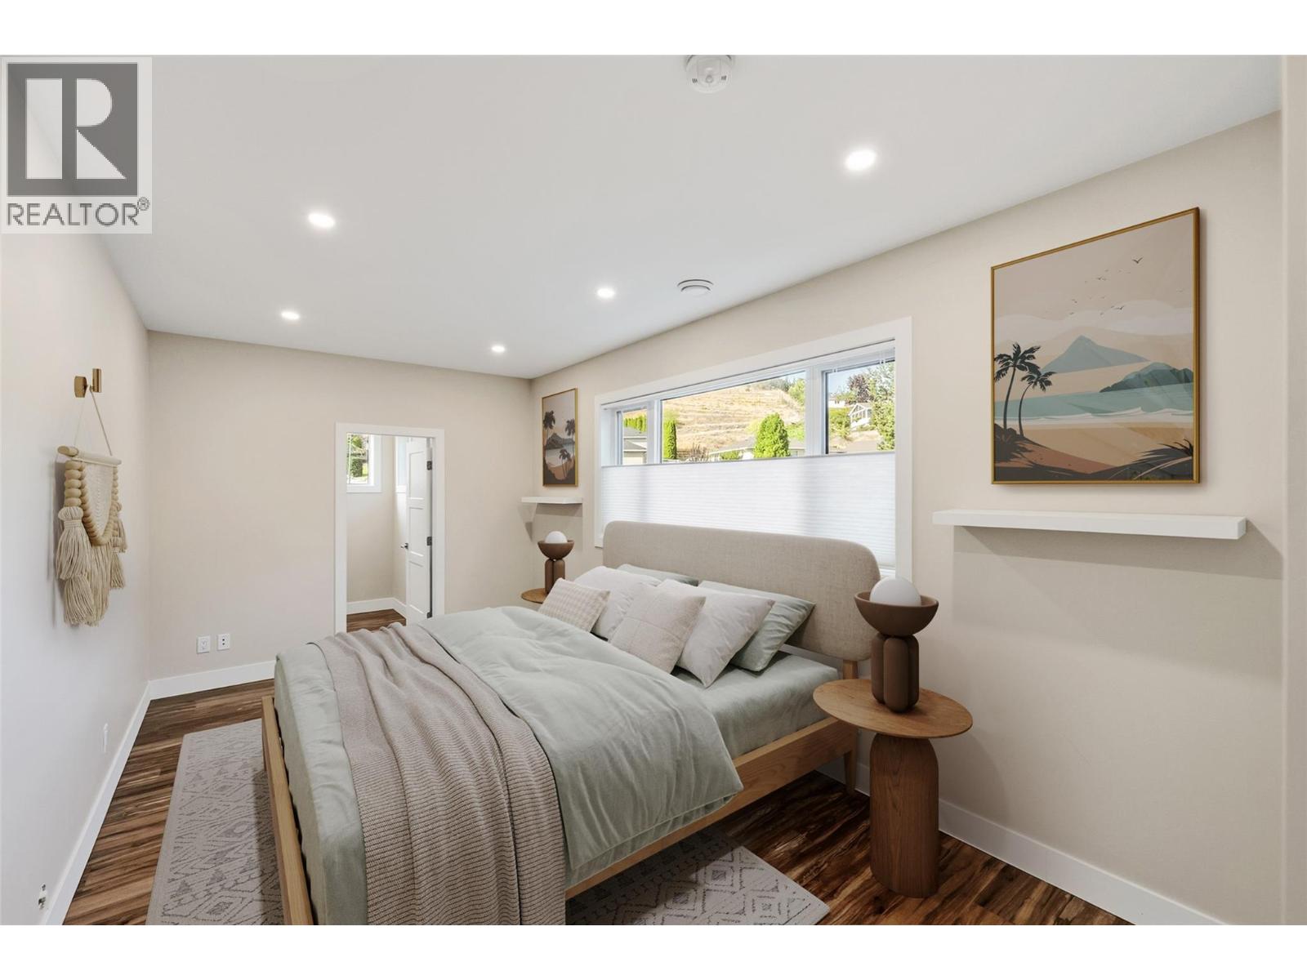
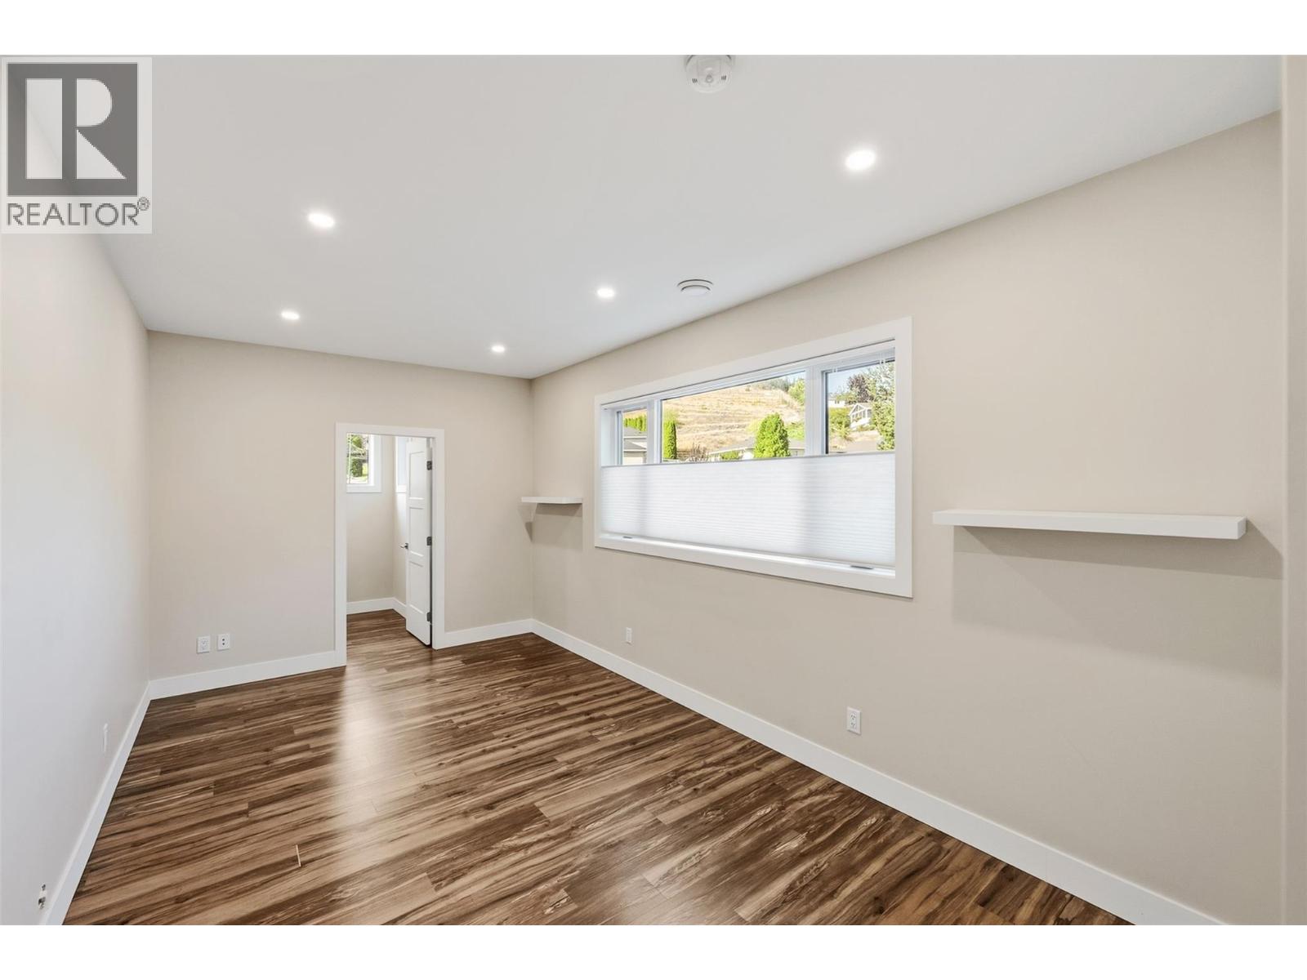
    Main Level Primary Bedroom 18'2'' x 13'6''
    Main Level Living Room 21' x 21'
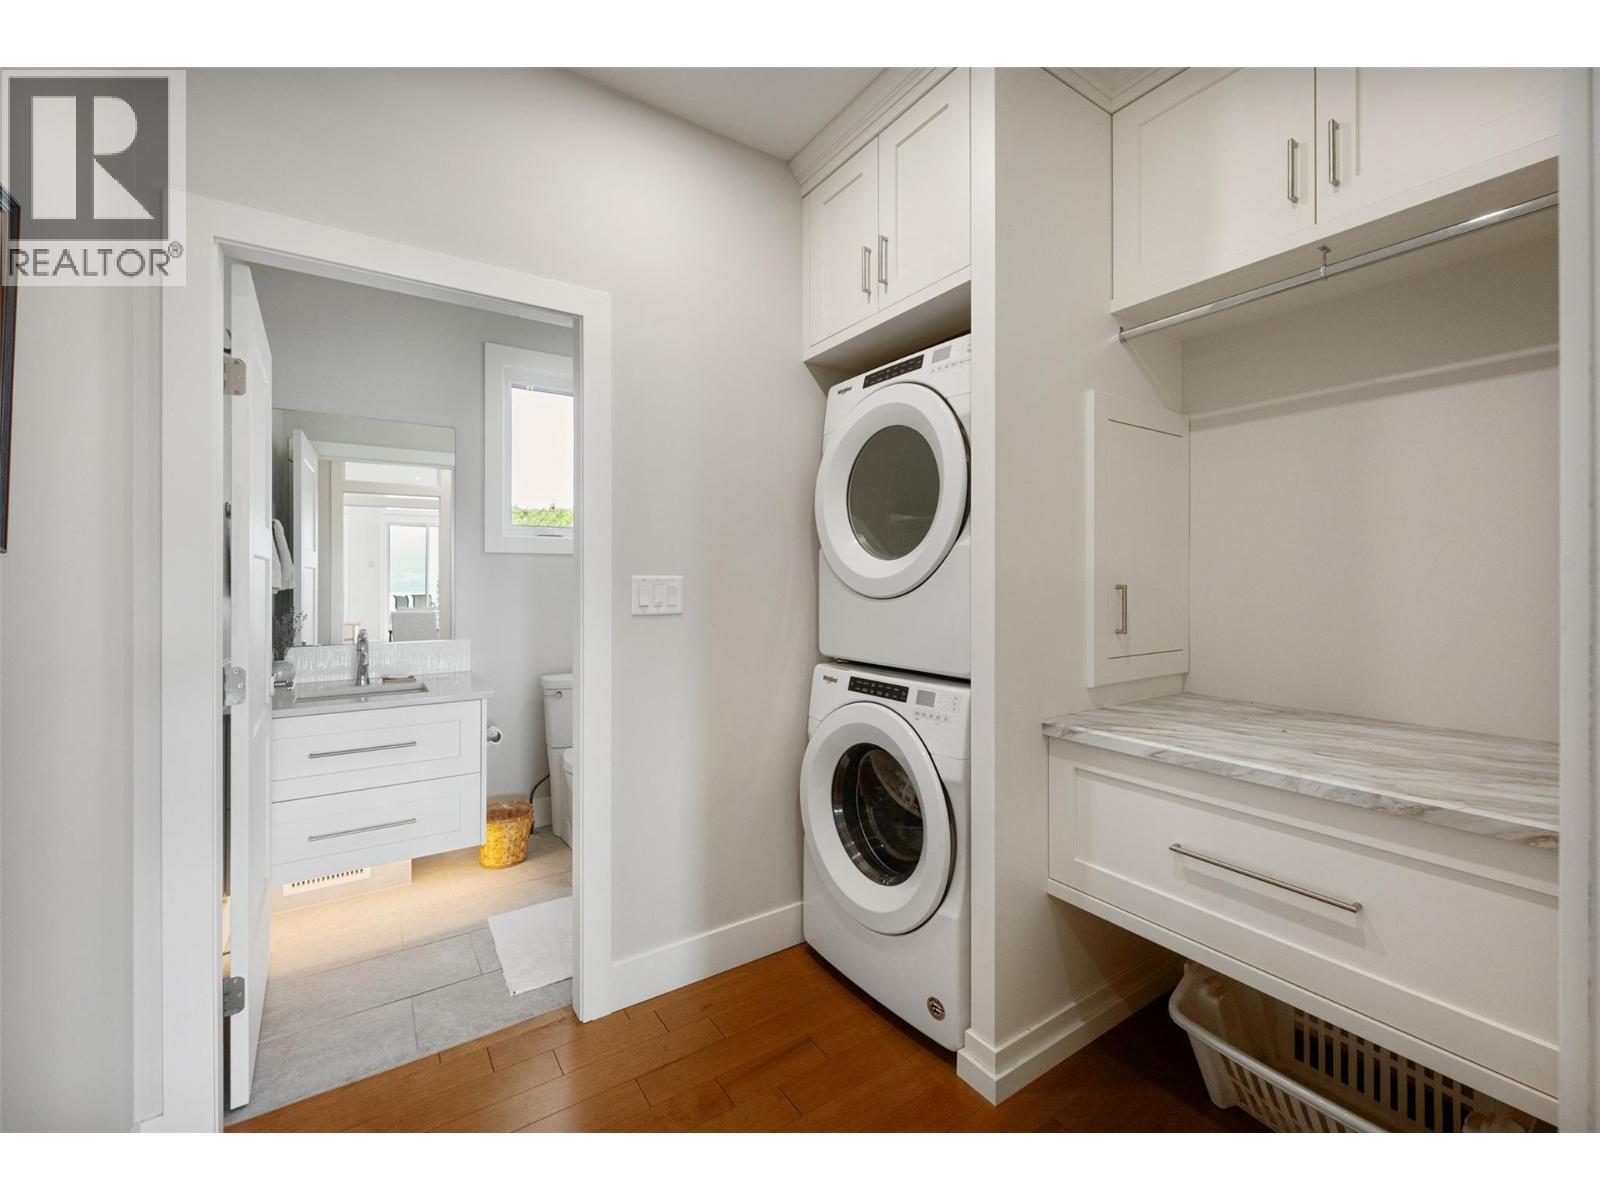
    Main Level Laundry Room 8'7'' x 6'1''
    Main Level Kitchen 13'10'' x 20'5''
    Main Level Bedroom 14'3'' x 12'7''
    Main Level 4pc Ensuite Bath Measurements not available
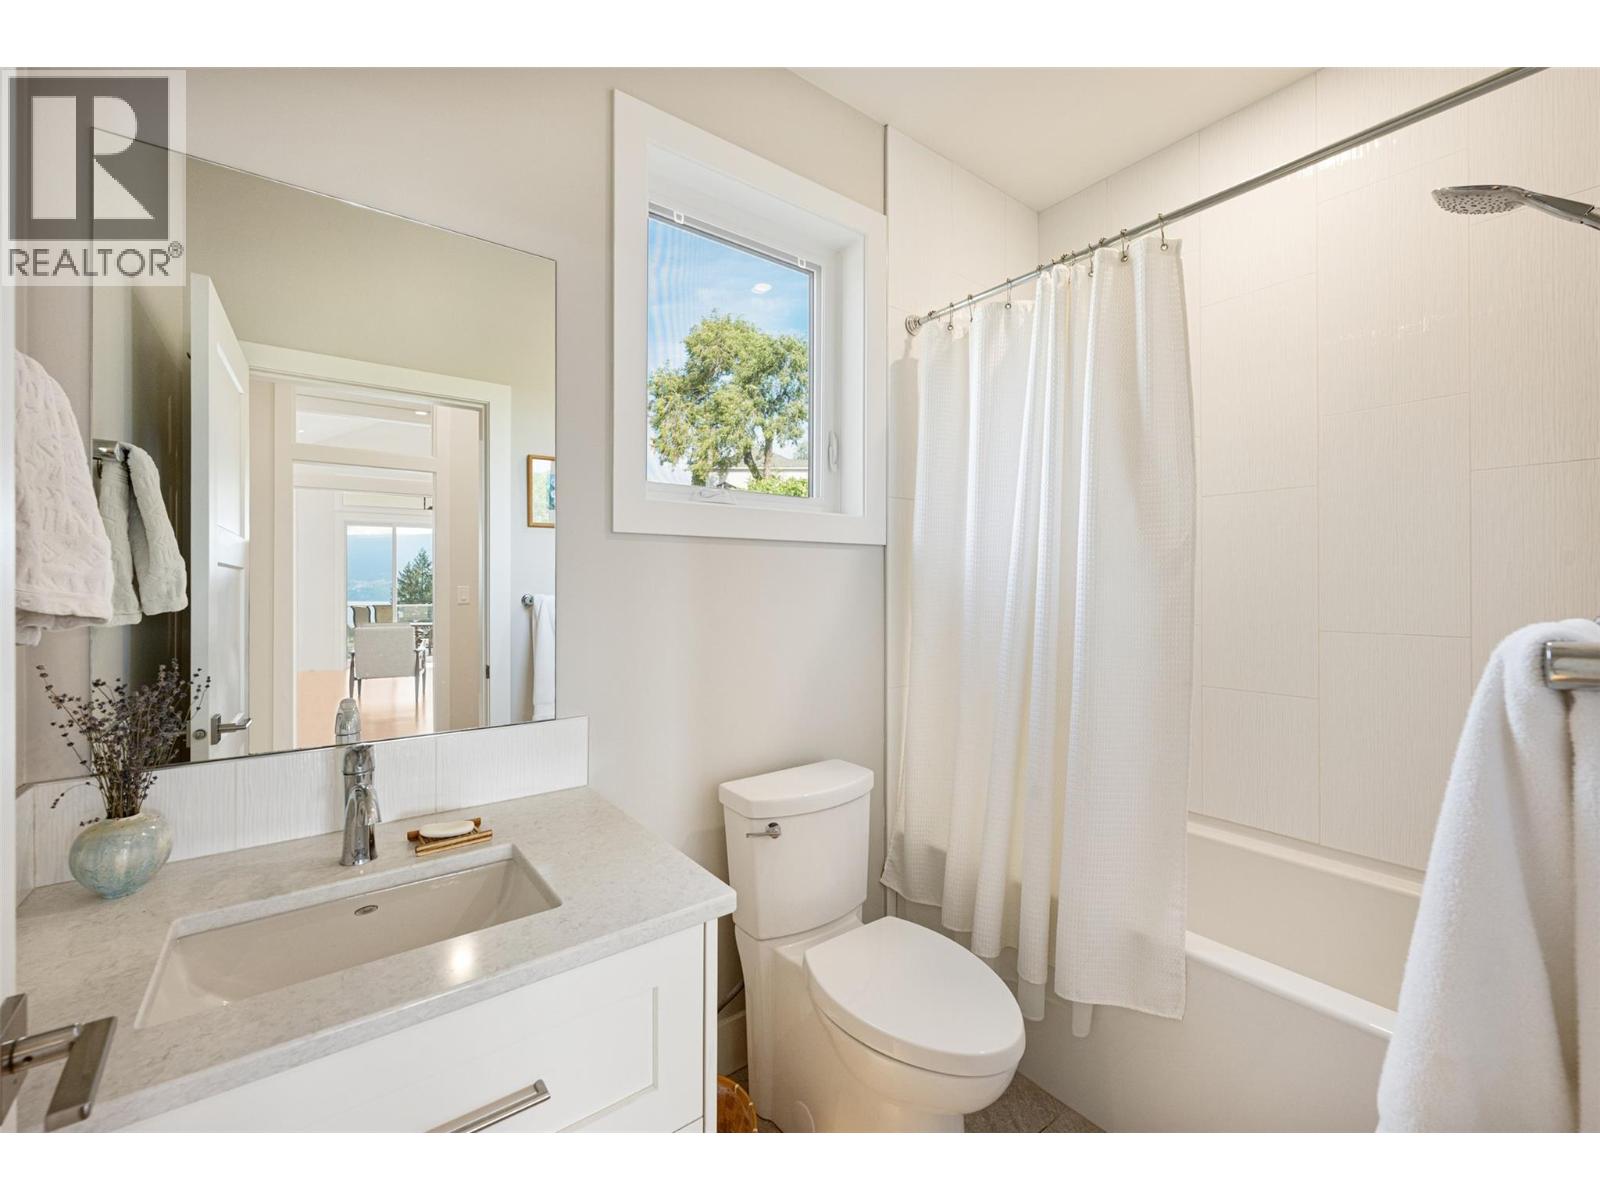
    Main Level 4pc Bathroom Measurements not available
    Additional Accommodation Other 11'6'' x 6'7''
    Additional Accommodation Kitchen 20'11'' x 12'5''
  • Utilities