$395,000
Maintenance, Heat, Ground Maintenance, Property Management, Other, See Remarks, Recreation Facilities, Sewer, Waste Removal, Water
$1,185.32 Monthly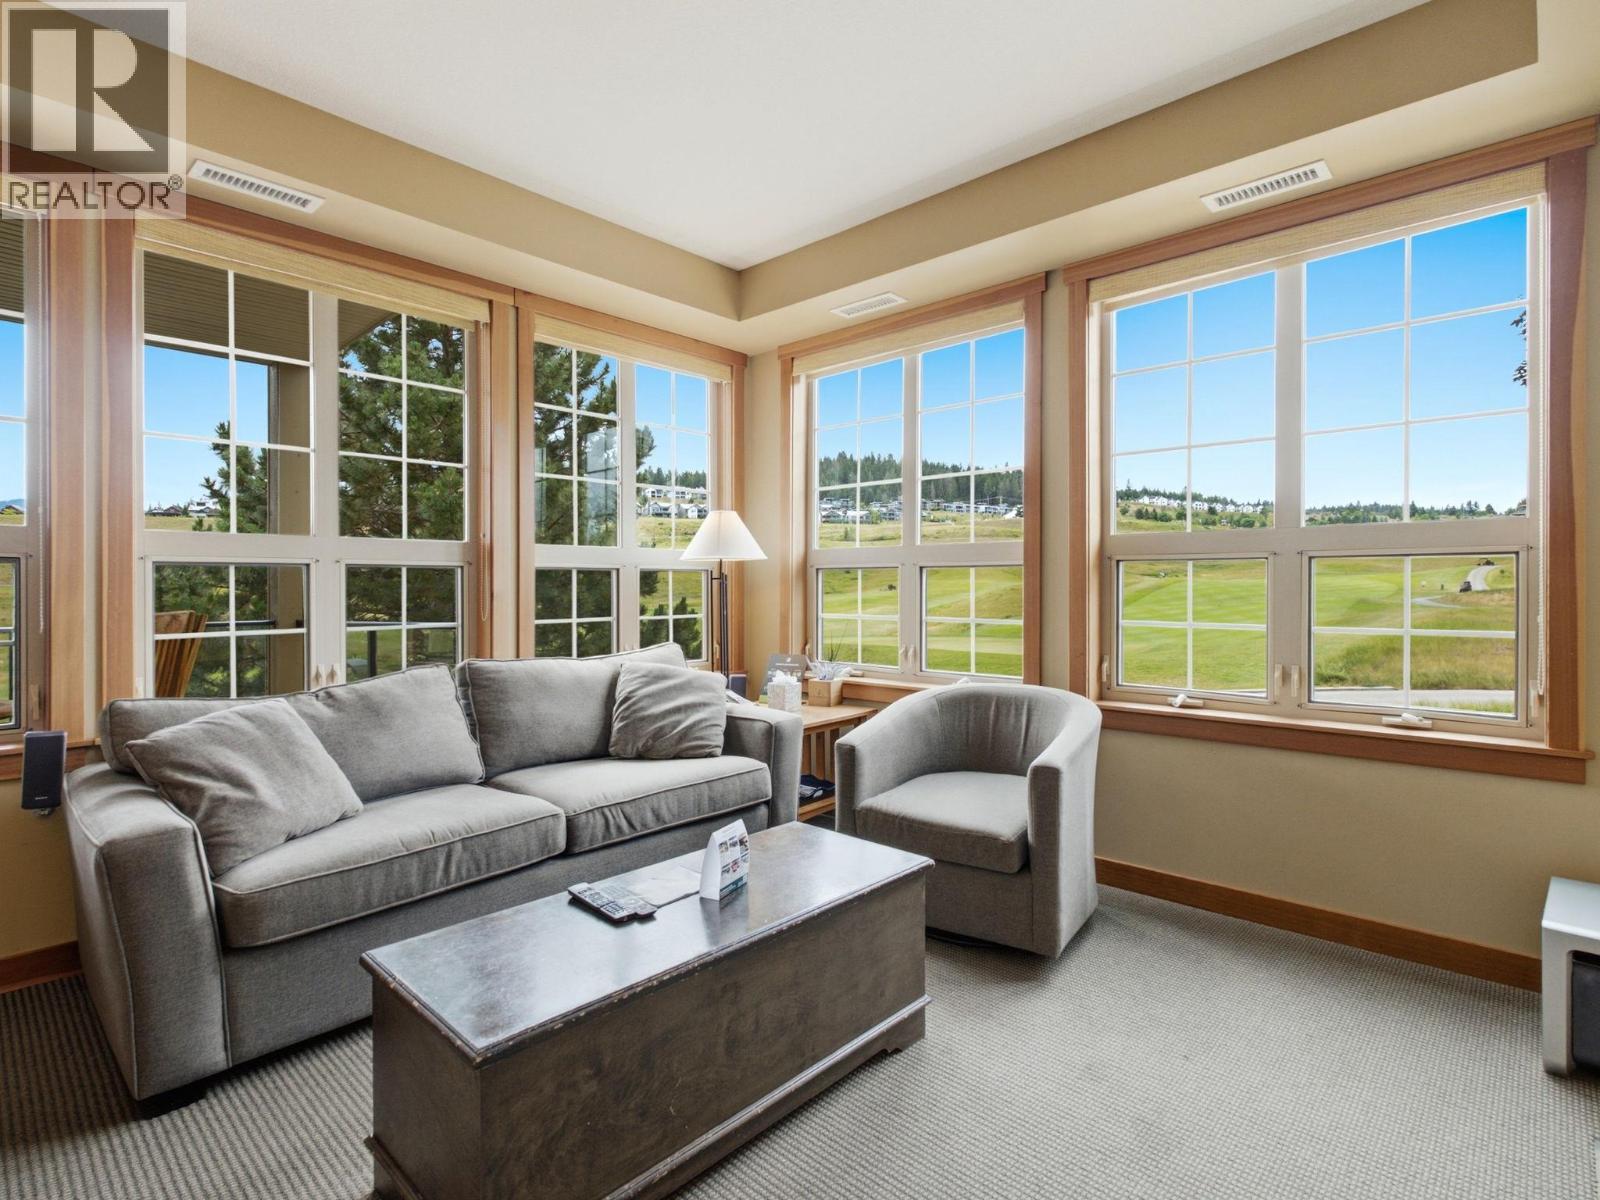
$395,000
Maintenance, Heat, Ground Maintenance, Property Management, Other, See Remarks, Recreation Facilities, Sewer, Waste Removal, Water
$1,185.32 Monthly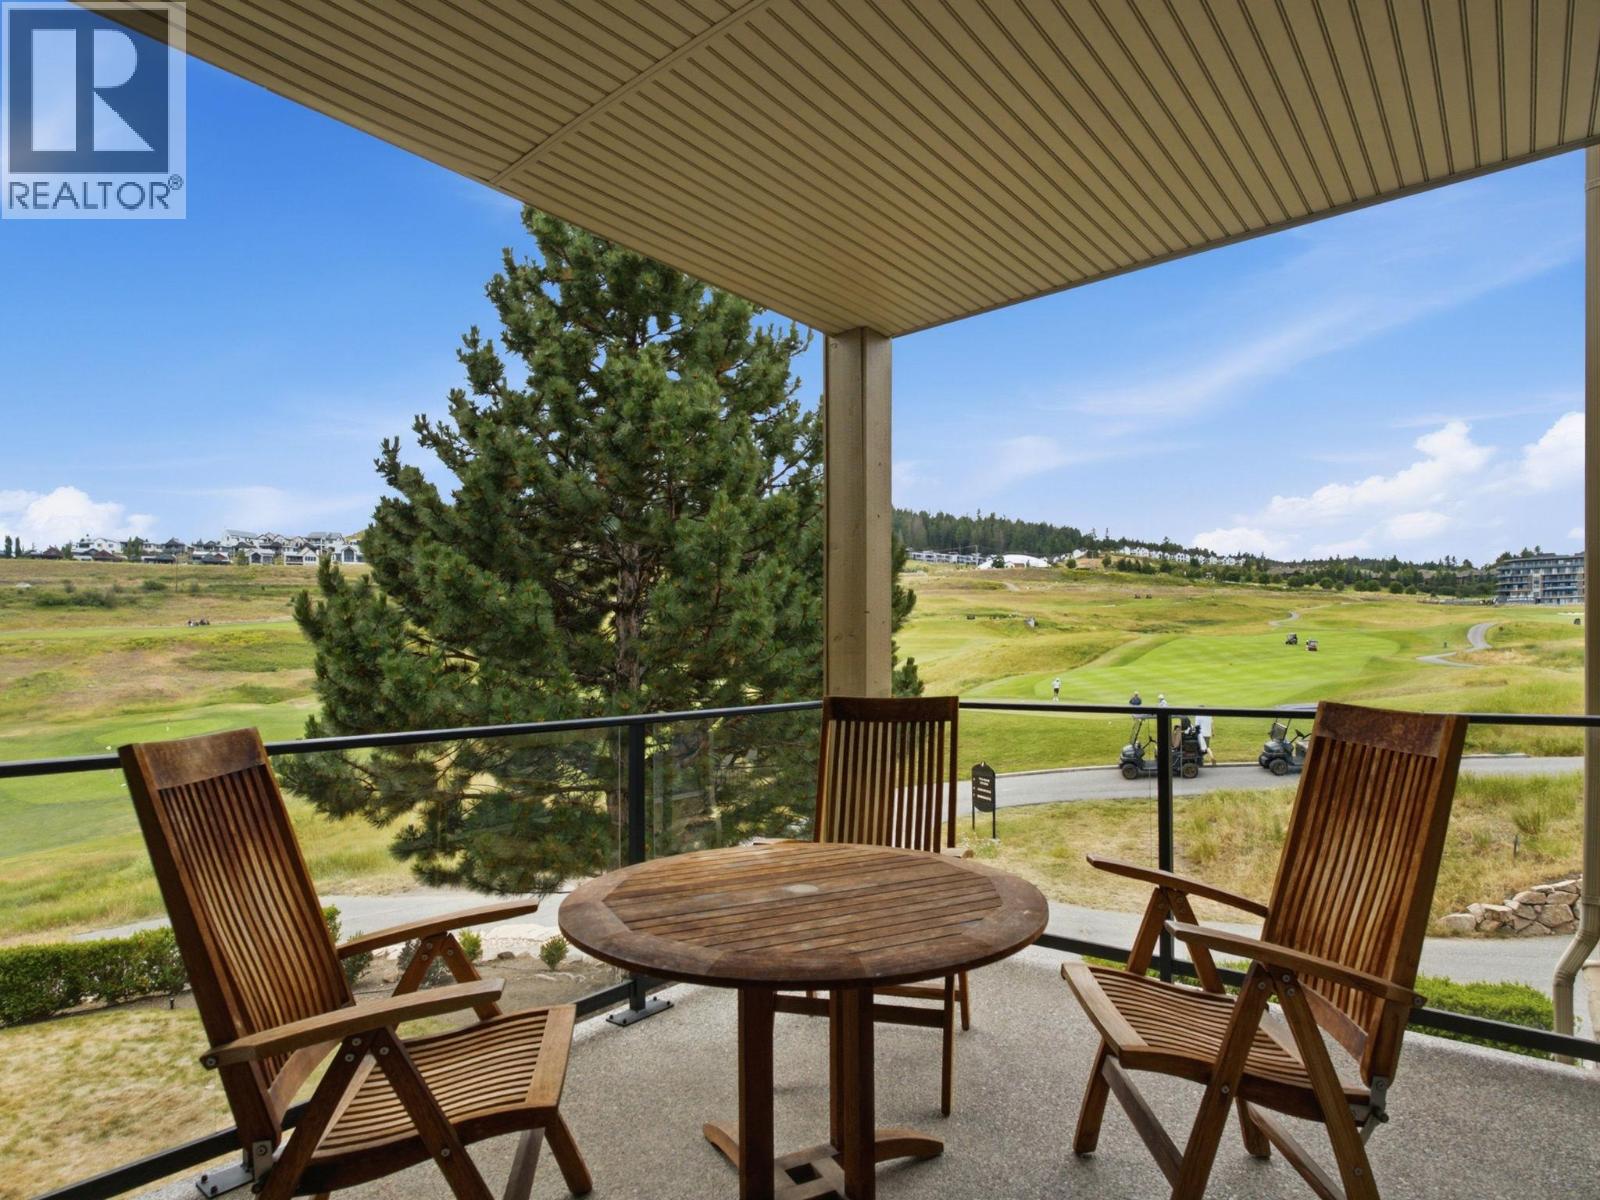
$395,000
Maintenance, Heat, Ground Maintenance, Property Management, Other, See Remarks, Recreation Facilities, Sewer, Waste Removal, Water
$1,185.32 Monthly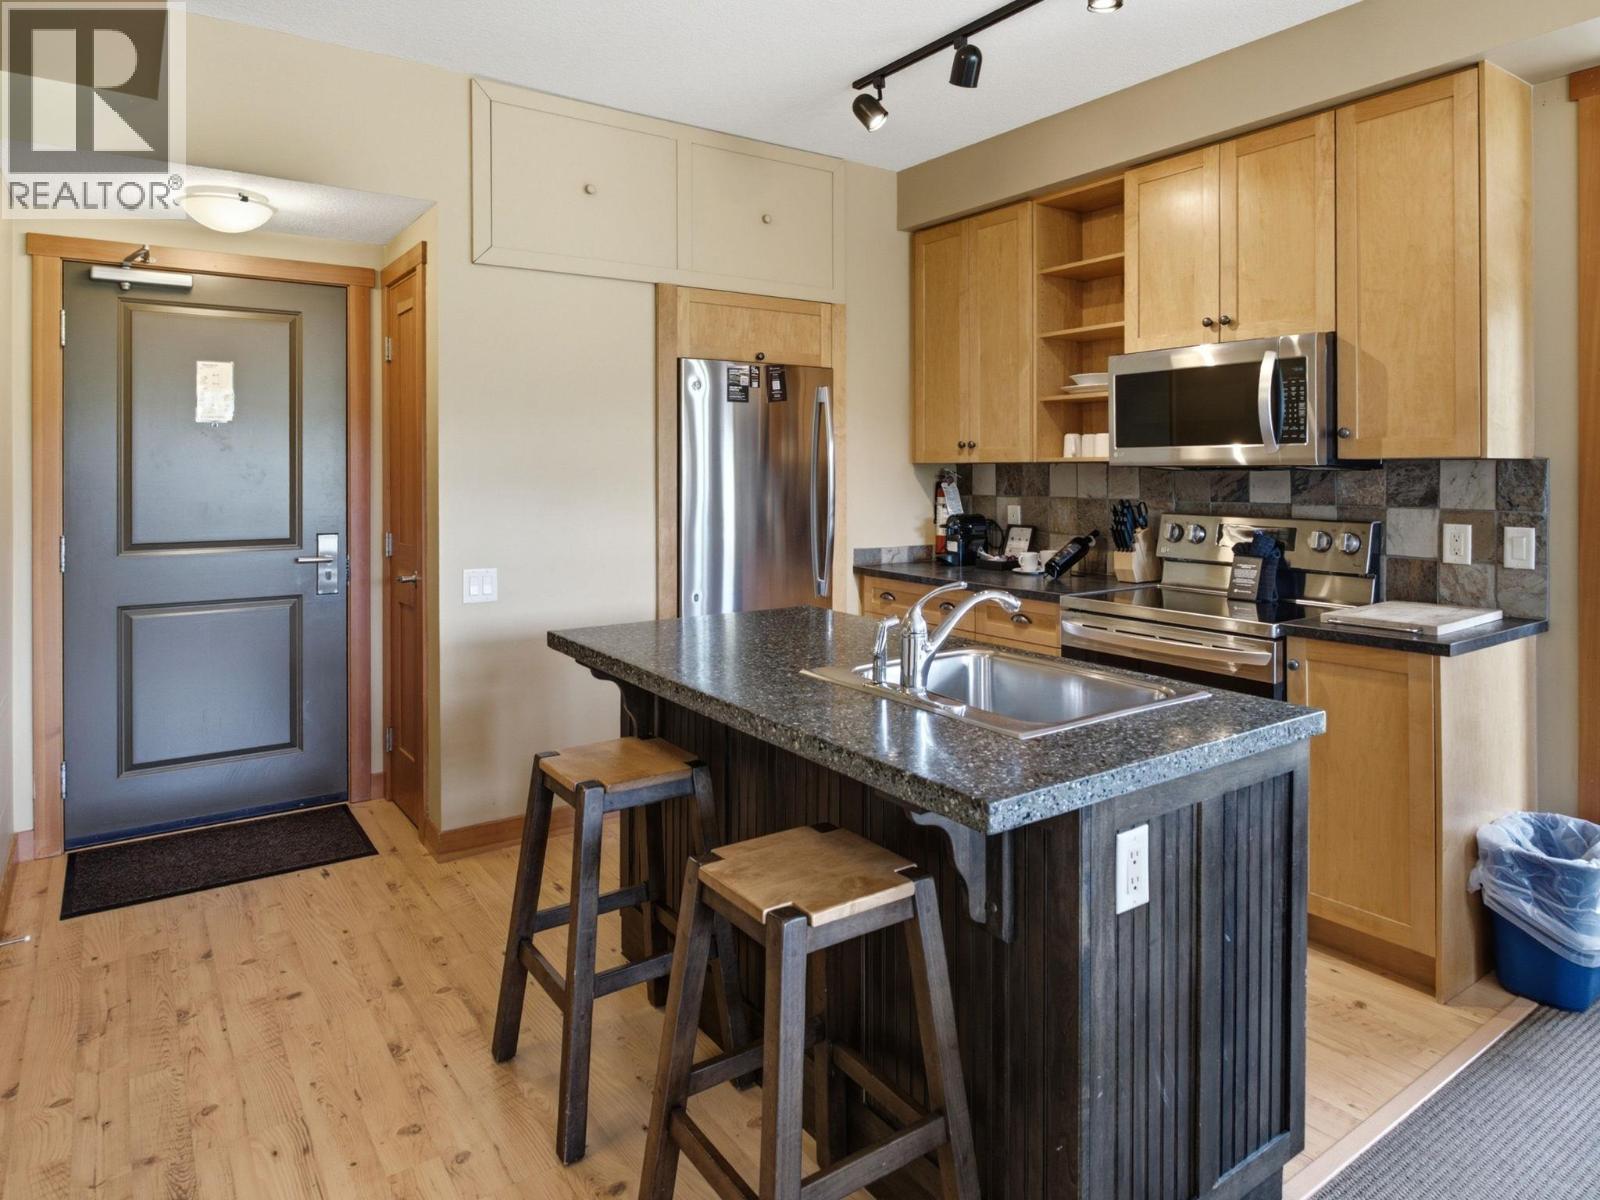
$395,000
Maintenance, Heat, Ground Maintenance, Property Management, Other, See Remarks, Recreation Facilities, Sewer, Waste Removal, Water
$1,185.32 Monthly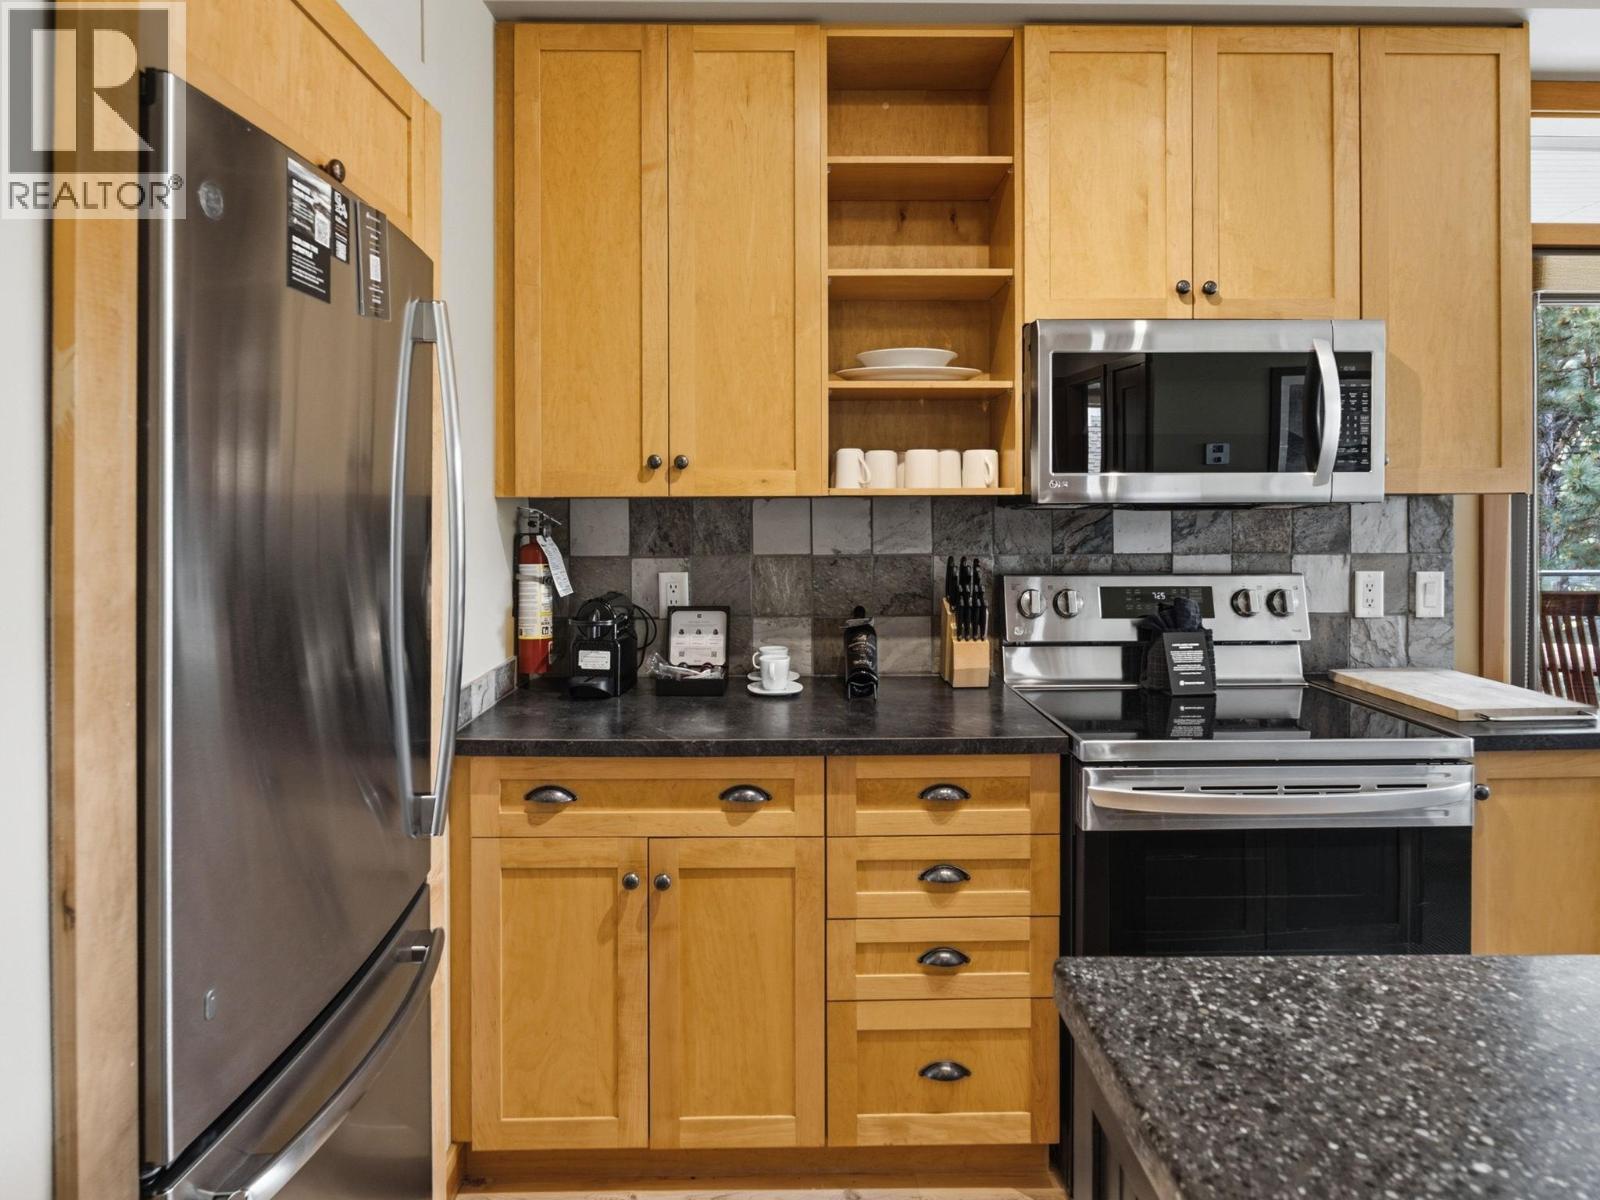
$395,000
Maintenance, Heat, Ground Maintenance, Property Management, Other, See Remarks, Recreation Facilities, Sewer, Waste Removal, Water
$1,185.32 Monthly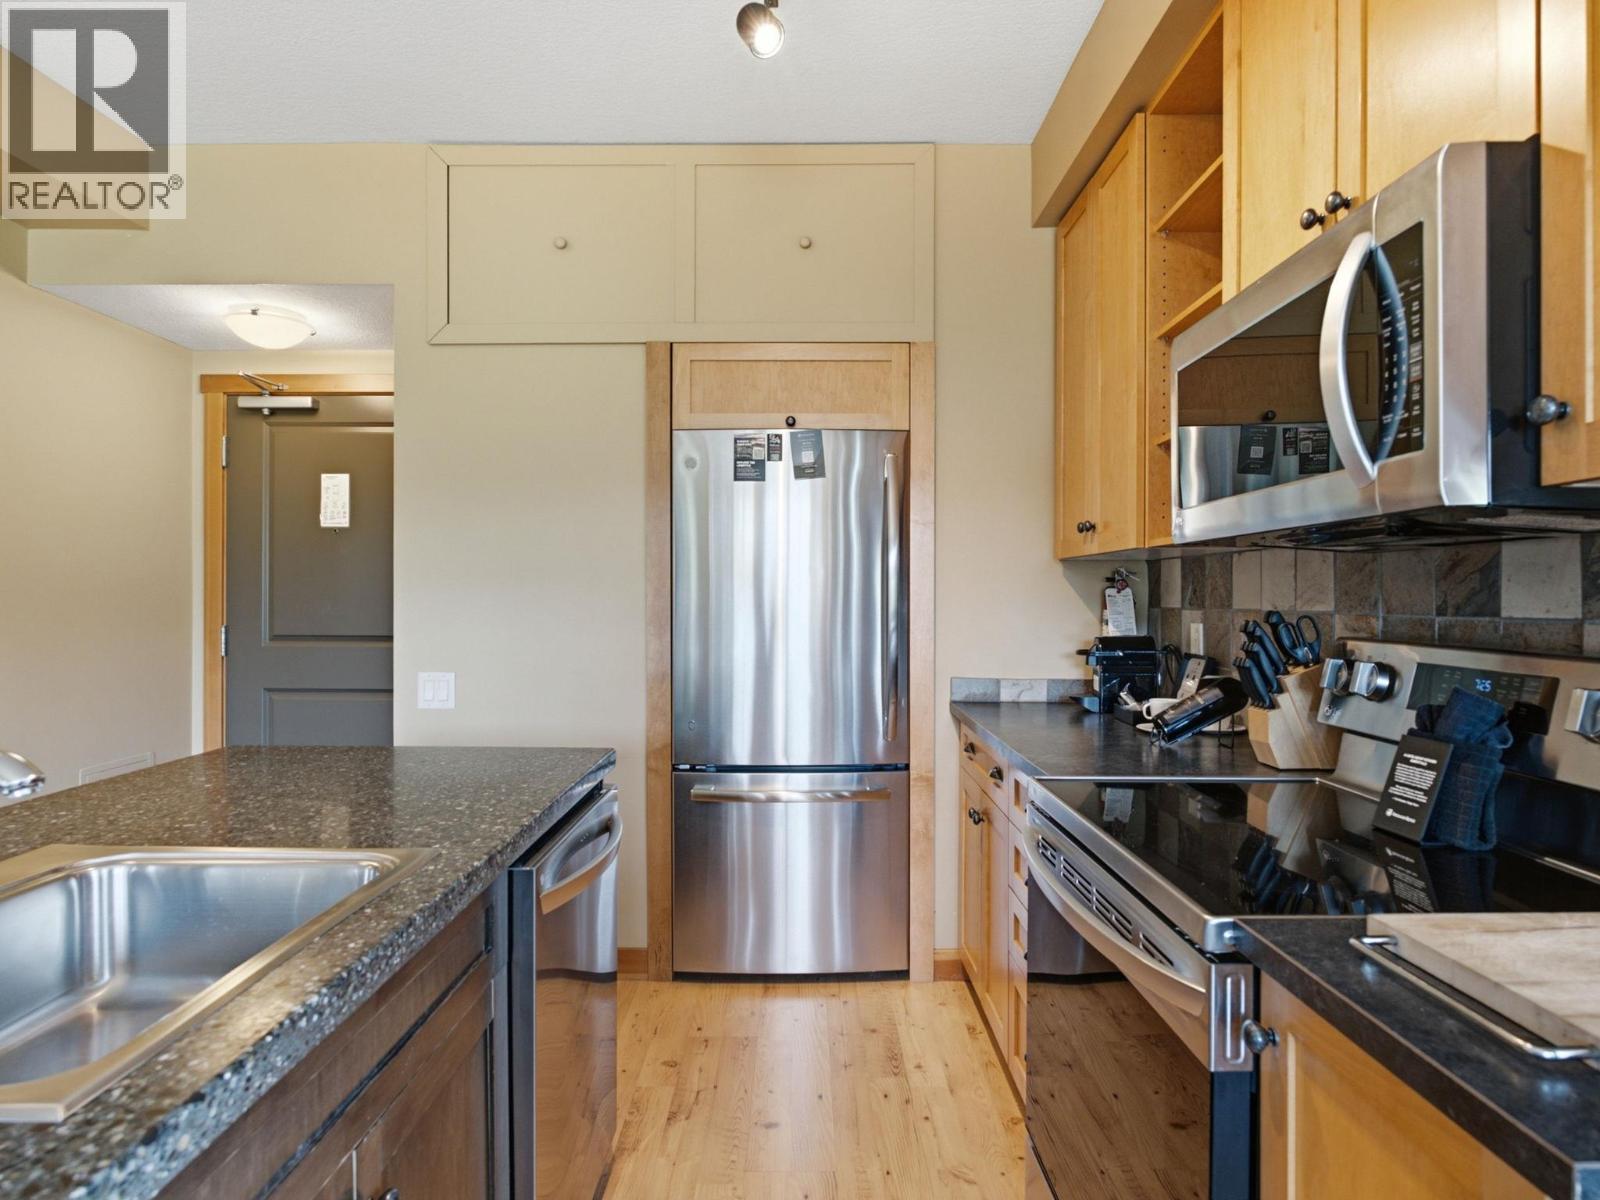
$395,000
Maintenance, Heat, Ground Maintenance, Property Management, Other, See Remarks, Recreation Facilities, Sewer, Waste Removal, Water
$1,185.32 Monthly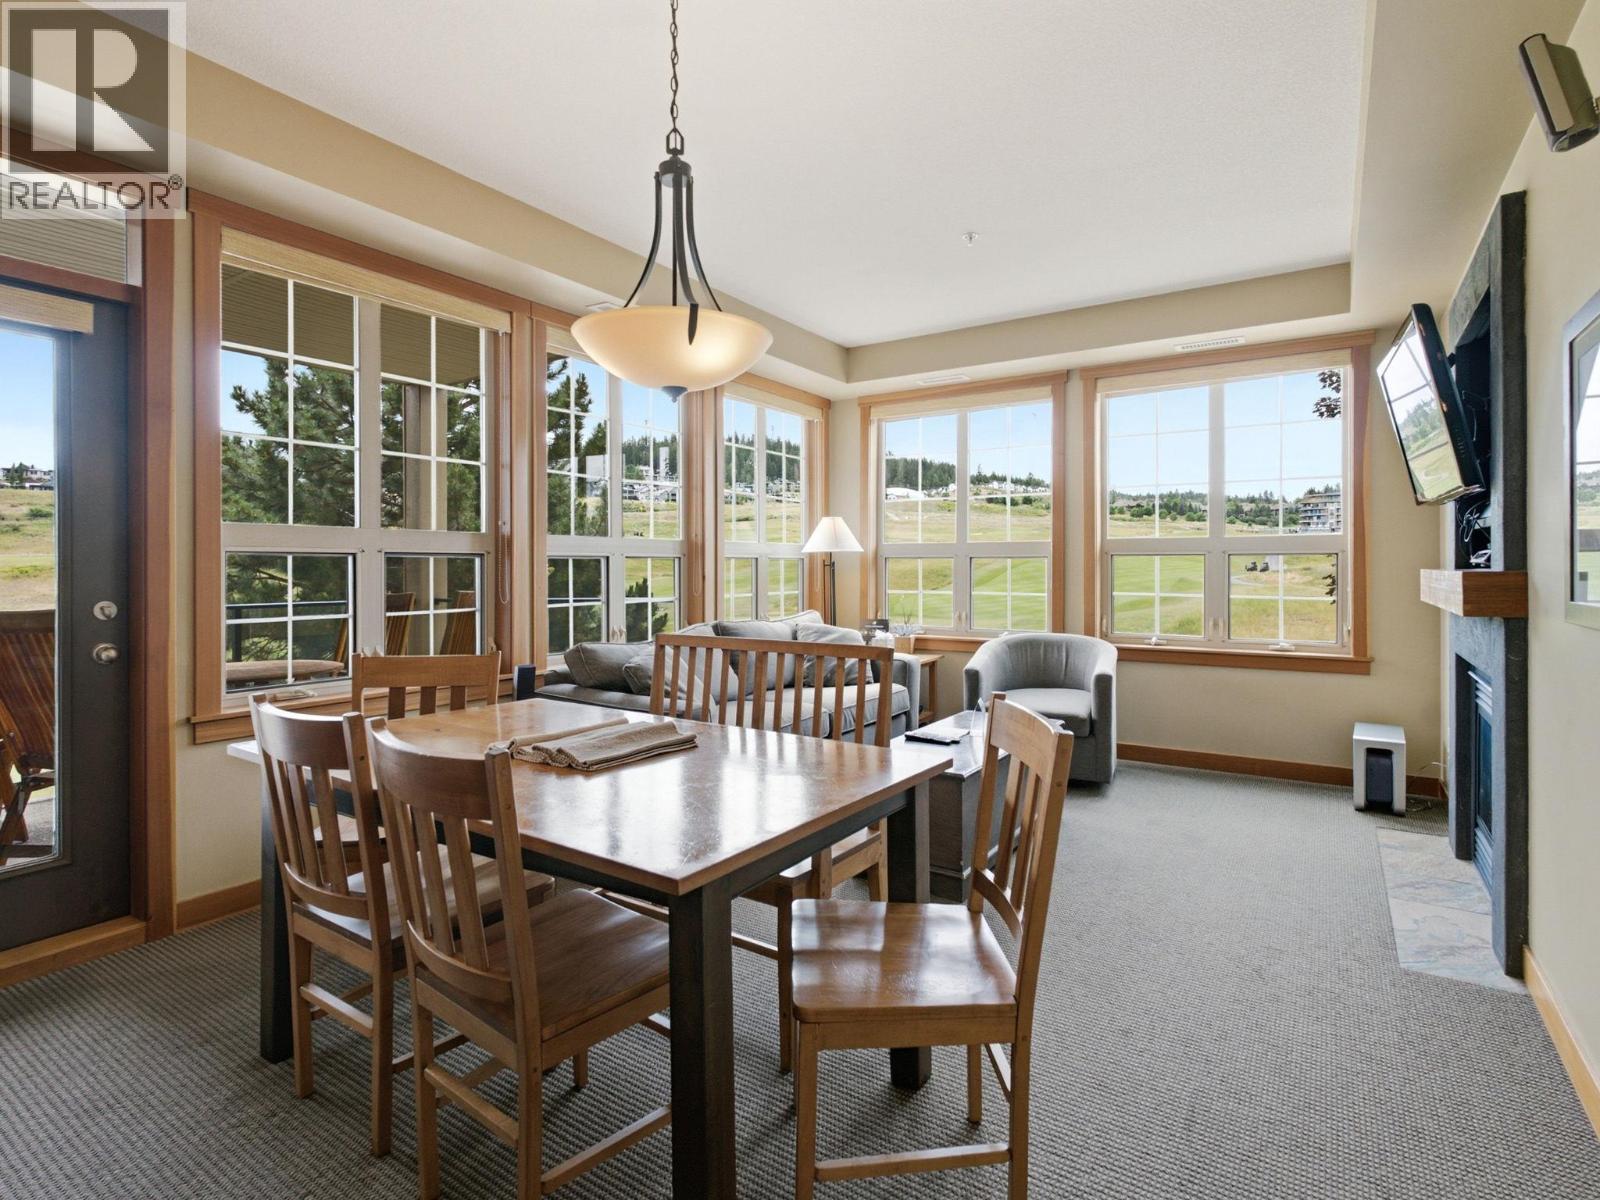
$395,000
Maintenance, Heat, Ground Maintenance, Property Management, Other, See Remarks, Recreation Facilities, Sewer, Waste Removal, Water
$1,185.32 Monthly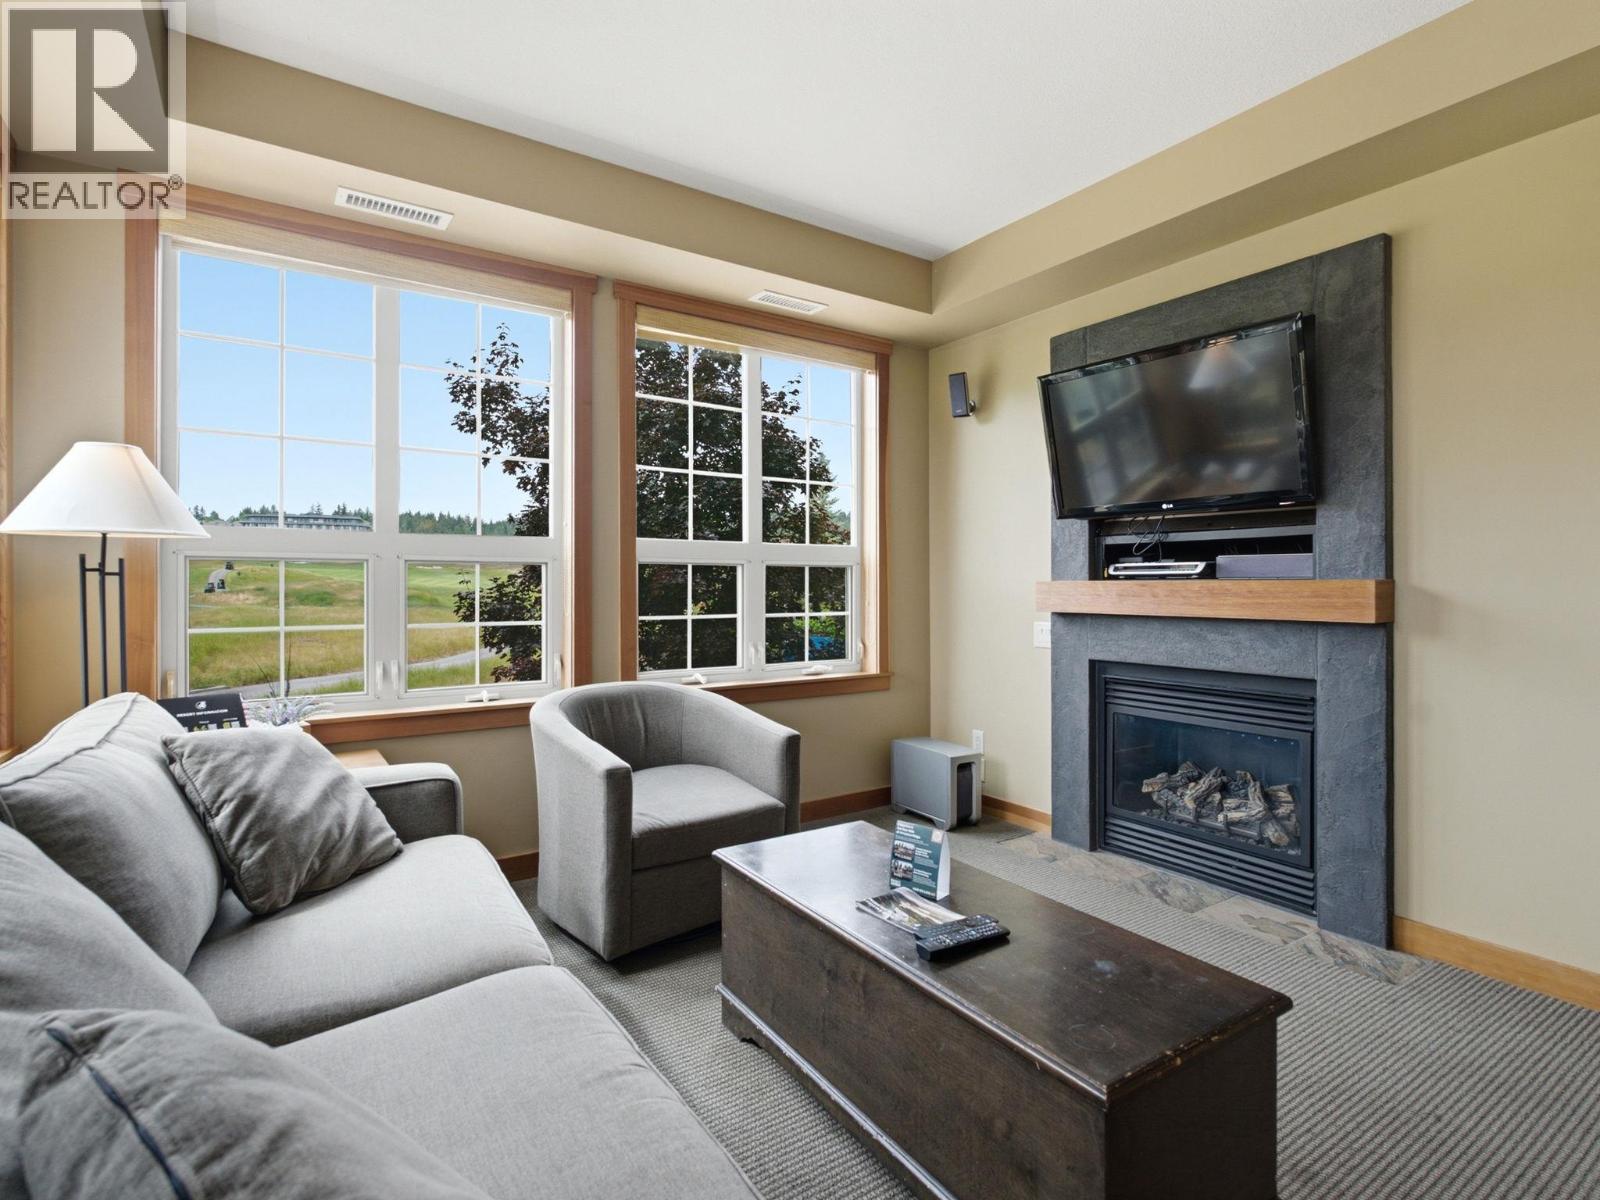
$395,000
Maintenance, Heat, Ground Maintenance, Property Management, Other, See Remarks, Recreation Facilities, Sewer, Waste Removal, Water
$1,185.32 Monthly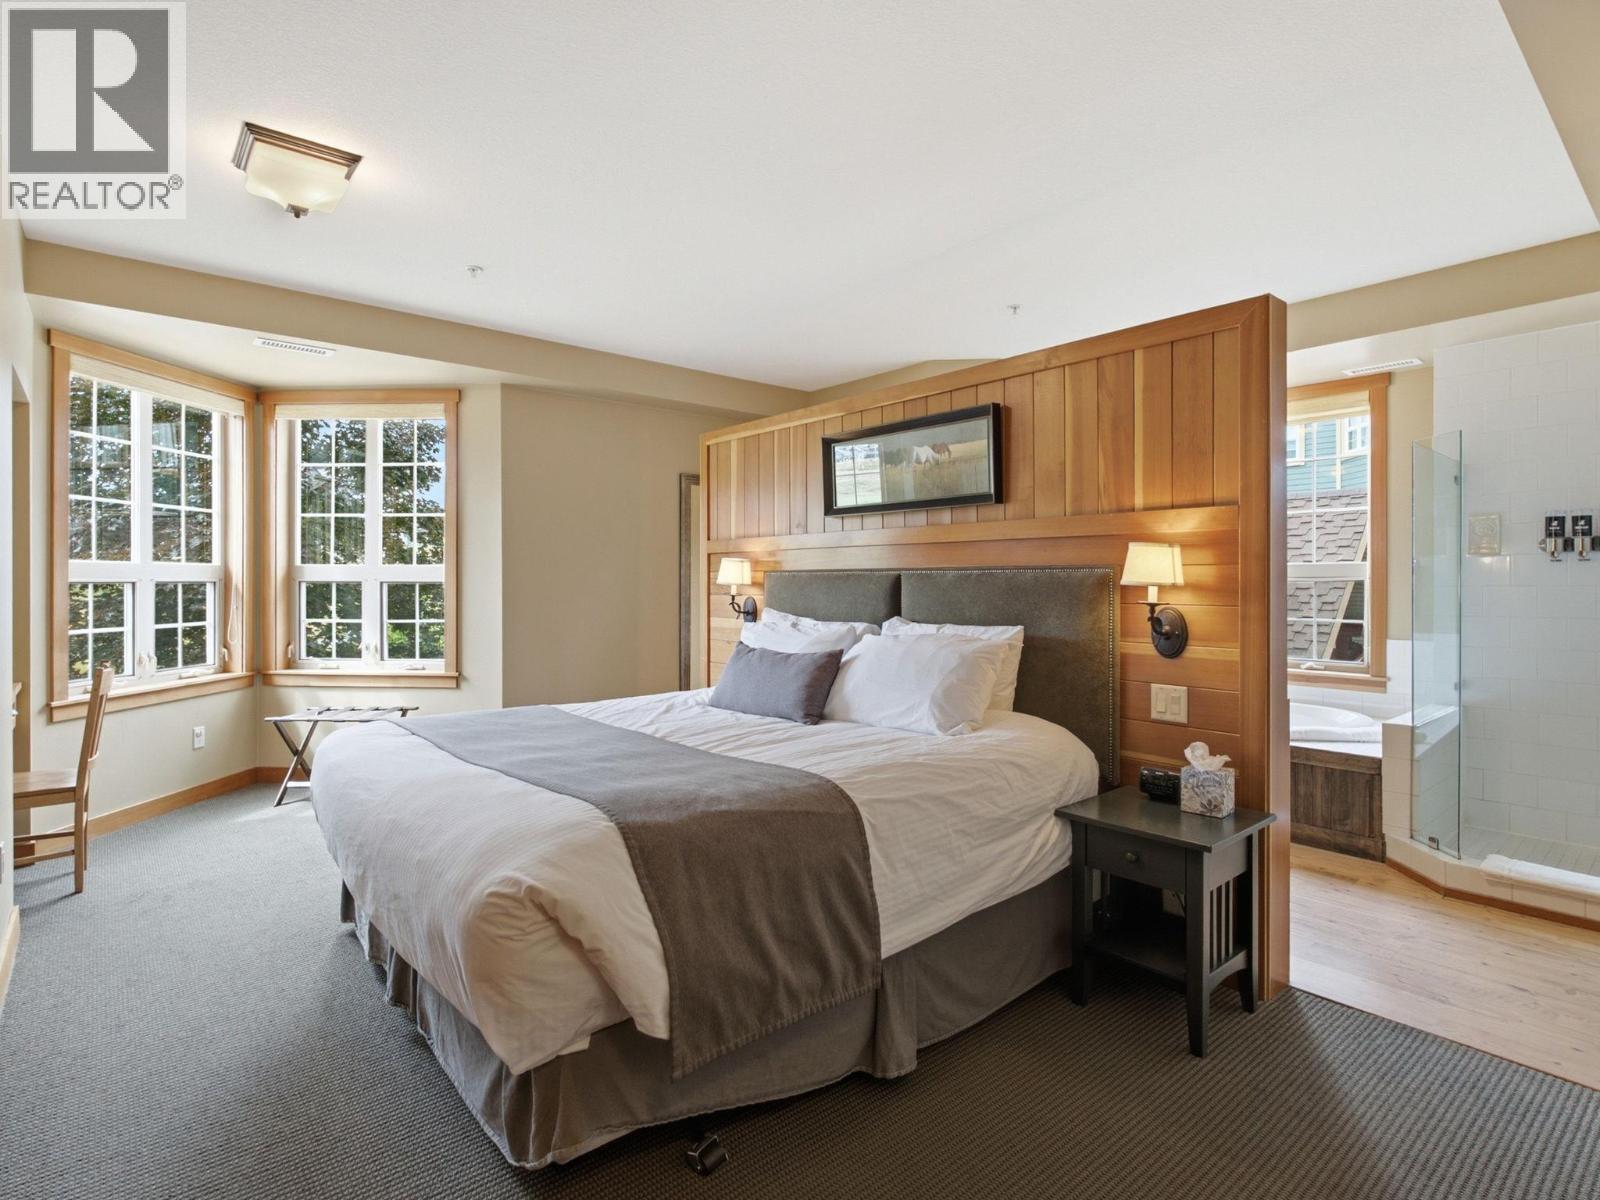
$395,000
Maintenance, Heat, Ground Maintenance, Property Management, Other, See Remarks, Recreation Facilities, Sewer, Waste Removal, Water
$1,185.32 Monthly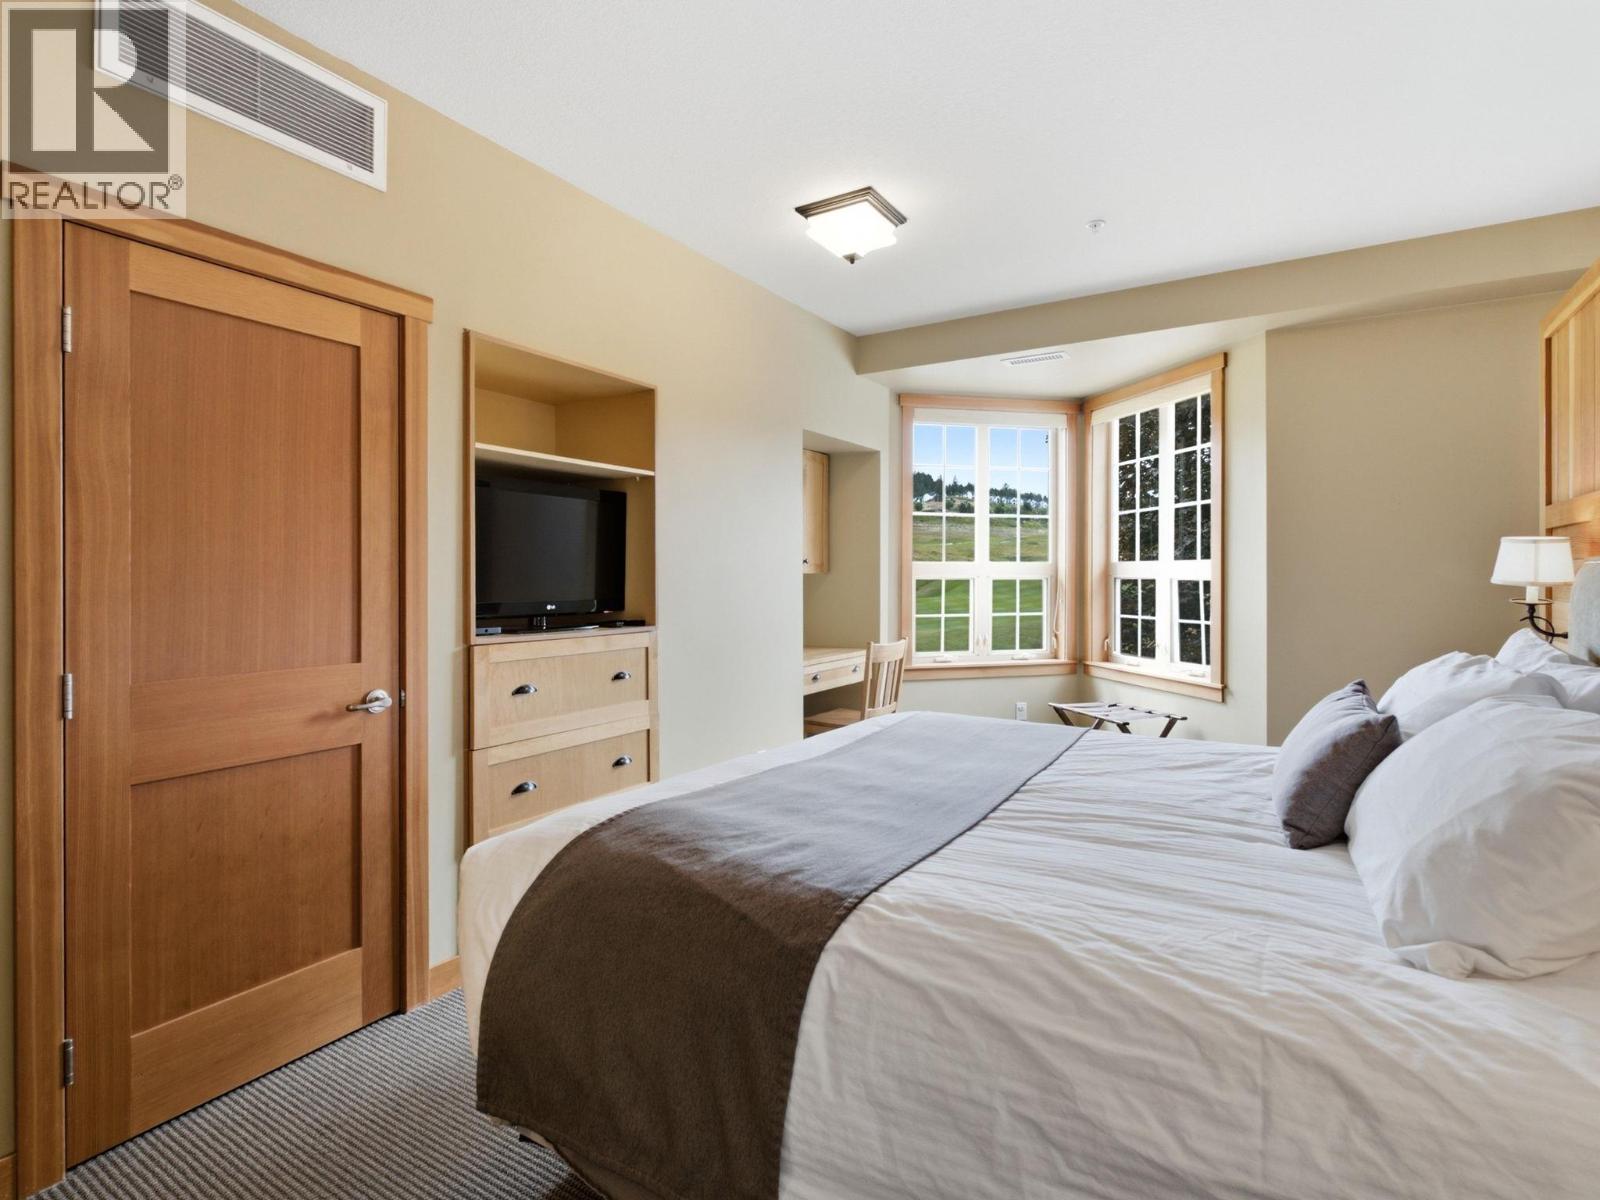
$395,000
Maintenance, Heat, Ground Maintenance, Property Management, Other, See Remarks, Recreation Facilities, Sewer, Waste Removal, Water
$1,185.32 Monthly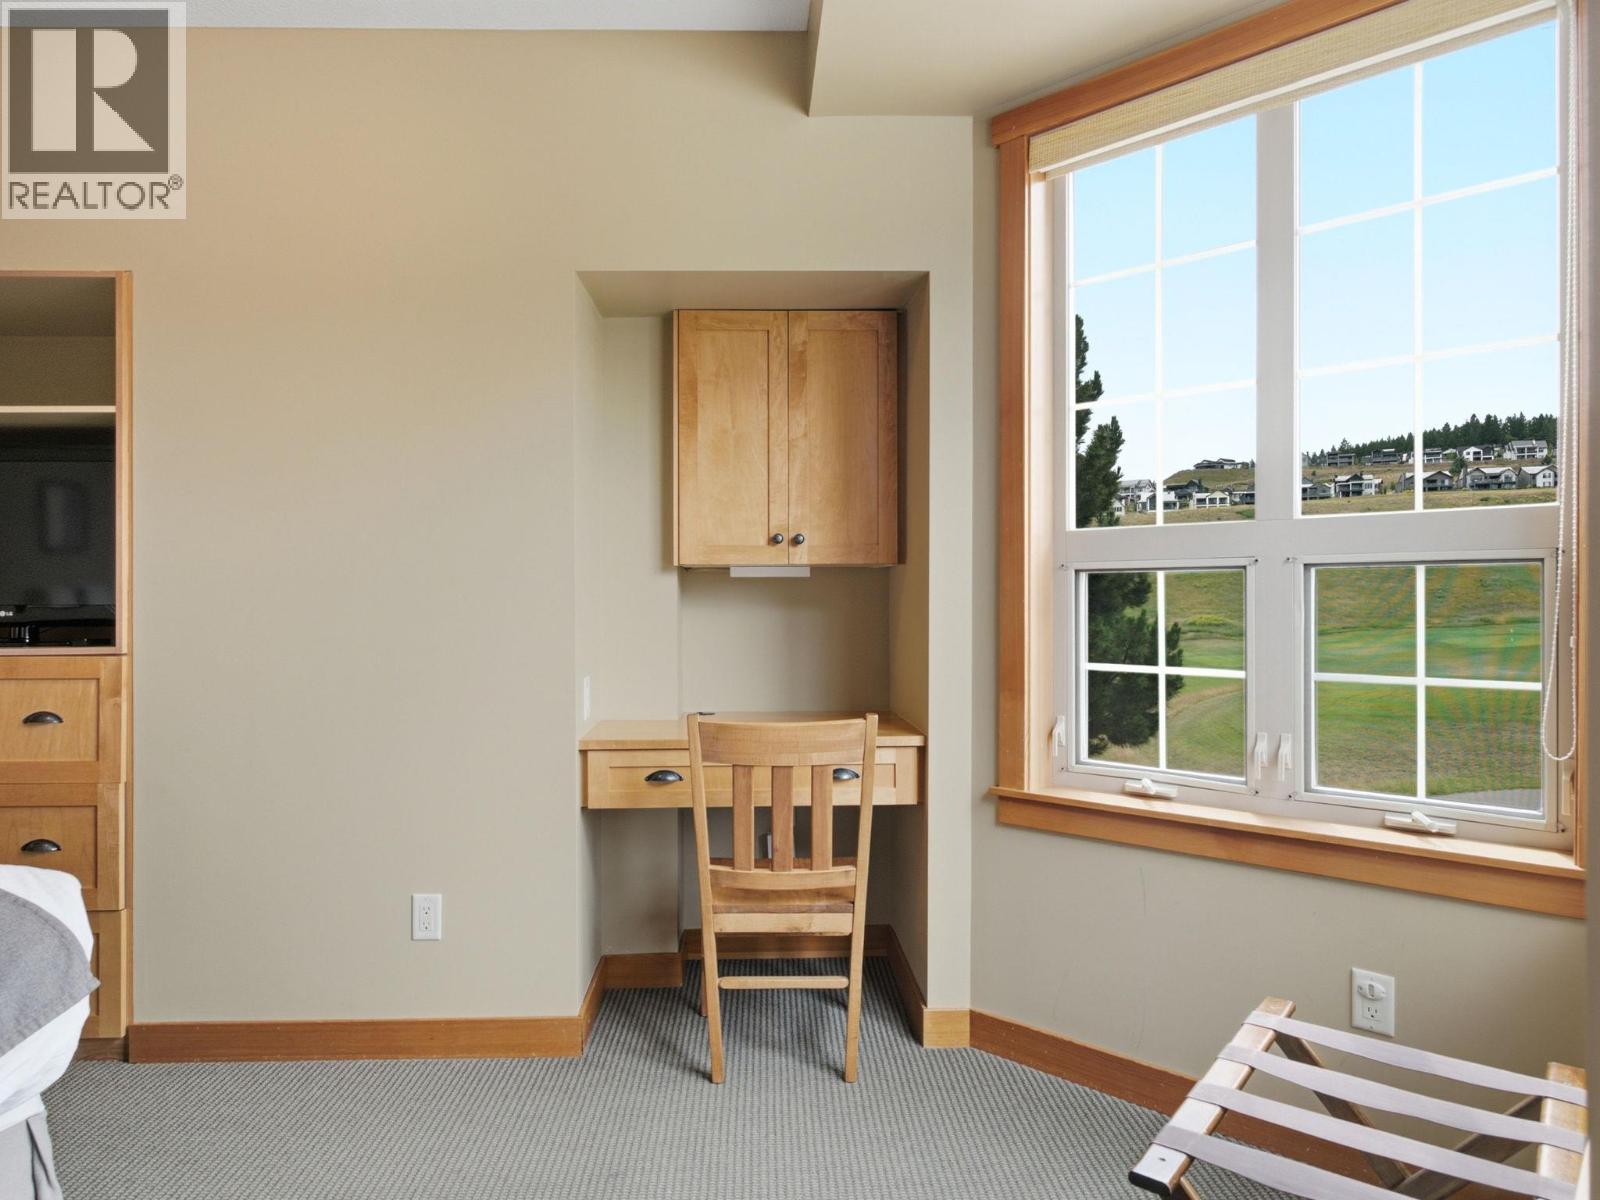
$395,000
Maintenance, Heat, Ground Maintenance, Property Management, Other, See Remarks, Recreation Facilities, Sewer, Waste Removal, Water
$1,185.32 Monthly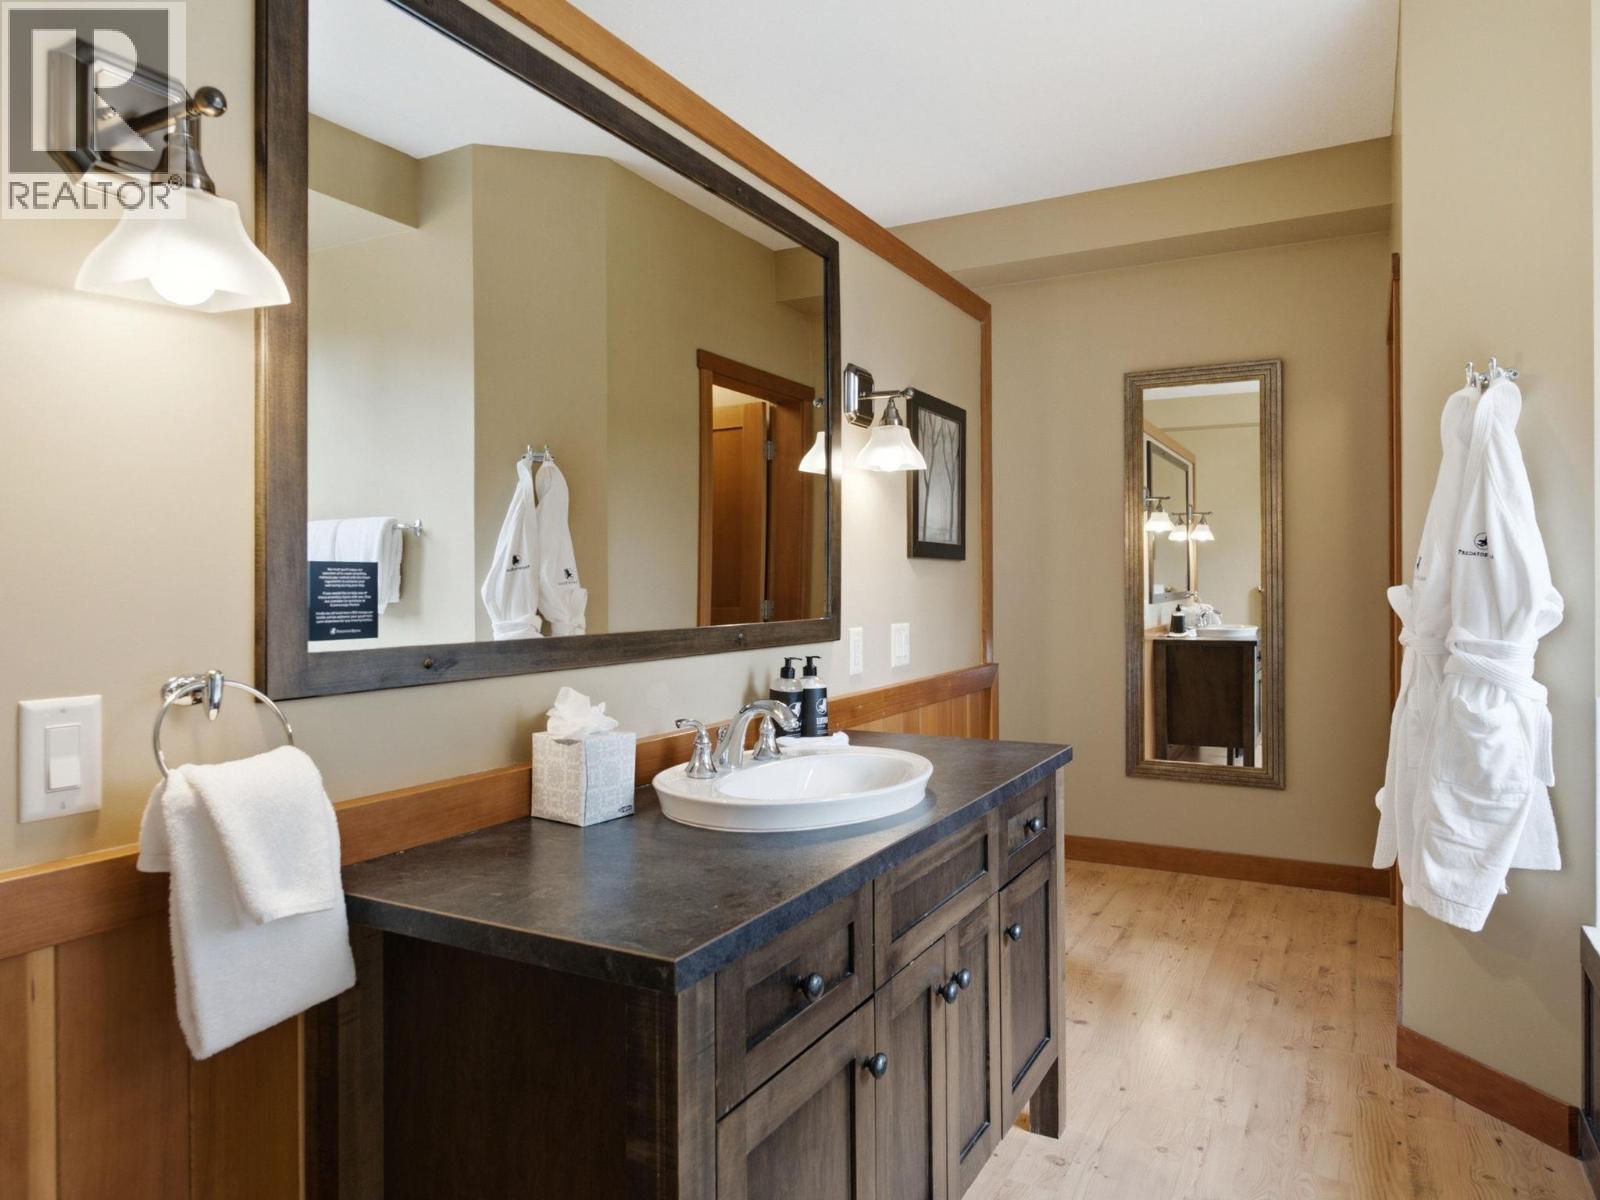
$395,000
Maintenance, Heat, Ground Maintenance, Property Management, Other, See Remarks, Recreation Facilities, Sewer, Waste Removal, Water
$1,185.32 Monthly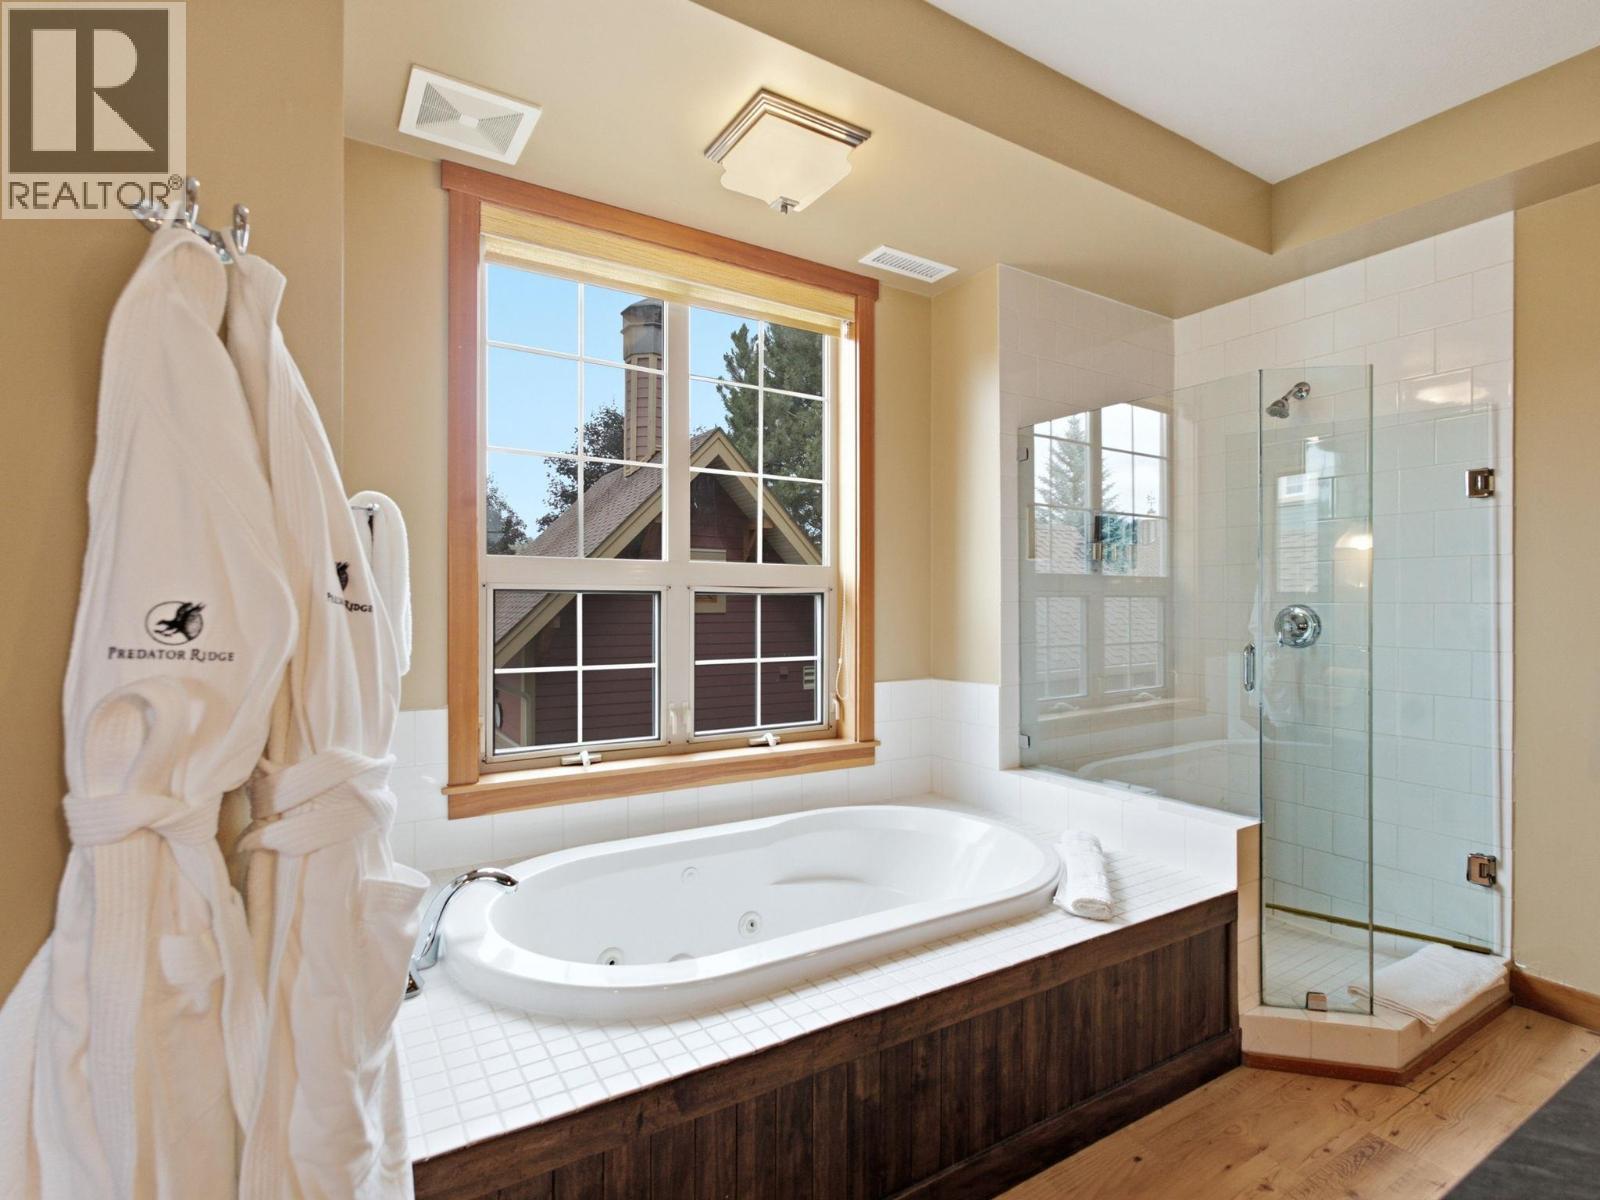
$395,000
Maintenance, Heat, Ground Maintenance, Property Management, Other, See Remarks, Recreation Facilities, Sewer, Waste Removal, Water
$1,185.32 Monthly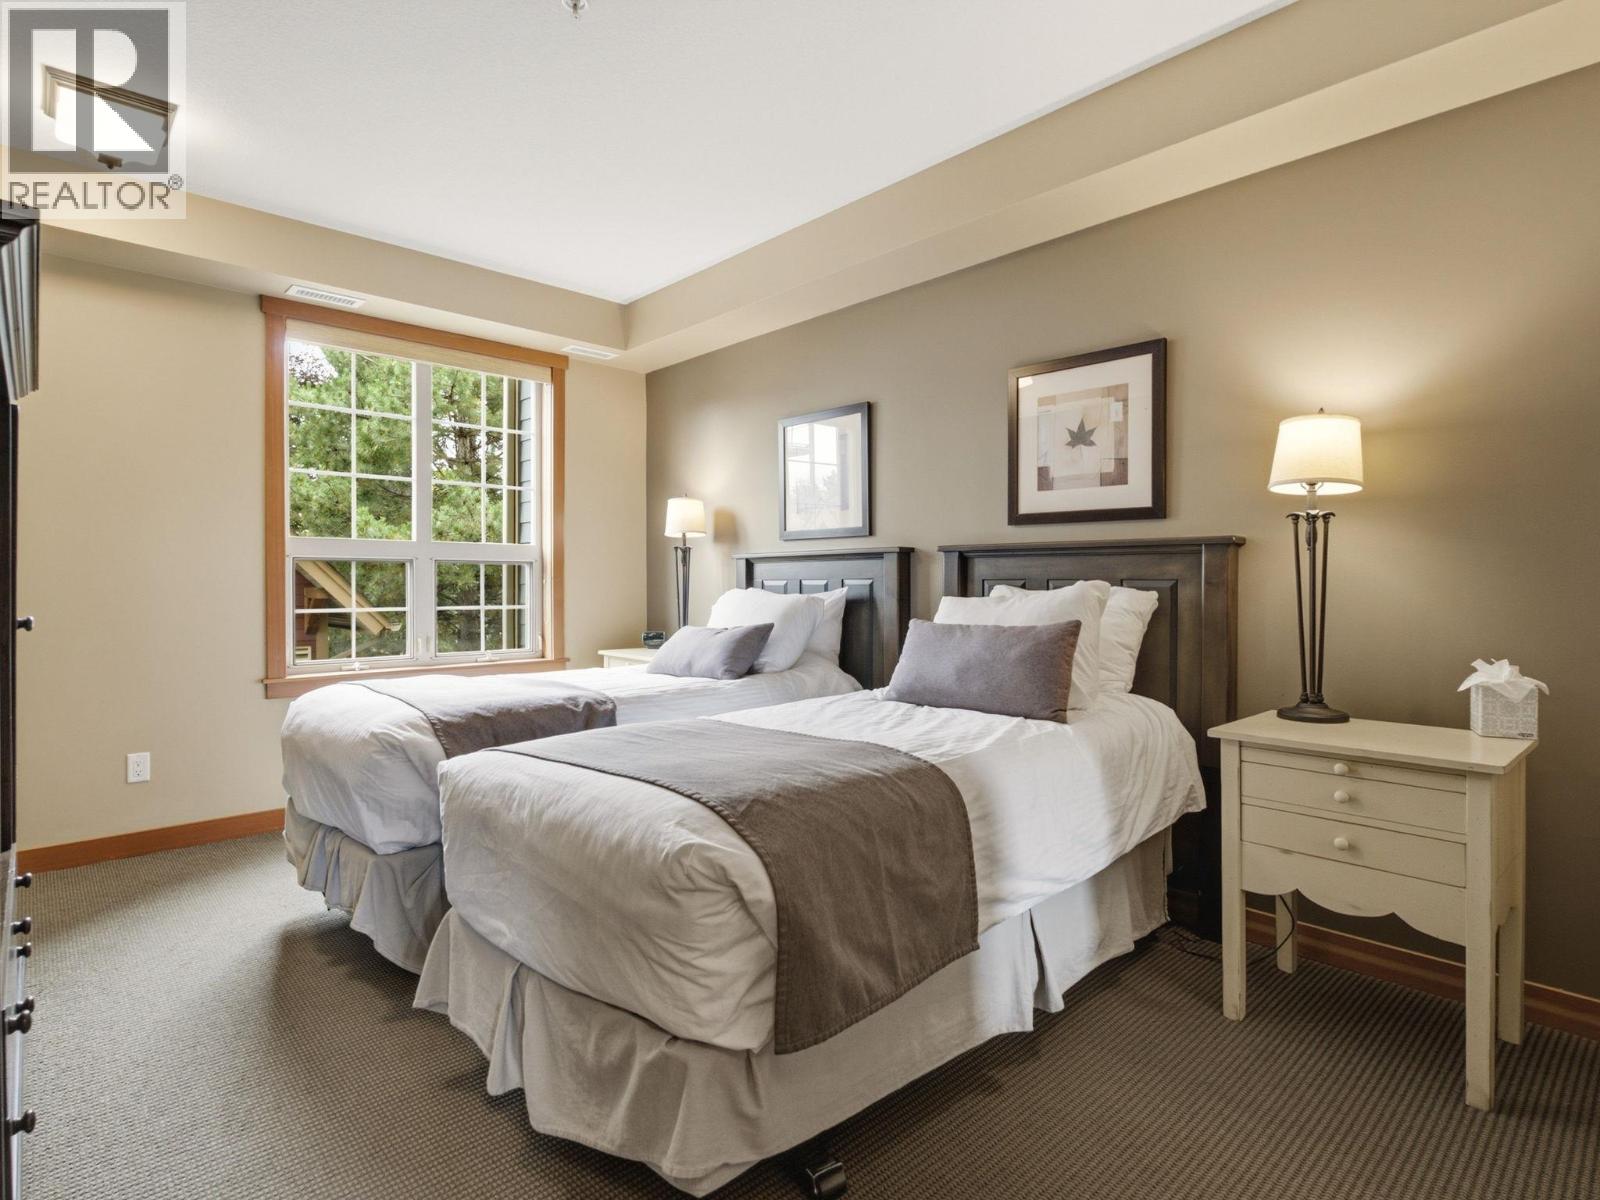
$395,000
Maintenance, Heat, Ground Maintenance, Property Management, Other, See Remarks, Recreation Facilities, Sewer, Waste Removal, Water
$1,185.32 Monthly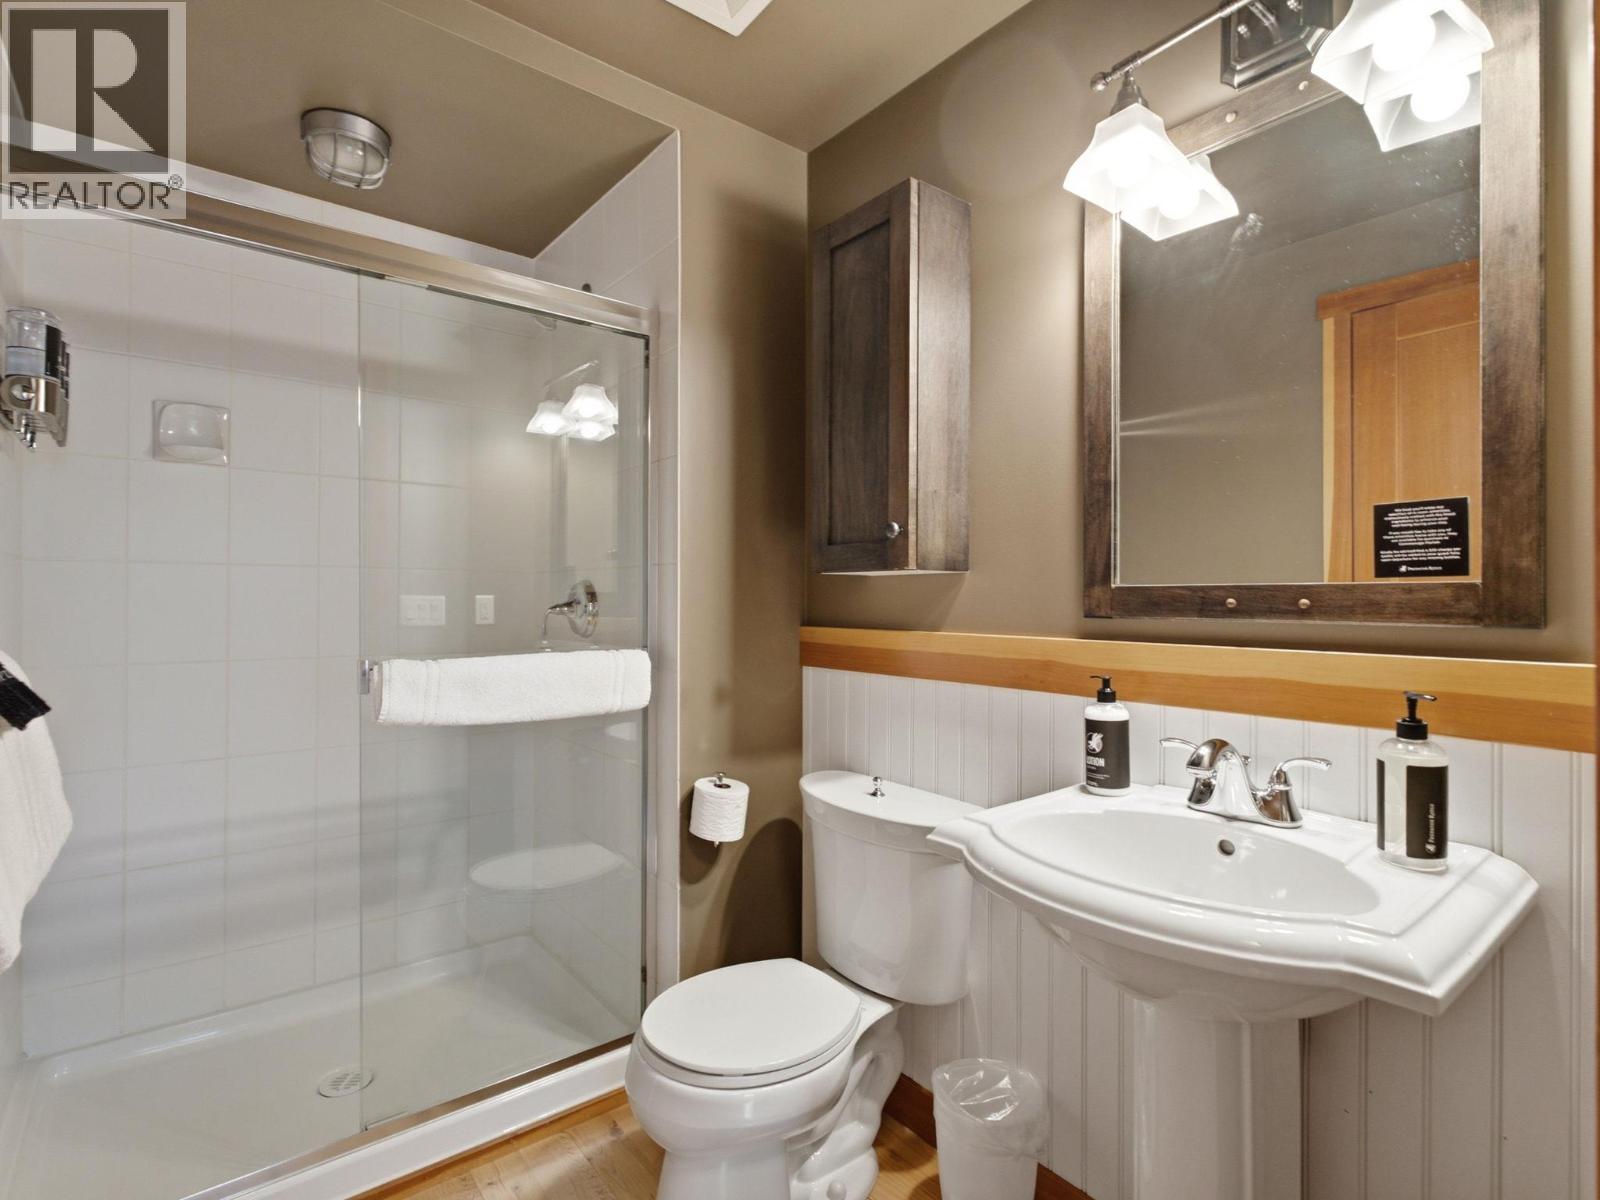
$395,000
Maintenance, Heat, Ground Maintenance, Property Management, Other, See Remarks, Recreation Facilities, Sewer, Waste Removal, Water
$1,185.32 Monthly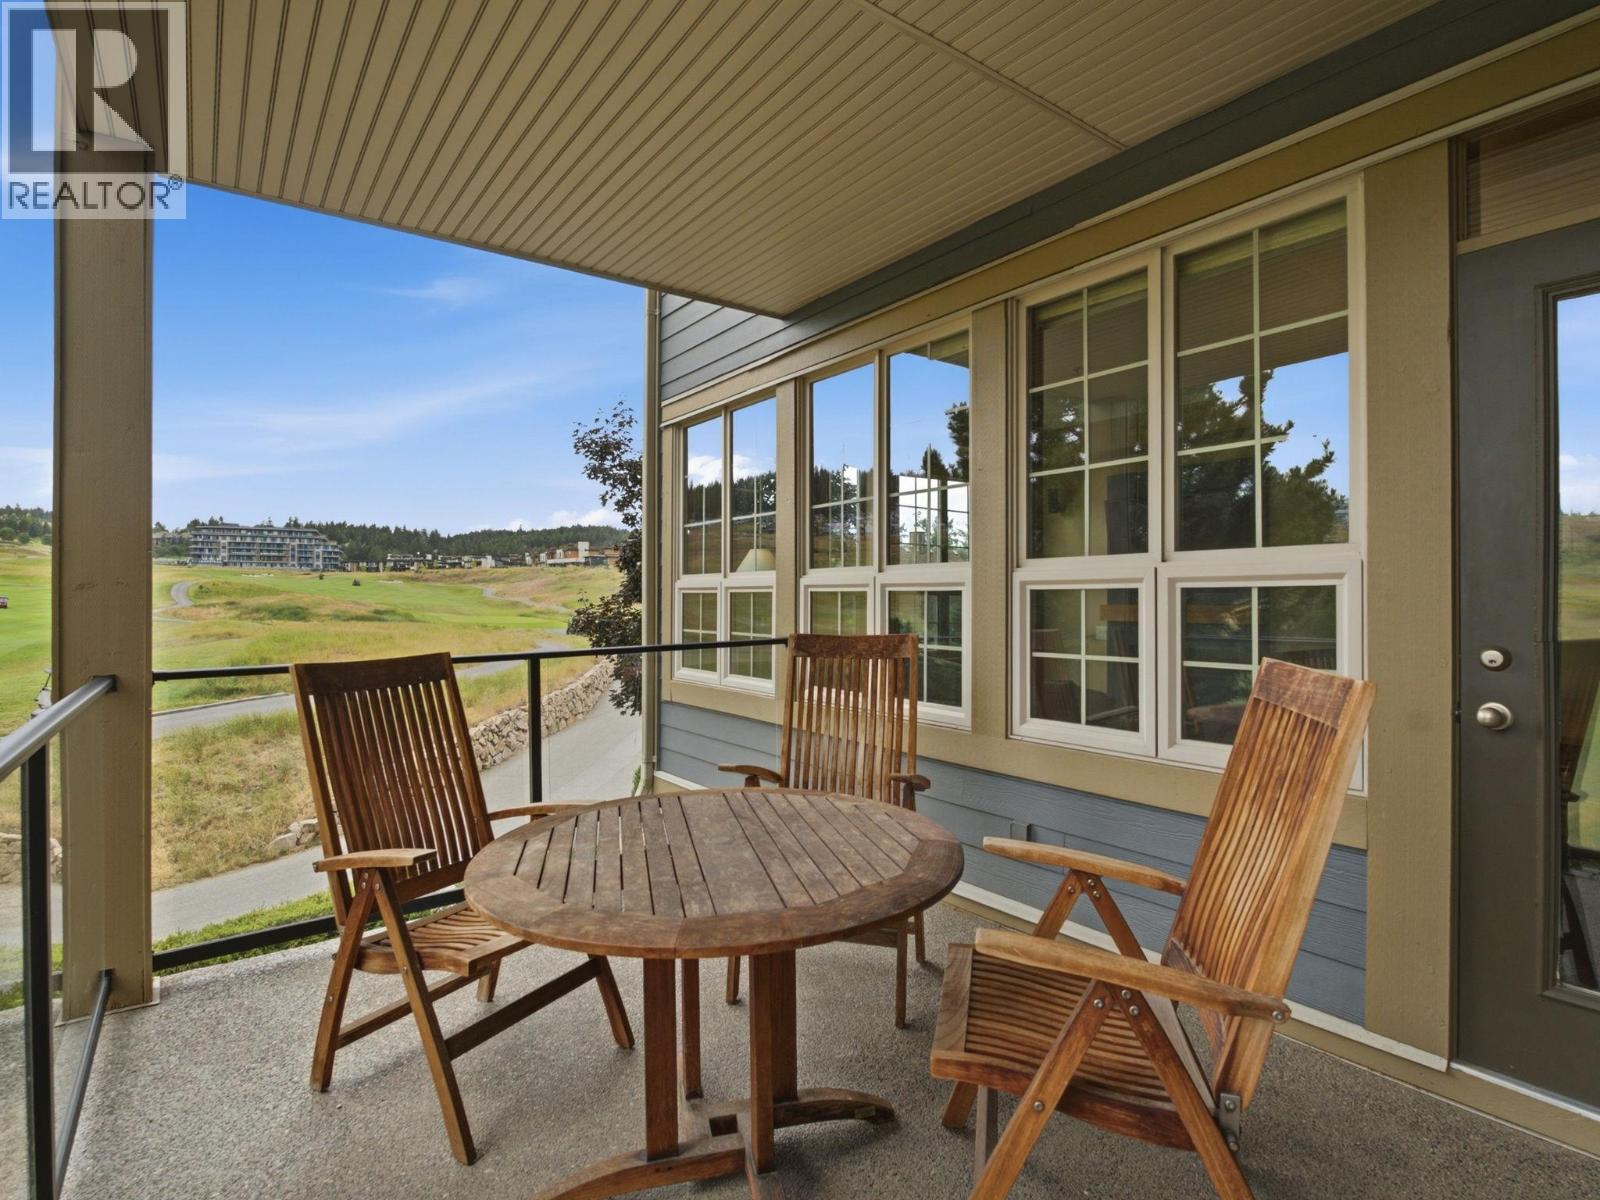
$395,000
Maintenance, Heat, Ground Maintenance, Property Management, Other, See Remarks, Recreation Facilities, Sewer, Waste Removal, Water
$1,185.32 Monthly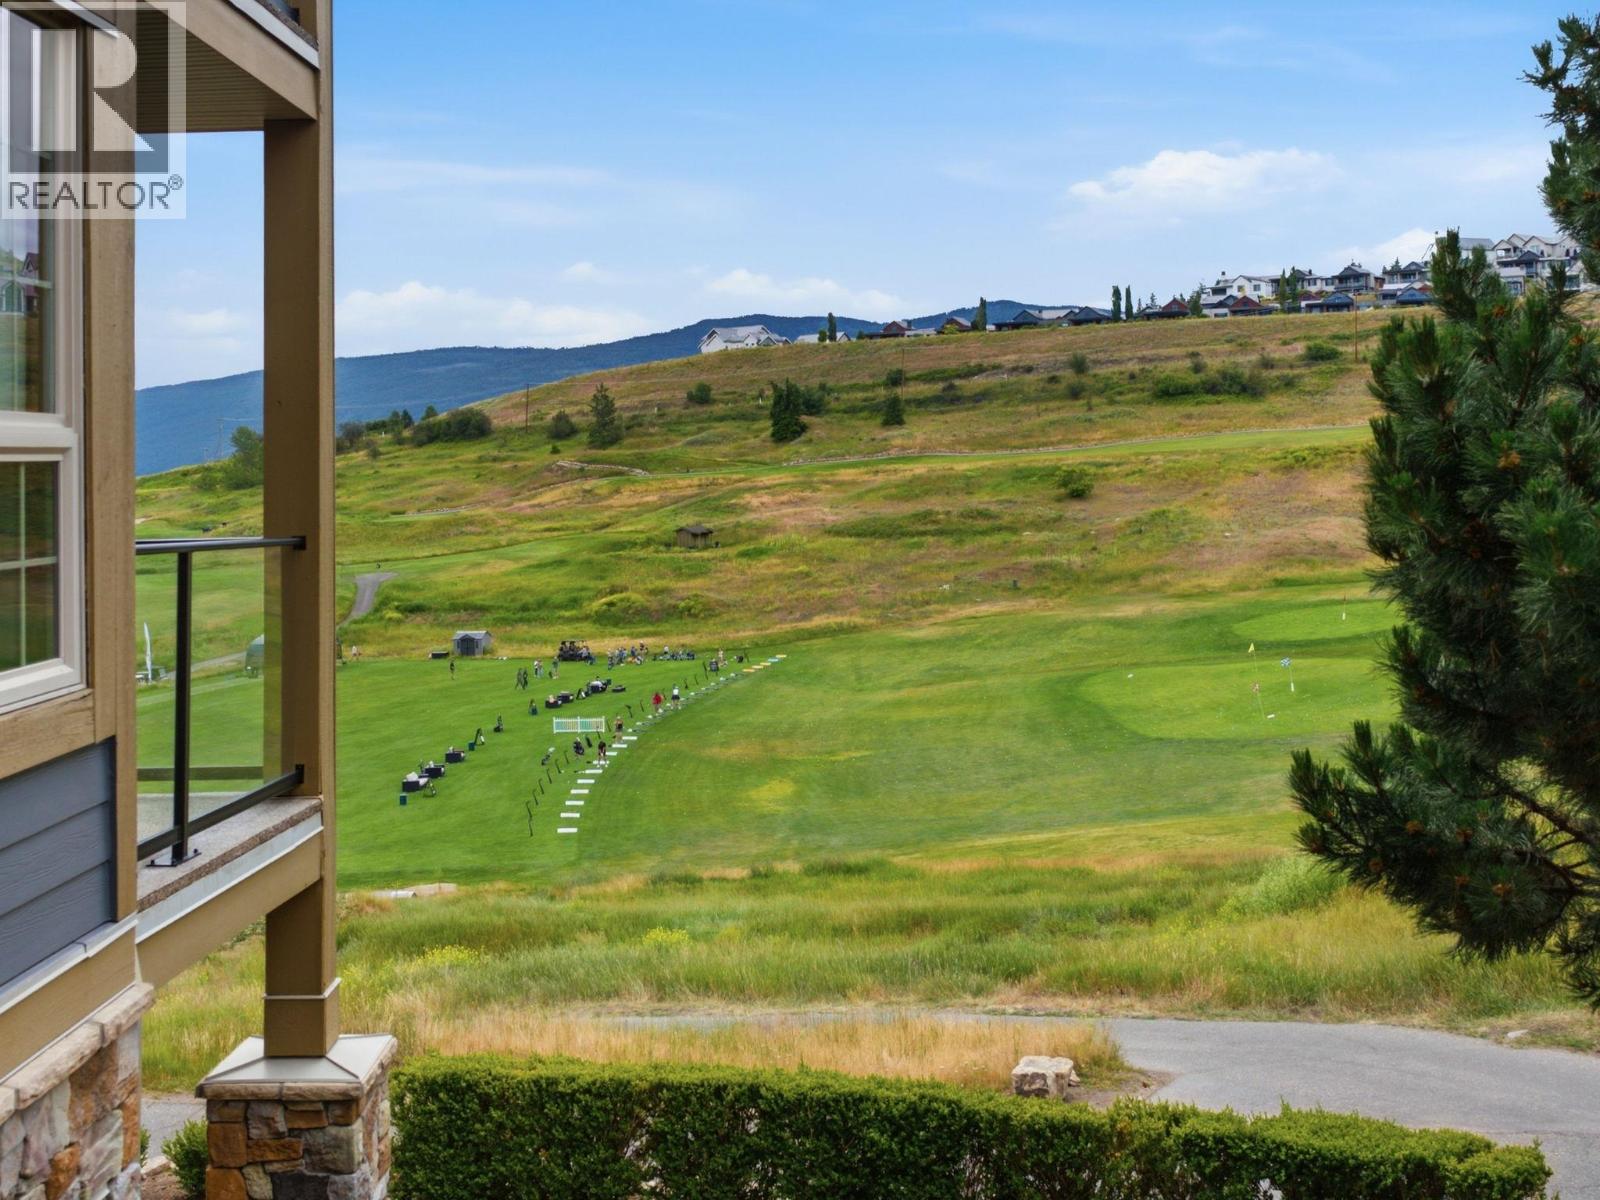
$395,000
Maintenance, Heat, Ground Maintenance, Property Management, Other, See Remarks, Recreation Facilities, Sewer, Waste Removal, Water
$1,185.32 Monthly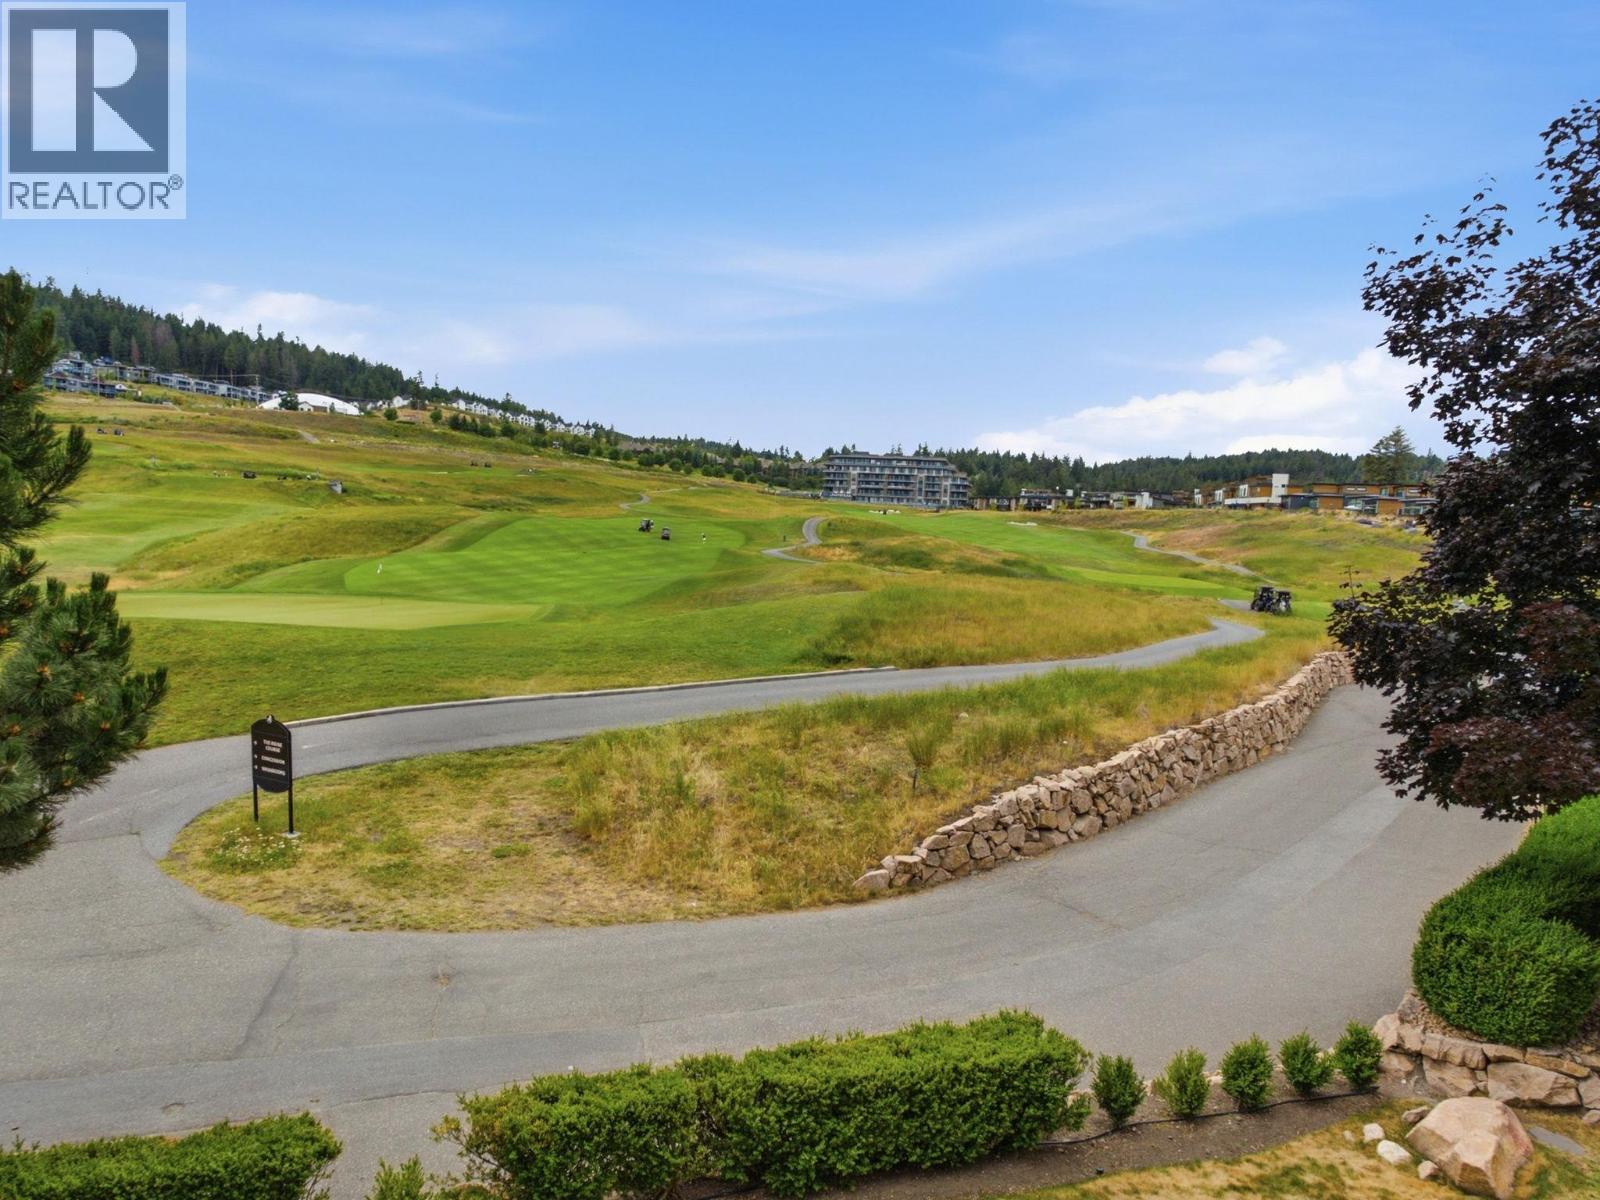
$395,000
Maintenance, Heat, Ground Maintenance, Property Management, Other, See Remarks, Recreation Facilities, Sewer, Waste Removal, Water
$1,185.32 Monthly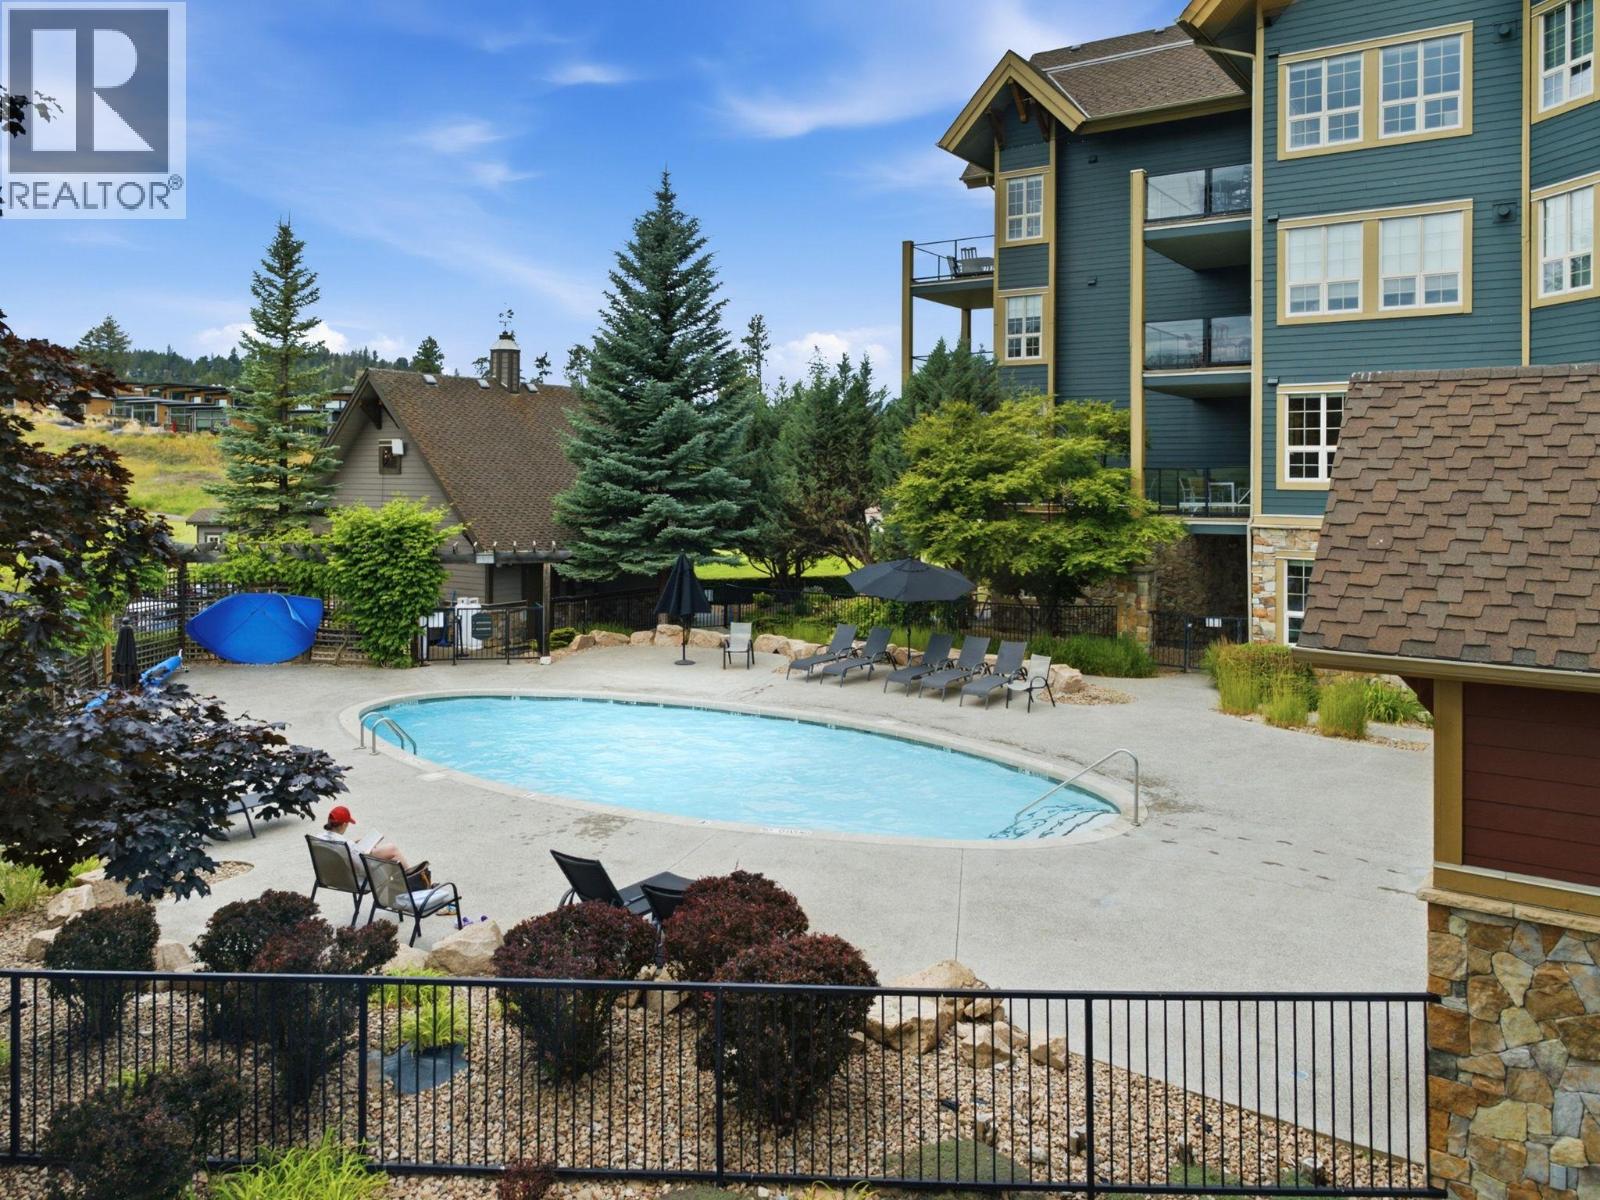
$395,000
Maintenance, Heat, Ground Maintenance, Property Management, Other, See Remarks, Recreation Facilities, Sewer, Waste Removal, Water
$1,185.32 Monthly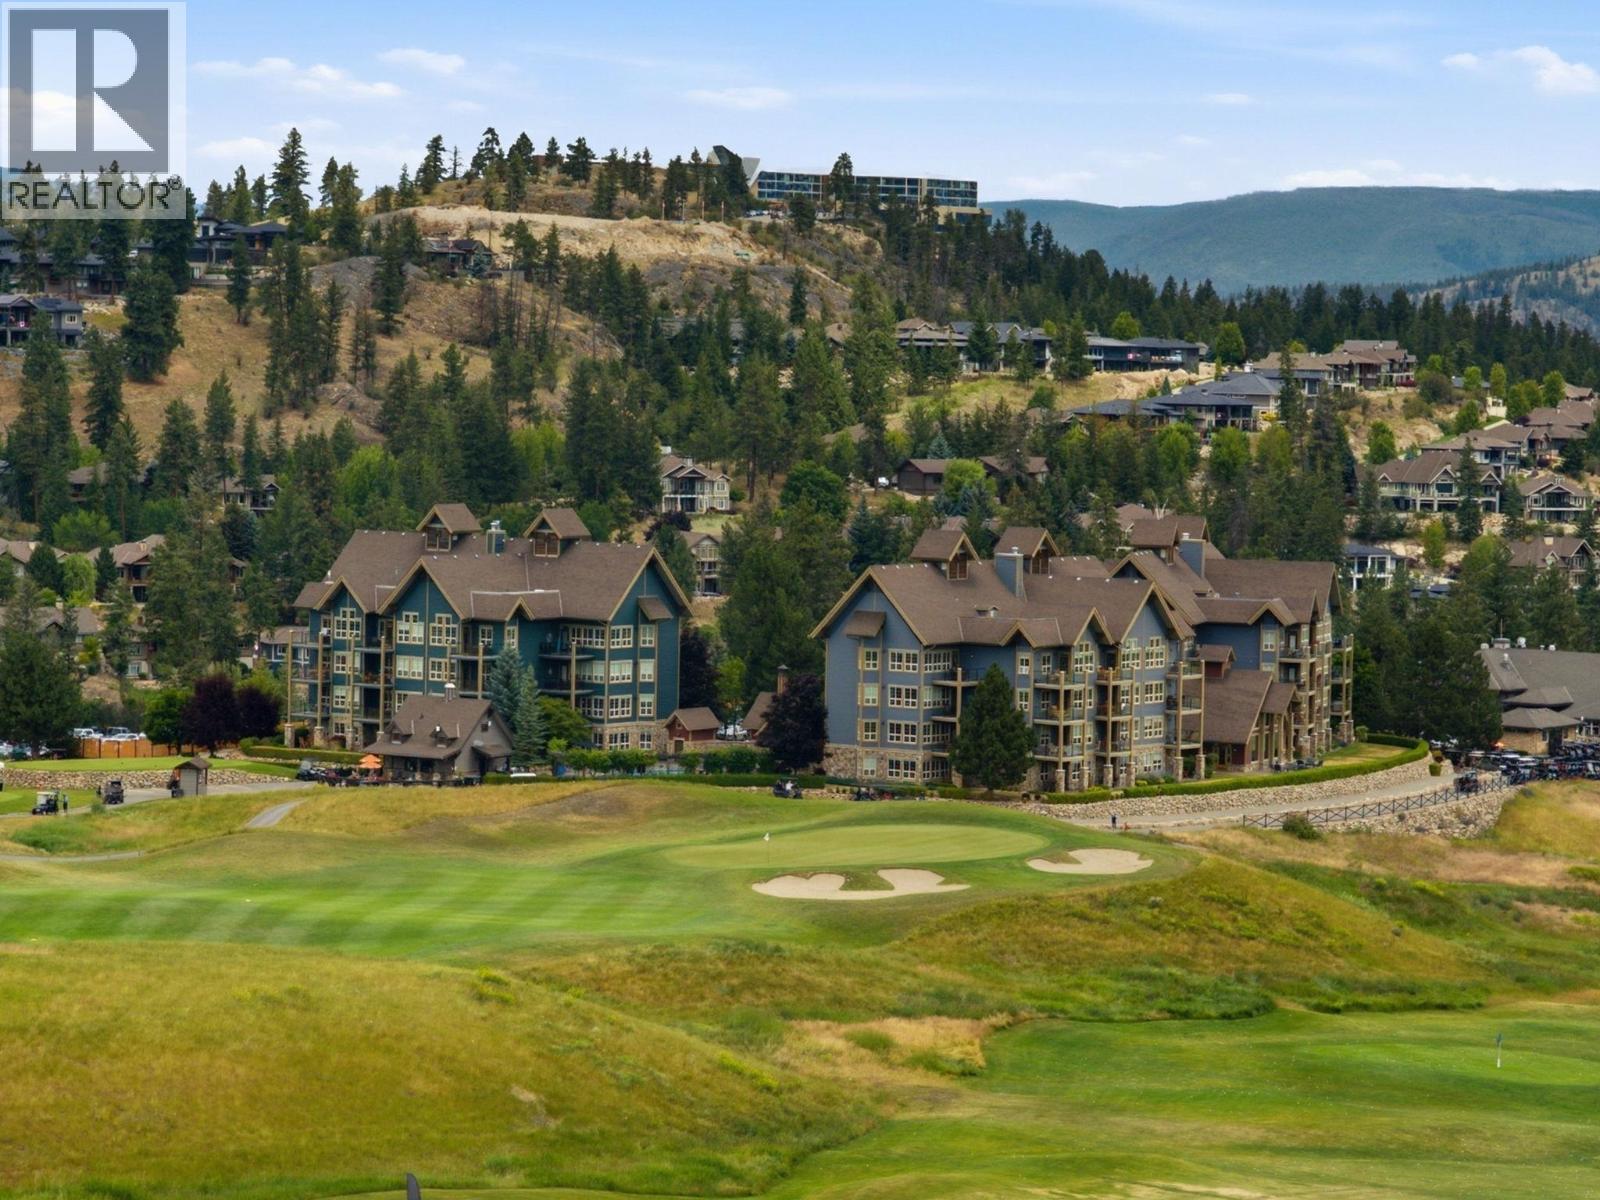
$395,000
Maintenance, Heat, Ground Maintenance, Property Management, Other, See Remarks, Recreation Facilities, Sewer, Waste Removal, Water
$1,185.32 Monthly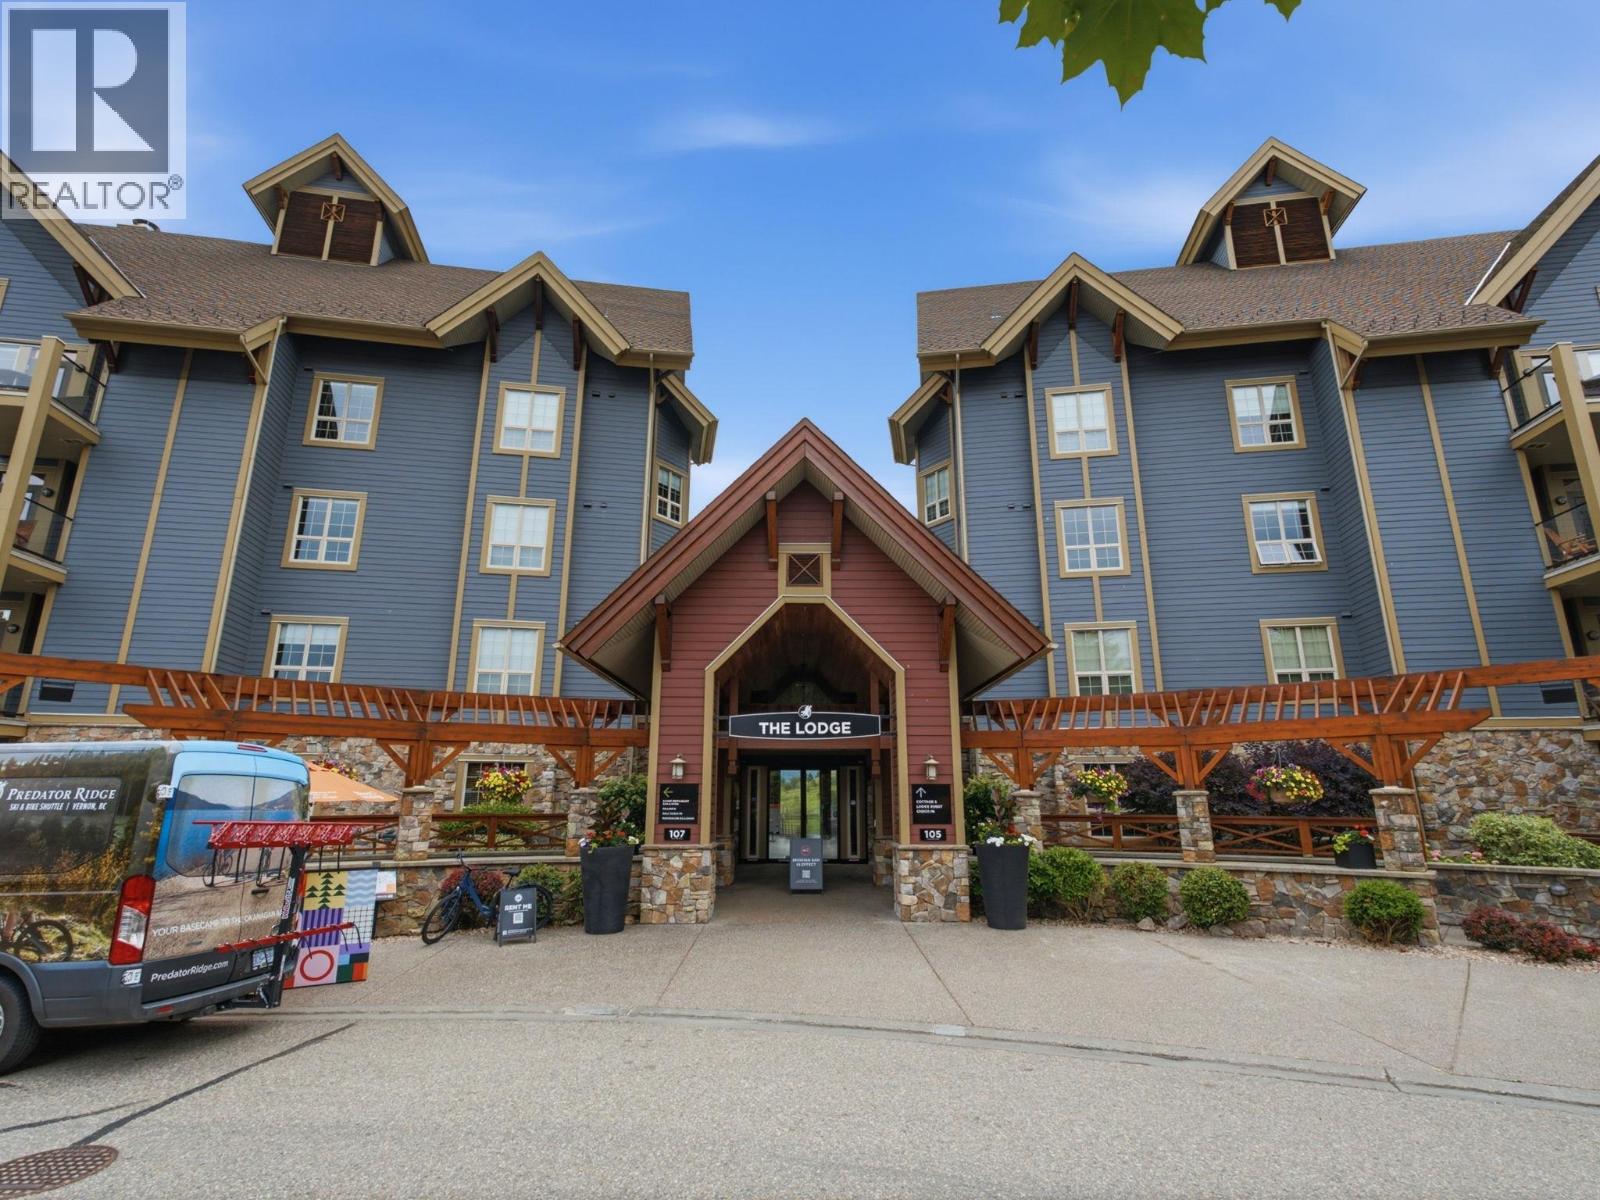
$395,000
Maintenance, Heat, Ground Maintenance, Property Management, Other, See Remarks, Recreation Facilities, Sewer, Waste Removal, Water
$1,185.32 Monthly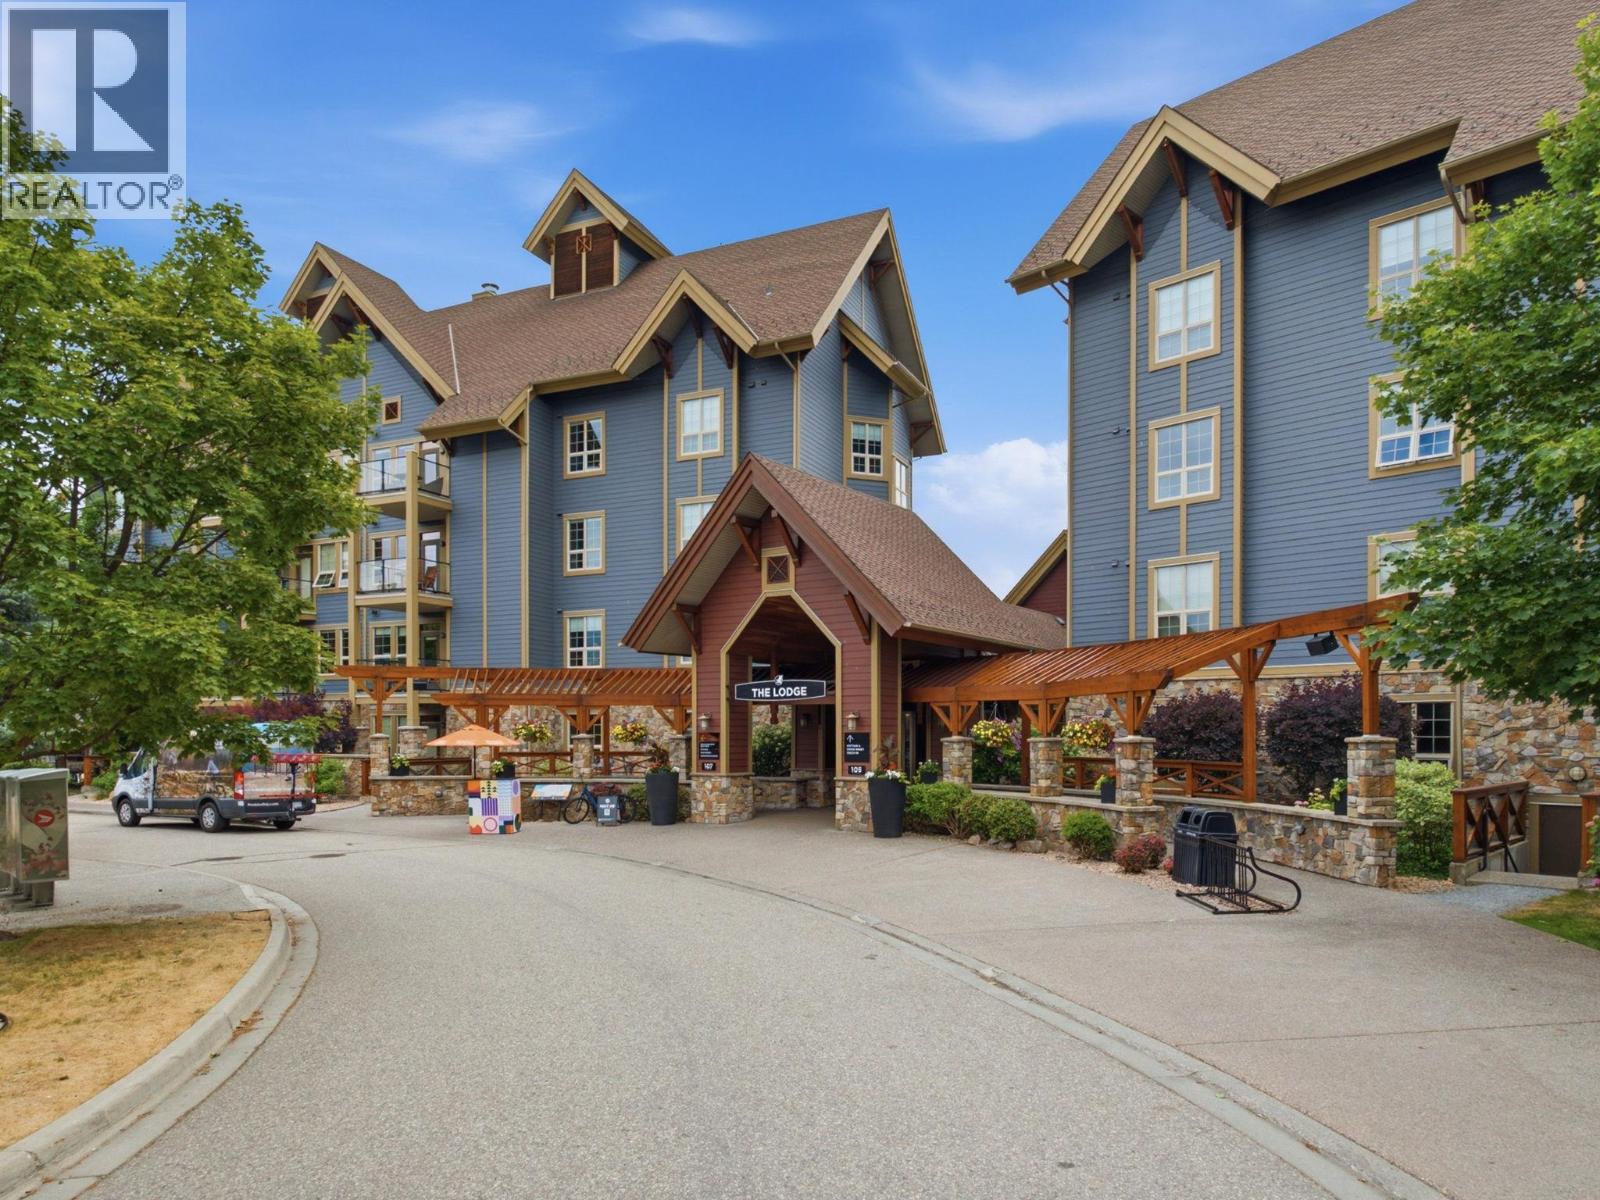
$395,000
Maintenance, Heat, Ground Maintenance, Property Management, Other, See Remarks, Recreation Facilities, Sewer, Waste Removal, Water
$1,185.32 Monthly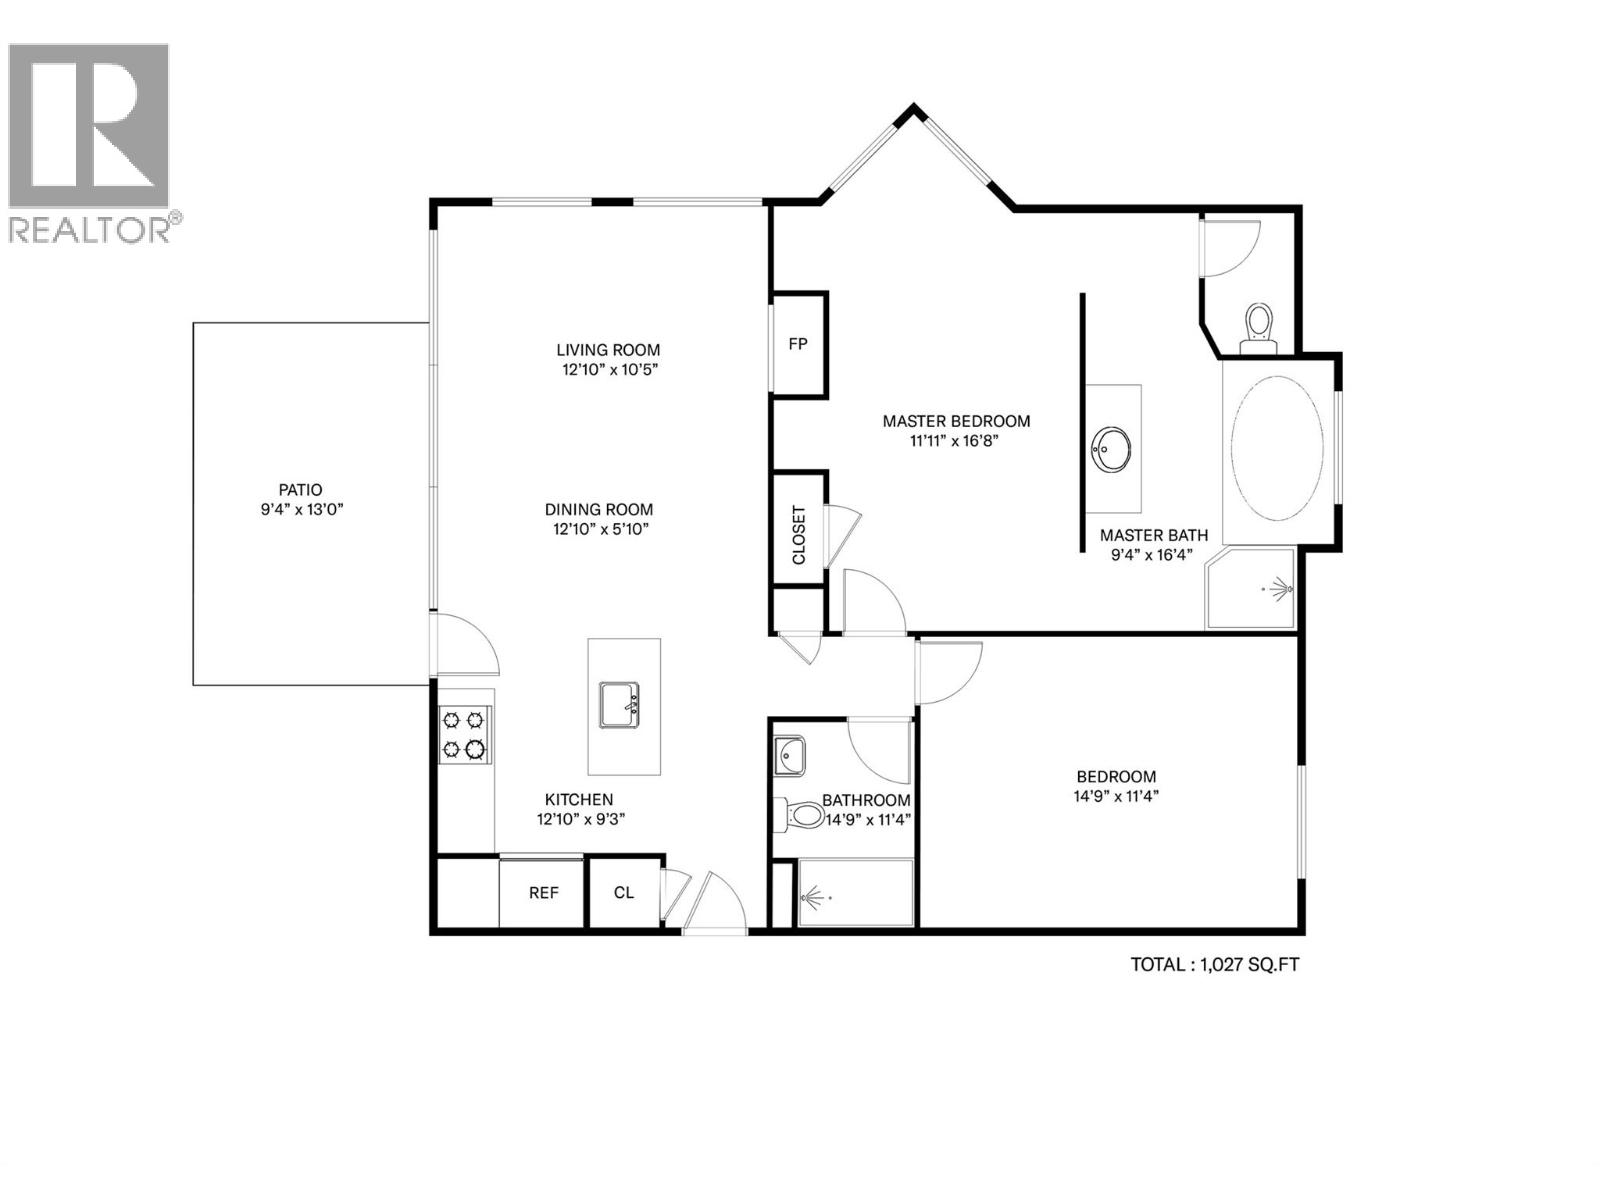
$395,000
Maintenance, Heat, Ground Maintenance, Property Management, Other, See Remarks, Recreation Facilities, Sewer, Waste Removal, Water
$1,185.32 Monthly
Like this listing?
Contact us for more information


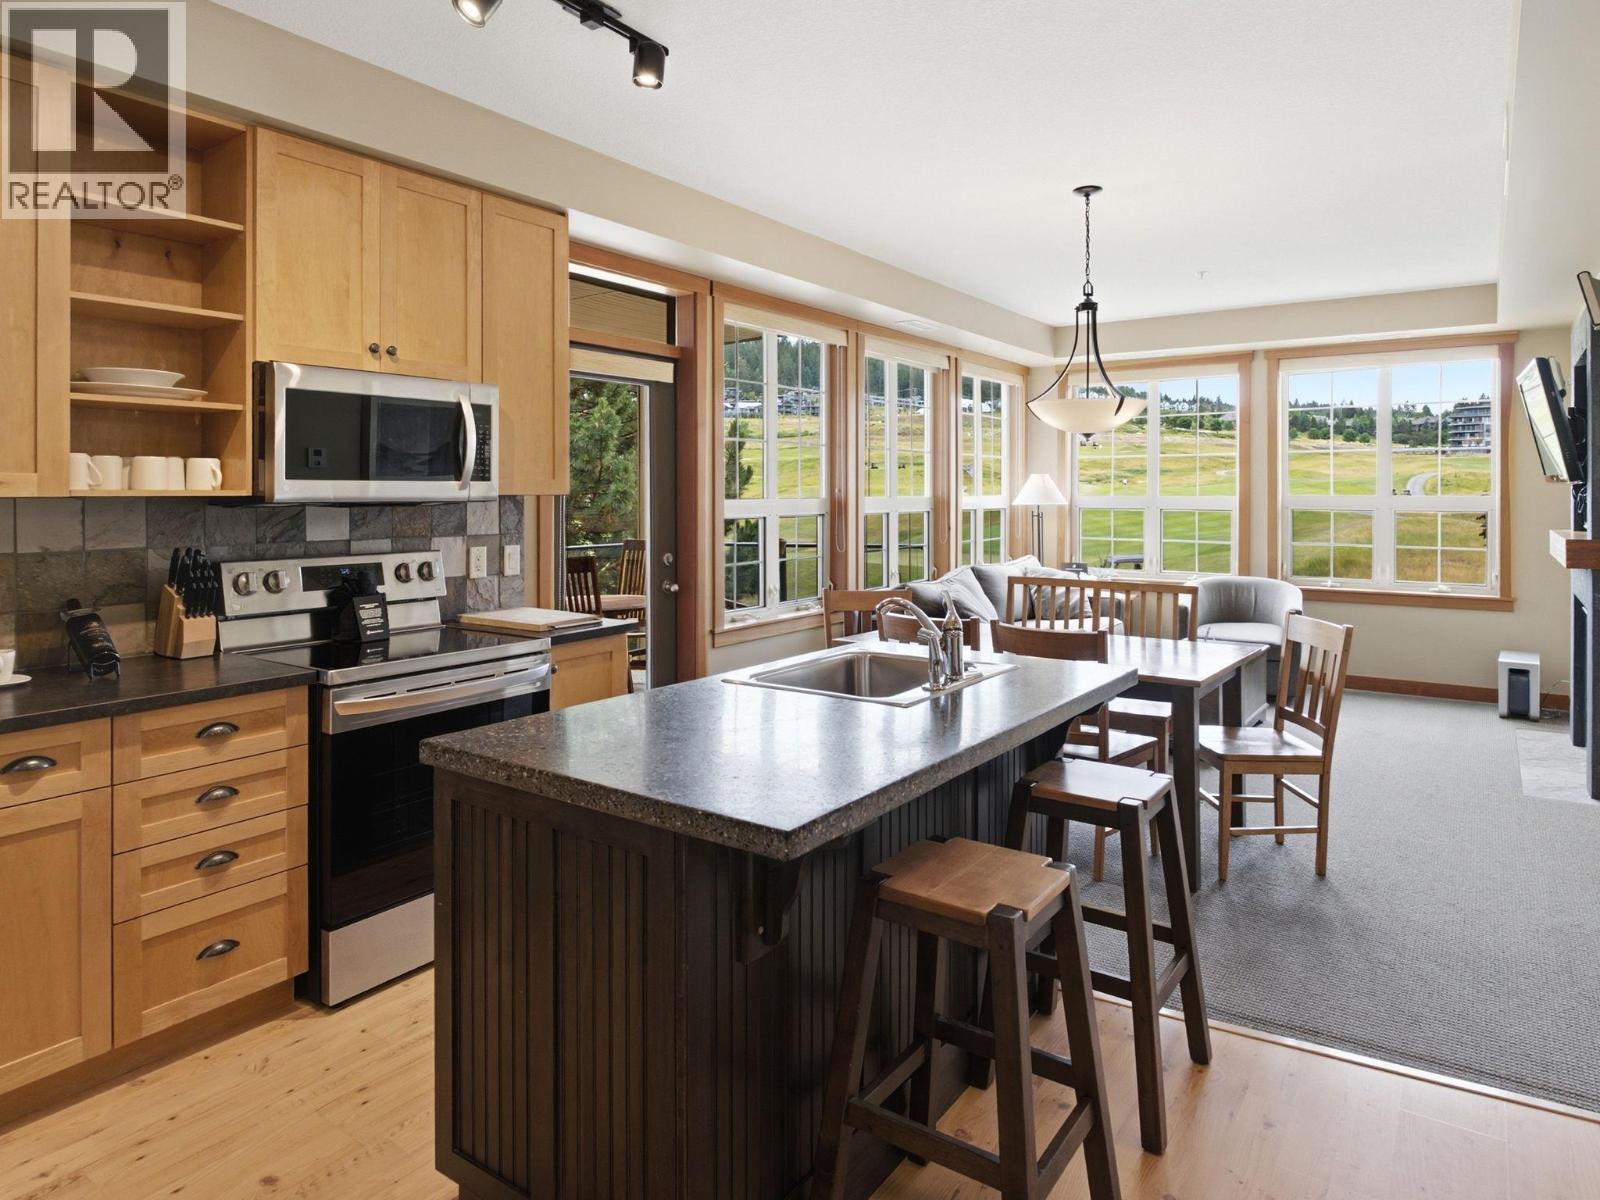
Welcome to Predator Ridge, where resort-style living, incredible golf course views, and effortless ownership come together. This gorgeous 2 bedroom, 2 bathroom CORNER unit is spacious and perfectly positioned to capture stunning views over the fairways and surrounding hills. Step inside to an inviting open-concept layout featuring a beautiful kitchen with warm cabinetry, a spacious island, and seamless flow into the bright living and dining area. Large windows fill the space with natural light and frame those amazing golf course views. The covered balcony is the perfect place to start your morning with coffee, unwind after a round, or sit back and enjoy watching — and maybe gently critiquing — everyone’s golf swing below. With two comfortable bedrooms, two full bathrooms, and a smart floor plan, this unit offers the ideal blend of personal getaway and income opportunity. (id:67517)
-
Property Details
MLS® Number 10393383 Property Type Single Family Neigbourhood Predator Ridge Community Name Predator Ridge Lodge CommunityFeatures Recreational Facilities Features Central Island, Jacuzzi Bath-tub, One Balcony ParkingSpaceTotal 1 PoolType Indoor Pool, Outdoor Pool, Pool StorageType Storage, Locker Structure Clubhouse, Playground, Tennis Court ViewType Valley View, View (panoramic) -
Building
BathroomTotal 2 BedroomsTotal 2 Amenities Cable Tv, Clubhouse, Laundry Facility, Recreation Centre, Sauna, Whirlpool, Racquet Courts Appliances Refrigerator, Dishwasher, Oven - Electric, Microwave ConstructedDate 2005 CoolingType Central Air Conditioning ExteriorFinish Other FireProtection Sprinkler System-fire, Smoke Detector Only FireplaceFuel Gas FireplacePresent Yes FireplaceTotal 1 FireplaceType Unknown FlooringType Carpeted, Hardwood, Tile HeatingType Forced Air RoofMaterial Asphalt Shingle RoofStyle Unknown StoriesTotal 1 SizeInterior 1,027 Sqft Type Apartment UtilityWater Municipal Water -
Land
Acreage No Sewer Municipal Sewage System SizeTotalText Under 1 Acre -
Rooms
Level Type Length Width Dimensions Main Level Bedroom 14'9'' x 11'4'' Main Level Full Bathroom 5'2'' x 7'11'' Main Level 4pc Ensuite Bath 9'4'' x 16'4'' Main Level Primary Bedroom 11'11'' x 16'8'' Main Level Kitchen 12'10'' x 9'3'' Main Level Living Room 12'10'' x 10'5'' -
Utilities
Your Favourites
No Favourites Found







The trademarks REALTOR®, REALTORS®, and the REALTOR® logo are controlled by The Canadian Real Estate Association (CREA) and identify real estate professionals who are members of CREA. The trademarks MLS®, Multiple Listing Service® and the associated logos are owned by The Canadian Real Estate Association (CREA) and identify the quality of services provided by real estate professionals who are members of CREA. The trademark DDF® is owned by The Canadian Real Estate Association (CREA) and identifies CREA's Data Distribution Facility (DDF®)
September 22 2026 04:19:02
Association of Interior REALTORS®
