$729,000
$729,000
$729,000
$729,000
$729,000
$729,000
$729,000
$729,000
$729,000
$729,000
$729,000
$729,000
$729,000
$729,000
$729,000
$729,000
$729,000
$729,000
$729,000
$729,000
$729,000
$729,000
$729,000
$729,000
$729,000
$729,000
$729,000
$729,000
$729,000
$729,000
$729,000
$729,000
$729,000
$729,000
$729,000
$729,000
$729,000
$729,000
$729,000
$729,000
$729,000
$729,000
$729,000
$729,000
$729,000
$729,000
$729,000
Like this listing?
Contact us for more information


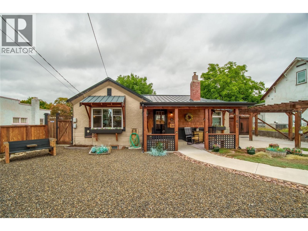
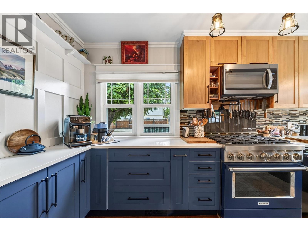
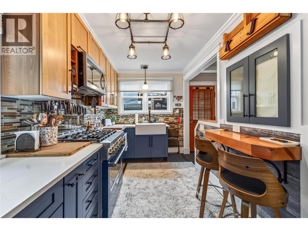
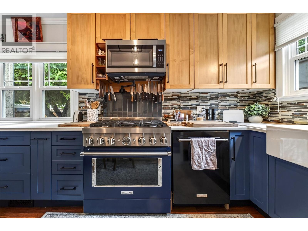
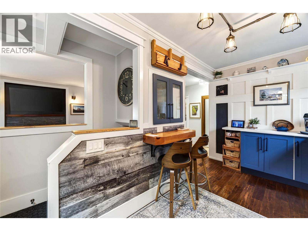
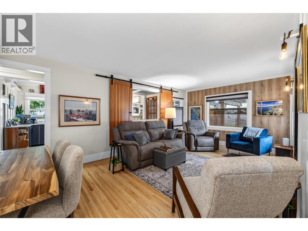
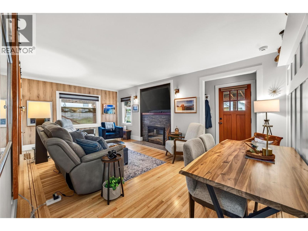
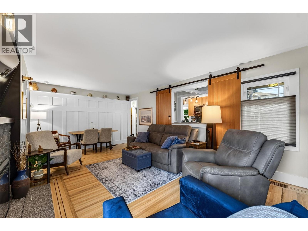
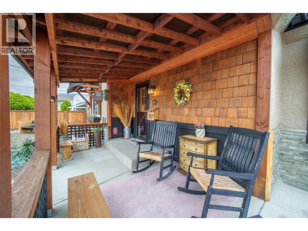
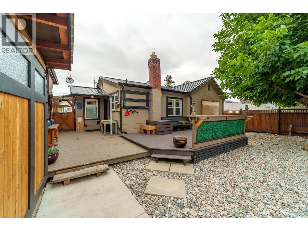
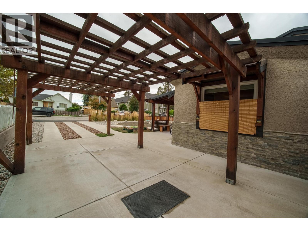
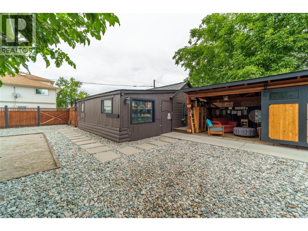
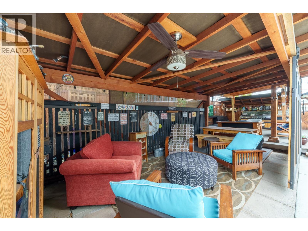
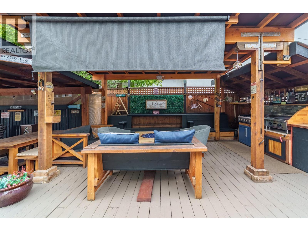
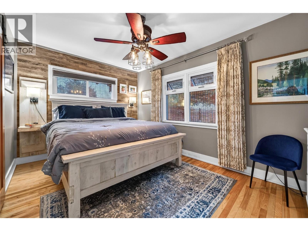
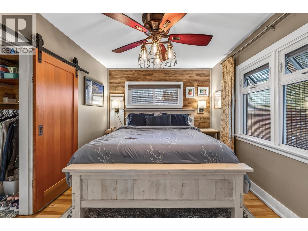
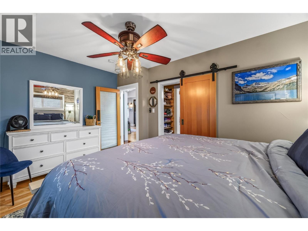
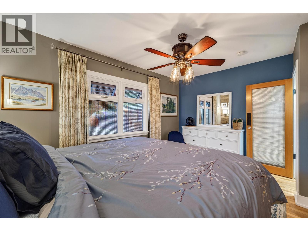
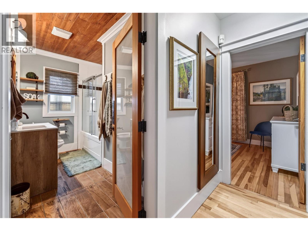
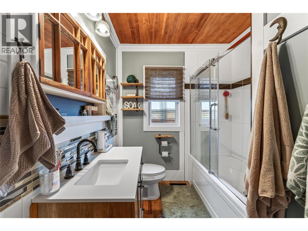
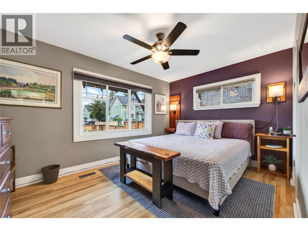
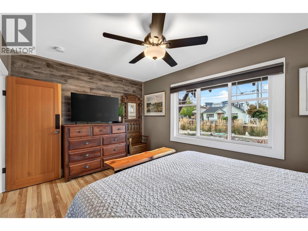
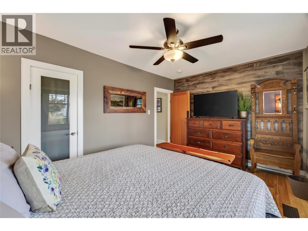
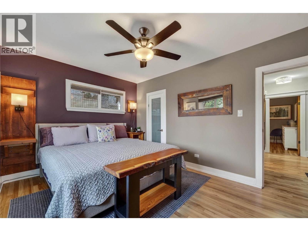
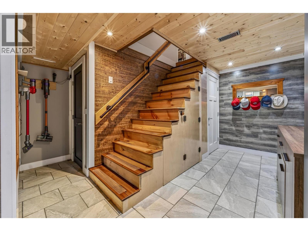
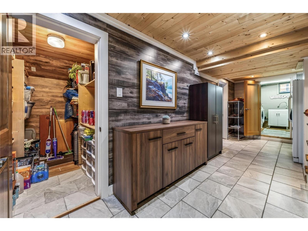
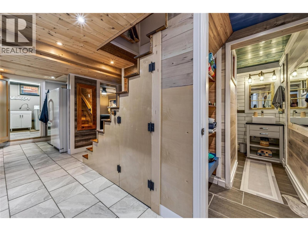
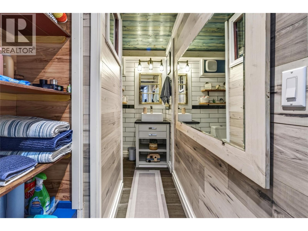
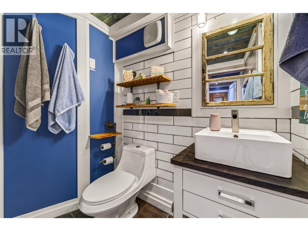
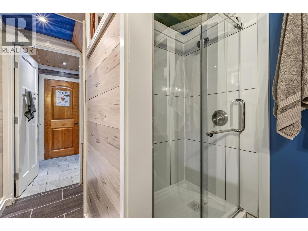
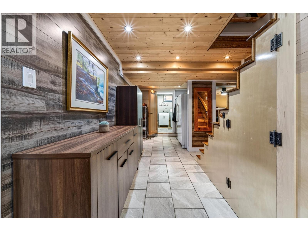
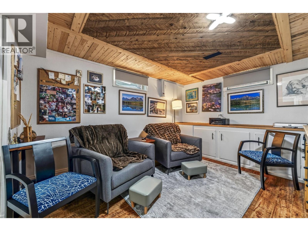
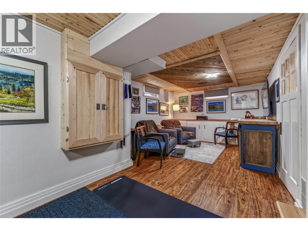
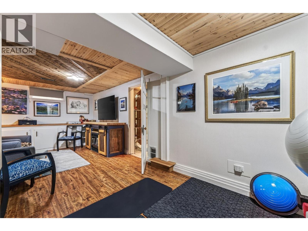
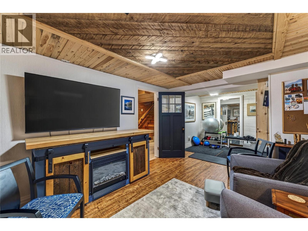
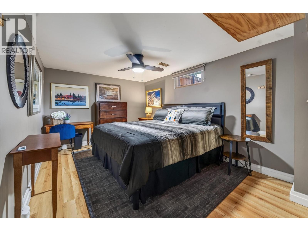
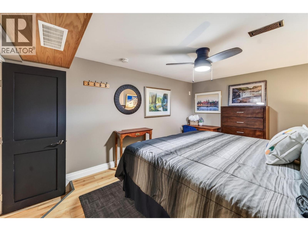
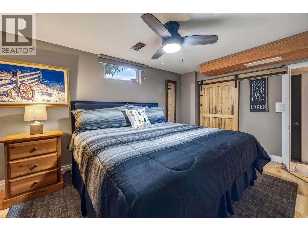
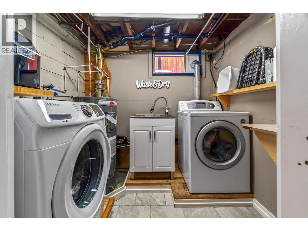
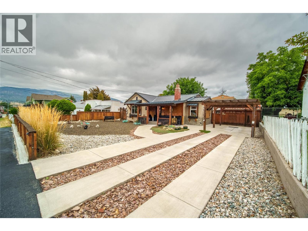
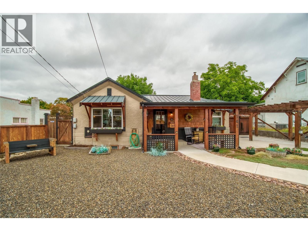
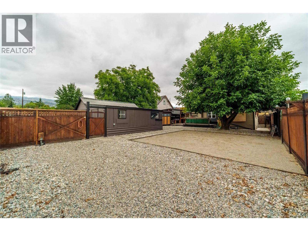
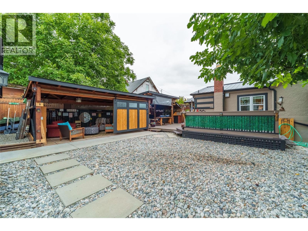
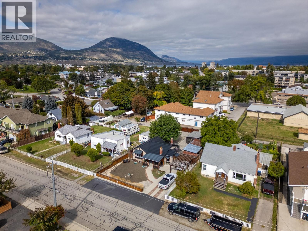
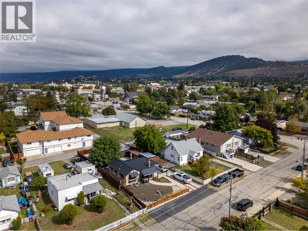
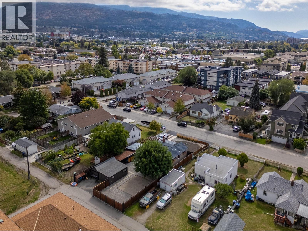
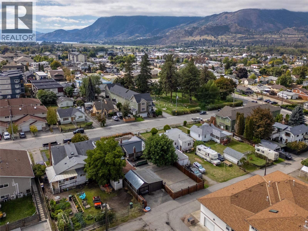
Check out this totally renovated & charming character home; tucked on a quiet street in a very walkable area, & complete with a workshop! At 1784sqft this 3 bedroom 2-bathroom home is all redone & ready to move into. As you enter the front door you’ll notice the original inlaid hardwood floors, custom millwork, feature fireplace & a spacious living area. The updated kitchen looks into the back yard, has striking two tone cabinetry, a farmhouse sink, eat-in bar, & high-end appliances like the 36” gas stove. The main floor has 2 spacious bedrooms, both with hardwood floors, & the primary bedroom has a walk-in closet and is connected to the fully updated full main bathroom. The lower level of the homes has a good-sized 3rd bedroom, a spacious rec room with built-in cabinetry, another renovated bathroom & a full laundry room. There’s also lots of storage space to tuck things away. The home sits on a .19-acre lot with a large back yard & alley access for the workshop/garage out back. The backyard is built for entertaining, fully fenced, has a beautiful custom-built outdoor kitchen, tons of patio & deck space both covered & uncovered, + room for a pool & RV Parking. The garage/workshop is ideal for those looking for hobby space & parking, + there’s driveway parking off the front with a pergola cover too. The home has a metal roof, updated vinyl windows, & so much more. Enjoy being able to walk to shops, parks, bike paths & to downtown yet live on a residential street. (id:67517)
-
Property Details
MLS® Number 10400990 Property Type Single Family Neigbourhood Main North ParkingSpaceTotal 5 ViewType Mountain View -
Building
BathroomTotal 2 BedroomsTotal 3 Appliances Refrigerator, Dishwasher, Dryer, Range - Gas, Microwave, Washer ArchitecturalStyle Ranch ConstructedDate 1954 ConstructionStyleAttachment Detached CoolingType Central Air Conditioning ExteriorFinish Other FireplaceFuel Gas FireplacePresent Yes FireplaceTotal 1 FireplaceType Unknown HeatingType Forced Air, See Remarks RoofMaterial Metal RoofStyle Unknown StoriesTotal 1 SizeInterior 1,784 Sqft Type House UtilityWater Municipal Water See Remarks Detached Garage 1 Street Rear RV 2 -
Land
Acreage No FenceType Fence Sewer Municipal Sewage System SizeIrregular 0.19 SizeTotal 0.19 Ac|under 1 Acre SizeTotalText 0.19 Ac|under 1 Acre -
Rooms
Level Type Length Width Dimensions Basement Utility Room 7'1'' x 3'2'' Basement Storage 7'8'' x 5'4'' Basement Recreation Room 22'9'' x 11'6'' Basement Laundry Room 7'9'' x 6'4'' Basement 3pc Bathroom 10'1'' x 6'9'' Basement Bedroom 14'2'' x 9'11'' Main Level 4pc Bathroom 10'5'' x 6'11'' Main Level Bedroom 14'2'' x 9'11'' Main Level Primary Bedroom 14'2'' x 10'3'' Main Level Living Room 20'8'' x 14'8'' Main Level Kitchen 14'6'' x 7'7'' -
Utilities
Your Favourites
No Favourites Found







The trademarks REALTOR®, REALTORS®, and the REALTOR® logo are controlled by The Canadian Real Estate Association (CREA) and identify real estate professionals who are members of CREA. The trademarks MLS®, Multiple Listing Service® and the associated logos are owned by The Canadian Real Estate Association (CREA) and identify the quality of services provided by real estate professionals who are members of CREA. The trademark DDF® is owned by The Canadian Real Estate Association (CREA) and identifies CREA's Data Distribution Facility (DDF®)
September 21 2026 10:58:28
Association of Interior REALTORS®
