$348,500
$348,500
$348,500
$348,500
$348,500
$348,500
$348,500
$348,500
$348,500
$348,500
$348,500
$348,500
$348,500
$348,500
$348,500
$348,500
$348,500
$348,500
$348,500
$348,500
$348,500
$348,500
$348,500
$348,500
$348,500
$348,500
$348,500
$348,500
$348,500
$348,500
$348,500
$348,500
$348,500
$348,500
$348,500
$348,500
$348,500
$348,500
$348,500
$348,500
$348,500
$348,500
$348,500
$348,500
$348,500
$348,500
Like this listing?
Contact us for more information


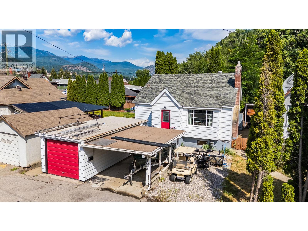
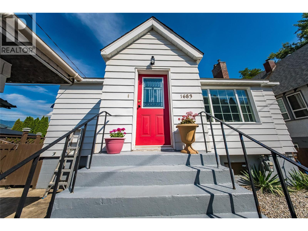
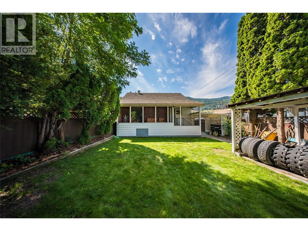
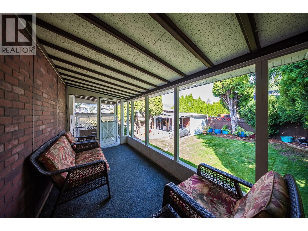
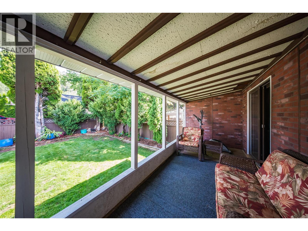
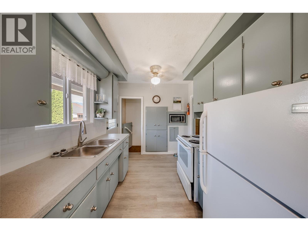
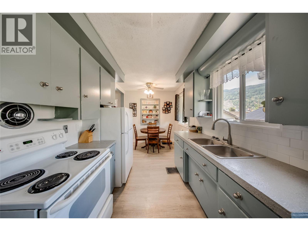
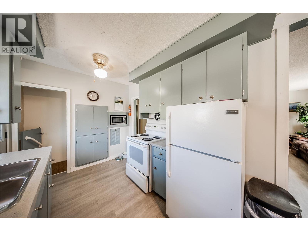
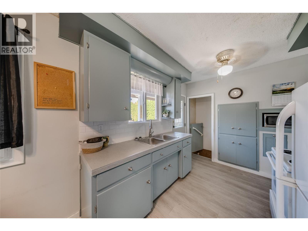
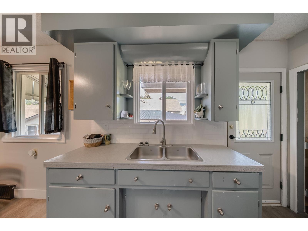
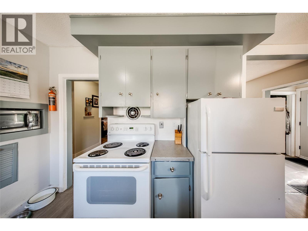
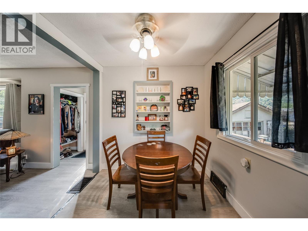
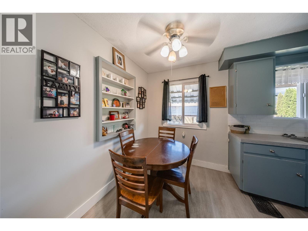
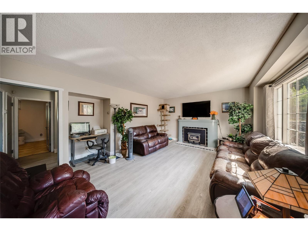
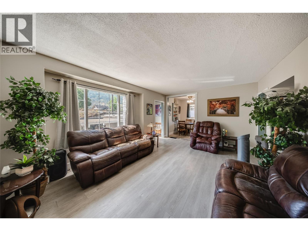
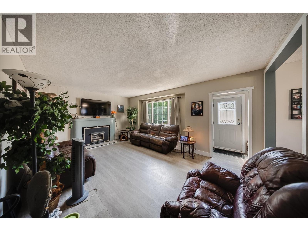
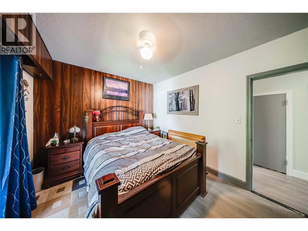
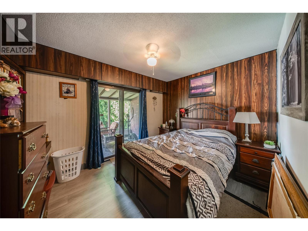
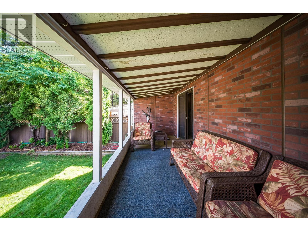
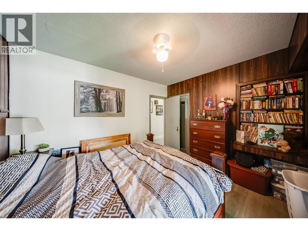
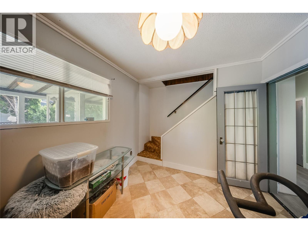
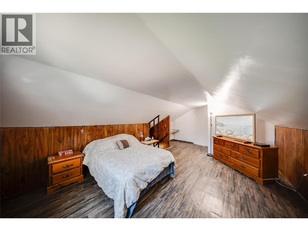
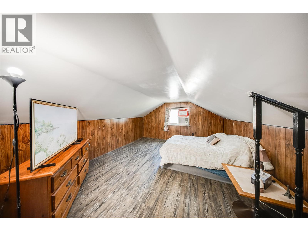
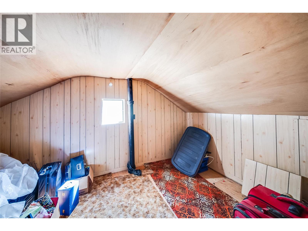
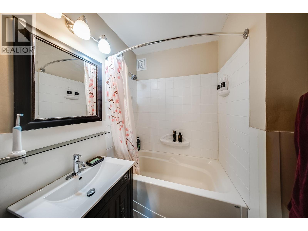
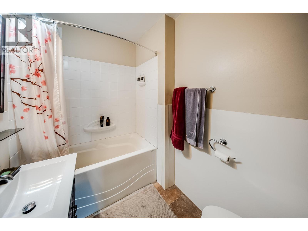
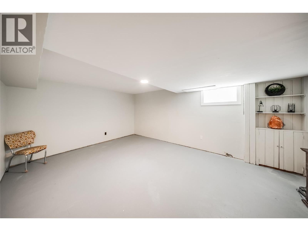
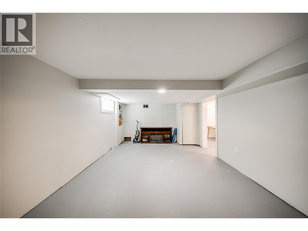
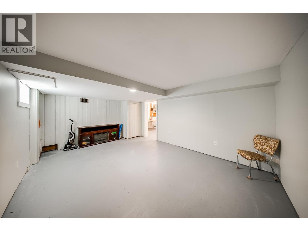
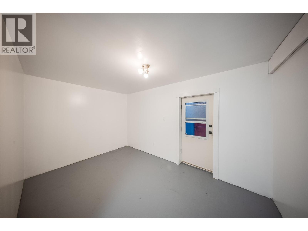
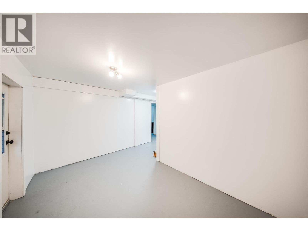
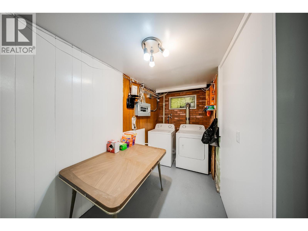
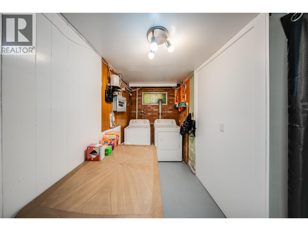
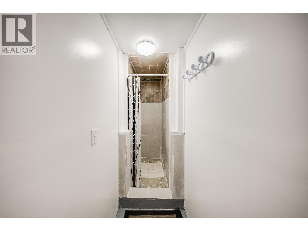
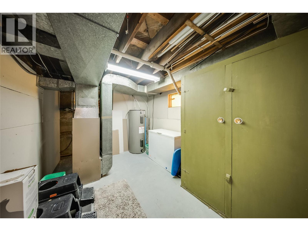
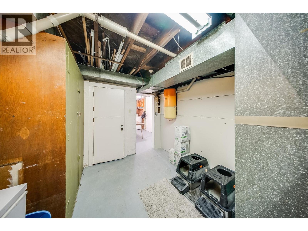
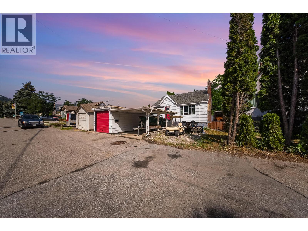
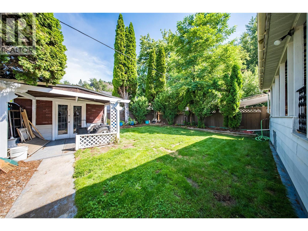
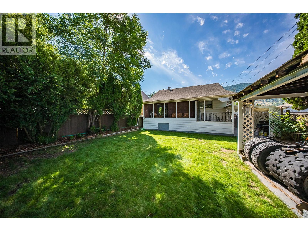
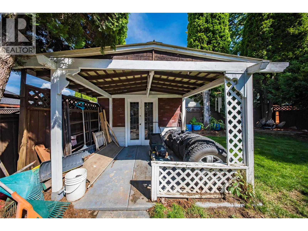
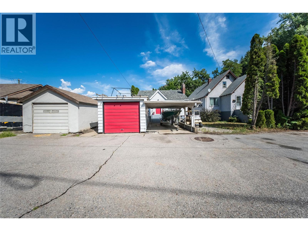
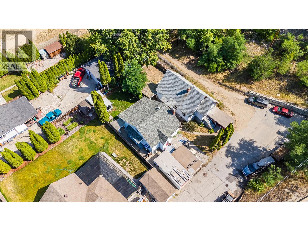
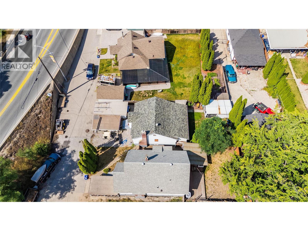
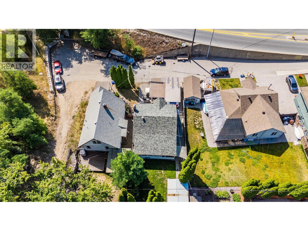
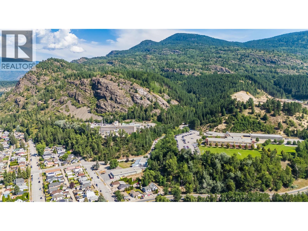
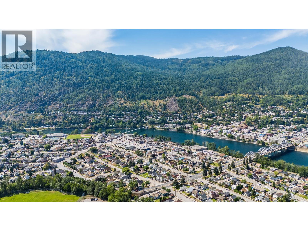
This home is located in East Trail. It has 2 bedrooms with a den that could be used as a 3rd bedroom, and 1 bathroom plus a bonus shower in the basement. The main floor features a comfortable living area with a gas fireplace, the kitchen with a new backsplash, a 3-piece bathroom, 1 primary bedroom and a den. The primary has sliding doors that take you onto a patio and into the private back yard. Upstairs, the spacious loft-style third bedroom offers plenty of closet and storage space. New ceilings have also been added both upstairs and in the basement. The basement provides additional flexibility with a recreation room, more storage, laundry and a new tiled shower already in place. Several important updates have already been completed, including new sewer and water lines approximately 3 years ago and the roof is approximately 10 years old. Outside, you'll find plenty of parking and storage with both a detached garage and carport, plus a backyard storage shed. Walking distance to Gyro Park, the hospital, downtown and St. Michaels School is just around the corner. With a convenient location, original character, and opportunities to add your own finishing touches, this East Trail home has plenty of potential for its next owner. (id:67517)
-
Property Details
MLS® Number 10394903 Property Type Single Family Neigbourhood Trail AmenitiesNearBy Golf Nearby, Public Transit, Airport, Park, Recreation, Schools, Shopping, Ski Area CommunityFeatures Family Oriented Features Private Setting ParkingSpaceTotal 3 ViewType City View, Mountain View -
Building
BathroomTotal 1 BedroomsTotal 2 Appliances Dishwasher, Range - Electric, Washer & Dryer ArchitecturalStyle Bungalow ConstructedDate 1934 ConstructionStyleAttachment Detached ExteriorFinish Aluminum FireProtection Smoke Detector Only FireplacePresent Yes FireplaceTotal 1 FireplaceType Insert FlooringType Carpeted, Concrete, Vinyl HeatingType Forced Air, See Remarks RoofMaterial Asphalt Shingle RoofStyle Unknown StoriesTotal 1 SizeInterior 2,148 Sqft Type House UtilityWater Municipal Water Covered Detached Garage 1 -
Land
AccessType Easy Access Acreage No FenceType Fence LandAmenities Golf Nearby, Public Transit, Airport, Park, Recreation, Schools, Shopping, Ski Area LandscapeFeatures Landscaped Sewer Municipal Sewage System SizeIrregular 0.08 SizeTotal 0.08 Ac|under 1 Acre SizeTotalText 0.08 Ac|under 1 Acre -
Rooms
Level Type Length Width Dimensions Second Level Other 5'3'' x 3'5'' Second Level Den 13'2'' x 7'1'' Second Level Bedroom 15'7'' x 13'4'' Basement Laundry Room 8'7'' x 5'11'' Basement Storage 12'1'' x 6'4'' Basement Utility Room 12'3'' x 9'8'' Basement Mud Room 12'11'' x 8'3'' Basement Family Room 17'11'' x 12'9'' Basement Laundry Room 13'0'' x 13'0'' Main Level Foyer 3'5'' x 7'1'' Main Level Dining Room 8'1'' x 6'7'' Main Level Foyer 6'0'' x 5'0'' Main Level Den 11'8'' x 9'2'' Main Level Primary Bedroom 10'1'' x 11'11'' Main Level 3pc Bathroom 7'6'' x 5'7'' Main Level Living Room 18'7'' x 12'6'' Main Level Kitchen 9'10'' x 8'0'' -
Utilities
Cable Available Electricity Available Natural Gas Available Telephone Available Sewer Available Water Available
Your Favourites
No Favourites Found







The trademarks REALTOR®, REALTORS®, and the REALTOR® logo are controlled by The Canadian Real Estate Association (CREA) and identify real estate professionals who are members of CREA. The trademarks MLS®, Multiple Listing Service® and the associated logos are owned by The Canadian Real Estate Association (CREA) and identify the quality of services provided by real estate professionals who are members of CREA. The trademark DDF® is owned by The Canadian Real Estate Association (CREA) and identifies CREA's Data Distribution Facility (DDF®)
September 21 2026 10:48:46
Association of Interior REALTORS®
