$998,900
Maintenance,
$459.29 Monthly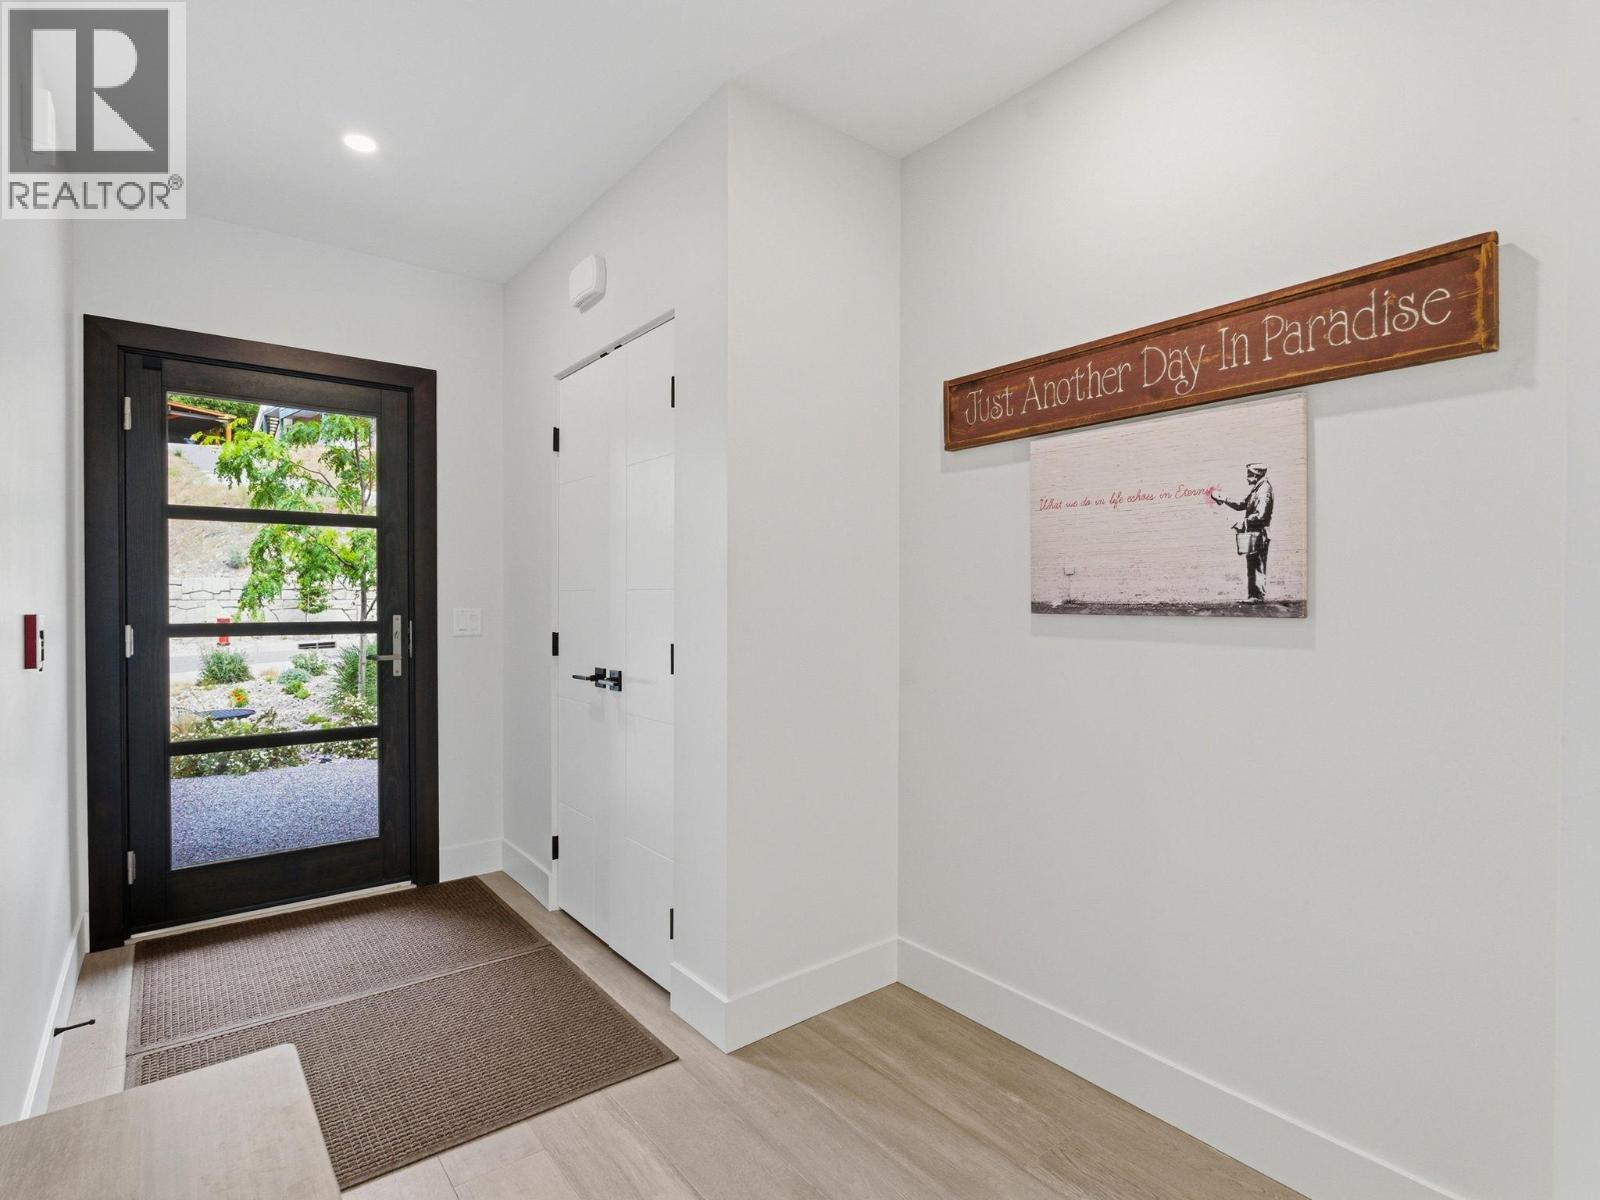
$998,900
Maintenance,
$459.29 Monthly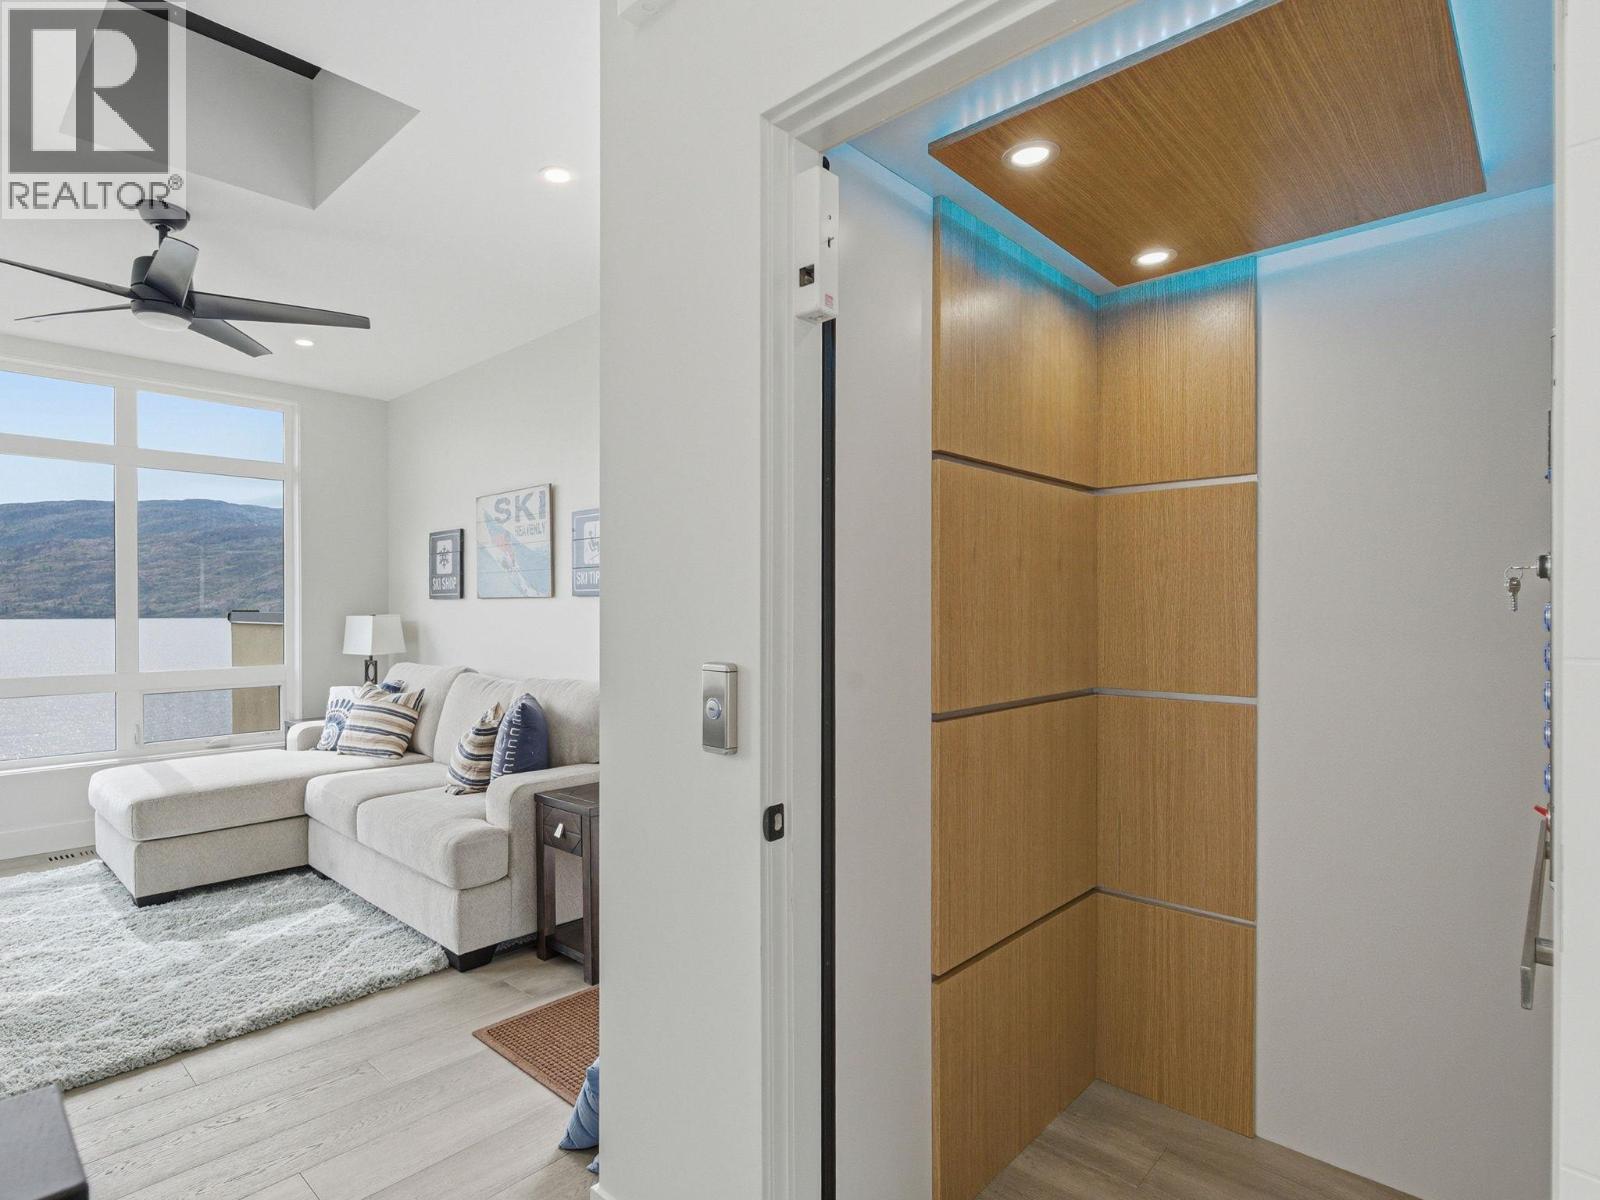
$998,900
Maintenance,
$459.29 Monthly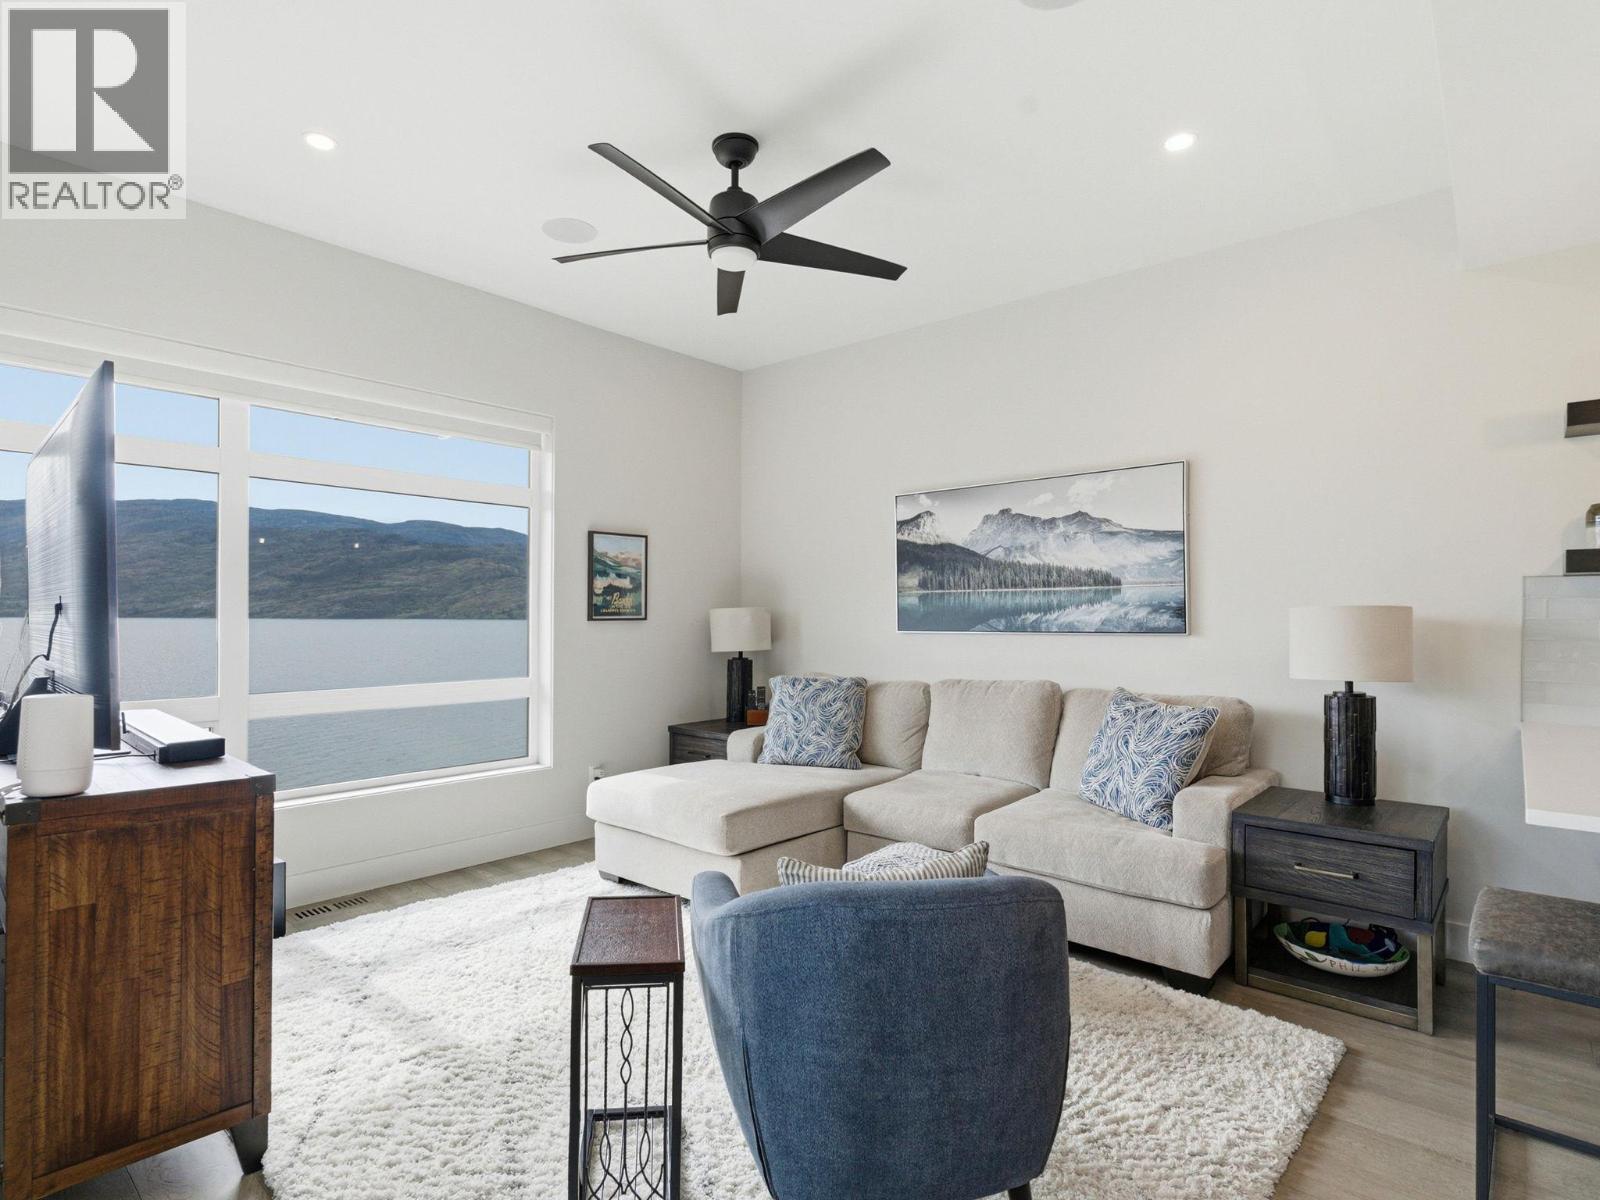
$998,900
Maintenance,
$459.29 Monthly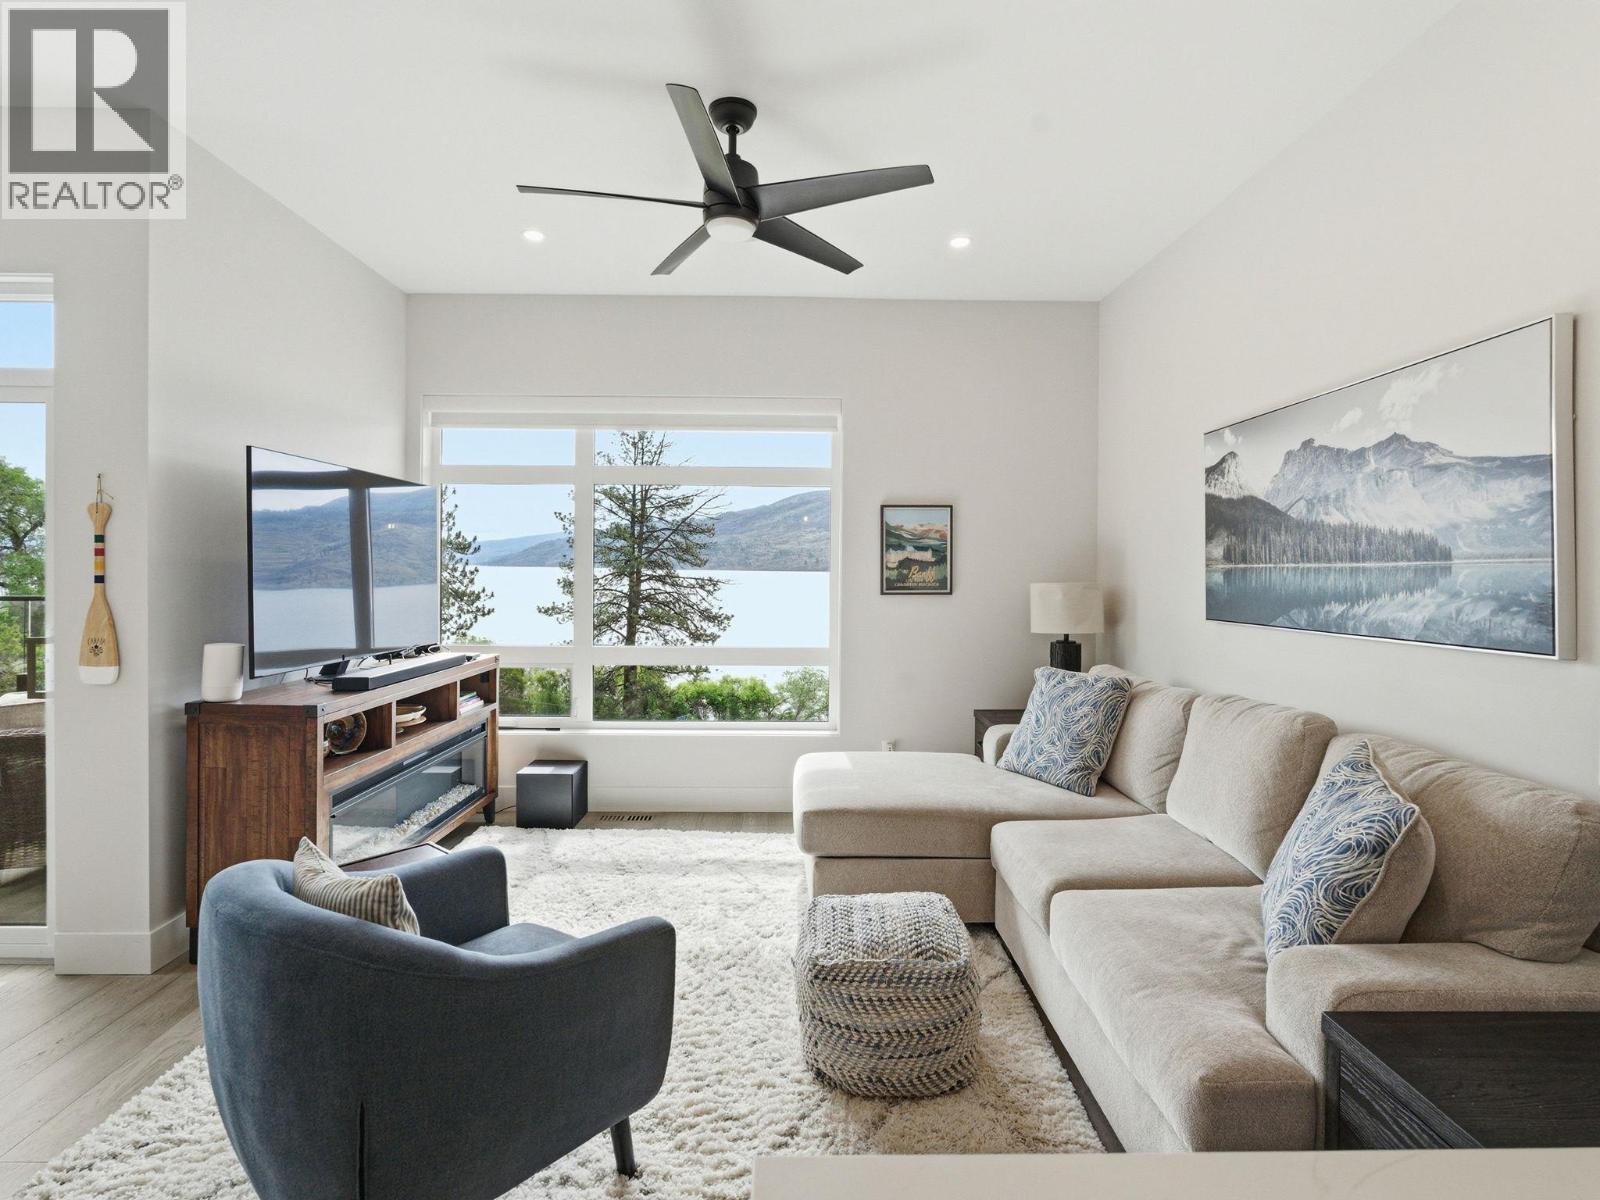
$998,900
Maintenance,
$459.29 Monthly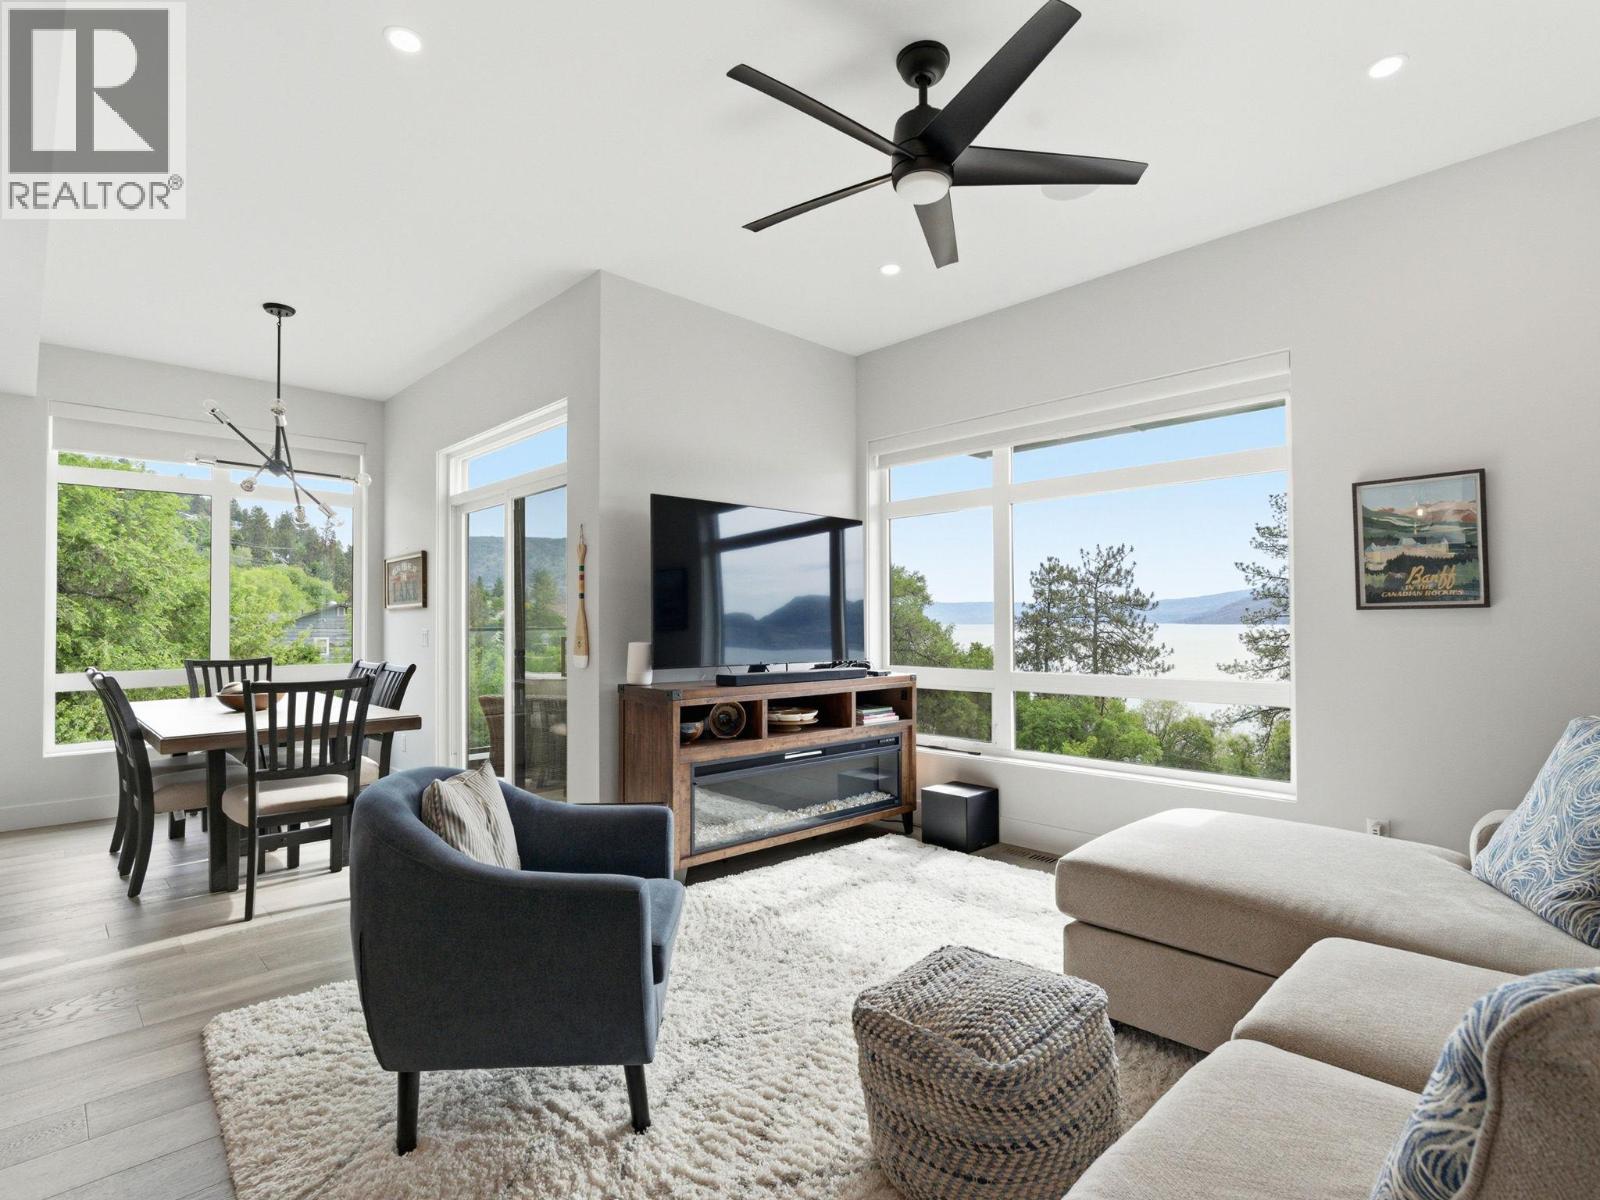
$998,900
Maintenance,
$459.29 Monthly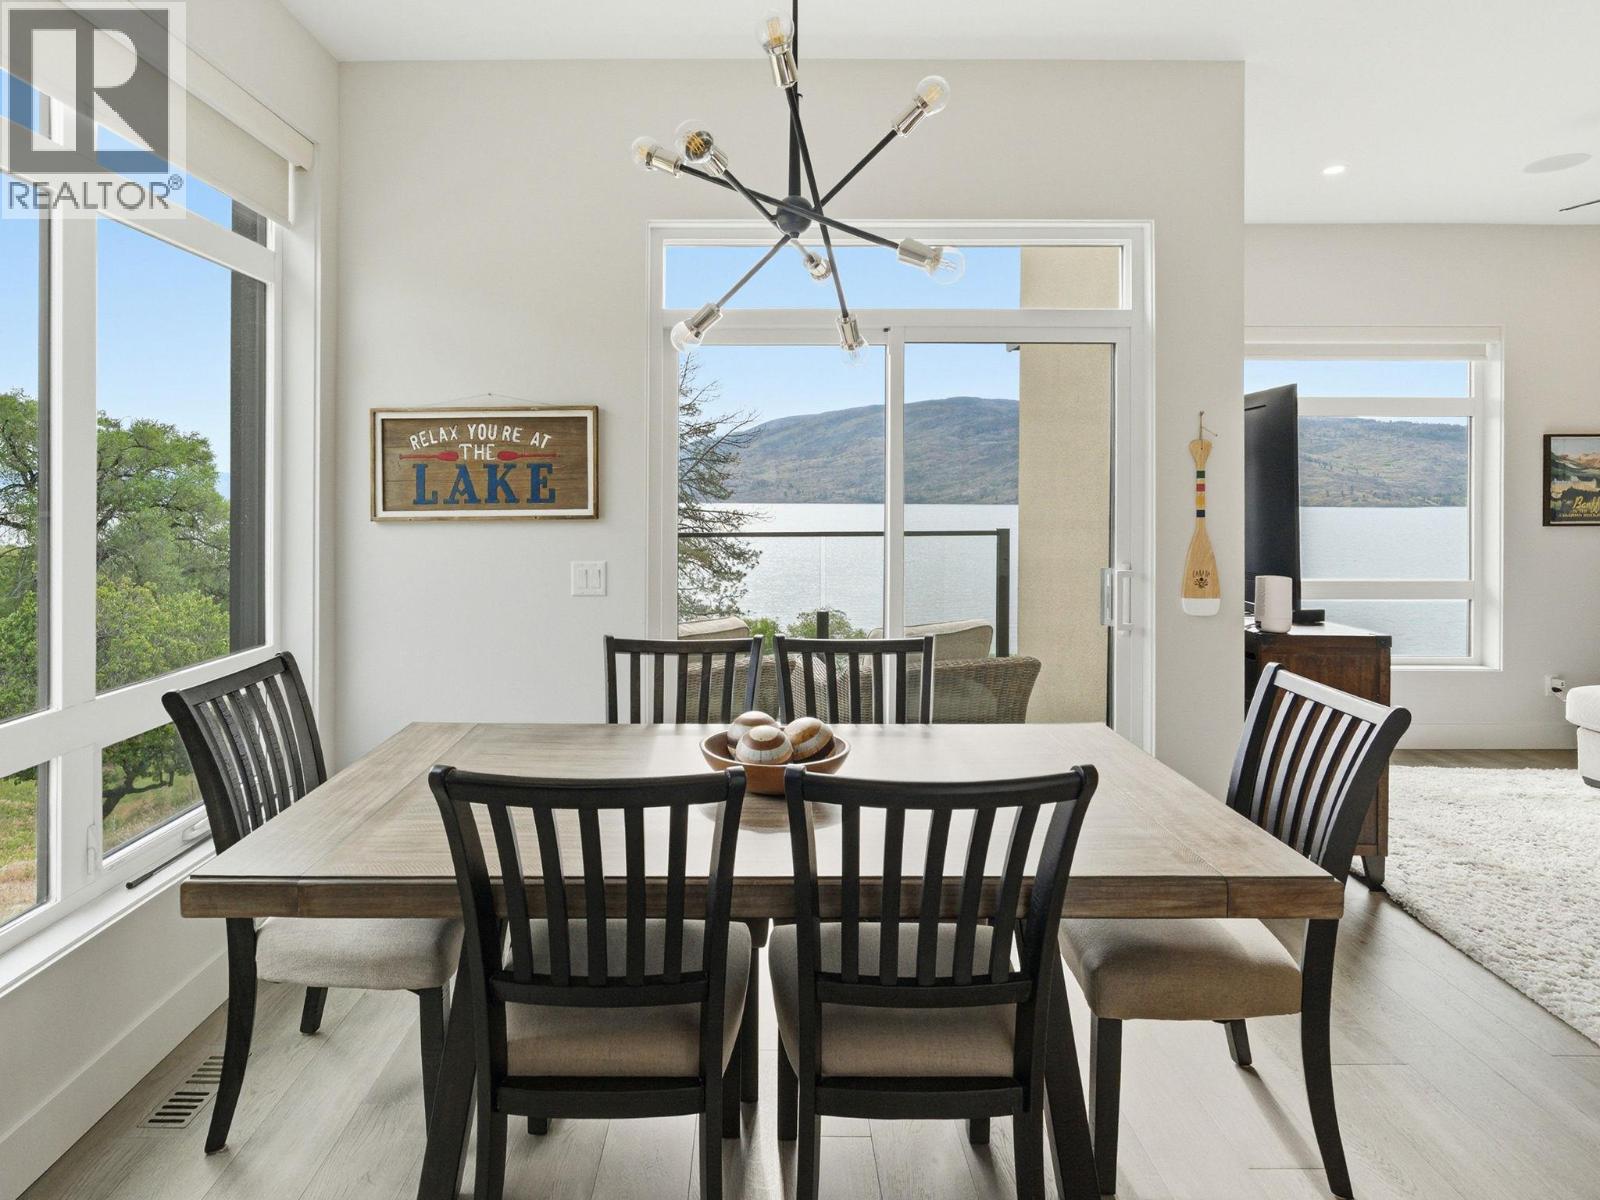
$998,900
Maintenance,
$459.29 Monthly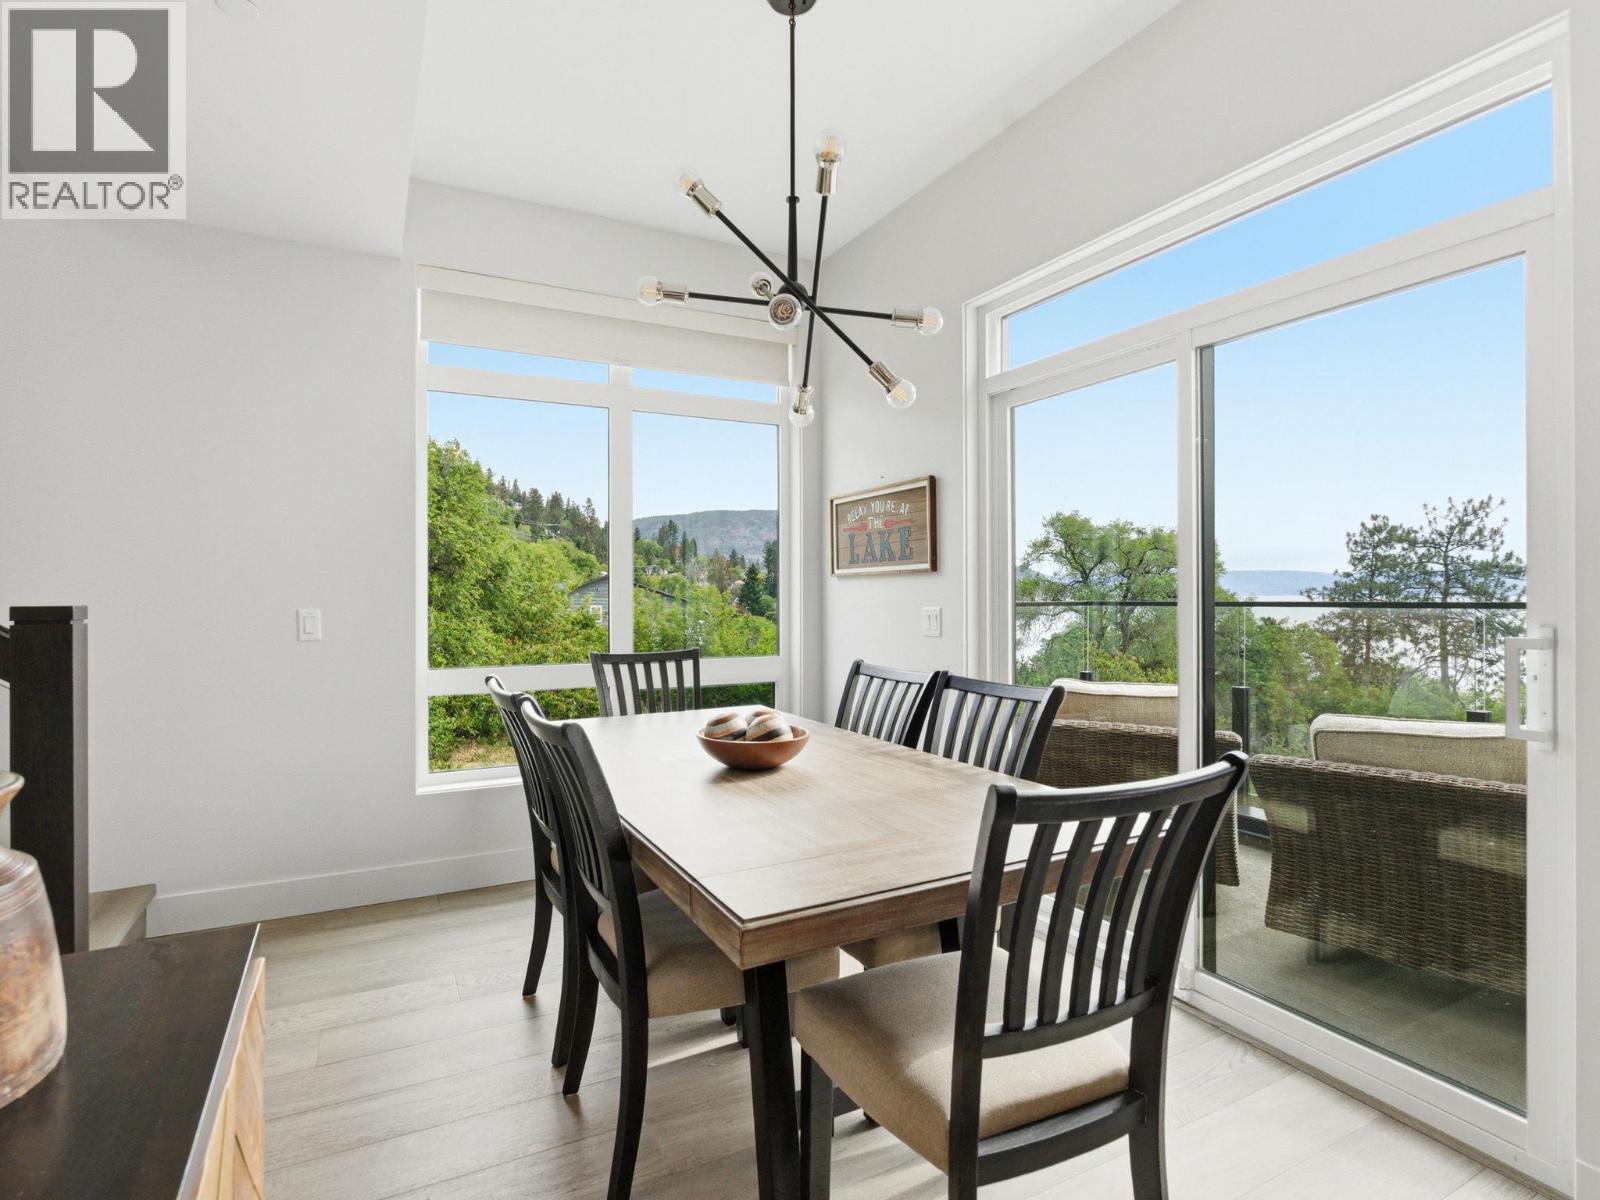
$998,900
Maintenance,
$459.29 Monthly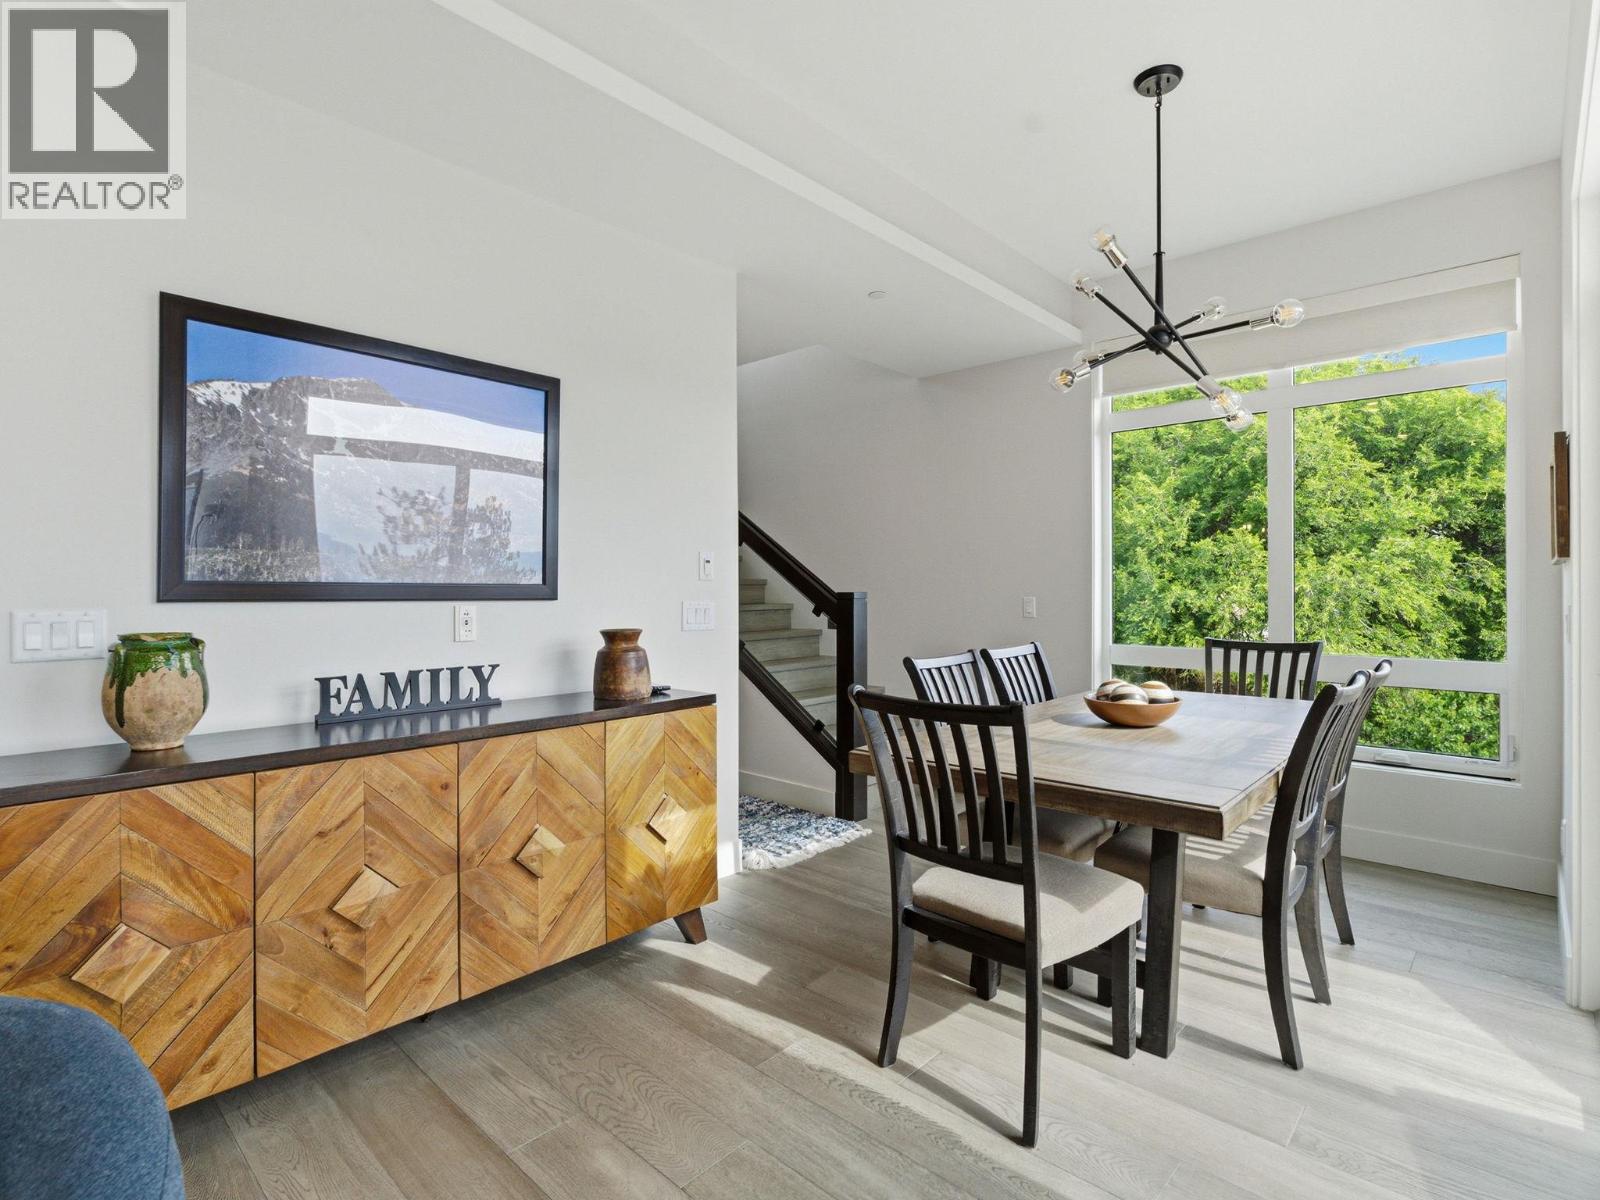
$998,900
Maintenance,
$459.29 Monthly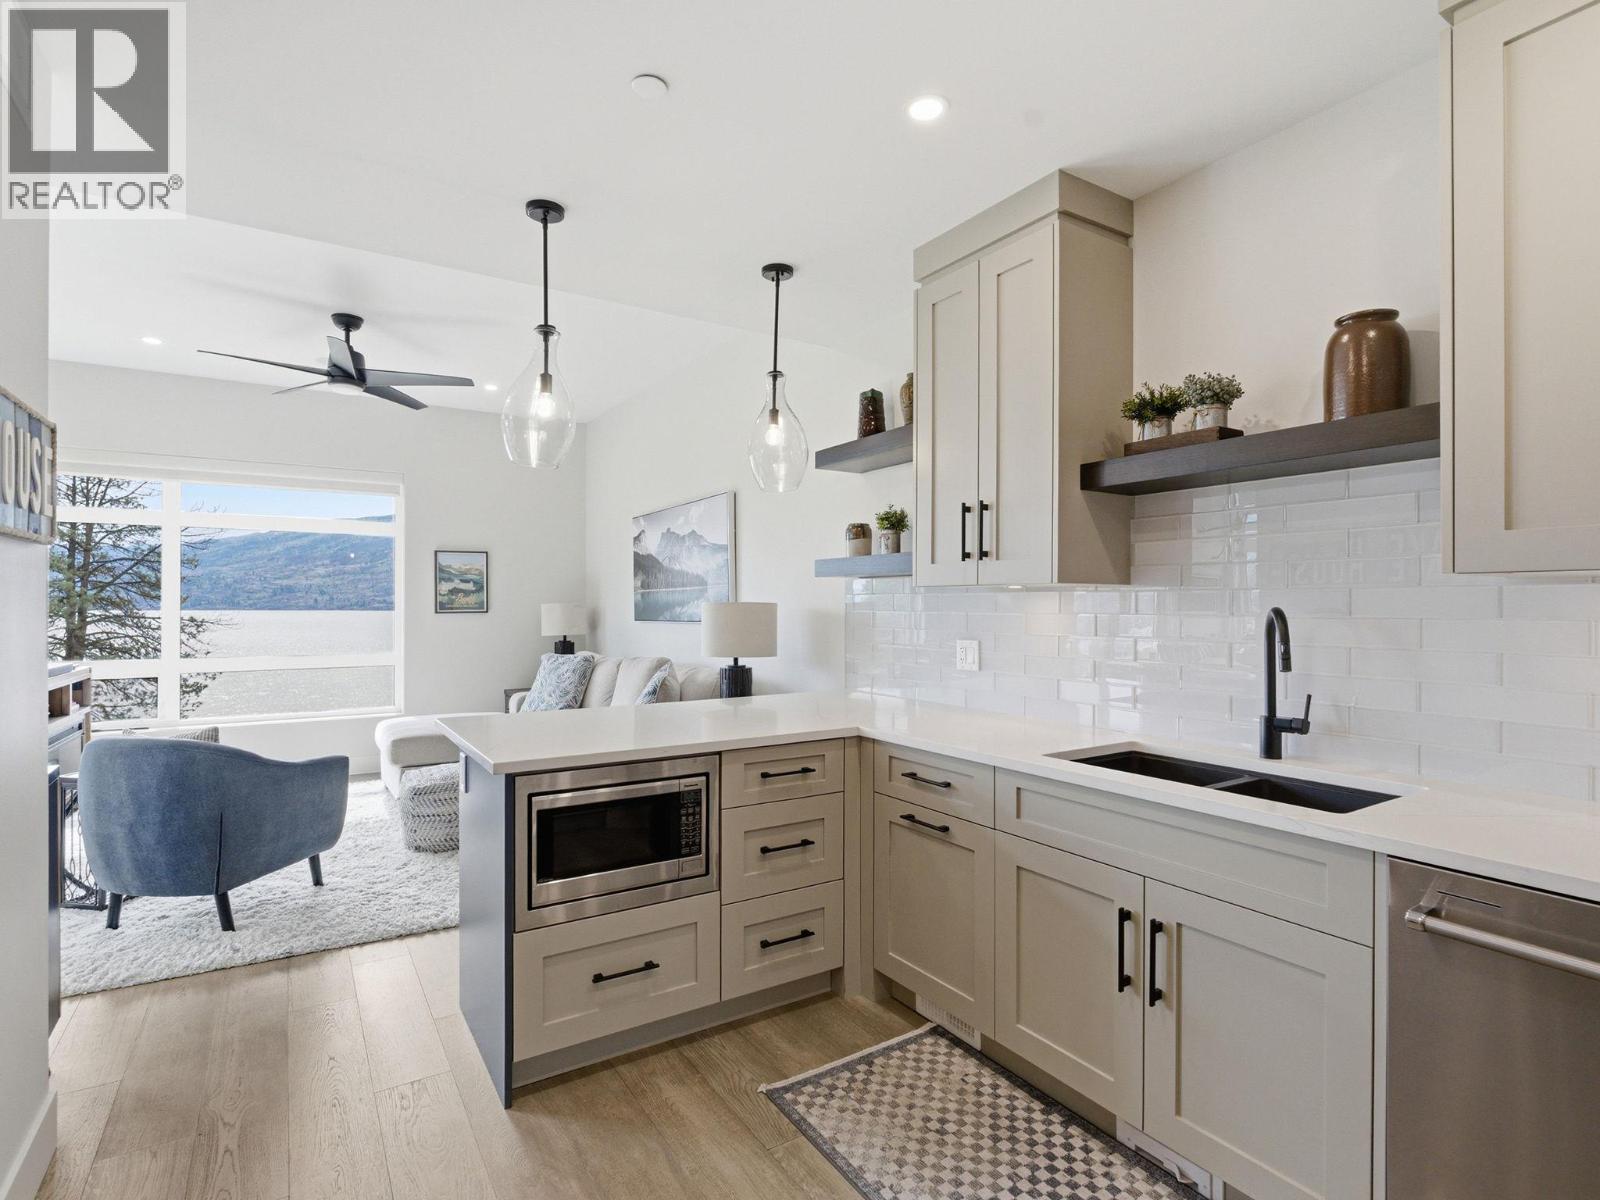
$998,900
Maintenance,
$459.29 Monthly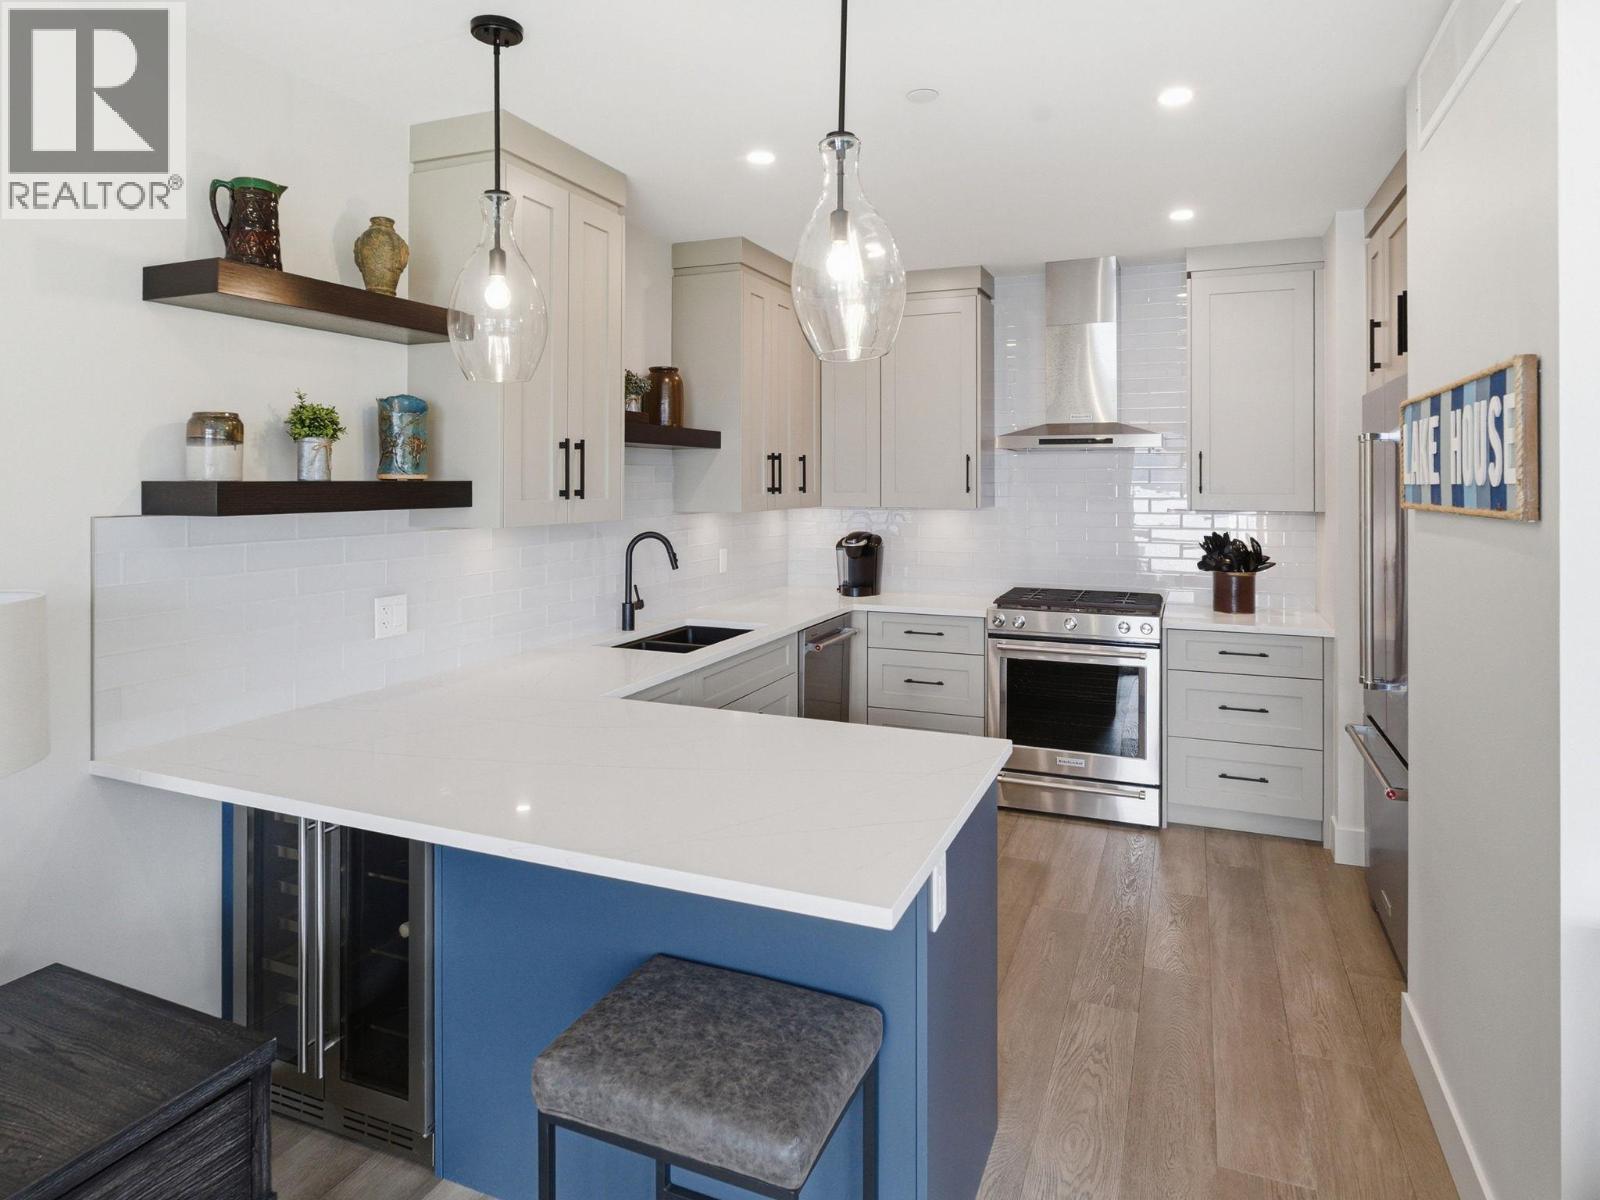
$998,900
Maintenance,
$459.29 Monthly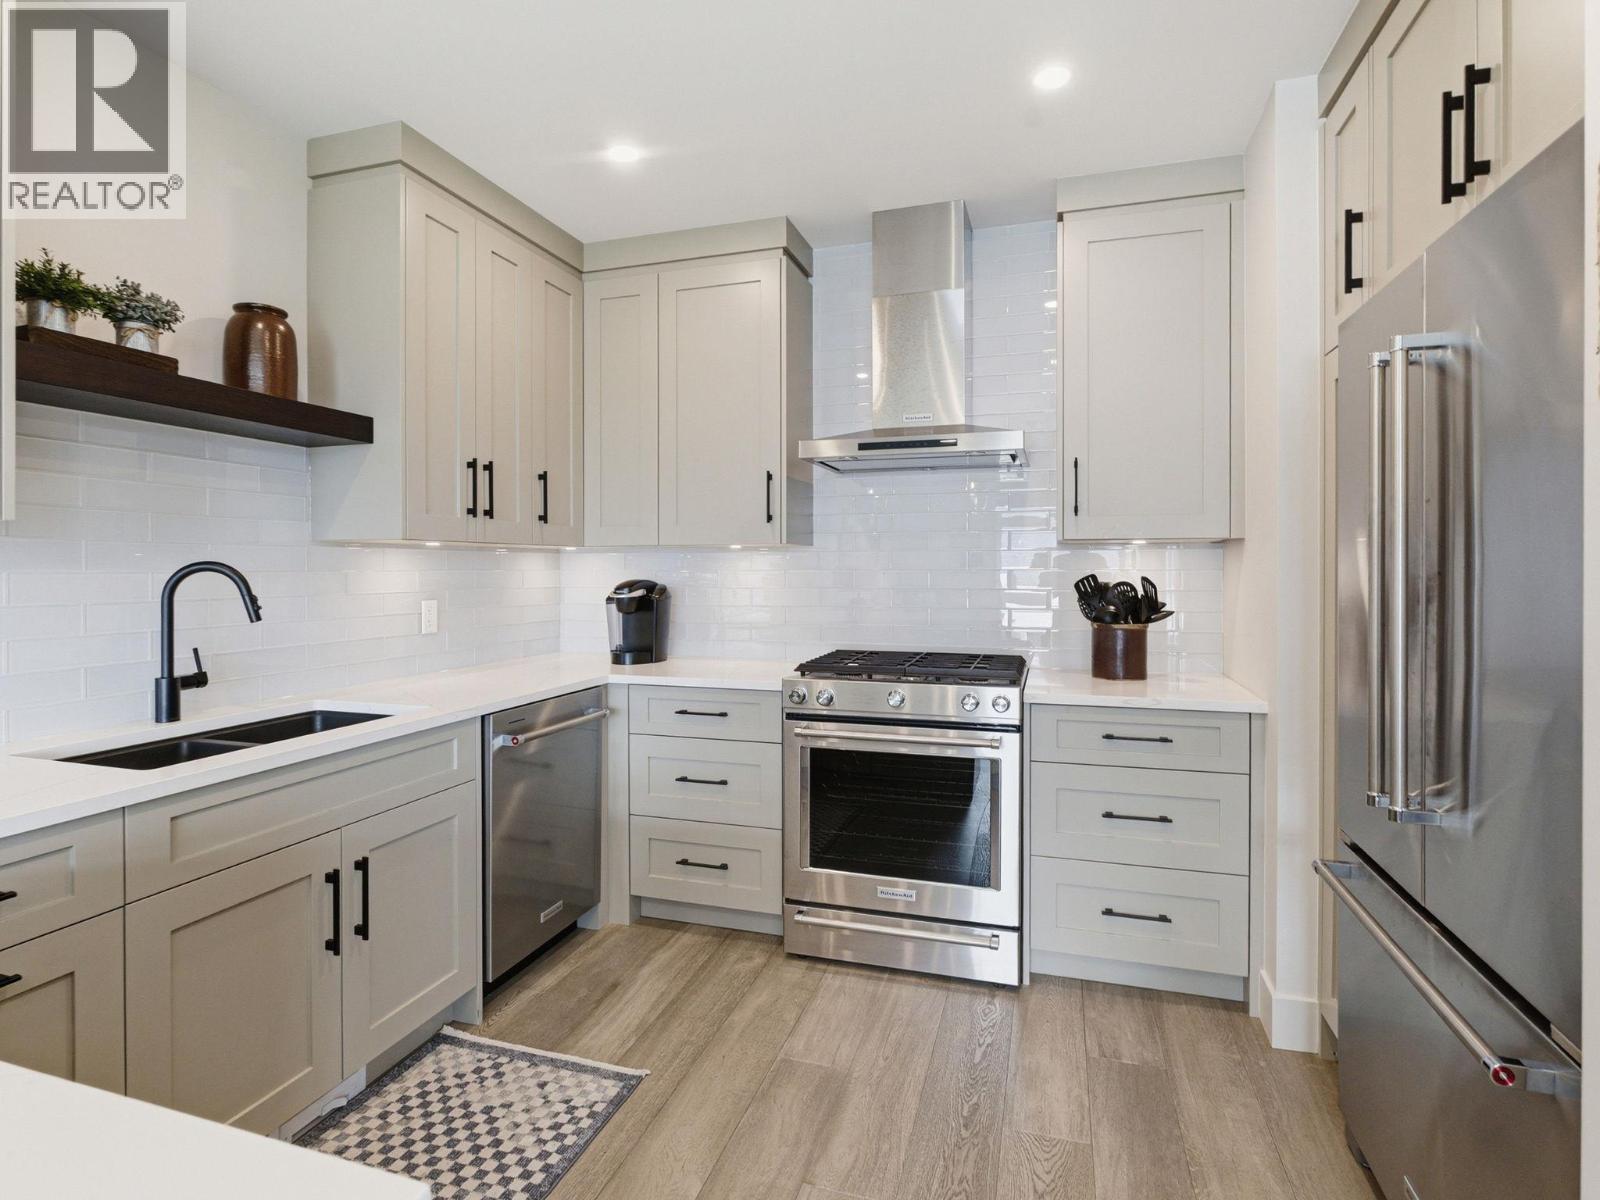
$998,900
Maintenance,
$459.29 Monthly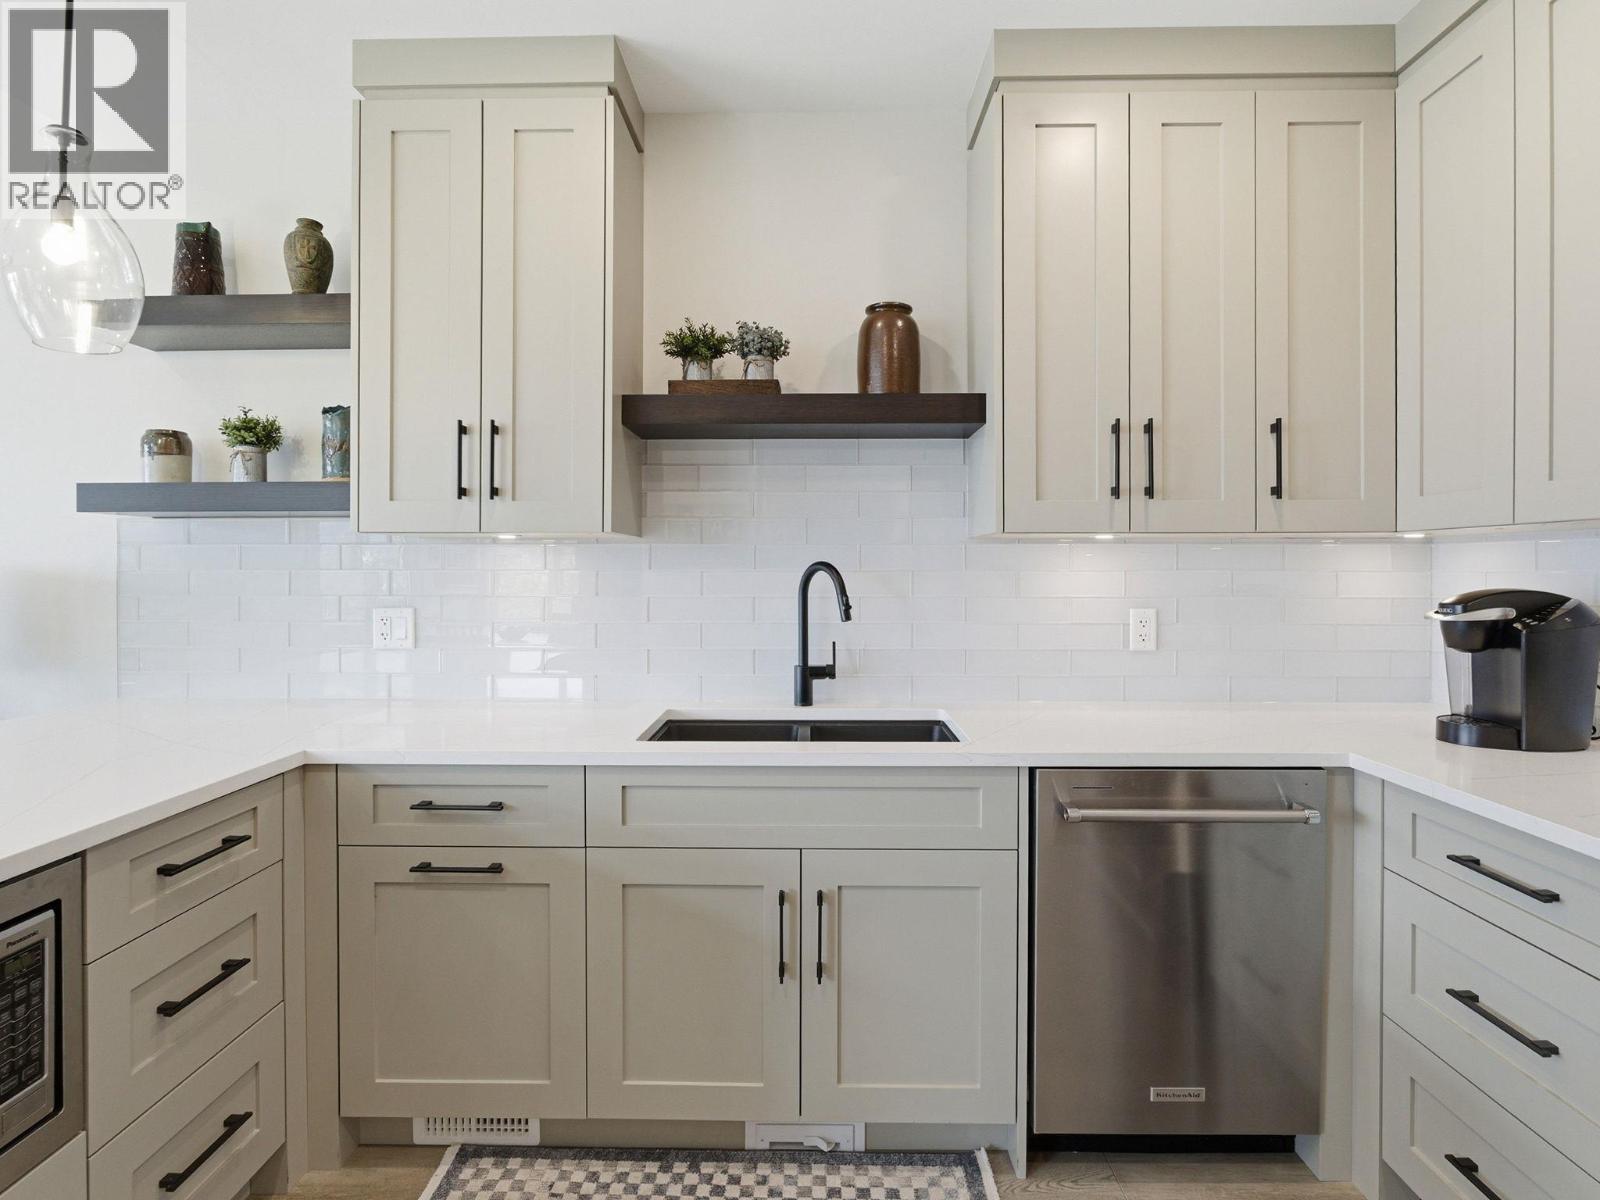
$998,900
Maintenance,
$459.29 Monthly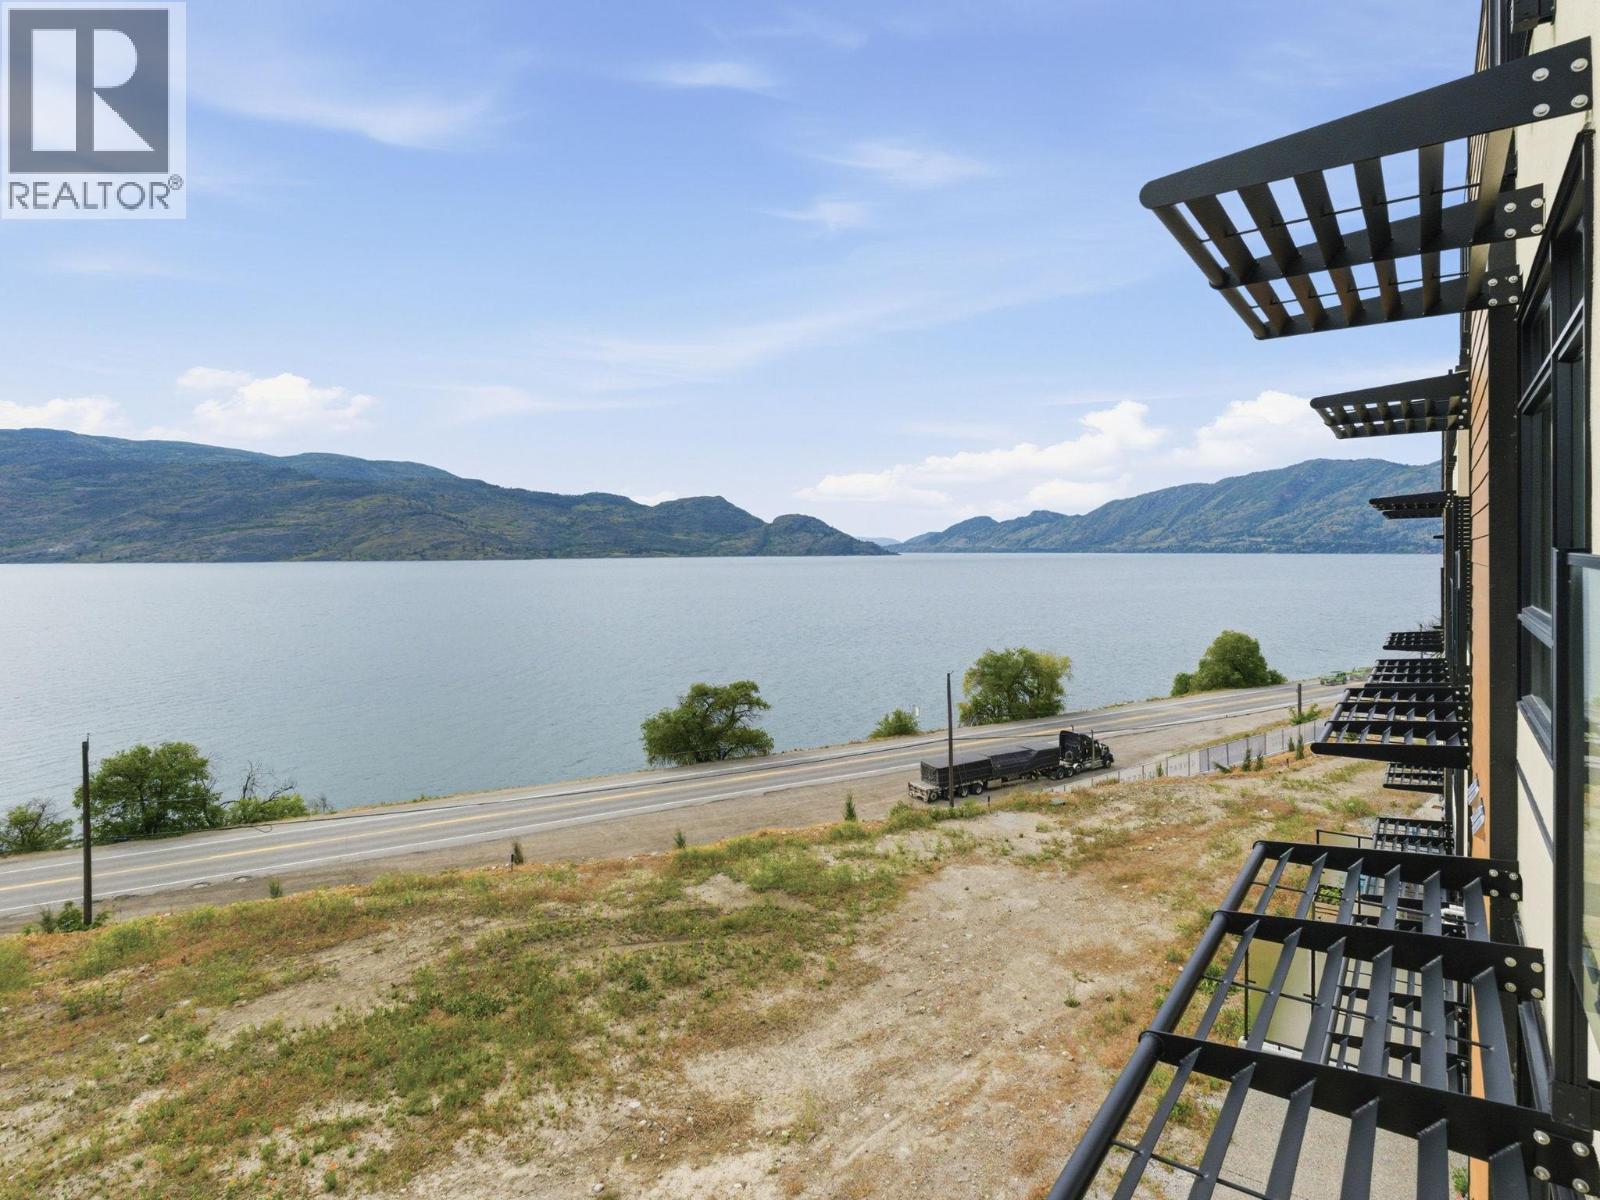
$998,900
Maintenance,
$459.29 Monthly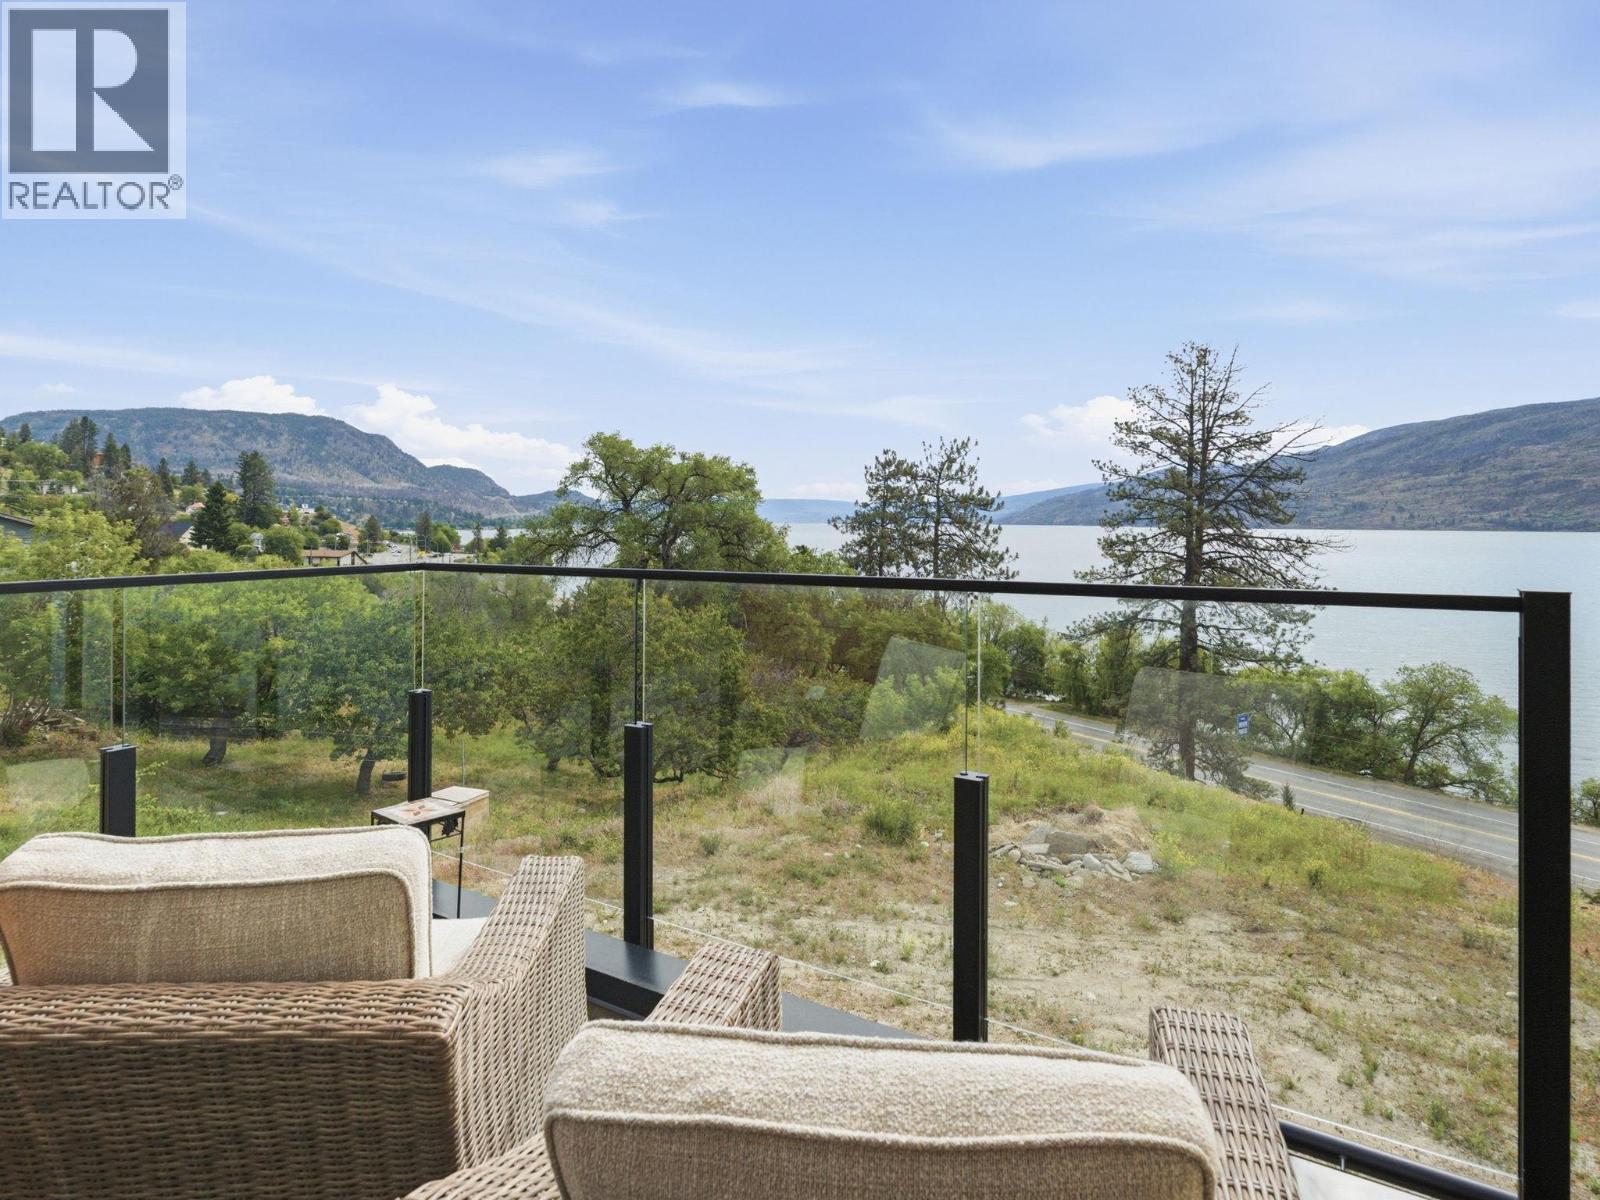
$998,900
Maintenance,
$459.29 Monthly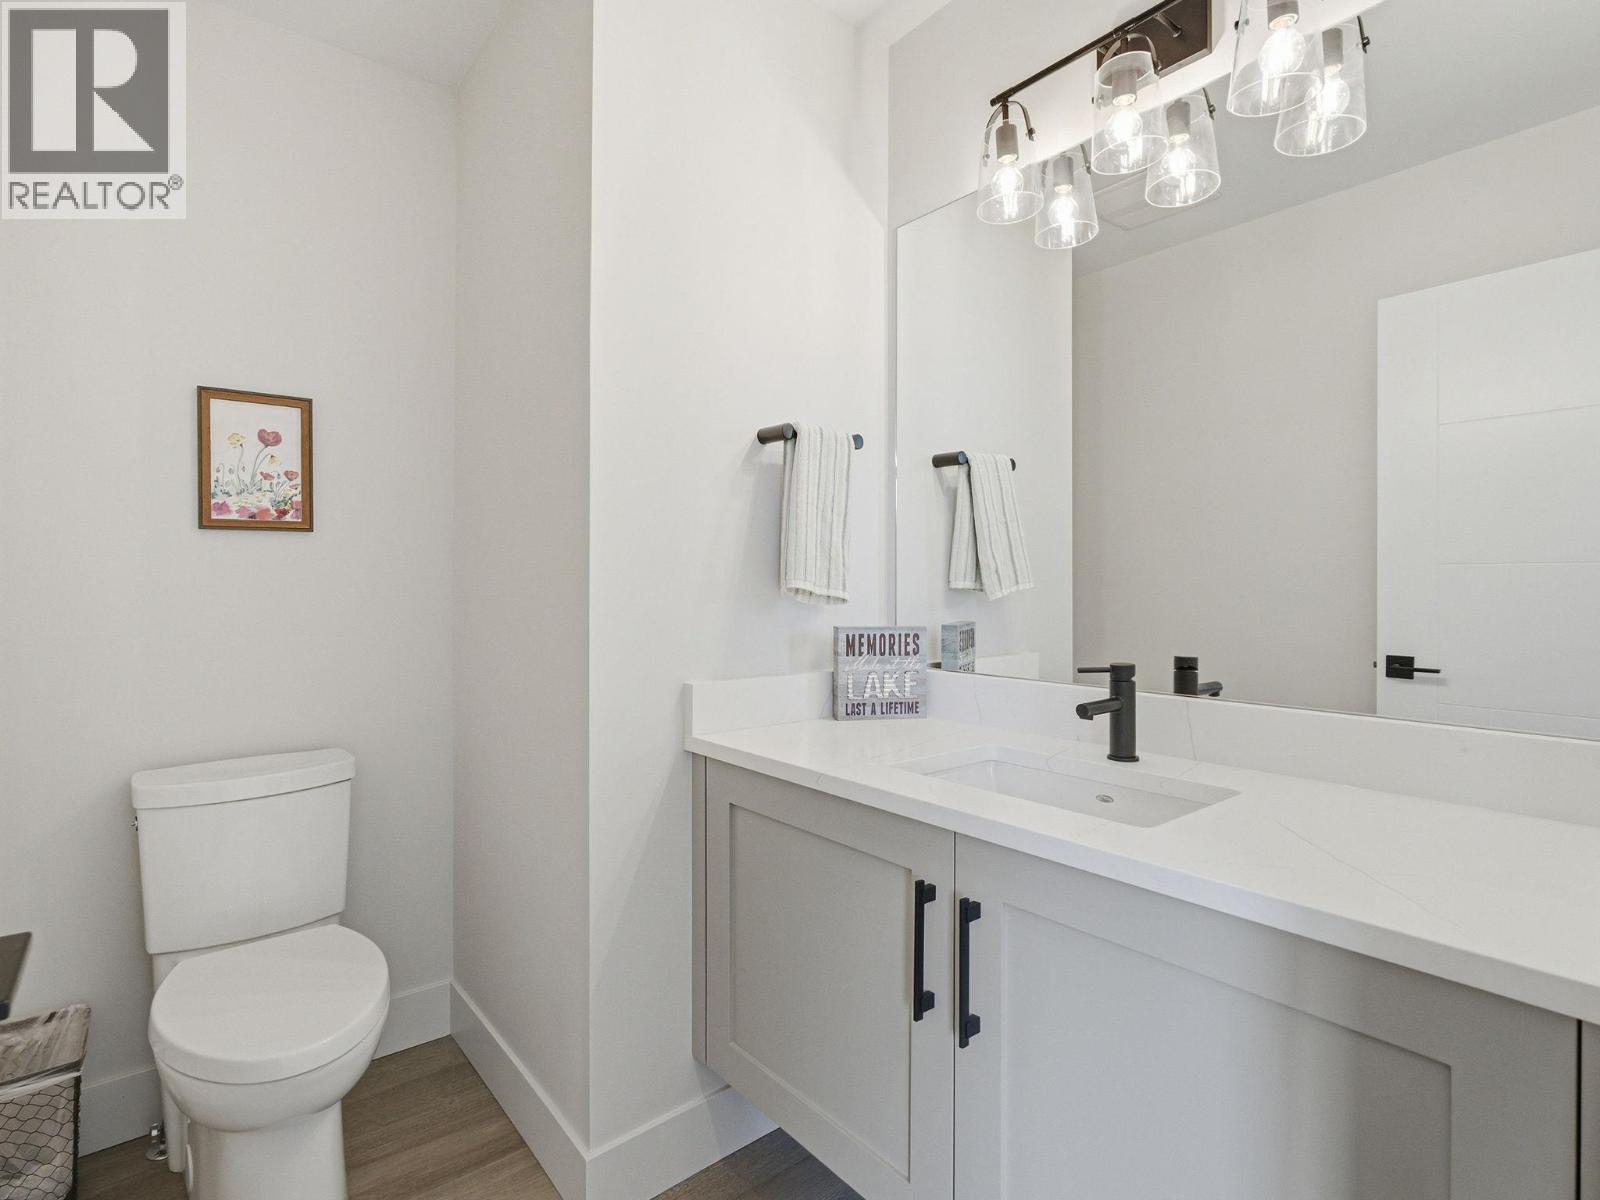
$998,900
Maintenance,
$459.29 Monthly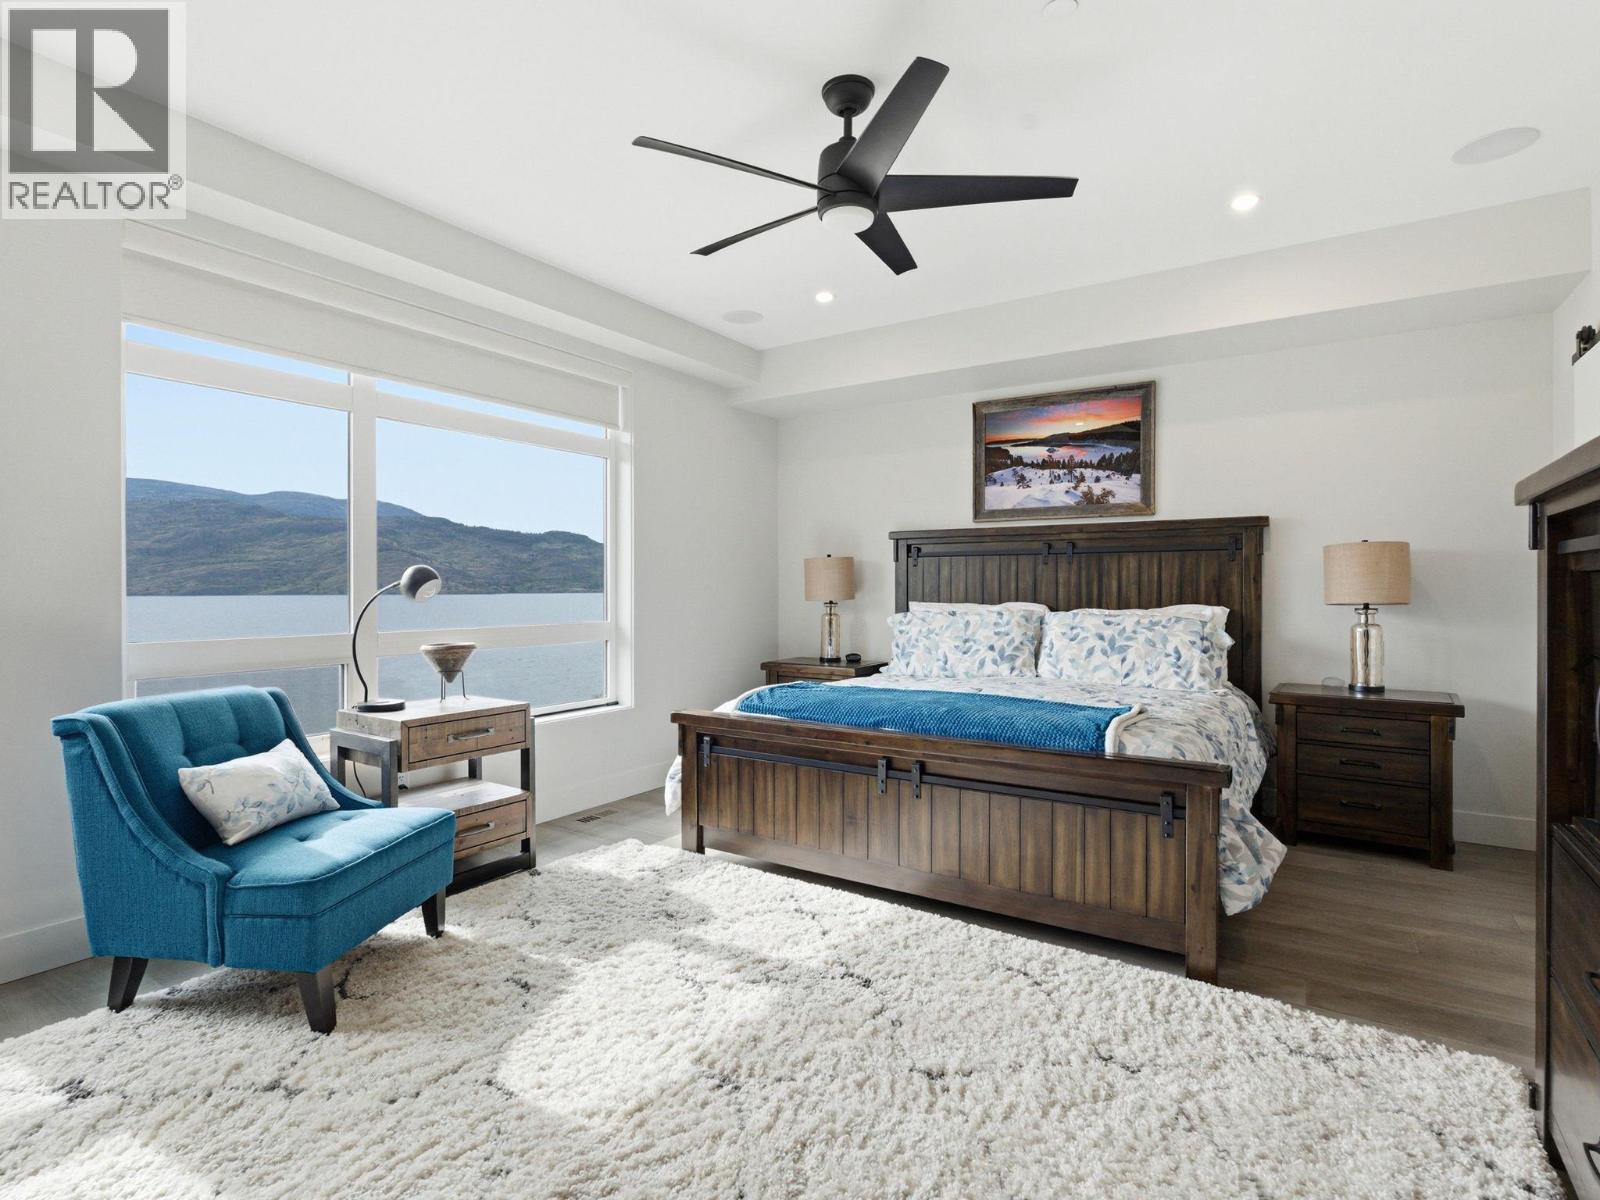
$998,900
Maintenance,
$459.29 Monthly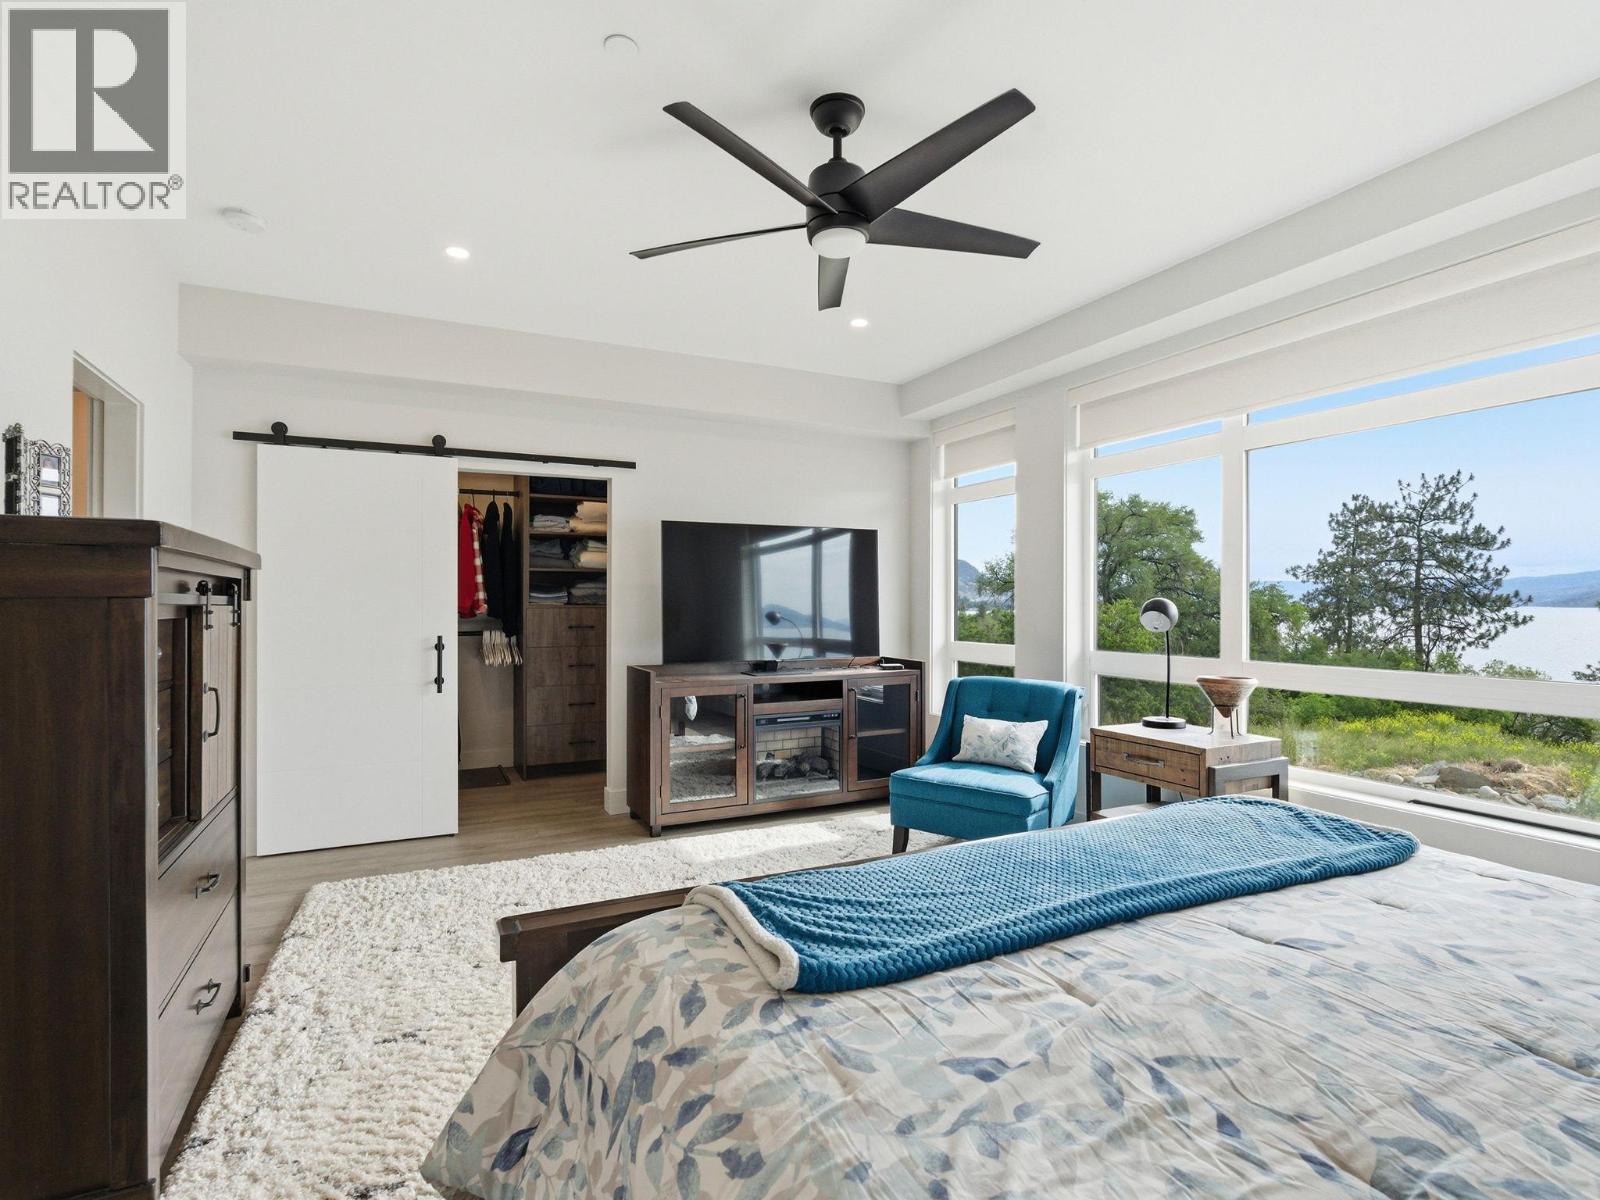
$998,900
Maintenance,
$459.29 Monthly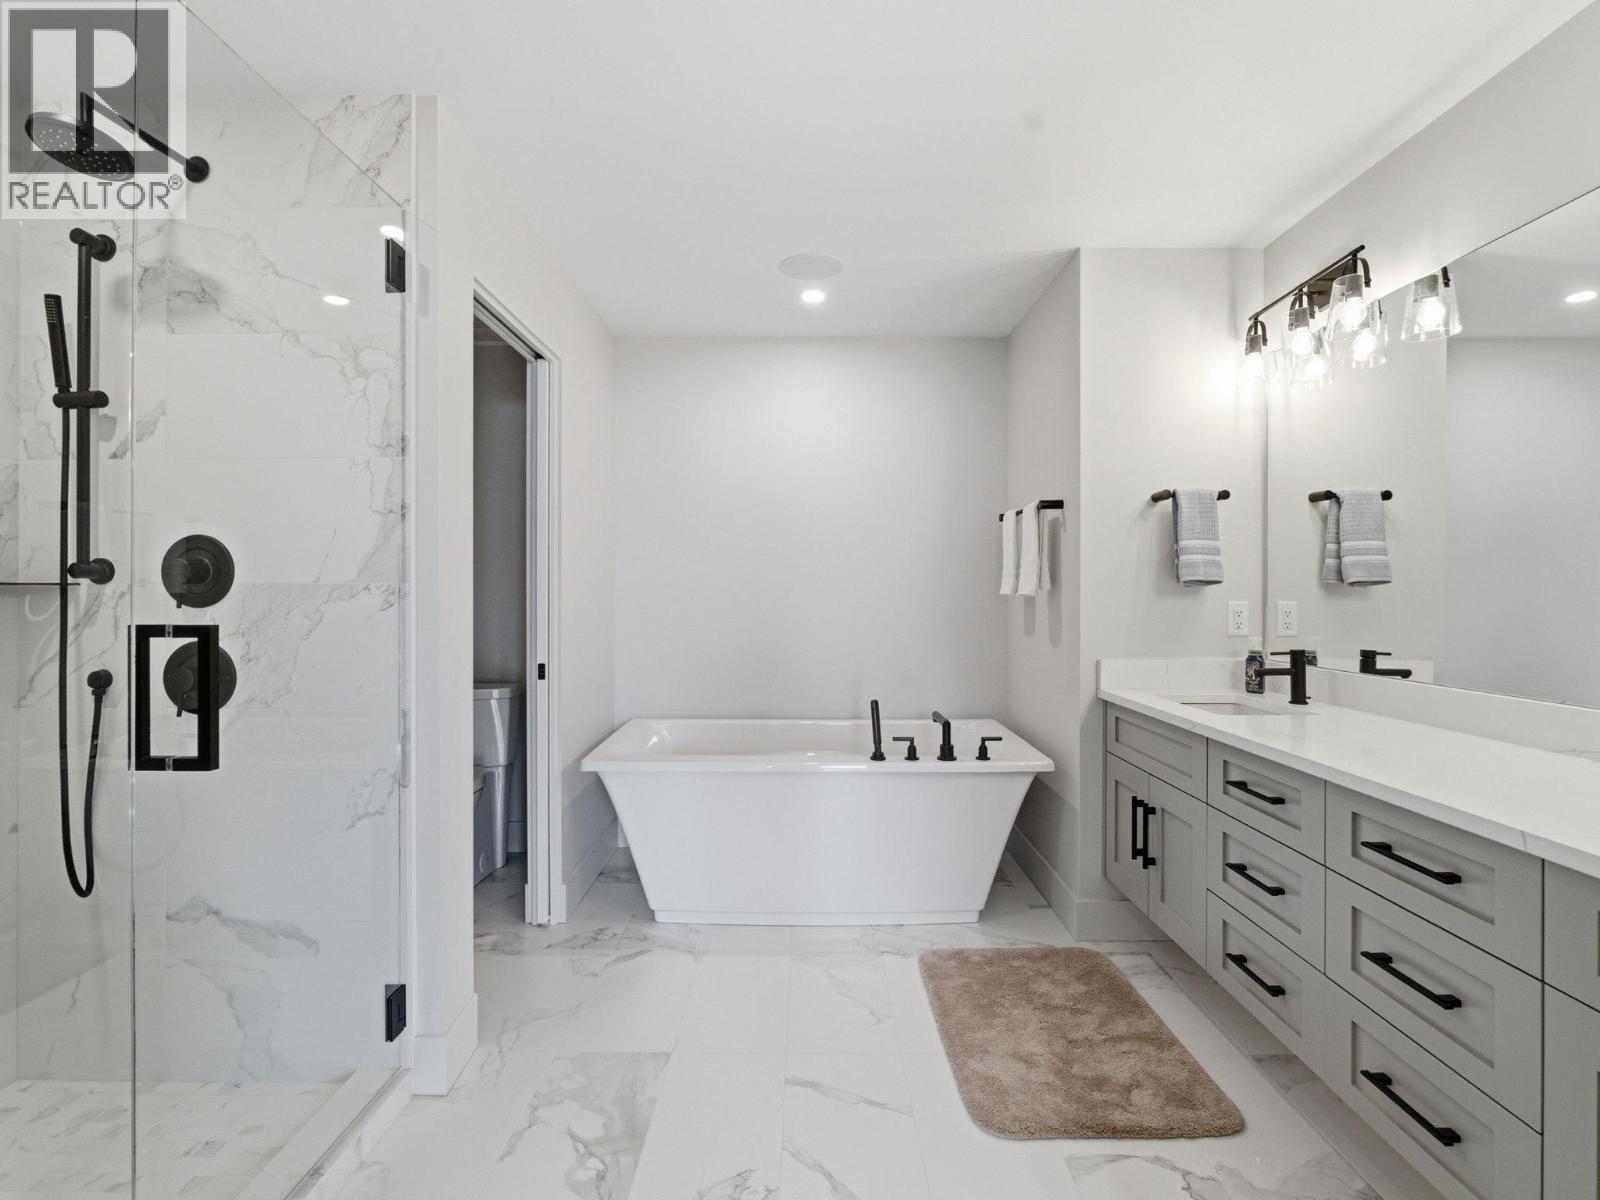
$998,900
Maintenance,
$459.29 Monthly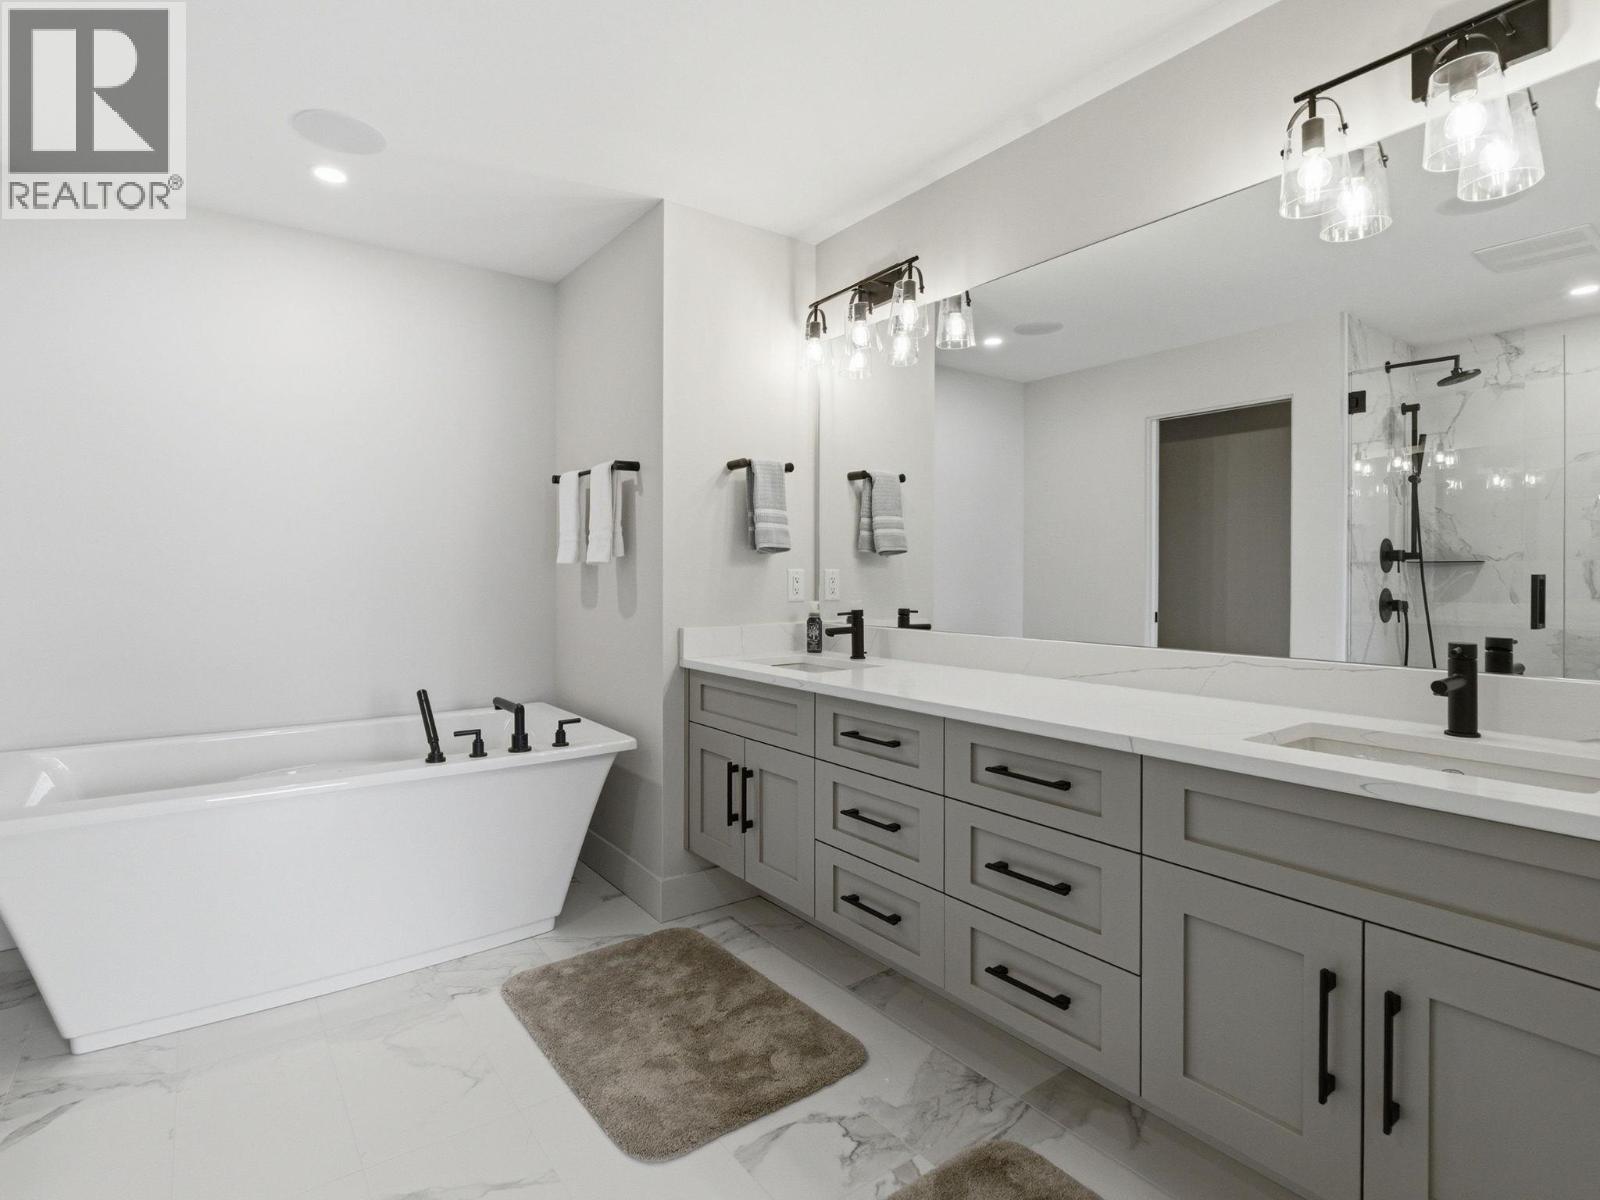
$998,900
Maintenance,
$459.29 Monthly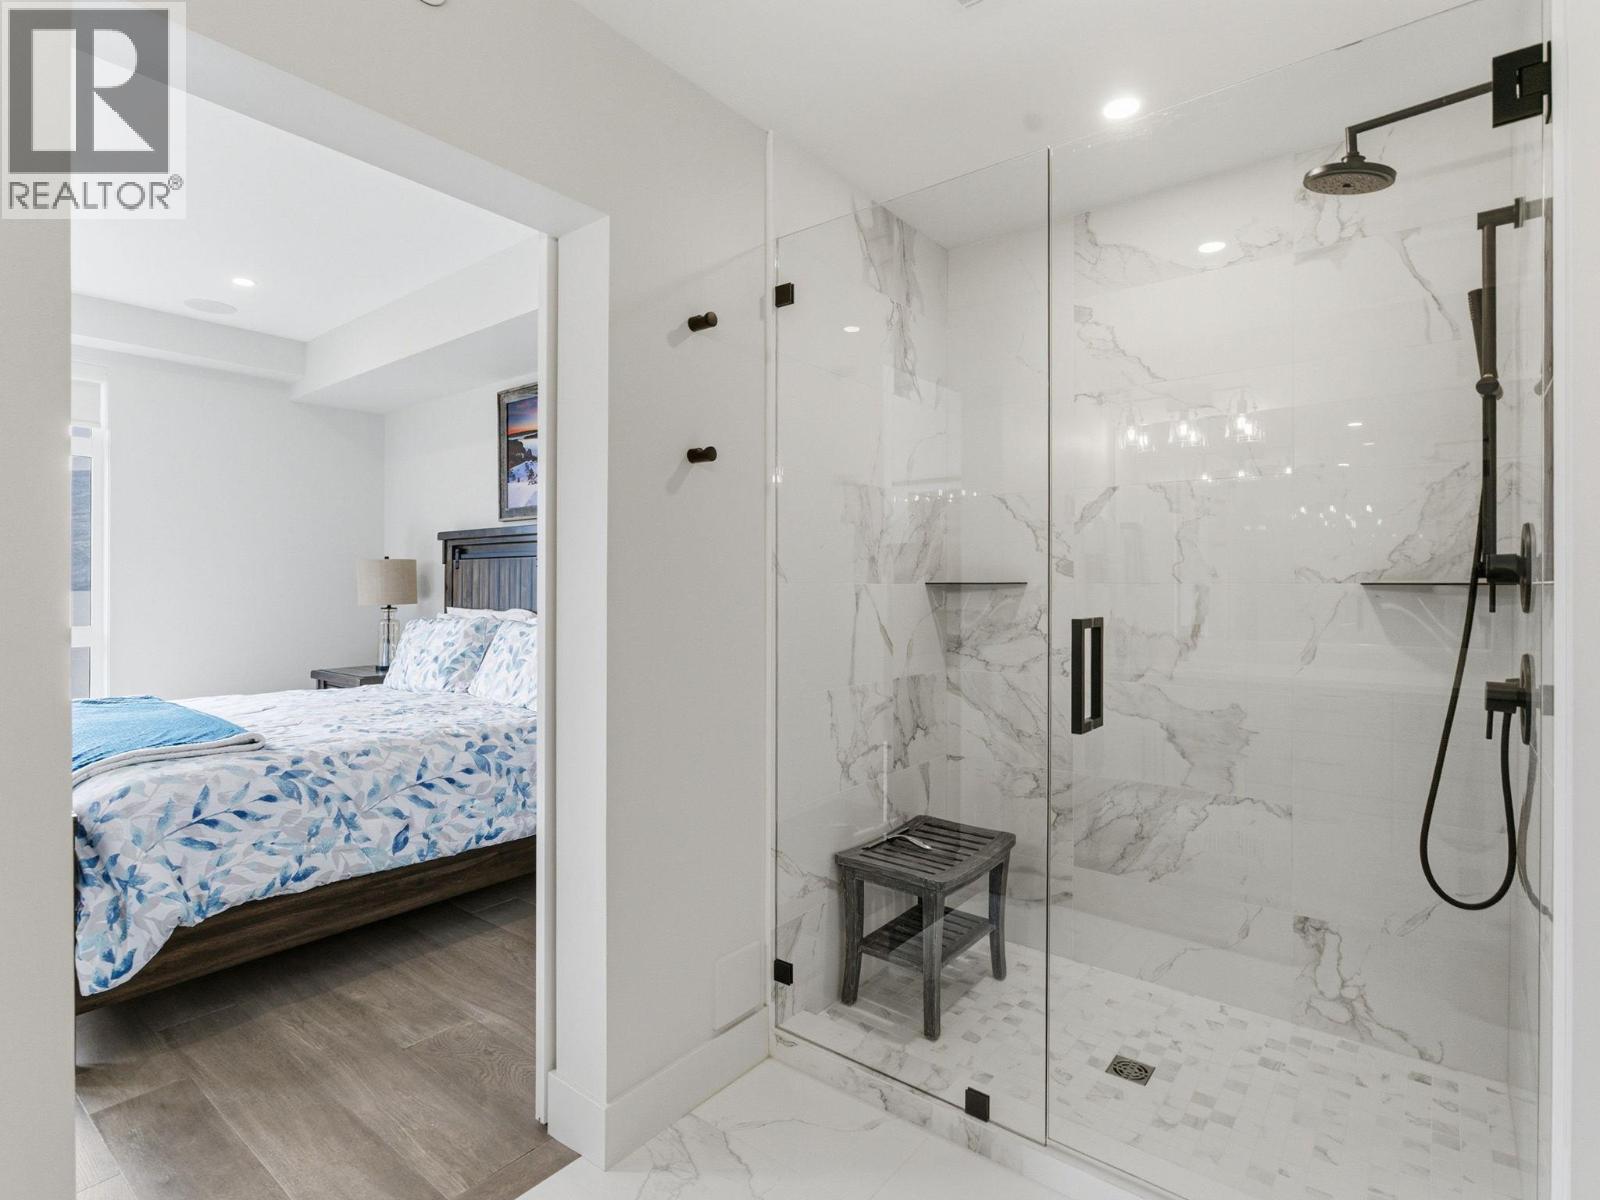
$998,900
Maintenance,
$459.29 Monthly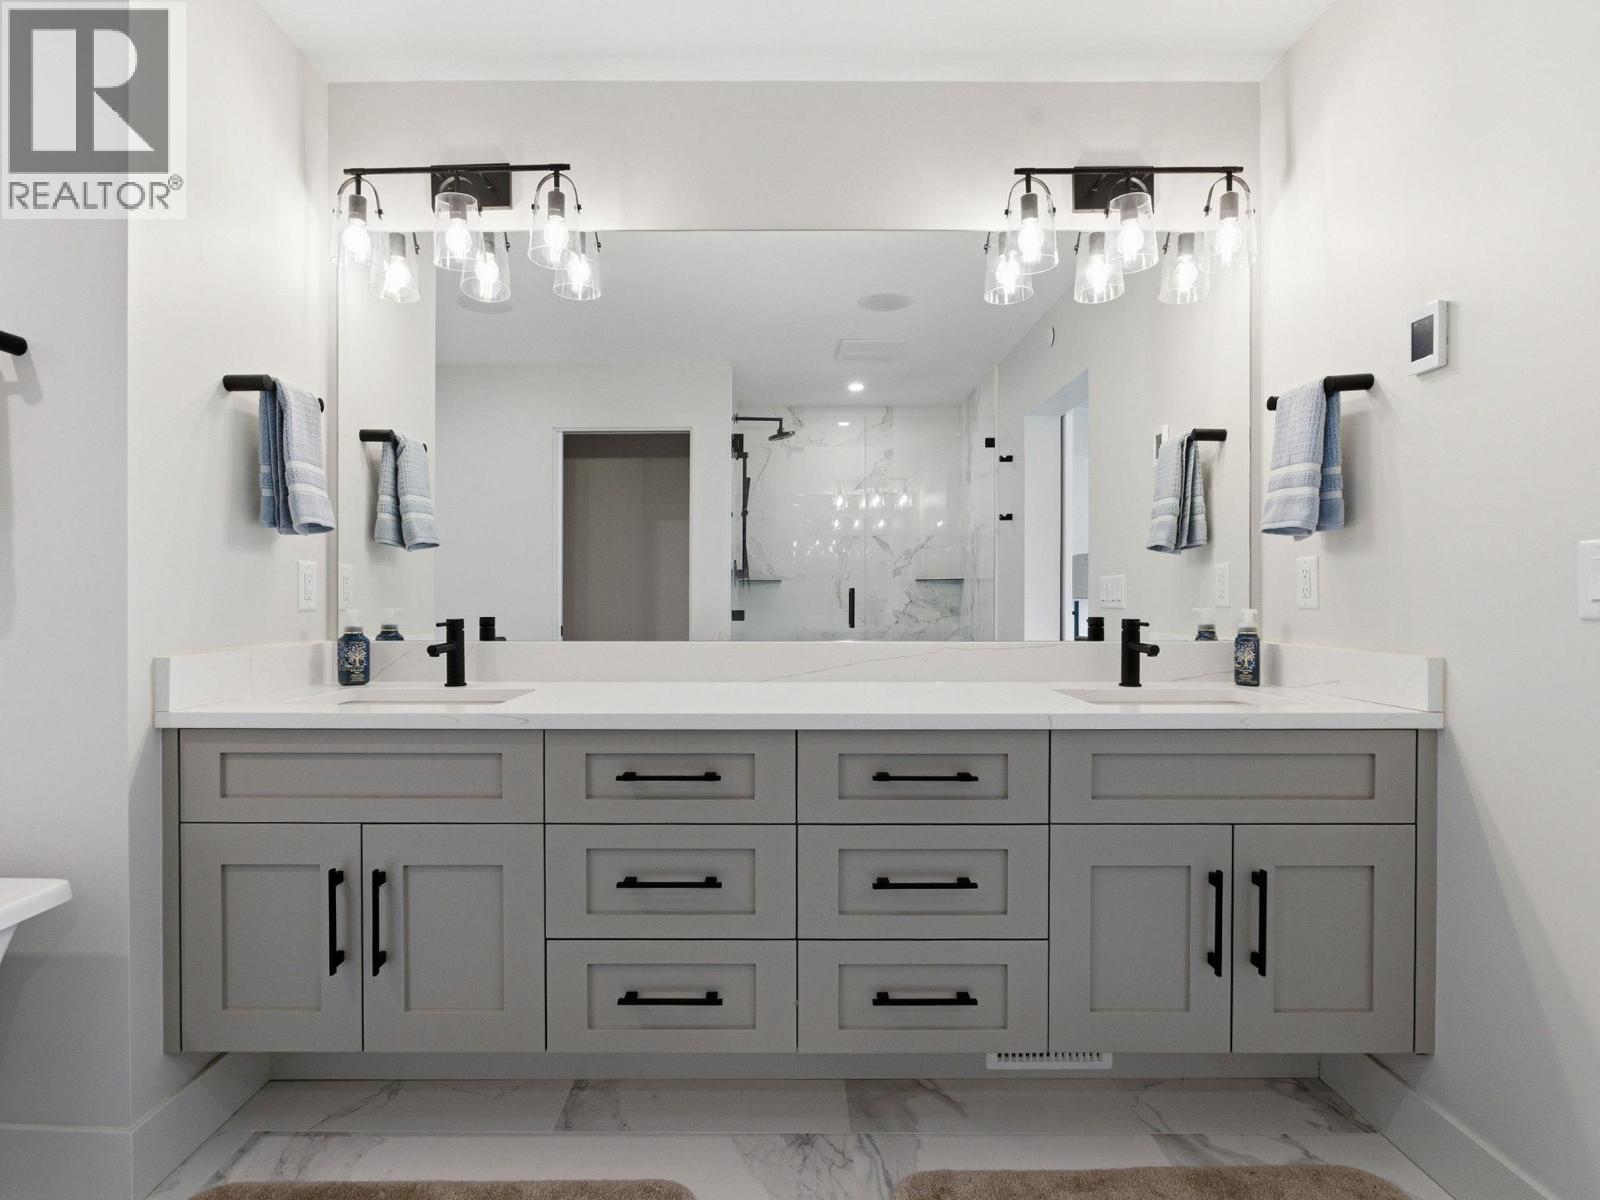
$998,900
Maintenance,
$459.29 Monthly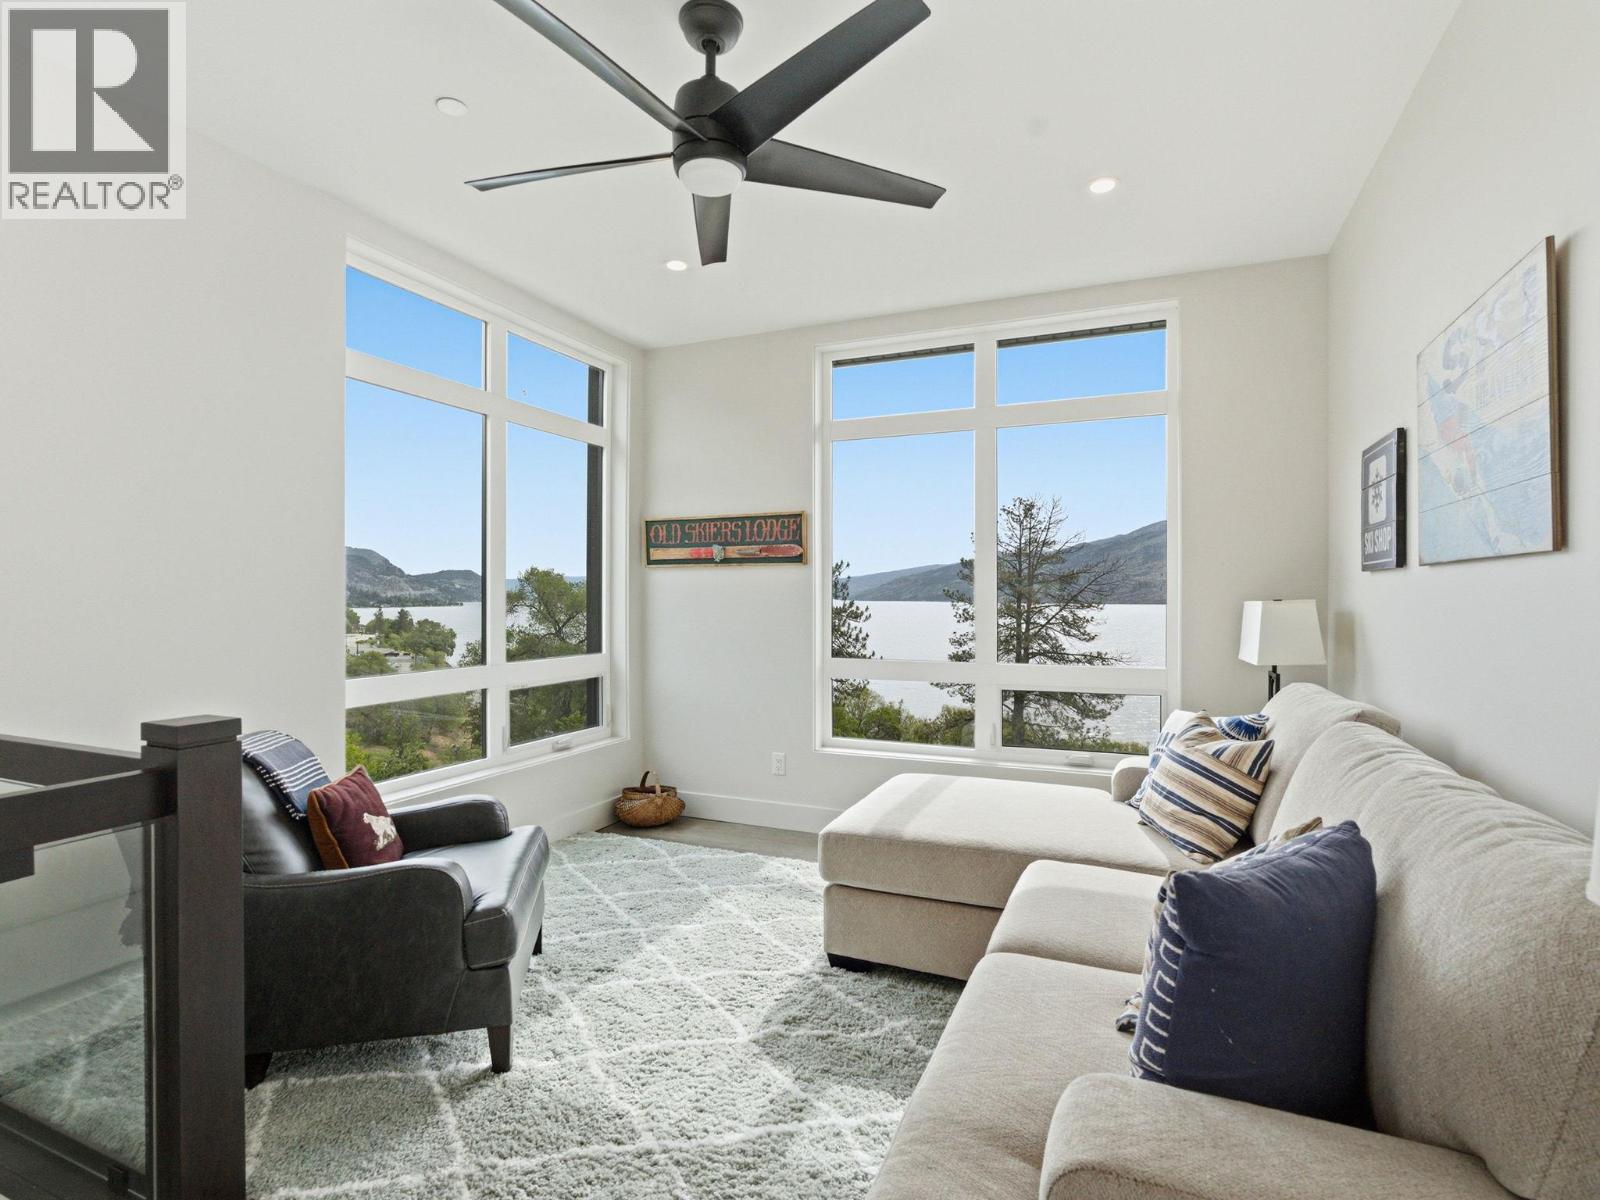
$998,900
Maintenance,
$459.29 Monthly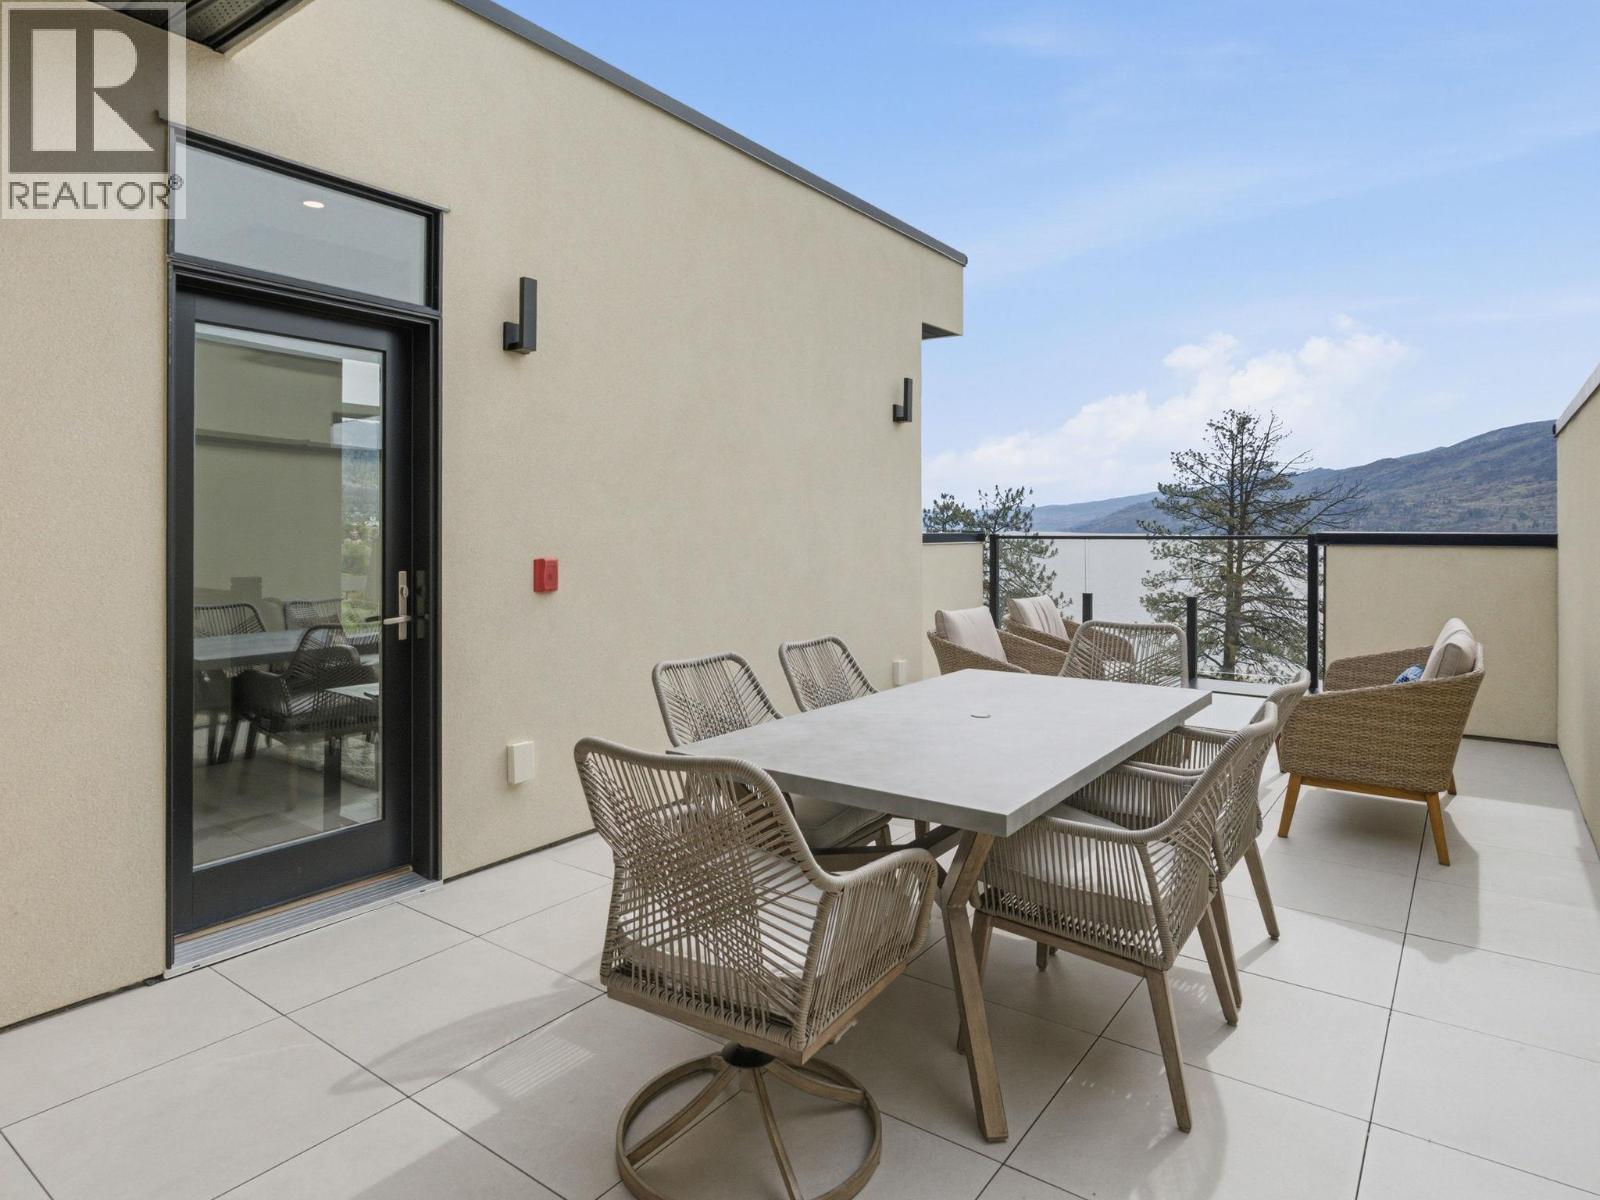
$998,900
Maintenance,
$459.29 Monthly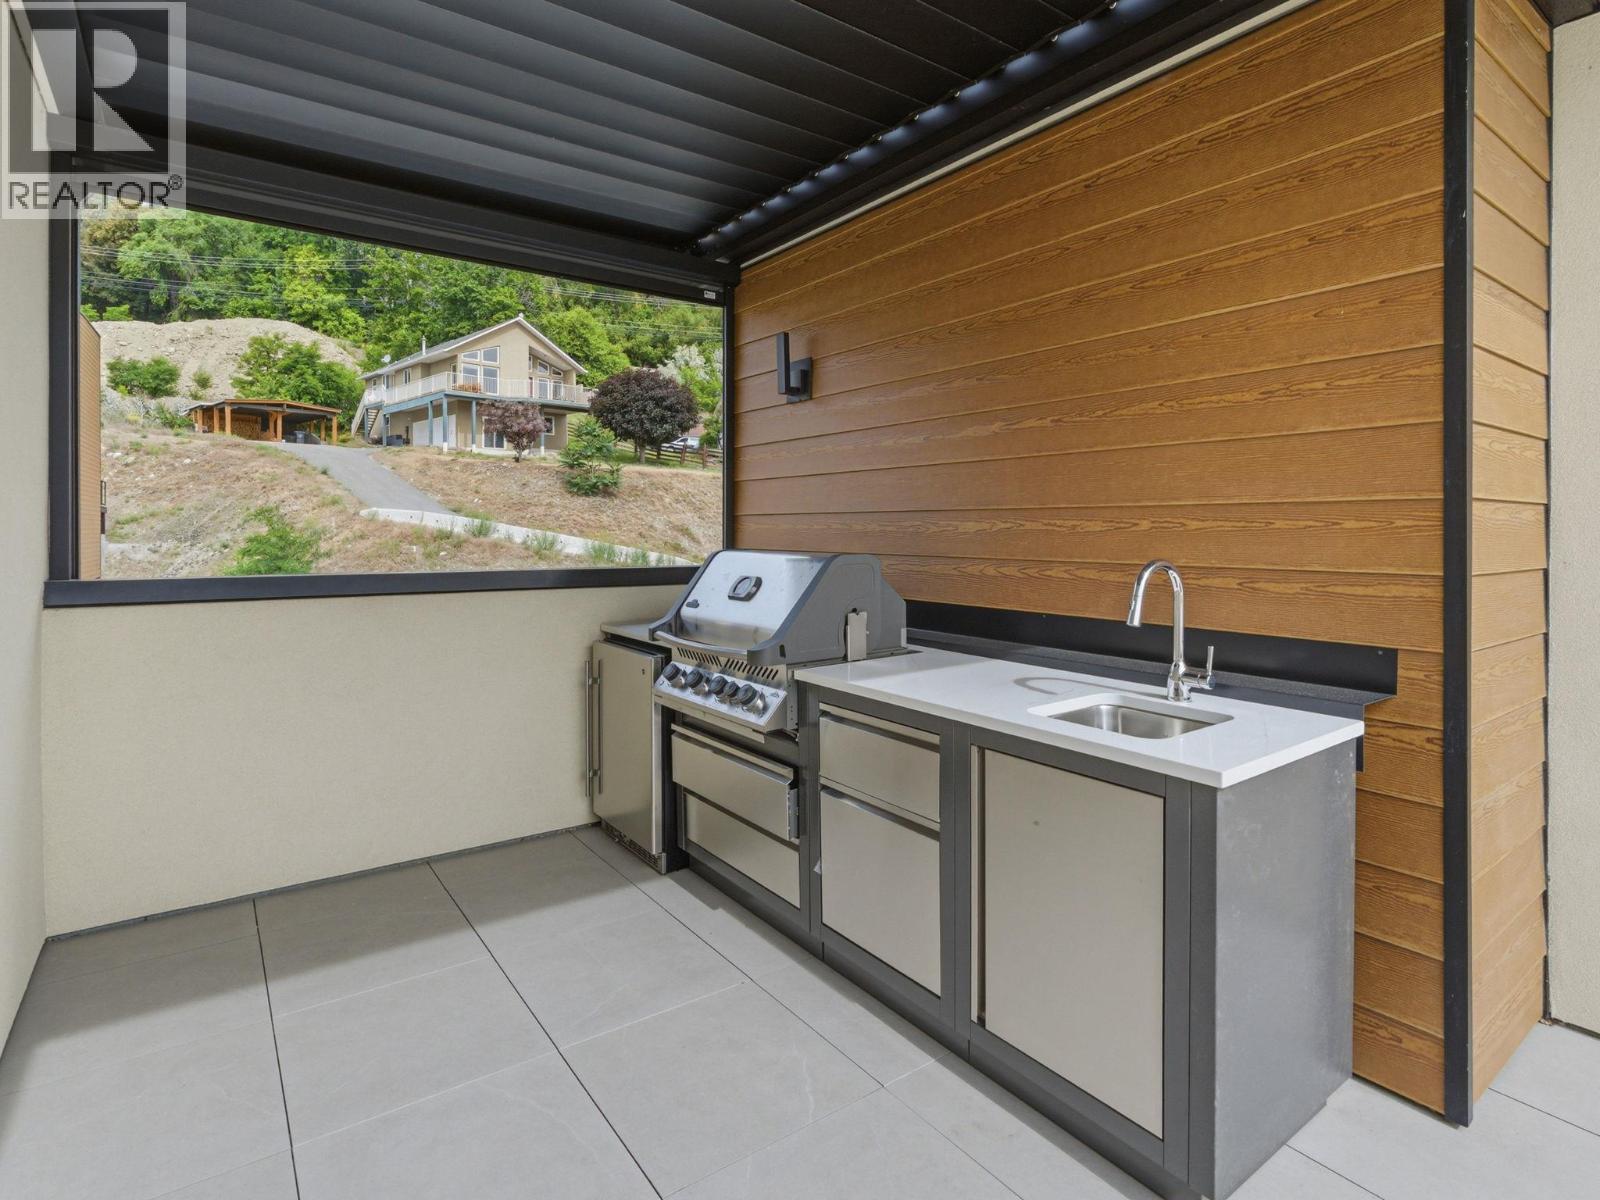
$998,900
Maintenance,
$459.29 Monthly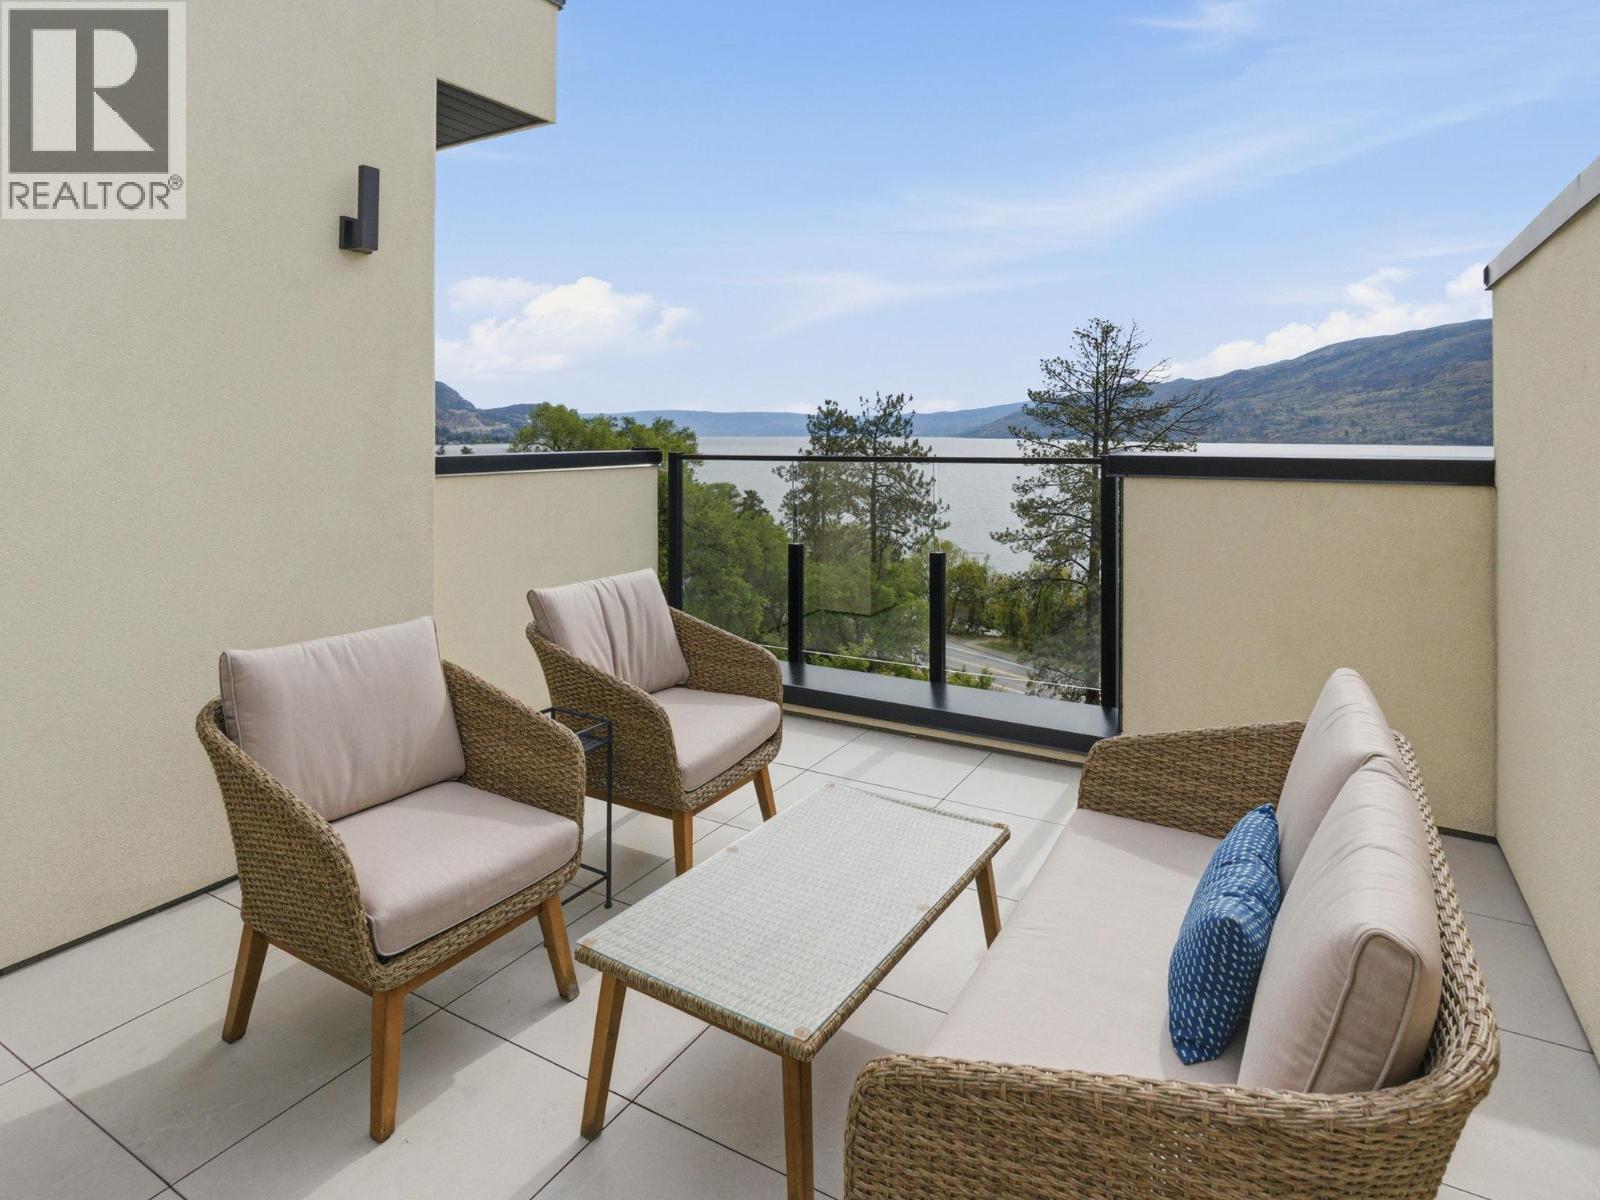
$998,900
Maintenance,
$459.29 Monthly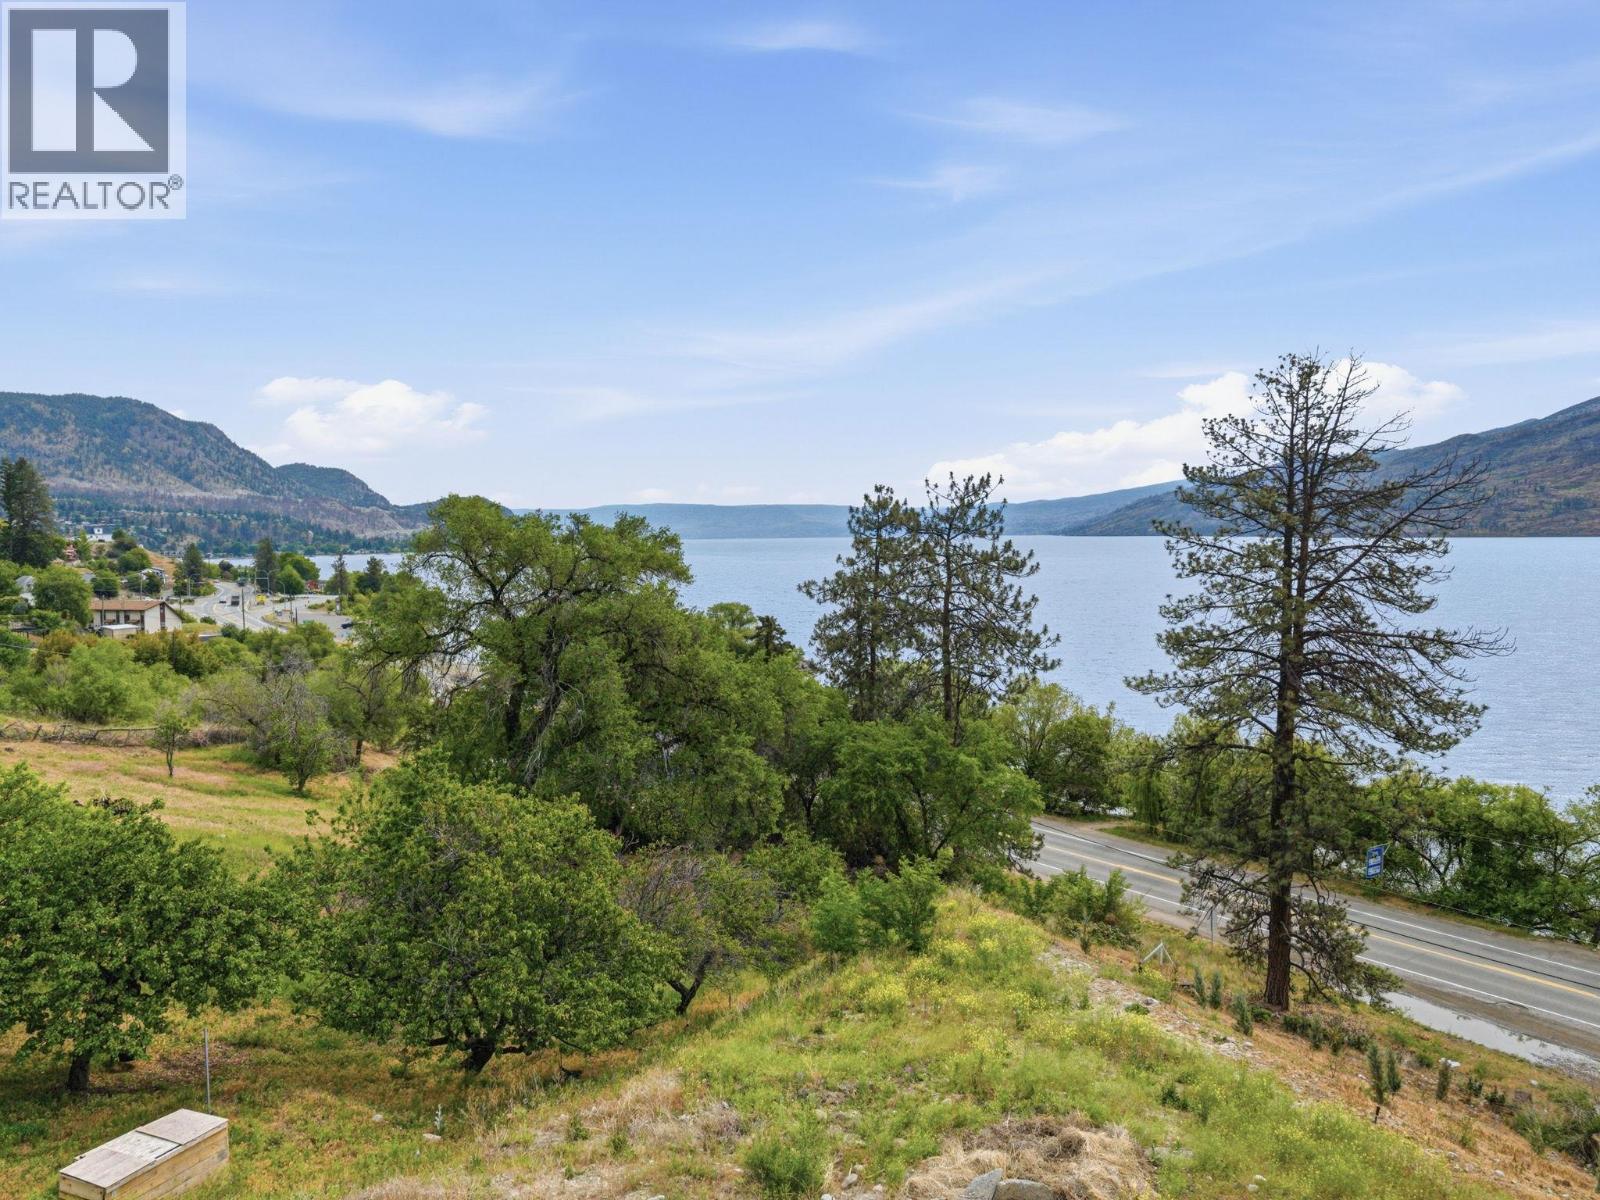
$998,900
Maintenance,
$459.29 Monthly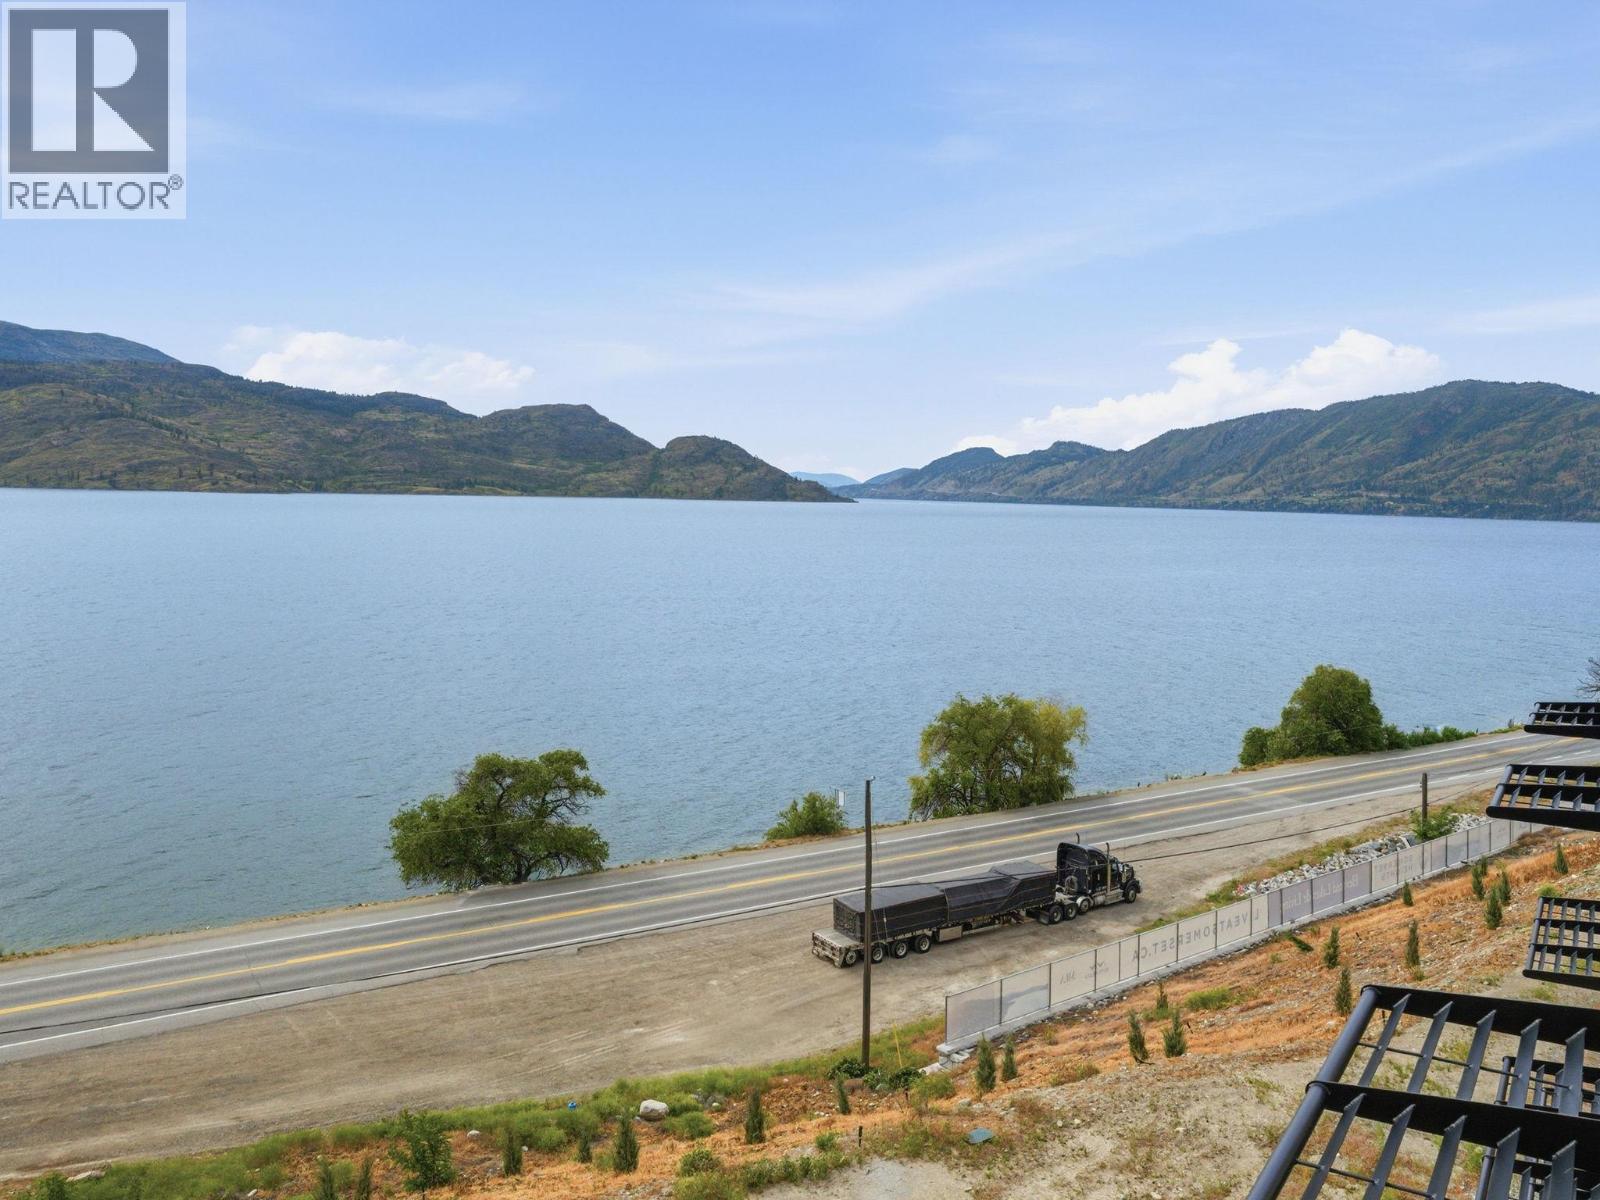
$998,900
Maintenance,
$459.29 Monthly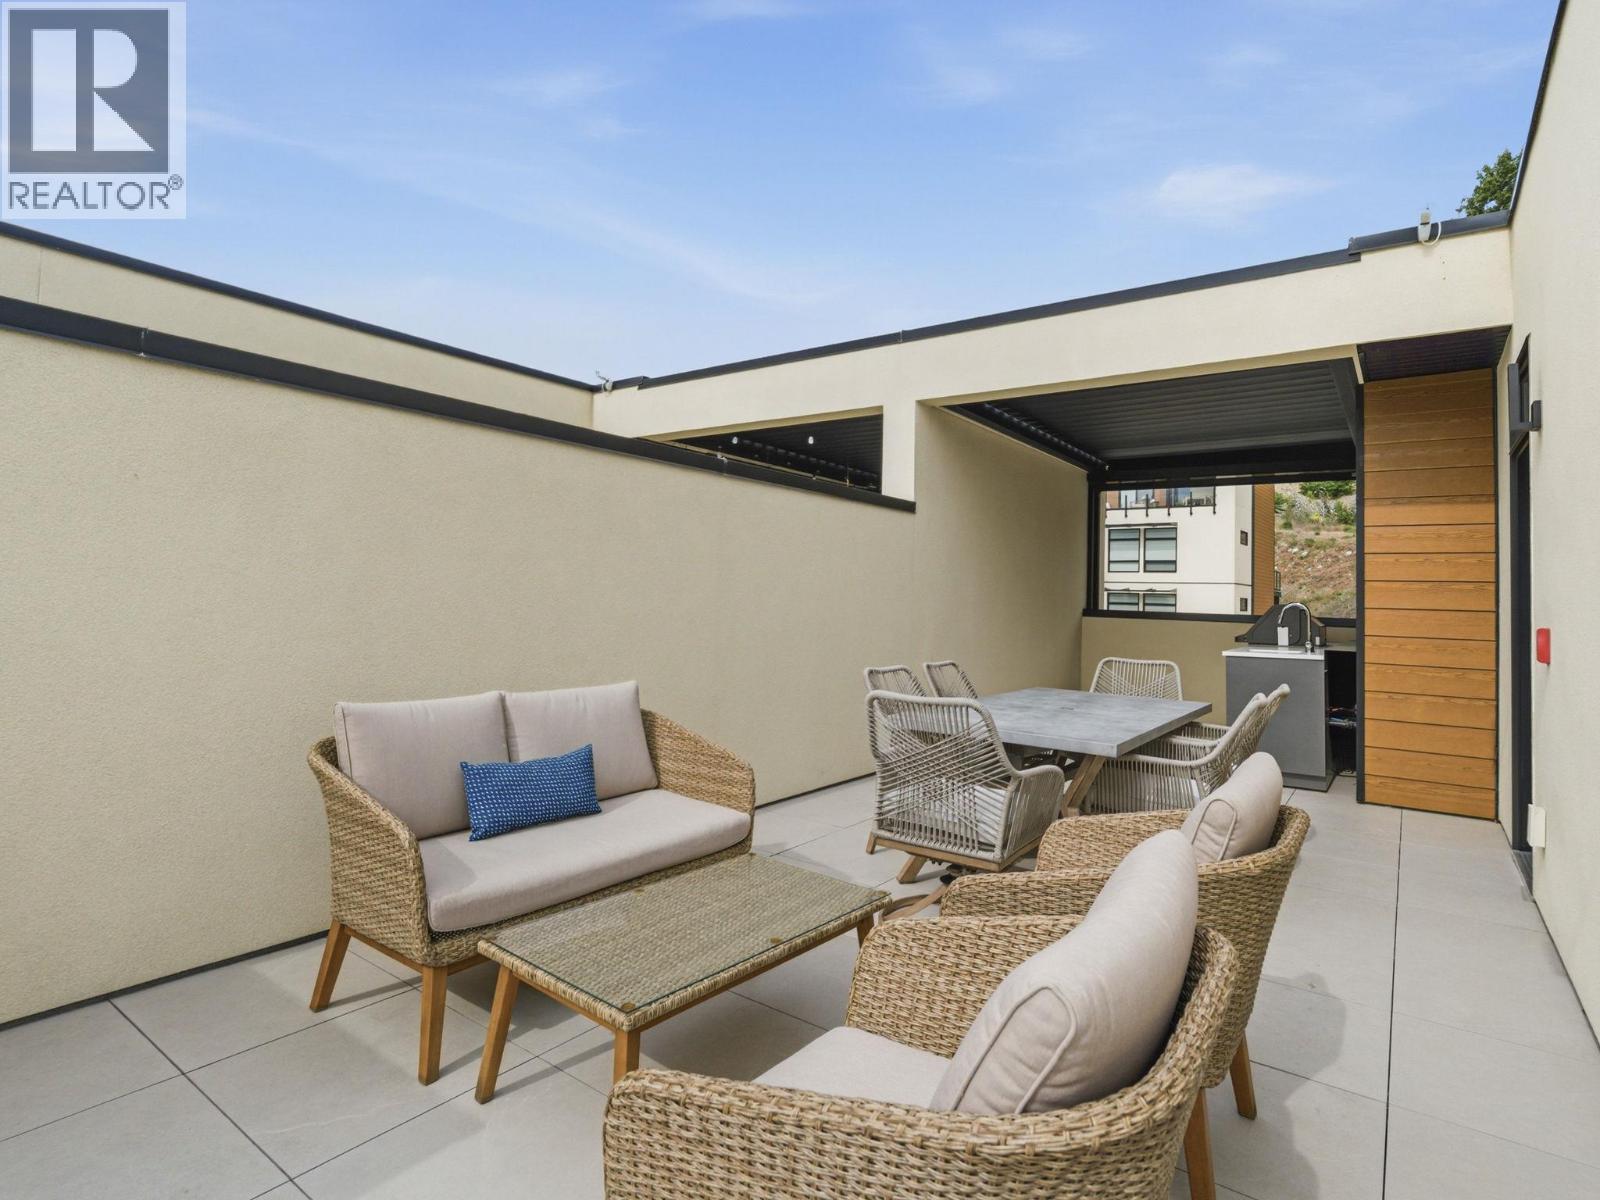
$998,900
Maintenance,
$459.29 Monthly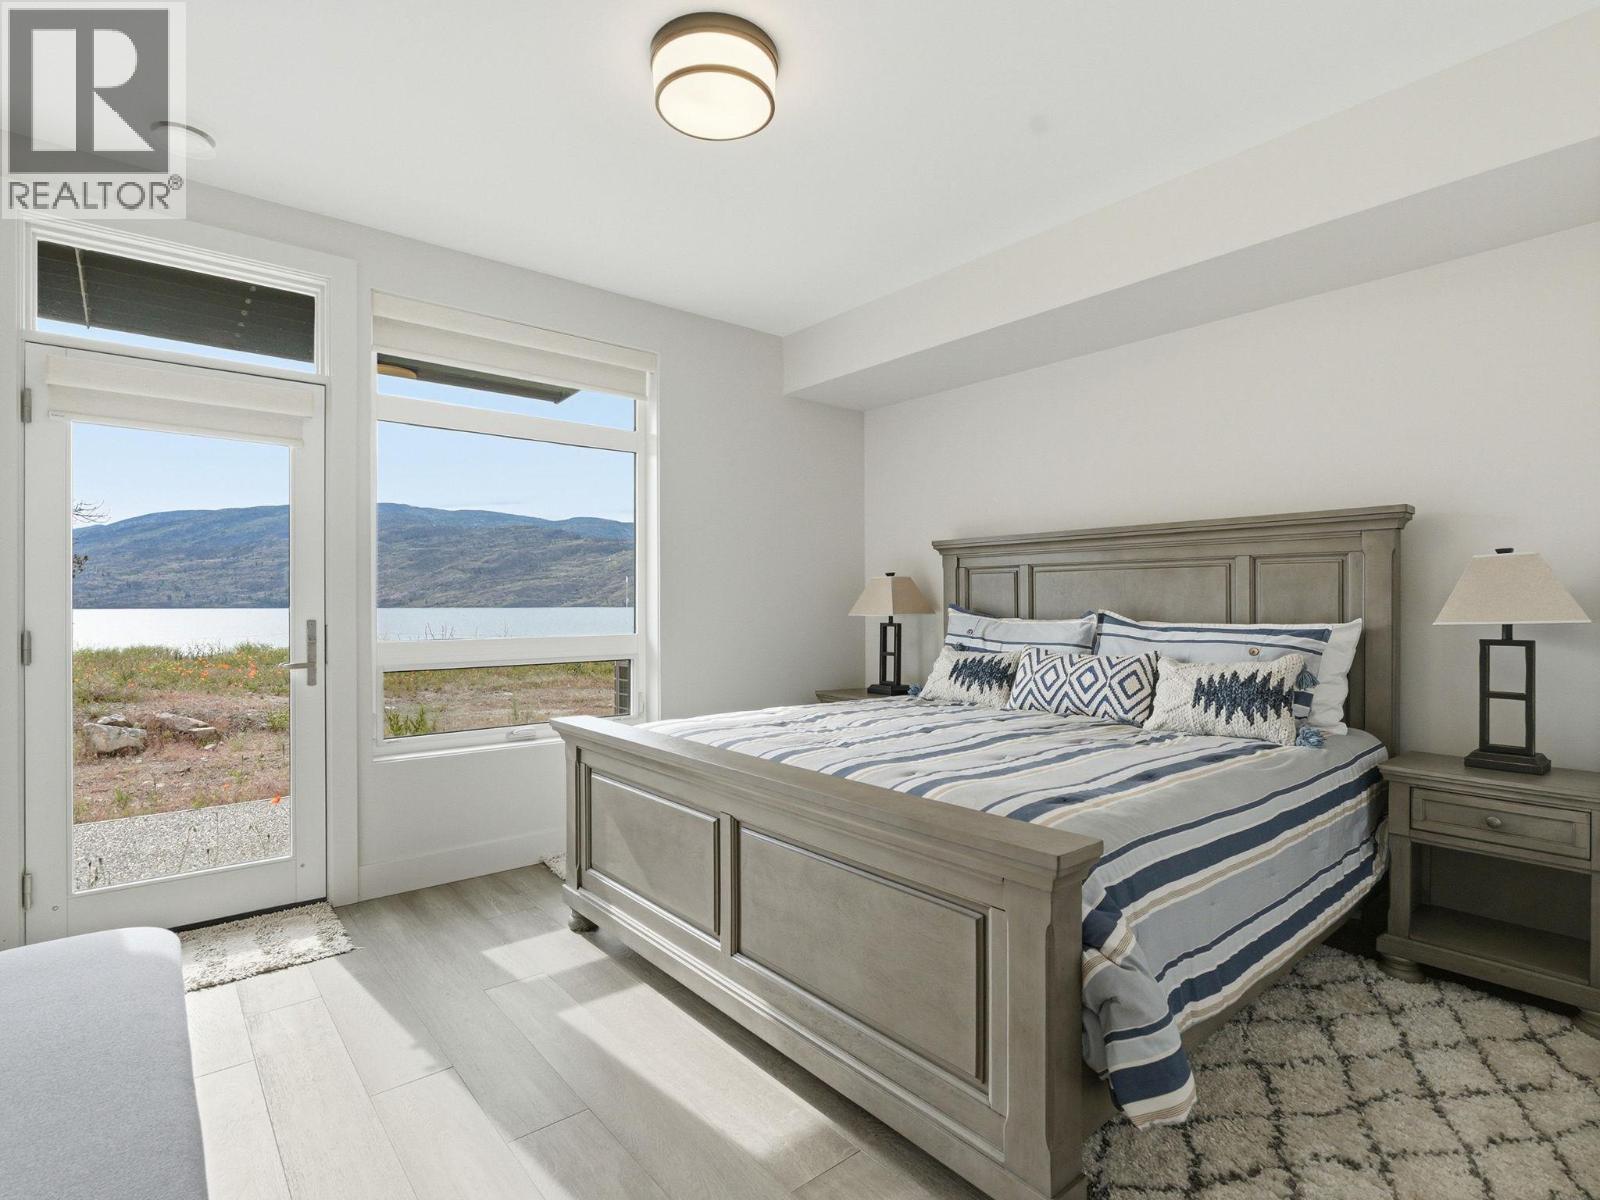
$998,900
Maintenance,
$459.29 Monthly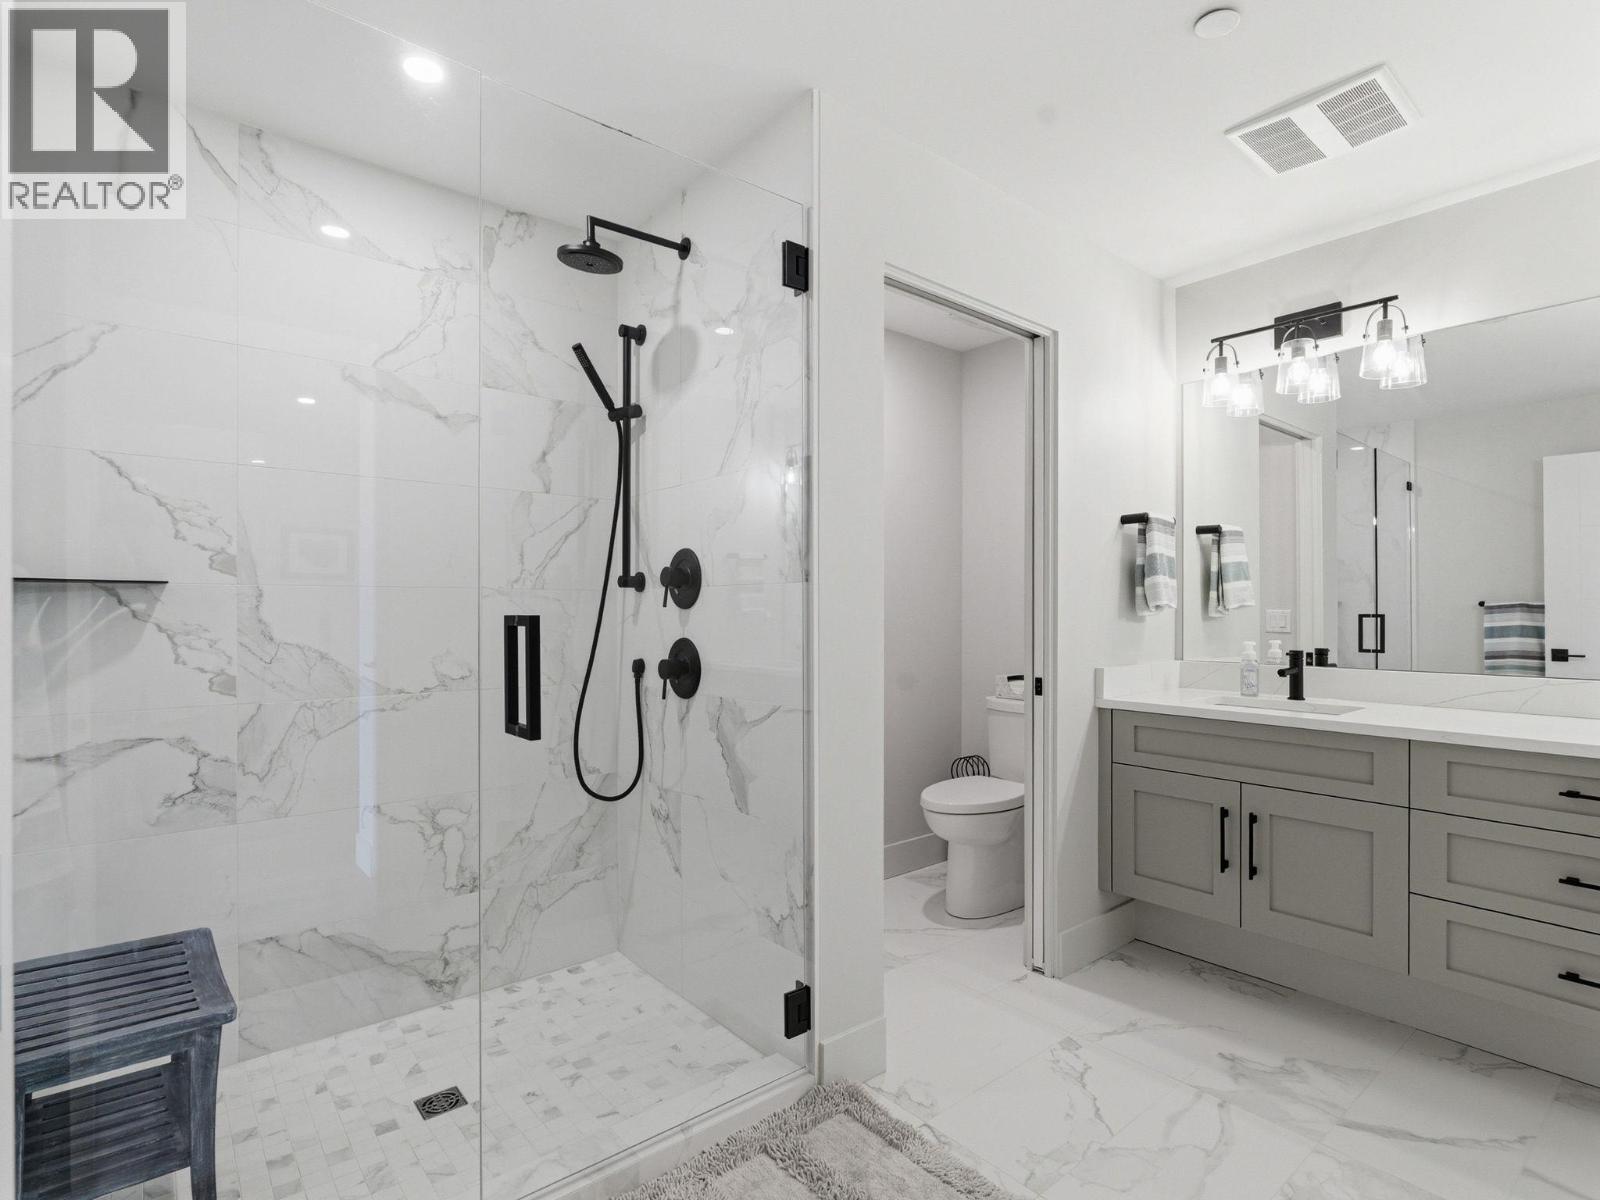
$998,900
Maintenance,
$459.29 Monthly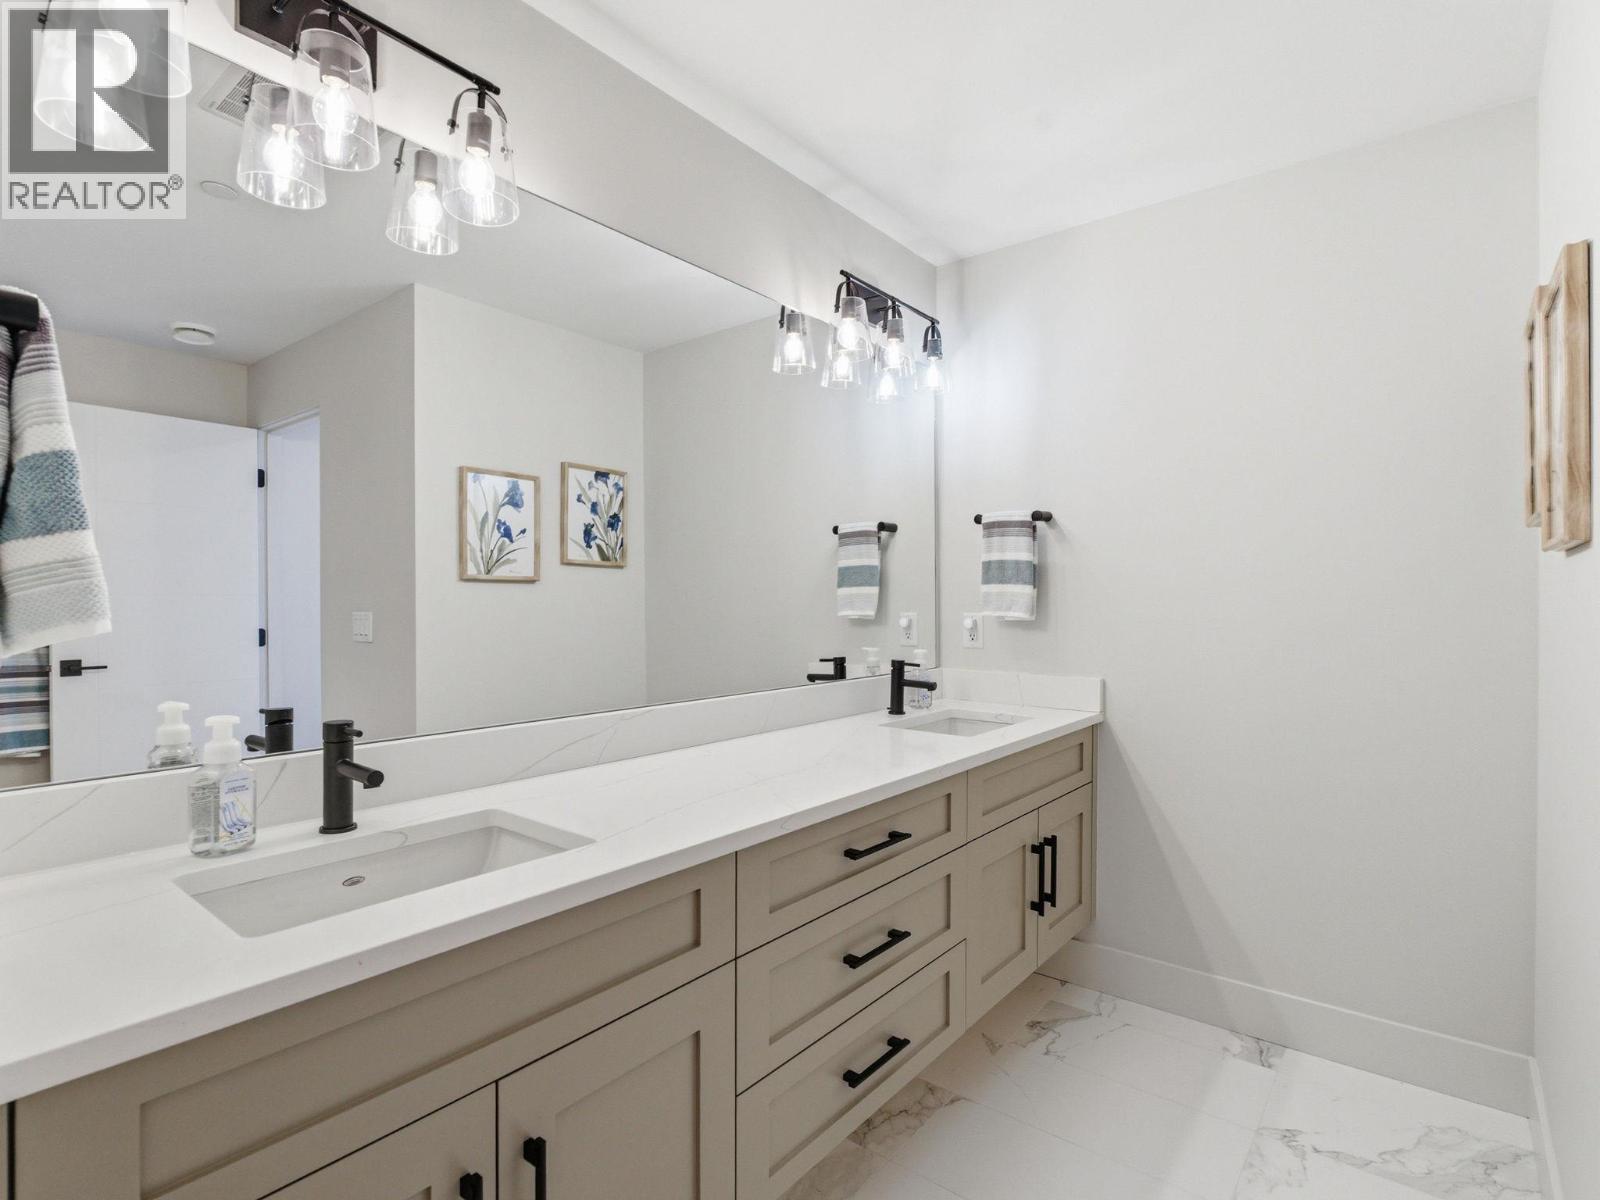
$998,900
Maintenance,
$459.29 Monthly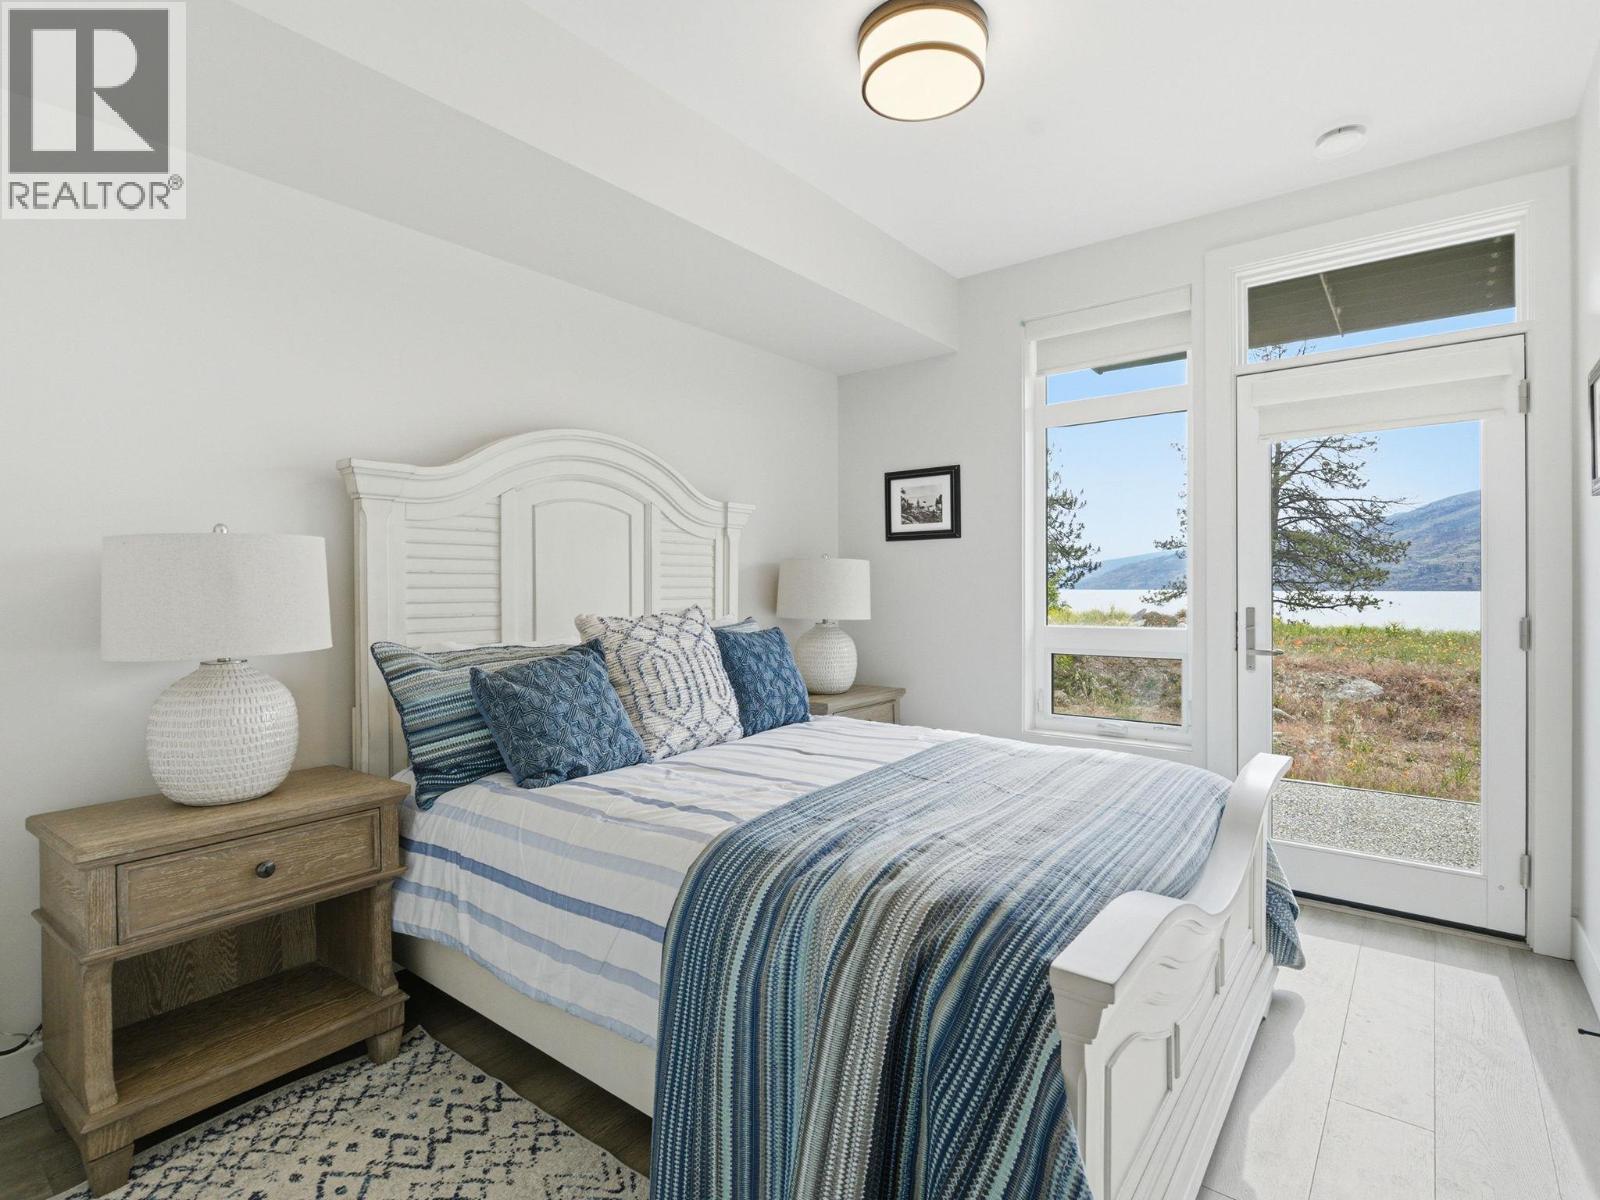
$998,900
Maintenance,
$459.29 Monthly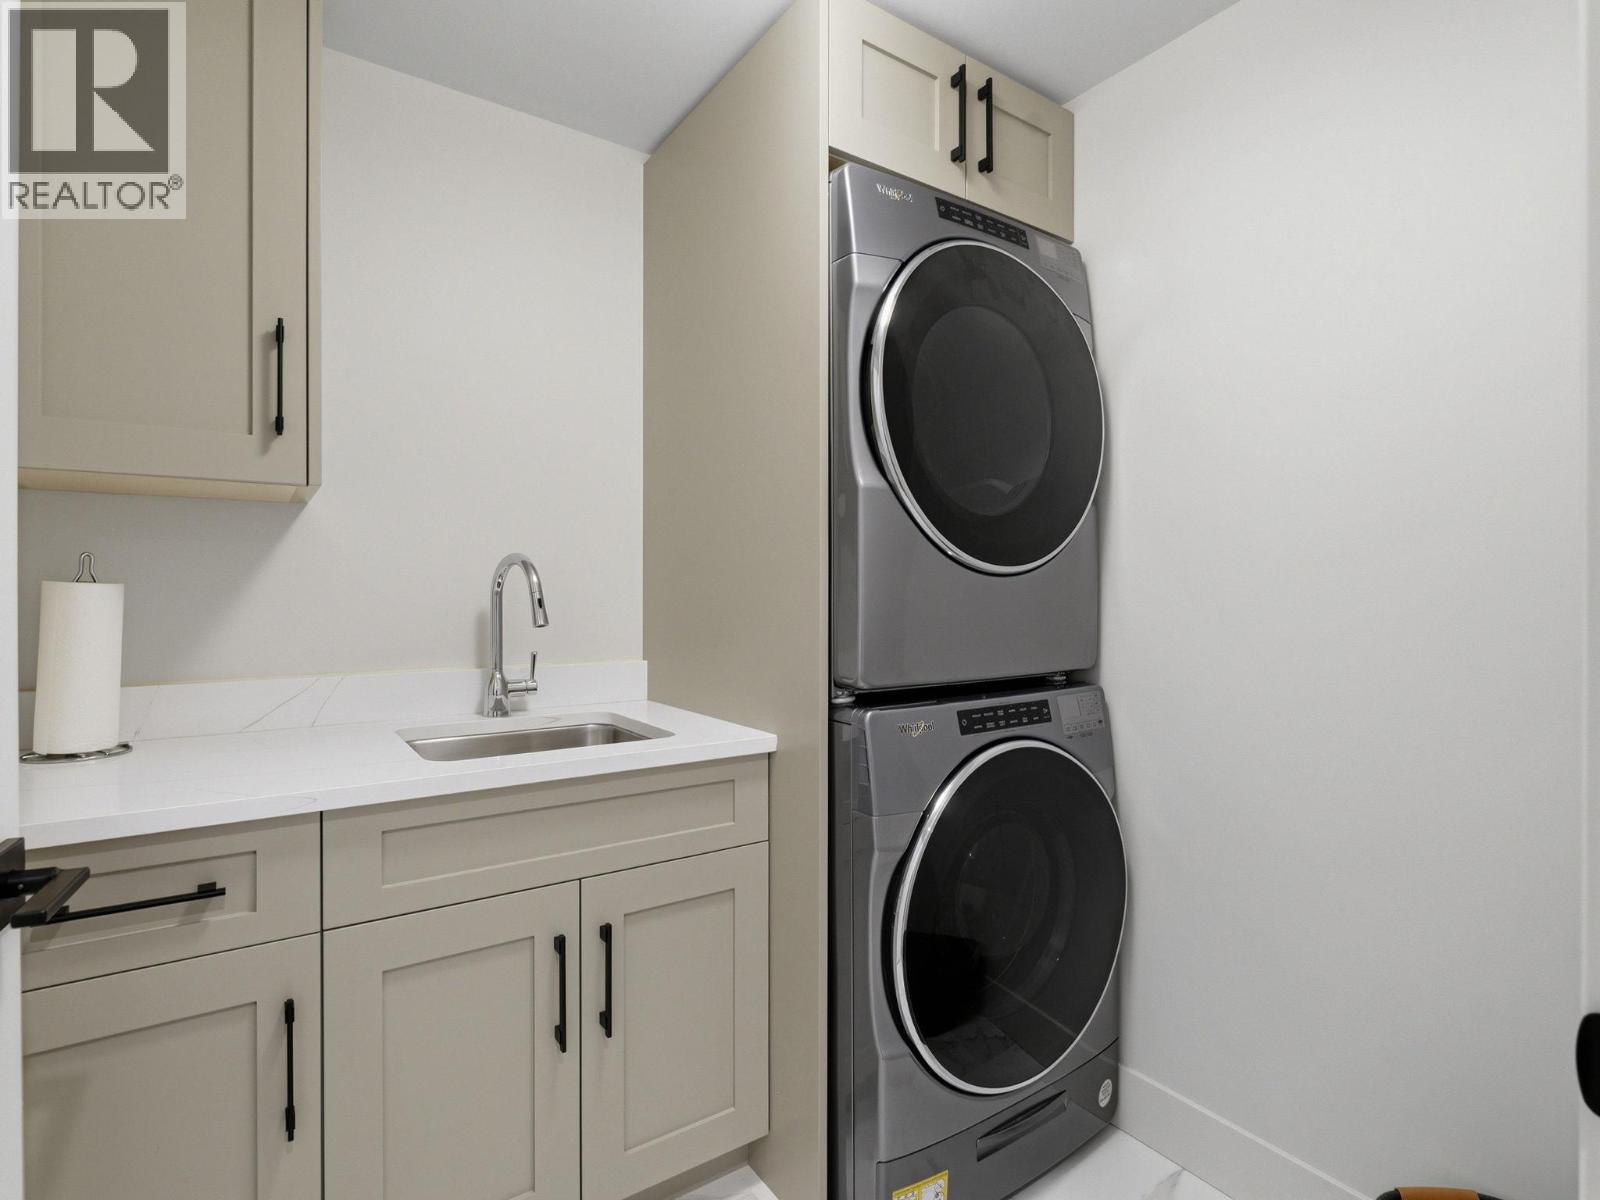
$998,900
Maintenance,
$459.29 Monthly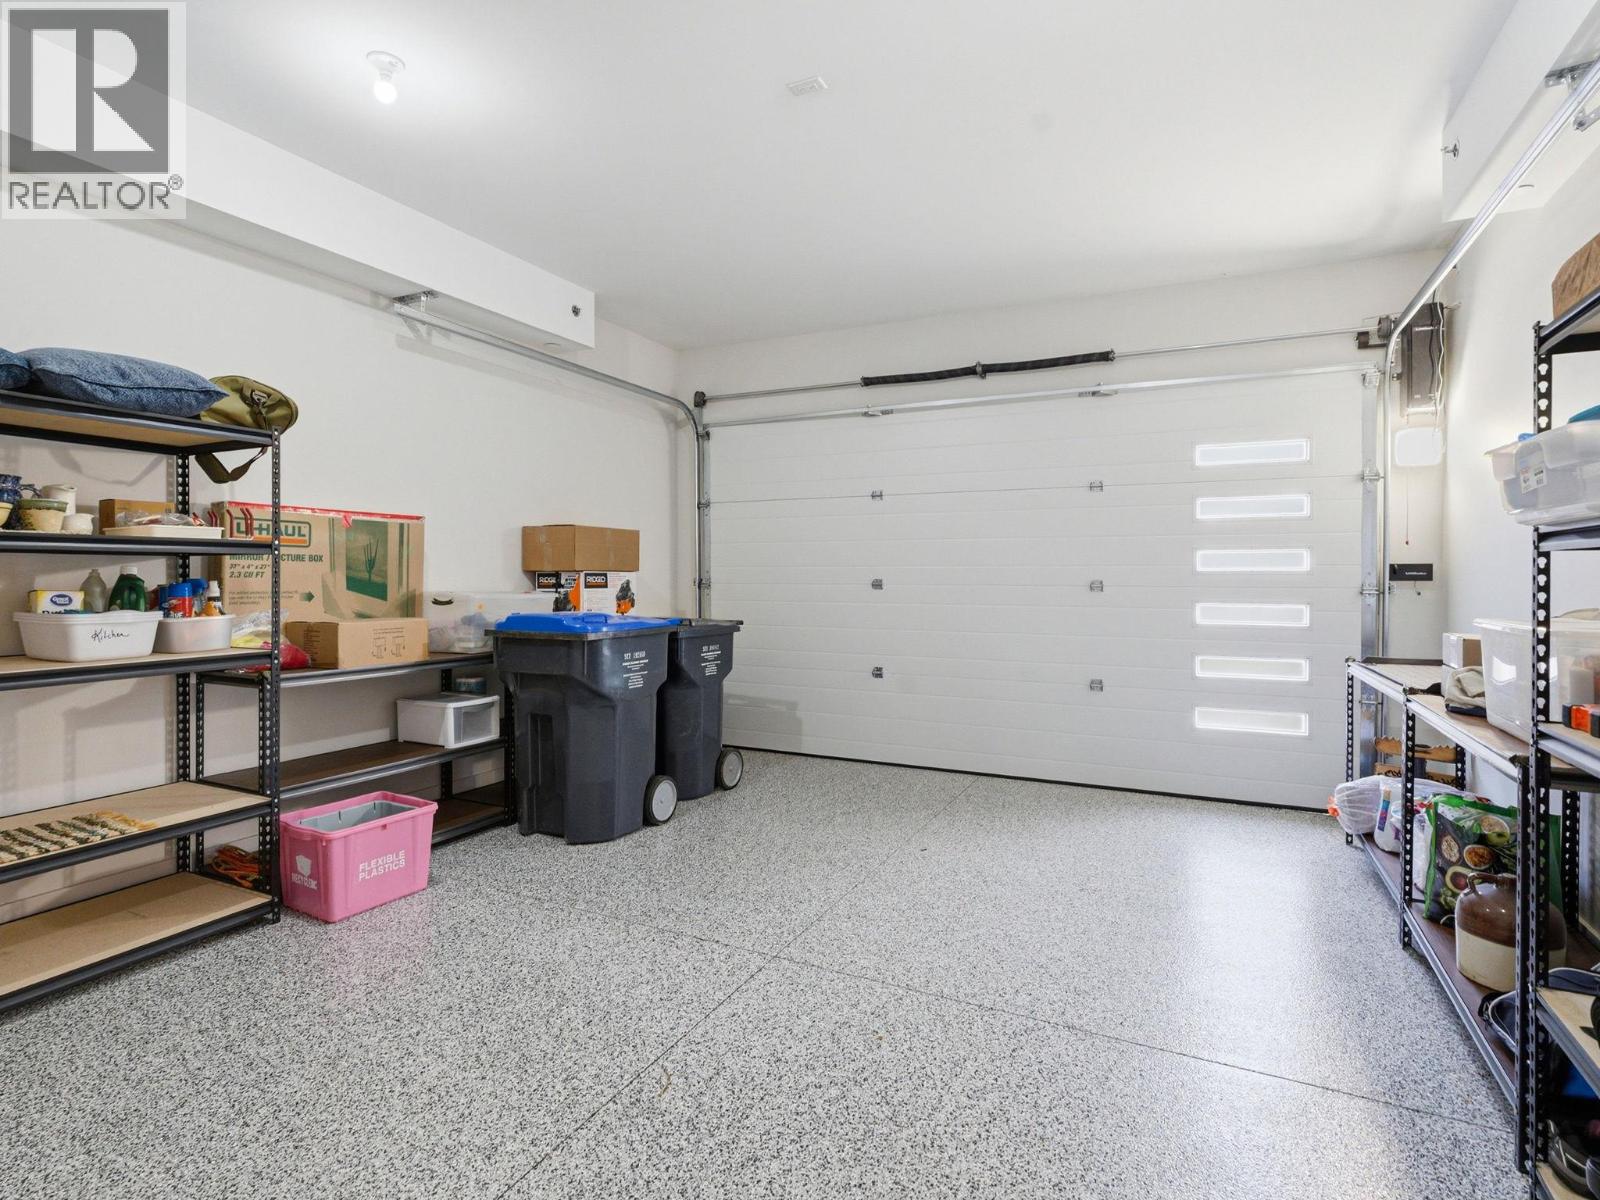
$998,900
Maintenance,
$459.29 Monthly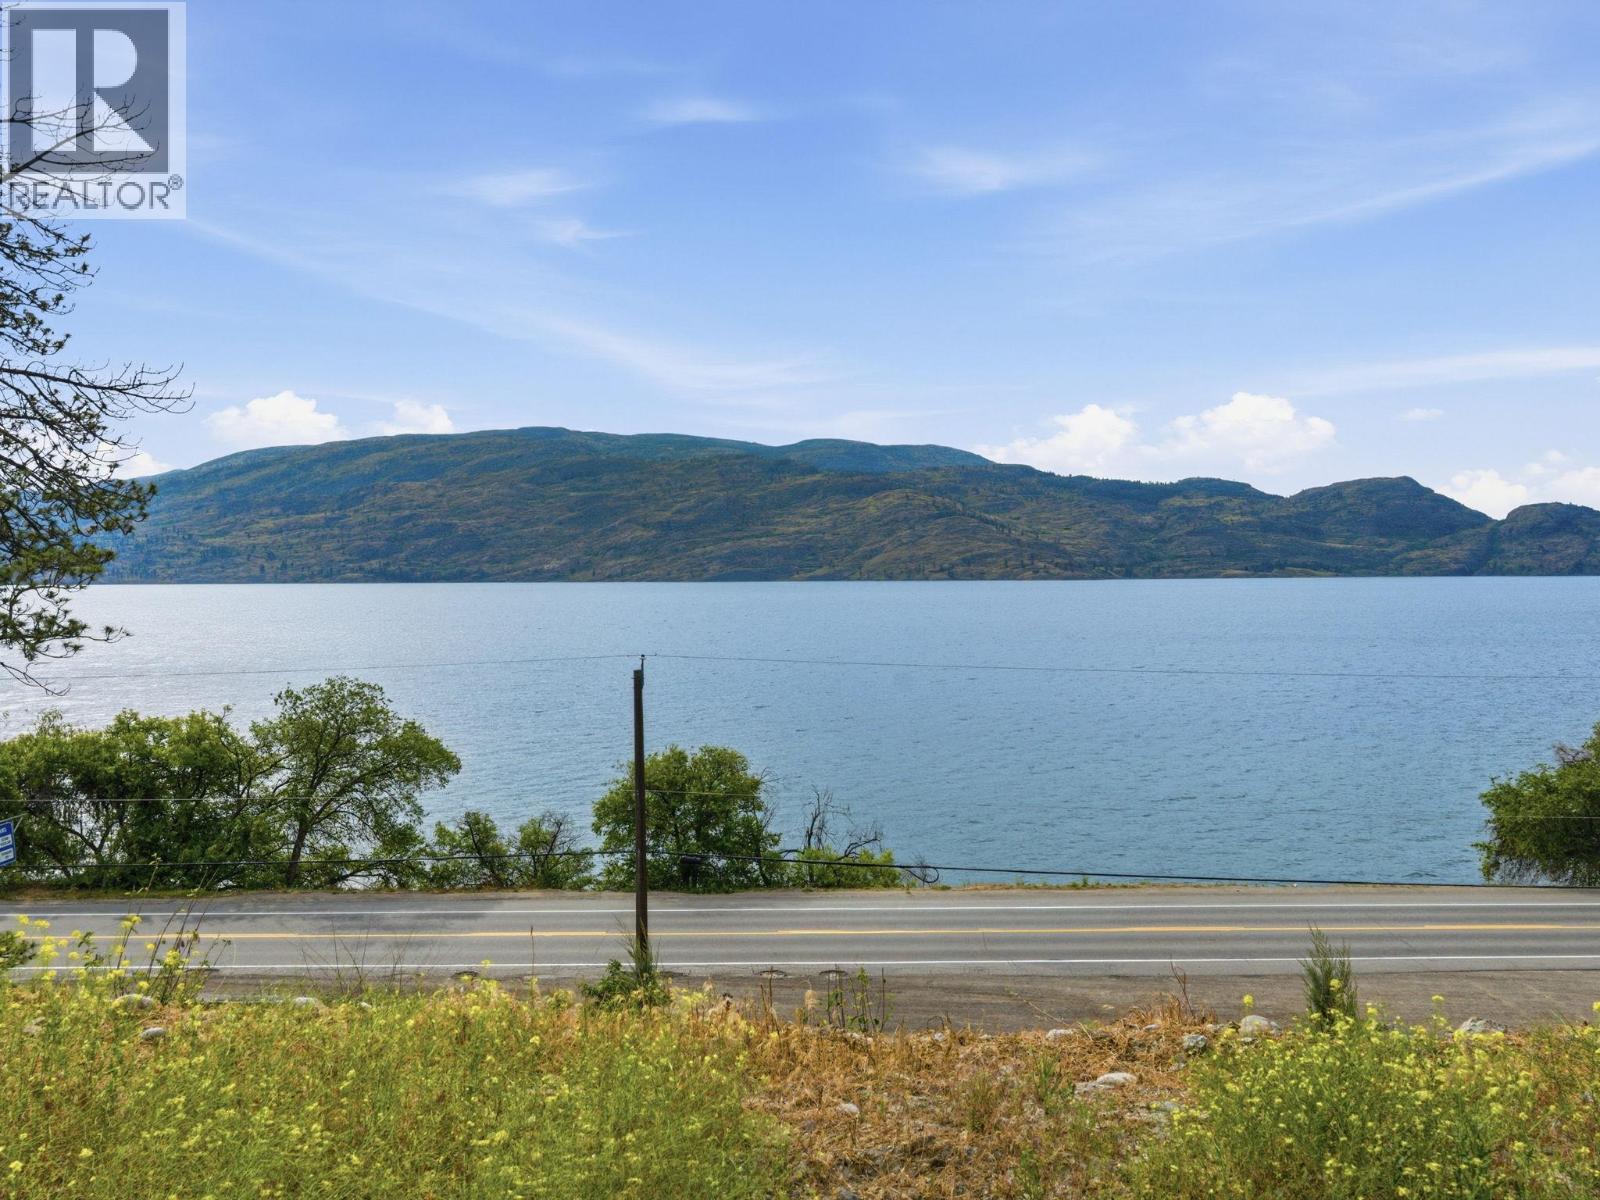
$998,900
Maintenance,
$459.29 Monthly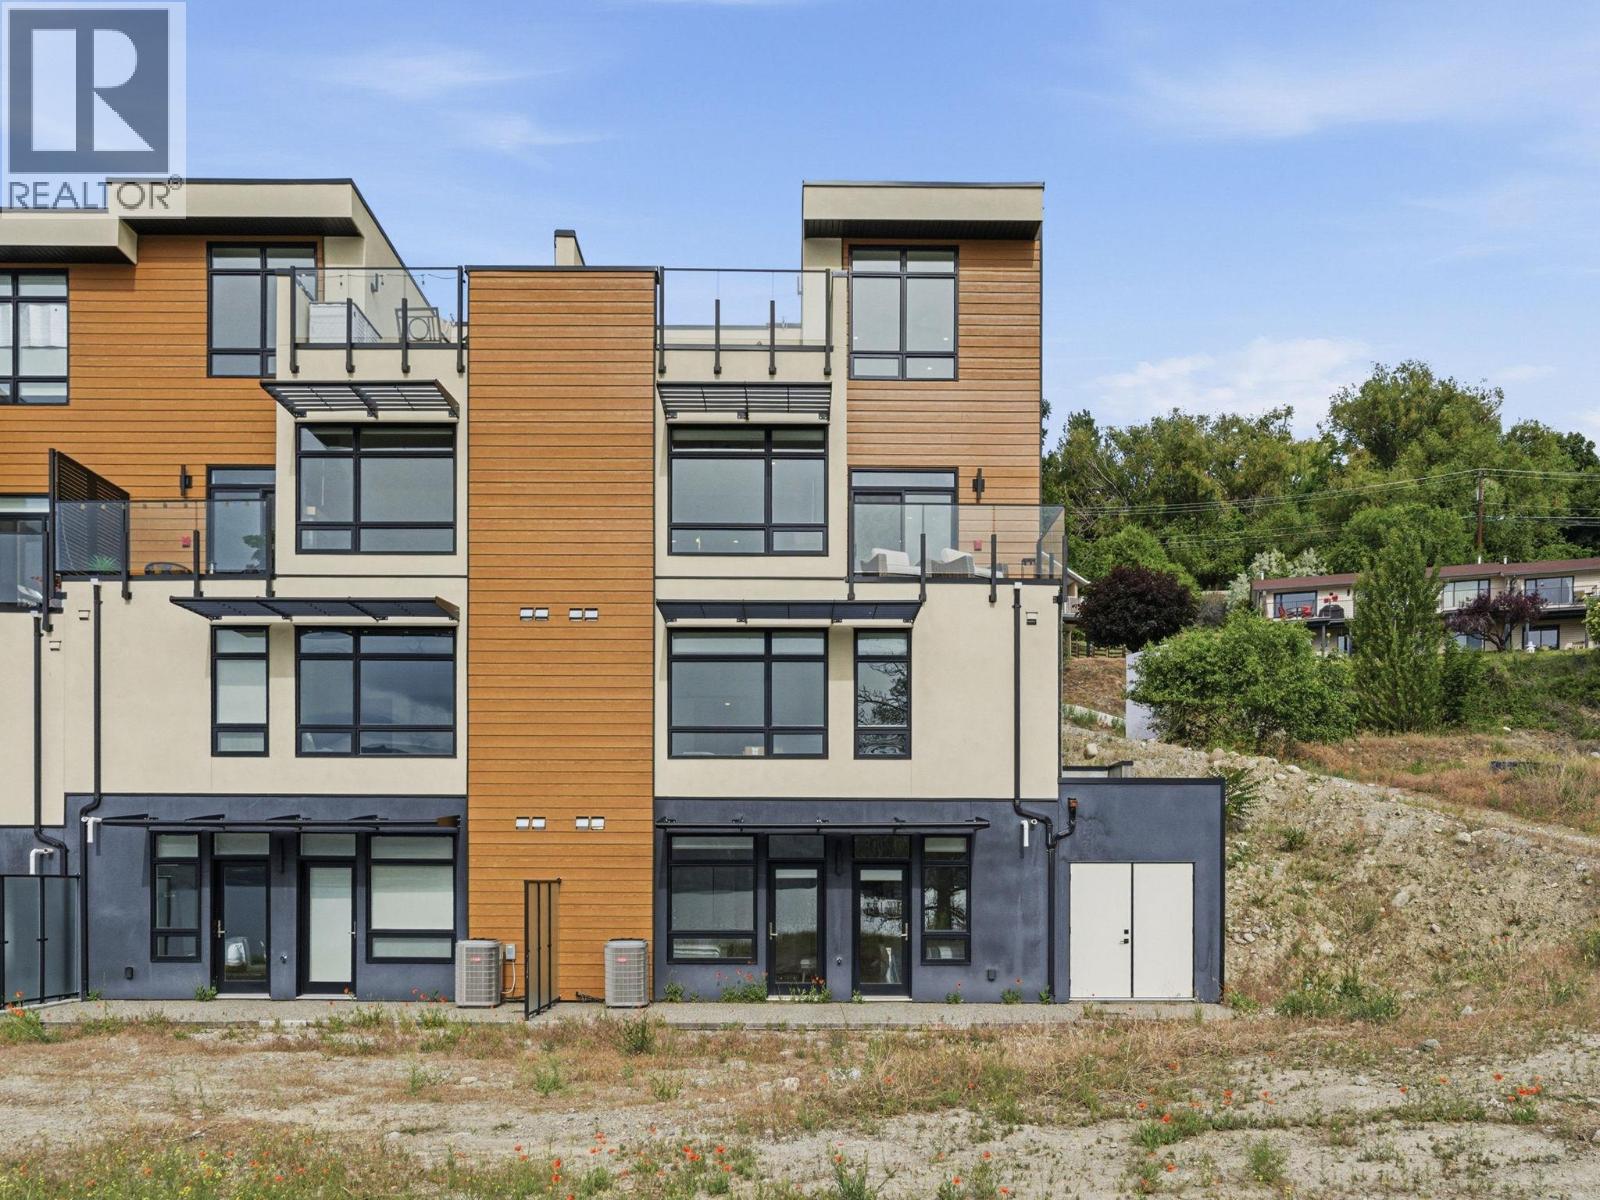
$998,900
Maintenance,
$459.29 Monthly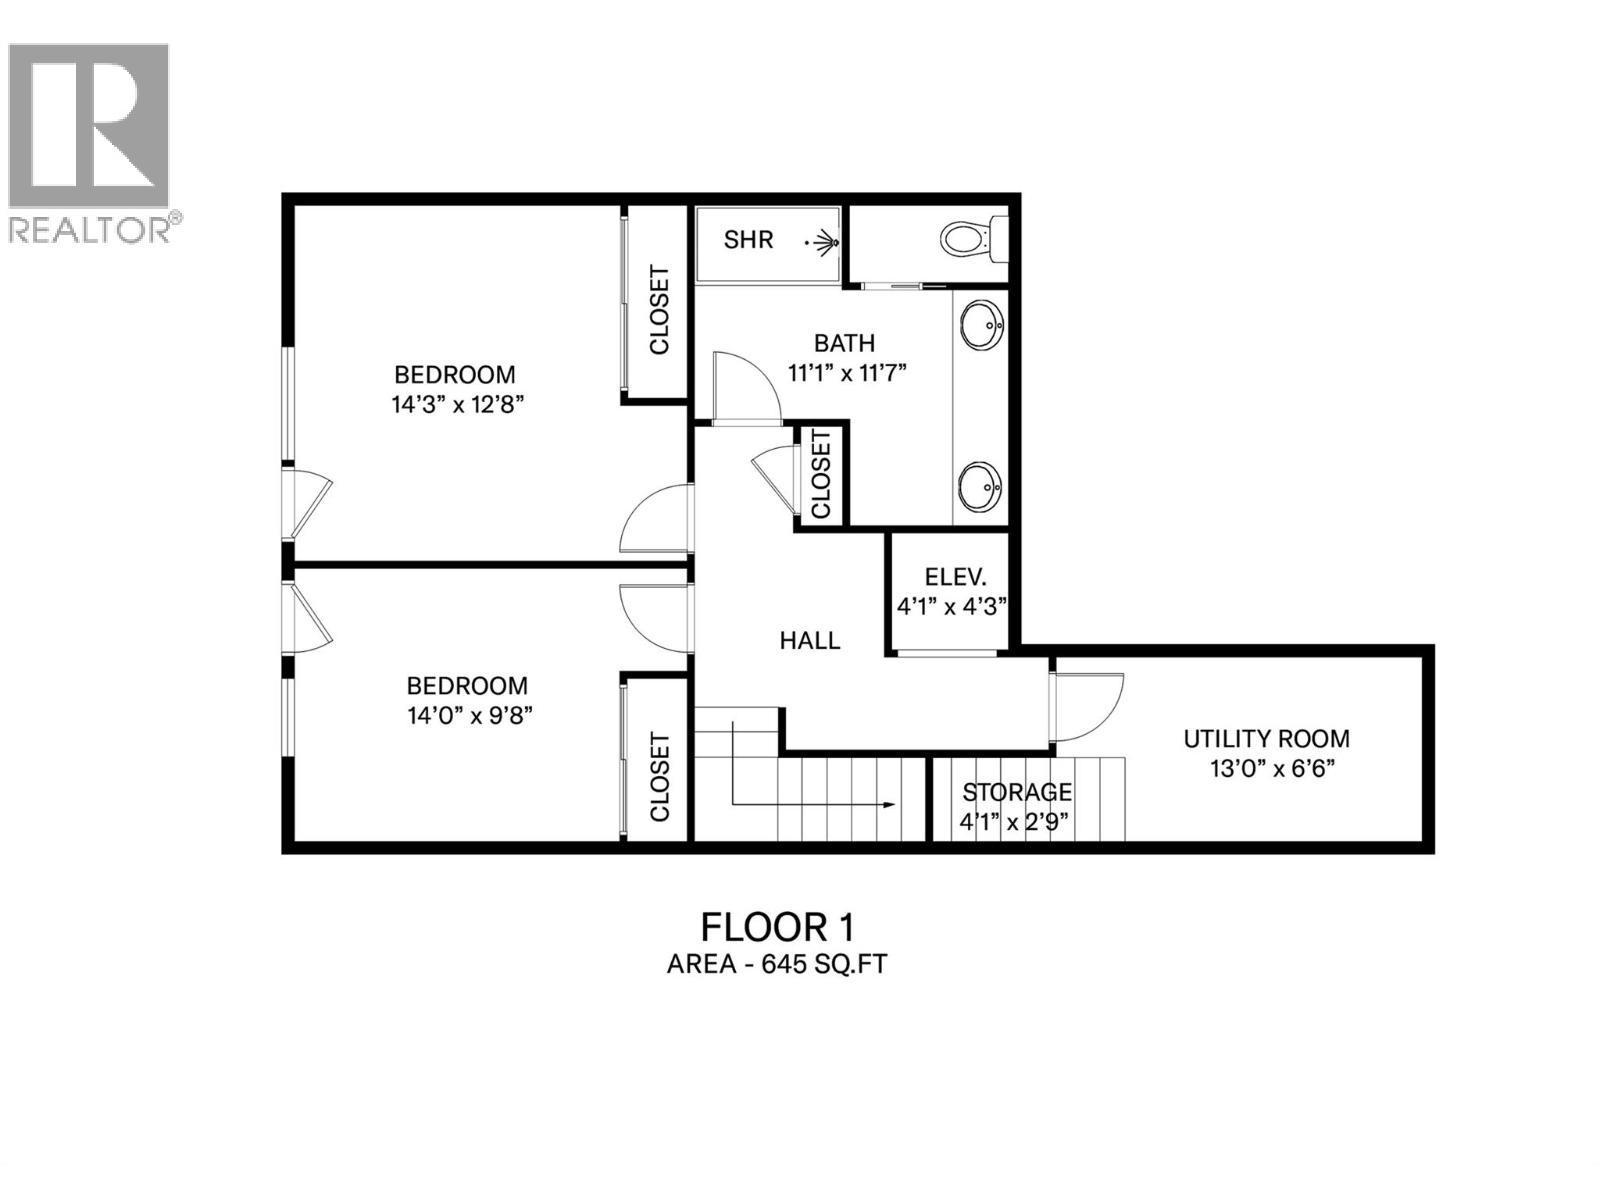
$998,900
Maintenance,
$459.29 Monthly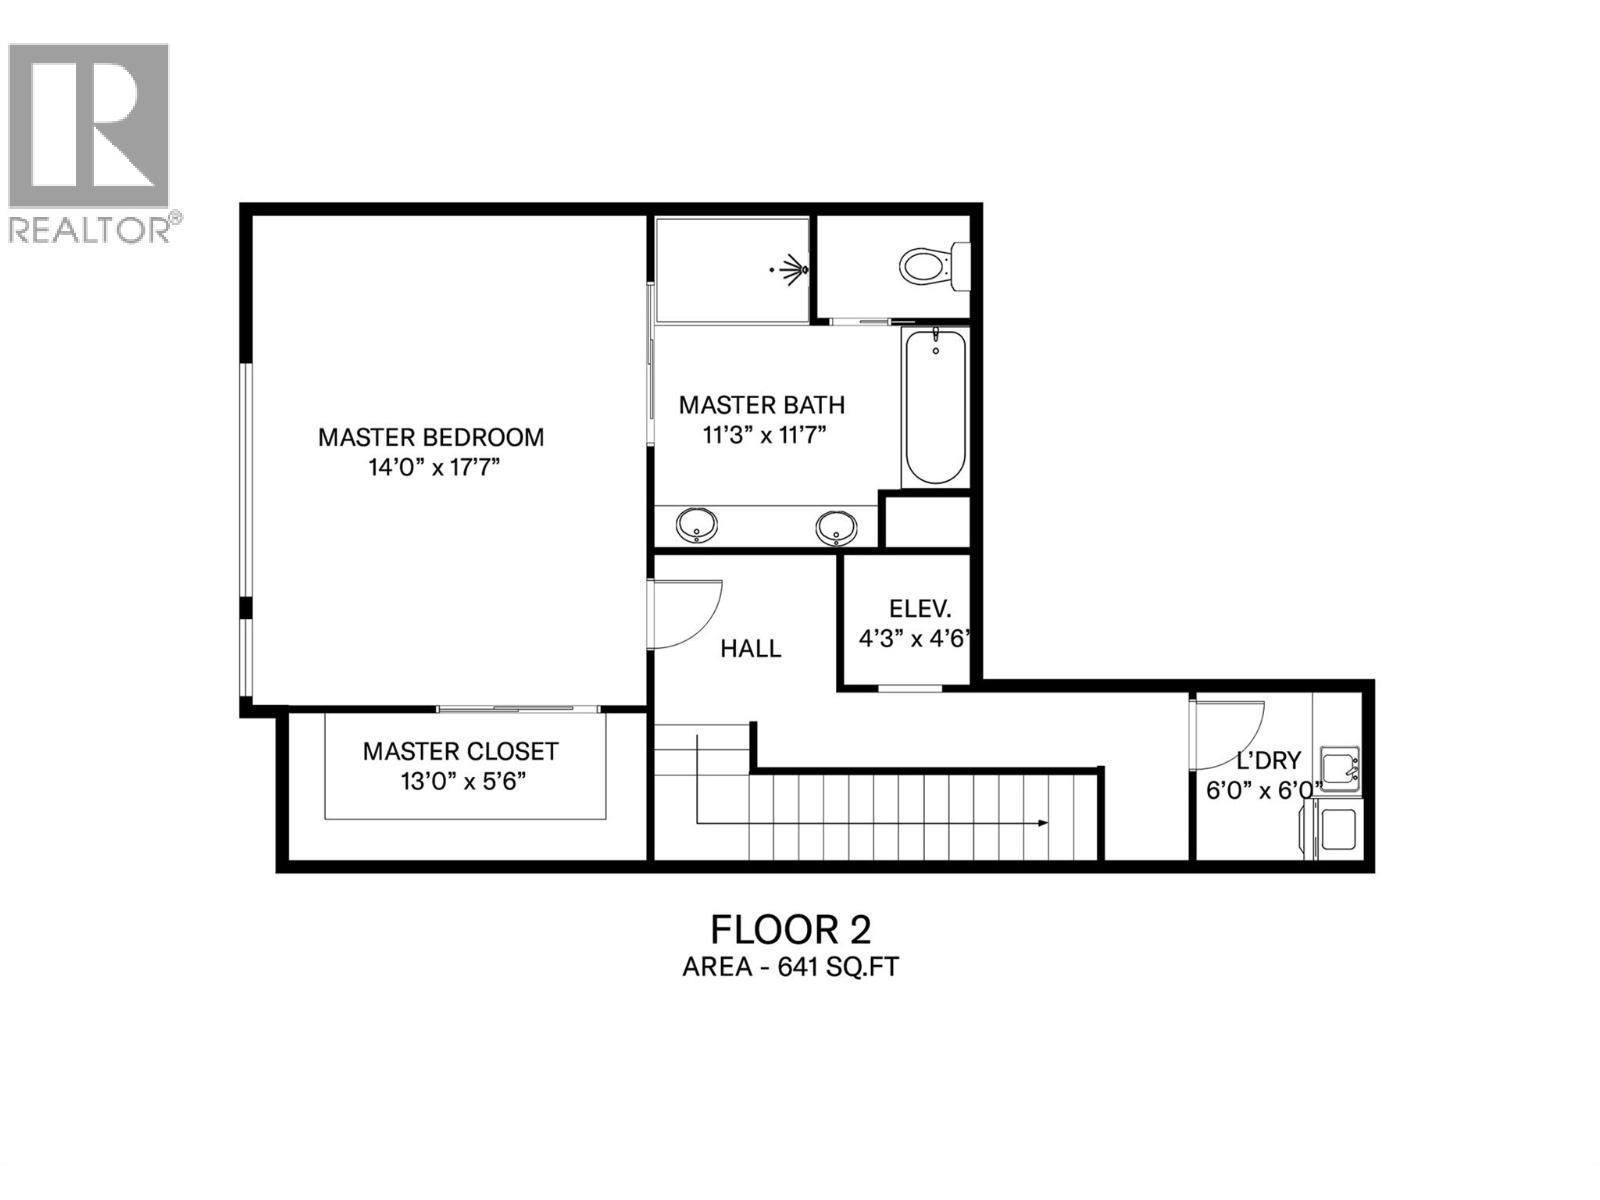
$998,900
Maintenance,
$459.29 Monthly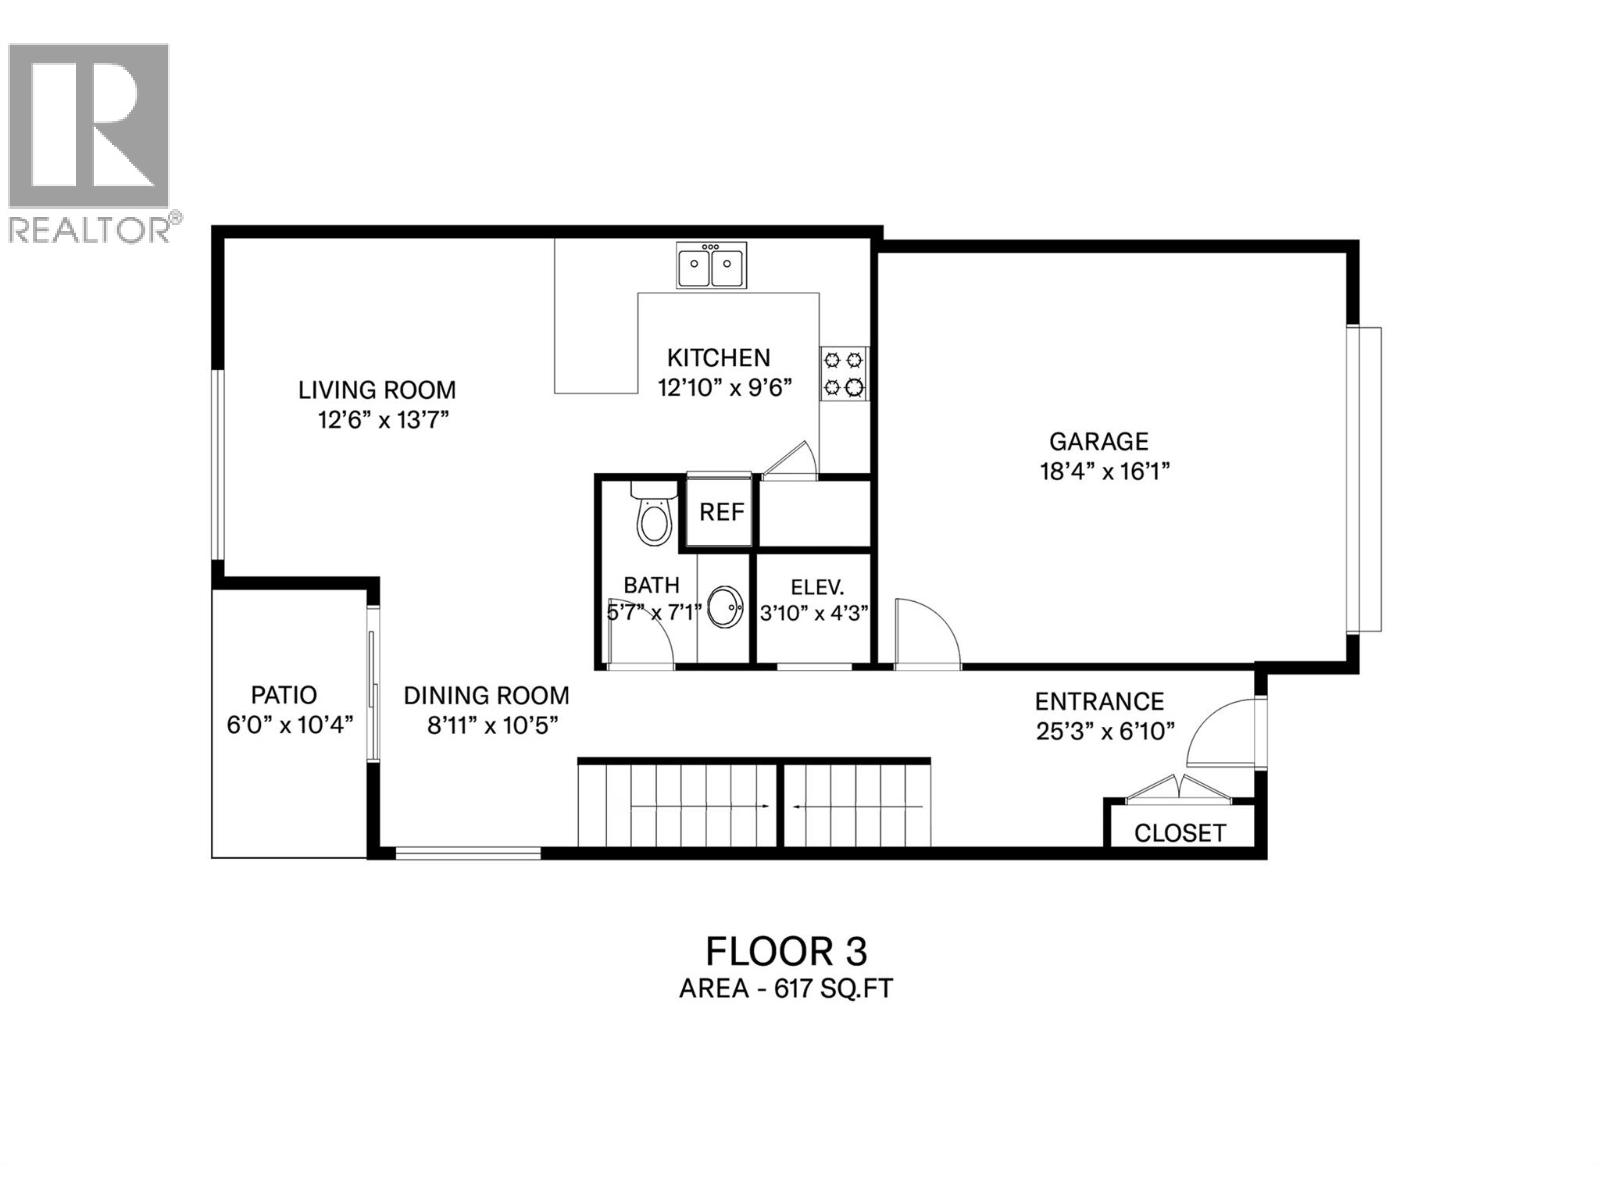
$998,900
Maintenance,
$459.29 Monthly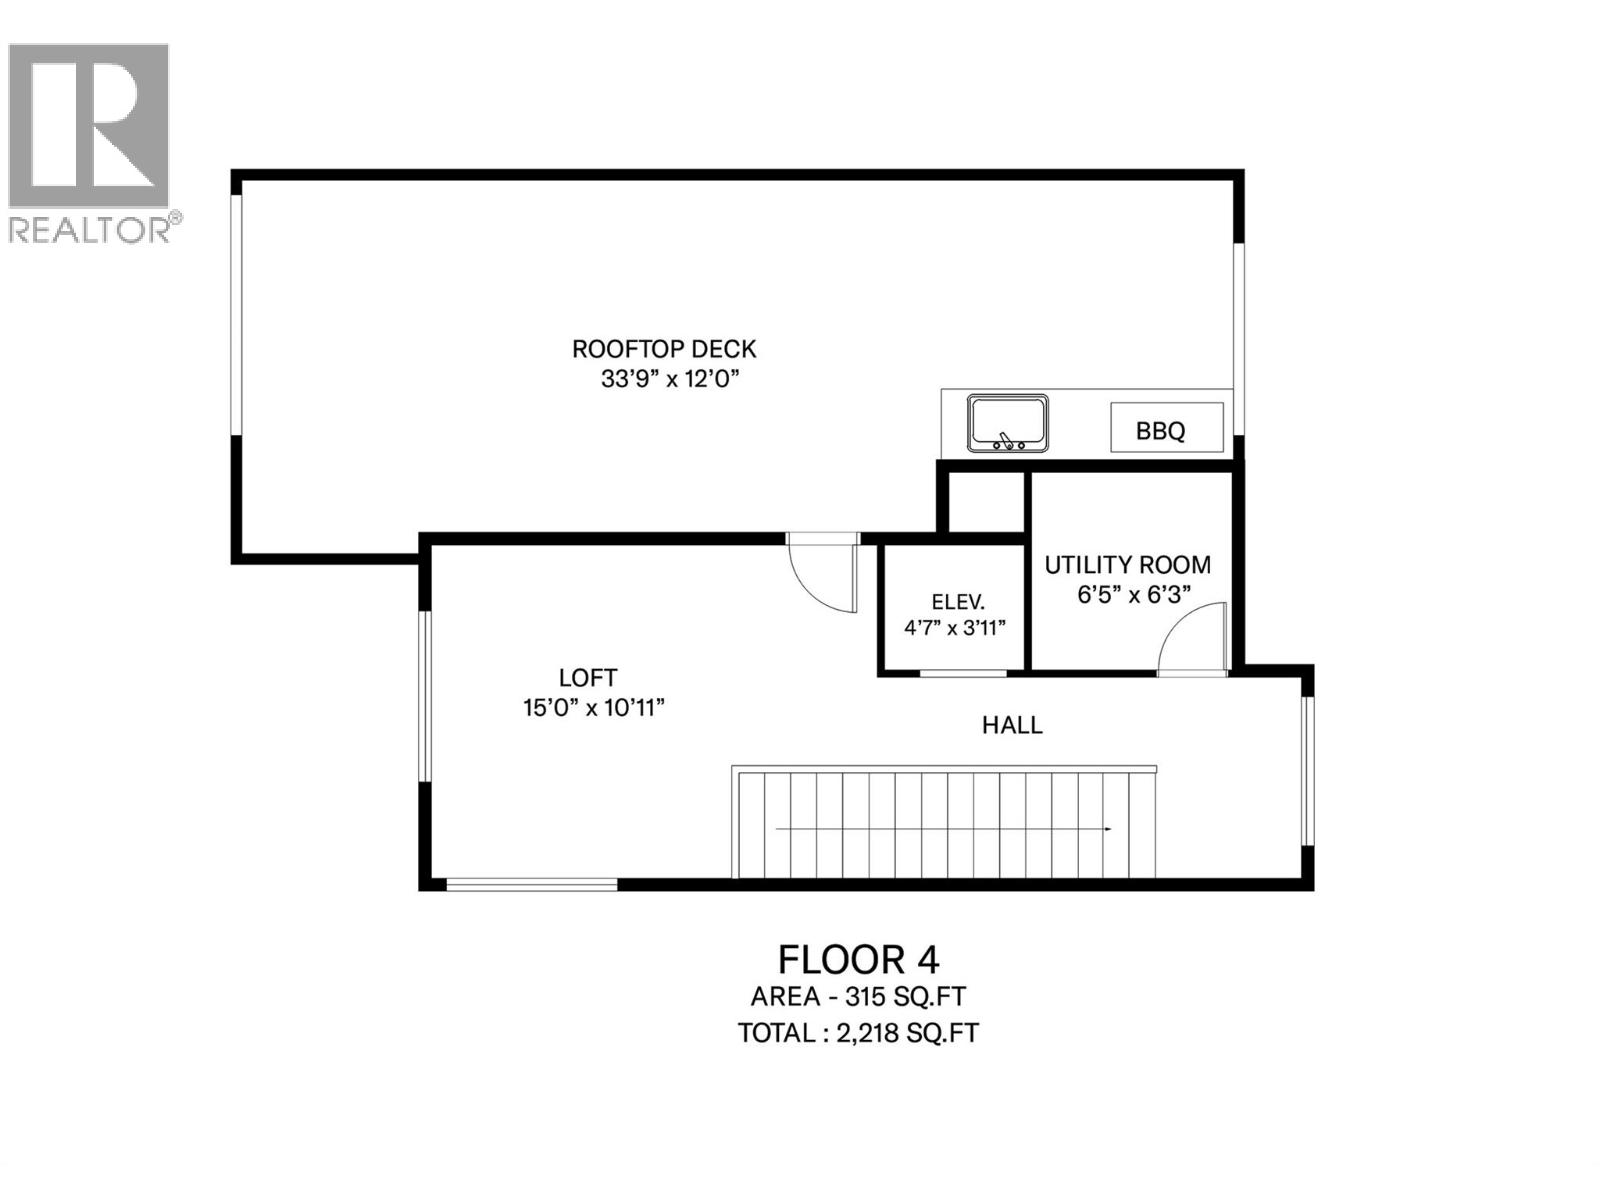
$998,900
Maintenance,
$459.29 Monthly
Like this listing?
Contact us for more information


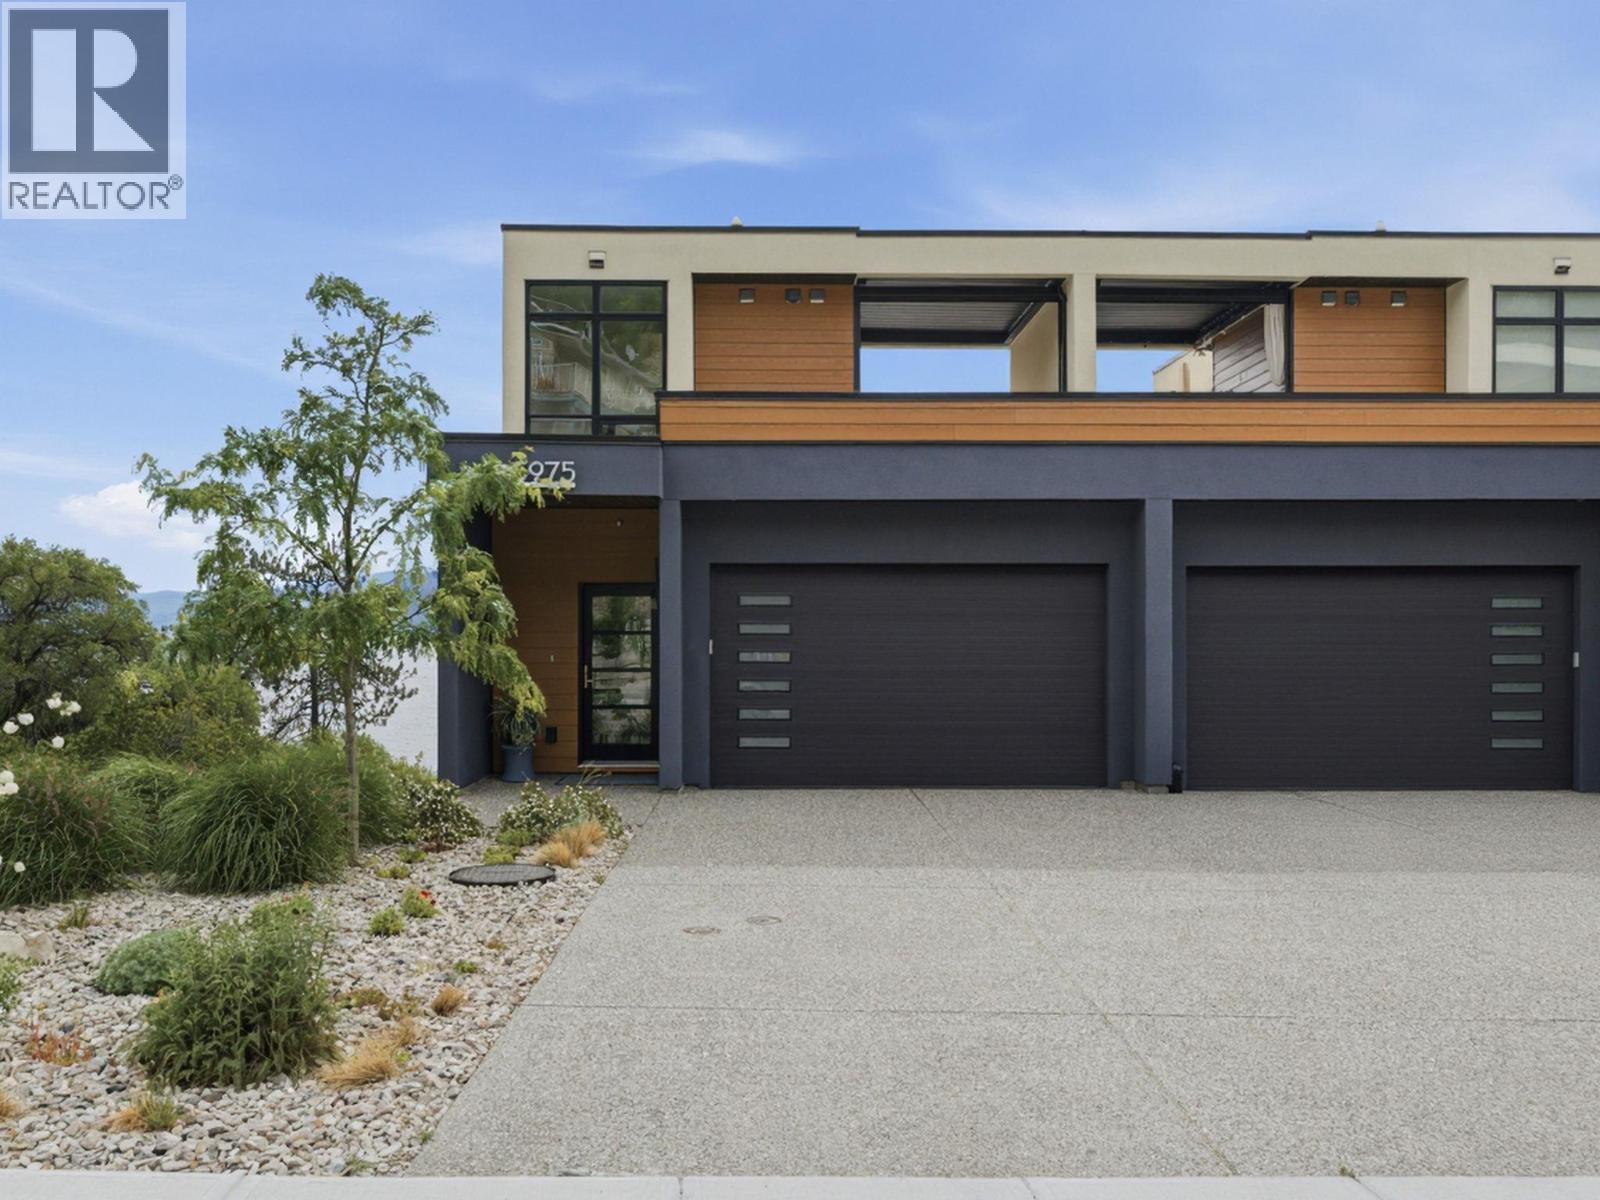
This four-storey, Peachland townhome in excellent, brand new condition, captures incredible views of Lake Okanagan from multiple levels. Extremely well built, the smart, functional layout places the kitchen, living room, and dining area on the main floor, creating an ideal space for everyday living and entertaining. Kitchen features quartz countertops, stainless steel appliances including beverage fridge and vacuum kick plate. Hardwood floors throughout give feeling of warmth while the patio motorized blinds, elevator and epoxy finished garage floor are features reserved for higher end builds. Offering three bedrooms and three bathrooms, the home features a generous primary suite with 2-sink ensuite, walk in shower and large closet, plus two walk-out bedrooms for added flexibility. The top floor provides a versatile bonus area leading to a fabulous rooftop deck with retractable pergola, BBQ space, sitting area, and truly stunning lake views all year long. Elevator with stops on every floor make this a terrific option for aging in place. Peachland, one of Canada’s happiest communities offers all amenities just moments away. End unit equals more privacy and quiet. Fabulous 180 degree lake views and minutes to Peachland’s shops and restaurants. (id:67517)
-
Property Details
MLS® Number 10401480 Property Type Single Family Neigbourhood Peachland Community Name Somerset Heights AmenitiesNearBy Park, Recreation CommunityFeatures Pet Restrictions Features Sloping, Balcony ParkingSpaceTotal 4 ViewType Lake View, Mountain View, View Of Water, View (panoramic) -
Building
BathroomTotal 3 BedroomsTotal 3 Appliances Refrigerator, Dishwasher, Range - Gas, Microwave, Hood Fan, Washer & Dryer ArchitecturalStyle Contemporary ConstructedDate 2023 ConstructionStyleAttachment Attached CoolingType Central Air Conditioning ExteriorFinish Stucco HalfBathTotal 1 HeatingType Forced Air, See Remarks RoofMaterial Other RoofStyle Unknown StoriesTotal 4 SizeInterior 2,345 Sqft Type Row / Townhouse UtilityWater Municipal Water Attached Garage 2 -
Land
AccessType Easy Access Acreage No LandAmenities Park, Recreation LandscapeFeatures Landscaped, Sloping Sewer Municipal Sewage System SizeTotalText Under 1 Acre -
Rooms
Level Type Length Width Dimensions Second Level Utility Room 6'5'' x 6'3'' Second Level Loft 15'0'' x 10'11'' Basement Utility Room 13'0'' x 6'6'' Basement Full Bathroom 11'1'' x 11'7'' Basement Bedroom 14'0'' x 9'8'' Basement Bedroom 14'3'' x 12'8'' Lower Level Laundry Room 6'0'' x 6'0'' Lower Level Other 13'0'' x 5'6'' Lower Level Full Ensuite Bathroom 11'3'' x 11'7'' Lower Level Primary Bedroom 14'0'' x 17'7'' Main Level Partial Bathroom 5'7'' x 7'1'' Main Level Dining Room 8'11'' x 10'5'' Main Level Living Room 12'6'' x 13'7'' Main Level Kitchen 12'10'' x 9'6'' -
Utilities
Your Favourites
No Favourites Found







The trademarks REALTOR®, REALTORS®, and the REALTOR® logo are controlled by The Canadian Real Estate Association (CREA) and identify real estate professionals who are members of CREA. The trademarks MLS®, Multiple Listing Service® and the associated logos are owned by The Canadian Real Estate Association (CREA) and identify the quality of services provided by real estate professionals who are members of CREA. The trademark DDF® is owned by The Canadian Real Estate Association (CREA) and identifies CREA's Data Distribution Facility (DDF®)
September 21 2026 11:03:21
Association of Interior REALTORS®
