716 Mt. York Drive

Coldstream, British Columbia V1B 3X2

  • 716 Mt. York Drive, Coldstream, British Columbia  V1B 3X2 - Photo 1 - 10401494

    $1,349,000

  • 716 Mt. York Drive, Coldstream, British Columbia  V1B 3X2 - Photo 2 - 10401494

    $1,349,000

  • 716 Mt. York Drive, Coldstream, British Columbia  V1B 3X2 - Photo 3 - 10401494

    $1,349,000

  • 716 Mt. York Drive, Coldstream, British Columbia  V1B 3X2 - Photo 4 - 10401494

    $1,349,000

  • 716 Mt. York Drive, Coldstream, British Columbia  V1B 3X2 - Photo 5 - 10401494

    $1,349,000

  • 716 Mt. York Drive, Coldstream, British Columbia  V1B 3X2 - Photo 6 - 10401494

    $1,349,000

  • 716 Mt. York Drive, Coldstream, British Columbia  V1B 3X2 - Photo 7 - 10401494

    $1,349,000

  • 716 Mt. York Drive, Coldstream, British Columbia  V1B 3X2 - Photo 8 - 10401494

    $1,349,000

  • 716 Mt. York Drive, Coldstream, British Columbia  V1B 3X2 - Photo 9 - 10401494

    $1,349,000

  • 716 Mt. York Drive, Coldstream, British Columbia  V1B 3X2 - Photo 10 - 10401494

    $1,349,000

  • 716 Mt. York Drive, Coldstream, British Columbia  V1B 3X2 - Photo 11 - 10401494

    $1,349,000

  • 716 Mt. York Drive, Coldstream, British Columbia  V1B 3X2 - Photo 12 - 10401494

    $1,349,000

  • 716 Mt. York Drive, Coldstream, British Columbia  V1B 3X2 - Photo 13 - 10401494

    $1,349,000

  • 716 Mt. York Drive, Coldstream, British Columbia  V1B 3X2 - Photo 14 - 10401494

    $1,349,000

  • 716 Mt. York Drive, Coldstream, British Columbia  V1B 3X2 - Photo 15 - 10401494

    $1,349,000

  • 716 Mt. York Drive, Coldstream, British Columbia  V1B 3X2 - Photo 16 - 10401494

    $1,349,000

  • 716 Mt. York Drive, Coldstream, British Columbia  V1B 3X2 - Photo 17 - 10401494

    $1,349,000

  • 716 Mt. York Drive, Coldstream, British Columbia  V1B 3X2 - Photo 18 - 10401494

    $1,349,000

  • 716 Mt. York Drive, Coldstream, British Columbia  V1B 3X2 - Photo 19 - 10401494

    $1,349,000

  • 716 Mt. York Drive, Coldstream, British Columbia  V1B 3X2 - Photo 20 - 10401494

    $1,349,000

  • 716 Mt. York Drive, Coldstream, British Columbia  V1B 3X2 - Photo 21 - 10401494

    $1,349,000

  • 716 Mt. York Drive, Coldstream, British Columbia  V1B 3X2 - Photo 22 - 10401494

    $1,349,000

  • 716 Mt. York Drive, Coldstream, British Columbia  V1B 3X2 - Photo 23 - 10401494

    $1,349,000

  • 716 Mt. York Drive, Coldstream, British Columbia  V1B 3X2 - Photo 24 - 10401494

    $1,349,000

  • 716 Mt. York Drive, Coldstream, British Columbia  V1B 3X2 - Photo 25 - 10401494

    $1,349,000

  • 716 Mt. York Drive, Coldstream, British Columbia  V1B 3X2 - Photo 26 - 10401494

    $1,349,000

  • 716 Mt. York Drive, Coldstream, British Columbia  V1B 3X2 - Photo 27 - 10401494

    $1,349,000

  • 716 Mt. York Drive, Coldstream, British Columbia  V1B 3X2 - Photo 28 - 10401494

    $1,349,000

  • 716 Mt. York Drive, Coldstream, British Columbia  V1B 3X2 - Photo 29 - 10401494

    $1,349,000

  • 716 Mt. York Drive, Coldstream, British Columbia  V1B 3X2 - Photo 30 - 10401494

    $1,349,000

  • 716 Mt. York Drive, Coldstream, British Columbia  V1B 3X2 - Photo 31 - 10401494

    $1,349,000

  • 716 Mt. York Drive, Coldstream, British Columbia  V1B 3X2 - Photo 32 - 10401494

    $1,349,000

  • 716 Mt. York Drive, Coldstream, British Columbia  V1B 3X2 - Photo 33 - 10401494

    $1,349,000

  • 716 Mt. York Drive, Coldstream, British Columbia  V1B 3X2 - Photo 34 - 10401494

    $1,349,000

  • 716 Mt. York Drive, Coldstream, British Columbia  V1B 3X2 - Photo 35 - 10401494

    $1,349,000

  • 716 Mt. York Drive, Coldstream, British Columbia  V1B 3X2 - Photo 36 - 10401494

    $1,349,000

  • 716 Mt. York Drive, Coldstream, British Columbia  V1B 3X2 - Photo 37 - 10401494

    $1,349,000

  • 716 Mt. York Drive, Coldstream, British Columbia  V1B 3X2 - Photo 38 - 10401494

    $1,349,000

  • 716 Mt. York Drive, Coldstream, British Columbia  V1B 3X2 - Photo 39 - 10401494

    $1,349,000

  • 716 Mt. York Drive, Coldstream, British Columbia  V1B 3X2 - Photo 40 - 10401494

    $1,349,000

  • 716 Mt. York Drive, Coldstream, British Columbia  V1B 3X2 - Photo 41 - 10401494

    $1,349,000

  • 716 Mt. York Drive, Coldstream, British Columbia  V1B 3X2 - Photo 42 - 10401494

    $1,349,000

  • 716 Mt. York Drive, Coldstream, British Columbia  V1B 3X2 - Photo 43 - 10401494

    $1,349,000

  • 716 Mt. York Drive, Coldstream, British Columbia  V1B 3X2 - Photo 44 - 10401494

    $1,349,000

  • 716 Mt. York Drive, Coldstream, British Columbia  V1B 3X2 - Photo 45 - 10401494

    $1,349,000

  • 716 Mt. York Drive, Coldstream, British Columbia  V1B 3X2 - Photo 46 - 10401494

    $1,349,000

  • 716 Mt. York Drive, Coldstream, British Columbia  V1B 3X2 - Photo 47 - 10401494

    $1,349,000

  • 716 Mt. York Drive, Coldstream, British Columbia  V1B 3X2 - Photo 48 - 10401494

    $1,349,000

  • 716 Mt. York Drive, Coldstream, British Columbia  V1B 3X2 - Photo 49 - 10401494

    $1,349,000

  • 716 Mt. York Drive, Coldstream, British Columbia  V1B 3X2 - Photo 50 - 10401494

    $1,349,000

  • 716 Mt. York Drive, Coldstream, British Columbia  V1B 3X2 - Photo 51 - 10401494

    $1,349,000

  • 716 Mt. York Drive, Coldstream, British Columbia  V1B 3X2 - Photo 52 - 10401494

    $1,349,000

  • 716 Mt. York Drive, Coldstream, British Columbia  V1B 3X2 - Photo 53 - 10401494

    $1,349,000

  • 716 Mt. York Drive, Coldstream, British Columbia  V1B 3X2 - Photo 54 - 10401494

    $1,349,000

  • 716 Mt. York Drive, Coldstream, British Columbia  V1B 3X2 - Photo 55 - 10401494

    $1,349,000

  • 716 Mt. York Drive, Coldstream, British Columbia  V1B 3X2 - Photo 56 - 10401494

    $1,349,000

Like this listing?

Contact us for more information


Name


2,994 sqft

4
Beds

3
Baths
Ranch Fireplace Central Air Conditioning Forced Air, See Remarks Landscaped

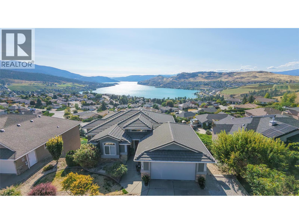
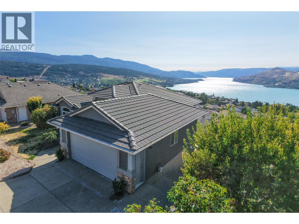
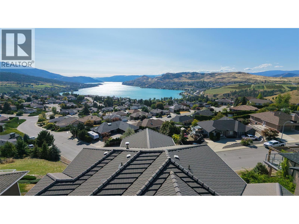
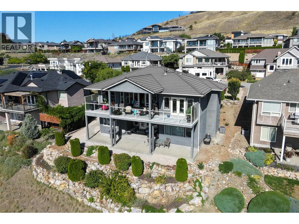
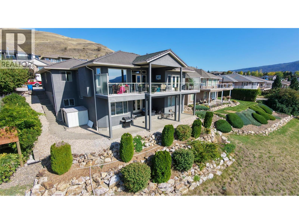
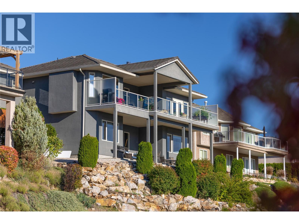
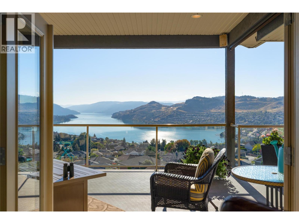
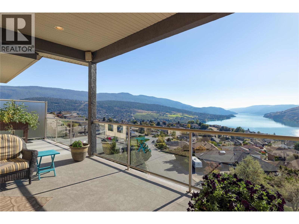
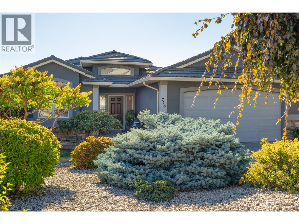
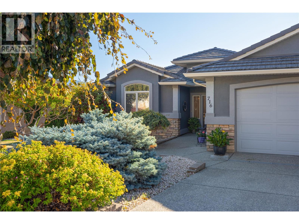
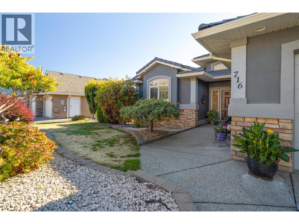
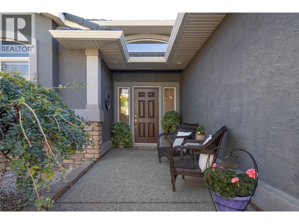
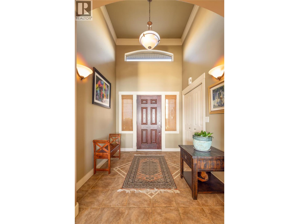
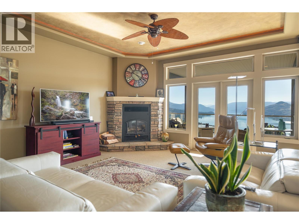
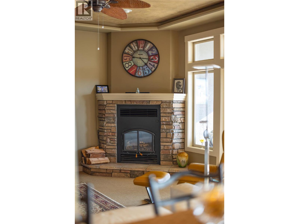
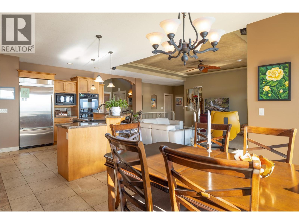
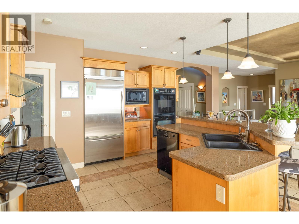
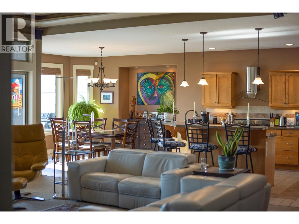
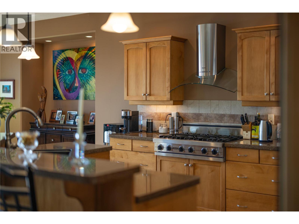
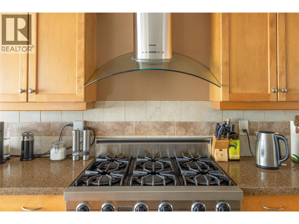
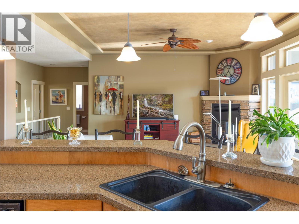
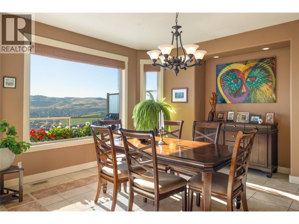
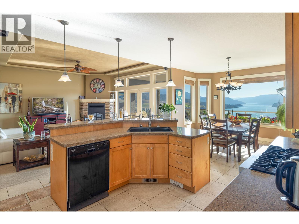
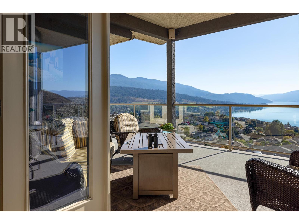
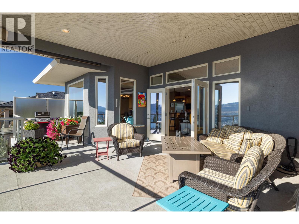
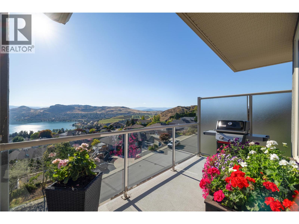
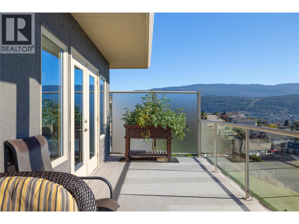
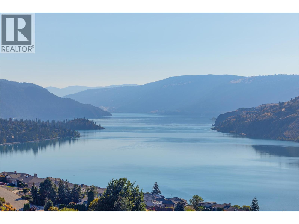
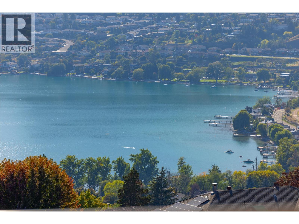
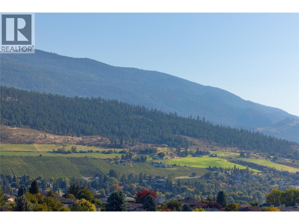
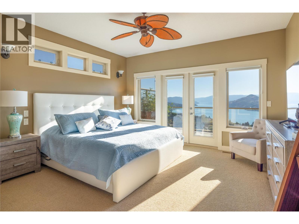
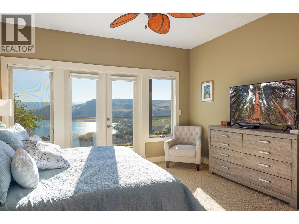
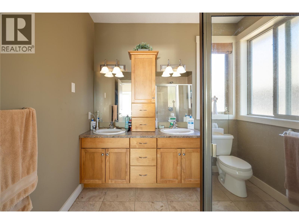
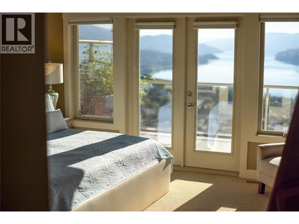
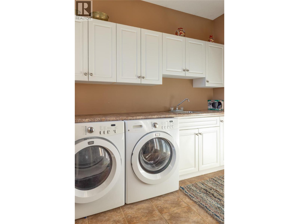
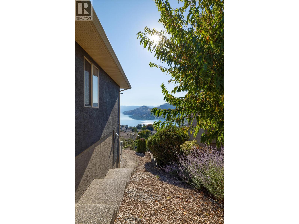
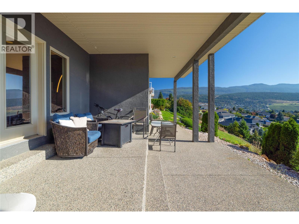
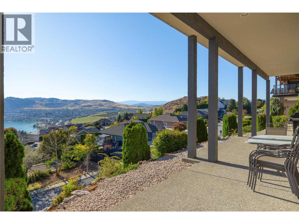
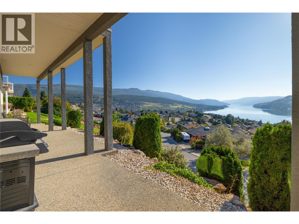
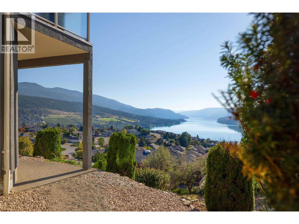
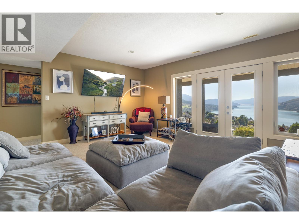
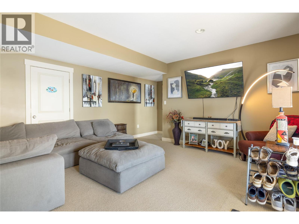
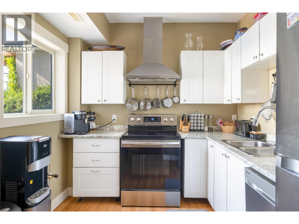
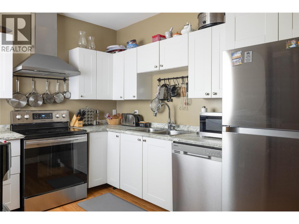
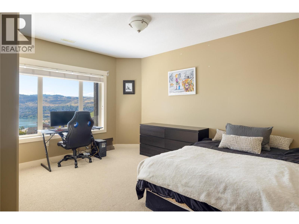
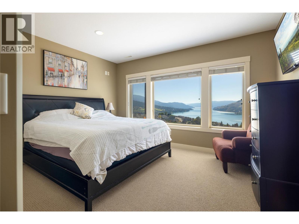
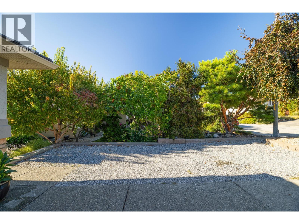
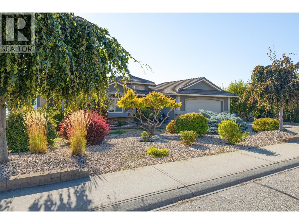
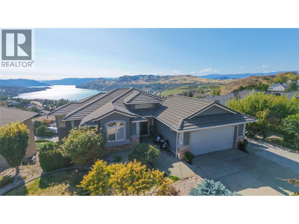
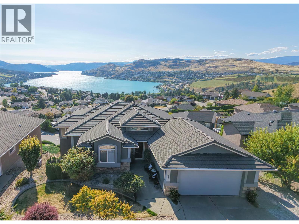
Spectacular Kalamalka Lake views from this walk-out rancher in a prime Coldstream location with plenty of parking with room for the RV or boat. Featuring an open concept layout with a total of 4 bedrooms and 3 bathrooms including a 2 bedroom in-law suite on the lower level with its own laundry and entrance. High quality build for this home with a ""lifetime"" tile roof, stucco and rock siding, solid cabinetry, granite counters, wood burning fireplace, and a large covered deck to soak in the views and Okanagan weather. Large master bedroom with full ensuite and walk-in closet. Fully landscaped and low maintenance lot. Minutes to town, parks, trails and Kalamalka Beach. (id:67517)

  • Property Details
    MLS® Number 10401494
    Property Type Single Family
    Neigbourhood Middleton Mountain Coldstream
    AmenitiesNearBy Golf Nearby, Park, Recreation, Schools, Ski Area
    CommunityFeatures Family Oriented
    ParkingSpaceTotal 5
    ViewType City View, Lake View, Mountain View, Valley View, View (panoramic)
  • Building
    BathroomTotal 3
    BedroomsTotal 4
    ArchitecturalStyle Ranch
    BasementType Full
    ConstructedDate 2003
    ConstructionStyleAttachment Detached
    CoolingType Central Air Conditioning
    ExteriorFinish Stone, Stucco
    FireplaceFuel Wood
    FireplacePresent Yes
    FireplaceTotal 1
    FireplaceType Conventional
    HeatingType Forced Air, See Remarks
    RoofMaterial Tile
    RoofStyle Unknown
    StoriesTotal 2
    SizeInterior 2,994 Sqft
    Type House
    UtilityWater Municipal Water
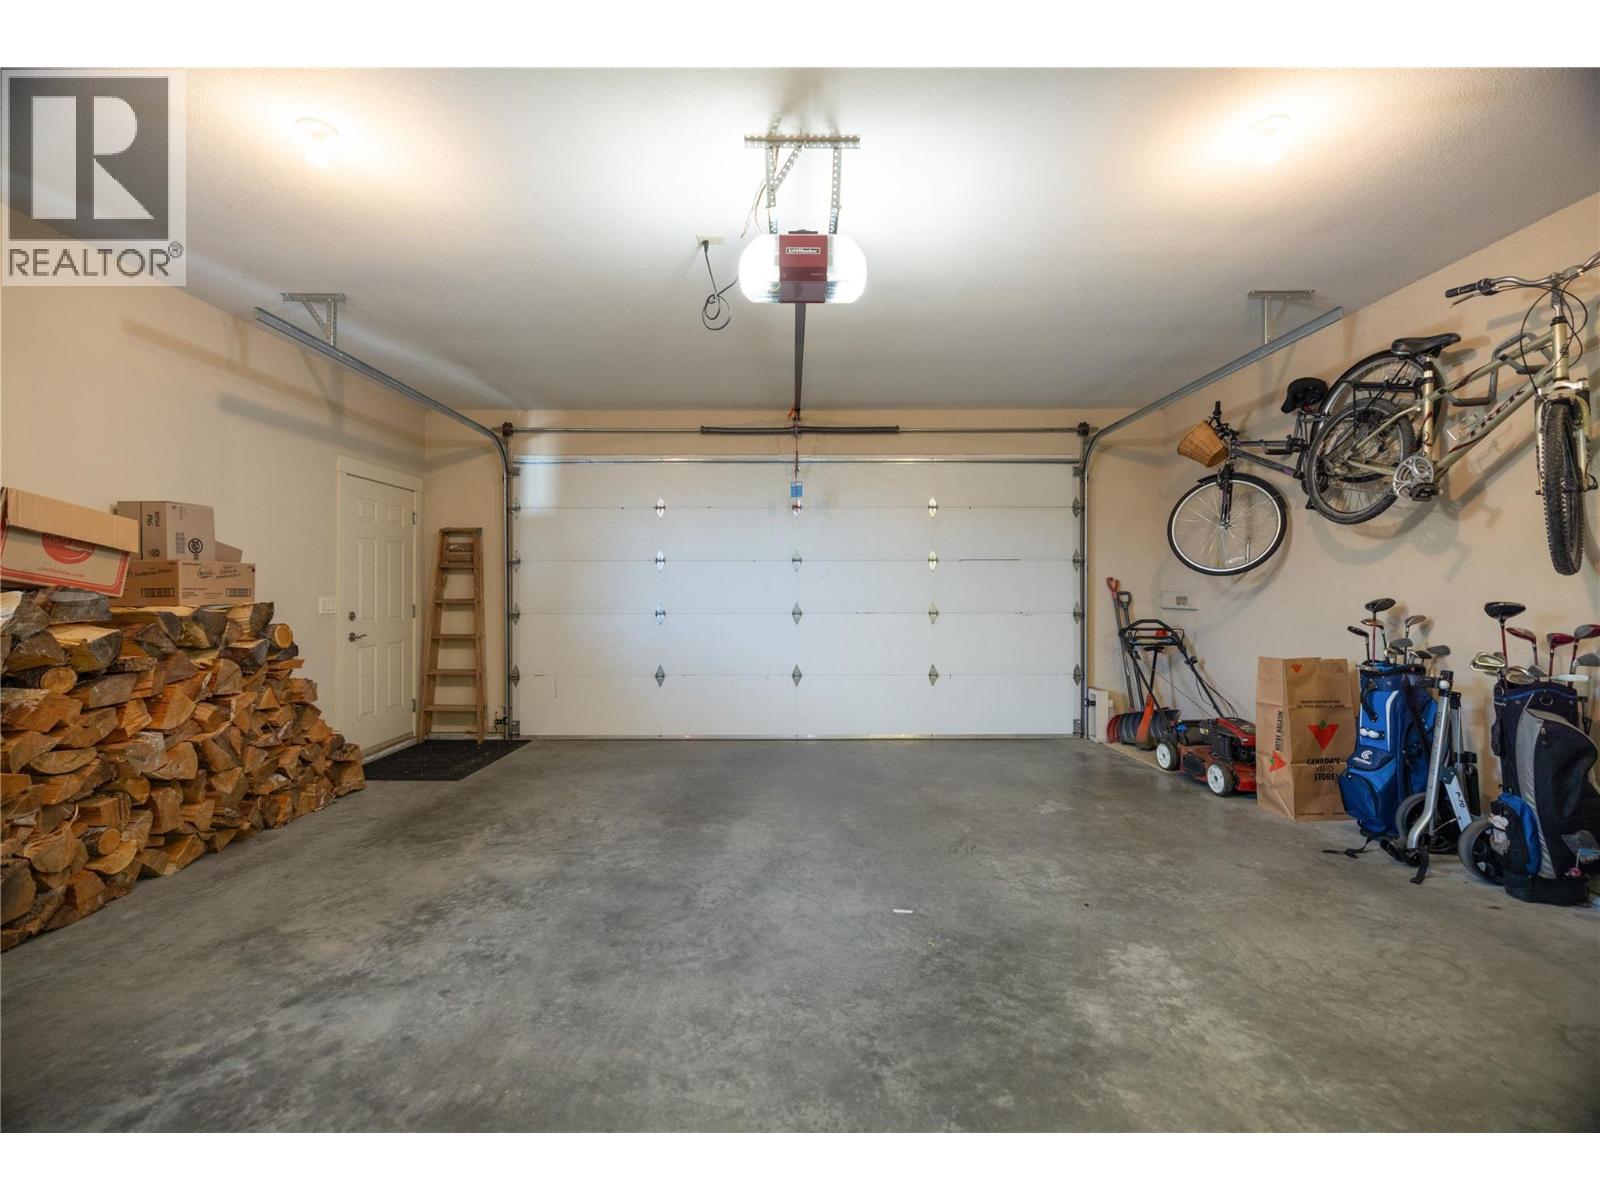
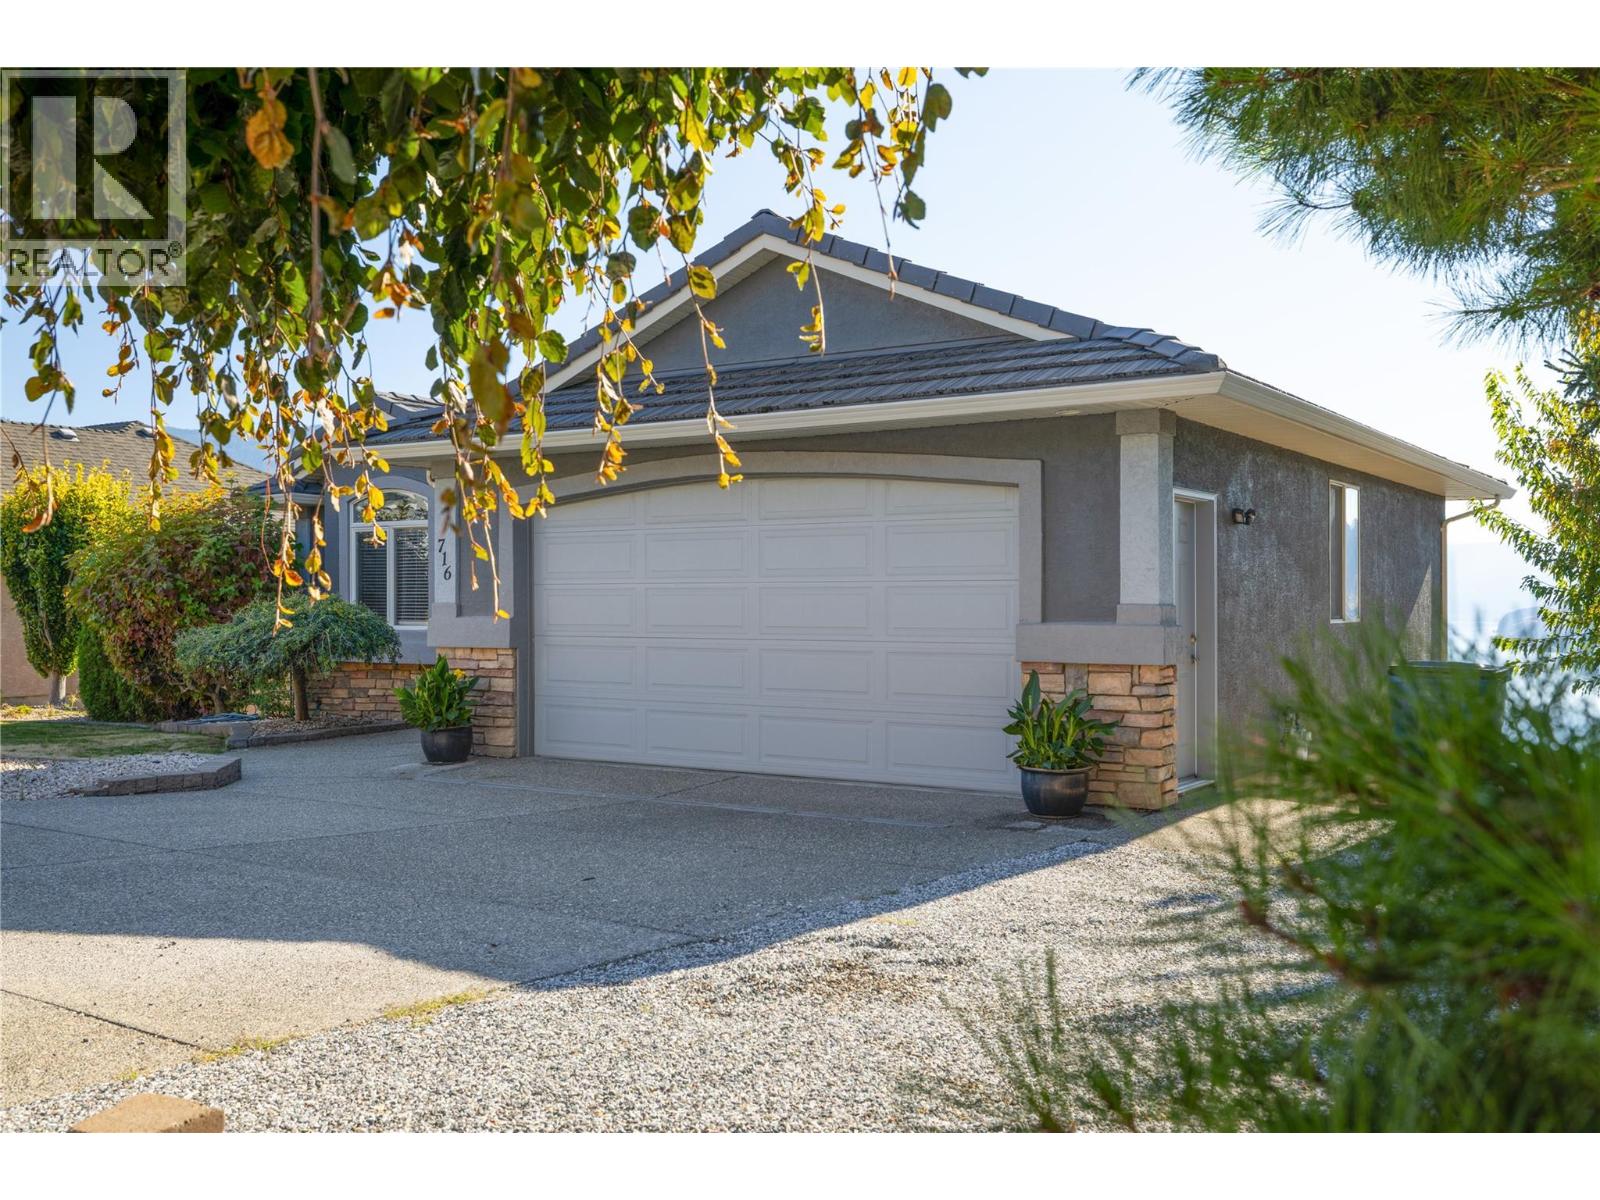
    Attached Garage 2
  • Land
    AccessType Easy Access
    Acreage No
    LandAmenities Golf Nearby, Park, Recreation, Schools, Ski Area
    LandscapeFeatures Landscaped
    Sewer Municipal Sewage System
    SizeIrregular 0.23
    SizeTotal 0.23 Ac|under 1 Acre
    SizeTotalText 0.23 Ac|under 1 Acre
  • Rooms
    Level Type Dimensions
    Lower Level Laundry Room ' x '
    Lower Level Kitchen 21' x 10'7''
    Lower Level Full Bathroom 9'6'' x 4'11''
    Lower Level Family Room 20'6'' x 15'4''
    Lower Level Bedroom 13' x 13'7''
    Lower Level Bedroom 14' x 13'8''
    Main Level Laundry Room 9' x 7'8''
    Main Level Other 27'5'' x 21'
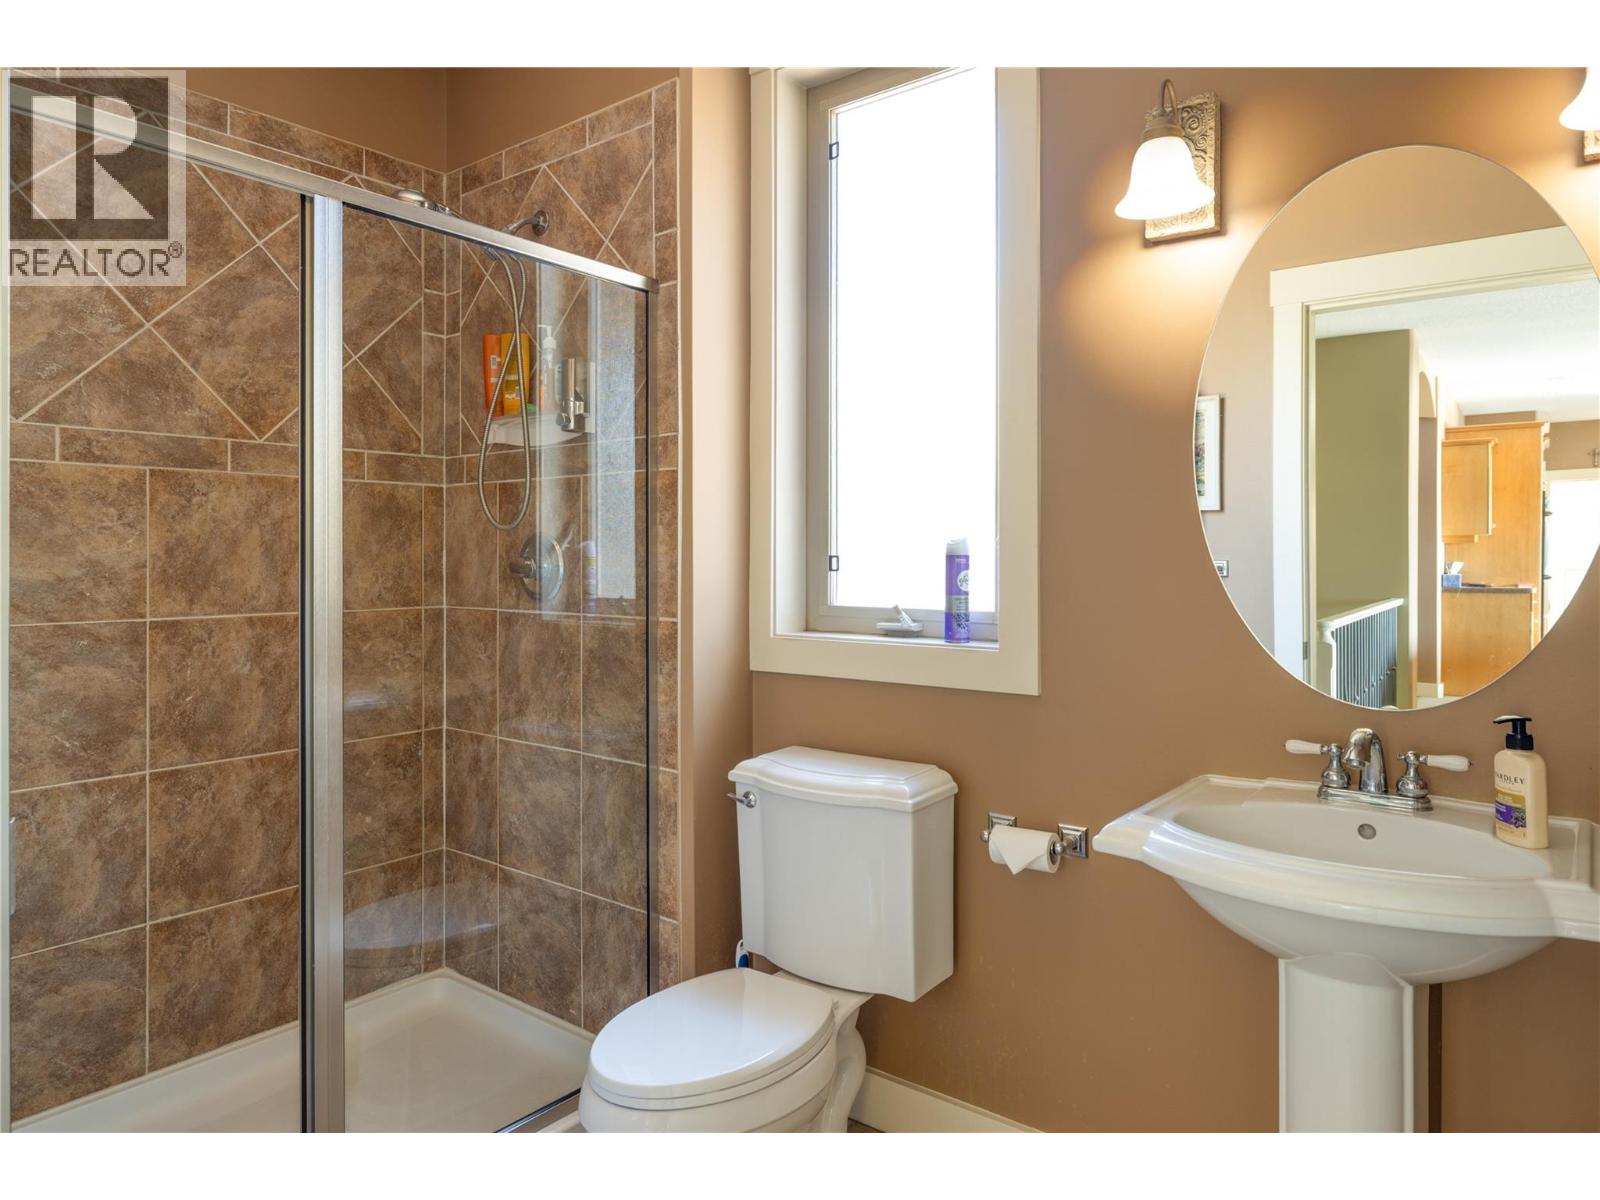
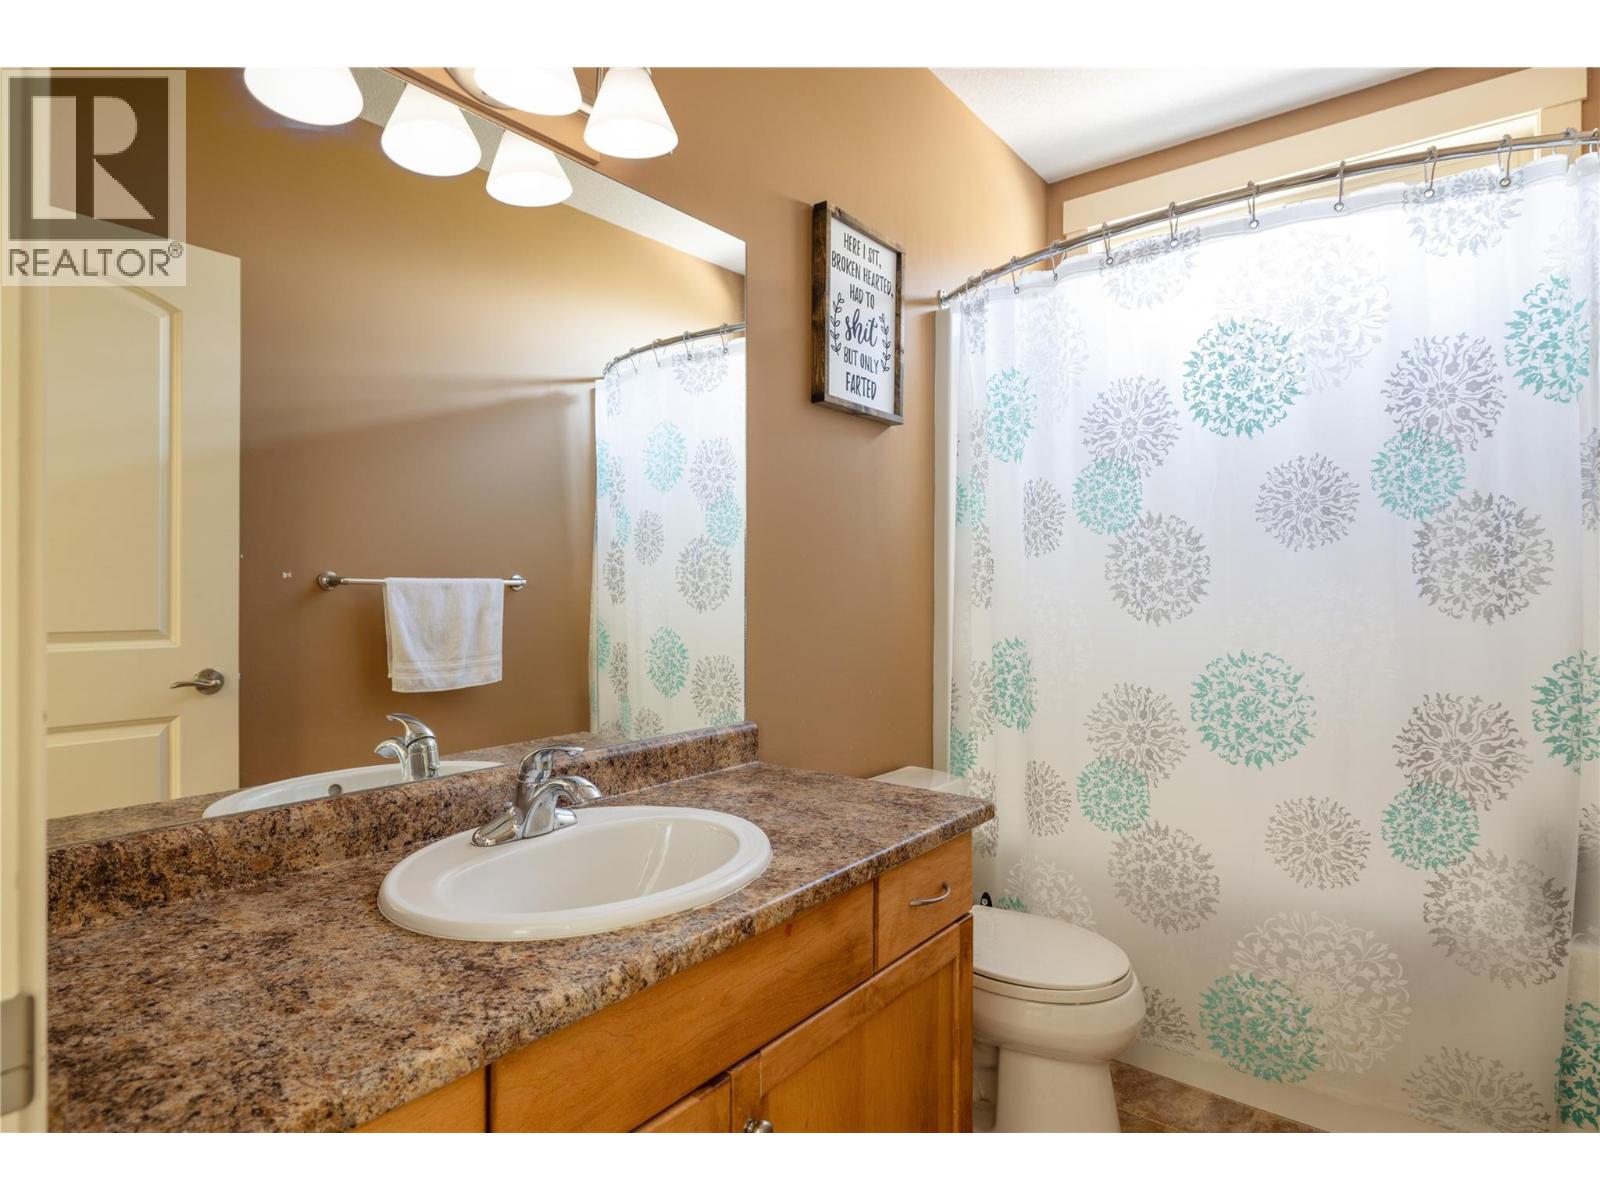
    Main Level Full Bathroom 8'11'' x 5'7''
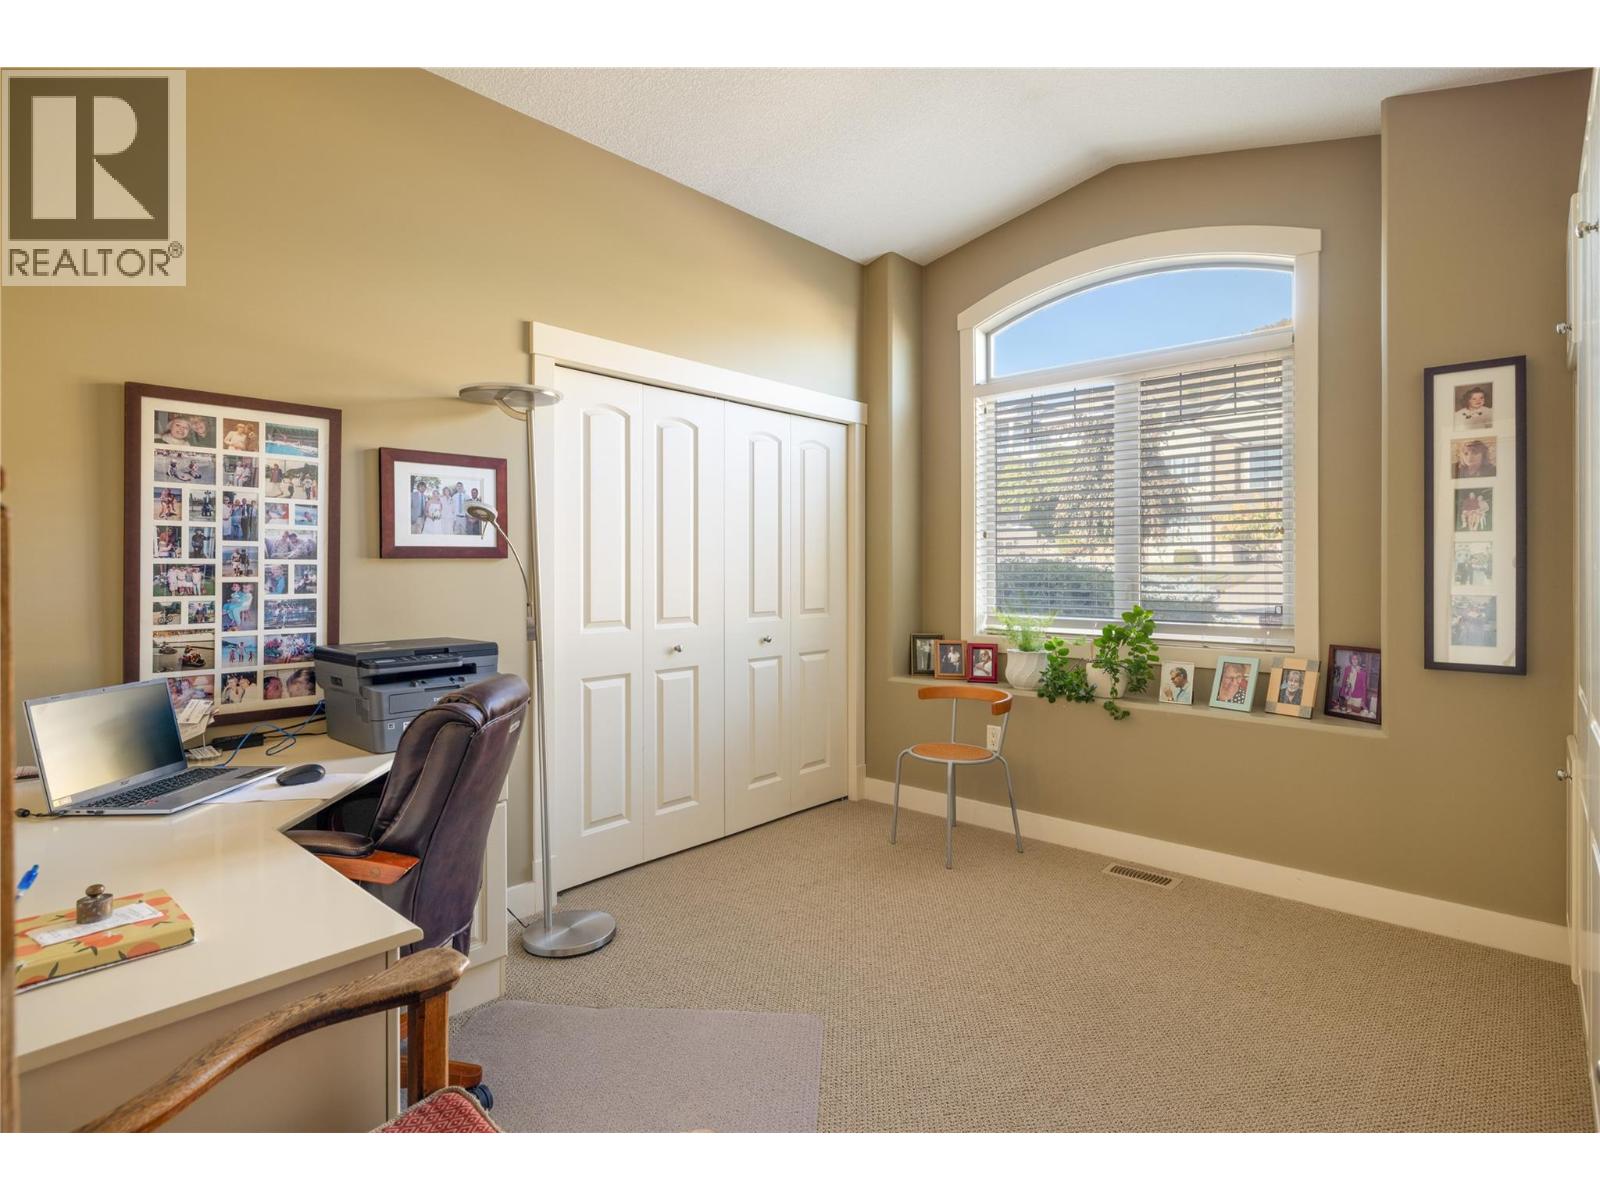
    Main Level Bedroom 11'8'' x 10'7''
    Main Level Full Ensuite Bathroom 8'6'' x 8'7''
    Main Level Primary Bedroom 14' x 20'6''
    Main Level Living Room 15'9'' x 19'5''
    Main Level Dining Room 15'7'' x 10'5''
    Main Level Kitchen 13'10'' x 16'4''
  • Utilities