Lot 113 Riverside Drive
Fairmont Hot Springs, British Columbia
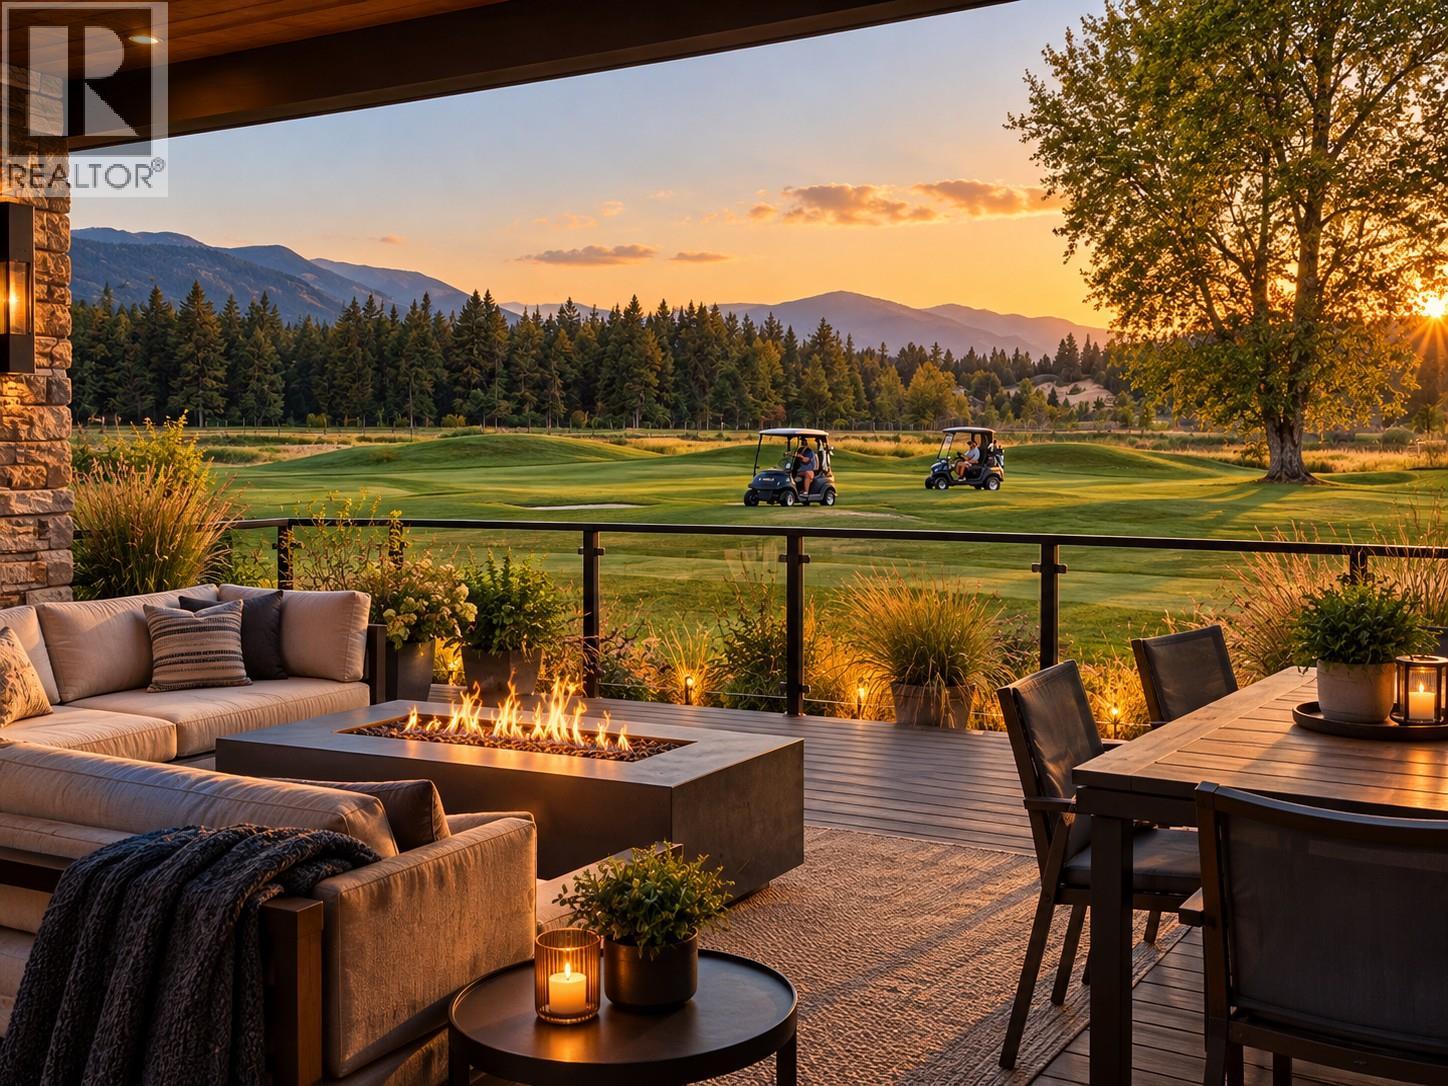
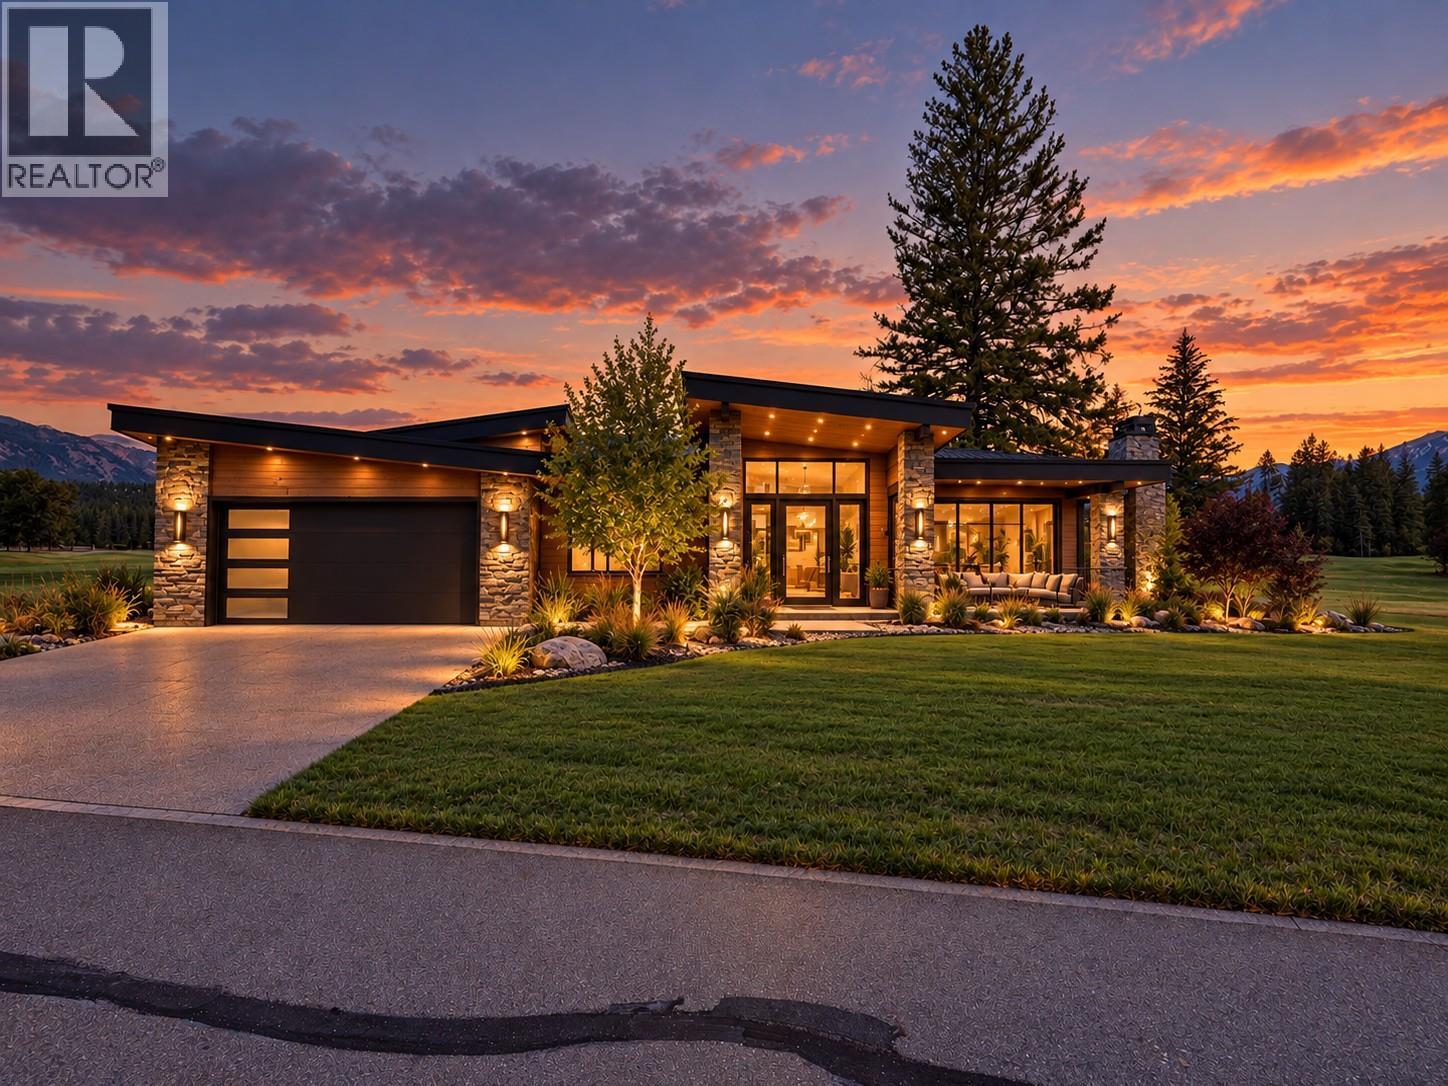
TWO ADJACENT TITLED PARCELS – AVAILABLE SEPARATELY OR TOGETHER. Build your Columbia Valley retreat in the gated community of Riverside Estates at Fairmont Hot Springs. Lot 113 offers approximately 0.20 acres of level, fully serviced land backing directly onto the 4th hole of Riverside Golf Course. Mature trees provide natural privacy while the level terrain offers an attractive, build-ready setting for your dream home, vacation getaway or retirement retreat. With no building commitment, secure the property now and build when the time is right. Enjoy mountain scenery, golf course views and easy access to the Columbia River, all just minutes from Highway 93/95, restaurants, shopping and amenities. Fairmont’s natural hot springs, championship golf, hiking, biking, fishing, skiing and sledding are all close by. The adjacent Lot 112 is also available, offering the rare opportunity to combine two separately titled parcels for approximately 0.41 acres, giving you additional space and privacy. An excellent opportunity in one of Fairmont’s established golf course communities. Home renderings are inspiration provided by AI. (id:67517)
Lot 112 Riverside Drive
Fairmont Hot Springs, British Columbia
Build your Columbia Valley retreat in gated Riverside Estates at Fairmont Hot Springs. Set along the 4th hole of Riverside Golf Course, Lot 112 offers approximately 0.19 acres of level, fully serviced land with mature trees providing natural privacy and a beautiful setting for your future home. The level terrain makes for an easier build, and with no building commitment, you can secure the property now and build when the time is right. Enjoy mountain scenery, golf course surroundings and easy access to the Columbia River, all just minutes from Fairmont Hot Springs, Highway 93/95, restaurants, shopping and amenities. Year-round recreation is right outside your door, including championship golf, natural hot springs, hiking, biking, fishing, skiing and sledding. The adjacent Lot 113 is also available, providing the rare option to purchase both separately titled properties for approximately 0.41 acres of additional space and privacy. An excellent opportunity in one of Fairmont’s established gated golf course communities.. Photos include AI inspired renderings of a home built on one lot as well as a large home built on both lots! (id:67517)
2300 Silver Place Unit# 3
Kelowna, British Columbia
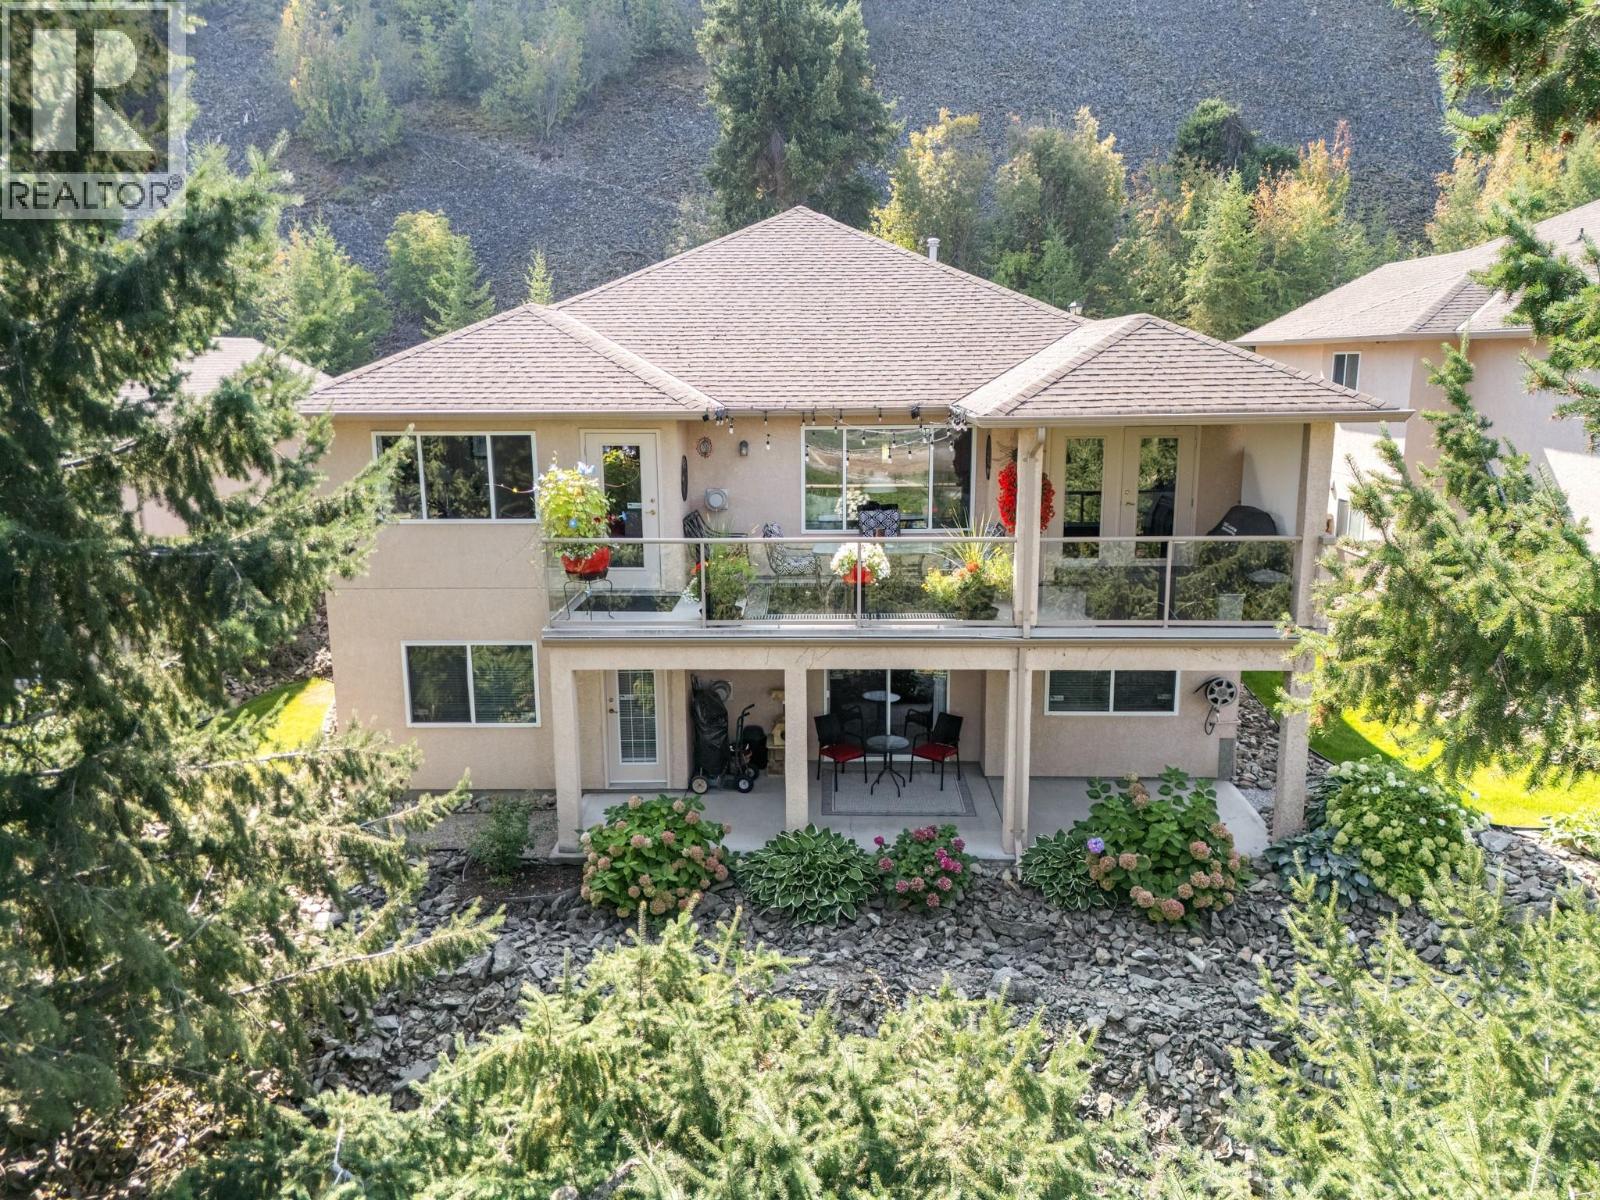
Welcome to the sought after gated community of Orchard Terrace on Dilworth Mountain. This spacious 4 bedroom, plus den, 3 bathroom home is perfectly private and unique. Located at the end of the road, with no neighbours to see behind or in front yet minutes from Orchard Park and downtown. This home has stunning vineyard and valley views, an open floor plan and vaulted ceilings in the living area. Pristine and well cared for. Recently updated kitchen appliances and professionally refinished kitchen and bathroom cabinet doors. Furnace, AC and hot water heater also recently updated in last 5 years. It’s move in ready. No age restrictions. Looking for that quiet yet central home? Take a stroll through the virtual tour. The photos clearly demonstrate how perfect this home is for you. Schedule your showing today! (id:67517)
5418 Resort Drive
Fernie, British Columbia
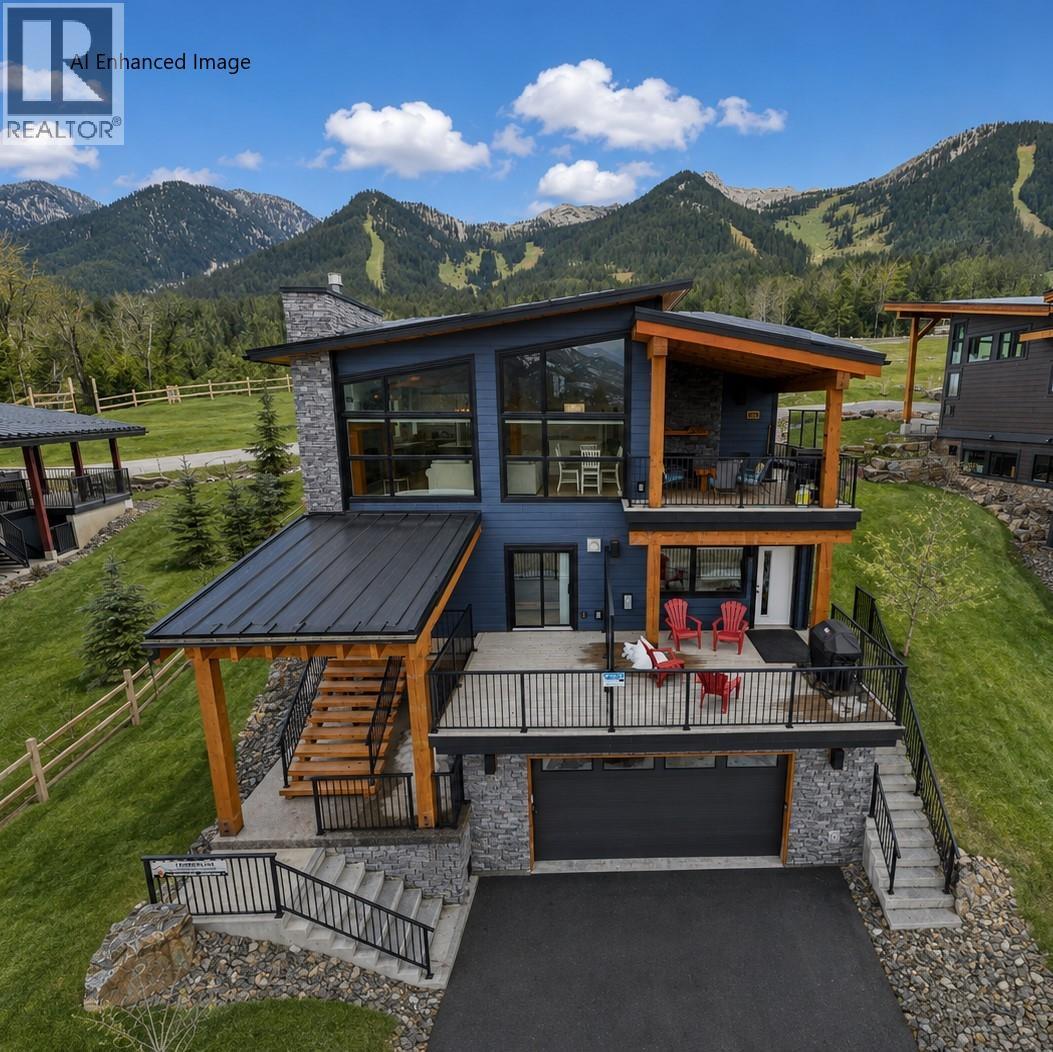
The Timber House – Ultimate Resort Living & Revenue Earner! Welcome to the breathtaking views of the Timber House, an architect-designed 2-dwelling home perched near the top of Fernie Alpine Resort. Offering resort-style living and revenue potential, this property is licensed for Short-Term Rental, blending lifestyle and investment opportunity. Custom built by a professional Ontario Builder. The 3-bedroom main house features a cozy family room, 2 bedrooms, and a full bathroom on the main floor. One bedroom boasts patio doors leading to a private front deck. The vaulted fir timber great room is the heart of the home, offering a spacious living area, stone fireplace, high-end kitchen, pantry, and dining area that opens to a covered deck with another stone fireplace. A powder bath, charging station, laundry, shower, sauna, and outdoor gear room leading to the hot tub complete the top level. The primary bedroom offers a walk-in closet, full en-suite, freestanding fireplace, and hot tub access. Off of the oversized double garage is a utility/storage room and cold storage. The legal 2-bedroom suite, accessible internally from the main house and an exterior entrance, offers a private deck, living room, stone fireplace, dining area, kitchen, 2 bedrooms, bathroom, and laundry—perfect for a nanny, parents or extra income. Built for the owners, with great attention to detail, this low-maintenance, energy-efficient home is ideal for resort life. Don’t miss this special property. Potential for Vendor TB financing. GST is applicable. (id:67517)
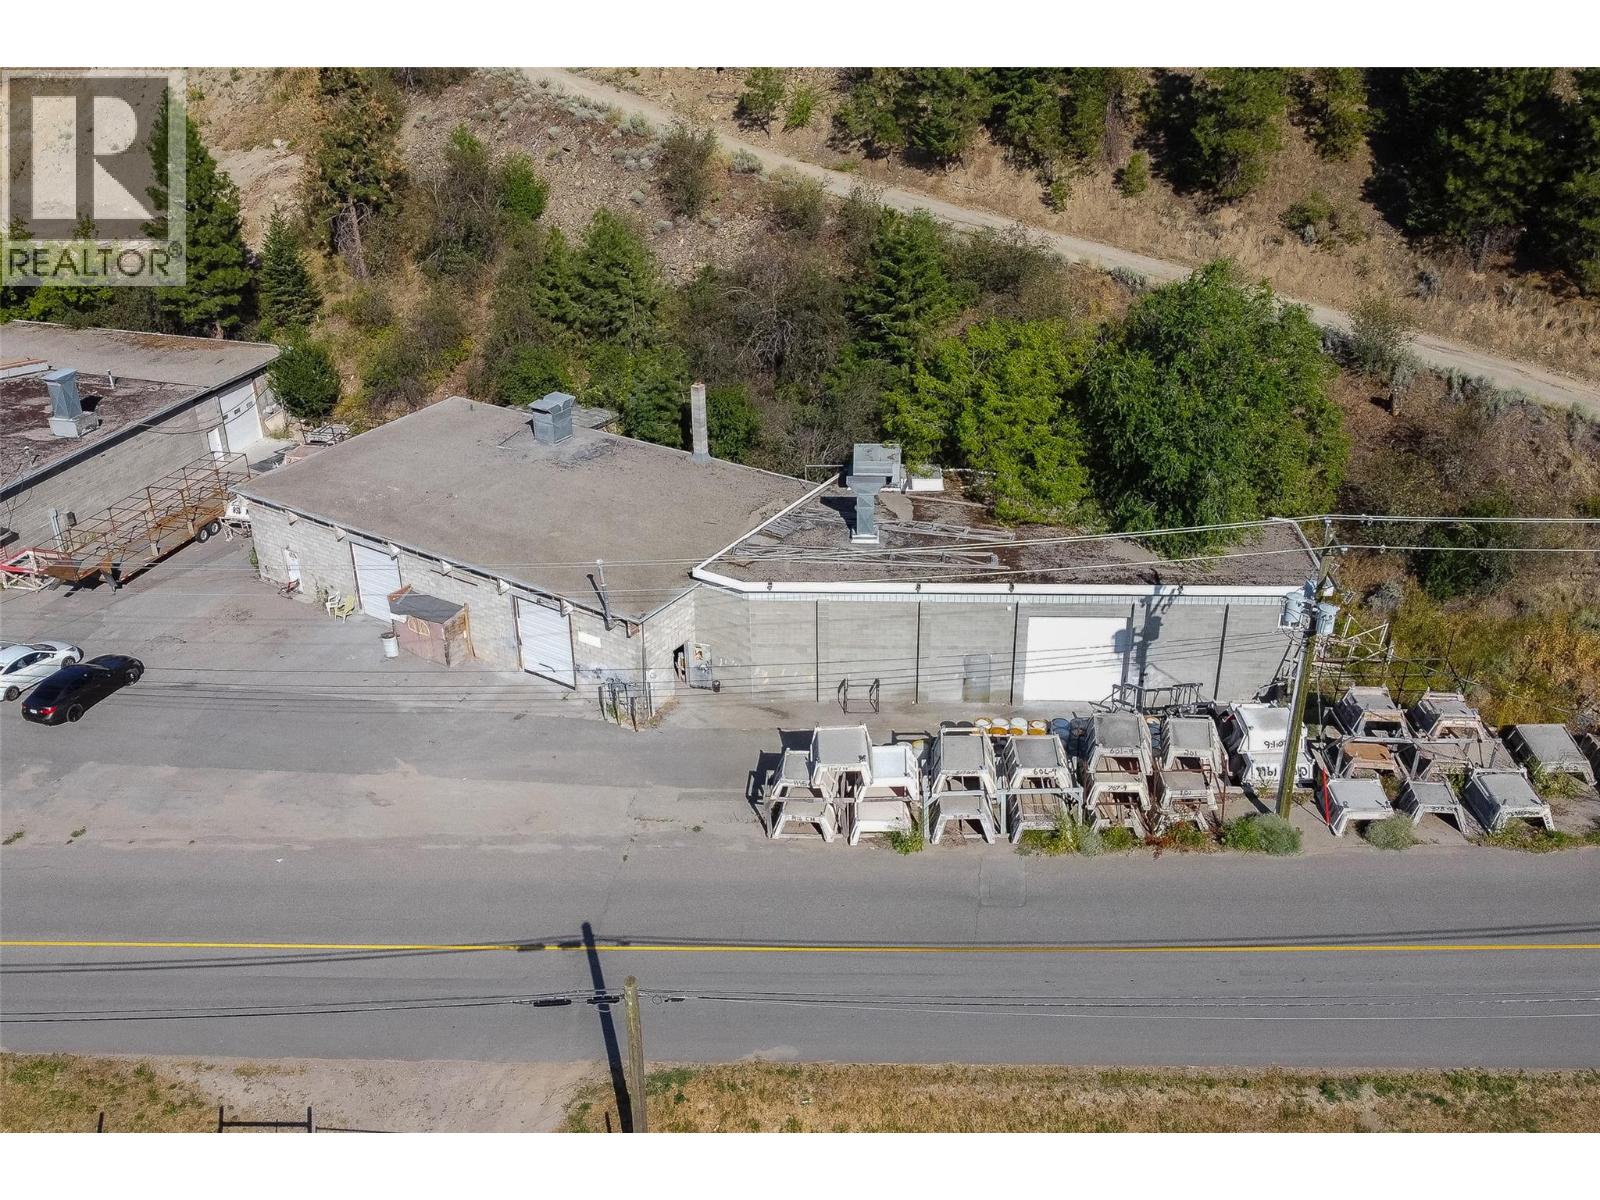
17411 Bentley Road
Summerland, British Columbia
Prime Industrial Space Alert! Discover this 5097 sq ft gem boasting 3 garage overhead doors for seamless access. The property is ready for your preferred use. The whole space is open from one end to the other. 1.25 acres of land is yours. The space also features a suite and a second bathroom roughed in within the building. Ample fully paved parking. This property is vacant and ready for quick possession. Leasing is also available. Situated just off the highway, this is a rare find in the Okanagan's competitive Industrial market. Act fast - opportunities like this don't last! (id:67517)
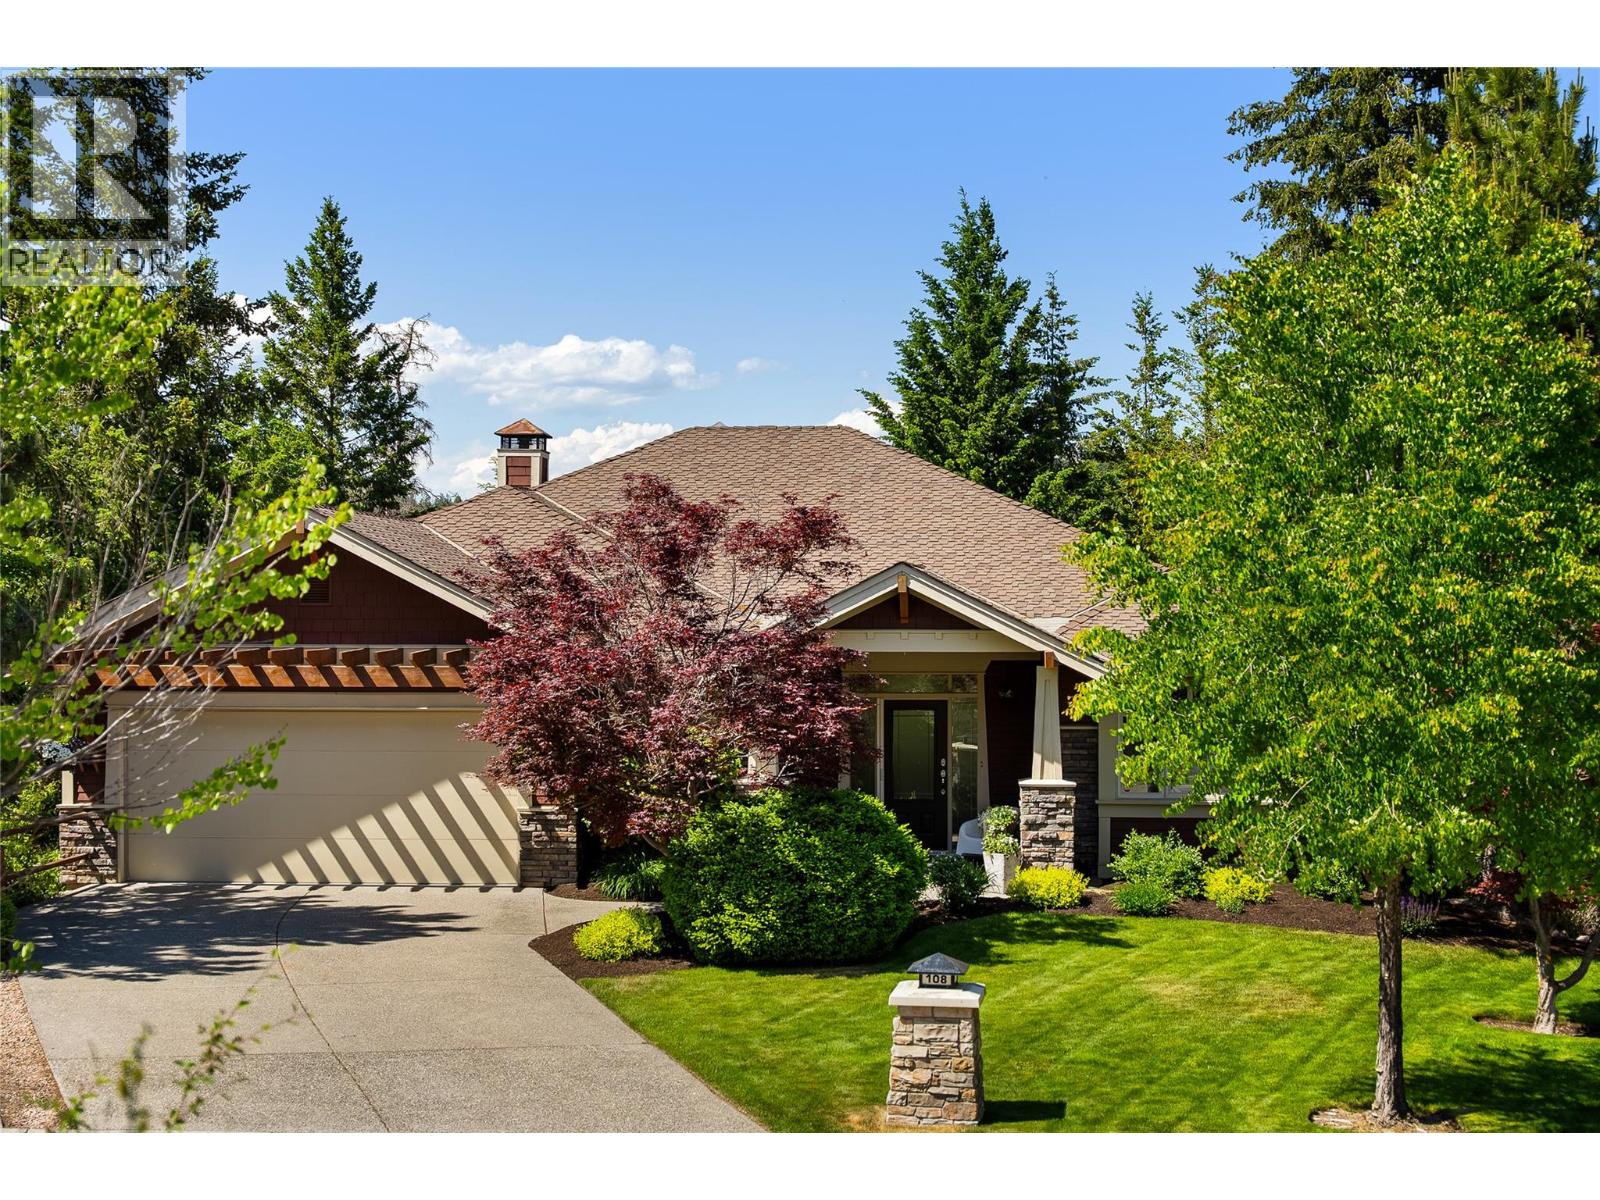
108 Mashie Crescent
Vernon, British Columbia
Enjoy effortless resort living in this former showhome, centrally located for a quick walk to the heart of Predator Ridge and all its premier offerings. This 3,392 square foot home features four bedrooms and four bathrooms - a thoughtfully designed layout where every single bedroom enjoys its own private ensuite bath with heated floors. The spacious main floor features a spectacular living area anchored by a custom metal mantle/rock-faced fireplace and recessed wood-plank ceiling. Culinary enthusiasts will love the updated, spacious kitchen with modern quartz countertops, built-in wall oven and microwave, gas cooktop, pantry and contemporary lighting. A unique walkthrough den leads seamlessly to the private primary bedroom and ensuite. A second bedroom/bathroom and laundry area complete the main floor. The lower level is an entertainer's dream, featuring a private media room, games room with wet bar, a dedicated wine room, two additional bedrooms with ensuites and radiant in-floor heating throughout. Outside, a private backyard backs onto a lush tree line, creating a peaceful, serene retreat. The oversized garage includes epoxy flooring, built-in cabinets, while easily accommodating two vehicles plus a golf cart. Live the year-round Predator Ridge lifestyle with exclusive access to world-class golf, tennis, pickleball, hiking/biking trails, restaurants, pool and fitness centre and easy access to Sparkling Hill Kur Spa. This is more than a home; it's a gateway to an active and elegant lifestyle. (id:67517)
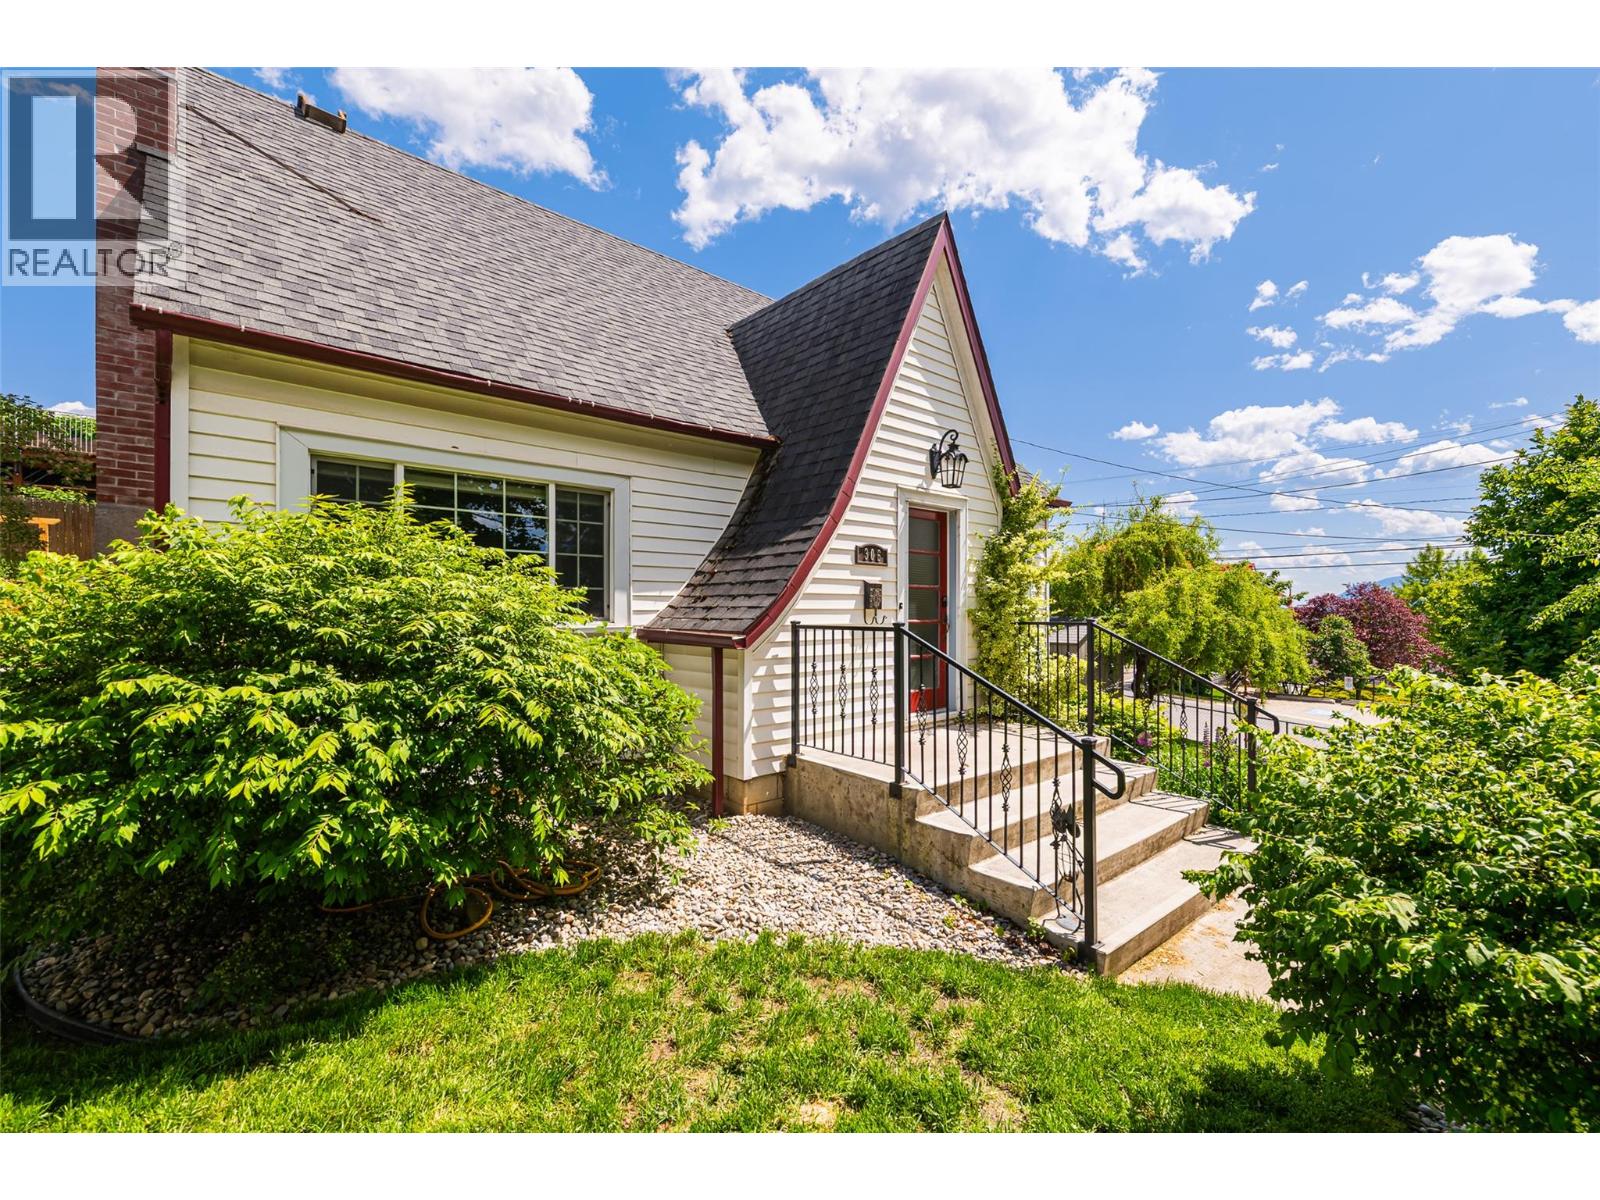
306 10th Avenue N
Creston, British Columbia
One of Creston’s most notable homes! This stunning character property sits on a large corner double lot and showcases timeless charm with modern updates throughout. The sunlit living space and open floorplan are enhanced by an abundance of windows, capturing beautiful views and creating a bright, welcoming atmosphere. A brand NEW custom kitchen anchors the main level, alongside a mainfloor bedroom and a renovated full bathroom. Upstairs, you’ll find two large bedrooms and an additional full bathroom, providing plenty of space for family or guests. Parking is abundant with street parking plus convenient back-alley access and private parking stalls. The fully fenced yard features mature trees & shrubs, new front yard sod, an irrigation system & a garden shed with power conveniently ran to it. Enjoy your morning coffee on the covered back patio—the perfect private retreat. This home truly feels magazine-worthy! Adding incredible value are TWO gas heated shops with power: one currently set up as a workshop with a private office, and the second left open for your ideas. Numerous updates have been completed, including a new washer, dryer, and dishwasher. Stay comfortable year-round with central A/C for hot summer days and a certified woodstove for cozy winter nights. All of this is just steps away from your favourite downtown shops, restaurants, and coffee spots, making this a rare opportunity to own a beautifully updated character home with space, functionality, and undeniable curb appeal! (id:67517)
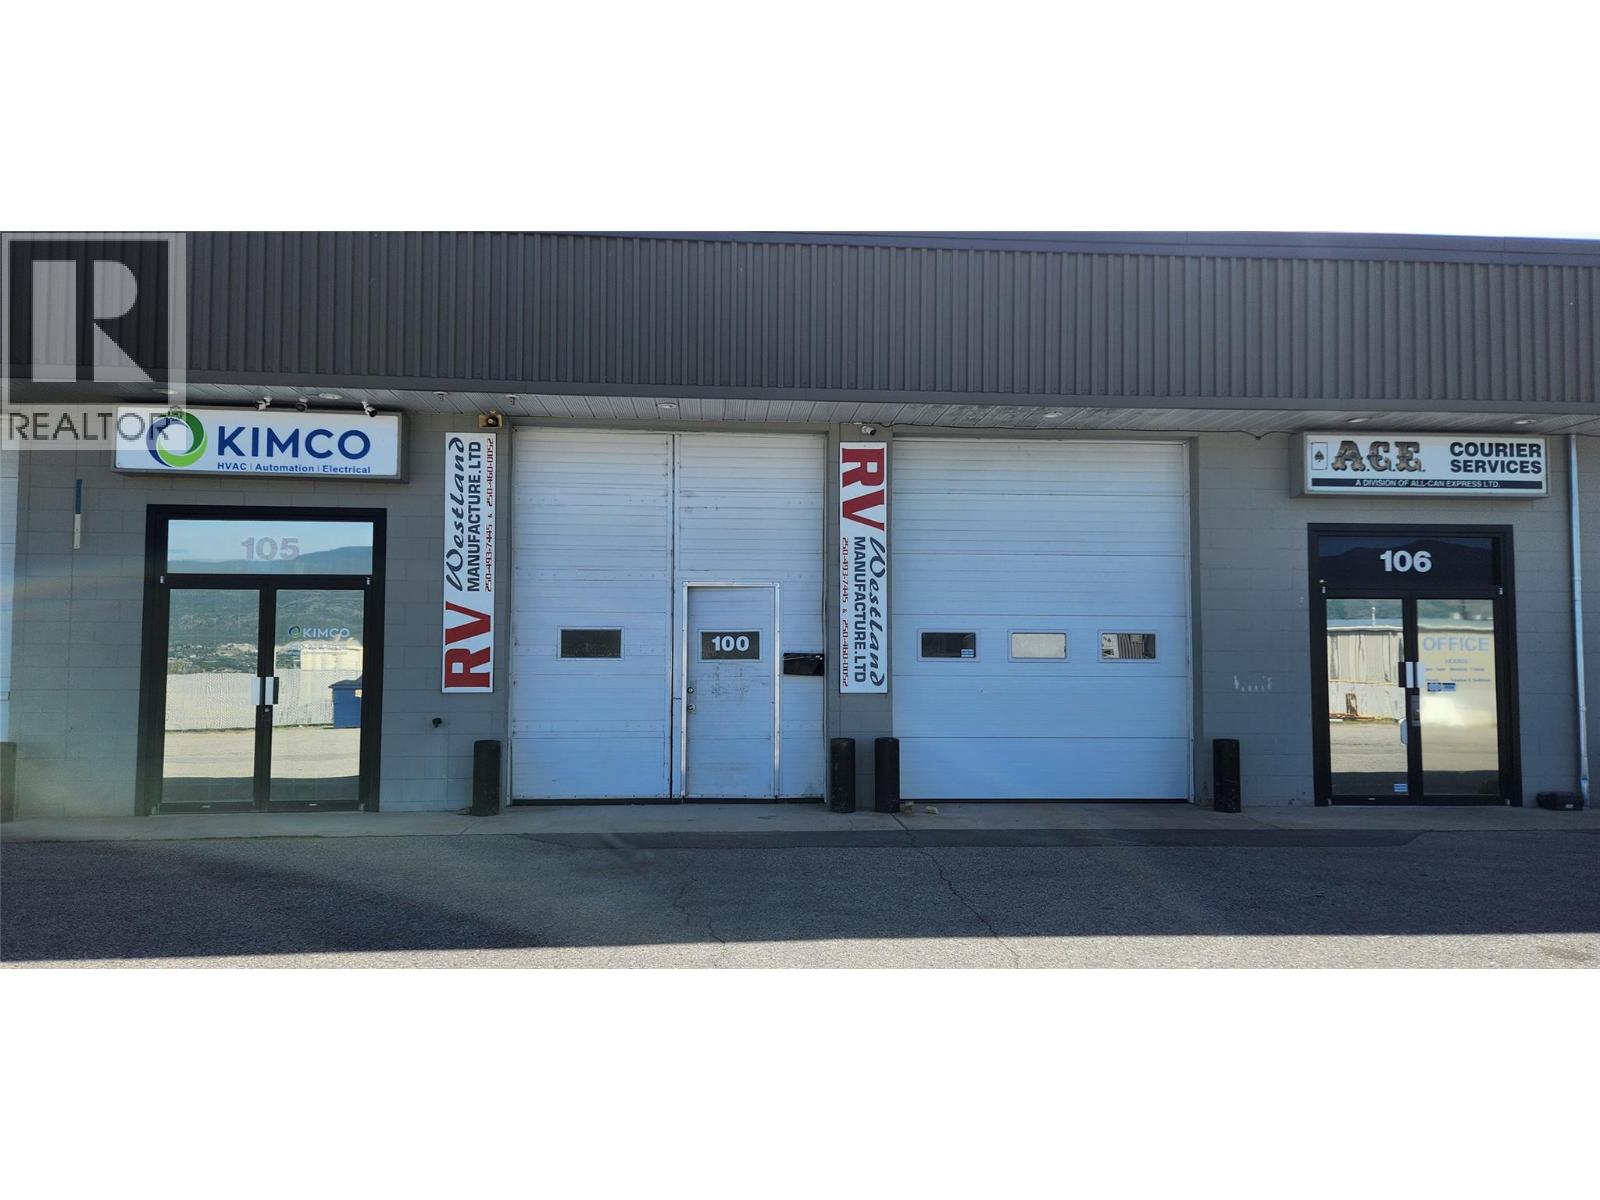
1219 Commercial Way Unit# 100
Penticton, British Columbia
Industrial unit offering approximately 4,827 sq ft of space with 16’6” ceiling height and 14’ clearance to the underside of beams. Access is provided via an 11’8” overhead door, suitable for a variety of commercial or light industrial uses. The unit includes a 15’ x 18’ office, two dedicated storage rooms, and a mezzanine level for additional usable space. Common washroom facilities are shared with the neighbouring unit. The 60 ft by 12 ft hallway area is included as part of the rentable space and will be charged at fifty percent (50%) of the agreed lease rate. The property offers ample on-site parking, along with approximately 1,000 sq ft of yard space available directly in front of Unit 100 at a rate of $3.00 per square foot. Lease terms include a Five-year term with an option to renew. Pricing is plus triple net. Please note, prospective tenants must have been in business for a minimum of 5 years. (id:67517)
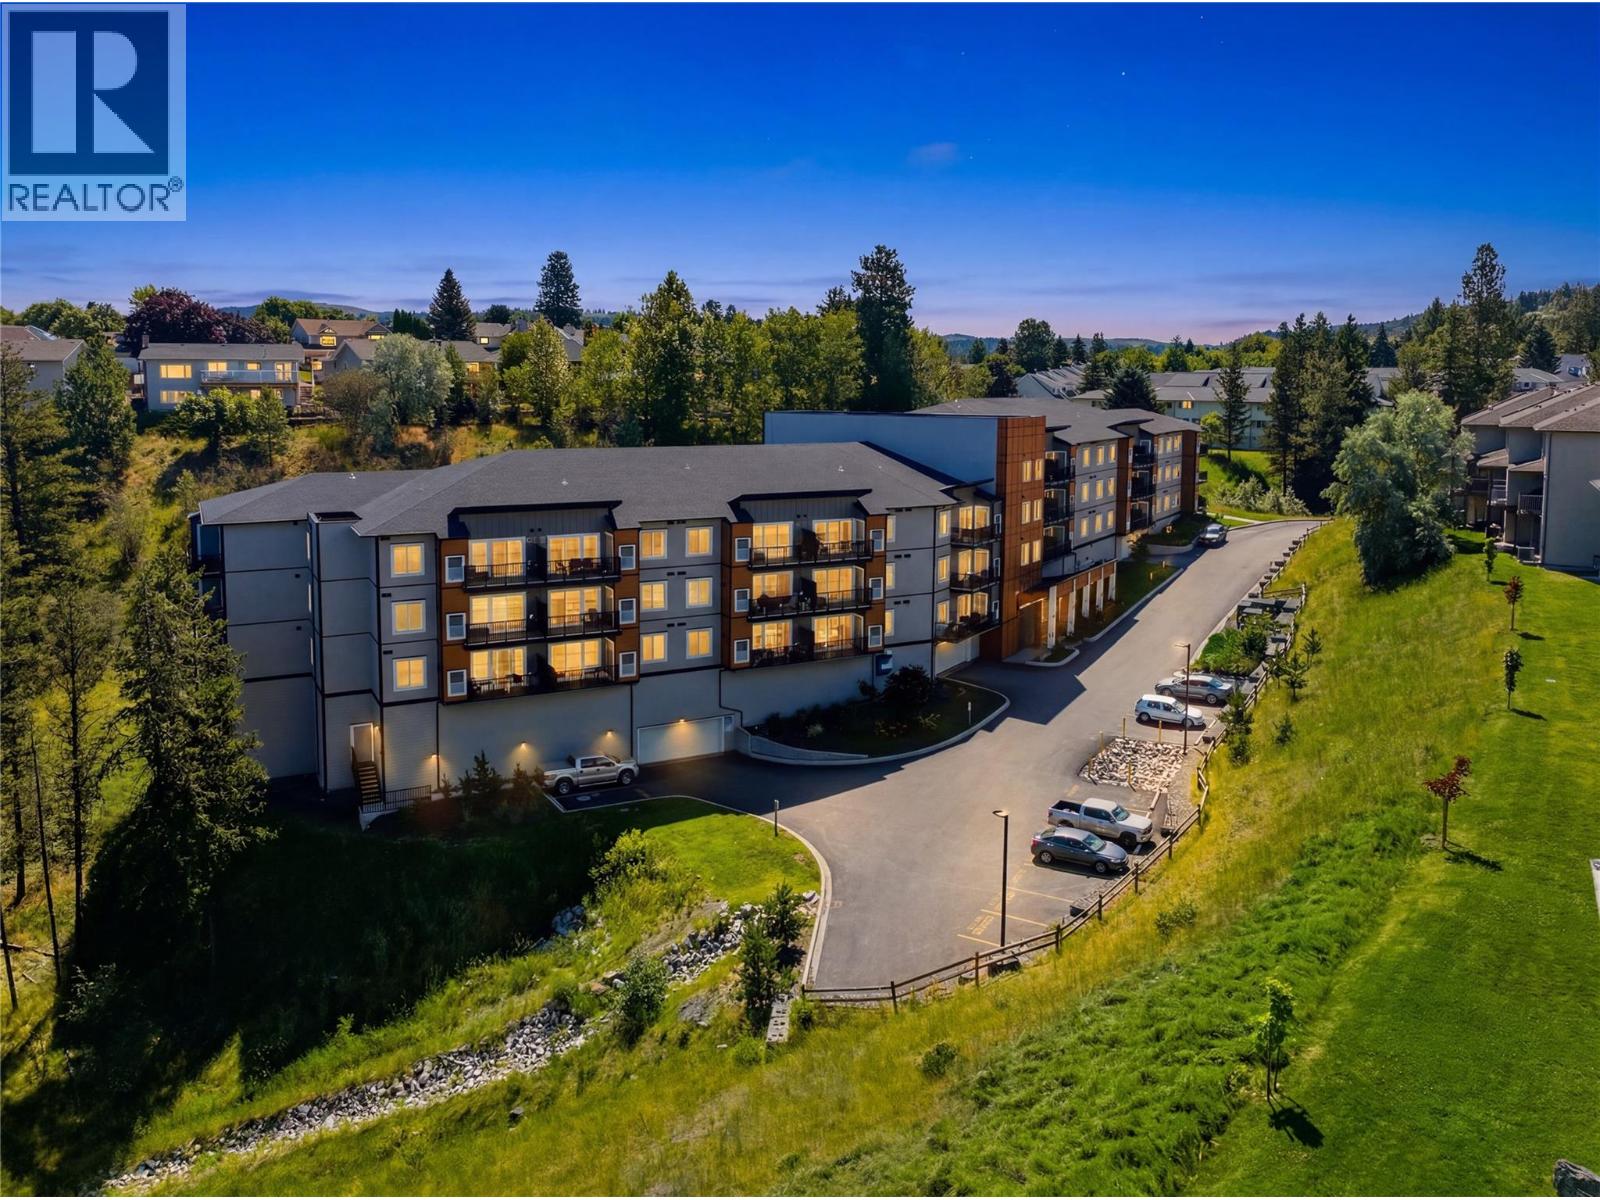
2046 Robson Place Unit# 316
Kamloops, British Columbia
Exceptional opportunity in one of Kamloops' most sought-after neighbourhoods—Sahali. Built in 2021, this bright and modern 2-bedroom + Den, 2-bathroom condo offers a spacious open-concept layout with contemporary finishes, added convenience of two parking stalls and an additional secured storage locker. The oversized primary bedroom serves as a luxurious retreat, complete with a walk-in closet and private 3-piece ensuite. The main living area is filled with natural light and flows seamlessly onto a large balcony, creating the perfect space for entertaining or relaxing outdoors. Ideally situated with easy access to hiking trails, McGowan Park, McGowan Elementary School, Thompson Rivers University, Aberdeen Mall, shopping, restaurants, churches, and countless everyday amenities, this home offers an unbeatable combination of comfort and convenience. Public transit is just steps from the building, making it an excellent choice for students, professionals, downsizers, and investors alike. Whether you're looking for a quality home or a strong addition to your investment portfolio, this exceptional property is one you won't want to miss. All measurements are approximate. (id:67517)
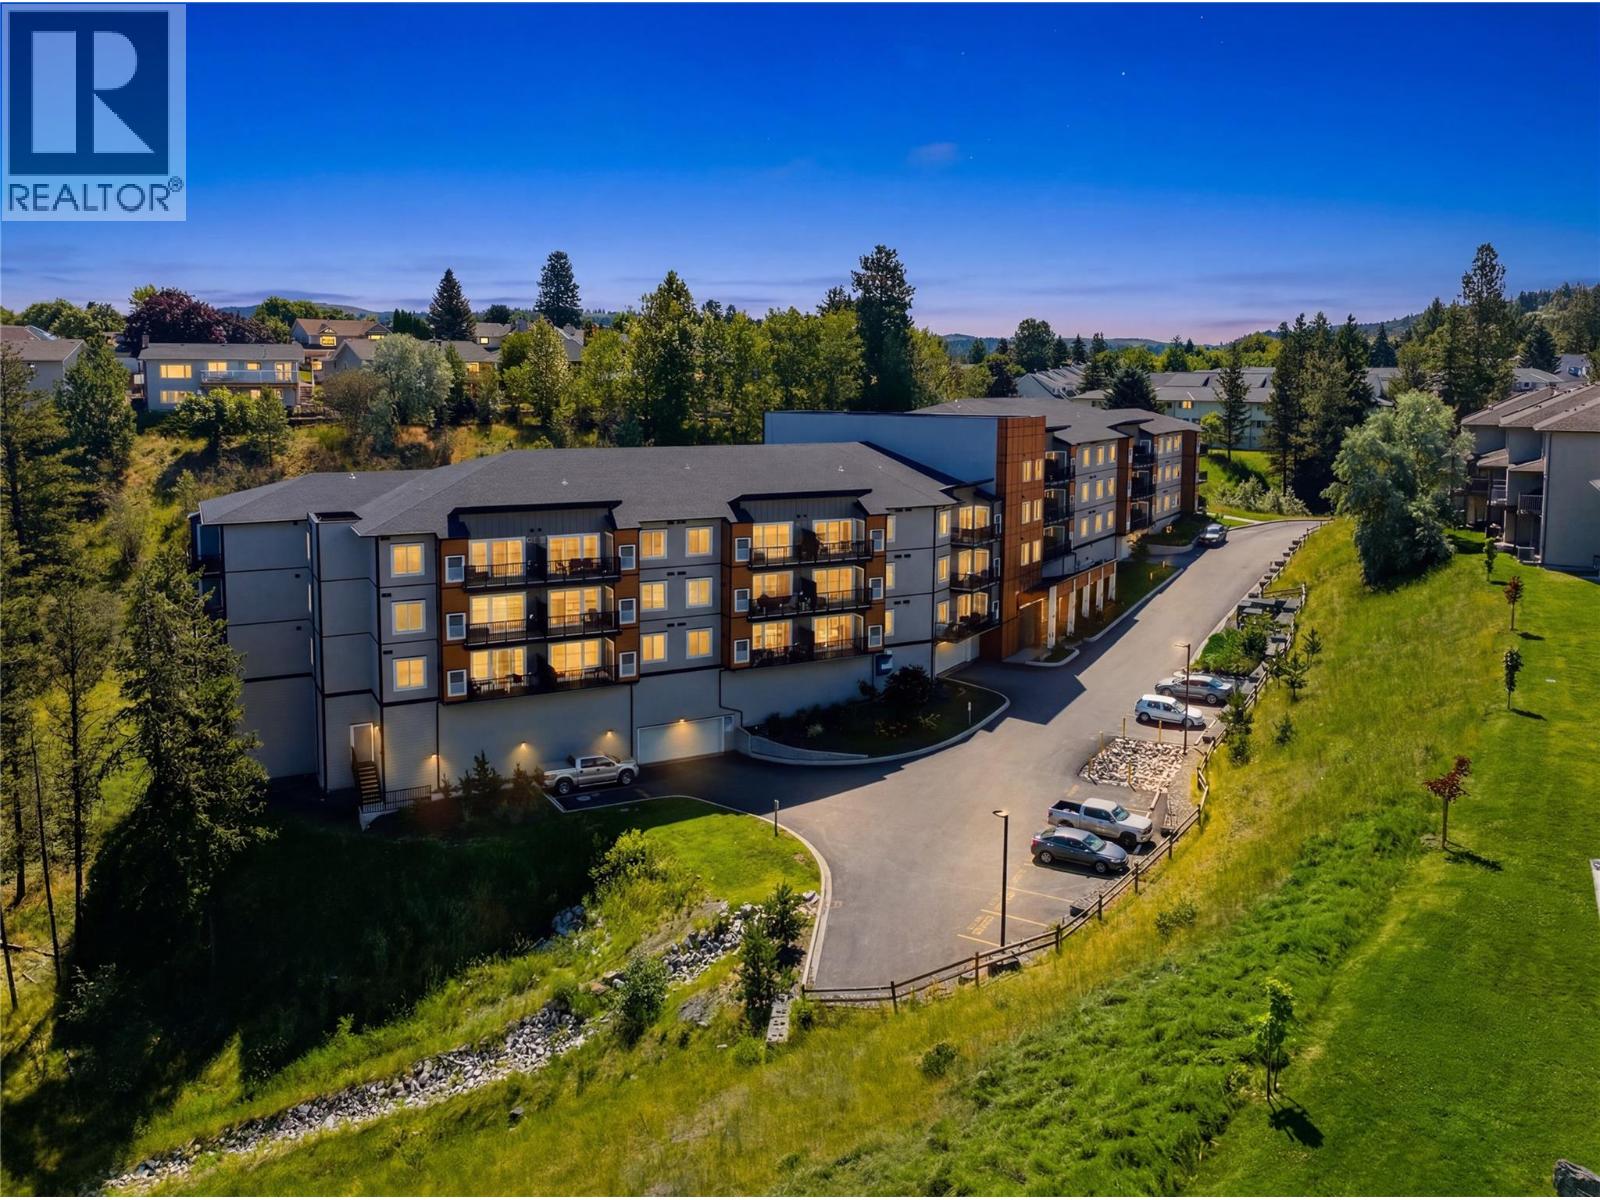
2046 Robson Place Unit# 216
Kamloops, British Columbia
Exceptional opportunity in one of Kamloops' most sought-after neighbourhoods—Sahali. Built in 2021, this bright and modern 2-bedroom + Den, 2-bathroom condo offers a spacious open-concept layout with contemporary finishes, added convenience of two parking stalls and an additional secured storage locker. The oversized primary bedroom serves as a luxurious retreat, complete with a walk-in closet and private 3-piece ensuite. The main living area is filled with natural light and flows seamlessly onto a large balcony, creating the perfect space for entertaining or relaxing outdoors. Ideally situated with easy access to hiking trails, McGowan Park, McGowan Elementary School, Thompson Rivers University, Aberdeen Mall, shopping, restaurants, churches, and countless everyday amenities, this home offers an unbeatable combination of comfort and convenience. Public transit is just steps from the building, making it an excellent choice for students, professionals, downsizers, and investors alike. Whether you're looking for a quality home or a strong addition to your investment portfolio, this exceptional property is one you won't want to miss. All measurements are approximate. (id:67517)
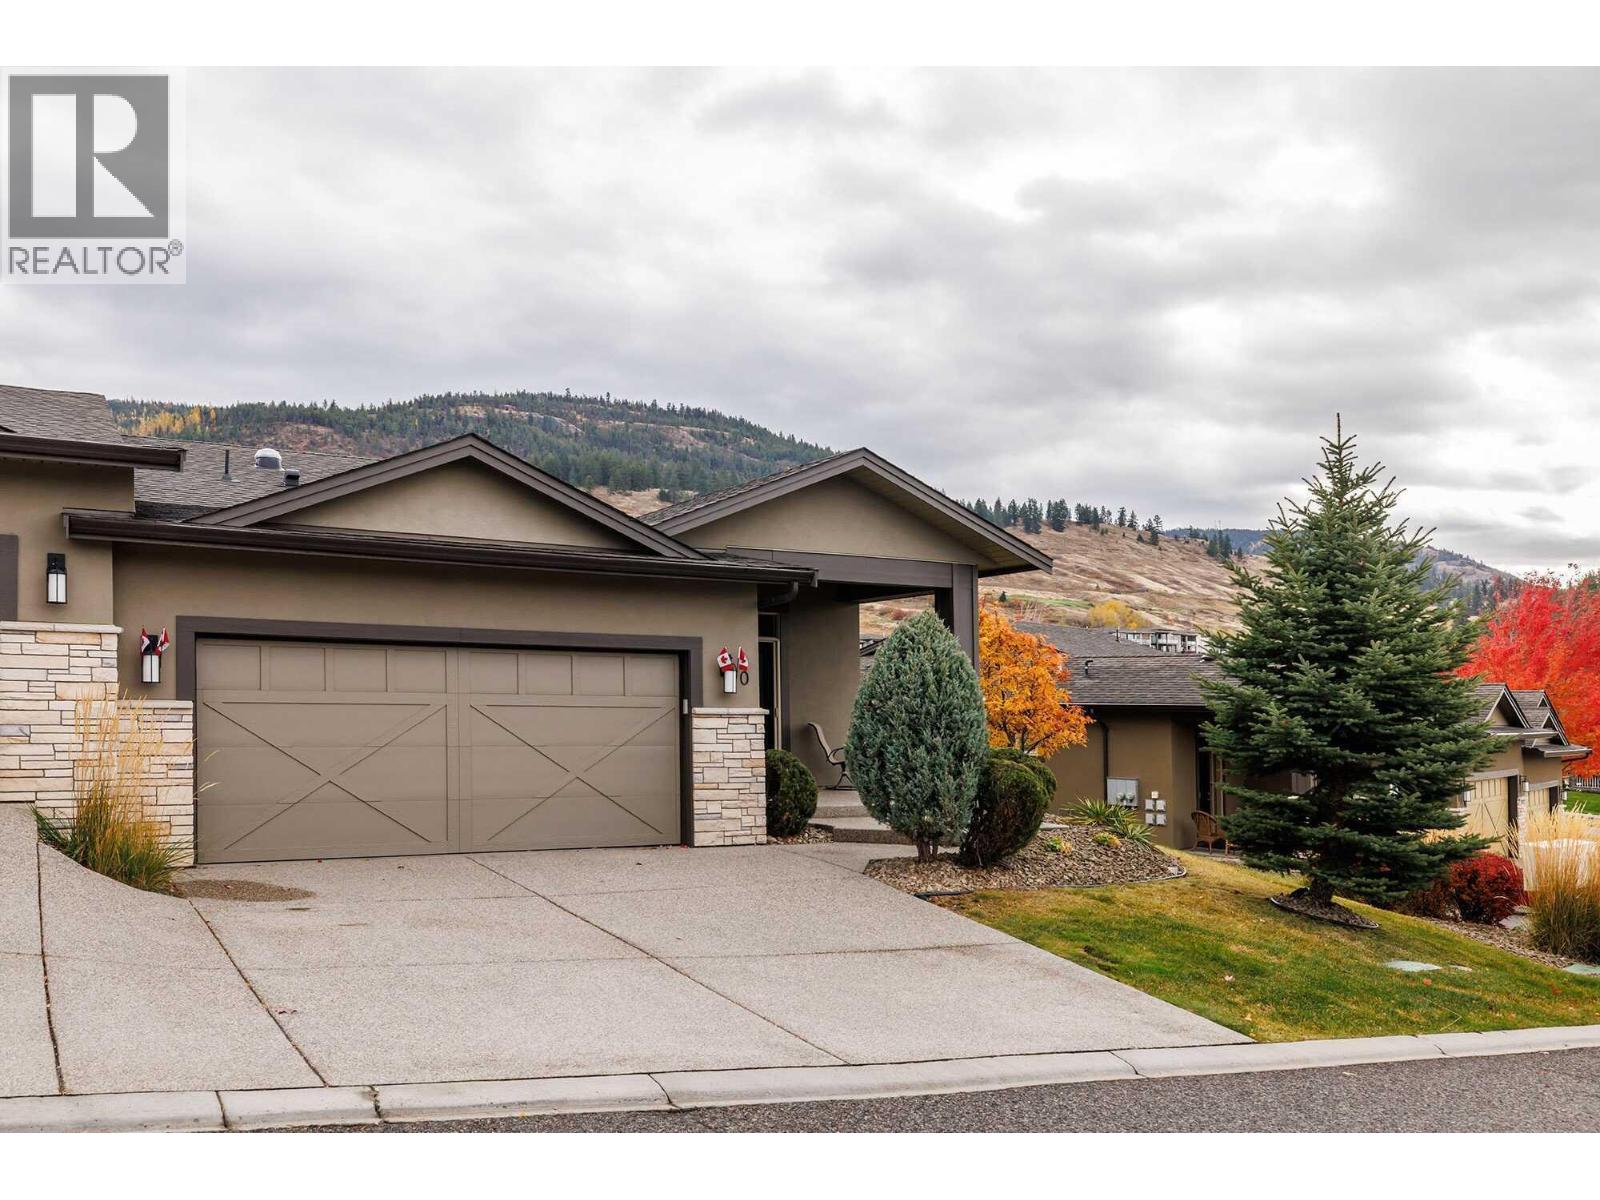
1836 Tower Ranch Boulevard Unit# 40
Kelowna, British Columbia
Visit REALTOR website for additional information. 4-bedroom, 3-bathroom golf course home in Kelowna, positioned on the 18th green at Tower Ranch Golf Course, recognized by SCORE Golf among Canada’s top public courses. Unit 40 at North Pointe on Eighteen offers eastern exposure across the course and semi-desert hillside with no direct rear rooftops—a positioning advantage not common within this complex. The main floor features 10' ceilings, Tuscany hand-scraped maple engineered hardwood flooring, an open-concept dining and living area with electric fireplace and access to a covered deck with glass railings and natural gas BBQ hookup. The kitchen includes Azul Aran granite countertops, large island, stainless steel appliances (refrigerator updated), and a pantry with optional main-floor laundry. The primary bedroom captures the same eastern golf course exposure and includes a walk-in closet and 4-piece ensuite with heated tile floors, dual sinks, and walk-in shower. A second bedroom connects to a full bathroom via Jack-and-Jill access. The lower level features 9' ceilings, large recreation room with wet bar and fireplace, walkout covered patio, two additional bedrooms, full bathroom, utility room, and storage. Approximately 2,600 sq ft total living space. Bare land strata include exterior maintenance, including golf ball glass breakage, plus access to clubhouse gym and meeting room. Minutes to Kelowna airport, UBCO, and amenities. (id:67517)
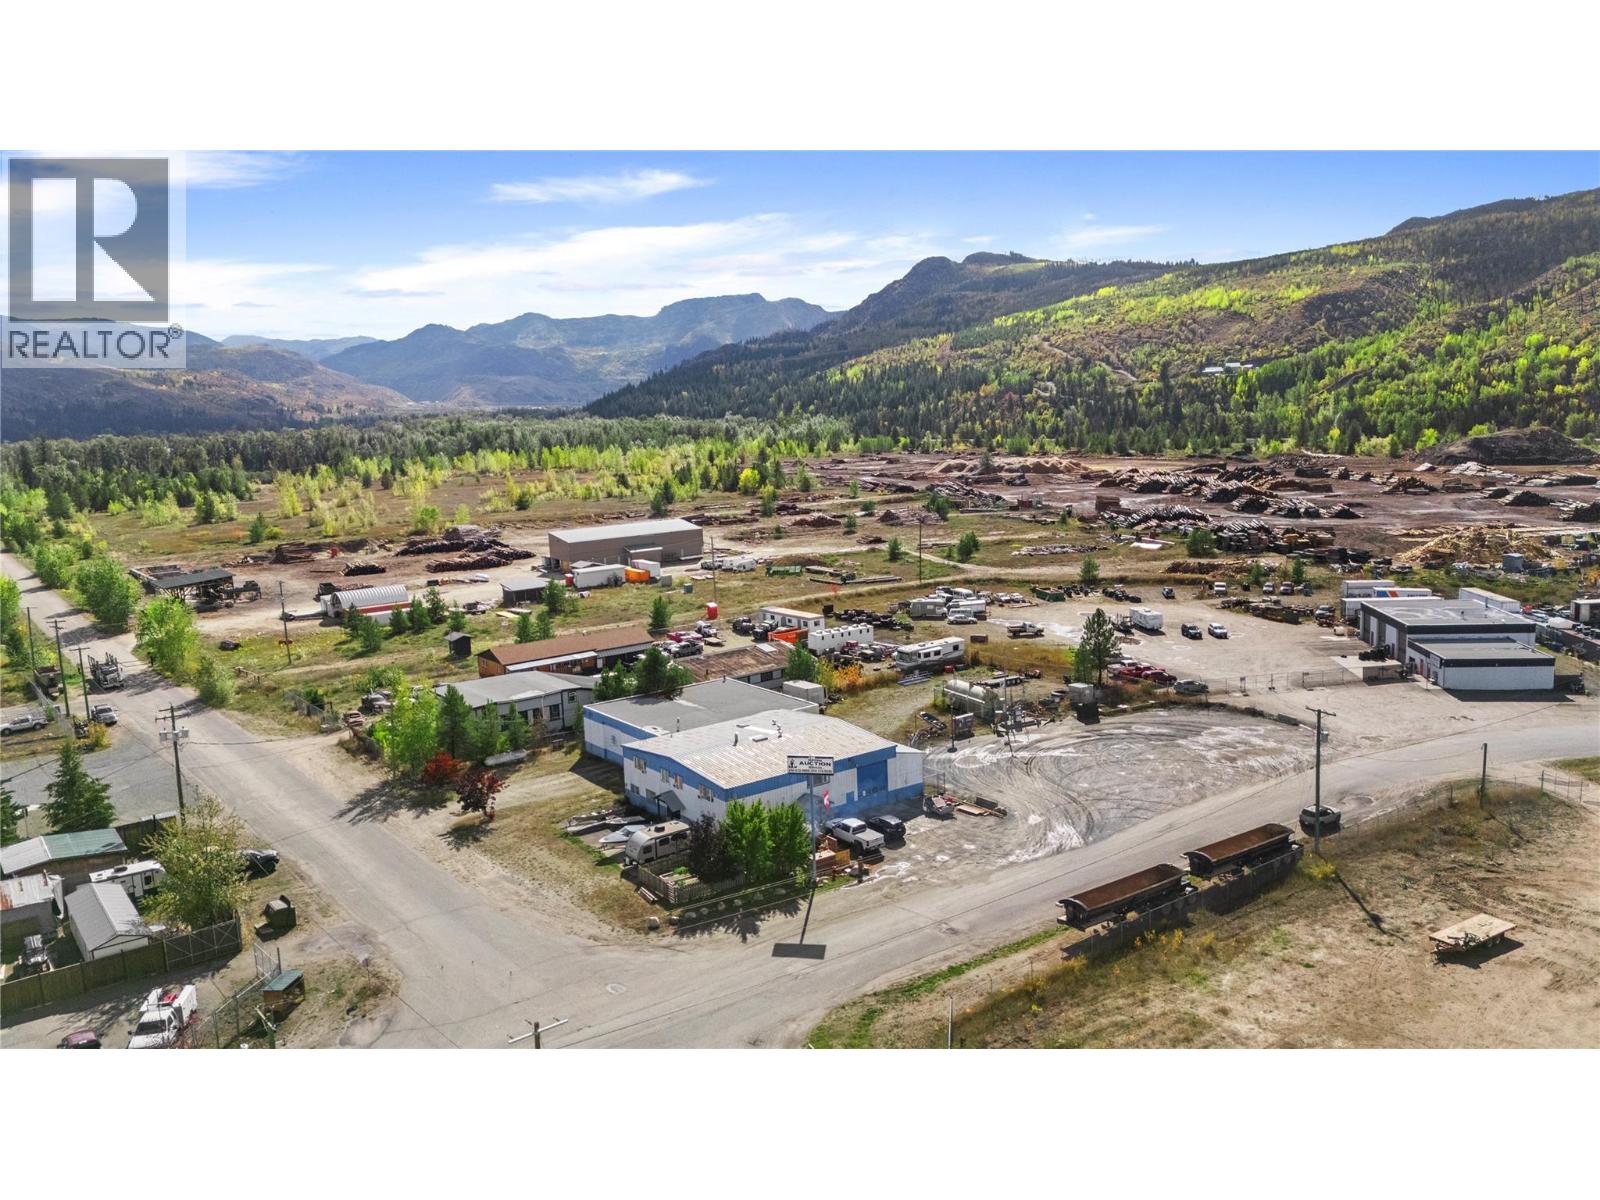
4761 Gilbert Drive
Barriere, British Columbia
Seize a rare chance to acquire a stabilized, multi-tenant commercial property in the heart of the North Thompson Valley. Anchored by a long-term cardlock fuel tenant on a secure 5-year lease, the site features a 10,500 SF building split among multiple tenants — delivering consistent, reliable income from day one — with strong fundamentals and regional demand supporting long-term value (id:67517)
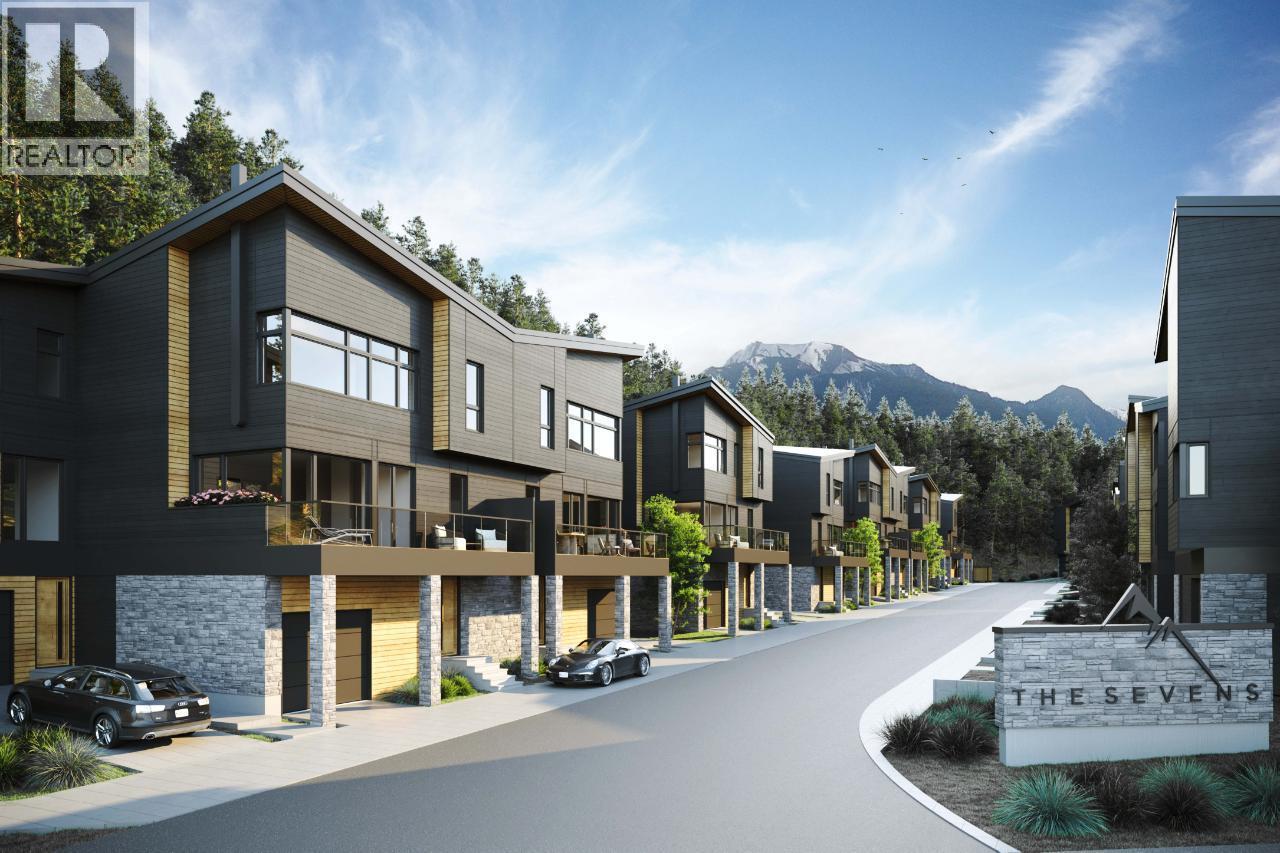
1551 Bowle-Evans Drive Unit# 6
Golden, British Columbia
Welcome to The Sevens, an exciting new mountainside development in Golden, BC! With over 75% of the development already reserved, opportunities are becoming limited in this exclusive 34-unit community. Even better, short-term rentals (STRs) are permitted, offering excellent flexibility for personal use and rental income potential. The Kootenay floor plan has been thoughtfully designed for modern mountain living, featuring three spacious bedrooms across the upper and lower levels, with the main floor dedicated to open-concept living and entertaining. Large windows capture the surrounding mountain views, while a modern kitchen, spacious living area and European-style wood-burning fireplace create the perfect mountain atmosphere. Step outside onto the expansive balcony and take in the spectacular setting. An oversized attached garage and dedicated storage room provide plenty of space for vehicles, bikes, skis and all your outdoor gear. Buyers can choose from three custom finishing options to personalize their new home. Owners also enjoy exclusive access to ten e-bikes, making it easy to explore downtown Golden, just five minutes away, along with nearby natural walking, running and biking trails. Whether you’re looking for a mountain getaway, recreational property or STR-friendly investment, The Sevens offers a rare opportunity to own in one of Golden’s newest developments. Contact your REALTOR® for the full info package, floor plans and availability. (id:67517)
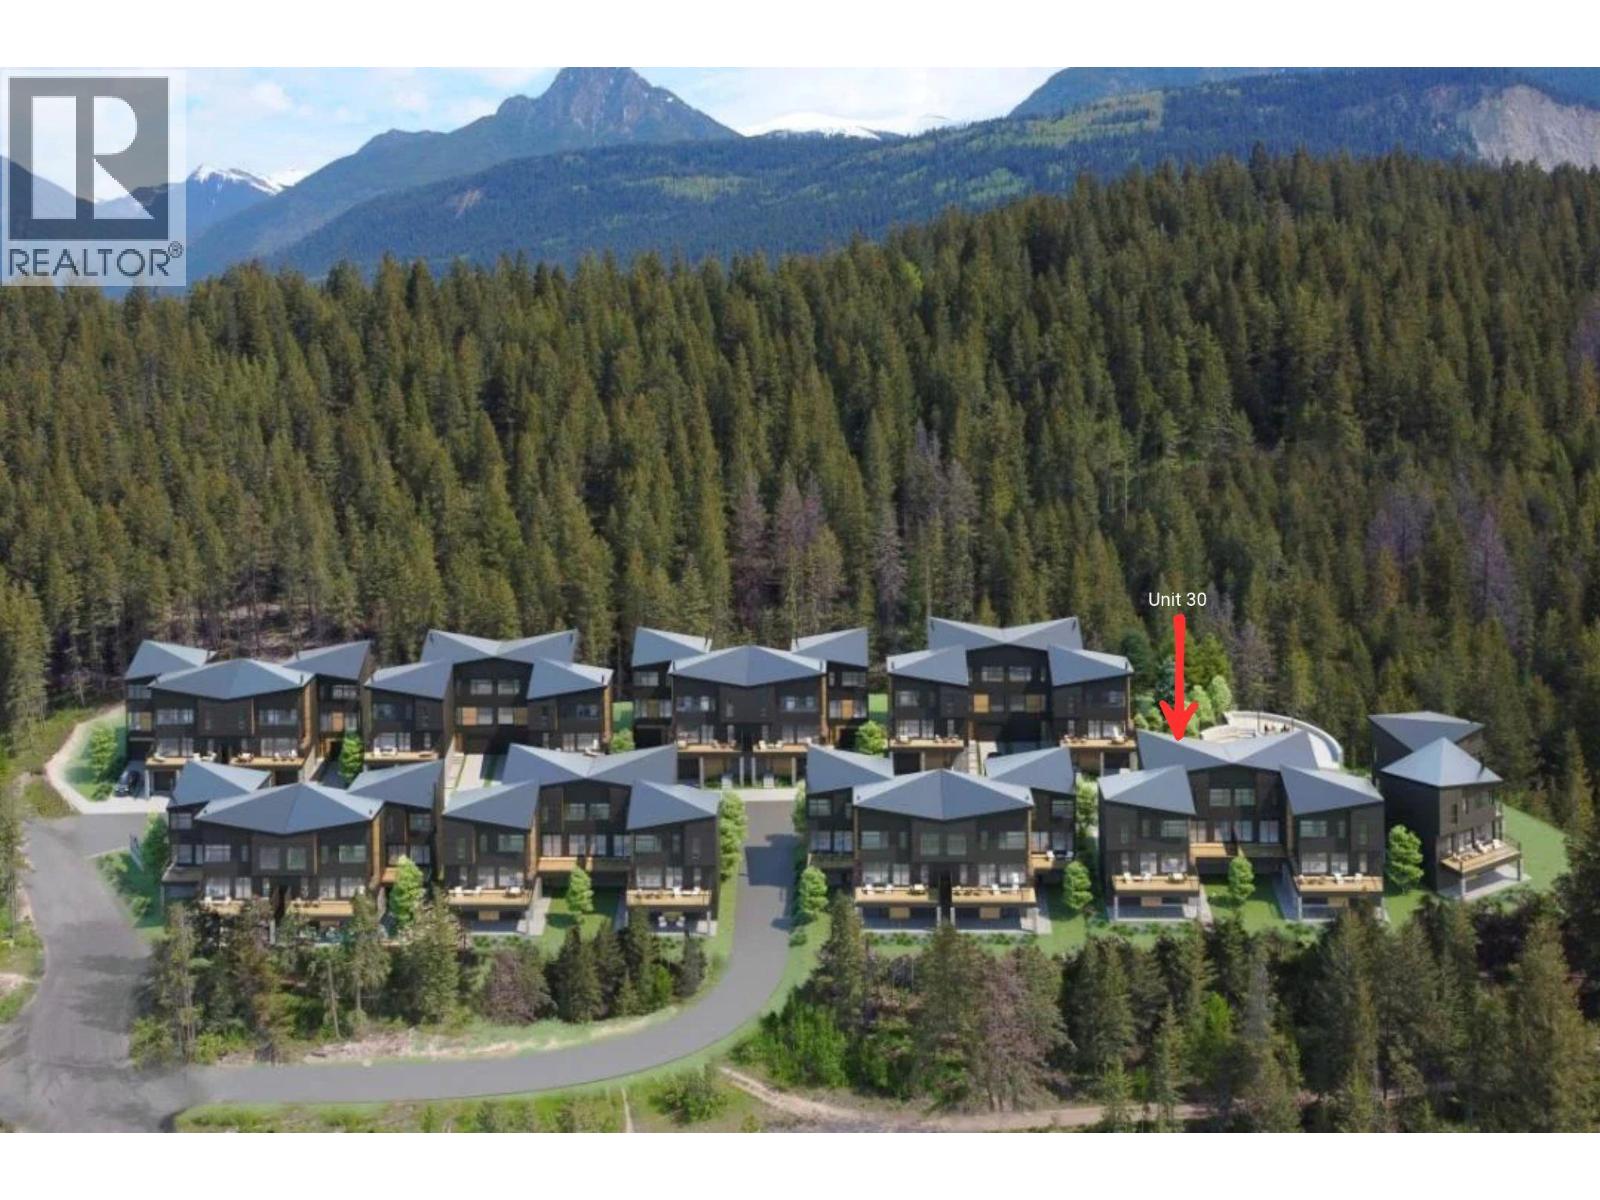
1551 Bowle-Evans Drive Unit# 30
Golden, British Columbia
Short-term rentals are permitted at The Sevens, and only three homes remain. Unit 30 is The Glacier, the largest floor plan in the collection, offering thoughtfully designed mountain living at the base of Mount 7 with expansive views toward the Purcell Mountains and Kicking Horse Mountain Resort. Designed as a 3-bedroom home with the option for a 4th bedroom or formal dining space, this flexible three-level layout features four bathrooms, a garage-level guest suite and an oversized garage with room for your mountain gear. The mountain-modern design features floor-to-ceiling triple-pane windows, a chef-inspired kitchen with quartz countertops and premium appliances, spa-inspired ensuites, heated tile and a striking floating wood-burning fireplace. A private deck with glass railings extends the living space outdoors and takes full advantage of the mountain views. With short-term rentals expressly permitted, The Glacier offers flexibility as a full-time mountain home, recreational getaway or income-producing property. With 31 of 34 homes already sold and construction scheduled to begin in April 2027, Unit 30 is one of the final opportunities to purchase in this highly anticipated development. Golden puts world-class skiing, biking, hiking, paddling and six national parks within reach, with Kicking Horse Mountain Resort only 15 minutes away. (id:67517)
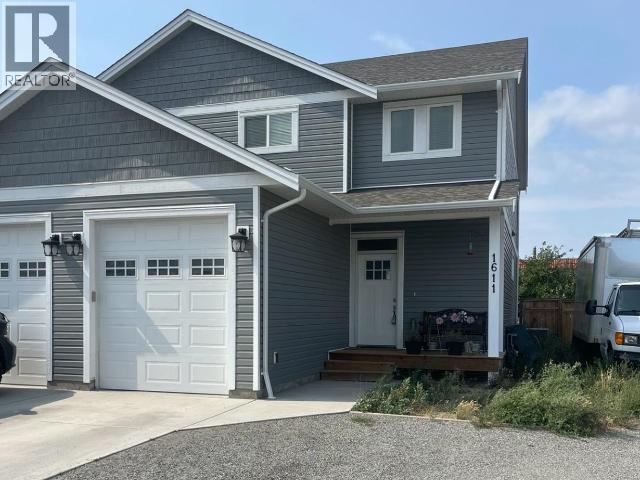
1611 Phillips Street
Merritt, British Columbia
Beautiful 2020-built 3-bedroom, 3-bathroom home located in a desirable neighborhood. The main entry opens into a bright open-concept living and kitchen area, complemented by a convenient main-floor laundry room and 2-piece powder room. Upstairs features a spacious primary bedroom with a 4-piece ensuite and walk through closet, along with two additional bedrooms and another 4-piece bathroom. This home also offers a single-car garage and a fully fenced backyard. Call today to book your private viewing. (id:67517)
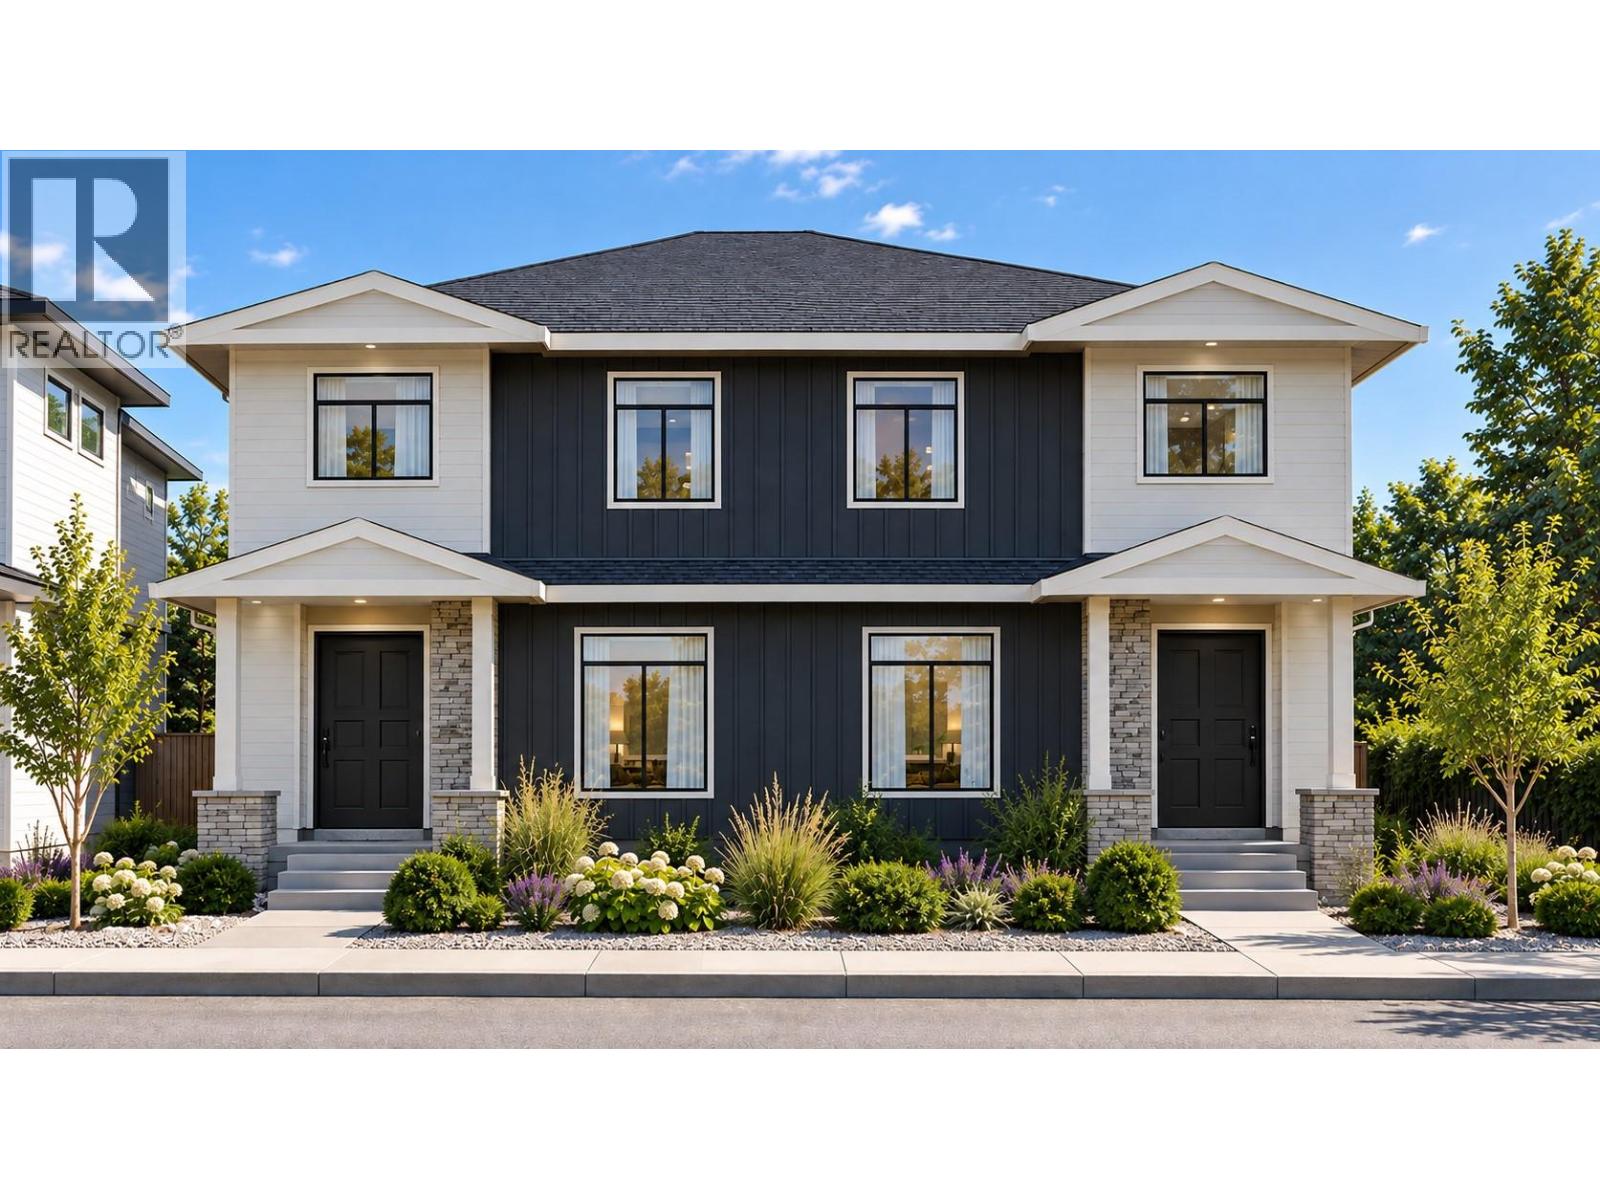
544 Scott Avenue
Penticton, British Columbia
A UNIQUE TWO-PRIMARY BEDROOM DESIGN IN A BRAND NEW PENTICTON TOWNHOME! 544 Scott Ave offers approximately 1,600 sq. ft. with 4 bedrooms and 3.5 bathrooms, thoughtfully designed for flexible, easy living. The open-concept main floor features 9' ceilings, a bright living area and contemporary kitchen with quartz countertops, custom cabinetry, island, pantry and stainless-steel appliances. The main-floor primary bedroom includes a walk-in closet, private ensuite and patio access—an ideal layout for down-sizers or anyone wanting true main-level living. Upstairs, a second primary bedroom with its own ensuite is joined by two additional bedrooms, another full bathroom and laundry. This versatile layout works equally well for families, guests, a home office or multi-generational living. Contemporary finishes include luxury vinyl plank flooring, tiled showers and matte-black fixtures. Quality features include a high-efficiency natural gas furnace, HRV, extra sound insulation and 2/5/10 New Home Warranty. Located near Kings Park, the Lake-to-Lake bike route, Okanagan Lake, the Channel, college campus, restaurants and shopping. Brand-new, low-maintenance living with a floor plan that truly stands apart! GST applicable. (id:67517)
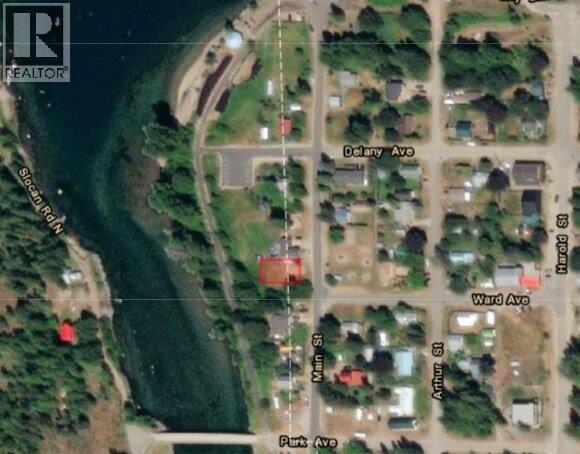
519 Main Street Lot# 9 & 10
Slocan, British Columbia
Here is your chance at this amazing property that contains two lots (9 &10) totaling 6,000 sq. ft. A 20' X 40' (approx.) area of gravel has been laid down for RV parking next to the septic line. There is a Village water shutoff at corner of the property. The rear of the property is lined with trees, with the Slocan Valley Rail Trail just on the other side. From the Rail Trail there is easy access to the Slocan River for swimming, kayaking, great fishing or just to find a peaceful riverside relaxation. Directly across the street from the property you will find the Slocan Children's Playground. South of the property is a treed area. Share just 1 boundary with a neighbour. The sandy beach is a 3 minute walk away. This property has the potential for a lake view from the rear of the property depending on the design of the dwelling. (id:67517)
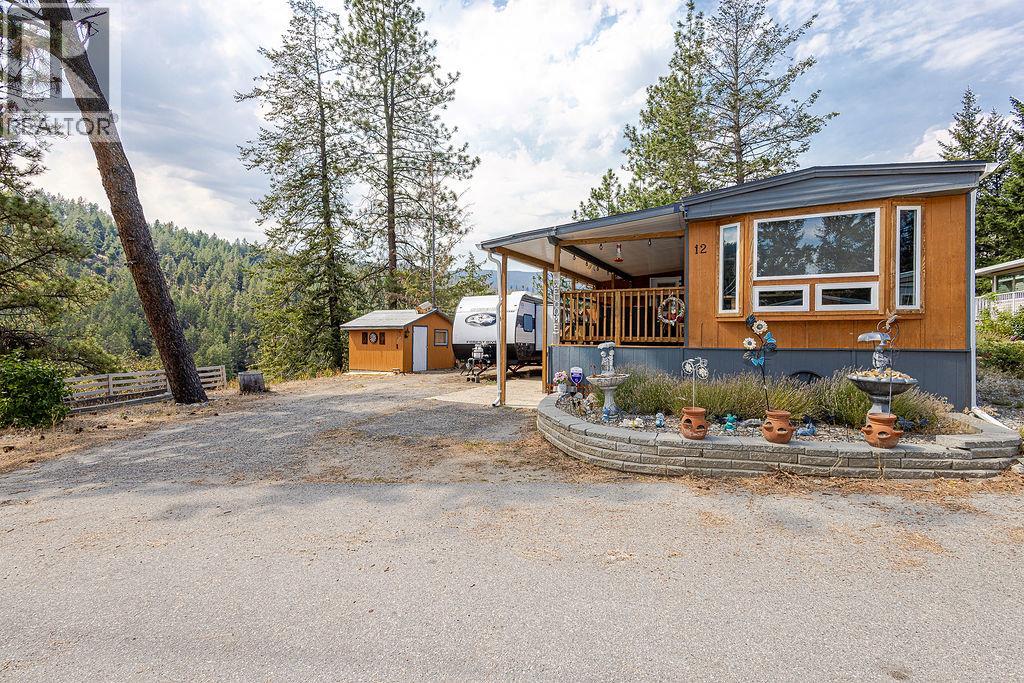
5371 Princeton Avenue Unit# 12
Peachland, British Columbia
Welcome to your private Peachland oasis in the desirable Pine Hills Mobile Home Park. This meticulously kept 2-bedroom + den, 1-bathroom manufactured home offers a rare combination of privacy, comfort and stunning lake and forest views. Large wrap-around windows fill the home with natural light, while the gorgeous addition creates versatile extra space ideal for a home office, hobbies, guests or everyday living. Thoughtfully updated and fully remodelled, with over $50,000 in updates since 2019, this home is move-in ready and full of charm. Step outside to enjoy two patios, a spacious yard and a handy workshop shed—perfect for relaxing, gardening or entertaining. Tucked into a quiet, welcoming 55+ park community, yet less than five minutes from the heart of Peachland and approximately 15 minutes to West Kelowna, you'll have convenient access to waterfront, shops, amenities and transit. One dog up to 12"" high or cat permitted. No rentals. A peaceful setting, beautiful views and exceptional privacy make this a special opportunity to call Peachland home. Book your private tour today! OPEN HOUSE By appointment only - Saturday, September 5th 12 pm - 4 pm (by appointment) and Sunday, September 6th 12 pm - 4 pm (by appointment) (id:67517)
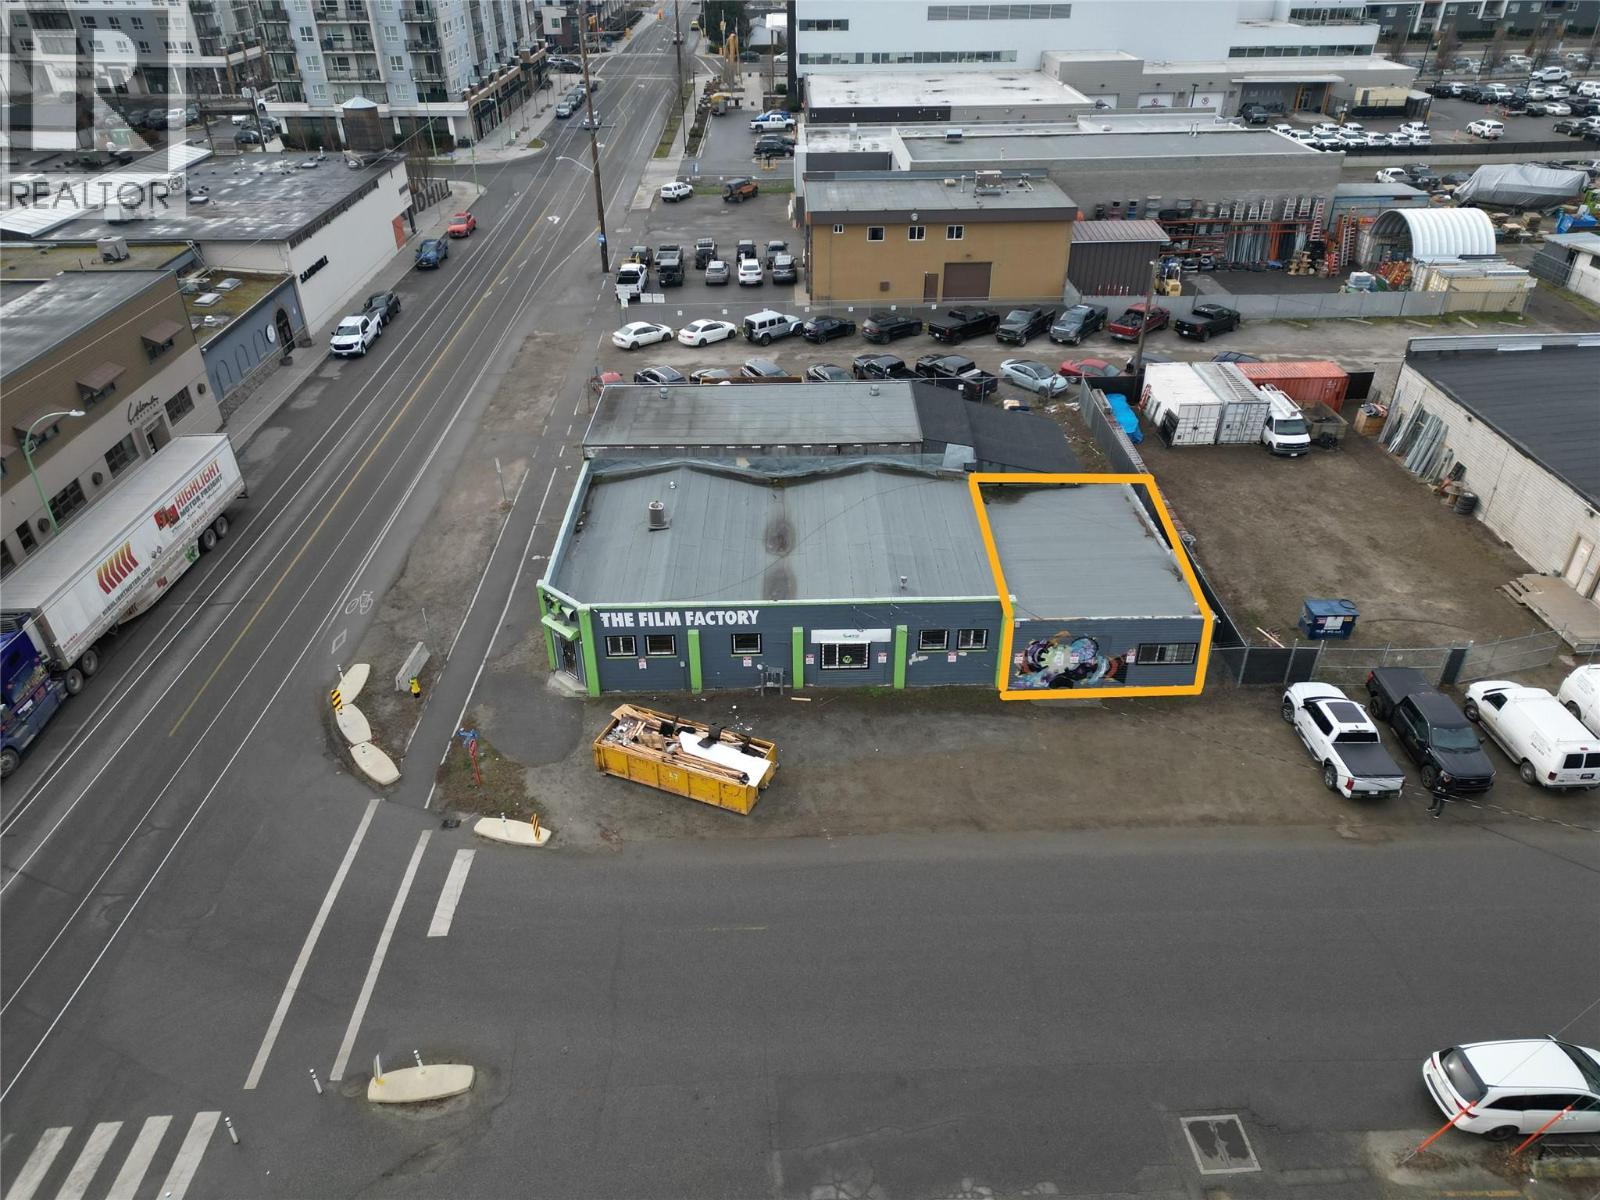
1126 Richter Street Unit# B
Kelowna, British Columbia
1,172 sqft of service commercial space located in the brewer district of downtown Kelowna. Formally the old ""Film Factory"" this unit is currently under renovation and can be built to suite your business needs. Unit B will feature a new roll up overhead door, open floor plan with new washroom and furnace. Best of all, this property has plenty of onsite parking. The neighborhood consists of great neighbors such as: Sandhill winery Redbird Brewery Perseval & Young Cheesemongers The badminton club King Stadium Kelowna Curling Club (id:67517)
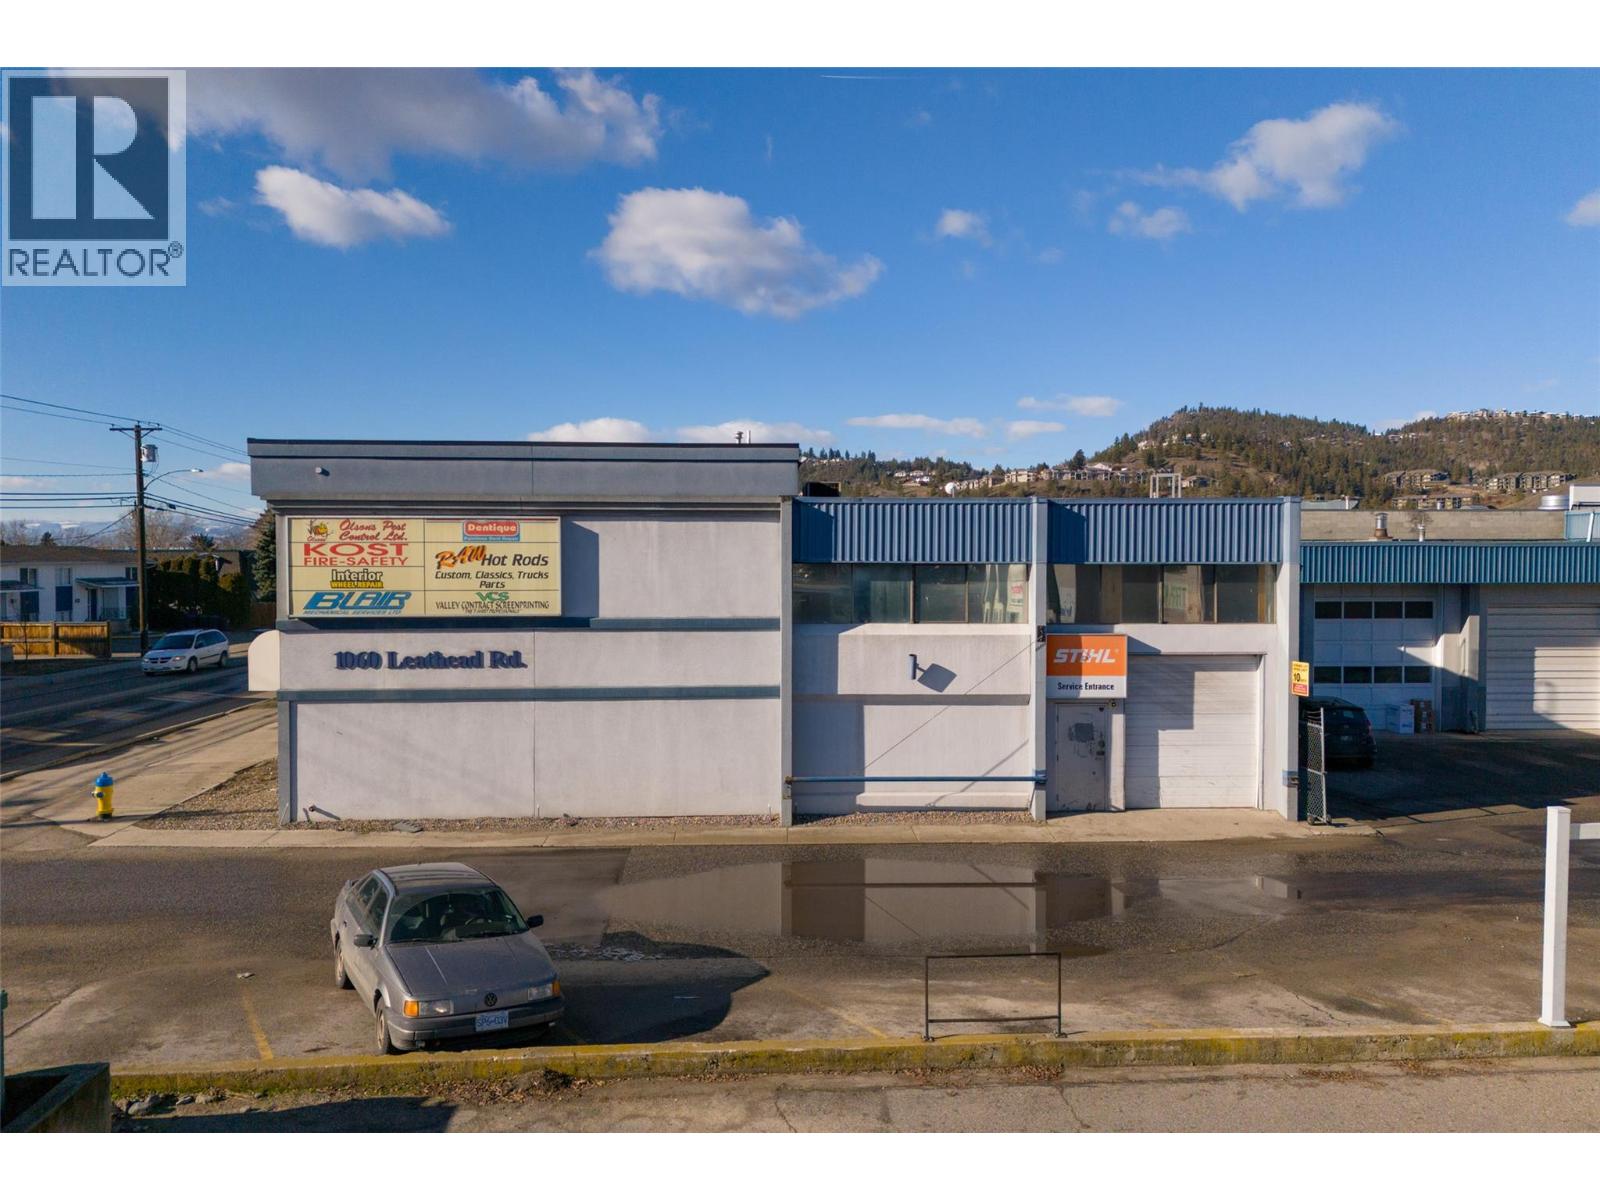
1060 Leathead Road Unit# 10
Kelowna, British Columbia
LARGE building with Office, Showroom, and Mechanical Area in Kelowna. This remarkable property offers a versatile space designed to meet the needs of a variety of businesses. Situated in the industrial hub of Kelowna, this multi-use building provides a perfect blend of functionality, and convenience. Key Features: 1. Office Space: The building includes well-designed area that could be remodelled for a professional environment for administrative tasks, meetings, and collaboration(Roughed in Bathroom). 2. Showroom: A dedicated showroom area allows businesses to showcase their products or services, creating an inviting space for clients and customers (2 PIECE BATHROOM). 3. Mechanical Area: With a designated mechanical area, this property is ideal for businesses requiring equipment storage, maintenance, or repair facilities (2 PIECE BATHROOM). 4. FULL FIRE SUPPRESSION SYSTEM FOR STORAGE OF HIGHLY FLAMMABLE MATERIALS. Strategically located in Kelowna's industrial zone, this property offers easy access to major transportation routes, making it convenient for both suppliers and customers. The surrounding area is home to a thriving business community, providing a conducive environment for growth and collaboration. Whether you are looking to establish or expand your business, this Multi-Use Industrial Building provides an exceptional opportunity to thrive in a dynamic and vibrant market. Call your agent today! (id:67517)
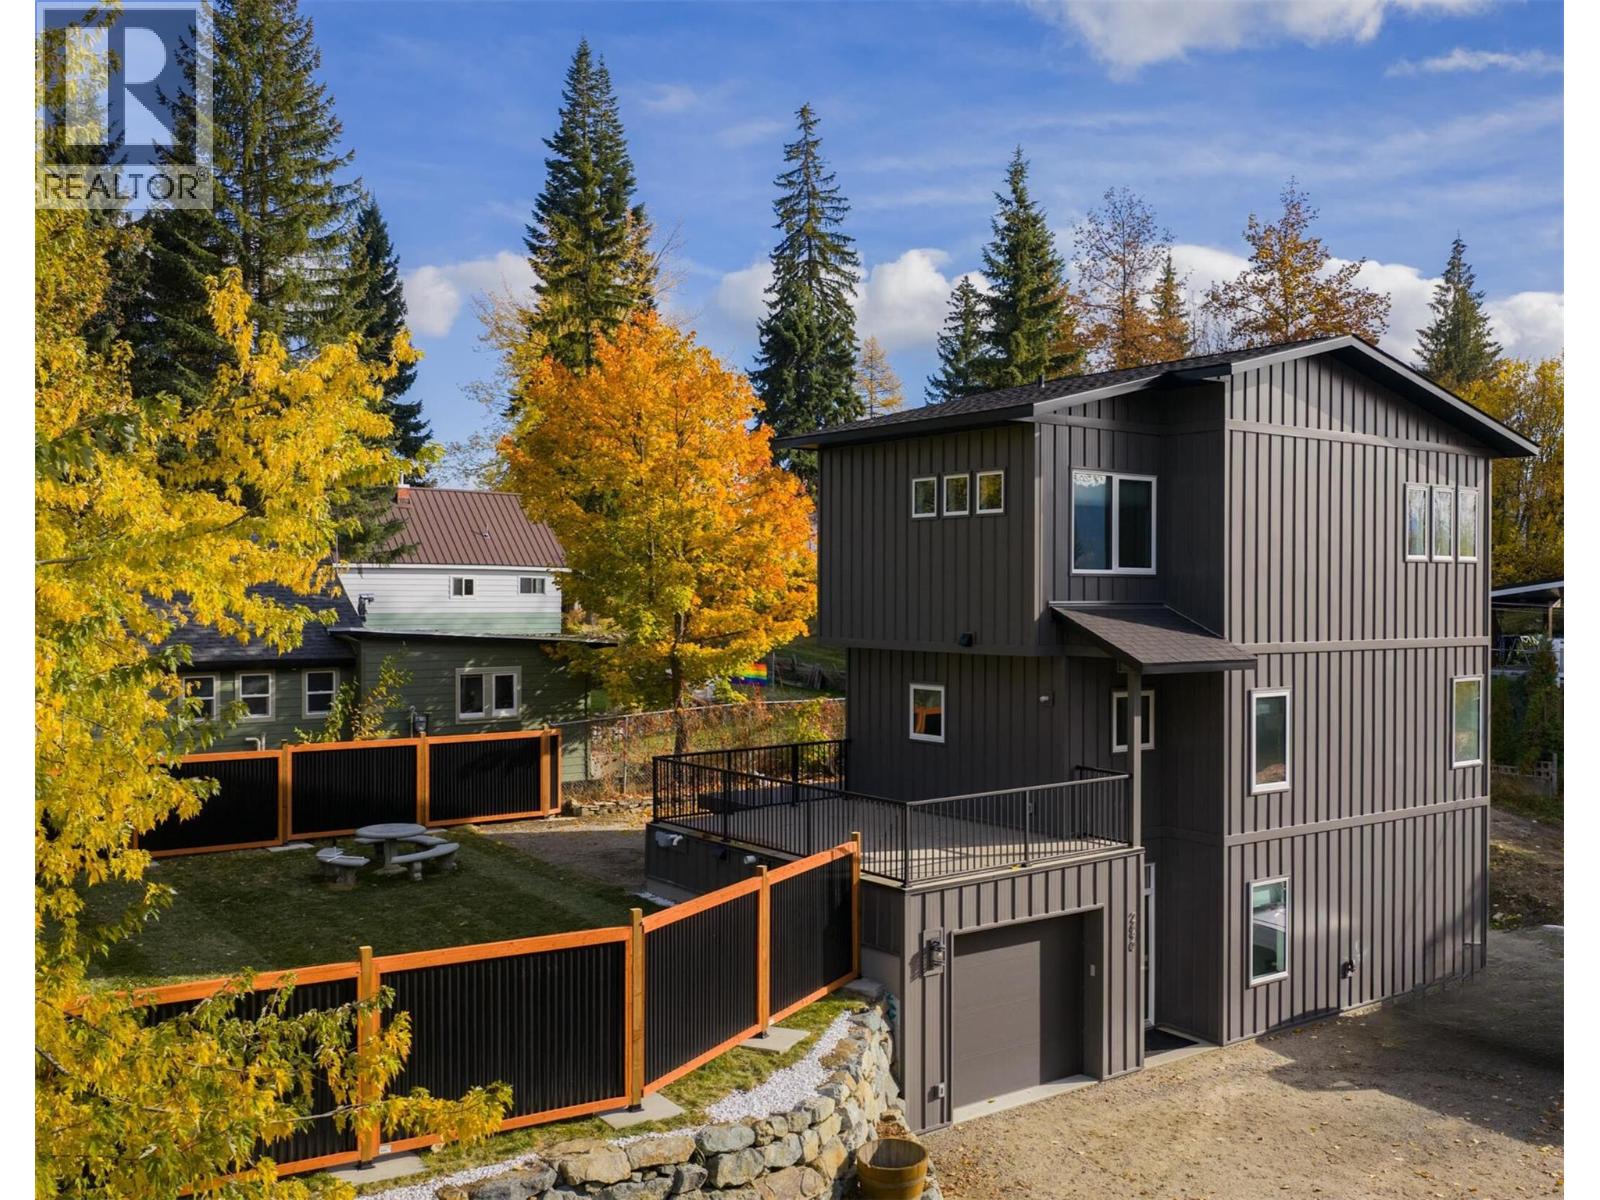
2690 Monte Christo Street
Rossland, British Columbia
Welcome to this stunning custom home in desirable Upper Rossland, ideally situated just one block from the school and showcasing incredible views of Red Mountain. This beautifully finished 3-bedroom, 3.5-bathroom home offers modern design, quality craftsmanship, and fantastic indoor-outdoor living. The bright and inviting main floor is highlighted by a striking floor-to-ceiling stone feature wall with live-edge floating shelves. The spacious kitchen is designed for entertaining, featuring a huge island, generous eating area, and direct access to one of two decks. Large windows fill the living space with natural light, while a convenient 2-piece powder room completes the main level. Upstairs, the spacious primary bedroom features a beautiful ensuite with a tiled walk-in shower. A second bedroom and additional full bathroom provide plenty of space for family or guests. The lower level offers even more flexibility with a third bedroom featuring its own 3-piece ensuite, along with storage, utility space, and direct access to the attached garage. Outside is where this property truly shines. Enjoy two incredible decks, including one ready for a hot tub, spectacular mountain views, a fully fenced yard, and a desirable corner-lot location. Offering custom finishes, a fantastic layout, incredible views, and a prime Rossland location, this move-in-ready home is one you won't want to miss. (id:67517)
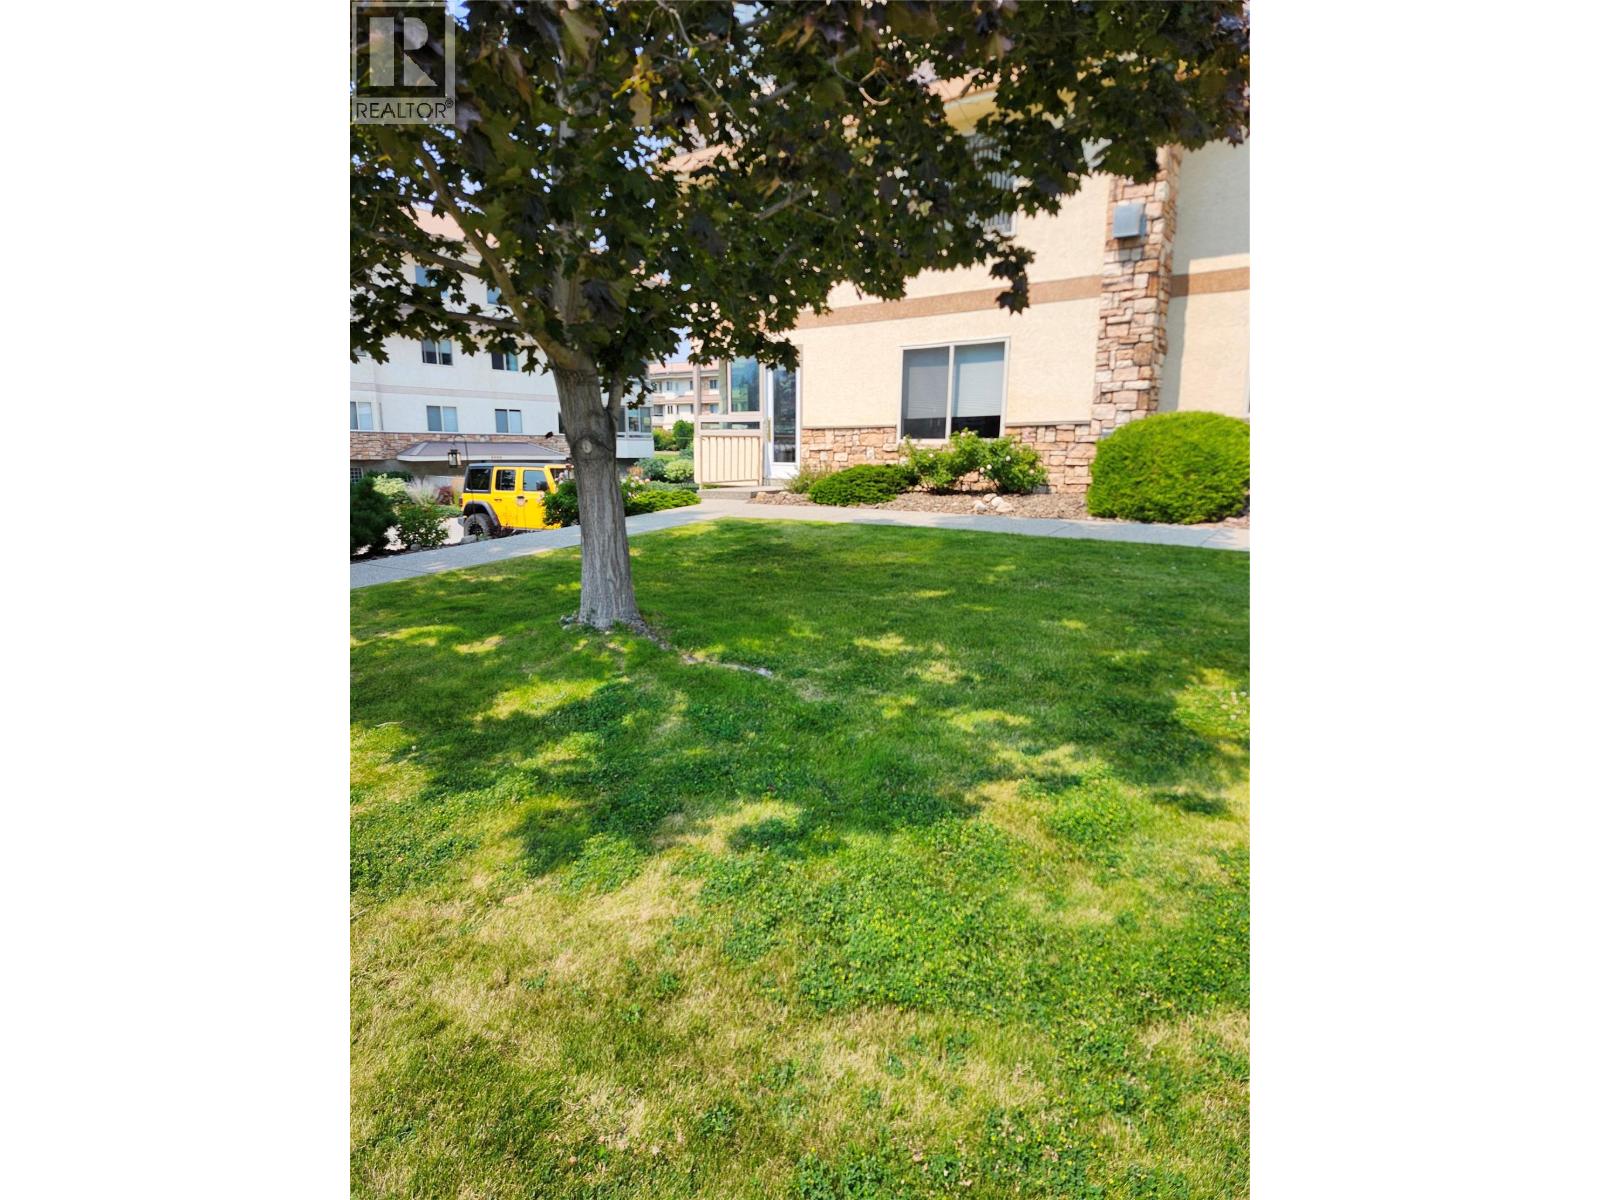
8416 Jubilee Road E Unit# 106
Summerland, British Columbia
This former show suite offers **1,215 sq. ft.** of thoughtfully designed living space with **2 bedrooms and 2 bathrooms** in a highly desirable ground-floor corner location. The open-concept layout is both spacious and functional, seamlessly connecting the kitchen, dining, and living areas—perfect for entertaining or everyday living. The generous kitchen offers plenty of room for a breakfast table while remaining open to the main living space, so you'll never feel separated from family or guests. Natural light pours in through the large bay window in the dining area, while sliding glass doors lead to a covered corner patio, creating an inviting indoor-outdoor living experience. Located in the highly regarded **Silver Birch Place**, a secure **55+ community**, residents enjoy exceptional amenities including an outdoor pool, clubhouse, workshop, beautifully maintained grounds, and secure underground parking. The convenient ground-floor location means **no elevators to worry about**, and **one small pet is welcome**. If you're looking for a bright, spacious home in one of the area's most sought-after 55+ communities, this exceptional condo is not to be missed. (id:67517)
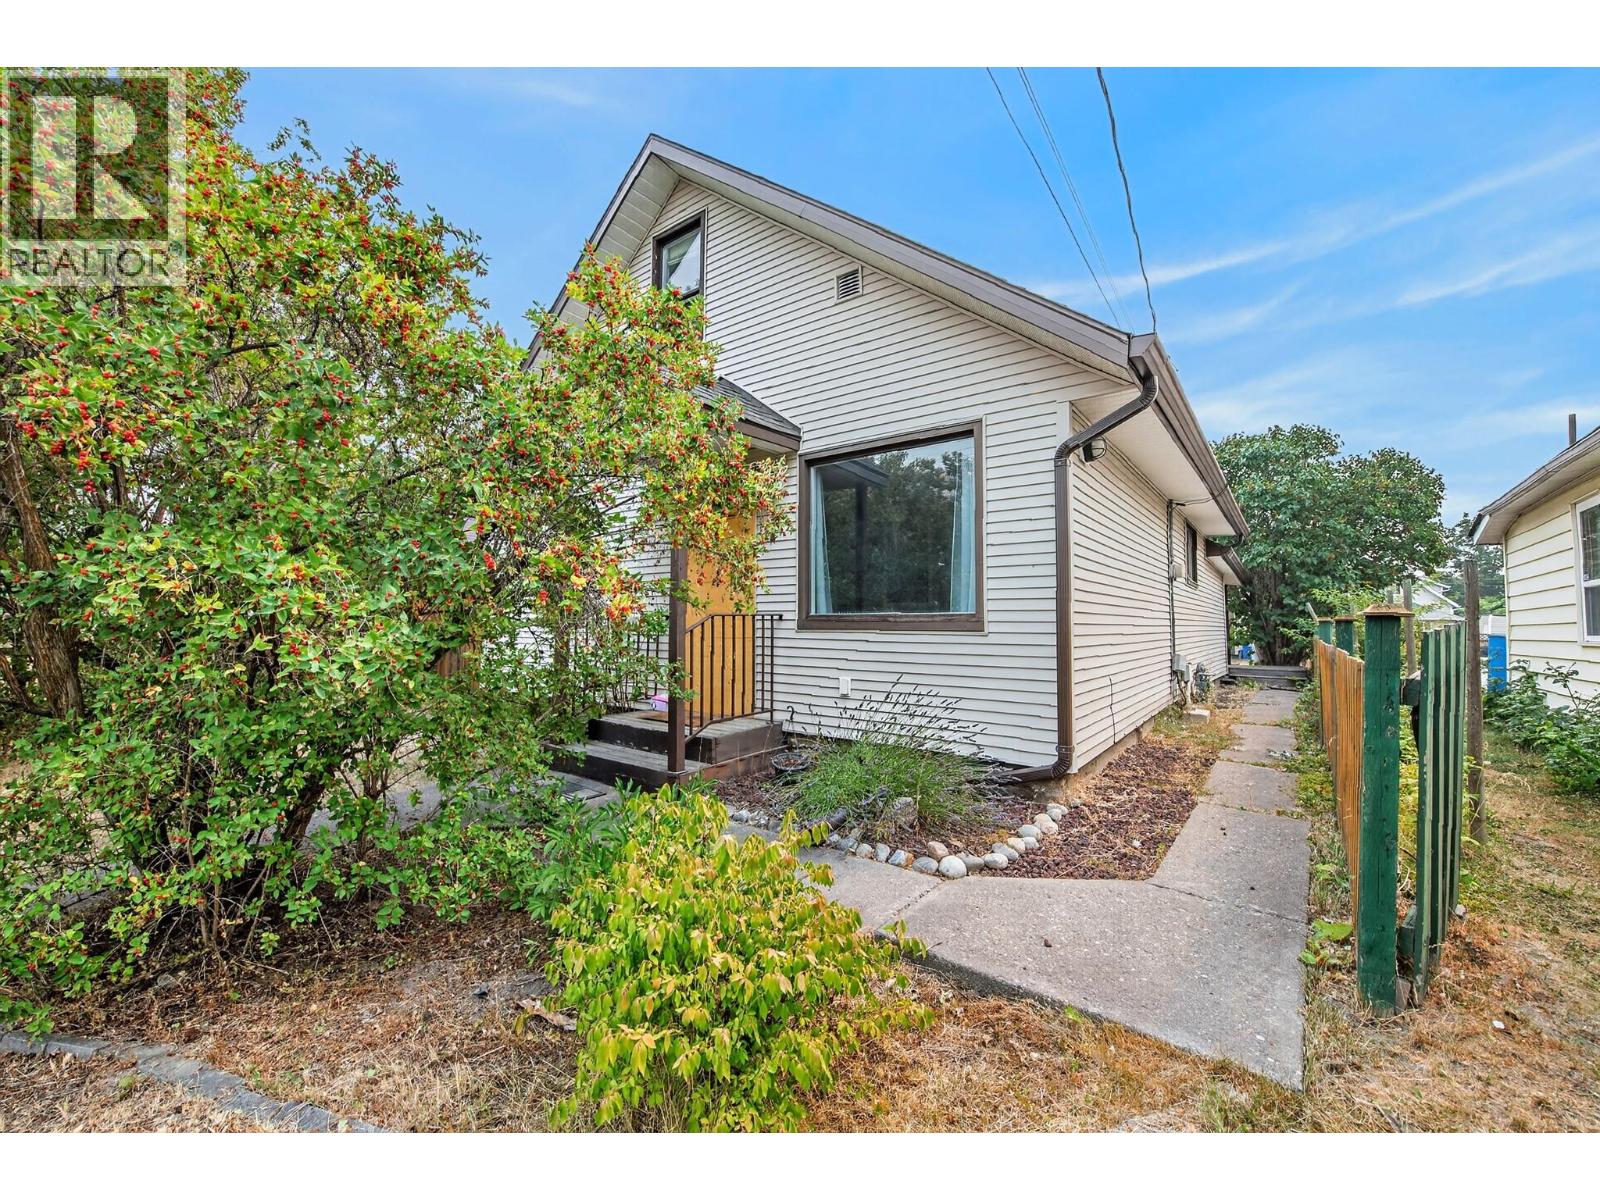
3007 38 Street
Vernon, British Columbia
3 bedroom, 2 bathroom home with alley access in good location, a short walk to downtown Vernon. This home features a primary bedroom on the main floor with a 3 piece ensuite. There is a living room off the front door and a large family room with sliding doors at the back of the home that opens up to a beautiful patio. Upstairs there are two additional bedrooms. The backyard is fully fenced, has raised garden beds and storage sheds. Ample off street parking from the back alley. Great as a family home or investment. (id:67517)
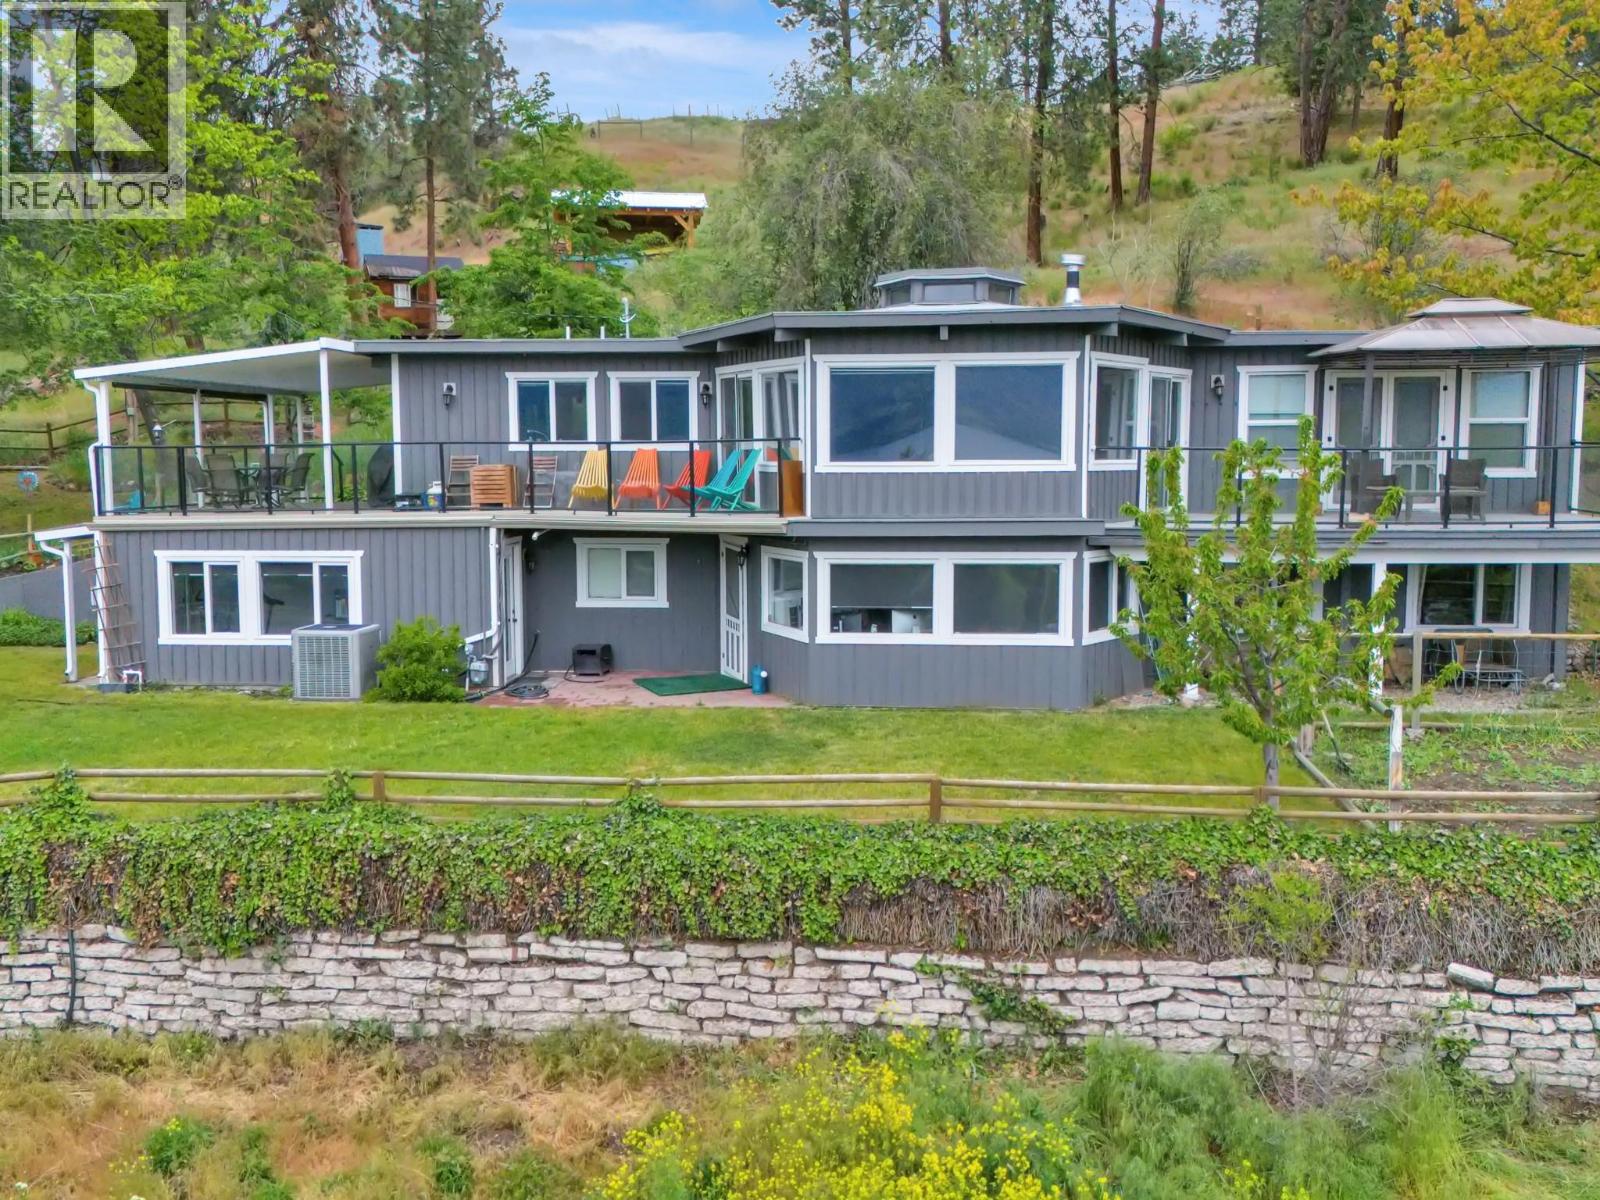
2630 Rufli Road
West Kelowna, British Columbia
PRIME 5.45 ACRES in one of the area’s most sought-after rural location offering the perfect blend of privacy, usable land, and quick access to schools, recreation, and shopping. Adding to the versatility, the property includes an in-law suite, creating an excellent opportunity for supplemental income, multi-generational living, or on site staff accommodation. An ideal advantage for anyone planning agricultural operations or a business venture on the land. This property also delivers exceptional potential for agri-tourism, a boutique farm to table venture, vineyards, orchards, greenhouses, or equestrian use. Panoramic lake views, open acreage, and ALR zoning provide the freedom to shape the land to your vision, whether agricultural, lifestyle focused, or home-based business. Plans are already in place for a 55’ x 80’ shop, perfectly suited for equipment storage, trades, or commercial use. Ample parking accommodates large vehicles and machinery with ease, and the triple car garage adds everyday functionality. This remarkable property offers unmatched value, vision, and income supporting opportunities. (id:67517)
Your Favourites
No Favourites Found






