$499,900
Maintenance,
$341.76 Monthly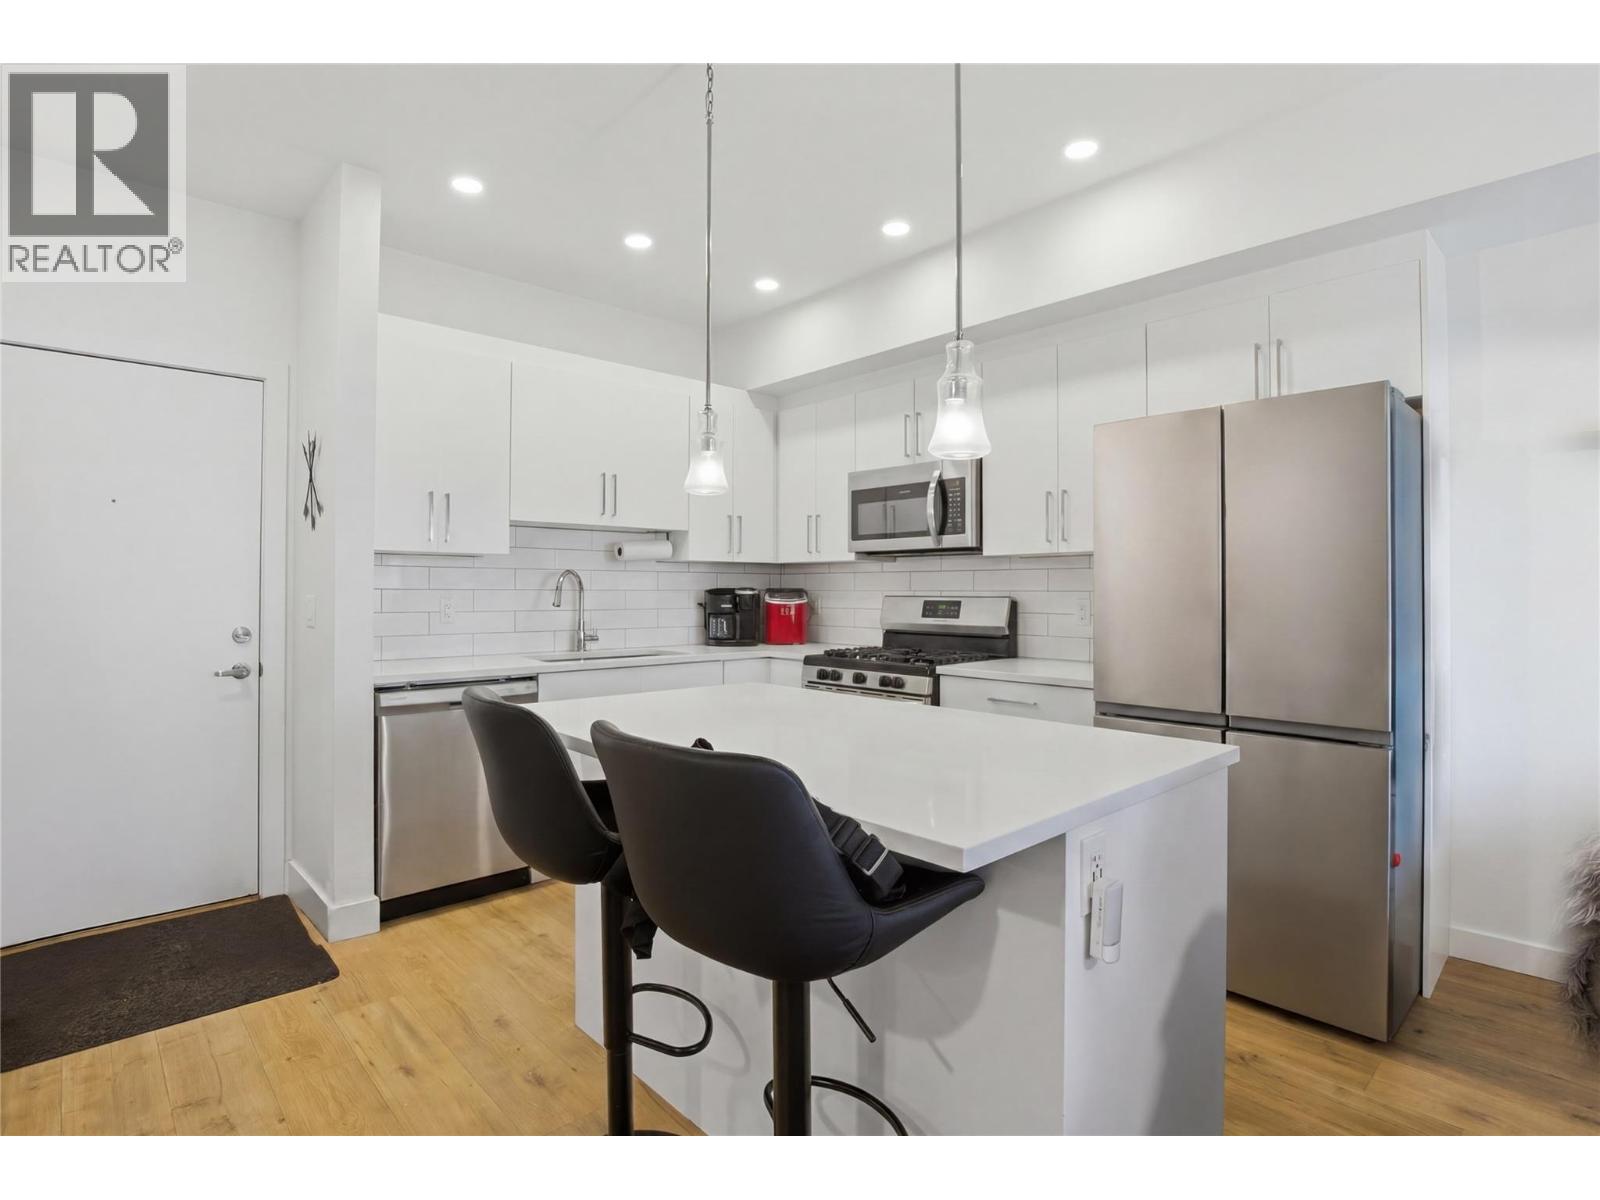
$499,900
Maintenance,
$341.76 Monthly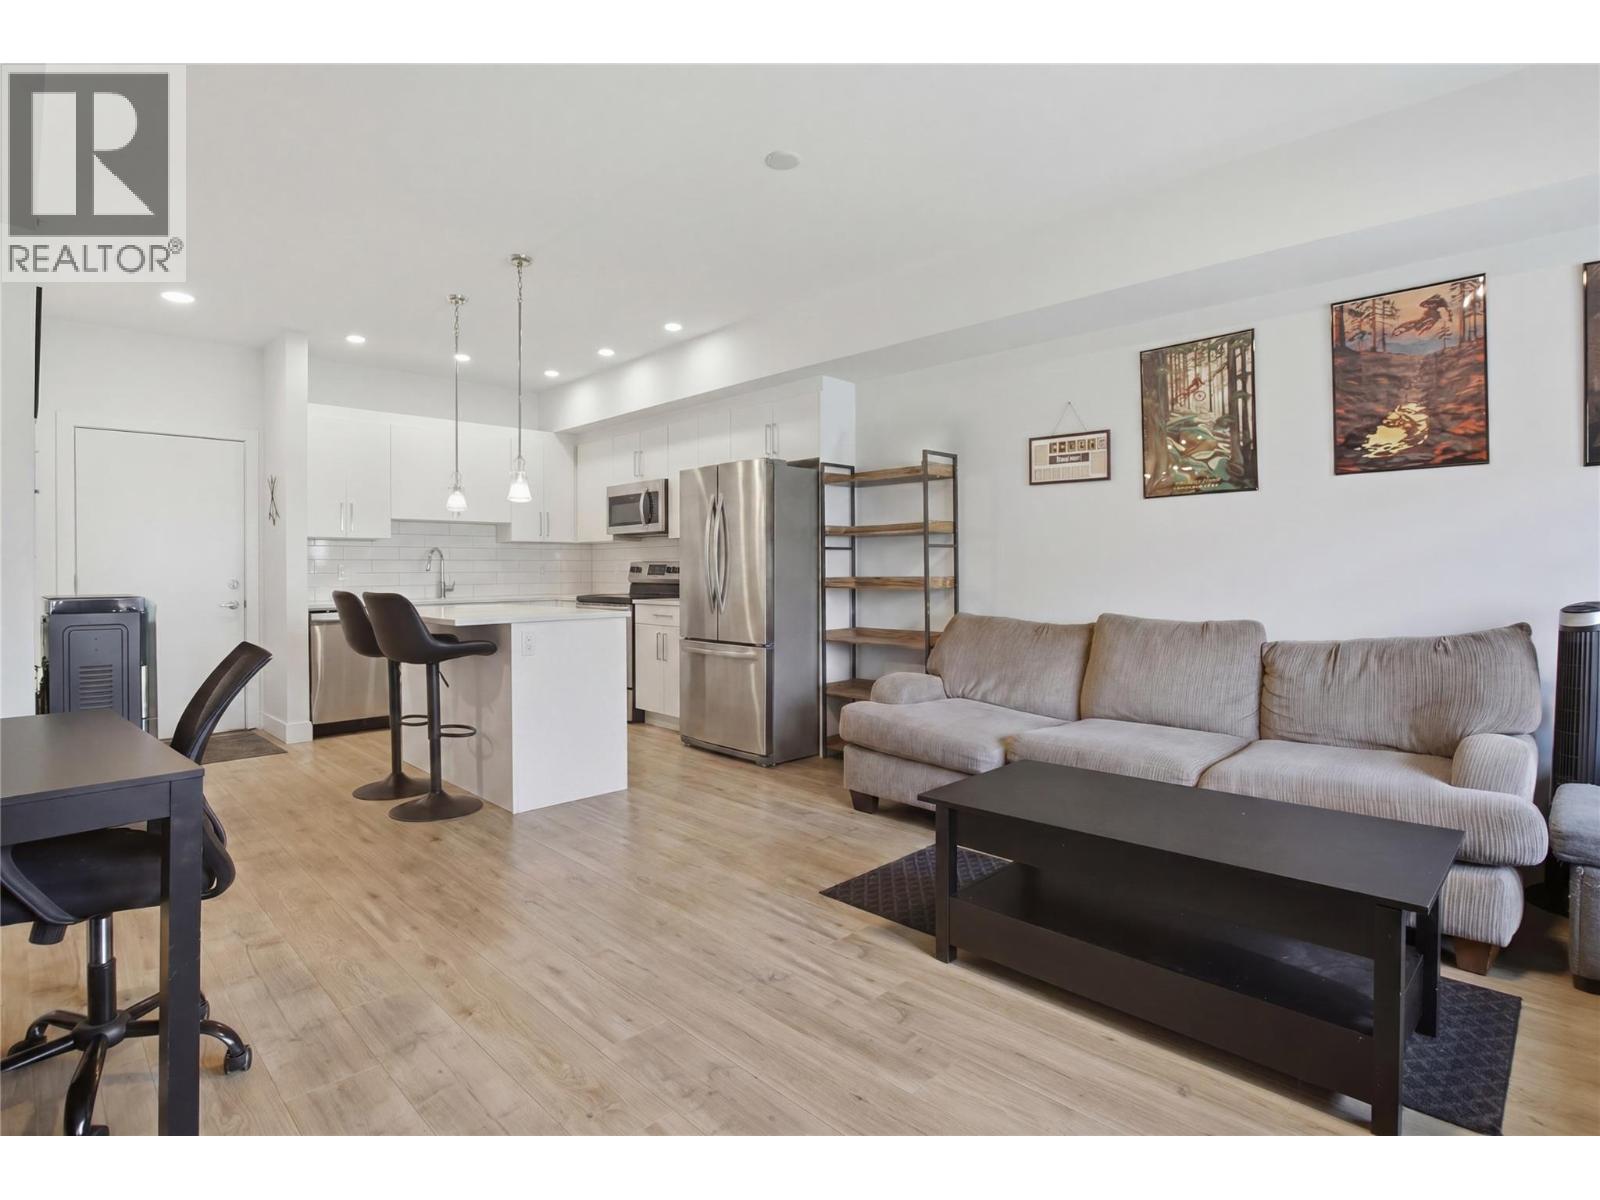
$499,900
Maintenance,
$341.76 Monthly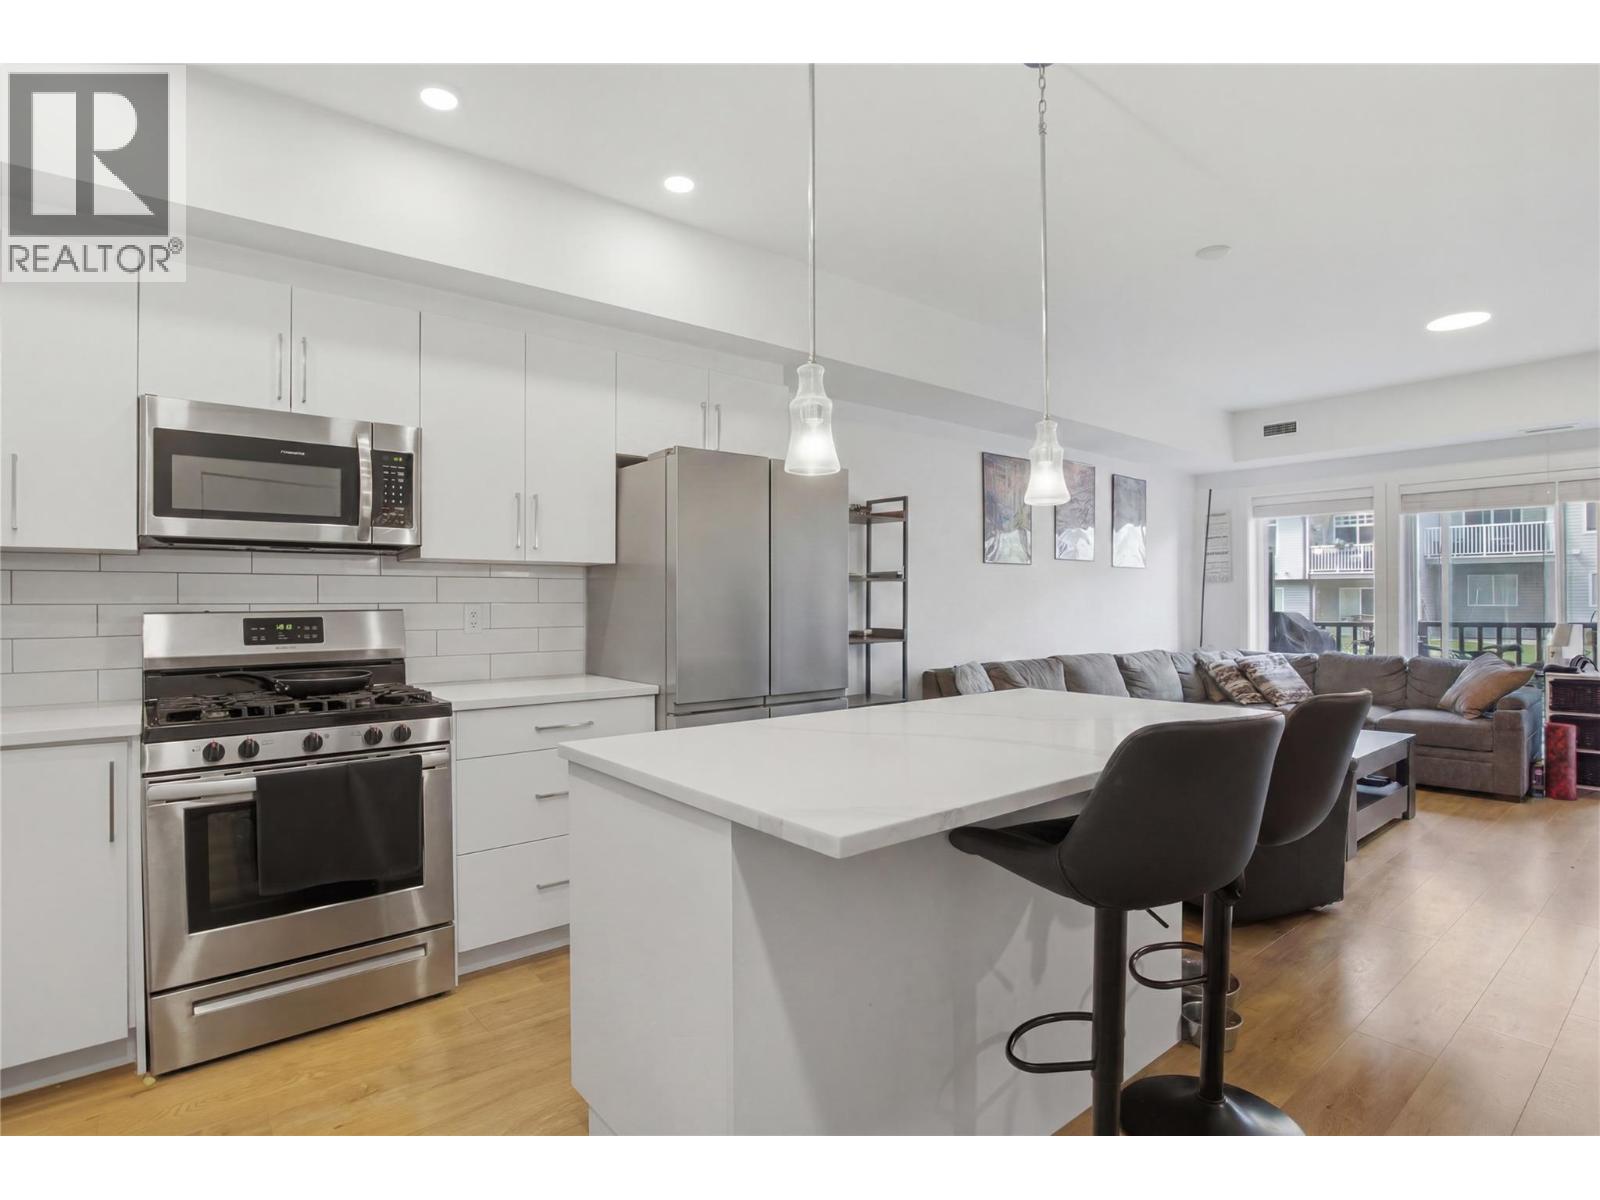
$499,900
Maintenance,
$341.76 Monthly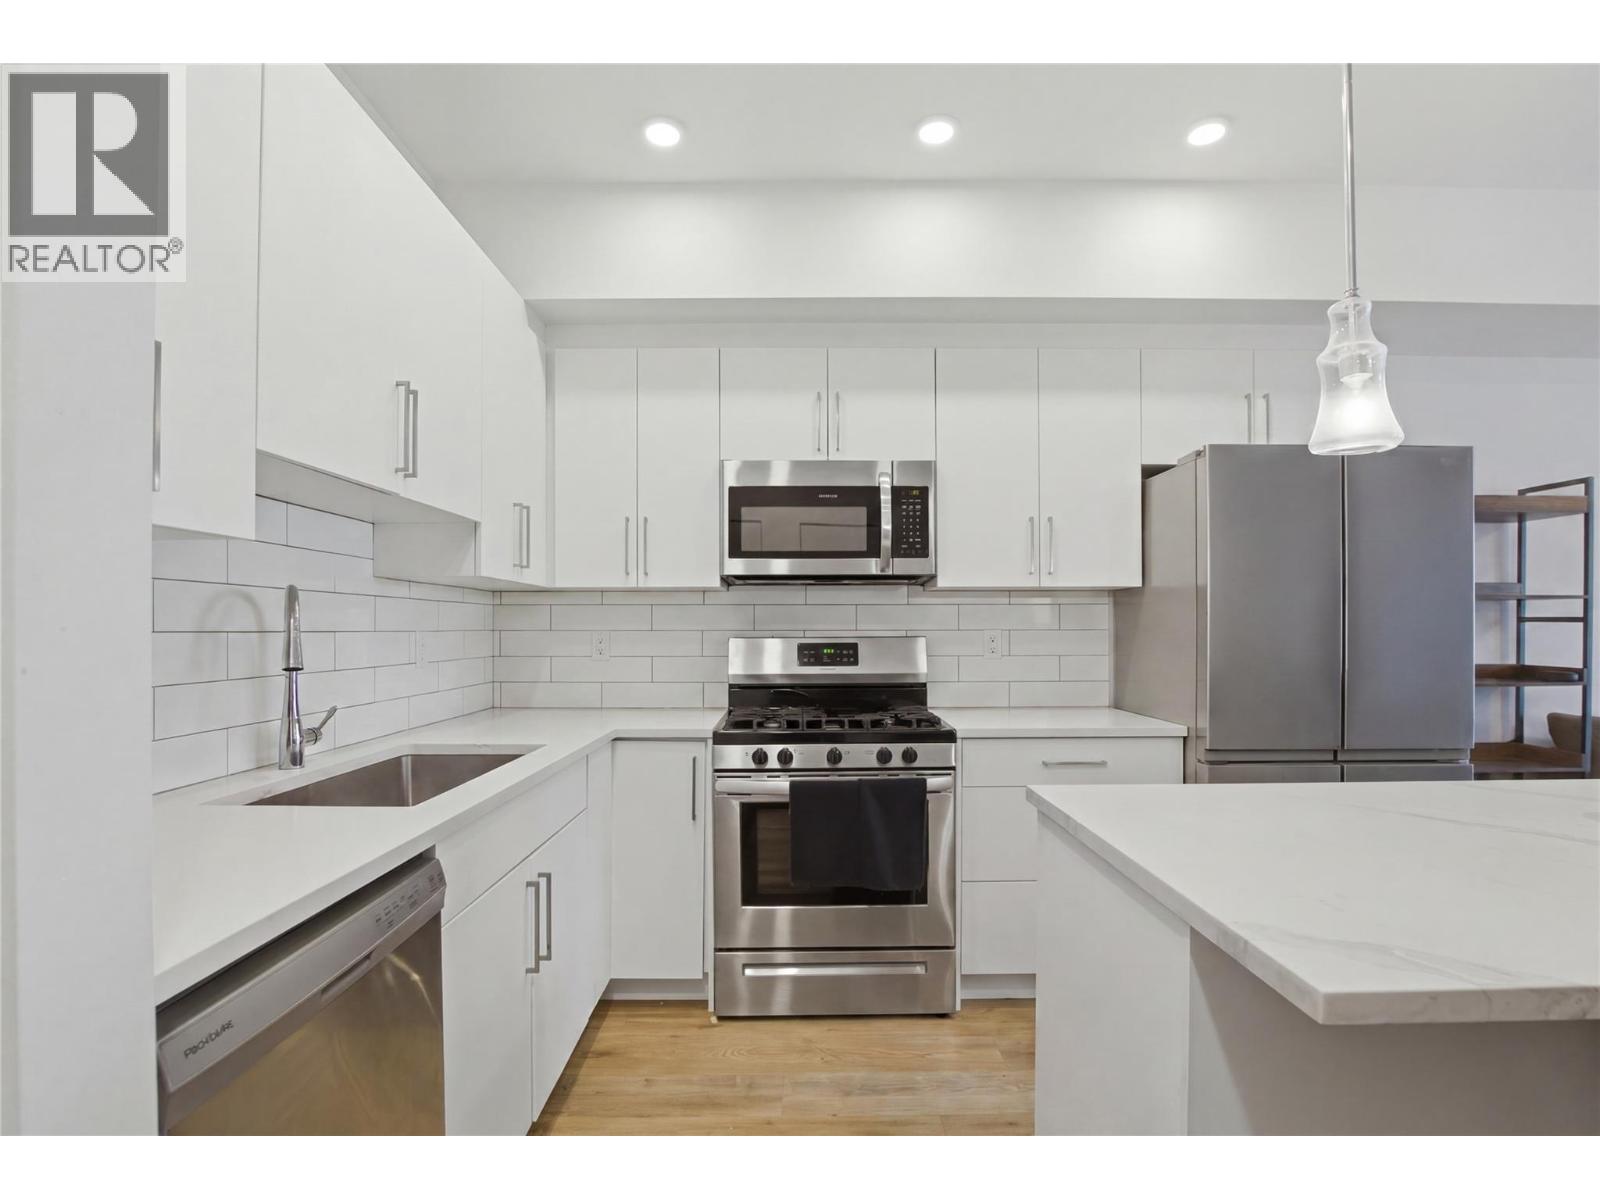
$499,900
Maintenance,
$341.76 Monthly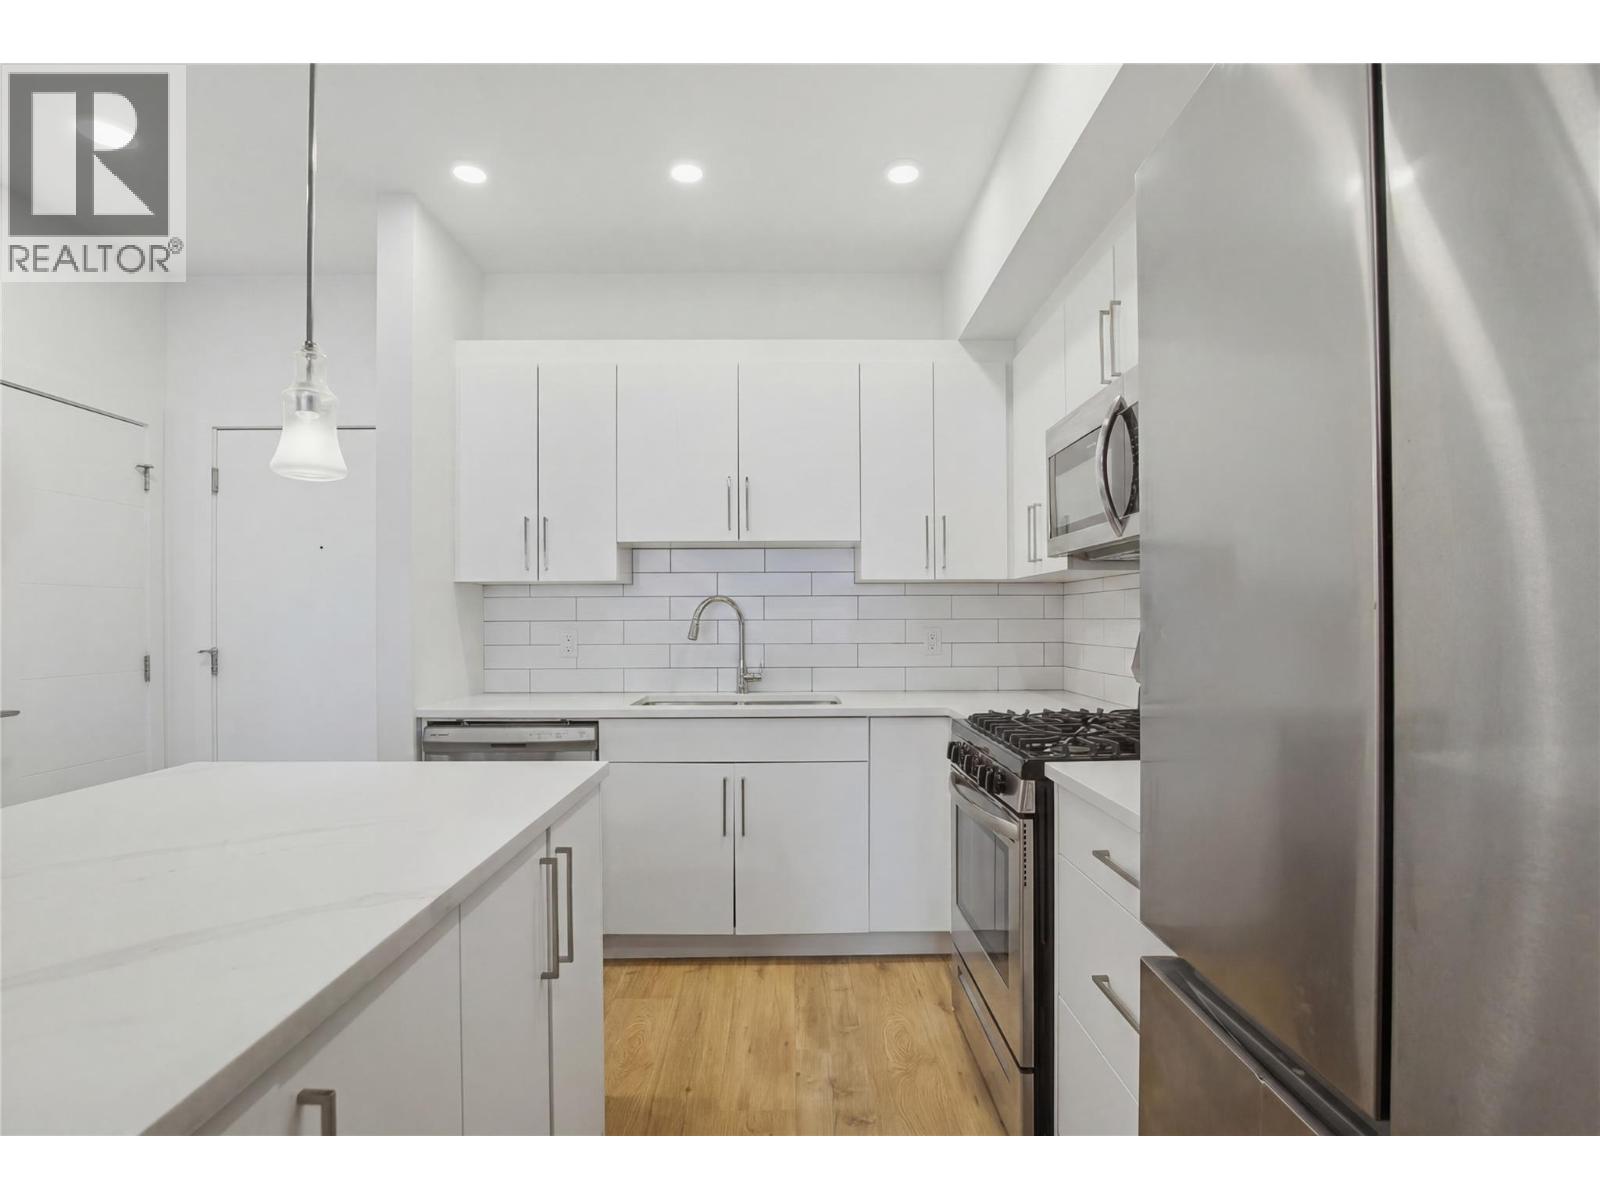
$499,900
Maintenance,
$341.76 Monthly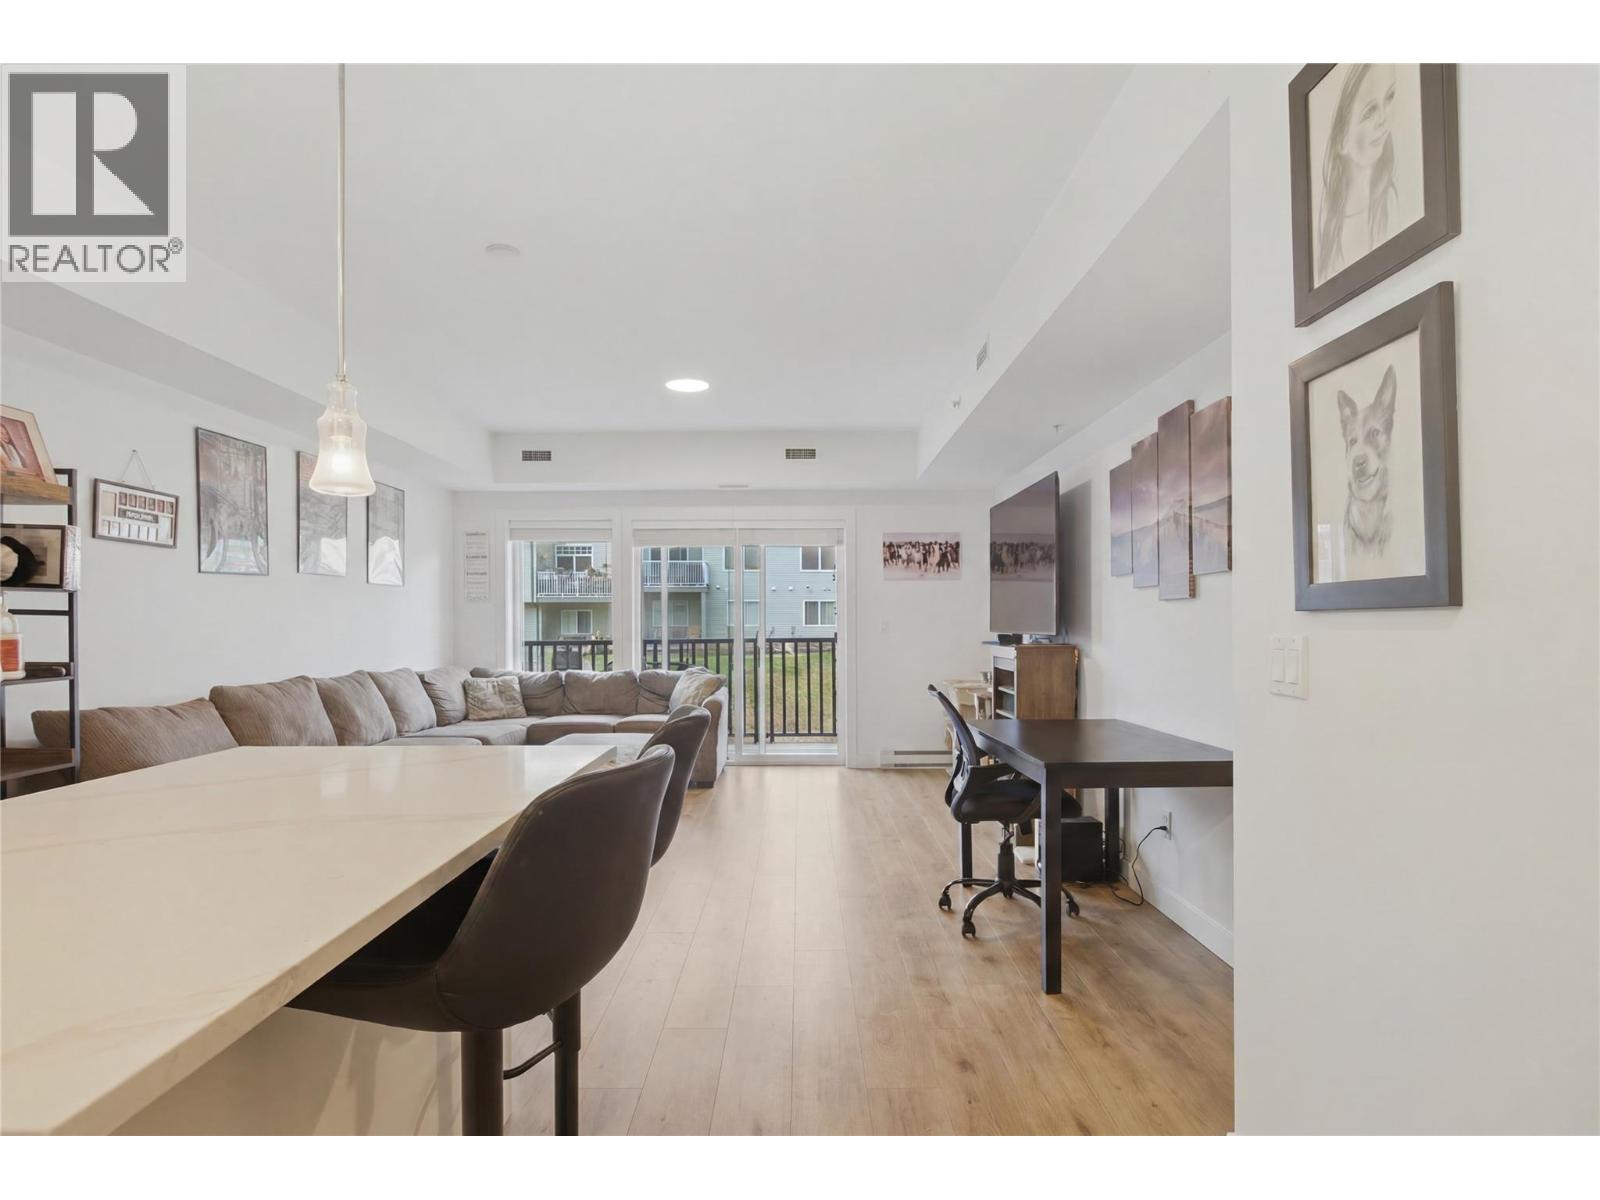
$499,900
Maintenance,
$341.76 Monthly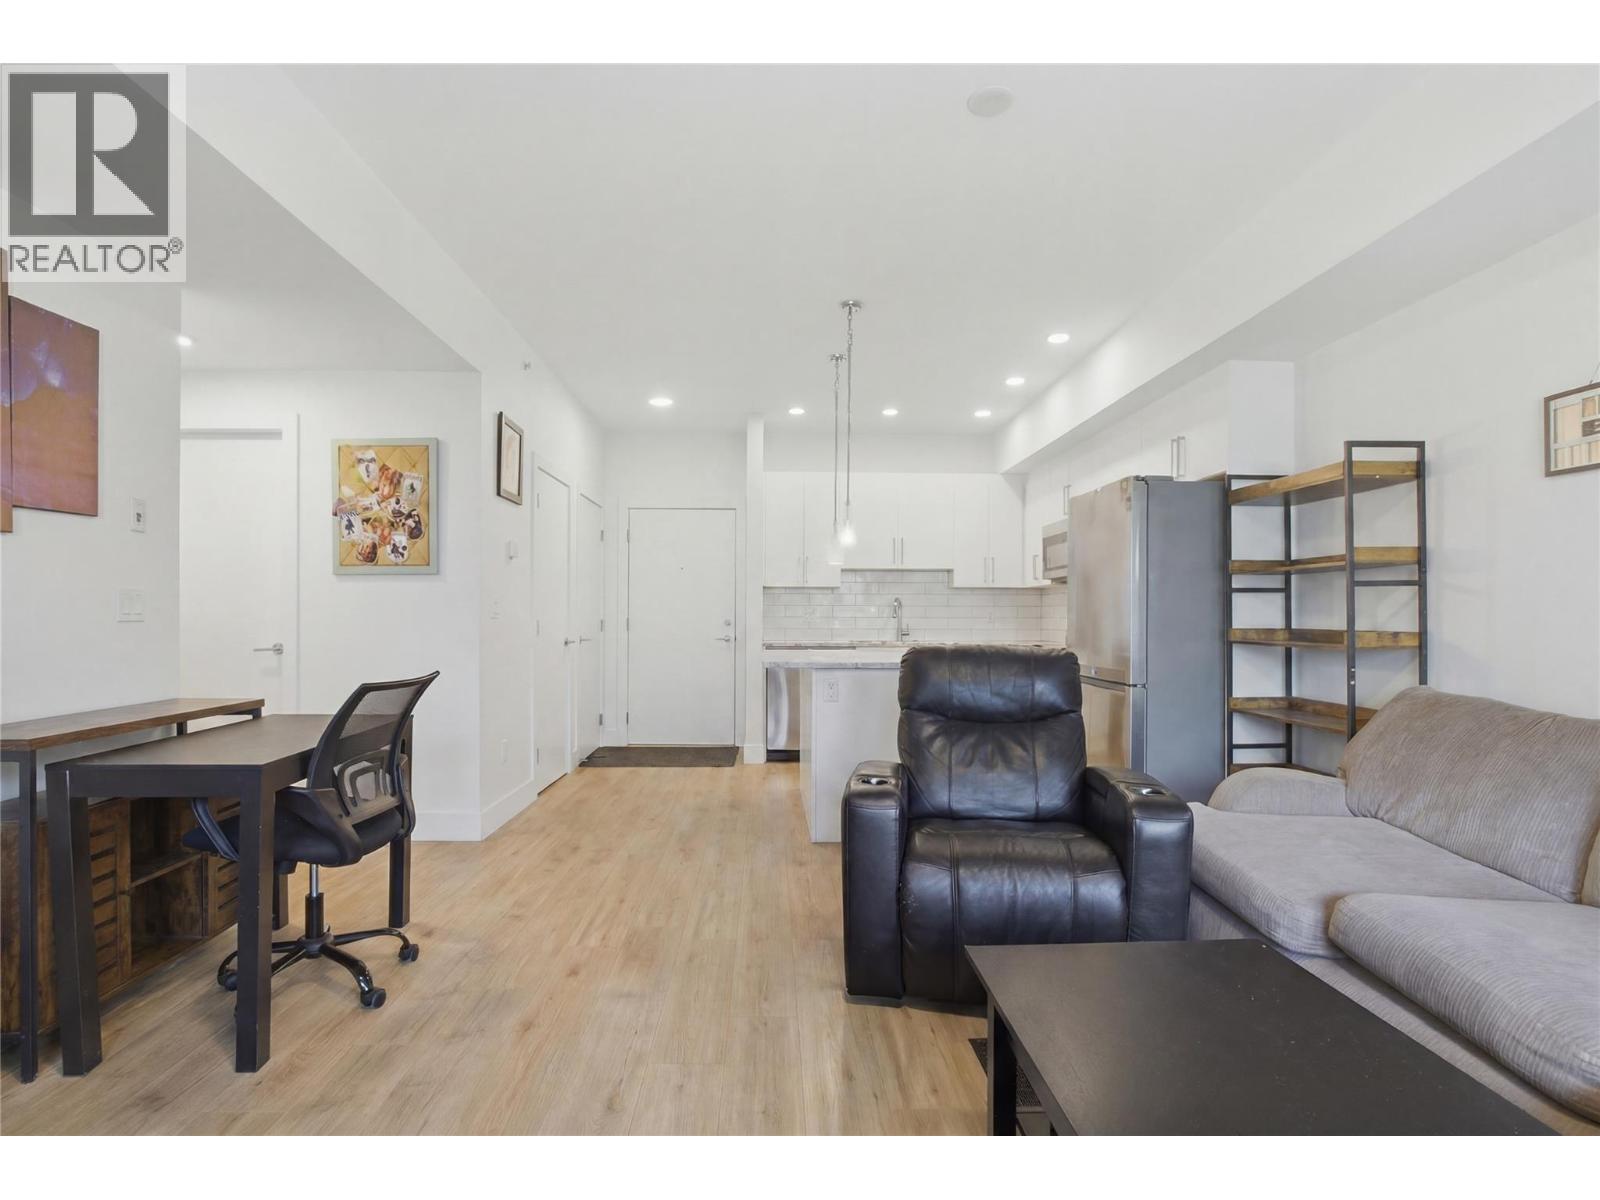
$499,900
Maintenance,
$341.76 Monthly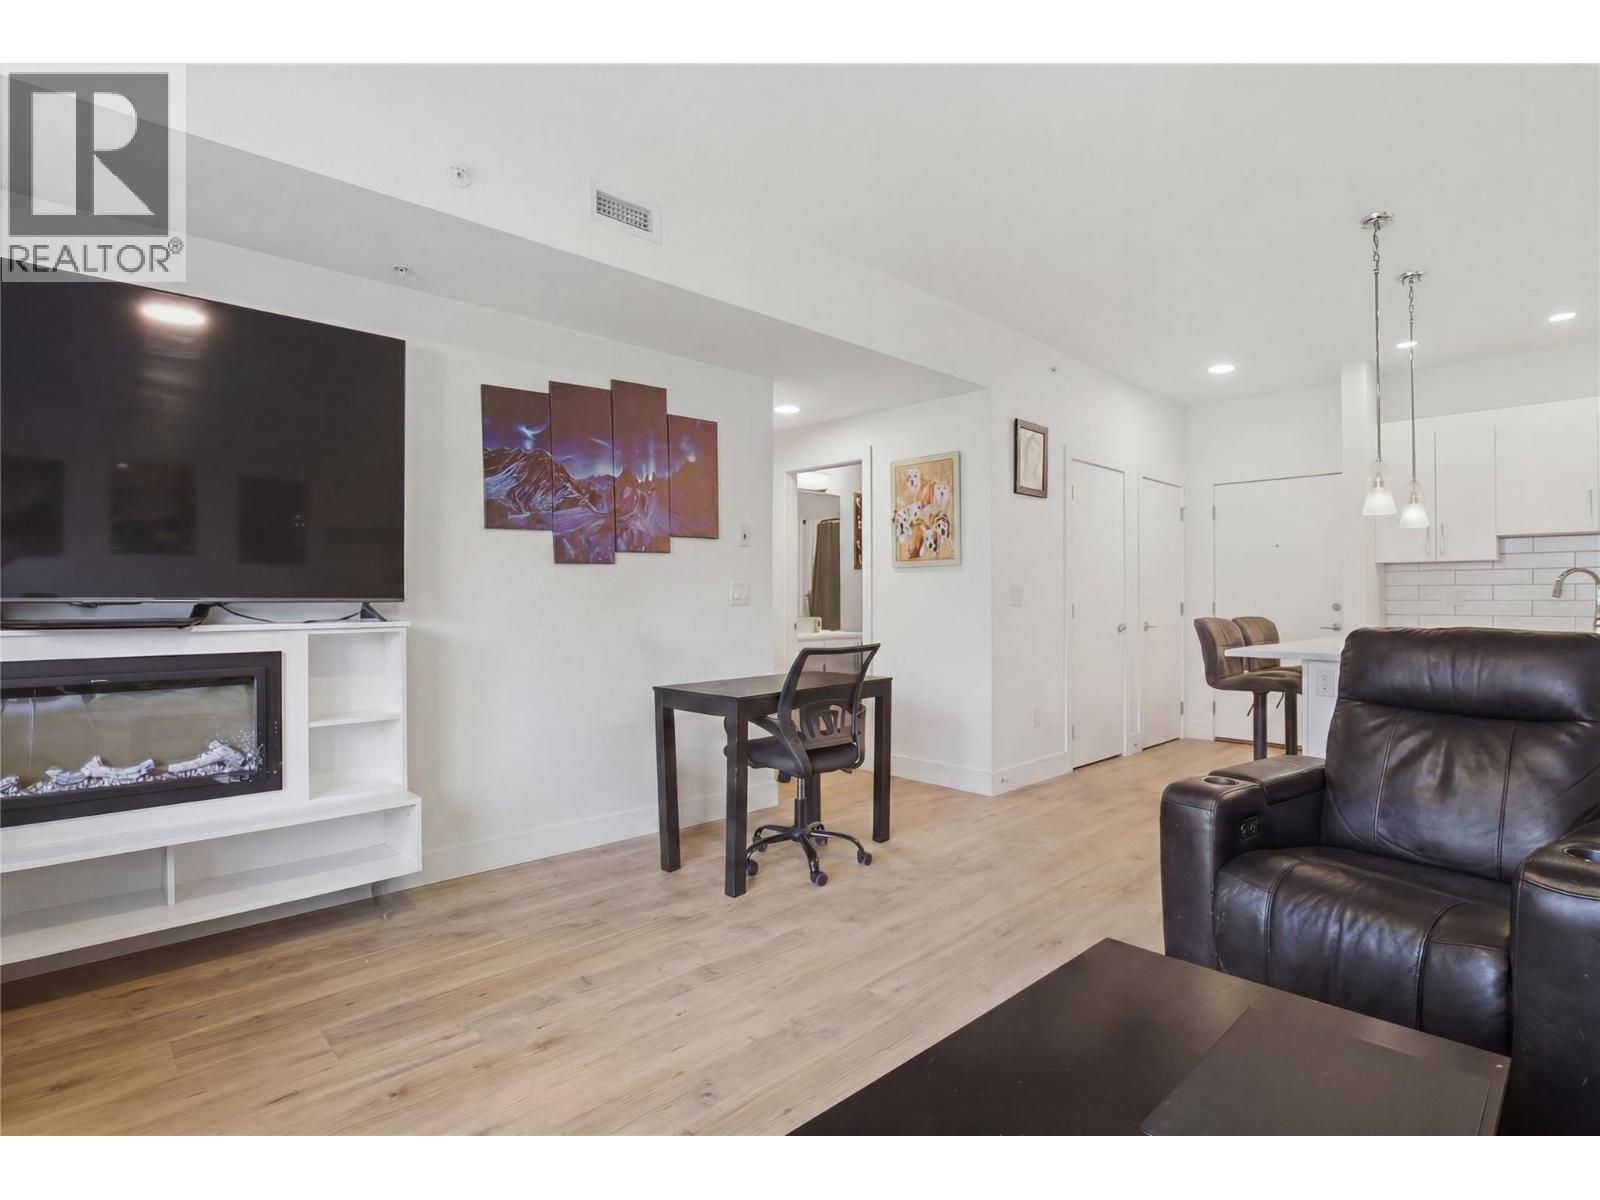
$499,900
Maintenance,
$341.76 Monthly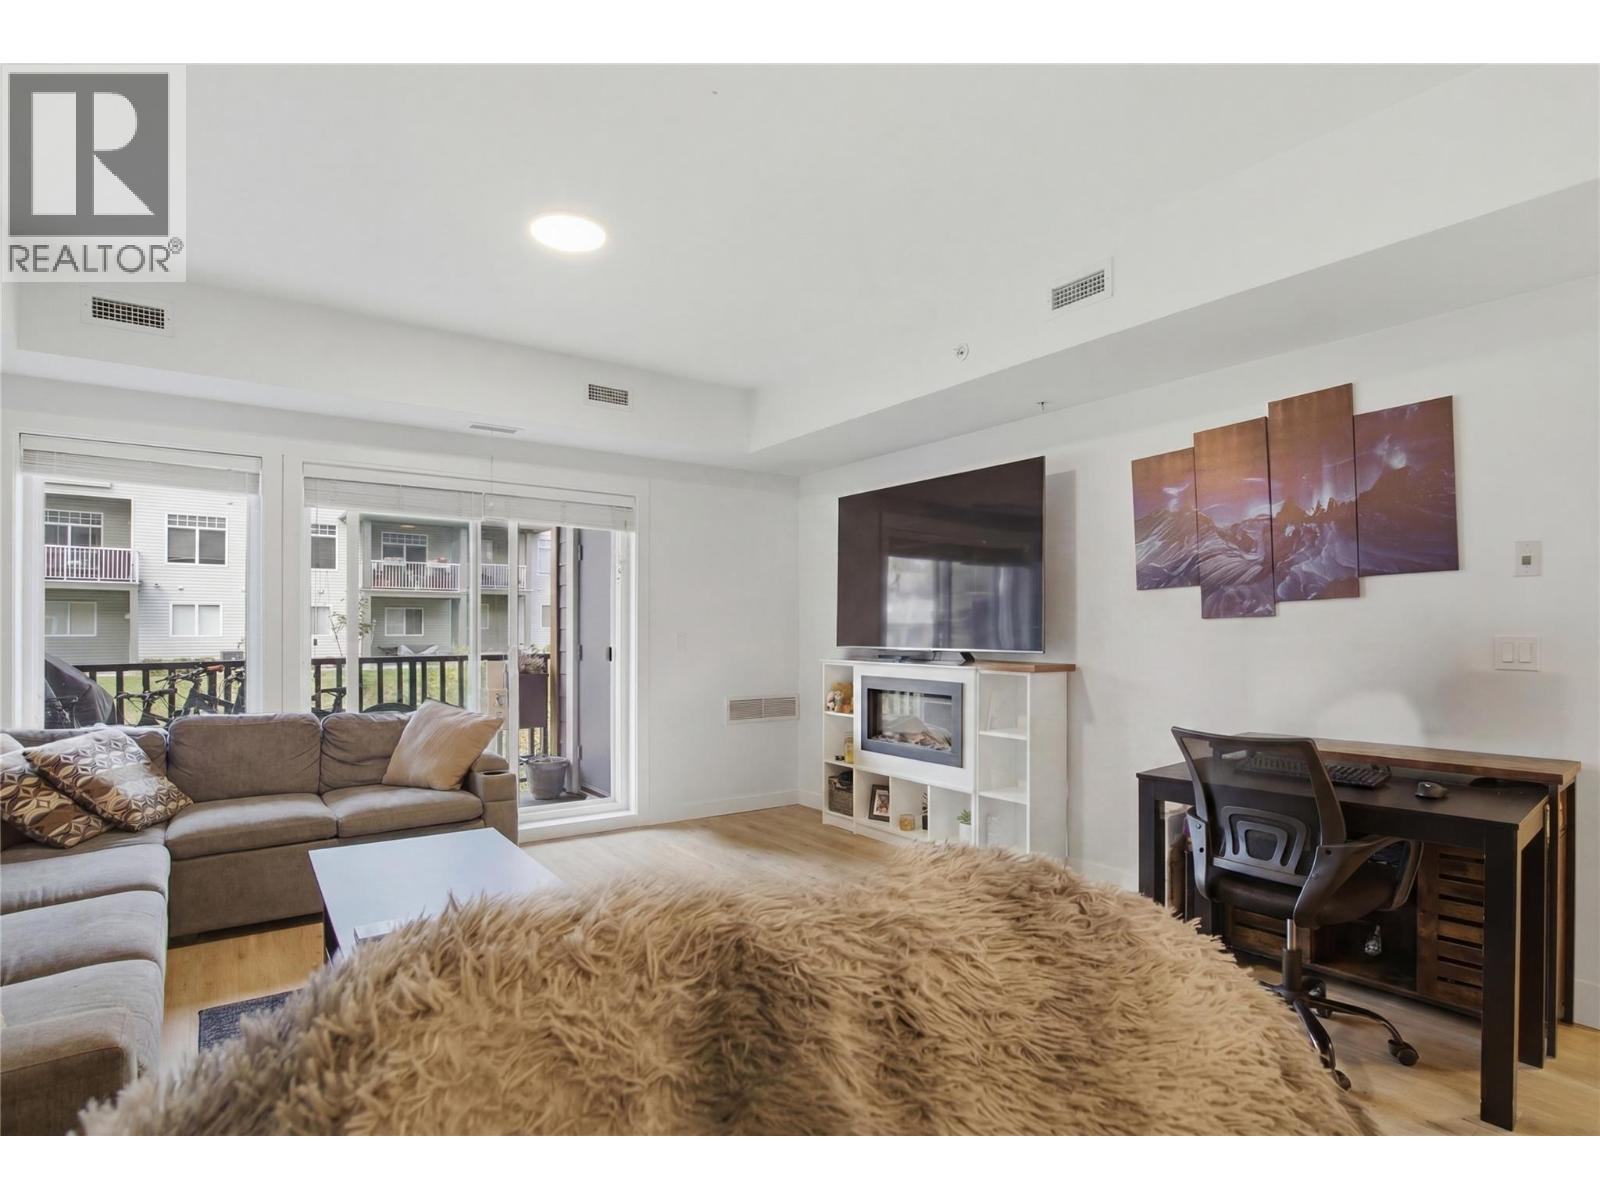
$499,900
Maintenance,
$341.76 Monthly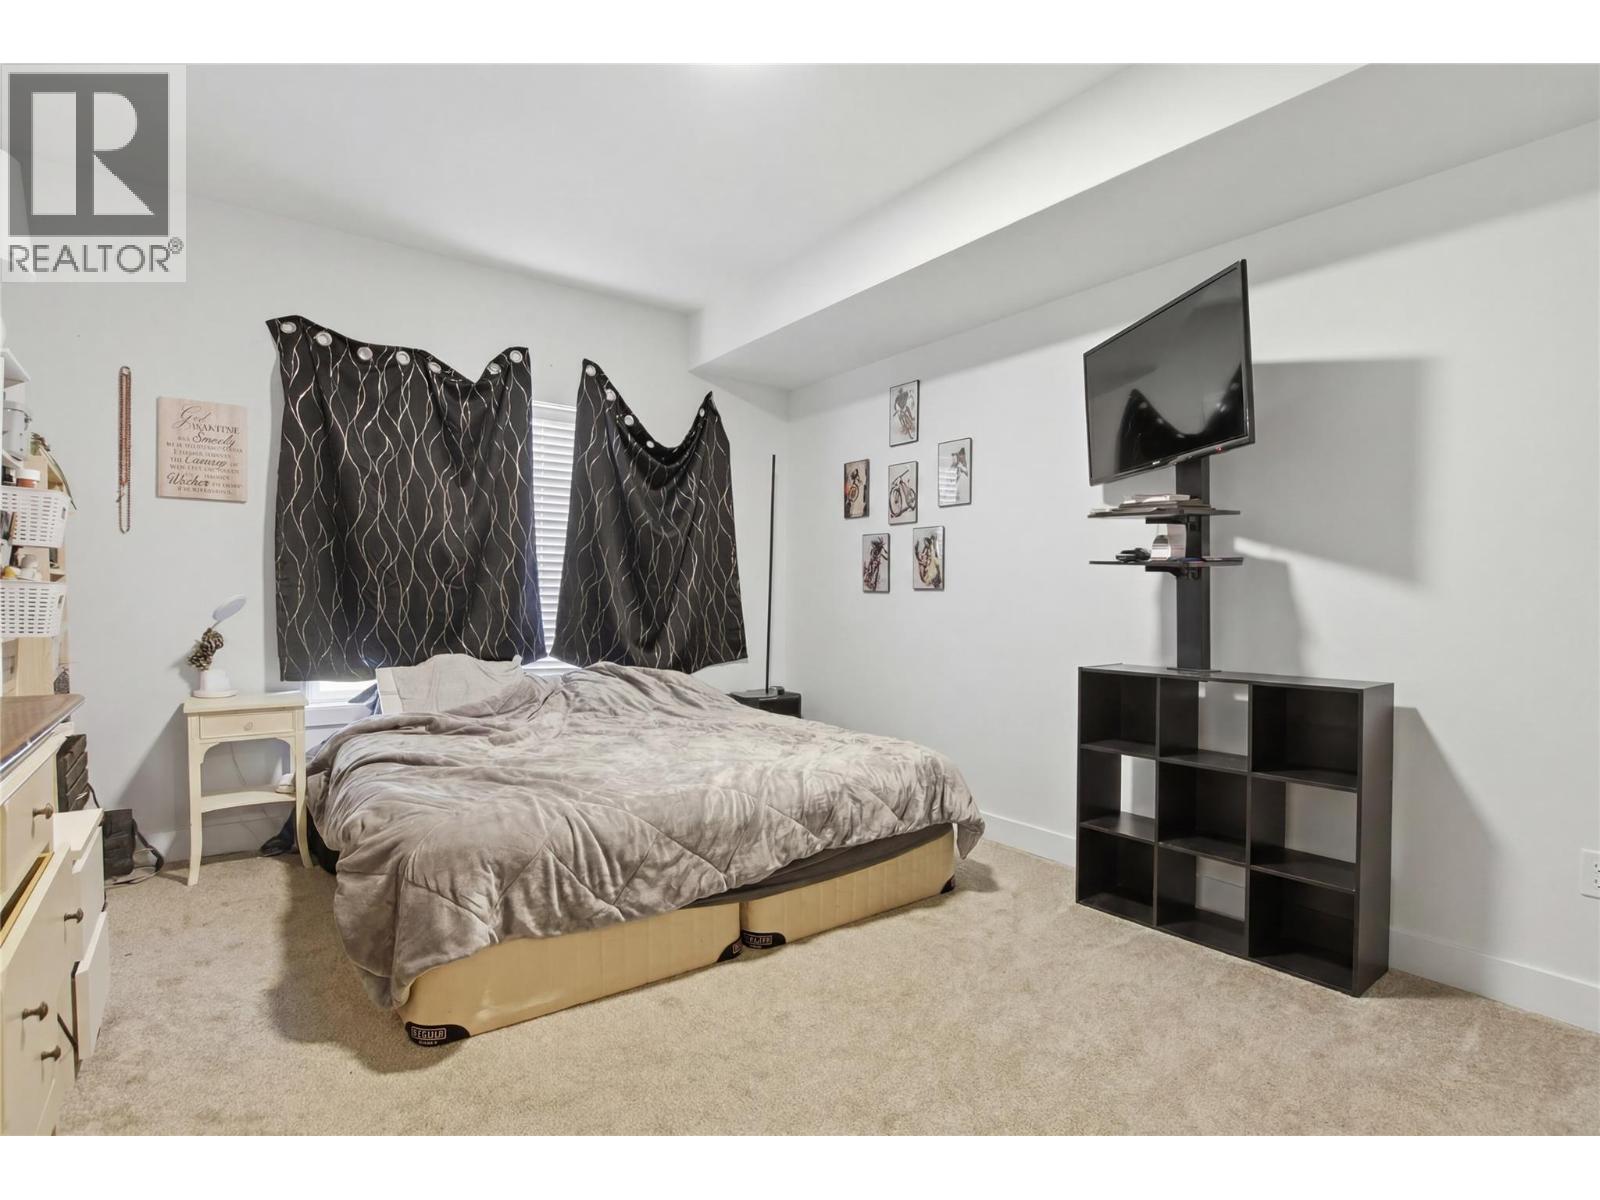
$499,900
Maintenance,
$341.76 Monthly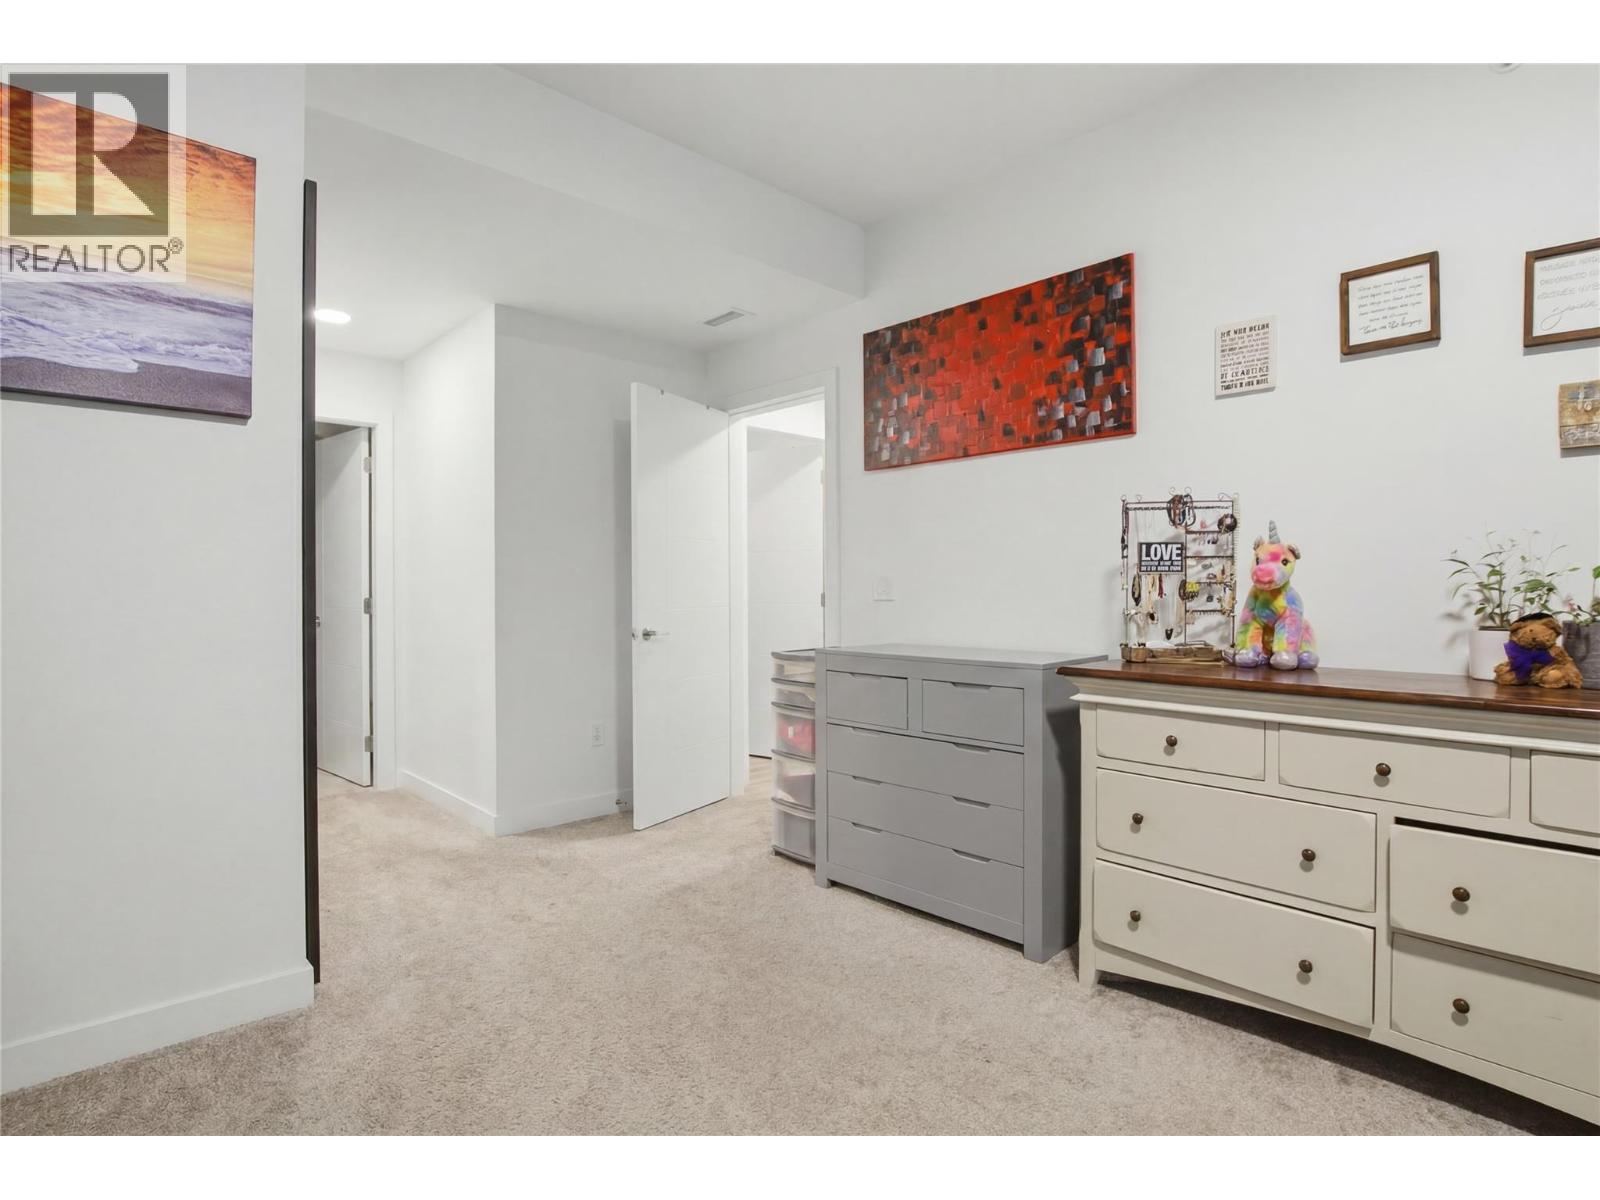
$499,900
Maintenance,
$341.76 Monthly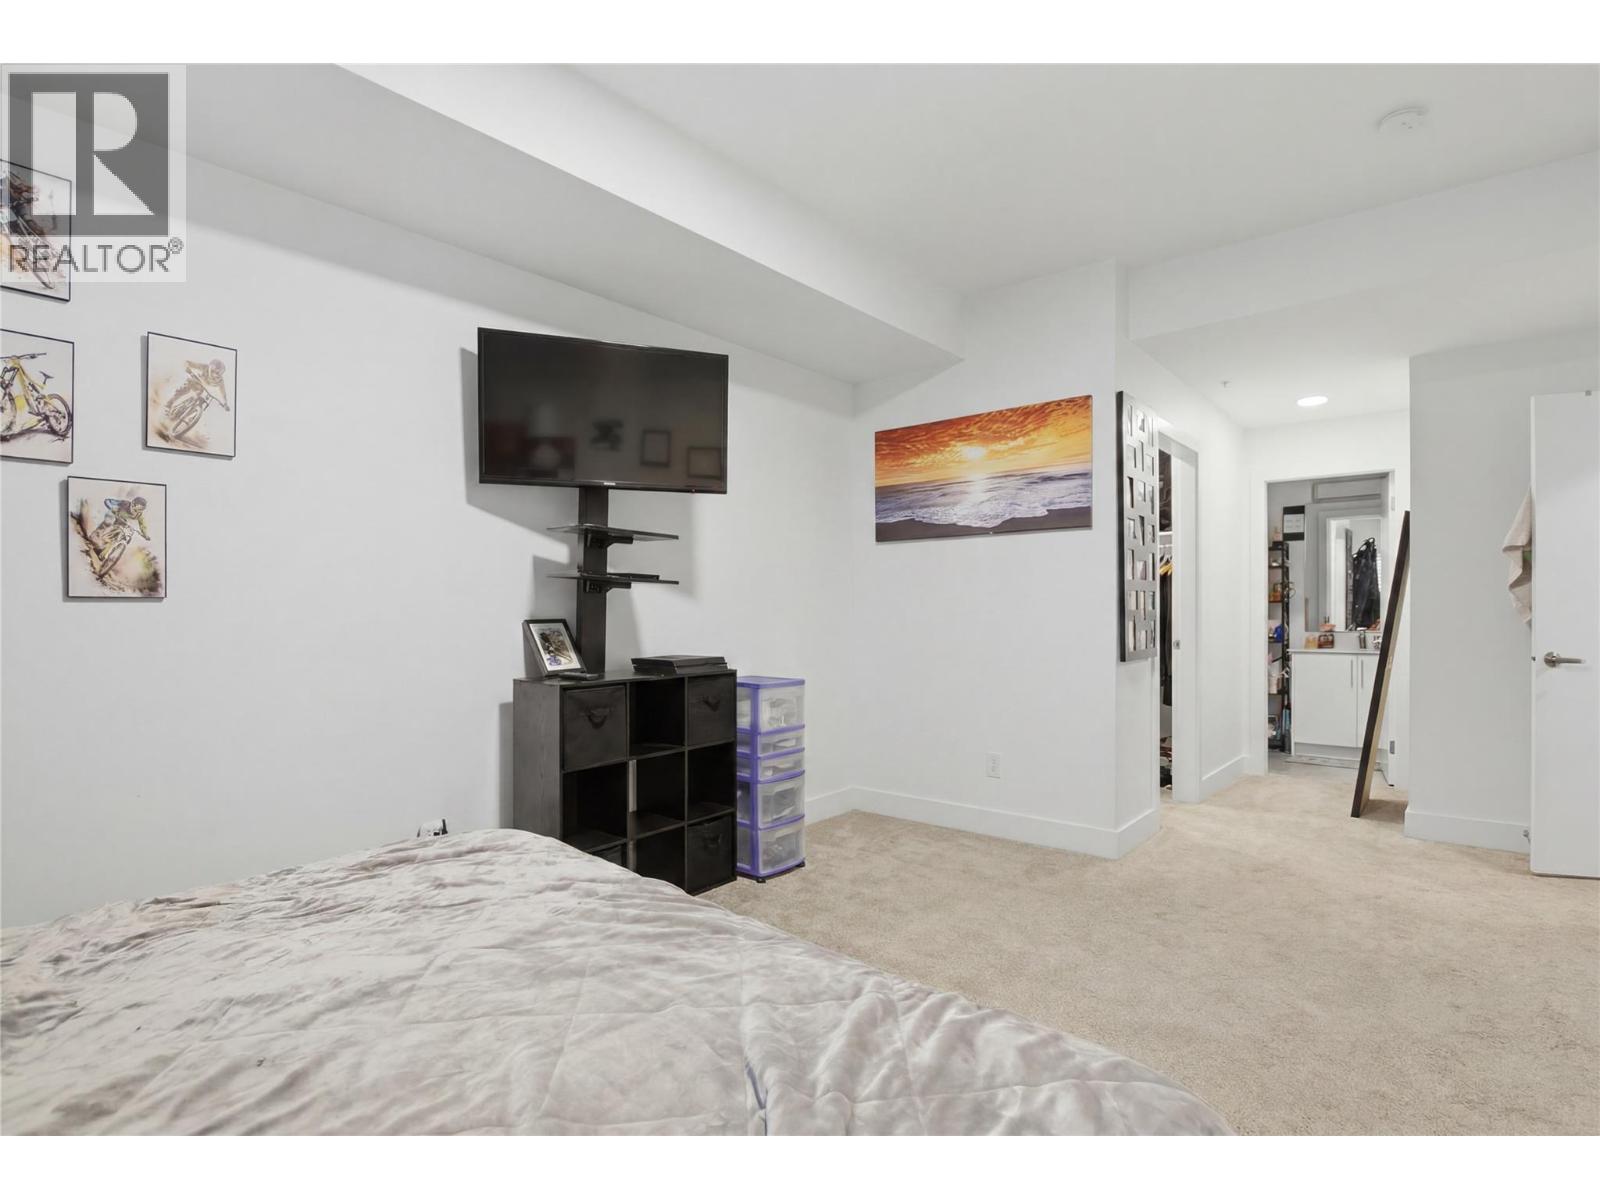
$499,900
Maintenance,
$341.76 Monthly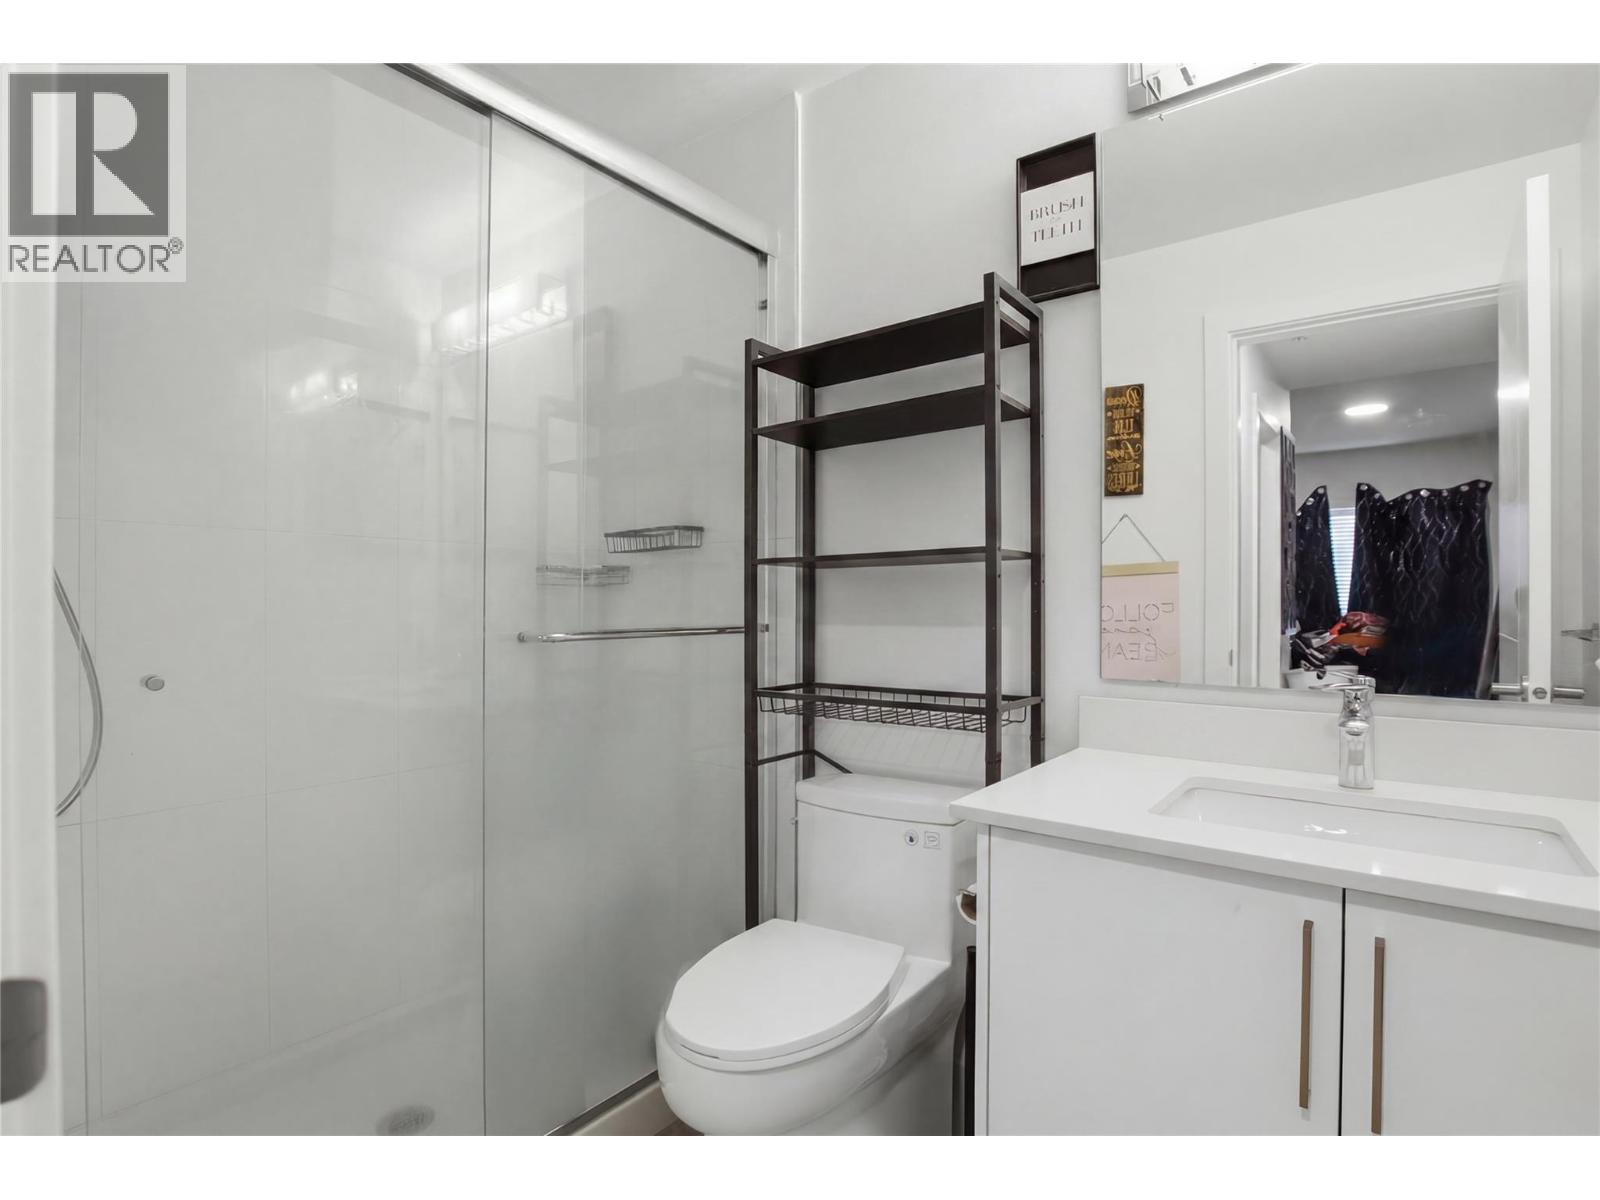
$499,900
Maintenance,
$341.76 Monthly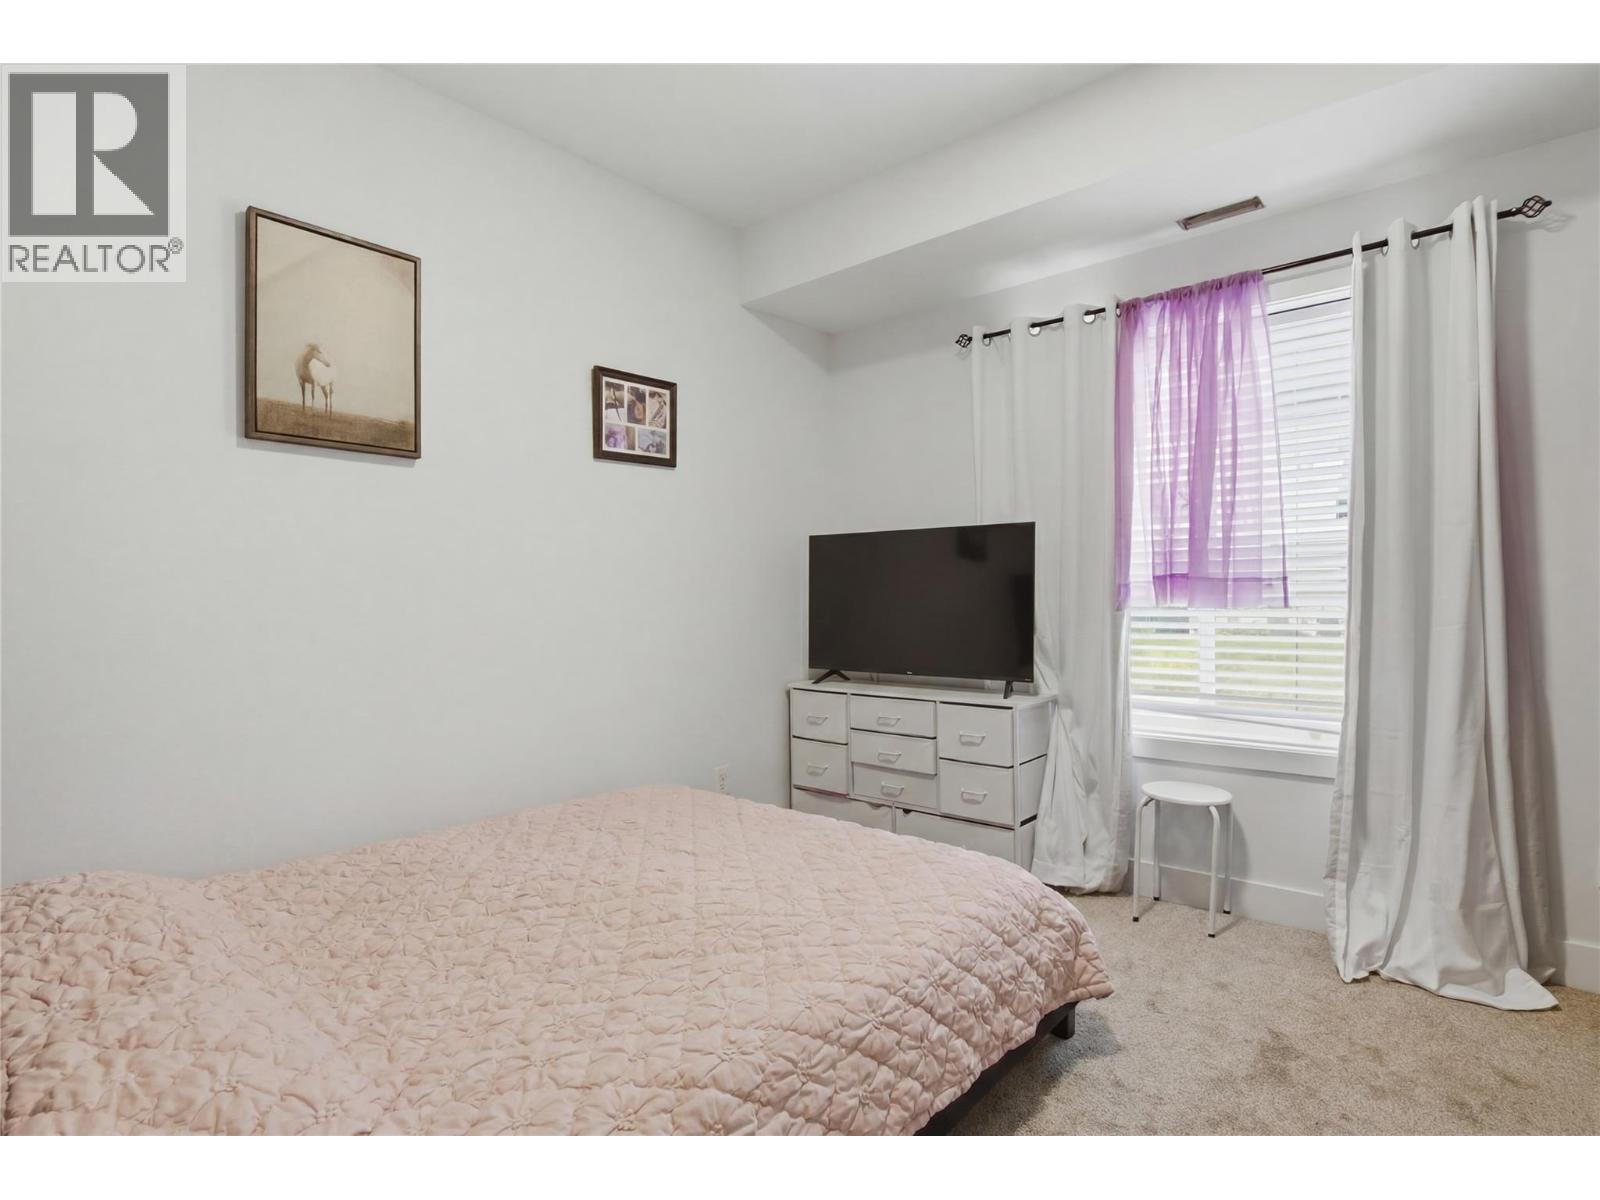
$499,900
Maintenance,
$341.76 Monthly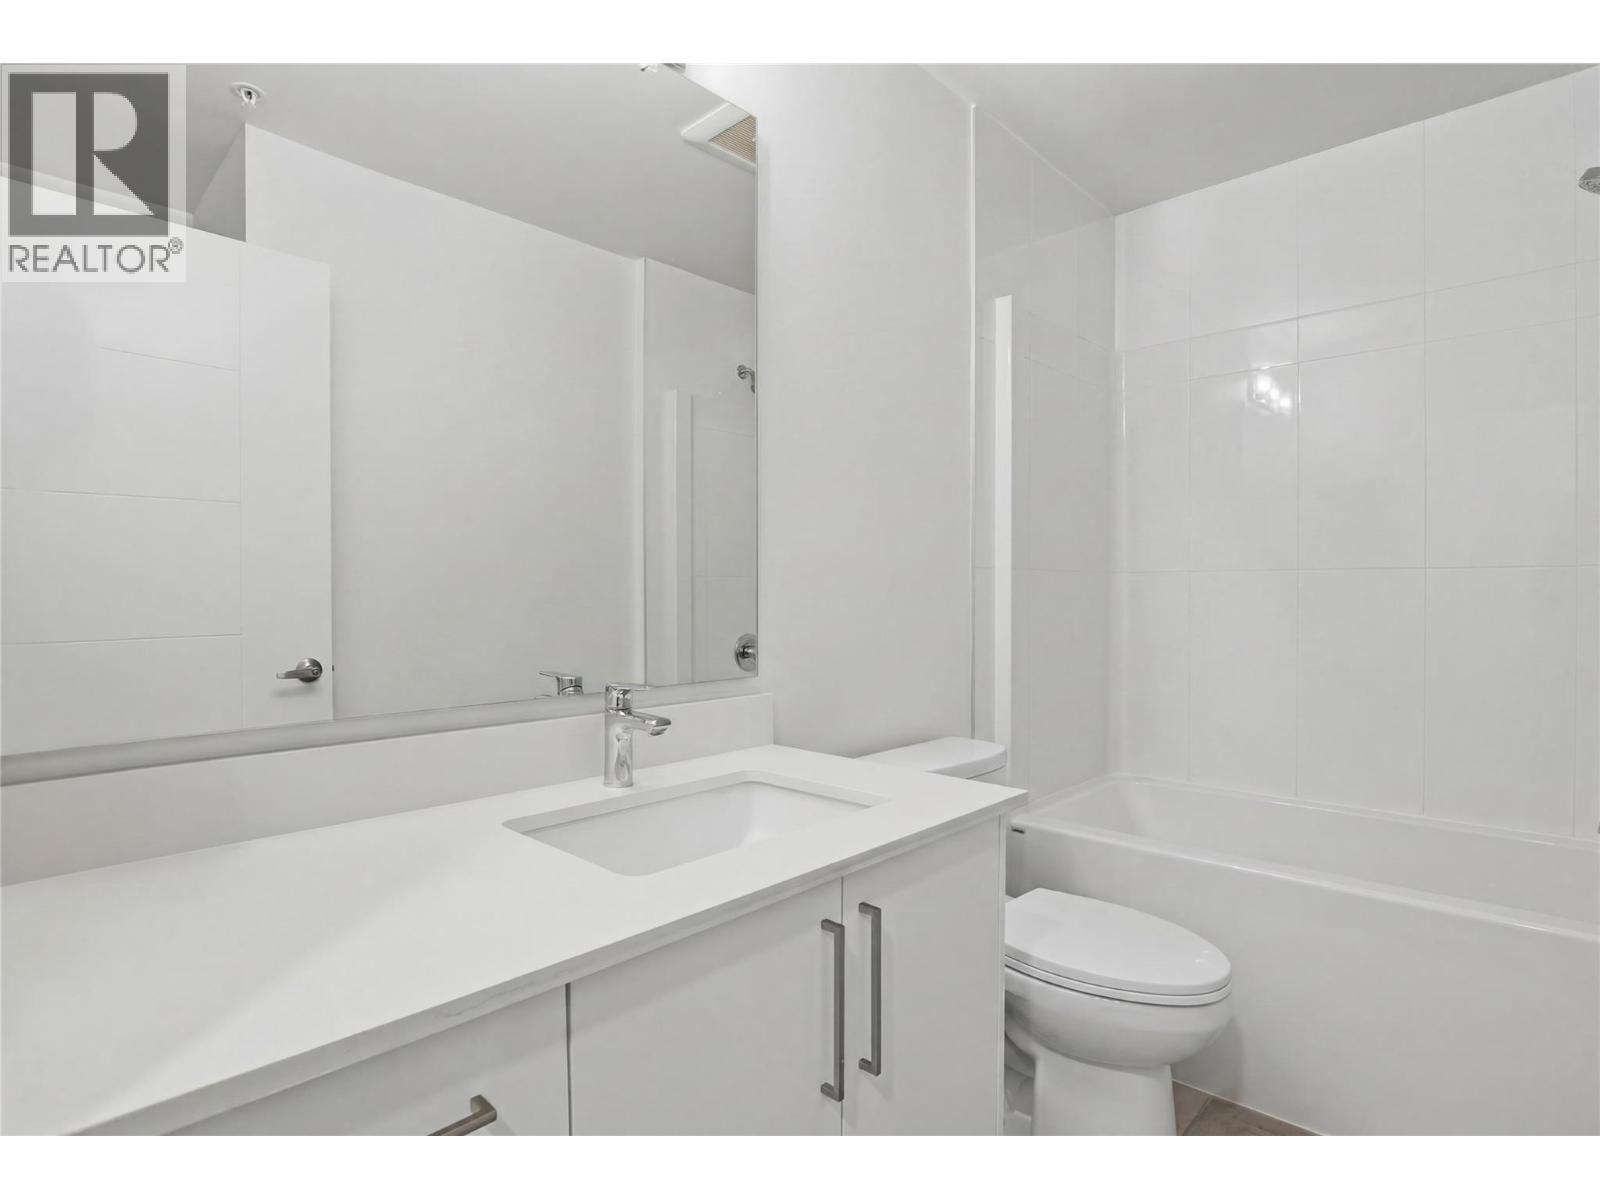
$499,900
Maintenance,
$341.76 Monthly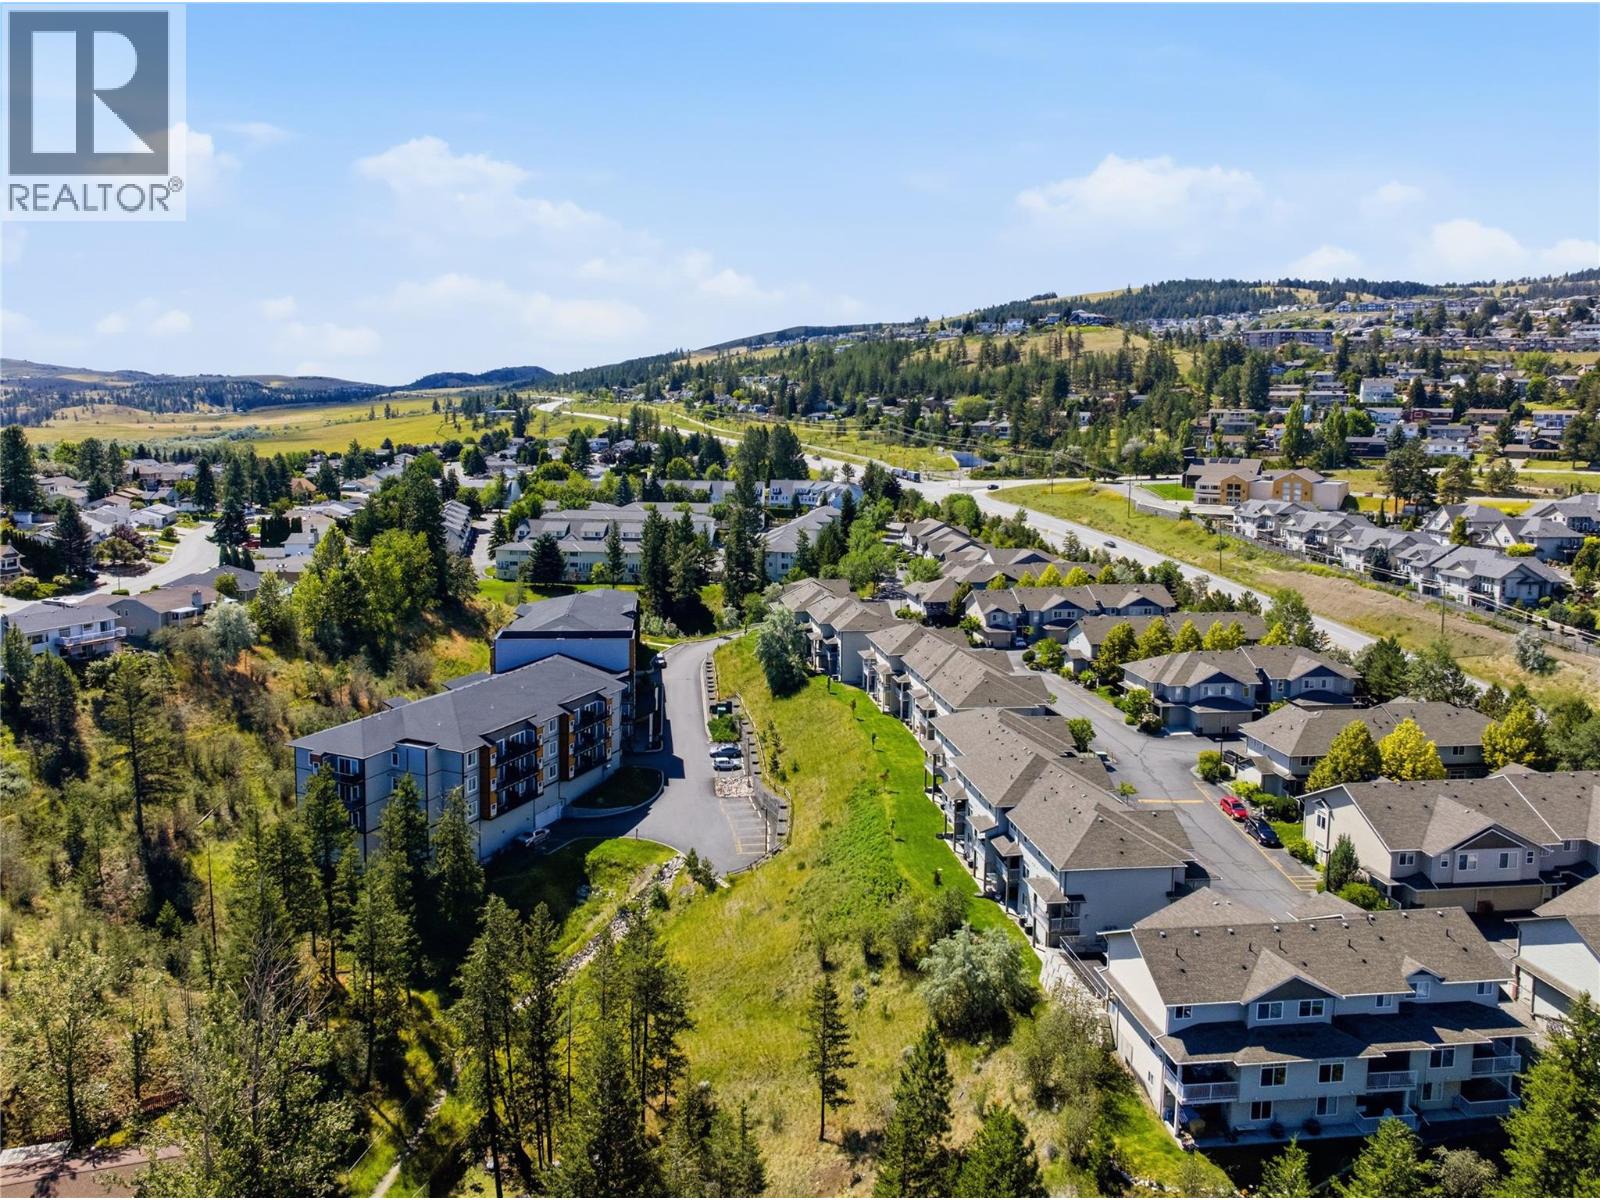
$499,900
Maintenance,
$341.76 Monthly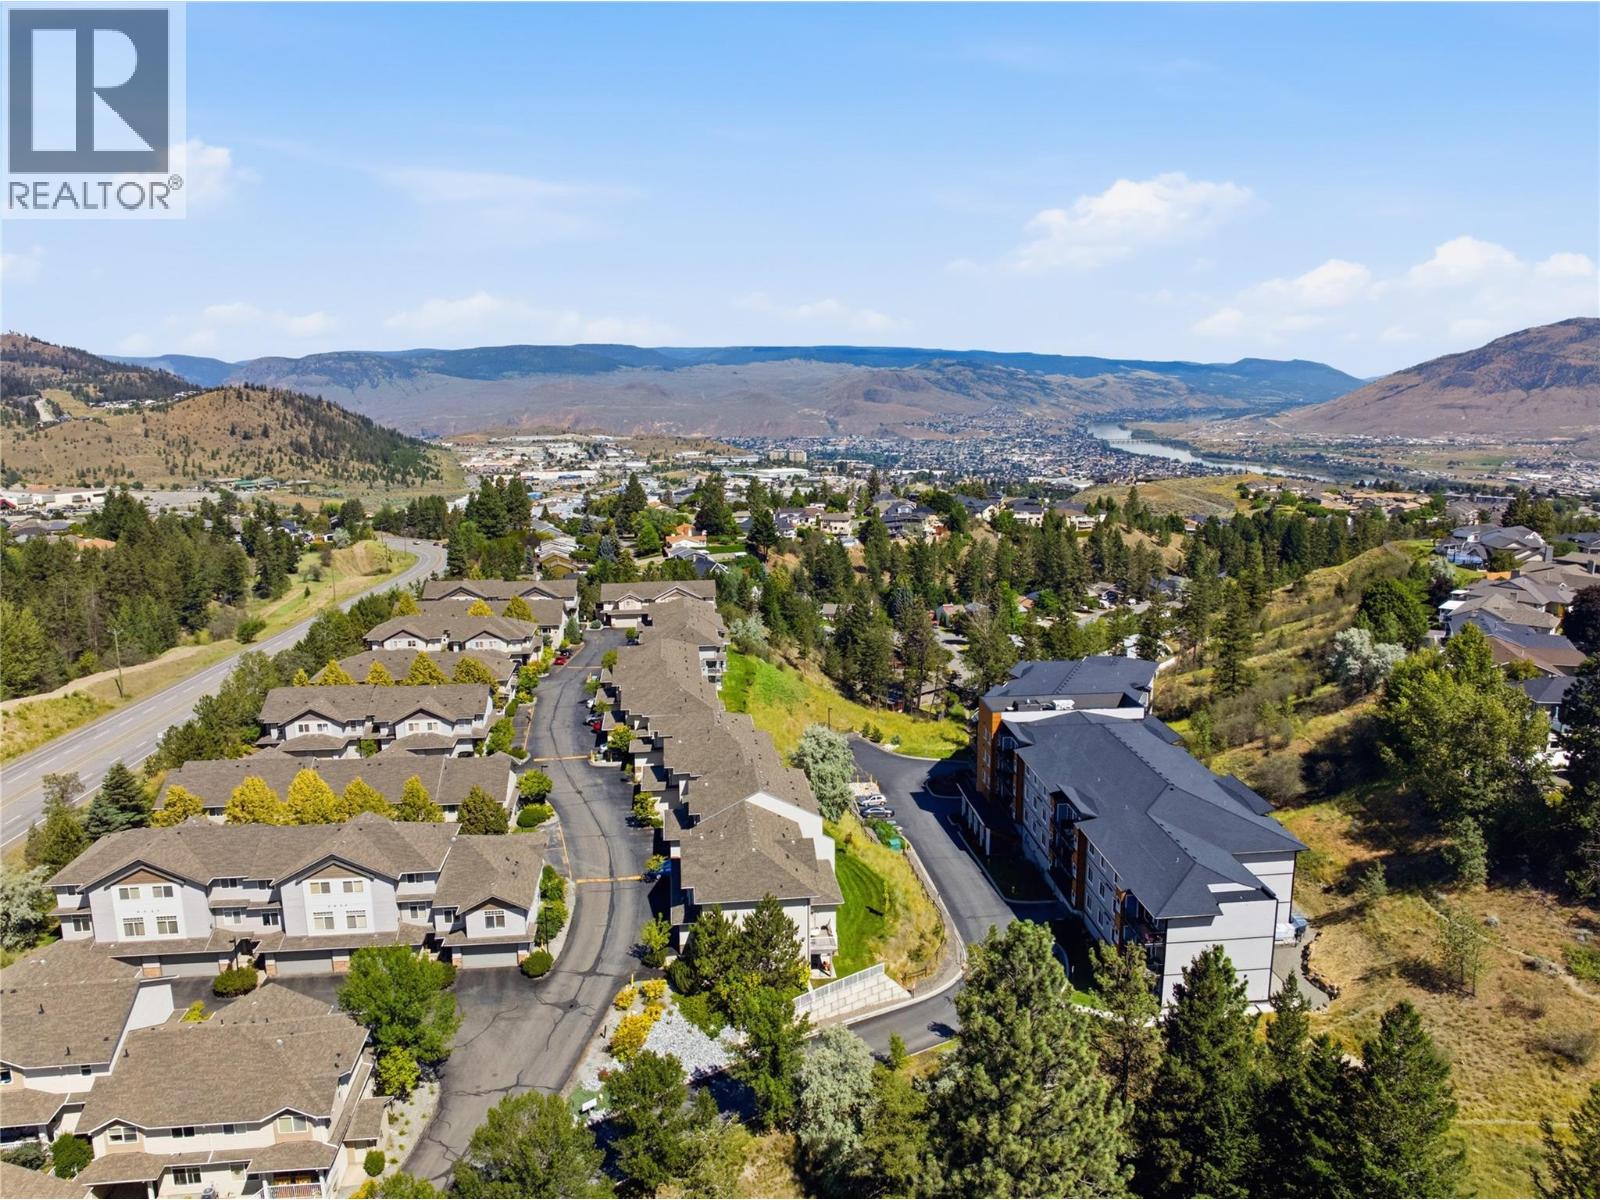
$499,900
Maintenance,
$341.76 Monthly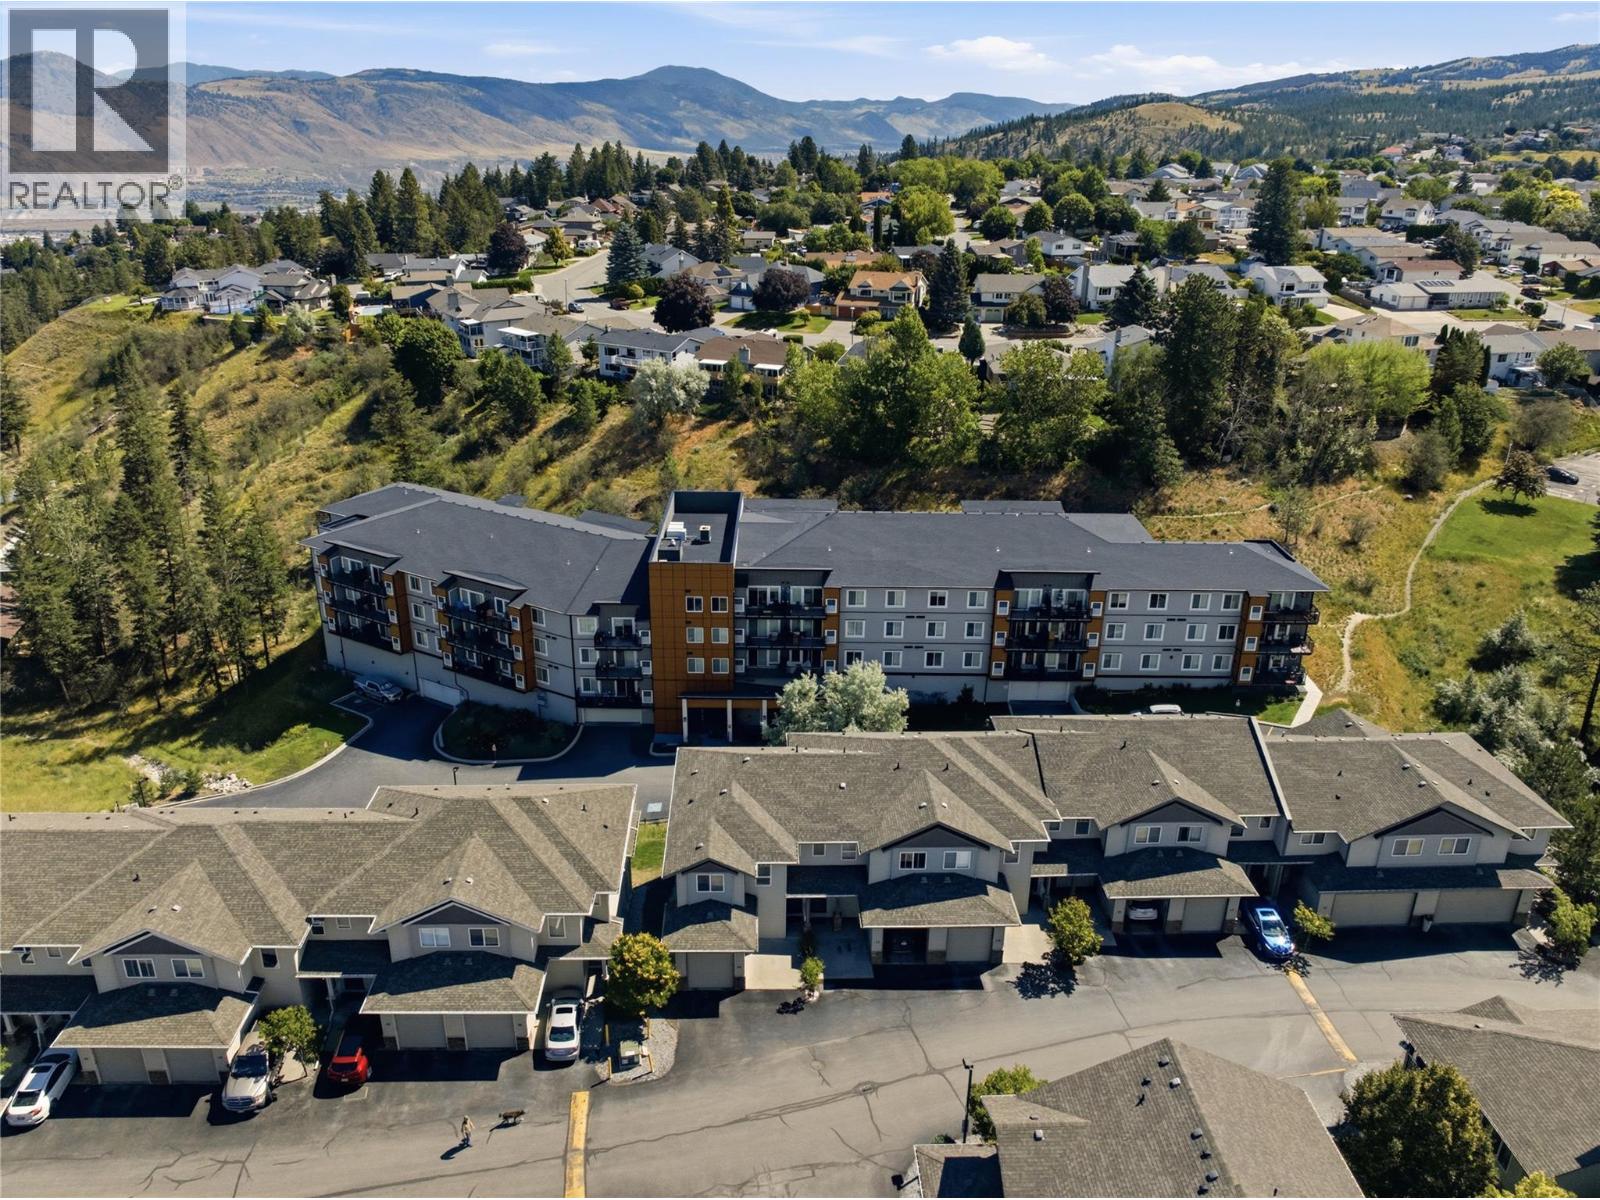
$499,900
Maintenance,
$341.76 Monthly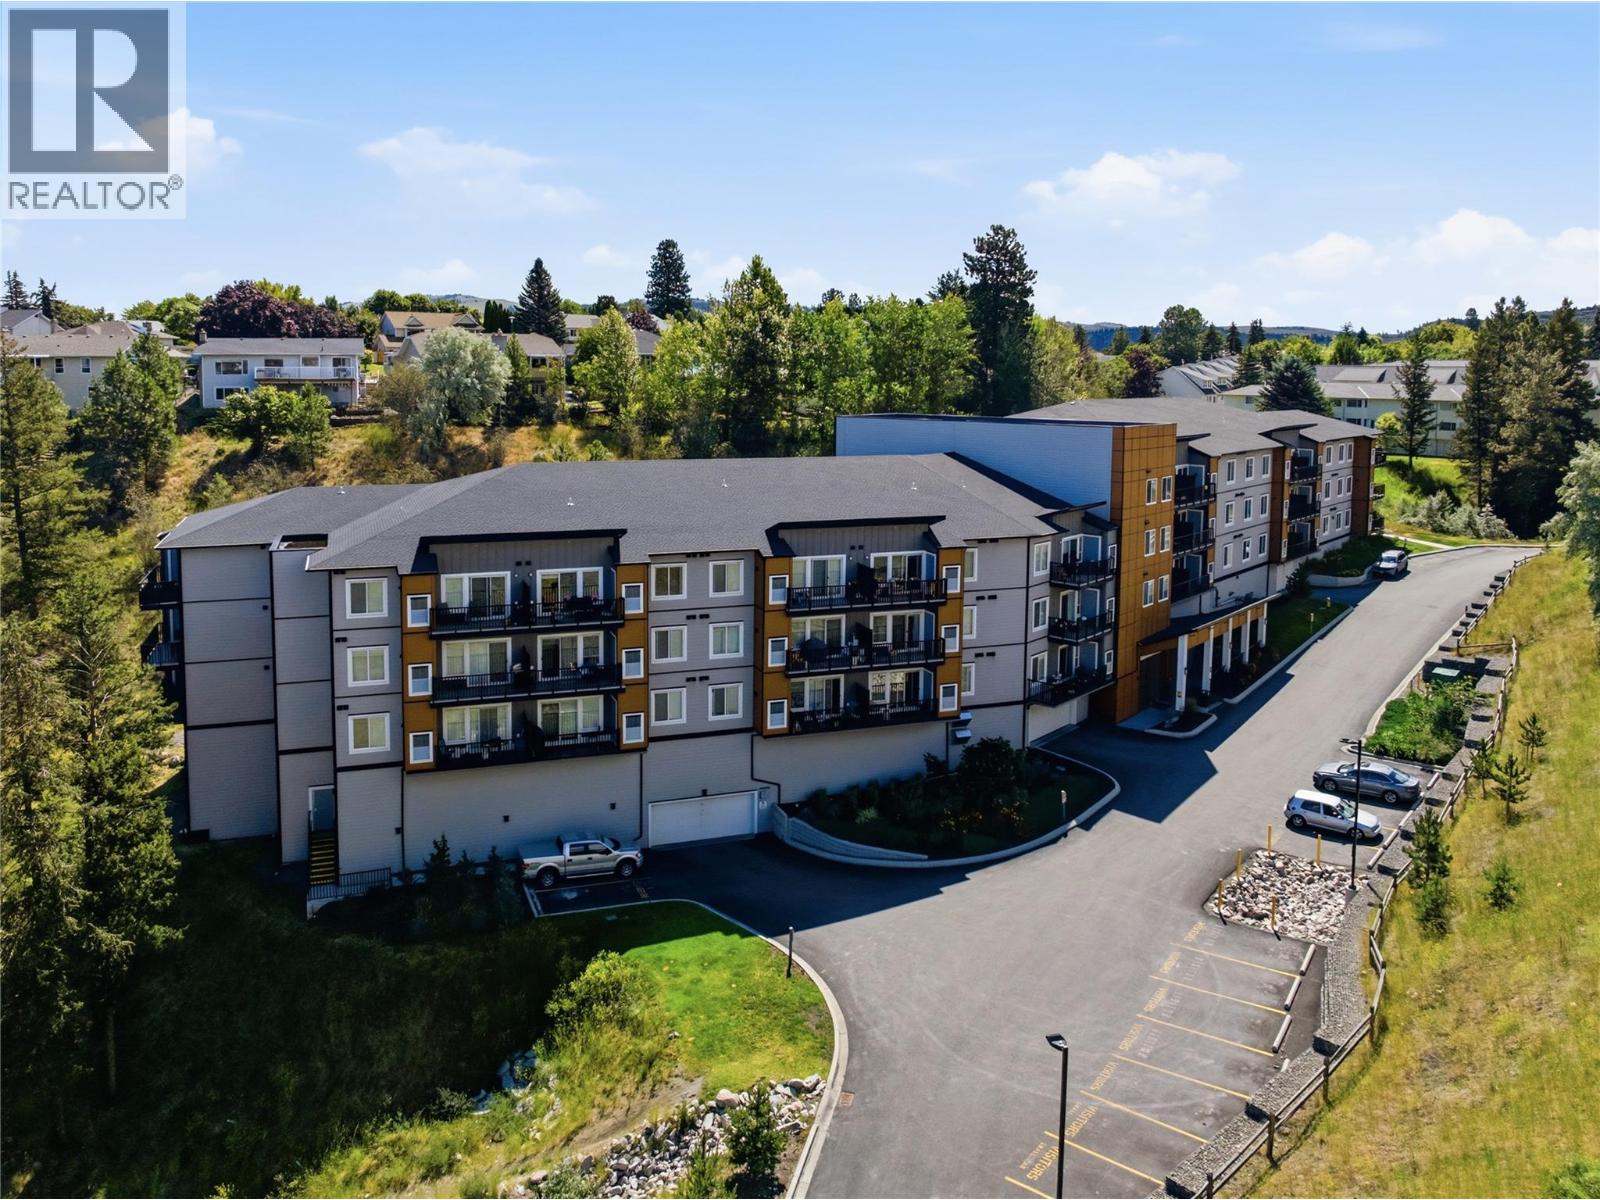
$499,900
Maintenance,
$341.76 Monthly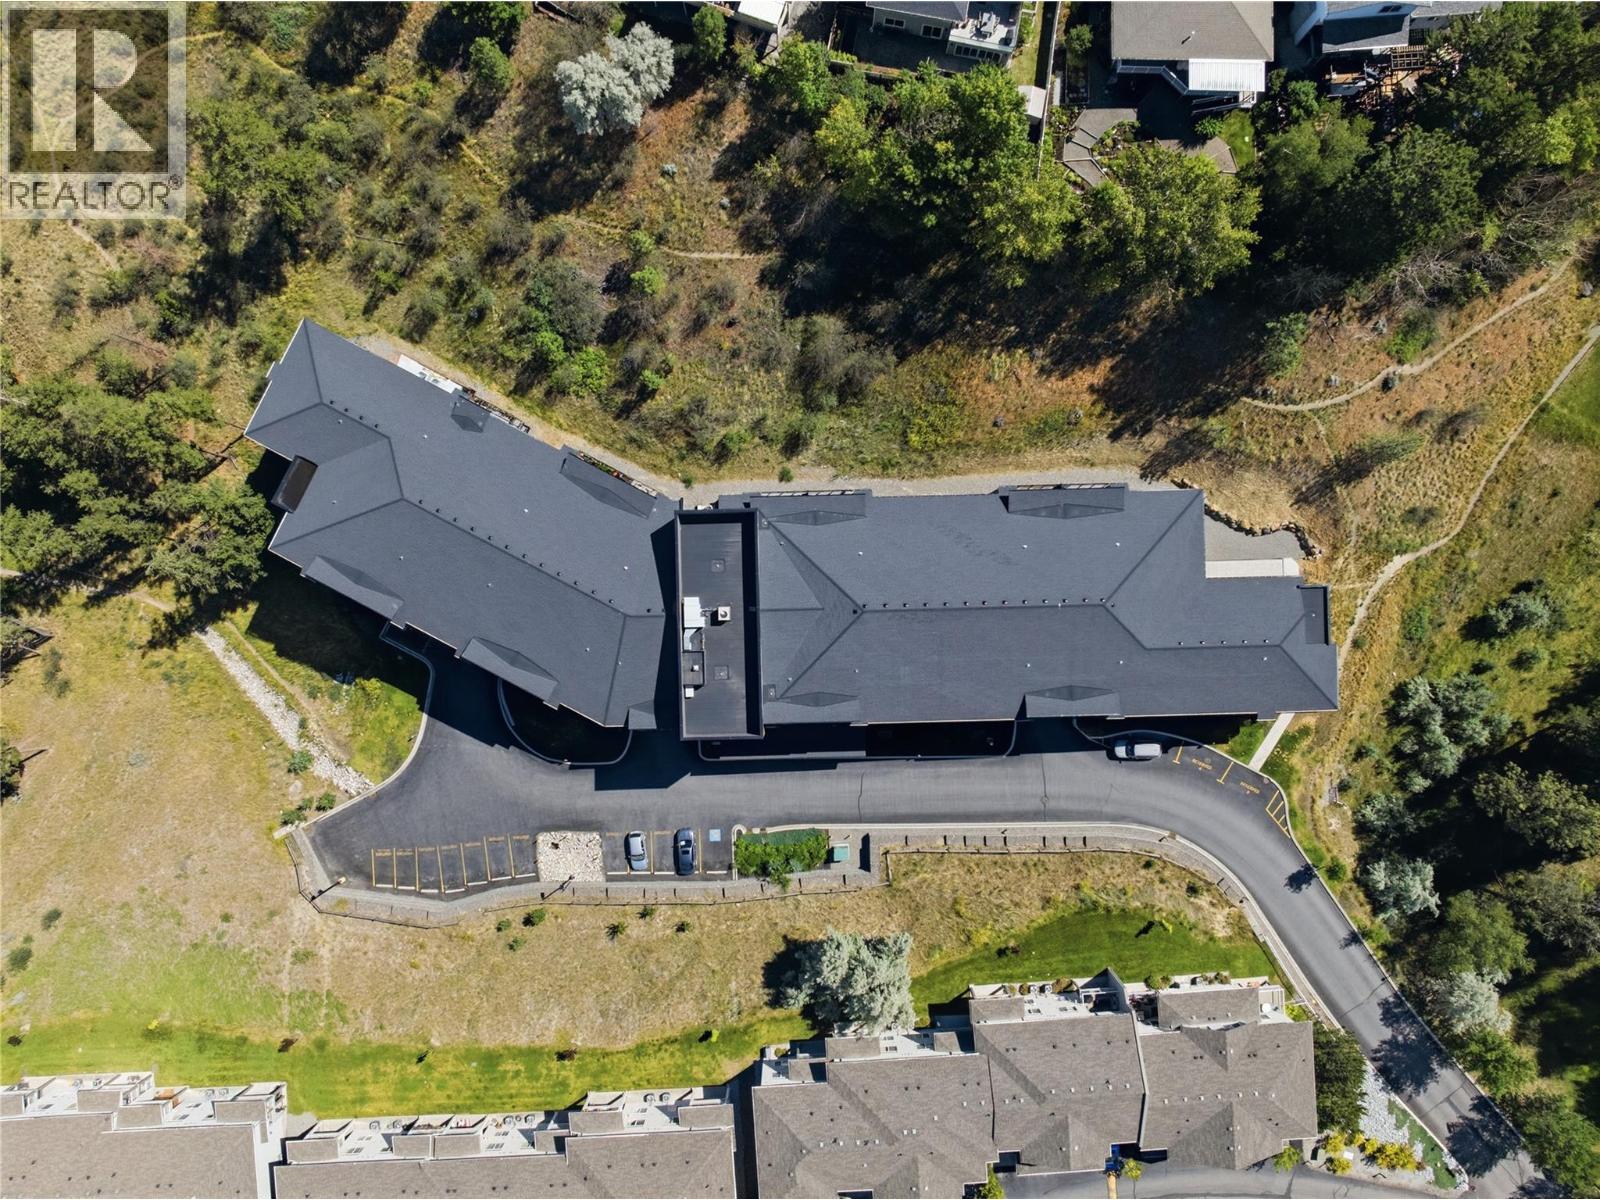
$499,900
Maintenance,
$341.76 Monthly
Like this listing?
Contact us for more information


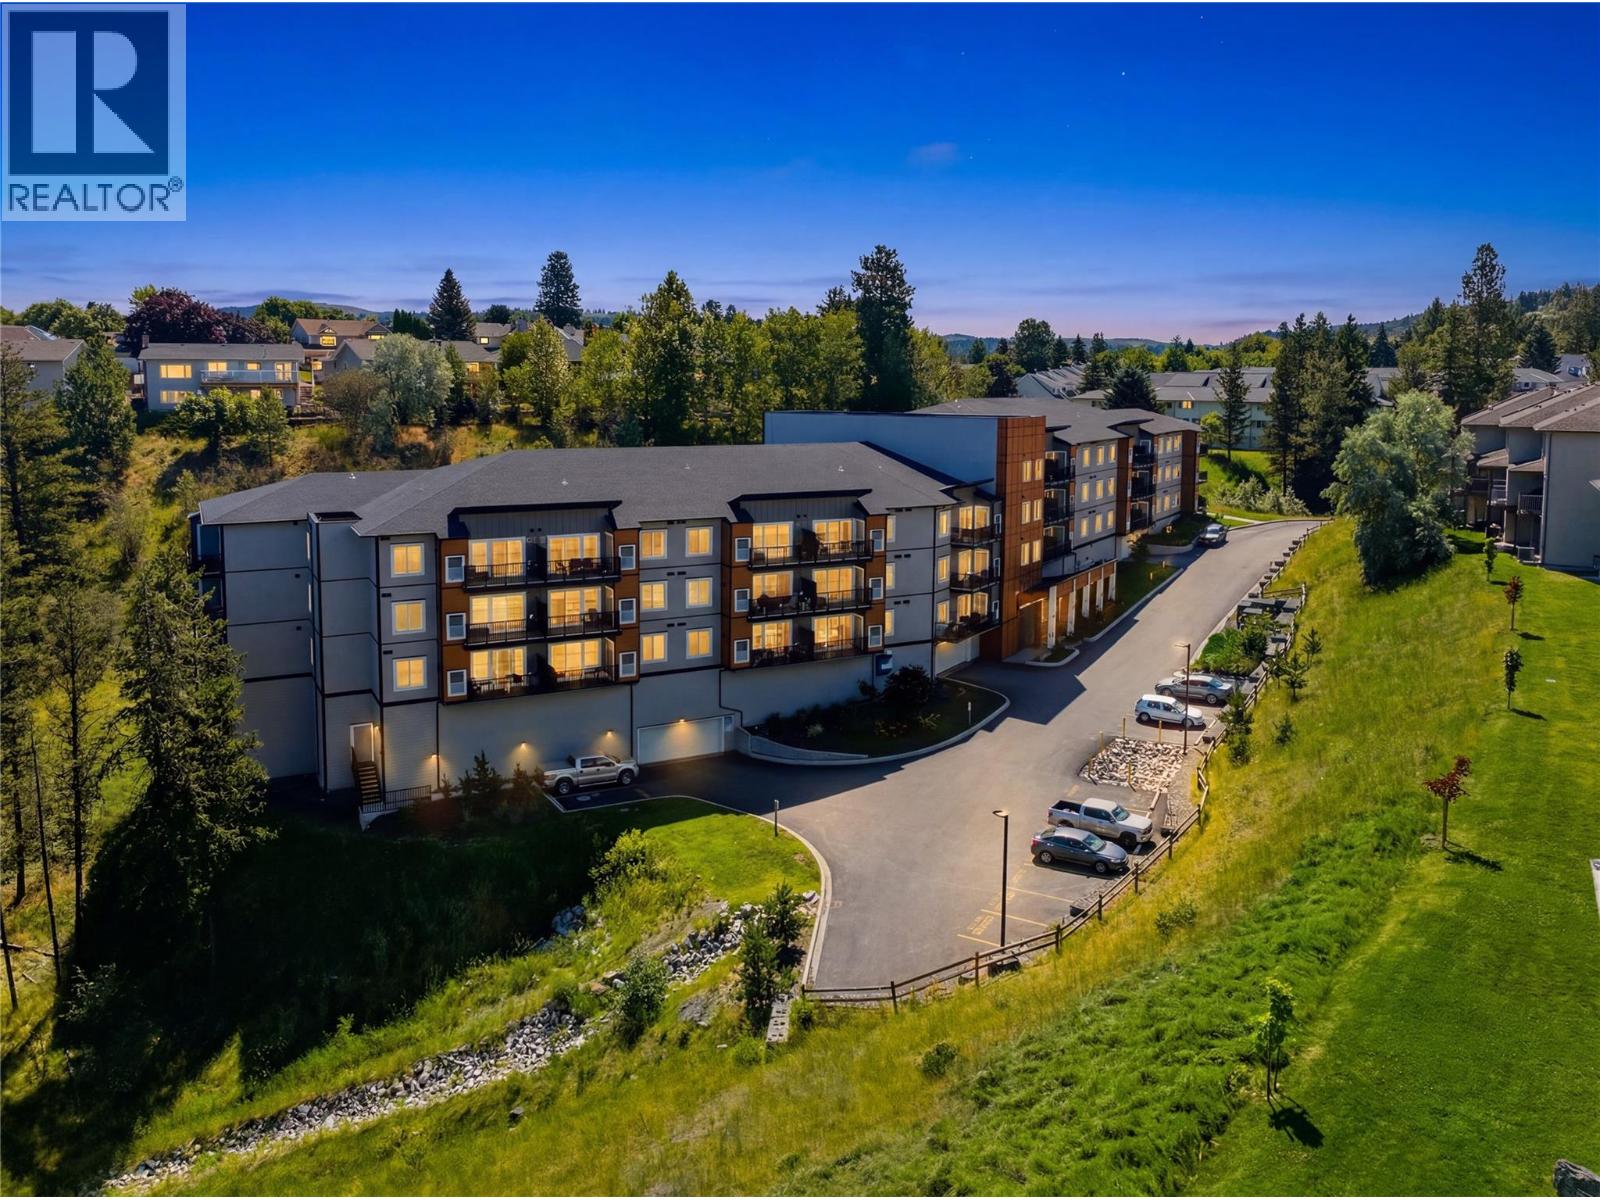
Exceptional opportunity in one of Kamloops' most sought-after neighbourhoods—Sahali. Built in 2021, this bright and modern 2-bedroom + Den, 2-bathroom condo offers a spacious open-concept layout with contemporary finishes, added convenience of two parking stalls and an additional secured storage locker. The oversized primary bedroom serves as a luxurious retreat, complete with a walk-in closet and private 3-piece ensuite. The main living area is filled with natural light and flows seamlessly onto a large balcony, creating the perfect space for entertaining or relaxing outdoors. Ideally situated with easy access to hiking trails, McGowan Park, McGowan Elementary School, Thompson Rivers University, Aberdeen Mall, shopping, restaurants, churches, and countless everyday amenities, this home offers an unbeatable combination of comfort and convenience. Public transit is just steps from the building, making it an excellent choice for students, professionals, downsizers, and investors alike. Whether you're looking for a quality home or a strong addition to your investment portfolio, this exceptional property is one you won't want to miss. All measurements are approximate. (id:67517)
-
Property Details
MLS® Number 10399334 Property Type Single Family Neigbourhood Sahali Community Name THE RISE AT SAHALI RIDGE AmenitiesNearBy Public Transit, Park, Recreation, Shopping CommunityFeatures Family Oriented, Recreational Facilities Features Private Setting ParkingSpaceTotal 2 StorageType Storage, Locker -
Building
BathroomTotal 2 BedroomsTotal 2 Amenities Recreation Centre Appliances Range, Refrigerator, Dishwasher, Microwave, Washer & Dryer ConstructedDate 2021 CoolingType Central Air Conditioning ExteriorFinish Other FireplaceFuel Electric FireplacePresent Yes FireplaceTotal 1 FireplaceType Unknown FlooringType Carpeted, Ceramic Tile, Laminate HeatingType Other, See Remarks RoofMaterial Asphalt Shingle,other RoofStyle Unknown,unknown StoriesTotal 1 SizeInterior 1,143 Sqft Type Apartment UtilityWater Municipal Water Underground -
Land
Acreage No LandAmenities Public Transit, Park, Recreation, Shopping LandscapeFeatures Landscaped, Underground Sprinkler Sewer Municipal Sewage System SizeTotalText Under 1 Acre -
Rooms
Level Type Length Width Dimensions Main Level Primary Bedroom 12'0'' x 14'9'' Main Level Bedroom 10'9'' x 15'3'' Main Level Den 9'0'' x 9'0'' Main Level Living Room 15'3'' x 16'2'' Main Level Kitchen 12'9'' x 10'9'' Main Level 3pc Ensuite Bath Measurements not available Main Level 4pc Bathroom Measurements not available -
Utilities
Your Favourites
No Favourites Found







The trademarks REALTOR®, REALTORS®, and the REALTOR® logo are controlled by The Canadian Real Estate Association (CREA) and identify real estate professionals who are members of CREA. The trademarks MLS®, Multiple Listing Service® and the associated logos are owned by The Canadian Real Estate Association (CREA) and identify the quality of services provided by real estate professionals who are members of CREA. The trademark DDF® is owned by The Canadian Real Estate Association (CREA) and identifies CREA's Data Distribution Facility (DDF®)
September 29 2026 11:53:57
Association of Interior REALTORS®
