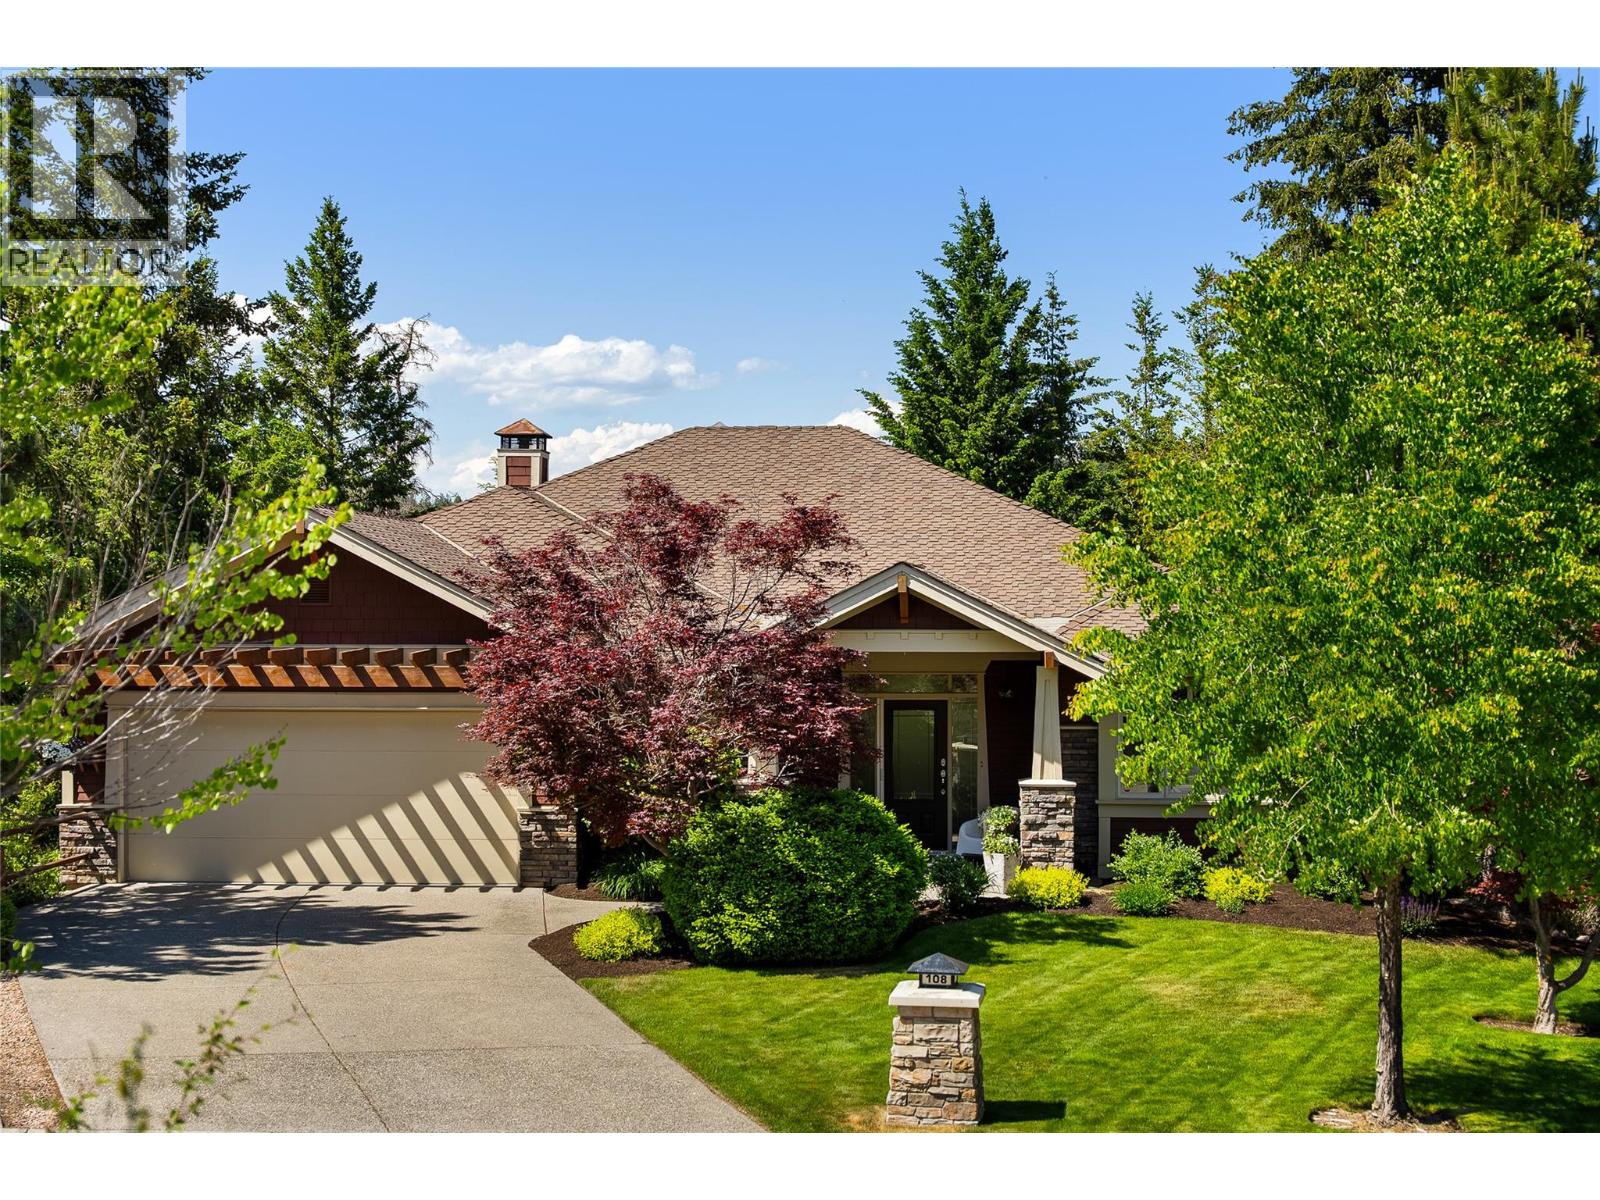
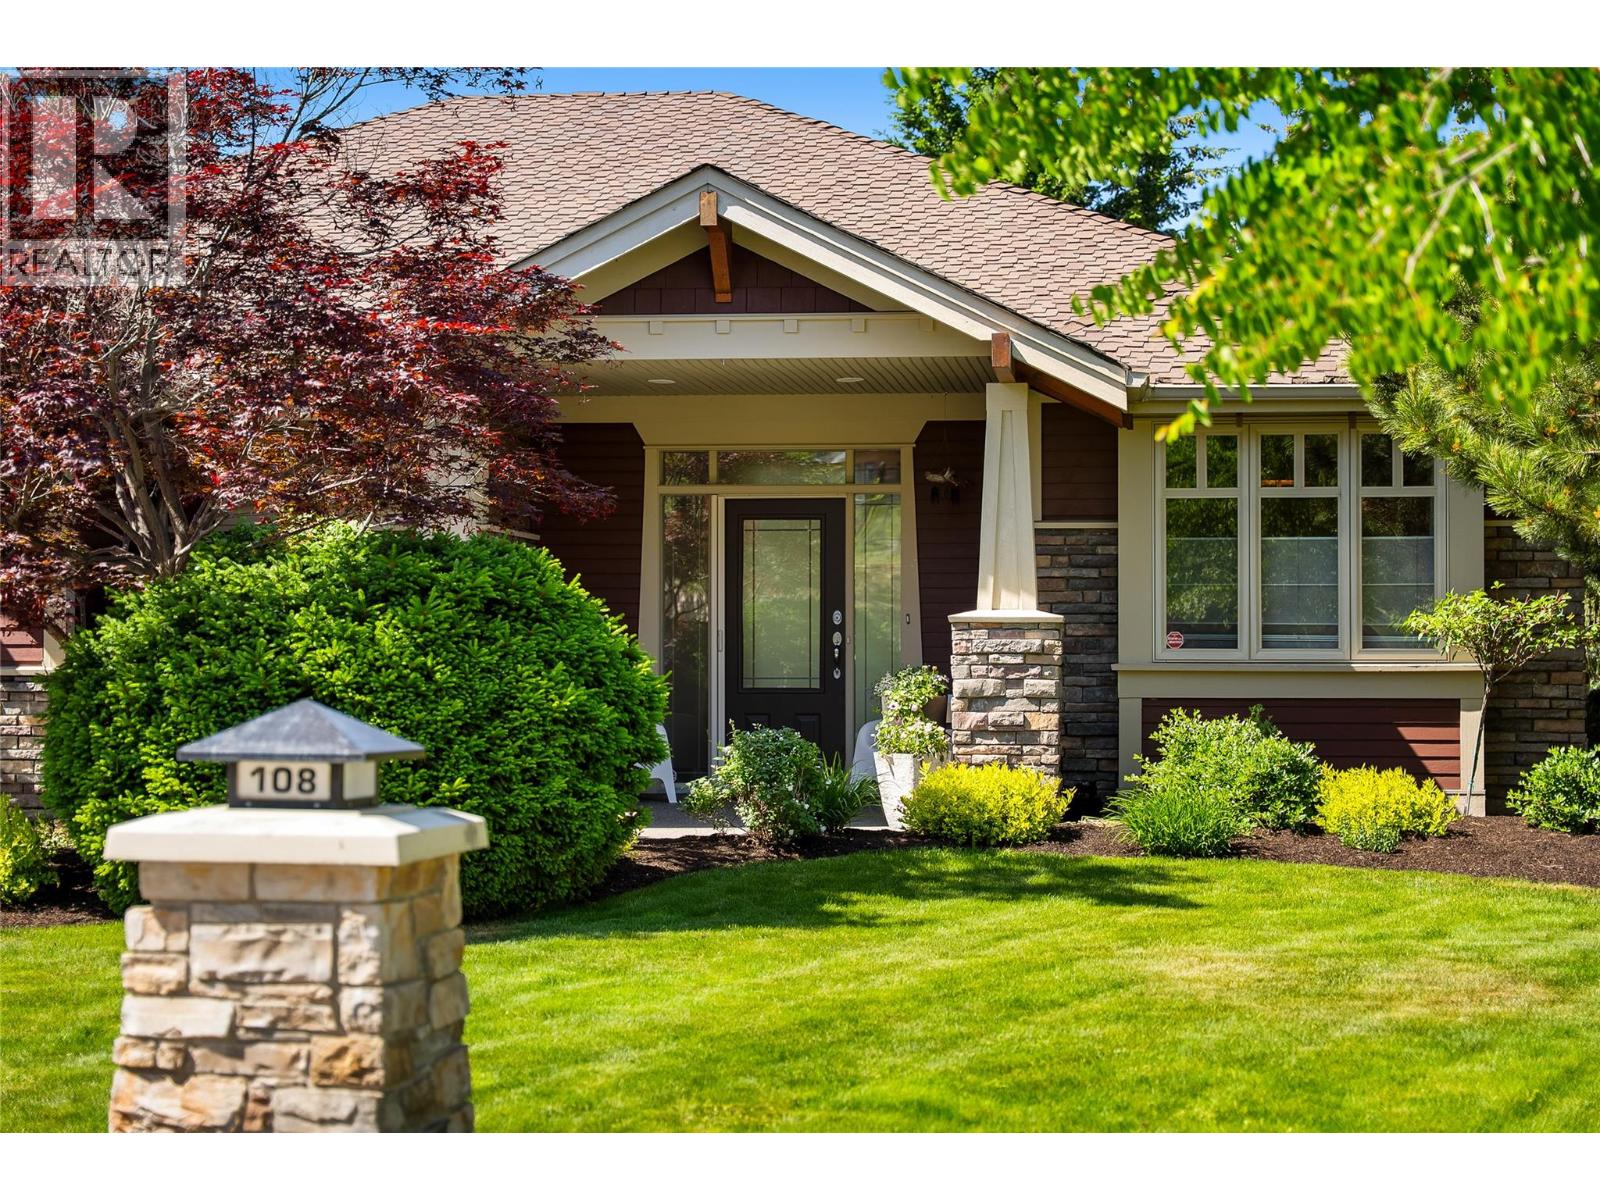
108 Mashie Crescent

Vernon, British Columbia V1H 1V8

  • 108 Mashie Crescent, Vernon, British Columbia  V1H 1V8 - Photo 1 - 10389252

    $1,399,000

  • 108 Mashie Crescent, Vernon, British Columbia  V1H 1V8 - Photo 2 - 10389252

    $1,399,000

  • 108 Mashie Crescent, Vernon, British Columbia  V1H 1V8 - Photo 3 - 10389252

    $1,399,000

  • 108 Mashie Crescent, Vernon, British Columbia  V1H 1V8 - Photo 4 - 10389252

    $1,399,000

  • 108 Mashie Crescent, Vernon, British Columbia  V1H 1V8 - Photo 5 - 10389252

    $1,399,000

  • 108 Mashie Crescent, Vernon, British Columbia  V1H 1V8 - Photo 6 - 10389252

    $1,399,000

  • 108 Mashie Crescent, Vernon, British Columbia  V1H 1V8 - Photo 7 - 10389252

    $1,399,000

  • 108 Mashie Crescent, Vernon, British Columbia  V1H 1V8 - Photo 8 - 10389252

    $1,399,000

  • 108 Mashie Crescent, Vernon, British Columbia  V1H 1V8 - Photo 9 - 10389252

    $1,399,000

  • 108 Mashie Crescent, Vernon, British Columbia  V1H 1V8 - Photo 10 - 10389252

    $1,399,000

  • 108 Mashie Crescent, Vernon, British Columbia  V1H 1V8 - Photo 11 - 10389252

    $1,399,000

  • 108 Mashie Crescent, Vernon, British Columbia  V1H 1V8 - Photo 12 - 10389252

    $1,399,000

  • 108 Mashie Crescent, Vernon, British Columbia  V1H 1V8 - Photo 13 - 10389252

    $1,399,000

  • 108 Mashie Crescent, Vernon, British Columbia  V1H 1V8 - Photo 14 - 10389252

    $1,399,000

  • 108 Mashie Crescent, Vernon, British Columbia  V1H 1V8 - Photo 15 - 10389252

    $1,399,000

  • 108 Mashie Crescent, Vernon, British Columbia  V1H 1V8 - Photo 16 - 10389252

    $1,399,000

  • 108 Mashie Crescent, Vernon, British Columbia  V1H 1V8 - Photo 17 - 10389252

    $1,399,000

  • 108 Mashie Crescent, Vernon, British Columbia  V1H 1V8 - Photo 18 - 10389252

    $1,399,000

  • 108 Mashie Crescent, Vernon, British Columbia  V1H 1V8 - Photo 19 - 10389252

    $1,399,000

  • 108 Mashie Crescent, Vernon, British Columbia  V1H 1V8 - Photo 20 - 10389252

    $1,399,000

  • 108 Mashie Crescent, Vernon, British Columbia  V1H 1V8 - Photo 21 - 10389252

    $1,399,000

  • 108 Mashie Crescent, Vernon, British Columbia  V1H 1V8 - Photo 22 - 10389252

    $1,399,000

  • 108 Mashie Crescent, Vernon, British Columbia  V1H 1V8 - Photo 23 - 10389252

    $1,399,000

  • 108 Mashie Crescent, Vernon, British Columbia  V1H 1V8 - Photo 24 - 10389252

    $1,399,000

  • 108 Mashie Crescent, Vernon, British Columbia  V1H 1V8 - Photo 25 - 10389252

    $1,399,000

  • 108 Mashie Crescent, Vernon, British Columbia  V1H 1V8 - Photo 26 - 10389252

    $1,399,000

  • 108 Mashie Crescent, Vernon, British Columbia  V1H 1V8 - Photo 27 - 10389252

    $1,399,000

  • 108 Mashie Crescent, Vernon, British Columbia  V1H 1V8 - Photo 28 - 10389252

    $1,399,000

  • 108 Mashie Crescent, Vernon, British Columbia  V1H 1V8 - Photo 29 - 10389252

    $1,399,000

  • 108 Mashie Crescent, Vernon, British Columbia  V1H 1V8 - Photo 30 - 10389252

    $1,399,000

  • 108 Mashie Crescent, Vernon, British Columbia  V1H 1V8 - Photo 31 - 10389252

    $1,399,000

  • 108 Mashie Crescent, Vernon, British Columbia  V1H 1V8 - Photo 32 - 10389252

    $1,399,000

  • 108 Mashie Crescent, Vernon, British Columbia  V1H 1V8 - Photo 33 - 10389252

    $1,399,000

  • 108 Mashie Crescent, Vernon, British Columbia  V1H 1V8 - Photo 34 - 10389252

    $1,399,000

  • 108 Mashie Crescent, Vernon, British Columbia  V1H 1V8 - Photo 35 - 10389252

    $1,399,000

  • 108 Mashie Crescent, Vernon, British Columbia  V1H 1V8 - Photo 36 - 10389252

    $1,399,000

  • 108 Mashie Crescent, Vernon, British Columbia  V1H 1V8 - Photo 37 - 10389252

    $1,399,000

  • 108 Mashie Crescent, Vernon, British Columbia  V1H 1V8 - Photo 38 - 10389252

    $1,399,000

  • 108 Mashie Crescent, Vernon, British Columbia  V1H 1V8 - Photo 39 - 10389252

    $1,399,000

  • 108 Mashie Crescent, Vernon, British Columbia  V1H 1V8 - Photo 40 - 10389252

    $1,399,000

  • 108 Mashie Crescent, Vernon, British Columbia  V1H 1V8 - Photo 41 - 10389252

    $1,399,000

  • 108 Mashie Crescent, Vernon, British Columbia  V1H 1V8 - Photo 42 - 10389252

    $1,399,000

  • 108 Mashie Crescent, Vernon, British Columbia  V1H 1V8 - Photo 43 - 10389252

    $1,399,000

  • 108 Mashie Crescent, Vernon, British Columbia  V1H 1V8 - Photo 44 - 10389252

    $1,399,000

  • 108 Mashie Crescent, Vernon, British Columbia  V1H 1V8 - Photo 45 - 10389252

    $1,399,000

  • 108 Mashie Crescent, Vernon, British Columbia  V1H 1V8 - Photo 46 - 10389252

    $1,399,000

  • 108 Mashie Crescent, Vernon, British Columbia  V1H 1V8 - Photo 47 - 10389252

    $1,399,000

  • 108 Mashie Crescent, Vernon, British Columbia  V1H 1V8 - Photo 48 - 10389252

    $1,399,000

  • 108 Mashie Crescent, Vernon, British Columbia  V1H 1V8 - Photo 49 - 10389252

    $1,399,000

  • 108 Mashie Crescent, Vernon, British Columbia  V1H 1V8 - Photo 50 - 10389252

    $1,399,000

  • 108 Mashie Crescent, Vernon, British Columbia  V1H 1V8 - Photo 51 - 10389252

    $1,399,000

  • 108 Mashie Crescent, Vernon, British Columbia  V1H 1V8 - Photo 52 - 10389252

    $1,399,000

  • 108 Mashie Crescent, Vernon, British Columbia  V1H 1V8 - Photo 53 - 10389252

    $1,399,000

  • 108 Mashie Crescent, Vernon, British Columbia  V1H 1V8 - Photo 54 - 10389252

    $1,399,000

  • 108 Mashie Crescent, Vernon, British Columbia  V1H 1V8 - Photo 55 - 10389252

    $1,399,000

  • 108 Mashie Crescent, Vernon, British Columbia  V1H 1V8 - Photo 56 - 10389252

    $1,399,000

  • 108 Mashie Crescent, Vernon, British Columbia  V1H 1V8 - Photo 57 - 10389252

    $1,399,000

  • 108 Mashie Crescent, Vernon, British Columbia  V1H 1V8 - Photo 58 - 10389252

    $1,399,000

  • 108 Mashie Crescent, Vernon, British Columbia  V1H 1V8 - Photo 59 - 10389252

    $1,399,000

  • 108 Mashie Crescent, Vernon, British Columbia  V1H 1V8 - Photo 60 - 10389252

    $1,399,000

  • 108 Mashie Crescent, Vernon, British Columbia  V1H 1V8 - Photo 61 - 10389252

    $1,399,000

  • 108 Mashie Crescent, Vernon, British Columbia  V1H 1V8 - Photo 62 - 10389252

    $1,399,000

  • 108 Mashie Crescent, Vernon, British Columbia  V1H 1V8 - Photo 63 - 10389252

    $1,399,000

  • 108 Mashie Crescent, Vernon, British Columbia  V1H 1V8 - Photo 64 - 10389252

    $1,399,000

  • 108 Mashie Crescent, Vernon, British Columbia  V1H 1V8 - Photo 65 - 10389252

    $1,399,000

  • 108 Mashie Crescent, Vernon, British Columbia  V1H 1V8 - Photo 66 - 10389252

    $1,399,000

  • 108 Mashie Crescent, Vernon, British Columbia  V1H 1V8 - Photo 67 - 10389252

    $1,399,000

  • 108 Mashie Crescent, Vernon, British Columbia  V1H 1V8 - Photo 68 - 10389252

    $1,399,000

  • 108 Mashie Crescent, Vernon, British Columbia  V1H 1V8 - Photo 69 - 10389252

    $1,399,000

  • 108 Mashie Crescent, Vernon, British Columbia  V1H 1V8 - Photo 70 - 10389252

    $1,399,000

  • 108 Mashie Crescent, Vernon, British Columbia  V1H 1V8 - Photo 71 - 10389252

    $1,399,000

  • 108 Mashie Crescent, Vernon, British Columbia  V1H 1V8 - Photo 72 - 10389252

    $1,399,000

  • 108 Mashie Crescent, Vernon, British Columbia  V1H 1V8 - Photo 73 - 10389252

    $1,399,000

  • 108 Mashie Crescent, Vernon, British Columbia  V1H 1V8 - Photo 74 - 10389252

    $1,399,000

  • 108 Mashie Crescent, Vernon, British Columbia  V1H 1V8 - Photo 75 - 10389252

    $1,399,000

  • 108 Mashie Crescent, Vernon, British Columbia  V1H 1V8 - Photo 76 - 10389252

    $1,399,000

  • 108 Mashie Crescent, Vernon, British Columbia  V1H 1V8 - Photo 77 - 10389252

    $1,399,000

  • 108 Mashie Crescent, Vernon, British Columbia  V1H 1V8 - Photo 78 - 10389252

    $1,399,000

  • 108 Mashie Crescent, Vernon, British Columbia  V1H 1V8 - Photo 79 - 10389252

    $1,399,000

  • 108 Mashie Crescent, Vernon, British Columbia  V1H 1V8 - Photo 80 - 10389252

    $1,399,000

  • 108 Mashie Crescent, Vernon, British Columbia  V1H 1V8 - Photo 81 - 10389252

    $1,399,000

  • 108 Mashie Crescent, Vernon, British Columbia  V1H 1V8 - Photo 82 - 10389252

    $1,399,000

Like this listing?

Contact us for more information


Name


3,322 sqft

4
Beds

4
Baths
Ranch Fireplace Central Air Conditioning Forced Air, See Remarks Underground Sprinkler

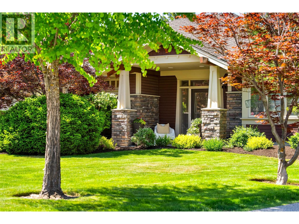
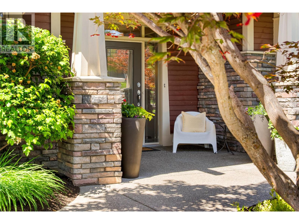
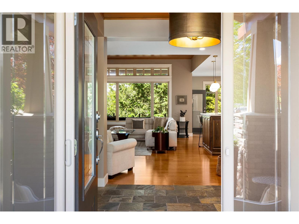
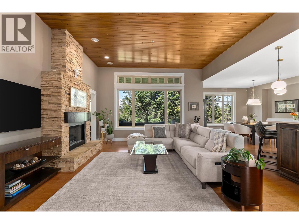
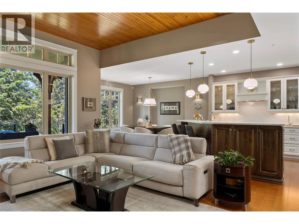
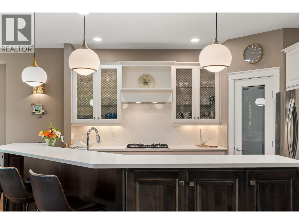
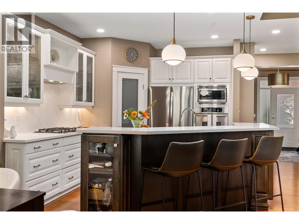
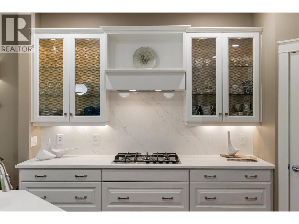
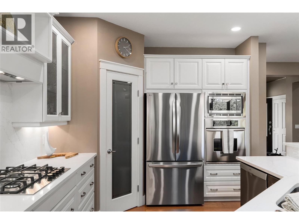
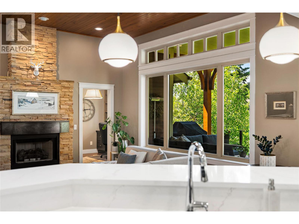
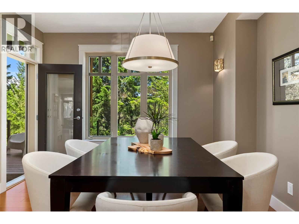
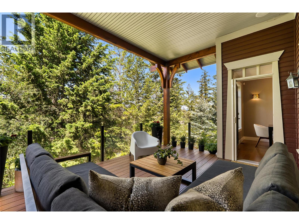
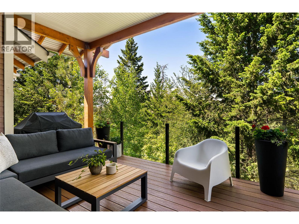
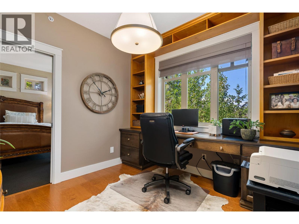
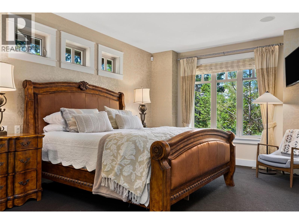
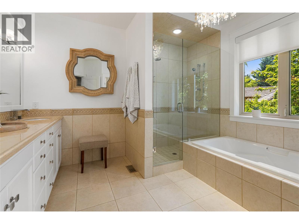
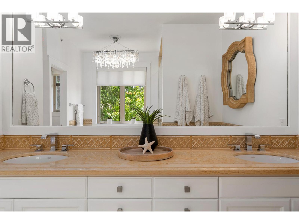
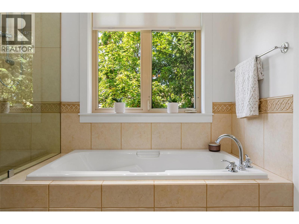
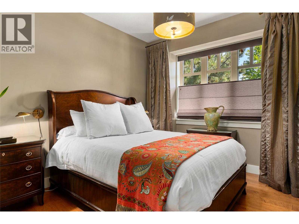
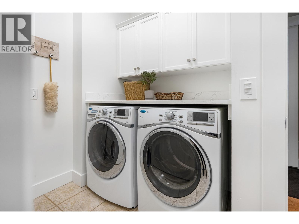
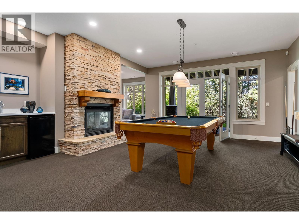
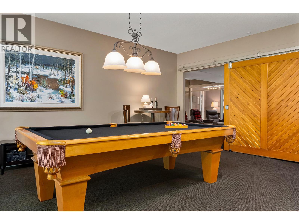
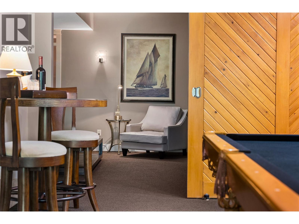
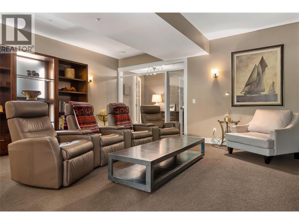
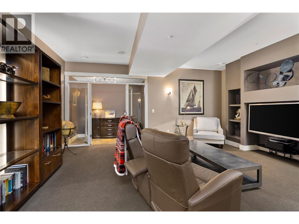
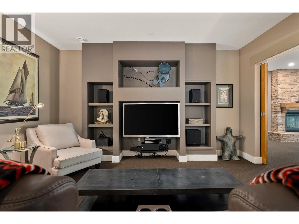
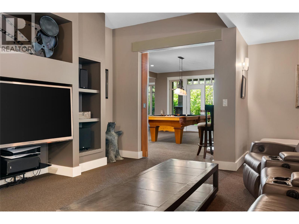
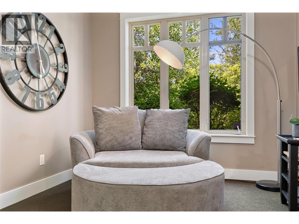
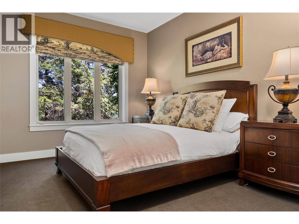
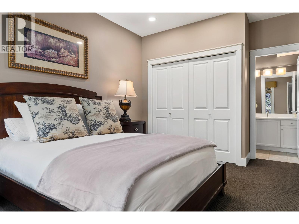
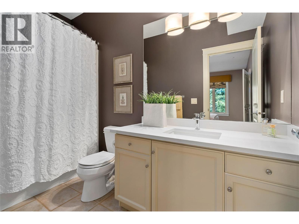
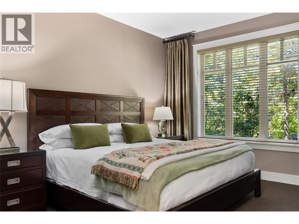
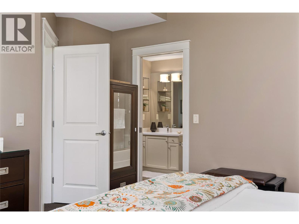
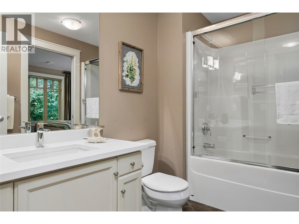
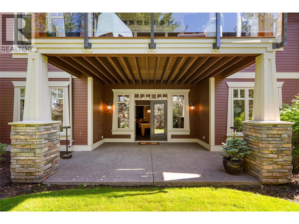
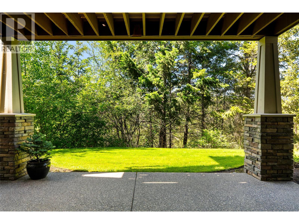
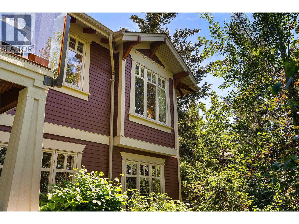
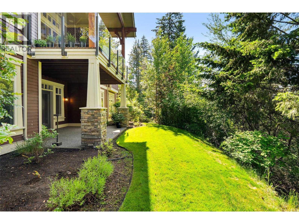
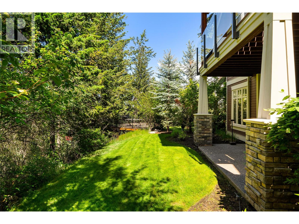
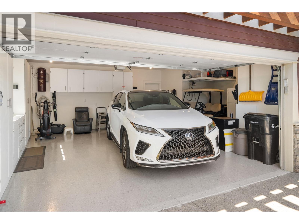
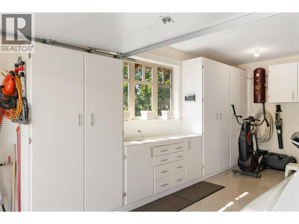
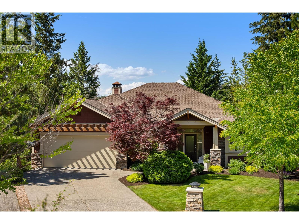
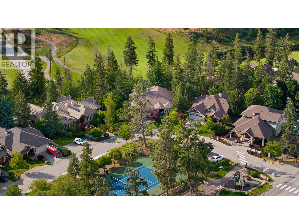
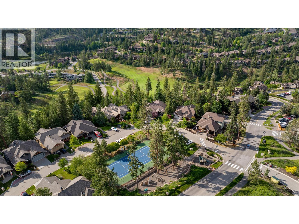
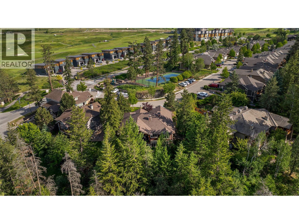
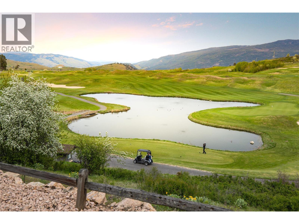
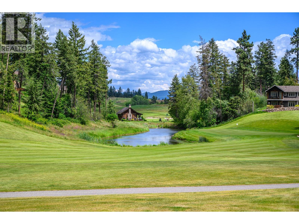
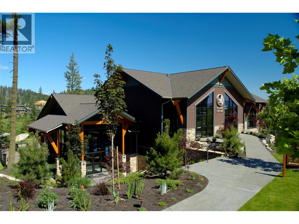
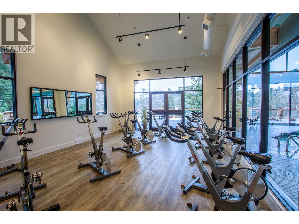
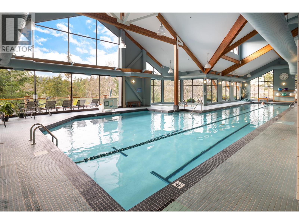
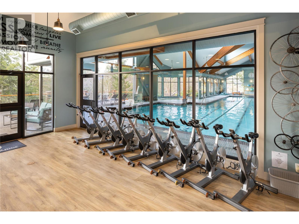
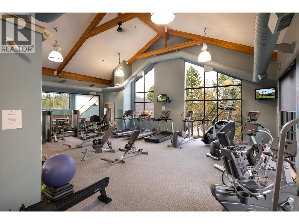
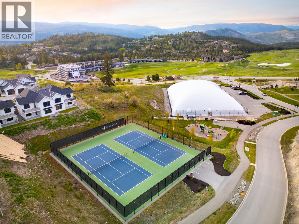
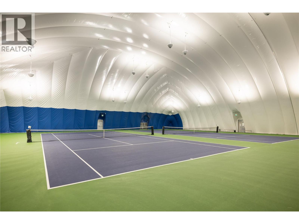
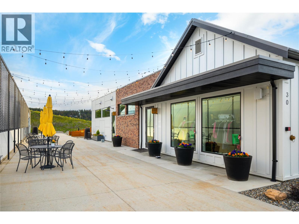
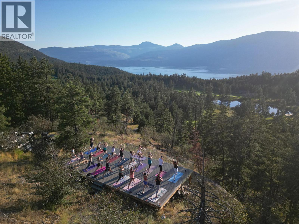
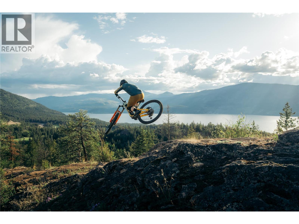
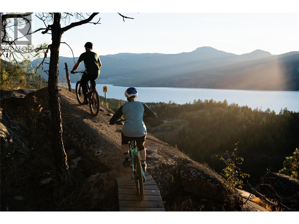
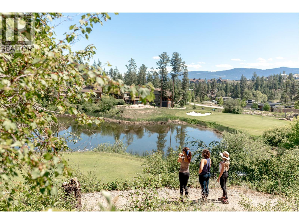
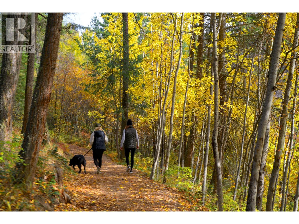
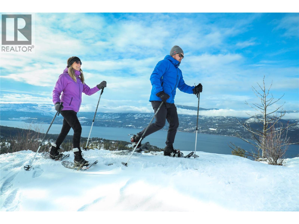
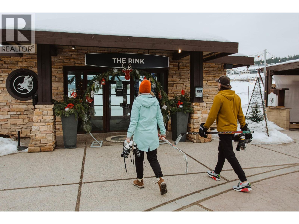
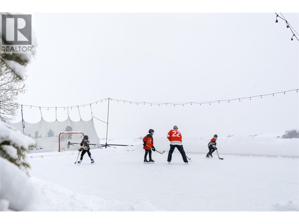
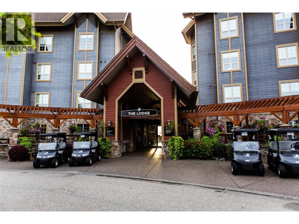
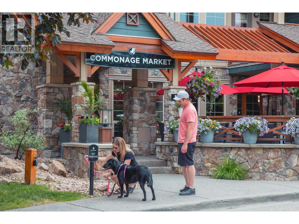
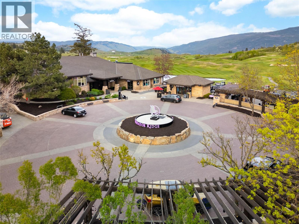
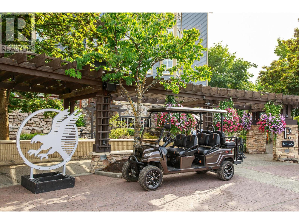
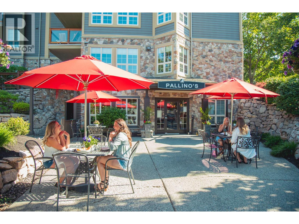
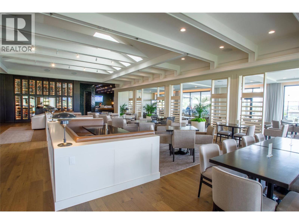
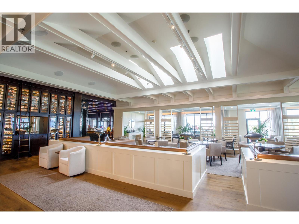
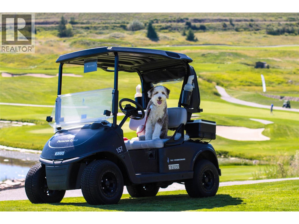
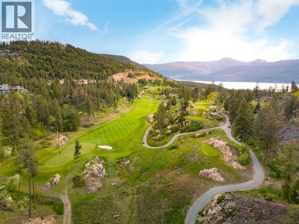
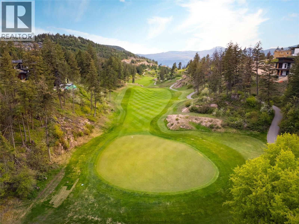
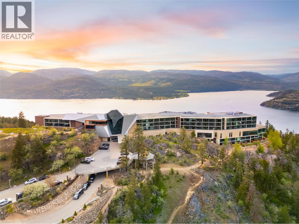
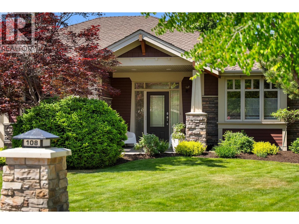
Enjoy effortless resort living in this former showhome, centrally located for a quick walk to the heart of Predator Ridge and all its premier offerings. This 3,392 square foot home features four bedrooms and four bathrooms - a thoughtfully designed layout where every single bedroom enjoys its own private ensuite bath with heated floors. The spacious main floor features a spectacular living area anchored by a custom metal mantle/rock-faced fireplace and recessed wood-plank ceiling. Culinary enthusiasts will love the updated, spacious kitchen with modern quartz countertops, built-in wall oven and microwave, gas cooktop, pantry and contemporary lighting. A unique walkthrough den leads seamlessly to the private primary bedroom and ensuite. A second bedroom/bathroom and laundry area complete the main floor. The lower level is an entertainer's dream, featuring a private media room, games room with wet bar, a dedicated wine room, two additional bedrooms with ensuites and radiant in-floor heating throughout. Outside, a private backyard backs onto a lush tree line, creating a peaceful, serene retreat. The oversized garage includes epoxy flooring, built-in cabinets, while easily accommodating two vehicles plus a golf cart. Live the year-round Predator Ridge lifestyle with exclusive access to world-class golf, tennis, pickleball, hiking/biking trails, restaurants, pool and fitness centre and easy access to Sparkling Hill Kur Spa. This is more than a home; it's a gateway to an active and elegant lifestyle. (id:67517)

  • Property Details
    MLS® Number 10389252
    Property Type Single Family
    Neigbourhood Predator Ridge
    CommunityFeatures Pets Allowed
    Features Balcony
    ParkingSpaceTotal 5
    ViewType View (panoramic)
  • Building
    BathroomTotal 4
    BedroomsTotal 4
    Appliances Refrigerator, Dishwasher, Dryer, Range - Gas, Microwave, Hood Fan, Washer
    ArchitecturalStyle Ranch
    BasementType Full
    ConstructedDate 2003
    ConstructionStyleAttachment Detached
    CoolingType Central Air Conditioning
    ExteriorFinish Cedar Siding, Stone, Other
    FireplacePresent Yes
    FireplaceTotal 2
    FireplaceType Insert
    HeatingType Forced Air, See Remarks
    RoofMaterial Asphalt Shingle
    RoofStyle Unknown
    StoriesTotal 2
    SizeInterior 3,322 Sqft
    Type House
    UtilityWater Municipal Water
    Attached Garage
  • Land
    Acreage No
    LandscapeFeatures Underground Sprinkler
    Sewer Municipal Sewage System
    SizeIrregular 0.15
    SizeTotal 0.15 Ac|under 1 Acre
    SizeTotalText 0.15 Ac|under 1 Acre
  • Rooms
    Level Type Dimensions
    Lower Level Laundry Room 9'5'' x 8'2''
    Lower Level Recreation Room 9'9'' x 18'4''
    Lower Level Media 18'11'' x 19'7''
    Lower Level Games Room 18'5'' x 29'7''
    Lower Level Bedroom 10'5'' x 15'10''
    Lower Level Bedroom 13'5'' x 14'7''
    Lower Level 4pc Bathroom 10'5'' x 5'0''
    Lower Level 4pc Bathroom 9'5'' x 6'5''
    Main Level Dining Room 10'11'' x 11'0''
    Main Level Office 9'10'' x 10'2''
    Main Level Bedroom 10'1'' x 11'10''
    Main Level 3pc Bathroom 10'1'' x 4'11''
    Main Level 5pc Ensuite Bath 11'2'' x 13'2''
    Main Level Primary Bedroom 21'2'' x 20'9''
    Main Level Kitchen 11'11'' x 12'5''
    Main Level Living Room 15'2'' x 12'7''
  • Utilities