$925,000
Maintenance, Reserve Fund Contributions, Insurance, Ground Maintenance, Property Management, Recreation Facilities, Water
$547.76 Monthly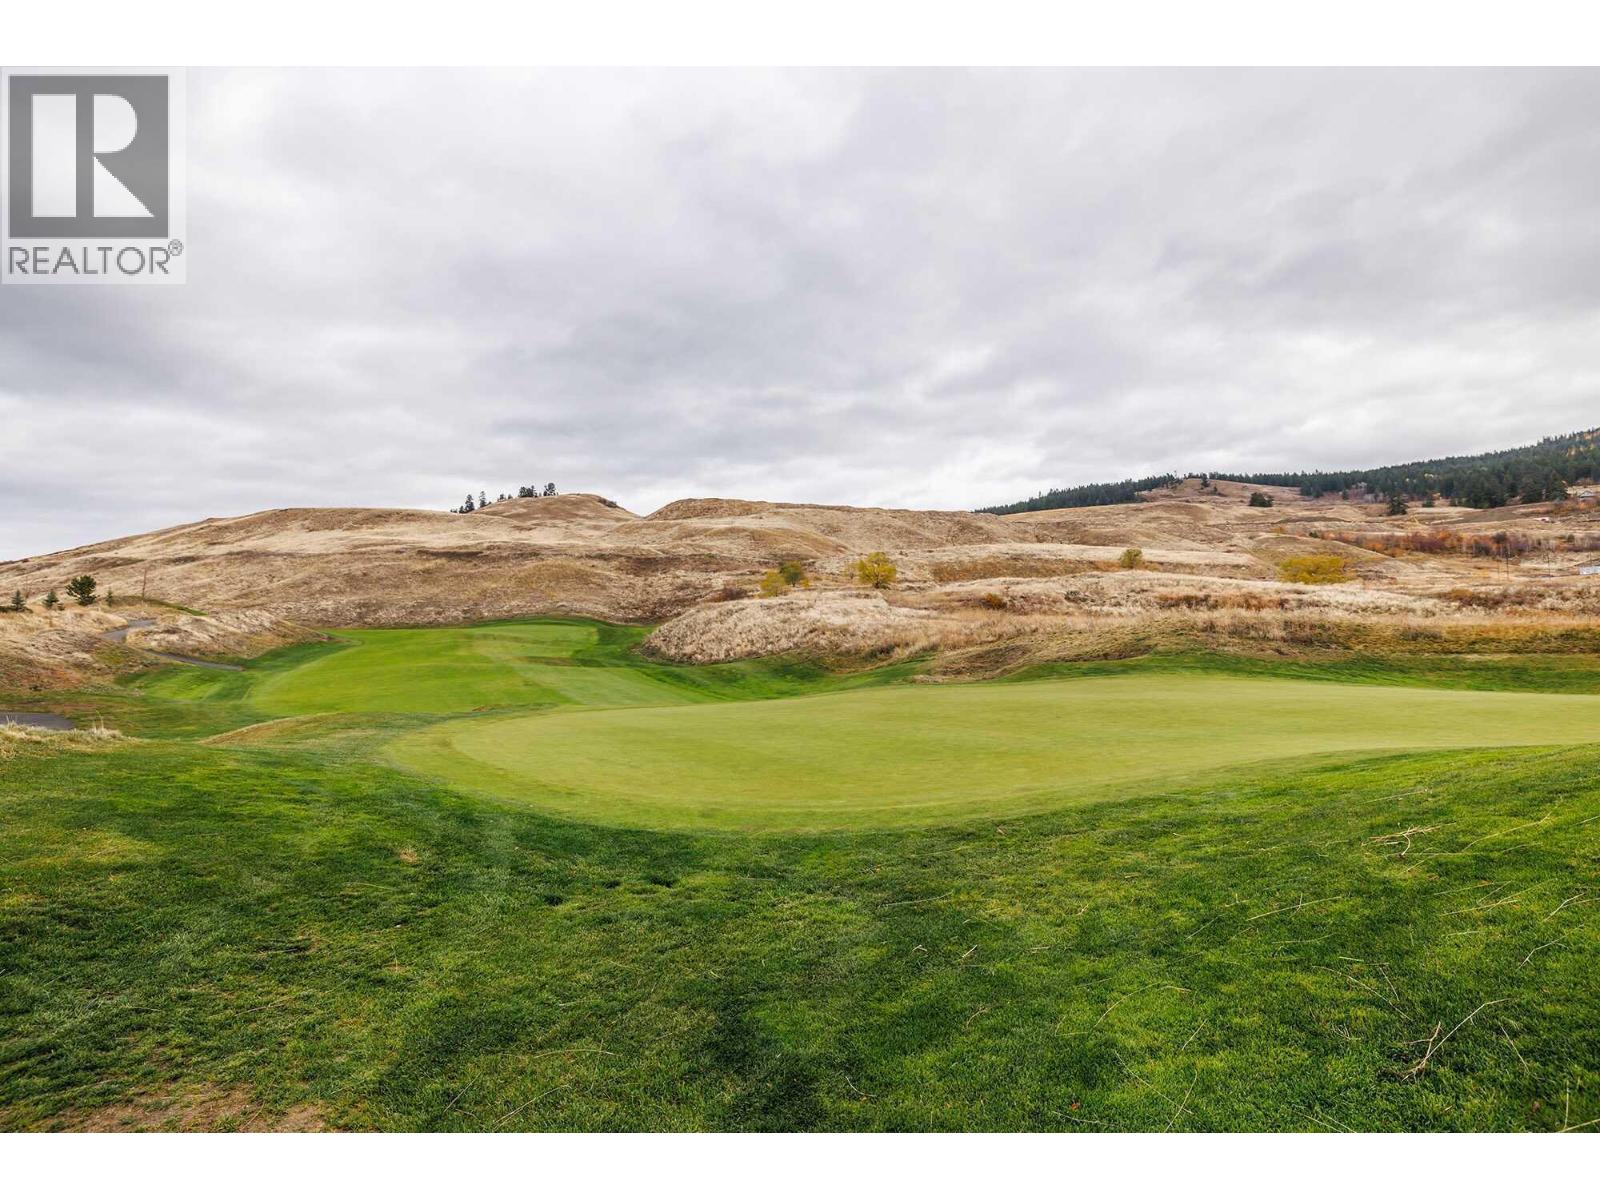
$925,000
Maintenance, Reserve Fund Contributions, Insurance, Ground Maintenance, Property Management, Recreation Facilities, Water
$547.76 Monthly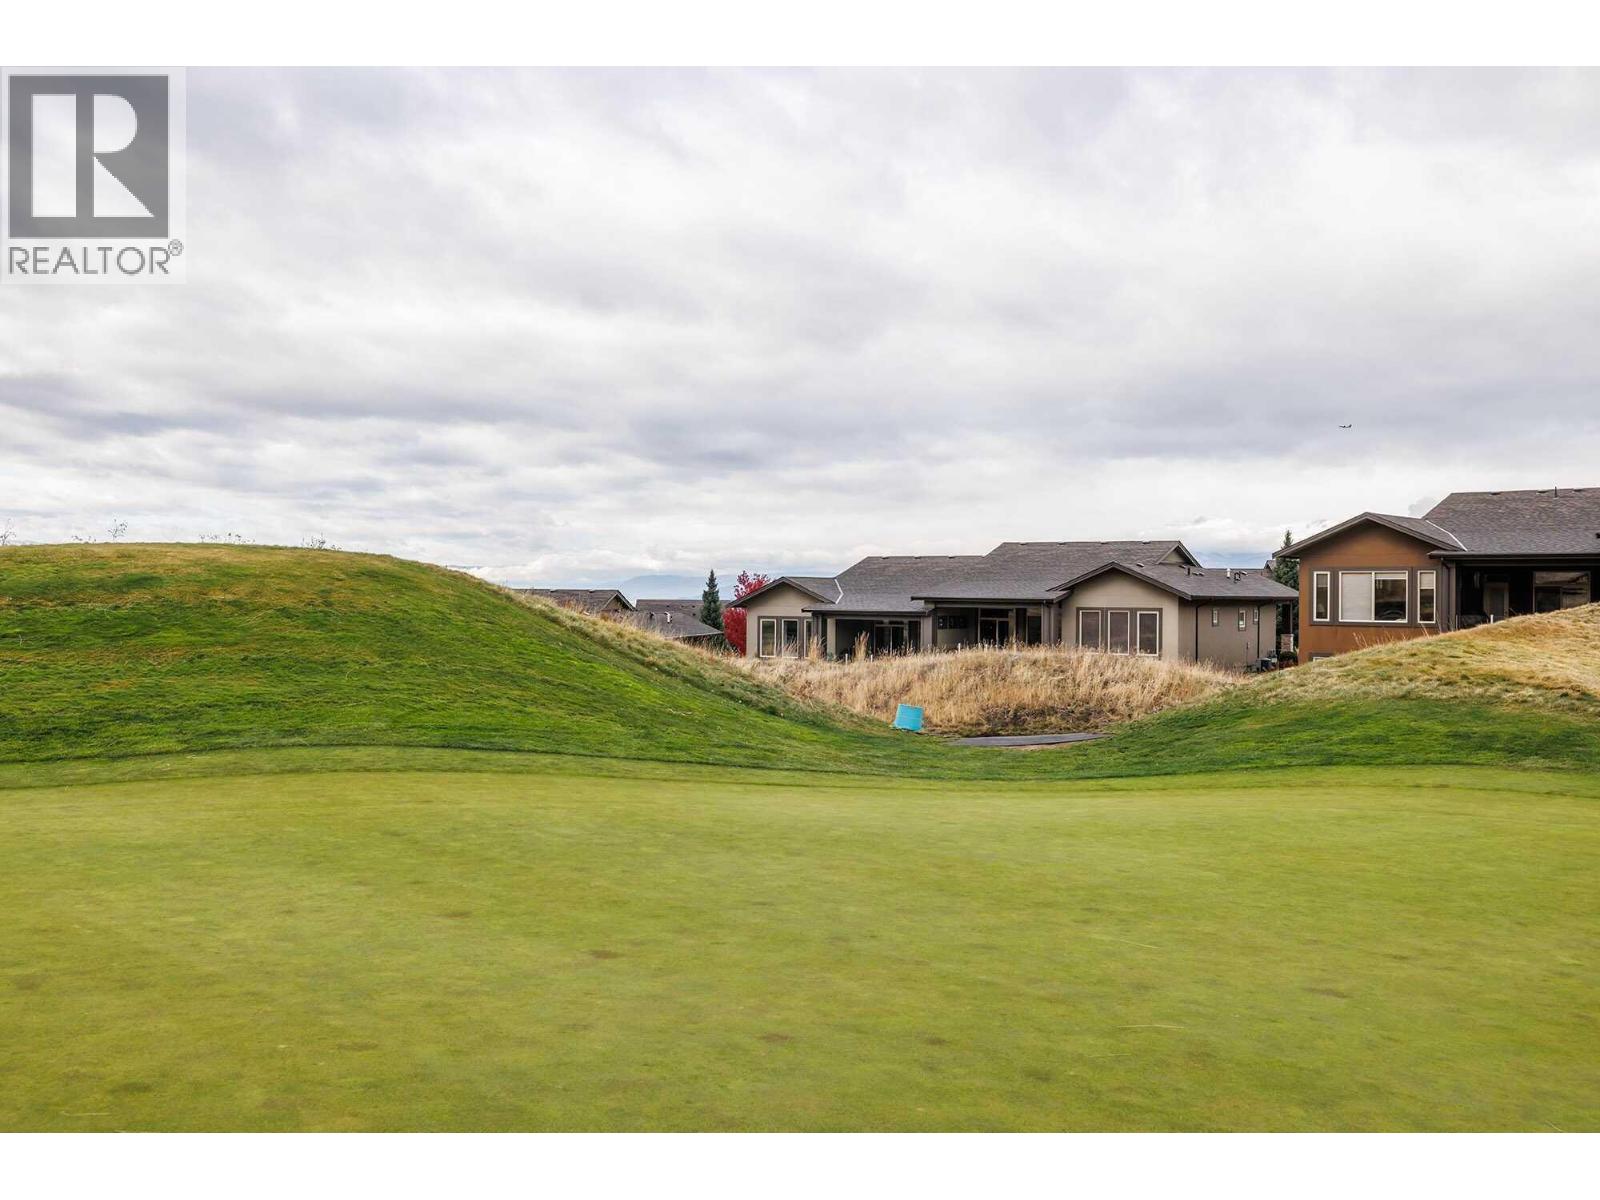
$925,000
Maintenance, Reserve Fund Contributions, Insurance, Ground Maintenance, Property Management, Recreation Facilities, Water
$547.76 Monthly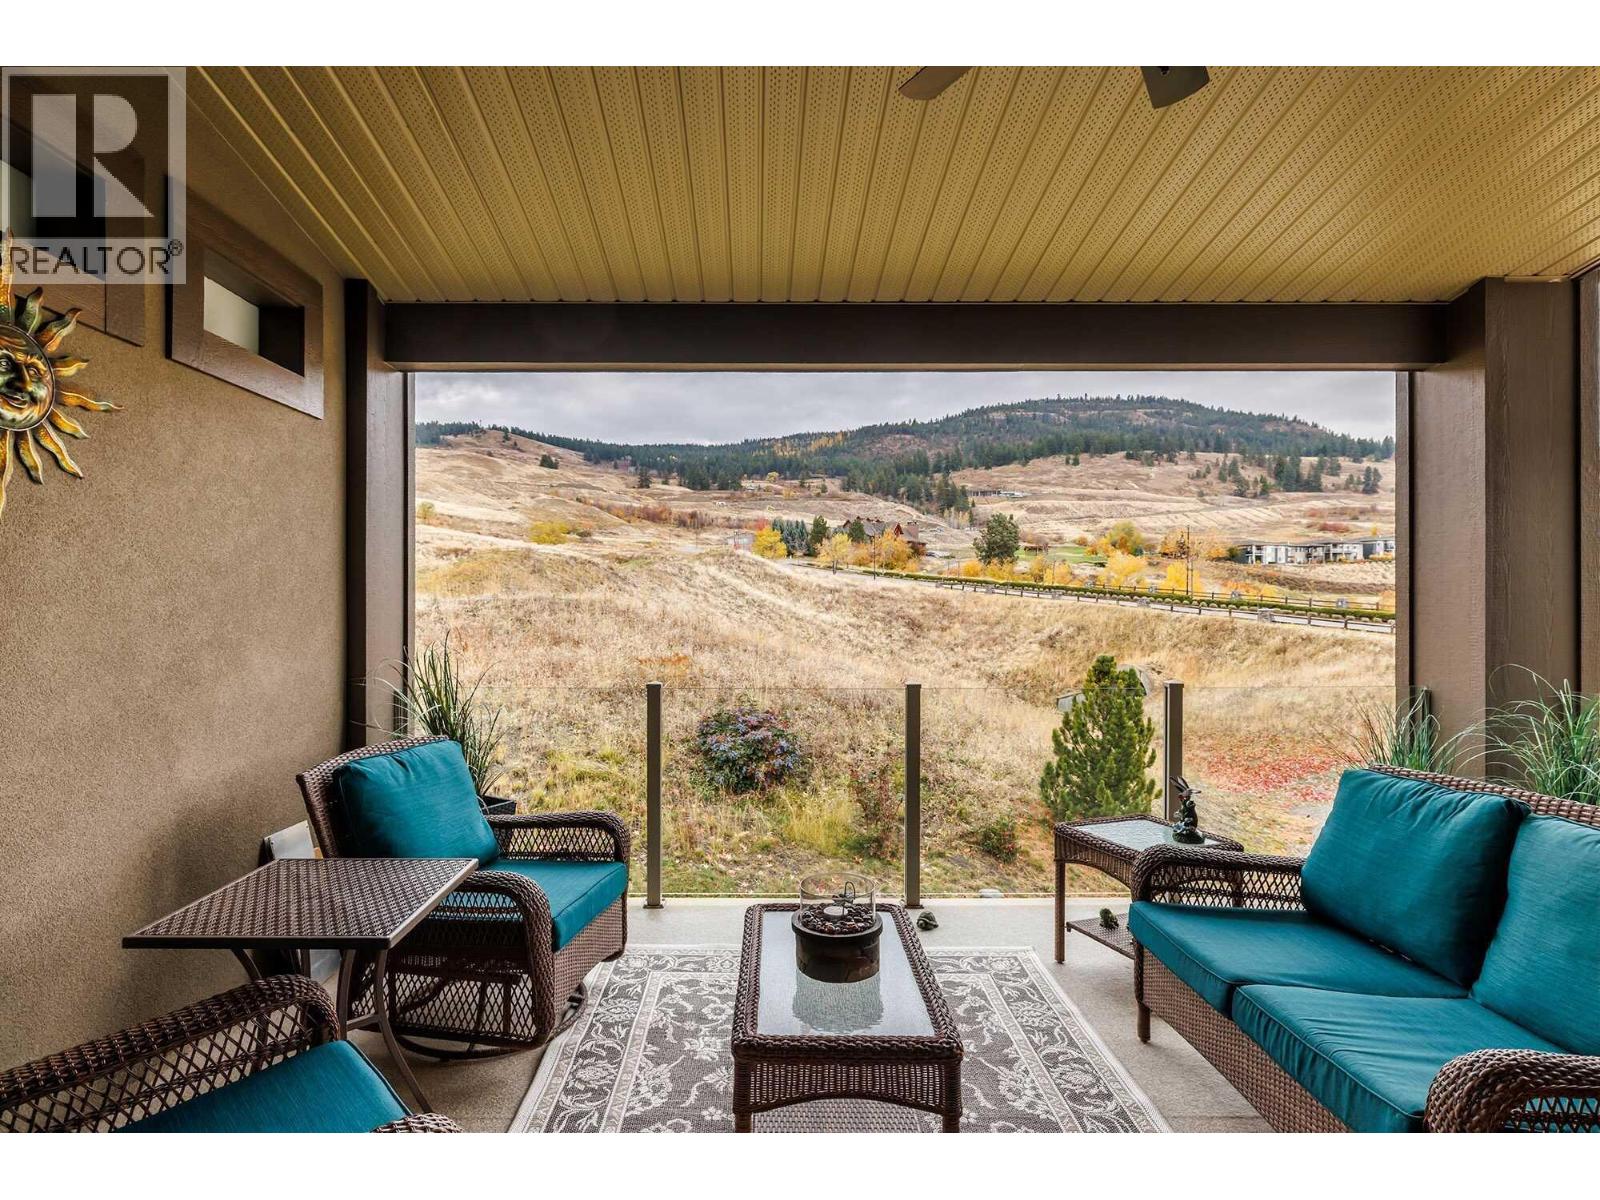
$925,000
Maintenance, Reserve Fund Contributions, Insurance, Ground Maintenance, Property Management, Recreation Facilities, Water
$547.76 Monthly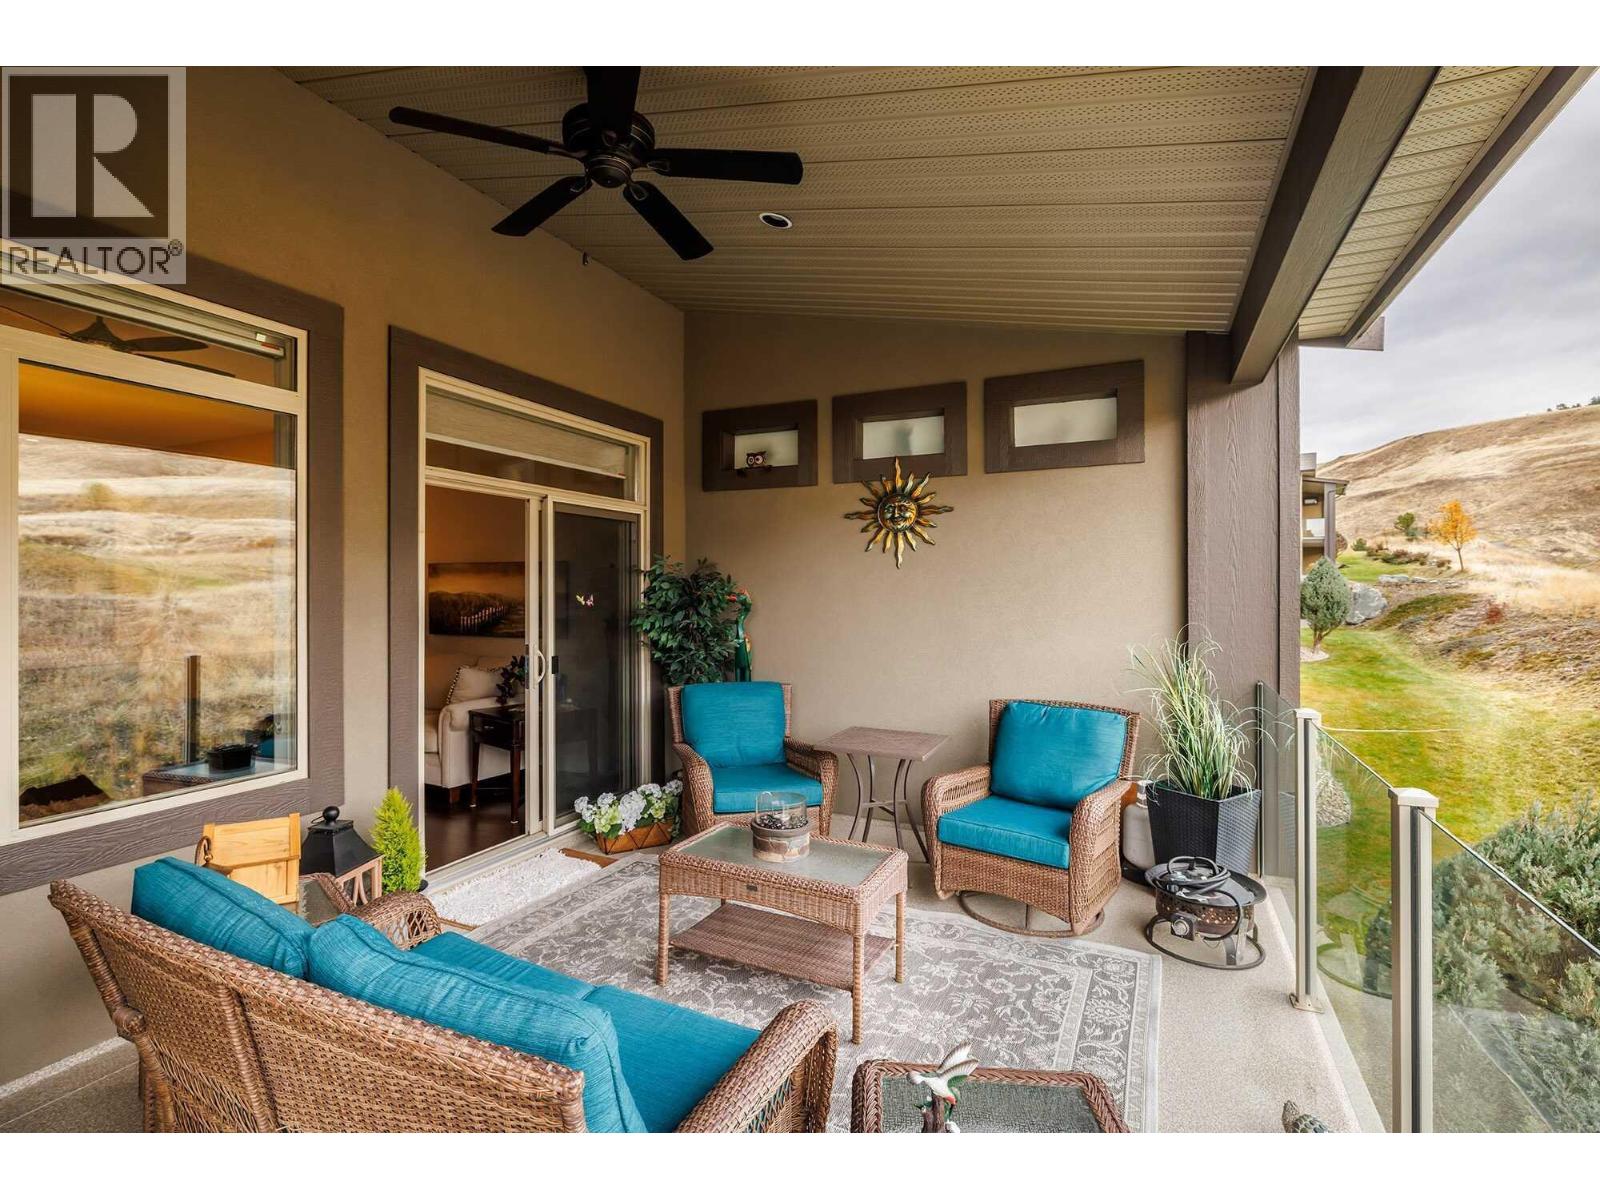
$925,000
Maintenance, Reserve Fund Contributions, Insurance, Ground Maintenance, Property Management, Recreation Facilities, Water
$547.76 Monthly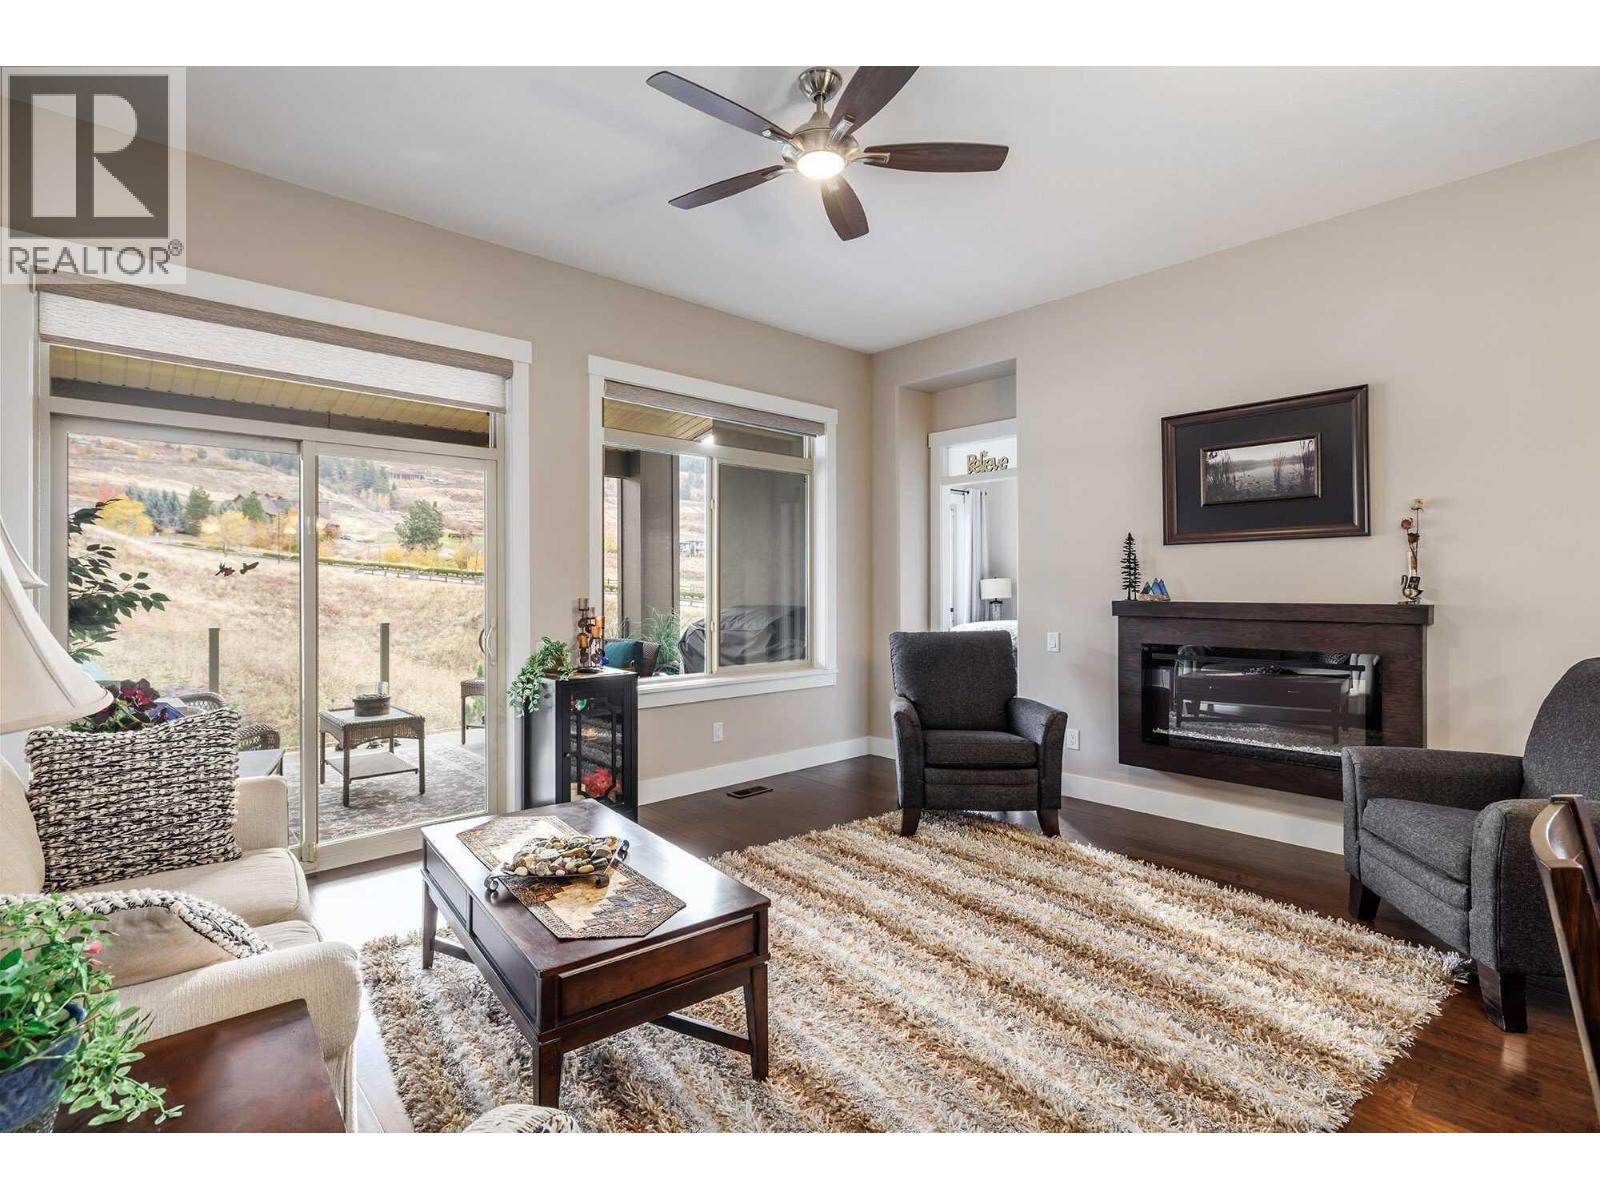
$925,000
Maintenance, Reserve Fund Contributions, Insurance, Ground Maintenance, Property Management, Recreation Facilities, Water
$547.76 Monthly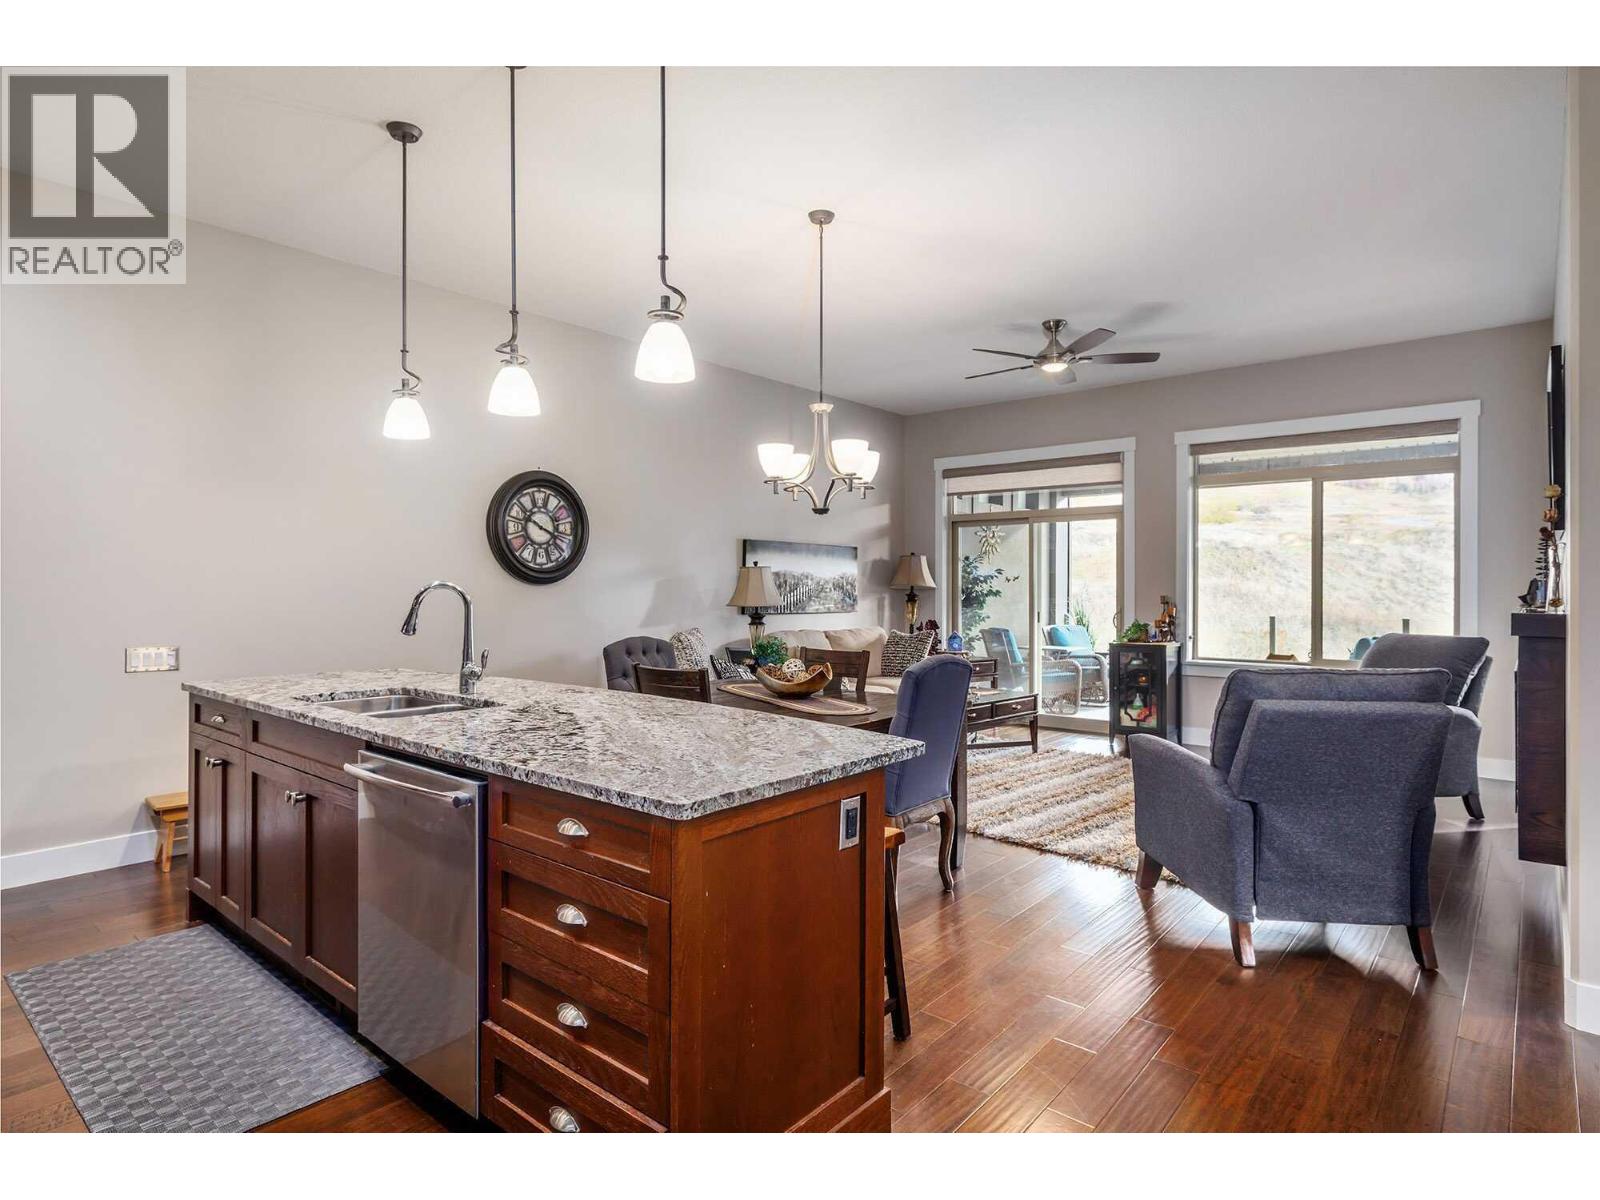
$925,000
Maintenance, Reserve Fund Contributions, Insurance, Ground Maintenance, Property Management, Recreation Facilities, Water
$547.76 Monthly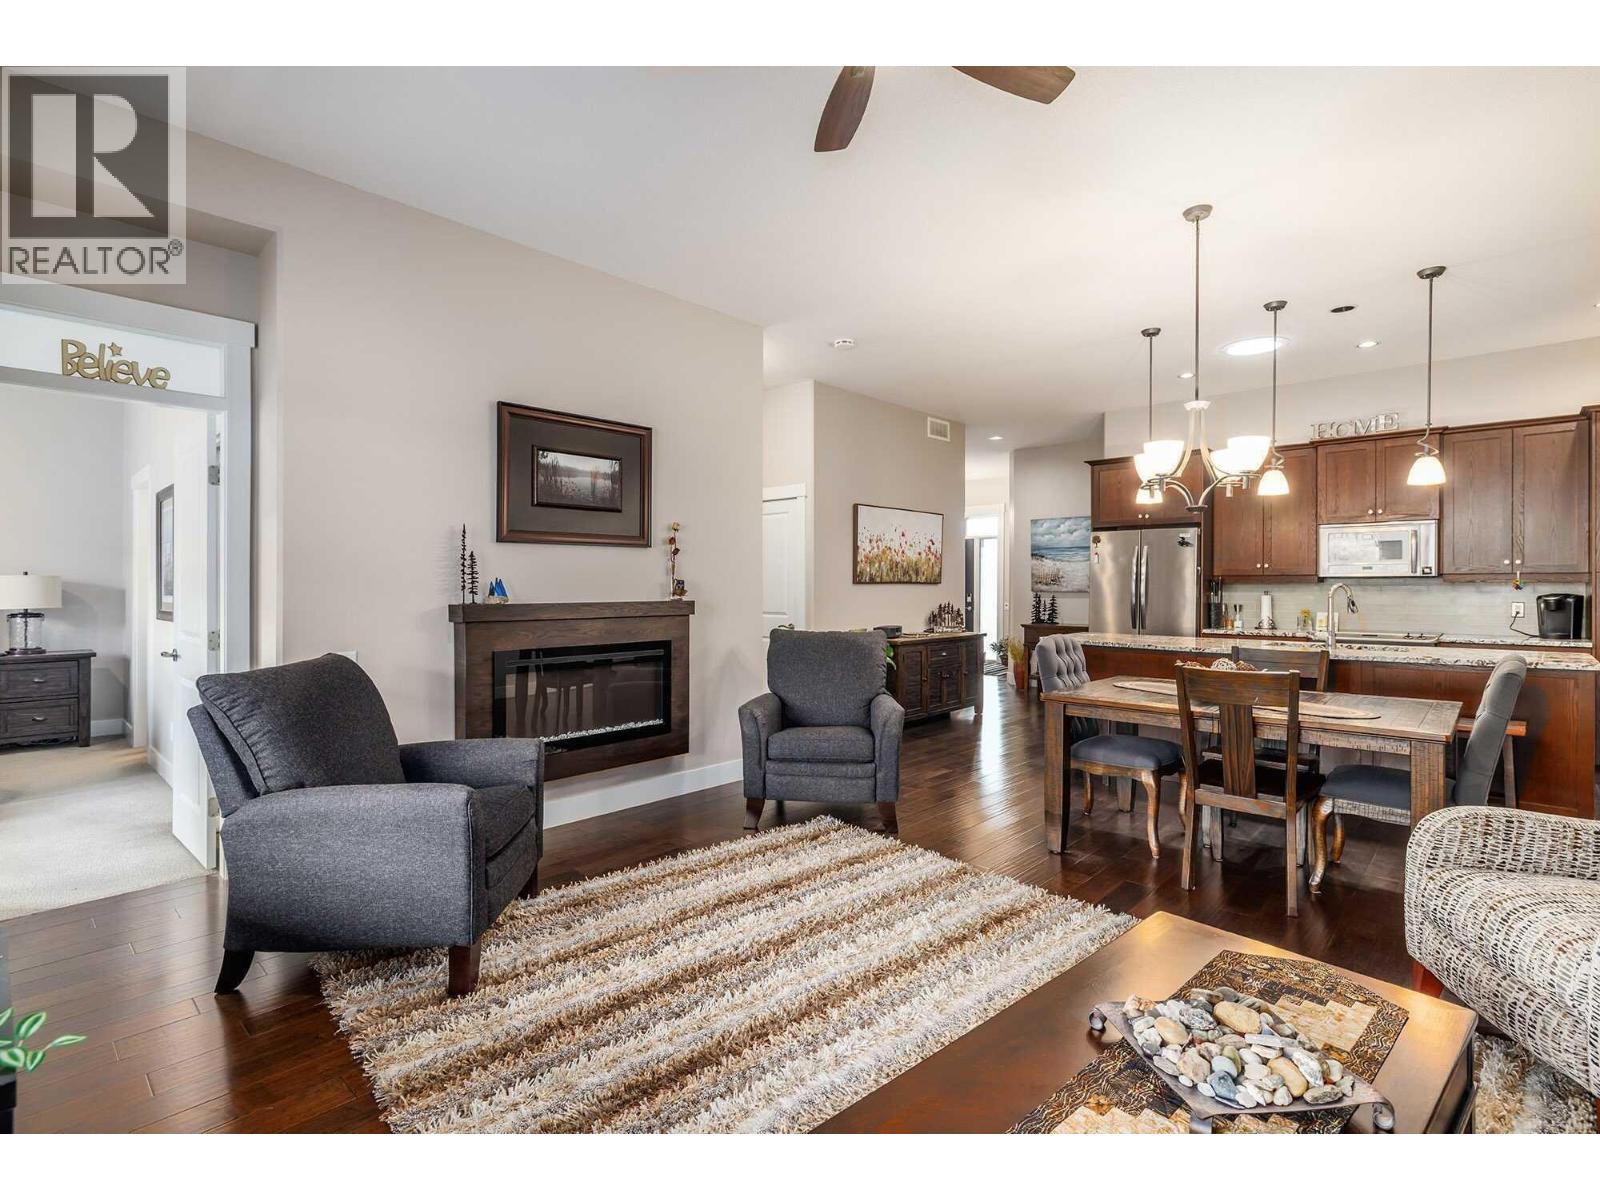
$925,000
Maintenance, Reserve Fund Contributions, Insurance, Ground Maintenance, Property Management, Recreation Facilities, Water
$547.76 Monthly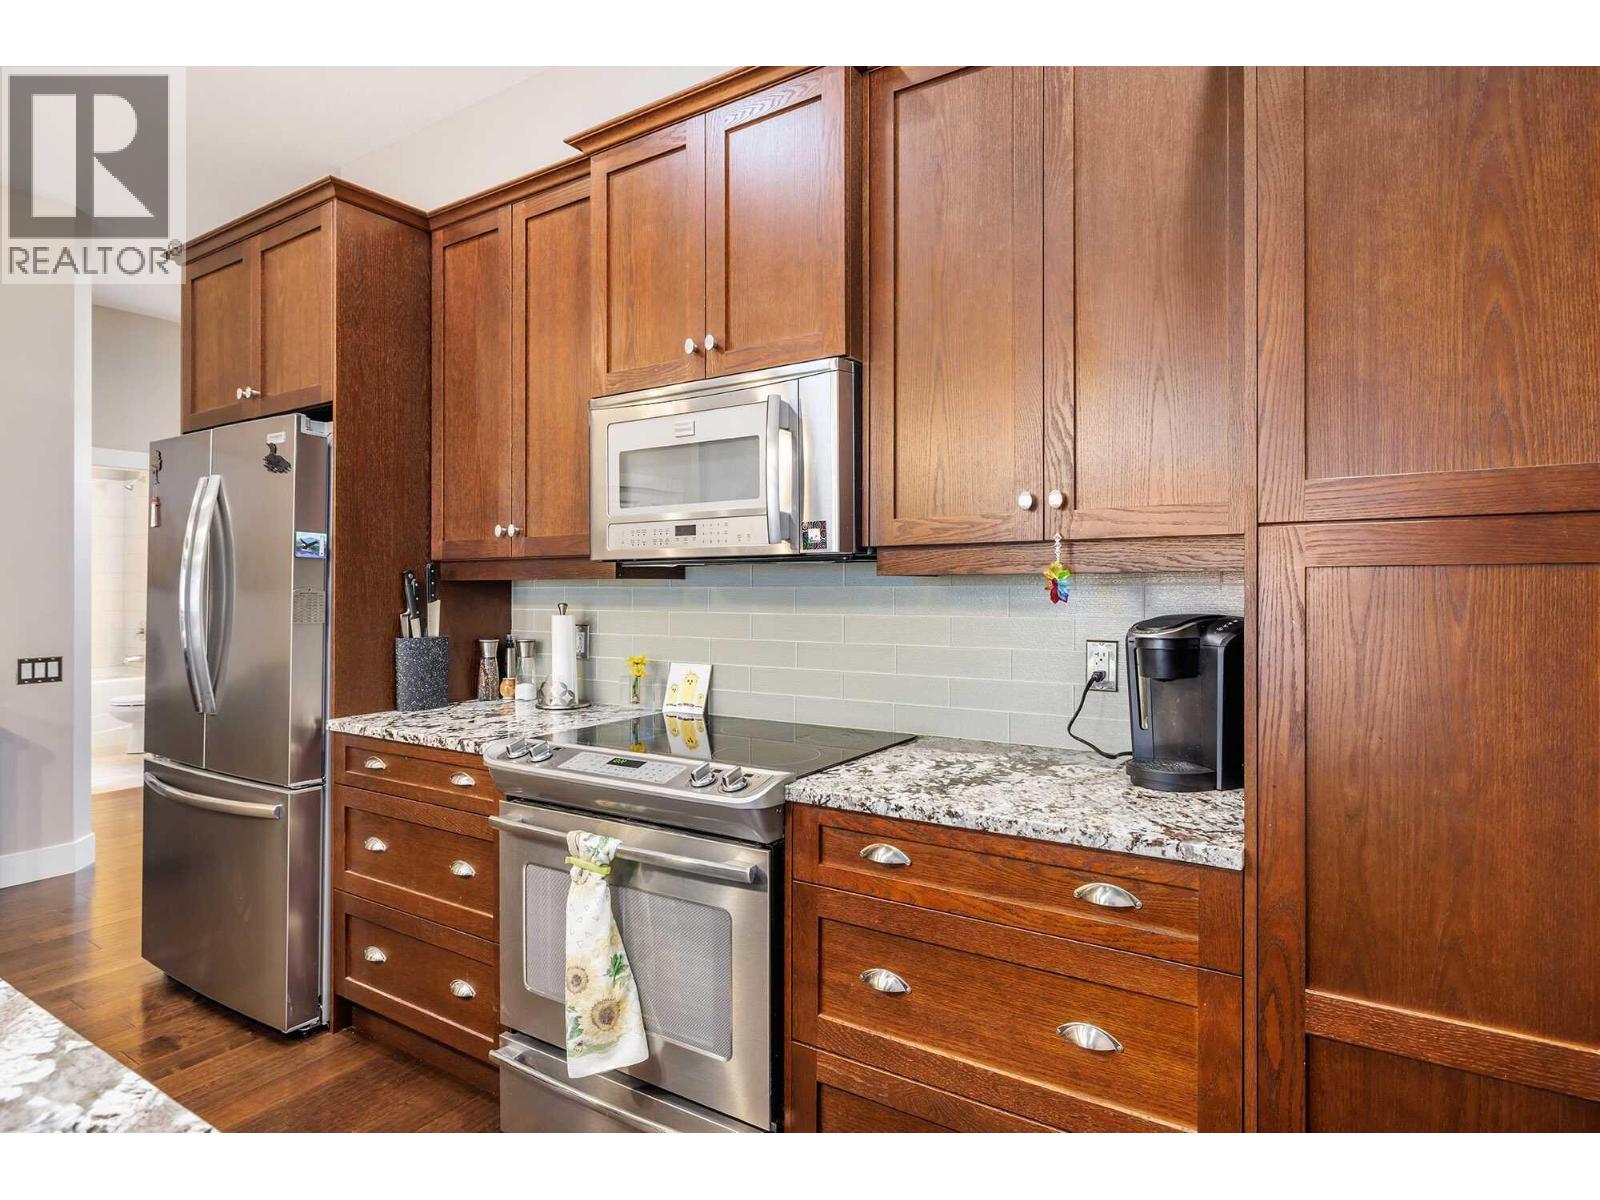
$925,000
Maintenance, Reserve Fund Contributions, Insurance, Ground Maintenance, Property Management, Recreation Facilities, Water
$547.76 Monthly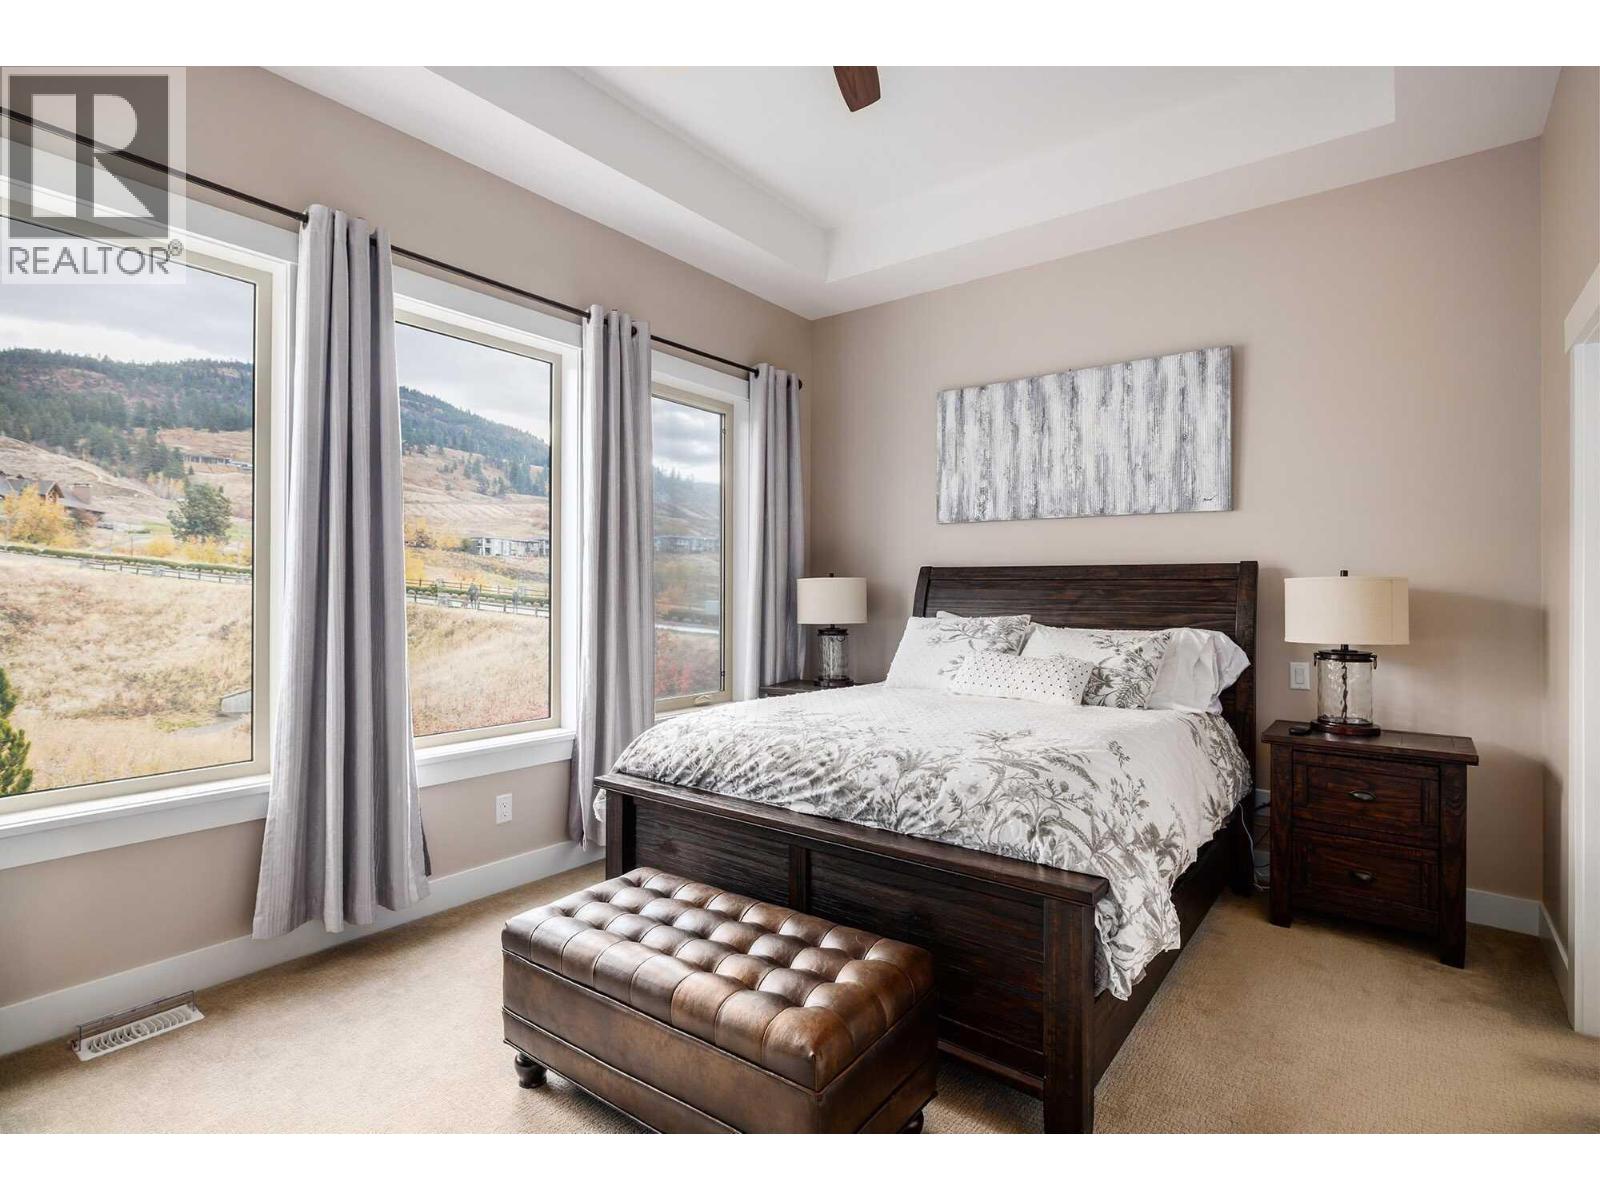
$925,000
Maintenance, Reserve Fund Contributions, Insurance, Ground Maintenance, Property Management, Recreation Facilities, Water
$547.76 Monthly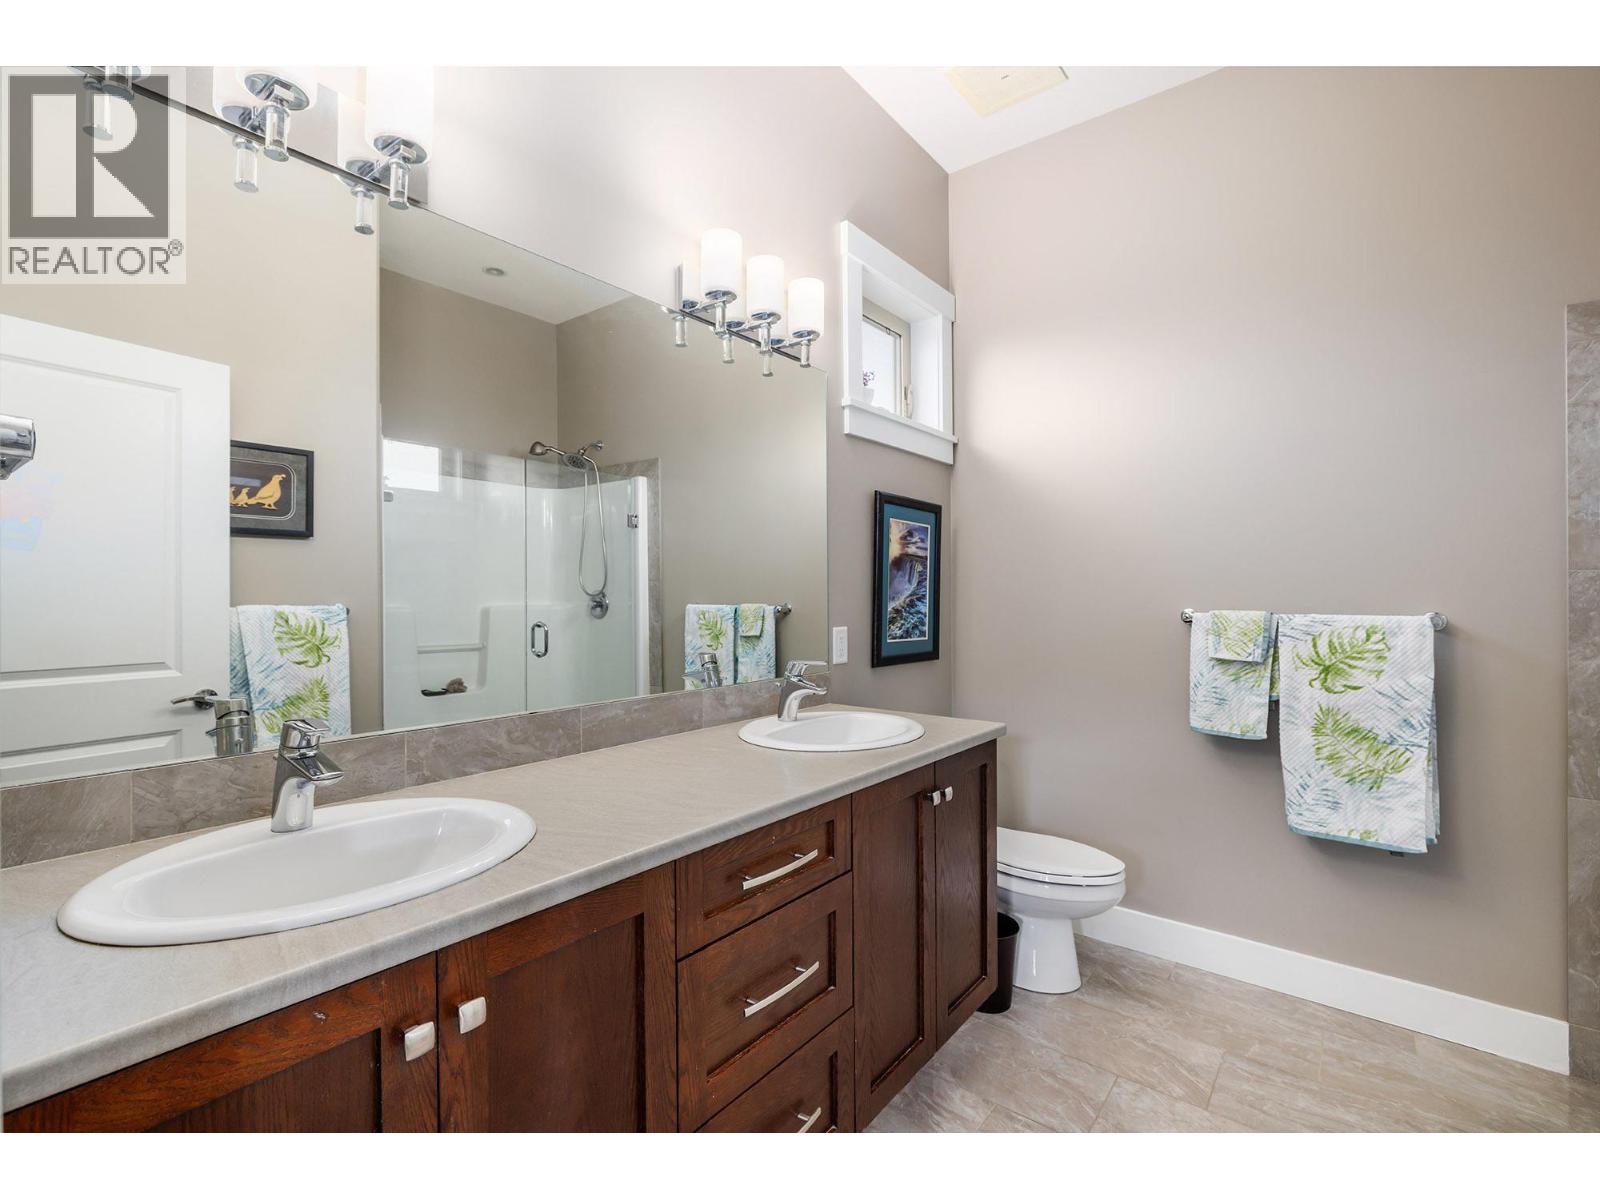
$925,000
Maintenance, Reserve Fund Contributions, Insurance, Ground Maintenance, Property Management, Recreation Facilities, Water
$547.76 Monthly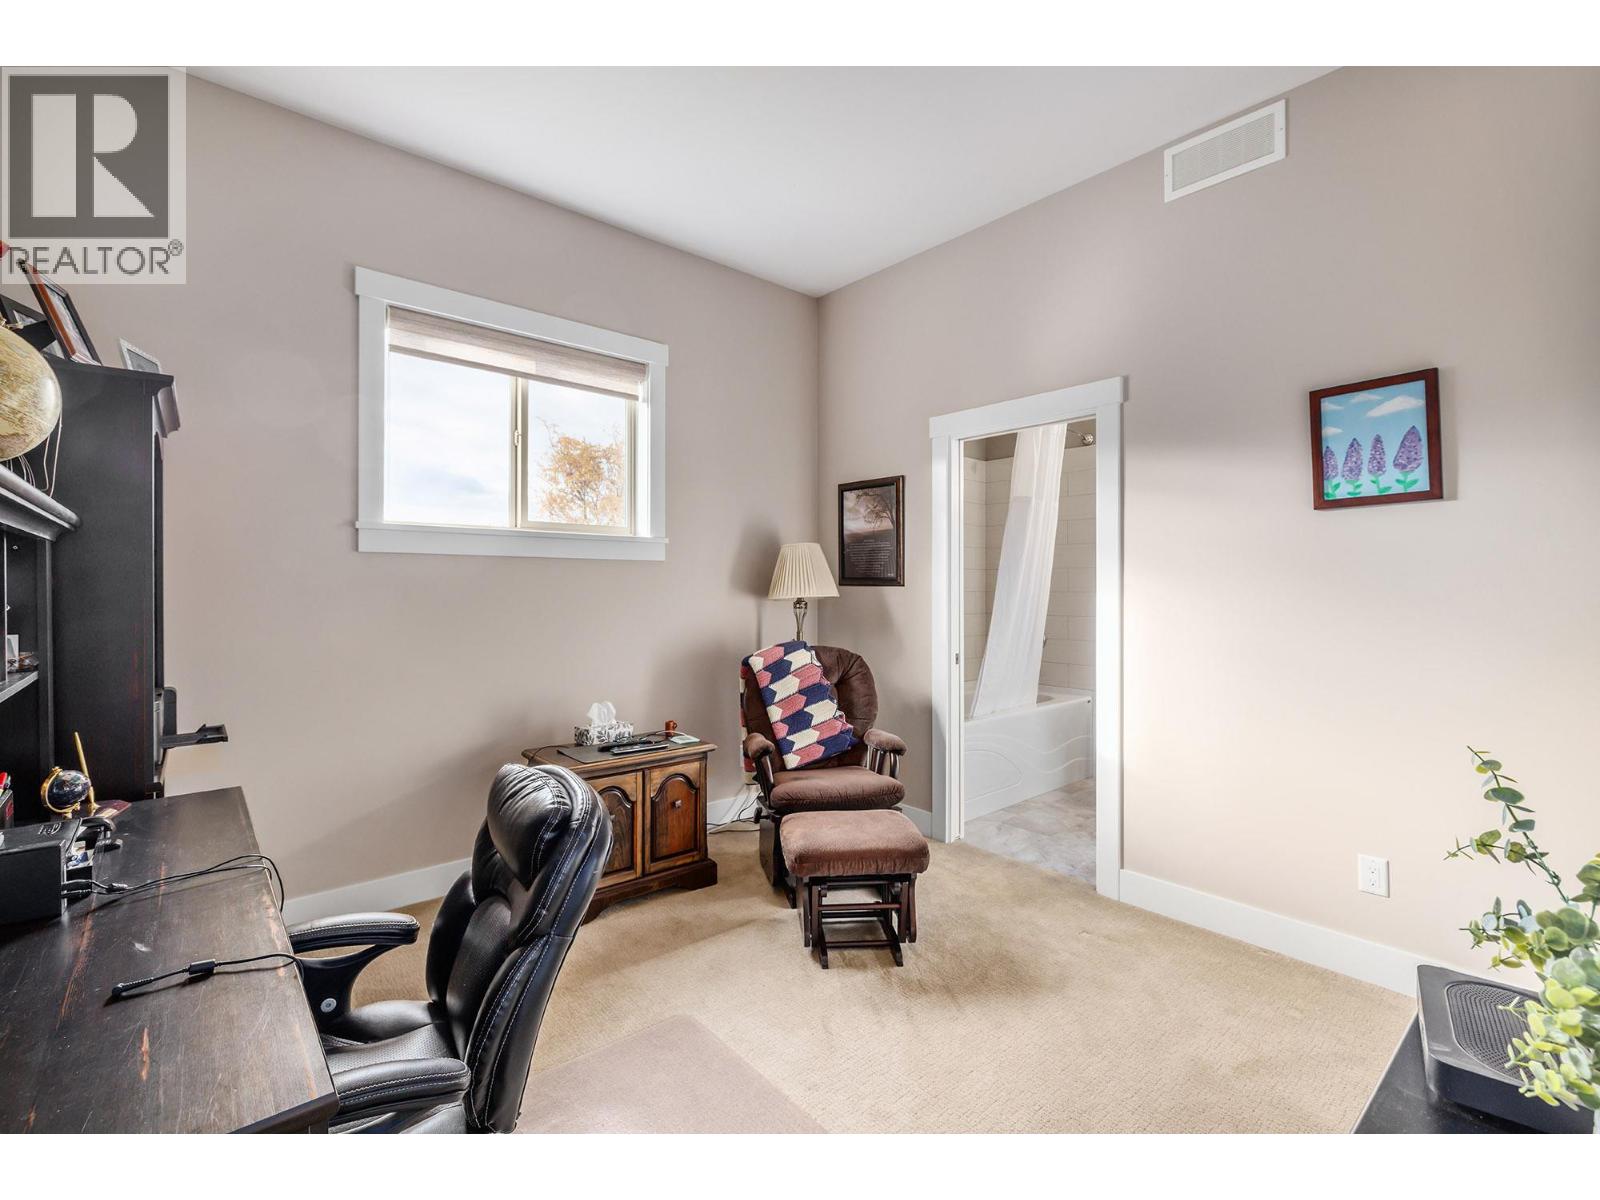
$925,000
Maintenance, Reserve Fund Contributions, Insurance, Ground Maintenance, Property Management, Recreation Facilities, Water
$547.76 Monthly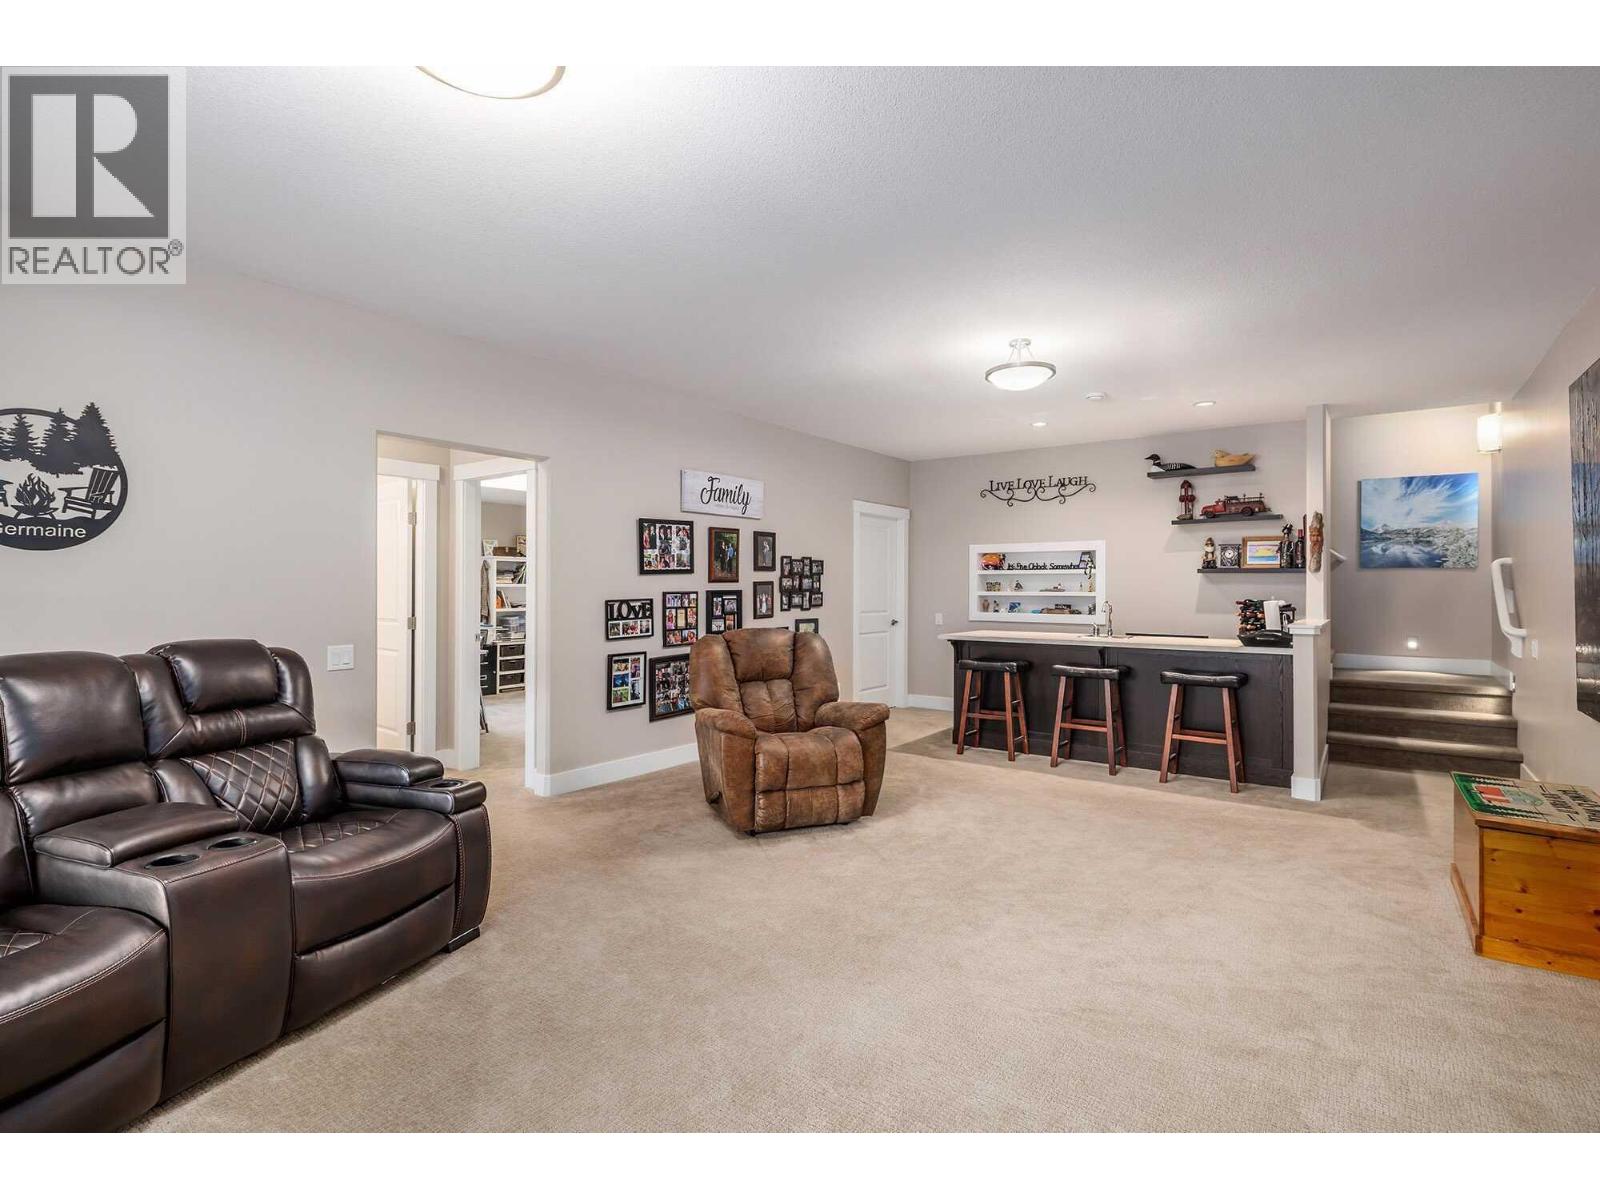
$925,000
Maintenance, Reserve Fund Contributions, Insurance, Ground Maintenance, Property Management, Recreation Facilities, Water
$547.76 Monthly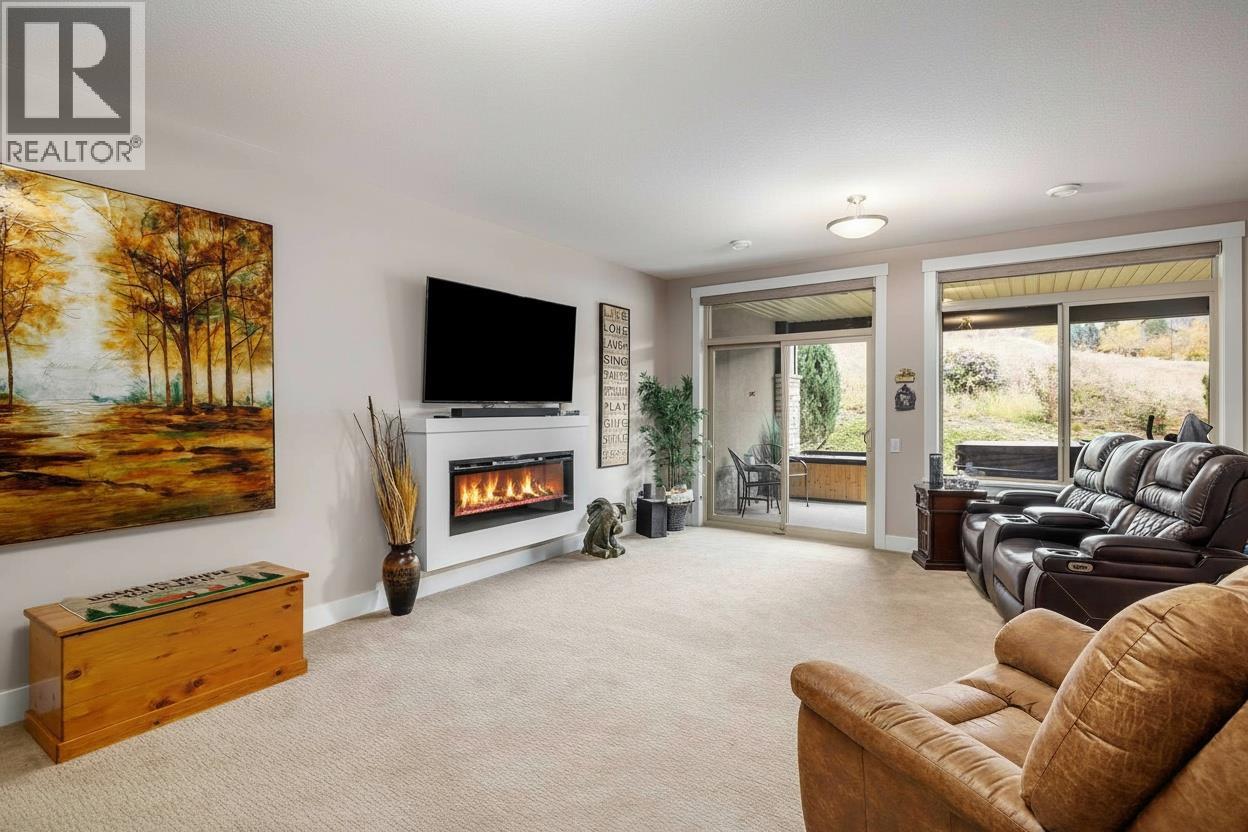
$925,000
Maintenance, Reserve Fund Contributions, Insurance, Ground Maintenance, Property Management, Recreation Facilities, Water
$547.76 Monthly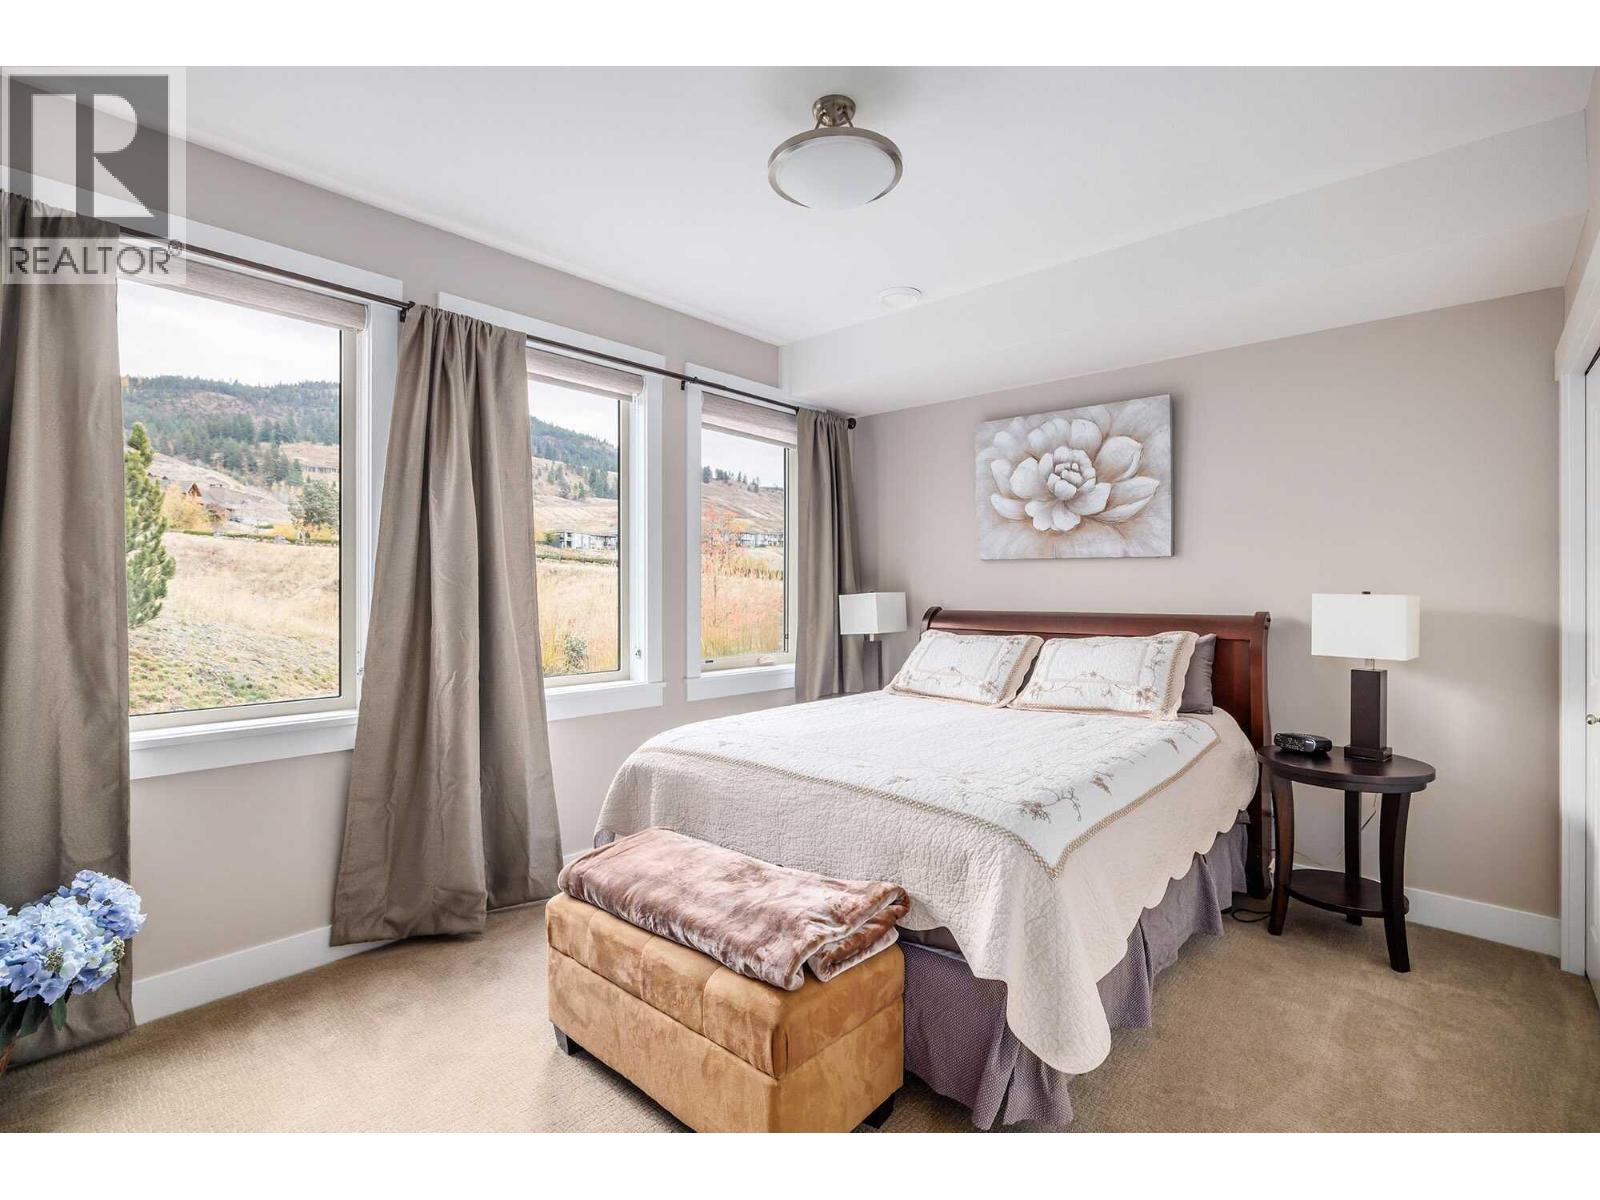
$925,000
Maintenance, Reserve Fund Contributions, Insurance, Ground Maintenance, Property Management, Recreation Facilities, Water
$547.76 Monthly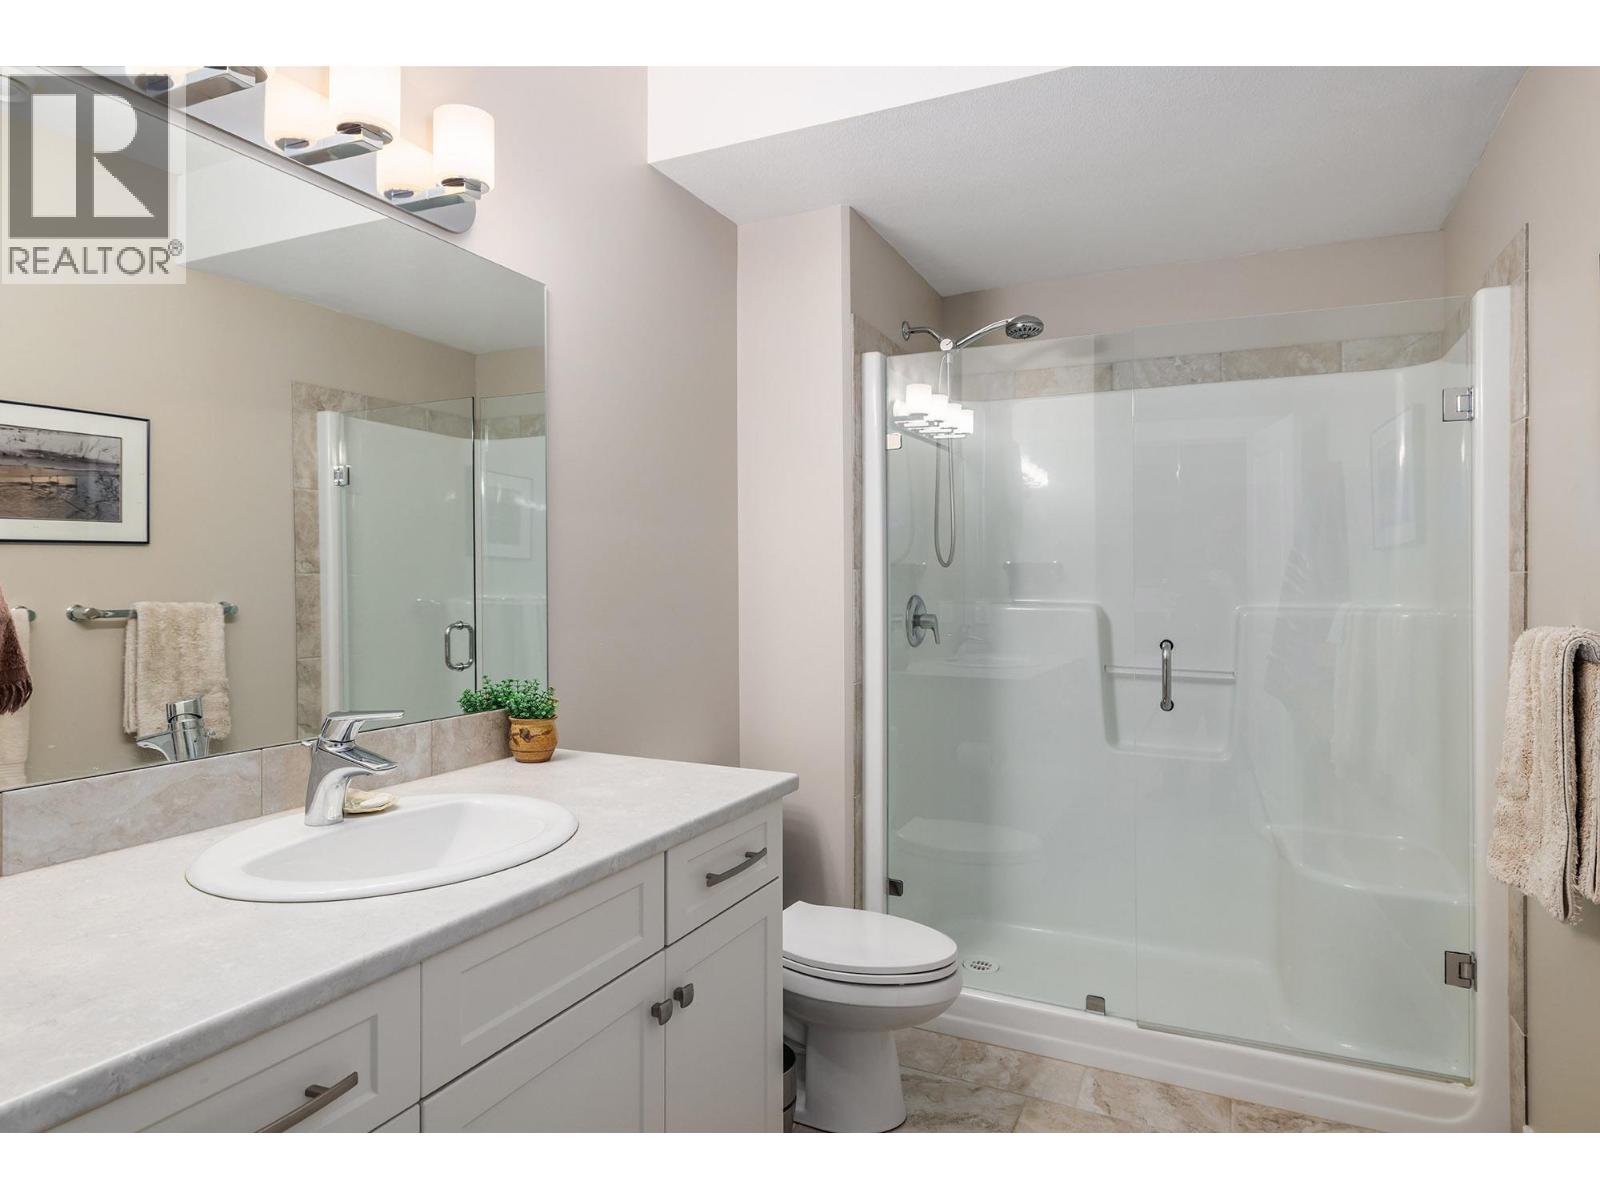
$925,000
Maintenance, Reserve Fund Contributions, Insurance, Ground Maintenance, Property Management, Recreation Facilities, Water
$547.76 Monthly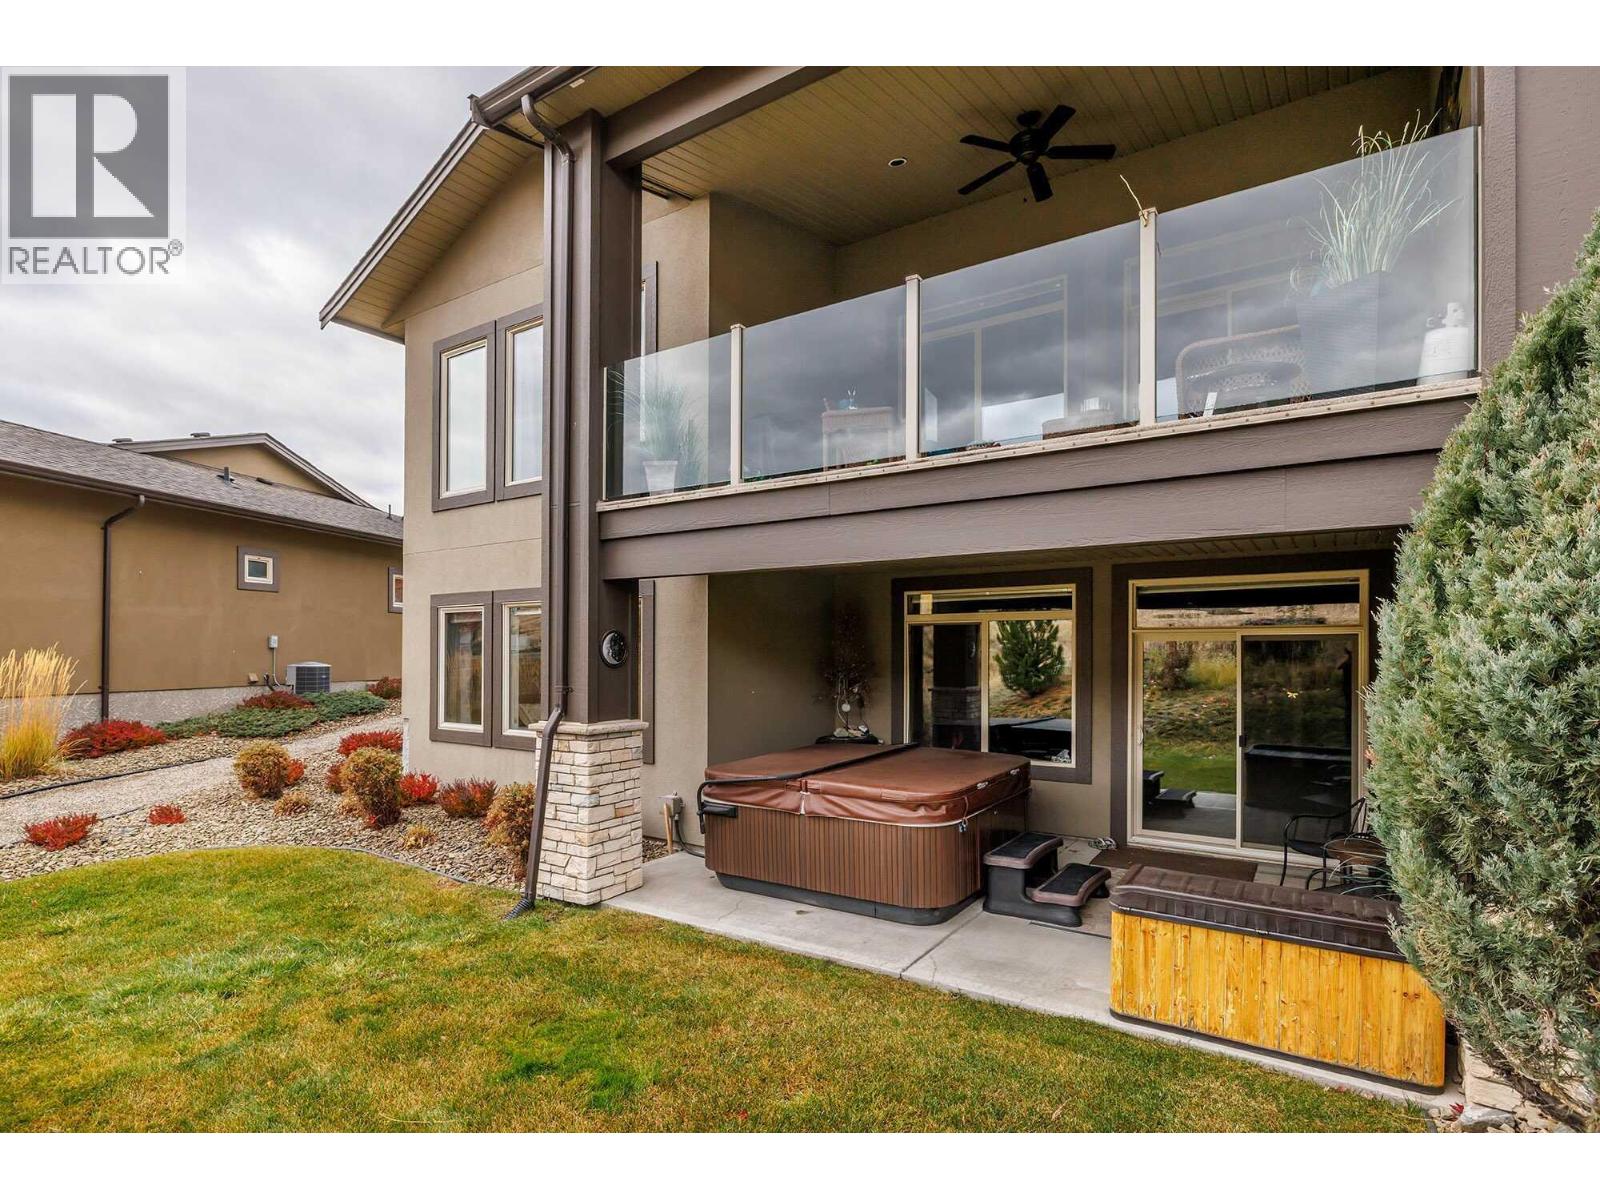
$925,000
Maintenance, Reserve Fund Contributions, Insurance, Ground Maintenance, Property Management, Recreation Facilities, Water
$547.76 Monthly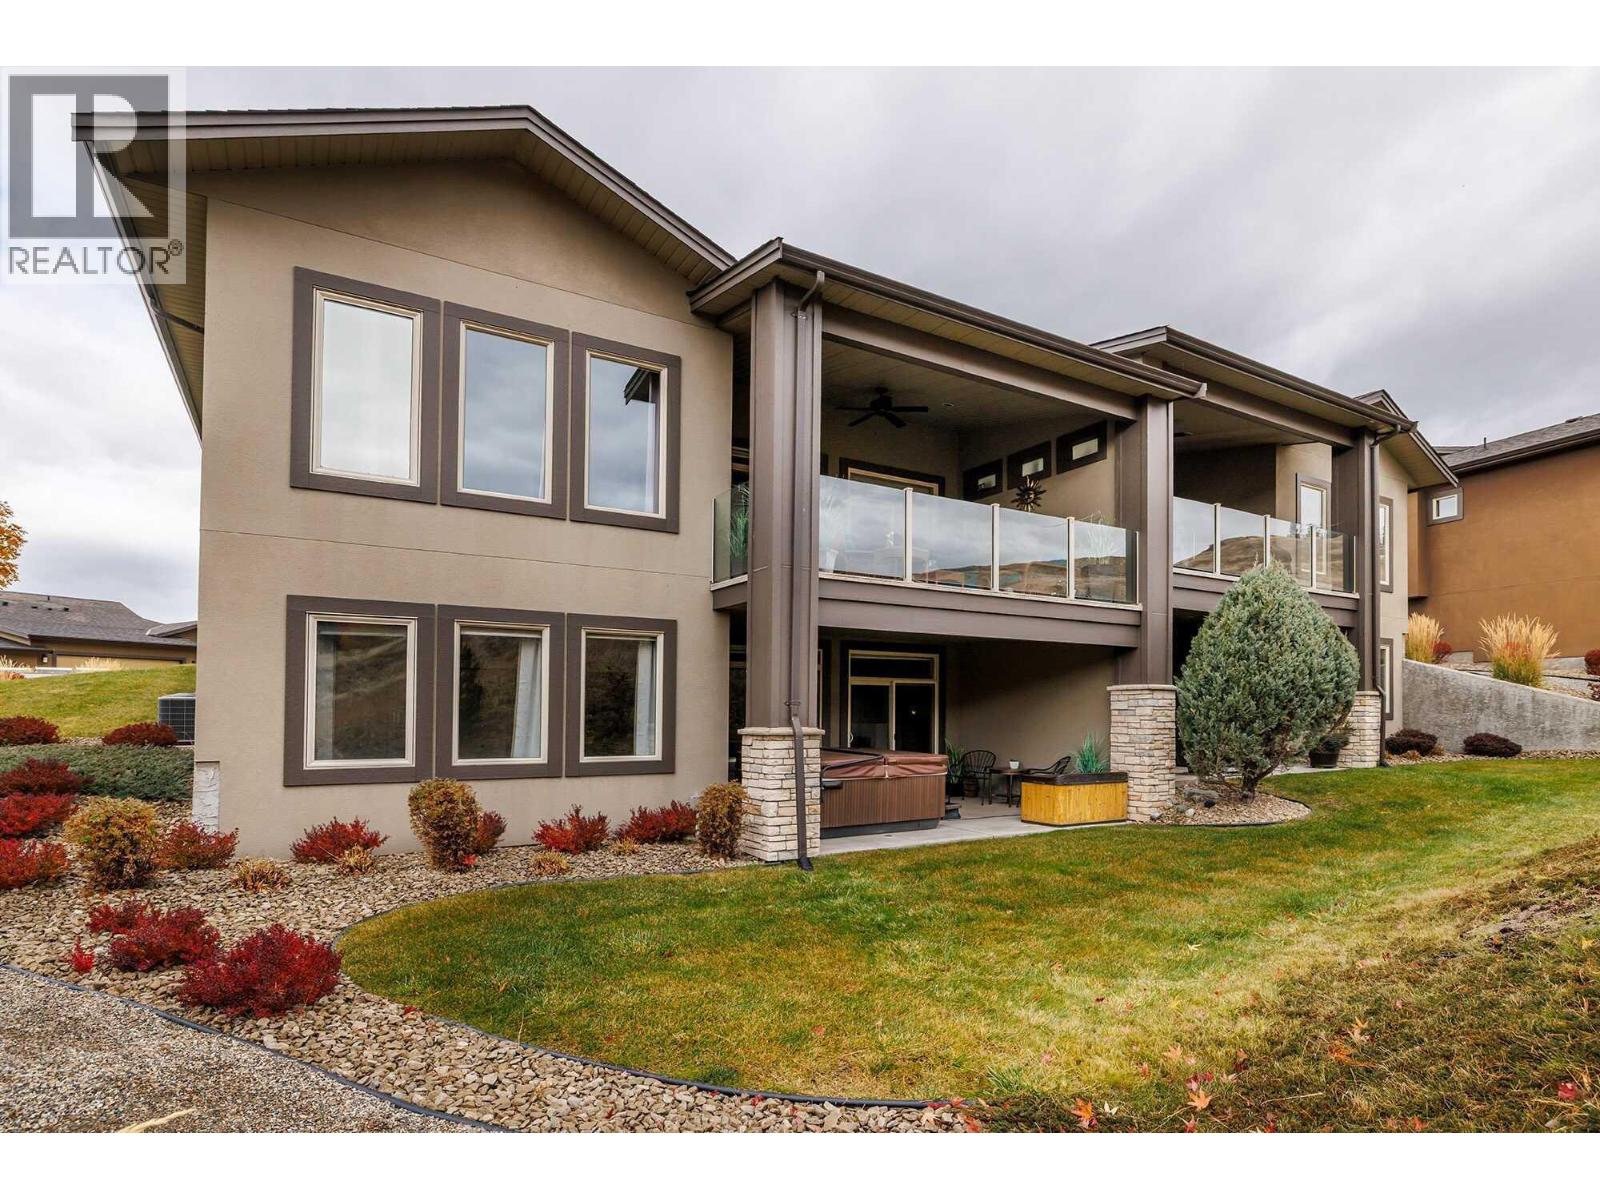
$925,000
Maintenance, Reserve Fund Contributions, Insurance, Ground Maintenance, Property Management, Recreation Facilities, Water
$547.76 Monthly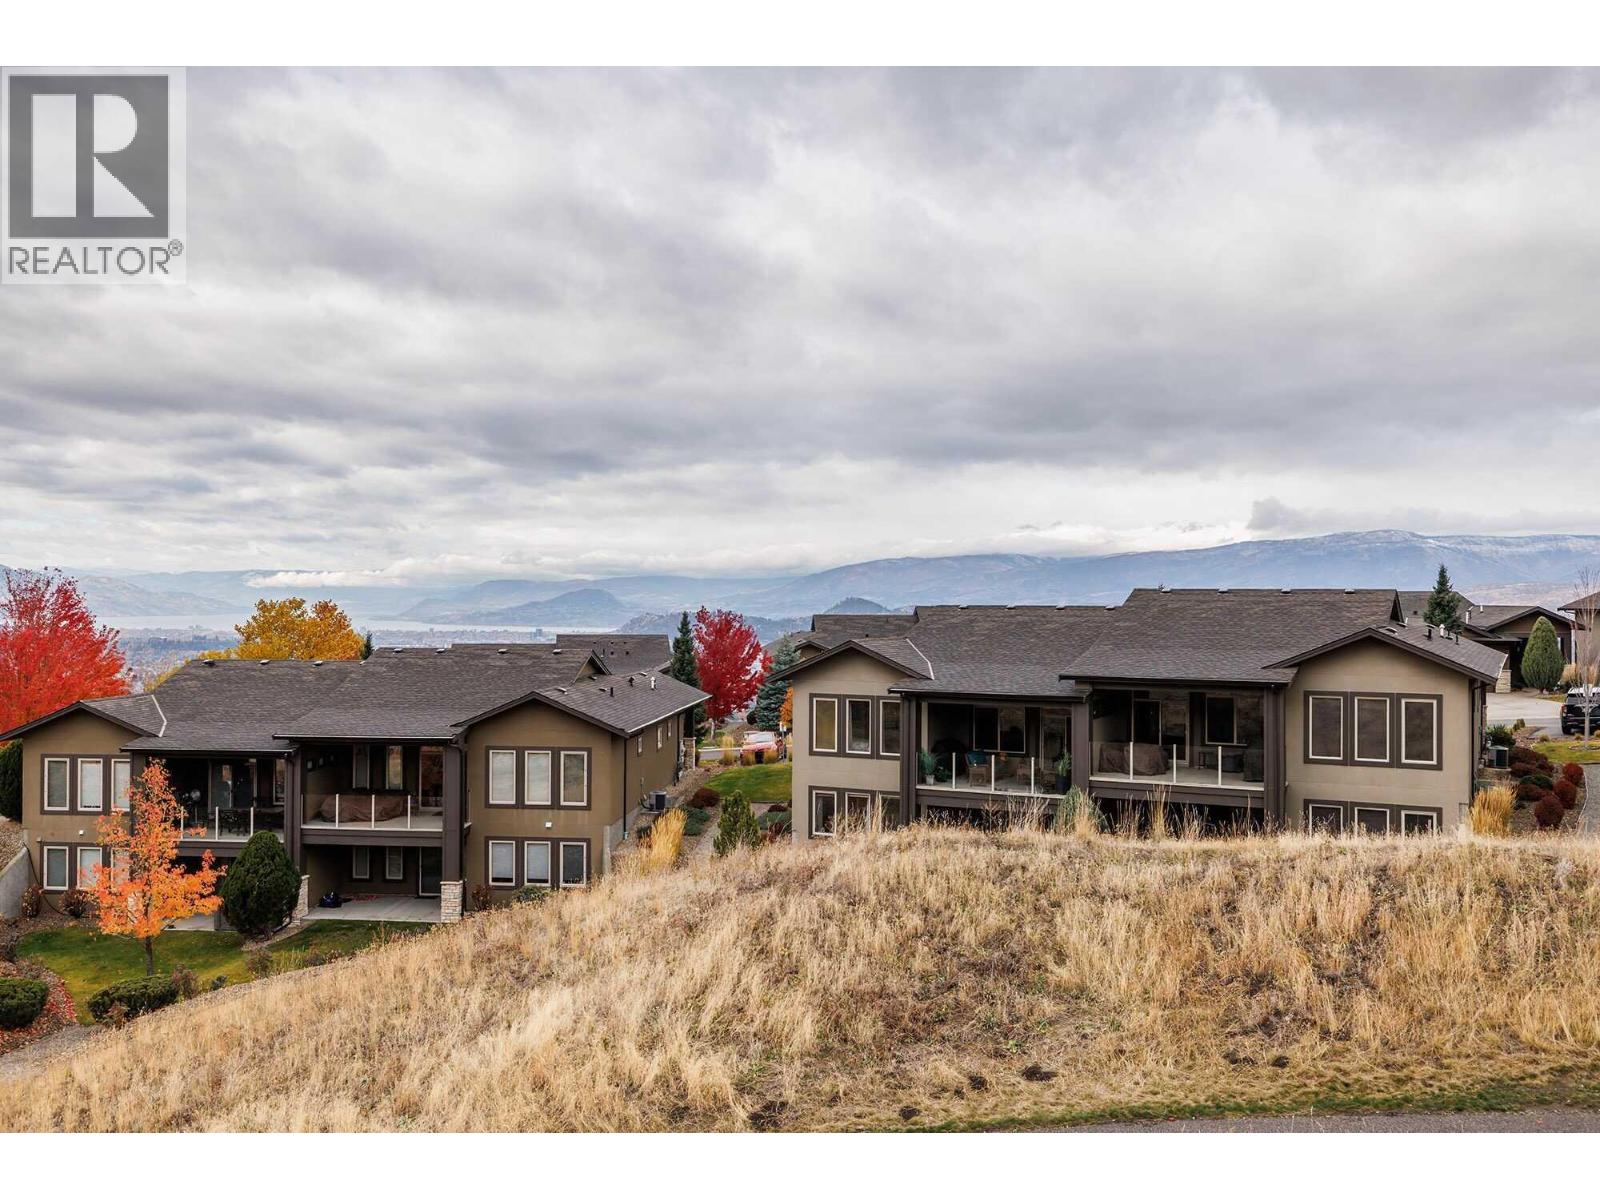
$925,000
Maintenance, Reserve Fund Contributions, Insurance, Ground Maintenance, Property Management, Recreation Facilities, Water
$547.76 Monthly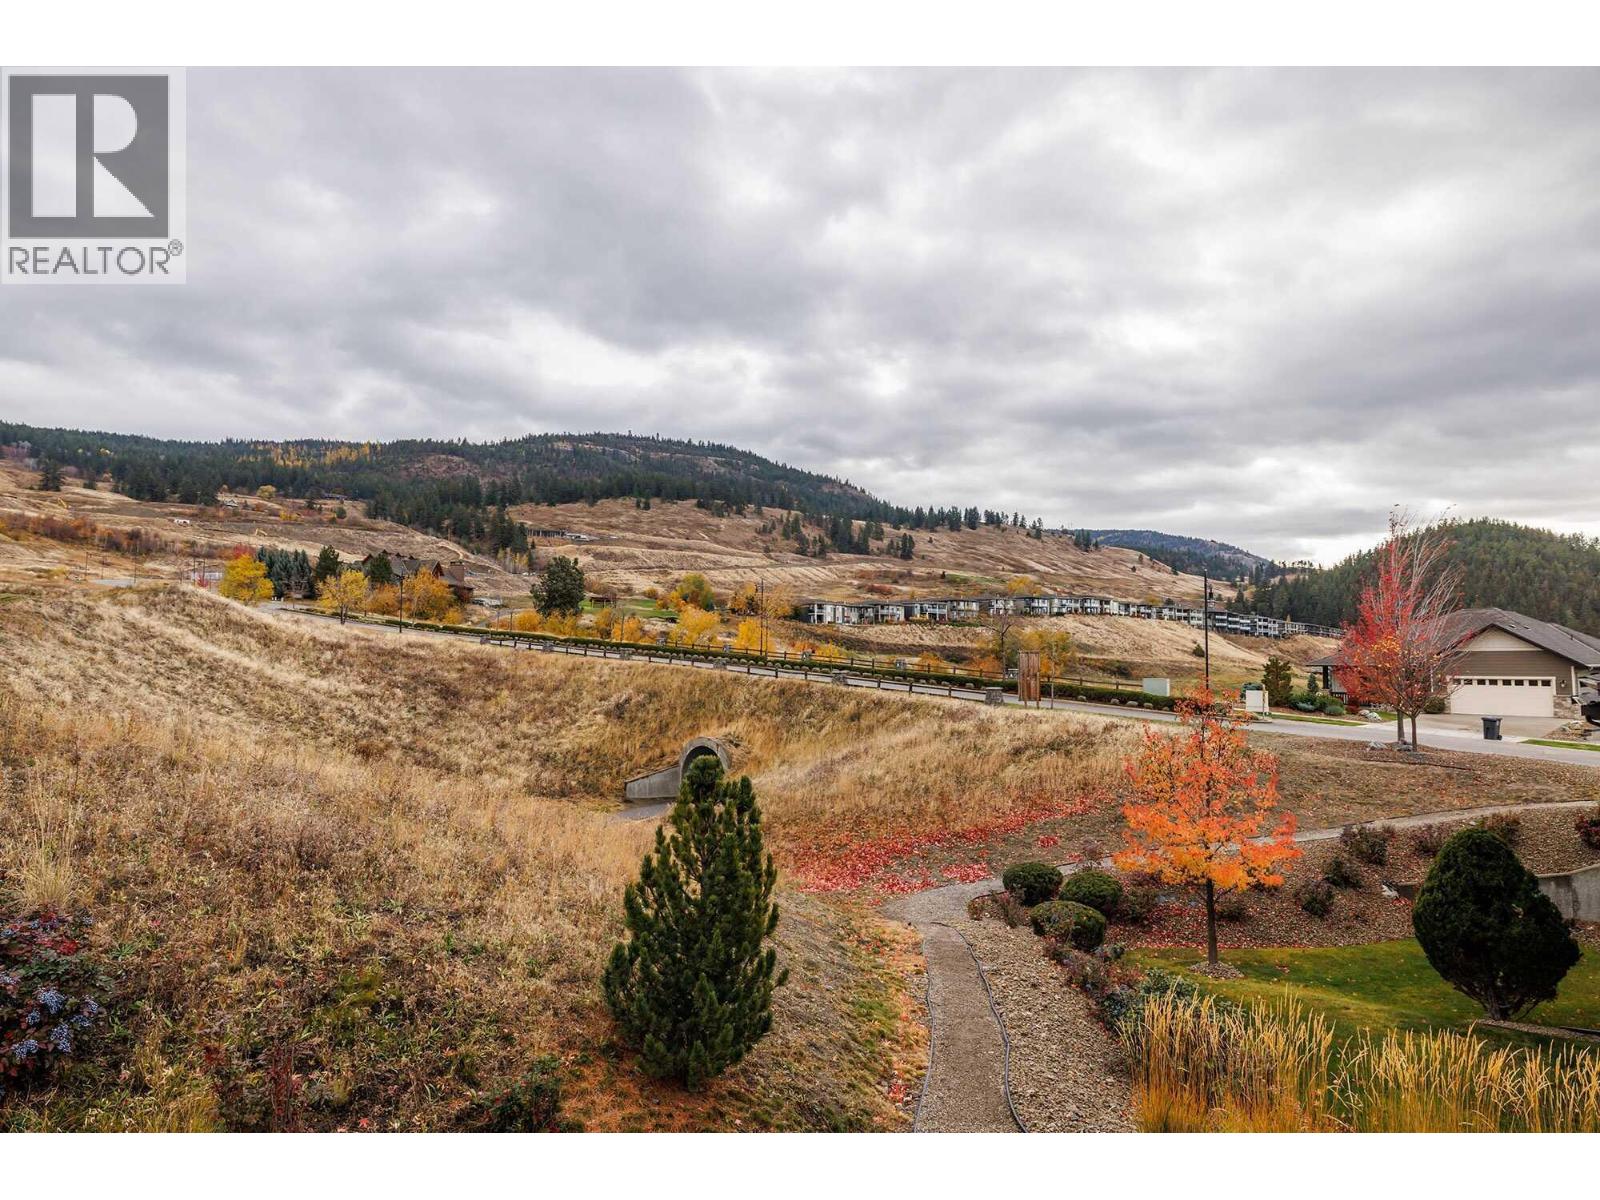
$925,000
Maintenance, Reserve Fund Contributions, Insurance, Ground Maintenance, Property Management, Recreation Facilities, Water
$547.76 Monthly
Like this listing?
Contact us for more information


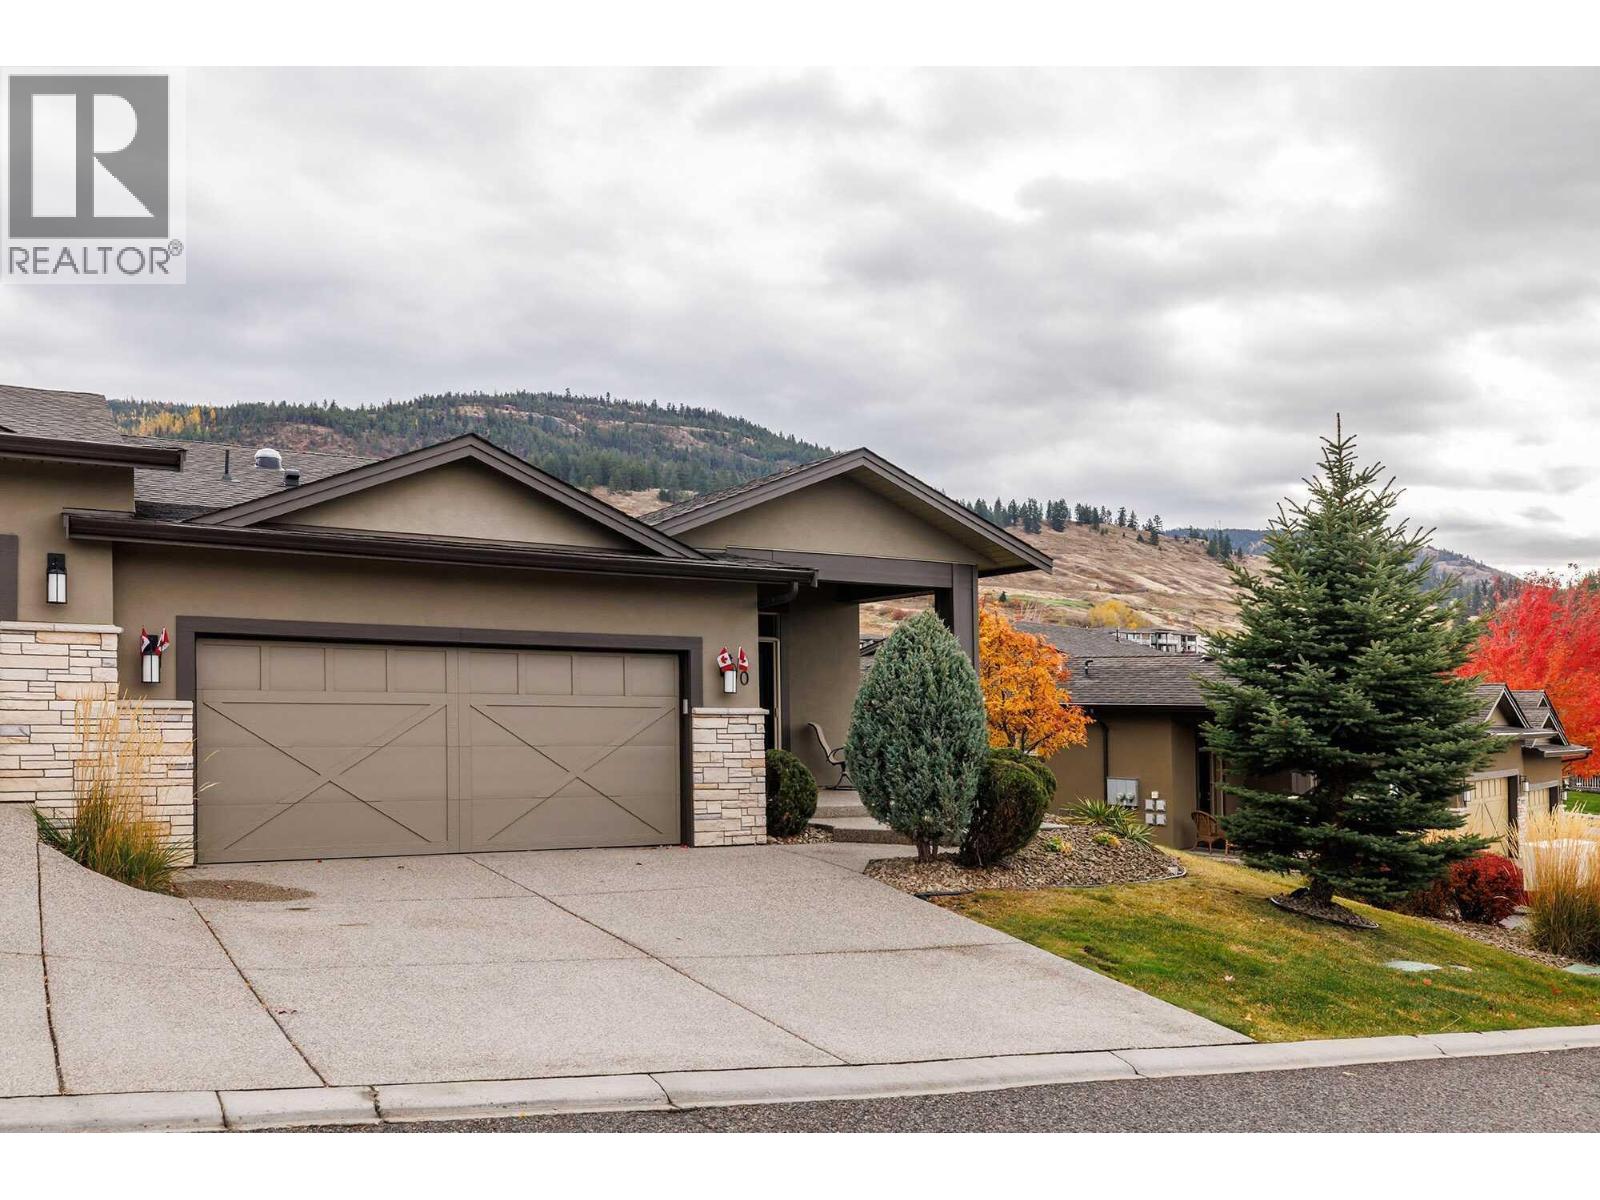
Visit REALTOR website for additional information. 4-bedroom, 3-bathroom golf course home in Kelowna, positioned on the 18th green at Tower Ranch Golf Course, recognized by SCORE Golf among Canada’s top public courses. Unit 40 at North Pointe on Eighteen offers eastern exposure across the course and semi-desert hillside with no direct rear rooftops—a positioning advantage not common within this complex. The main floor features 10' ceilings, Tuscany hand-scraped maple engineered hardwood flooring, an open-concept dining and living area with electric fireplace and access to a covered deck with glass railings and natural gas BBQ hookup. The kitchen includes Azul Aran granite countertops, large island, stainless steel appliances (refrigerator updated), and a pantry with optional main-floor laundry. The primary bedroom captures the same eastern golf course exposure and includes a walk-in closet and 4-piece ensuite with heated tile floors, dual sinks, and walk-in shower. A second bedroom connects to a full bathroom via Jack-and-Jill access. The lower level features 9' ceilings, large recreation room with wet bar and fireplace, walkout covered patio, two additional bedrooms, full bathroom, utility room, and storage. Approximately 2,600 sq ft total living space. Bare land strata include exterior maintenance, including golf ball glass breakage, plus access to clubhouse gym and meeting room. Minutes to Kelowna airport, UBCO, and amenities. (id:67517)
-
Property Details
MLS® Number 10382302 Property Type Single Family Neigbourhood Rutland North Community Name Northe Pointe On Eighteen AmenitiesNearBy Golf Nearby, Airport, Park CommunityFeatures Family Oriented, Rentals Allowed Features Private Setting, Central Island, Balcony, One Balcony ParkingSpaceTotal 4 Structure Clubhouse ViewType Mountain View, Valley View, View (panoramic) -
Building
BathroomTotal 3 BedroomsTotal 4 Amenities Clubhouse, Other Appliances Refrigerator, Dishwasher, Range - Electric, Microwave, Washer/dryer Stack-up, Wine Fridge ArchitecturalStyle Ranch BasementType Full ConstructedDate 2013 ConstructionStyleAttachment Semi-detached CoolingType Central Air Conditioning ExteriorFinish Brick, Stucco FireProtection Smoke Detector Only FireplaceFuel Electric FireplacePresent Yes FireplaceTotal 2 FireplaceType Unknown FlooringType Carpeted, Ceramic Tile, Hardwood, Porcelain Tile HeatingType Forced Air, See Remarks RoofMaterial Asphalt Shingle RoofStyle Unknown StoriesTotal 2 SizeInterior 2,610 Sqft Type Duplex UtilityWater Municipal Water Attached Garage 2 -
Land
AccessType Easy Access Acreage No FenceType Not Fenced LandAmenities Golf Nearby, Airport, Park LandscapeFeatures Landscaped, Underground Sprinkler Sewer Municipal Sewage System SizeTotalText Under 1 Acre -
Rooms
Level Type Length Width Dimensions Basement Storage 8'5'' x 3'9'' Basement Utility Room 15'11'' x 15'6'' Basement Laundry Room 6'11'' x 3'9'' Basement Bedroom 15'11'' x 10'5'' Basement 3pc Bathroom 11'9'' x 6'1'' Basement Bedroom 15'11'' x 10'6'' Basement Other 17'7'' x 11'6'' Basement Other 12'0'' x 6'1'' Basement Recreation Room 20'11'' x 16'0'' Main Level 4pc Bathroom 8'11'' x 6'0'' Main Level Bedroom 11'8'' x 11'7'' Main Level 4pc Ensuite Bath 9'0'' x 8'9'' Main Level Other 10'2'' x 5'4'' Main Level Primary Bedroom 14'11'' x 11'4'' Main Level Other 17'6'' x 11'11'' Main Level Living Room 17'8'' x 11'7'' Main Level Dining Room 16'5'' x 5'10'' Main Level Kitchen 18'5'' x 9'8'' Main Level Foyer 10'2'' x 7'2'' Main Level Other 13'5'' x 10'3'' -
Utilities
Cable Available Electricity Available Natural Gas Available Telephone Available Sewer Available Water Available
Your Favourites
No Favourites Found







The trademarks REALTOR®, REALTORS®, and the REALTOR® logo are controlled by The Canadian Real Estate Association (CREA) and identify real estate professionals who are members of CREA. The trademarks MLS®, Multiple Listing Service® and the associated logos are owned by The Canadian Real Estate Association (CREA) and identify the quality of services provided by real estate professionals who are members of CREA. The trademark DDF® is owned by The Canadian Real Estate Association (CREA) and identifies CREA's Data Distribution Facility (DDF®)
September 29 2026 11:51:31
Association of Interior REALTORS®
