$399,000
$399,000
$399,000
$399,000
$399,000
$399,000
$399,000
$399,000
$399,000
$399,000
$399,000
$399,000
$399,000
$399,000
$399,000
$399,000
$399,000
$399,000
$399,000
$399,000
$399,000
$399,000
$399,000
$399,000
$399,000
$399,000
$399,000
$399,000
$399,000
$399,000
$399,000
$399,000
$399,000
$399,000
$399,000
$399,000
$399,000
$399,000
$399,000
$399,000
$399,000
$399,000
$399,000
$399,000
$399,000
$399,000
$399,000
$399,000
$399,000
Like this listing?
Contact us for more information


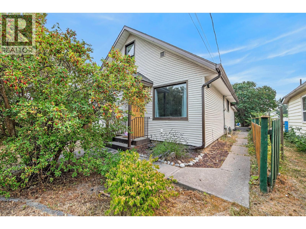
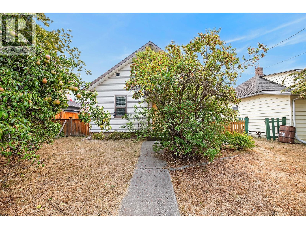
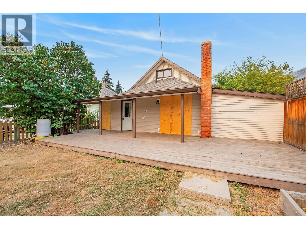
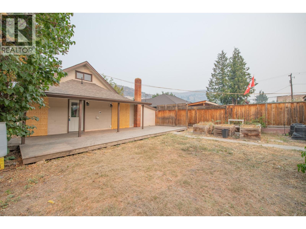
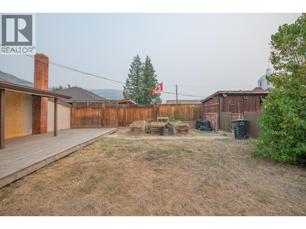
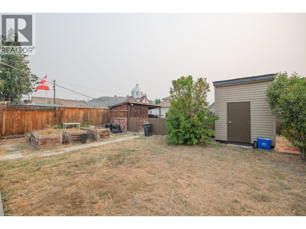
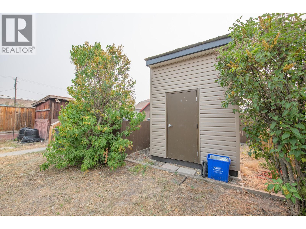
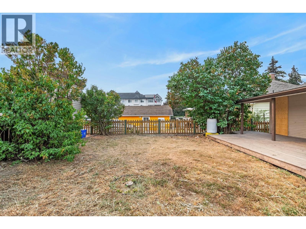
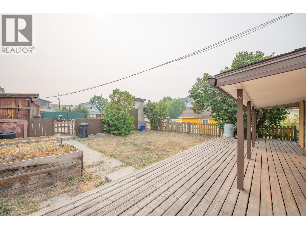
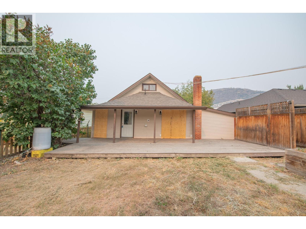
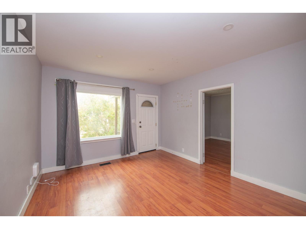
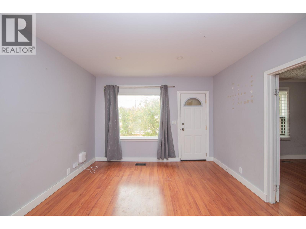
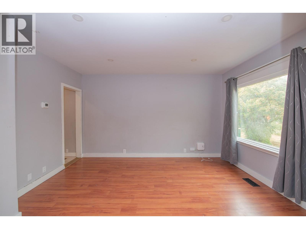
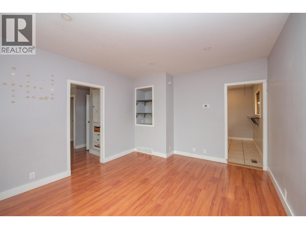
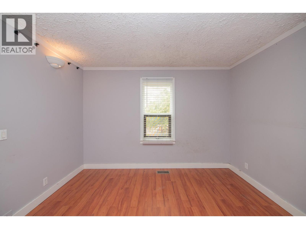
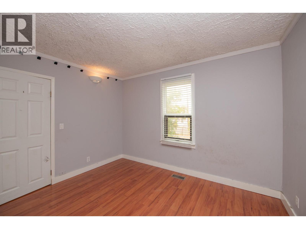
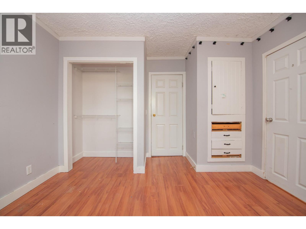
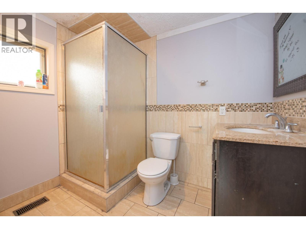
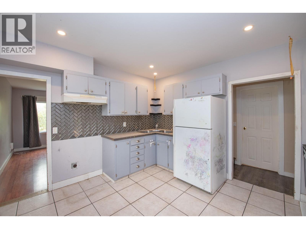
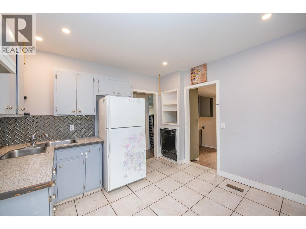
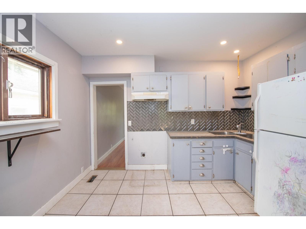
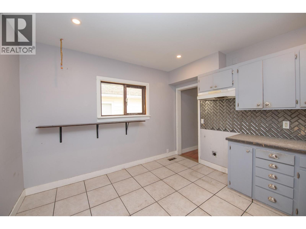
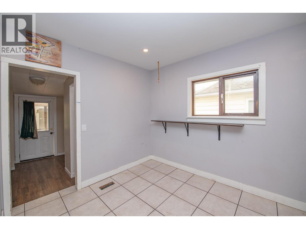
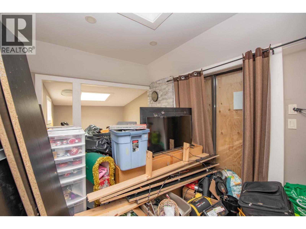
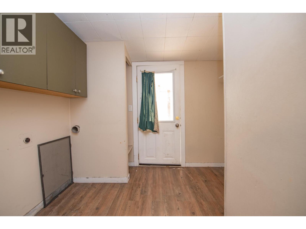
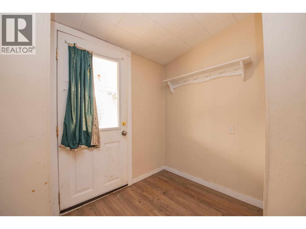
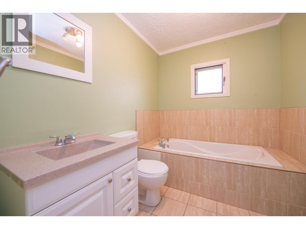
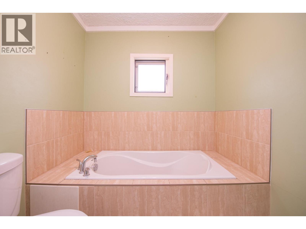
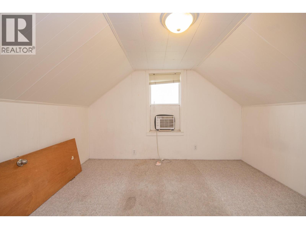
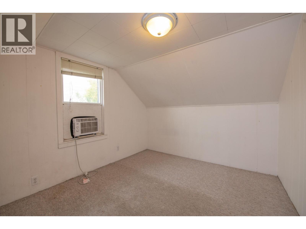
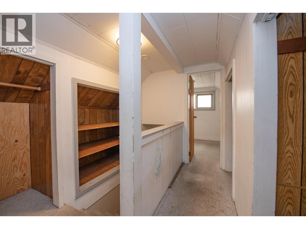
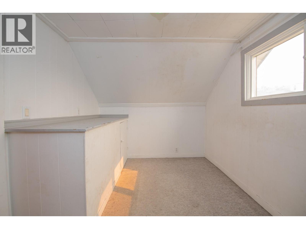
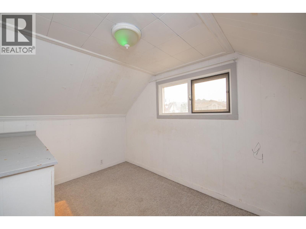
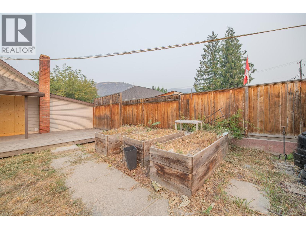
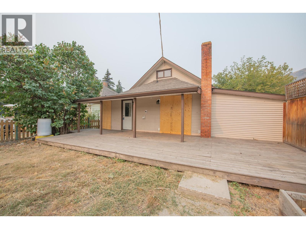
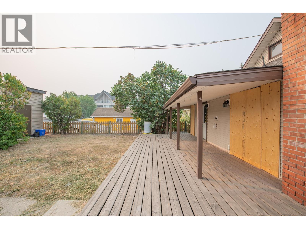
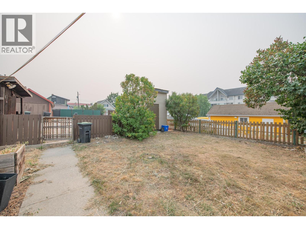
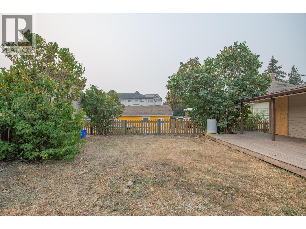
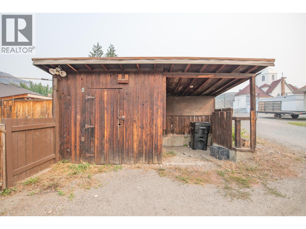
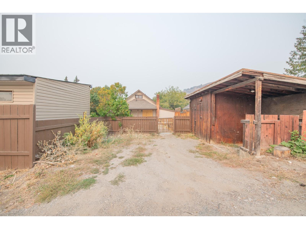
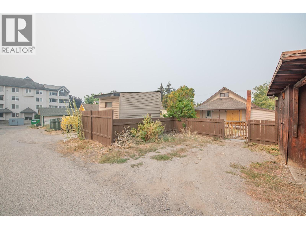
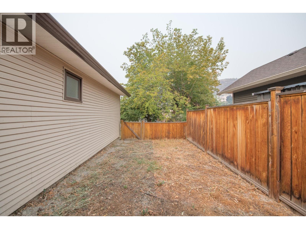
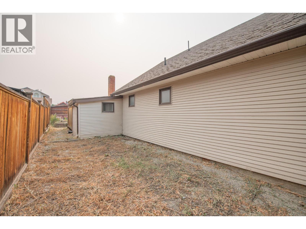
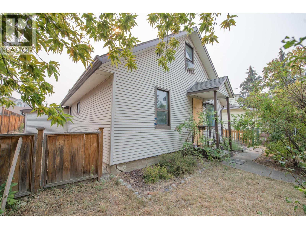
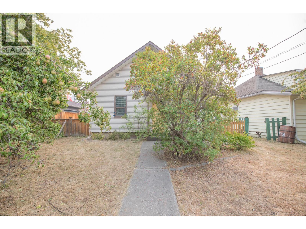
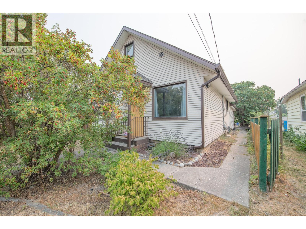
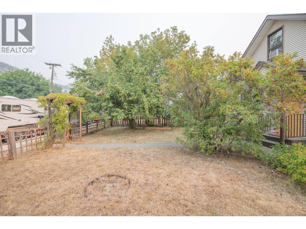
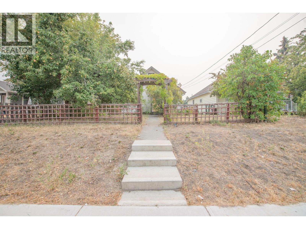
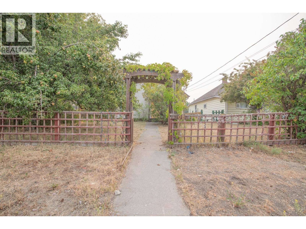
3 bedroom, 2 bathroom home with alley access in good location, a short walk to downtown Vernon. This home features a primary bedroom on the main floor with a 3 piece ensuite. There is a living room off the front door and a large family room with sliding doors at the back of the home that opens up to a beautiful patio. Upstairs there are two additional bedrooms. The backyard is fully fenced, has raised garden beds and storage sheds. Ample off street parking from the back alley. Great as a family home or investment. (id:67517)
-
Property Details
MLS® Number 10397043 Property Type Single Family Neigbourhood City of Vernon ParkingSpaceTotal 2 -
Building
BathroomTotal 2 BedroomsTotal 3 ConstructedDate 1929 ConstructionStyleAttachment Detached CoolingType Wall Unit ExteriorFinish Vinyl Siding FlooringType Carpeted, Vinyl HeatingType Forced Air, See Remarks RoofMaterial Asphalt Shingle RoofStyle Unknown StoriesTotal 2 SizeInterior 1,214 Sqft Type House UtilityWater Municipal Water Additional Parking -
Land
Acreage No FenceType Fence Sewer Municipal Sewage System SizeFrontage 41 Ft SizeIrregular 0.11 SizeTotal 0.11 Ac|under 1 Acre SizeTotalText 0.11 Ac|under 1 Acre -
Rooms
Level Type Length Width Dimensions Second Level Bedroom 11'0'' x 7'0'' Second Level Bedroom 11'0'' x 9'0'' Main Level Laundry Room 9'0'' x 8'0'' Main Level 3pc Bathroom 8'0'' x 7'0'' Main Level 3pc Ensuite Bath 8'0'' x 6'0'' Main Level Primary Bedroom 11'0'' x 9'0'' Main Level Family Room 18'0'' x 9'0'' Main Level Kitchen 11'0'' x 11'0'' Main Level Living Room 13'0'' x 11'0'' -
Utilities
Your Favourites
No Favourites Found







The trademarks REALTOR®, REALTORS®, and the REALTOR® logo are controlled by The Canadian Real Estate Association (CREA) and identify real estate professionals who are members of CREA. The trademarks MLS®, Multiple Listing Service® and the associated logos are owned by The Canadian Real Estate Association (CREA) and identify the quality of services provided by real estate professionals who are members of CREA. The trademark DDF® is owned by The Canadian Real Estate Association (CREA) and identifies CREA's Data Distribution Facility (DDF®)
September 29 2026 10:48:33
Association of Interior REALTORS®
