$665,000
Maintenance, Insurance, Other, See Remarks, Sewer, Water
$206 Monthly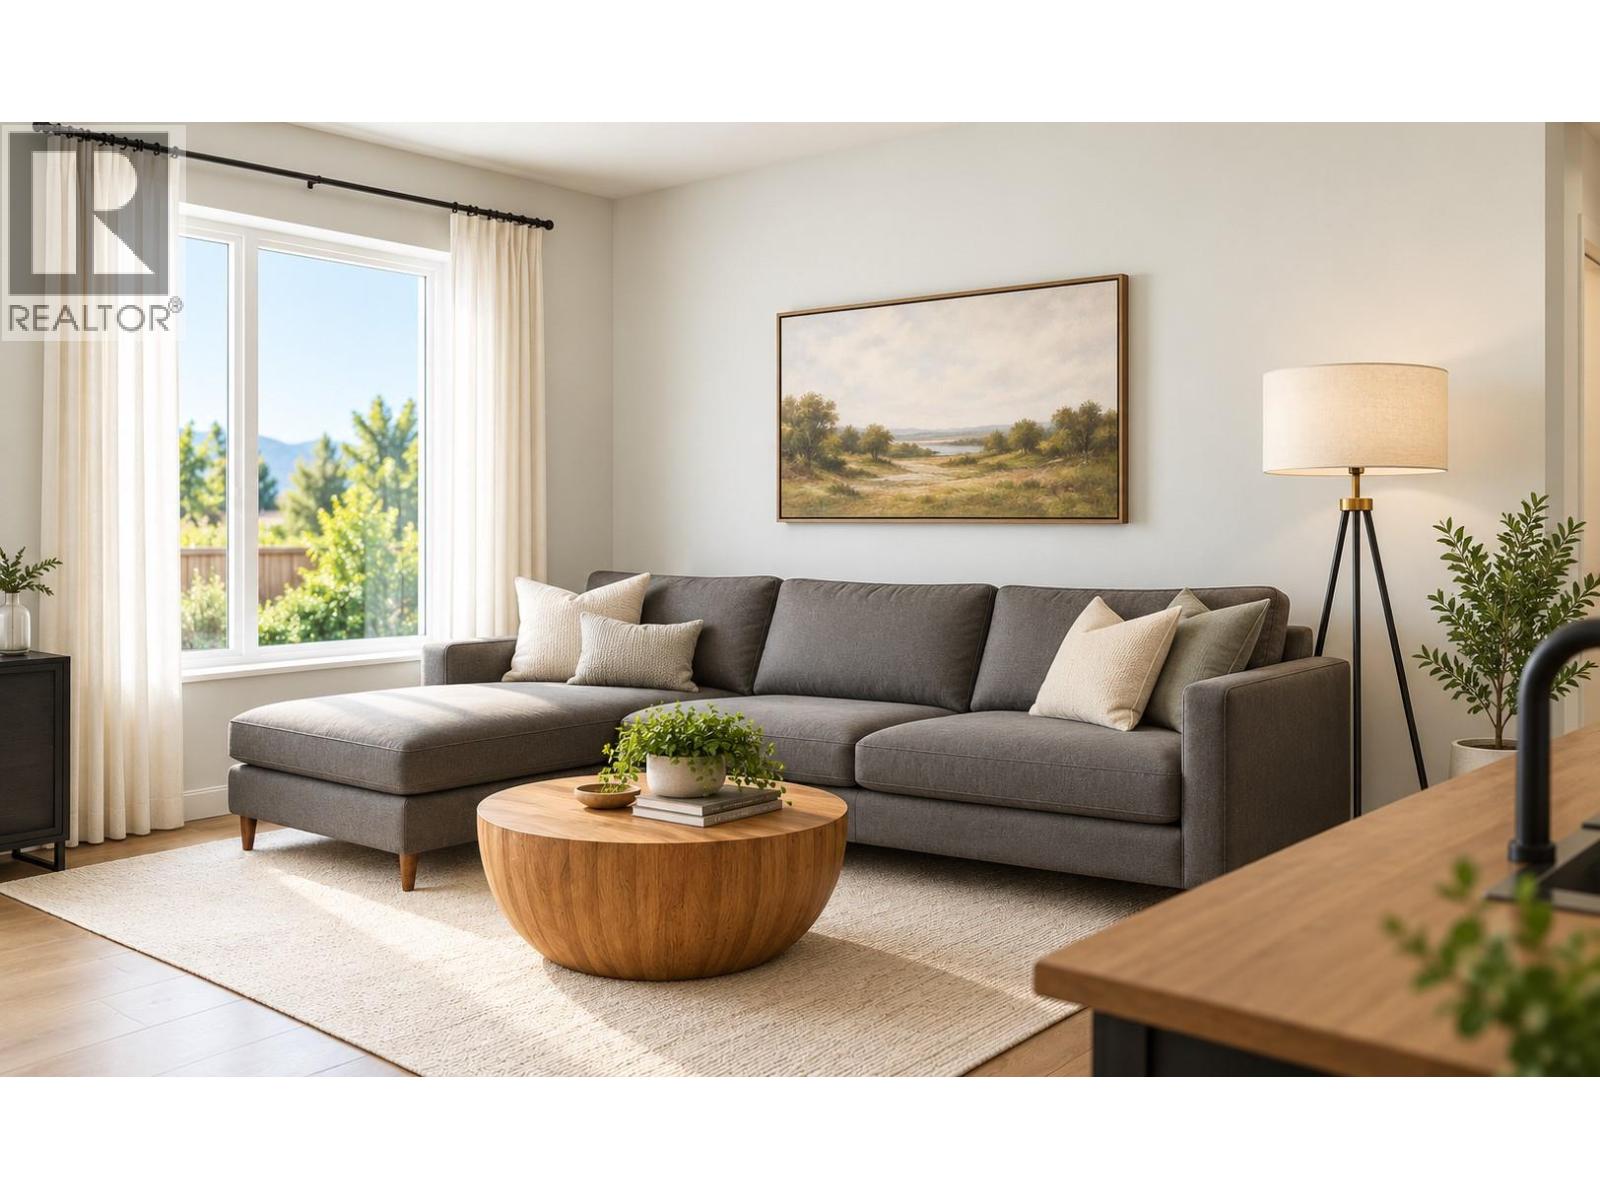
$665,000
Maintenance, Insurance, Other, See Remarks, Sewer, Water
$206 Monthly
$665,000
Maintenance, Insurance, Other, See Remarks, Sewer, Water
$206 Monthly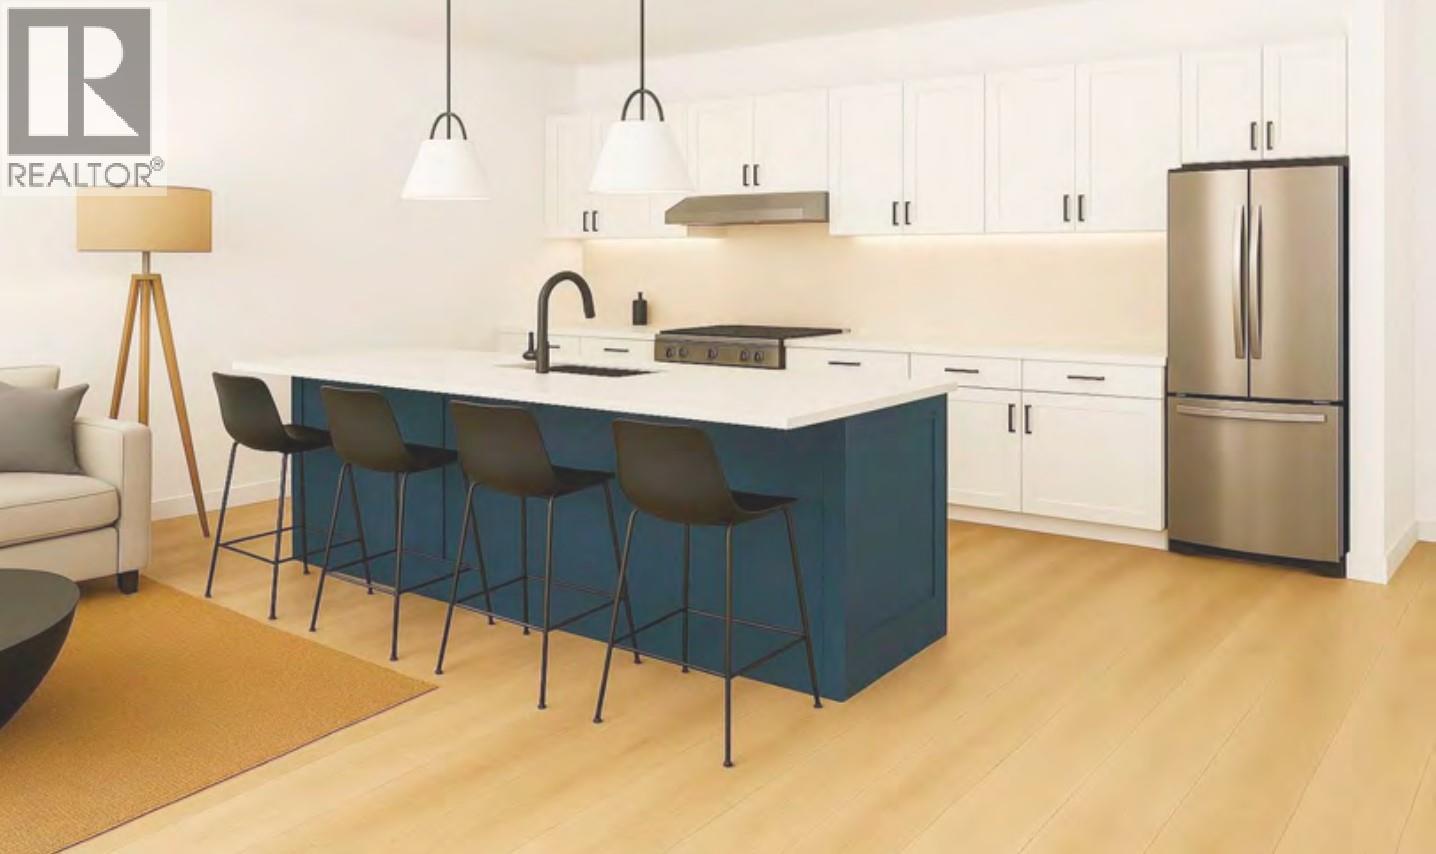
$665,000
Maintenance, Insurance, Other, See Remarks, Sewer, Water
$206 Monthly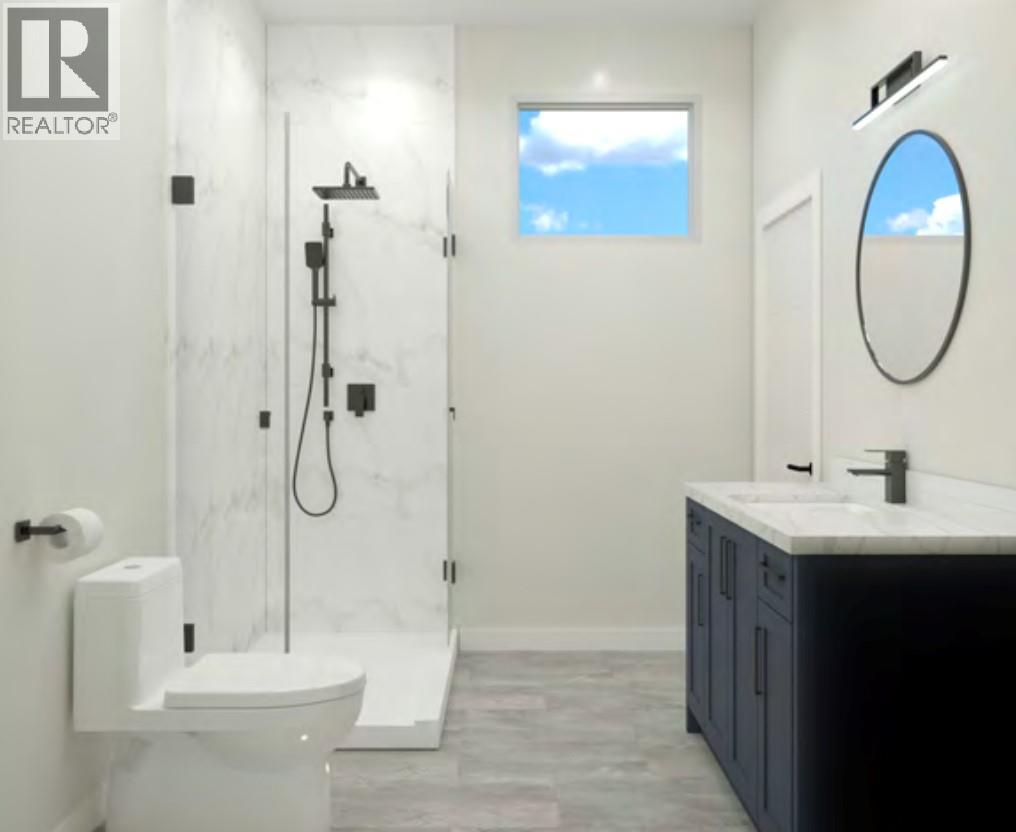
$665,000
Maintenance, Insurance, Other, See Remarks, Sewer, Water
$206 Monthly
Like this listing?
Contact us for more information


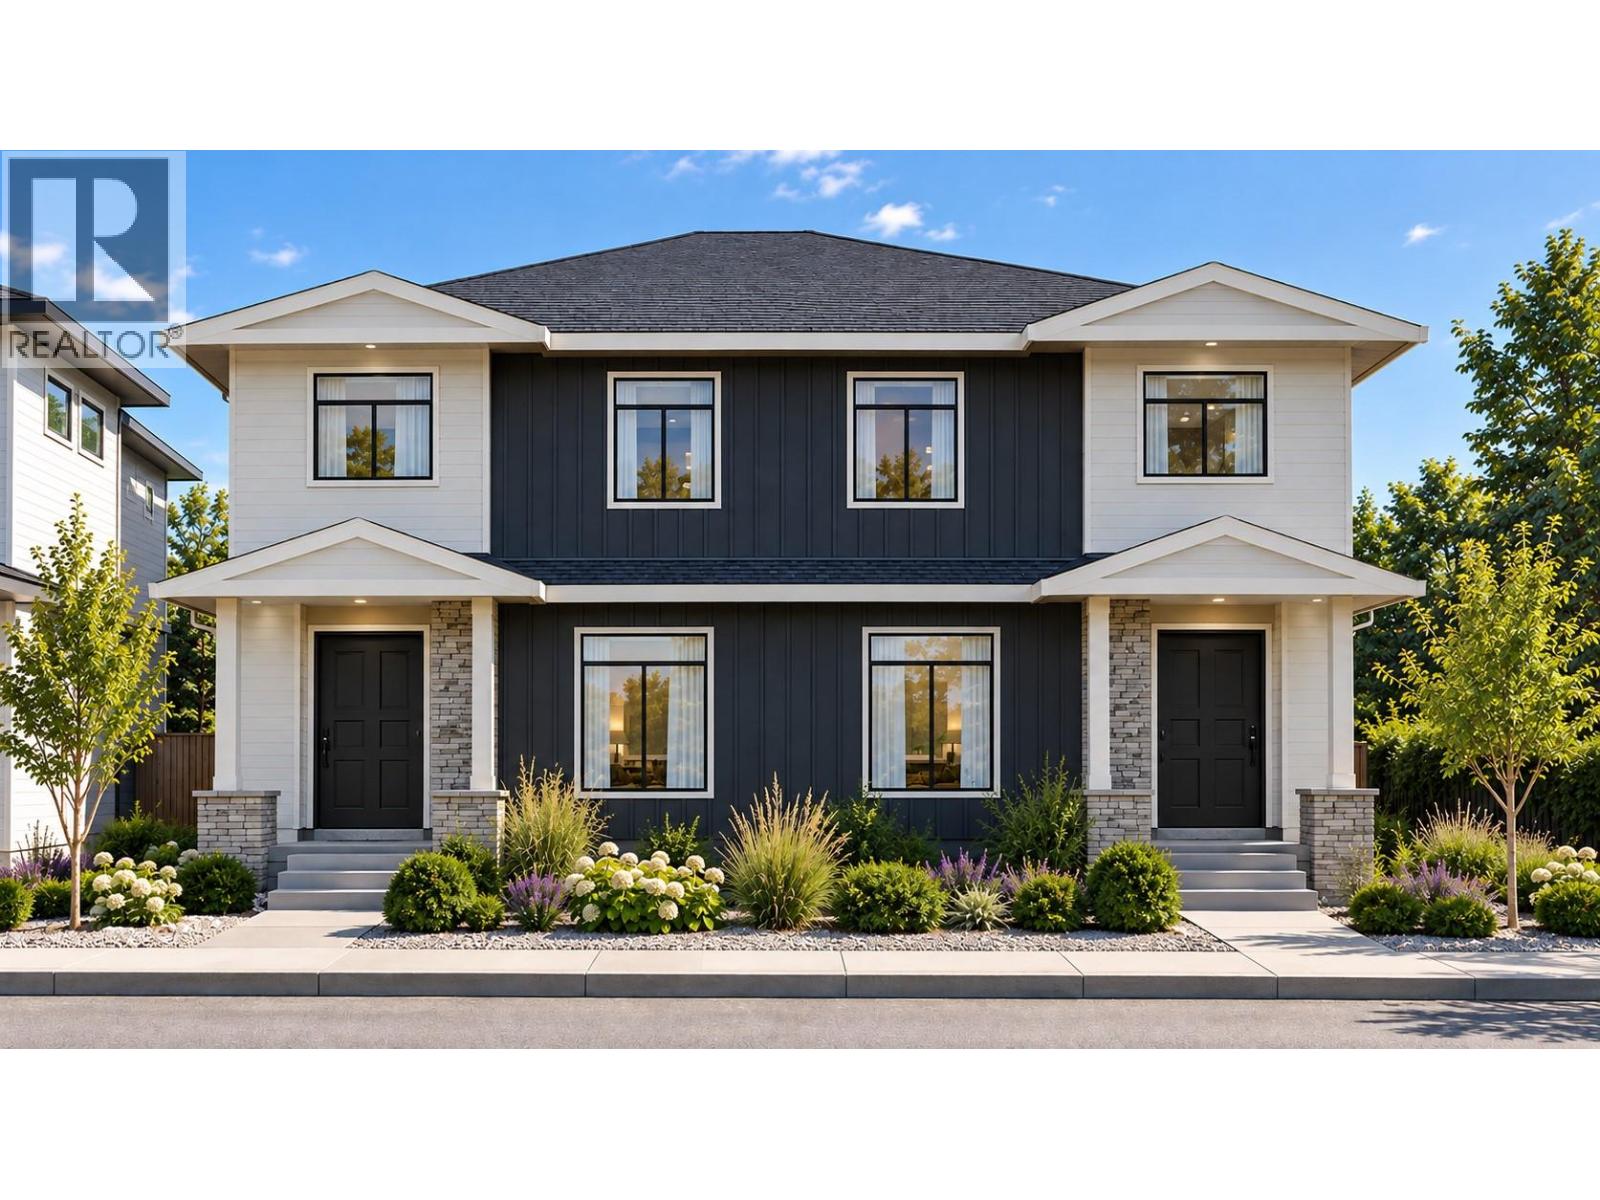
A UNIQUE TWO-PRIMARY BEDROOM DESIGN IN A BRAND NEW PENTICTON TOWNHOME! 544 Scott Ave offers approximately 1,600 sq. ft. with 4 bedrooms and 3.5 bathrooms, thoughtfully designed for flexible, easy living. The open-concept main floor features 9' ceilings, a bright living area and contemporary kitchen with quartz countertops, custom cabinetry, island, pantry and stainless-steel appliances. The main-floor primary bedroom includes a walk-in closet, private ensuite and patio access—an ideal layout for down-sizers or anyone wanting true main-level living. Upstairs, a second primary bedroom with its own ensuite is joined by two additional bedrooms, another full bathroom and laundry. This versatile layout works equally well for families, guests, a home office or multi-generational living. Contemporary finishes include luxury vinyl plank flooring, tiled showers and matte-black fixtures. Quality features include a high-efficiency natural gas furnace, HRV, extra sound insulation and 2/5/10 New Home Warranty. Located near Kings Park, the Lake-to-Lake bike route, Okanagan Lake, the Channel, college campus, restaurants and shopping. Brand-new, low-maintenance living with a floor plan that truly stands apart! GST applicable. (id:67517)
-
Property Details
MLS® Number 10402157 Property Type Single Family Neigbourhood Main North Community Name Scott Ave CommunityFeatures Pet Restrictions, Pets Allowed With Restrictions Features Balcony ParkingSpaceTotal 1 -
Building
BathroomTotal 4 BedroomsTotal 4 Appliances Refrigerator, Dishwasher, Oven - Electric, Microwave, Washer/dryer Stack-up ArchitecturalStyle Contemporary ConstructedDate 2026 ConstructionStyleAttachment Semi-detached CoolingType Heat Pump ExteriorFinish Other FlooringType Carpeted, Vinyl HalfBathTotal 1 HeatingType Forced Air RoofMaterial Asphalt Shingle RoofStyle Unknown StoriesTotal 2 SizeInterior 1,562 Sqft Type Duplex UtilityWater Municipal Water Stall -
Land
Acreage No LandscapeFeatures Underground Sprinkler Sewer Municipal Sewage System SizeIrregular 0.04 SizeTotal 0.04 Ac|under 1 Acre SizeTotalText 0.04 Ac|under 1 Acre -
Rooms
Level Type Length Width Dimensions Second Level Bedroom 12'1'' x 9'5'' Second Level Bedroom 13'0'' x 10'0'' Second Level 4pc Bathroom 8'9'' x 5'6'' Second Level Other 6'8'' x 4'4'' Second Level 3pc Ensuite Bath 7'8'' x 5'2'' Second Level Bedroom 12'2'' x 11'9'' Main Level Other 7'0'' x 6'4'' Main Level 2pc Bathroom 7'0'' x 5'6'' Main Level 3pc Ensuite Bath 9'4'' x 7'0'' Main Level Primary Bedroom 12'5'' x 12'2'' Main Level Kitchen 12'5'' x 9'0'' Main Level Foyer 9'0'' x 6'6'' Main Level Living Room 13'8'' x 11'9'' -
Utilities
Your Favourites
No Favourites Found







The trademarks REALTOR®, REALTORS®, and the REALTOR® logo are controlled by The Canadian Real Estate Association (CREA) and identify real estate professionals who are members of CREA. The trademarks MLS®, Multiple Listing Service® and the associated logos are owned by The Canadian Real Estate Association (CREA) and identify the quality of services provided by real estate professionals who are members of CREA. The trademark DDF® is owned by The Canadian Real Estate Association (CREA) and identifies CREA's Data Distribution Facility (DDF®)
September 29 2026 11:17:56
Association of Interior REALTORS®
