$1,900,000
$1,900,000
$1,900,000
$1,900,000
$1,900,000
$1,900,000
$1,900,000
$1,900,000
$1,900,000
$1,900,000
$1,900,000
$1,900,000
$1,900,000
$1,900,000
$1,900,000
$1,900,000
$1,900,000
$1,900,000
$1,900,000
$1,900,000
$1,900,000
$1,900,000
$1,900,000
$1,900,000
$1,900,000
$1,900,000
$1,900,000
$1,900,000
$1,900,000
$1,900,000
$1,900,000
$1,900,000
$1,900,000
$1,900,000
$1,900,000
$1,900,000
$1,900,000
$1,900,000
$1,900,000
$1,900,000
$1,900,000
$1,900,000
$1,900,000
$1,900,000
$1,900,000
$1,900,000
$1,900,000
$1,900,000
$1,900,000
$1,900,000
$1,900,000
$1,900,000
$1,900,000
$1,900,000
$1,900,000
$1,900,000
$1,900,000
Like this listing?
Contact us for more information


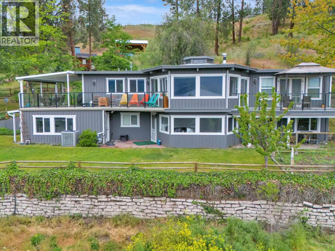
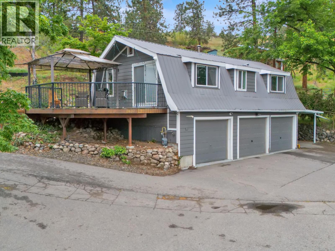
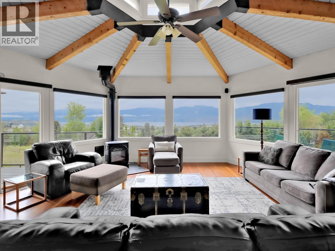
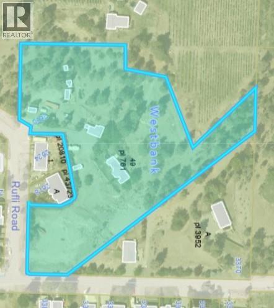
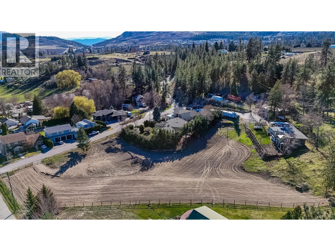
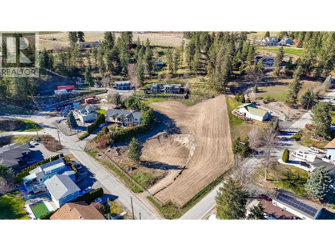
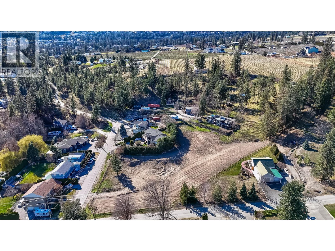
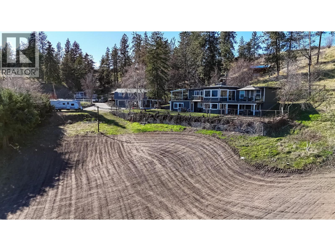
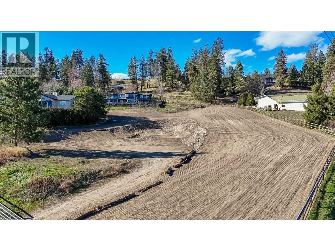
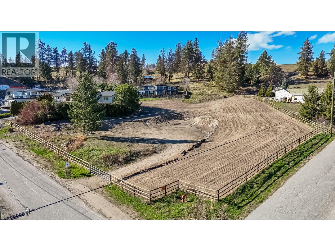
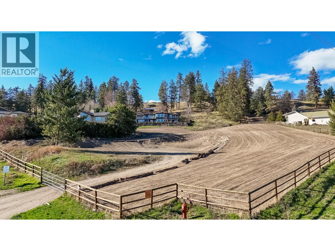
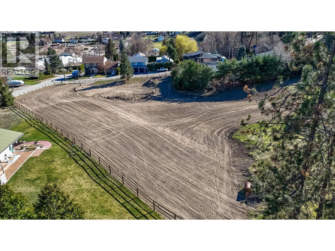
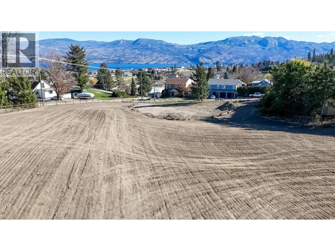
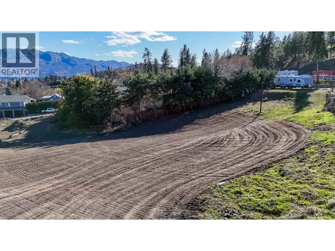
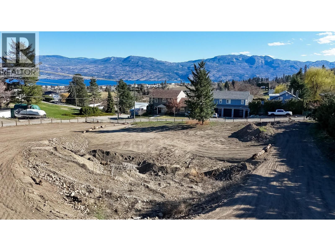
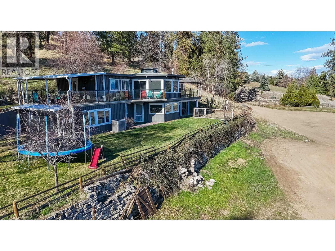
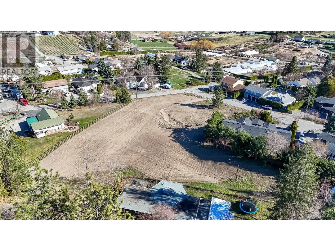
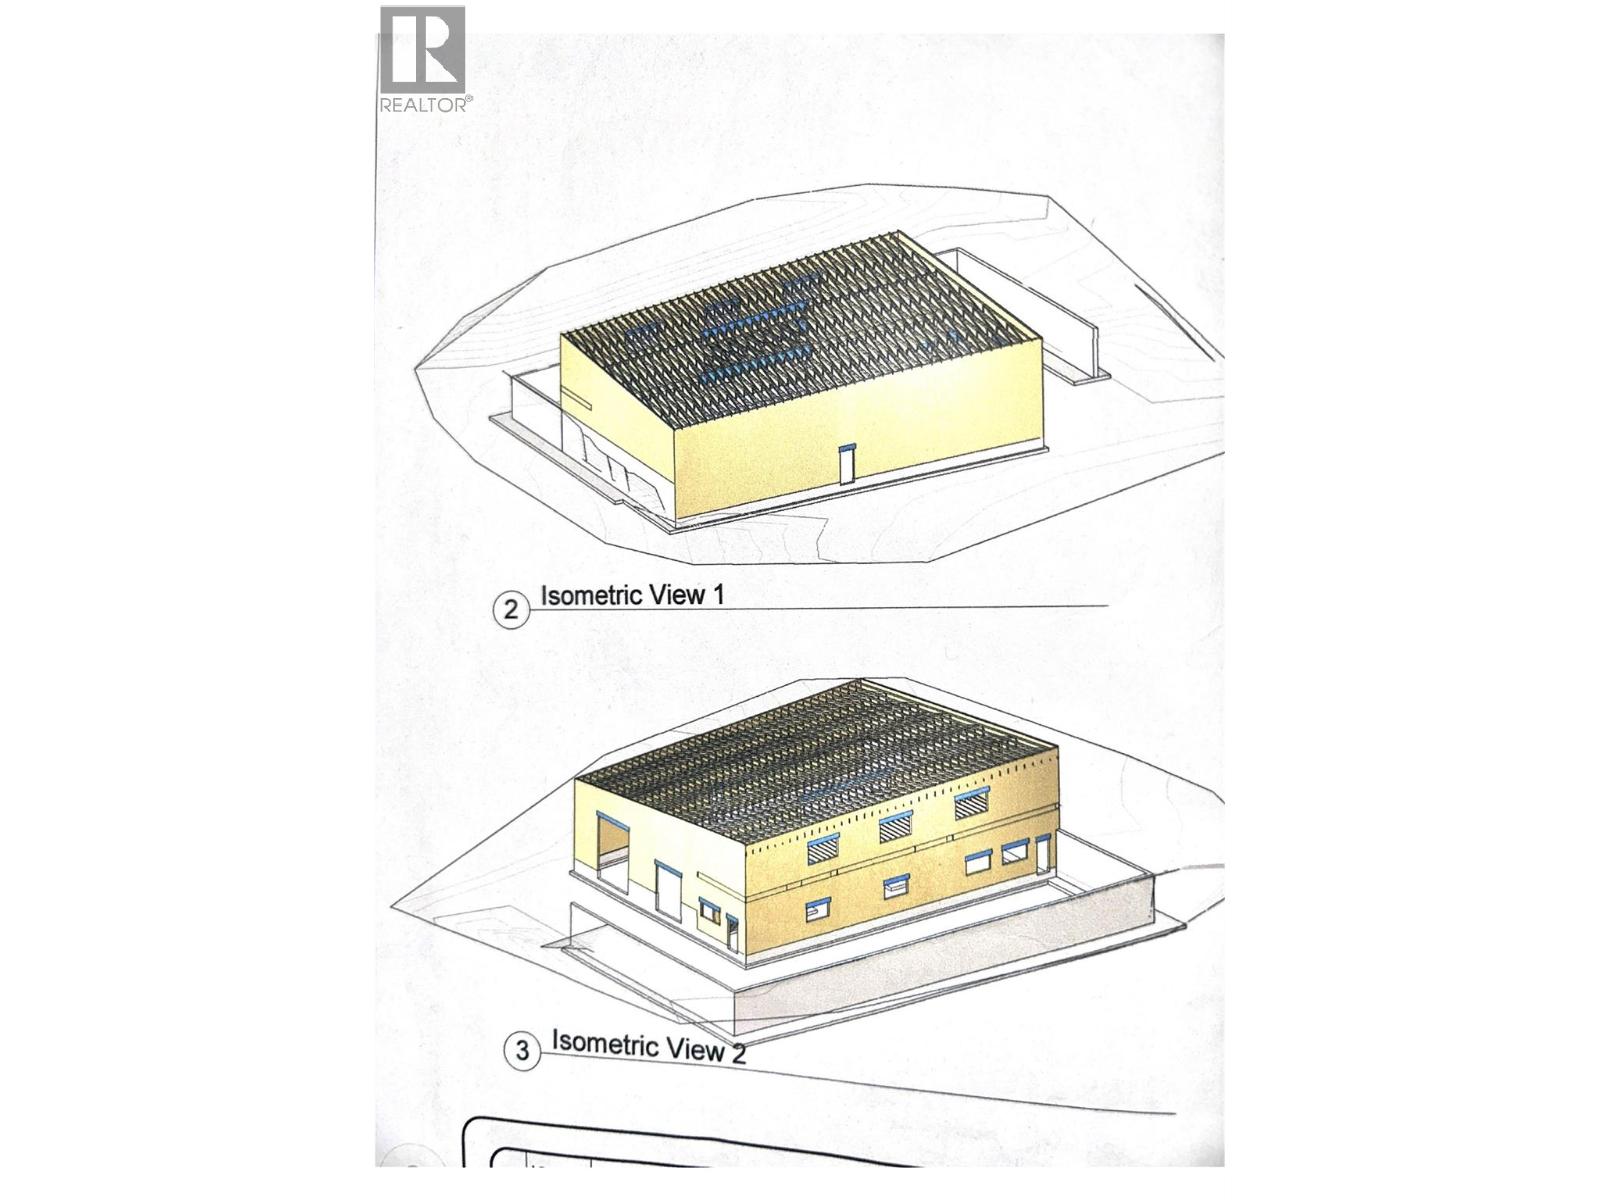
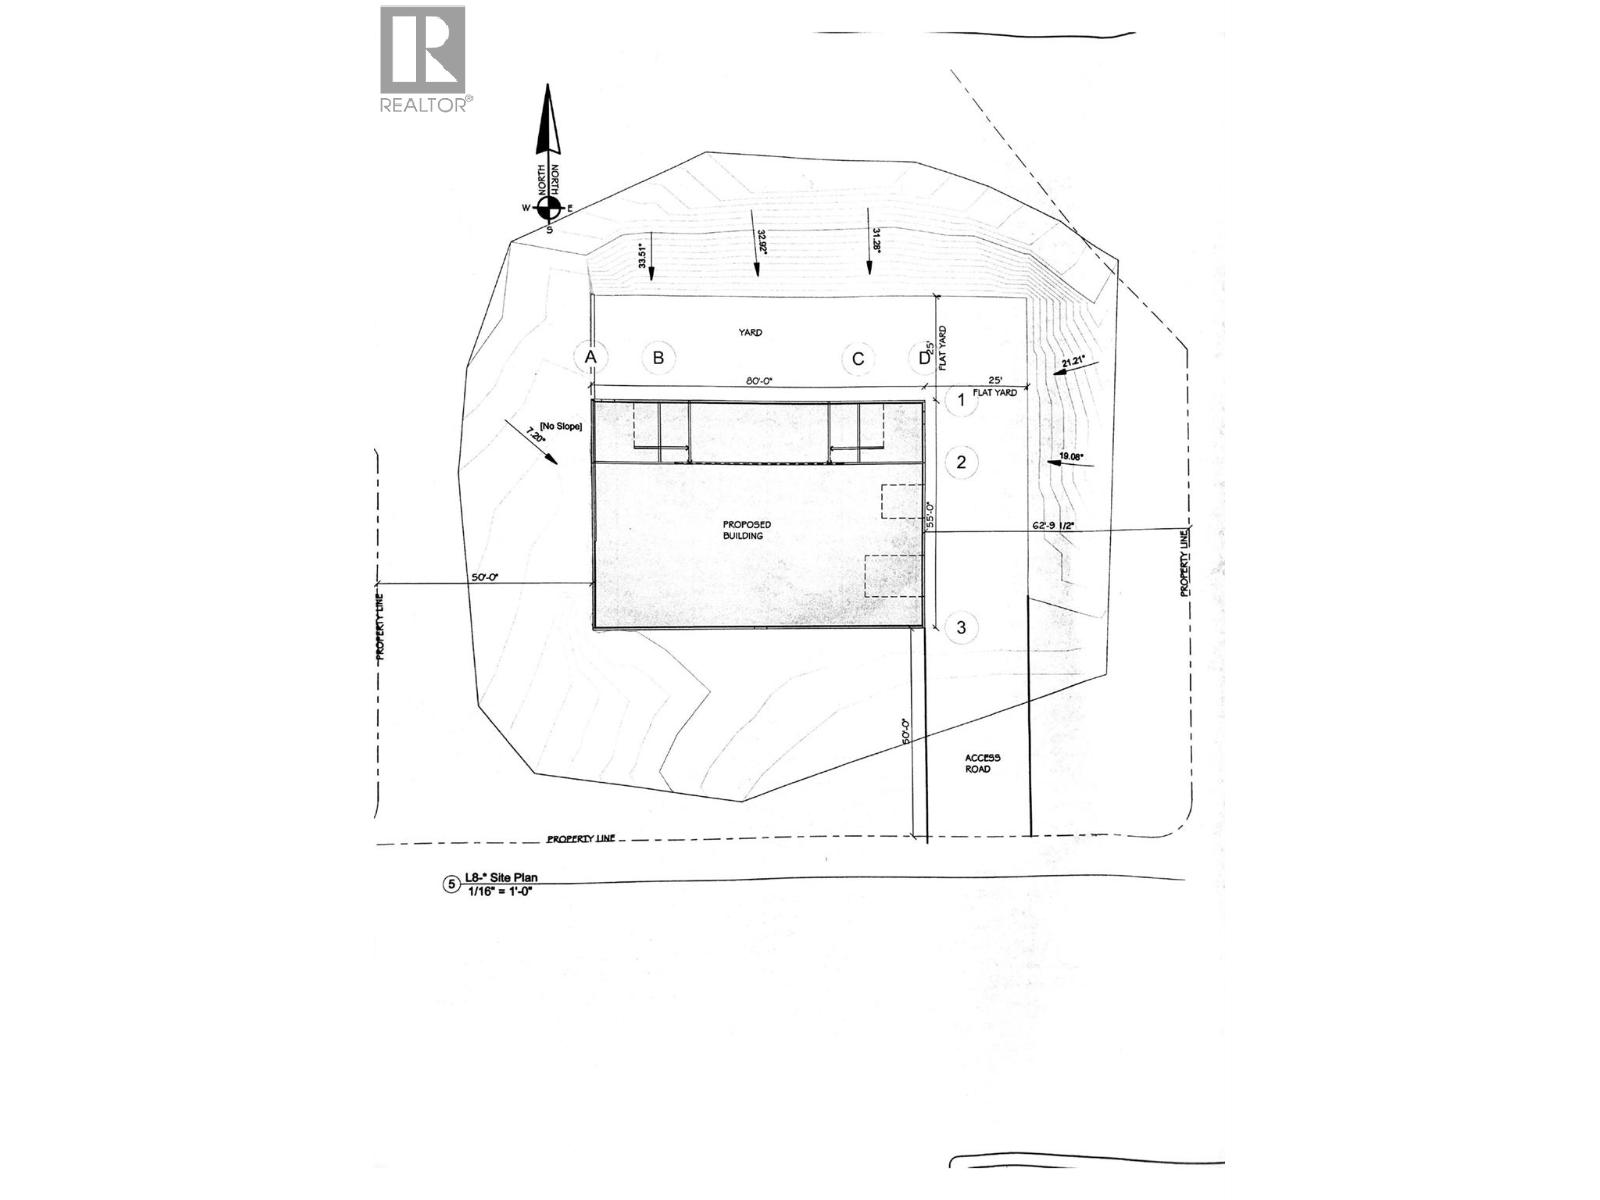
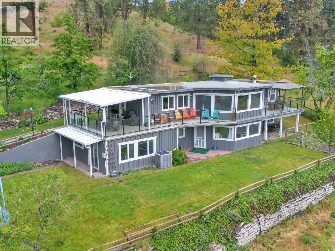
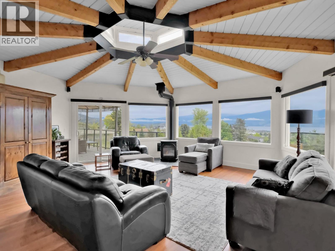
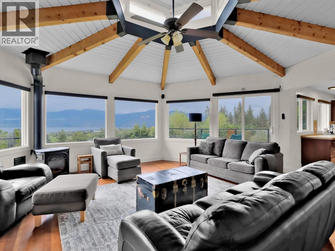
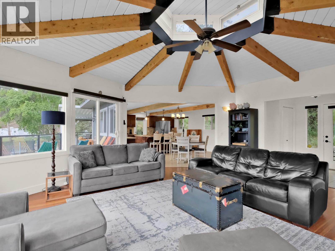
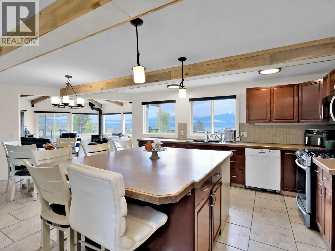
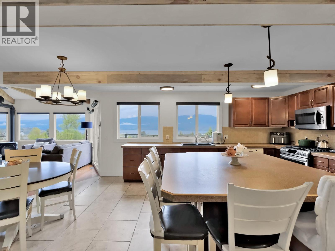
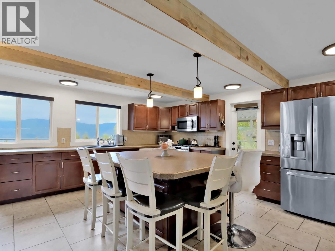
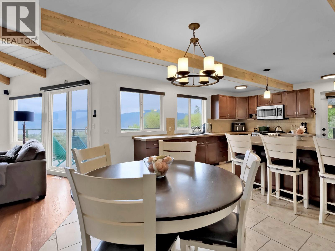
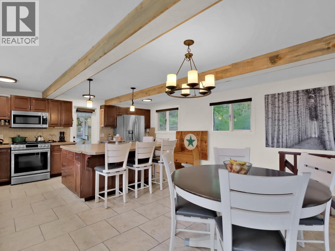
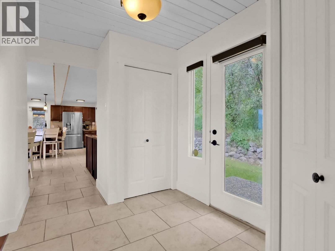
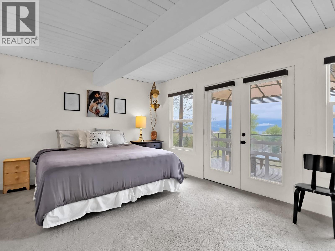
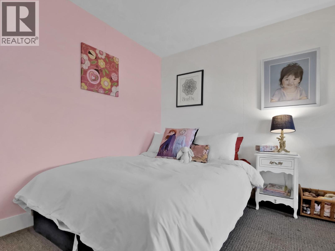
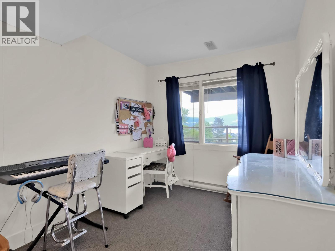
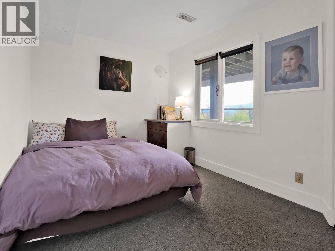
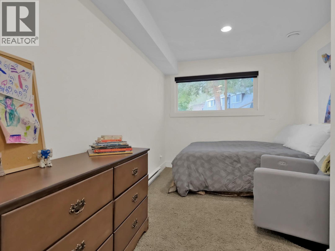
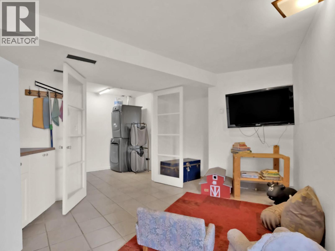
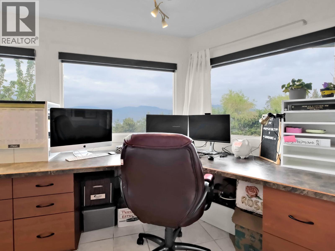
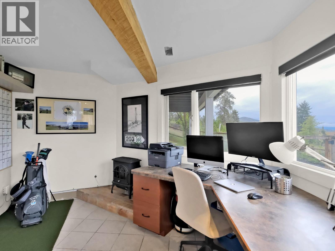
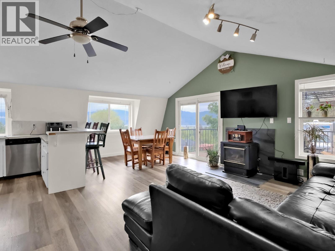
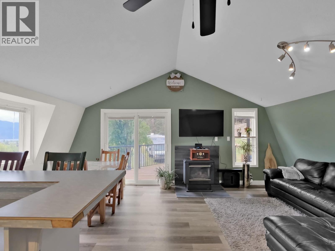
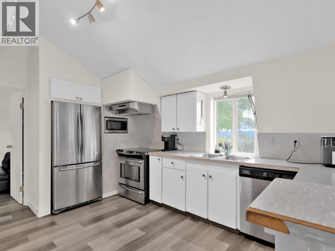
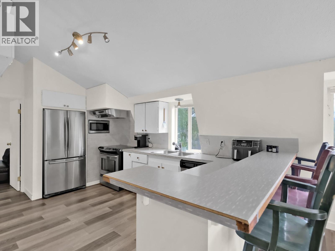
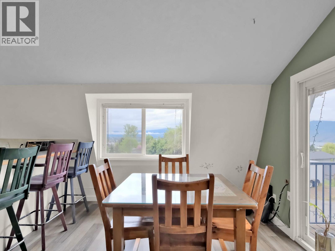
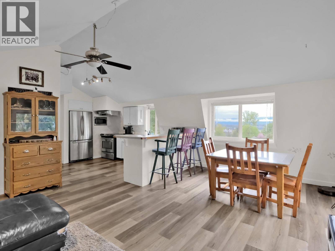
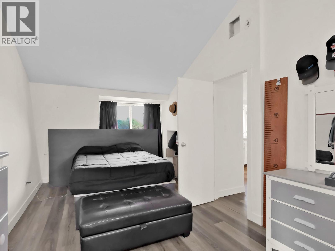
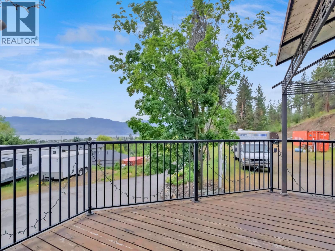
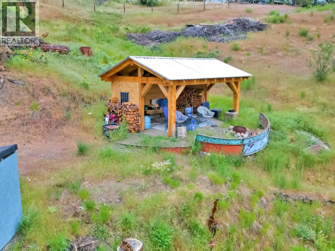
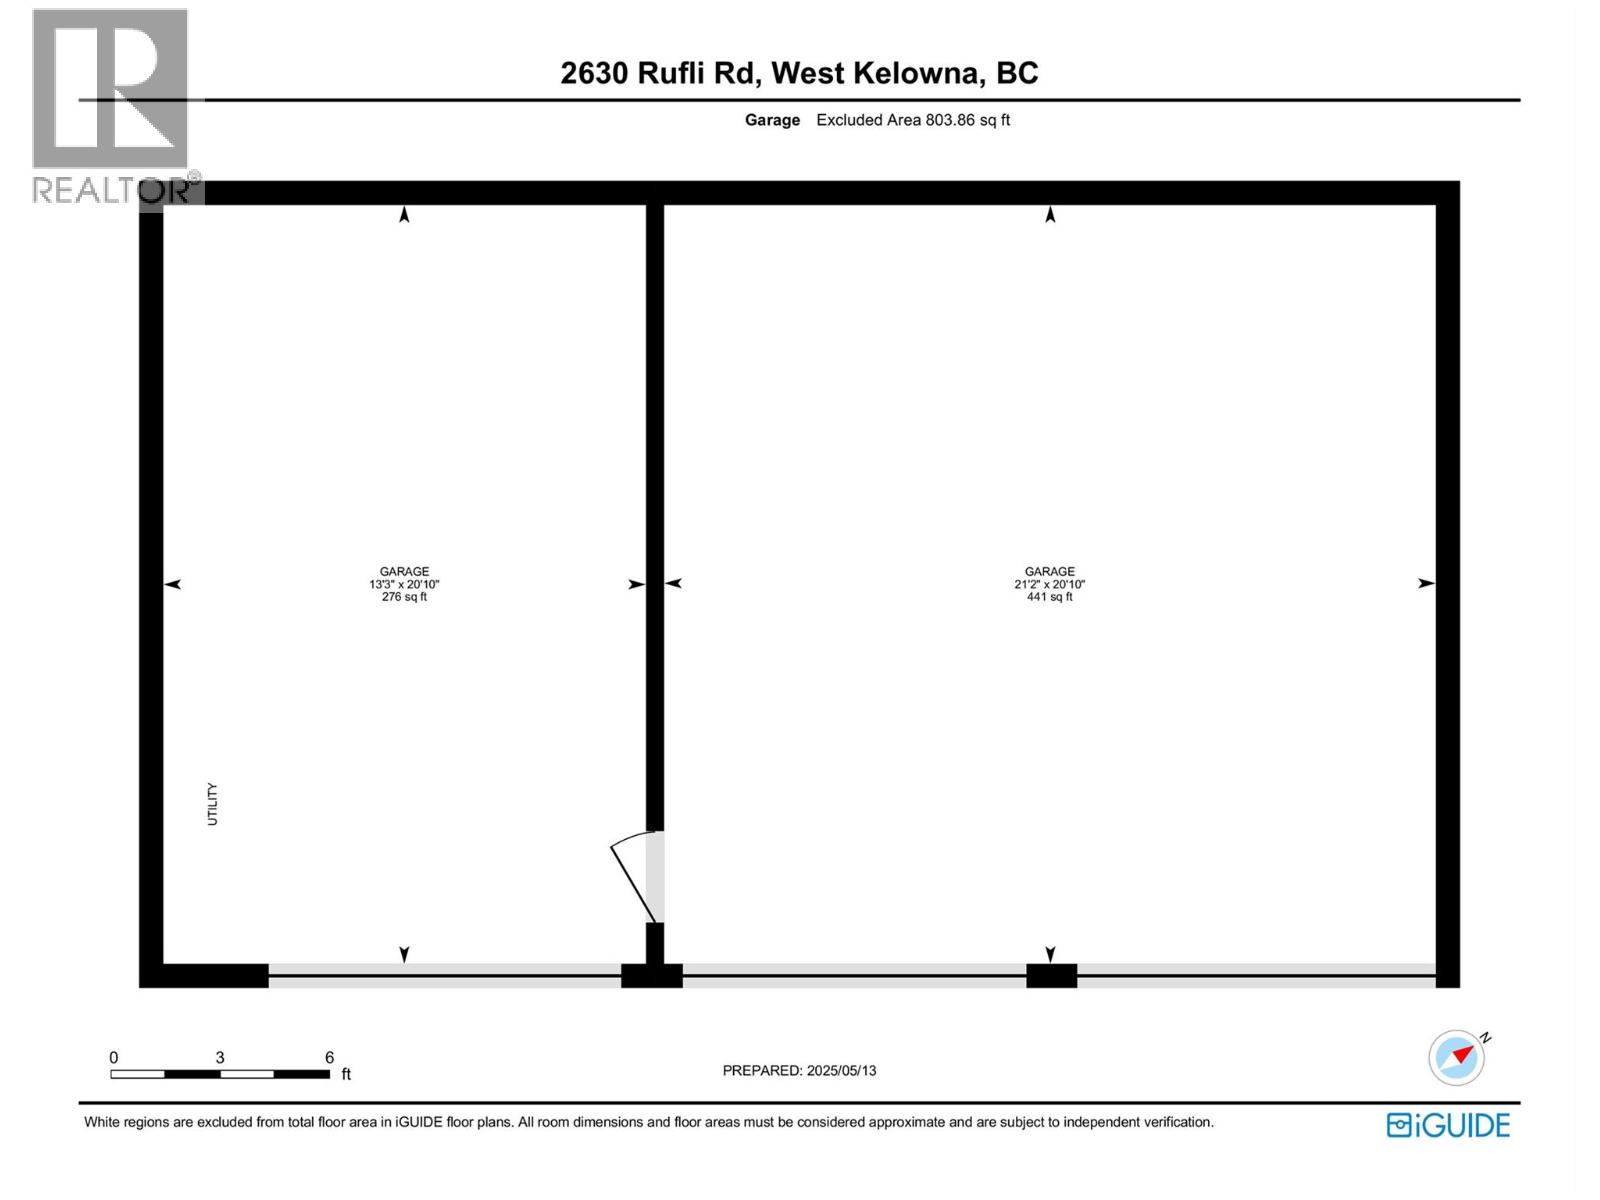
PRIME 5.45 ACRES in one of the area’s most sought-after rural location offering the perfect blend of privacy, usable land, and quick access to schools, recreation, and shopping. Adding to the versatility, the property includes an in-law suite, creating an excellent opportunity for supplemental income, multi-generational living, or on site staff accommodation. An ideal advantage for anyone planning agricultural operations or a business venture on the land. This property also delivers exceptional potential for agri-tourism, a boutique farm to table venture, vineyards, orchards, greenhouses, or equestrian use. Panoramic lake views, open acreage, and ALR zoning provide the freedom to shape the land to your vision, whether agricultural, lifestyle focused, or home-based business. Plans are already in place for a 55’ x 80’ shop, perfectly suited for equipment storage, trades, or commercial use. Ample parking accommodates large vehicles and machinery with ease, and the triple car garage adds everyday functionality. This remarkable property offers unmatched value, vision, and income supporting opportunities. (id:67517)
-
Property Details
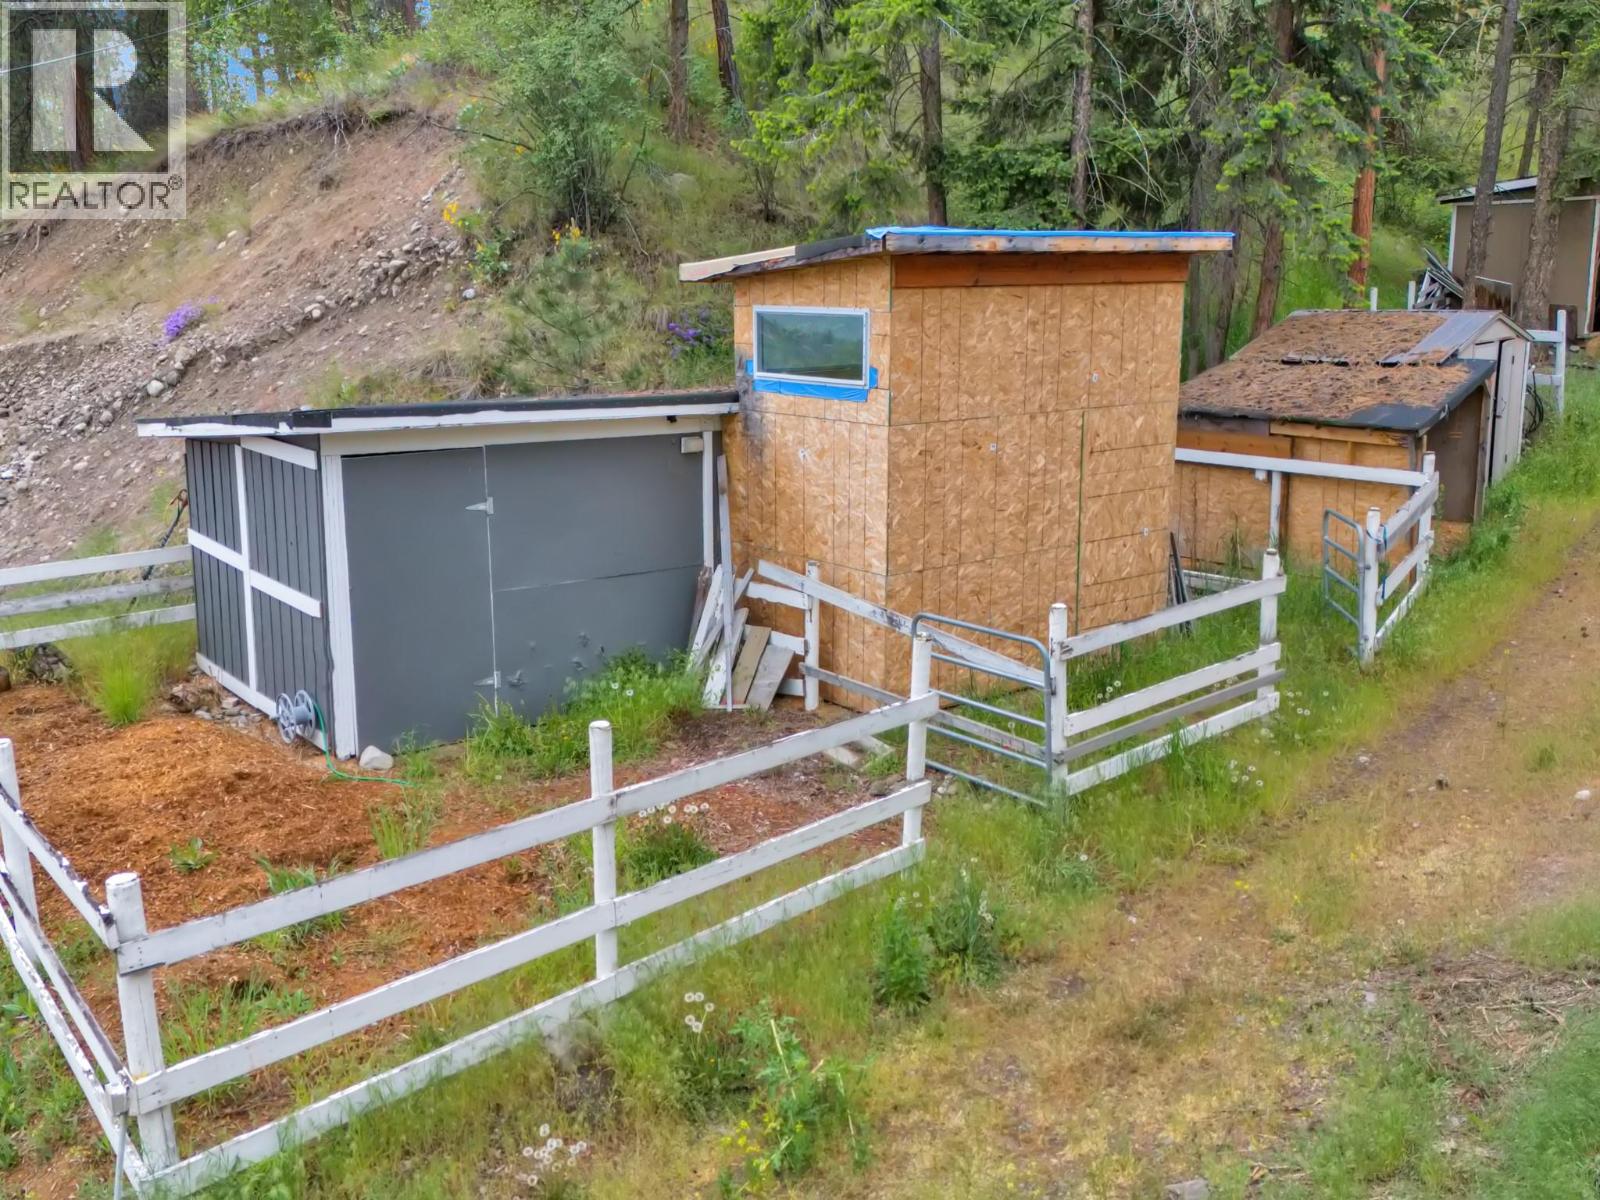
MLS® Number 10402256 Property Type Single Family Neigbourhood Westbank Centre AmenitiesNearBy Recreation, Schools, Shopping CommunityFeatures Rural Setting Features Private Setting, Corner Site, Balcony ParkingSpaceTotal 3 StorageType Storage Shed ViewType City View, Lake View, Mountain View, Valley View, View Of Water -
Building
BathroomTotal 5 BedroomsTotal 5 ArchitecturalStyle Ranch BasementType Full ConstructedDate 1973 ConstructionStyleAttachment Detached CoolingType Central Air Conditioning FireplaceFuel Gas FireplacePresent Yes FireplaceTotal 2 FireplaceType Unknown HalfBathTotal 1 HeatingType Forced Air StoriesTotal 2 SizeInterior 3,397 Sqft Type House UtilityWater Municipal Water Additional Parking Detached Garage 3 -
Land
AccessType Easy Access Acreage Yes FenceType Fence LandAmenities Recreation, Schools, Shopping LandscapeFeatures Wooded Area Sewer Septic Tank SizeIrregular 5.45 SizeTotal 5.45 Ac|5 - 10 Acres SizeTotalText 5.45 Ac|5 - 10 Acres -
Rooms
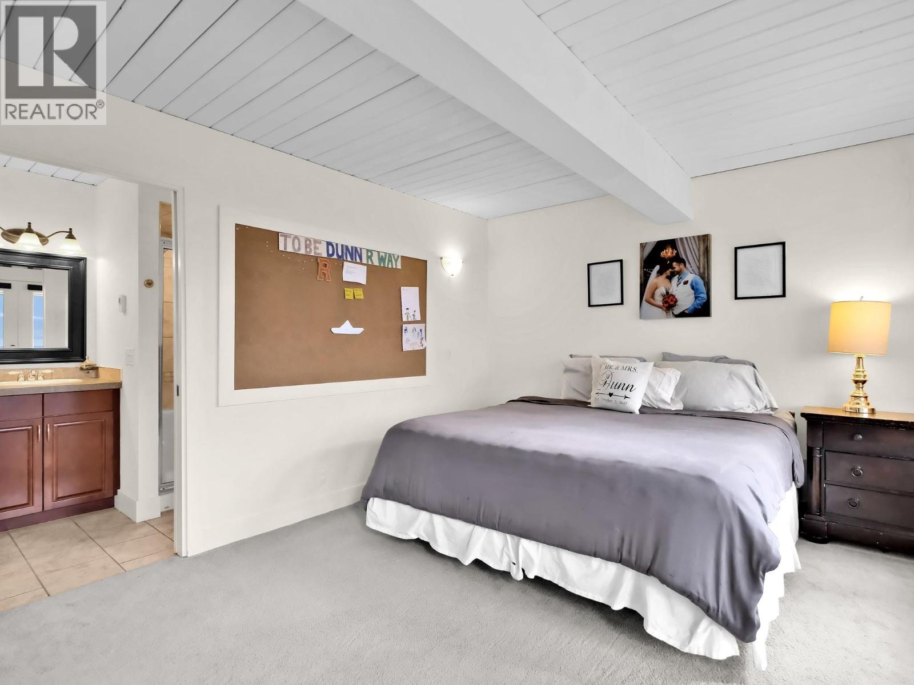
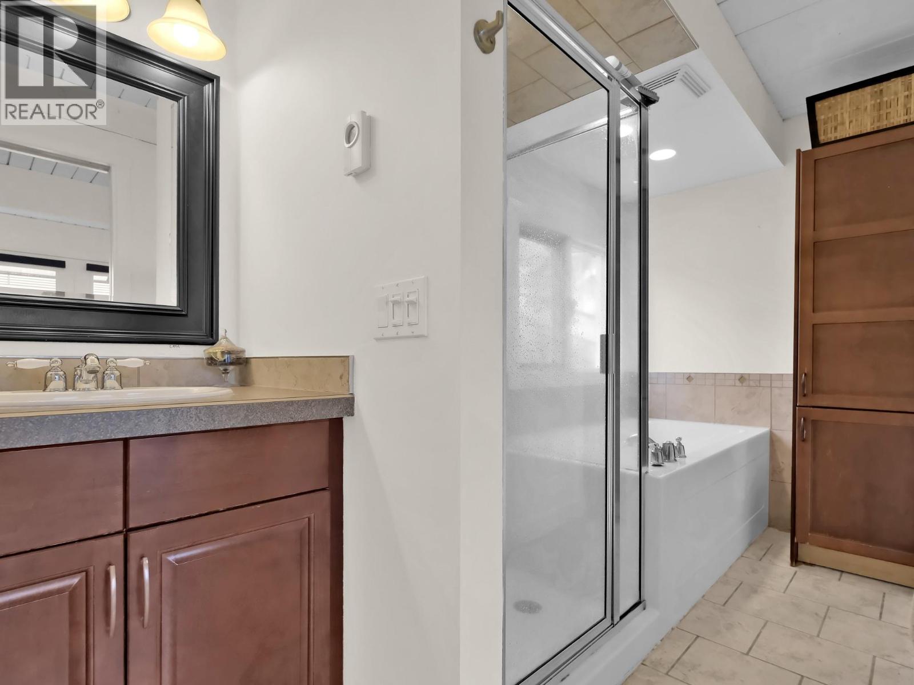
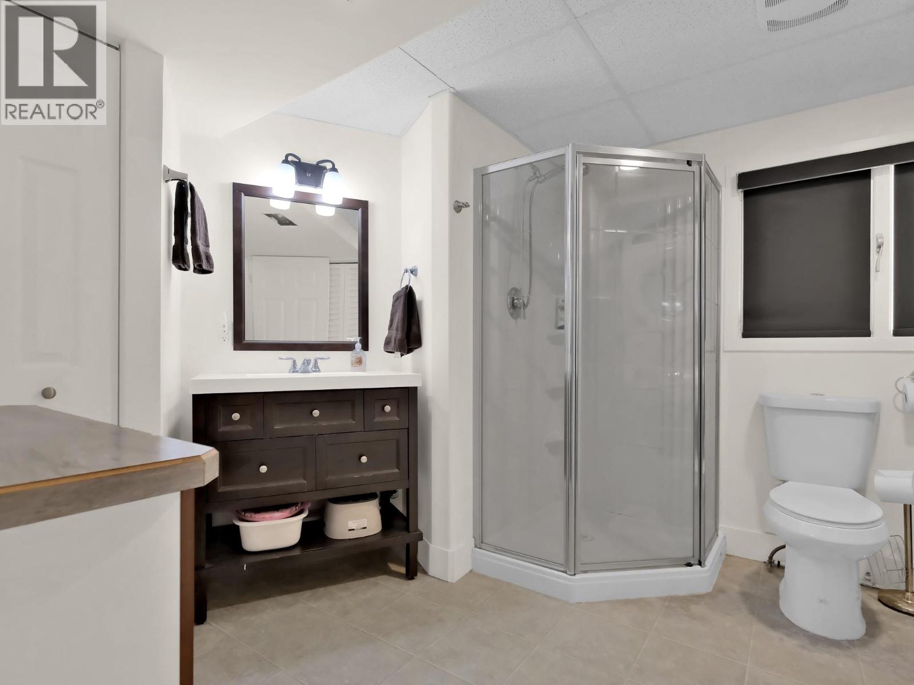
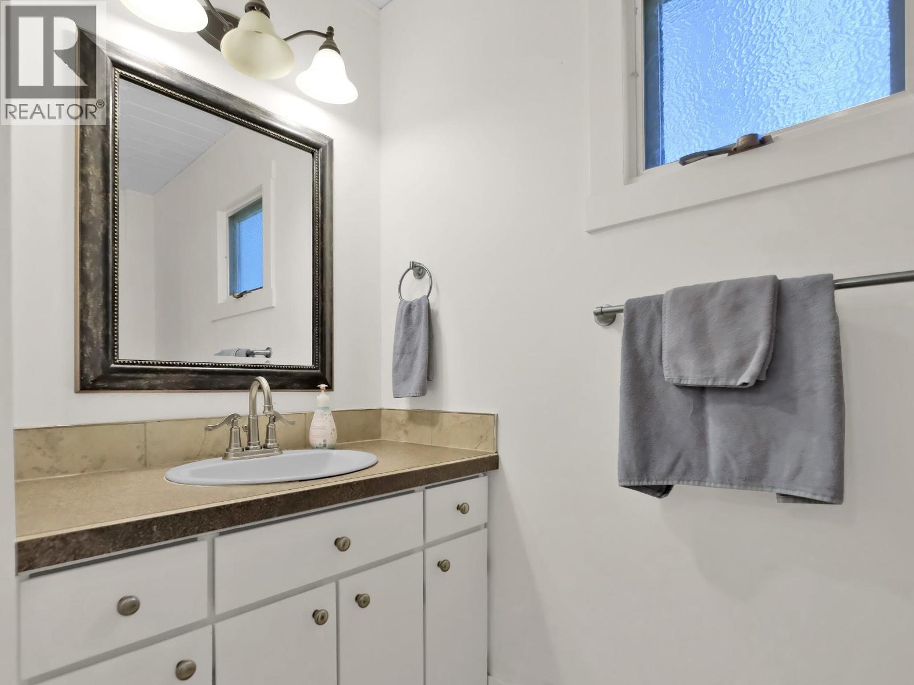
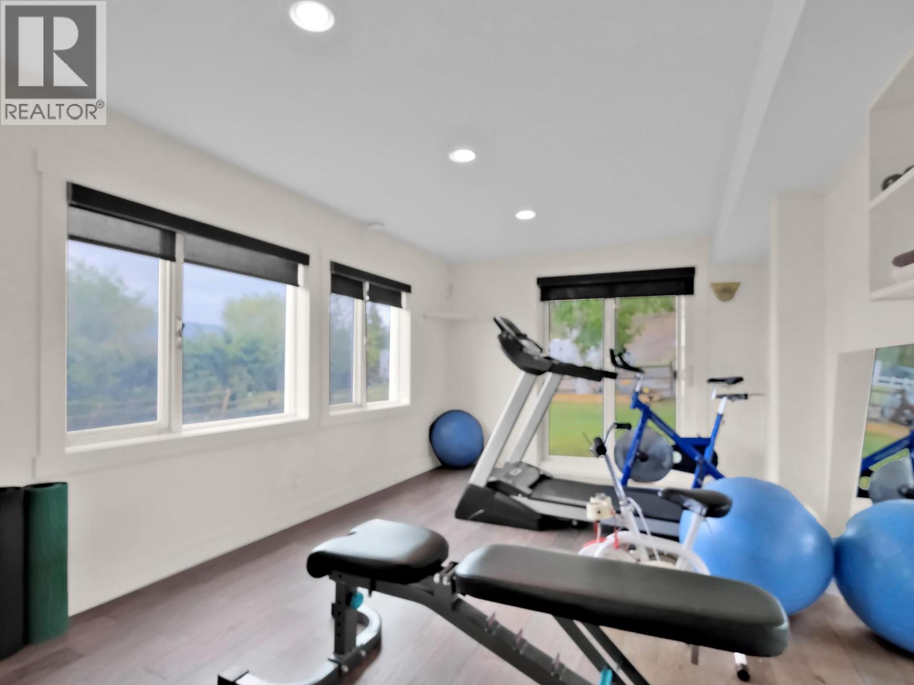
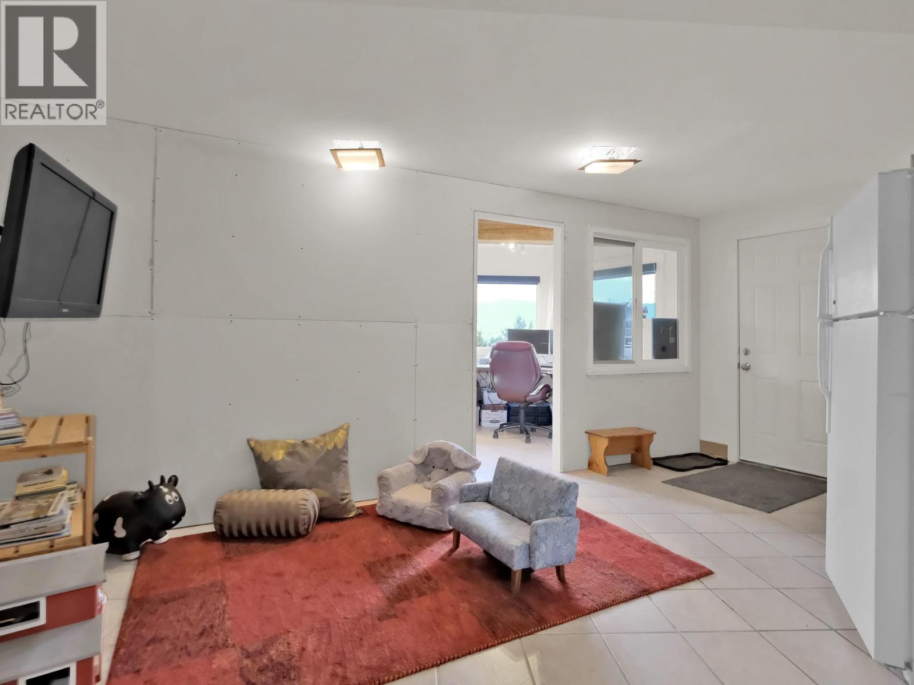
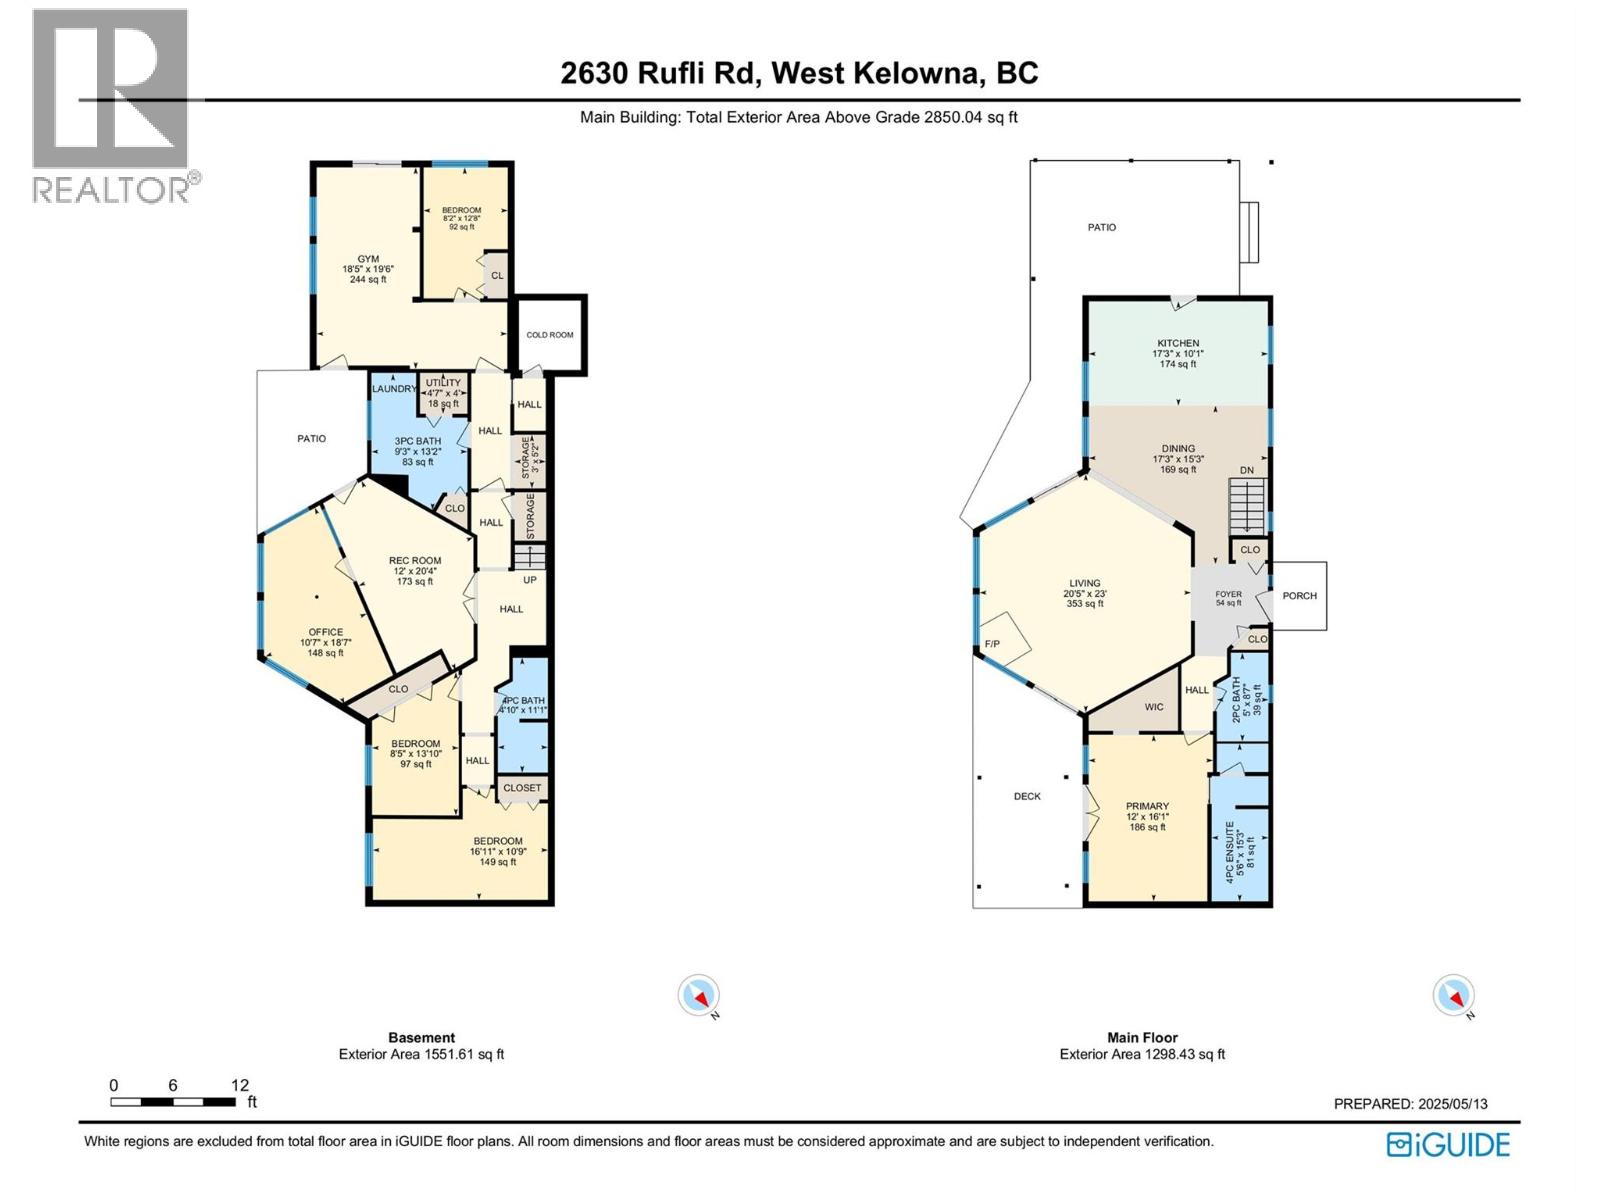
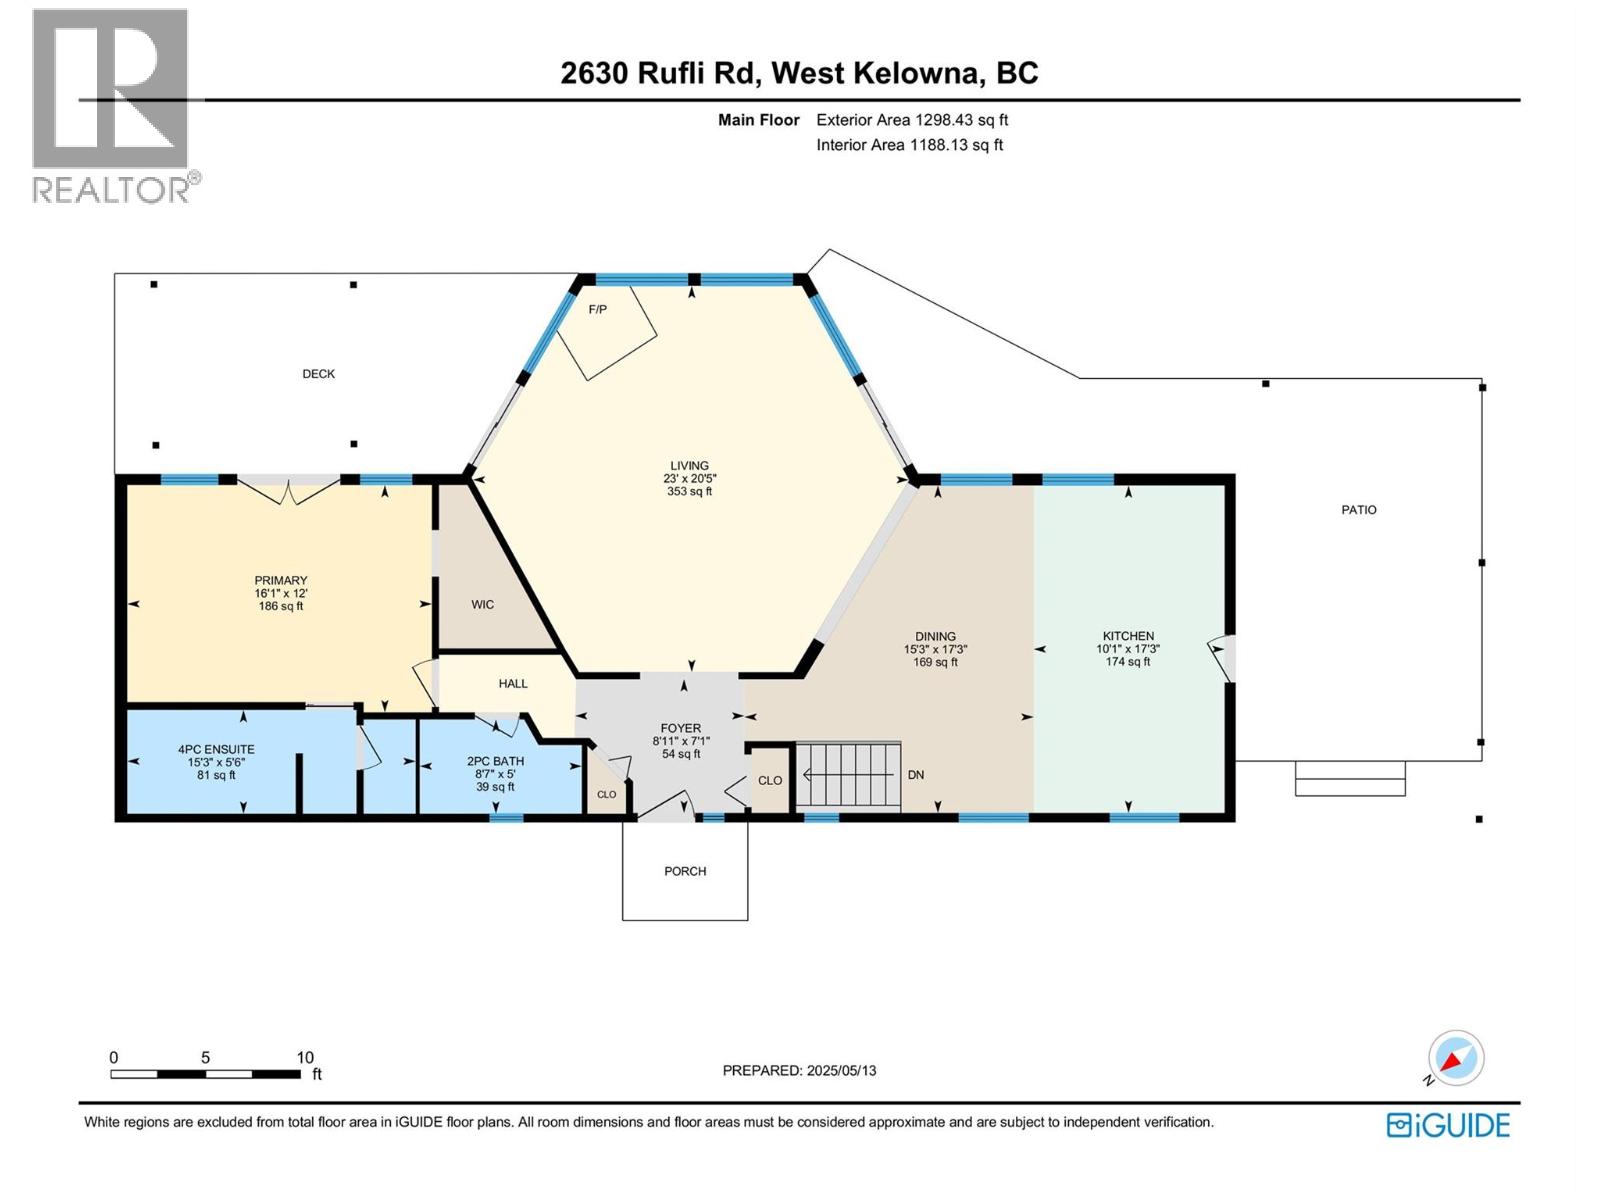
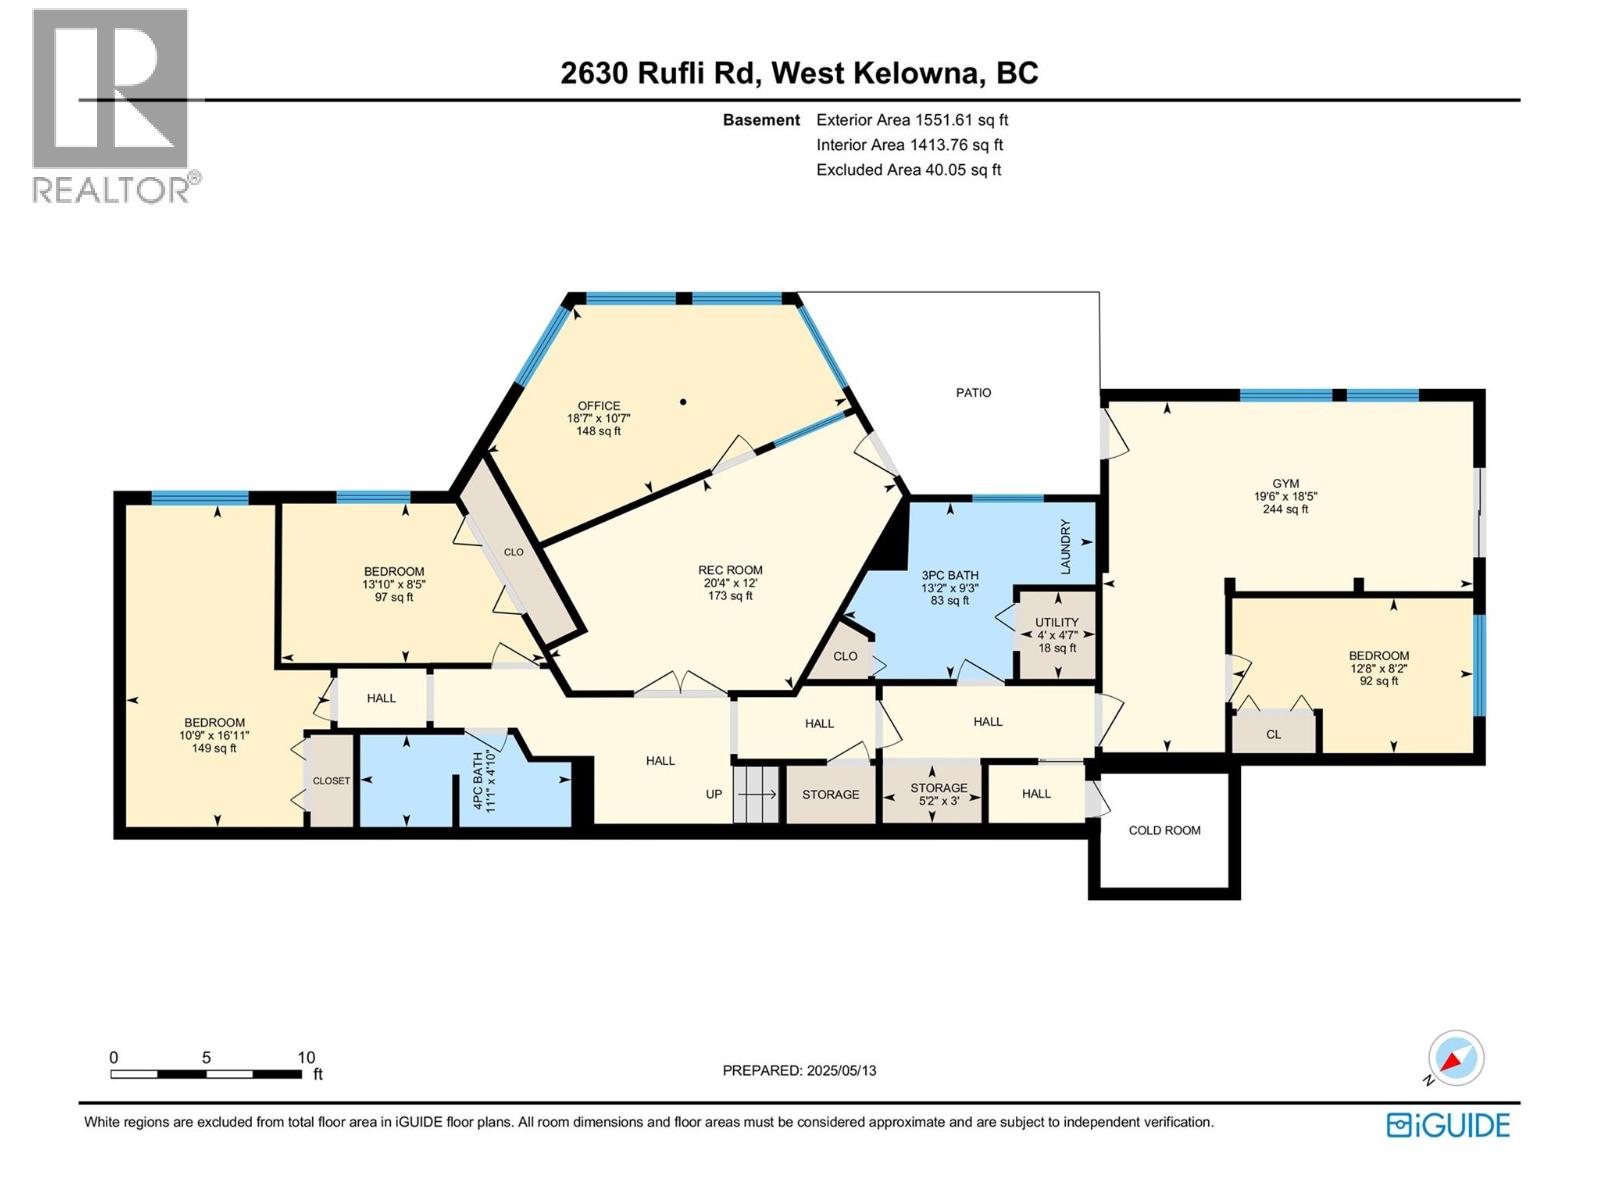
Level Type Length Width Dimensions Basement Storage 5'4'' x 6'6'' Basement Storage 7'6'' x 10'1'' Lower Level Utility Room 4'7'' x 4' Lower Level Storage 3' x 5'2'' Lower Level Recreation Room 12' x 20'4'' Lower Level Office 10'7'' x 18'7'' Lower Level Gym 18'5'' x 13'10'' Lower Level Bedroom 8'5'' x 12'10'' Lower Level Bedroom 16'11'' x 10'9'' Lower Level Bedroom 8'2'' x 12'8'' Lower Level 4pc Bathroom 4'10'' x 11'1'' Lower Level 3pc Bathroom 9'3'' x 13'2'' Main Level Primary Bedroom 12' x 16'1'' Main Level Living Room 20'5'' x 23' Main Level Kitchen 17'3'' x 10'1'' Main Level Foyer 7'1'' x 8'11'' Main Level Dining Room 17'3'' x 15'3'' Main Level 4pc Ensuite Bath 15'3'' x 5'6'' Main Level 2pc Bathroom 5' x 8'7'' Additional Accommodation Living Room 10'8'' x 17'3'' Additional Accommodation Kitchen 9'8'' x 15'10'' Additional Accommodation Dining Room 9'10'' x 9'6'' Additional Accommodation Primary Bedroom 16'2'' x 9'6'' Additional Accommodation Full Bathroom 7'11'' x 7'7'' -
Utilities
Your Favourites
No Favourites Found







The trademarks REALTOR®, REALTORS®, and the REALTOR® logo are controlled by The Canadian Real Estate Association (CREA) and identify real estate professionals who are members of CREA. The trademarks MLS®, Multiple Listing Service® and the associated logos are owned by The Canadian Real Estate Association (CREA) and identify the quality of services provided by real estate professionals who are members of CREA. The trademark DDF® is owned by The Canadian Real Estate Association (CREA) and identifies CREA's Data Distribution Facility (DDF®)
September 29 2026 10:47:55
Association of Interior REALTORS®
