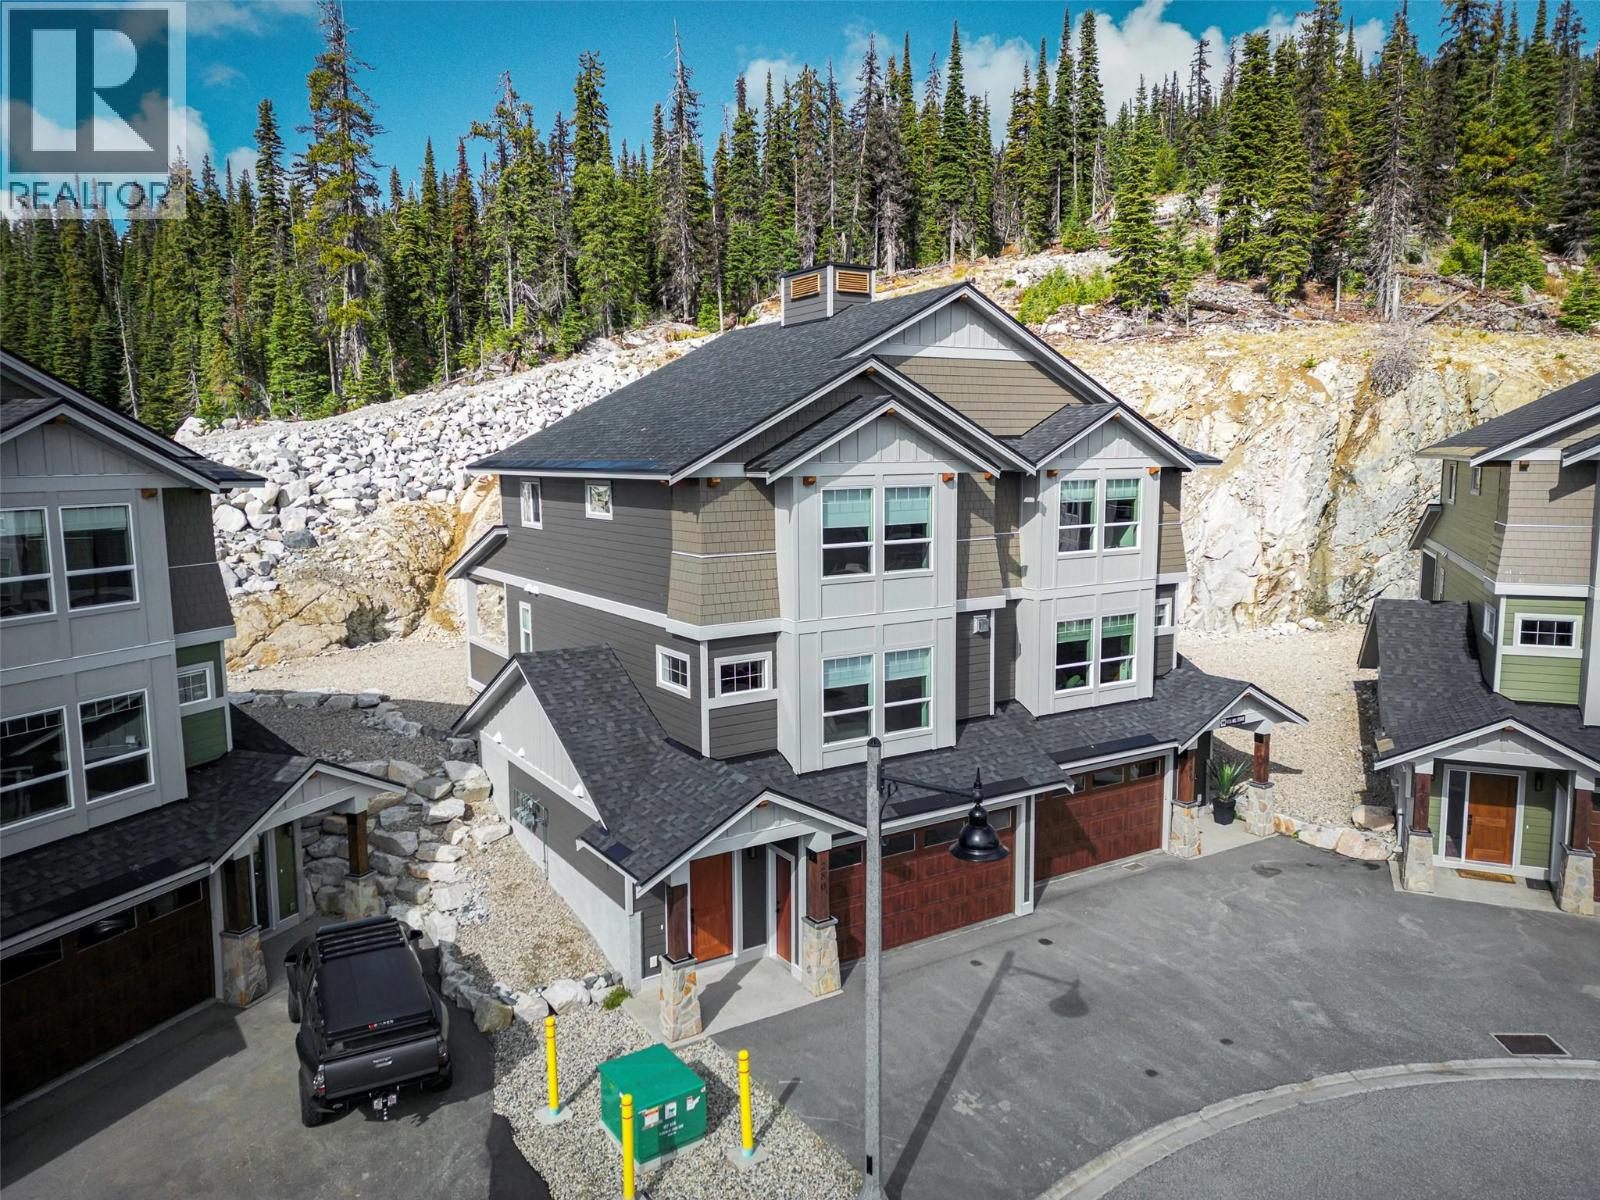
280b Grizzly Ridge Trail
Big White, British Columbia
A beautiful, new duplex at the end of the Cul De Sac and right off the ski run. Ski to your back deck right off of Serwas. This home is new and has only been recently occupied. It is available for immediate occupancy and ready for this ski season. Plenty of parking with a 2 car garage and space for at least two more cars on the driveway. The property is in amazing condition and is finished to a high standard throughout. Heated floors, high end appliances and flooring, and a huge deck out the back for a hot tub and or bbq. GST is applicable. (id:67517)
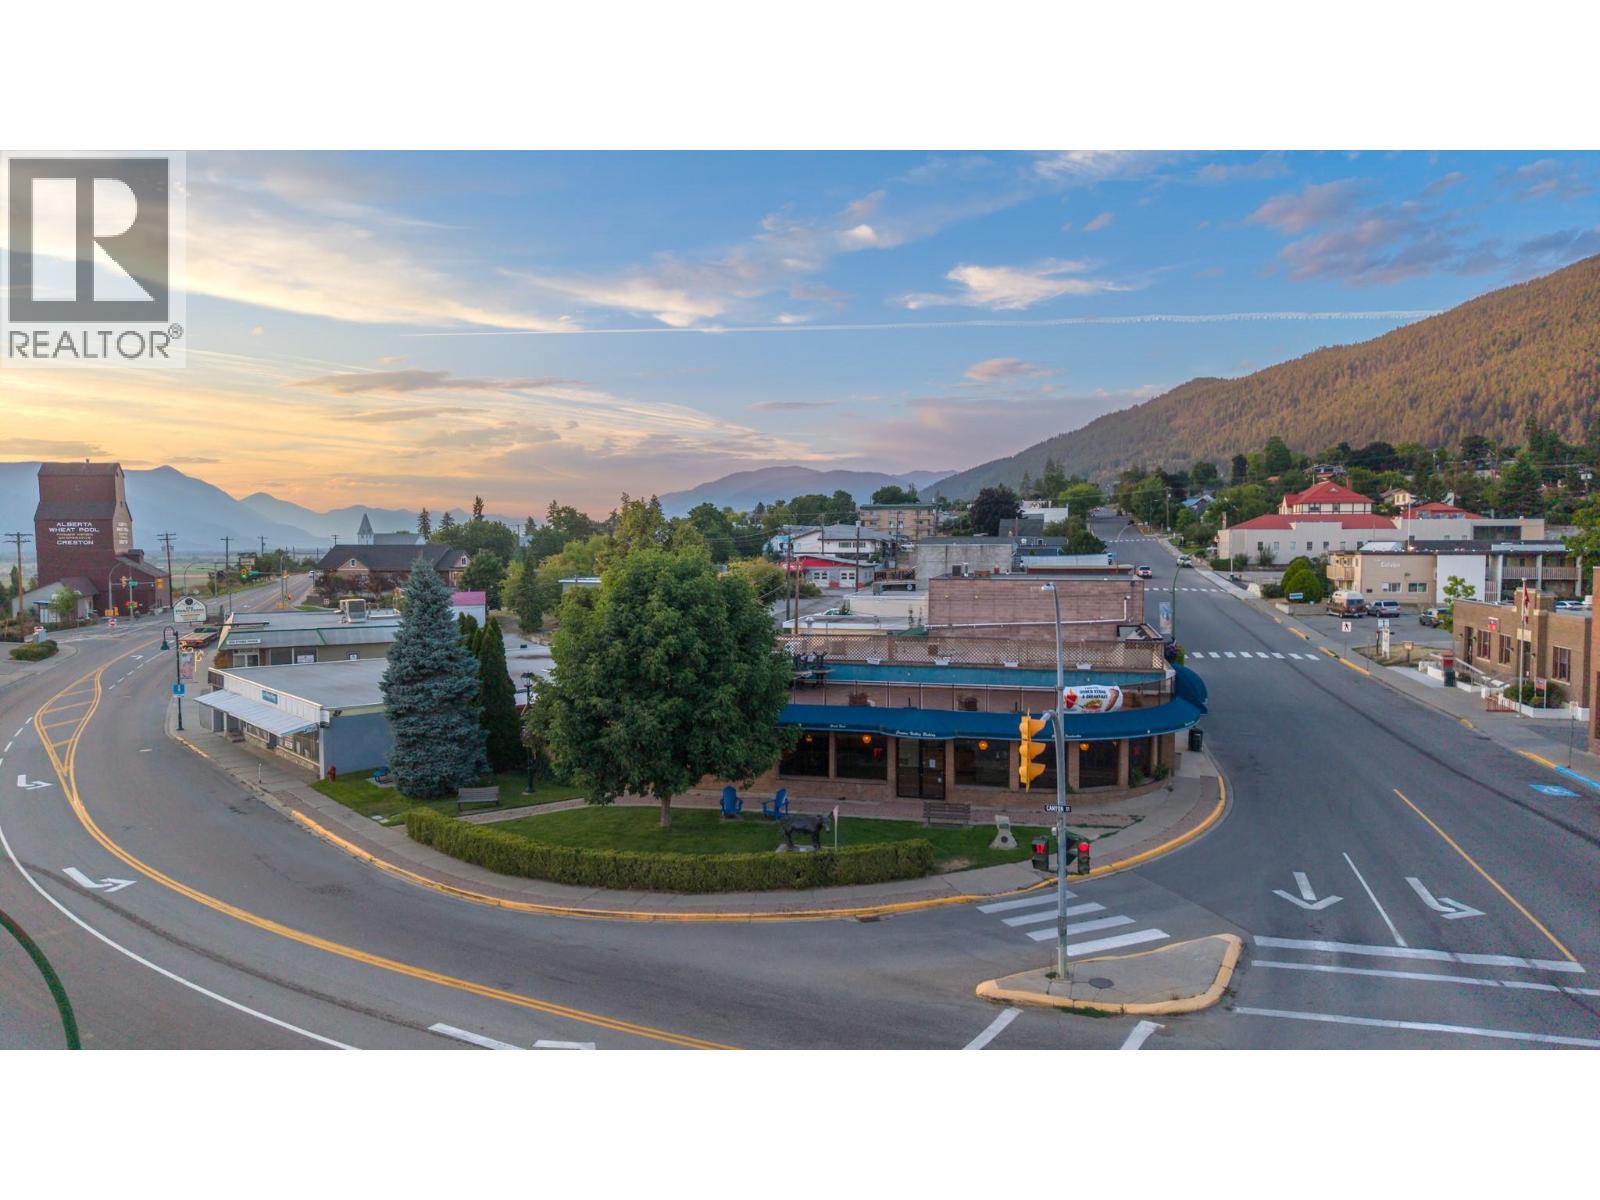
113 10th Avenue N
Creston, British Columbia
Prime commercial opportunity on one of Creston’s busiest corners. This versatile property offers excellent exposure, flexible space and potential for a wide range of uses, including retail, co-working space, a microbrewery or something entirely unique. A standout feature is the rooftop patio, offering potential for outdoor seating, events or an elevated customer experience. The building also includes a spacious basement for storage or back-of-house use, plus convenient alley access for deliveries and loading. Built on a substantial foundation, the property may offer future potential to build upward or further develop the site, subject to zoning, engineering and municipal approvals. Currently tenant occupied, the existing lease expires January 2027, giving a purchaser the option to explore continued tenancy or future owner occupancy. Certain equipment belongs to the tenant and may be available through separate discussion. The property has also previously operated under a Food Primary liquor licence, which may benefit a future operator pursuing liquor service, subject to applicable licensing and approvals. With its prime location, rooftop patio, flexible layout and future potential, this is an opportunity to invest, operate your own business or bring a new concept to one of Creston’s most recognizable commercial locations. (id:67517)
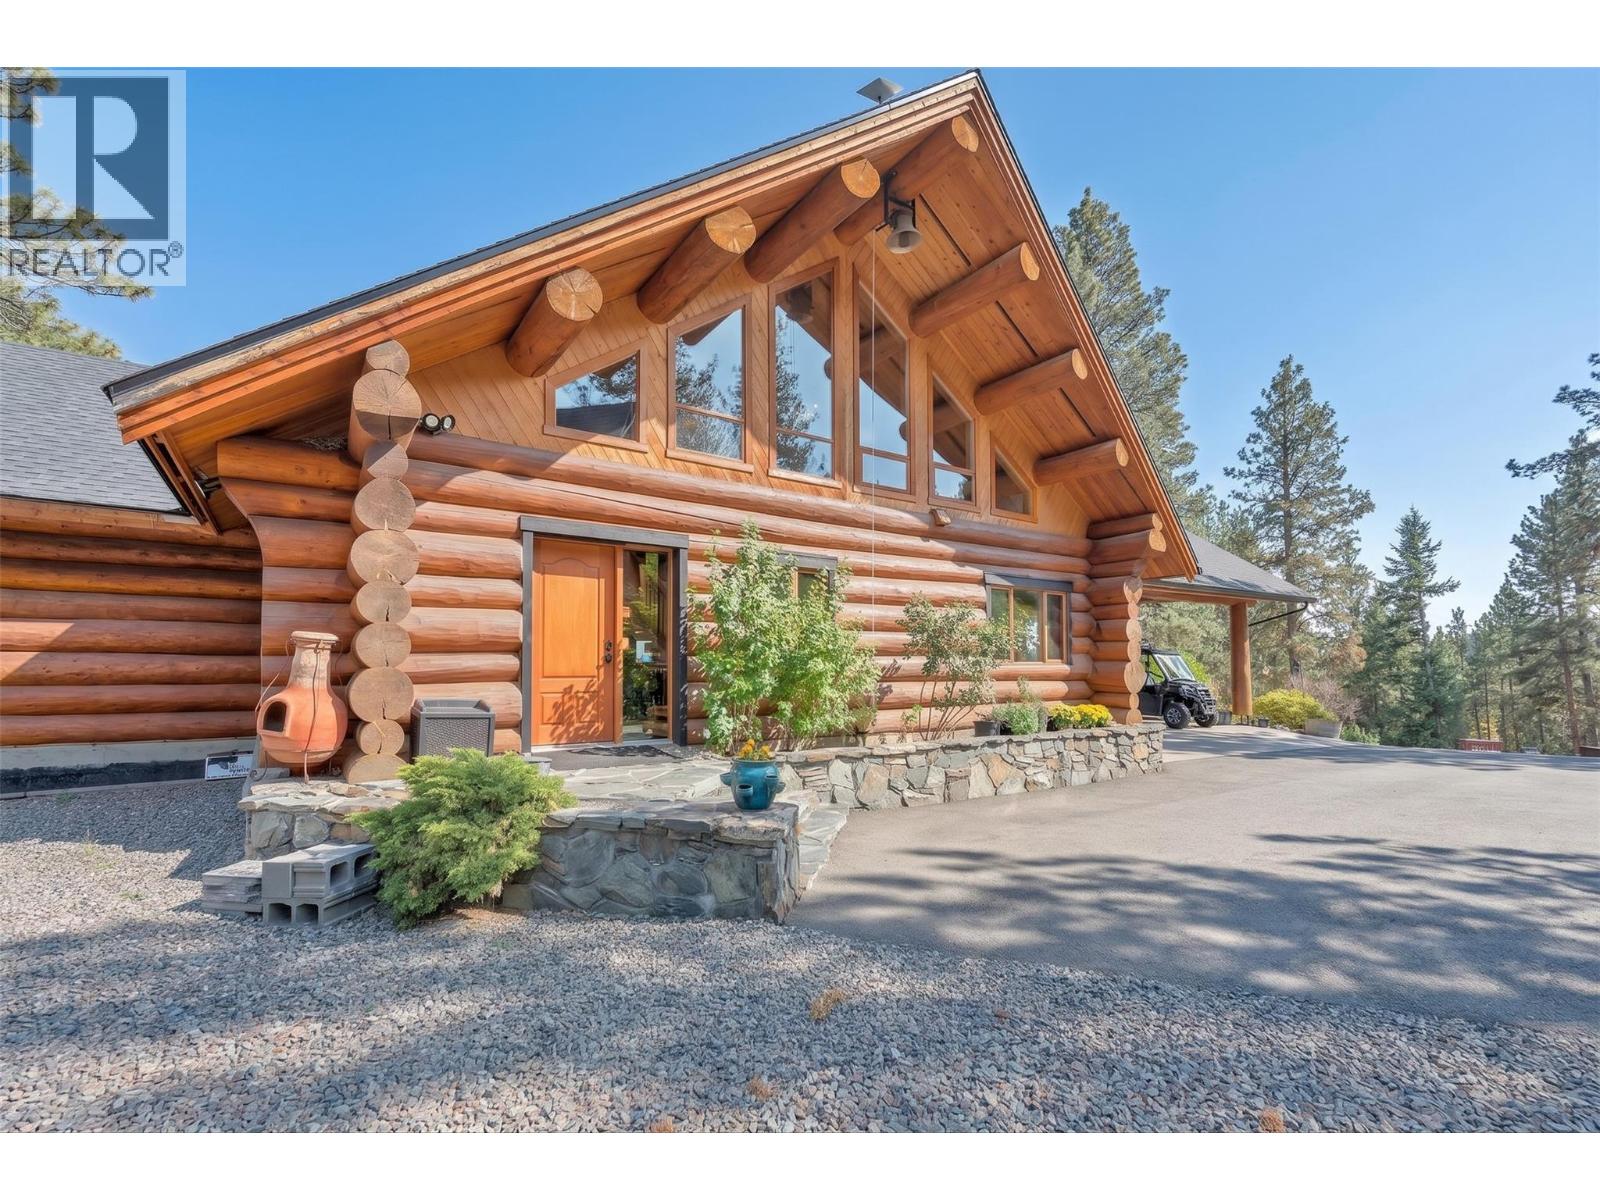
750 Cedar Creek Road
Princeton, British Columbia
Welcome to WildTree Ranch, an extraordinary 90-acre estate on Cedar Creek Road offering privacy, agricultural opportunity and breathtaking valley views. Bordering Crown land on two sides with gated access, this is a true rural sanctuary. At its heart is an impressive 4,525 sq. ft. renovated log home crafted from massive fir logs imported from Oregon. Features include a new fibreglass shingle roof, two Blaze King and Jotul wood-burning fireplaces, newer propane furnace, AC and a new hot water tank. The spectacular kitchen showcases custom walnut cabinetry, granite countertops, premium Gaggenau and Wolf appliances and reverse-osmosis water. Slate and fir flooring add rustic character, while the upper-level primary offers sweeping valley views, ensuite and walk-in closet. Additional residences include a 2-bedroom carriage house built in 2020 with double garage and in-floor heating, plus an approx. 900 sq. ft. manufactured home and 700 sq. ft. cabin. The ranch features a huge heated workshop with mechanic's pit, barn, machine shop, greenhouse and outbuildings. Approx. 30- acres of hayfield, plus an acre of irrigated haskap berries. Water infrastructure includes domestic & irrigation water licences, holding tanks, gravity-fed irrigation and a well near the barn. Located within the ALR, WildTree Ranch is a rare multi-residence estate with exceptional infrastructure and agricultural potential, ideal for equestrian, farming, extended-family or rural living! (id:67517)
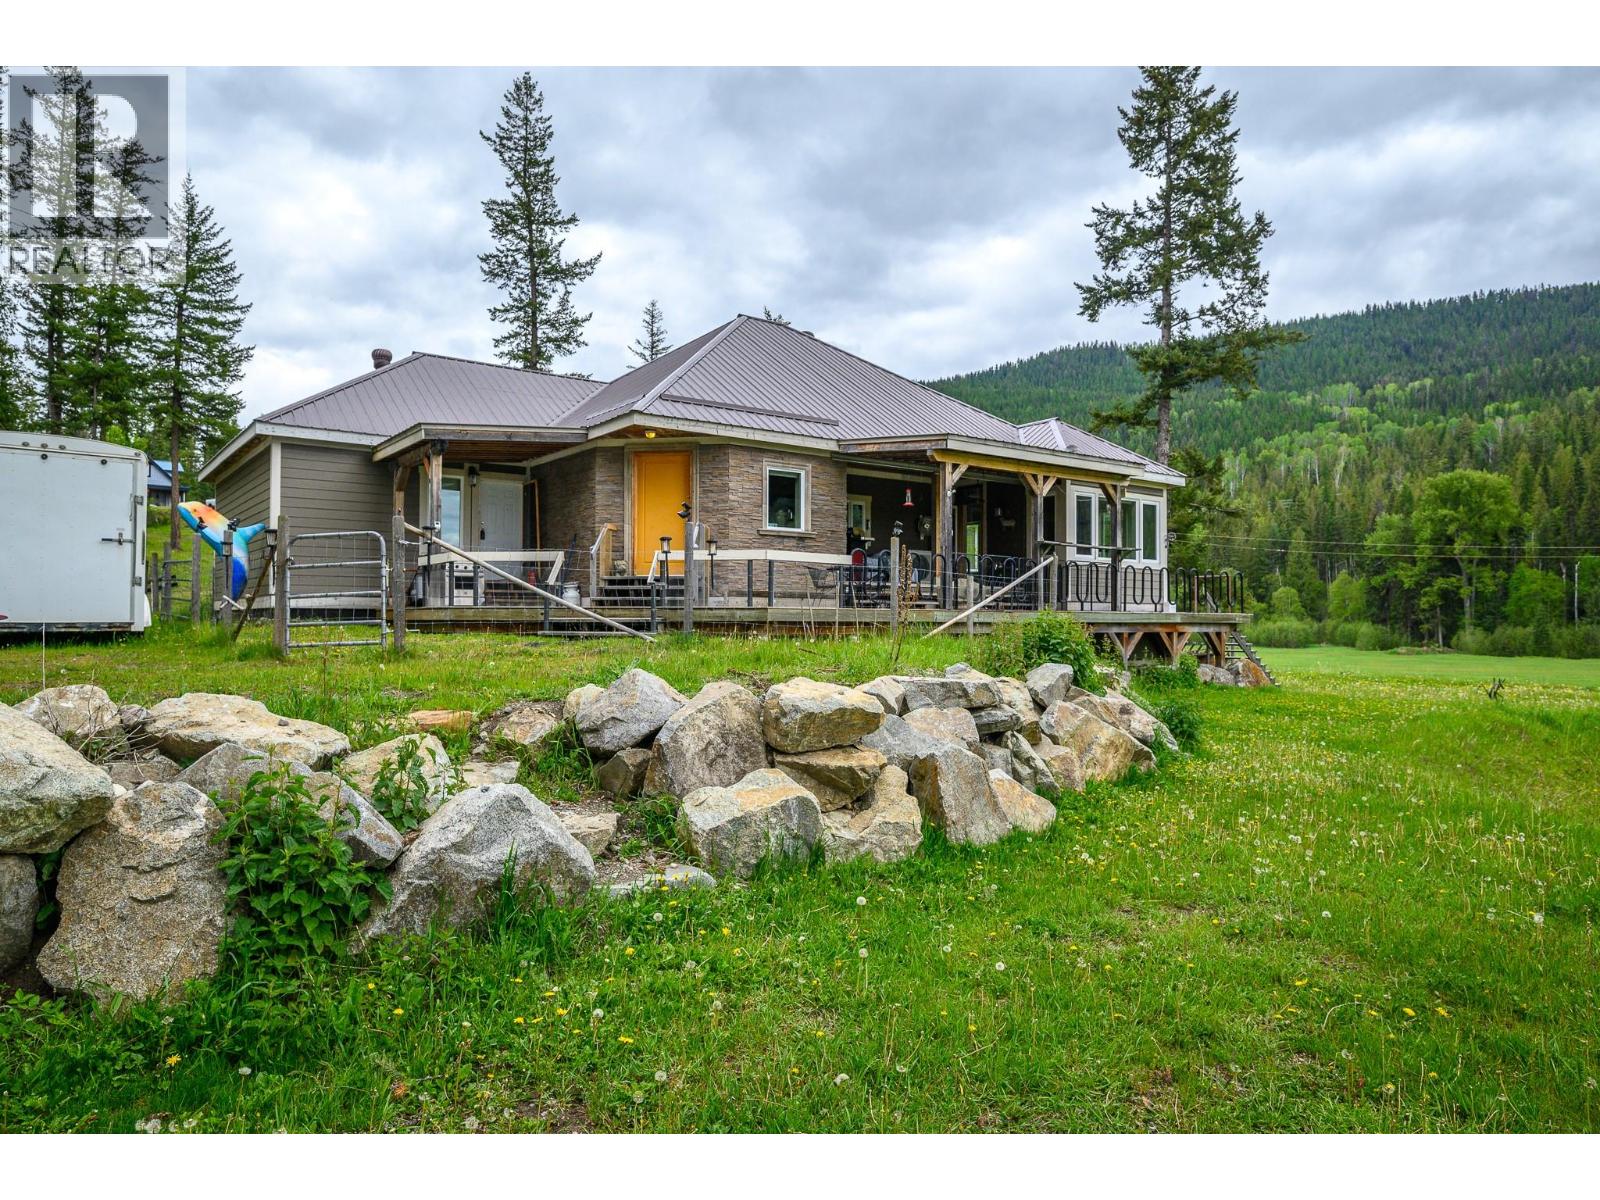
4 Hollingsworth Road
Cherryville, British Columbia
Beautiful private 14-acre rural retreat—ideal for a hobby farm or world-class hunting right from your backyard. Meticulously crafted 3-bedroom, 3-bathroom home offering over 3,800 sq. ft. of living space. The open-concept design features a chef-inspired kitchen with a brand-new gas stove, custom cabinetry, and ample counter space, perfect for entertaining. Spacious living room with a premium gas fireplace adds warmth and comfort. Built for efficiency and durability with 10-inch-thick walls, 3/4-inch sheathing, R28 wall insulation, and R40 ceiling insulation for exceptional year-round comfort. This means better energy efficiency, keeping utility costs low and comfort high, no matter the season. Multiple heat sources include electric, gas, and wood for full seasonal flexibility. Property includes solar infrastructure and a 7.5KW propane backup generator system (ready to connect), offering excellent off-grid capability and peace of mind. Outdoor features include an elevated hunting platform, abundant wildlife, and Jacks Creek runs along the southern boundary, enhancing privacy, recreation, and natural beauty. Additional highlights: 283-ft drilled well with strong water supply and storage capacity, plus a massive 34’ x 60’ shop with 20’ ceilings and oversized 15’ x 16’ door—ideal for heavy equipment, storage, or serious workspace. (id:67517)
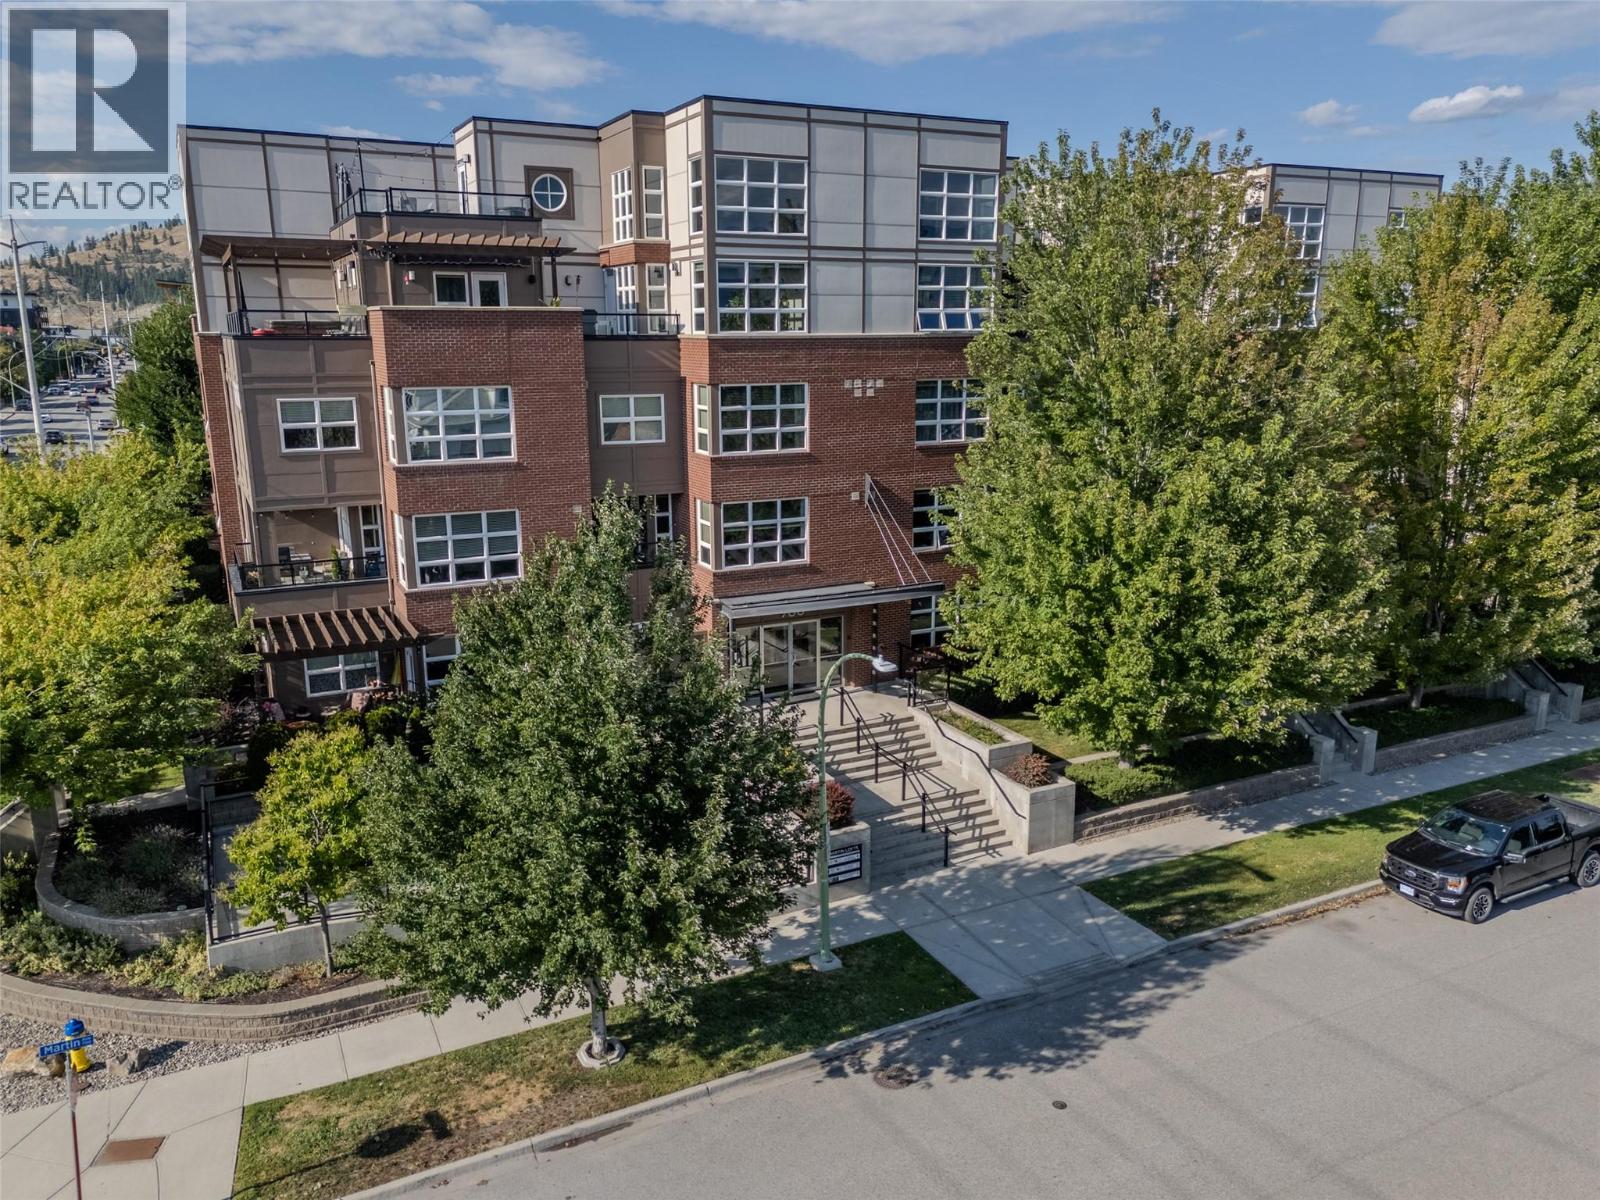
700 Martin Avenue Unit# 106
Kelowna, British Columbia
DOWNTOWN KELOWNA LIVING AT ITS FINEST! Welcome to this stunning 1-bedroom ground-floor home at the highly desirable Martin Lofts. Boasting 743 sq. ft. of bright, open-concept living space, this industrial-chic unit features soaring ceilings, contemporary finishes, and central air. The standout feature is the massive private walk-out patio—a rare urban oasis perfect for outdoor dining, entertaining, or giving your pet quick access. The modern kitchen shines with a large island, sleek cabinetry, and stainless steel appliances.Unbeatable location with a 94 Walk Score! You are just steps from Kelowna’s best restaurants, breweries, beaches, Knox Mountain, and the upcoming UBCO downtown campus. Includes secure underground parking and a storage locker. Pet-friendly (1 dog or 1 cat, no size restrictions) and long-term rentals allowed, making this a phenomenal first home or investment property. Don't miss out on this downtown gem! Strata has very strong Contingency fund. (id:67517)
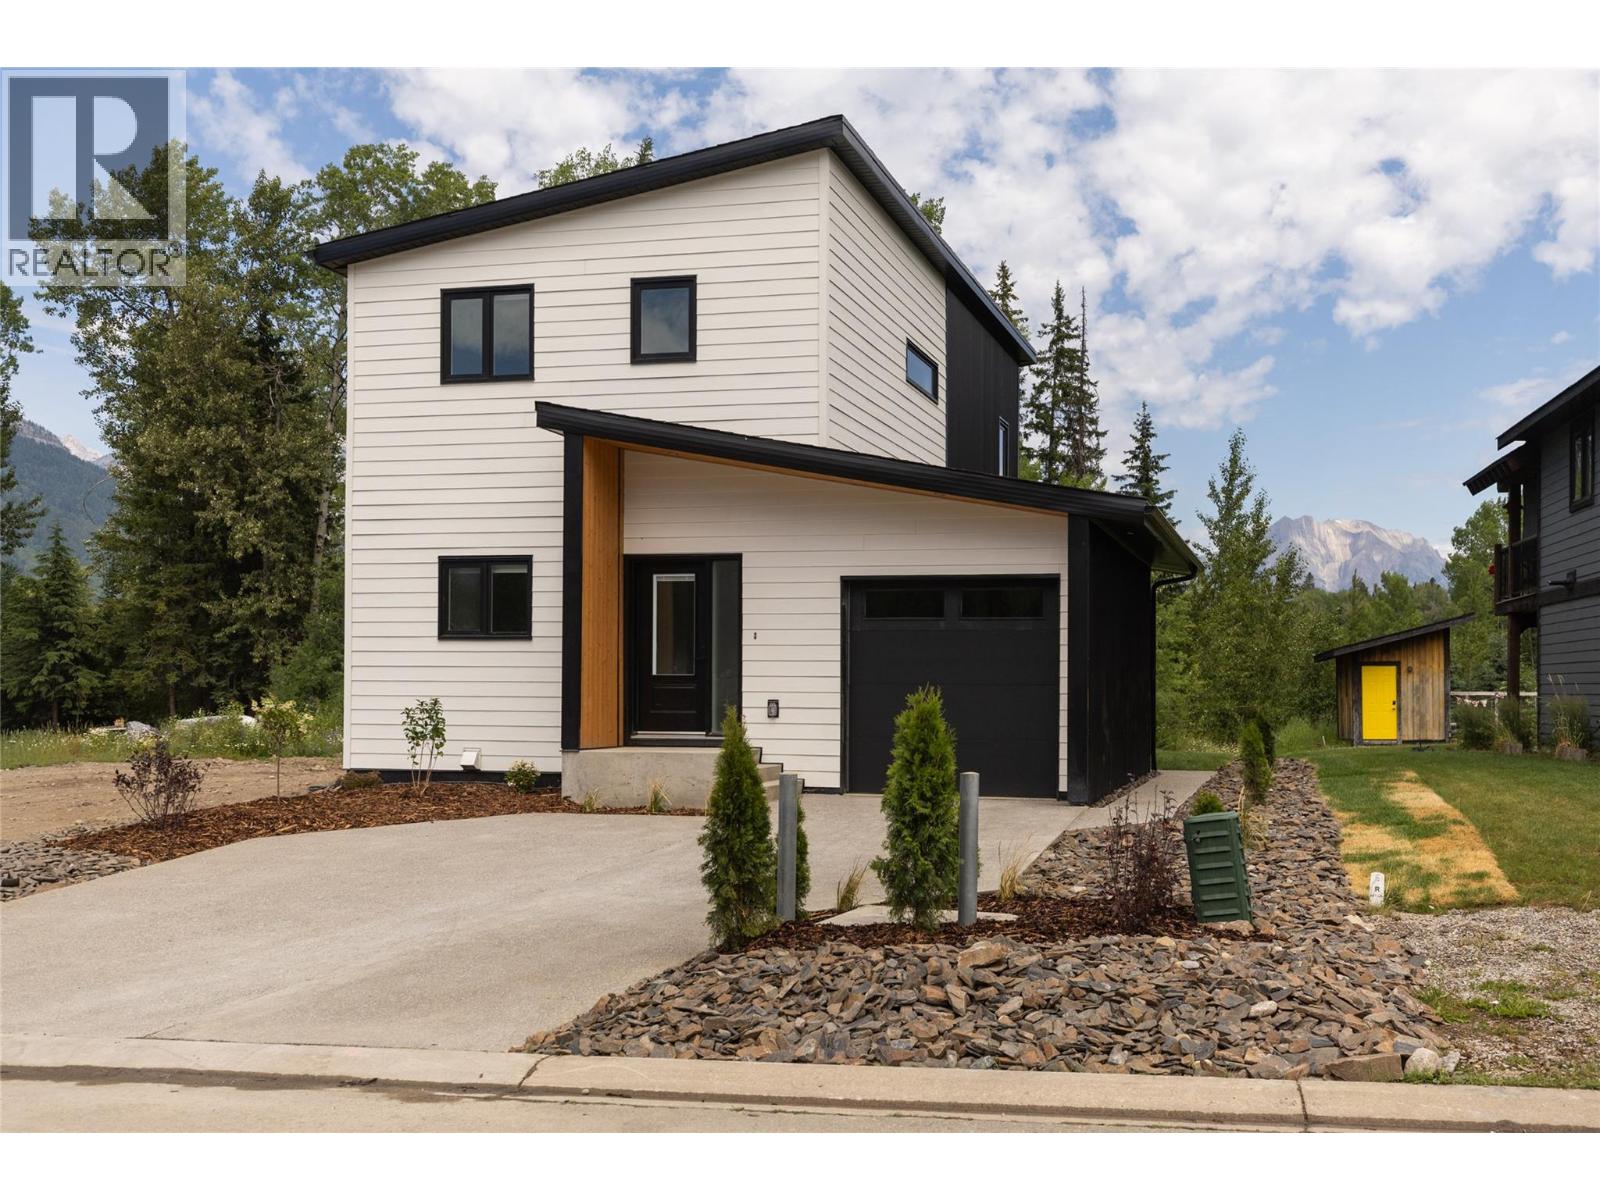
113 Whitetail Drive
Fernie, British Columbia
Looking for a Fernie home base that can work for you even when you're not here? This brand-new 5-bedroom + bonus room, 3-bathroom home offers 2,274 sq. ft. of flexible living, including a fully legal 2-bedroom suite. Whether you're searching for a full-time residence, recreational home or a property with income potential, the two separate living spaces create options that are increasingly hard to find. The main home features an open-concept kitchen, dining and living area with quartz countertops, mountain views and access to the rear deck. Three bedrooms plus a generous bonus room provide flexible space for family, guests, a home office, TV room or an extra bedroom. The primary suite includes a private ensuite, while central A/C keeps the home comfortable through the summer. The bright legal 2-bedroom suite has its own entrance, kitchen, living area, laundry, mini-split heat pump and dedicated outdoor space—ideal for long-term rental income or extended family. Backing onto greenspace and close to Montane's extensive trail network, this is a low-maintenance way to establish your own home base in Fernie—without strata fees. Full appliance package, window coverings and 2-5-10 New Home Warranty included. Own in Fernie. Use it your way. (id:67517)
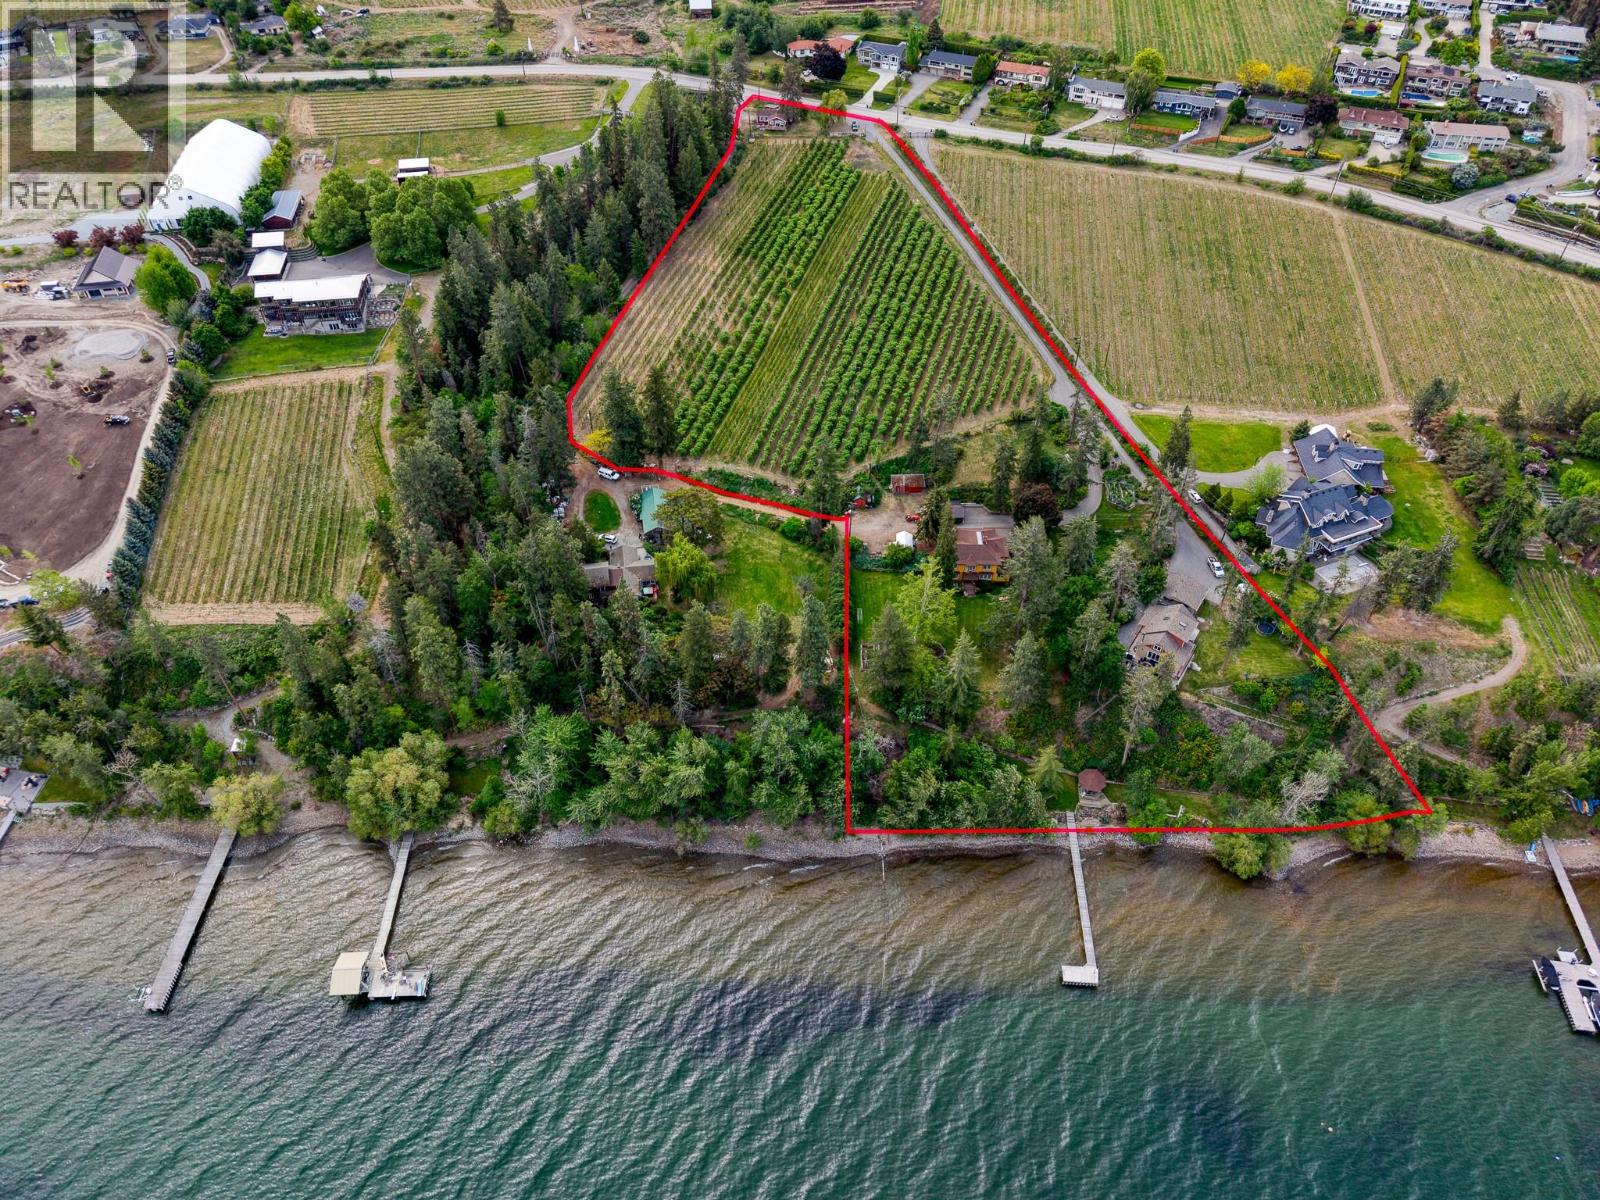
4852-4858 Lakeshore Road
Kelowna, British Columbia
Providing a rare opportunity to acquire a true legacy estate, this property has been lovingly stewarded by the same family for over 50 years. Originally built in 1909, the four-bedroom Edwardian home sits majestically surrounded on plenty of lawn, creating a private oasis with a view of the lake, gardens, and a magnificent 300-year-old fir tree. The estate includes the main residence (The Main Farm House), a second newly-renovated four-bedroom home (The Lakeview House) with a stunning view of the lake, and a charming two-bedroom cottage (The Red House) overlooking the 3.5-acre apple orchard. The 390-feet of lakefront includes a private dock with boat moorage, a boat house and a handcrafted secluded gazebo. To support upkeep of the orchard and grounds there’s a well-maintained irrigation system, a workshop with storage shed, safe storage for chemicals, fuel tanks, and a large gravel area for machinery. A quaint single-stall horse barn with a tack room and hay loft is perched in the corner of a partially fenced wildflower field, adding the perfect touch to this idyllic tranquil acreage. Properties of this heritage, history and heart come to market only once in a lifetime. Summary: 3 homes, 10 bedrooms/ 7 bathrooms (Main Farm House 4bd/3bth, Lakeview House 4bd/3bth, Red House 2bd/1bth) (id:67517)
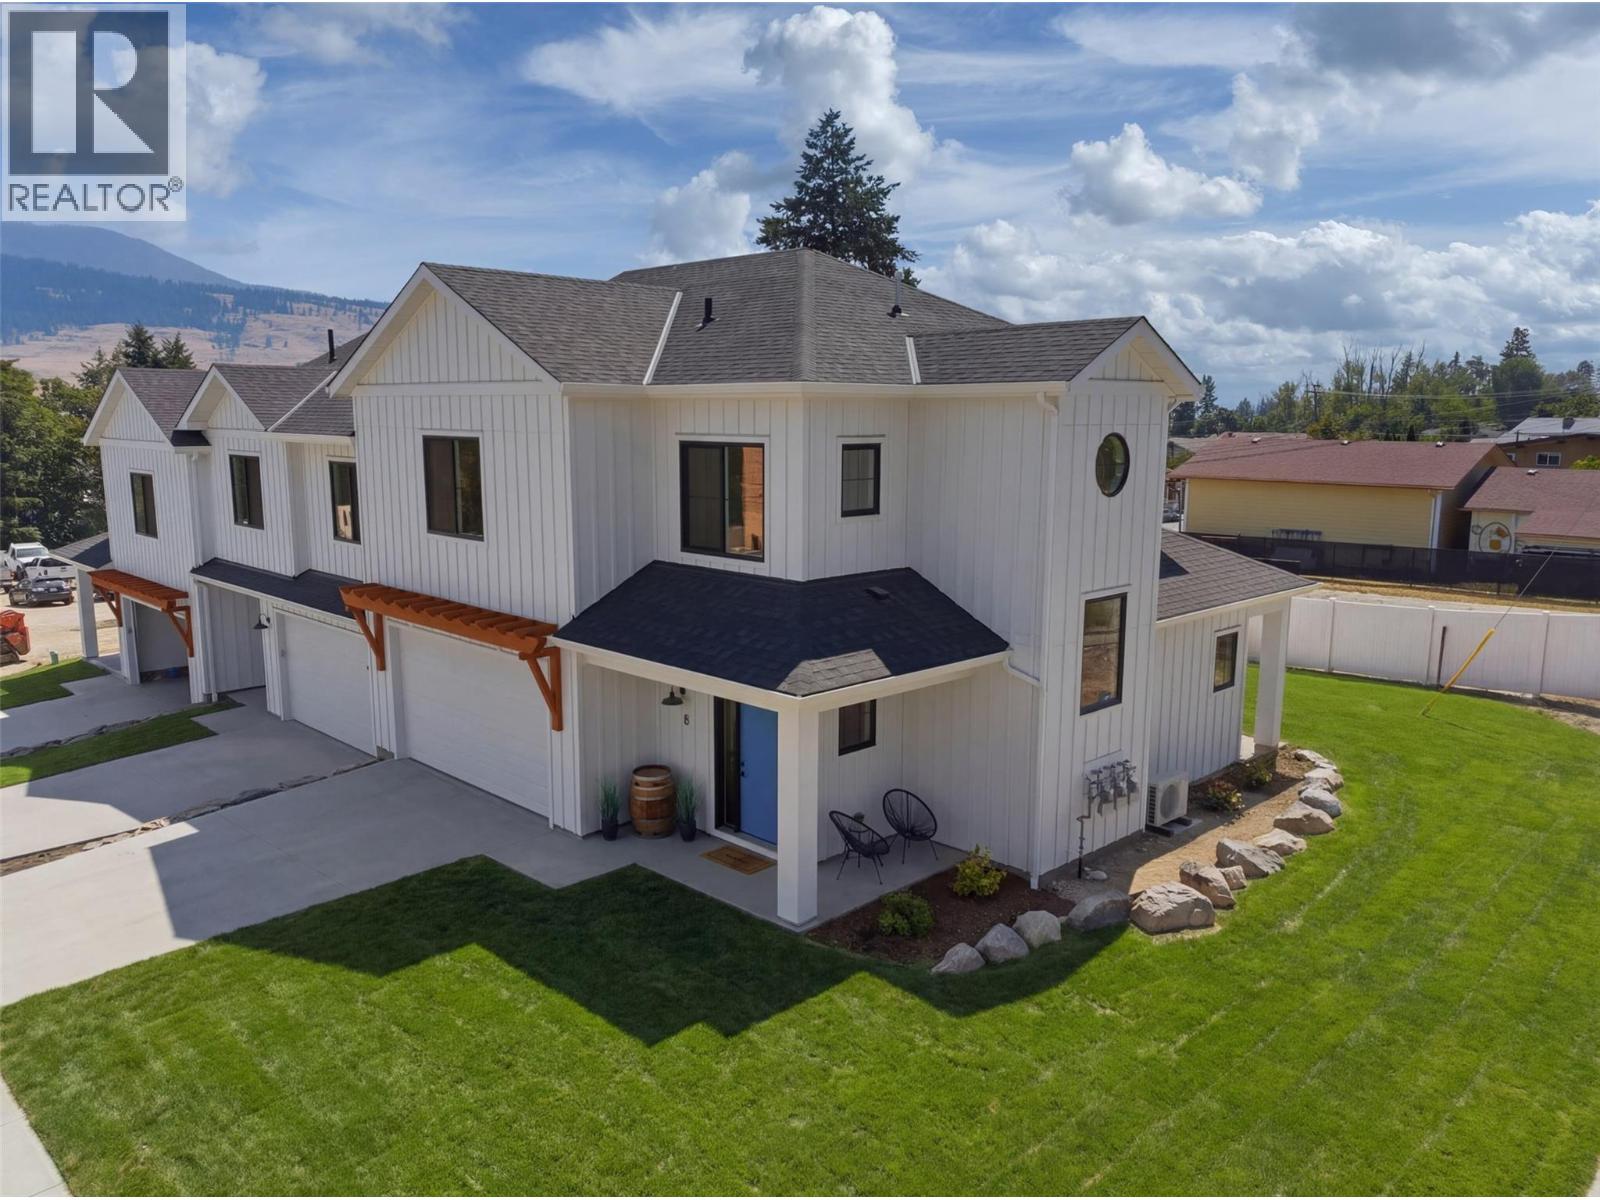
11565 Okanagan Centre Road E Unit# 8
Lake Country, British Columbia
OPEN HOUSE SAT AUG 1,8TH,15TH,22ND,29TH 1-3 PM MODERN | STYLISH | ELEGANT - WELCOME TO BRAND NEW LakePointe Village — a vibrant community of larger, level-entry townhomes designed to live like single-family homes, set amid lakes, orchards, and vineyards. The elegant modern farmhouse aesthetic pays homage to Lake Country's agricultural roots while staying fresh and timeless. Home 8 (201), ""The Oyama,"" is a spacious corner location offering an expansive 2,634 sq finished square feet, a large double garage, wrap-around porch, and oversized windows. Level entry opens to a gourmet kitchen and living area flowing out to a covered patio and private backyard. Upstairs: an oversized primary features an expansive walk-through closet and feature ensuite. There are two additional bedrooms, a full bath, and civilized side-by-side laundry room. The basement adds a fourth bedroom, bath, and recreation or flex space with lots of storage room as a bonus. Just 5 minutes to schools, shops, and parks; 10 minutes to beaches, lakes, YLW Airport, and UBCO; 22 minutes to Downtown Kelowna. Live the best of the Okanagan. Additional floor plans and homes are also available, offering a variety of layouts and living spaces ranging from approximately 1,700 to 2,500 sq. ft. Unit 8 presents a rare opportunity to secure one of the community’s largest and most desirable residences. https://lakepointevillage.ca/ (id:67517)
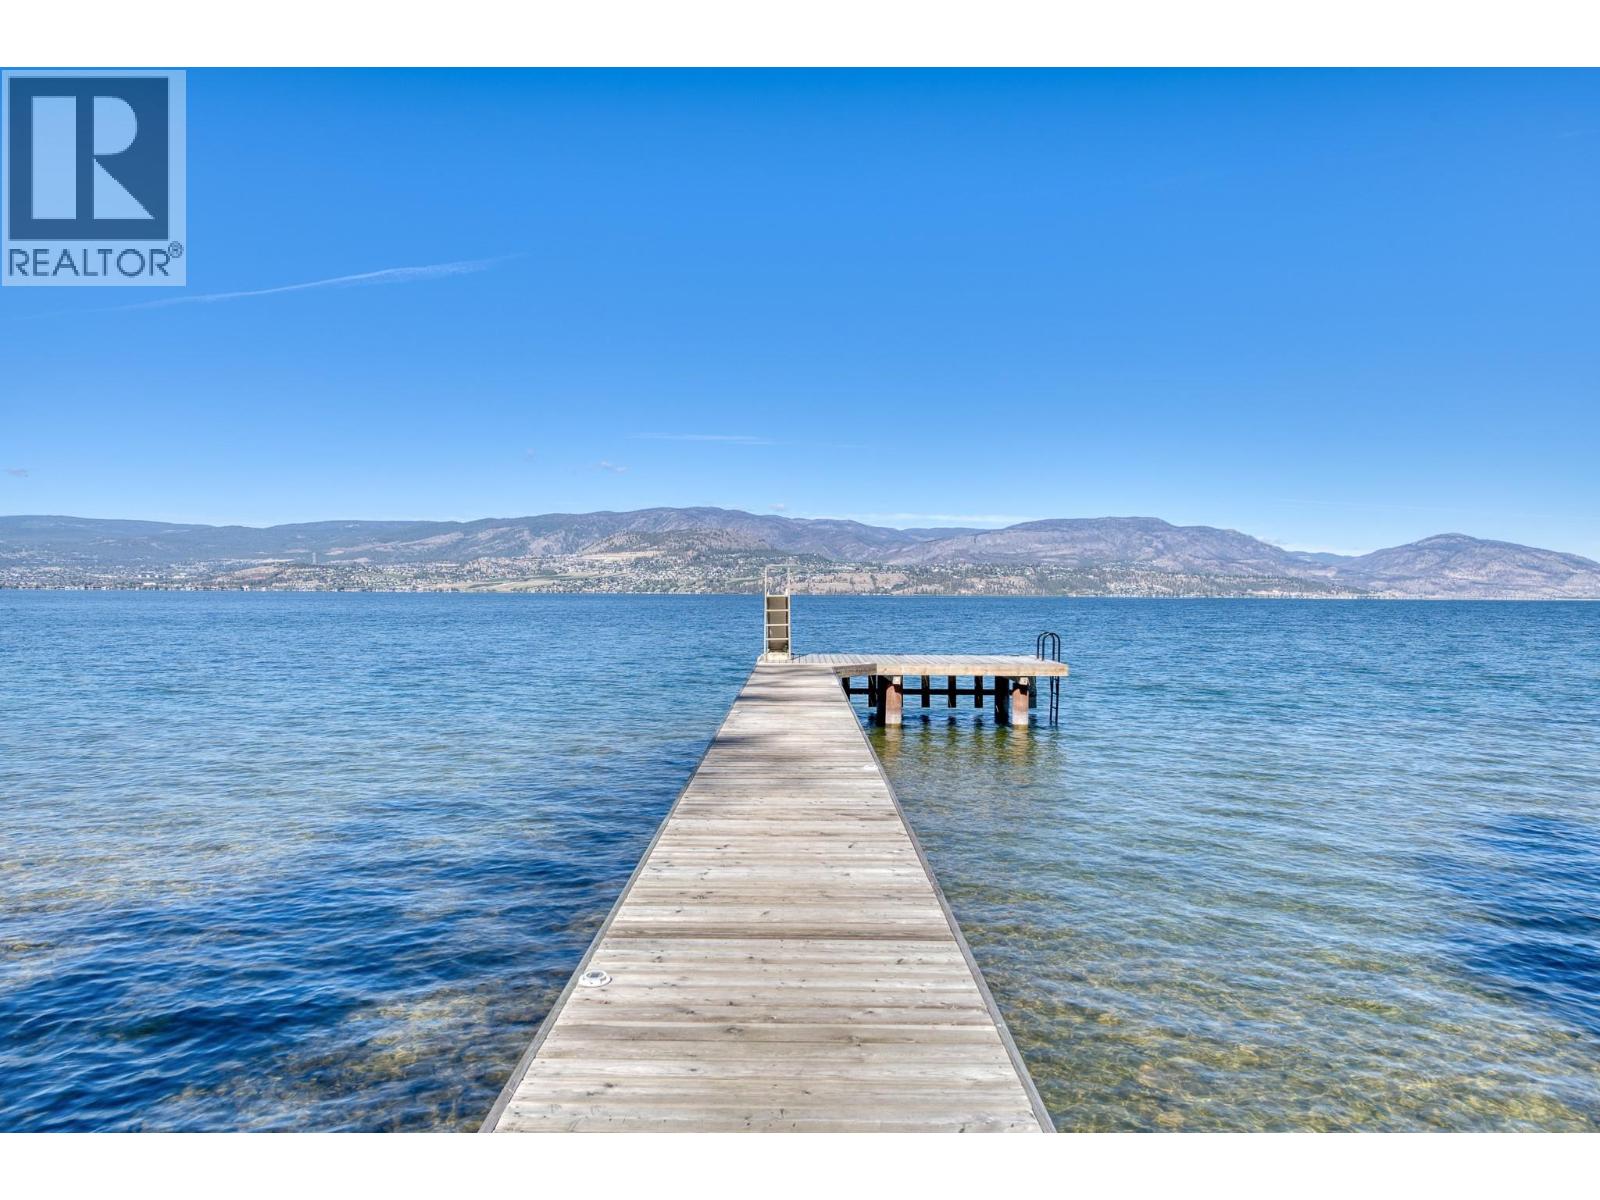
4852-4858 Lakeshore Road
Kelowna, British Columbia
Providing a rare opportunity to acquire a true legacy estate, this property has been lovingly stewarded by the same family for over 50 years. Originally built in 1909, the four-bedroom Edwardian home sits majestically surrounded on plenty of lawn, creating a private oasis with a view of the lake, gardens, and a magnificent 300-year-old fir tree. The estate includes the main residence (The Main Farm House), a second newly-renovated four-bedroom home (The Lakeview House) with a stunning view of the lake, and a charming two-bedroom cottage (The Red House) overlooking the 3.5-acre apple orchard. The 390-feet of lakefront includes a private dock with boat moorage, a boat house and a handcrafted secluded gazebo. To support upkeep of the orchard and grounds there’s a well-maintained irrigation system, a workshop with storage shed, safe storage for chemicals, fuel tanks, and a large gravel area for machinery. A quaint single-stall horse barn with a tack room and hay loft is perched in the corner of a partially fenced wildflower field, adding the perfect touch to this idyllic tranquil acreage. Properties of this heritage, history and heart come to market only once in a lifetime. Summary: 3 homes, 10 bedrooms/ 7 bathrooms (Main Farm House 4bd/3bth, Lakeview House 4bd/3bth, Red House 2bd/1bth) (id:67517)
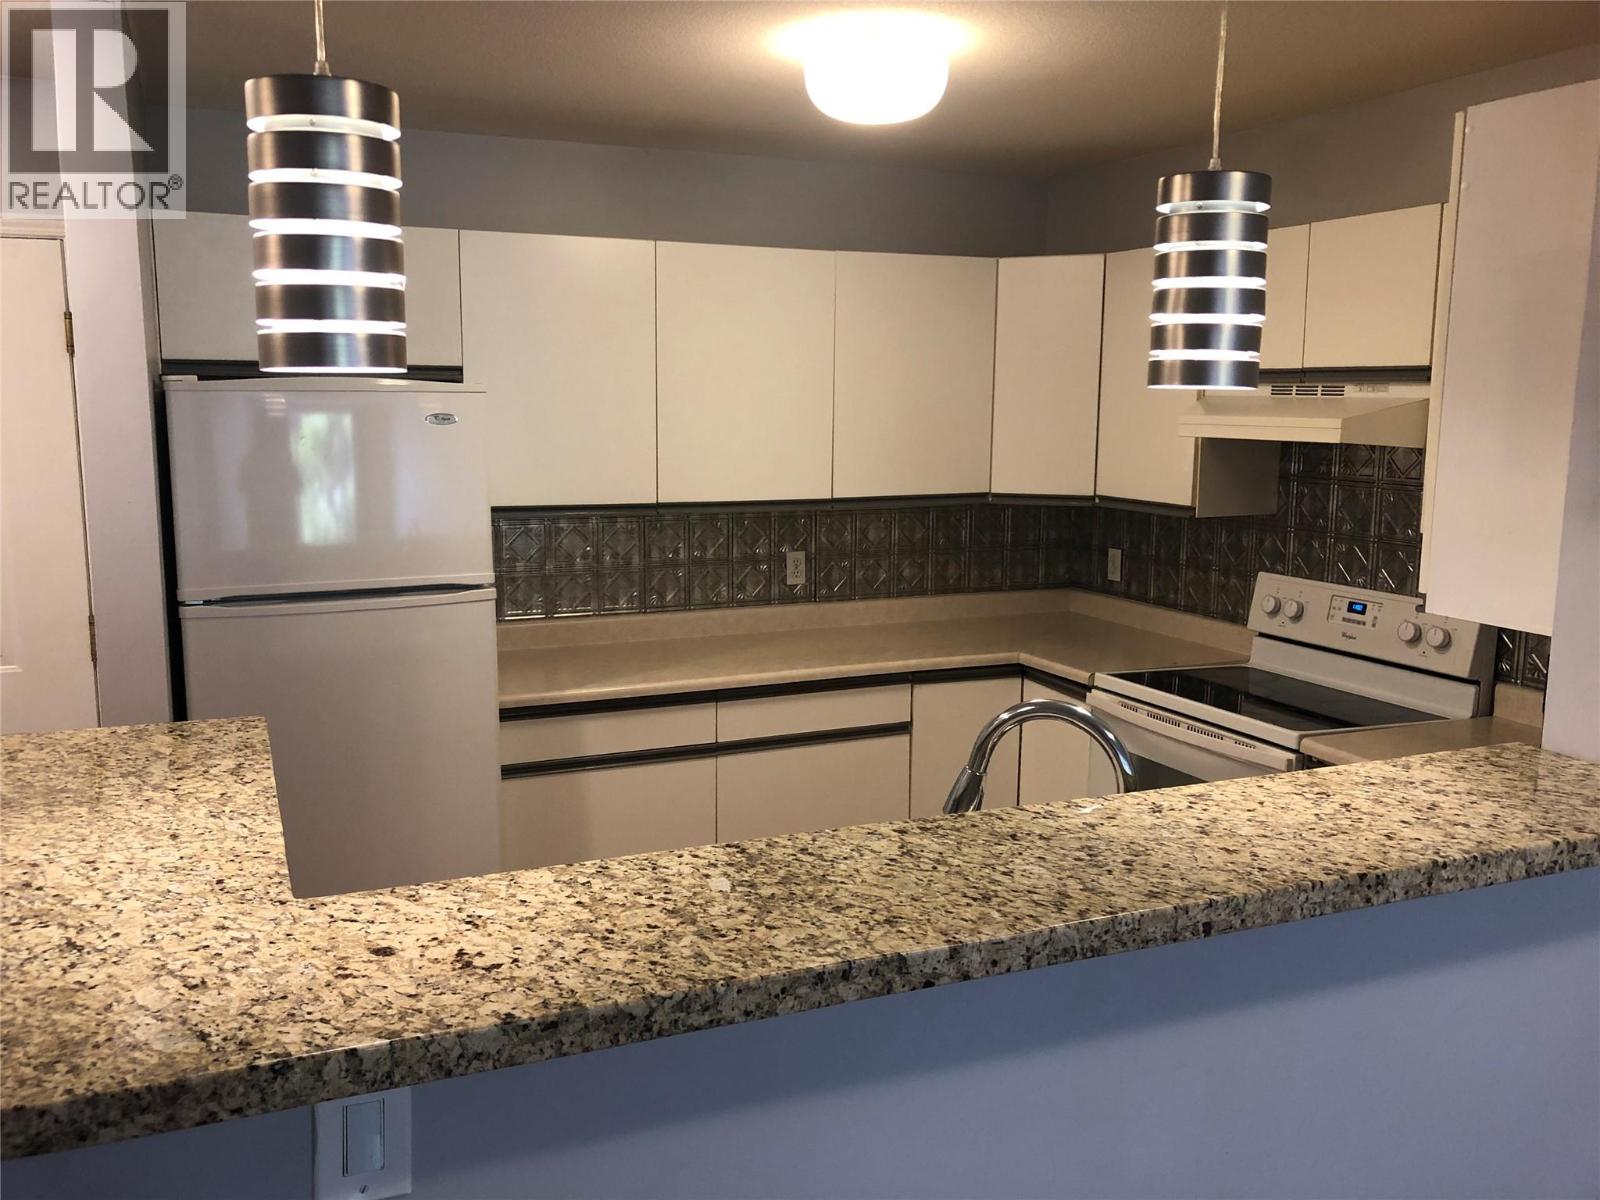
400 Sutton Crescent Unit# 310 Lot# 42
Kelowna, British Columbia
TOP FLOOR • LARGER 1,118 SQ FT • 2 PARKING • CONVENIENT LOCATION!! NEWLY INSTALLED FLOORS! FRESHLY PAINTED THROUGHOUT! This spacious 2-bedroom, 2-bath condo offers that desirable floor space that can be hard to find in newer developments. The primary bedroom fits a king-size bed with room to spare and features a walk-through closet and private 4-piece ensuite. The large second bedroom accommodates a queen bed and has has access to a full 4-piece bathroom; An ideal layout for family, guests or a home office. Enjoy the open-concept kitchen, large dining and living room area. Plus that all important in-suite laundry. The large balcony is perfect to accomodate your summer BBQ. Enjoy the Top Floor privacy with no neighbours above. The unit includes 2 designated parking stalls—one within the secured underground parkade. Yes, Pets are allowed. Save time with conveniently located groceries, restaurants, a neighbourhood pub, and everyday essentials within a couple of blocks. Brandt’s Creek Linear Trail, tennis courts and a community garden nearby. Schools are within walking distance and public transit is right across the street. UBCO, Orchard Park and downtown are just a short drive away. With no age restriction and long-term rentals allowed, this is an excellent real estate investment option as well. Whether you’re looking for a comfortable home of your own or a smart investment, this condo offers a lot. (id:67517)
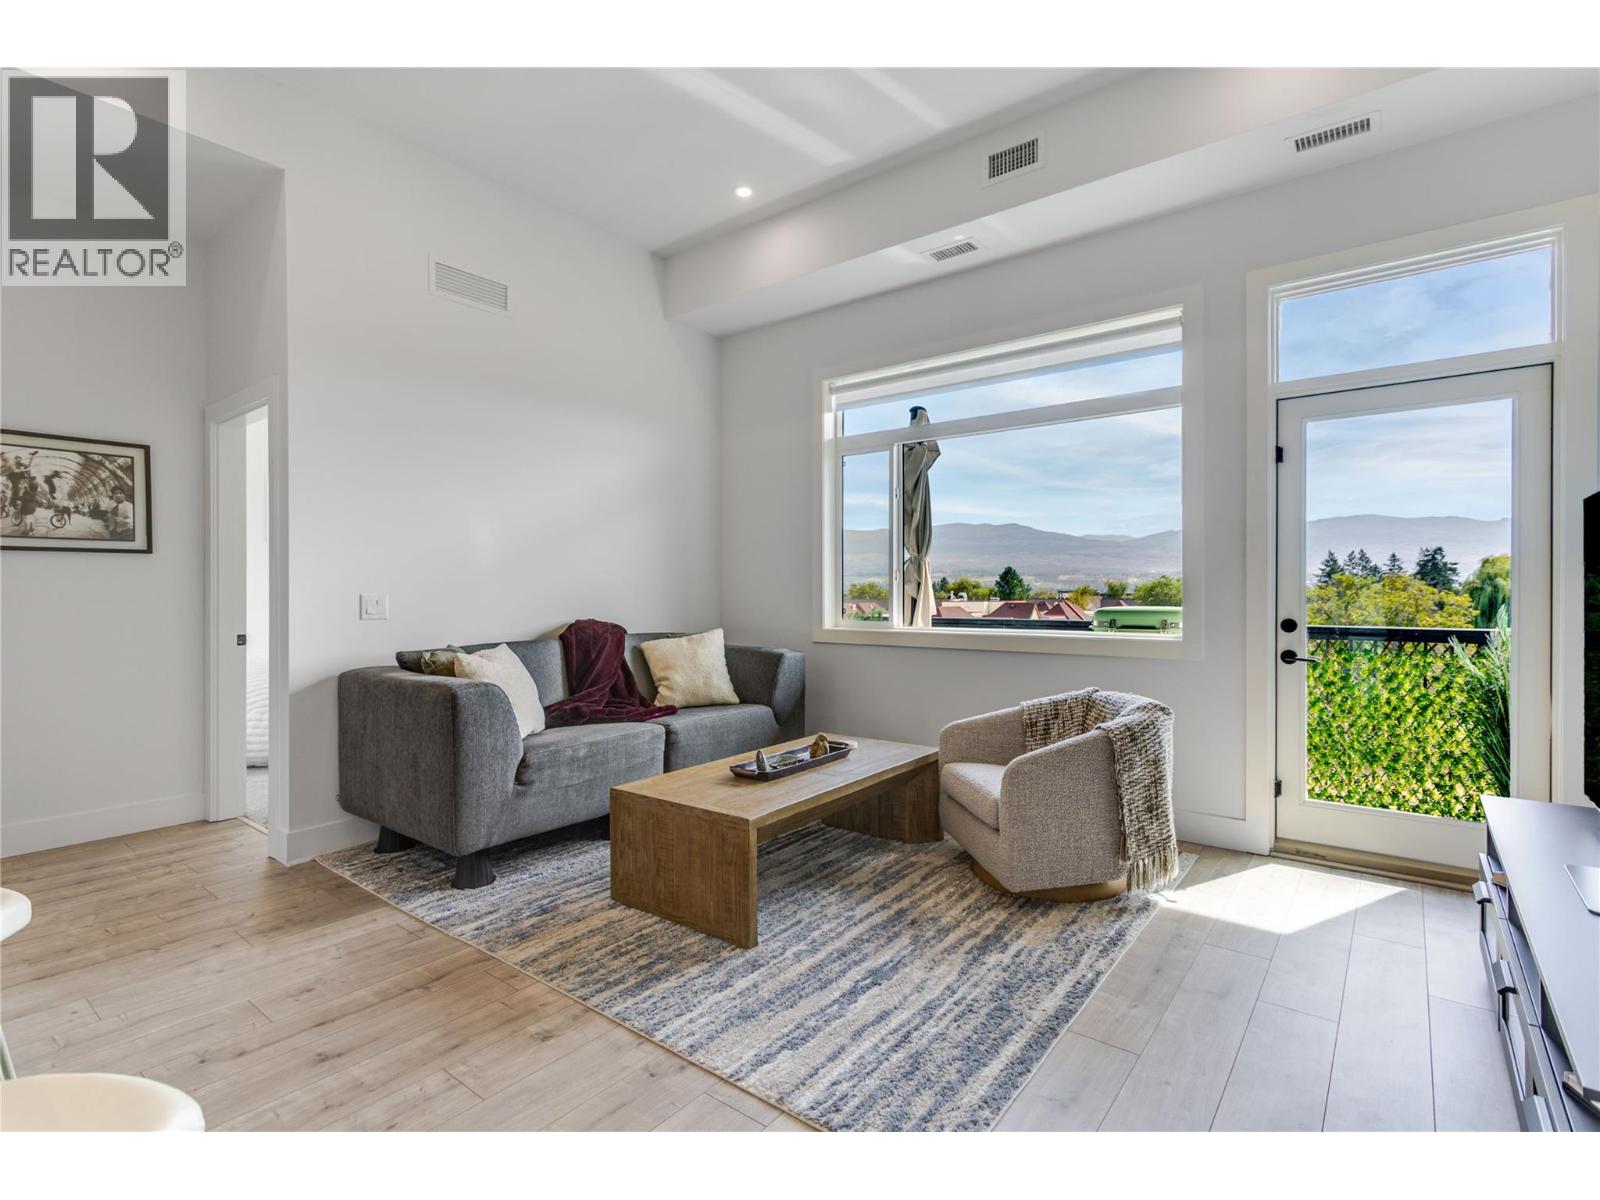
1220 Pacific Avenue Unit# 507
Kelowna, British Columbia
TOP FLOOR. CORNER UNIT. MOUNTAIN VIEWS. Discover 853 sq. ft. of bright, modern living in the heart of Kelowna. Built in 2023, this south-facing, 2-bedroom, 2-bathroom condo features soaring 11-foot ceilings and an abundance of natural light. Quartz countertops, stainless steel appliances and oak laminate flooring complete the contemporary interior. The thoughtfully designed split-bedroom layout offers privacy, with a generous primary bedroom featuring a walk-in closet and ensuite. Step onto your 72 sq. ft. covered deck, where you can enjoy the mountain views and BBQ year-round. Everyday convenience is covered with in-suite laundry, secure underground parking and a storage locker. Building amenities include a social room with kitchen and BBQ deck, secure bike storage, and a bike/pet wash station. Pet-friendly, with up to two pets permitted. Enjoy a central location just one block from Capri Mall, with groceries, shops and everyday essentials nearby. Downtown Kelowna, the beach, Kelowna General Hospital and Parkinson Recreation Centre are all a short bike ride away via designated bike routes. (id:67517)
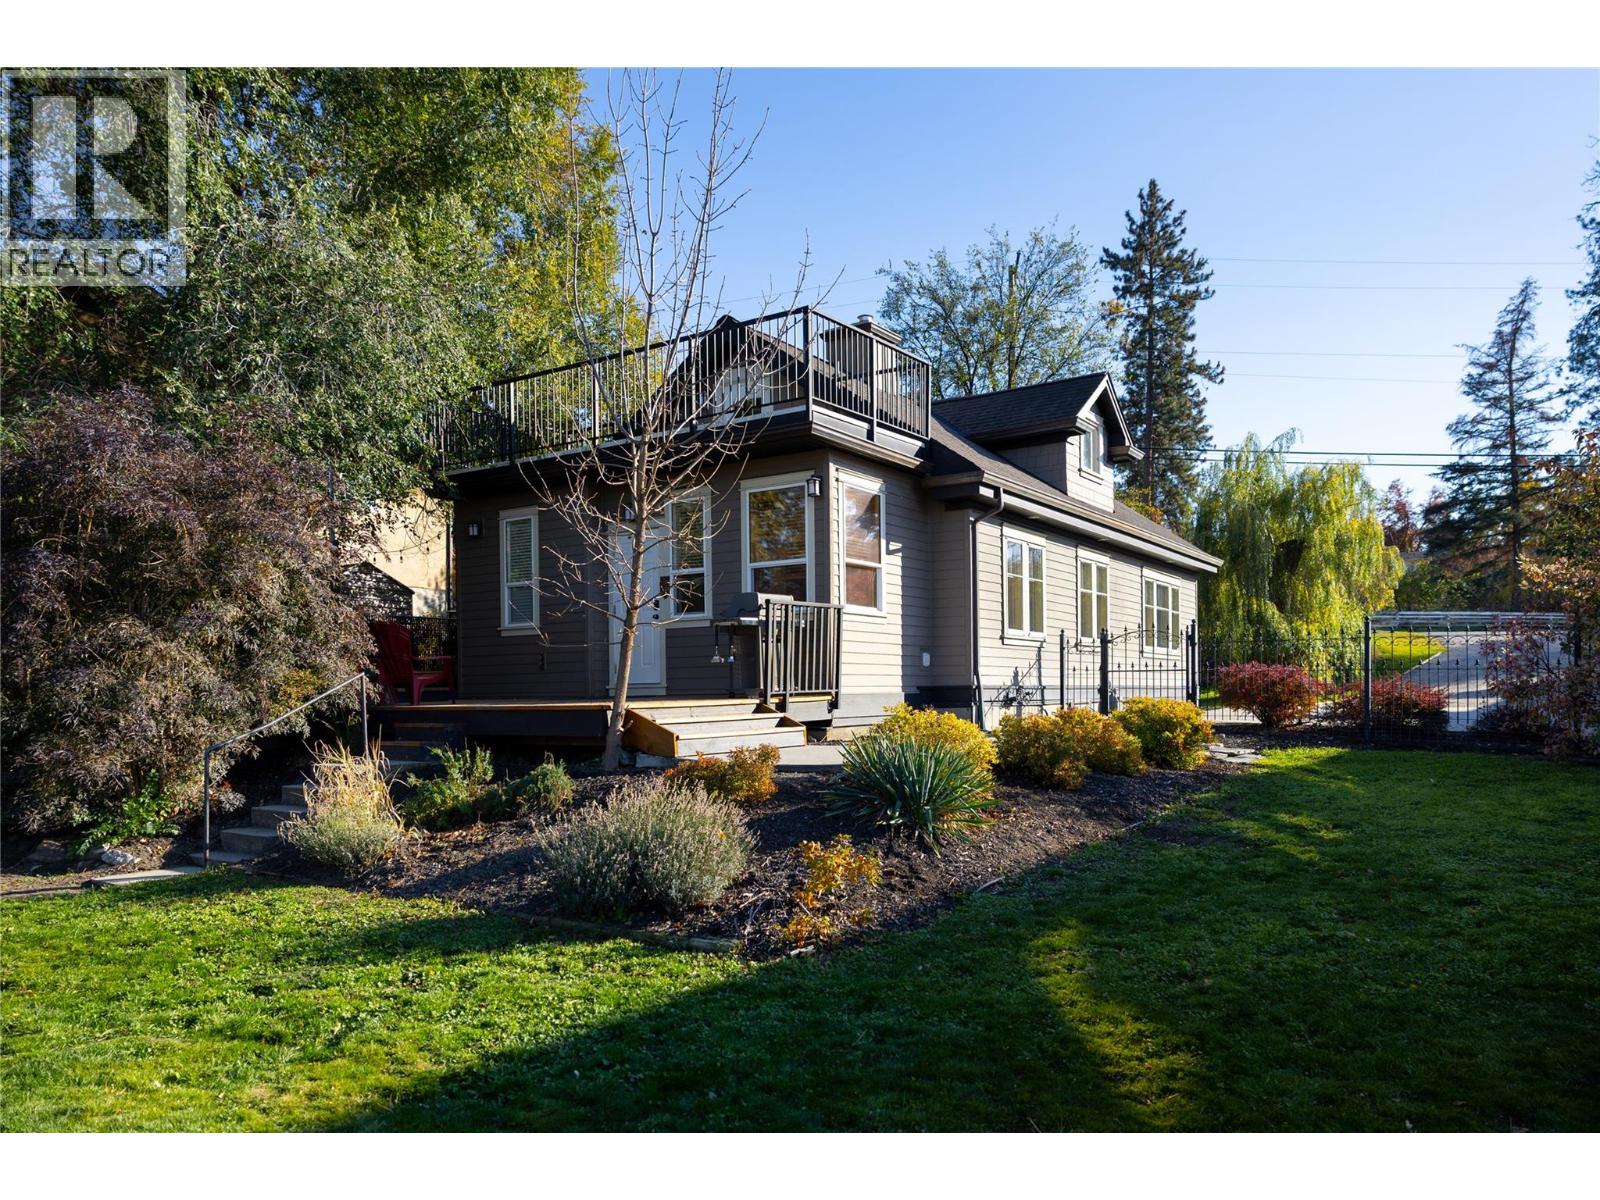
4004 Pleasant Valley Road
Vernon, British Columbia
This charming 1930s character home blends timeless appeal with thoughtful updates for modern comfort and style. Offering convenient main-floor living, it’s an ideal option for families or those seeking a level-entry lifestyle. The main floor features a spacious primary bedroom with a full ensuite and heated floors, while the inviting living room boasts hardwood flooring and a cozy pellet stove. The kitchen and dining area retain their character while offering updated functionality. The main floor also includes a second bedroom, a full bathroom with a relaxing soaker tub and a laundry area. Upstairs, the versatile loft provides endless possibilities—create an additional bedroom, a peaceful sitting area, or a dedicated yoga space. Step outside onto the rooftop deck and enjoy the view! The basement offers plenty of room for storage, a workbench, and a built-in sauna, along with space to bring your own ideas to life. Out back, enjoy a step-down deck with an inset hot tub, a fully fenced yard, a garden plot, and plenty of room for a trampoline, all with a lovely view toward Turtle Mountain. Additional highlights include updated electrical, copper gutters, and a host of thoughtful improvements that make this home move-in ready. Full of character, modern conveniences, and inviting spaces inside and out, this home is a must-see! Book your private showing today. (id:67517)
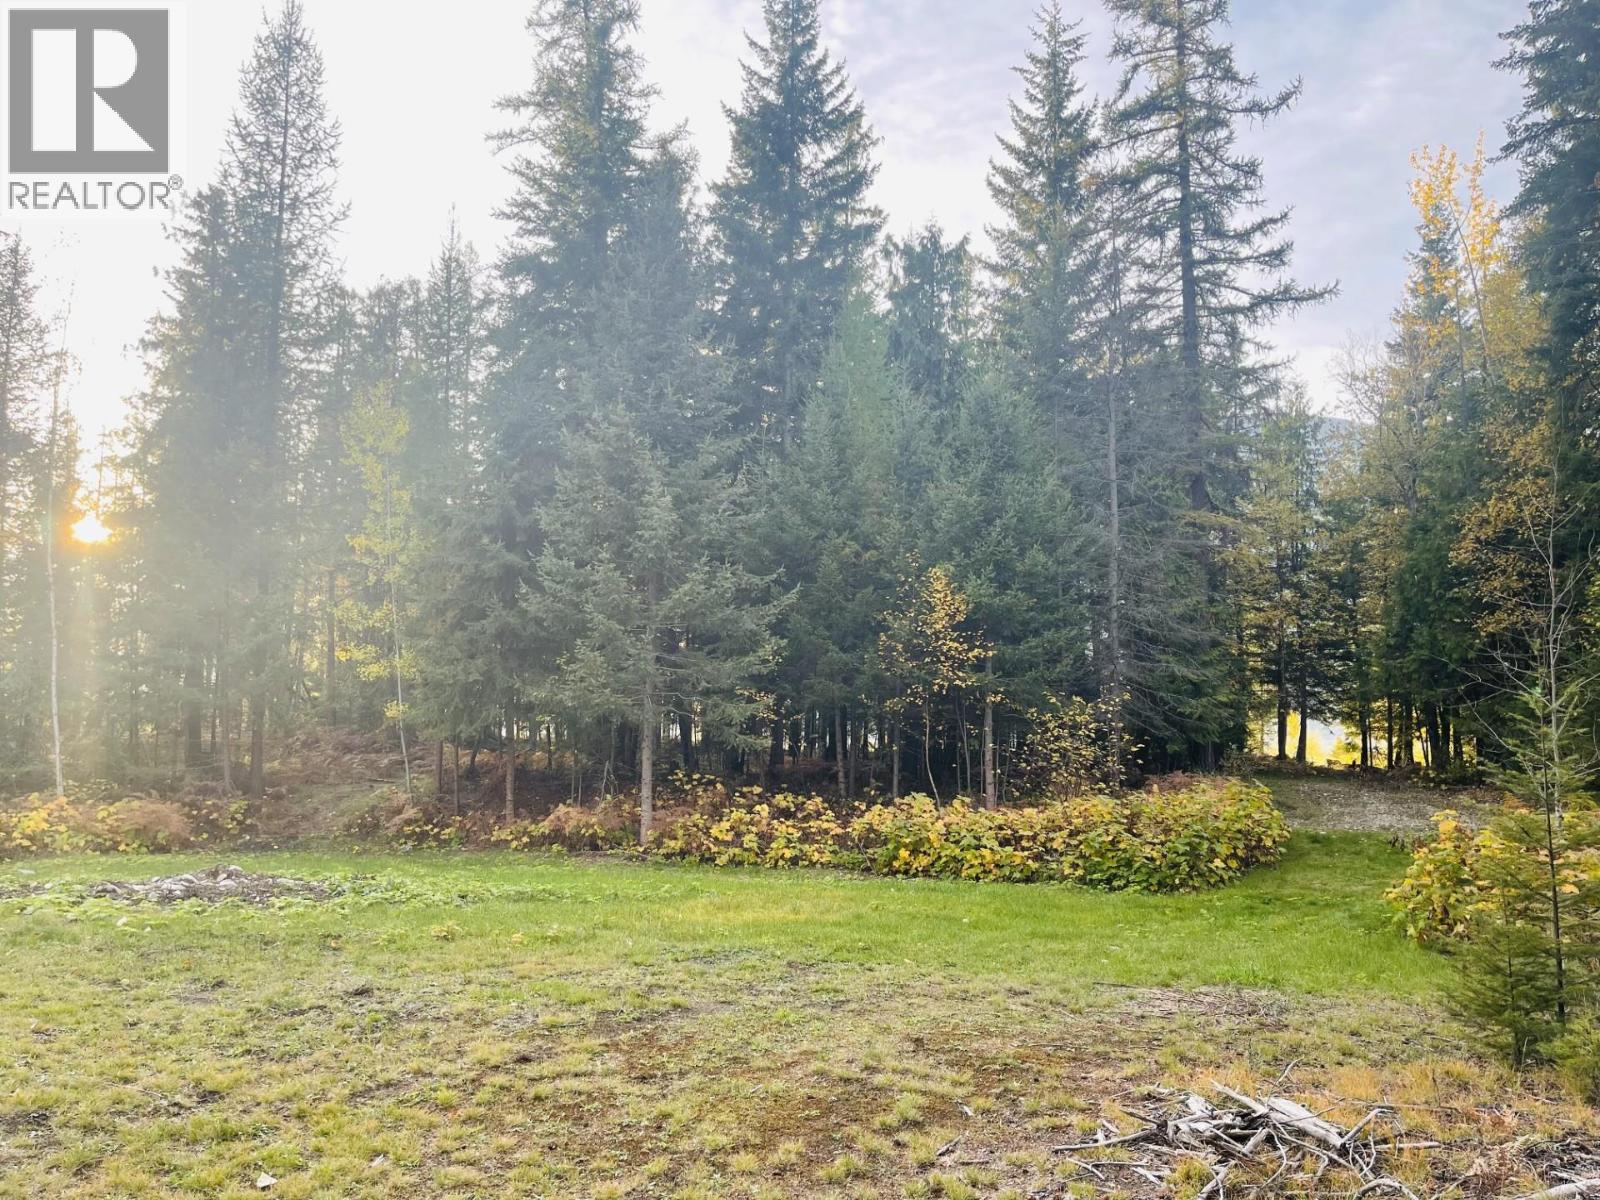
130 Lower Mccormack Road
Burton, British Columbia
An incredible opportunity to build in one of the West Kootenays’ beautiful lakeside communities. This 1.35-acre parcel in Burton offers panoramic views of the lake and surrounding mountains, a flat, usable area for your future build, and that peaceful rural feel while still being right within the Burton townsite. Power and municipal water are available to the build site, a new shed is already in place, and some clearing has been completed to get you started. There are still plenty of trees to work with, giving you the freedom to selectively clear and open up even more of those spectacular views. With endless opportunities for walking, outdoor recreation, and enjoying everything the surrounding area has to offer, this is the perfect setting to create your own piece of the Kootenays. Whether you’re dreaming of a full-time home or a peaceful getaway, this property offers the space, setting, and potential to make it your own. (id:67517)
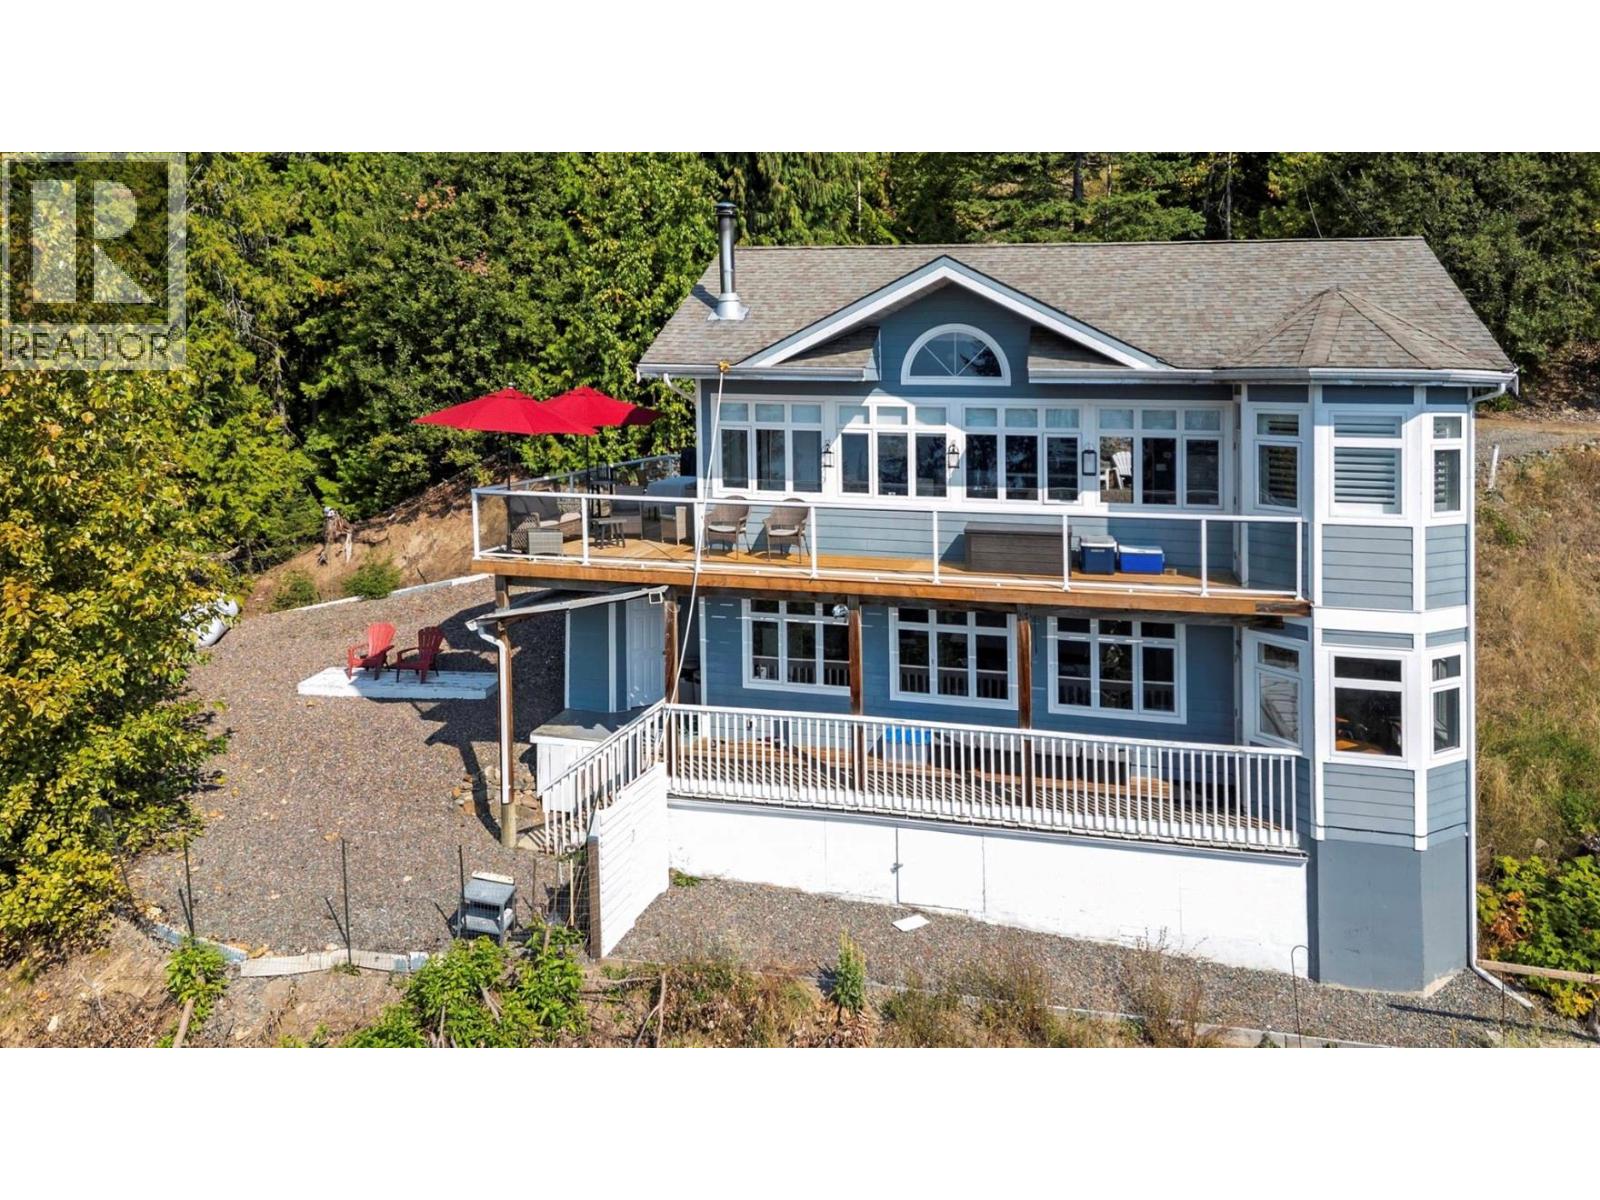
7660 Lichen Road
Anglemont, British Columbia
Welcome to this meticulously maintained, custom-built home offering the perfect blend of tranquility and modern convenience. This 3-bedroom, 2-full bath residence boasts expansive lake and mountain views that will take your breath away. Spanning over 1,725 sq.ft. of finished living space, this property is being offered as a true turn-key solution; move right in and start enjoying the lifestyle immediately as all furniture, dishes, bedding, equipment, and appliances are included. Situated on a quiet no-through road, and surrounded by lush forest, this fully fenced property is well set up for kids and pets. The heart of the home features an open-concept kitchen and breakfast nook that flows seamlessly into a living room anchored by soaring vaulted ceilings and a cozy wood fireplace. For year-round comfort, a brand new 2026 central A/C system has just been installed, which is complemented by a high-efficiency propane furnace. The main floor has two bright bedrooms, a 4-piece bath, and access to a massive wrap-around sundeck (newly redone in 2025). The walk-out basement offers incredible versatility as a mortgage helper or in-law suite, featuring a separate entrance and roughed-in plumbing and wiring for a second kitchen. The basement includes a 3rd bedroom, a full bathroom, laundry, and a separate storage room. For those with kids, the North Shuswap Elementary School (Pre-K to 8) in Celista now offers after school care Monday to Friday. Immediate possession is available. (id:67517)
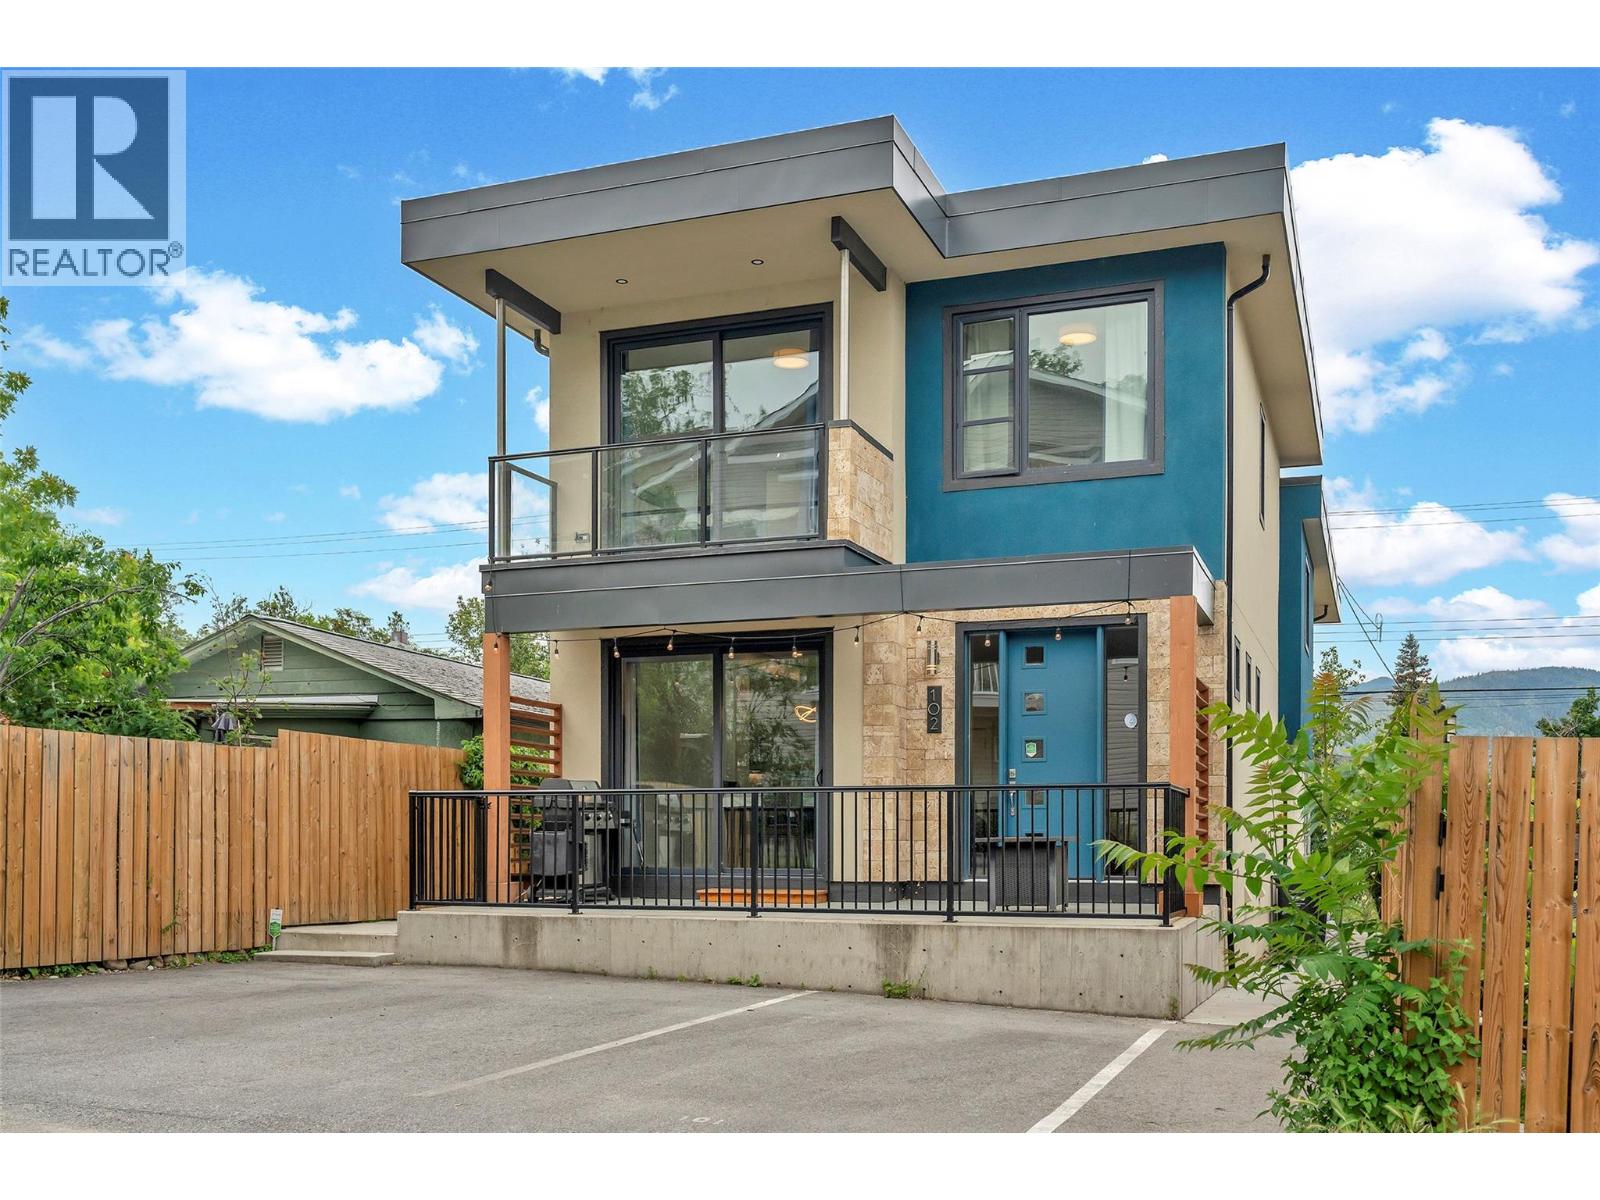
436 Pickering Street Unit# 102
Penticton, British Columbia
Discover the perfect blend of modern comfort and Okanagan lifestyle in this 3 bedroom, 2 bathroom half duplex that truly feels like new. Located just minutes from Okanagan Lake beaches, local amenities, and outdoor recreation. This 2019 built home offers the peace of mind of newer construction, paired with a functional design that suits a variety of lifestyles. The bright open concept layout features modern finishes, spacious living areas, and an abundance of natural light throughout. Whether you’re a first time buyer, downsizer, investor, or growing family, you’ll appreciate the thoughtful floor plan, low maintenance lifestyle, private outdoor spaces, convenient parking, and the added benefit of no strata fees. With schools, parks, shopping, and dining nearby, you’ll be perfectly positioned to enjoy the beaches, trails, golf courses, and wineries that make the South Okanagan such a sought after destination. Thoughtfully designed and move in ready, this home delivers an exceptional combination of comfort, functionality, and value. (id:67517)
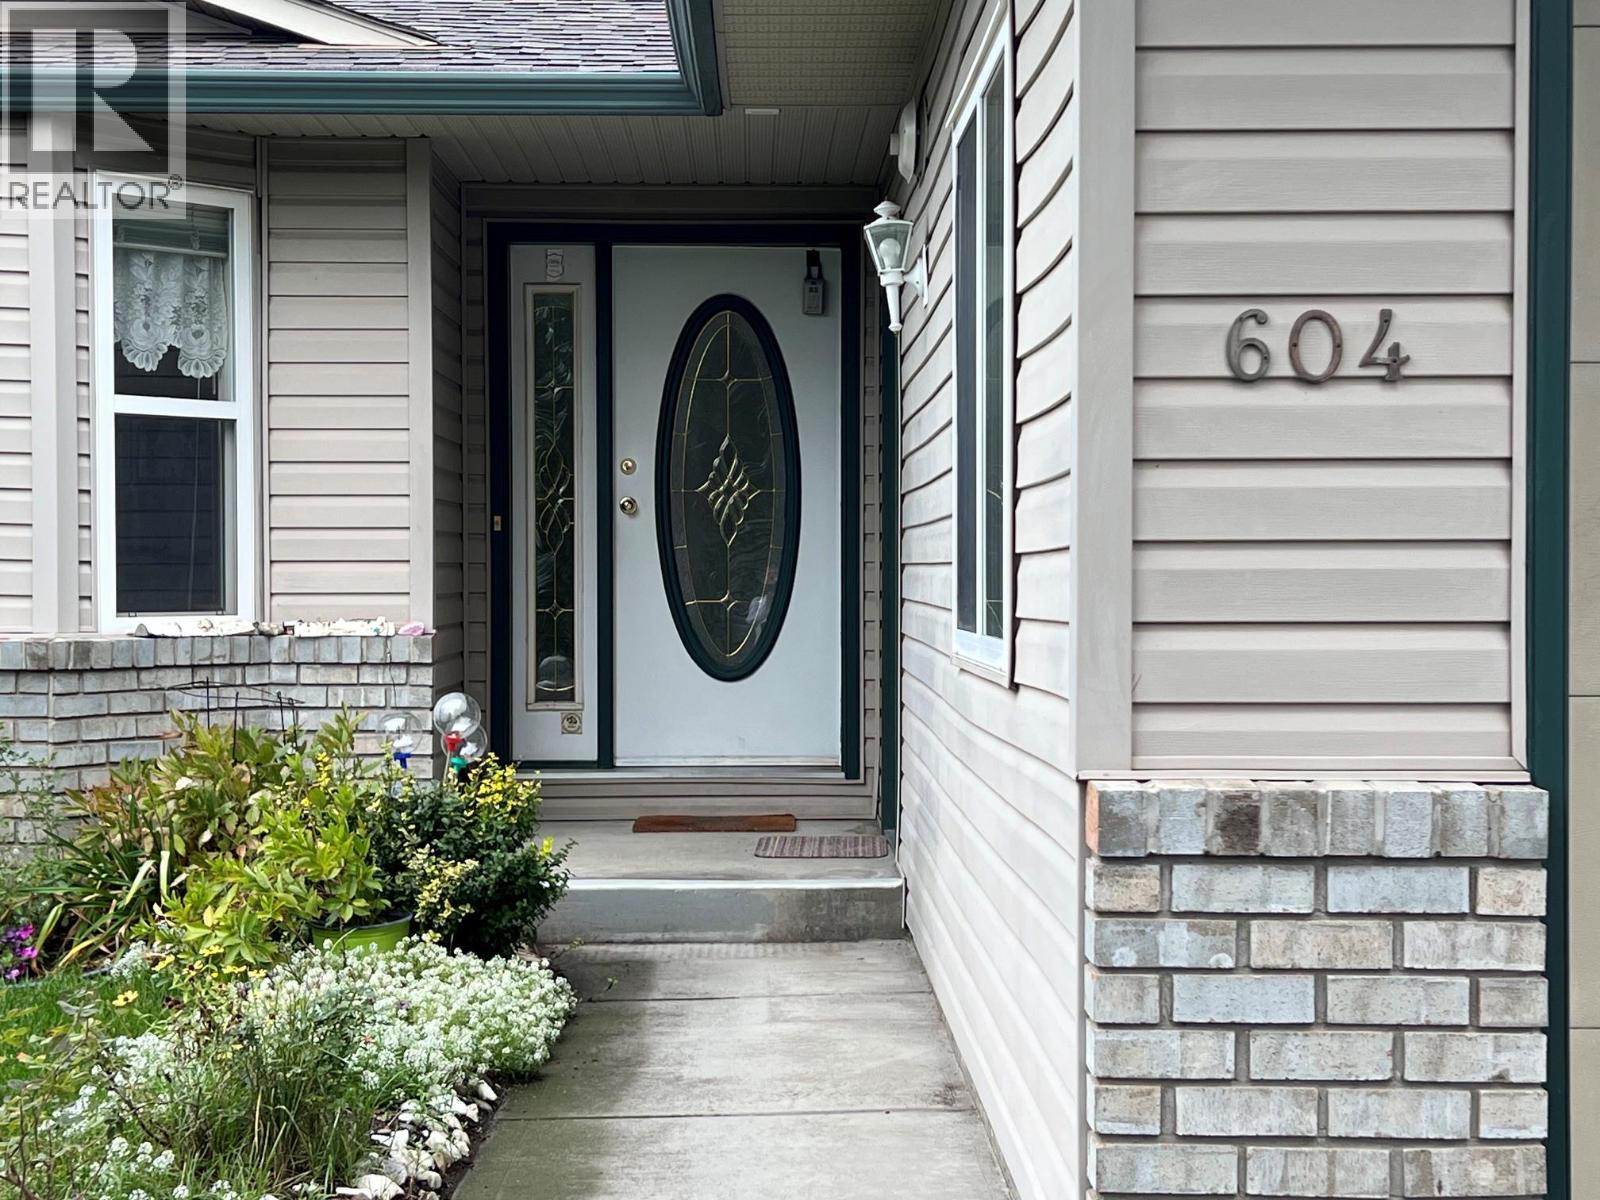
604 6th Avenue
Vernon, British Columbia
Adult living at its finest in Desert Cove Estates. You will love it here! Sweet 2 bedroom home including a bonus 4 season sunroom. This warm and inviting home is available for your next life adventure. The sellers are leaving you with all the great vibes they experienced while living here in Desert Cove! Community recreation center with indoor pool, hot tub, full event and exercise schedule and RV parking (if available). Close to golfing and Okanagan Lake. Must be ready to engage and wave to the residents walking, biking and golf carting their way through the Cove. (id:67517)
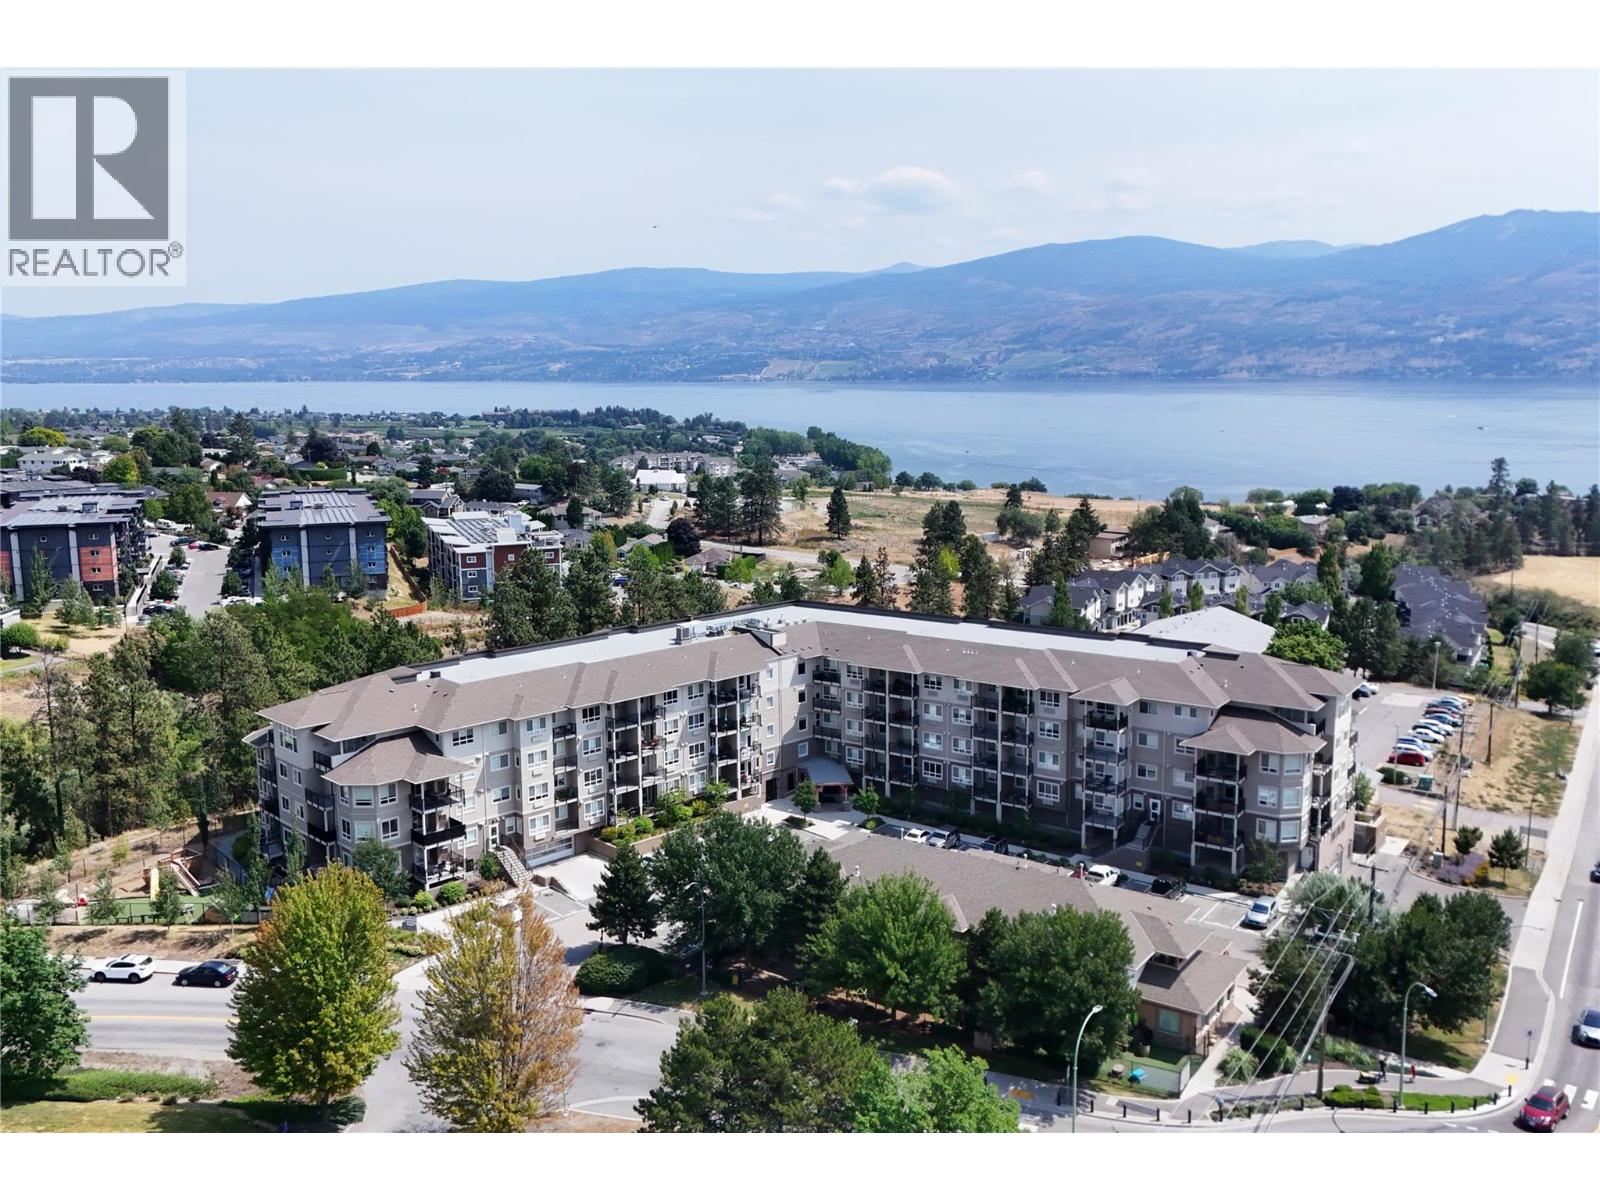
2301 Carrington Road Unit# 319 Lot# 81
West Kelowna, British Columbia
Welcome to this beautifully upgraded corner unit in Centro, offering 2 spacious bedrooms plus a den, 2 bathrooms, 2 private balconies and stunning lake and mountain views. Designed with comfort and functionality in mind, this bright open concept home features a spacious living area and a well-appointed kitchen with a large island, quartz countertops, upgraded Moen fixtures and plenty of room for entertaining. The versatile den features custom French doors, making it an ideal home office or flex space. The primary suite features a custom walk-in closet organizer and a spacious ensuite, while the second bedroom also includes custom closet storage. Additional upgrades include premium blackout window coverings, an Ecobee smart thermostat, Govee smart lighting, and a Weiser smart lock. A standout feature of this home is the rare combination of 2 parking stalls, 1 secure underground and 1 outdoor, providing exceptional convenience for homeowners and guests. Enjoy your morning coffee or unwind from either of the 2 private balconies while taking in the panoramic lake and mountain views. Located in the heart of Westbank Centre, you'll enjoy the convenience of shopping, restaurants, coffee shops, transit and everyday amenities just minutes from your door. Nearby parks, walking trails, Two Eagles Golf Course, Okanagan beaches, wineries and outdoor recreation are all nearby. This is a rare opportunity to own a thoughtfully upgraded home in one of West Kelowna's most convenient locations. (id:67517)
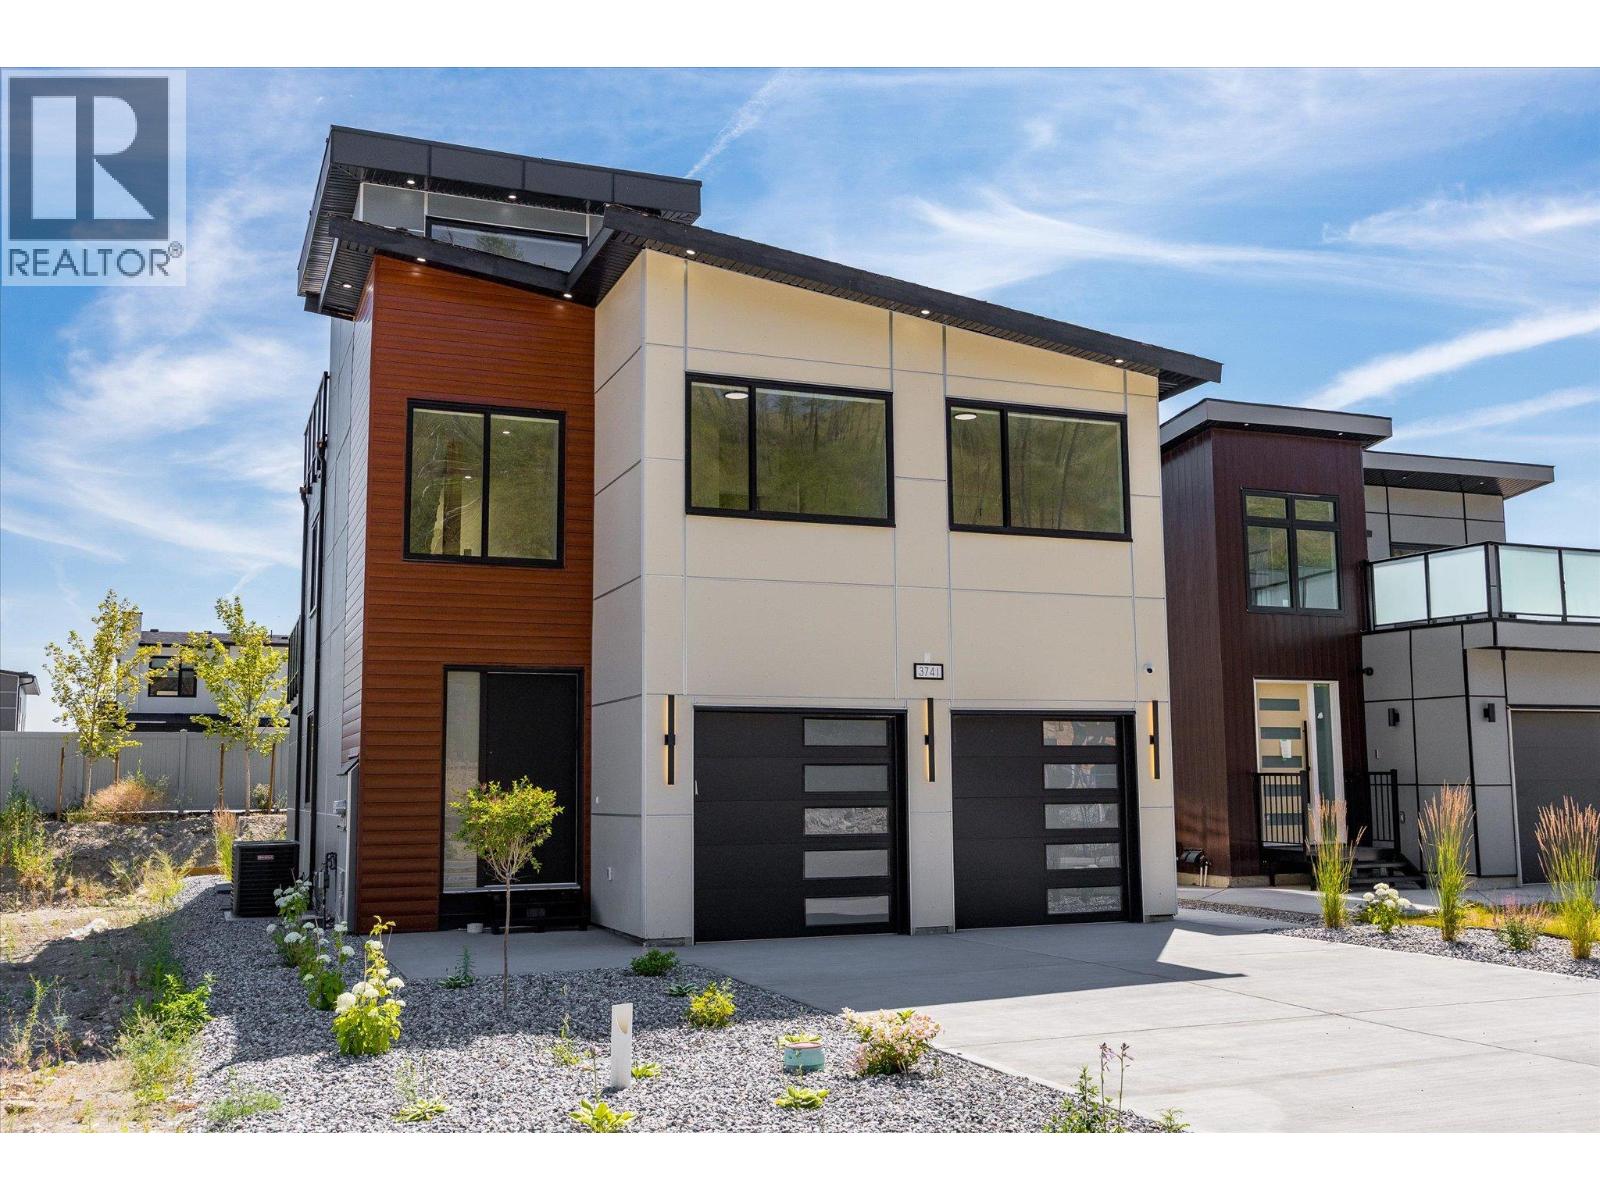
3741 Astoria Drive
West Kelowna, British Columbia
5 Bedroom home in The Trails with a 2 bed legal suite, rooftop patio, and modern finishes throughout! Step inside to a bright, open concept main floor where the living room flows seamlessly into the well appointed kitchen, complete with quartz countertops, stainless steel appliances, ample cabinetry, and a stylish feature wall that adds warmth and character. The main floor also features a spacious mudroom with convenient access to the double garage, while a powder room completes the level. Upstairs, the primary suite is a private retreat featuring deck access, a walk in closet, a feature wall, and a spa inspired ensuite with dual vanities, a glass shower, and a freestanding soaker tub. 2 additional bedrooms, a full bathroom, and a laundry room with a sink complete the upper level. The bright 2 bed legal suite offers its own private entrance, full kitchen, and separate laundry. Outside, the synthetic turf backyard provides easy maintenance. This home also features hot water on demand, an alarm system, ample parking and storage, and a full blinds package. GST applicable. (id:67517)
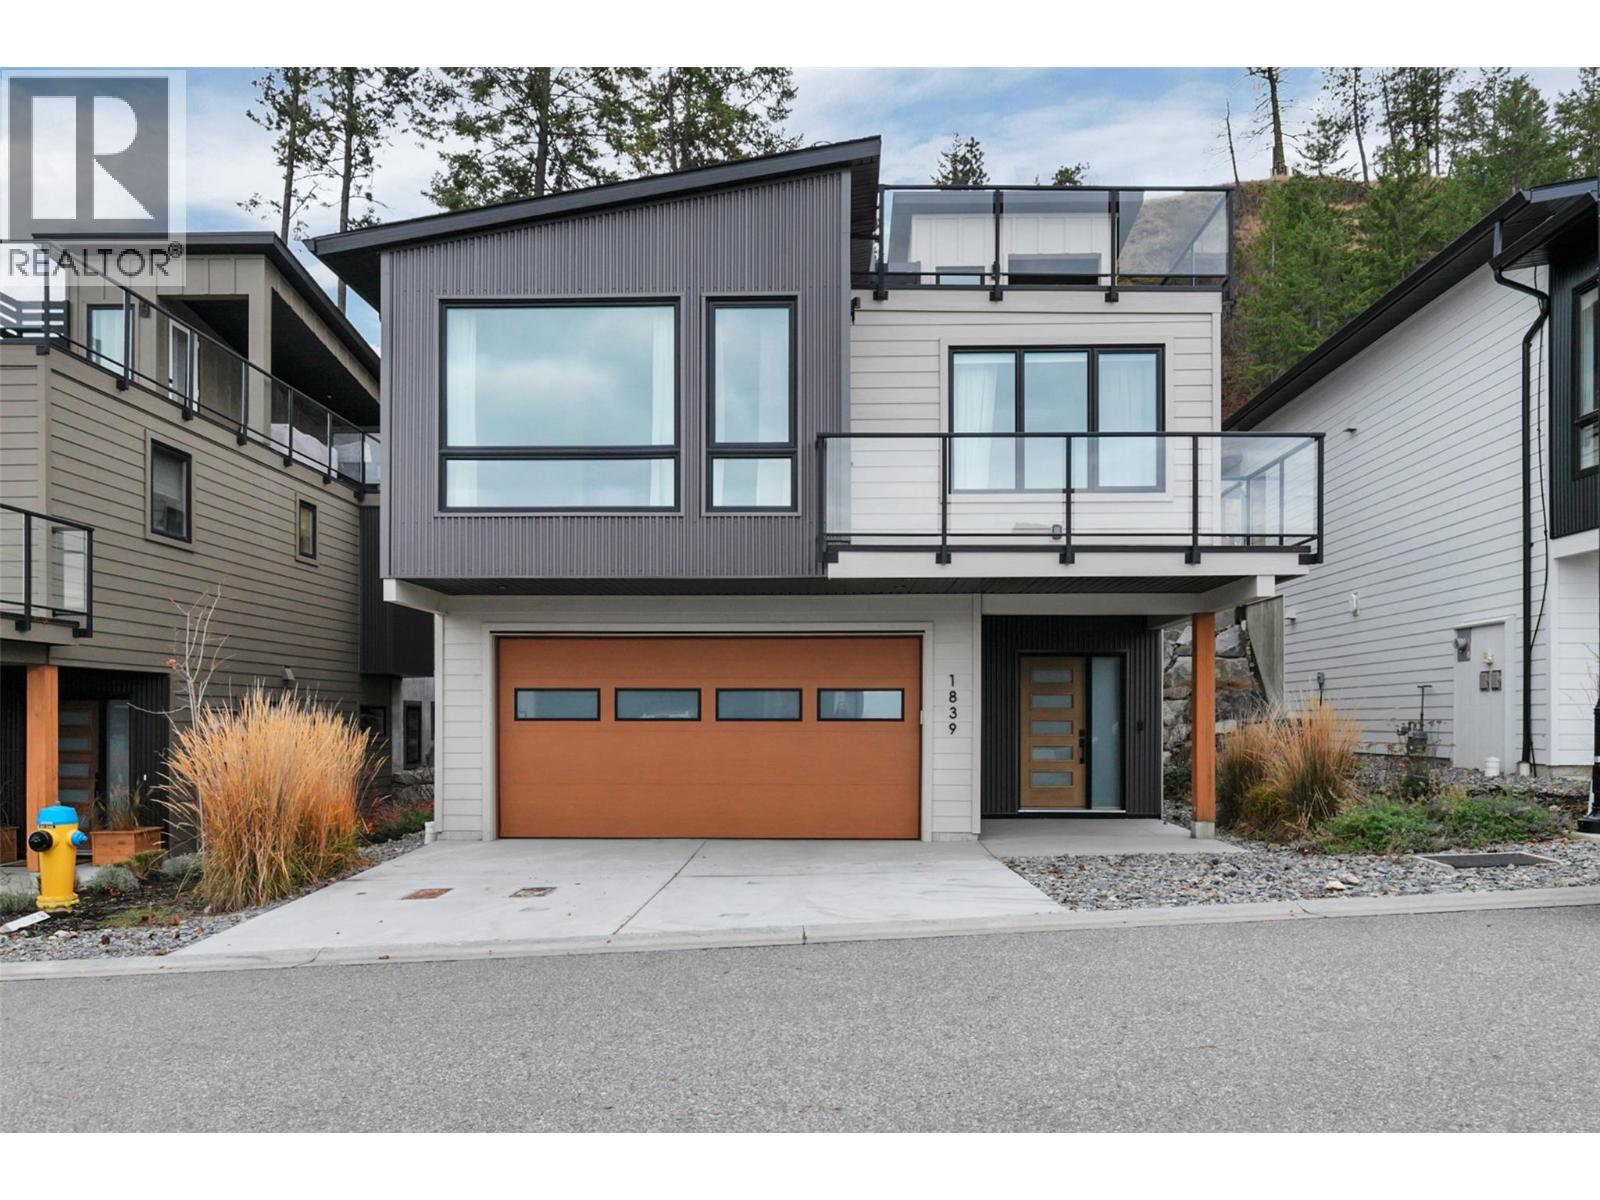
1839 Grey Owl Court
Kelowna, British Columbia
Welcome to this beautiful home in McKinley Beach!! Nestled on a Forest Hills cul-de-sac, this walk-up home boasts community, mountain, and lake views from both the main floor and the amazing rooftop patio. Upon entering, this home offers modern wood and wall tones that are bright and welcoming. The entry-level bedroom offers a perfect personal space for an older child, teen, college student, guest or office with a full bath and roomy walk-in closet. Up the feature staircase to the main floor, you will find a bright open concept with partial lake views from your living room and kitchen, which also include upgraded appliances. The primary bedroom boasts a walk-in closet and 5 pc ensuite, and the 3rd bedroom with walk-in closet and full bath around the corner are located with privacy in mind. The spacious dining area has sliding doors accessing the rear patio, offering a no-maintenance yard, which means your time is spent enjoying all the activities here!! Watch the sunset lounging on your great room deck or entertain on the rooftop deck for the ultimate evening experience and panoramic views. Added bonus on this one is you save money with the solar panels installed for maximum efficiency. McKinley Beach has an amazing community centre with a pool, hot tub, sauna, full gym, workout classes, pickleball courts, gardens, beach, marina and the trails are endless. 15 minutes to the airport or downtown Kelowna. Don't miss out; you will wonder how you found such a great community!! (id:67517)
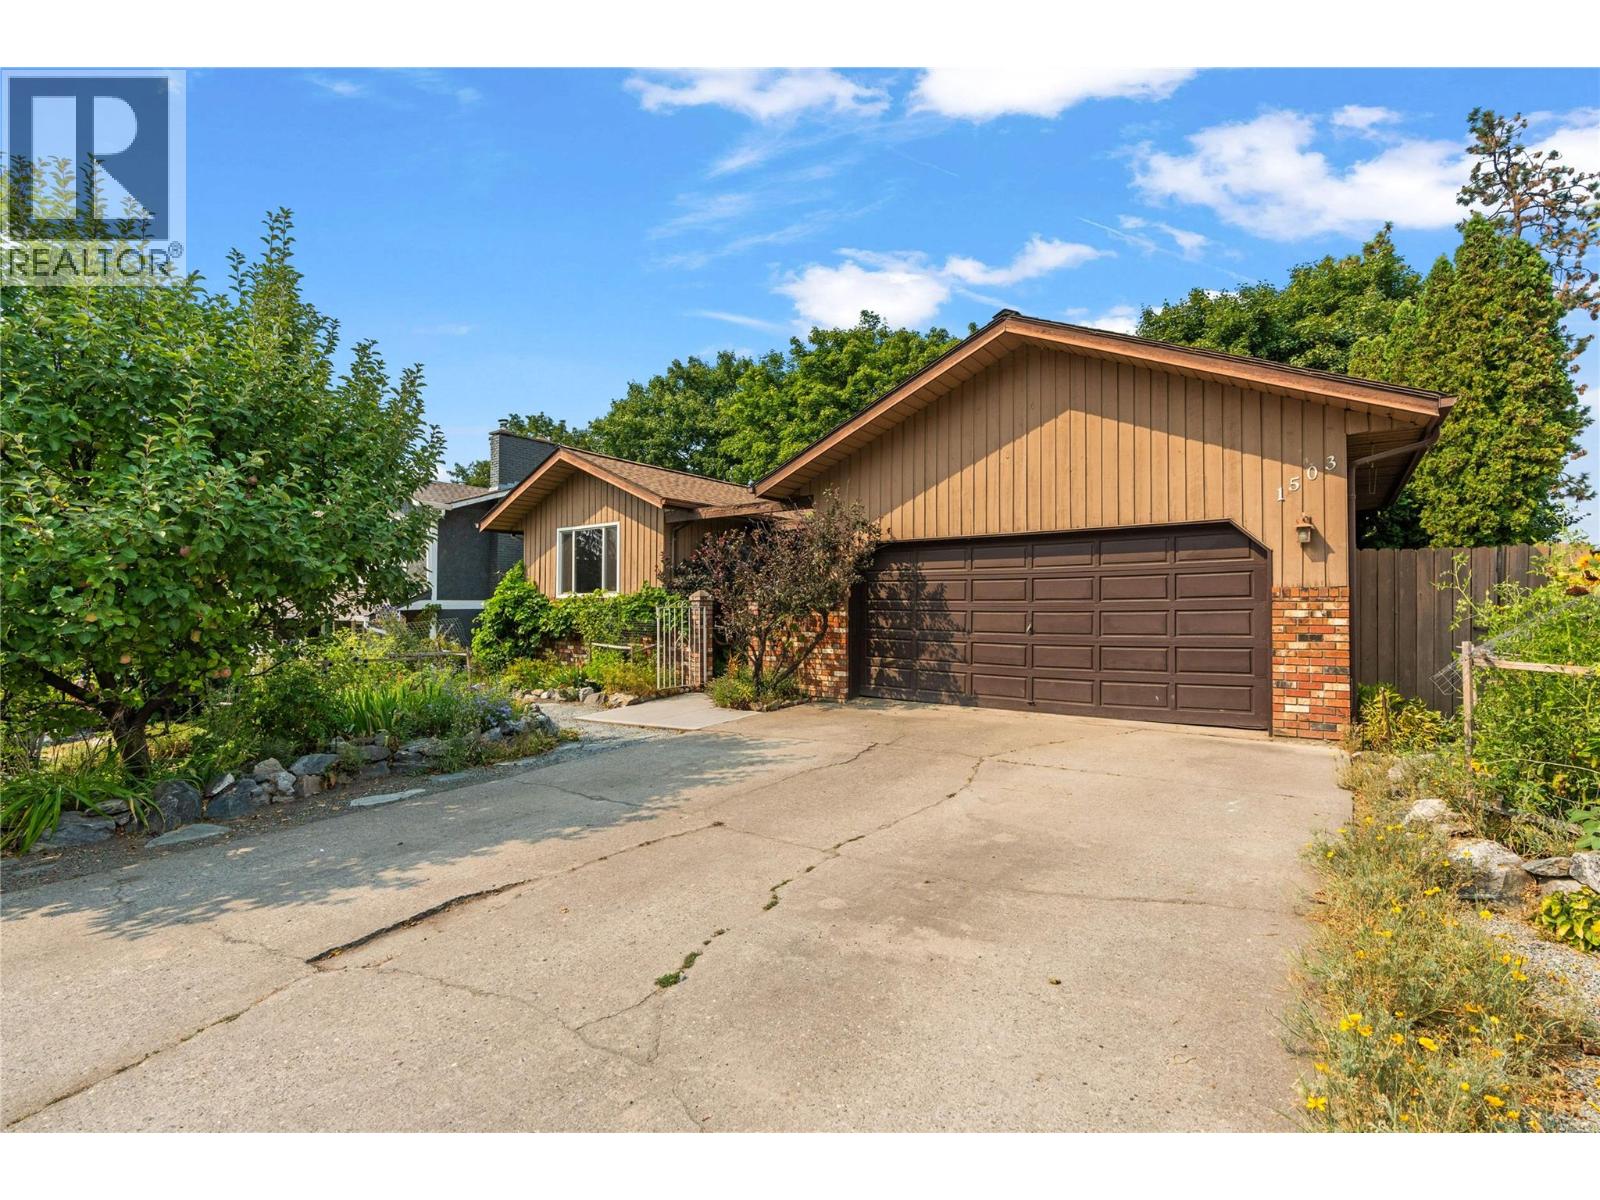
1503 39a Avenue
Vernon, British Columbia
Welcome to the ideal family home located in highly sought-after Sterling Estates of Easthill. This beautifully maintained & well-built level-entry rancher with basement Offers 2,762 sqft, 3 bedrms, 3 full bathrms & newer windows providing the ideal combination of comfortable living, generous space & exceptional privacy. The main level features an open & functional layout designed for easy living & entertaining, Primary Bedrm with recently updated 3 pc ensuite & walk-in closet, 2nd Bedroom, Full Main Bathrm, spacious Kitchen, dining and Living rooms. The basement provides additional flexibility with rec room, storage, 3rd bedrm & 4 pc bathrm. A large craft room or dedicated office offers the perfect space for the creative enthusiast, home-based professional or anyone looking for a generous hobby area…..perhaps a self-contained suite? Step outside to discover what truly sets this property apart. The large private sundeck is surrounded by mature landscaping & established growth, creating a peaceful and secluded outdoor retreat. Garden lovers will appreciate this true paradise, with plenty of space & mature plantings with irrigation to enjoy throughout the seasons. Located in one of Easthill's most desirable communities this wonderful setting close to all Vernon amenities, while maintaining a quiet, established neighbourhood feel. If you're looking for a spacious rancher with basement, exceptional outdoor space & the privacy, 1503 39A Avenue is the property for you!! (id:67517)
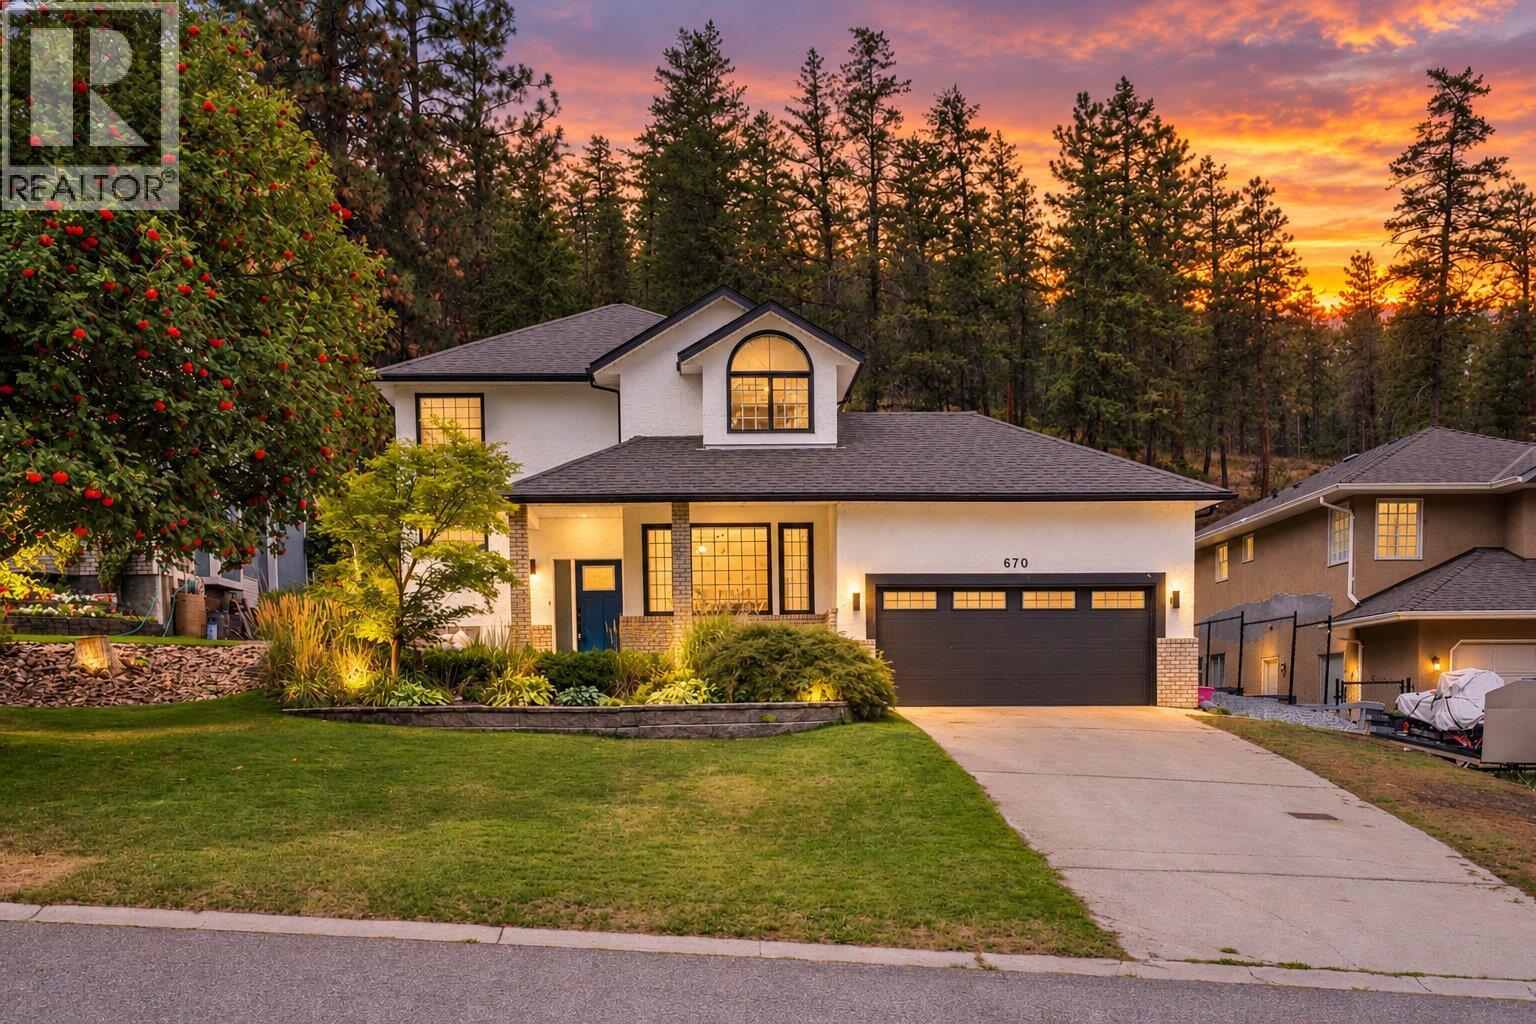
670 Cassiar Road
Kelowna, British Columbia
Introducing 670 Cassiar Road in prestigious Dilworth Mountain, a beautifully fully renovated home where comfort with exceptional outdoor space meet. Great Value & Move in ready! When you step inside, the home feels bright, welcoming & effortless. At the heart of the main level is the open-concept kitchen and living space, designed thoughtfully. The kitchen overlooks the private backyard, keeping you connected to the outdoors whether you’re preparing dinner, or simply enjoying entertaining friends. It’s a space where the inside and outside naturally come together — perfect for family gatherings, summer entertaining, & everyday living. And when it’s time to unwind, the primary suite feels like its own private retreat. Your walk-in closet leads directly into an oasis five-piece ensuite with double sinks & in floor heating. Set on a generous 0.21-acre lot, the private, flat backyard offers multiple outdoor living spaces — from the welcoming front porch to the elevated back patio with beautiful mountain views and a dedicated hot tub area. The double garage with high ceilings provides plenty of room for vehicles, storage, while the spacious driveway offers additional parking. Convenient access to Kelowna’s main routes while being tucked away from through traffic, creating a quieter residential setting primarily used by residents and their guests. You’re close to golf, shopping, everyday amenities, schools and 5 min to downtown Kelowna, and the airport. (id:67517)
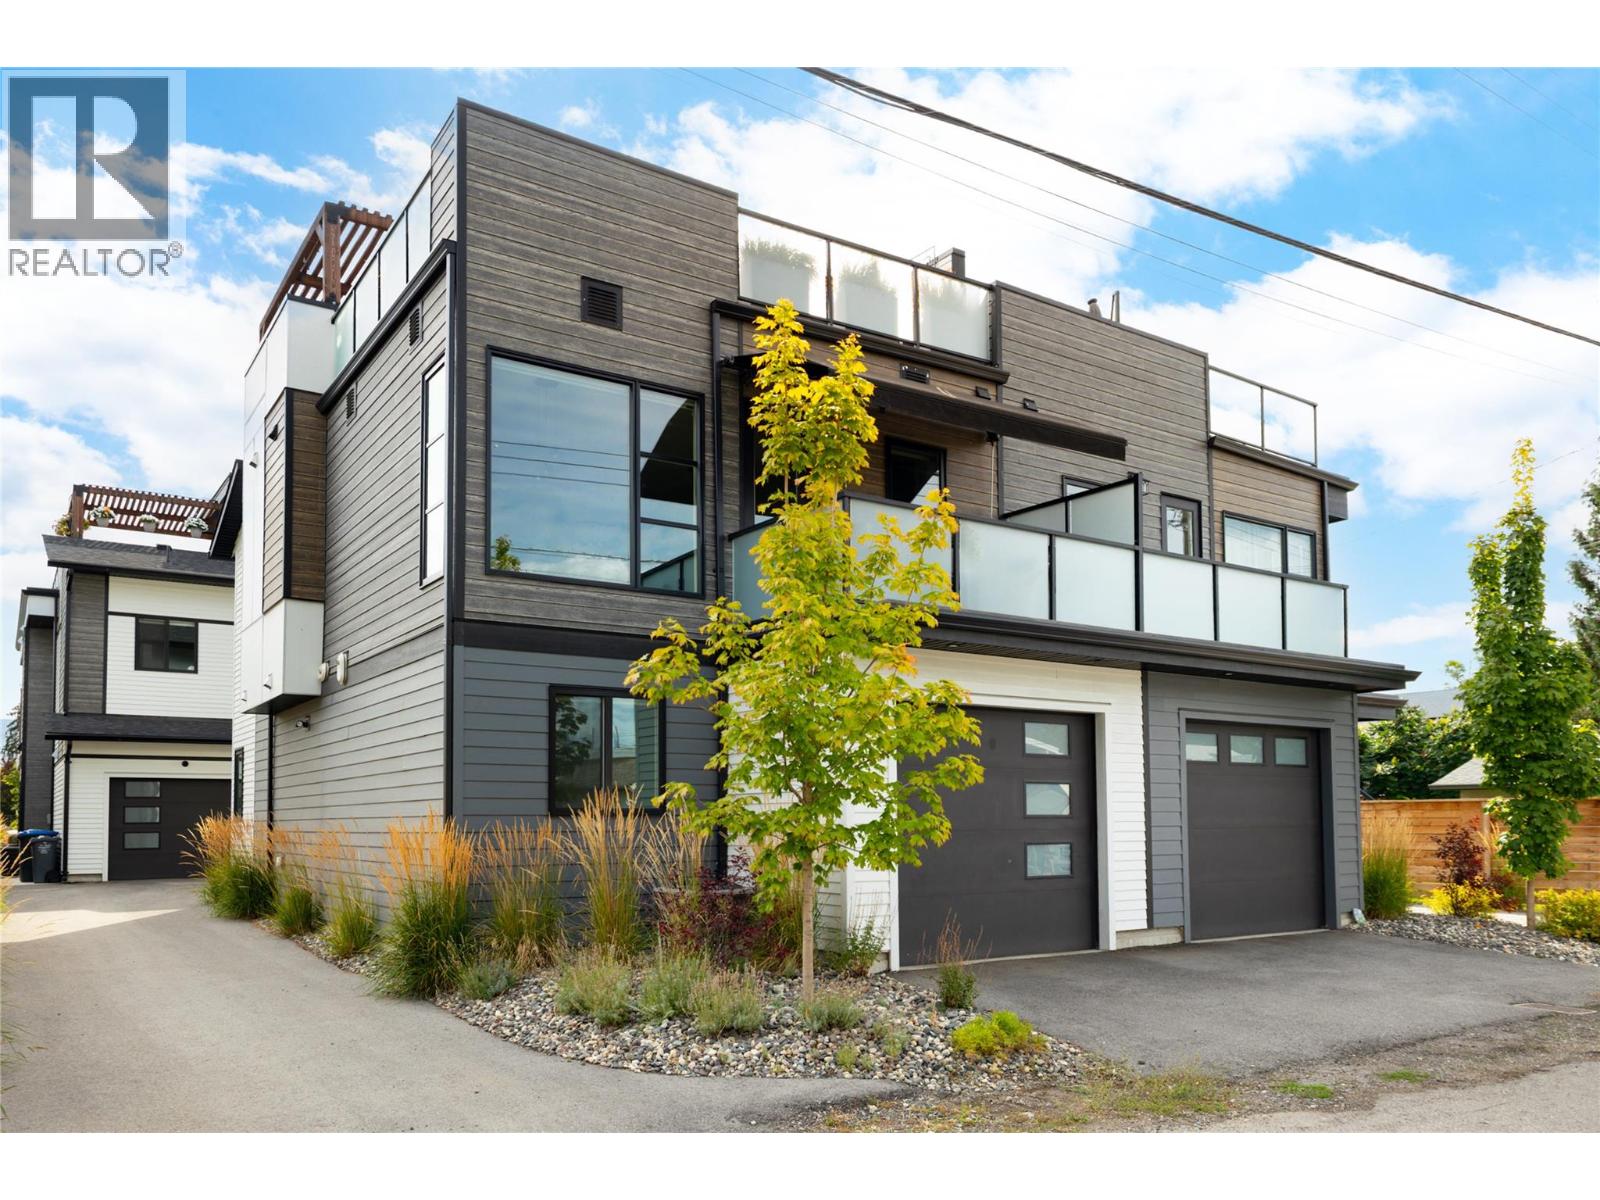
798 Wardlaw Avenue
Kelowna, British Columbia
Exceptional rooftop living meets contemporary design in an outstanding Kelowna South location. Ideally situated in one of Kelowna’s most desirable neighbourhoods, this beautifully finished home offers a rare combination of modern design, low-maintenance living & incredible outdoor space, all while remaining under new home warranty. The entry level offers two bedrooms, including one currently designed as a flexible bedroom/office, a full bathroom with custom tile, laundry & direct access to the attached garage. Upstairs, the bright, open-concept living level is filled with natural light, with oversized windows connecting the kitchen, dining & living areas. The kitchen features a large island with seating, stainless steel appliances & generous cabinetry, with access to a private deck complete with an electric awning for covered outdoor living & year-round BBQing. A striking electric fireplace creates a dramatic focal point, complemented by custom-built surround & paneling extending behind and below the TV. Privately positioned on this level, the spacious primary retreat includes a walk-in closet & ensuite with heated floors and custom tile, while the powder room features custom wallpaper. Above it all, an entire level is dedicated to an a 615 sq. ft. private rooftop patio—an exceptional space for long Okanagan days & evenings with multiple lounging areas, a pergola & garden space. Already plumbed for a hot tub & outdoor kitchen, the rooftop offers incredible potential to further customize this impressive outdoor retreat. Just a short walk to the lake, beaches & shopping in Pandosy Village, this is modern Kelowna living with a rooftop experience that truly sets it apart. (id:67517)
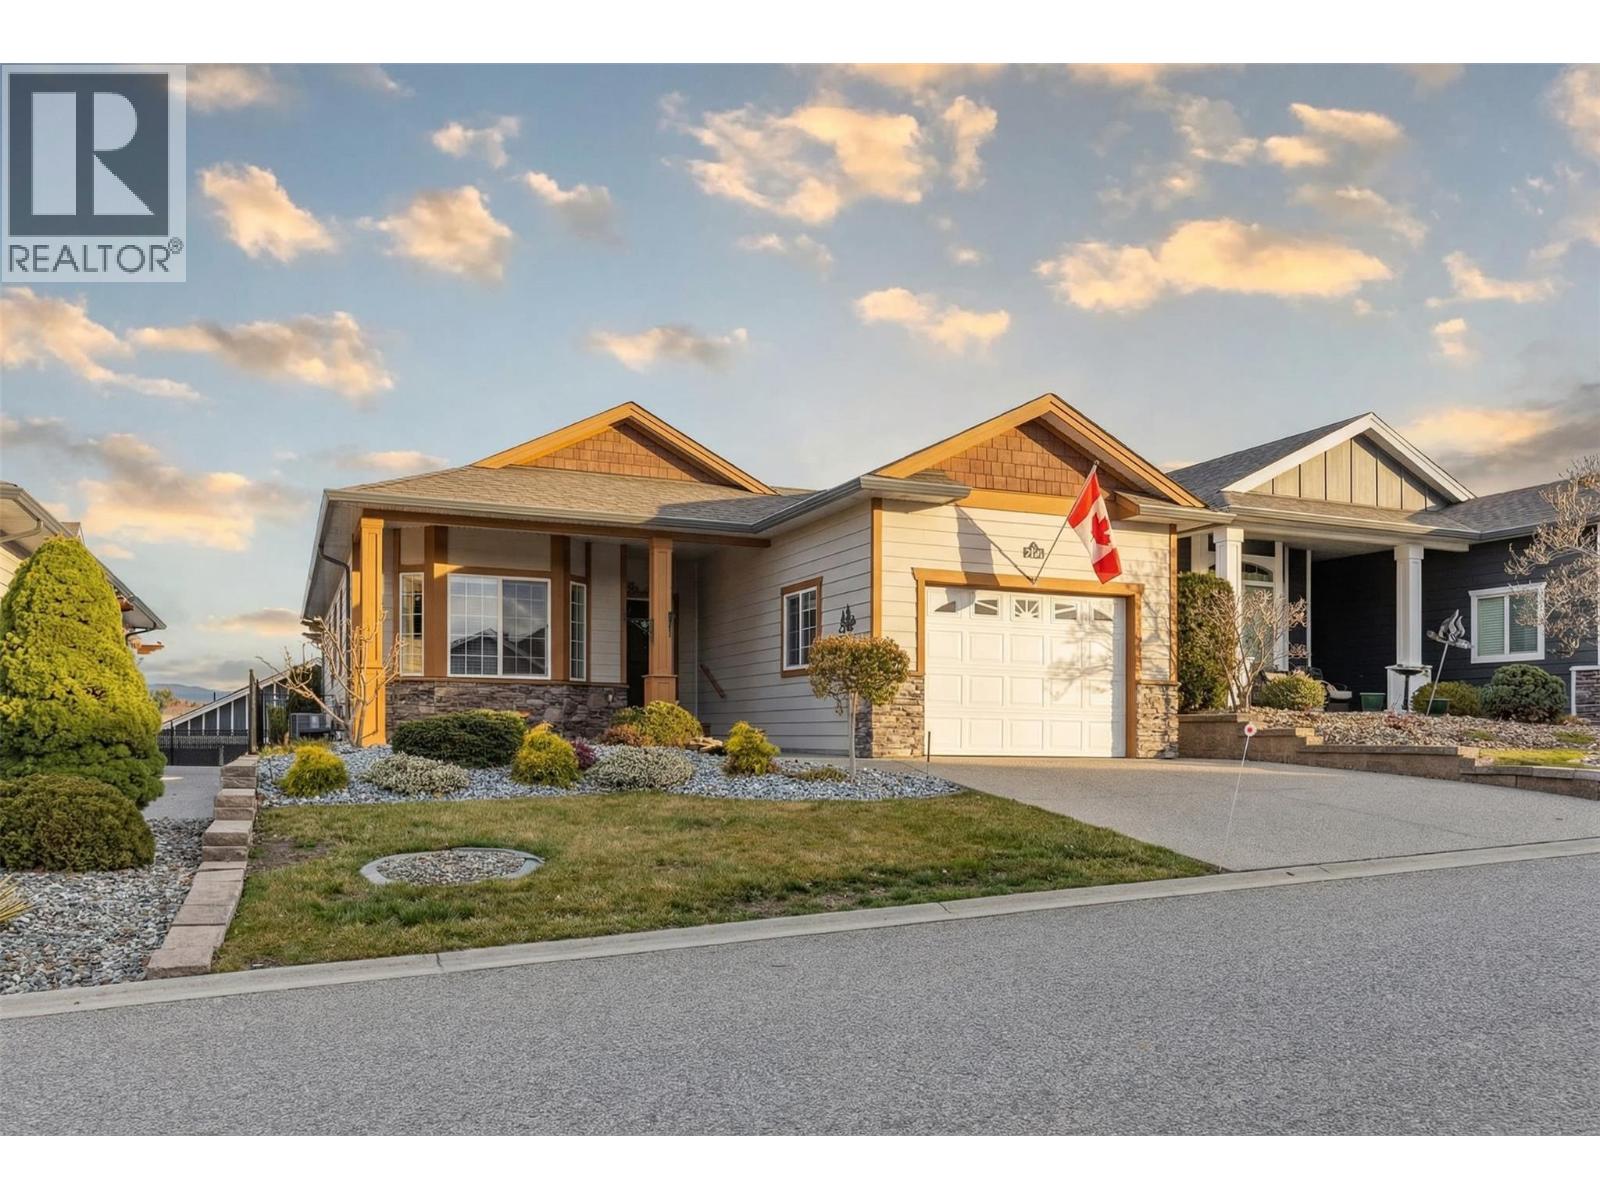
2092 Clover Drive
West Kelowna, British Columbia
Welcome to Sage Creek, a well-regarded 45+ community offering comfort, connection, and convenience. This meticulously maintained home features the popular “Rose” plan with 2 bedrooms, 2 bathrooms, and a versatile den, thoughtfully designed to maximize space and functionality. Quality finishings include 9’ ceilings, crown moulding, a functional kitchen with an island, Corian countertops with undermount sinks, stainless steel appliances, and durable vinyl plank flooring. The living area is warm and inviting, with a corner gas fireplace, while the furnace is neatly located in the mudroom to optimize the interior living space. Step outside to a private, beautifully landscaped yard with wrought iron fencing and a large south-facing patio complete with a pergola, ideal for relaxed outdoor living. An oversized single garage adds practical convenience. Residents enjoy access to a well-appointed clubhouse featuring two kitchens, library, games room, fitness area, and a full calendar of social activities. Ideally situated across from Two Eagles Golf Course and just minutes to wineries, beaches, shopping, dining, and walking trails. An added benefit of this WFN leasehold is no Property Transfer Tax (PTT), helping reduce upfront closing costs. Lease to 2105 with payments of $625/month, 2 pets allowed with approval. (id:67517)
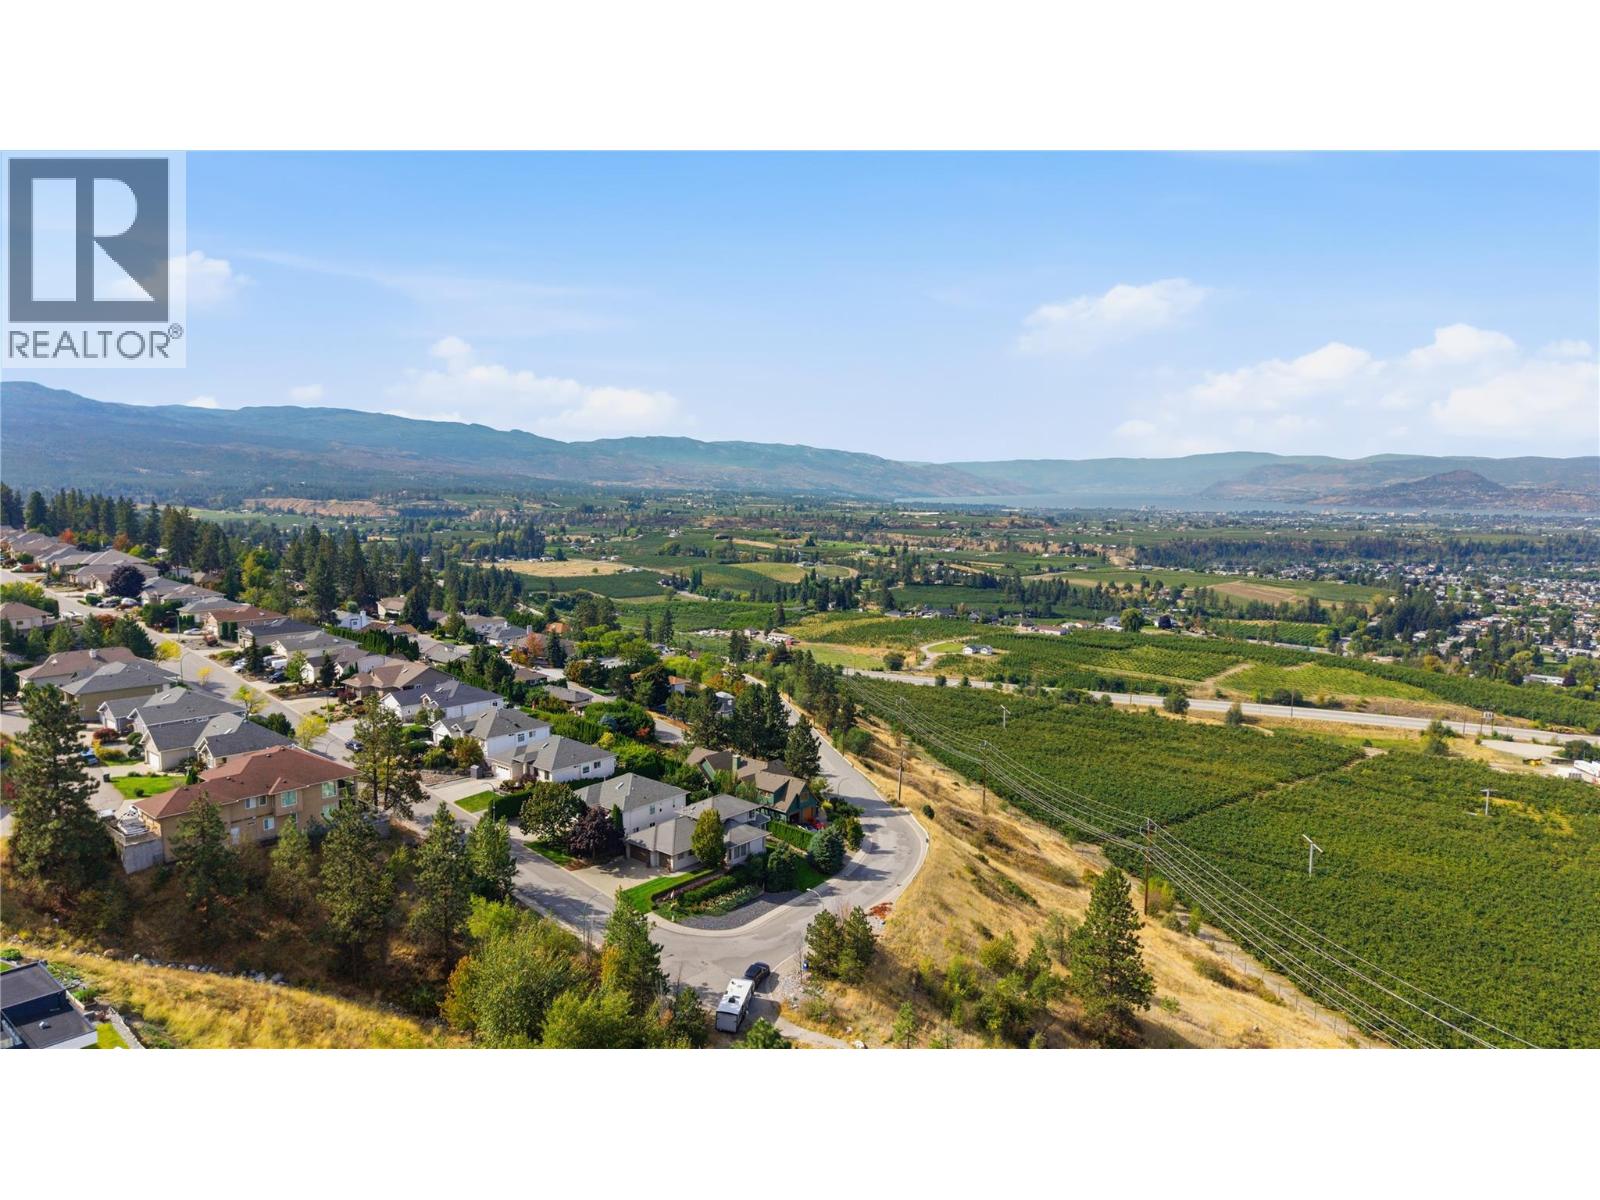
724 Lone Pine Drive
Kelowna, British Columbia
You might want to sit down for the view. Lake, city and airport stretch out in front of this extensively renovated 3,040 sq. ft. rancher with walkout basement. Renovations throughout have created a bright, open home with vaulted ceilings, skylights, vinyl plank flooring and new windows. At the centre of it all is an impressive kitchen with an oversized island, commercial-sized refrigerator, wall oven, convection microwave and gas range with another oven. Yes, technically that's three ovens! Christmas is officially handled. The expansive balcony is accessible from both the living room and primary bedroom, with glass railings to keep the view front and centre and an awning for when the Okanagan sun gets a little carried away. The main floor offers three bedrooms, including a spacious primary with walk-in closet and 4-piece ensuite, plus another full bathroom. Downstairs is where things get interesting: a fourth bedroom, 3-piece bathroom, huge family room, wet bar and a flexible den currently doing double duty as a gym and a pretty incredible hair salon. With a separate entrance, the lower level offers excellent suite potential. Outside you'll find mature landscaping, a peaceful pond and covered patio, while the flat driveway handles four vehicles plus a trailer, with additional space for the RV or boat. Other practical extras include a built-in vacuum, plus a furnace and A/C replaced in December 2019. Renovated, ridiculously good views and enough space for everyone. (id:67517)
Your Favourites
No Favourites Found






