436 Pickering Street Unit# 102

Penticton, British Columbia V2A 4H2

  • 436 Pickering Street Unit# 102, Penticton, British Columbia  V2A 4H2 - Photo 1 - 10390411

    $495,000

  • 436 Pickering Street Unit# 102, Penticton, British Columbia  V2A 4H2 - Photo 2 - 10390411

    $495,000

  • 436 Pickering Street Unit# 102, Penticton, British Columbia  V2A 4H2 - Photo 3 - 10390411

    $495,000

  • 436 Pickering Street Unit# 102, Penticton, British Columbia  V2A 4H2 - Photo 4 - 10390411

    $495,000

  • 436 Pickering Street Unit# 102, Penticton, British Columbia  V2A 4H2 - Photo 5 - 10390411

    $495,000

  • 436 Pickering Street Unit# 102, Penticton, British Columbia  V2A 4H2 - Photo 6 - 10390411

    $495,000

  • 436 Pickering Street Unit# 102, Penticton, British Columbia  V2A 4H2 - Photo 7 - 10390411

    $495,000

  • 436 Pickering Street Unit# 102, Penticton, British Columbia  V2A 4H2 - Photo 8 - 10390411

    $495,000

  • 436 Pickering Street Unit# 102, Penticton, British Columbia  V2A 4H2 - Photo 9 - 10390411

    $495,000

  • 436 Pickering Street Unit# 102, Penticton, British Columbia  V2A 4H2 - Photo 10 - 10390411

    $495,000

  • 436 Pickering Street Unit# 102, Penticton, British Columbia  V2A 4H2 - Photo 11 - 10390411

    $495,000

  • 436 Pickering Street Unit# 102, Penticton, British Columbia  V2A 4H2 - Photo 12 - 10390411

    $495,000

  • 436 Pickering Street Unit# 102, Penticton, British Columbia  V2A 4H2 - Photo 13 - 10390411

    $495,000

  • 436 Pickering Street Unit# 102, Penticton, British Columbia  V2A 4H2 - Photo 14 - 10390411

    $495,000

  • 436 Pickering Street Unit# 102, Penticton, British Columbia  V2A 4H2 - Photo 15 - 10390411

    $495,000

  • 436 Pickering Street Unit# 102, Penticton, British Columbia  V2A 4H2 - Photo 16 - 10390411

    $495,000

  • 436 Pickering Street Unit# 102, Penticton, British Columbia  V2A 4H2 - Photo 17 - 10390411

    $495,000

  • 436 Pickering Street Unit# 102, Penticton, British Columbia  V2A 4H2 - Photo 18 - 10390411

    $495,000

  • 436 Pickering Street Unit# 102, Penticton, British Columbia  V2A 4H2 - Photo 19 - 10390411

    $495,000

  • 436 Pickering Street Unit# 102, Penticton, British Columbia  V2A 4H2 - Photo 20 - 10390411

    $495,000

  • 436 Pickering Street Unit# 102, Penticton, British Columbia  V2A 4H2 - Photo 21 - 10390411

    $495,000

  • 436 Pickering Street Unit# 102, Penticton, British Columbia  V2A 4H2 - Photo 22 - 10390411

    $495,000

  • 436 Pickering Street Unit# 102, Penticton, British Columbia  V2A 4H2 - Photo 23 - 10390411

    $495,000

  • 436 Pickering Street Unit# 102, Penticton, British Columbia  V2A 4H2 - Photo 24 - 10390411

    $495,000

  • 436 Pickering Street Unit# 102, Penticton, British Columbia  V2A 4H2 - Photo 25 - 10390411

    $495,000

  • 436 Pickering Street Unit# 102, Penticton, British Columbia  V2A 4H2 - Photo 26 - 10390411

    $495,000

  • 436 Pickering Street Unit# 102, Penticton, British Columbia  V2A 4H2 - Photo 27 - 10390411

    $495,000

  • 436 Pickering Street Unit# 102, Penticton, British Columbia  V2A 4H2 - Photo 28 - 10390411

    $495,000

  • 436 Pickering Street Unit# 102, Penticton, British Columbia  V2A 4H2 - Photo 29 - 10390411

    $495,000

  • 436 Pickering Street Unit# 102, Penticton, British Columbia  V2A 4H2 - Photo 30 - 10390411

    $495,000

  • 436 Pickering Street Unit# 102, Penticton, British Columbia  V2A 4H2 - Photo 31 - 10390411

    $495,000

  • 436 Pickering Street Unit# 102, Penticton, British Columbia  V2A 4H2 - Photo 32 - 10390411

    $495,000

  • 436 Pickering Street Unit# 102, Penticton, British Columbia  V2A 4H2 - Photo 33 - 10390411

    $495,000

  • 436 Pickering Street Unit# 102, Penticton, British Columbia  V2A 4H2 - Photo 34 - 10390411

    $495,000

  • 436 Pickering Street Unit# 102, Penticton, British Columbia  V2A 4H2 - Photo 35 - 10390411

    $495,000

  • 436 Pickering Street Unit# 102, Penticton, British Columbia  V2A 4H2 - Photo 36 - 10390411

    $495,000

  • 436 Pickering Street Unit# 102, Penticton, British Columbia  V2A 4H2 - Photo 37 - 10390411

    $495,000

  • 436 Pickering Street Unit# 102, Penticton, British Columbia  V2A 4H2 - Photo 38 - 10390411

    $495,000

  • 436 Pickering Street Unit# 102, Penticton, British Columbia  V2A 4H2 - Photo 39 - 10390411

    $495,000

  • 436 Pickering Street Unit# 102, Penticton, British Columbia  V2A 4H2 - Photo 40 - 10390411

    $495,000

Like this listing?

Contact us for more information


Name


1,120 sqft

3
Beds

2
Baths
Central Air Conditioning Forced Air, See Remarks

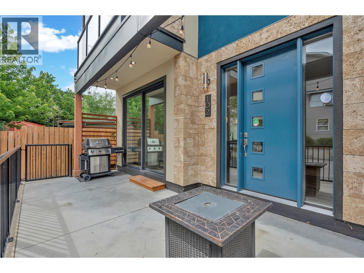
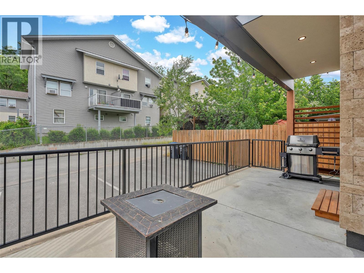
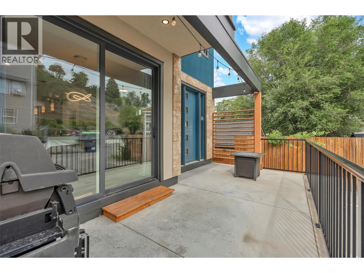
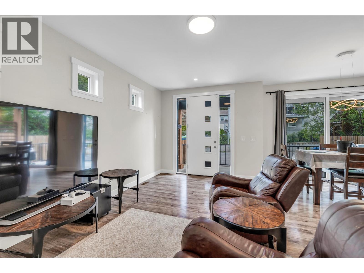
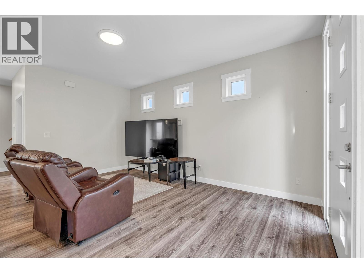
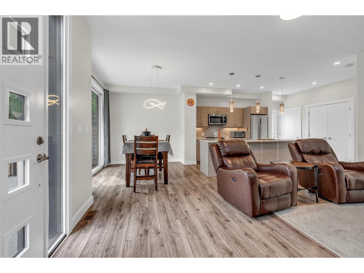
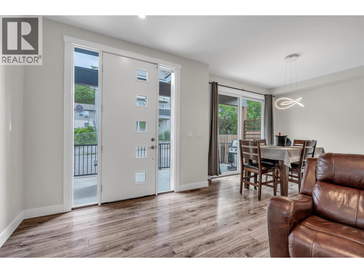
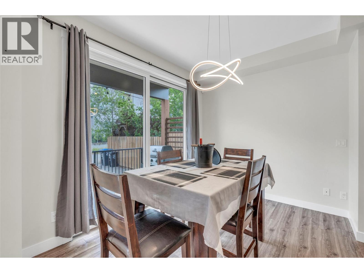
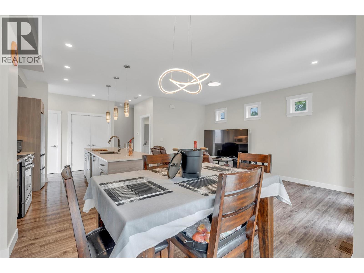
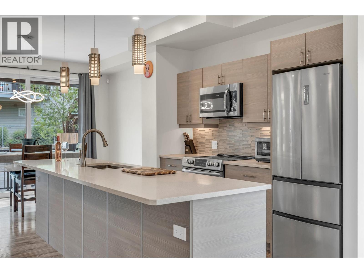
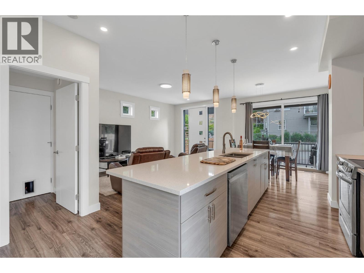
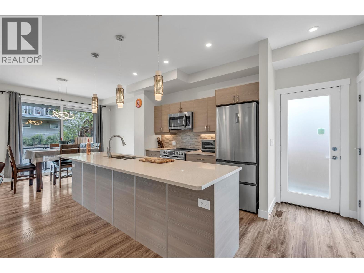
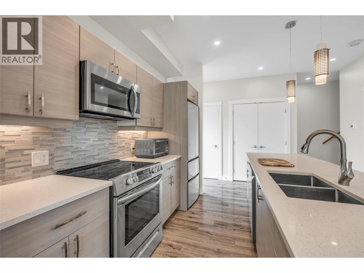
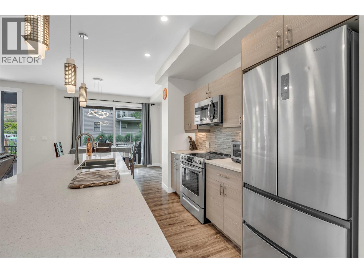
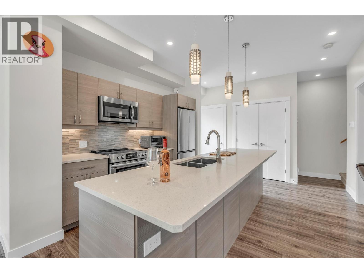
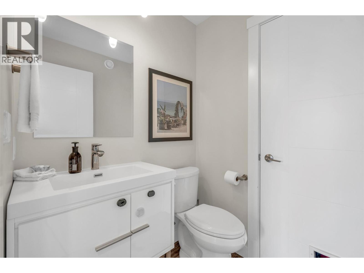
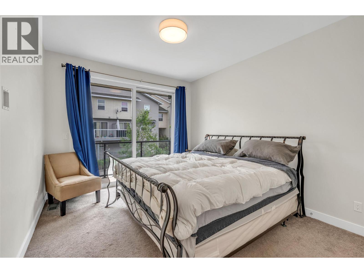
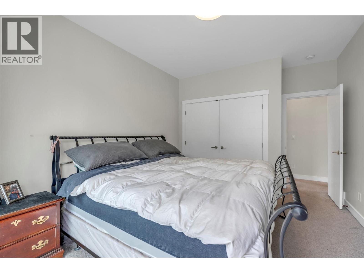
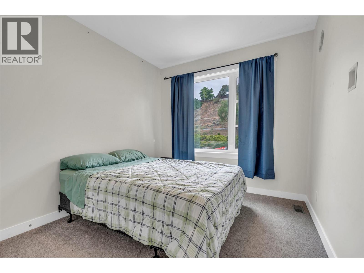
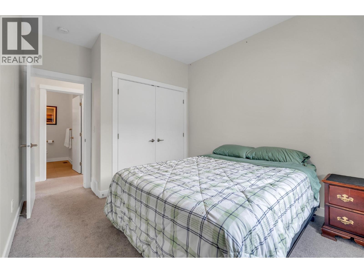
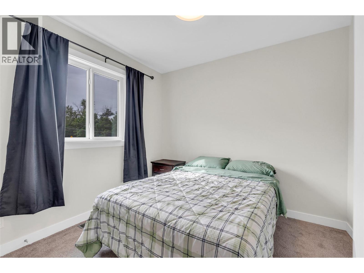
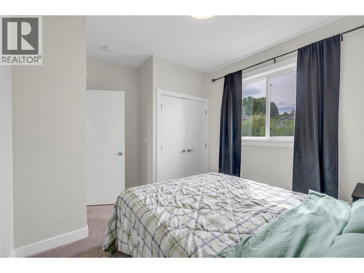
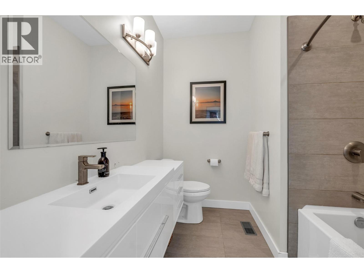
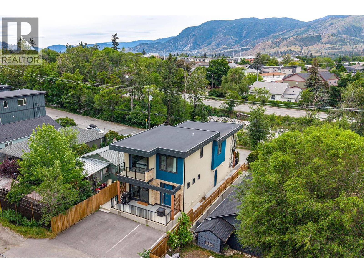
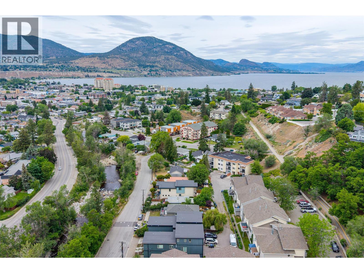
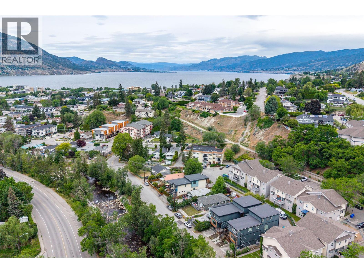
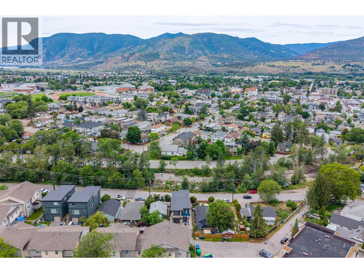
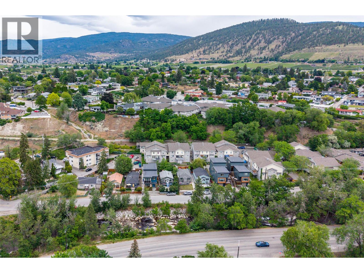
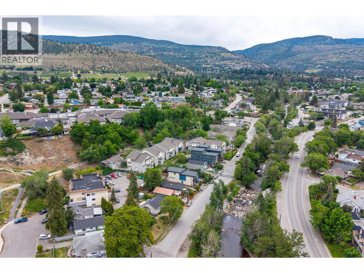
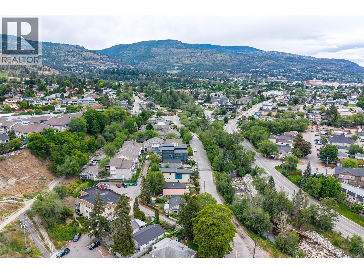
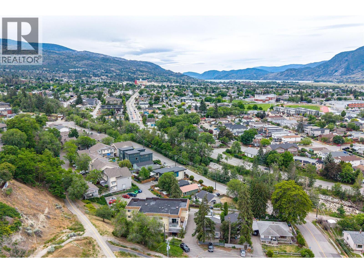
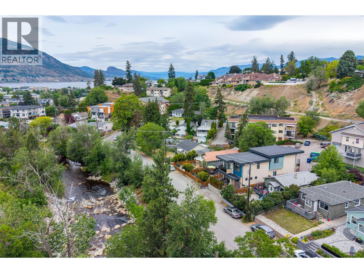
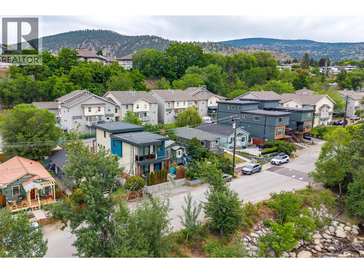
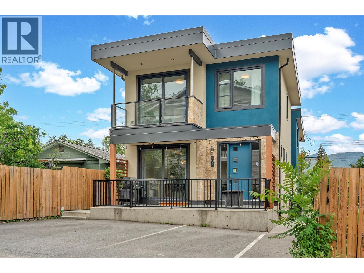
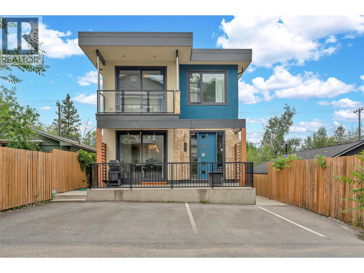
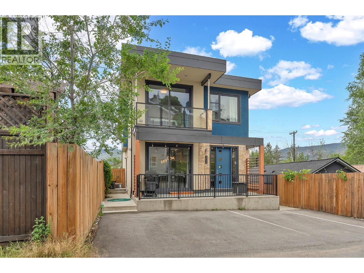
Discover the perfect blend of modern comfort and Okanagan lifestyle in this 3 bedroom, 2 bathroom half duplex that truly feels like new. Located just minutes from Okanagan Lake beaches, local amenities, and outdoor recreation. This 2019 built home offers the peace of mind of newer construction, paired with a functional design that suits a variety of lifestyles. The bright open concept layout features modern finishes, spacious living areas, and an abundance of natural light throughout. Whether you’re a first time buyer, downsizer, investor, or growing family, you’ll appreciate the thoughtful floor plan, low maintenance lifestyle, private outdoor spaces, convenient parking, and the added benefit of no strata fees. With schools, parks, shopping, and dining nearby, you’ll be perfectly positioned to enjoy the beaches, trails, golf courses, and wineries that make the South Okanagan such a sought after destination. Thoughtfully designed and move in ready, this home delivers an exceptional combination of comfort, functionality, and value. (id:67517)

Open House

This property has open houses!

October
25
Sunday
Starts at:

2:00 pm

Ends at:

3:30 pm

  • Property Details
    MLS® Number 10390411
    Property Type Single Family
    Neigbourhood Uplands/Redlands
    Community Name .
    AmenitiesNearBy Golf Nearby, Recreation, Schools, Shopping
    CommunityFeatures Pets Allowed
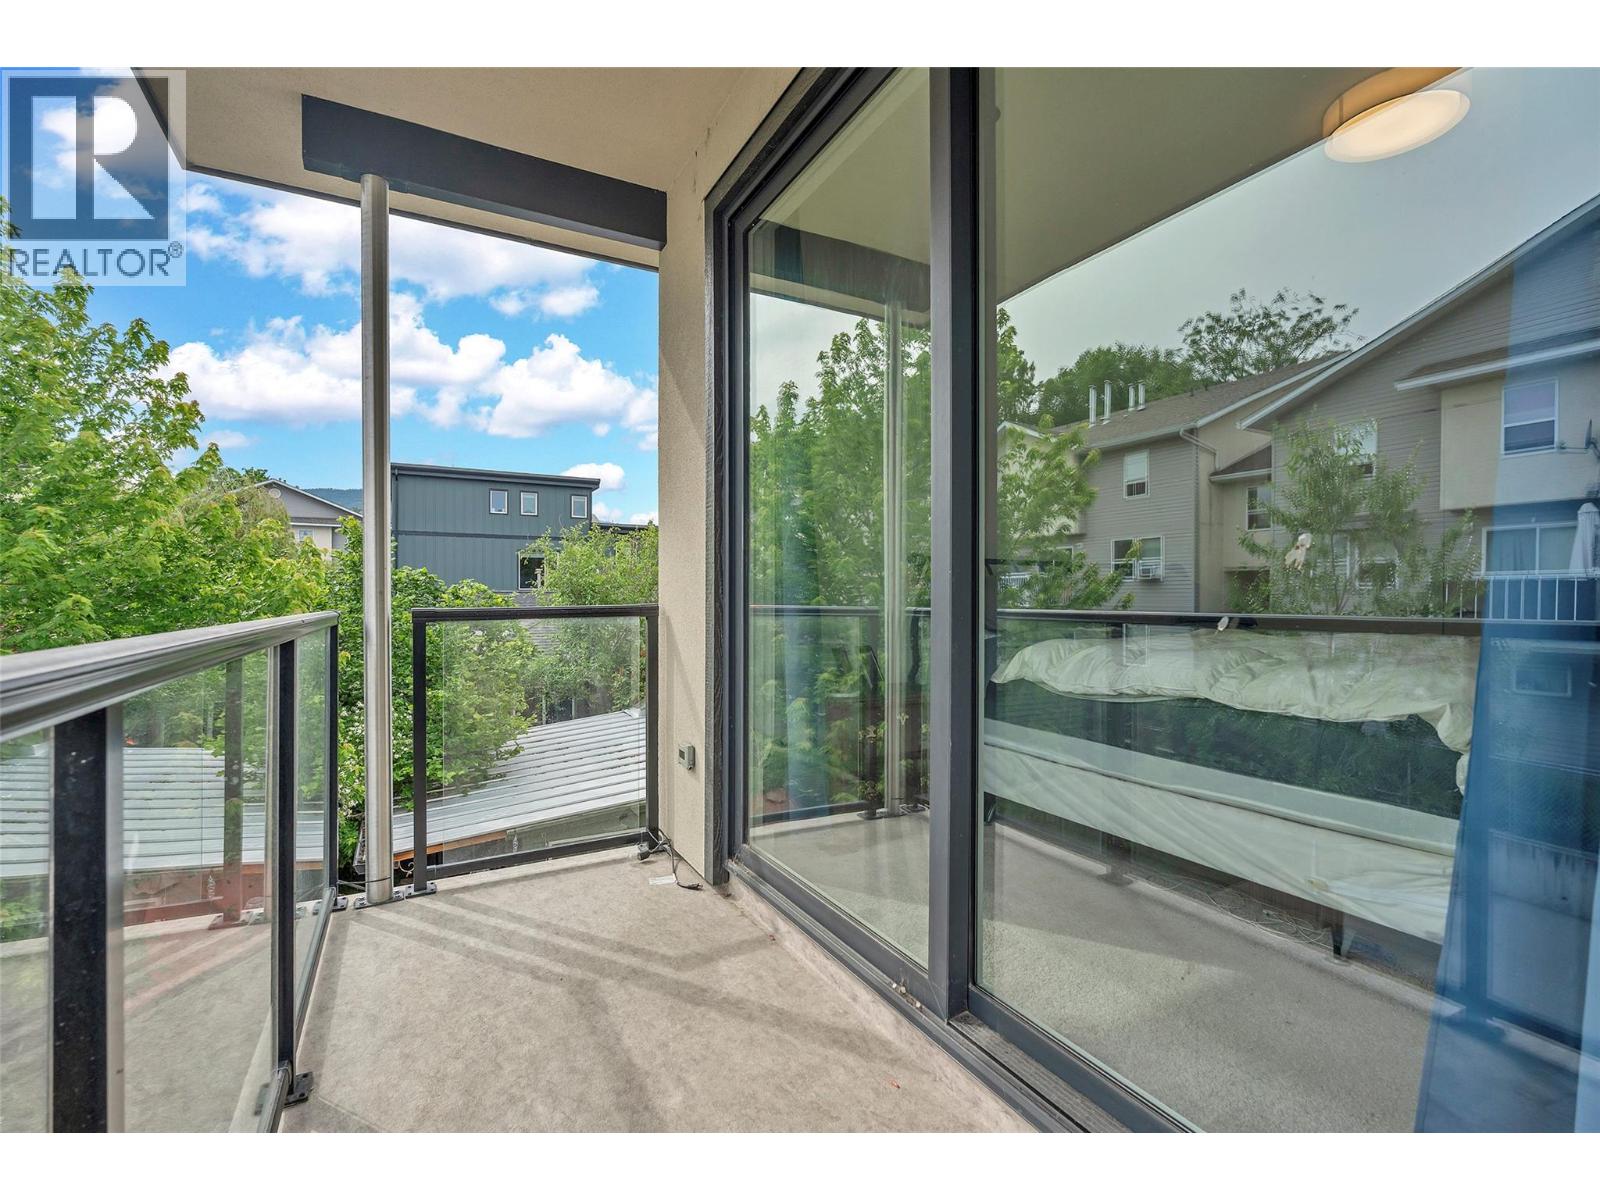
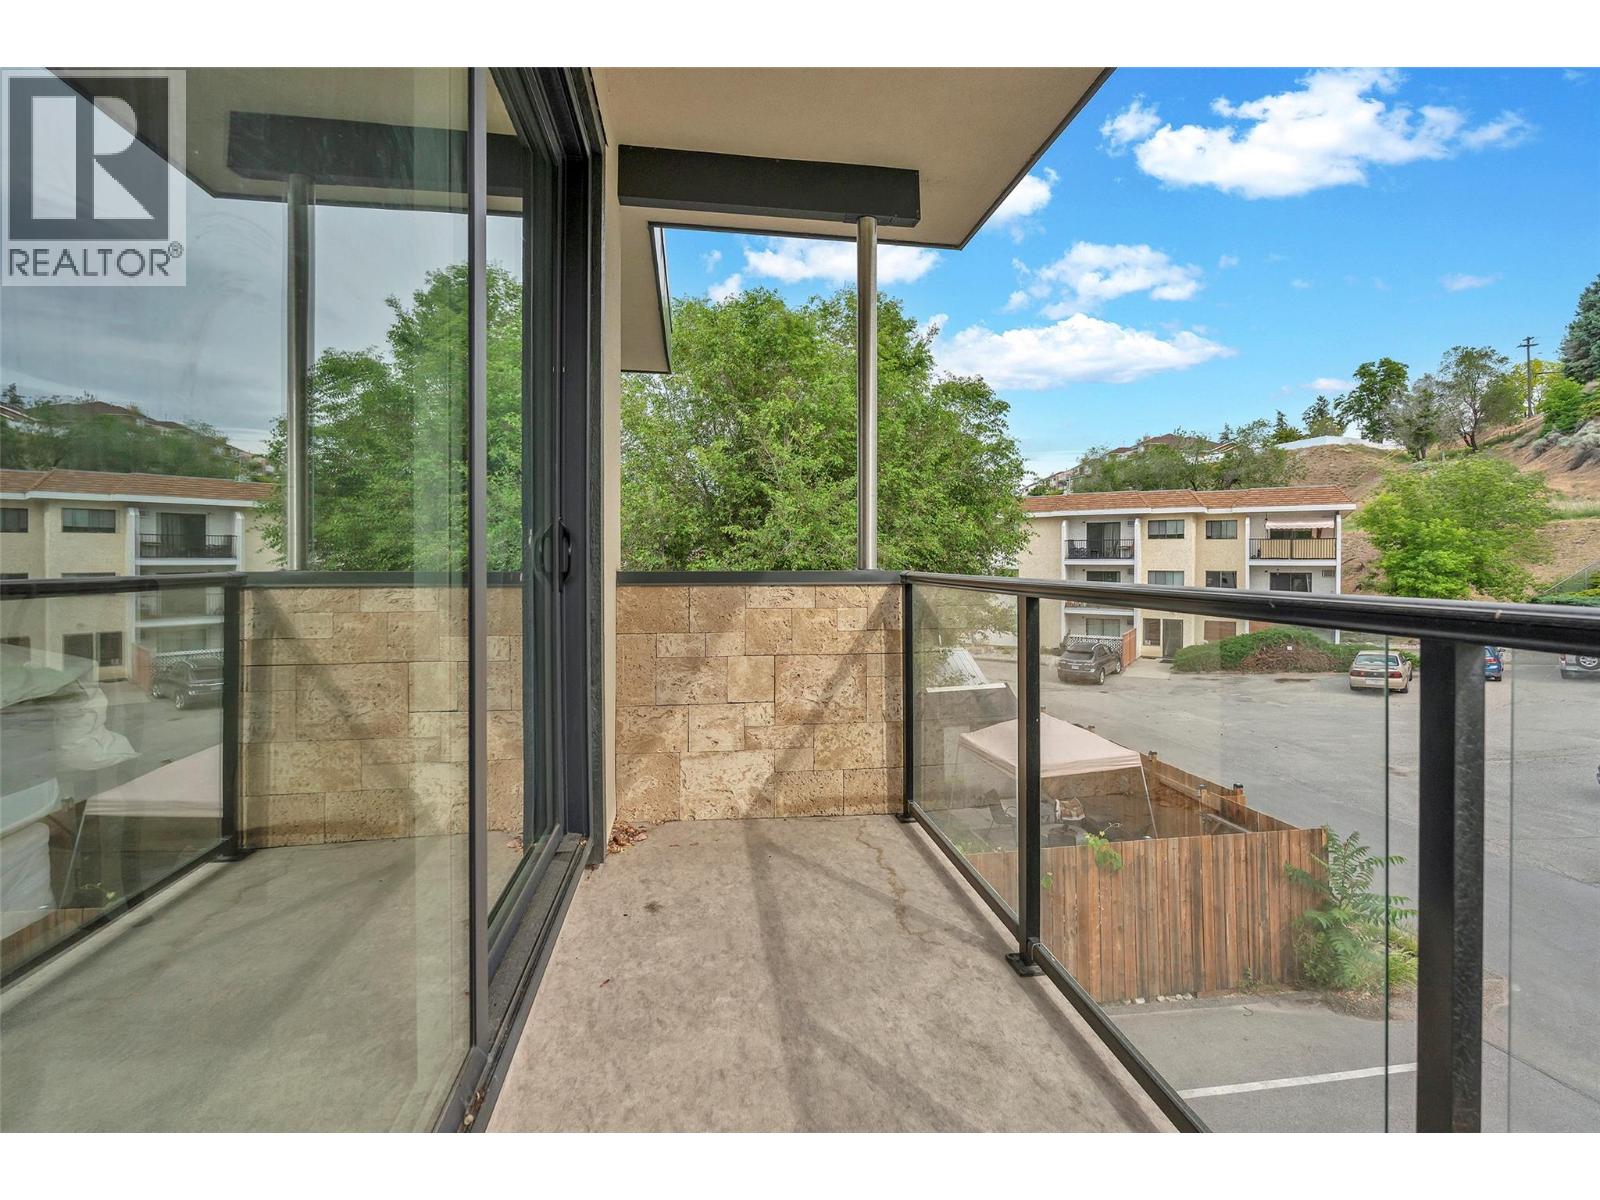
    Features Central Island, Two Balconies
    ParkingSpaceTotal 2
  • Building
    BathroomTotal 2
    BedroomsTotal 3
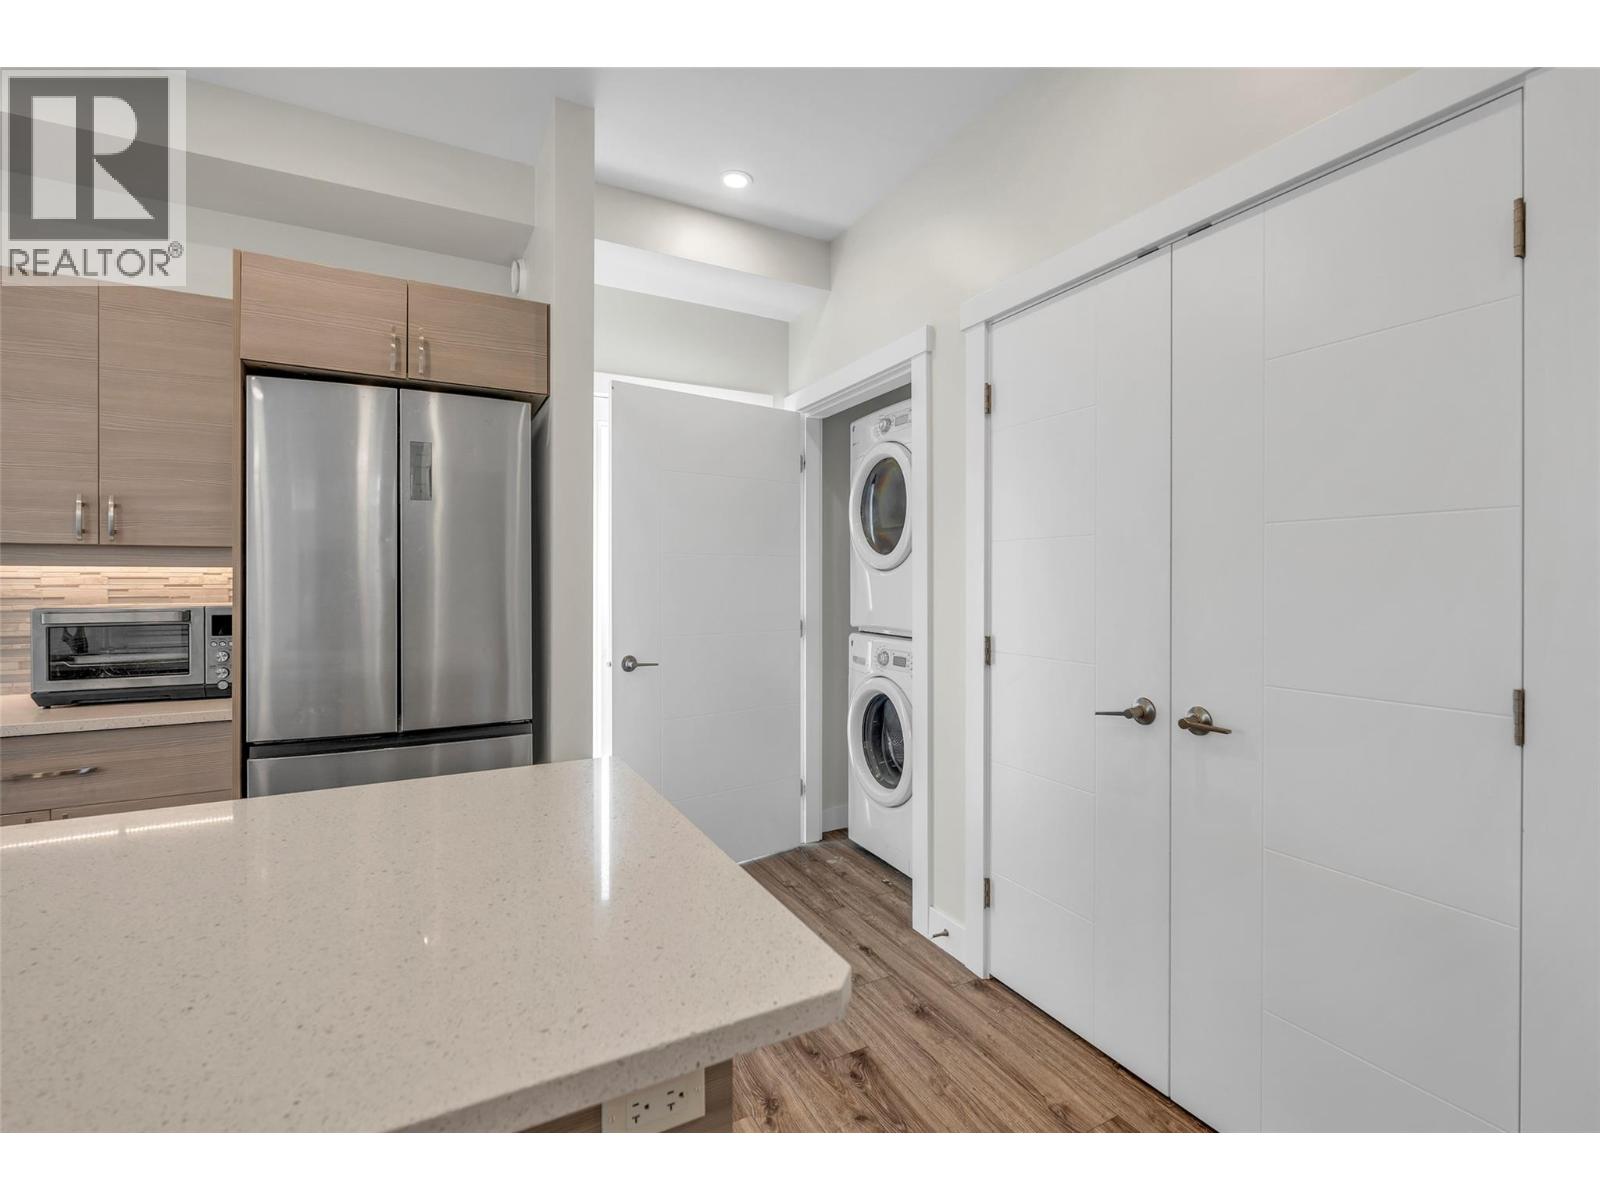
    Appliances Refrigerator, Dishwasher, Cooktop - Electric, Oven - Electric, Microwave, Washer & Dryer
    BasementType Crawl Space
    ConstructedDate 2019
    ConstructionStyleAttachment Semi-detached
    CoolingType Central Air Conditioning
    ExteriorFinish Metal, Vinyl Siding
    FlooringType Carpeted, Mixed Flooring, Tile
    HeatingType Forced Air, See Remarks
    RoofMaterial Unknown
    RoofStyle Unknown
    StoriesTotal 2
    SizeInterior 1,120 Sqft
    Type Duplex
    UtilityWater Community Water User's Utility
    Other
    Rear
  • Land
    Acreage No
    LandAmenities Golf Nearby, Recreation, Schools, Shopping
    Sewer Municipal Sewage System
    SizeIrregular 0.08
    SizeTotal 0.08 Ac|under 1 Acre
    SizeTotalText 0.08 Ac|under 1 Acre
  • Rooms
    Level Type Dimensions
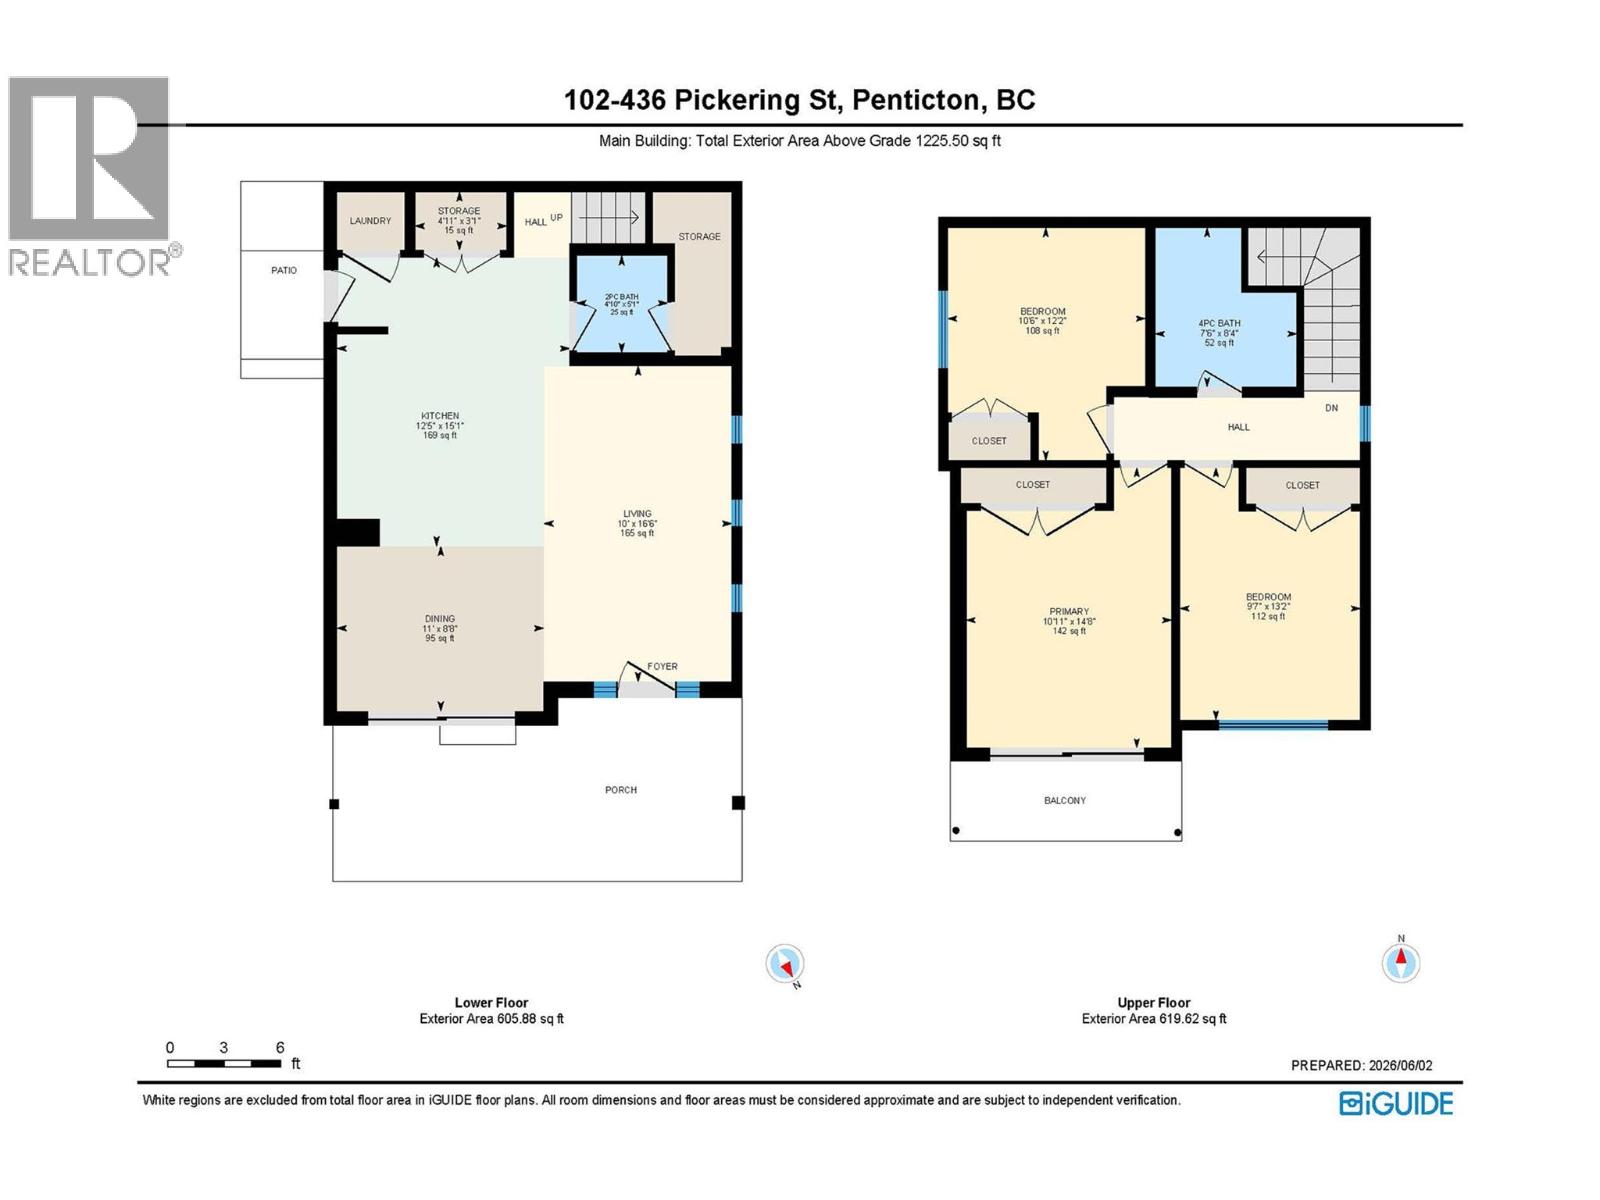
    Second Level 4pc Bathroom 8'4'' x 7'6''
    Second Level Bedroom 13'2'' x 9'7''
    Second Level Bedroom 12'2'' x 10'6''
    Second Level Primary Bedroom 14'8'' x 10'11''
    Main Level Full Bathroom 5'1'' x 4'10''
    Main Level Living Room 16'6'' x 10'
    Main Level Dining Room 11' x 8'8''
    Main Level Kitchen 15'1'' x 12'5''
  • Utilities
    Electricity Available
    Natural Gas Available
    Water Available