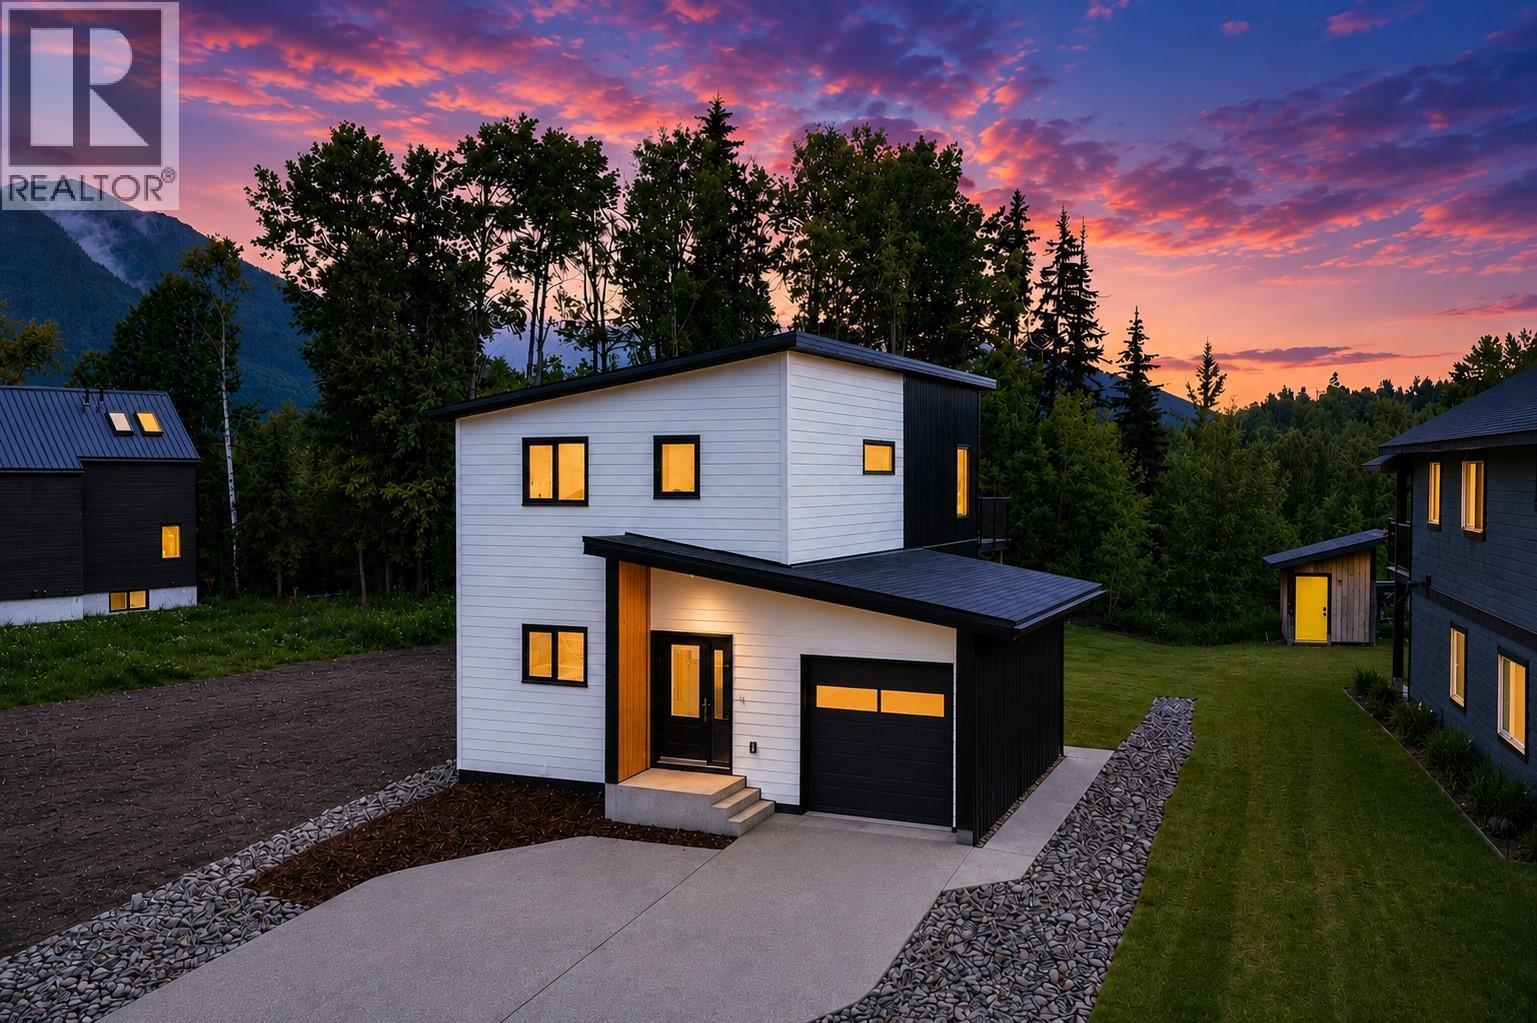
113 Whitetail Drive

Fernie, British Columbia V0B 1M4

  • 113 Whitetail Drive, Fernie, British Columbia  V0B 1M4 - Photo 1 - 10393873

    $1,245,000

  • 113 Whitetail Drive, Fernie, British Columbia  V0B 1M4 - Photo 2 - 10393873

    $1,245,000

  • 113 Whitetail Drive, Fernie, British Columbia  V0B 1M4 - Photo 3 - 10393873

    $1,245,000

  • 113 Whitetail Drive, Fernie, British Columbia  V0B 1M4 - Photo 4 - 10393873

    $1,245,000

  • 113 Whitetail Drive, Fernie, British Columbia  V0B 1M4 - Photo 5 - 10393873

    $1,245,000

  • 113 Whitetail Drive, Fernie, British Columbia  V0B 1M4 - Photo 6 - 10393873

    $1,245,000

  • 113 Whitetail Drive, Fernie, British Columbia  V0B 1M4 - Photo 7 - 10393873

    $1,245,000

  • 113 Whitetail Drive, Fernie, British Columbia  V0B 1M4 - Photo 8 - 10393873

    $1,245,000

  • 113 Whitetail Drive, Fernie, British Columbia  V0B 1M4 - Photo 9 - 10393873

    $1,245,000

  • 113 Whitetail Drive, Fernie, British Columbia  V0B 1M4 - Photo 10 - 10393873

    $1,245,000

  • 113 Whitetail Drive, Fernie, British Columbia  V0B 1M4 - Photo 11 - 10393873

    $1,245,000

  • 113 Whitetail Drive, Fernie, British Columbia  V0B 1M4 - Photo 12 - 10393873

    $1,245,000

  • 113 Whitetail Drive, Fernie, British Columbia  V0B 1M4 - Photo 13 - 10393873

    $1,245,000

  • 113 Whitetail Drive, Fernie, British Columbia  V0B 1M4 - Photo 14 - 10393873

    $1,245,000

  • 113 Whitetail Drive, Fernie, British Columbia  V0B 1M4 - Photo 15 - 10393873

    $1,245,000

  • 113 Whitetail Drive, Fernie, British Columbia  V0B 1M4 - Photo 16 - 10393873

    $1,245,000

  • 113 Whitetail Drive, Fernie, British Columbia  V0B 1M4 - Photo 17 - 10393873

    $1,245,000

  • 113 Whitetail Drive, Fernie, British Columbia  V0B 1M4 - Photo 18 - 10393873

    $1,245,000

  • 113 Whitetail Drive, Fernie, British Columbia  V0B 1M4 - Photo 19 - 10393873

    $1,245,000

  • 113 Whitetail Drive, Fernie, British Columbia  V0B 1M4 - Photo 20 - 10393873

    $1,245,000

  • 113 Whitetail Drive, Fernie, British Columbia  V0B 1M4 - Photo 21 - 10393873

    $1,245,000

  • 113 Whitetail Drive, Fernie, British Columbia  V0B 1M4 - Photo 22 - 10393873

    $1,245,000

  • 113 Whitetail Drive, Fernie, British Columbia  V0B 1M4 - Photo 23 - 10393873

    $1,245,000

  • 113 Whitetail Drive, Fernie, British Columbia  V0B 1M4 - Photo 24 - 10393873

    $1,245,000

  • 113 Whitetail Drive, Fernie, British Columbia  V0B 1M4 - Photo 25 - 10393873

    $1,245,000

  • 113 Whitetail Drive, Fernie, British Columbia  V0B 1M4 - Photo 26 - 10393873

    $1,245,000

  • 113 Whitetail Drive, Fernie, British Columbia  V0B 1M4 - Photo 27 - 10393873

    $1,245,000

  • 113 Whitetail Drive, Fernie, British Columbia  V0B 1M4 - Photo 28 - 10393873

    $1,245,000

  • 113 Whitetail Drive, Fernie, British Columbia  V0B 1M4 - Photo 29 - 10393873

    $1,245,000

  • 113 Whitetail Drive, Fernie, British Columbia  V0B 1M4 - Photo 30 - 10393873

    $1,245,000

  • 113 Whitetail Drive, Fernie, British Columbia  V0B 1M4 - Photo 31 - 10393873

    $1,245,000

  • 113 Whitetail Drive, Fernie, British Columbia  V0B 1M4 - Photo 32 - 10393873

    $1,245,000

  • 113 Whitetail Drive, Fernie, British Columbia  V0B 1M4 - Photo 33 - 10393873

    $1,245,000

  • 113 Whitetail Drive, Fernie, British Columbia  V0B 1M4 - Photo 34 - 10393873

    $1,245,000

  • 113 Whitetail Drive, Fernie, British Columbia  V0B 1M4 - Photo 35 - 10393873

    $1,245,000

  • 113 Whitetail Drive, Fernie, British Columbia  V0B 1M4 - Photo 36 - 10393873

    $1,245,000

  • 113 Whitetail Drive, Fernie, British Columbia  V0B 1M4 - Photo 37 - 10393873

    $1,245,000

  • 113 Whitetail Drive, Fernie, British Columbia  V0B 1M4 - Photo 38 - 10393873

    $1,245,000

  • 113 Whitetail Drive, Fernie, British Columbia  V0B 1M4 - Photo 39 - 10393873

    $1,245,000

  • 113 Whitetail Drive, Fernie, British Columbia  V0B 1M4 - Photo 40 - 10393873

    $1,245,000

  • 113 Whitetail Drive, Fernie, British Columbia  V0B 1M4 - Photo 41 - 10393873

    $1,245,000

  • 113 Whitetail Drive, Fernie, British Columbia  V0B 1M4 - Photo 42 - 10393873

    $1,245,000

  • 113 Whitetail Drive, Fernie, British Columbia  V0B 1M4 - Photo 43 - 10393873

    $1,245,000

  • 113 Whitetail Drive, Fernie, British Columbia  V0B 1M4 - Photo 44 - 10393873

    $1,245,000

  • 113 Whitetail Drive, Fernie, British Columbia  V0B 1M4 - Photo 45 - 10393873

    $1,245,000

  • 113 Whitetail Drive, Fernie, British Columbia  V0B 1M4 - Photo 46 - 10393873

    $1,245,000

  • 113 Whitetail Drive, Fernie, British Columbia  V0B 1M4 - Photo 47 - 10393873

    $1,245,000

  • 113 Whitetail Drive, Fernie, British Columbia  V0B 1M4 - Photo 48 - 10393873

    $1,245,000

  • 113 Whitetail Drive, Fernie, British Columbia  V0B 1M4 - Photo 49 - 10393873

    $1,245,000

  • 113 Whitetail Drive, Fernie, British Columbia  V0B 1M4 - Photo 50 - 10393873

    $1,245,000

  • 113 Whitetail Drive, Fernie, British Columbia  V0B 1M4 - Photo 51 - 10393873

    $1,245,000

  • 113 Whitetail Drive, Fernie, British Columbia  V0B 1M4 - Photo 52 - 10393873

    $1,245,000

  • 113 Whitetail Drive, Fernie, British Columbia  V0B 1M4 - Photo 53 - 10393873

    $1,245,000

  • 113 Whitetail Drive, Fernie, British Columbia  V0B 1M4 - Photo 54 - 10393873

    $1,245,000

  • 113 Whitetail Drive, Fernie, British Columbia  V0B 1M4 - Photo 55 - 10393873

    $1,245,000

  • 113 Whitetail Drive, Fernie, British Columbia  V0B 1M4 - Photo 56 - 10393873

    $1,245,000

  • 113 Whitetail Drive, Fernie, British Columbia  V0B 1M4 - Photo 57 - 10393873

    $1,245,000

Like this listing?

Contact us for more information


Name


2,272 sqft

5
Beds

3
Baths
Central Air Conditioning, Heat Pump Forced Air, Heat Pump

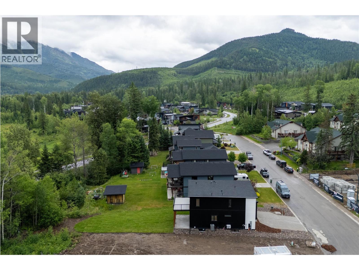
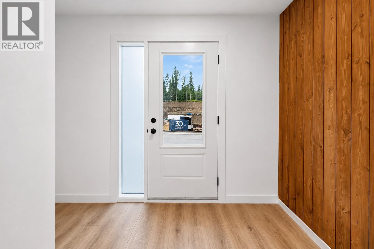
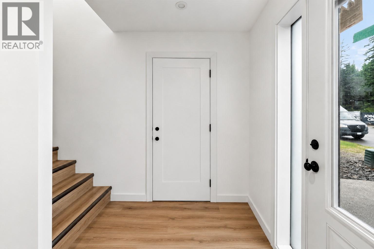
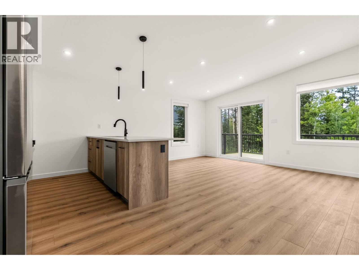
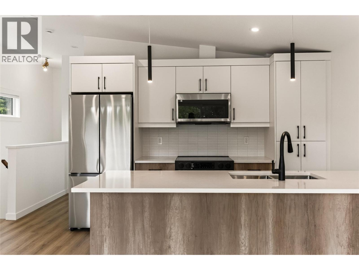
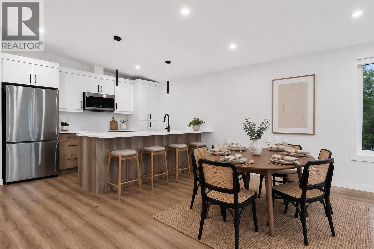
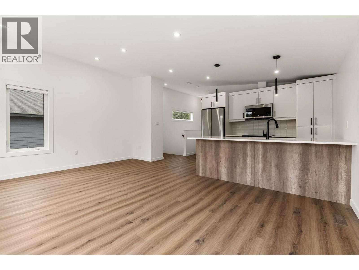
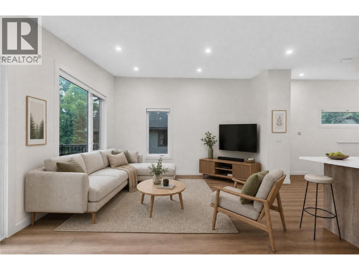
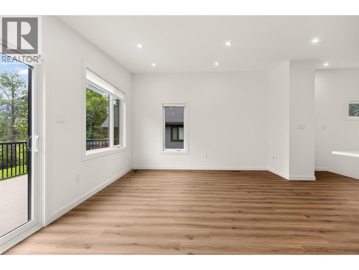
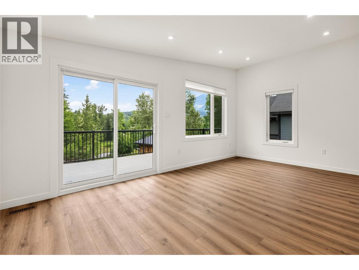
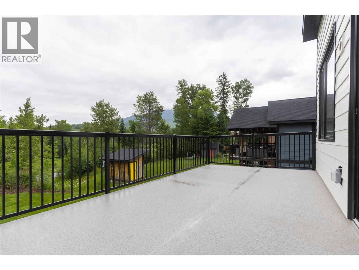
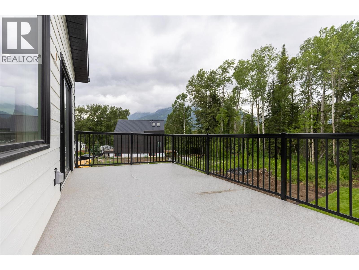
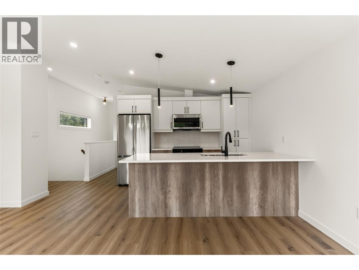
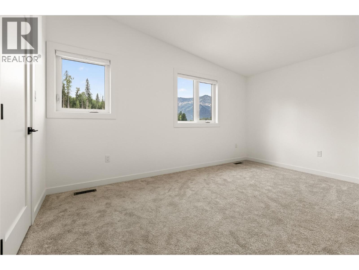
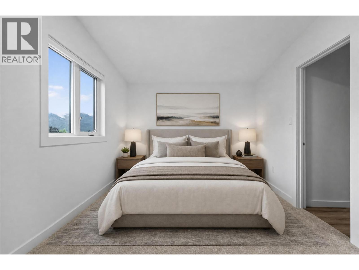
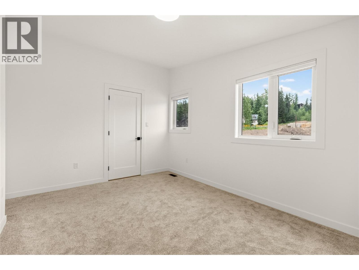
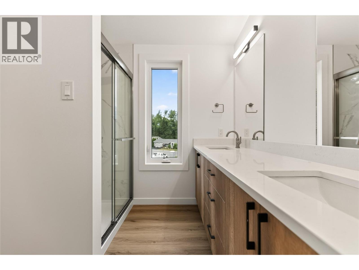
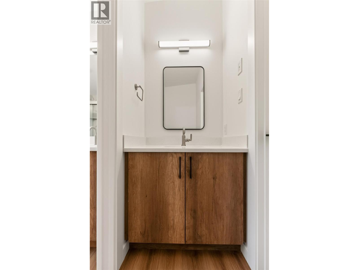
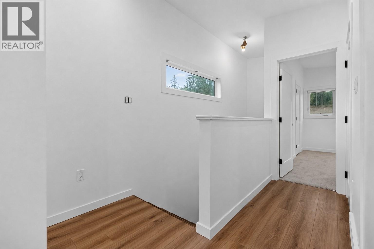
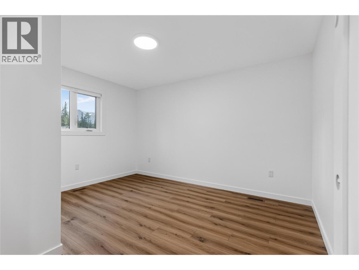
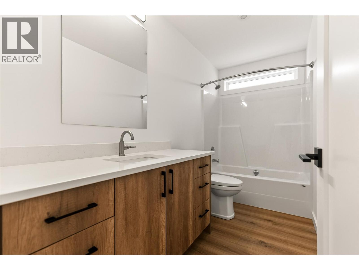
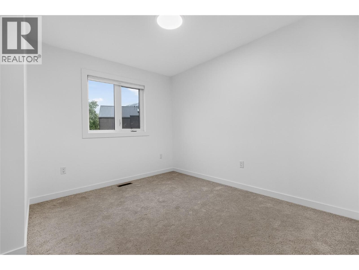
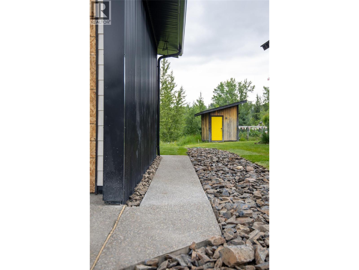
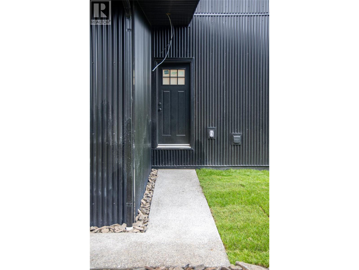
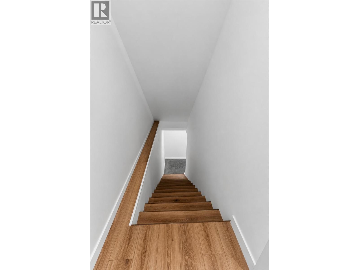
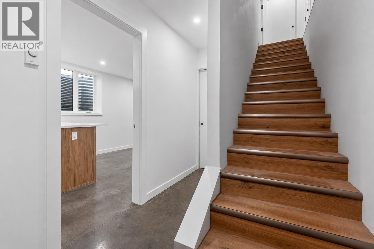
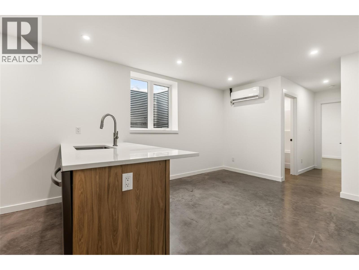
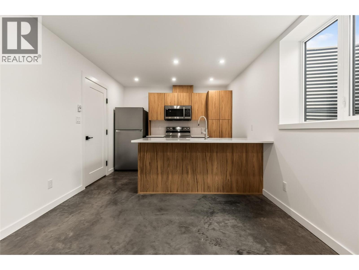
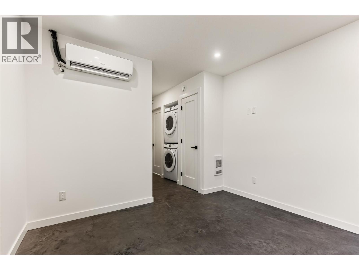
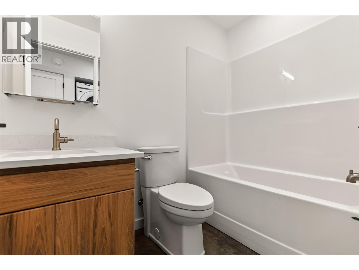
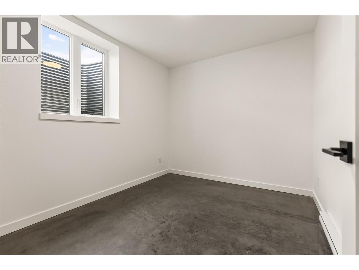
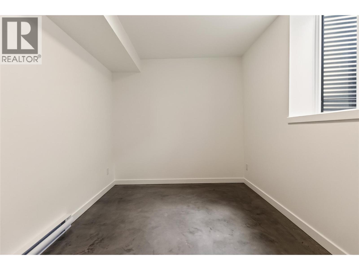
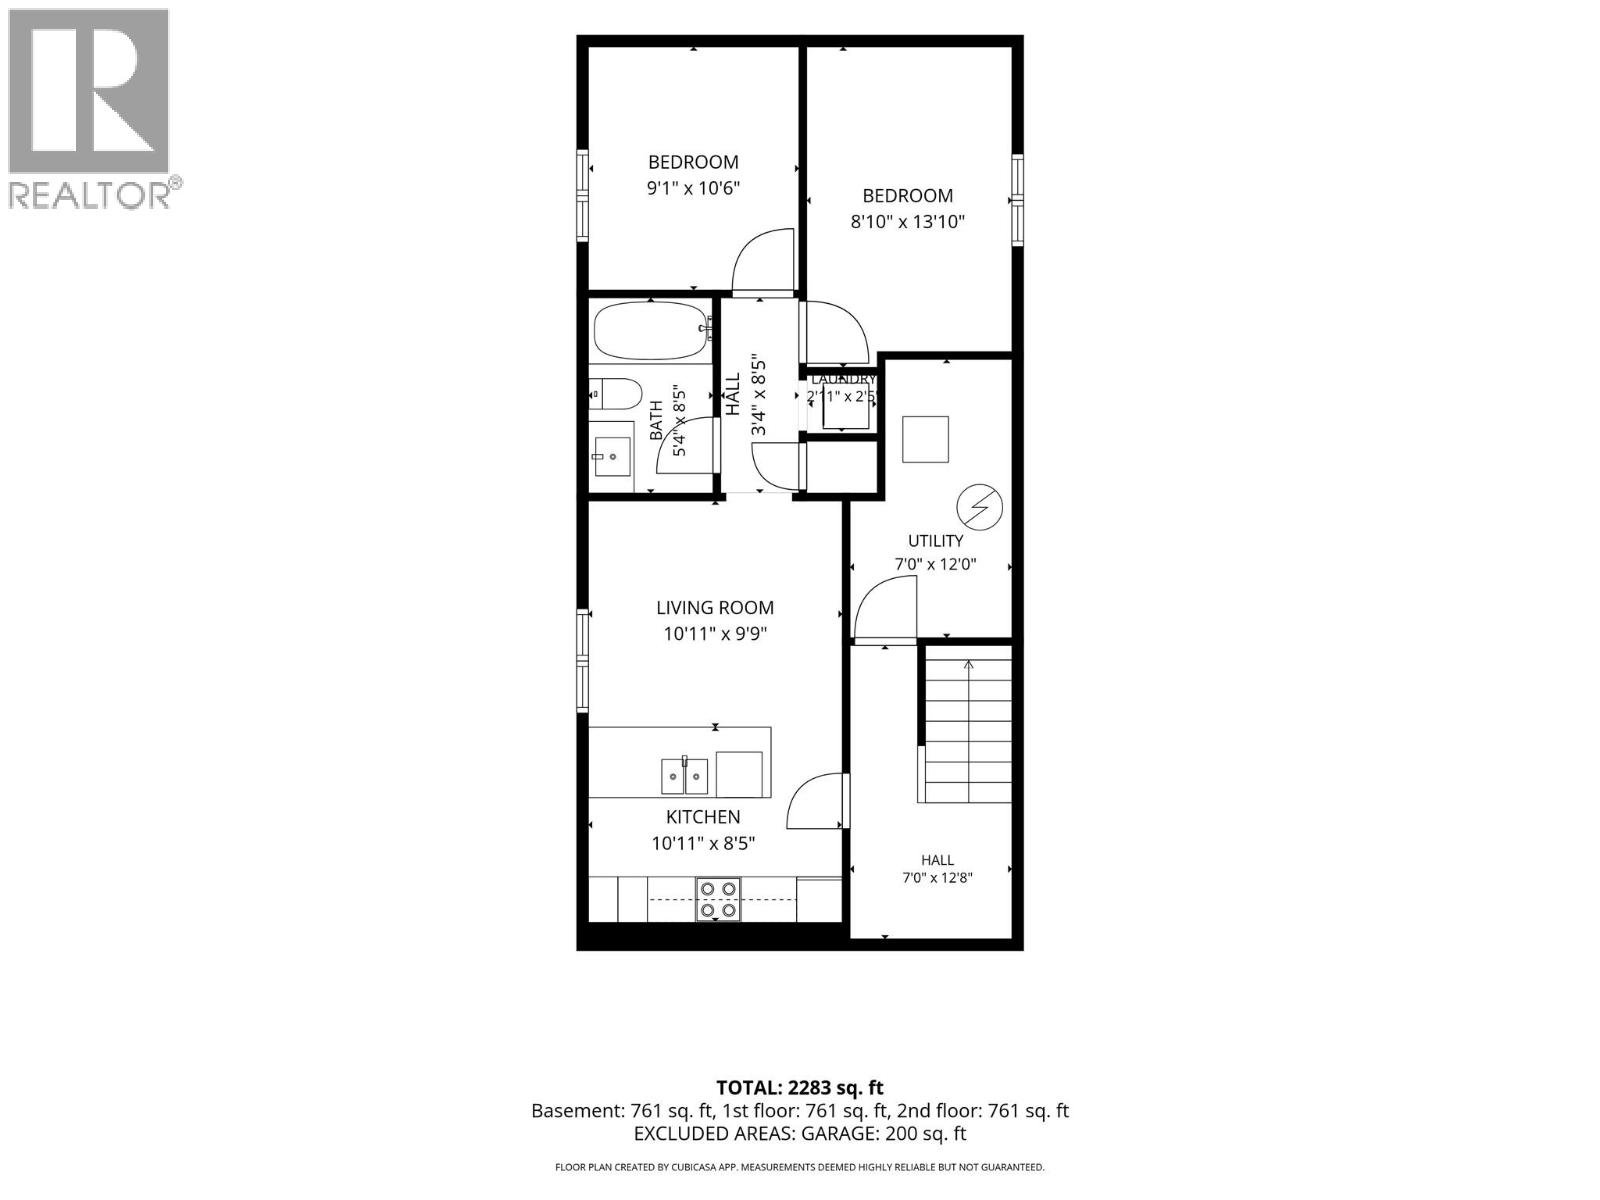
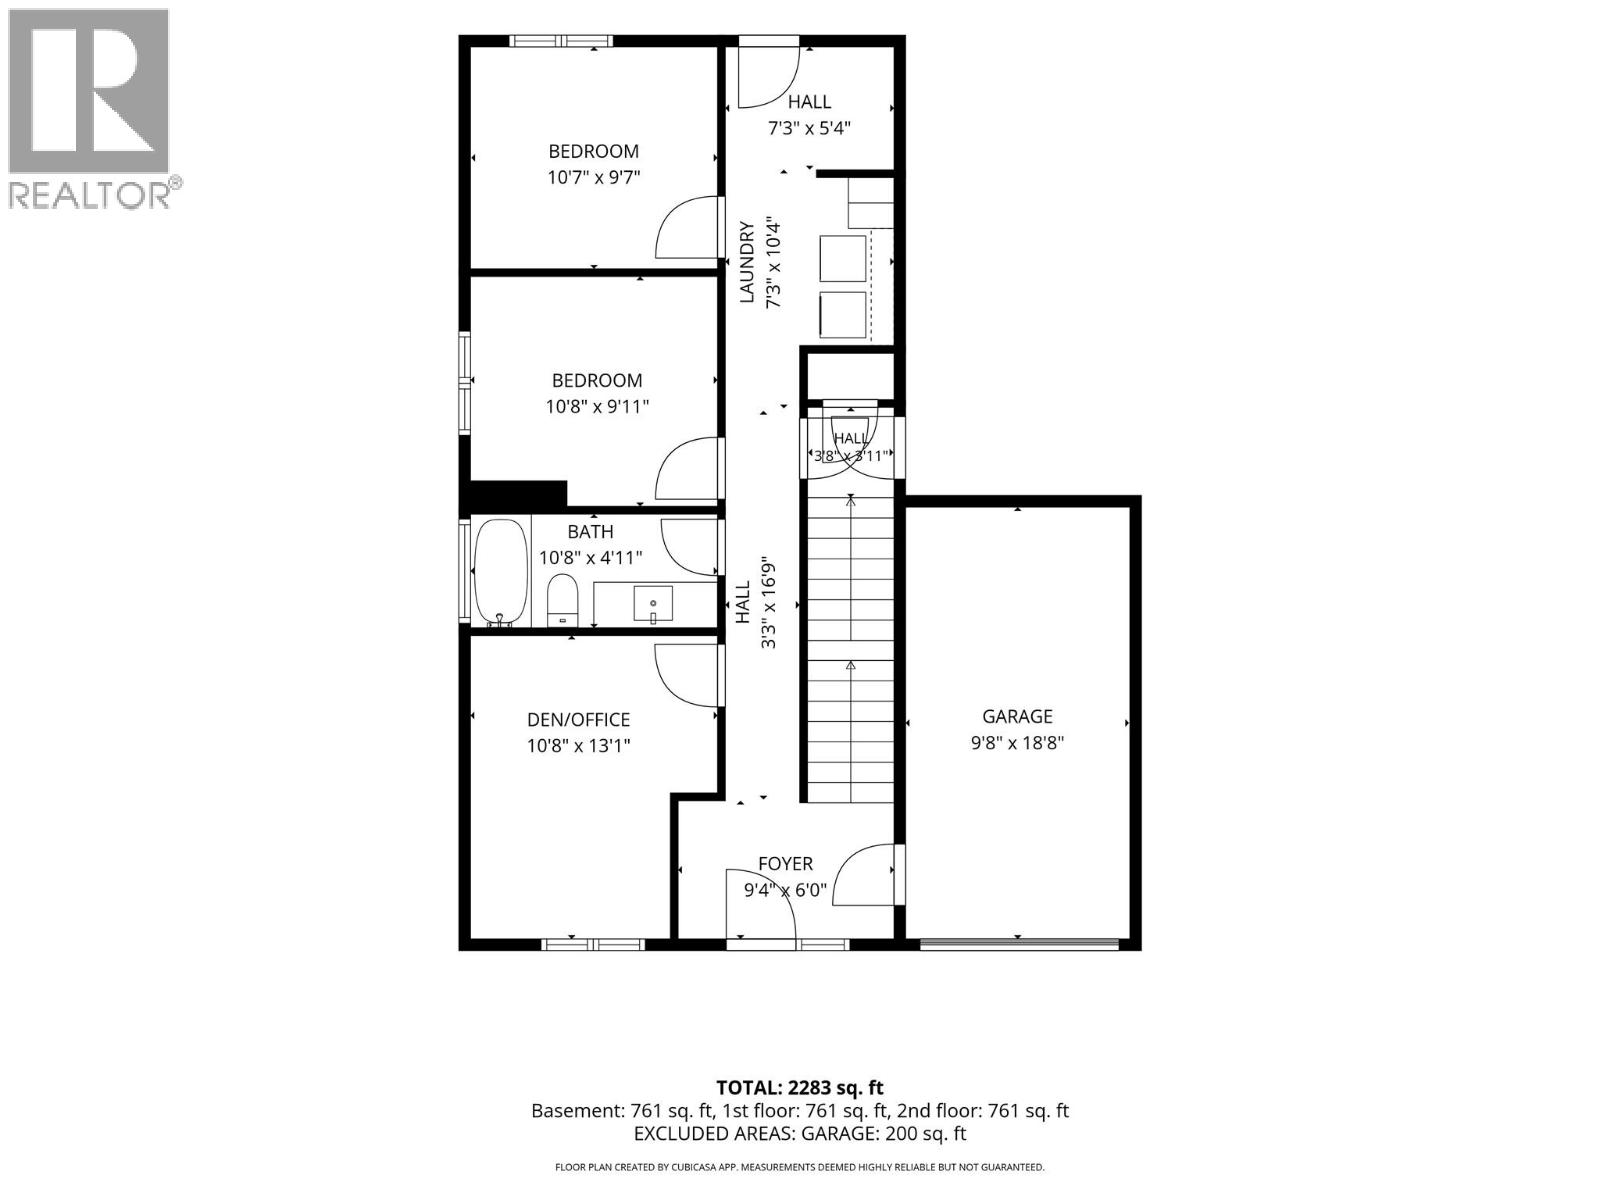
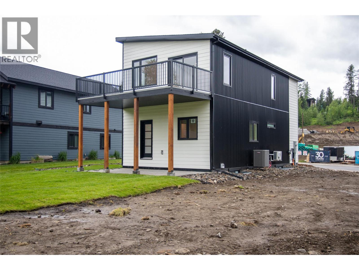
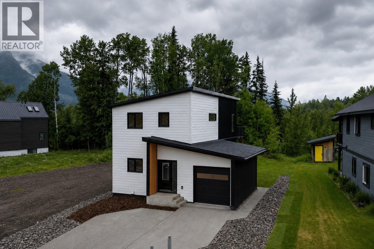
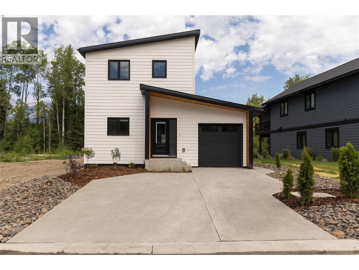
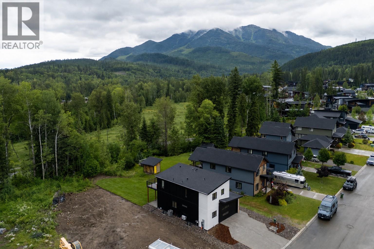
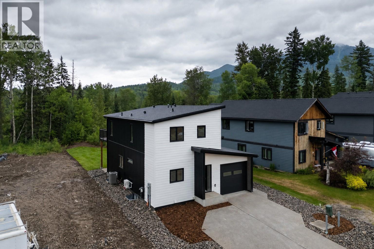
Imagine coming home to this brand-new home that offers 2,274 sq. ft. of thoughtfully designed living space including 5 bedrooms plus a flex room (think TV room, kids playroom, office/spare room), 3 baths and a bright legal 2-bedroom suite. Backing onto greenspace and located close to Montane's extensive trail network and the soon to be new elementary school, this home offers the perfect blend of comfort, quality and convenience. The 3-bedroom main home features a large flex room/den/office on the main floor with 2 bedrooms, a bathroom laundry and access to the back yard. Upstairs you will find the open-concept living, dining and kitchen with quartz countertops and access to the upper deck, where mountain views create the perfect backdrop. The primary bedroom features a spa-inspired ensuite with a tiled shower, double vanity and private water closet. The legal 2-bedroom suite offers a private entrance, separate laundry and dedicated outdoor space, providing excellent flexibility for rental income, extended family or guests. Additional highlights include central air conditioning, exposed aggregate driveway, patio and walkway, professionally landscaped yard with sod and dedicated garden space, plus New Home Warranty coverage. Whether you're looking for a family home with room to grow, space for multi-generational living or the added benefit of rental income, this exceptional home offers the very best of modern mountain living. Built by the trusted team at S2 Builders. (id:67517)

  • Property Details
    MLS® Number 10393873
    Property Type Single Family
    Neigbourhood Fernie
    ParkingSpaceTotal 1
    ViewType Mountain View
  • Building
    BathroomTotal 3
    BedroomsTotal 5
    Appliances Refrigerator, Dishwasher, Dryer, Microwave, Oven, Washer, Washer/dryer Stack-up
    BasementType Full
    ConstructedDate 2026
    ConstructionStyleAttachment Detached
    CoolingType Central Air Conditioning, Heat Pump
    ExteriorFinish Metal
    FlooringType Carpeted, Concrete, Vinyl
    HeatingFuel Electric
    HeatingType Forced Air, Heat Pump
    RoofMaterial Asphalt Shingle
    RoofStyle Unknown
    StoriesTotal 3
    SizeInterior 2,272 Sqft
    Type House
    UtilityWater Municipal Water
    Attached Garage 1
  • Land
    Acreage No
    Sewer Municipal Sewage System
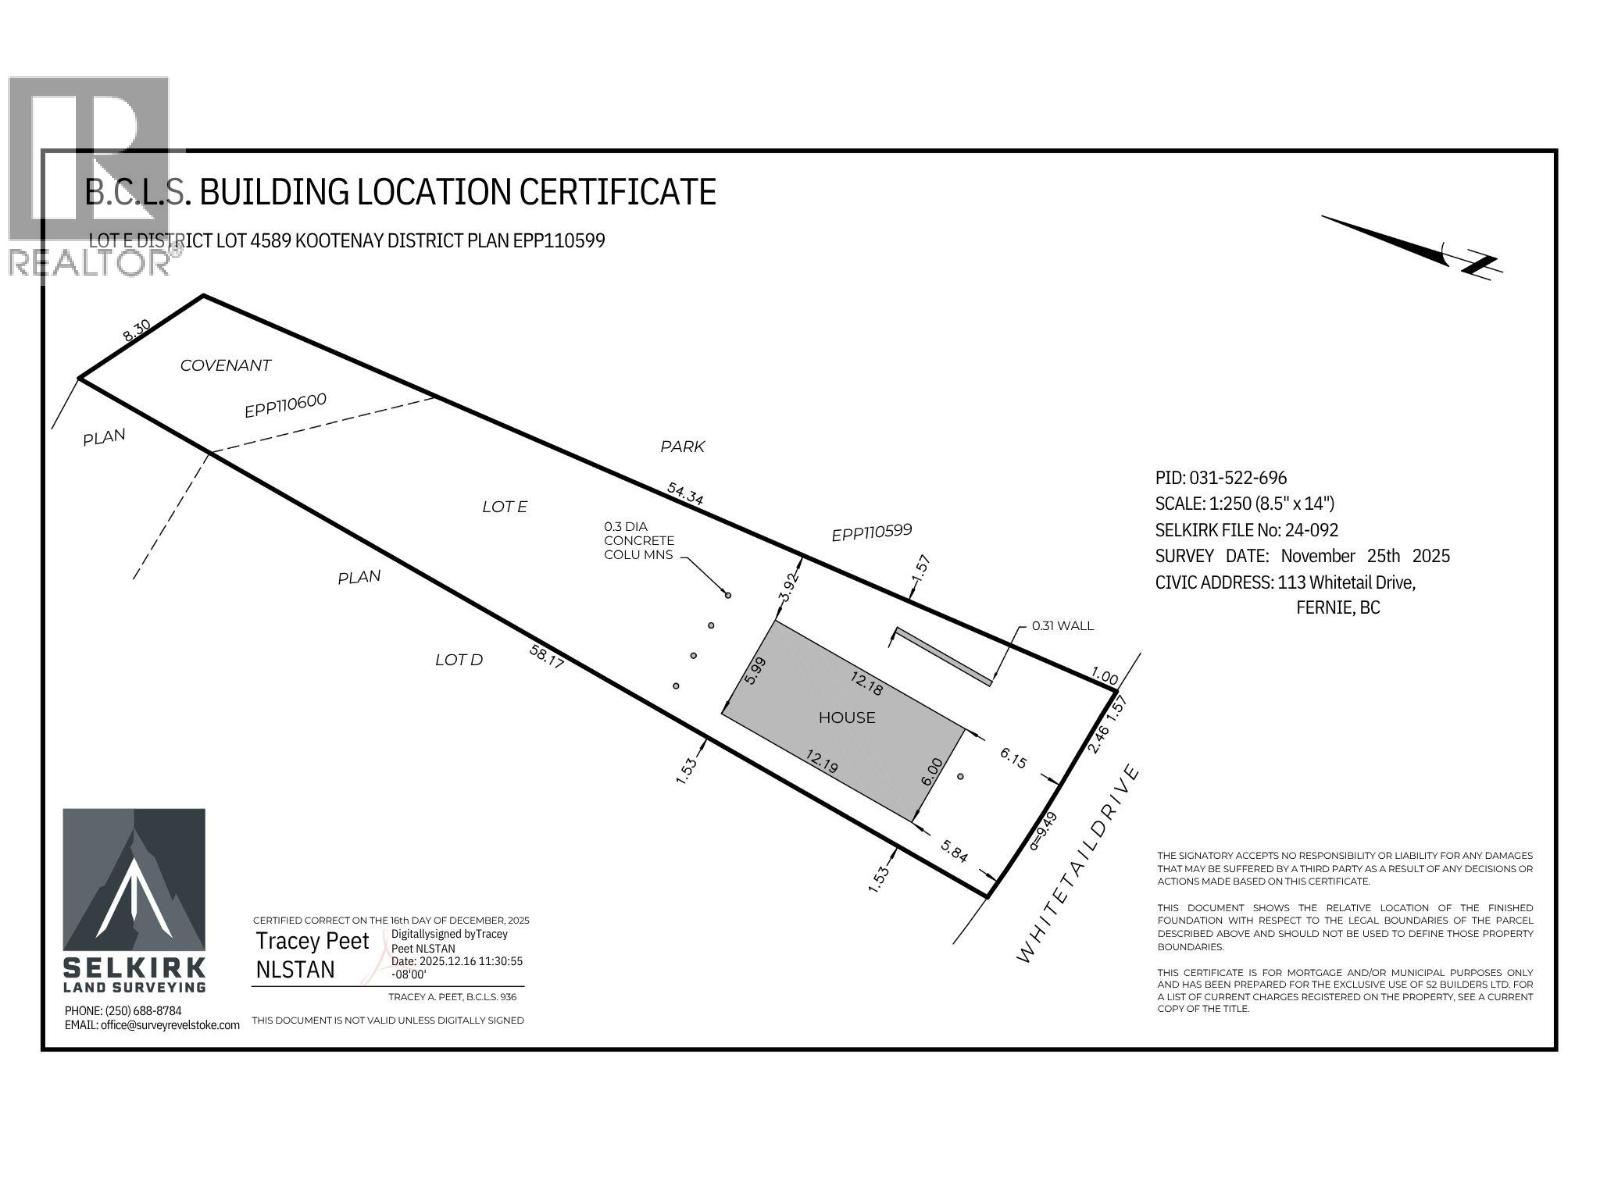
    SizeIrregular 0.15
    SizeTotal 0.15 Ac|under 1 Acre
    SizeTotalText 0.15 Ac|under 1 Acre
  • Rooms
    Level Type Dimensions
    Second Level 3pc Ensuite Bath Measurements not available
    Second Level Primary Bedroom 14'4'' x 9'11''
    Second Level Dining Room 11'5'' x 8'3''
    Second Level Living Room 13'10'' x 9'11''
    Second Level Kitchen 11'1'' x 8'6''
    Main Level Other 5'6'' x 7'5''
    Main Level Laundry Room 7'1'' x 7'3''
    Main Level Foyer 5'11'' x 9'4''
    Main Level 4pc Bathroom Measurements not available
    Main Level Other 10'9'' x 13'3''
    Main Level Bedroom 10'9'' x 9'10''
    Main Level Bedroom 10'9'' x 9'9''
    Additional Accommodation Other 6'6'' x 6'8''
    Additional Accommodation Full Bathroom Measurements not available
    Additional Accommodation Bedroom 8'3'' x 12'11''
    Additional Accommodation Bedroom 8'7'' x 10'1''
    Additional Accommodation Living Room 10'5'' x 10'1''
    Additional Accommodation Kitchen 10'5'' x 8'6''
  • Utilities