$949,900
$949,900
$949,900
$949,900
$949,900
$949,900
$949,900
$949,900
$949,900
$949,900
$949,900
$949,900
$949,900
$949,900
$949,900
$949,900
$949,900
$949,900
$949,900
$949,900
$949,900
$949,900
$949,900
$949,900
$949,900
$949,900
$949,900
$949,900
$949,900
$949,900
$949,900
$949,900
$949,900
$949,900
$949,900
$949,900
$949,900
$949,900
$949,900
$949,900
Like this listing?
Contact us for more information


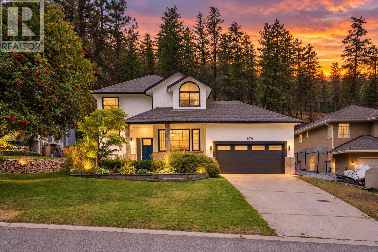
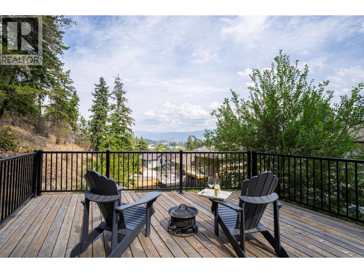
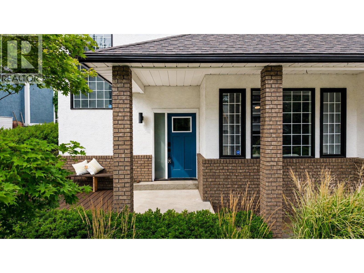
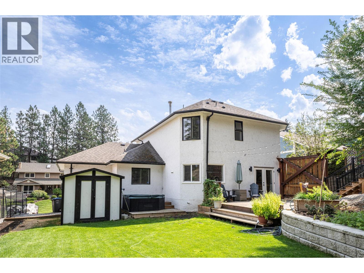
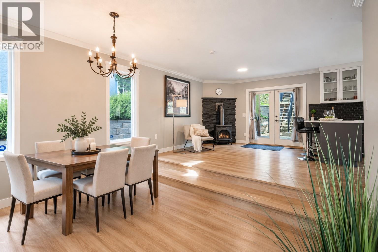
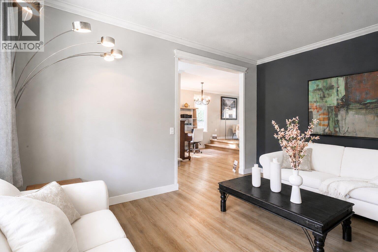
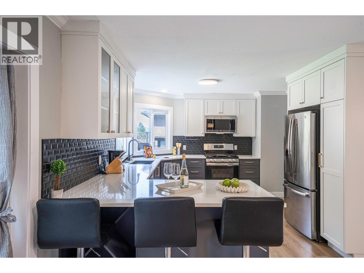
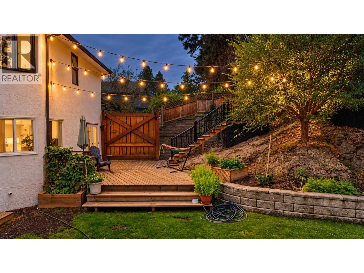
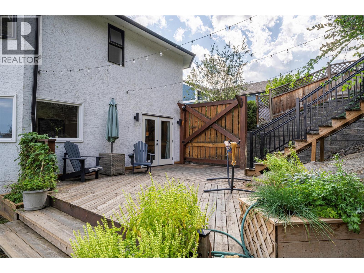
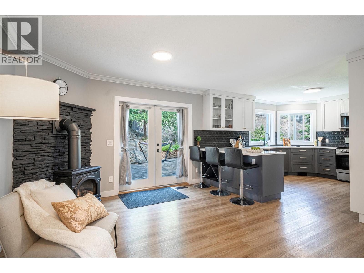
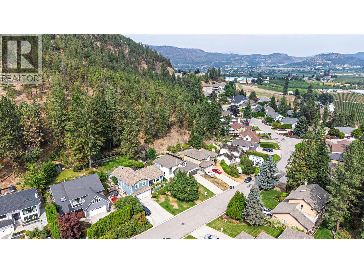
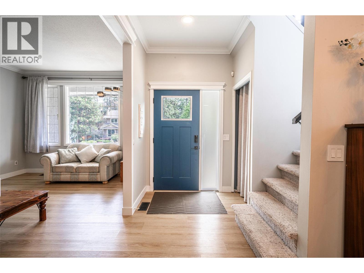
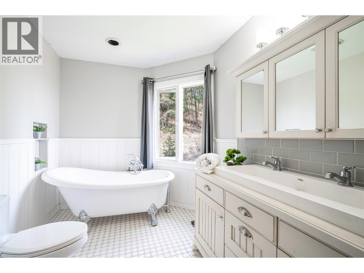
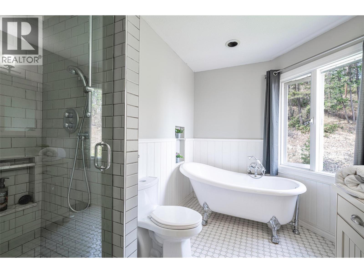
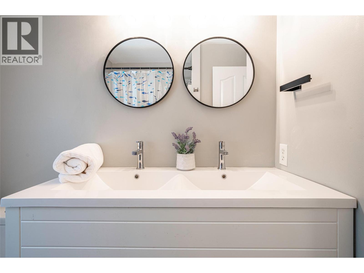
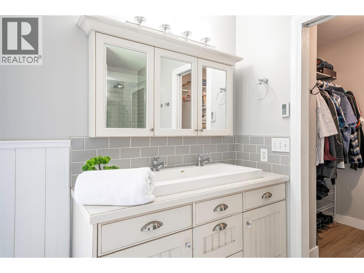
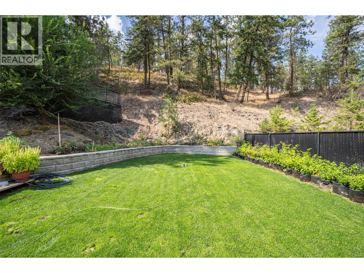
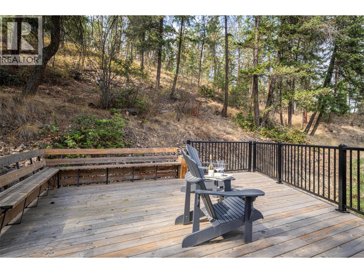
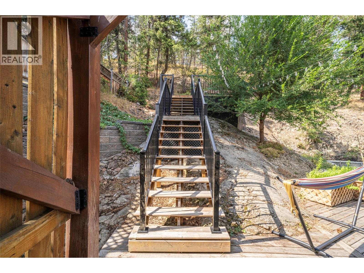
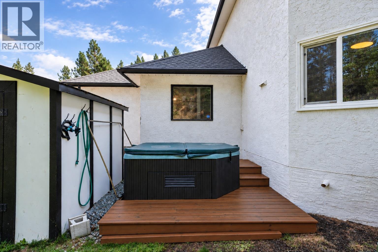
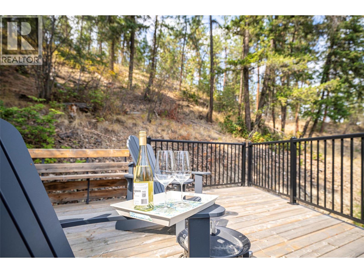
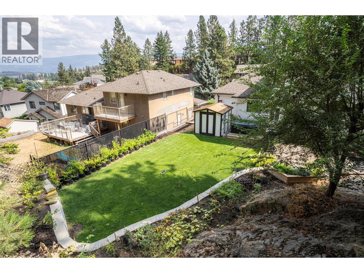
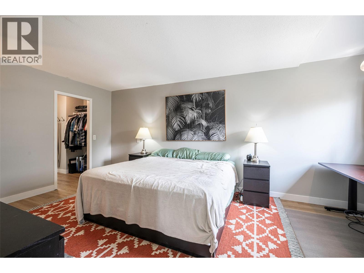
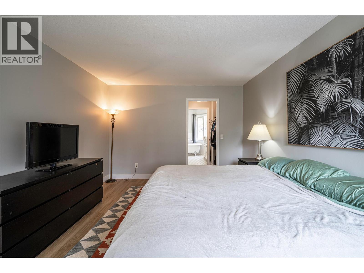
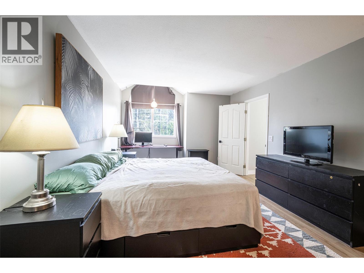
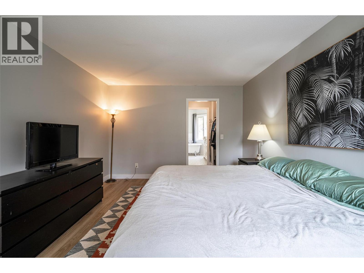
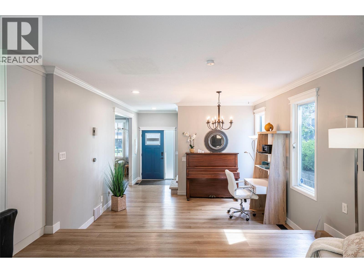
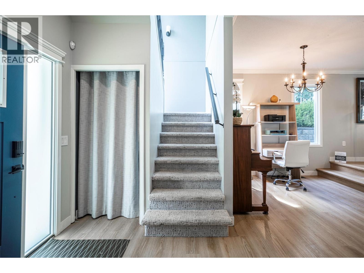
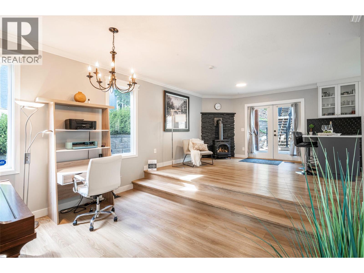
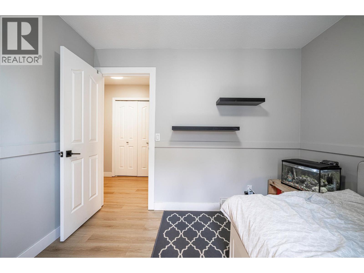
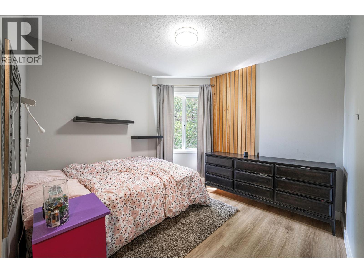
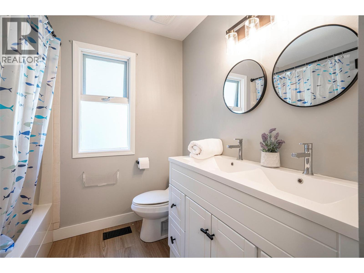
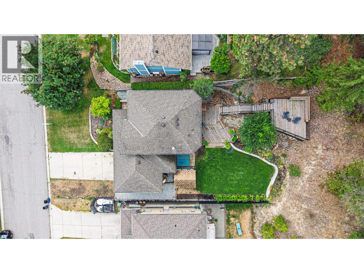
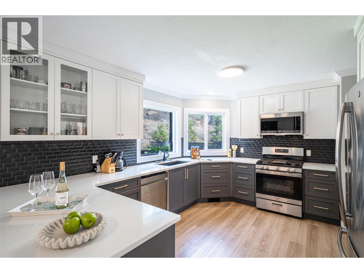
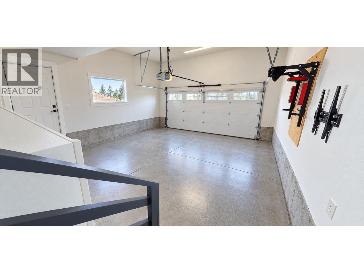
Introducing 670 Cassiar Road in prestigious Dilworth Mountain, a beautifully fully renovated home where comfort with exceptional outdoor space meet. Great Value & Move in ready! When you step inside, the home feels bright, welcoming & effortless. At the heart of the main level is the open-concept kitchen and living space, designed thoughtfully. The kitchen overlooks the private backyard, keeping you connected to the outdoors whether you’re preparing dinner, or simply enjoying entertaining friends. It’s a space where the inside and outside naturally come together — perfect for family gatherings, summer entertaining, & everyday living. And when it’s time to unwind, the primary suite feels like its own private retreat. Your walk-in closet leads directly into an oasis five-piece ensuite with double sinks & in floor heating. Set on a generous 0.21-acre lot, the private, flat backyard offers multiple outdoor living spaces — from the welcoming front porch to the elevated back patio with beautiful mountain views and a dedicated hot tub area. The double garage with high ceilings provides plenty of room for vehicles, storage, while the spacious driveway offers additional parking. Convenient access to Kelowna’s main routes while being tucked away from through traffic, creating a quieter residential setting primarily used by residents and their guests. You’re close to golf, shopping, everyday amenities, schools and 5 min to downtown Kelowna, and the airport. (id:67517)
-
Property Details
MLS® Number 10399039 Property Type Single Family Neigbourhood Dilworth Mountain Features Central Island ParkingSpaceTotal 4 ViewType Mountain View -
Building
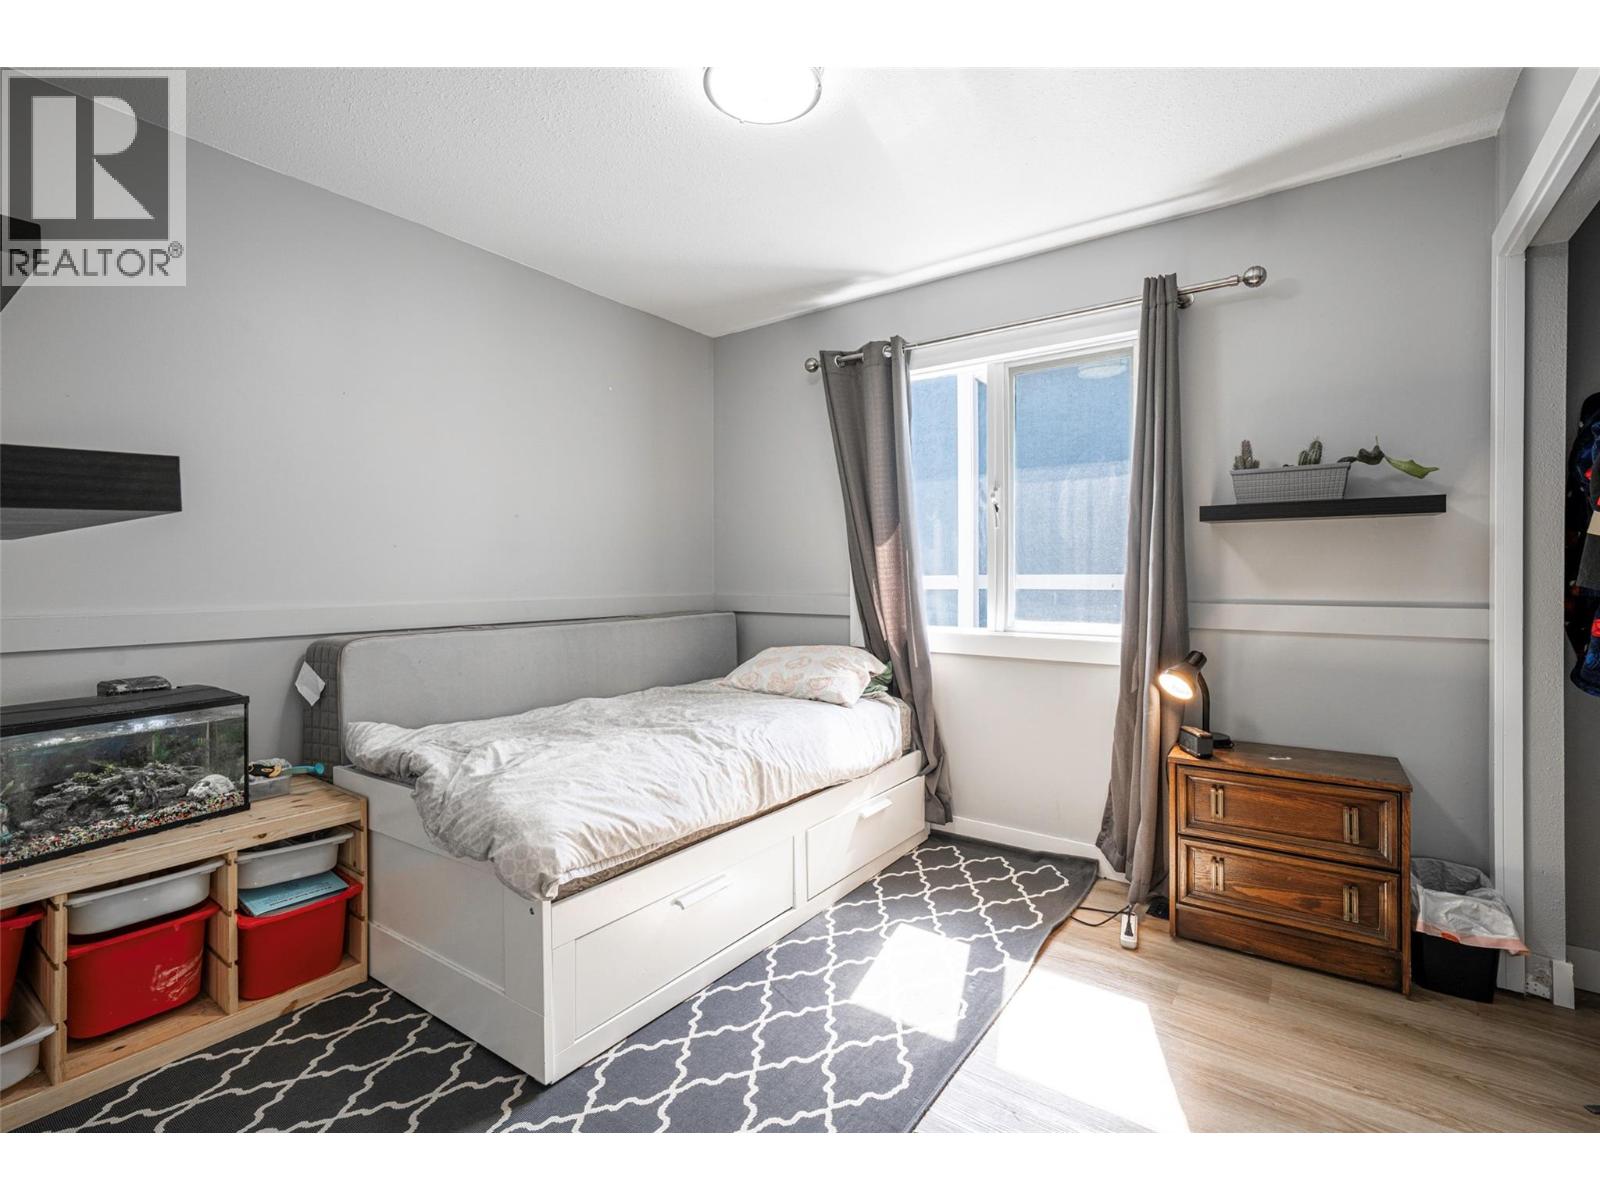
BathroomTotal 3 BedroomsTotal 3 BasementType Crawl Space ConstructedDate 1990 ConstructionStyleAttachment Detached CoolingType Central Air Conditioning ExteriorFinish Stucco FireplaceFuel Gas FireplacePresent Yes FireplaceType Unknown FlooringType Carpeted, Ceramic Tile, Vinyl HalfBathTotal 1 HeatingType Forced Air, See Remarks RoofMaterial Asphalt Shingle RoofStyle Unknown StoriesTotal 2 SizeInterior 1,735 Sqft Type House UtilityWater Municipal Water Attached Garage 2 -
Land
Acreage No FenceType Fence Sewer Municipal Sewage System SizeFrontage 60 Ft SizeIrregular 0.21 SizeTotal 0.21 Ac|under 1 Acre SizeTotalText 0.21 Ac|under 1 Acre -
Rooms
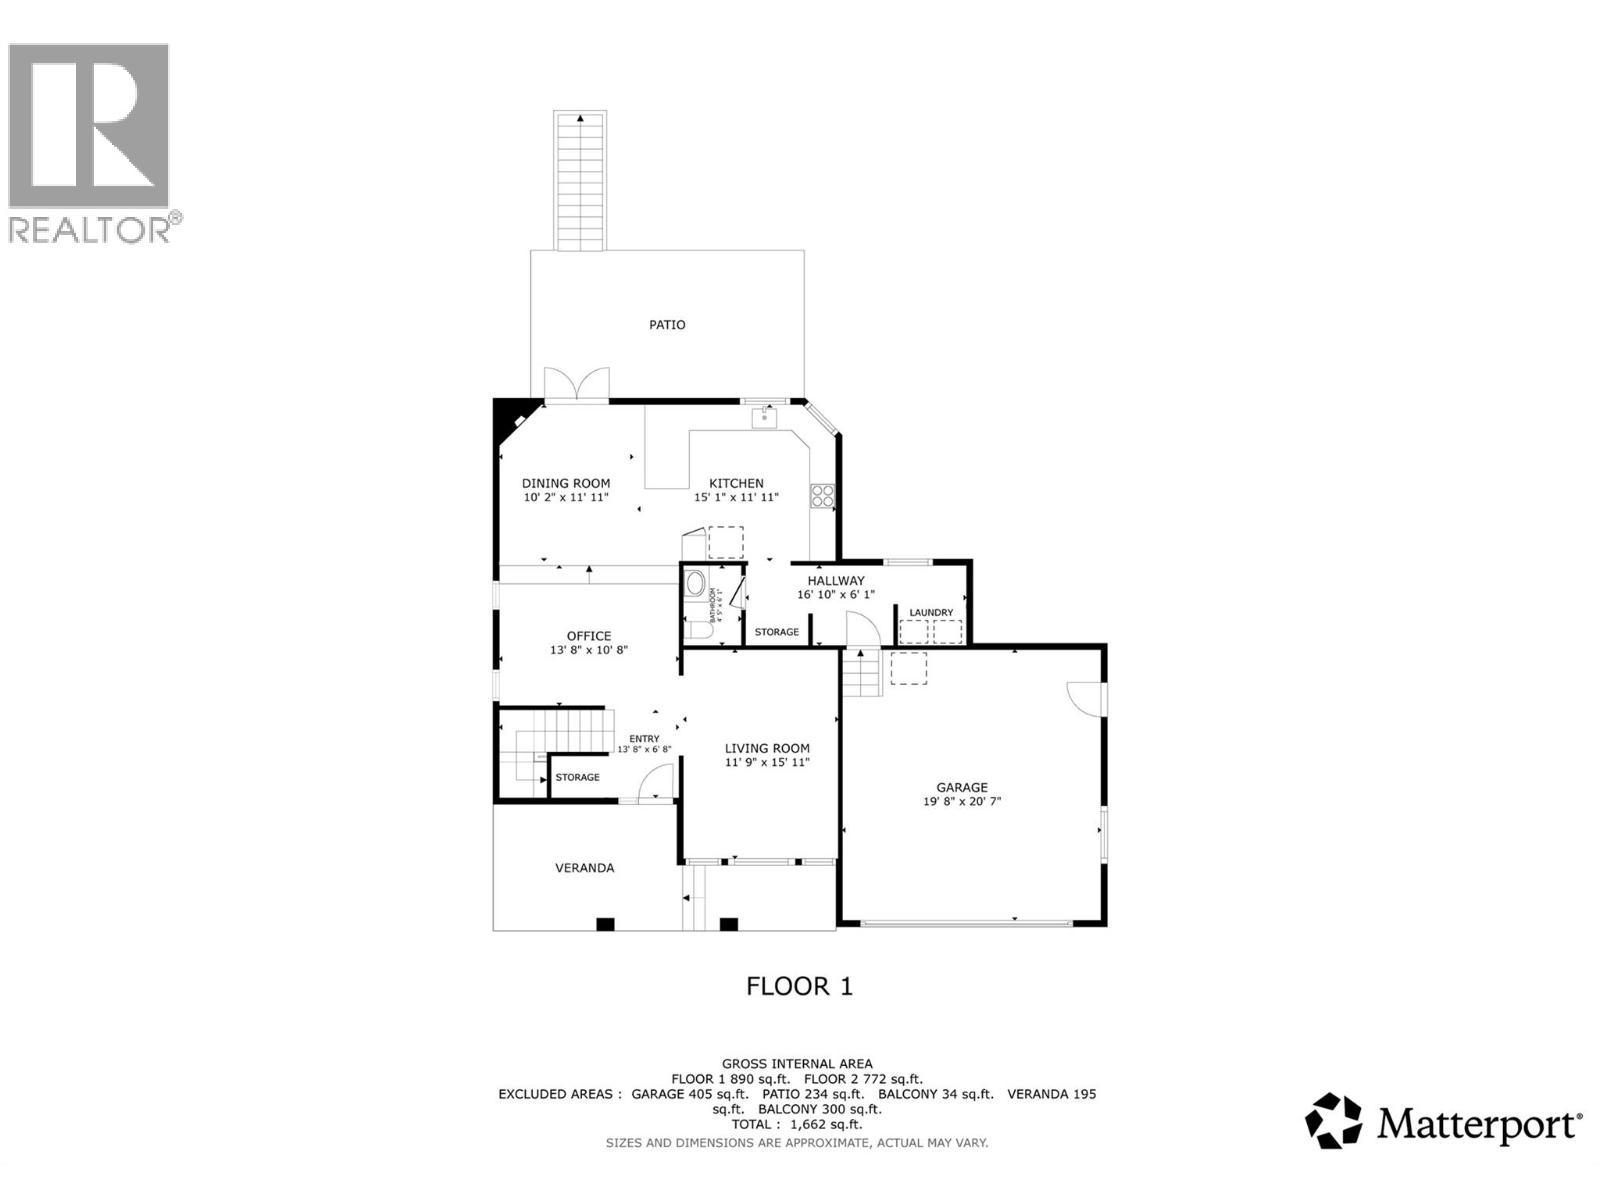
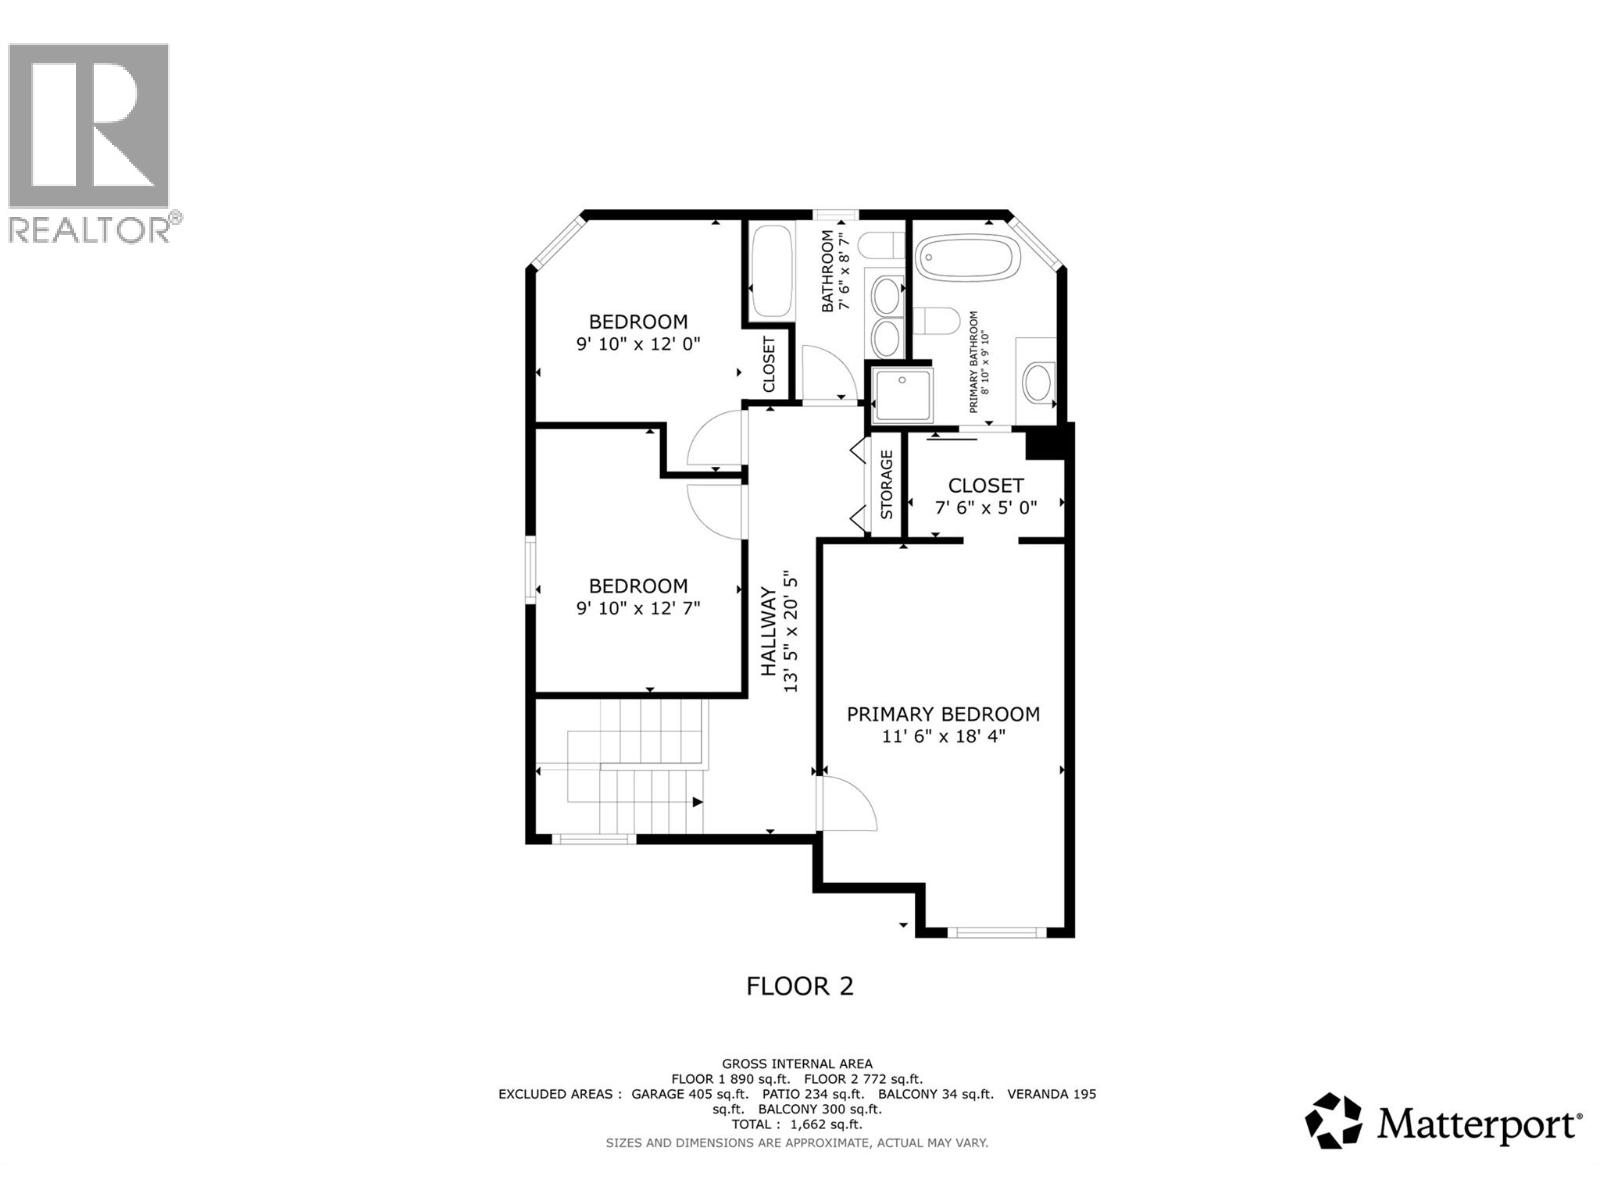
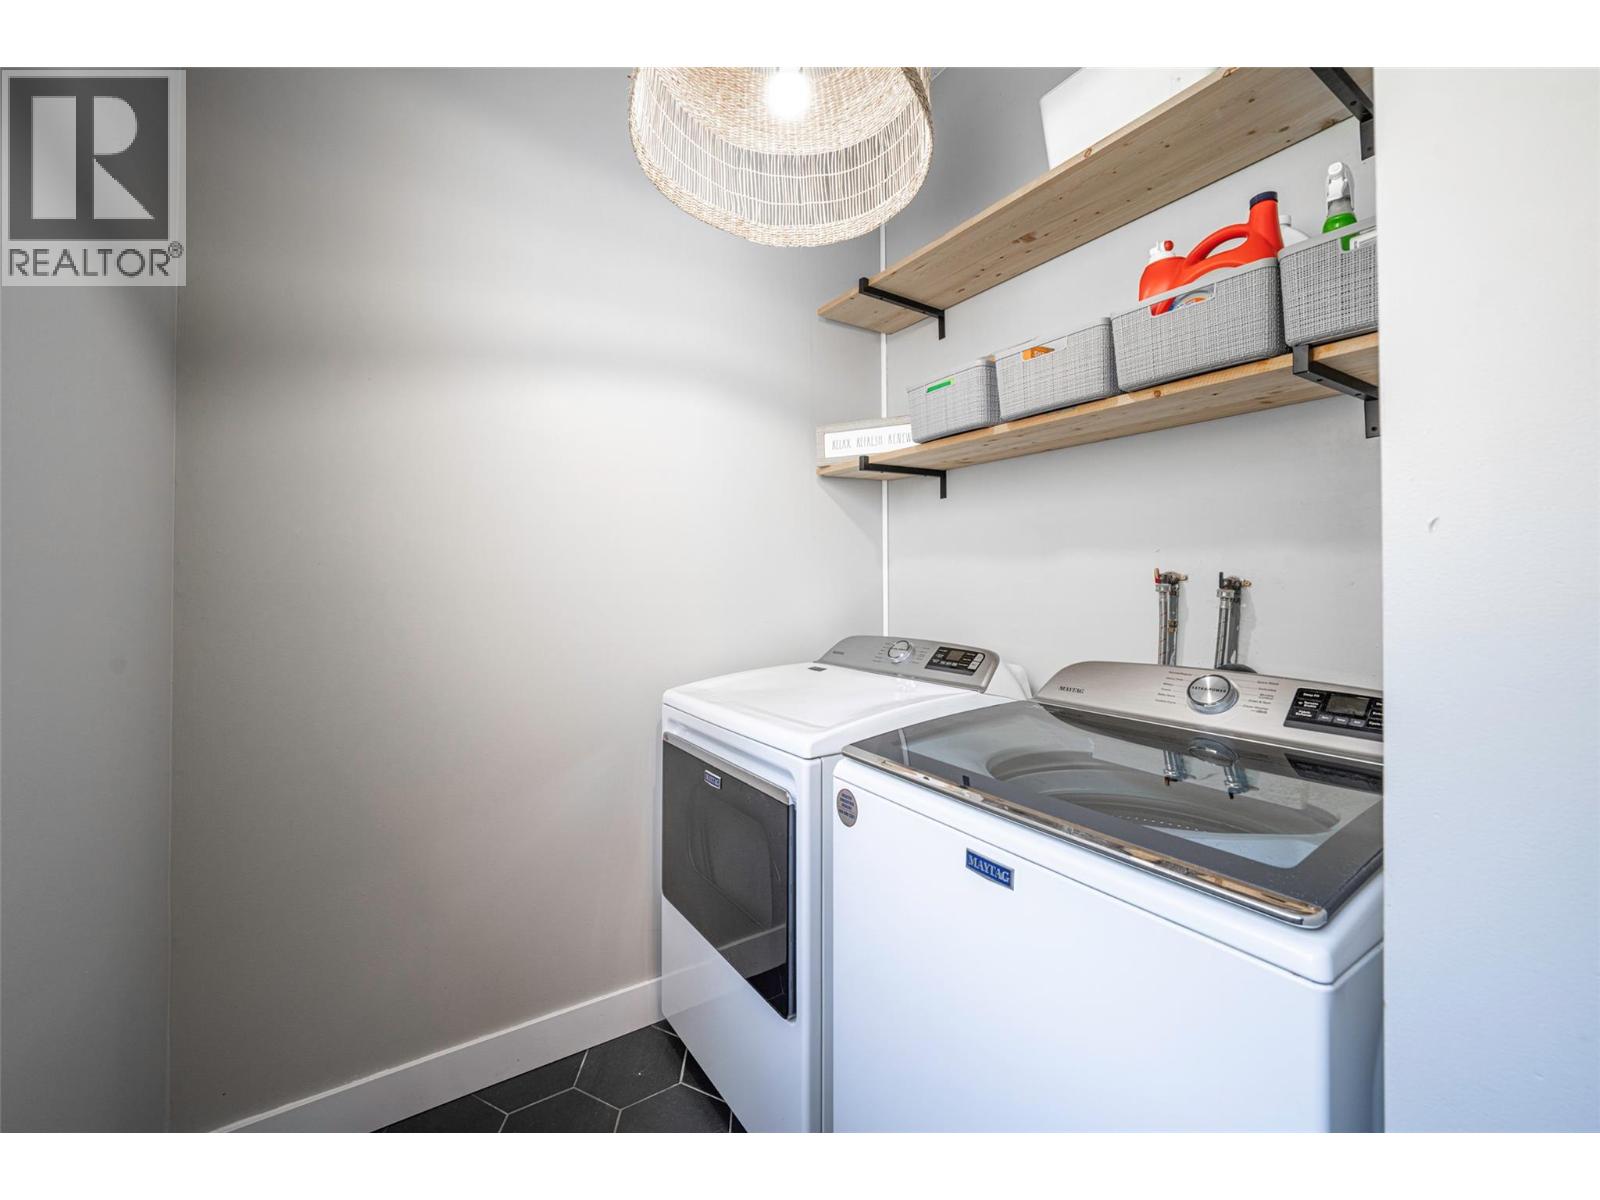
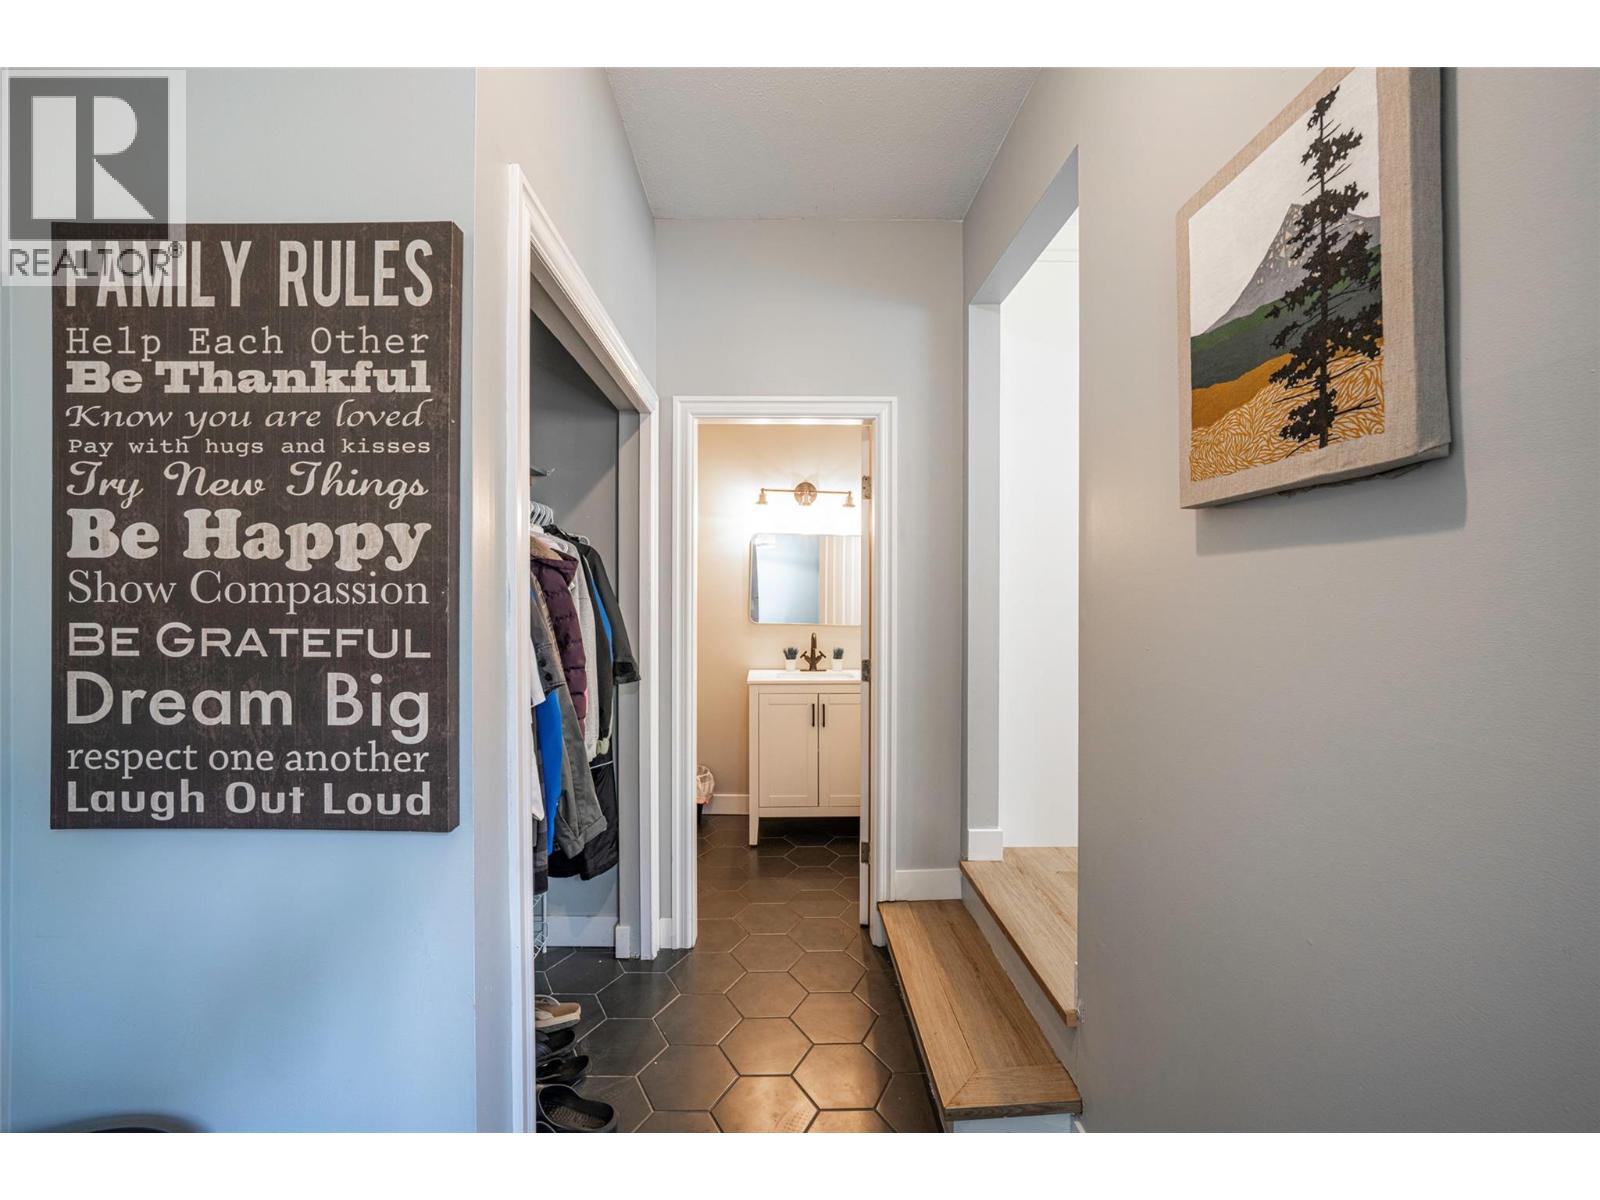
Level Type Length Width Dimensions Second Level 4pc Bathroom 8'6'' x 7'5'' Second Level 4pc Ensuite Bath 9'10'' x 7'3'' Second Level Bedroom 9'8'' x 9'8'' Second Level Bedroom 10'1'' x 9'9'' Second Level Primary Bedroom 11'6'' x 18'6'' Main Level Laundry Room 9'5'' x 6'2'' Main Level 2pc Bathroom 4'5'' x 6'2'' Main Level Family Room 11'8'' x 15'7'' Main Level Kitchen 11'8'' x 13'8'' Main Level Dining Room 10'9'' x 9'6'' Main Level Living Room 12'1'' x 11'9'' -
Utilities
Your Favourites
No Favourites Found







The trademarks REALTOR®, REALTORS®, and the REALTOR® logo are controlled by The Canadian Real Estate Association (CREA) and identify real estate professionals who are members of CREA. The trademarks MLS®, Multiple Listing Service® and the associated logos are owned by The Canadian Real Estate Association (CREA) and identify the quality of services provided by real estate professionals who are members of CREA. The trademark DDF® is owned by The Canadian Real Estate Association (CREA) and identifies CREA's Data Distribution Facility (DDF®)
October 25 2026 10:18:34
Association of Interior REALTORS®
