$485,000
$485,000
$485,000
$485,000
$485,000
$485,000
$485,000
$485,000
$485,000
$485,000
$485,000
$485,000
$485,000
$485,000
$485,000
$485,000

$485,000
$485,000
$485,000
$485,000
$485,000
$485,000
$485,000
$485,000
$485,000
$485,000
$485,000

$485,000
$485,000
$485,000
$485,000
$485,000
$485,000
$485,000
$485,000
$485,000
$485,000
$485,000
$485,000
$485,000
$485,000
$485,000
$485,000
$485,000
$485,000
$485,000
$485,000
$485,000
$485,000
$485,000
$485,000
$485,000
$485,000
$485,000
$485,000
$485,000
$485,000
$485,000
$485,000
$485,000
$485,000
$485,000
$485,000
$485,000
$485,000
$485,000
Like this listing?
Contact us for more information


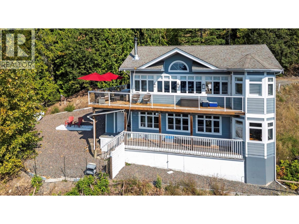
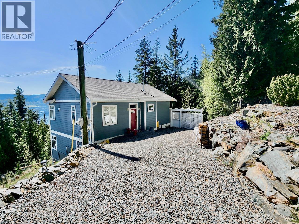
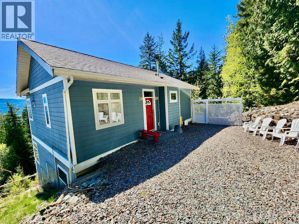
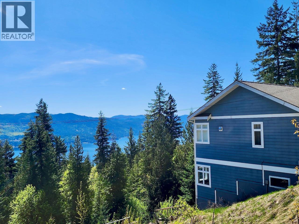
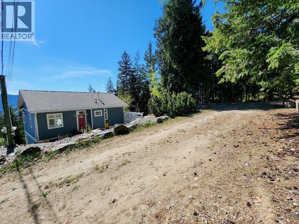
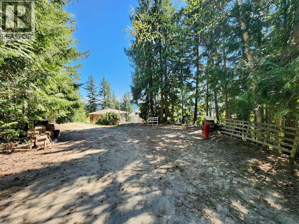
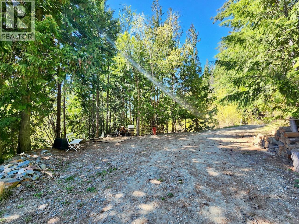
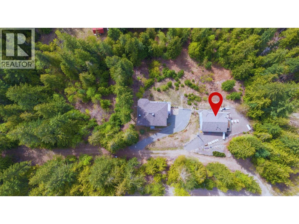
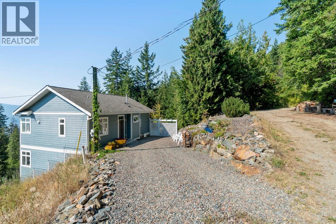
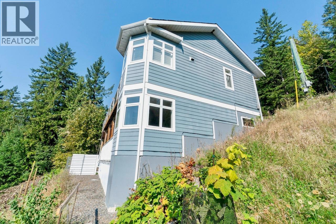
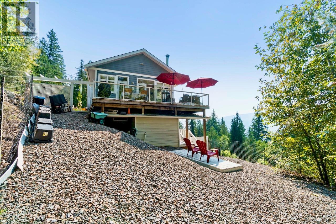
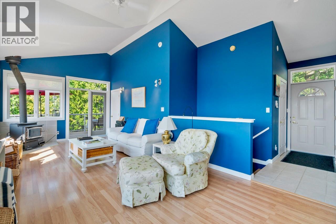
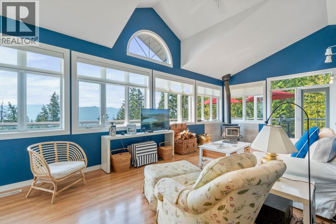
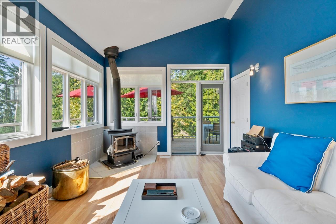
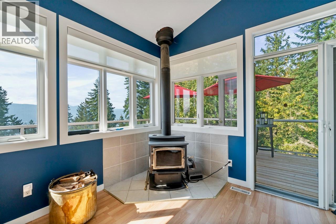
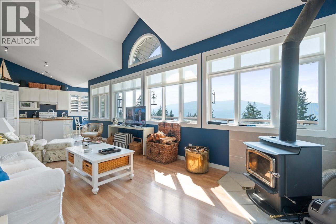
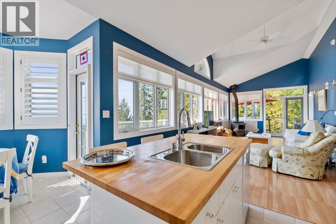
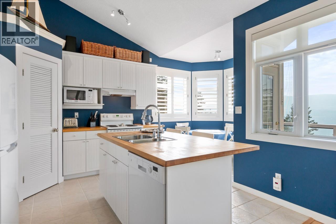
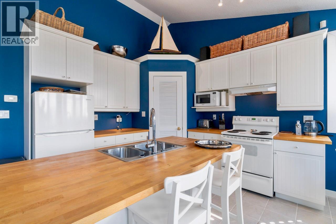
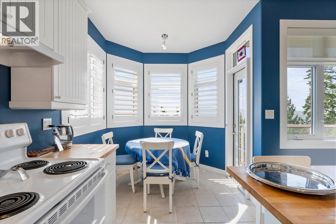
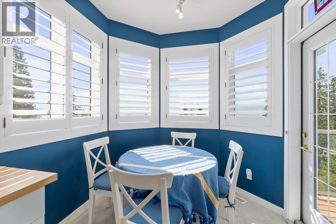
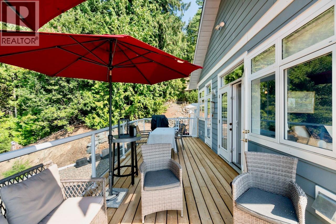
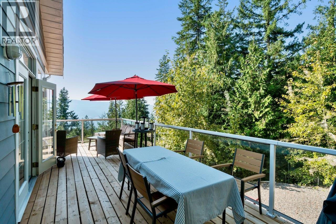
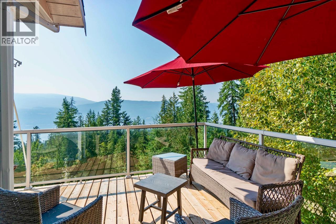
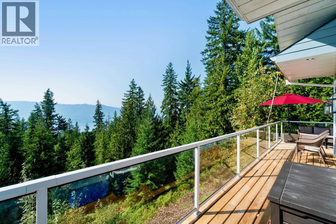
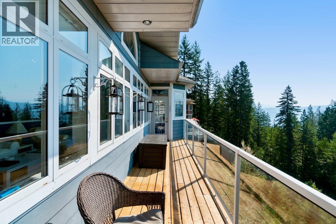
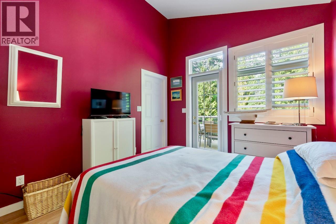
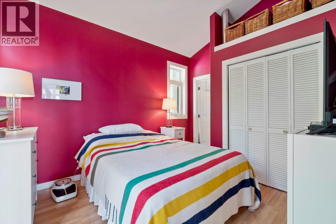
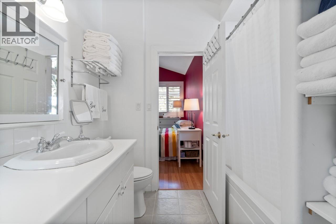
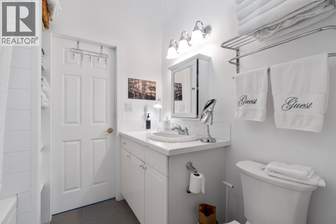
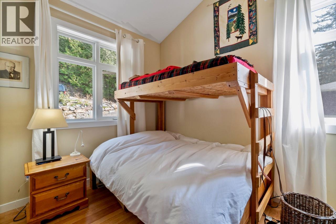
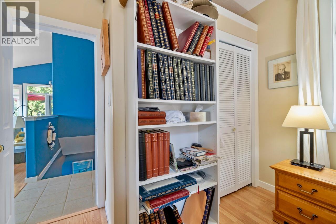
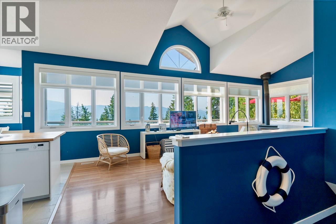
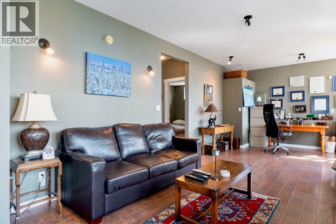
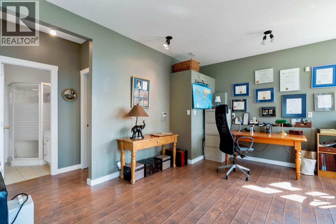
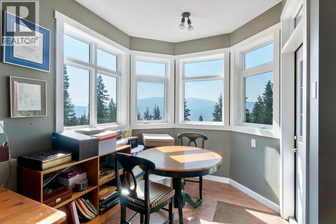
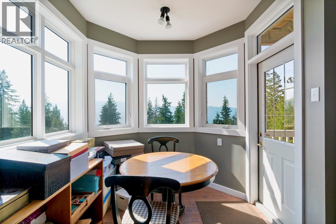
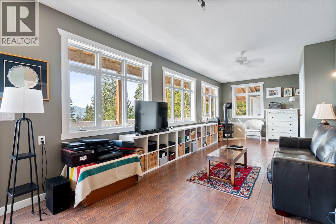
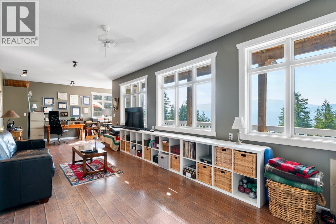
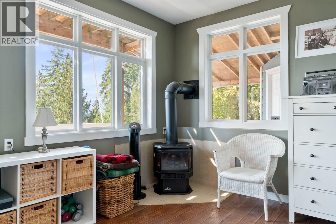
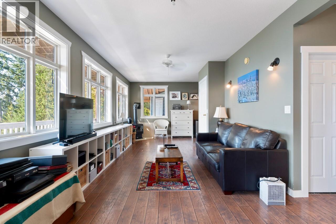
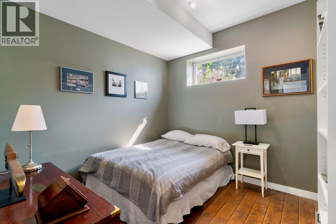
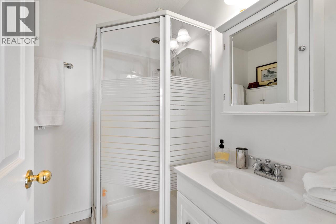
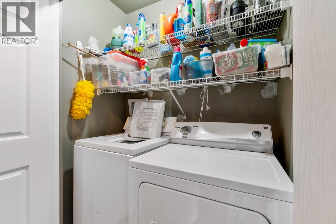
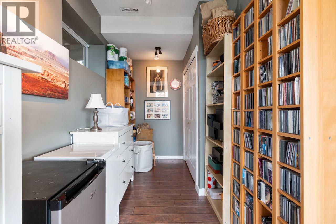
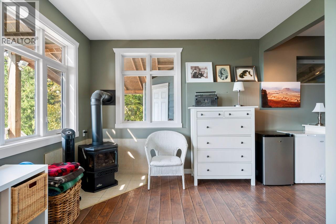
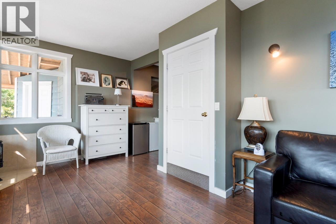
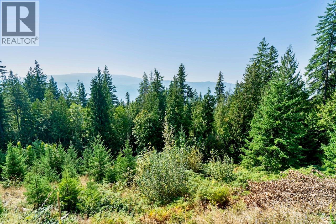
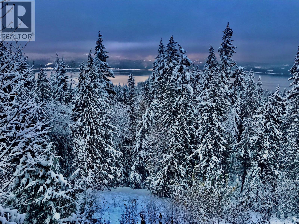
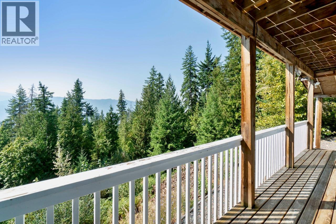
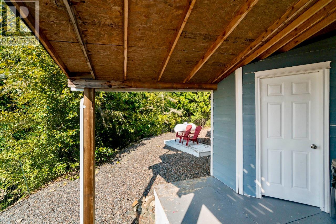
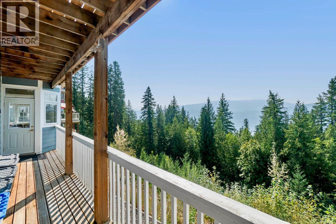
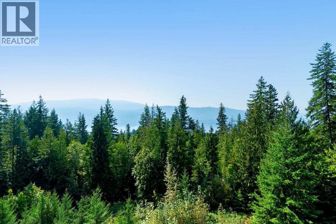
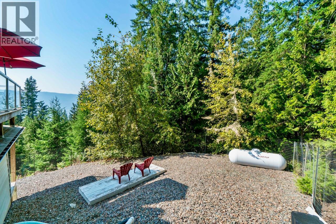
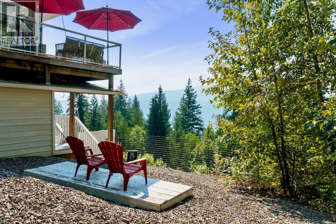
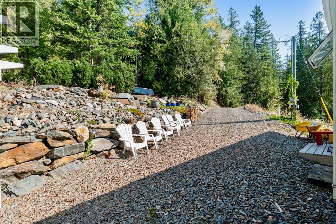
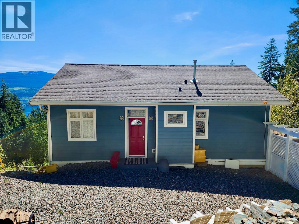
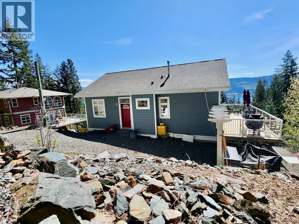
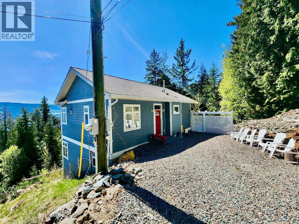
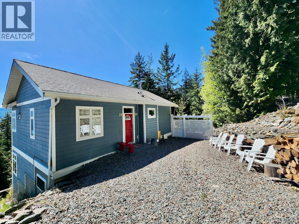
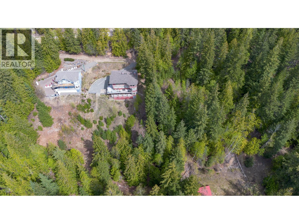
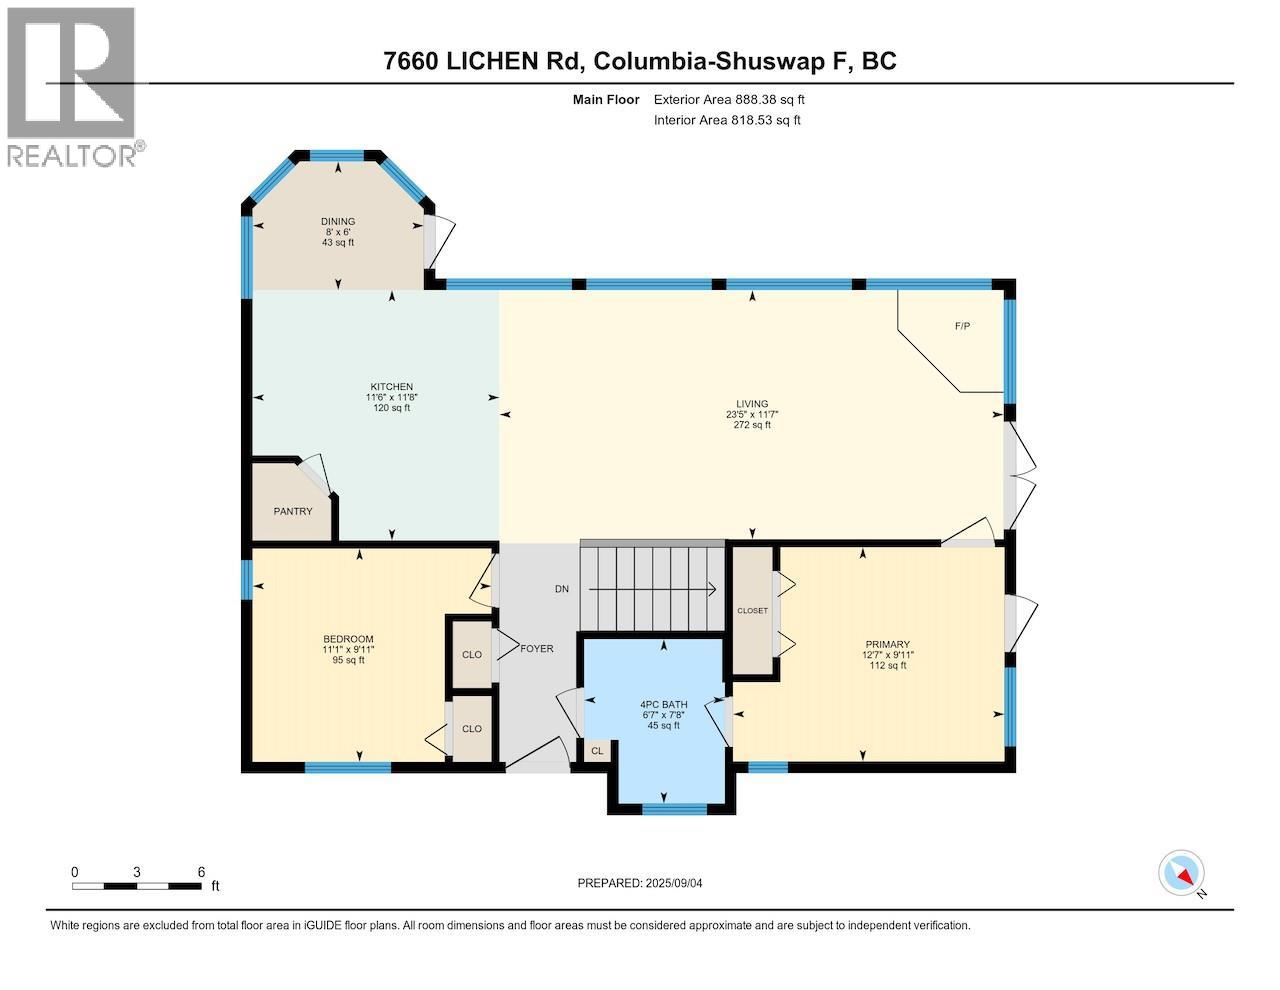
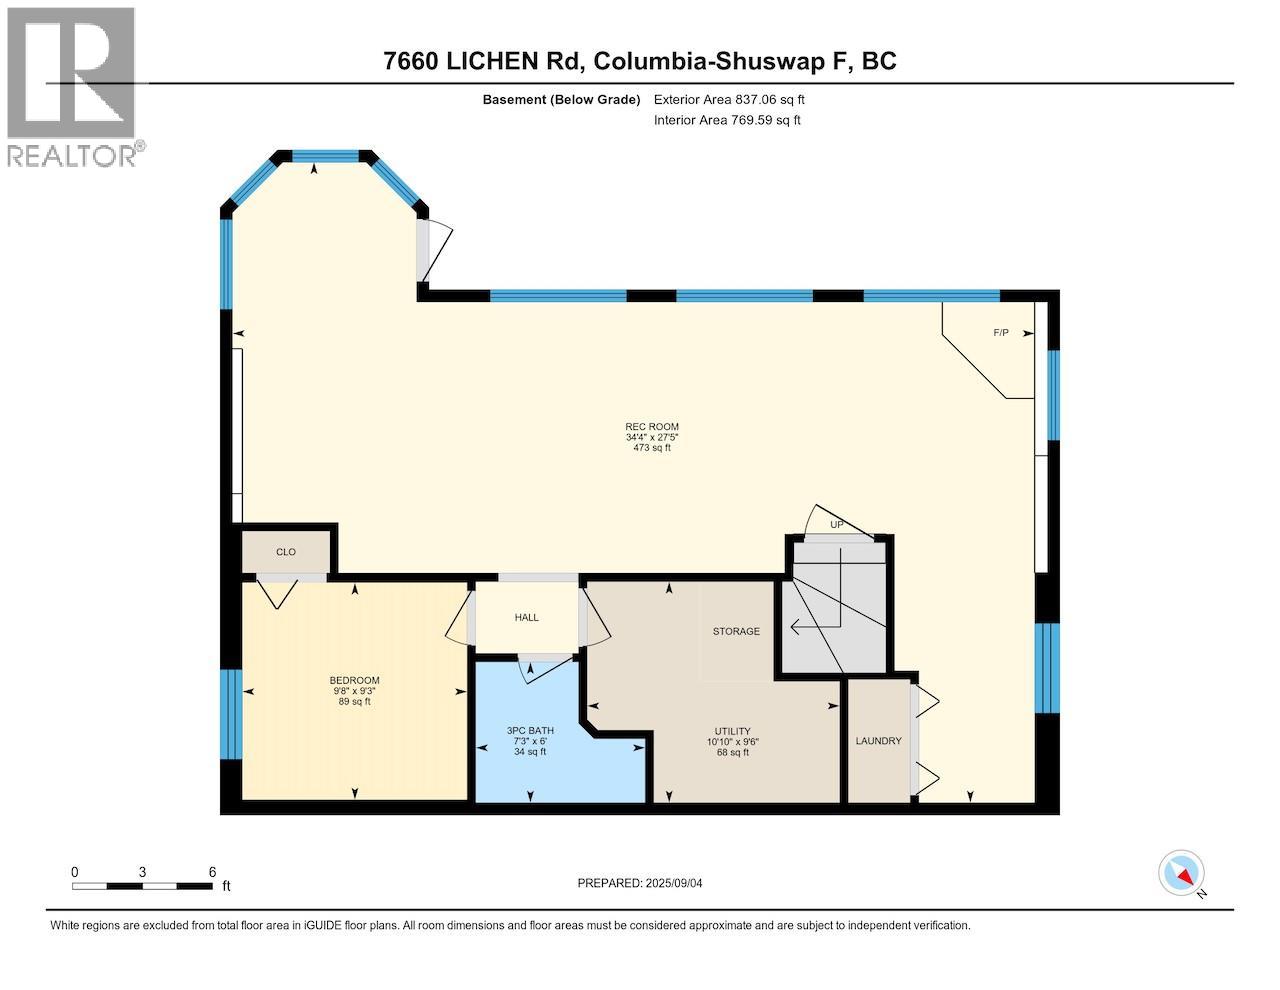
Welcome to this meticulously maintained, custom-built home offering the perfect blend of tranquility and modern convenience. This 3-bedroom, 2-full bath residence boasts expansive lake and mountain views that will take your breath away. Spanning over 1,725 sq.ft. of finished living space, this property is being offered as a true turn-key solution; move right in and start enjoying the lifestyle immediately as all furniture, dishes, bedding, equipment, and appliances are included. Situated on a quiet no-through road, and surrounded by lush forest, this fully fenced property is well set up for kids and pets. The heart of the home features an open-concept kitchen and breakfast nook that flows seamlessly into a living room anchored by soaring vaulted ceilings and a cozy wood fireplace. For year-round comfort, a brand new 2026 central A/C system has just been installed, which is complemented by a high-efficiency propane furnace. The main floor has two bright bedrooms, a 4-piece bath, and access to a massive wrap-around sundeck (newly redone in 2025). The walk-out basement offers incredible versatility as a mortgage helper or in-law suite, featuring a separate entrance and roughed-in plumbing and wiring for a second kitchen. The basement includes a 3rd bedroom, a full bathroom, laundry, and a separate storage room. For those with kids, the North Shuswap Elementary School (Pre-K to 8) in Celista now offers after school care Monday to Friday. Immediate possession is available. (id:67517)
-
Property Details
MLS® Number 10384254 Property Type Single Family Neigbourhood North Shuswap AmenitiesNearBy Golf Nearby, Park, Recreation, Schools, Shopping, Ski Area CommunityFeatures Family Oriented, Rural Setting, Pets Allowed, Rentals Allowed Features Cul-de-sac, Private Setting, Central Island, Two Balconies RoadType Cul De Sac ViewType Lake View, Mountain View, Valley View, View Of Water, View (panoramic) -
Building
BathroomTotal 2 BedroomsTotal 3 Appliances Refrigerator, Dishwasher, Dryer, Range - Electric, Freezer, Microwave, Washer ArchitecturalStyle Cottage, Ranch BasementType Full ConstructedDate 2006 ConstructionStyleAttachment Detached CoolingType Central Air Conditioning FireProtection Security Guard, Security System, Smoke Detector Only FireplacePresent Yes FireplaceTotal 2 FireplaceType Free Standing Metal FlooringType Carpeted, Laminate, Mixed Flooring, Tile HeatingFuel Wood HeatingType Forced Air, Stove, See Remarks RoofMaterial Asphalt Shingle RoofStyle Unknown StoriesTotal 2 SizeInterior 1,725 Sqft Type House UtilityWater Municipal Water -
Land
Acreage No FenceType Fence LandAmenities Golf Nearby, Park, Recreation, Schools, Shopping, Ski Area LandscapeFeatures Wooded Area SizeIrregular 0.52 SizeTotal 0.52 Ac|under 1 Acre SizeTotalText 0.52 Ac|under 1 Acre -
Rooms
Level Type Length Width Dimensions Lower Level Utility Room 9'6'' x 10'10'' Lower Level Family Room 27'5'' x 34'4'' Lower Level Bedroom 9'3'' x 9'8'' Lower Level 3pc Bathroom 6'0'' x 7'3'' Main Level Primary Bedroom 9'11'' x 12'7'' Main Level Living Room 11'7'' x 23'5'' Main Level Kitchen 11'8'' x 11'6'' Main Level Dining Room 6' x 8' Main Level Bedroom 9'11'' x 11'1'' Main Level 4pc Bathroom 7'8'' x 6'7'' -
Utilities
Cable Available Electricity Available Telephone Available Water Available
Your Favourites
No Favourites Found







The trademarks REALTOR®, REALTORS®, and the REALTOR® logo are controlled by The Canadian Real Estate Association (CREA) and identify real estate professionals who are members of CREA. The trademarks MLS®, Multiple Listing Service® and the associated logos are owned by The Canadian Real Estate Association (CREA) and identify the quality of services provided by real estate professionals who are members of CREA. The trademark DDF® is owned by The Canadian Real Estate Association (CREA) and identifies CREA's Data Distribution Facility (DDF®)
October 25 2026 11:00:53
Association of Interior REALTORS®
