1839 Grey Owl Court

Kelowna, British Columbia V1V 0C6

  • 1839 Grey Owl Court, Kelowna, British Columbia  V1V 0C6 - Photo 1 - 10397474

    $974,000

  • 1839 Grey Owl Court, Kelowna, British Columbia  V1V 0C6 - Photo 2 - 10397474

    $974,000

  • 1839 Grey Owl Court, Kelowna, British Columbia  V1V 0C6 - Photo 3 - 10397474

    $974,000

  • 1839 Grey Owl Court, Kelowna, British Columbia  V1V 0C6 - Photo 4 - 10397474

    $974,000

  • 1839 Grey Owl Court, Kelowna, British Columbia  V1V 0C6 - Photo 5 - 10397474

    $974,000

  • 1839 Grey Owl Court, Kelowna, British Columbia  V1V 0C6 - Photo 6 - 10397474

    $974,000

  • 1839 Grey Owl Court, Kelowna, British Columbia  V1V 0C6 - Photo 7 - 10397474

    $974,000

  • 1839 Grey Owl Court, Kelowna, British Columbia  V1V 0C6 - Photo 8 - 10397474

    $974,000

  • 1839 Grey Owl Court, Kelowna, British Columbia  V1V 0C6 - Photo 9 - 10397474

    $974,000

  • 1839 Grey Owl Court, Kelowna, British Columbia  V1V 0C6 - Photo 10 - 10397474

    $974,000

  • 1839 Grey Owl Court, Kelowna, British Columbia  V1V 0C6 - Photo 11 - 10397474

    $974,000

  • 1839 Grey Owl Court, Kelowna, British Columbia  V1V 0C6 - Photo 12 - 10397474

    $974,000

  • 1839 Grey Owl Court, Kelowna, British Columbia  V1V 0C6 - Photo 13 - 10397474

    $974,000

  • 1839 Grey Owl Court, Kelowna, British Columbia  V1V 0C6 - Photo 14 - 10397474

    $974,000

  • 1839 Grey Owl Court, Kelowna, British Columbia  V1V 0C6 - Photo 15 - 10397474

    $974,000

  • 1839 Grey Owl Court, Kelowna, British Columbia  V1V 0C6 - Photo 16 - 10397474

    $974,000

  • 1839 Grey Owl Court, Kelowna, British Columbia  V1V 0C6 - Photo 17 - 10397474

    $974,000

  • 1839 Grey Owl Court, Kelowna, British Columbia  V1V 0C6 - Photo 18 - 10397474

    $974,000

  • 1839 Grey Owl Court, Kelowna, British Columbia  V1V 0C6 - Photo 19 - 10397474

    $974,000

  • 1839 Grey Owl Court, Kelowna, British Columbia  V1V 0C6 - Photo 20 - 10397474

    $974,000

  • 1839 Grey Owl Court, Kelowna, British Columbia  V1V 0C6 - Photo 21 - 10397474

    $974,000

  • 1839 Grey Owl Court, Kelowna, British Columbia  V1V 0C6 - Photo 22 - 10397474

    $974,000

  • 1839 Grey Owl Court, Kelowna, British Columbia  V1V 0C6 - Photo 23 - 10397474

    $974,000

  • 1839 Grey Owl Court, Kelowna, British Columbia  V1V 0C6 - Photo 24 - 10397474

    $974,000

  • 1839 Grey Owl Court, Kelowna, British Columbia  V1V 0C6 - Photo 25 - 10397474

    $974,000

  • 1839 Grey Owl Court, Kelowna, British Columbia  V1V 0C6 - Photo 26 - 10397474

    $974,000

  • 1839 Grey Owl Court, Kelowna, British Columbia  V1V 0C6 - Photo 27 - 10397474

    $974,000

  • 1839 Grey Owl Court, Kelowna, British Columbia  V1V 0C6 - Photo 28 - 10397474

    $974,000

  • 1839 Grey Owl Court, Kelowna, British Columbia  V1V 0C6 - Photo 29 - 10397474

    $974,000

  • 1839 Grey Owl Court, Kelowna, British Columbia  V1V 0C6 - Photo 30 - 10397474

    $974,000

  • 1839 Grey Owl Court, Kelowna, British Columbia  V1V 0C6 - Photo 31 - 10397474

    $974,000

  • 1839 Grey Owl Court, Kelowna, British Columbia  V1V 0C6 - Photo 32 - 10397474

    $974,000

  • 1839 Grey Owl Court, Kelowna, British Columbia  V1V 0C6 - Photo 33 - 10397474

    $974,000

  • 1839 Grey Owl Court, Kelowna, British Columbia  V1V 0C6 - Photo 34 - 10397474

    $974,000

  • 1839 Grey Owl Court, Kelowna, British Columbia  V1V 0C6 - Photo 35 - 10397474

    $974,000

  • 1839 Grey Owl Court, Kelowna, British Columbia  V1V 0C6 - Photo 36 - 10397474

    $974,000

  • 1839 Grey Owl Court, Kelowna, British Columbia  V1V 0C6 - Photo 37 - 10397474

    $974,000

  • 1839 Grey Owl Court, Kelowna, British Columbia  V1V 0C6 - Photo 38 - 10397474

    $974,000

  • 1839 Grey Owl Court, Kelowna, British Columbia  V1V 0C6 - Photo 39 - 10397474

    $974,000

  • 1839 Grey Owl Court, Kelowna, British Columbia  V1V 0C6 - Photo 40 - 10397474

    $974,000

  • 1839 Grey Owl Court, Kelowna, British Columbia  V1V 0C6 - Photo 41 - 10397474

    $974,000

  • 1839 Grey Owl Court, Kelowna, British Columbia  V1V 0C6 - Photo 42 - 10397474

    $974,000

  • 1839 Grey Owl Court, Kelowna, British Columbia  V1V 0C6 - Photo 43 - 10397474

    $974,000

  • 1839 Grey Owl Court, Kelowna, British Columbia  V1V 0C6 - Photo 44 - 10397474

    $974,000

  • 1839 Grey Owl Court, Kelowna, British Columbia  V1V 0C6 - Photo 45 - 10397474

    $974,000

  • 1839 Grey Owl Court, Kelowna, British Columbia  V1V 0C6 - Photo 46 - 10397474

    $974,000

  • 1839 Grey Owl Court, Kelowna, British Columbia  V1V 0C6 - Photo 47 - 10397474

    $974,000

  • 1839 Grey Owl Court, Kelowna, British Columbia  V1V 0C6 - Photo 48 - 10397474

    $974,000

  • 1839 Grey Owl Court, Kelowna, British Columbia  V1V 0C6 - Photo 49 - 10397474

    $974,000

  • 1839 Grey Owl Court, Kelowna, British Columbia  V1V 0C6 - Photo 50 - 10397474

    $974,000

  • 1839 Grey Owl Court, Kelowna, British Columbia  V1V 0C6 - Photo 51 - 10397474

    $974,000

  • 1839 Grey Owl Court, Kelowna, British Columbia  V1V 0C6 - Photo 52 - 10397474

    $974,000

  • 1839 Grey Owl Court, Kelowna, British Columbia  V1V 0C6 - Photo 53 - 10397474

    $974,000

  • 1839 Grey Owl Court, Kelowna, British Columbia  V1V 0C6 - Photo 54 - 10397474

    $974,000

  • 1839 Grey Owl Court, Kelowna, British Columbia  V1V 0C6 - Photo 55 - 10397474

    $974,000

  • 1839 Grey Owl Court, Kelowna, British Columbia  V1V 0C6 - Photo 56 - 10397474

    $974,000

  • 1839 Grey Owl Court, Kelowna, British Columbia  V1V 0C6 - Photo 57 - 10397474

    $974,000

  • 1839 Grey Owl Court, Kelowna, British Columbia  V1V 0C6 - Photo 58 - 10397474

    $974,000

Like this listing?

Contact us for more information


Name


1,696 sqft

3
Beds

3
Baths
Fireplace Central Air Conditioning Forced Air, See Remarks

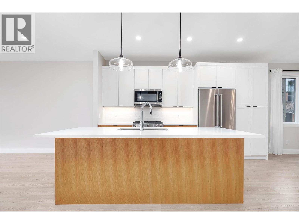
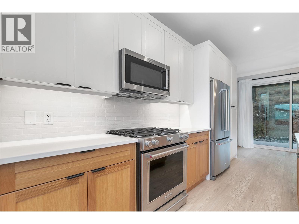
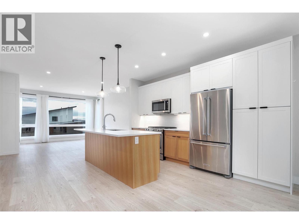
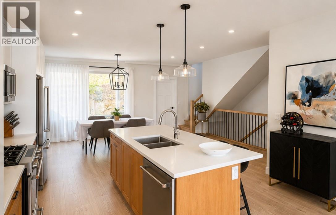
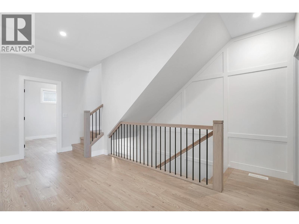
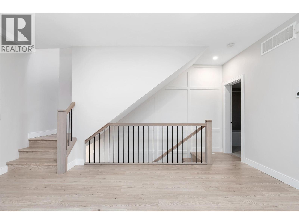
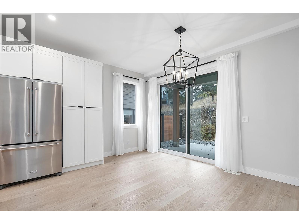
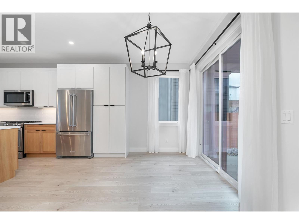
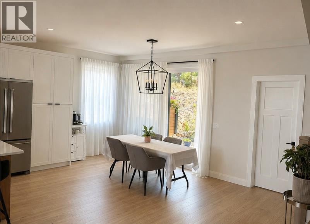
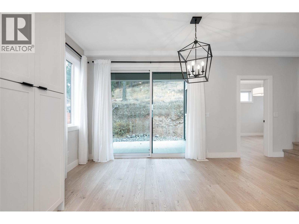
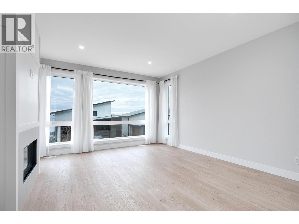
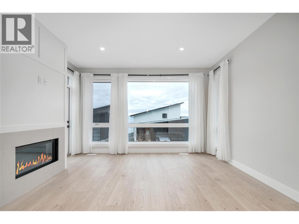
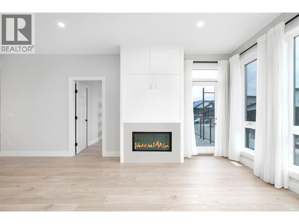
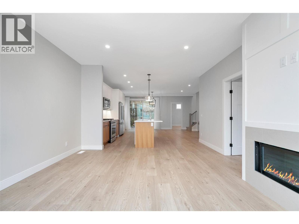
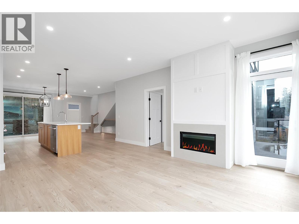
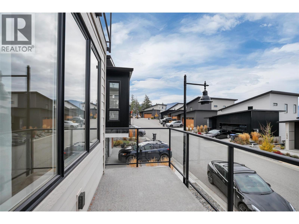
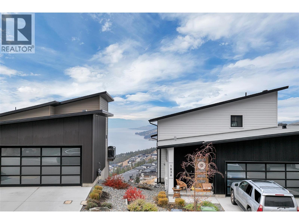
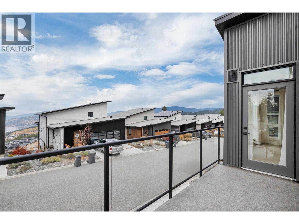
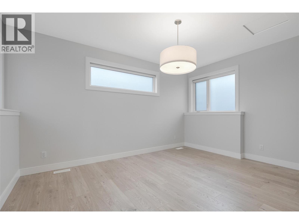
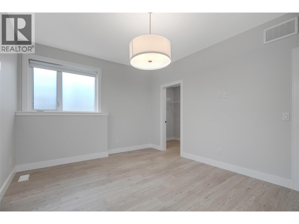
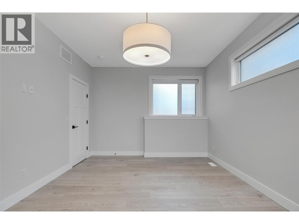
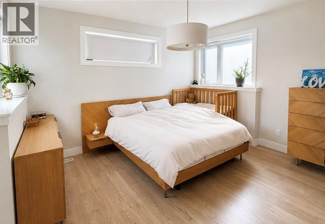
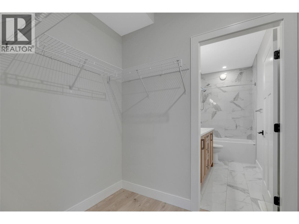
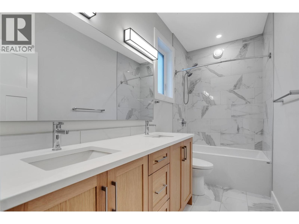
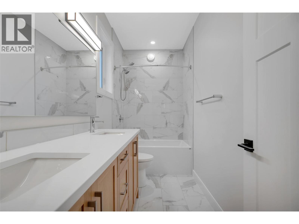
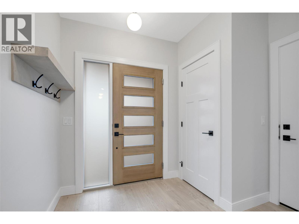
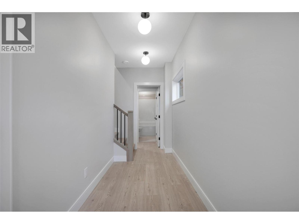
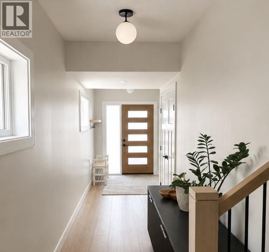
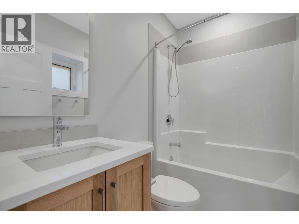
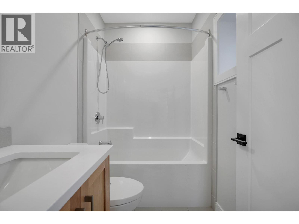
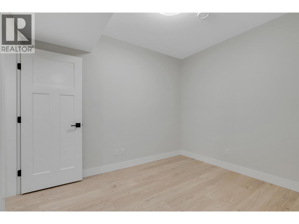
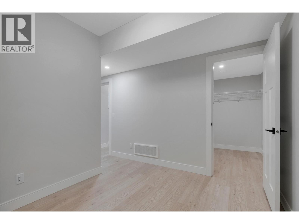
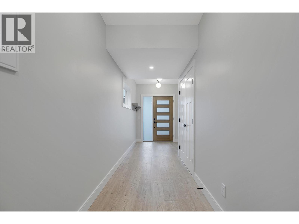
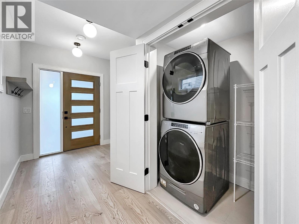
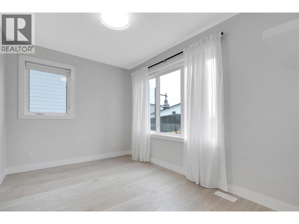
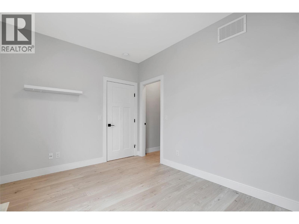
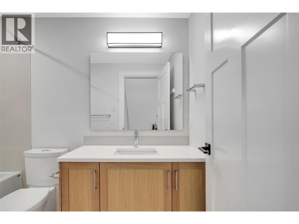
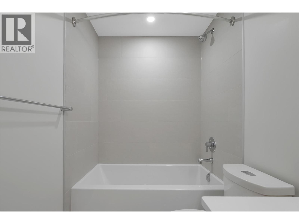
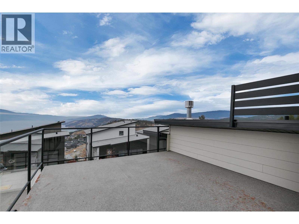
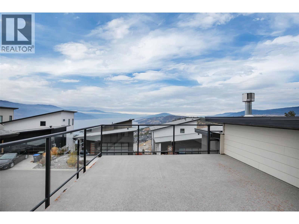
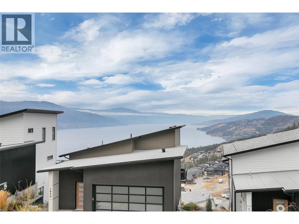
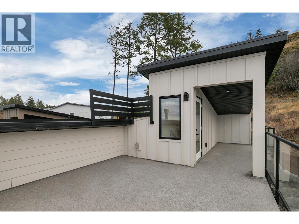
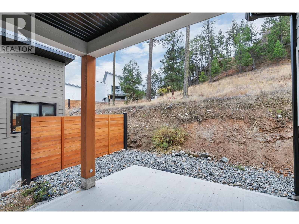
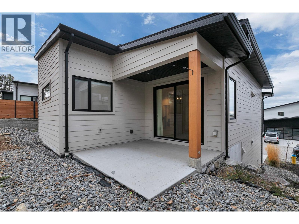
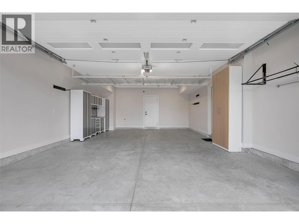
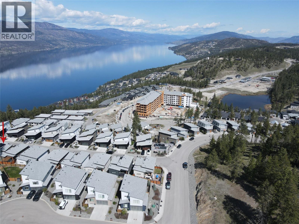
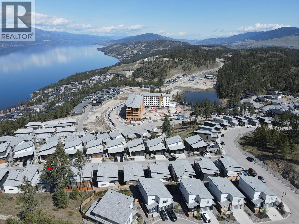
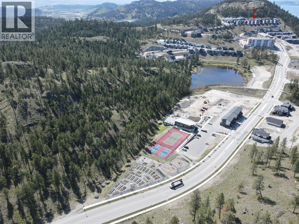
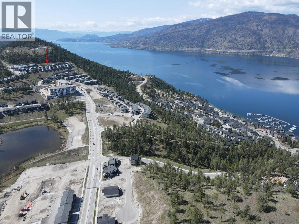
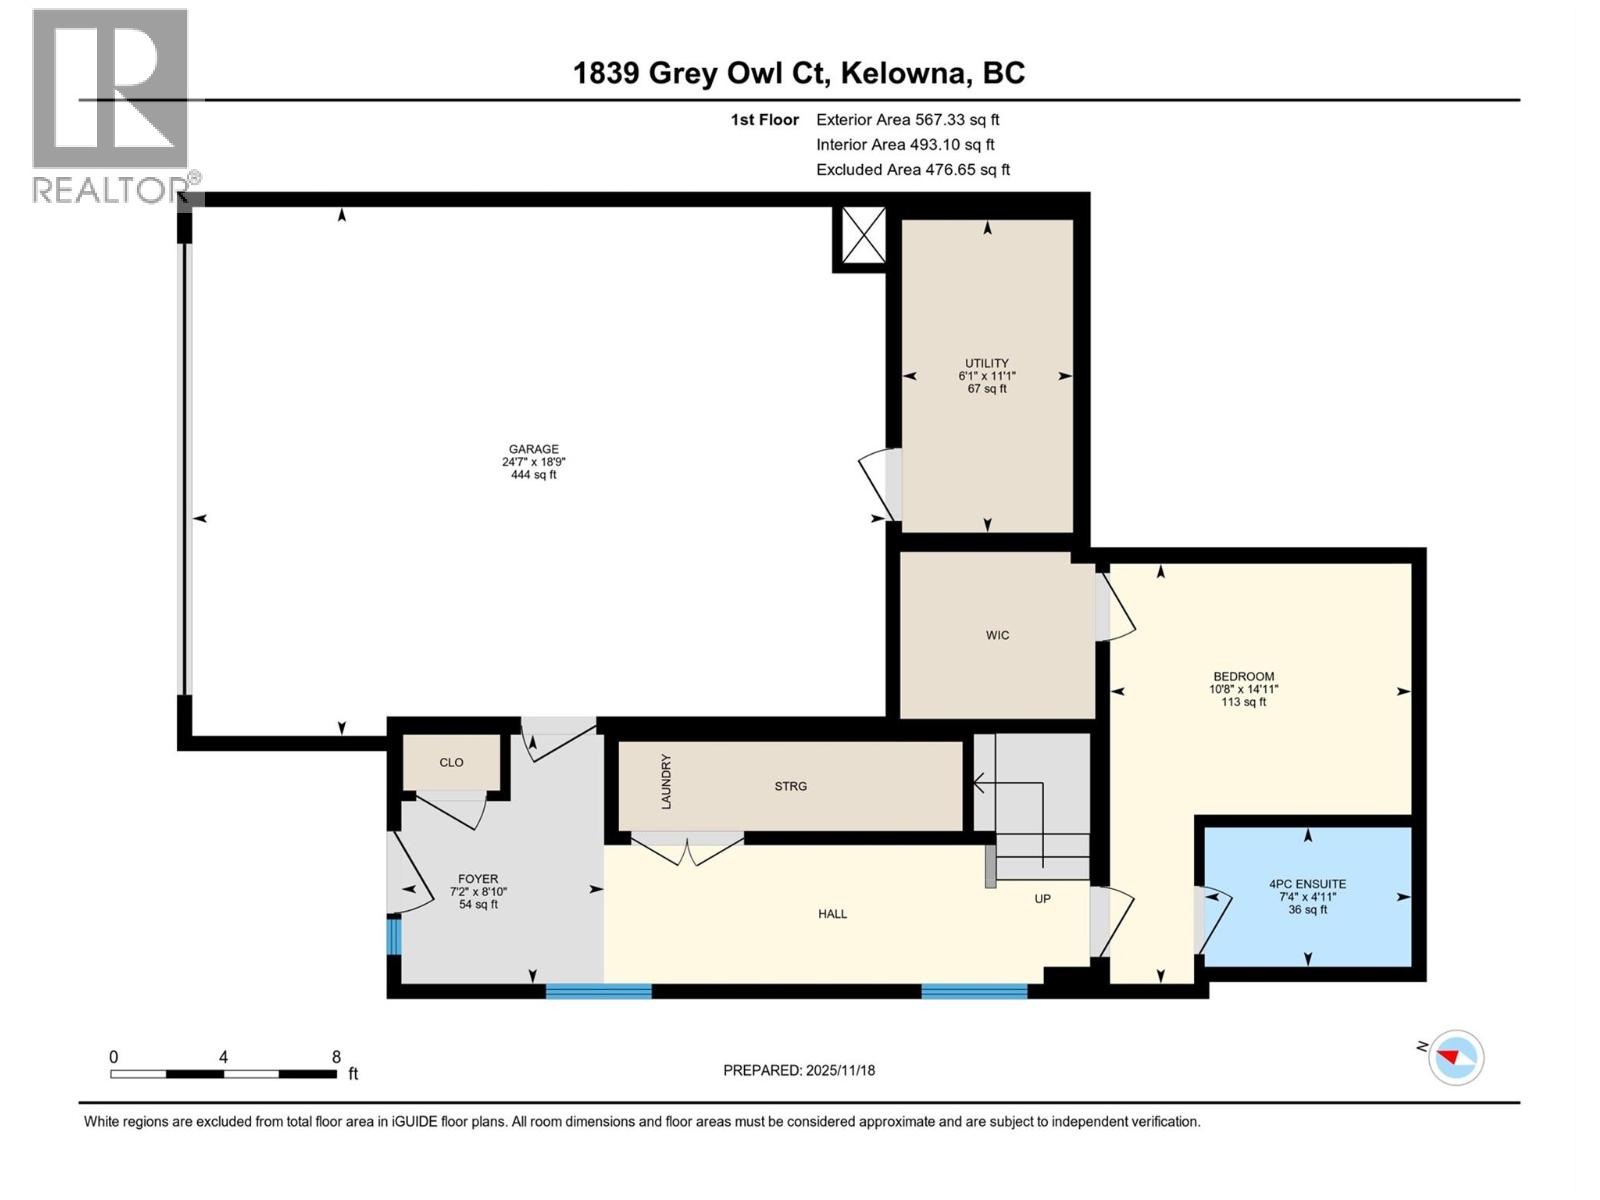
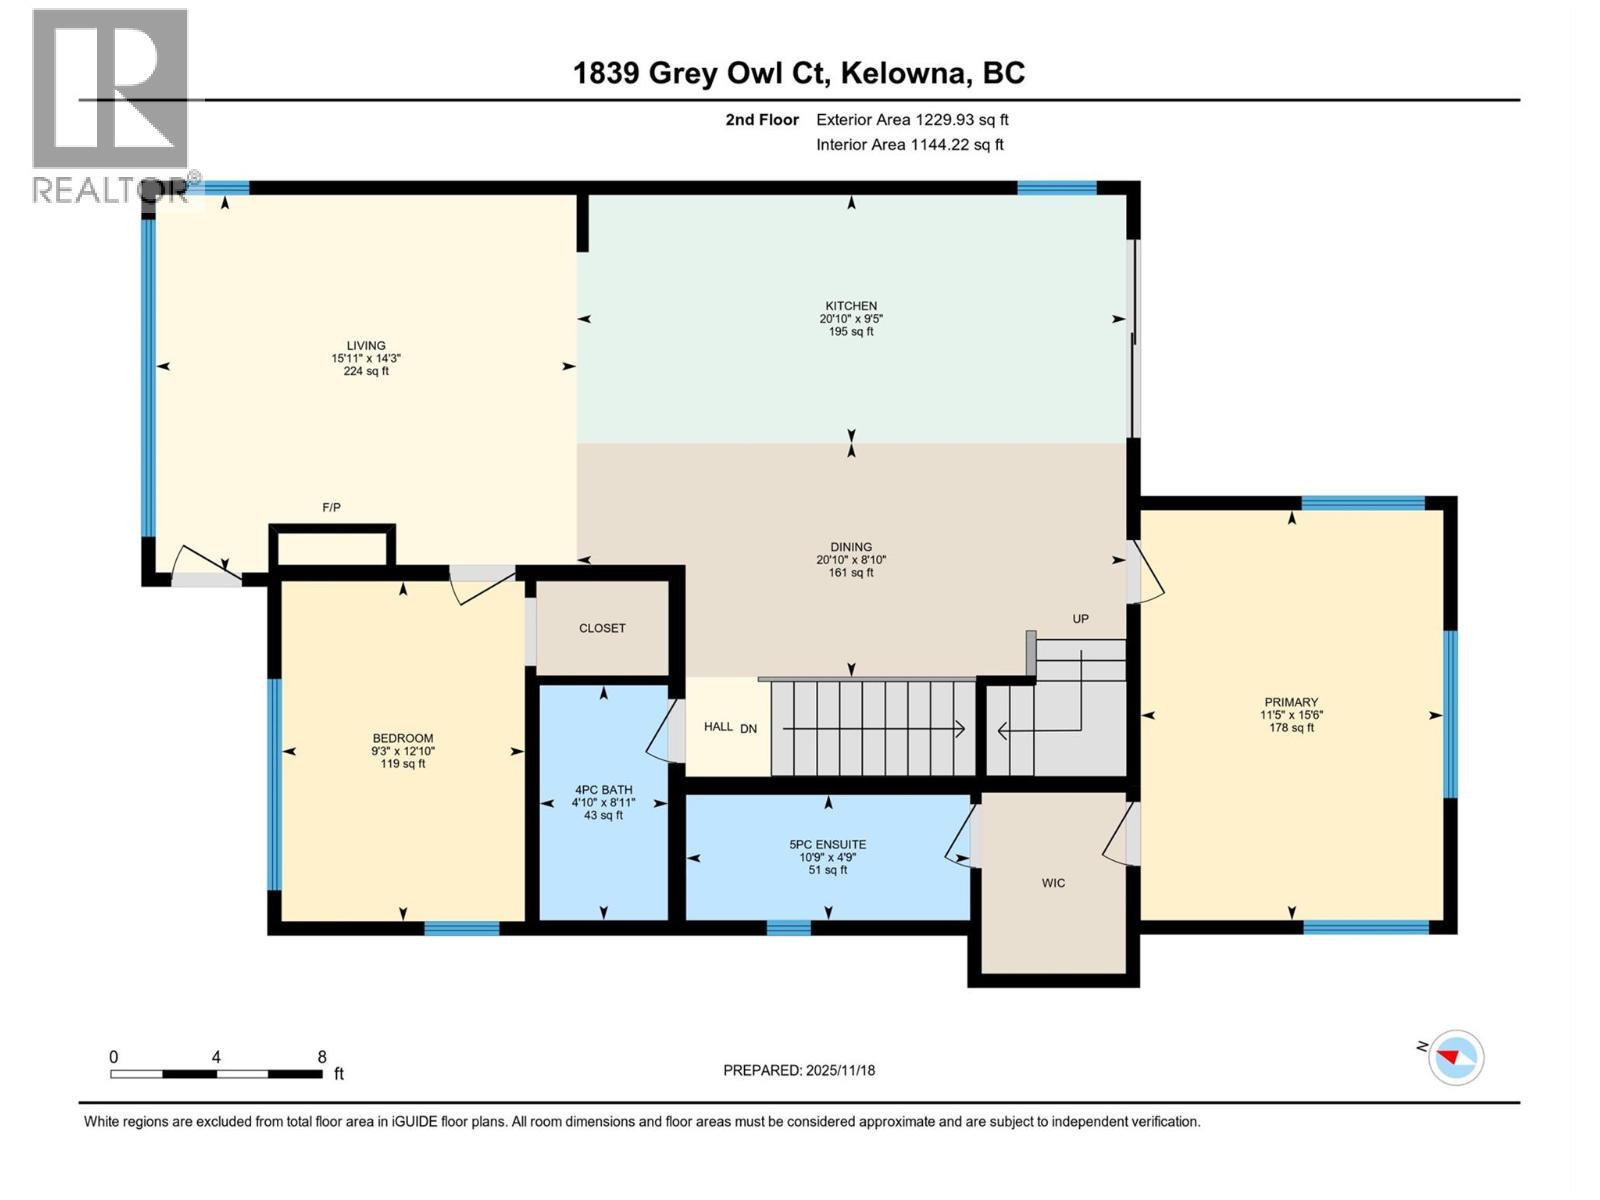
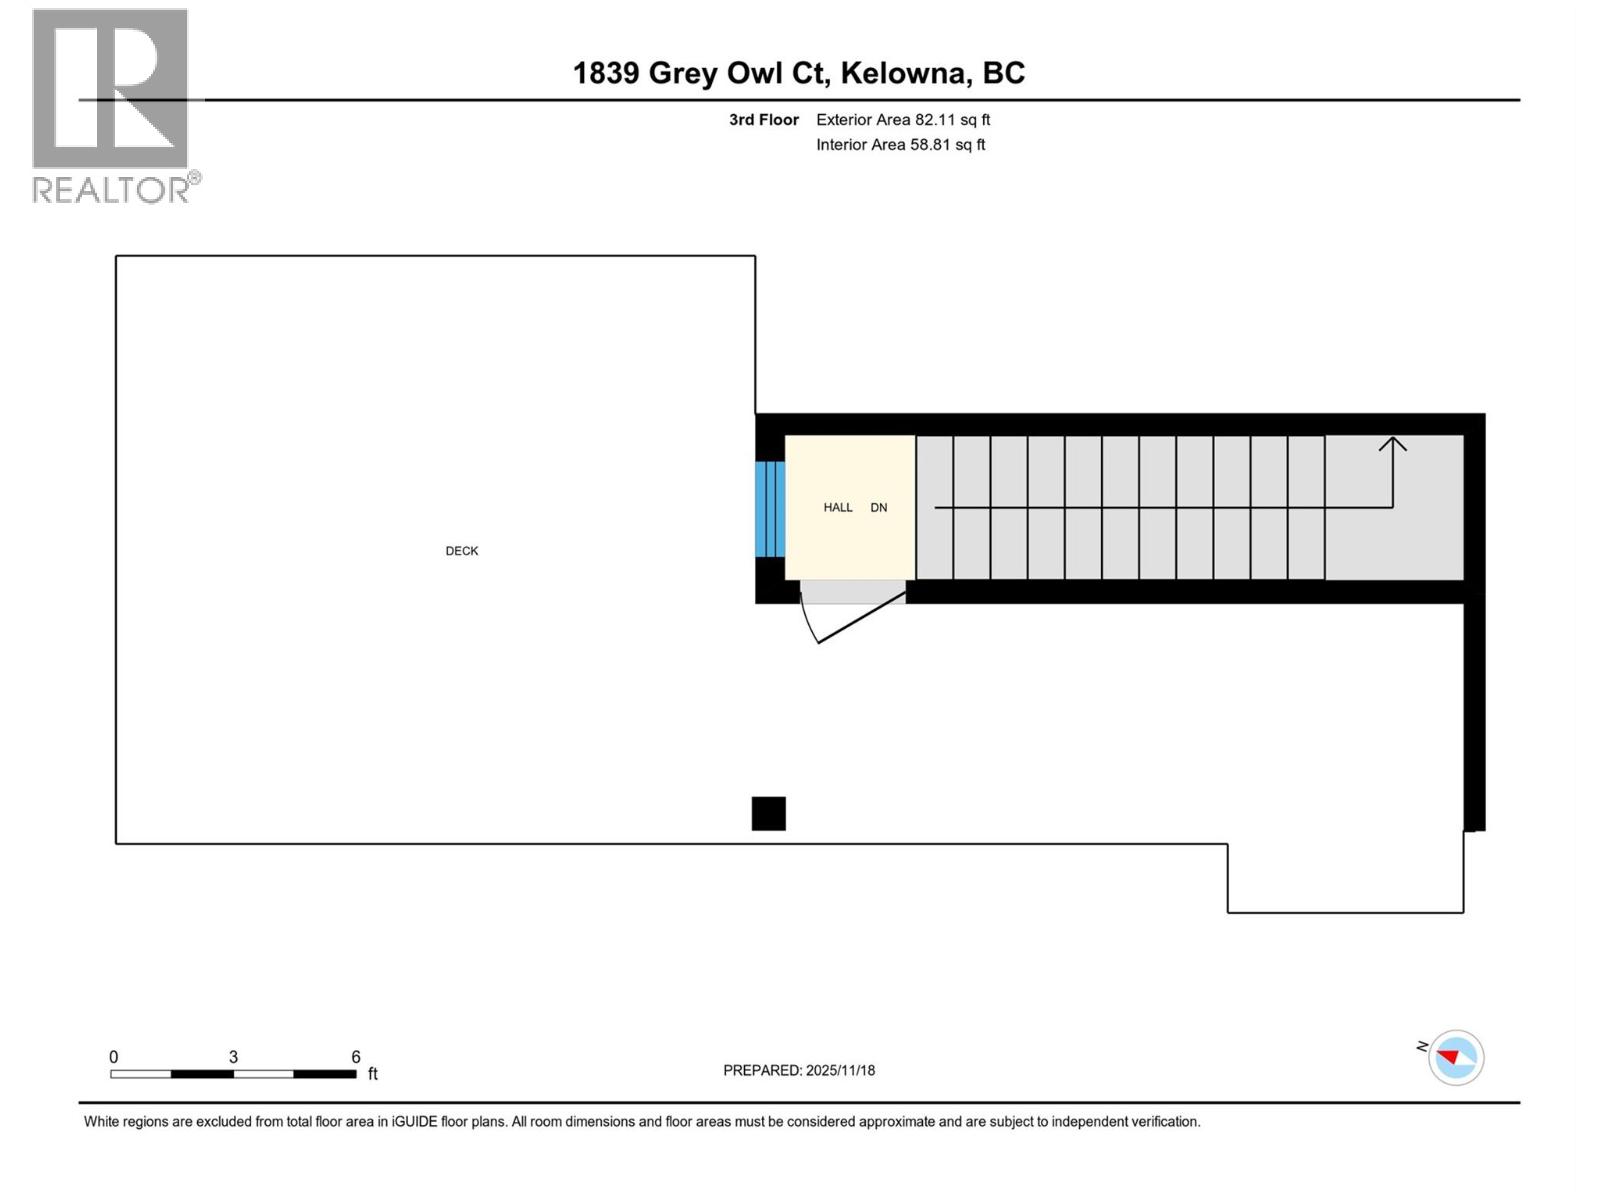
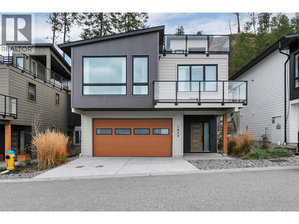
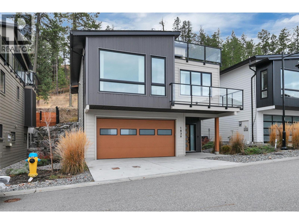
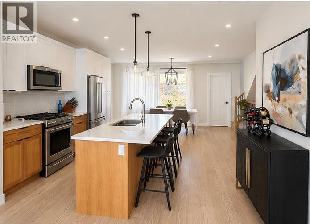
Welcome to this beautiful home in McKinley Beach!! Nestled on a Forest Hills cul-de-sac, this walk-up home boasts community, mountain, and lake views from both the main floor and the amazing rooftop patio. Upon entering, this home offers modern wood and wall tones that are bright and welcoming. The entry-level bedroom offers a perfect personal space for an older child, teen, college student, guest or office with a full bath and roomy walk-in closet. Up the feature staircase to the main floor, you will find a bright open concept with partial lake views from your living room and kitchen, which also include upgraded appliances. The primary bedroom boasts a walk-in closet and 5 pc ensuite, and the 3rd bedroom with walk-in closet and full bath around the corner are located with privacy in mind. The spacious dining area has sliding doors accessing the rear patio, offering a no-maintenance yard, which means your time is spent enjoying all the activities here!! Watch the sunset lounging on your great room deck or entertain on the rooftop deck for the ultimate evening experience and panoramic views. Added bonus on this one is you save money with the solar panels installed for maximum efficiency. McKinley Beach has an amazing community centre with a pool, hot tub, sauna, full gym, workout classes, pickleball courts, gardens, beach, marina and the trails are endless. 15 minutes to the airport or downtown Kelowna. Don't miss out; you will wonder how you found such a great community!! (id:67517)

  • Property Details
    MLS® Number 10397474
    Property Type Single Family
    Neigbourhood McKinley Landing
    CommunityFeatures Family Oriented
    Features Cul-de-sac, Two Balconies
    ParkingSpaceTotal 4
    RoadType Cul De Sac
    ViewType Lake View, Mountain View
  • Building
    BathroomTotal 3
    BedroomsTotal 3
    Appliances Range, Refrigerator, Dishwasher, Range - Gas, Microwave, Washer & Dryer
    ConstructedDate 2022
    ConstructionStyleAttachment Detached
    CoolingType Central Air Conditioning
    FireplaceFuel Gas
    FireplacePresent Yes
    FireplaceTotal 1
    FireplaceType Unknown
    FlooringType Laminate, Tile
    HeatingType Forced Air, See Remarks
    RoofMaterial Asphalt Shingle
    RoofStyle Unknown
    StoriesTotal 2
    SizeInterior 1,696 Sqft
    Type House
    UtilityWater Municipal Water
    Attached Garage 2
  • Land
    AccessType Easy Access
    Acreage No
    Sewer Municipal Sewage System
    SizeIrregular 0.12
    SizeTotal 0.12 Ac|under 1 Acre
    SizeTotalText 0.12 Ac|under 1 Acre
  • Rooms
    Level Type Dimensions
    Second Level Living Room 14'3'' x 15'11''
    Second Level 4pc Bathroom Measurements not available
    Second Level Bedroom 12'10'' x 9'3''
    Second Level Kitchen 9'5'' x 20'10''
    Second Level Dining Room 8'10'' x 20'10''
    Second Level 5pc Ensuite Bath Measurements not available
    Second Level Primary Bedroom 15'6'' x 11'5''
    Main Level Foyer 8'10'' x 7'2''
    Main Level 4pc Bathroom Measurements not available
    Main Level Bedroom 14'11'' x 10'8''
  • Utilities