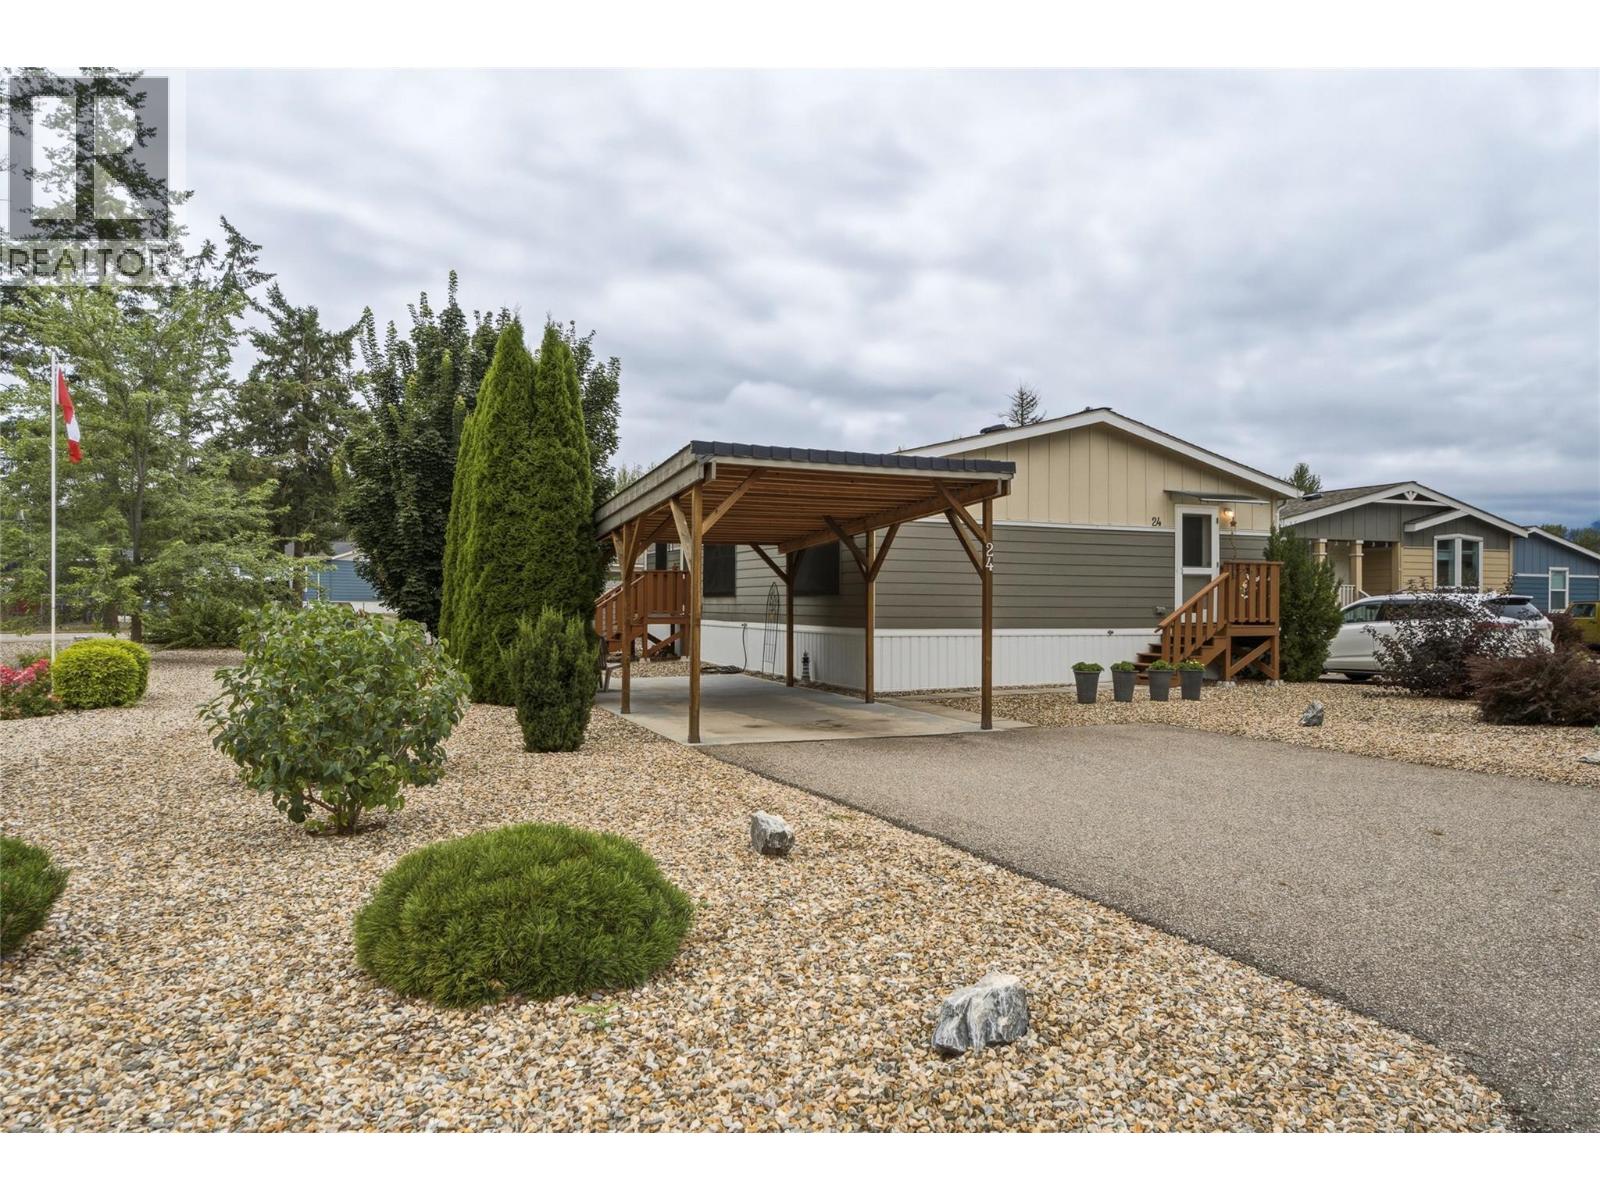
4811 10a Avenue NE Unit# 24
Salmon Arm, British Columbia
Welcome to Lakeland Mobile Home Park with this custom-designed 2015 residence. A spacious two-bedroom, two-bathroom layout, though the versatile den can easily be transformed into a third bedroom to suit your lifestyle. At the center of the home, an open-concept living, dining, and kitchen area creates an inviting atmosphere for entertaining, featuring ample cabinetry, generous counter space, and a central island for extra prep work and storage. Thoughtfully designed for privacy, the layout places the primary suite—featuring its own full ensuite—on the opposite side of the living space from the guest bedroom and den. Taastefully updated with new vinyl plank flooring thorugh the living spaces and primary bedroom. Practicality is prioritized at the rear entrance, where a functional foyer doubles as a mudroom for organized storage of coats and footwear. For parking, a single-car carport provides sheltered coverage, supplemented by a driveway with room for two additional vehicles. A large, maintenance free yard will leave time for relaxation on your private patio tucked behind the carport, providing a shaded sanctuary for warm summer nights. Two dedicated sheds handle all your seasonal storage and tool needs. Situated just a quick drive from uptown shopping and local schools. (id:67517)
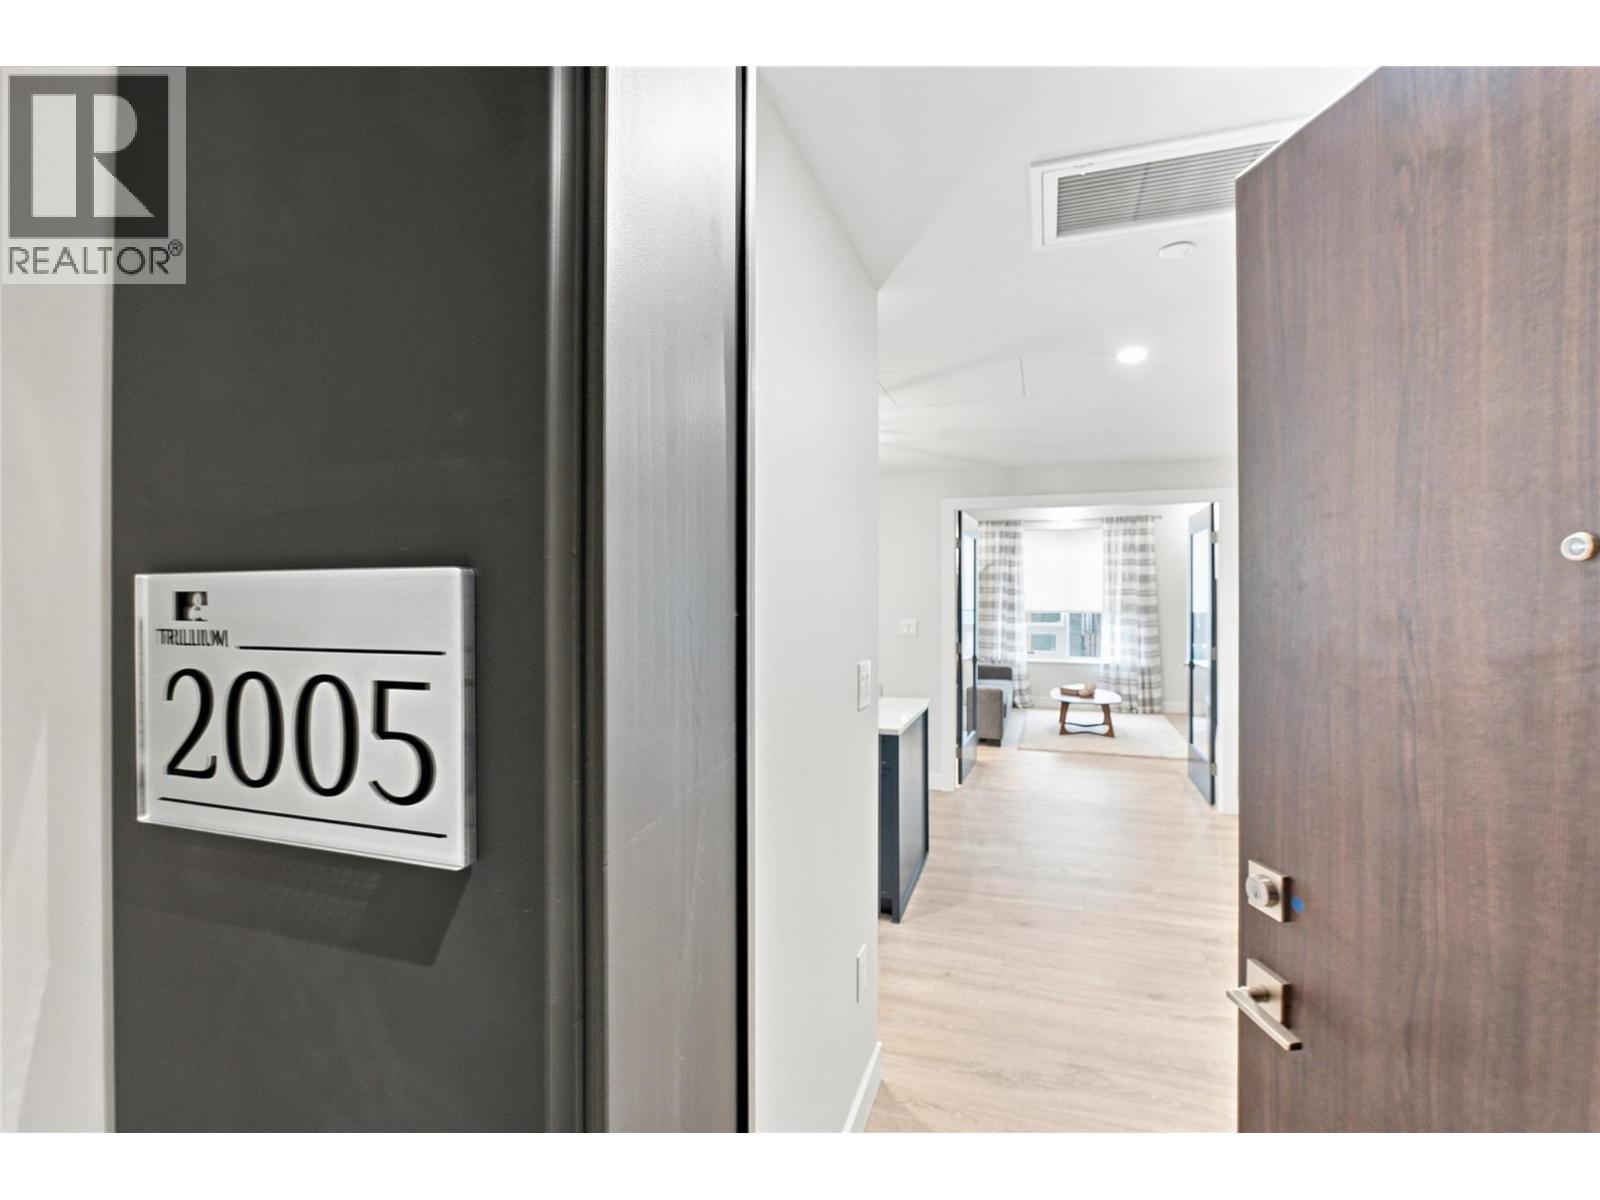
460 Nicola Street Unit# 2005
Kamloops, British Columbia
Welcome to the Elevated Canopy Collection at Trillium at City Gardens, where exceptional design meets an entirely different level of condo living. This remarkable 1,583 sq. ft. City Traditional sub-penthouse residence is truly one of a kind, showcasing distinctive millwork, refined finishes, and architectural details that set it apart from every other home in the tower. No two residences in this collection are exactly alike, making this a rare opportunity to own something genuinely special. Designed for those who appreciate space, sophistication, and the finer details, this impressive home offers an inviting fireplace, a spacious primary bedroom with a walk-in closet, and a separate covered balcony off the primary suite—a private retreat to enjoy your morning coffee or unwind at the end of the day. Step outside to your own outdoor living space, complete with a gas BBQ hookup, perfect for entertaining friends or enjoying a quiet evening at home. As part of Kamloops' newest concrete condo tower, this brand-new construction combines elevated design with the ease of move-in-ready living. Enjoy the convenience of secure, heated underground parking, modern building amenities, and a prime downtown location close to restaurants, shopping, parks, and the best of the city. With its generous square footage, distinctive character, and thoughtfully curated details, City Traditional is more than a condo—it's a home designed to make a statement. (id:67517)
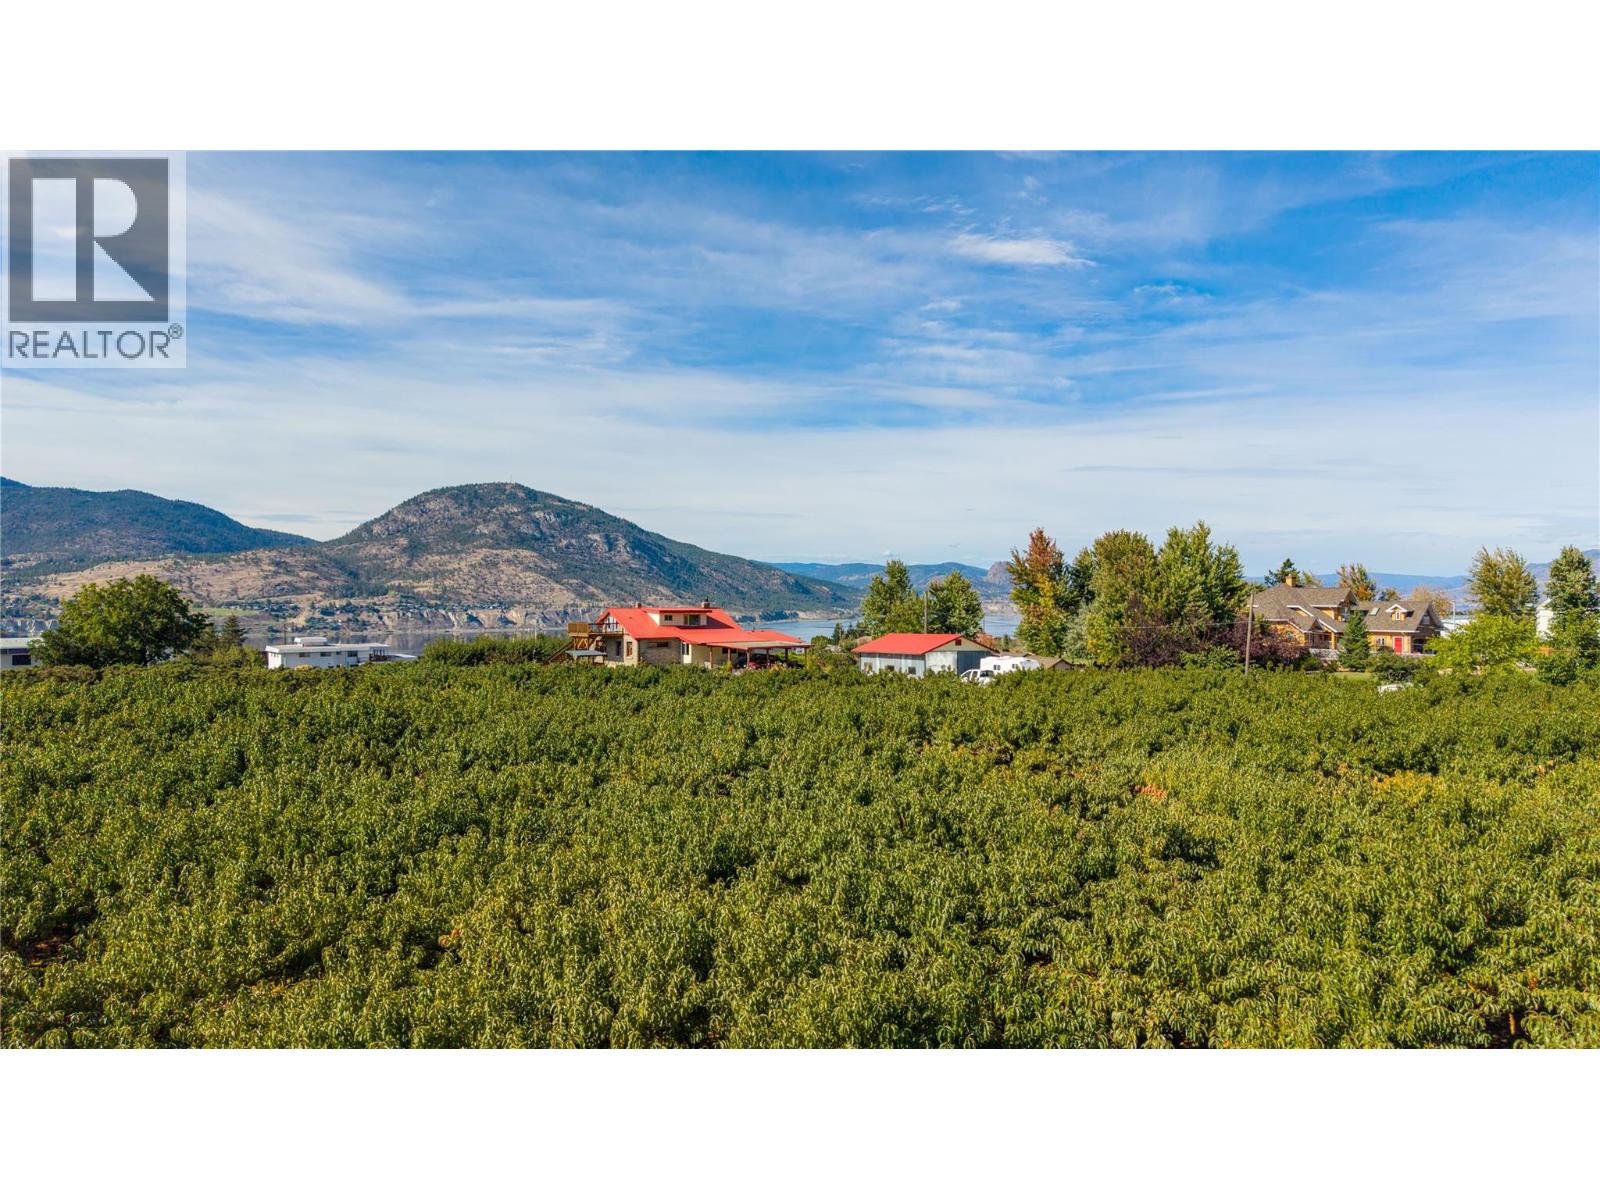
235 Middle Bench Road N
Penticton, British Columbia
Welcome to 235 Middle Bench Road, an exceptional 3.65-acre property in one of Penticton’s most sought-after Bench locations, offering remarkable space, sweeping views, and endless possibility just minutes from town. Known as the Atkinson House, this storied 1920s Arts & Crafts-inspired colonial bungalow holds historical significance without formal heritage designation, allowing the freedom to renovate, expand, personalize, or reimagine. Built with materials drawn from the land itself, the home retains original details including handcrafted stonework from Penticton Creek, a covered porch, and built-in walnut sideboard. The main level offers the primary bedroom, a second bedroom, 4-piece bath, and character-filled living spaces. Upstairs, the loft has its own entrance and kitchen and can function as a self-contained, non-conforming suite, creating flexibility for family, guests, studio space, or potential income. Outside, 3.65 acres unfold against panoramic views across the orchard to Okanagan Lake and surrounding hills, all within the vineyards and open skies of the Bench. A substantial shop and garage add versatility for agricultural use, hobbies, trades, storage, or future plans. Acreage of this scale, this close to Penticton’s beaches, schools, amenities, and downtown, is increasingly difficult to find. A rare opportunity to secure an extraordinary piece of the Bench and make it entirely your own. Contact your Realtor® or the listing agent today for your private viewing. (id:67517)
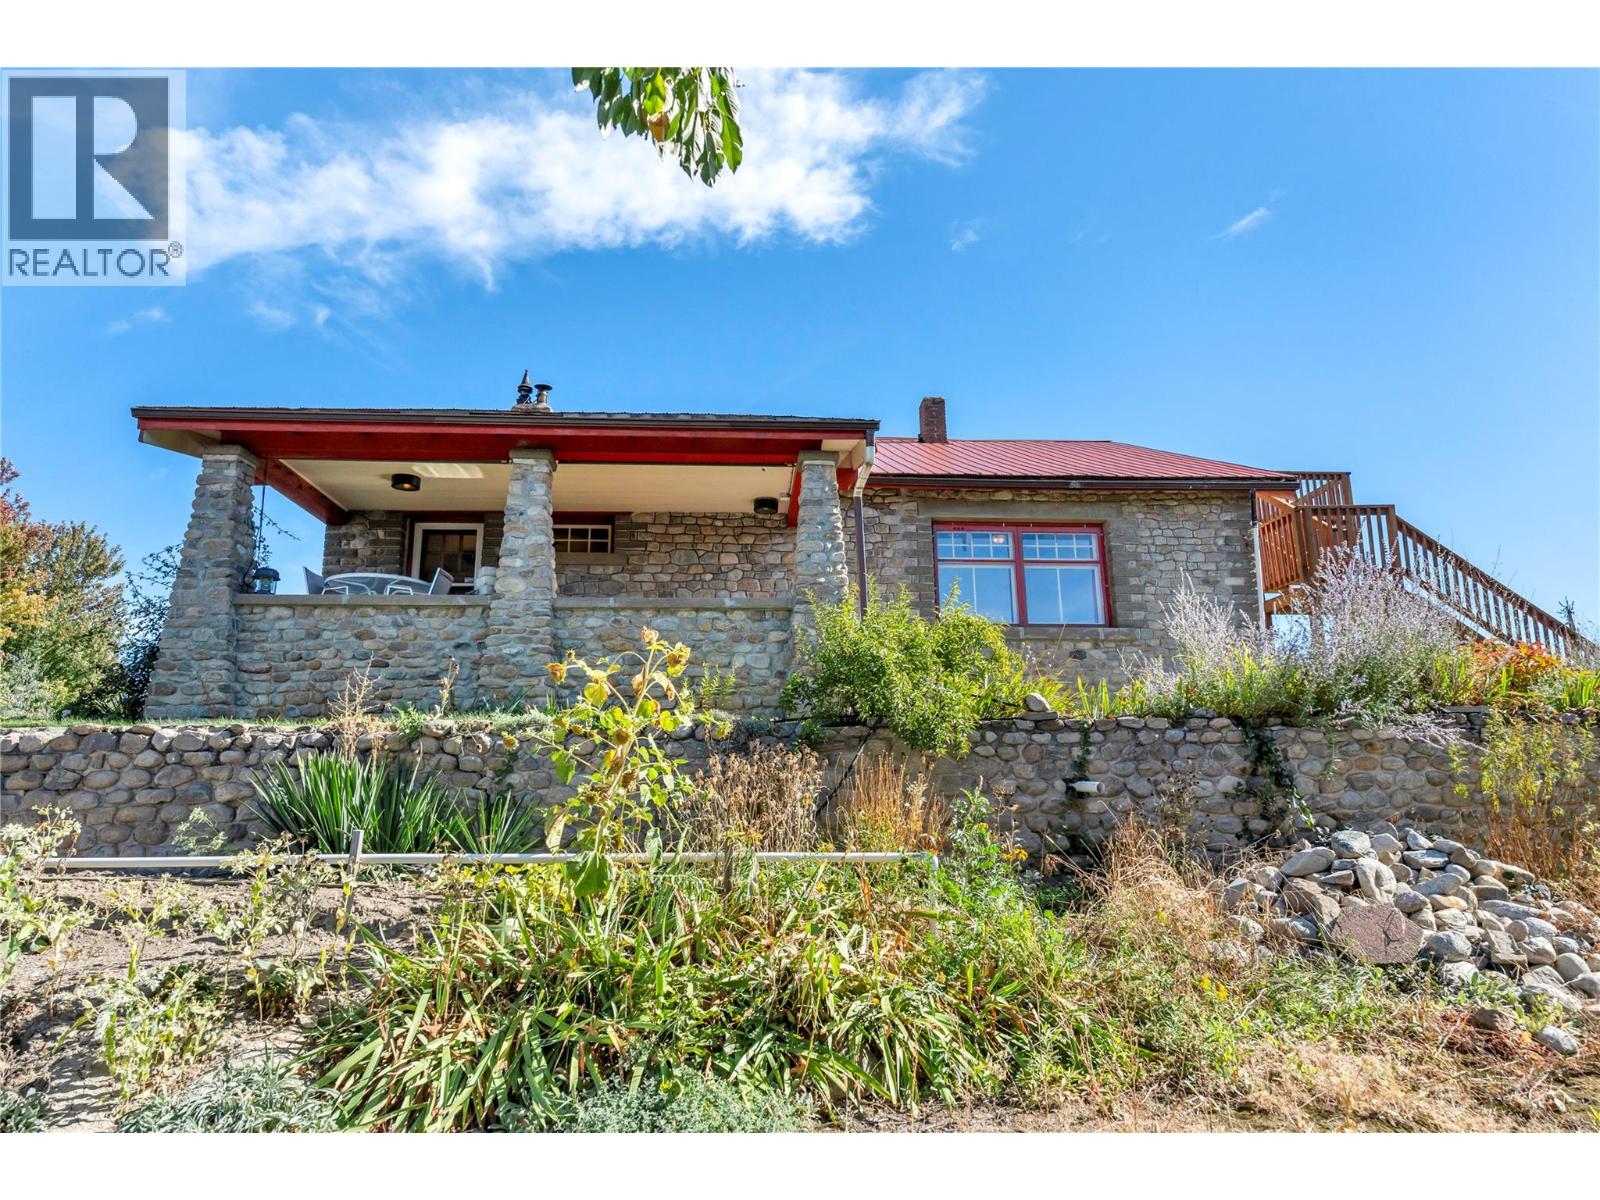
235 Middle Bench Road N
Penticton, British Columbia
Welcome to 235 Middle Bench Road, an exceptional 3.65-acre property in one of Penticton’s most sought-after Bench locations, offering remarkable space, sweeping views, and endless possibility just minutes from town. Known as the Atkinson House, this storied 1920s Arts & Crafts-inspired colonial bungalow holds historical significance without formal heritage designation, allowing the freedom to renovate, expand, personalize, or reimagine. Built with materials drawn from the land itself, the home retains original details including handcrafted stonework from Penticton Creek, a covered porch, and built-in walnut sideboard. The main level offers the primary bedroom, a second bedroom, 4-piece bath, and character-filled living spaces. Upstairs, the loft has its own entrance and kitchen and can function as a self-contained, non-conforming suite, creating flexibility for family, guests, studio space, or potential income. Outside, nearly four acres unfold against panoramic views across the orchard to Okanagan Lake and surrounding hills, all within the vineyards and open skies of the Bench. A substantial shop and garage add versatility for agricultural use, hobbies, trades, storage, or future plans. Acreage of this scale, this close to Penticton’s beaches, schools, amenities, and downtown, is increasingly difficult to find. A rare opportunity to secure an extraordinary piece of the Bench and make it entirely your own. Contact your Realtor® or the listing agent today for your private viewing. (id:67517)
317 Mariposa Court
Kamloops, British Columbia
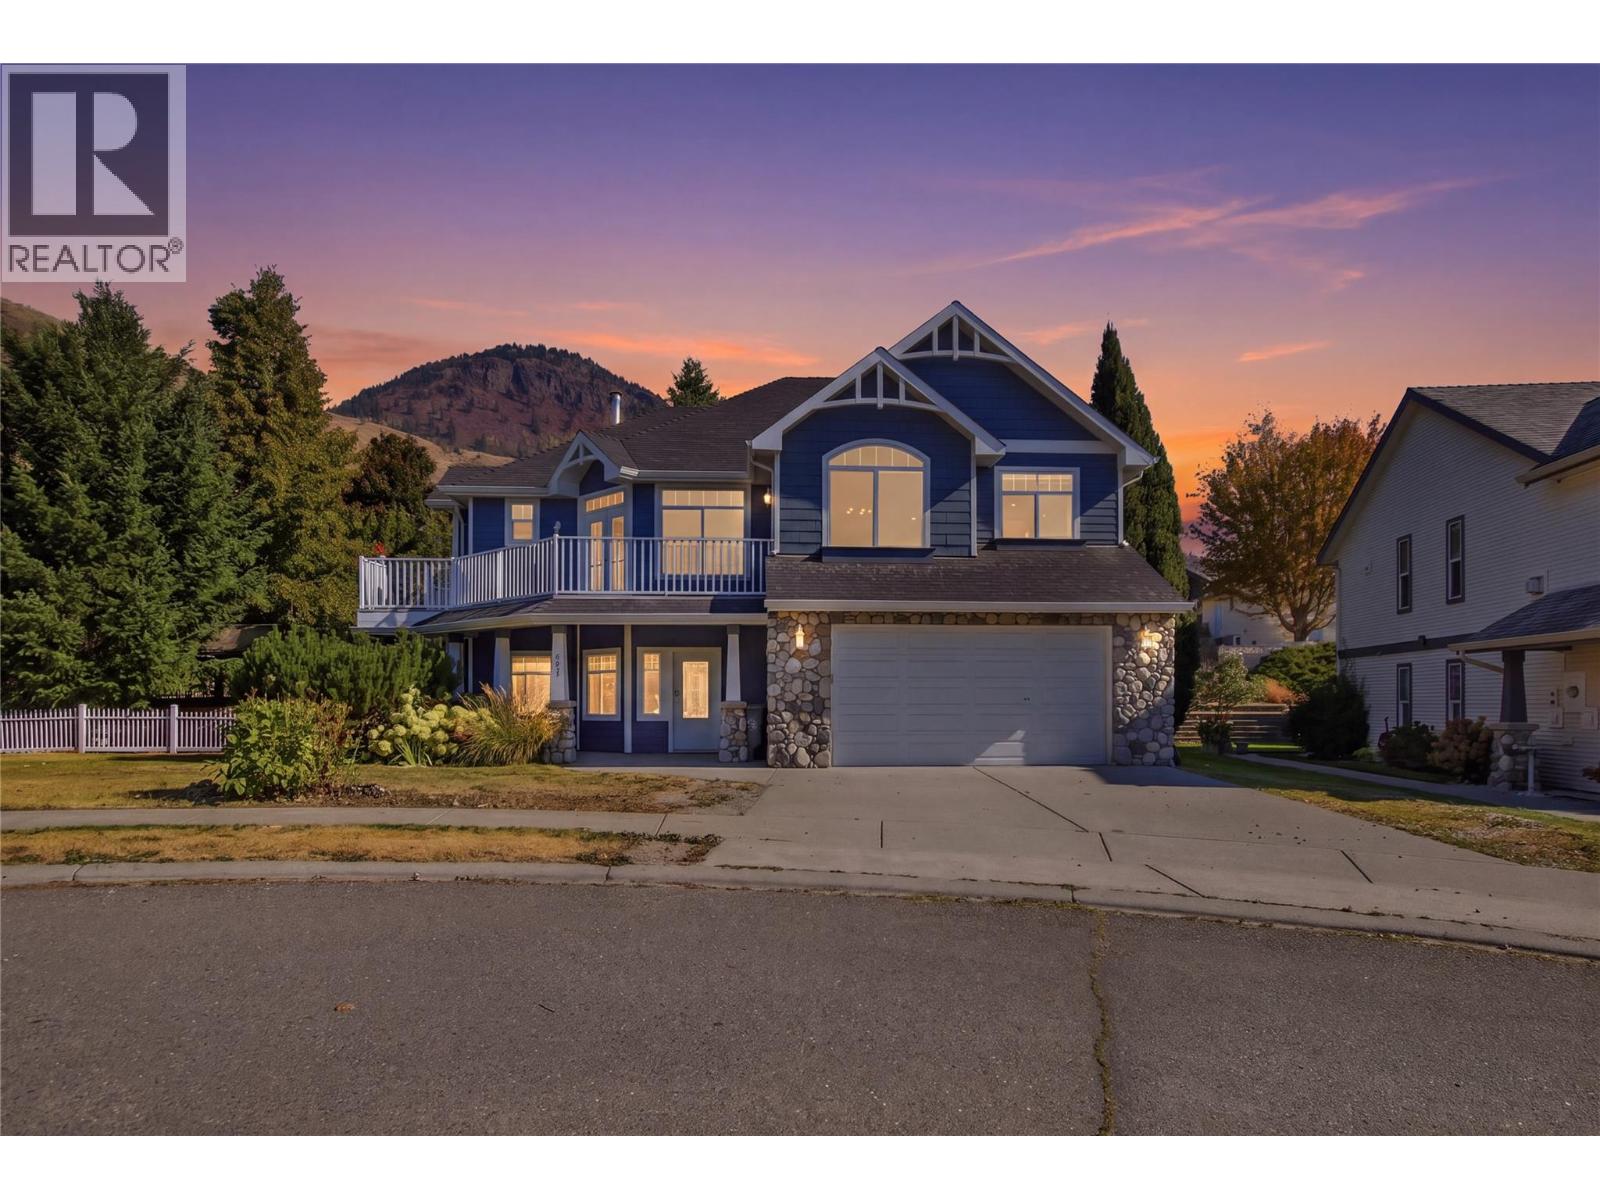
This south-facing 3-bed, 3-bath home showcases mountain, city, and sunset views. The upper level is open-concept and features a thoughtfully designed kitchen with an eating-bar island, walk-in pantry, abundant cabinetry with pull-out drawers, and generous counter space. French doors off the living area open to a sunny deck. The spacious primary suite offers a spa-inspired ensuite with heated floors, a jetted soaker tub, a steam shower, double sinks, and a walk-in closet, plus French doors to a private deck. The lower level features a large family room with built-in bookshelves and a cozy gas fireplace, and has a third bedroom, a 3-piece bath with steam shower, ample storage, and a large laundry room. Parking is plentiful with a double garage that has built-in storage. Set on a quiet cul-de-sac on one of Sun Rivers’ largest estate lots—about 11,000 sq ft or 0.26 acres, the yard is private and low-maintenance, with a fully fenced side and backyard plus easy-care landscaping, with a gazebo for outdoor dining—and plenty of space for a pool. Additional perks: two gas fireplaces, a laundry chute, underground sprinklers, central vac, 200-amp service, and a 60-amp sub-panel. Notable updates include a new geothermal system installed ~2 years ago, a Navien on-demand hot water system, and high-end appliances. Sun Rivers has a 99-year prepaid government lease and very low strata fees at $38/month. HOT TUB NOT INCLUDED (id:67517)
327 Pine Street
Chase, British Columbia
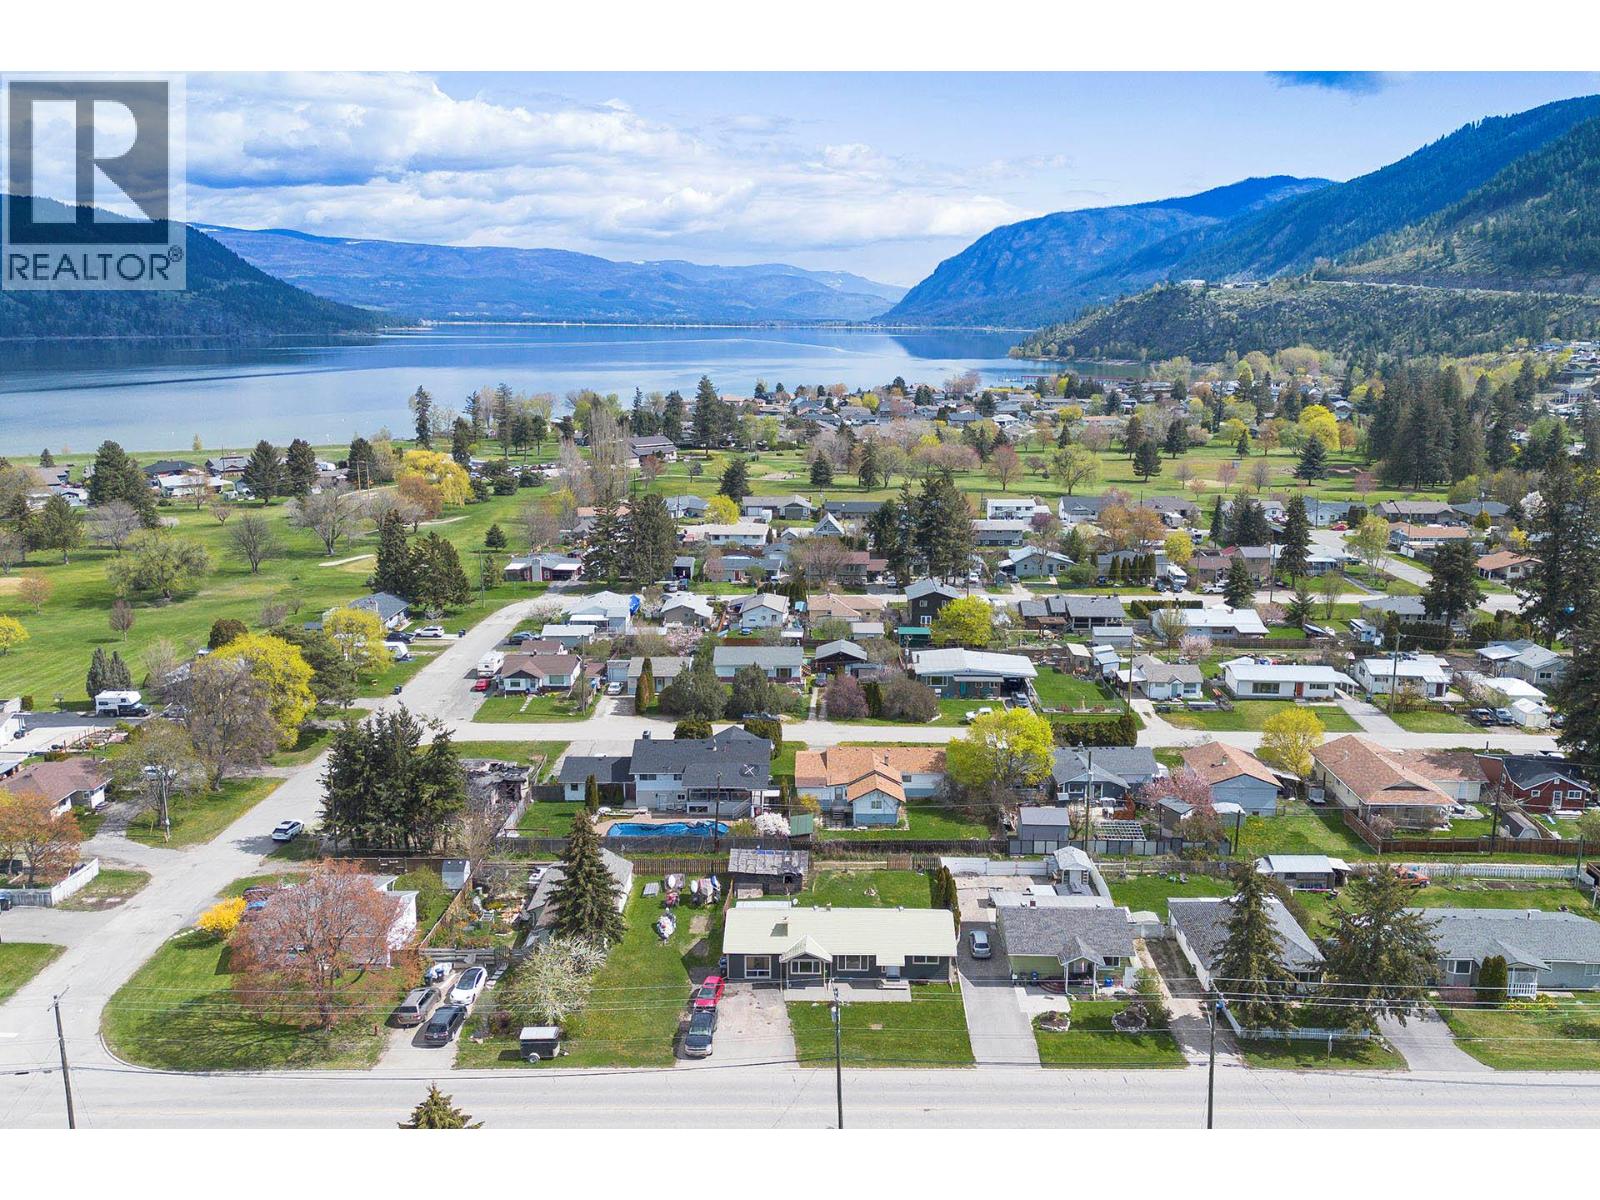
Bright rancher on 10,000 sq ft lot (100' by 100'), close to Shuswap Lakes and South Thompson River. 3 bedrooms and renovated bath, newer vinyl flooring, gas fireplace in cozy living room, kitchen with loads of cupboard space and 4 updated appliances. Slider out to large deck and backyard with alley access. Exterior has hardi-plank and smart trim with large exposed aggregate driveway out front. Lots of room to build a garage/shop/carriage house and park/store toys as well as ally access. Enjoy the community of Chase with a golf course close by, water sports on Shuswap Lake, shopping and government services. Park with bandshell and boat launches plus parks. Golf carts are legal to drive in the the community. Lockbox on hydro meter on side of house by driveway. (id:67517)
10375 Westshore Road
Vernon, British Columbia
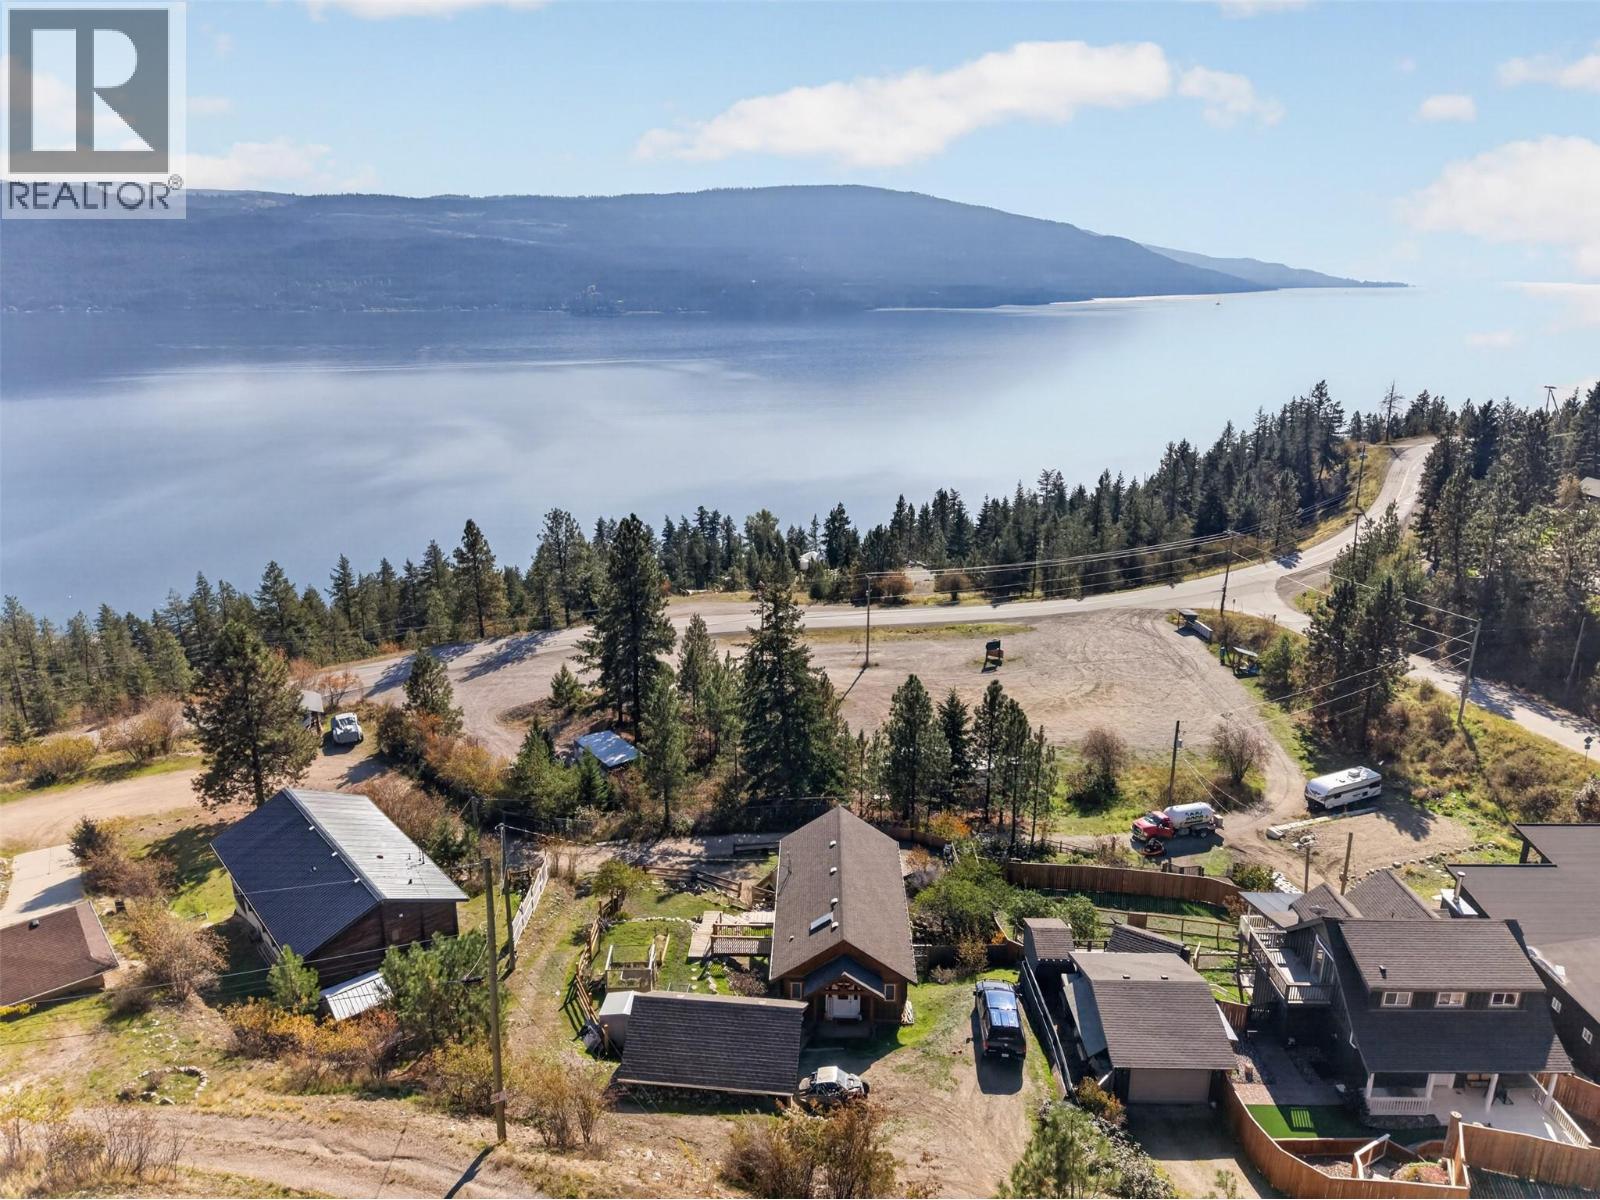
Impressive lake views & room to breathe, all without the constraints of strata. Set amongst the trees in the peaceful community of Westshore Estates, this warm & inviting 2 bed, 2.5 bath home offers a slower, more spacious way of living with the lake as your backdrop. Built in 2006, each bedroom features its own ensuite, while the finished 342 sq. ft. loft offers versatile space for a guest retreat, home office, or hobby space. Life here naturally spills outdoors, with nearly 1/4 acres offering privacy, room to garden, enjoy pets & take it all in. Multiple outdoor spaces create an easy rhythm for entertaining, from the additional yard deck to the spacious cedar deck overlooking the lake. A private patio offers another place to unwind, while the detached, heated double garage provides secure parking & flexible space for a workshop or storage. The additional parking below provides room for guests, recreational equipment & outdoor toys. With a great boat launch just 5 minutes away, plus nearby beaches, hiking & fishing, outdoor recreation is always close at hand. Kelowna is approx. 45 minutes away, with Vernon just 30 minutes away. Set on freehold land with no strata restrictions, this is the perfect retreat for those craving a quieter pace & a home that feels worlds away from the city. A rare opportunity to embrace privacy, nature & everyday freedom in a peaceful community surrounded by forest, impressive lake views & outdoor adventure, with the La Casa community nearby. (id:67517)
3516 31 Highway
Ainsworth, British Columbia
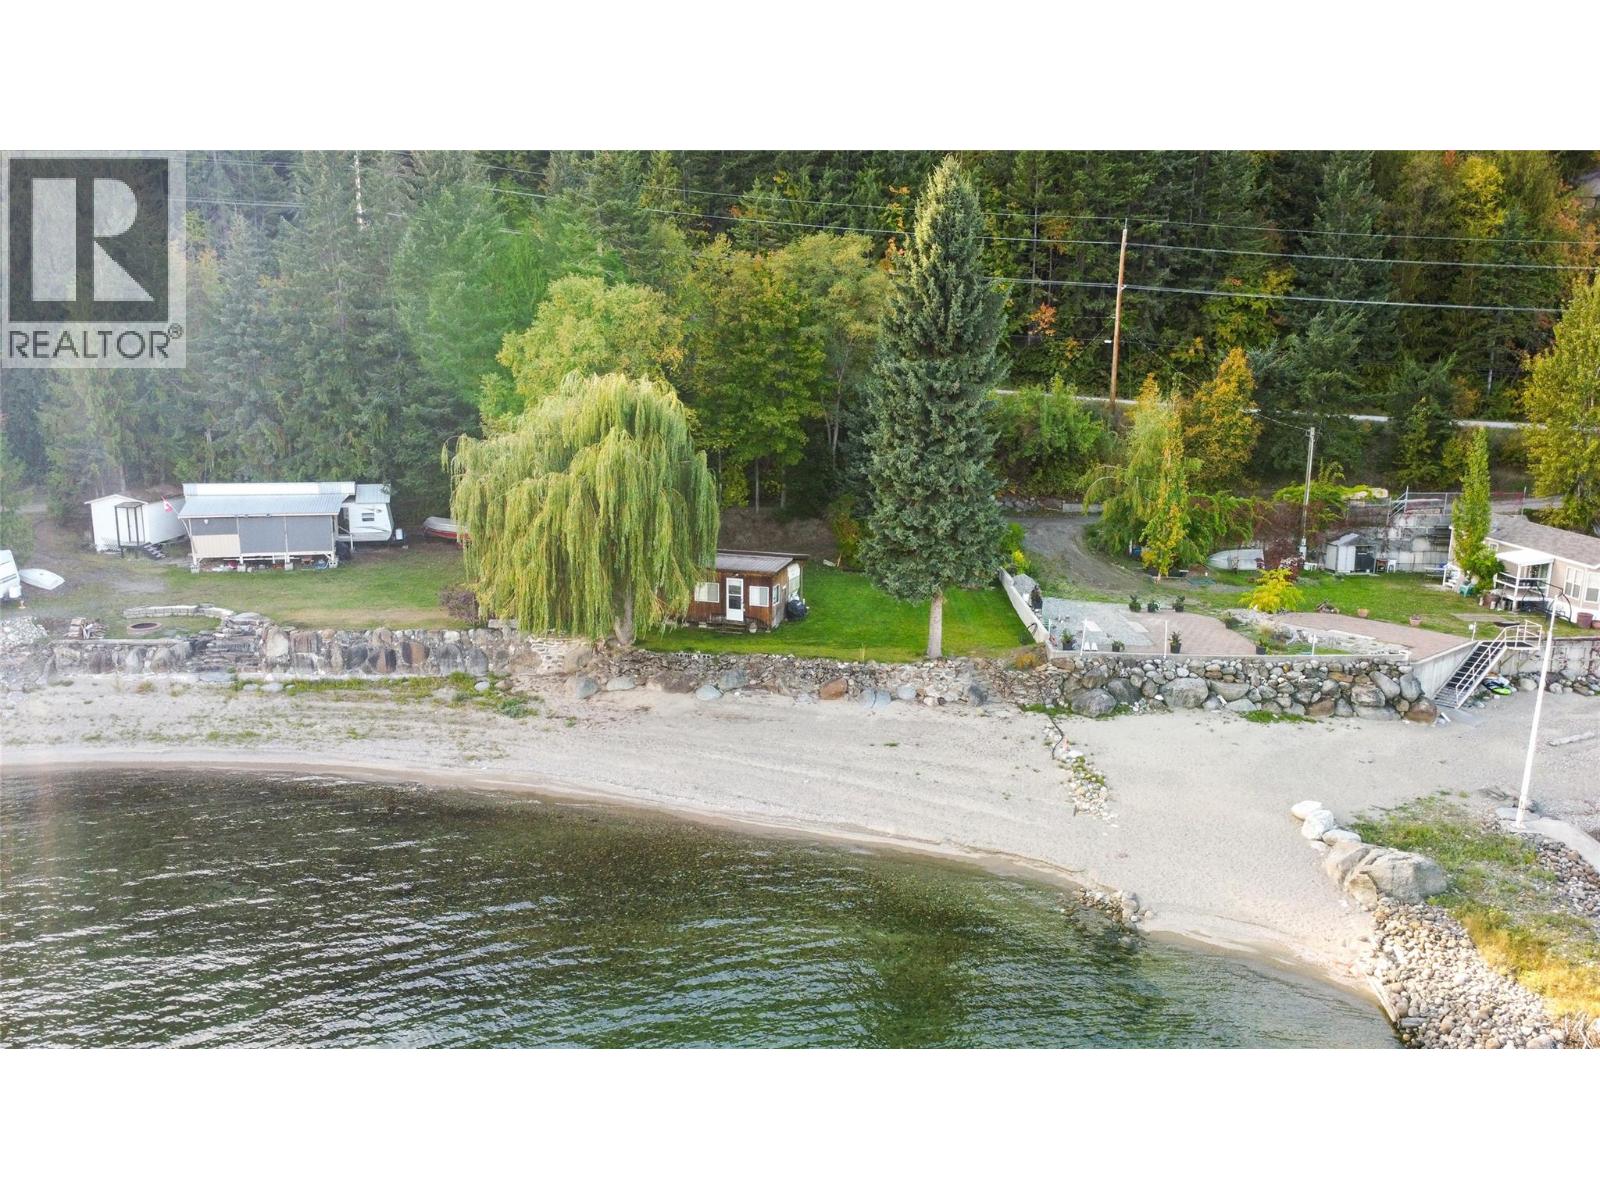
Rare waterfront opportunity along the shores of Kootenay Lake in Ainsworth, BC! Offering 75 feet of prime lakefront across three separate 25' x 100' titles, this flat, fully usable lot is a true gem. Nestled in a quiet bay with a gradual water depth ideal for kids, the property features a sandy beach, a stunning rock retaining wall, a beautiful weeping willow, and breath-taking lake and mountain views. The lot comes fully equipped for immediate enjoyment with connected power, a lake intake water system, an outhouse, and a clean, well-maintained older travel trailer with an attached enclosed bunkhouse and storage shed included. Use it as the ultimate turnkey gathering spot for family and friends to park multiple RVs, keep it as-is, or clear the lot to create your dream vision down the road. Situated just down the block from world-famous Ainsworth Hot Springs, close to local marina, and only 15 minutes to Balfour or 20 minutes to historic Kaslo for dining, shopping, golf, and amenities, waterfront properties like this rarely come to market! (id:67517)
32 Battle Street W
Kamloops, British Columbia
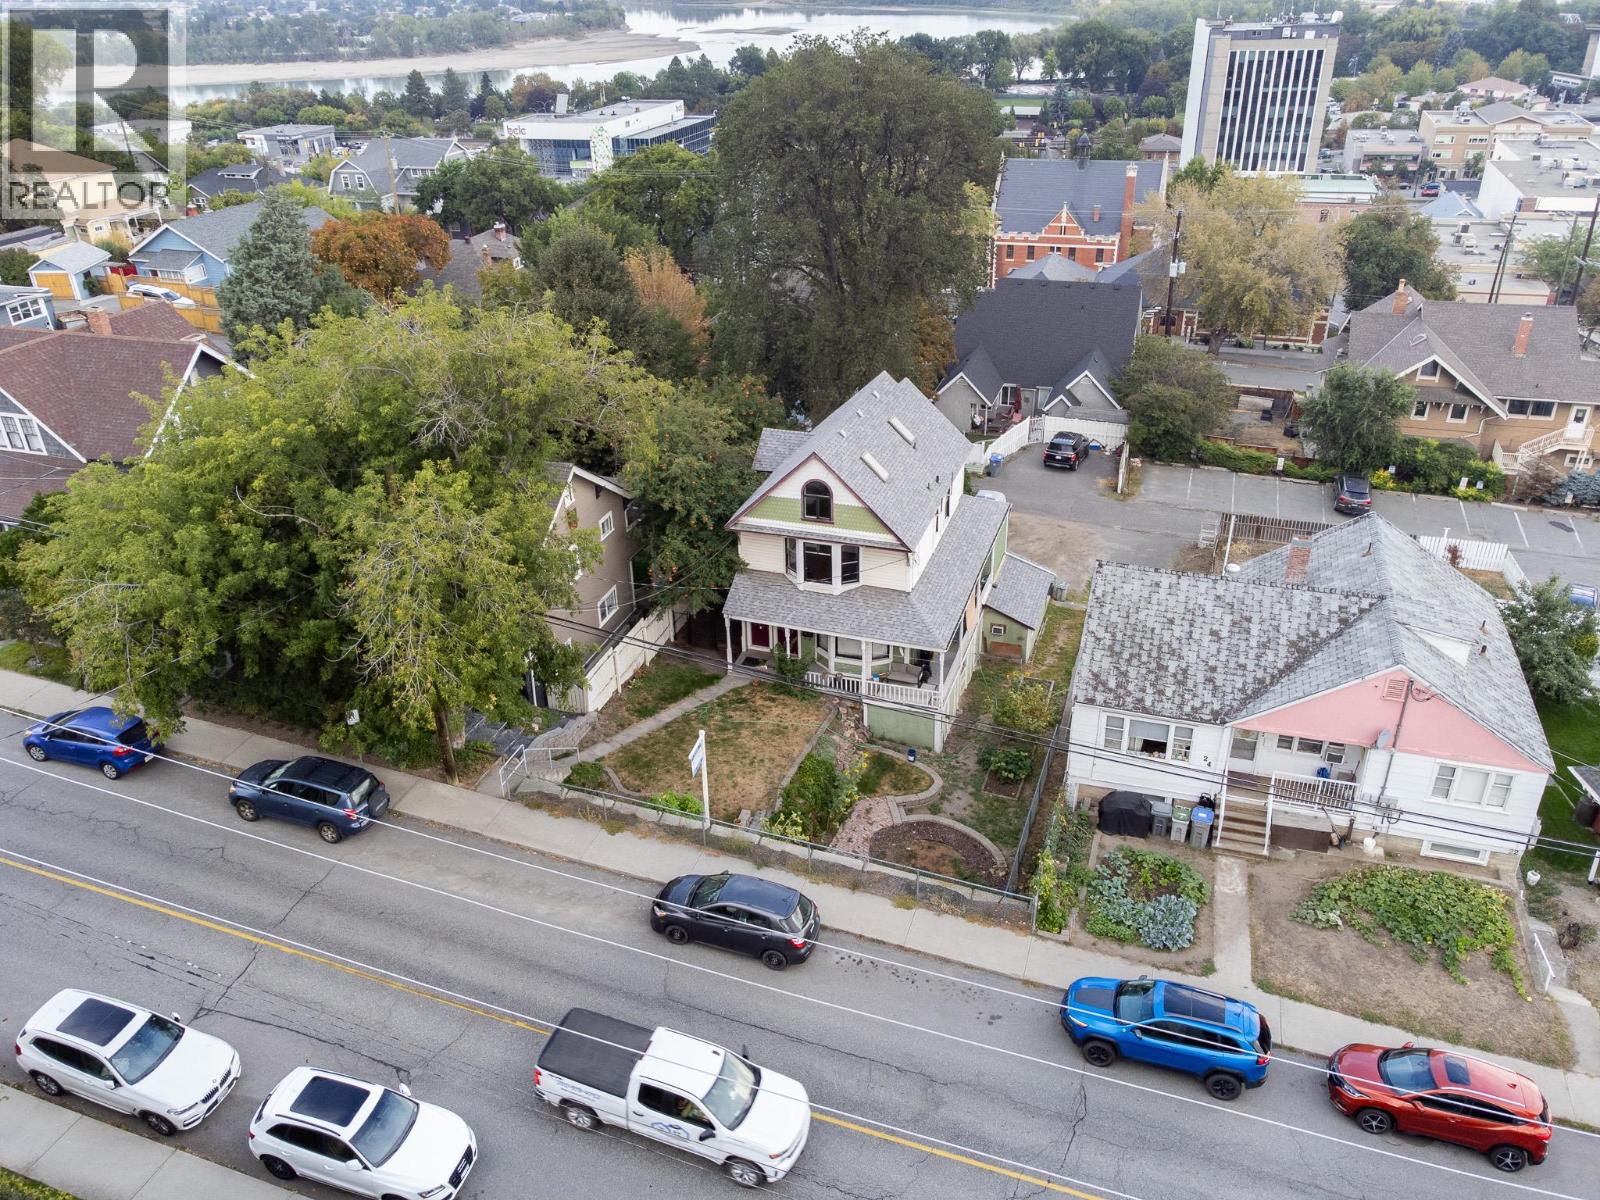
MOTIVATED SELLER** Exceptional investment opportunity in the heart of downtown Kamloops. This triplex combines dependable rental income, outstanding long-term tenants, and future development potential, making it an ideal addition to any investment portfolio. Each of the three spacious units offers 2 bedrooms and 1 bathroom and is occupied by excellent long-term tenants who take pride in their homes, providing stable, reliable income from day one. The property also features shared laundry, on-site parking, and additional street parking. Generating $4,200 per month in rental income with only $1,000 expenses, this is a solid investment with significant long-term upside. Whether you're looking to expand your portfolio, secure a reliable holding property, or invest in a prime downtown location with future development potential, this property offers the flexibility and value that savvy investors are looking for. Opportunities to acquire a fully tenanted triplex in downtown Kamloops are rare. Secure dependable cash flow today while investing in the future growth of one of the city's most sought-after locations. (id:67517)
662 South Crest Drive
Kelowna, British Columbia
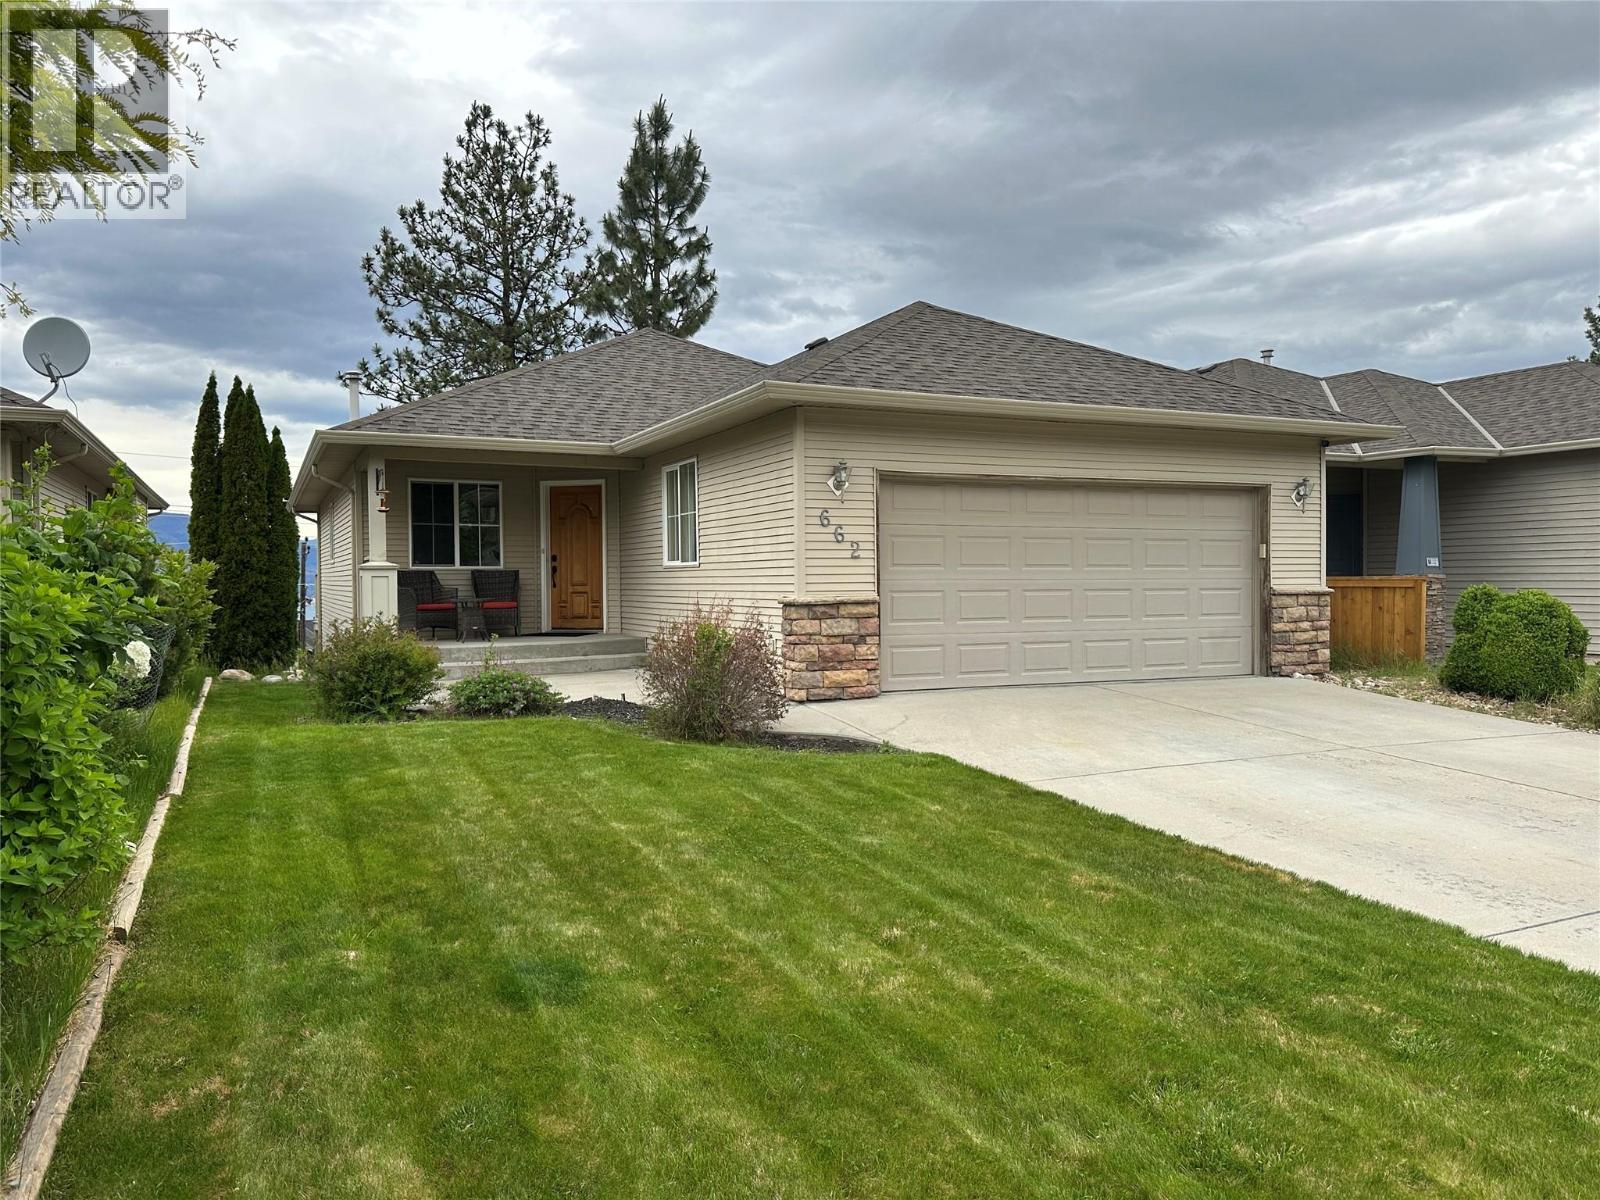
Welcome to 662 South Crest Drive, a stunning Upper Mission retreat offering breathtaking panoramic lake, mountain, valley, and bridge views from both levels of this beautifully appointed residence. Perfectly positioned in one of Kelowna’s most sought-after neighbourhoods, this elegant walkout home seamlessly blends timeless comfort, elevated living, and the natural beauty of the Okanagan. Designed to maximize its spectacular setting, the home is filled with natural light and showcases unforgettable vistas from sunrise to sunset. Enjoy quiet mornings overlooking Okanagan Lake or entertain effortlessly with evening BBQs and sunset gatherings set against a stunning mountain backdrop. The main level offers an inviting open-concept design featuring a gourmet kitchen, refined living spaces, and two spacious bedrooms, including a serene primary retreat with a private ensuite. The walkout lower level features a large finished basement with an expansive family room, two additional bedrooms, and a full bathroom — ideal for guests, growing families, or entertaining. Complete with a double car garage, this home offers both functionality and convenience. Nestled in Kelowna’s coveted Upper Mission, residents enjoy a prestigious lifestyle surrounded by scenic walking paths, parks, schools, and everyday conveniences, just minutes from shopping, dining, transit, and recreation. This is a rare opportunity to experience luxury Okanagan living in one of the city’s most desirable communities. (id:67517)
111 Hunt Road
Lillooet, British Columbia
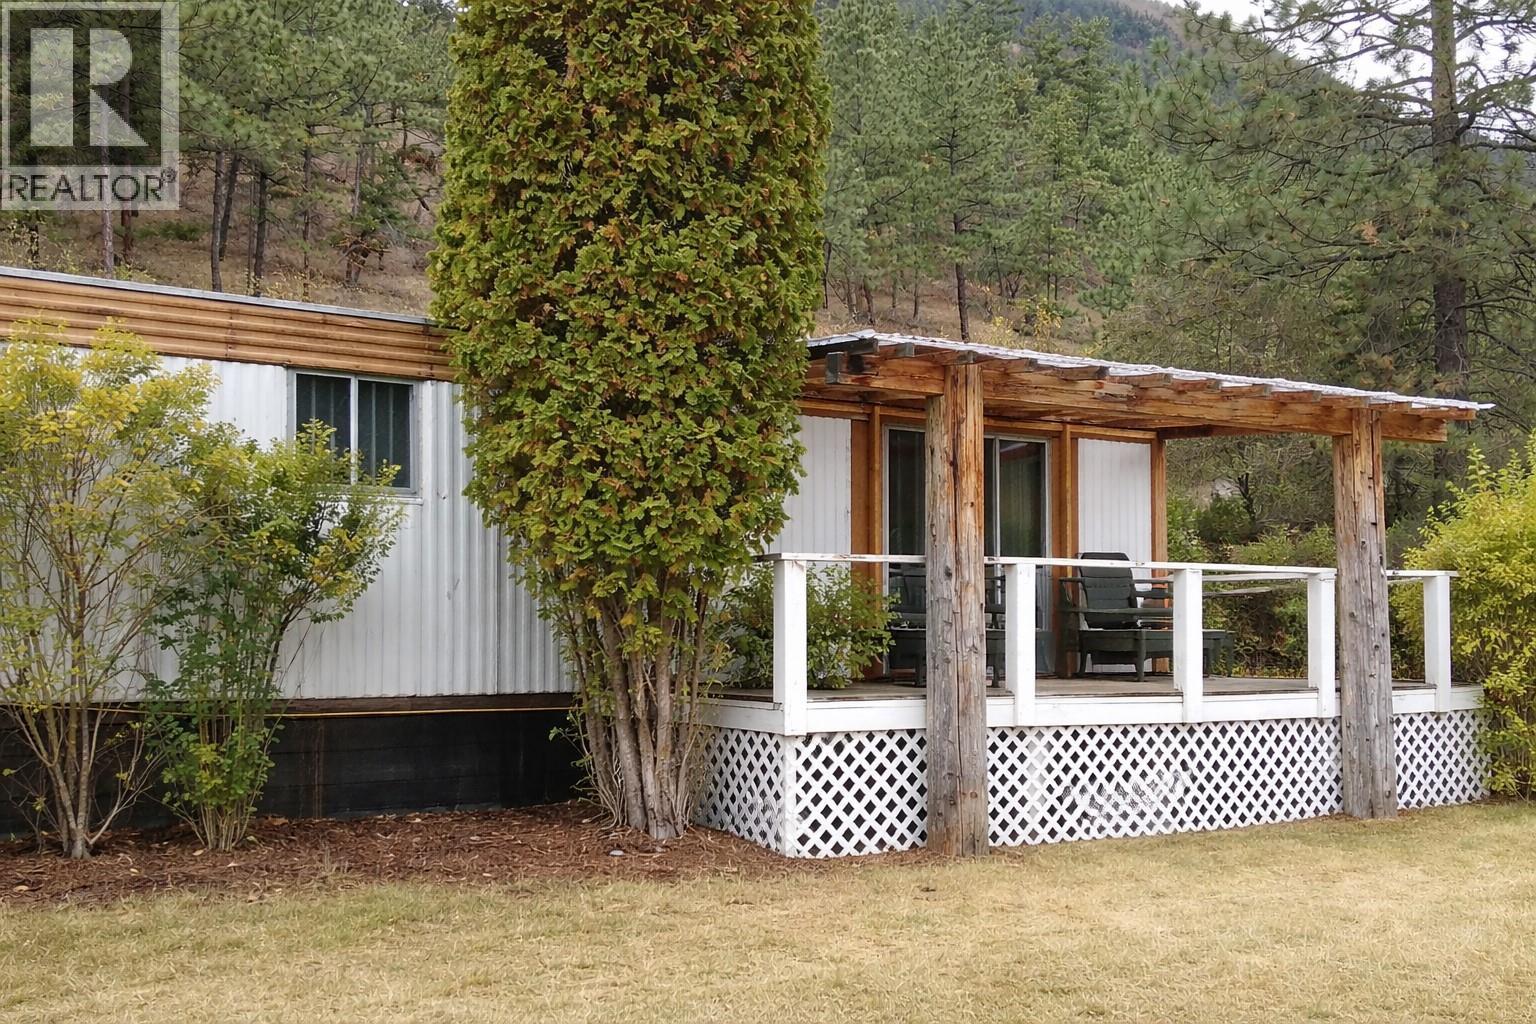
Visit REALTOR website for additional information. 3 Bedroom Silver sealed Modular Home on 1-acre landscaped lot in Lillooet, BC. Country living with vast Mountain views above the Fraser River on a quiet street in a small town. Less than a 10-minute drive to town centre where you'll find shopping, restaurants, recreation center, schools, hospital and much more. Lots of outdoor space at your door for biking and hiking, and horseback riding. Go motorcycling, snowmobiling or ATVing in surroundithe ng area. Seton Lake is less than 15 minutes away where you can go boating, swimming, camping or fishing. (id:67517)
4495 Walker Road Unit# 3
Kelowna, British Columbia
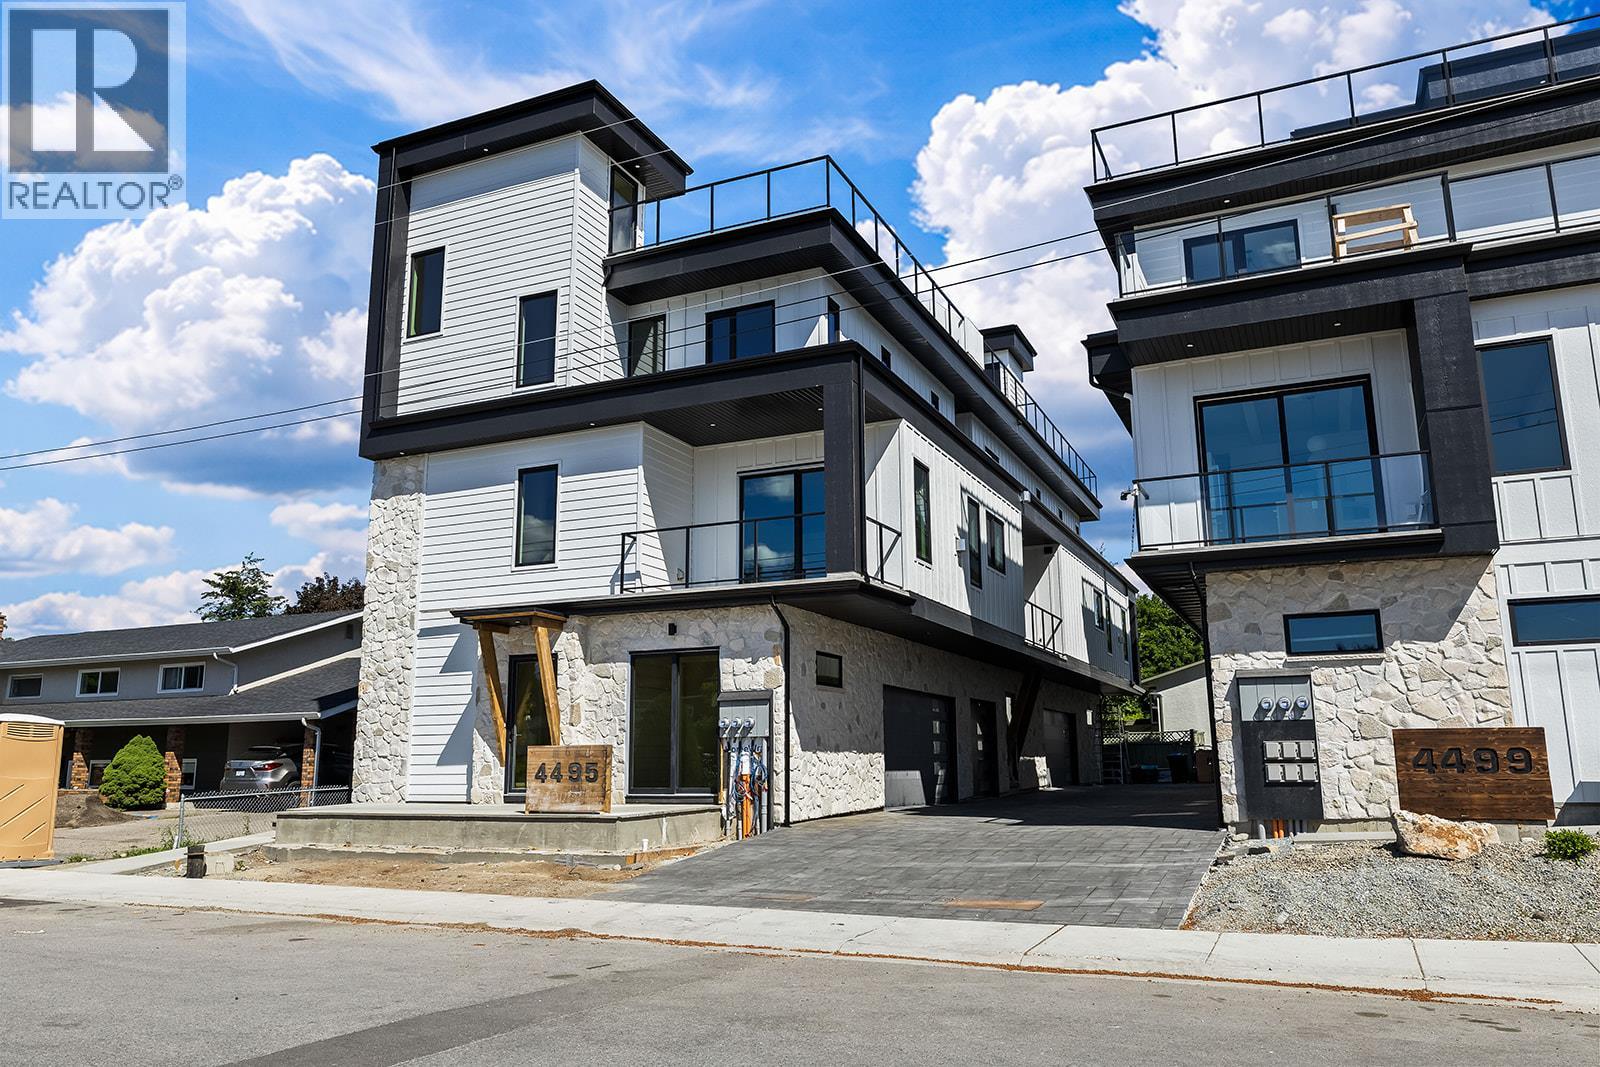
Introducing the pinnacle of luxury living!! This brand-new, spacious high-end townhome features 5 bedrooms, 5 bathrooms, PLUS a rooftop deck! 3 floors of top quality finishing, every detail has been meticulously crafted. The interior boasts a gourmet kitchen with quartz countertops, stainless steel appliances and a central island. Exposed beams create a unique architectural statement by blending rustic charm with modern living. For ultimate convenience, a front door ramp and an in-unit elevator provide easy access to all levels. The third floor is designed for family living, featuring a primary suite with a curbless custom tile shower, double vanity, and walk-in closet, alongside two additional bedrooms. The first and second levels provide flexible spaces for guest suites or additional bedrooms. The rooftop deck offers stunning lake, mountain, and city views and is equipped with a bar sink, surround sound and TV ready. It is also engineered for a hot tub! Additional features include side by side laundry on the main floor with a laundry chute, built-in Sonos speakers throughout and a large attached garage complete with a dog wash and accessible crawlspace storage. Take a short stroll to the lake and beautiful Sarsons Beach Park where you can bring your kayak, paddle board or just soak up the sun-kissed lake life. Located in the sought after Lower Mission area close to shops, restaurants, breweries and multiple outdoor trails, this stunning townhome is situated in a prime location! Plus GST (id:67517)
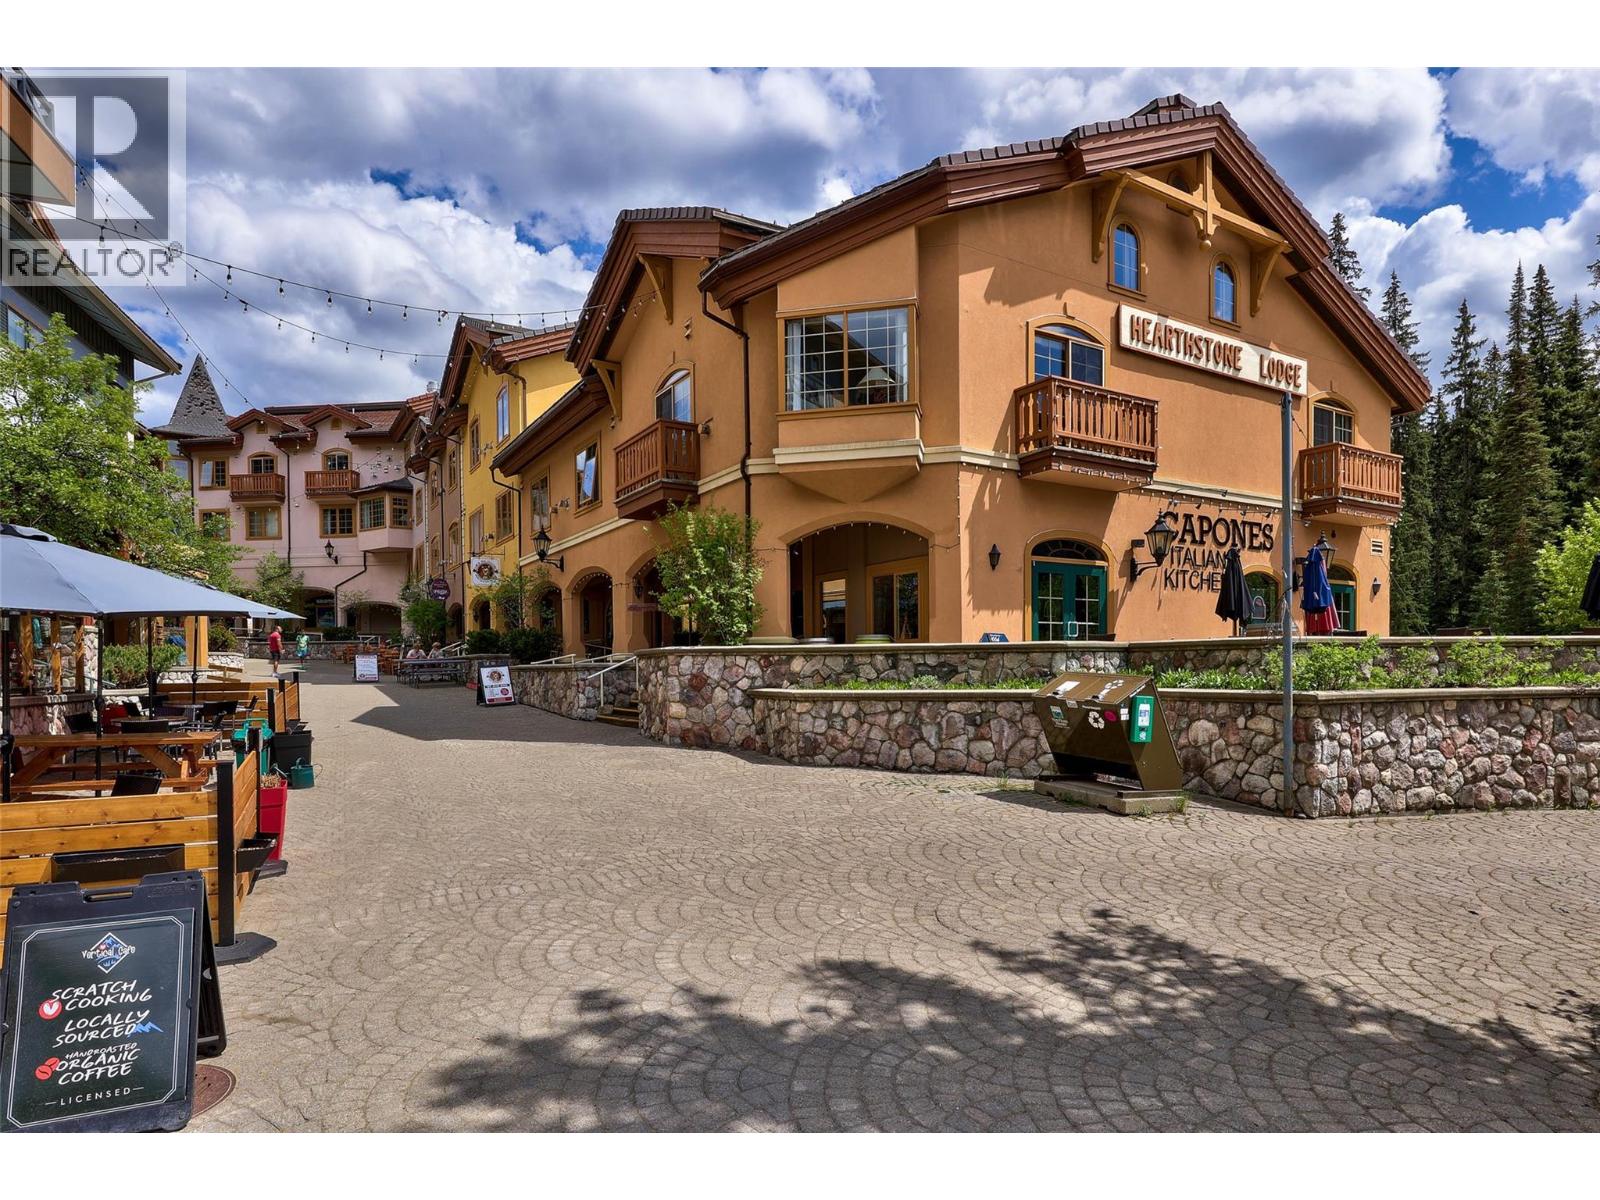
3170 Creekside Way Unit# 323
Sun Peaks, British Columbia
Right in the heart of the village is Hearthstone Lodge, where this bright King Studio can accommodate up to 4 occupants and has everything you need for a fantastic mountain lifestyle experience. This sought after location has great ski in/ski-out access, and is only a few steps from local restaurants, shops, and amenities. The unit features a comfortable layout with warming fireplace, King bed, pull out sofa, dining room table, plus an efficiency kitchenette with a full sized fridge, microwave, dishwasher and cooktop. Other amenities include shared laundry, bike and ski storage, UG parking on a first-come-first-serve basis, gym area, and hot tubs! Personal use up to 180 days / year. Offered fully furnished, with portable A/C for summer visits. GST applicable. (id:67517)
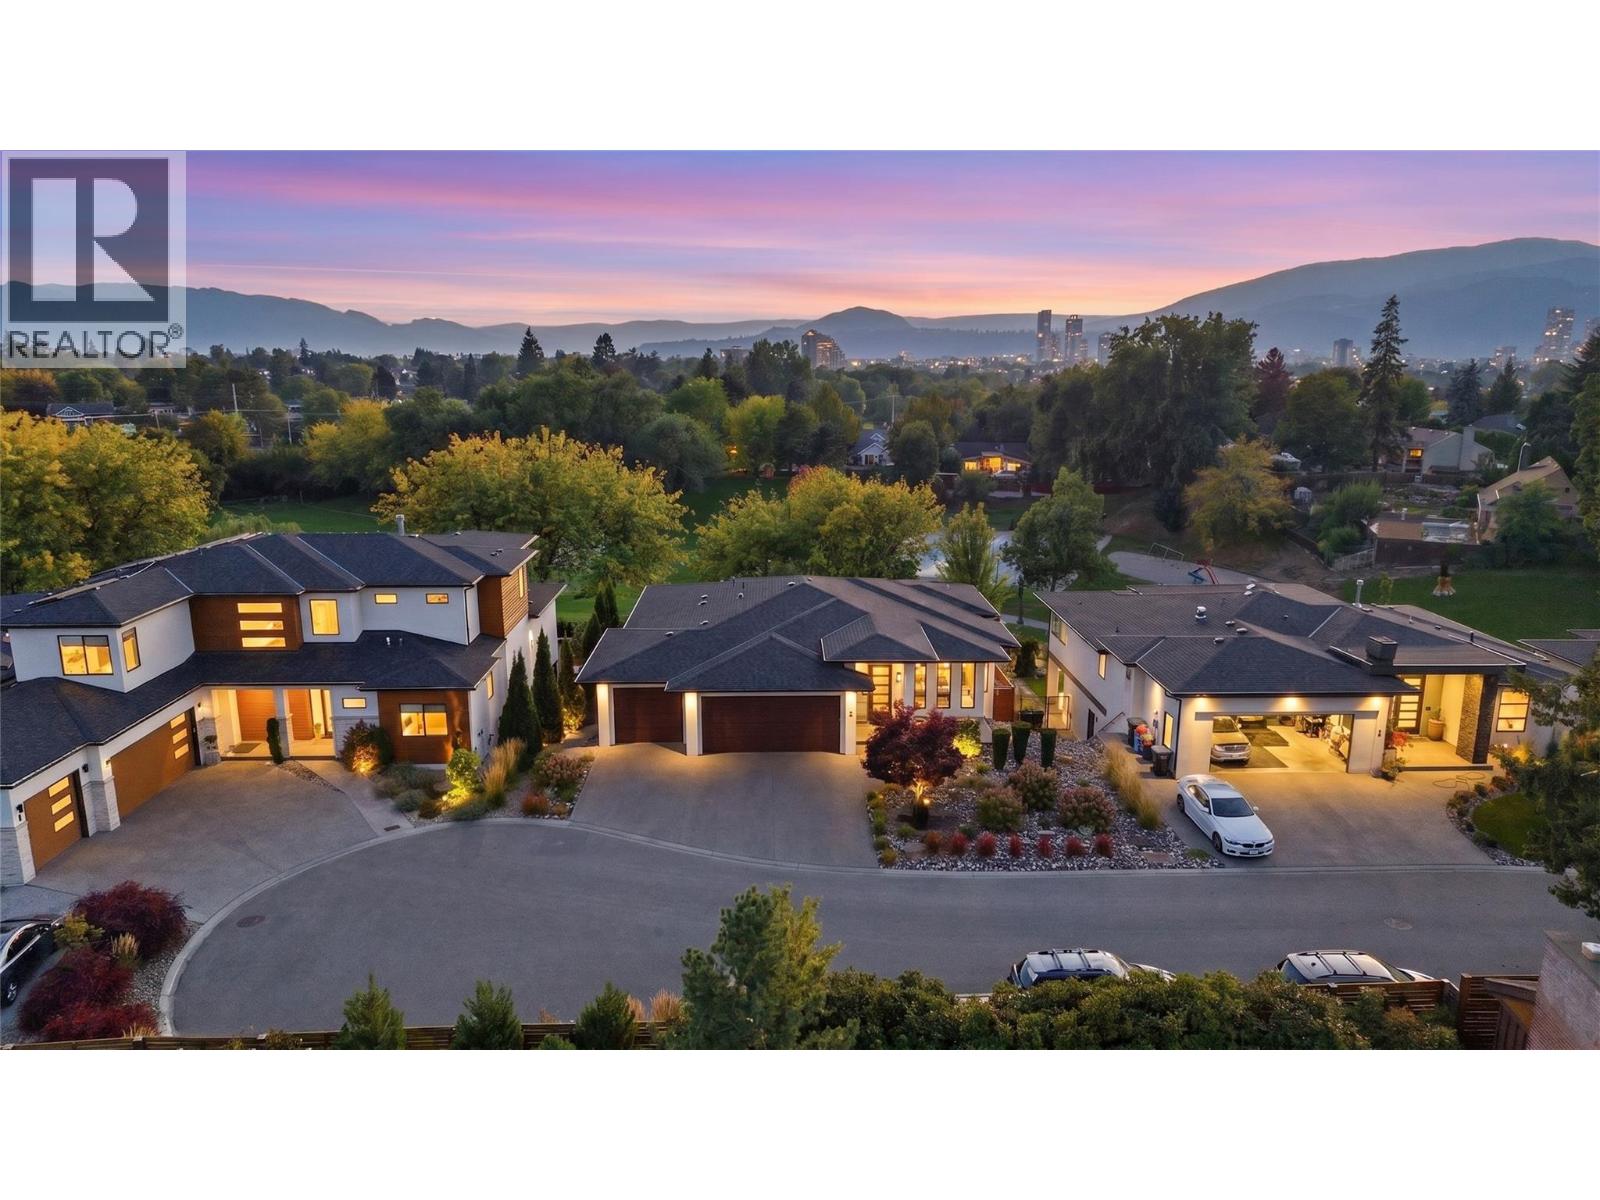
1675 Willow Crescent Unit# 3 Lot# 3
Kelowna, British Columbia
Thoughtful design, modern living, and an exceptional Kelowna lifestyle! Welcome to 1675 #3 Willow Crescent, a beautifully designed 2019-built home offering contemporary style, thoughtful design, quality finishes, and serene mountain and park views. With 3 bedrooms and 3 bathrooms the home features bright, inviting spaces designed for both everyday living and effortless entertaining. The stylish kitchen showcases premium Bertazzoni appliances and a convenient butler’s pantry, flowing seamlessly into the open-concept living areas. Two gas fireplaces add warmth and ambiance, while upstairs, the thoughtfully positioned laundry room is conveniently located just outside the primary suite’s closet. Step outside to your private backyard oasis, featuring a 14’ x 30’ ozone pool with a 6’ depth and spacious 7’ sun shelf—perfect for swimming, relaxing, and enjoying warm Okanagan evenings. The yard is also fully wired for a hot tub. The lower level offers a 200 sq. ft. home gym plus additional 500 sq ft of unfinished space with flexibility for a media room, yoga studio, home office, or additional living area. Perfectly positioned above Jack Robertson Park, tennis courts, and playgrounds, with the Rail Trail nearby for any biking adventure and just a short distance to downtown Kelowna’s restaurants, cafe's, shopping, and waterfront just minutes away. A beautifully designed home offering privacy, lifestyle, and an exceptional Kelowna location! Schedule your showing today! (id:67517)
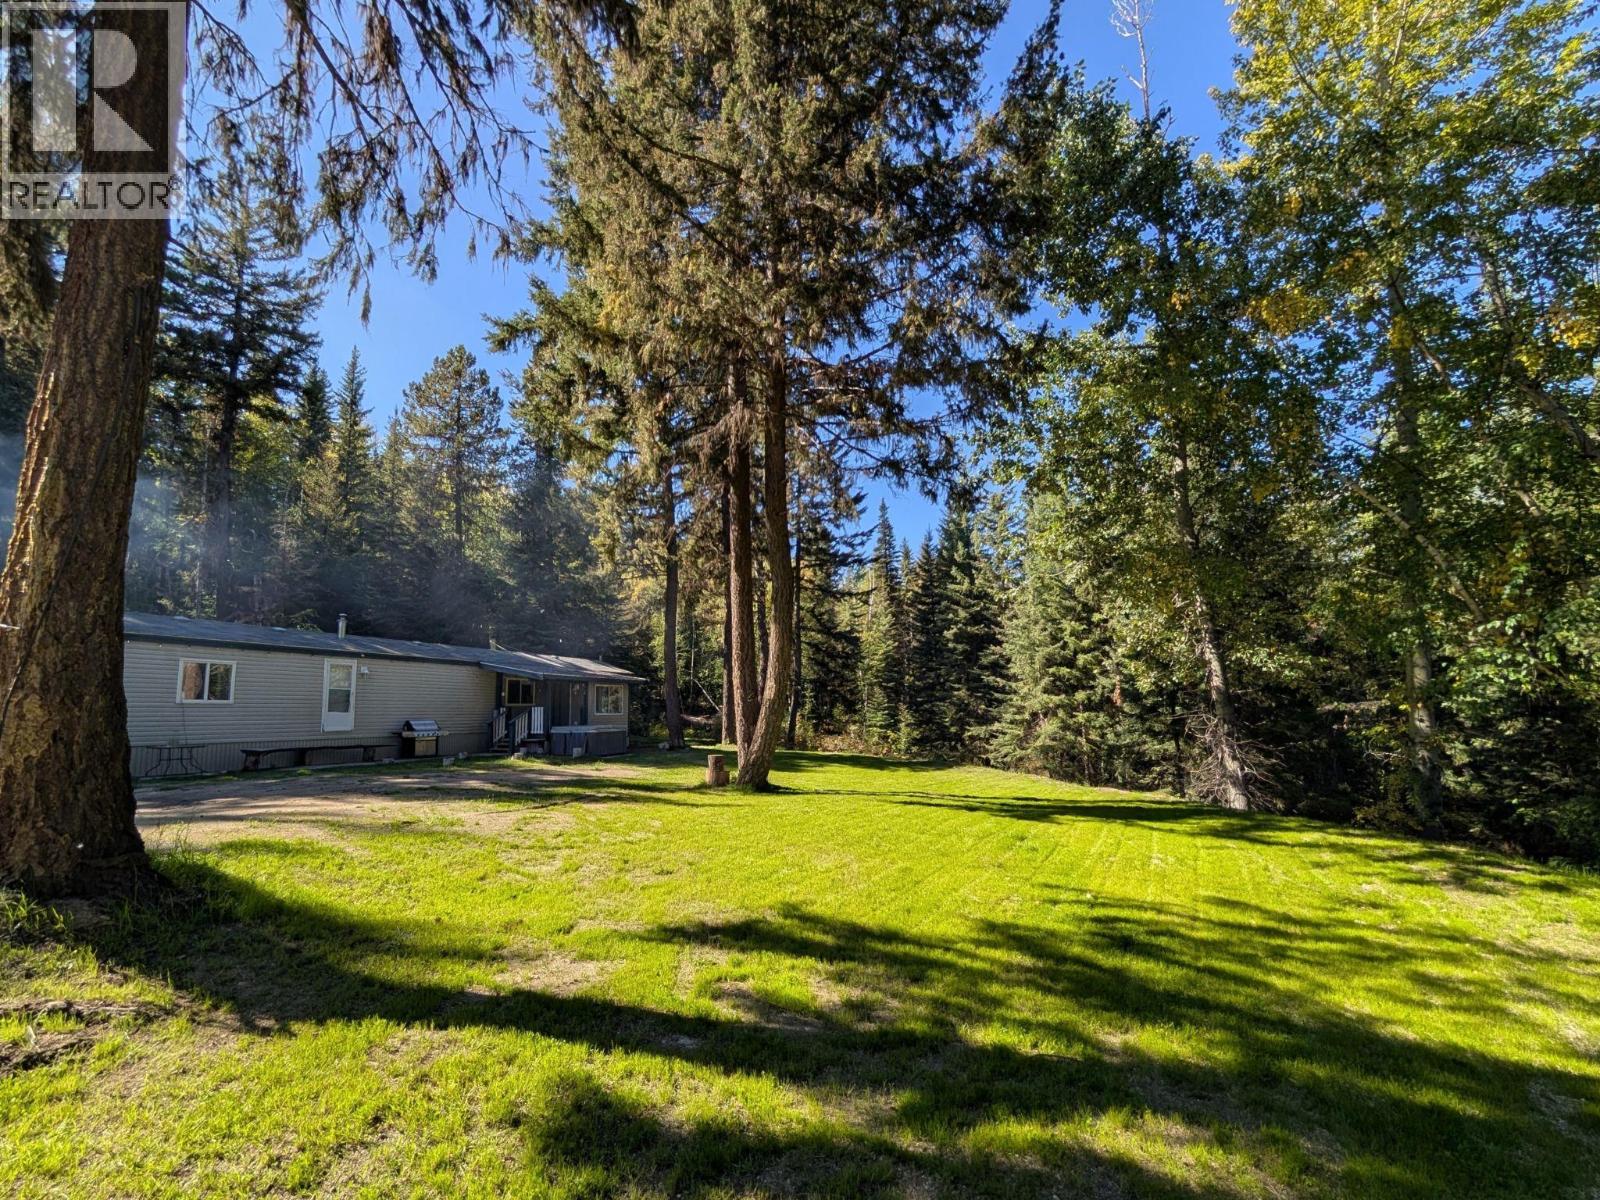
5745 Gun Lake Road W
Gold Bridge, British Columbia
Looking for a rural acreage with room to roam and incredible recreation right outside your door? Set on 3 private, gently sloping acres with a cleared lower pasture, this property features a 2004-built, 2-bedroom, 1-bathroom home equipped with an electric furnace and a wood stove for year-round comfort. As a major bonus, the 924 sq ft MFH is legally de-registered and affixed to the land, which simplifies the financing process. Just steps away sits a 48'x27' heated 3-bay shop with a mezzanine and a rare 600-amp electrical service, offering all the space you need to store and work on your sleds, bikes, and boats. The site comes with solid infrastructure, including a newly installed driveway, an established septic system, and a 300' deep well. Located less than 2km from the Gun Lake public boat launch with easy access to local snowmobiling, dirt and mountain biking trails, this is an ideal setup for a young family or outdoor enthusiast wanting a permanent homestead or a dedicated recreational basecamp. (id:67517)
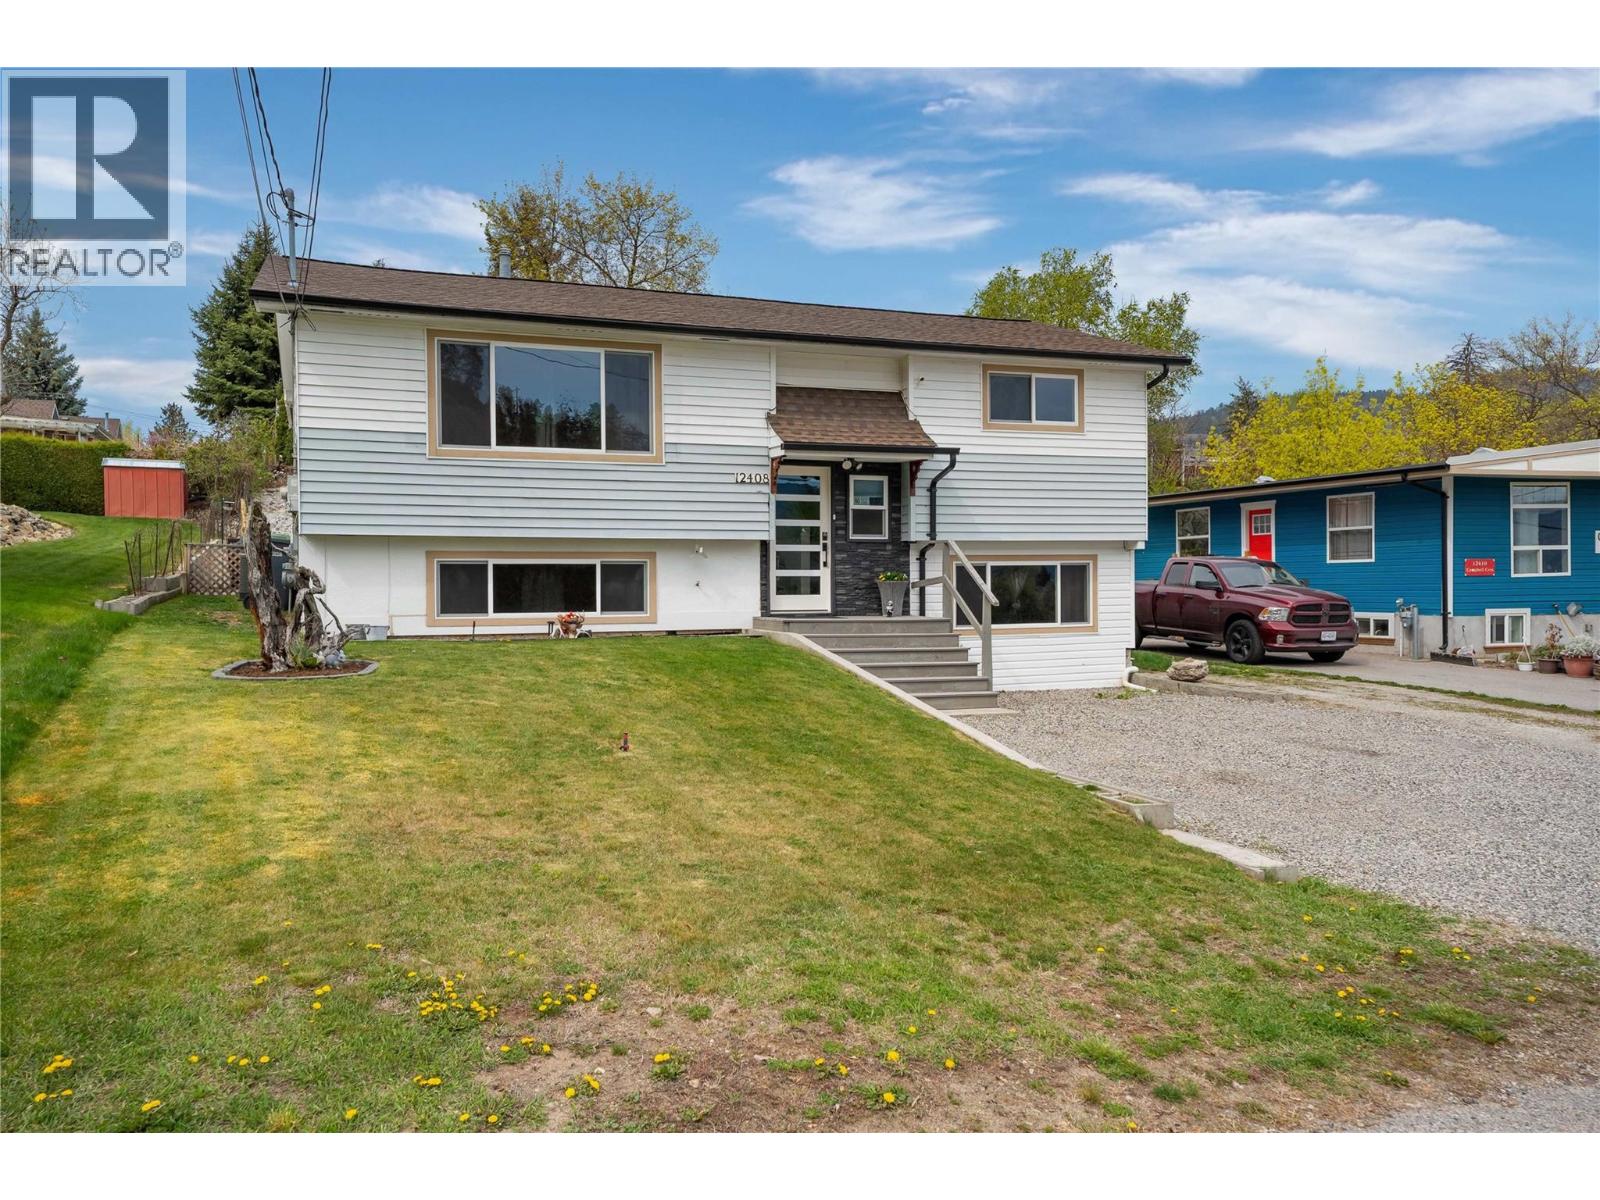
12408 Campbell Crescent
Summerland, British Columbia
This well-cared-for and updated 3-bedroom, 2 full bath property is a great family home in a convenient location close to town. The main level features a bright and spacious living room flowing into the dining area and kitchen, complete with stainless steel appliances. You’ll also find two bedrooms, a renovated full bathroom, and the added convenience of main floor laundry. Step out from the dining area onto the covered sundeck overlooking the backyard—perfect for families and pets. Downstairs provides flexibility with a large rec room currently used as a bedroom, a full 4-piece bathroom, and two additional bedrooms, one with direct access to the backyard. Outside, enjoy year-round relaxation in the deluxe hot tub under the gazebo—ideal for watching the game or a movie—while the kids play in the irrigated yard, fenced on both sides. There is plenty of open parking, including rear yard access for your RV, boat, and other toys. Additional features include newer windows, a high-efficiency furnace, and central air conditioning for year-round comfort. All of this within easy walking distance to schools, shopping, and Memorial Park. (id:67517)
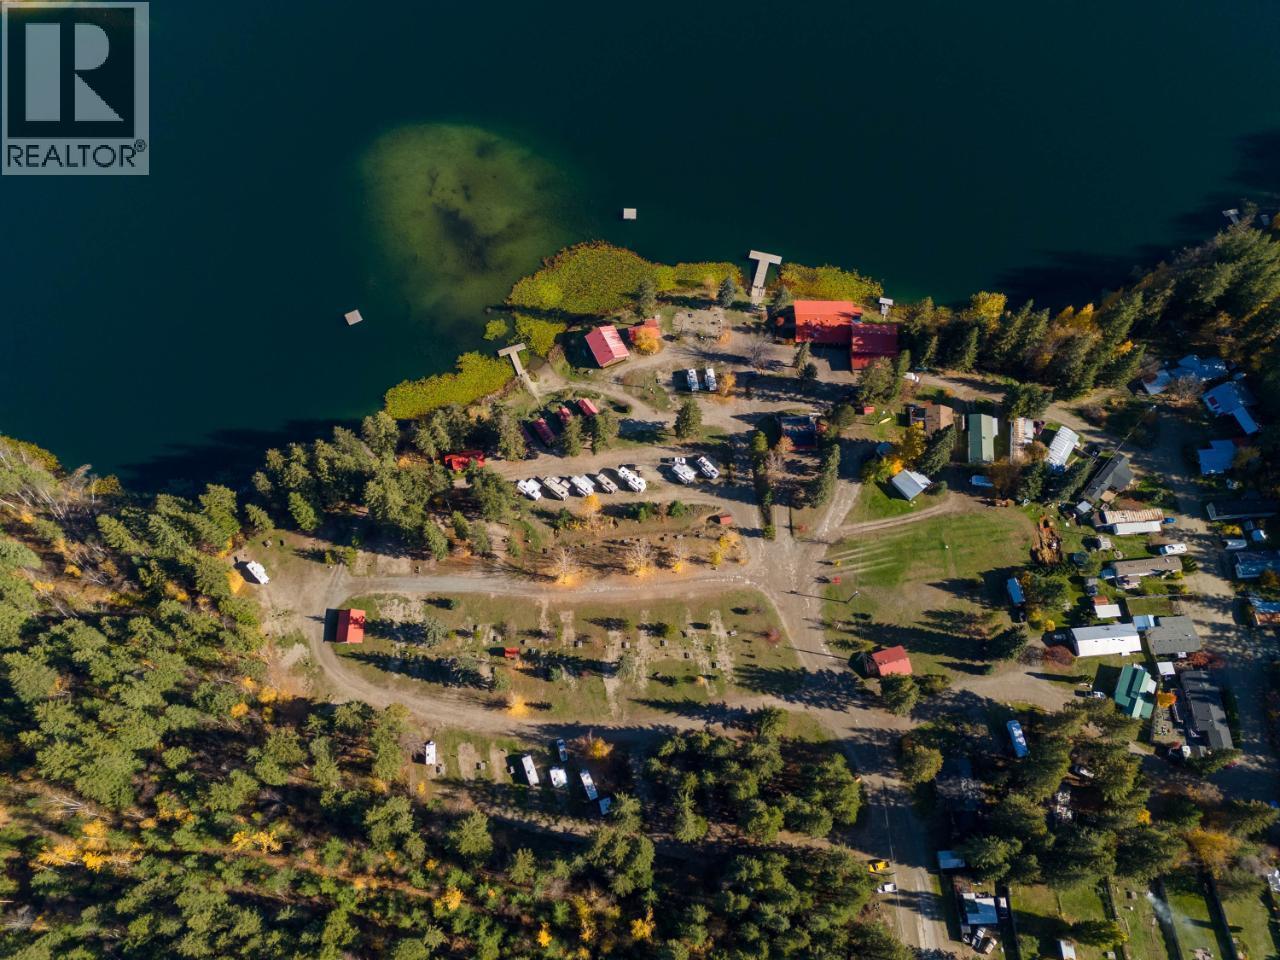
361 Ridge Drive
Clearwater, British Columbia
We are pleased to present this opportunity to acquire a freehold interest in Dutch Lake Resort, Clearwater BC. The Property is an income producing asset bordering the pristine waters of Dutch Lake and features a Mobile Home Park, RV Park, Cabins, Restaurant, Two Residences and associated infrastructure. In addition to the annual leases, this resort benefits from a proven track record of seasonal tourists who return year after year to experience the unique location at the gateway to Wells Gray Provincial Park. This opportunity is ideal for an owner operator, or for an investor who may be interested in utilizing existing on site management. The site includes: 7 cabins, 20 mobile home pads, 69 RV pads, single family residence, secondary residence, restaurant and office. Recent upgrades include bathroom facilities, laundry facilities and some site services to the RV pads. (id:67517)
Royal LePage Westwin Realty
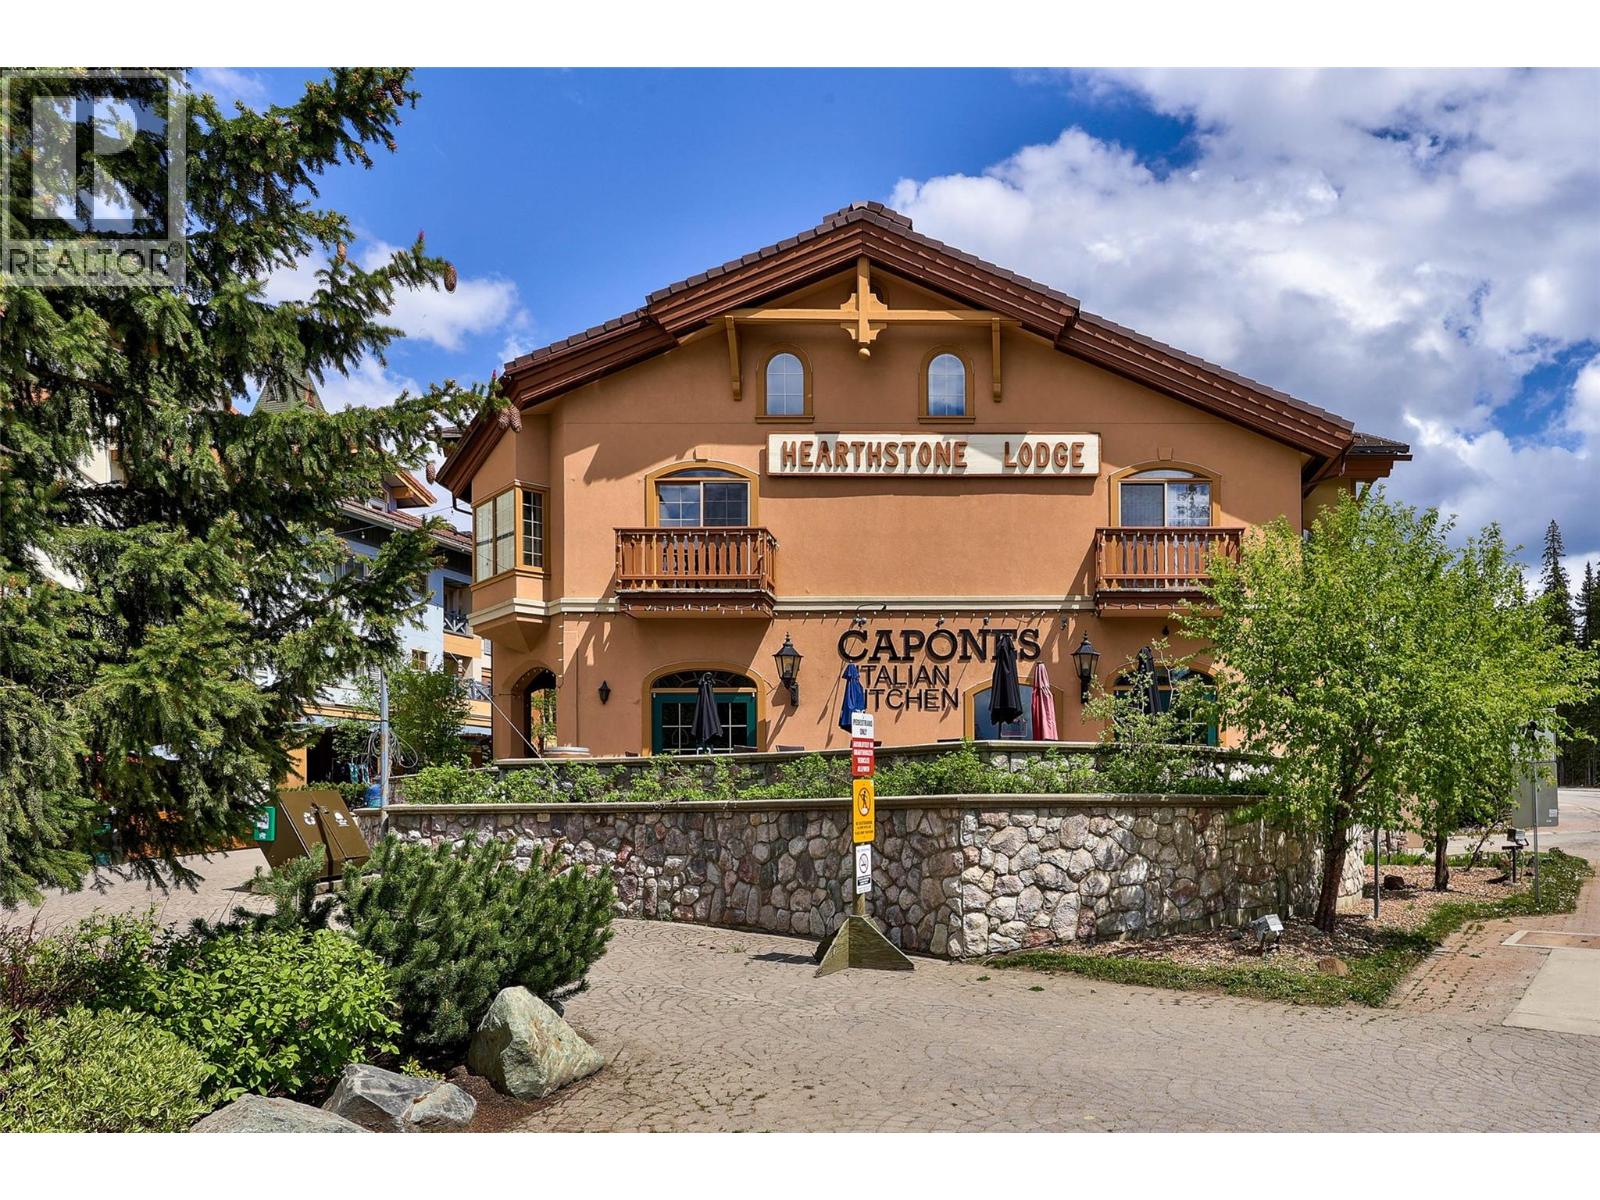
3170 Creekside Way Unit# 201
Sun Peaks, British Columbia
Right in the heart of the village is Hearthstone Lodge, where this bright Queen Studio has everything you need for a fantastic mountain lifestyle experience. This sought after location has great ski in/ski-out access, and is only a few steps from local restaurants, shops, and amenities. The unit features a comfortable layout with warming fireplace, queen bed, dining room table, plus an efficiency kitchenette with a full sized fridge, microwave, dishwasher and cooktop. There's a convenient owners lock-up cupboard, plus a spacious patio with south facing views to Mount Morissey. Other amenities include shared laundry, bike and ski storage, UG parking on a first-come-first-serve basis, gym area, and hot tubs! Personal use up to 180 days / year. Offered fully furnished, with portable A/C for summer visits. GST applicable. (id:67517)
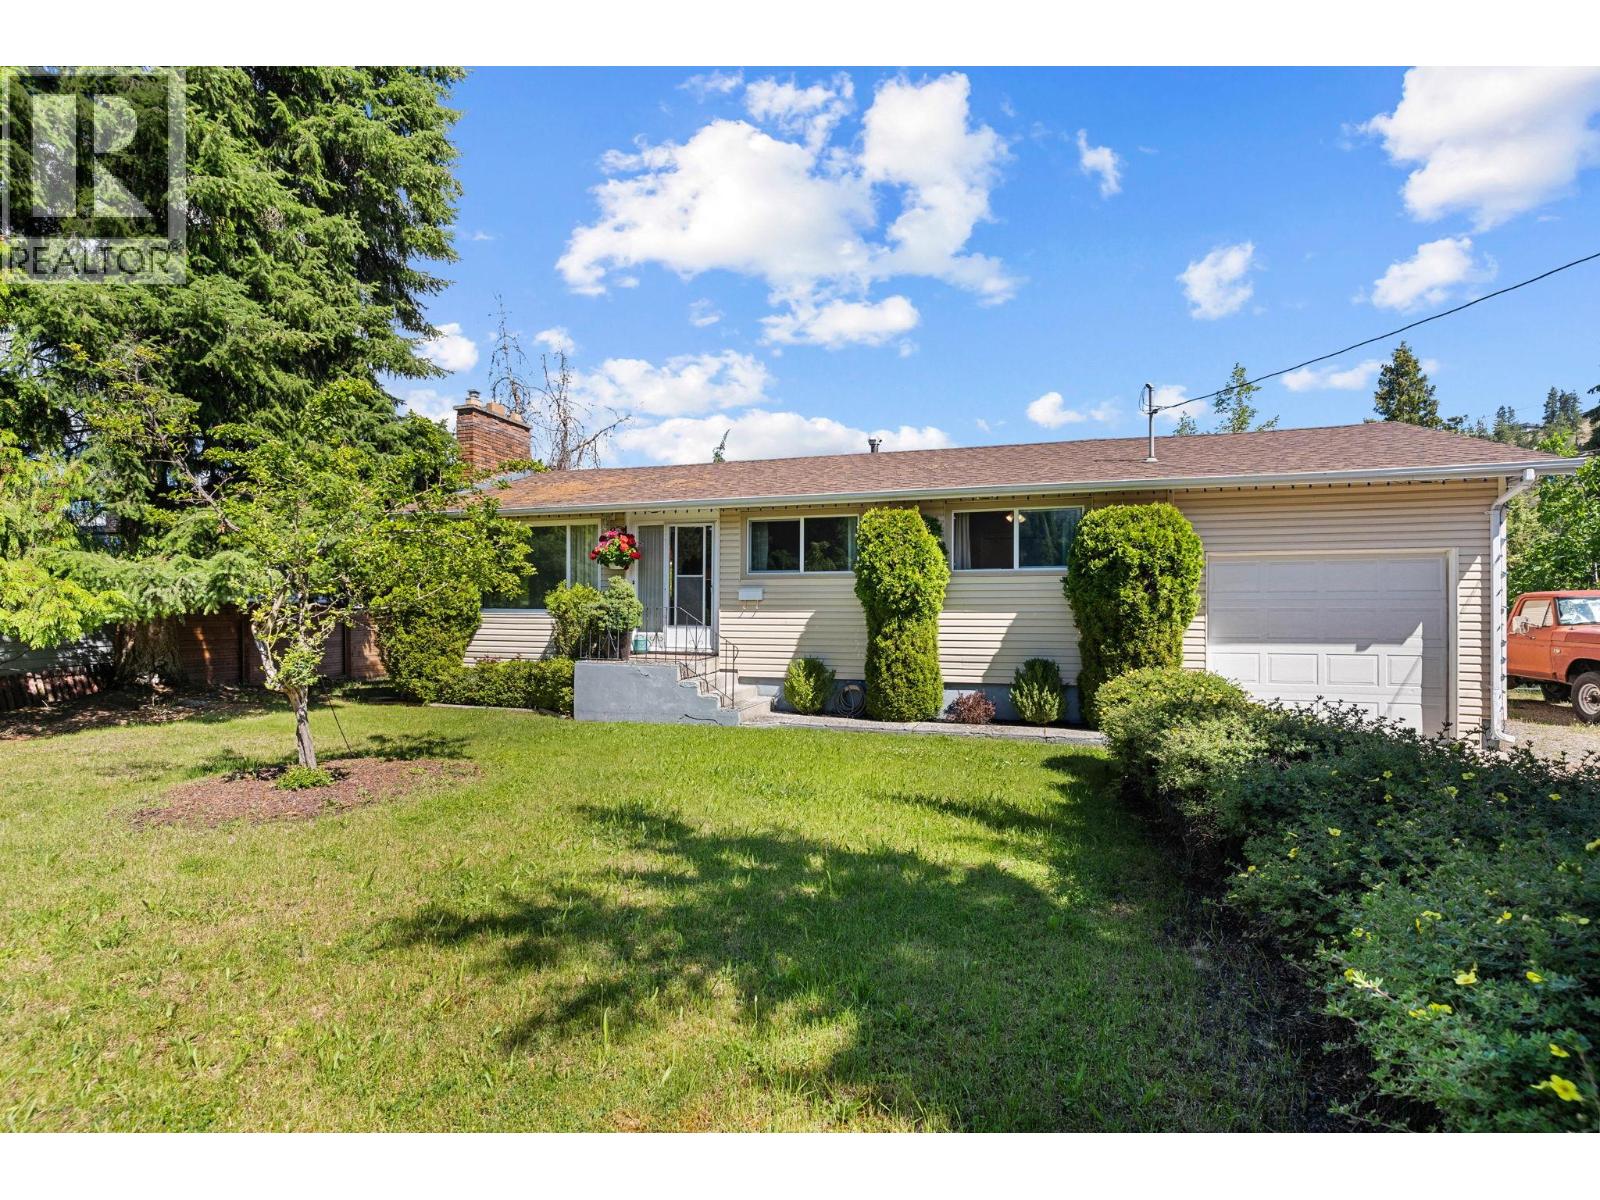
844 Hubbard Road
Kelowna, British Columbia
Charming 5-Bedroom Family Home on a Quarter-Acre+ Lot Welcome to this well-maintained 1-storey home set on a generous .34-acre lot in a desirable Kelowna location. Offering 5 bedrooms and 2 bathrooms across approximately 1,912 sq ft of total interior space, this property is ideally suited for families, multi-generational living, or those seeking room to grow. The main floor features a bright living room, functional kitchen with adjacent dining area, two spacious bedrooms (including a primary with ample closet space), and a 4-piece bathroom. Downstairs, the basement offers a large rec room with a wood-burning fireplace, a third bedroom, 3-piece bathroom, dedicated laundry room, and abundant storage — perfect for additional living space or a future suite conversion (buyer to verify with the City of Kelowna). Outside, enjoy a private deck, an attached single garage, and plenty of yard space on this generously sized .34-acre parcel. Built in 1969 and ready for your personal touch, this is a fantastic opportunity to own in Kelowna with room to add value. Don't miss your chance to make this house a home! (id:67517)
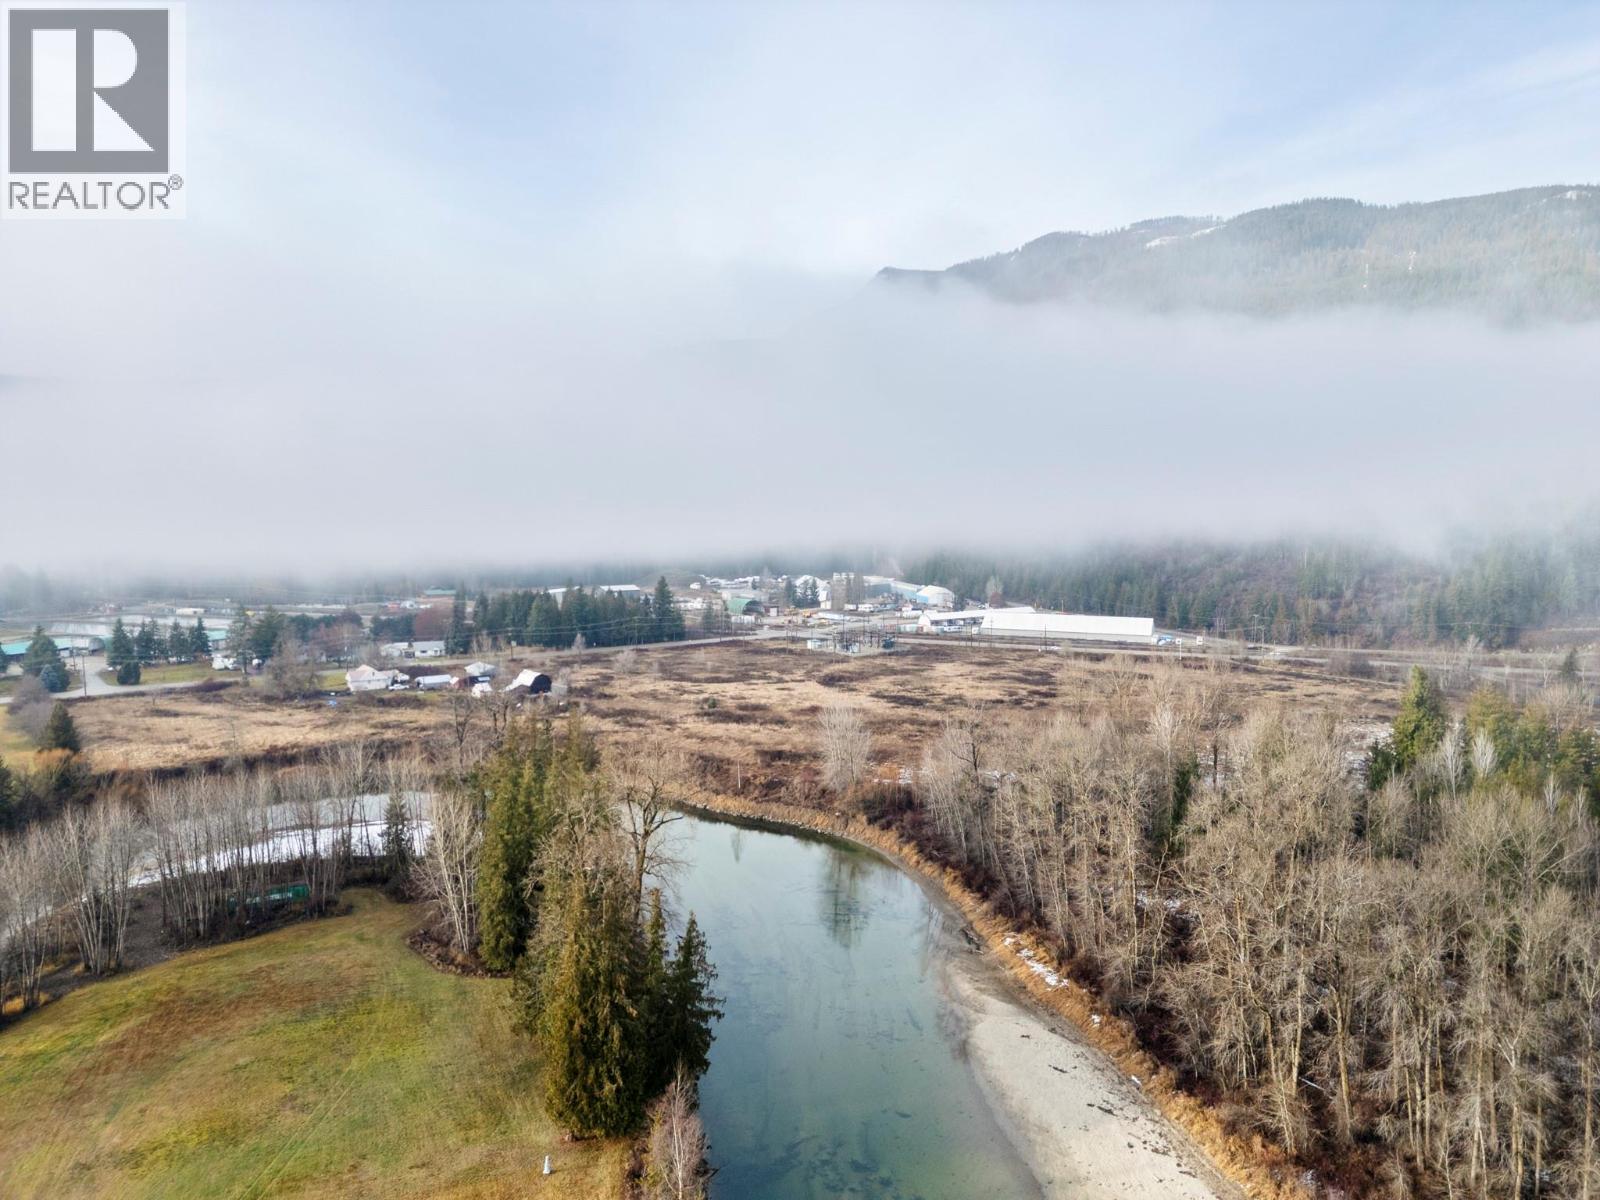
1513 Solsqua Sicamous Road
Sicamous, British Columbia
Discover 27 acres of flat, farmable land with over 800 ft of river frontage on the Eagle River. Approximately 25 acres are cleared and about 2 acres of mature trees sit along the eastern boundary. The river runs directly along the property, providing access and a quiet setting. The property includes a 1950s farmhouse, several equipment and implement sheds, and a heritage-style barn. Located close to town with easy access, this property is within the ALR and is serviced by city water and sewer. (id:67517)
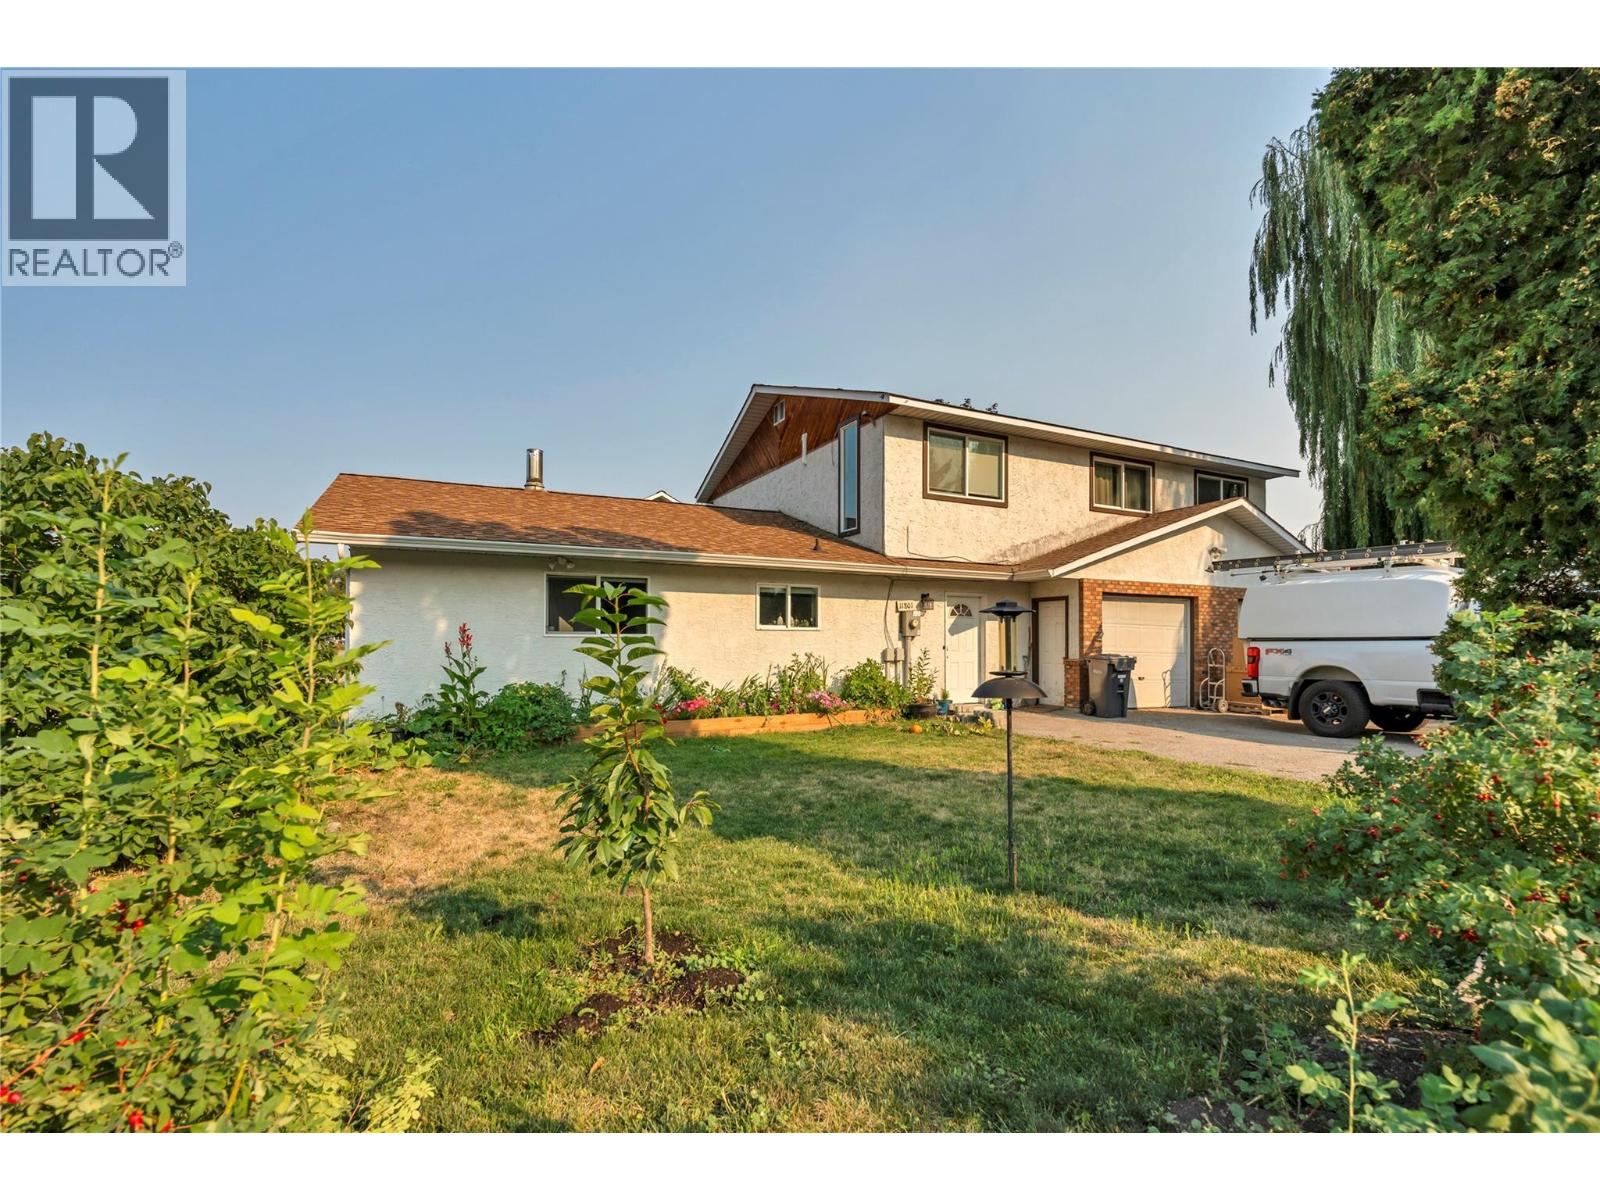
11801 Sinclair Road Unit# 101
Summerland, British Columbia
Tucked away on a quiet no-thru street, this spacious 4-bedroom, 2-bathroom home offers plenty of room for a growing family while being just minutes from schools and downtown amenities. The main floor features a welcoming foyer, a functional kitchen with reverse osmosis water system, and a dining area with gas fireplace. Then a bright home office, a laundry & utility room, plus a full bathroom complete with a relaxing soaker tub. The generous living room opens onto a private patio where you can enjoy beautiful views of Giant's Head Mountain while the new furnace and high efficient cold climate heat pump keeps your home comfortable. Outside, the fully fenced side yard borders Prairie Creek and is shaded by a mature willow tree, creating a peaceful setting for relaxing or entertaining. Upstairs, you'll find four well-sized bedrooms, a spacious primary bedroom, an updated 5-piece bathroom and a large landing that is big enough to create a library, family room, or kids' hangout. Additional features include the attached double garage with a new 100amp electrical service. This home is in one of Summerland's most desirable neighbourhoods, call now to book your showing. (id:67517)
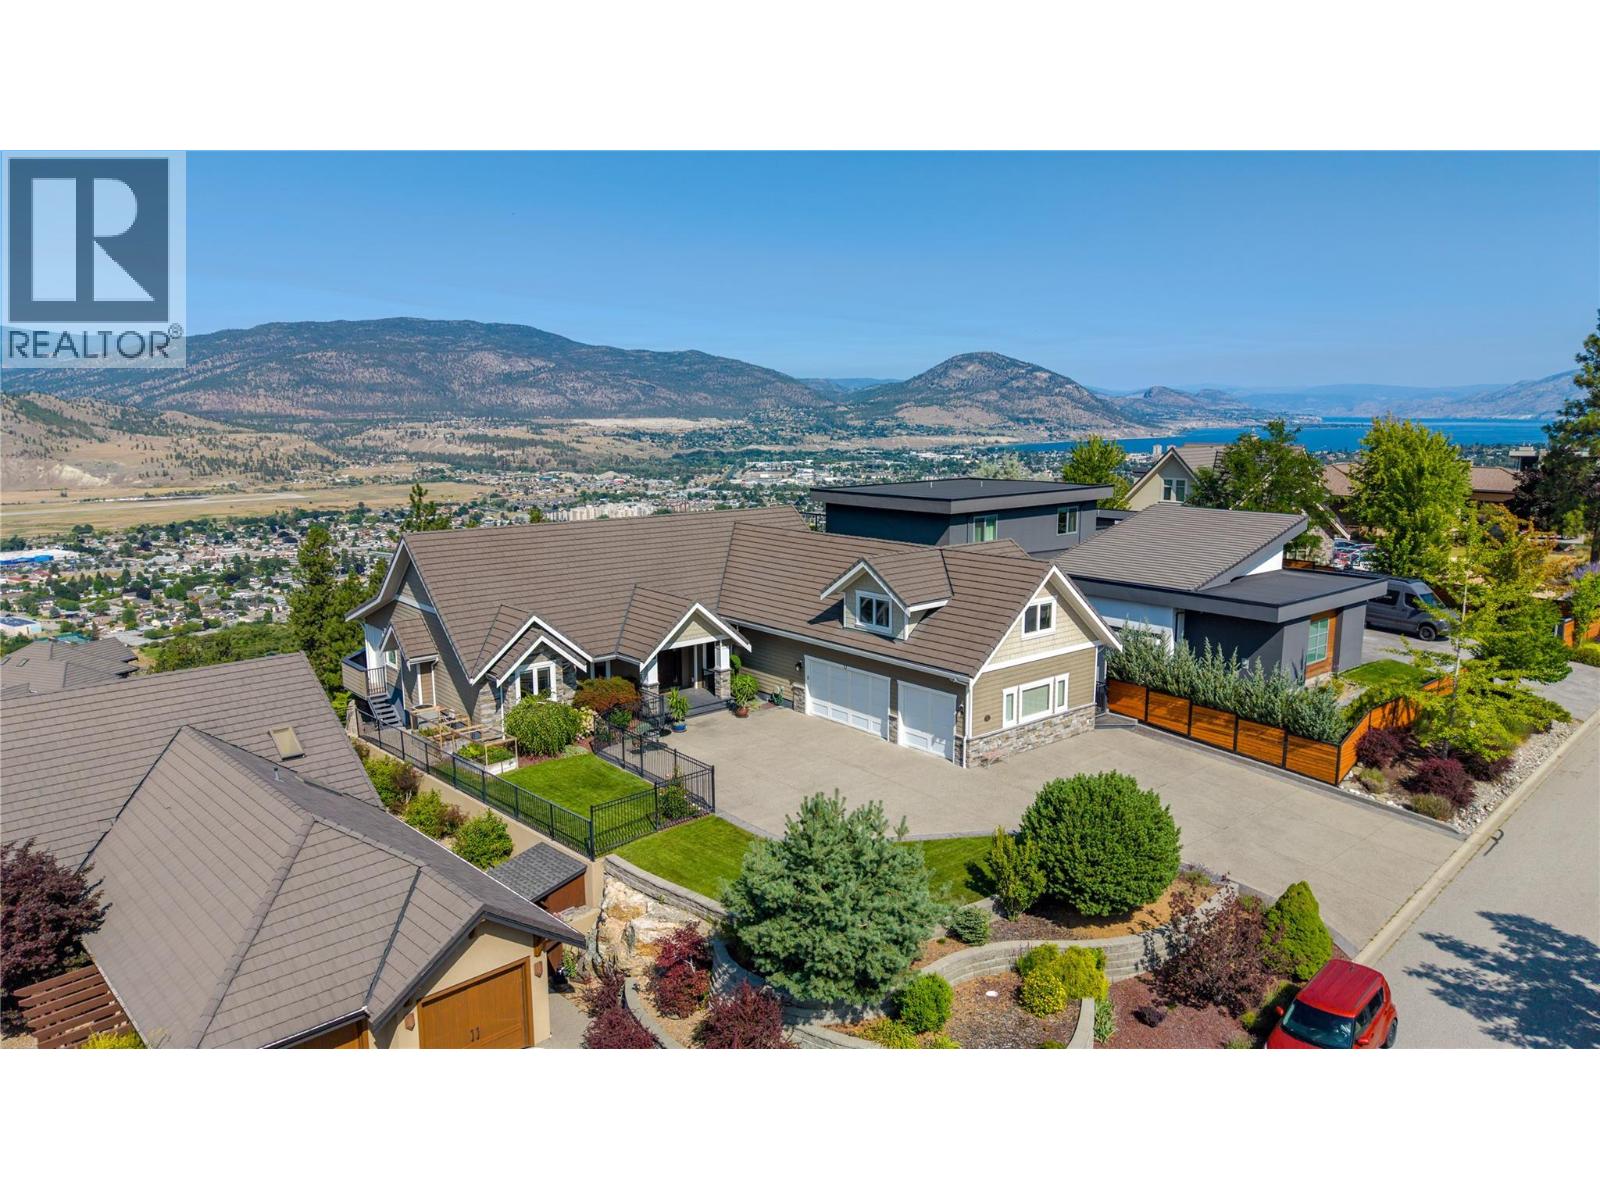
112 Penrose Court Unit# 4
Penticton, British Columbia
Perched above Skaha Lake in one of Penticton's most sought-after areas, this exceptional rancher offers breathtaking views stretching across Skaha Lake & beyond. This elegant, extremely well-built home (50-year warranty on roof tiles & Hardyplank siding, Euroline windows & doors and top-quality wooden floors) features 3 bedrooms, a den, 3.5 bathrooms and highly desirable main-level living. The stylish open-concept kitchen offers generous workspace and a seamless connection to the dining & living area. The living room with vaulted ceilings, cozy fireplace, and expansive windows immediately draw attention to the spectacular views, before leading you towards the large outdoor patio, pool & hot tub. The primary suite is thoughtfully designed with direct patio access and a spacious 5-pc ensuite with walk-in shower & soaker tub. The versatile loft adds exceptional flexibility with an open living & sleeping area, 3-pc bath and kitchenette. It could be a 3rd bedroom, for guest stays or a live-in help. Situated on a very private 0.284-acre lot the home is within a gated & secure community of only 10 properties. The immaculate landscaping and one-of-a-kind pool overlook the valley, creating the perfect setting to relax & entertain. In the evening, lowering the patio screens & shutters comfortably extend your outdoor living while the 3-car garage offers ample space for vehicles & recreational gear. This is a rare Okanagan opportunity that combines luxury, privacy & spectacular views. (id:67517)
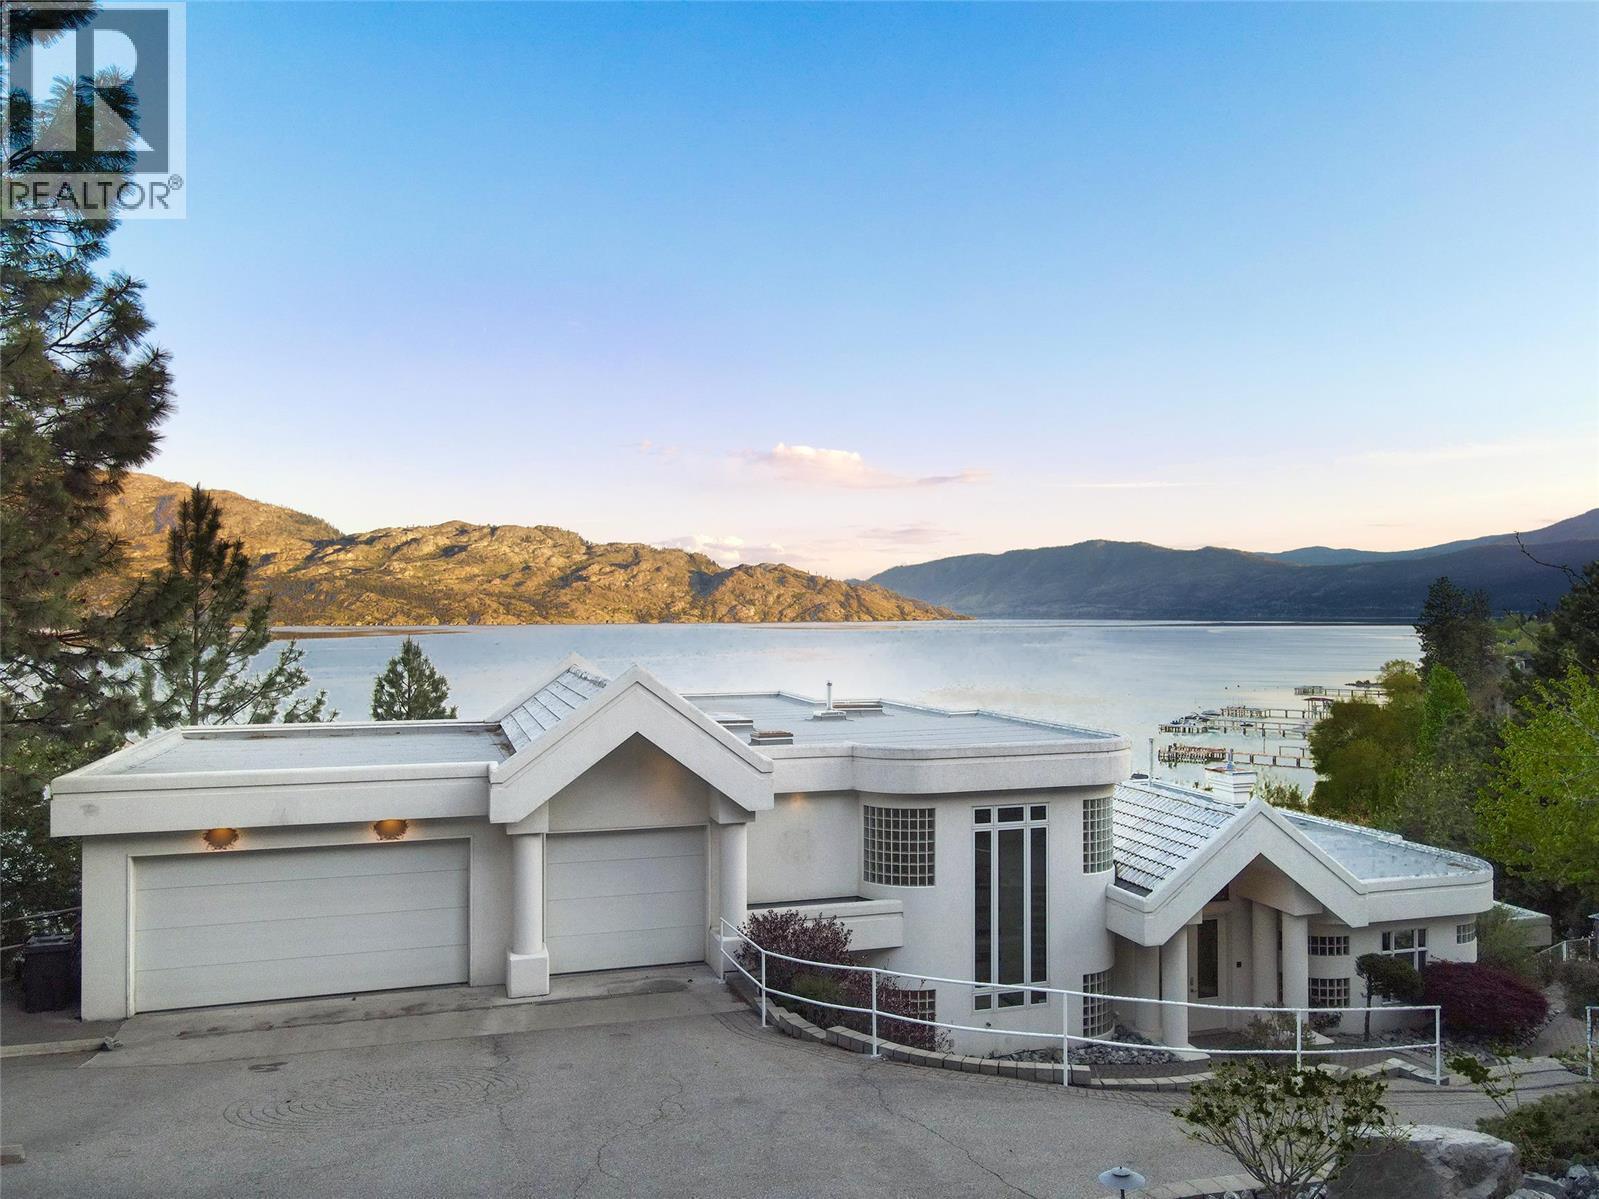
5205 Buchanan Road
Peachland, British Columbia
An extraordinary lakeshore estate offering over 500 feet of pristine beachfront across 2.17 acres of exceptionally private, park-like grounds. This one-of-a-kind generational property showcases an architecturally designed 8,300 sq. ft. main residence with 8 bedrooms and 7 bathrooms, thoughtfully crafted to maximize breathtaking 180-degree lake, valley, and mountain views from nearly every room. Designed for both grand entertaining and everyday luxury, the home features expansive living spaces, floor-to-ceiling windows, a gourmet maple kitchen with a large island, dual Sub-Zero refrigerators, a fully equipped butler's kitchen, an impressive glass-enclosed entertaining wing, a Tuscan-inspired theatre and games room, fitness room, private housekeeper's suite, and an incredible 800 sq. ft. top-floor primary retreat. The estate extends beyond the main residence with a detached 1,638 sq. ft. beach house offering 5 bedrooms and 2 bathrooms, ideal for extended family or guests, along with a charming rustic log cabin that captures timeless Okanagan character. Outside, discover beautifully manicured lawns stretching to the water's edge, scenic walking trails, tranquil ponds, a spectacular natural rock waterfall, and a newer pile-driven dock complete with boat lift, creating the ultimate waterfront lifestyle. A golf cart is included for effortless enjoyment of the grounds. Perfectly positioned just minutes from the Okanagan Connector and only five minutes to West Kelowna, this is a truly irreplaceable legacy property where luxury, privacy, and the very best of Okanagan living come together. (id:67517)
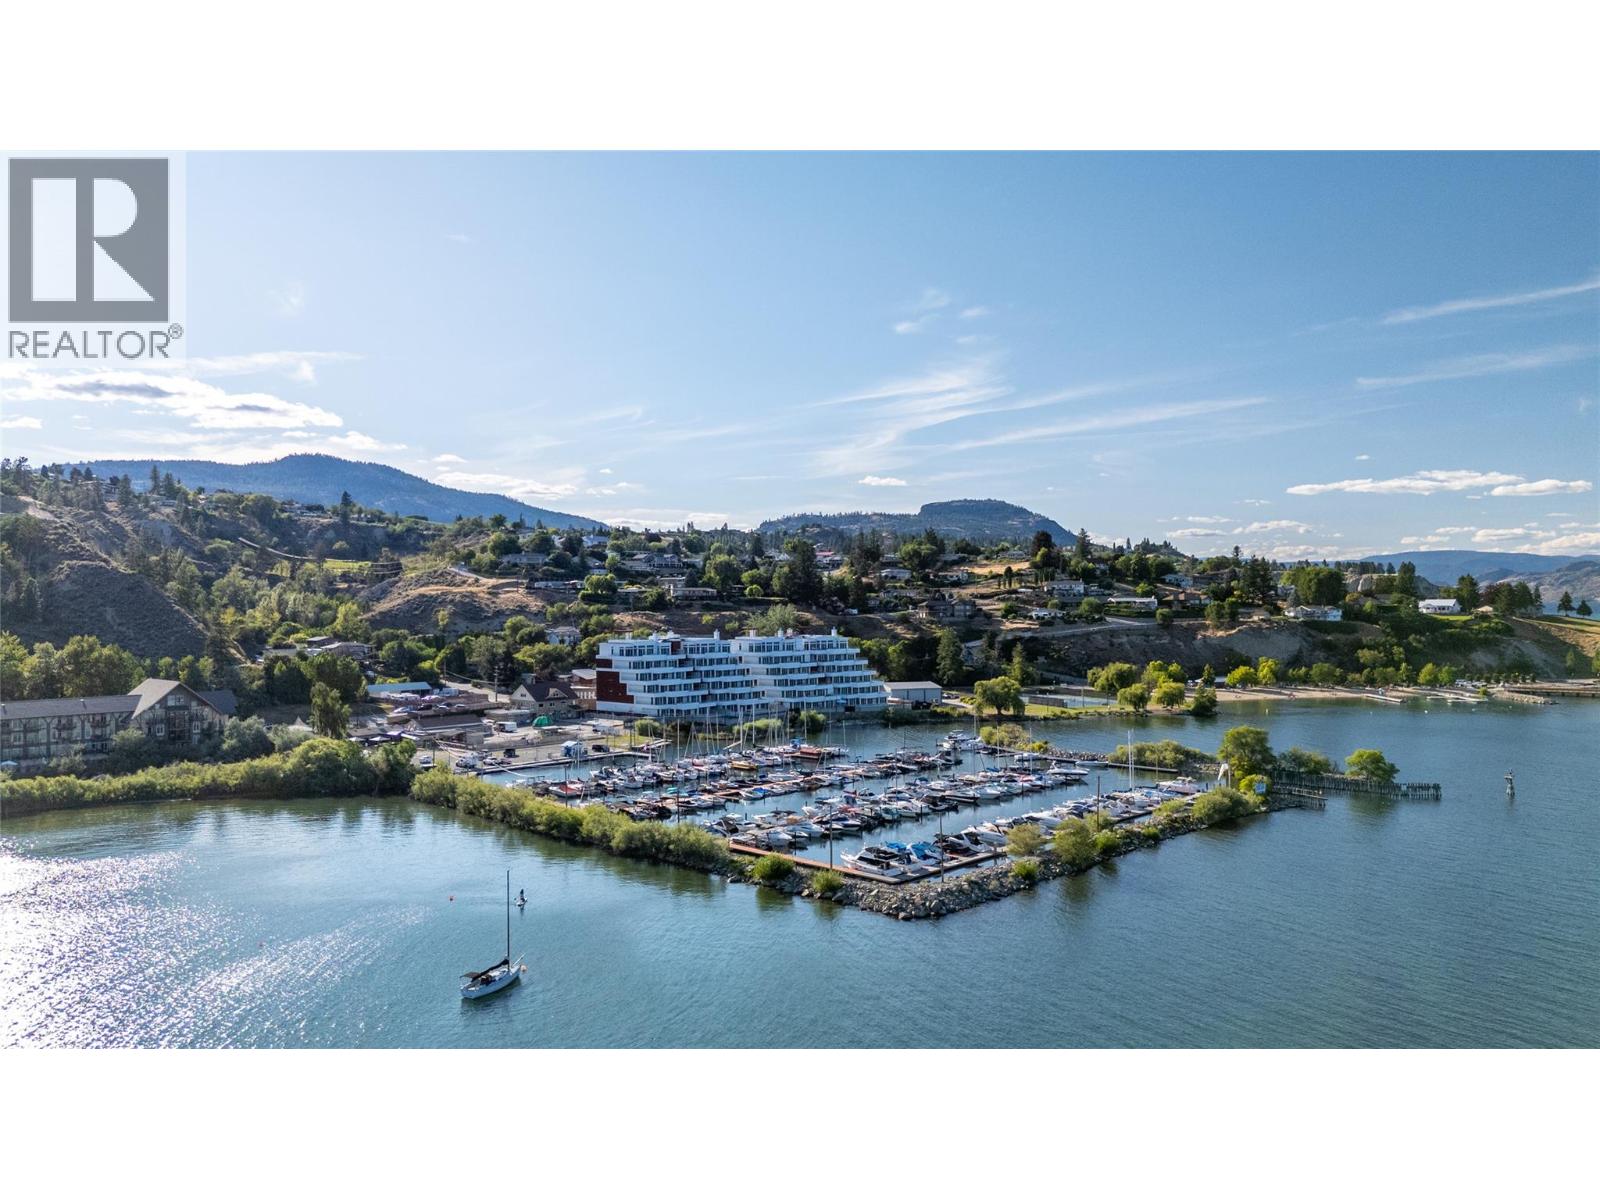
13419 Lakeshore Drive S Unit# 201
Summerland, British Columbia
Experience elevated Okanagan living in this fully upgraded, non-standard 2,119 sq ft condo in Summerland. This bright, modern residence features an open-concept layout, light white-washed oak flooring, and a rare open-concept, spa-inspired ensuite - a combination unique to this unit. Step out onto the large luxury deck and enjoy stunning lake views from your own private pool, an exclusive upgrade included in the price. Inside, the home showcases a sleek design, enhanced by high-end finishes and thoughtful customizations throughout. The owner invested in several significant upgrades, including a waterfall countertop island, and expanded laundry and media rooms for added space and comfort. This exceptional unit offers a level of quality and design well beyond standard, delivering the ultimate Okanagan lifestyle. Price + GST. (id:67517)
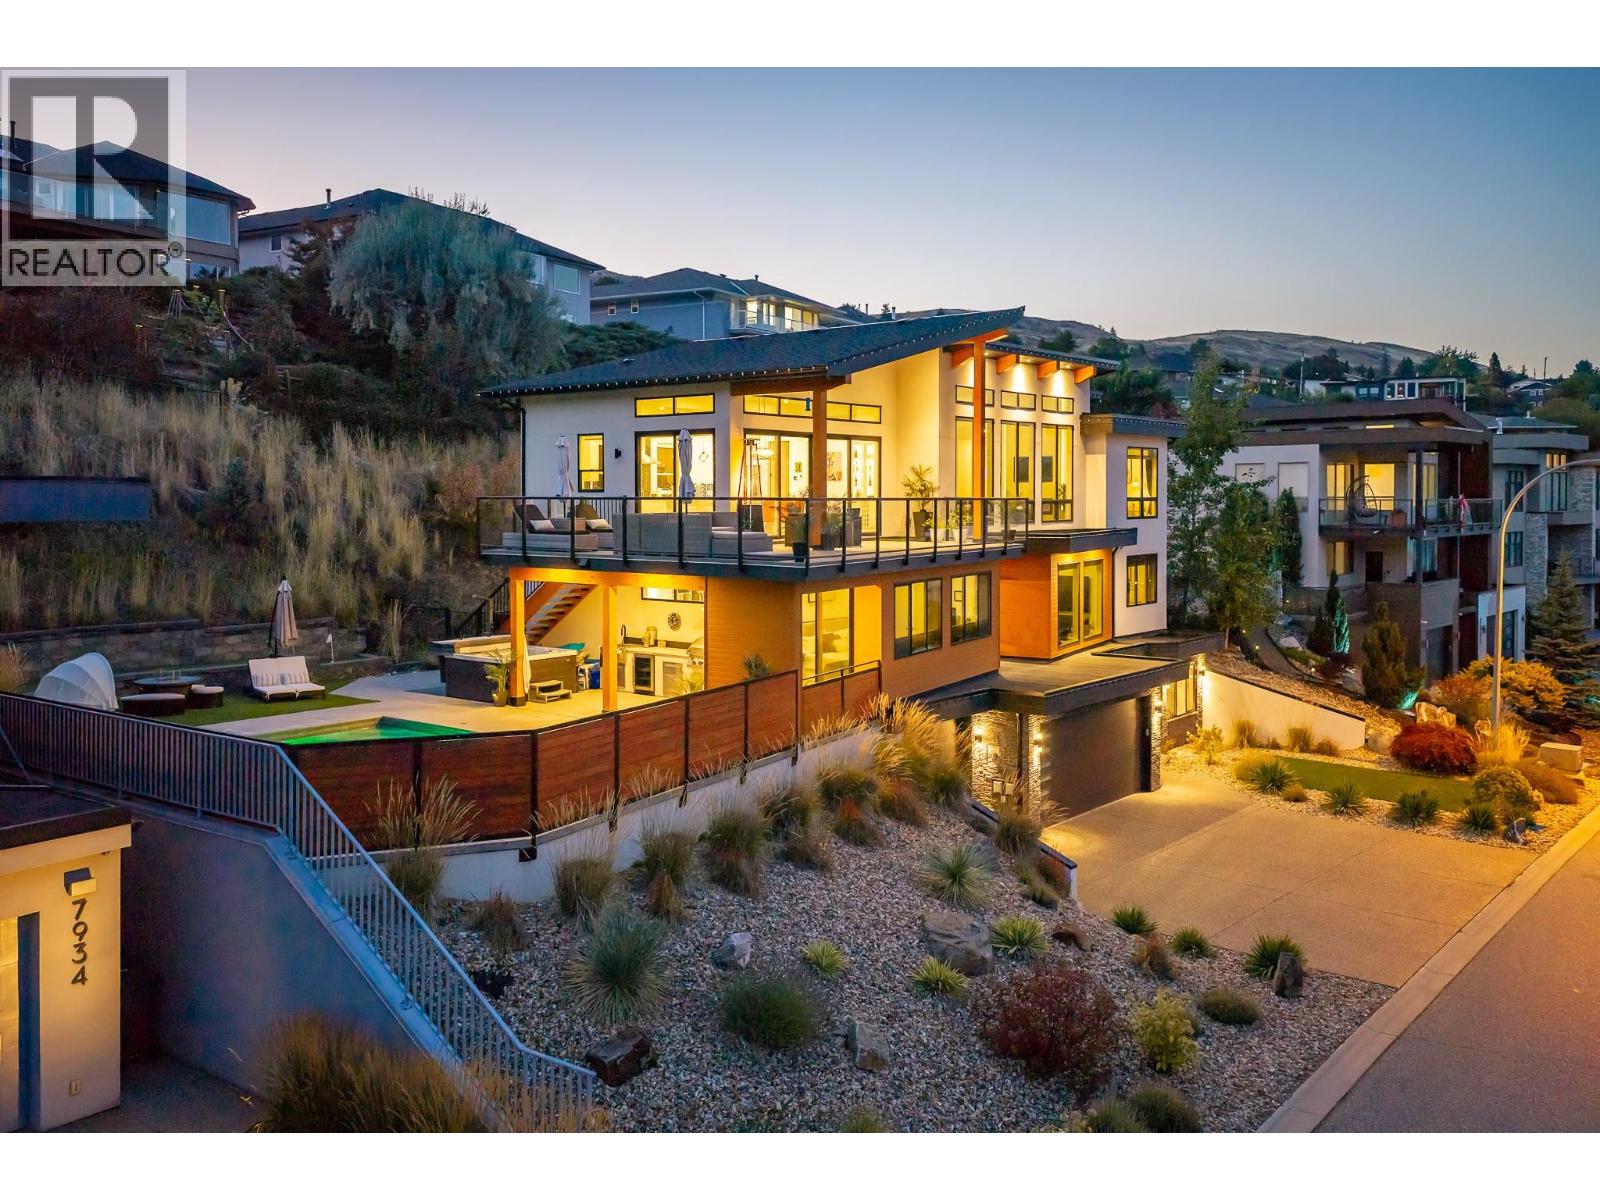
7938 Graystone Drive
Coldstream, British Columbia
Spectacular lake views, a backyard resembling a private resort, and plenty room to bring everyone together. This custom-built 4-bed, 5-bath home was made for entertaining & enjoying life to the fullest. Inside, soaring ceilings & expansive windows fill the home with natural light and panoramic lake views in nearly each room. A beautifully designed kitchen where everyone will naturally gather features premium appliances, sleek cabinetry, an oversized island & champagne sink. It opens directly into the bright living area for relaxed family dinners & evenings with friends. Outside, an expansive upper deck made for summer drinks & long lakeview dinners, and a backyard set up for serious fun. Dip in the saltwater pool, relax in the hot tub & outdoor shower, play a round of mini putt, or fire up the built-in BBQ. The covered outdoor kitchen makes entertaining effortless, while multiple lounging areas allow friends to settle in & stay. When the day winds down, retreat to the sauna, private gym or spa-inspired bathrooms. For convenient access between levels an elevator & wheelchair accessibility are incorporated into the home’s design. An oversized 3 car garage ready for toys, plus an impressive 11’10” x 32’4” boat bay finished with professional polyurethane flooring. The location, Kalamalka Lake, is famous for spectacular turquoise waters, with beaches, schools, amenities, park access & Rail Trail all at the end of Graystone Drive. This home is top of the list for great views, good food, cold drinks & a steady stream of family & friends. (id:67517)
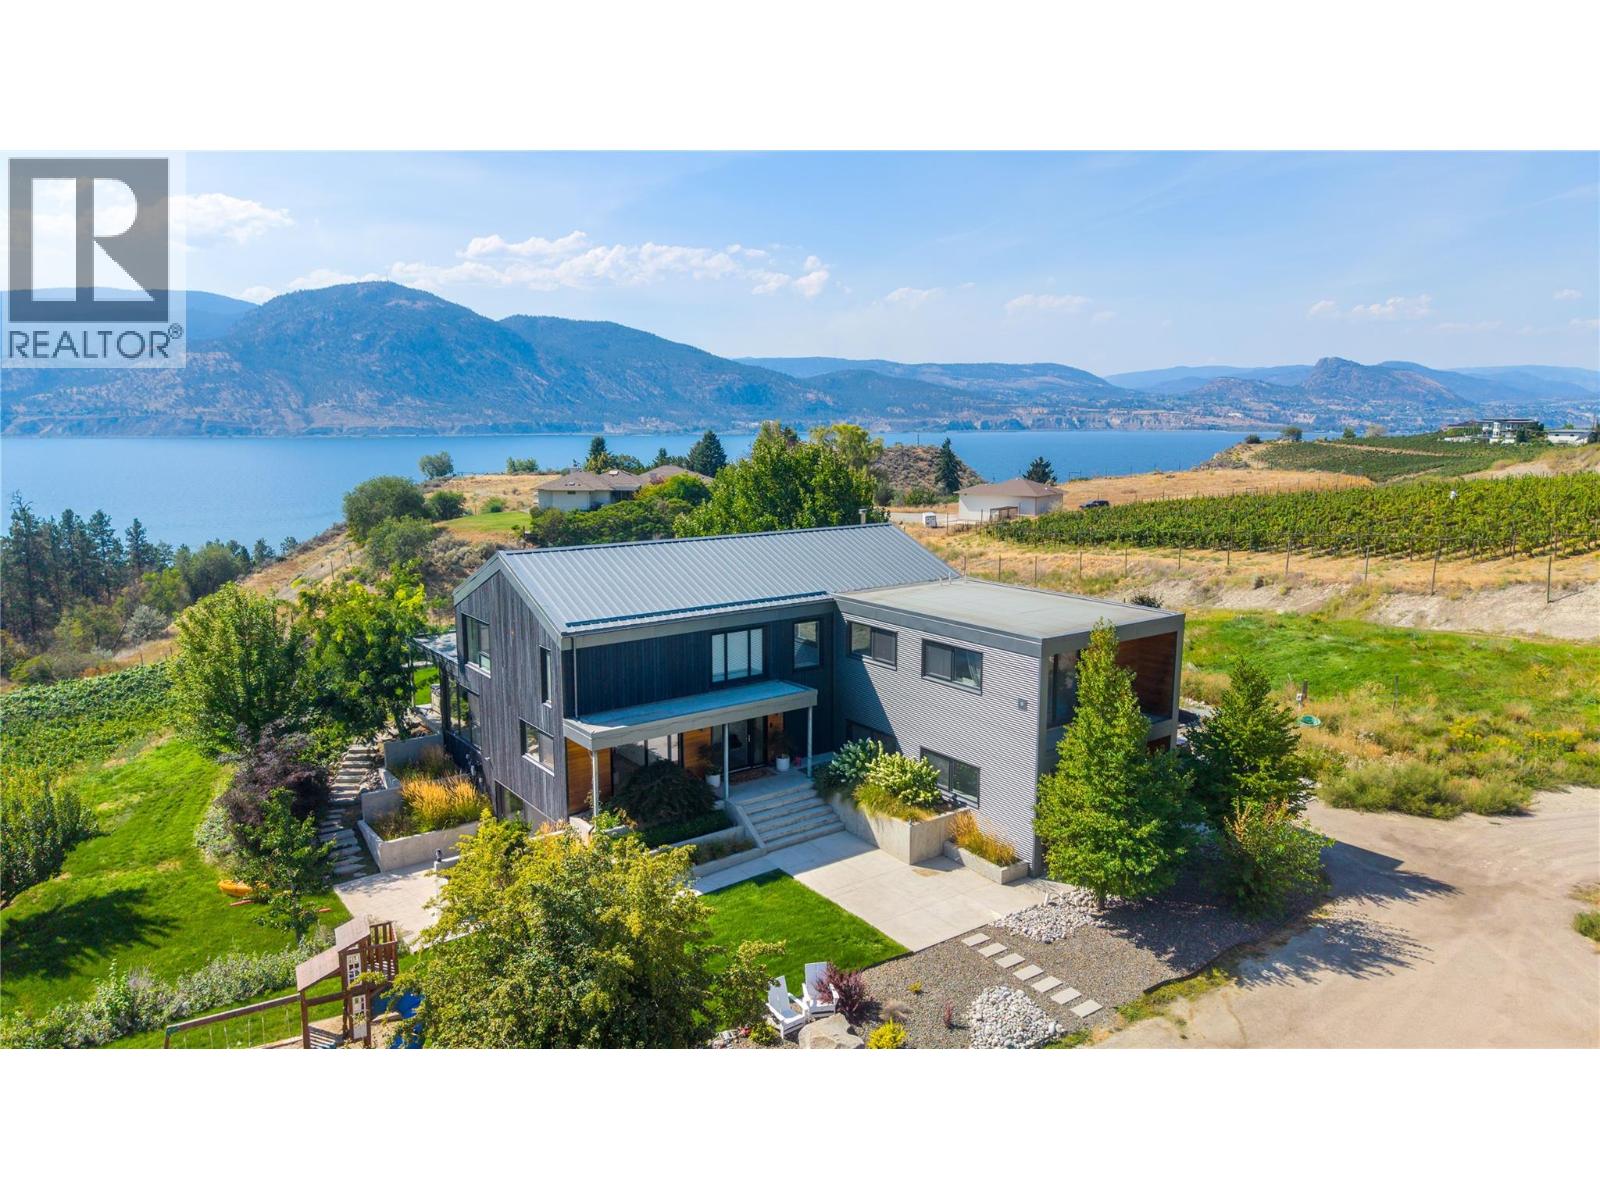
1053 Ohlhausen Road
Penticton, British Columbia
Wake up to sweeping views of Okanagan Lake, vineyards & the surrounding Naramata Bench from this exceptional 5-acre property. With several acres of grapes planted, this approx. 4,400 sq. ft. home offers a rare combination of privacy, space, and Okanagan lifestyle within minutes from Penticton. The bright, open interior is designed to take full advantage of the views, with high ceilings & abundant windows creating a warm and inviting living space. The modern, open-concept kitchen features amenities like a large island, double oven, wine cooler, and offers direct access to the patio, making entertaining effortless. The primary suite is a true private retreat, filled with natural light and framed by spectacular views. The ensuite with a double vanity, walk-in shower, and freestanding tub positioned to enjoy the scenery feels like a personal spa. To provide accommodation for family & visitors, there is a separate guest suite with an open living space, bedroom, and 4-piece ensuite. Outside the expansive covered patio with panoramic views & gas BBQ hookup offers plenty of room for outdoor entertaining. Plus the 20' x 30' workshop adds great functionality for hobbies, equipment, or storage. Surrounded by wineries, recreation, and the KVR Trail, this sought-after Naramata Bench location offers the best of rural privacy while being close to town. If you're looking to embrace the Okanagan lifestyle with room to live, entertain, and enjoy the land, this property is worth a closer look. (id:67517)
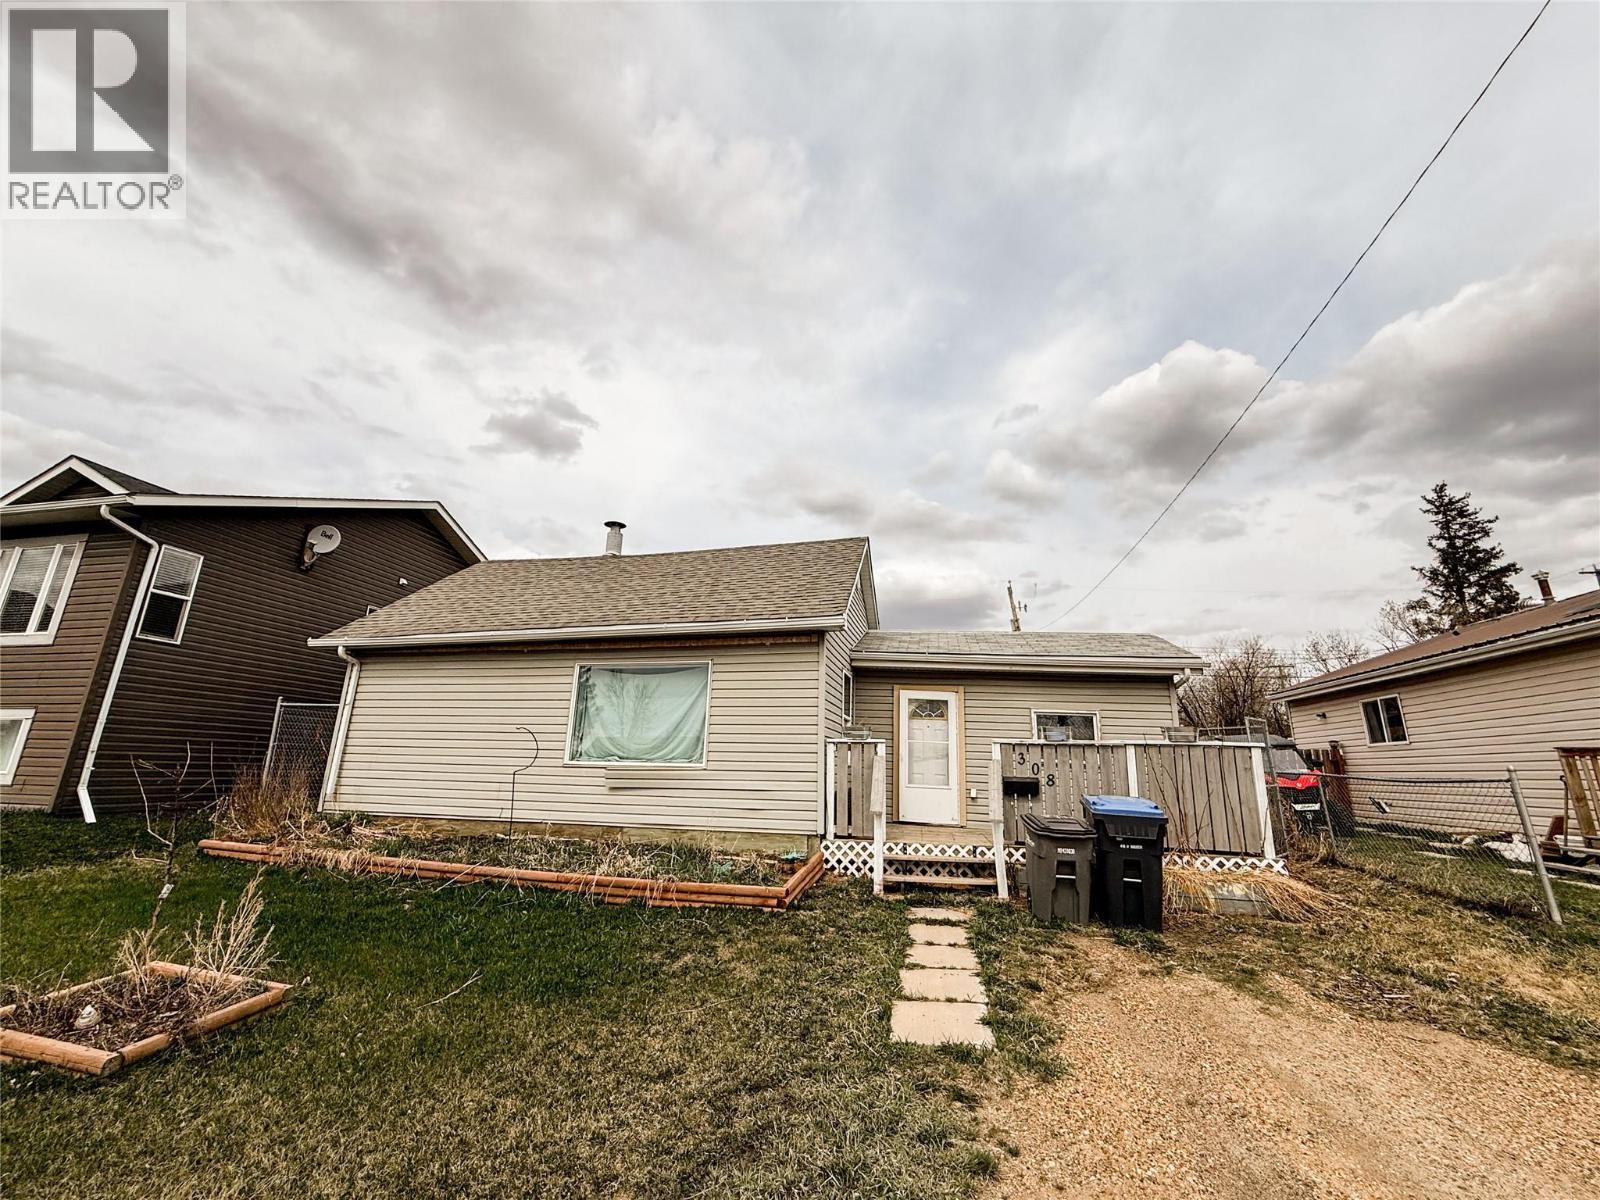
308 100a Avenue
Dawson Creek, British Columbia
Opportunity meets potential in this charming 2-bedroom, 1-bath home! Featuring updates already underway, this property offers a great head start for someone looking to add their own style and finishing touches. Enjoy the spacious yard, convenient location, and the chance to build equity while making the space your own. Whether you’re a first-time buyer, investor, or looking for an affordable place to call home, this one is full of possibilities! Give me or the agent of your choice a call today! (id:67517)
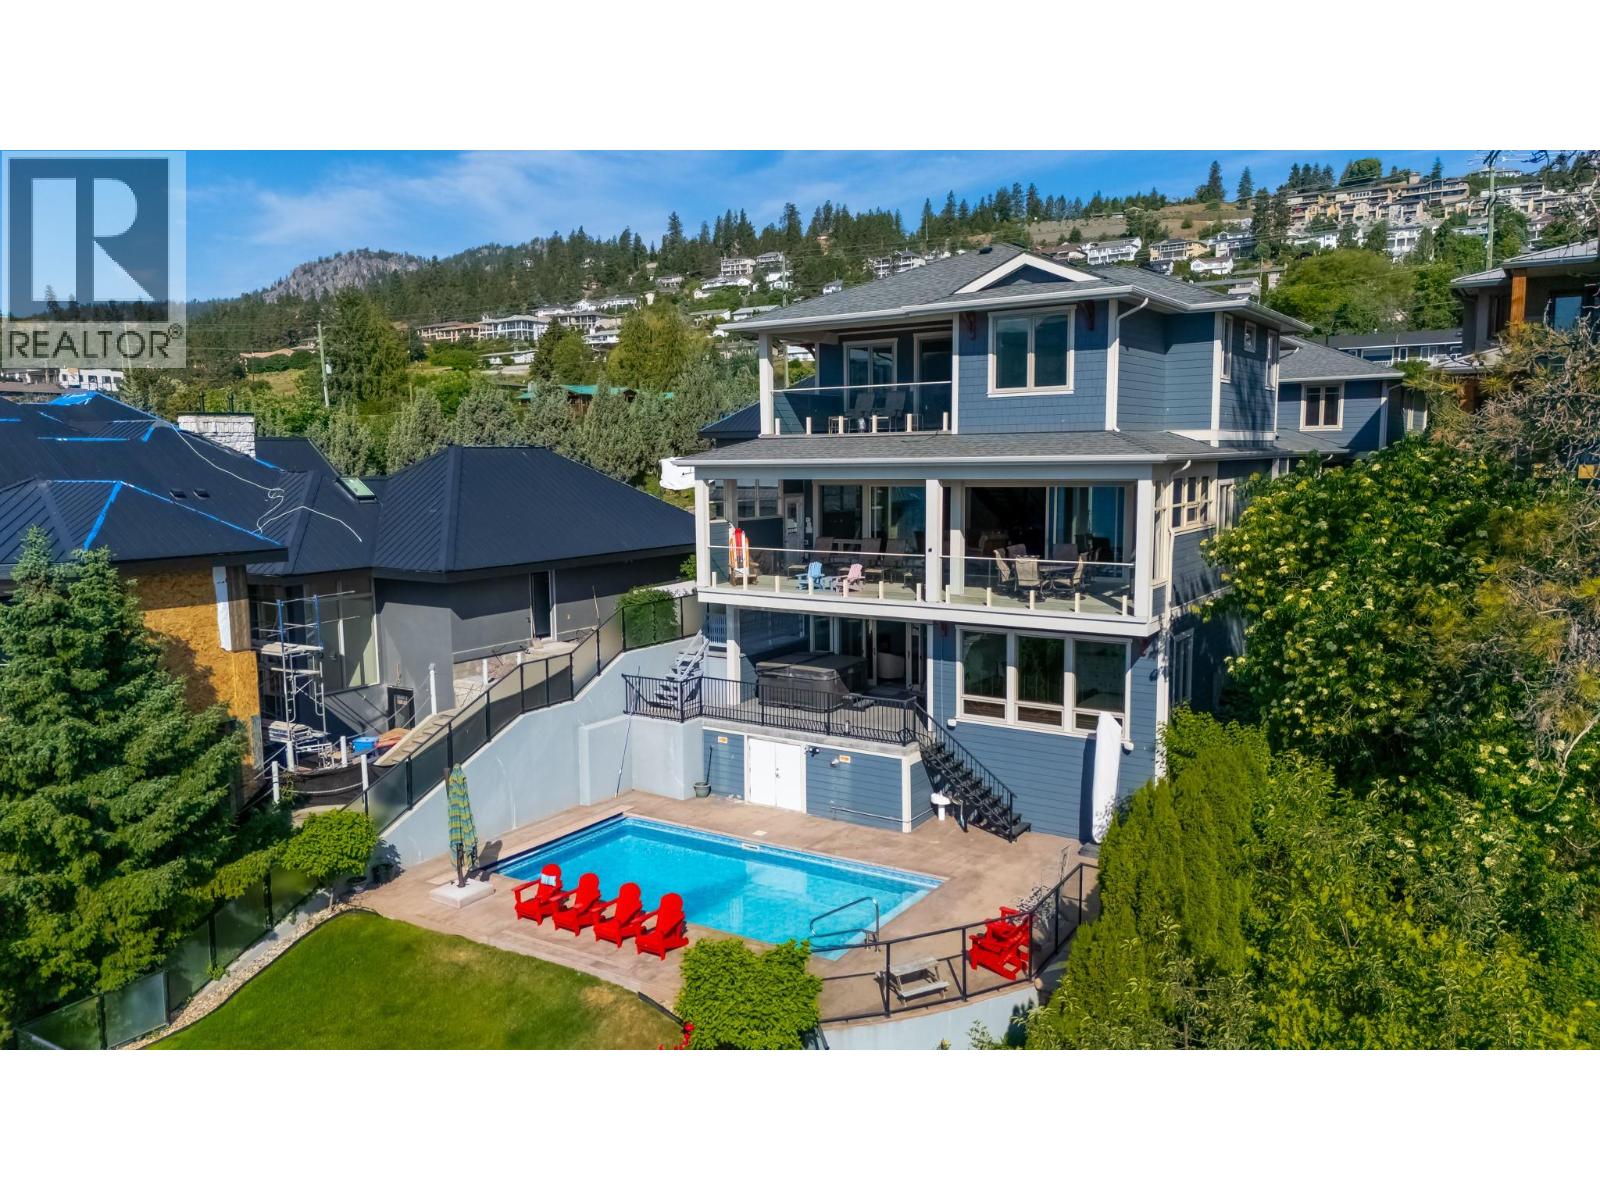
5251 Buchanan Road
Peachland, British Columbia
Exceptional Peachland lakeshore property featuring a main home, carriage house, and three-car garage. Set on a generous sized waterfront parcel with easy access to the lake, this property offers meticulous landscaping and fully fenced grounds. The main residence is thoughtfully designed for everyday living and entertaining, with an elevator connecting all three levels for convenient easy access. An open-concept floor plan is complemented by glass doors that open seamlessly out onto a spacious stamped-concrete deck. The spacious primary suite offers a private retreat with an attached office, ensuite bathroom, private deck and dedicated laundry. A new hot tub on the covered deck provides the perfect place to unwind while taking in the tranquil lake views. Above the expansive garage, a carriage house provides a private and versatile space for family and guests, complete with its own kitchen, laundry, bedrooms, and bathrooms. A breezeway creates a seamless connection between the carriage house and main residence while maintaining a sense of privacy. Outdoor living is at the heart of this exceptional property, with a heated in ground pool overlooking the lake and a private dock designed for effortless enjoyment of the water. A pile-driven dock with a substantial boat lift makes boating and lakeside recreation remarkably convenient. A rare opportunity to experience refined waterfront living in one of Peachland’s most sought-after settings. (id:67517)
Royal LePage Kelowna
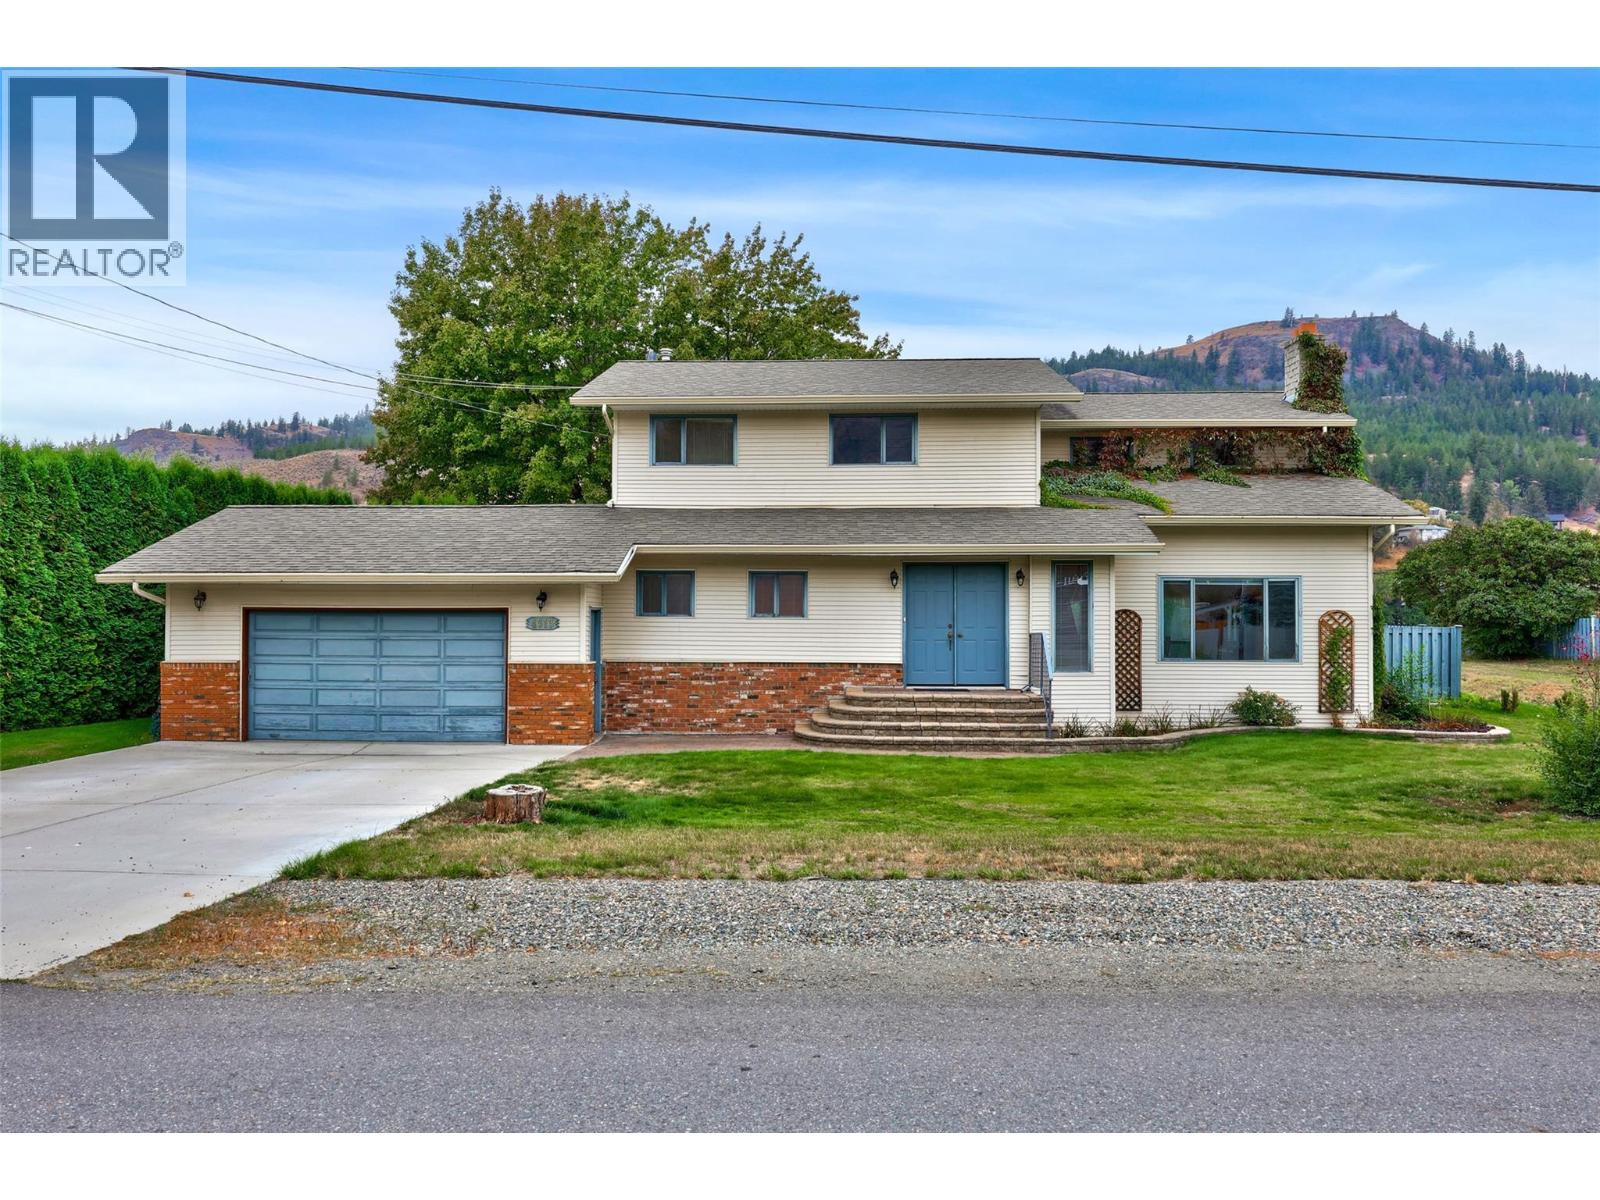
4313 Furiak Road
Kamloops, British Columbia
Tucked into the quiet community of Rayleigh along the banks of the North Thompson, this waterfront property sits on just over a third of an acre offering the kind of space and setting that rarely comes to market. Step through the front foyer into a welcoming front room anchored by a towering floor to ceiling fireplace, the perfect gathering spot for family and friends. Through the dining room and kitchen you’ll step out onto the deck and into a backyard that offers it all- there’s plenty of room to garden, play and entertain. Summer days are sure to be enjoyed beside the in-ground pool, featuring a new pump (2026) and liner (2027). A second family room on the main floor with its own fireplace allows for a separate space for relaxing with an adjoining 2pc bathroom. Main floor laundry and access to the double attached garage for parking, storage or workshop space are steps away. Upstairs, the home offers 5 bedrooms and a 4pc bathroom, several with gorgeous views of the river. The primary bedroom with its own sundeck, perfect for morning coffee with a view. The basement offers up a small rec room and expansive unfinished storage space with separate entrance- great for storage or a hobby room. Waterfront, pool and semi rural living just a few minutes down the road from everything Kamloops has to offer. The seller raised a family in this lovingly built home and is offering it up to a new family to write their own chapter of memories. (id:67517)

2655 Cowan Road
Sicamous, British Columbia
Private location on 2.97 acres in rural Sicamous. Newer, well kept 960 sq ft 3 bed/2 bath modular home offering nice valley views. Outbuildings include 14'x18' RV shelter with septic, water and power hookups with an attached 12'x18' workshop. (RV and C-Can not included, but negotiable). Water supplied by drilled well indicating 10 GPM. The land is open, on a gentle slope and surrounded by mature trees on the neighboring properties. Plenty of room for a large garden or some farm animals. Located in the heart of the Shuswap recreation area, this property offers easy access to an incredible four-season outdoor lifestyle while being conveniently located close to Sicamous for shopping and everyday amenities. Just minutes from the shores of Shuswap Lake and Mara Lake, enjoy boating, paddleboarding, fishing, swimming, The surrounding area offers endless opportunities for hiking, biking, and exploring nature with nearby parks and trail systems including Yard Creek Provincial Park and the scenic Shuswap North Okanagan Rail Trail. Outdoor enthusiasts will also appreciate the world-class snowmobiling terrain, snowshoeing, and winter recreation that draw visitors to the region each year. Whether you enjoy lake days in the summer or mountain adventures in the winter, this location offers the perfect balance of peaceful acreage living with year-round recreation right at your doorstep (id:67517)
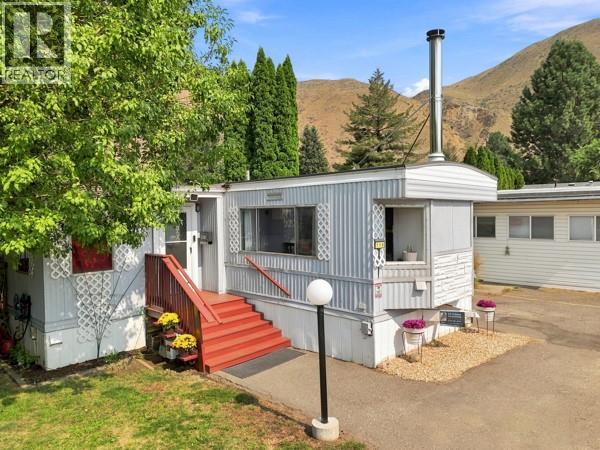
2401 Ord Road Unit# 119
Kamloops, British Columbia
Beautifully Renovated 3-Bedroom Home in Brock Estates. This well-kept 3-bedroom mobile home in Brock Estates offers a fantastic combination of comfort, functionality, and recent updates plus a great outdoor space for gardening and entertaining. Inside, you'll find 3 bedrooms, 1 full bathroom, and a convenient half bathroom in the primary bedroom. The home features a large laundry room and a spacious entrance with a good-sized storage room, giving you plenty of room to keep everything organized. The cozy sitting area is perfect for relaxing, featuring a king-size Murphy bed for overnight guests and a wood-burning fireplace that adds warmth and charm. Recent renovations and updates include: - New electrical panel, New roof, New heat pump, Fresh interior paint, New interior doors and trim, Luxury vinyl plank flooring, Deep bathtub, Tiled backsplash in the kitchen, All stainless steels appliances with a tablet fridge, Tiled backsplash in the bathroom, Low-profile steps. Outside, there's plenty to love! Enjoy the covered deck, carport, and three storage sheds for all your tools, toys, and outdoor equipment. The yard is a gardener's dream with two pear trees, an apple tree, a grafted plum tree, approximately 20 feet of raspberries, and an L-shaped garden ready for your vegetables and flowers. Brock Estates, a well-kept mobile home park. Pets are welcome, with up to two animals permitted, including small dogs and cats. Come have a look, you may just fall in love with this home. (id:67517)
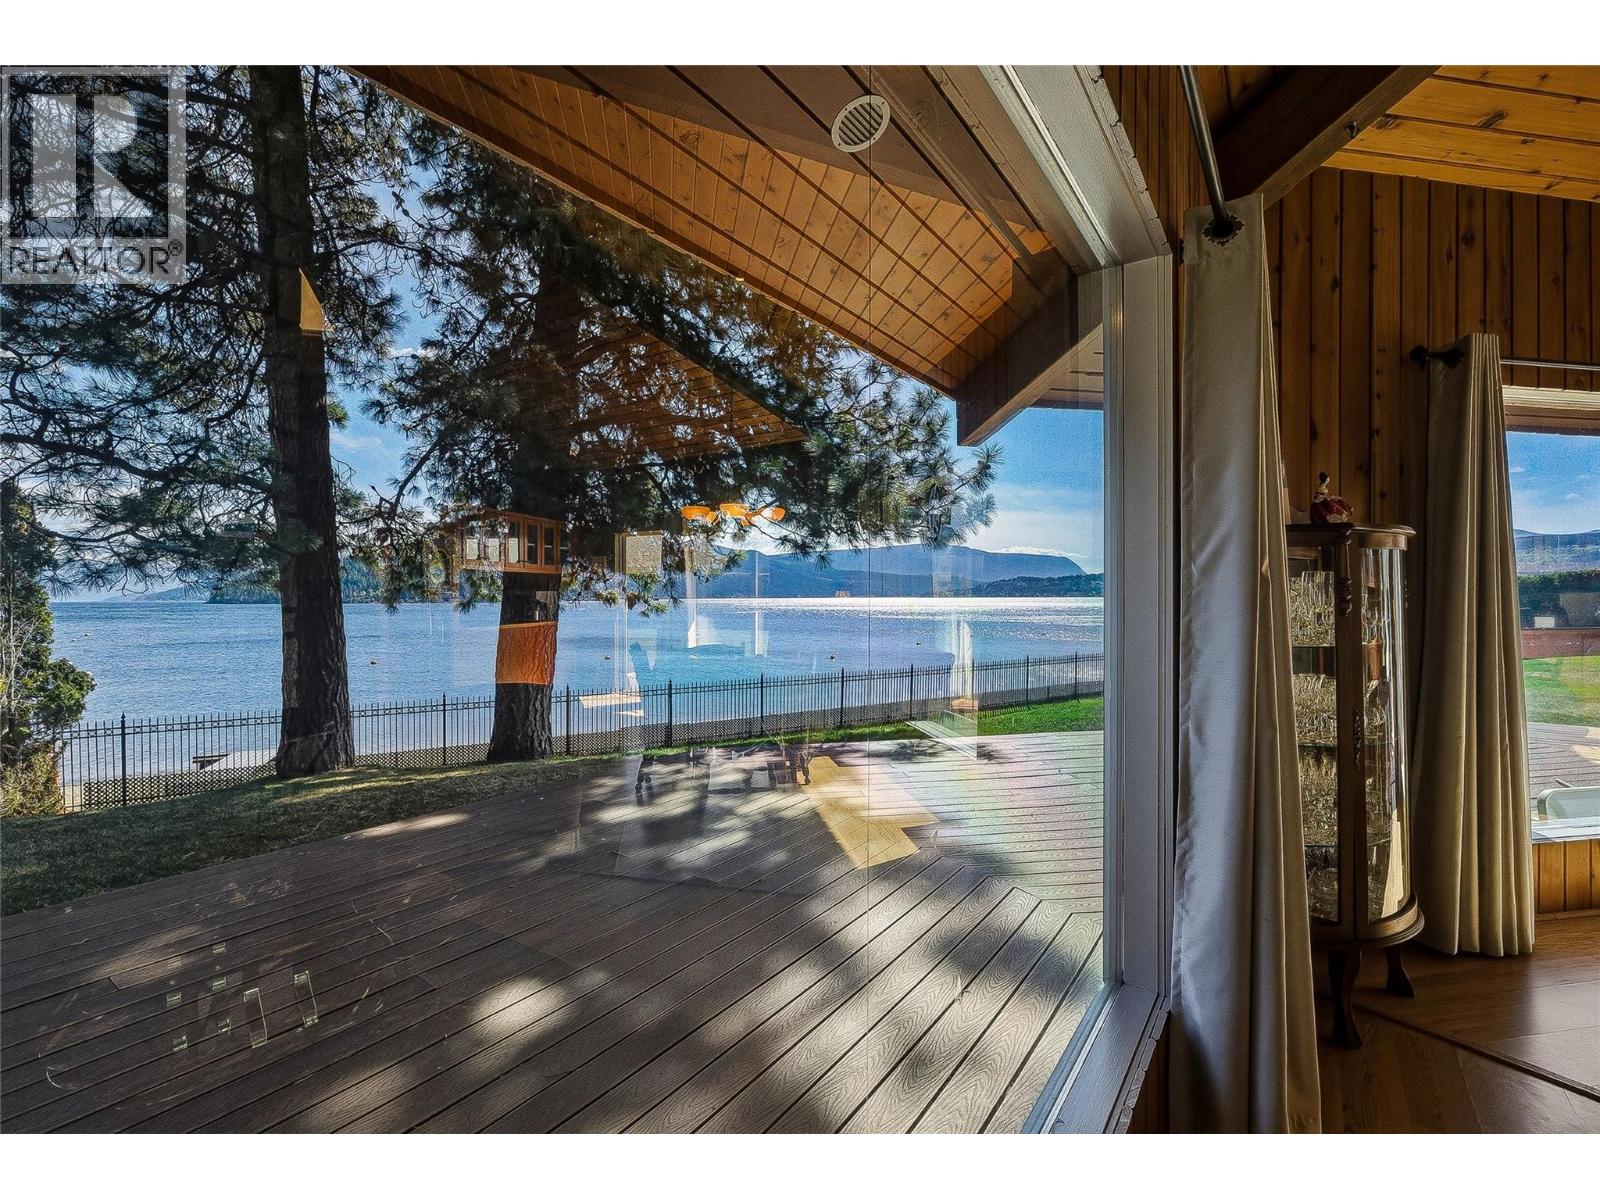
1322 & 1318 Deodar Road
Scotch Creek, British Columbia
It's all about the location - then there is that ABSOLUTELY stunning view!! Original owner built this sprawling 1749 sq.ft. rancher in the late 70's. The home has a turret style ceiling structure in an octagon shaped great room where the windows are oversize as well as the patio door & the view is everywhere!!! The home has 2 stone fireplaces that stretch to the ceiling - one is a pellet stove & the other is wood (rarely used), heat pump (3yrs), fridge is 3yrs old, Jenn-Air stove, front loading W&D (2-3 yrs), HWT 60 GAL (approx 10 yrs), & 200 amp service. There are 3 bathrooms - 2pc, 3pc bathroom c/w soaker tub, plus a 3pc bathroom (double shower) off the laundry room which has access to the outside deck (you can pop in & shower after being either in the hot tub or the lake). The exterior has an amazing Resin wrap around deck, cedar siding c/w 3ft overhang which keeps it cooler in the summer plus there are 3 retractable (Phantom) screen doors to have a nice airflow through the home. The lawn also has a built-in irrigation system (8 fields) a garage & a carport. THAT’S NOT ALL… A 500sq.ft. Carriage Home next door situated above another garage & carport! These two beauties are on .25 acre each which are being sold as one package - you have to come out and experience these properties for yourselves - call myself or your realtor today!! (id:67517)
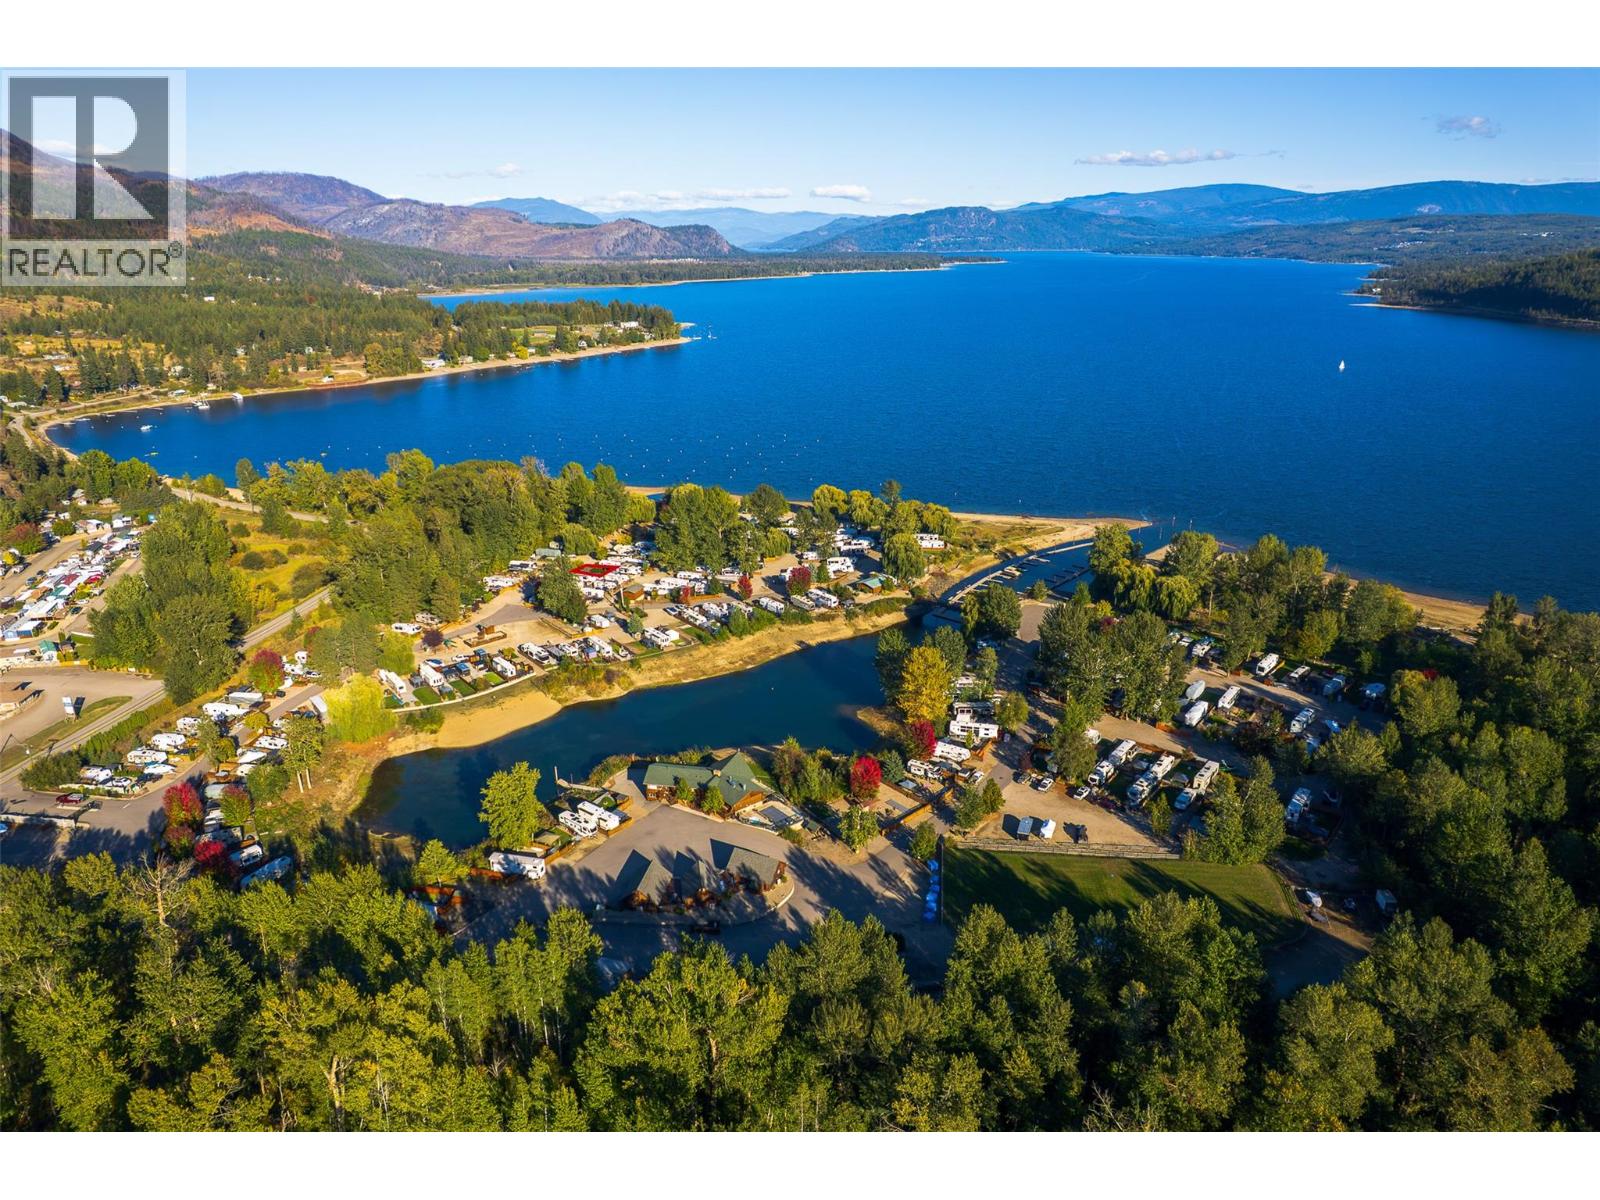
46 Cottonwood Drive N
Lee Creek, British Columbia
Welcome to Lot 46 at Cottonwood Cove Resort, where the ultimate Shuswap lifestyle awaits! Tucked away in a quiet area of this sought-after gated waterfront community, this beautifully landscaped RV lot offers the perfect lock-and-go recreational retreat. Thoughtfully designed for outdoor enjoyment, the lot features a gazebo, firepit, picnic table, and convenient on-site services, creating an inviting space to relax, entertain, and make lasting summer memories. Best of all, enjoy the convenience of year-round RV parking, allowing you to leave your trailer in place and escape to the lake whenever you please! Cottonwood Cove Resort offers an incredible collection of amenities, including two sandy beaches, a marina, boat launch, swimming pool, hot tub, clubhouse, BBQ areas, playgrounds, washroom facilities, coin laundry, and beautifully maintained common areas. Pet-friendly and designed for easy recreational living, the resort also offers boat storage opportunities, making it simple to enjoy everything the Shuswap has to offer. Whether you're looking for a summer escape, a gathering place for family and friends, or an easy-to-maintain recreational investment, Lot 46 offers an exceptional opportunity to own your piece of the Shuswap lifestyle. Park your RV, lock up when you leave, and return whenever adventure calls! (id:67517)
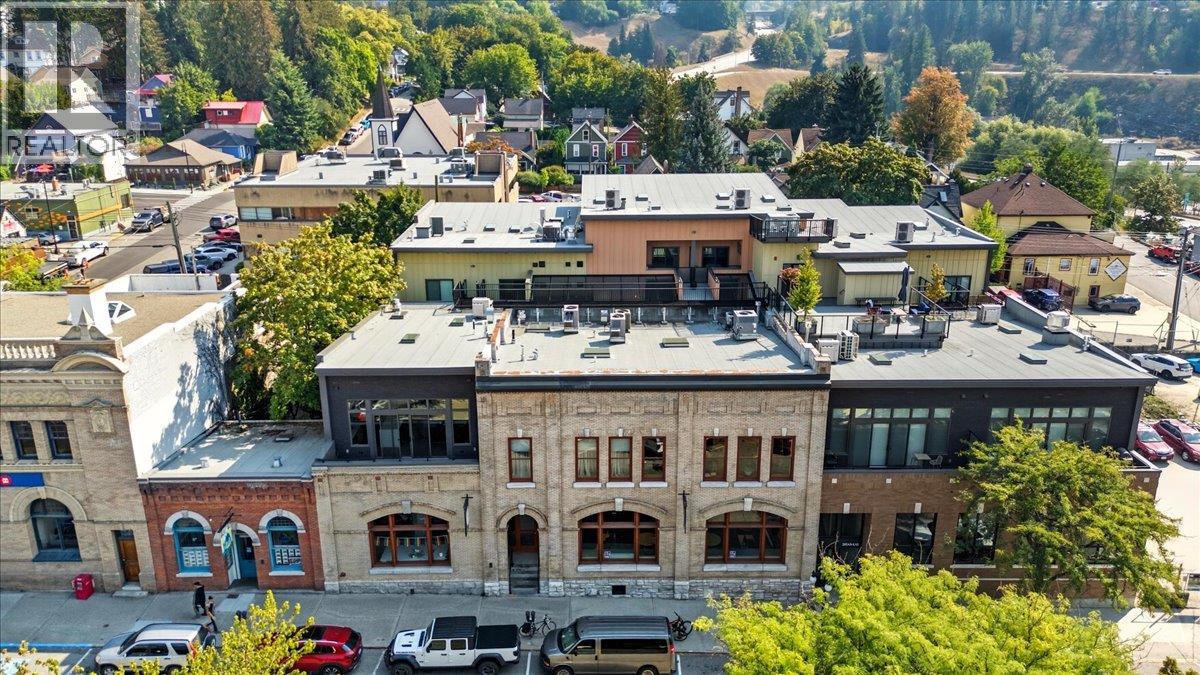
266 Baker Street Unit# 17
Nelson, British Columbia
Welcome to Deane Terrace. One and two-storey homes, each opening onto Deane Lane. A glass roof protects this light-filled brick-clad lane from the elements when you walk from the elevator to your front door. This beautiful two-storey townhome is one of six residences on the south side of Deane Lane. The main floor is an open plan with an amazing kitchen, dining room, living room, utility room and powder room. The ten-foot ceilings allow vast windows to capture the light and glass doors open onto a south-facing terrace. The second floor hosts the primary bedroom with a luxurious ensuite, a second bedroom with it's own bathroom and a den with access to a north facing patio. The elegant finishing includes hardwood and tile floors, stone counters, gas fireplace, high end Italian appliances, in-floor heat in the upstairs bathrooms and custom electric blinds. The residences are on the second floor where homeowners will enjoy a private, more intimate living experience with access to the very cool vibe of downtown Nelson!! This concept for downtown living, with few neighbours, and the thoughtful layout of each unique residence sets Deane Terrace apart from all other strata developments in Nelson. Whether it's the direction of the light through the windows, the views from your private terrace or the sun setting from the truly spectacular patio on the roof, you will love living at Deane Terrace. Secure parkade plus your own private 11'X14' storage room at street level. (id:67517)
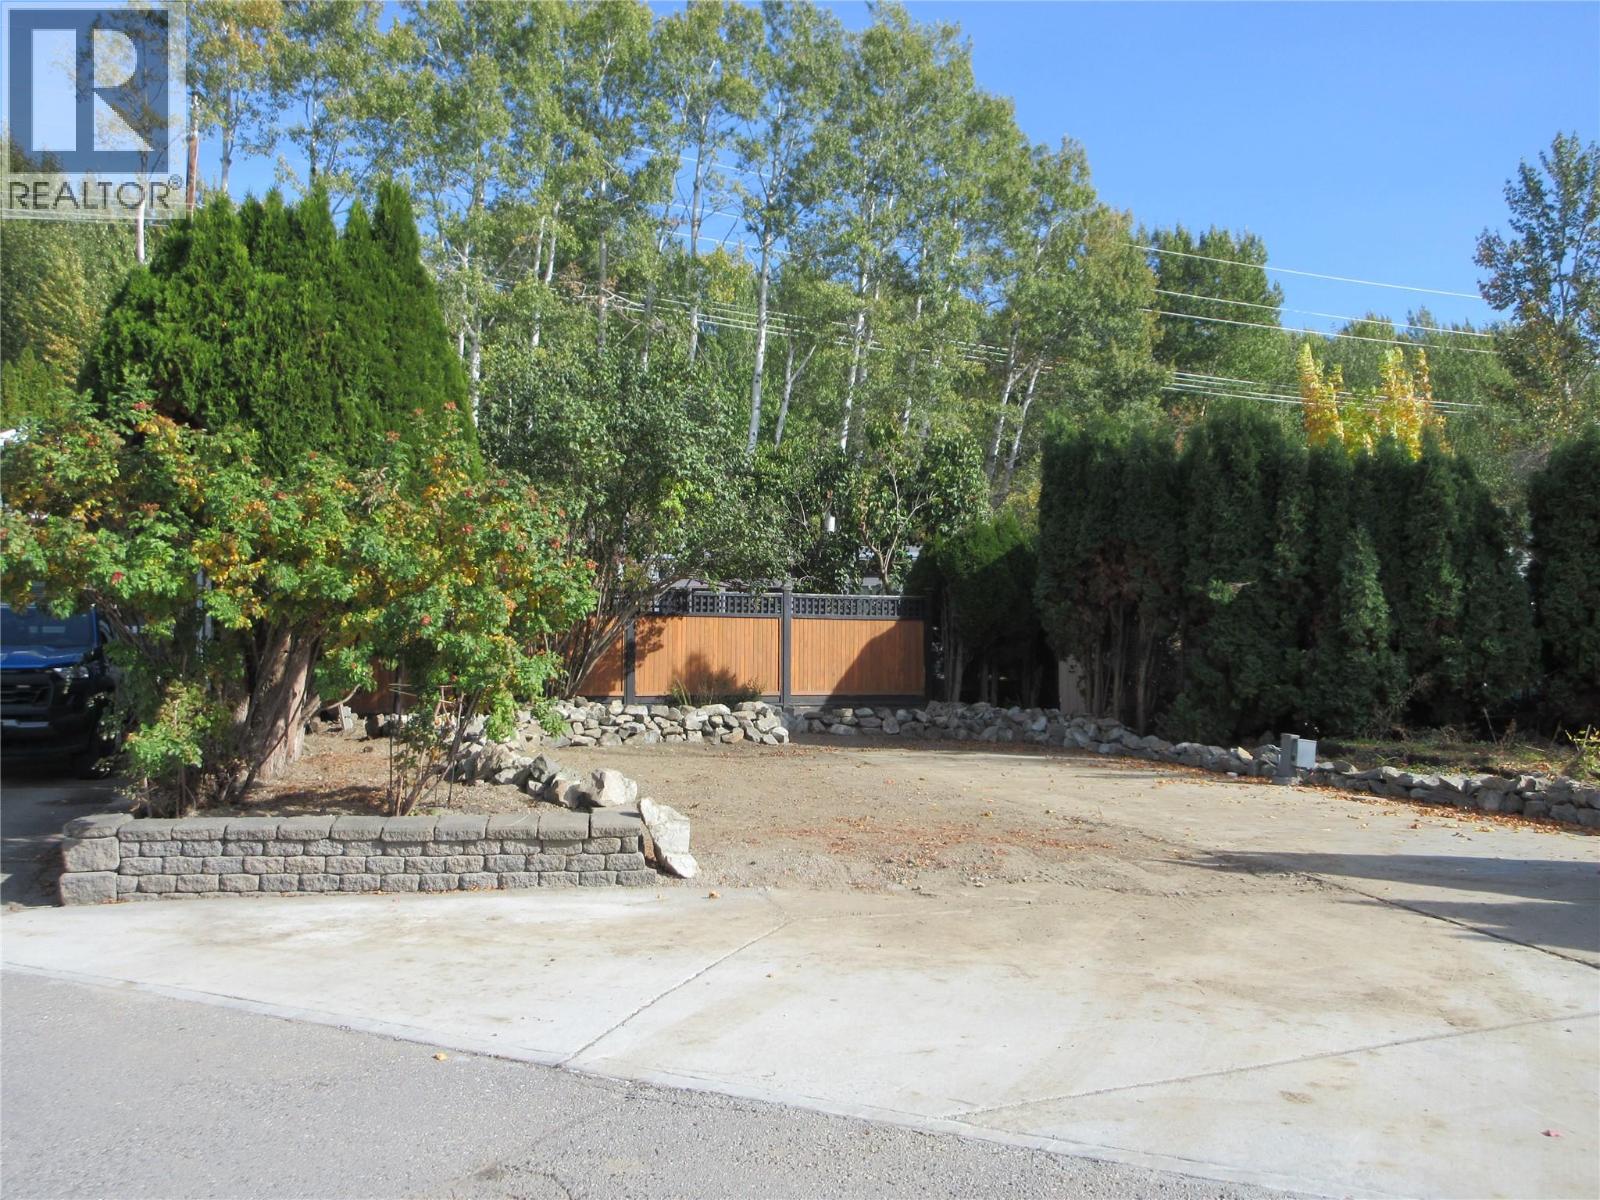
415 Commonwealth Road Unit# 430
Kelowna, British Columbia
Welcome to the Sweetlife at Holiday Park Resort! This ideal location is sure to impress as you are steps away from the Recreation Complex where you will find the indoor pool, hot tub, hair salon, gym, sauna and lots of social activities like dinner and dances. A park like setting for this Park Model site with a lease term to 2046. The leasehold interest is registered with the Federal Government. Plenty of parking. The Annual Maintenance Fee for 2026 is $5782, includes security, water, sewer, use of the amenities, maintenance of the common areas and roads, snow removal and garbage disposal area. The Maintenance Fee is payable in January of each year. Enjoy all the amenities available: pools, hot tubs, golf course, pickleball court, billiards, shuffleboard, games room, library, gym, coin laundry plus more. The Rail Trail is easily accessible. Close proximity to Kelowna International Airport, wineries, golf courses, ski hills, hiking trails, shopping and entertainment. Property taxes are payable to the City of Kelowna. Long and short term rentals allowed. There is no Property Transfer Tax. (id:67517)
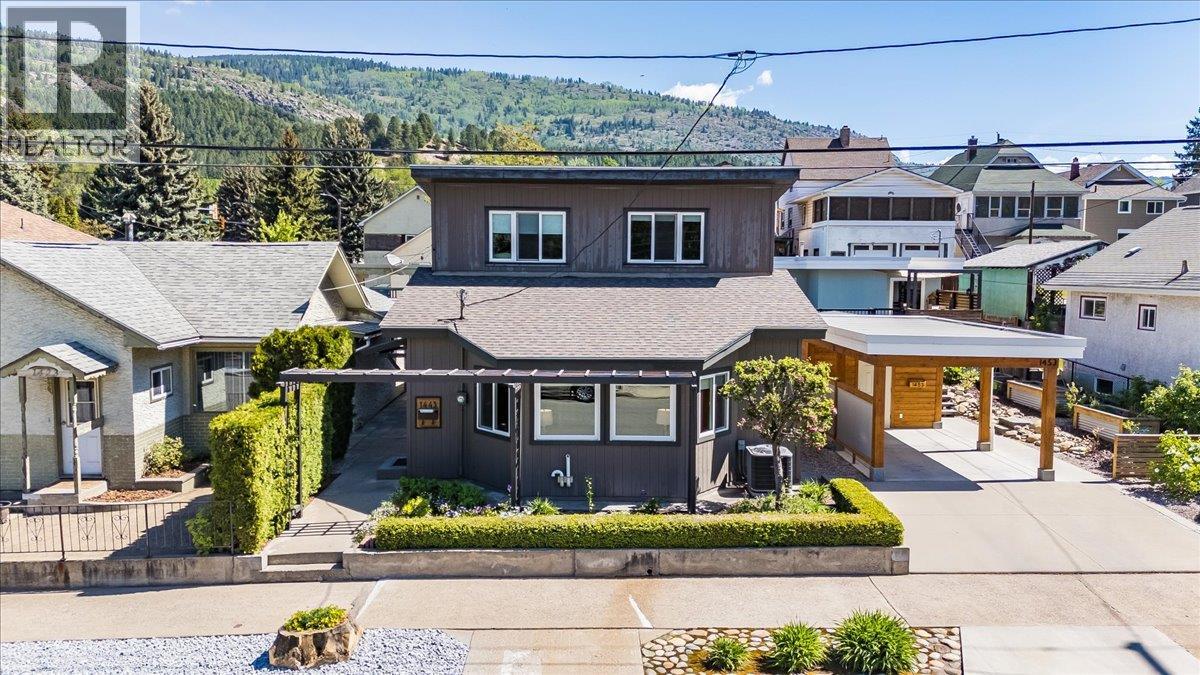
1443 Columbia Avenue
Trail, British Columbia
This Is the One You've Been Waiting For. Tucked into a desirable East Trail location, this home has been updated with real care and it shows the moment you step inside. The living space opens up beautifully — vaulted ceilings, big windows, great light. The kitchen will stop you in your tracks — butcher block countertops, a gorgeous farm sink, and a layout that actually makes sense for how people live. There's a proper dining space, and a secondary living space in the back with sliding doors leading out to a private, fully fenced yard with garden boxes and a low maintenance setup that lets you actually enjoy the space rather than work it. All three bedrooms sit together upstairs. Double bay garage with alley access, an indoor sauna, basement storage, and updates throughout that mean you're not walking into someone else's to-do list. Walk to the Columbia River, Gyro Park, downtown Trail, cafes, restaurants, the aquatic centre, grocery stores, parks, and pickleball courts — everything within easy reach and none of it requiring a car. Homes that are this complete, this well located, and this well looked after don't sit around. (id:67517)
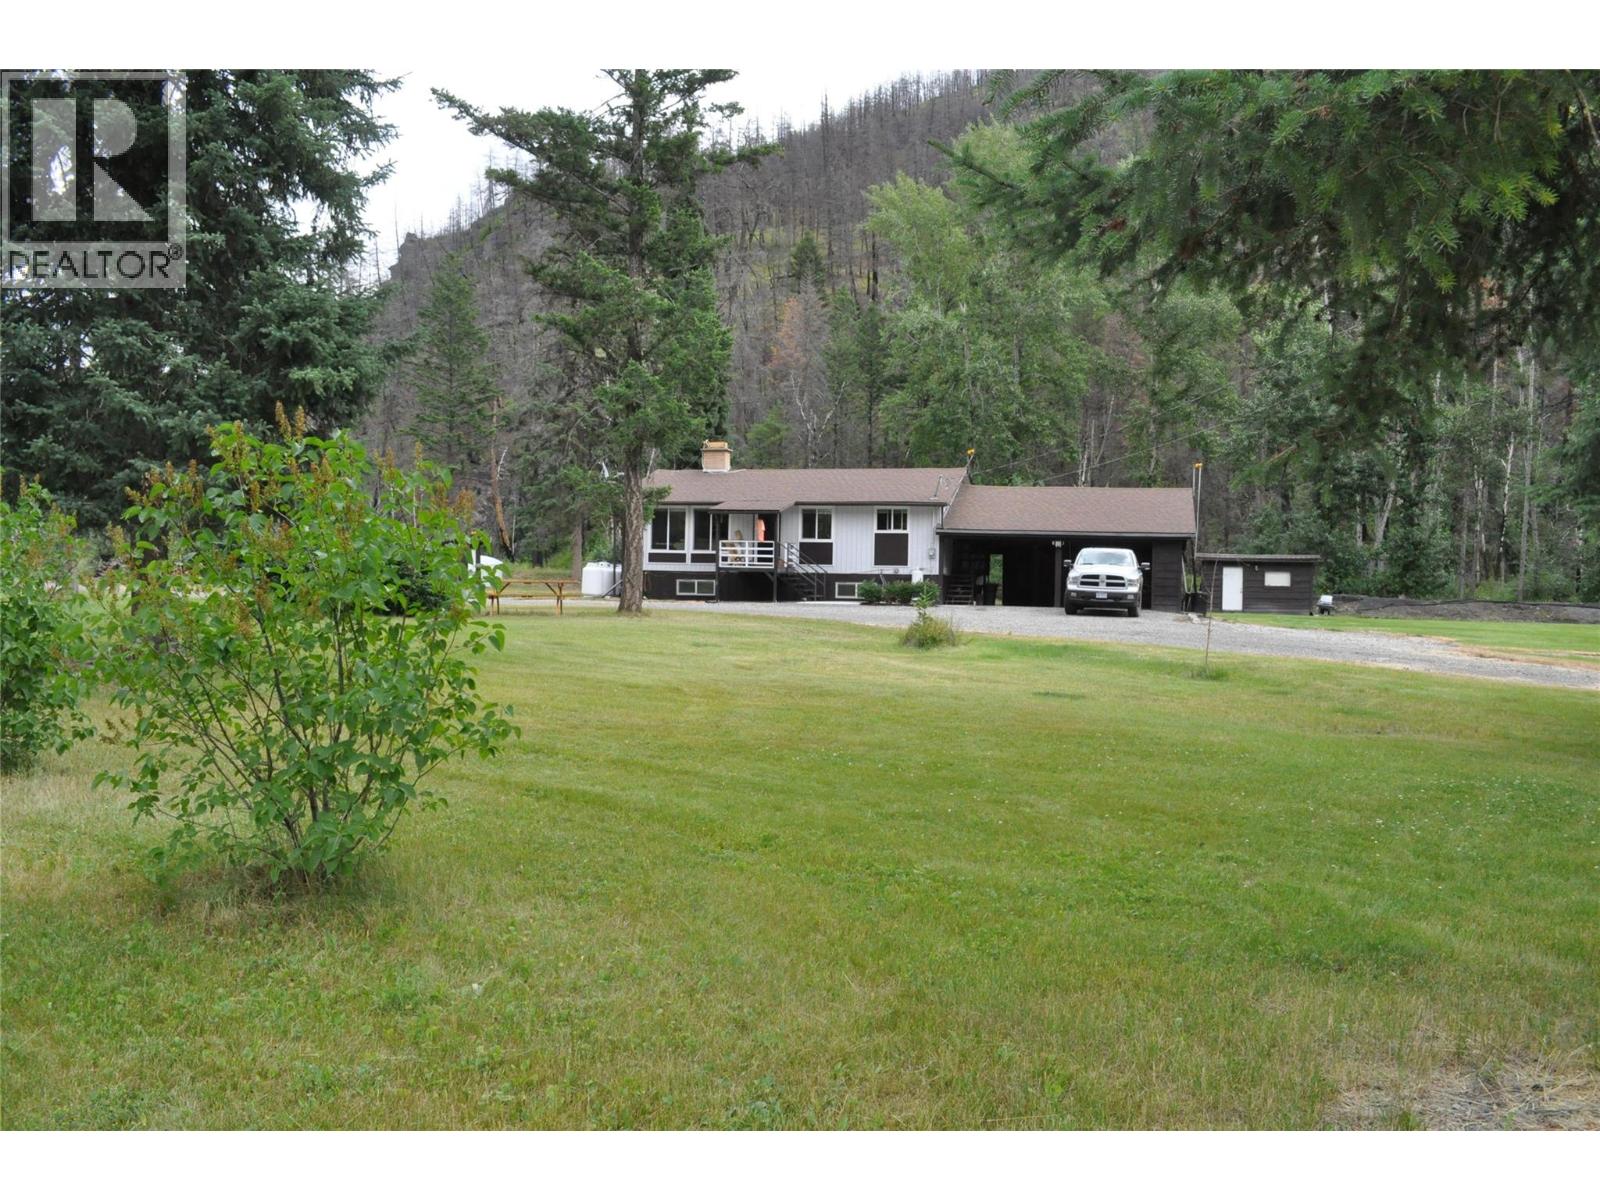
6520 Deadman Vidette Road
Out Of Area, British Columbia
Long term family ownership of this wonderful family home located approximately 30 minutes north of the Deadman Vidette turnoff. Peace and tranquility abound on this 9.4-acre parcel of land. Deadman Creek flows through the property and provides good swimming and relaxation. This property is divided into three main sections: the house with grassy area for outdoor living, the fenced pasture with a storage outbuilding, and across the bridge there is a natural section which slopes up the hill. The property has a large, well-established garden able to produce enough food to support a family through the summer and for canning and could easily be expanded to market garden size. The two pear and one apricot tree are maturing well while the two apple trees are producing beautiful storage apples. Raspberries, saskatoons and choke cherries are prolific growers on the property. Historically the property supported 50 chickens, two cows and one horse (with purchased hay for winter) and could easily support goats or sheep grazing across the creek. Modern living while knowing where your food comes from. The updated home includes 2 bedrooms and a full bathroom on the main floor as well as a large modern bedroom downstairs along with a second bedroom (currently being used as a theatre room) and a large unfinished space where a bathroom or additional bedrooms could easily be added. Kitchen (2019), Furnace/HWT (2020). Excellent road access which is maintained year-round. Private well, septic, electricity, and propane provide modern convenience in this rural setting. Cell service is available via Starlink satellite internet. (id:67517)
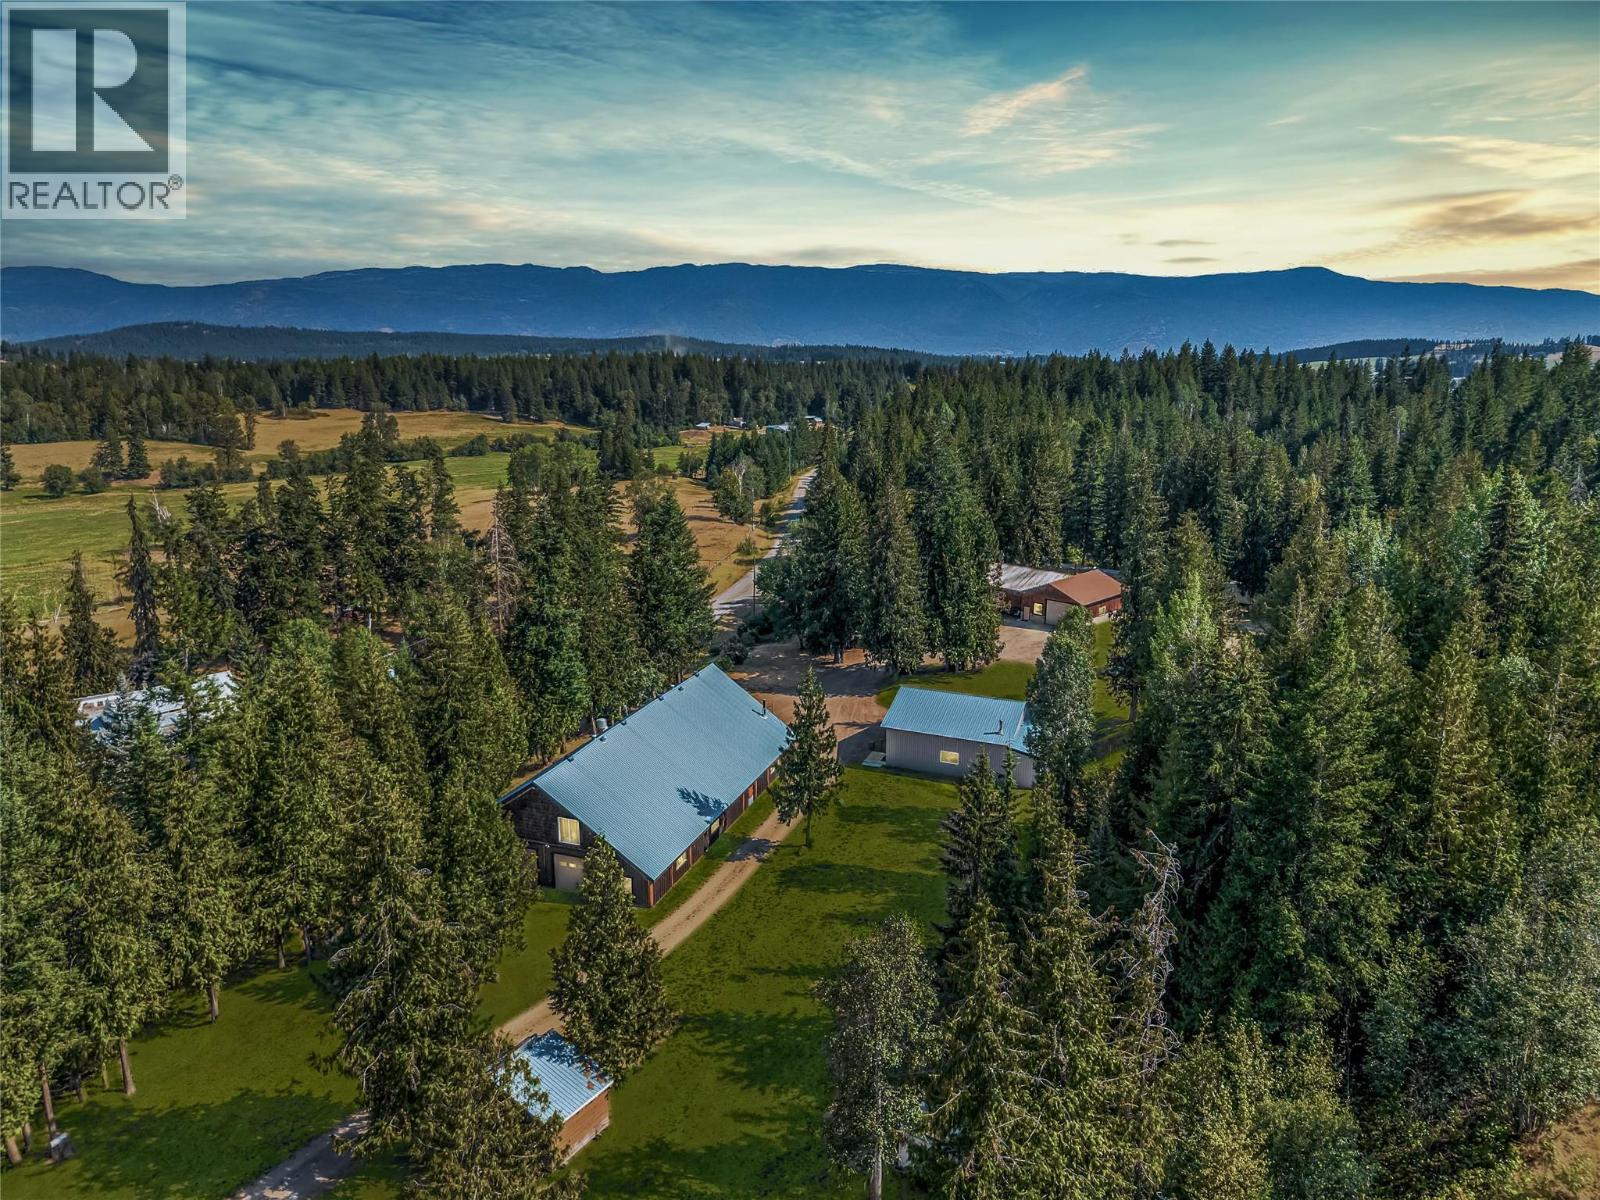
2280 Deep Creek Road
Enderby, British Columbia
Some properties are measured in square feet. Others are measured in the memories they make. Set along Deep Creek Road and backing onto Crown Land, this acreage offers the rare opportunity to create a lifestyle with room for everything—and everyone—you love. The custom 2,560 sq.ft. Craftsman-style home feels warm and welcoming, with vaulted ceilings, reclaimed wood details and an open main living space designed for slow mornings, long dinners and gathering with family and friends. With 4 bedrooms and 2.5 bathrooms across two levels, the walkout design opens to valley views and outdoor living spaces. For the hands-on, collector or adventurer, there is room to pursue every passion. The attached heated 32' x 40' garage features a 14' overhead door, while the separate heated 40' x 50' shop offers space and flexibility for vehicles, equipment, projects and toys. And then there is the lodge. A 60' x 100' log post-and-beam building, formerly operated as Cedar Ridge Guest Ranch, it was created for bringing people together. With a large kitchen, bar, washrooms, loft areas and seating for up to 200 guests, it offers an unforgettable setting for weddings, celebrations, retreats or the next chapter of a hospitality business. Cabins, serviced RV parking and guest ranch zoning add even more possibility. This is more than a home and more than an acreage. It is a place where weekends become traditions, celebrations have room to grow and the people you love have a reason to come back. (id:67517)
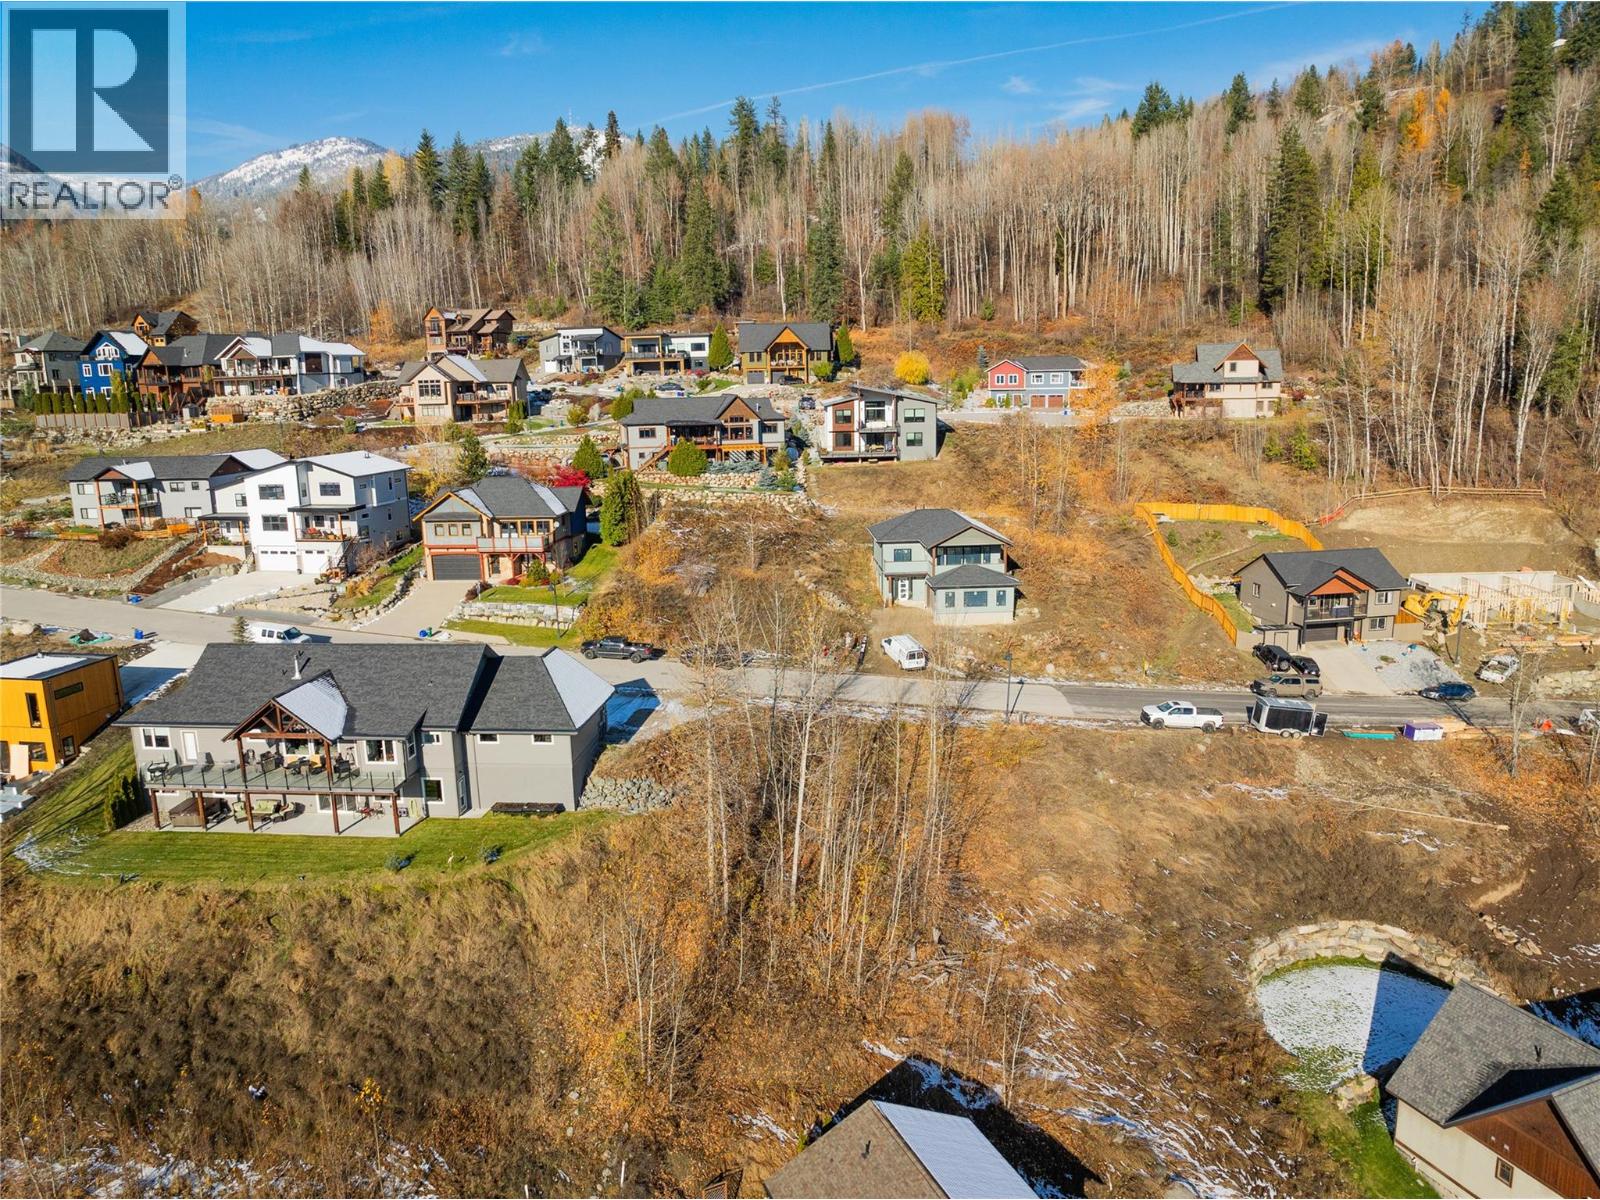
933 Redstone Drive
Rossland, British Columbia
Build your next chapter with panoramic valley views and the golf course as your backdrop! This 0.2-acre lot in Rossland’s sought-after Redstone community offers an inspiring setting for a home designed around your lifestyle. Picture morning coffee overlooking the fairways, afternoons exploring the mountains and relaxed evenings taking in the scenery. Just minutes from downtown Rossland, Red Mountain Ski Resort and everyday amenities, this location brings outdoor adventure and small-town convenience together. Whether you love skiing, golfing or simply having room to unwind, there is plenty to enjoy close to home. With power and sewer services available, this property offers a starting point for your building plans. Bring your vision and explore the possibilities of making Redstone home! (id:67517)
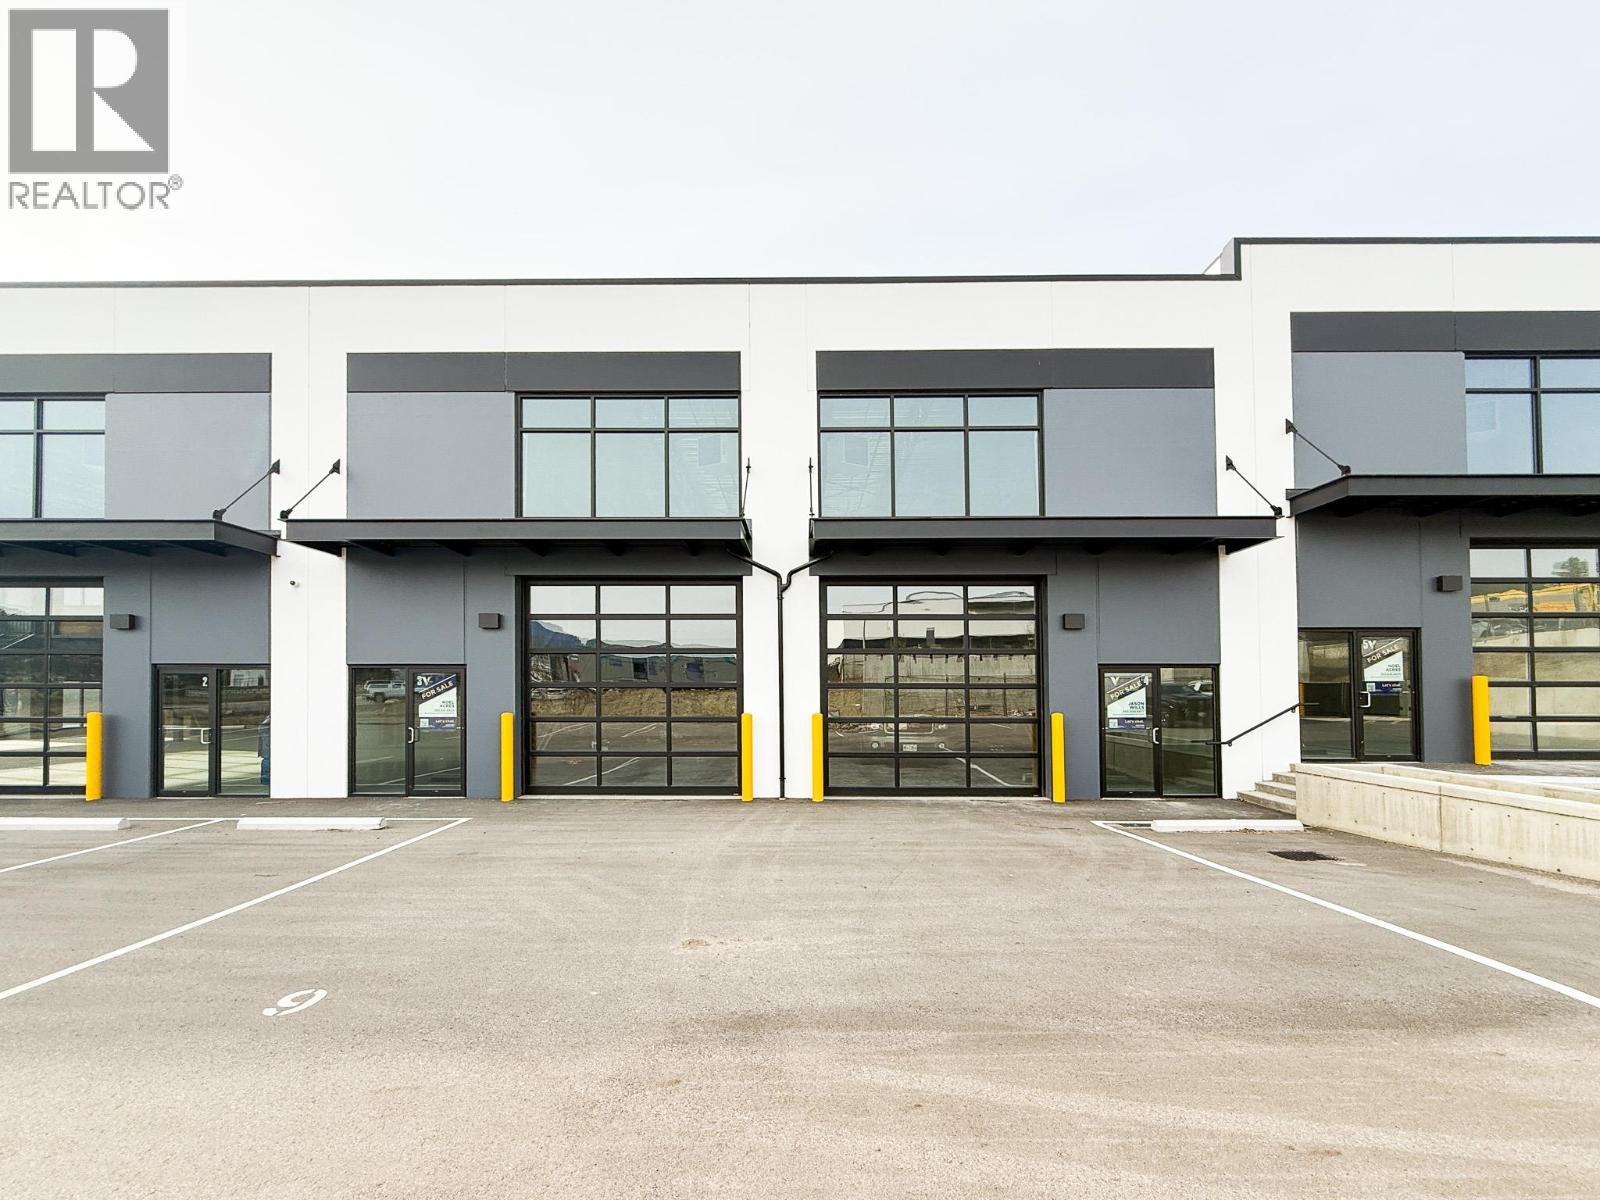
1990 Pier Mac Way Unit# 3 & 4
Kelowna, British Columbia
Industrial space available for lease in Airport Business Park’s newest development, with options ranging from 2,110 sq. ft. for a single unit to 4,220 sq. ft. for two combined units, at an attractive lease rate of $15 per sq. ft. Located at 1990 Pier Mac Way, this 16,000 sq. ft. energy-efficient building showcases a timeless, modern architectural design with high-quality materials. Building highlights include concrete tilt-up panels, abundant glazing for natural light, exclusive grade loading per unit, high-bay LED lighting, 3-phase power, beautiful landscaping, and on-site parking. All units are separately metered (id:67517)
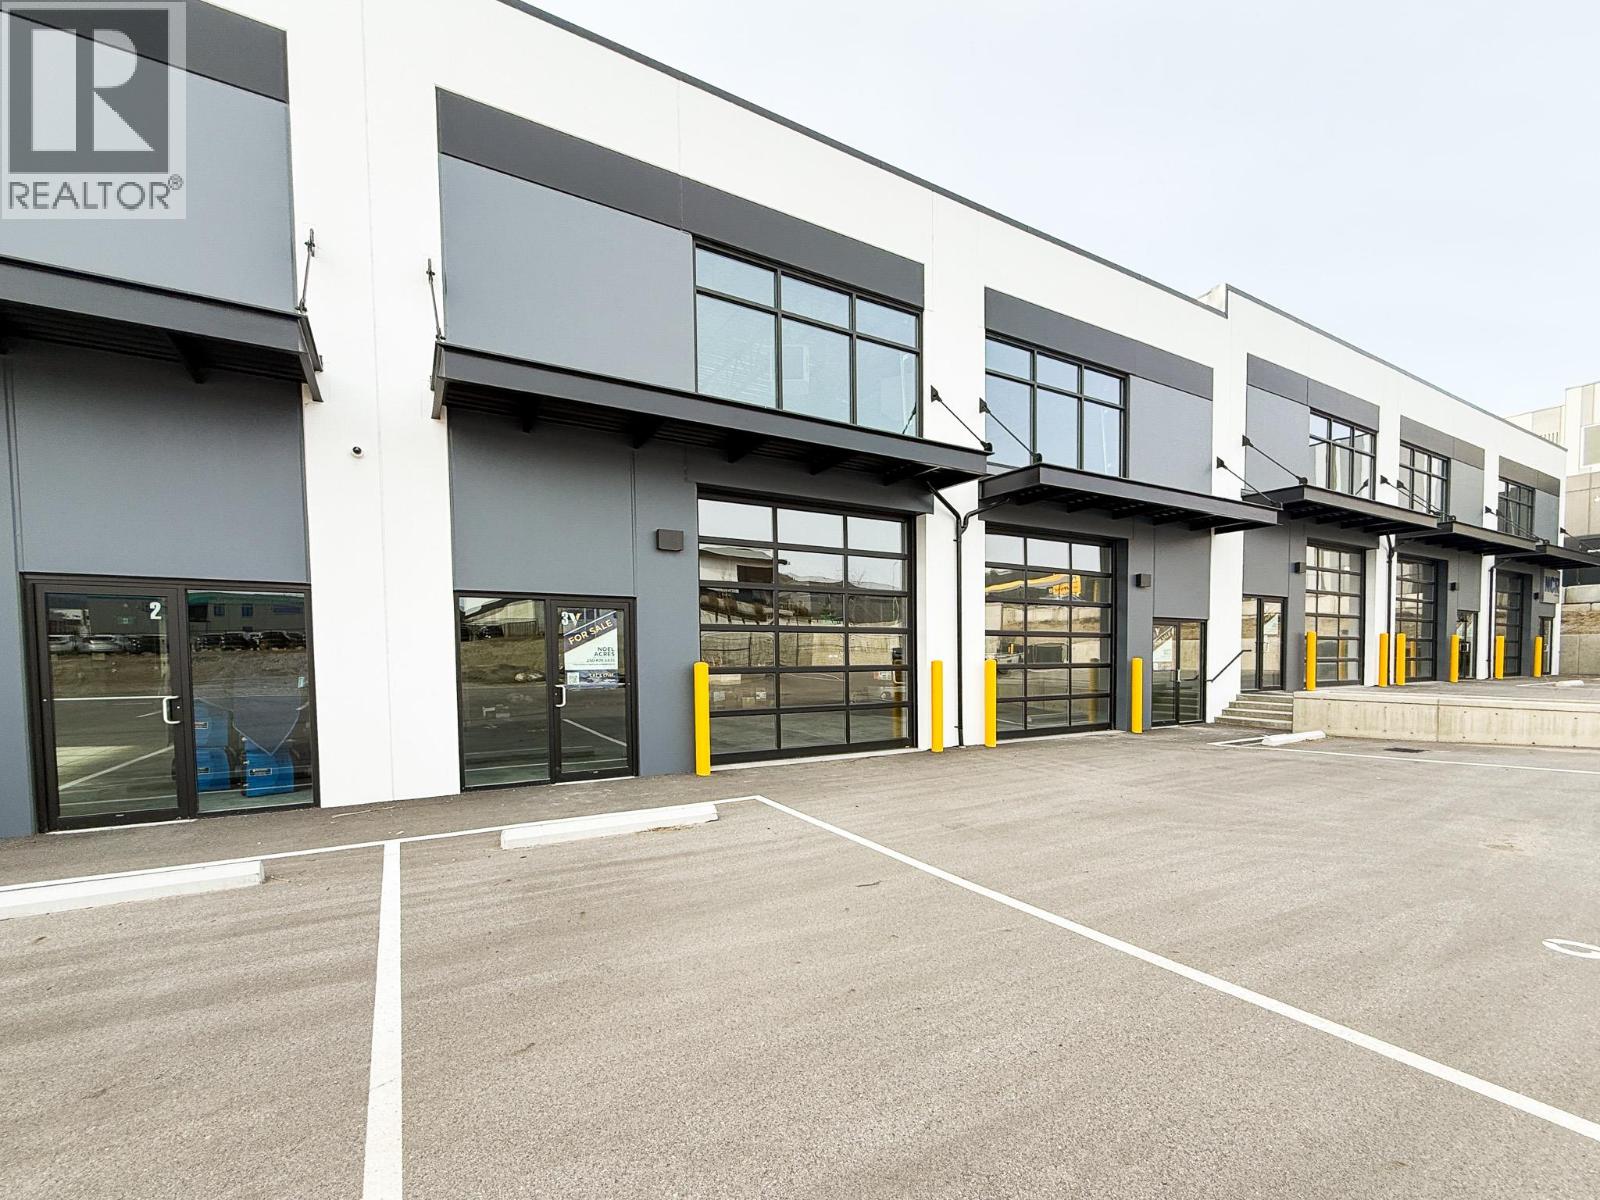
1990 Pier Mac Way Unit# 3 & 4
Kelowna, British Columbia
Industrial strata units available for purchase at 1990 Pier Mac Way, with options ranging from 2,110 sq. ft. for a single unit to 4,220 sq. ft. for two combined units. Units 3 & 4 together total 4,220 sq. ft., including 3,020 sq. ft. on the main floor and 1,200 sq. ft. of mezzanine space. Located in Airport Business Park, this is one of the area’s newest industrial developments, featuring modern design and quality construction. Building highlights include concrete tilt-up construction, abundant glazing for natural light, grade-level loading, high-bay LED lighting, 3-phase power, and on-site parking. All units are separately metered. (id:67517)
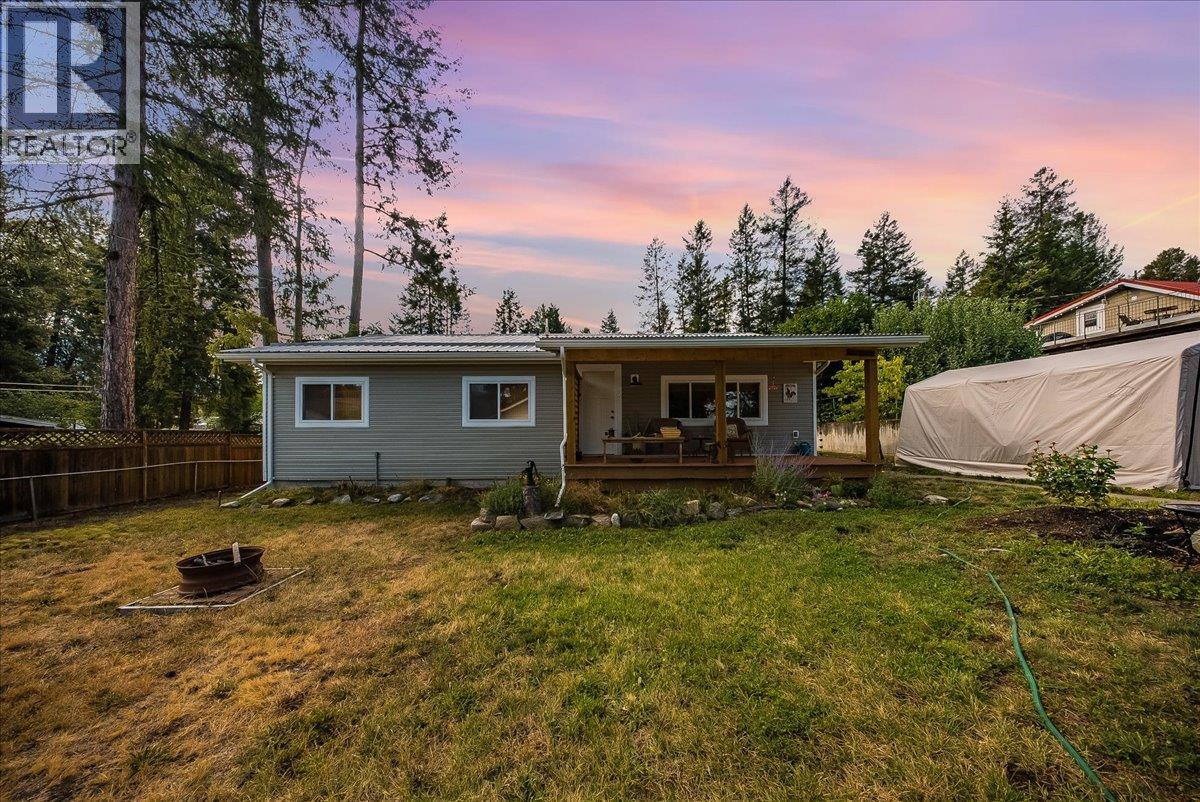
91 Holmes Road
Christina Lake, British Columbia
Welcome to a beautifully move-in-ready home where major upgrades, a warm cottage-inspired interior and an incredible outdoor setting come together. Extensively refurbished in 2023, this property offers the comfort and efficiency of a newly renovated home while maximizing a spacious 71’ x 300’ irregular lot surrounded by beautiful mountain views. The property also offers frontage on both Holmes Road and West Lake Road, adding to its accessibility and versatility. Inside, you’ll find a welcoming cottage feel with new trim and paint, a newly constructed kitchen offering plenty of storage, a 4-piece bathroom, custom blinds, central vacuum and new appliances. Additional improvements include copper plumbing and Romex wiring. New natural gas fireplace, natural gas furnace, central air with HEPA filter, all completed in 2023. The exterior has been extensively upgraded with a metal roof, vinyl siding, new skirting with 3/4” pressure-treated wood, soffit, fascia and trim. Covered front and back decks create inviting spaces to relax and enjoy. Outside, the fully fenced garden, fire pit area, two sheds, newly constructed garage and abundant parking provide exceptional functionality. With updated services completed in 2022, a large lot, great walkability and close proximity to the Provincial park, this property offers an impressive combination of location, outdoor space and move-in-ready living. MHR is a deregistered unit and has full coverage through insurance for replacement cost. (id:67517)
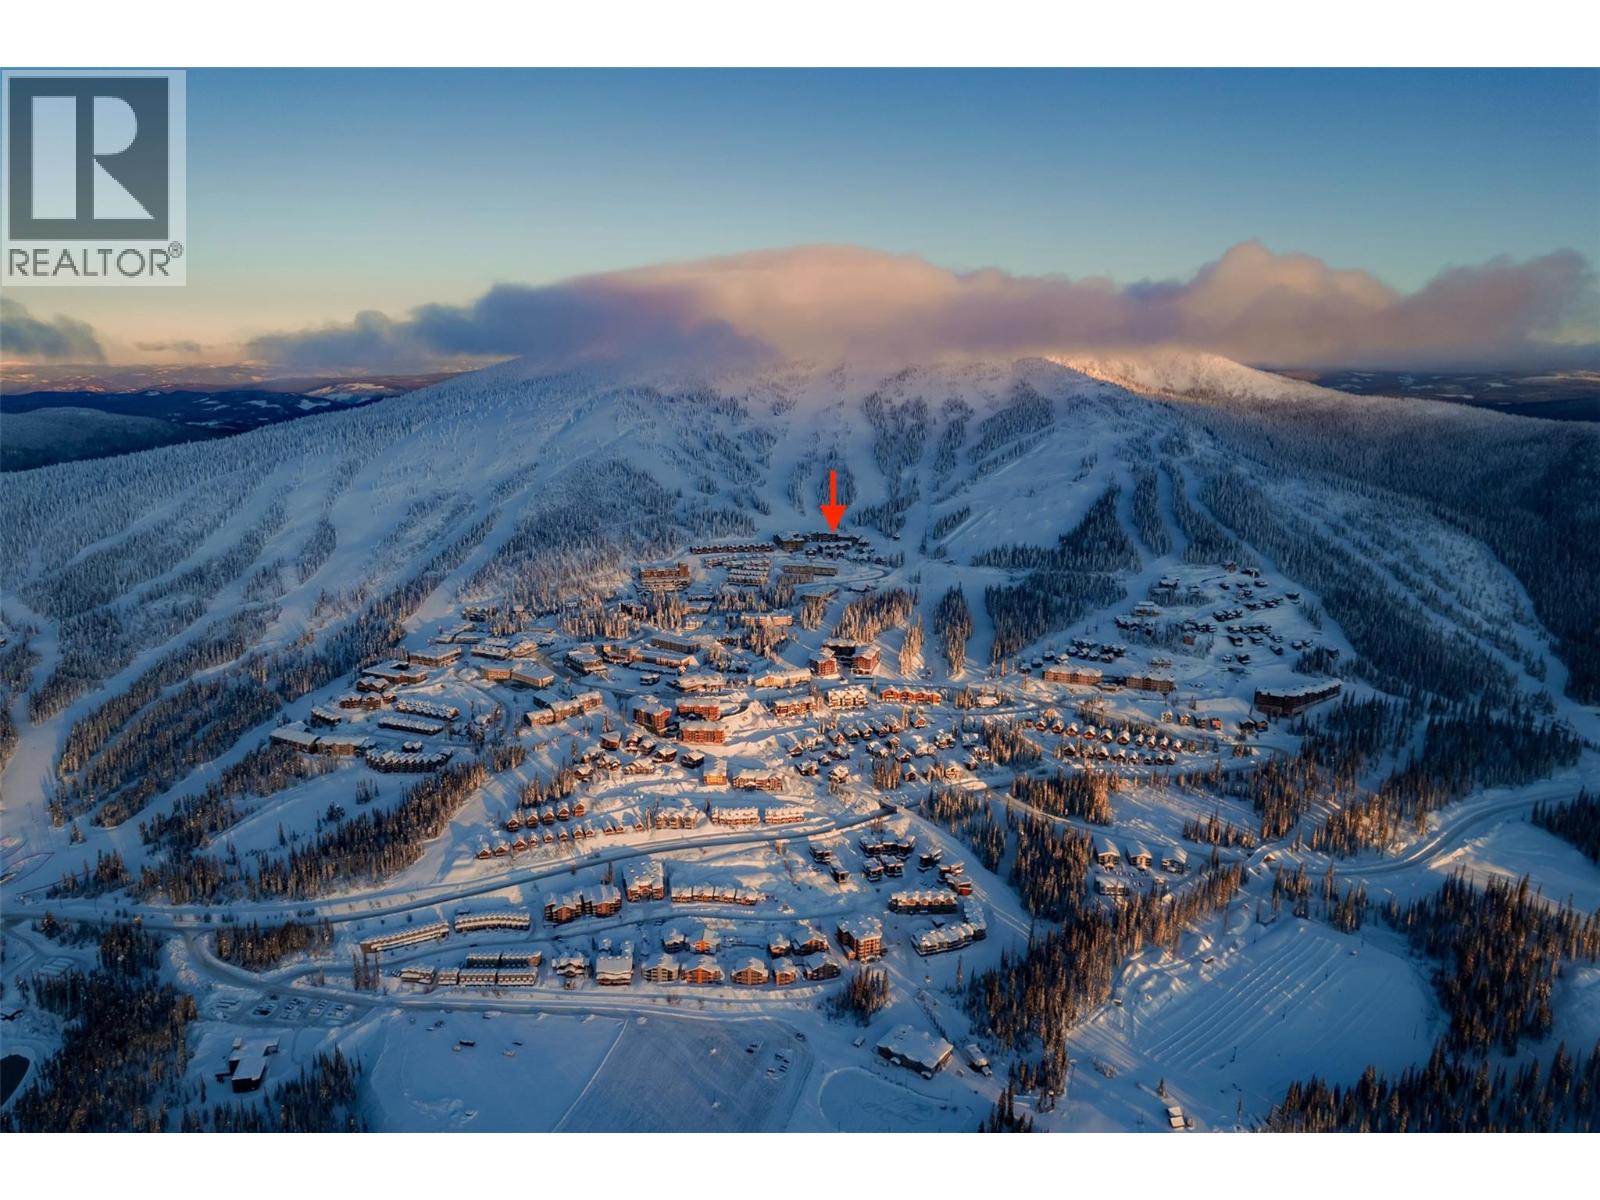
7700 Porcupine Road Unit# 306
Big White, British Columbia
SKI-IN/SKI-OUT LIVING AT BIG WHITE SKI RESORT! Fully furnished and ready for the upcoming ski season, this spacious 3 bedroom, 3 bathroom condo offers mountain views from both sides of the unit with a hot tub & 2 parking stalls. The bright great room is designed around an open kitchen featuring a large island that flows into the dining and living areas, where a cozy gas fireplace is waiting after a day on the hill. Step outside & take in the south facing mountain views! The well-designed bedroom layout provides excellent separation and privacy. The primary bedroom features a 4-piece ensuite with steam shower, while the second bedroom also has its own 3-piece ensuite with steam shower! Both bedrooms walk out to the north facing balcony with hot tub & dynamic views of the ski slopes! A third bedroom, laundry & 3-peice bathroom provide even more flexibility for larger groups & rentals. Rare for a mountain property, this condo also includes 2 side-by-side parking stalls plus a storage locker conveniently located right outside the front door. The highest building on the mountain, the Aspens offers some of the best ski-in, ski-out access where you can clip-in and ski to the Village, Happy Valley + 6 different lifts! GST is not applicable and with no rentals booked for the upcoming ski season, the property is available for its new owners to enjoy right away! Note: properties at Big White are exempt from the Foreign Buyer Ban, Speculation Tax, and Short-Term Rental Ban! (id:67517)
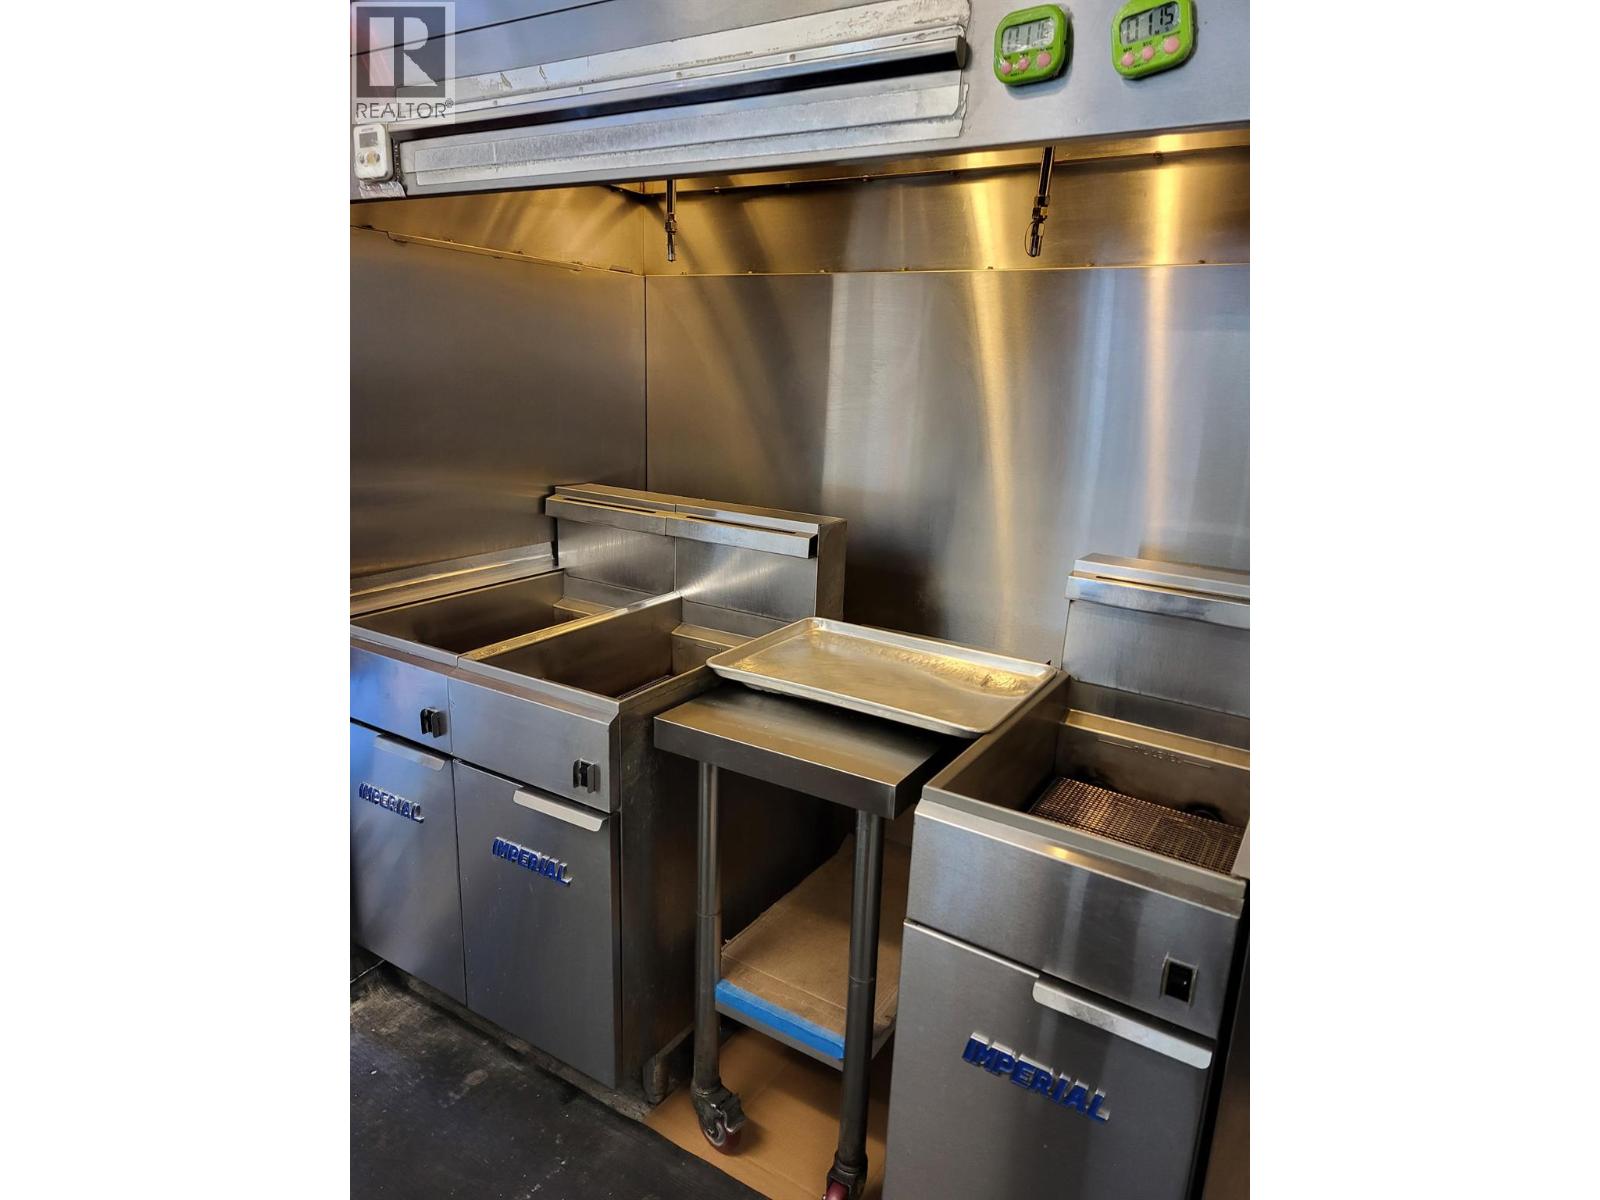
910 Columbia Street W Unit# 6
Kamloops, British Columbia
Prime Location Korean & Chicken Restaurant for Sale Excellent opportunity to own a well-established Korean & Chicken restaurant in a high-traffic, centrally located shopping centre in lower Sahali-one of Kamloops ' most desirable areas. The 986 sq ft space is clean and fully equipped with a 6-foot ventless hood, suppression system, and nearly new kitchen appliances (all less than three years old, except the dishwasher). Surrounded by major anchors such as Superstore, Tim Horton ' s, and Wendy ' s, the site offers strong exposure, convenient transit access, and ample parking. As the only restaurant in the mall, it provides flexibility for various menu concepts-ideal for owner-operators seeking a turnkey setup with minimal investment. (id:67517)
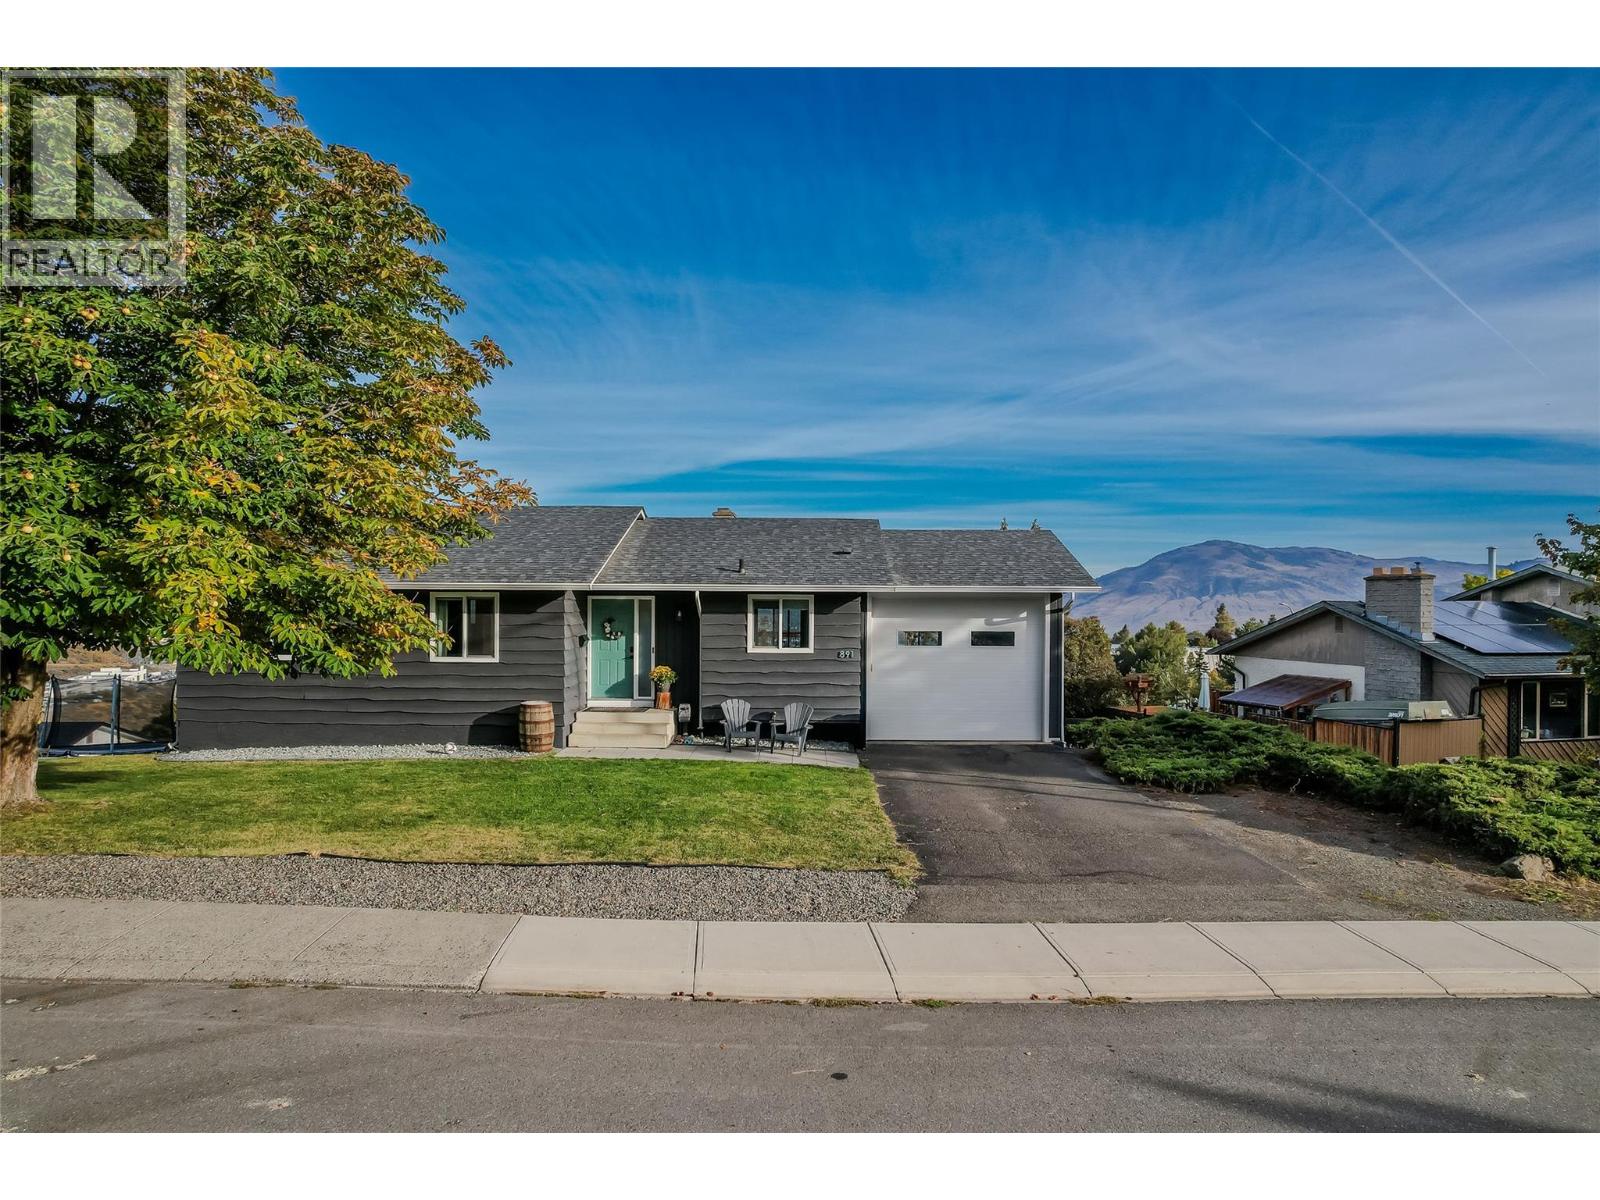
891 Gleneagles Drive
Kamloops, British Columbia
Renovated, move-in-ready home on an extra-wide view lot in Lower Sahali. Every detail has been done — just unpack and enjoy. The main floor is the plan families want most: three bedrooms on one level. An open layout flashes views from the entry foyer into a bright kitchen with 2-tone cabinetry, a tasteful island, beautiful backsplash, LED lighting and a newer gas range. A spacious dining area, flat ceilings, updated flooring and a coordinated colour palette tie it all together, while a generous window pkg floods the home with natural light. The primary bedroom features a 2pce ensuite and custom built-in storage, the main bath is a good-sized 4pce. Below, a daylight one-bedroom income generating suite is fully self-contained with its own kitchen, large bright living room, updated 4-piece bath, sep laundry and dedicated storage — an excellent mortgage helper in a location with strong rental demand. The main home also retains its own rec room, laundry and pantry downstairs - could easily be configured with a 5th bedroom. Outside, relax on the rebuilt composite deck with new railing, room for the BBQ and a spectacular view. The lot offers a massive side yard, flat parking for multiple vehicles, RV parking, lane access and an updated single garage with high ceilings and oversized door for tools and toys. Updated gutters, soffits, lighting, attic insulation, paint and roof round out a truly turnkey package. Functional, beautifully updated and priced accordingly — all meas approx (id:67517)
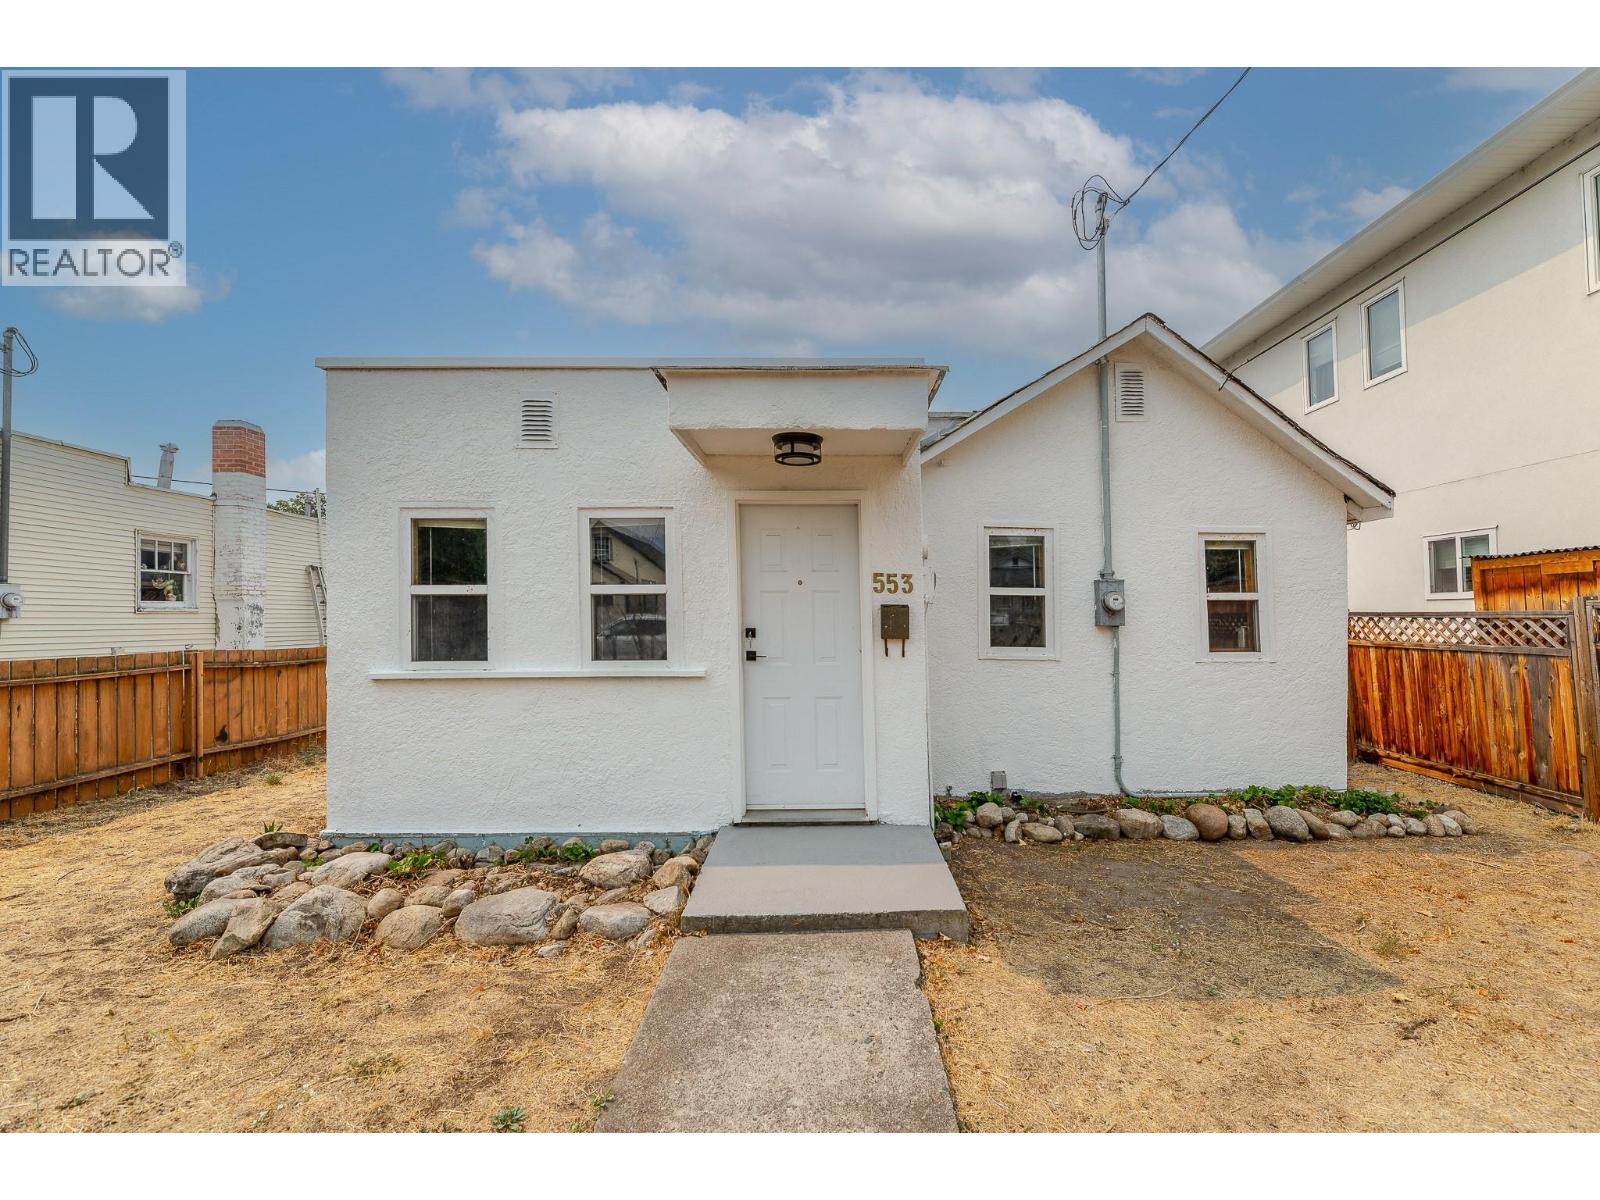
553 Papineau Street
Penticton, British Columbia
First-time home buyers, developers, retirees—this home is a must-see! This two-bedroom + den, one-bath Rancher-style home is ideally located on a quiet residential street just a few min walk to the heart of Penticton's downtown core and Okanagan beaches. This home is move-in ready while you prepare to make it your own. The all-one-level living with a bonus room downstairs for your man cave, studio, or office gives many options for the new homeowner. Upgraded baseboard heating and a newer heat pump provide year-round comfort. Alley access provides 2 parking spaces out back in addition to street parking. The yard is a flat blank canvas for your ideas. Included in the sale are permit-ready, professional drawings by Tony Giroux Design for one front/back duplex with suites. All meas. from iGuide and BC Assessment. (id:67517)
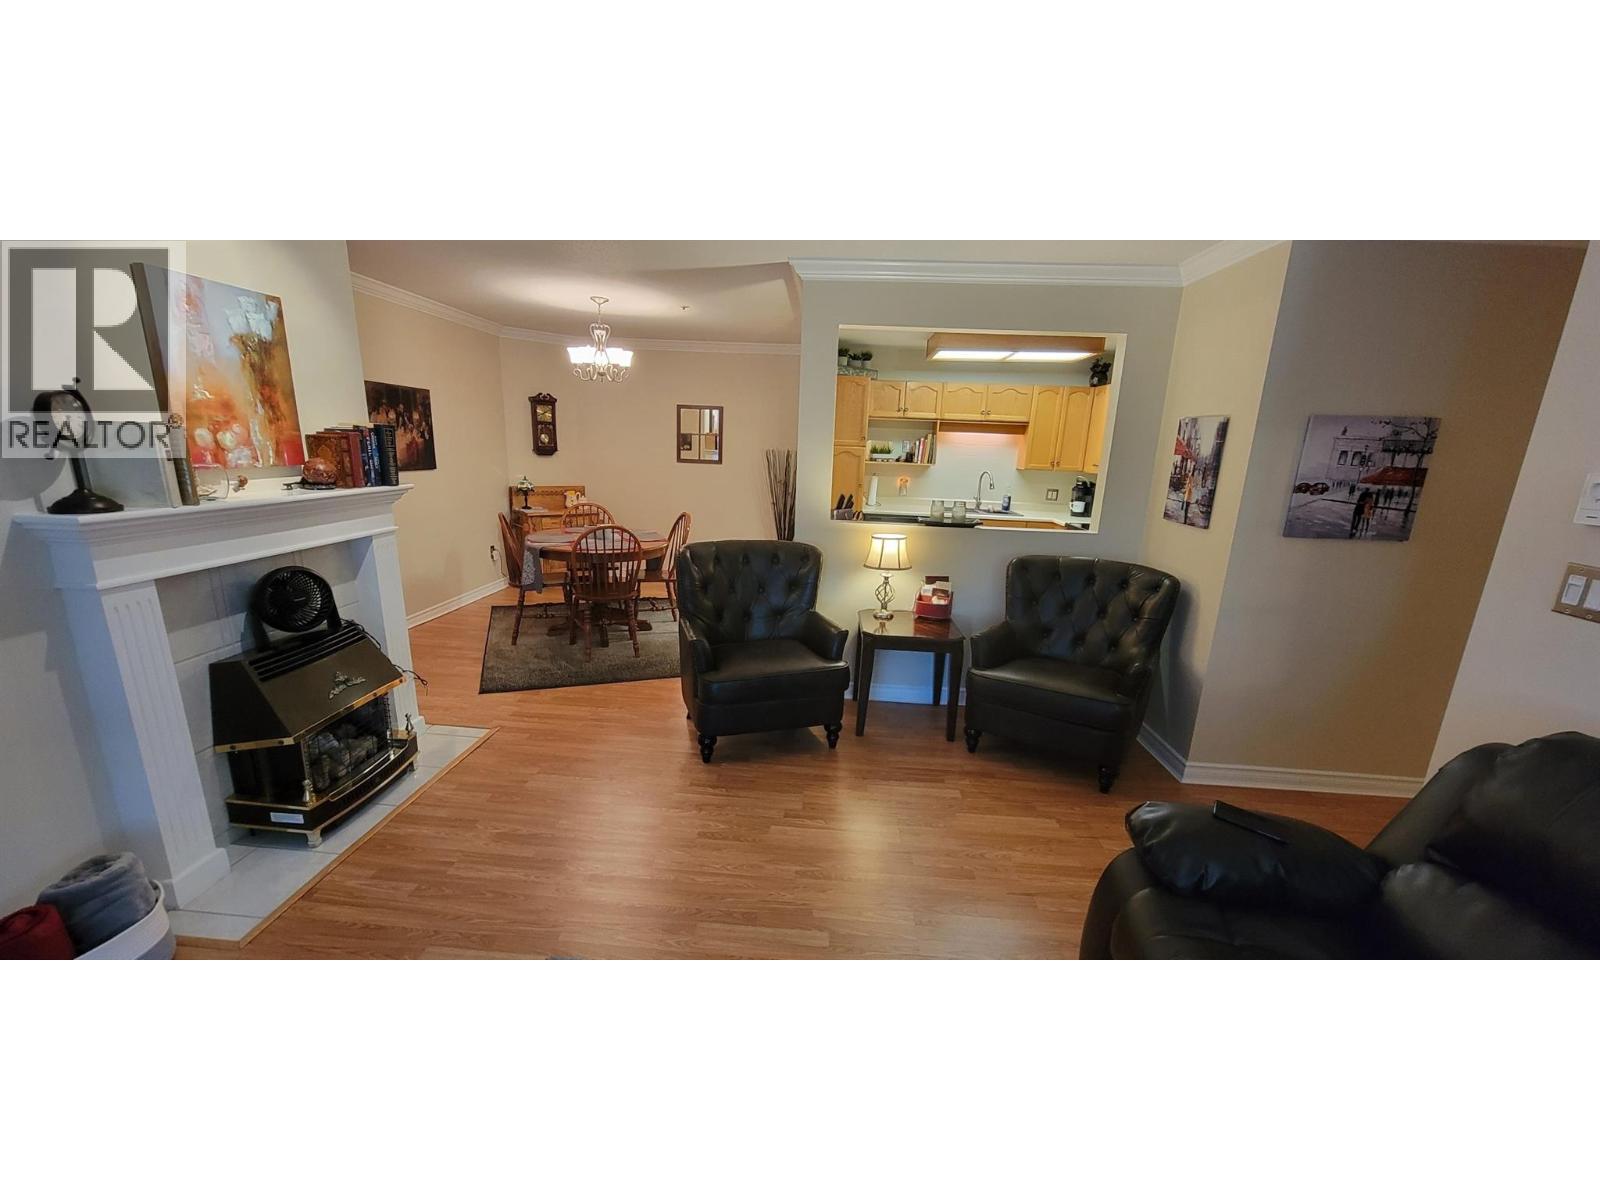
1445 Halifax Street Unit# 311
Penticton, British Columbia
Below Assessment, Value here is more than just square footage! This top-floor, 2-bedroom, 2-bathroom home offers comfort, convenience, and peace of mind in a well-maintained building with a welcoming community atmosphere. Nestled on a surprisingly quiet street in the heart of Penticton, this residence is just one block from the hospital, Interior Health campus, professional offices, and pharmacy, with groceries, shopping, and everyday amenities just a short stroll away. Inside, the home is bright, spacious, and thoughtfully maintained, featuring attractive crown mouldings, upgraded flooring, and a functional layout designed for comfortable living. The south-facing enclosed balcony provides an inviting, light-filled space to relax and enjoy throughout the seasons. Practical conveniences include in-unit laundry, same-floor storage, and secure underground parking, with additional parking available. Residents enjoy a welcoming amenity/meeting room, exercise space, workshop, bike storage, and more. This well-cared-for 55+ community is ideal for those seeking a peaceful, low-maintenance lifestyle without sacrificing convenience. Come see why this is more than just a condo—it's a lifestyle upgrade! All measurements are approximate and should be verified by the buyer if deemed important (id:67517)
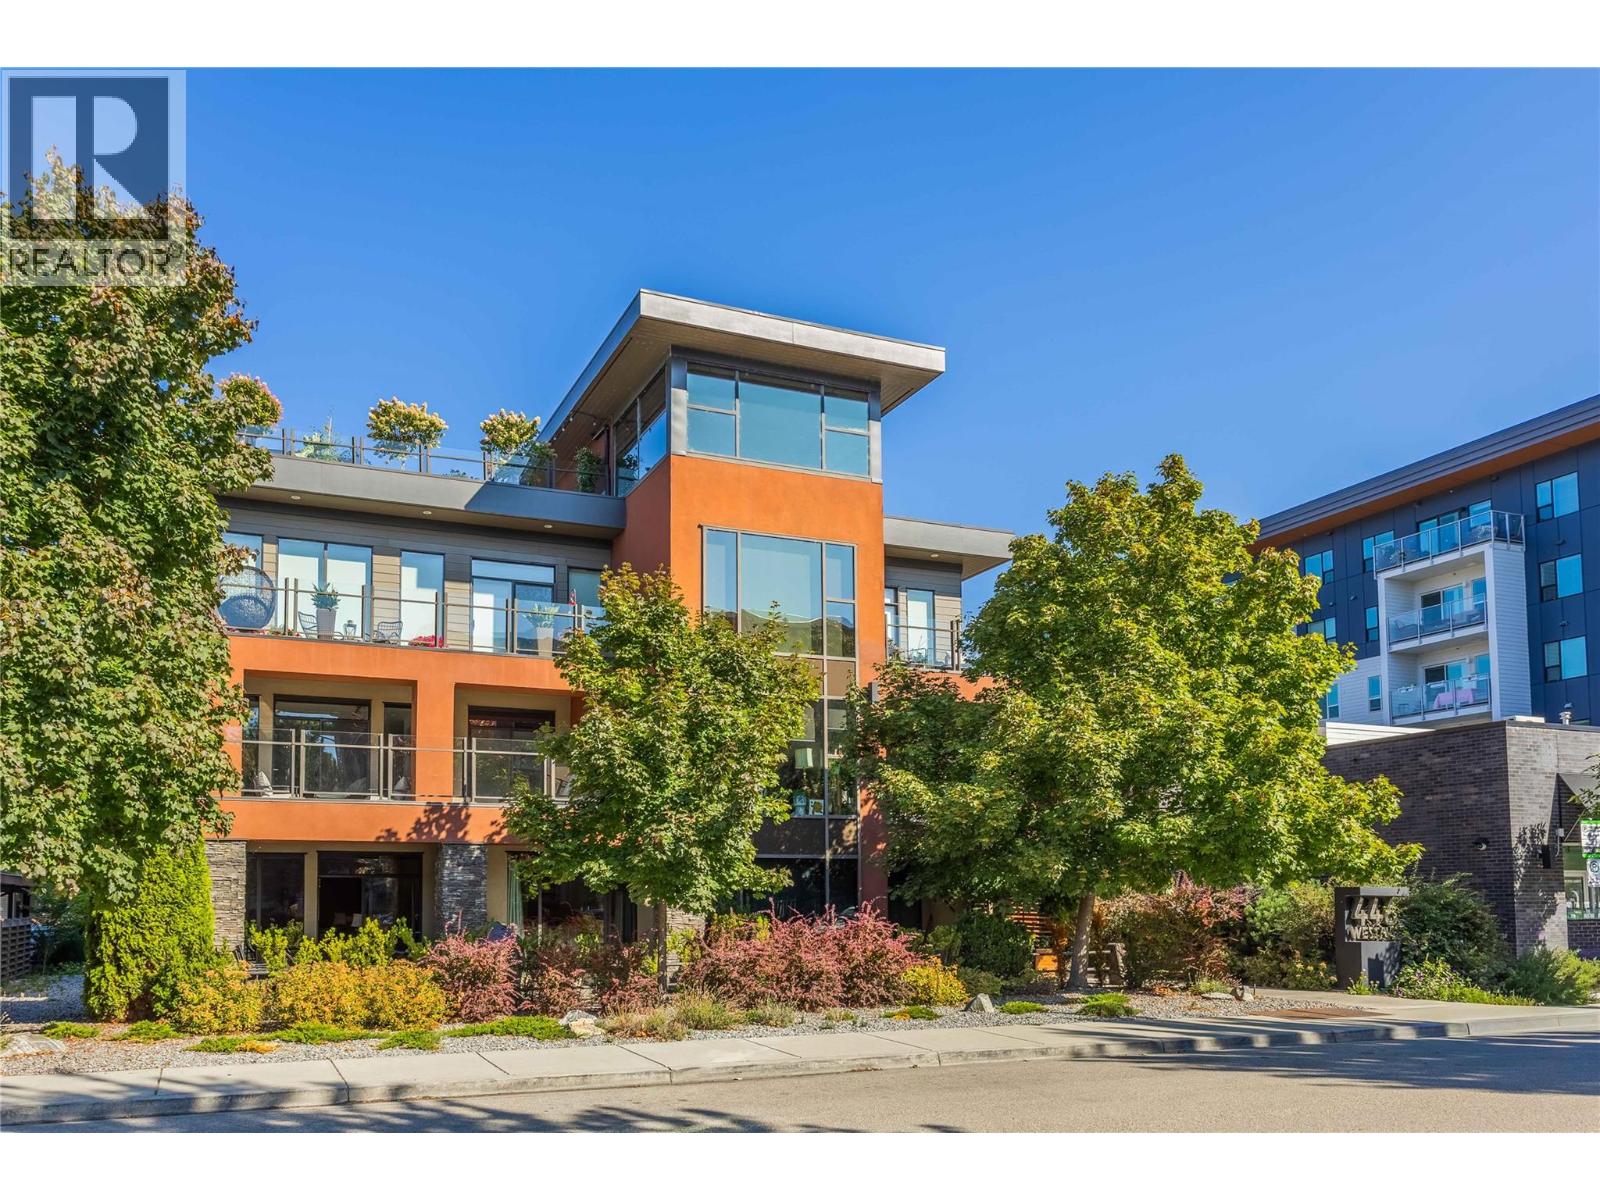
446 West Avenue Unit# 102
Kelowna, British Columbia
Welcome to #102- 446 West Avenue! A great opportunity in a convenient Kelowna location! Offering a comfortable and practical setting, this home is well suited for anyone looking for an easy-to-maintain property in a highly desirable area! Enjoy the convenience of being a short walk to Pandosy Street containing many options for shopping, restaurants, services, recreation, and transportation, while still benefiting from a welcoming residential setting. The location makes everyday errands simple and provides easy access to the many amenities and lifestyle opportunities Kelowna has to offer! Inside, the property offers a functional open layout with plenty of potential to make the space your own. Whether you're relaxing at home, entertaining guests, or looking for a comfortable place to settle in, this property provides a great foundation for a variety of lifestyles. A convenient location, practical living, and plenty of potential make #102 - 446 West Avenue an opportunity worth seeing. Book your private viewing today! (id:67517)
Your Favourites
No Favourites Found






