$799,900
$799,900
$799,900
$799,900
$799,900
$799,900
$799,900
$799,900
$799,900
$799,900
$799,900
$799,900
$799,900
$799,900
$799,900
$799,900
$799,900
$799,900
$799,900
$799,900
$799,900
$799,900
$799,900
$799,900
$799,900
$799,900
$799,900
$799,900
$799,900
$799,900
$799,900
$799,900
$799,900
$799,900
$799,900
$799,900
$799,900
$799,900
$799,900
$799,900
$799,900
$799,900
$799,900
$799,900
$799,900
$799,900
$799,900
$799,900
$799,900
$799,900
$799,900
$799,900
$799,900
$799,900
$799,900
$799,900
$799,900
$799,900
$799,900
$799,900
$799,900
$799,900
$799,900
$799,900
Like this listing?
Contact us for more information


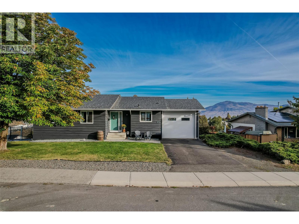
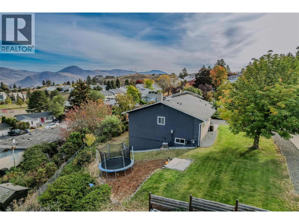
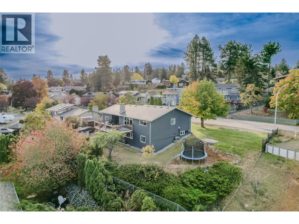
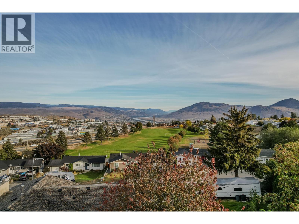
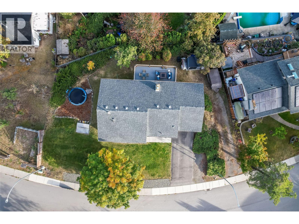
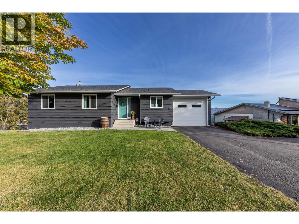
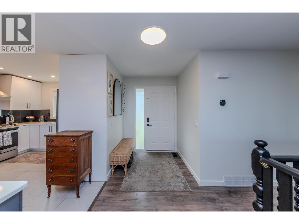
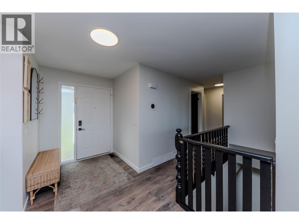
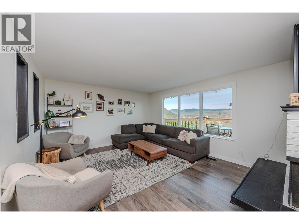
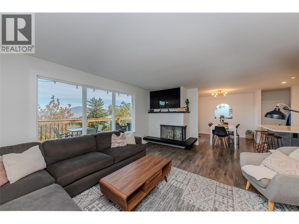
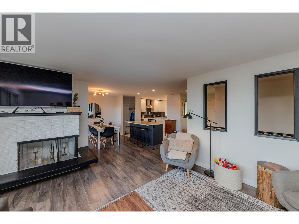
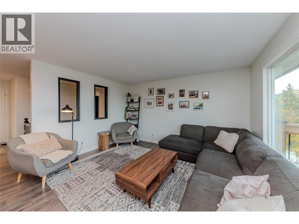
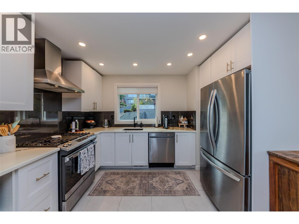
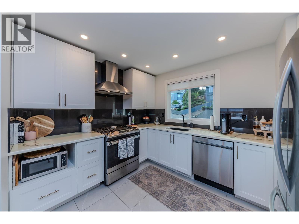
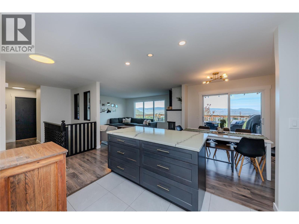
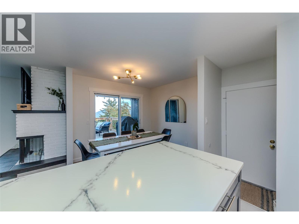
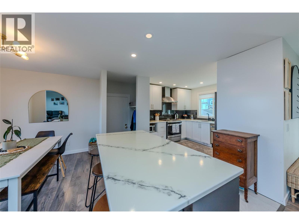
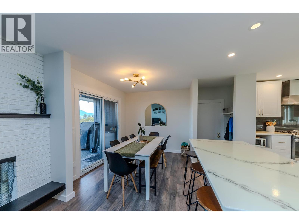
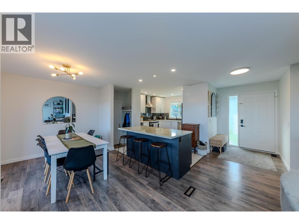
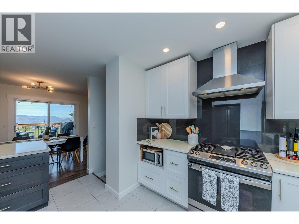
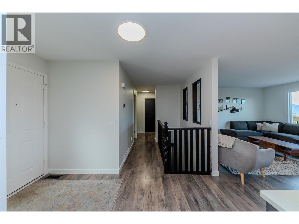
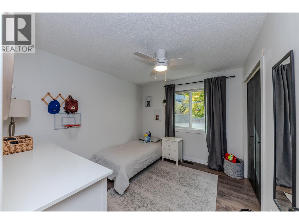
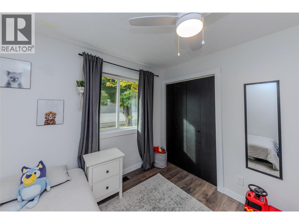
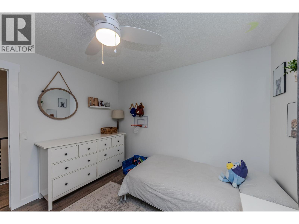
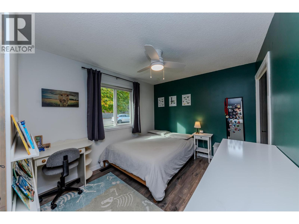
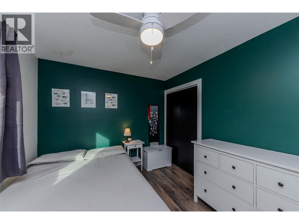
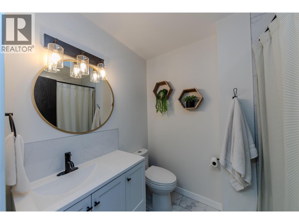
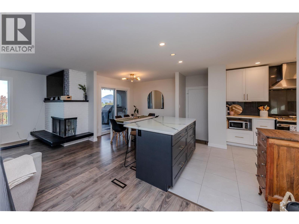
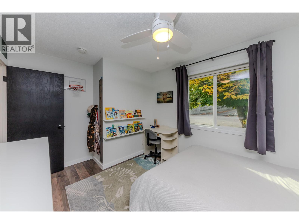
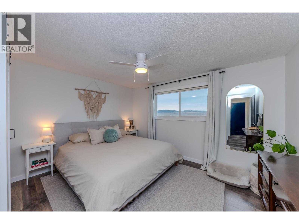
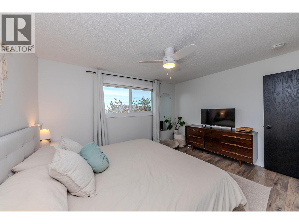
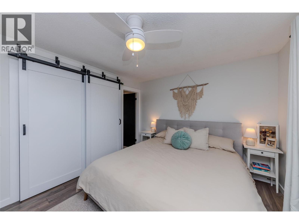
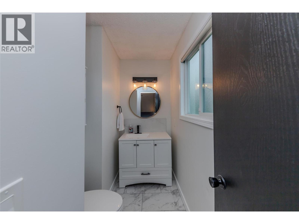
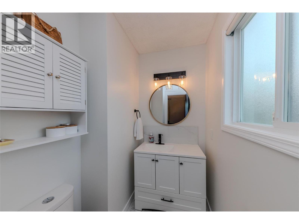
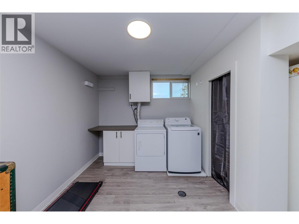
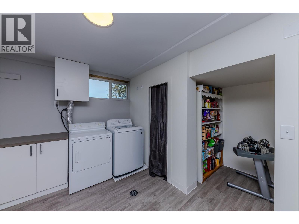
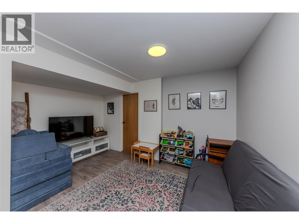
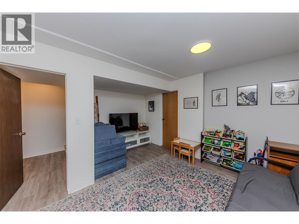
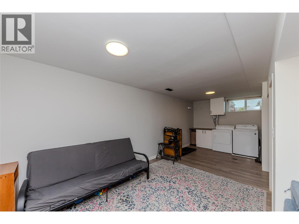
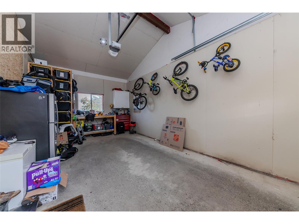
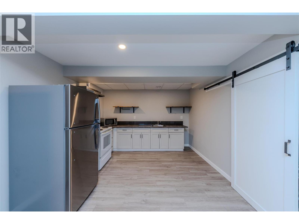
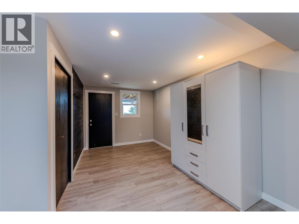
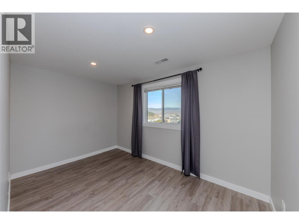
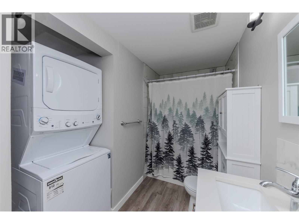
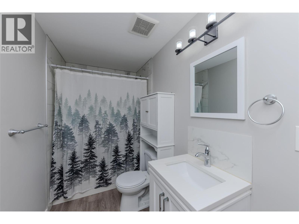
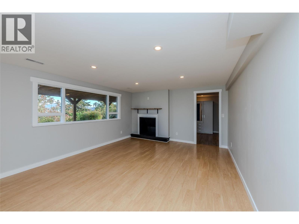
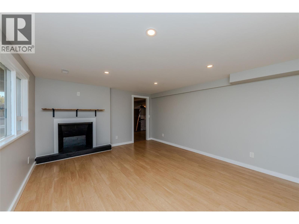
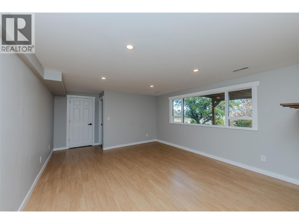
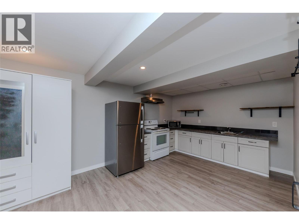
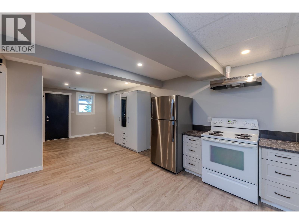
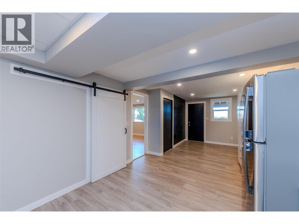
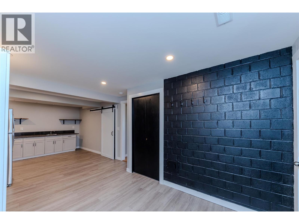
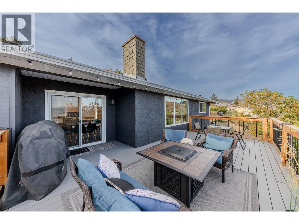
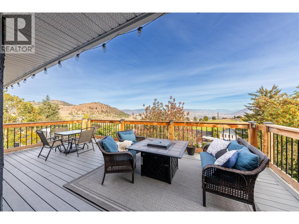
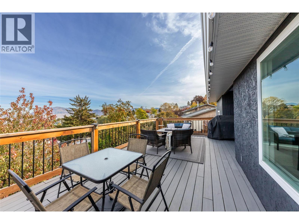
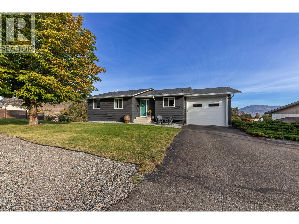
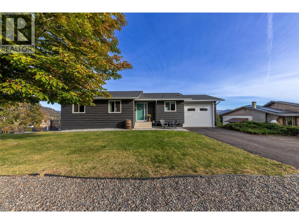
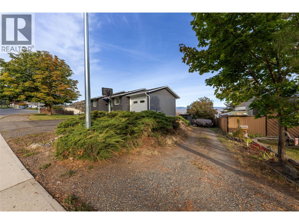
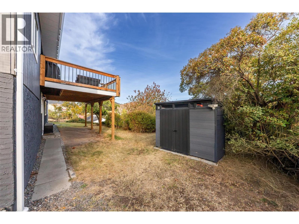
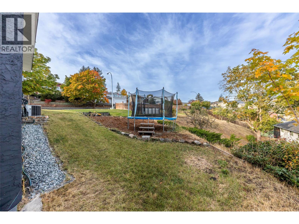
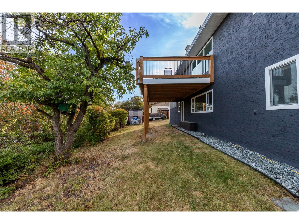
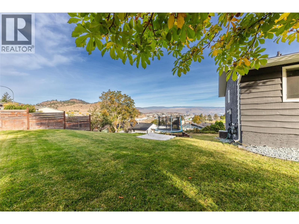
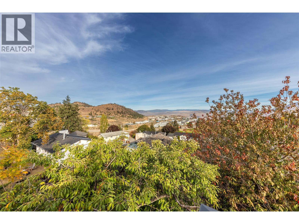
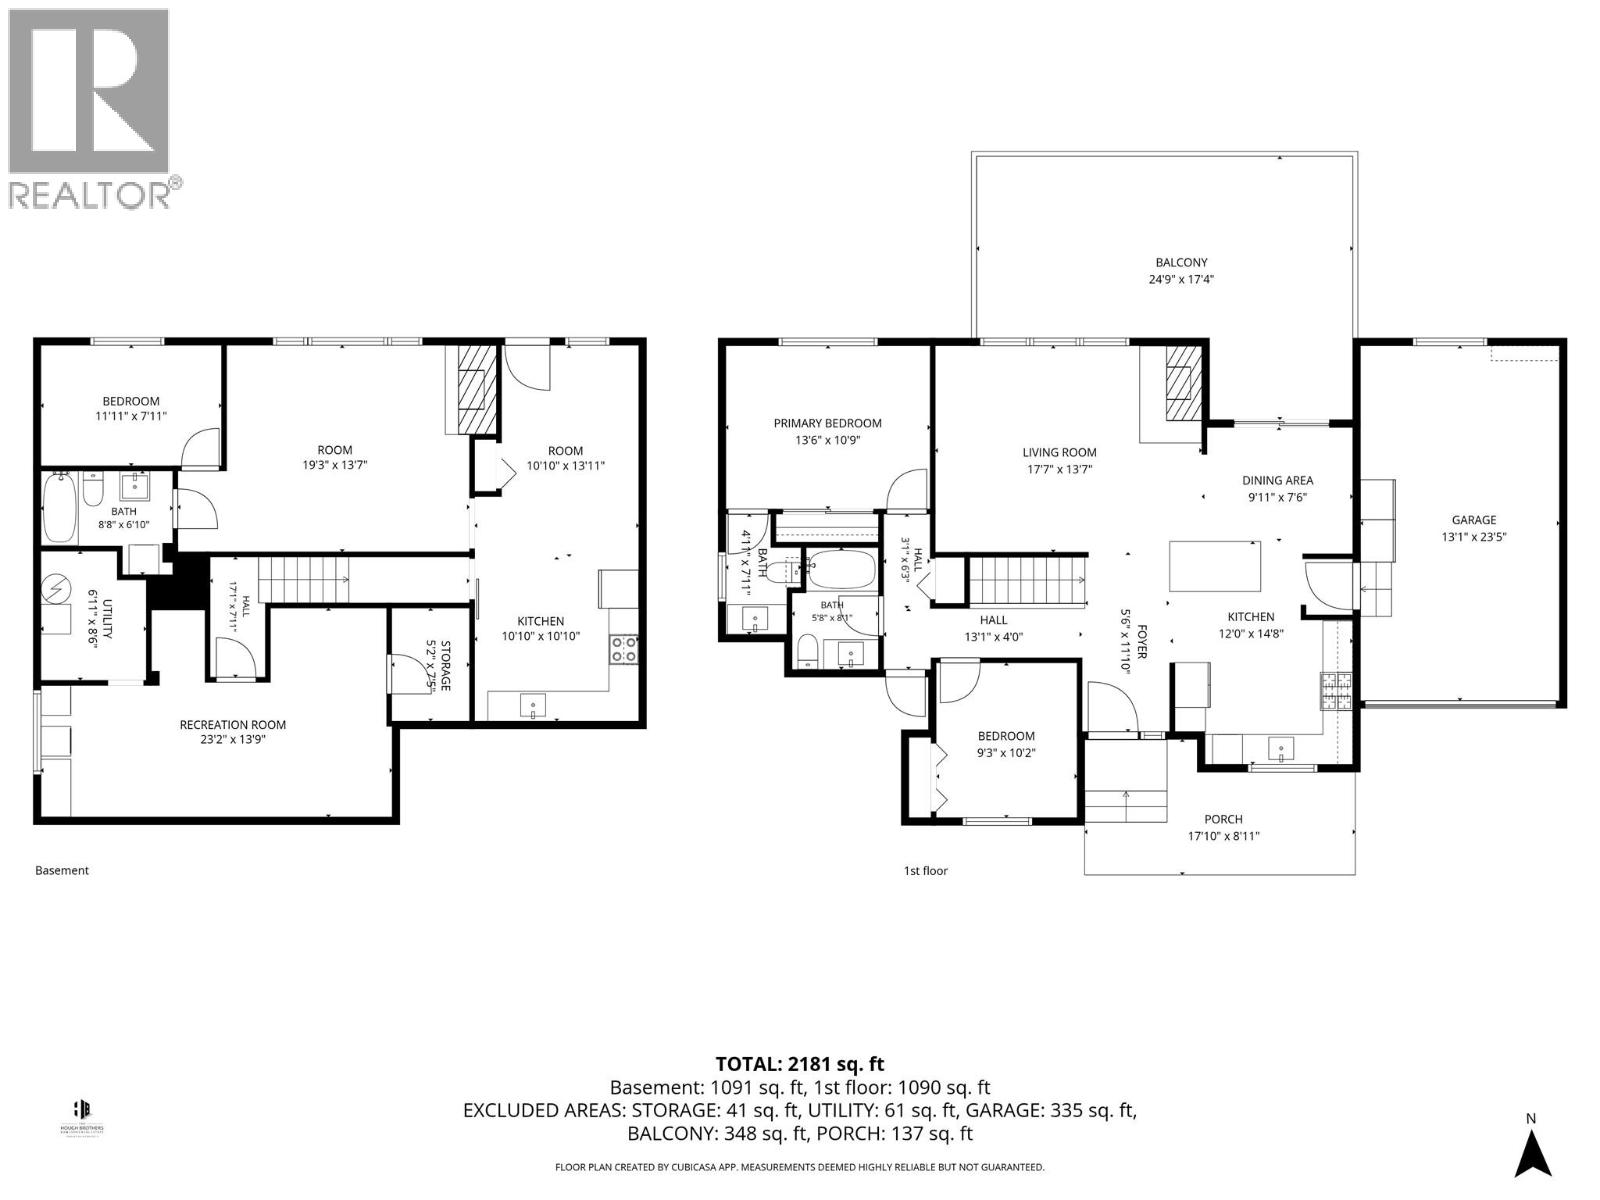
Renovated, move-in-ready home on an extra-wide view lot in Lower Sahali. Every detail has been done — just unpack and enjoy. The main floor is the plan families want most: three bedrooms on one level. An open layout flashes views from the entry foyer into a bright kitchen with 2-tone cabinetry, a tasteful island, beautiful backsplash, LED lighting and a newer gas range. A spacious dining area, flat ceilings, updated flooring and a coordinated colour palette tie it all together, while a generous window pkg floods the home with natural light. The primary bedroom features a 2pce ensuite and custom built-in storage, the main bath is a good-sized 4pce. Below, a daylight one-bedroom income generating suite is fully self-contained with its own kitchen, large bright living room, updated 4-piece bath, sep laundry and dedicated storage — an excellent mortgage helper in a location with strong rental demand. The main home also retains its own rec room, laundry and pantry downstairs - could easily be configured with a 5th bedroom. Outside, relax on the rebuilt composite deck with new railing, room for the BBQ and a spectacular view. The lot offers a massive side yard, flat parking for multiple vehicles, RV parking, lane access and an updated single garage with high ceilings and oversized door for tools and toys. Updated gutters, soffits, lighting, attic insulation, paint and roof round out a truly turnkey package. Functional, beautifully updated and priced accordingly — all meas approx (id:67517)
-
Property Details
MLS® Number 10402562 Property Type Single Family Neigbourhood Sahali AmenitiesNearBy Shopping CommunityFeatures Family Oriented ParkingSpaceTotal 1 ViewType View (panoramic) -
Building
BathroomTotal 3 BedroomsTotal 4 Appliances Range, Refrigerator, Dishwasher, Washer & Dryer ArchitecturalStyle Ranch BasementType Full ConstructedDate 1978 ConstructionStyleAttachment Detached CoolingType Central Air Conditioning ExteriorFinish Stucco, Wood Siding FireplaceFuel Wood FireplacePresent Yes FireplaceTotal 2 FireplaceType Conventional FlooringType Mixed Flooring HalfBathTotal 1 HeatingType Forced Air, See Remarks RoofMaterial Asphalt Shingle RoofStyle Unknown StoriesTotal 2 SizeInterior 1,990 Sqft Type House UtilityWater Municipal Water Additional Parking Attached Garage 1 RV -
Land
AccessType Highway Access Acreage No LandAmenities Shopping Sewer Municipal Sewage System SizeIrregular 0.23 SizeTotal 0.23 Ac|under 1 Acre SizeTotalText 0.23 Ac|under 1 Acre -
Rooms
Level Type Length Width Dimensions Basement Bedroom 11'11'' x 7'11'' Basement Utility Room 6'11'' x 8'6'' Basement Storage 5'2'' x 7'5'' Basement Recreation Room 23'2'' x 13'11'' Basement 1pc Bathroom Measurements not available Main Level Foyer 5'6'' x 11'10'' Main Level Primary Bedroom 13'6'' x 10'9'' Main Level Bedroom 13'0'' x 9'5'' Main Level Bedroom 9'5'' x 10'7'' Main Level Dining Room 9'11'' x 7'6'' Main Level Living Room 17'7'' x 13'7'' Main Level Kitchen 12'0'' x 14'8'' Main Level 2pc Ensuite Bath Measurements not available Main Level 4pc Bathroom Measurements not available Additional Accommodation Dining Room 10'10'' x 13'11'' Additional Accommodation Living Room 19'3'' x 13'7'' Additional Accommodation Kitchen 10'10'' x 10'10'' -
Utilities
Your Favourites
No Favourites Found







The trademarks REALTOR®, REALTORS®, and the REALTOR® logo are controlled by The Canadian Real Estate Association (CREA) and identify real estate professionals who are members of CREA. The trademarks MLS®, Multiple Listing Service® and the associated logos are owned by The Canadian Real Estate Association (CREA) and identify the quality of services provided by real estate professionals who are members of CREA. The trademark DDF® is owned by The Canadian Real Estate Association (CREA) and identifies CREA's Data Distribution Facility (DDF®)
October 08 2026 09:48:01
Association of Interior REALTORS®
