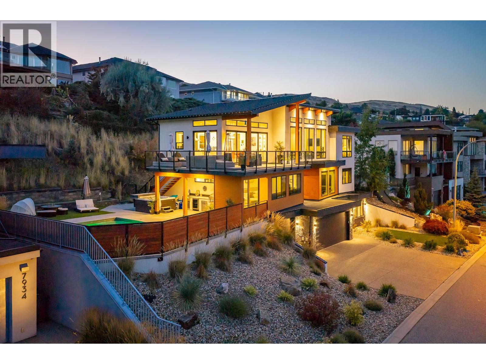
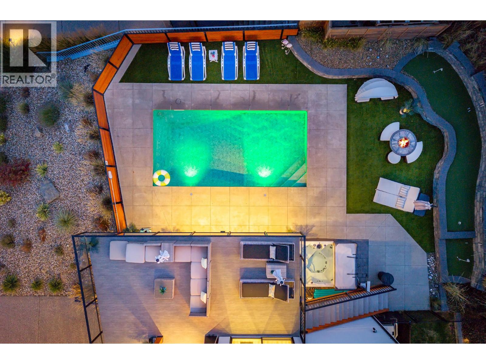
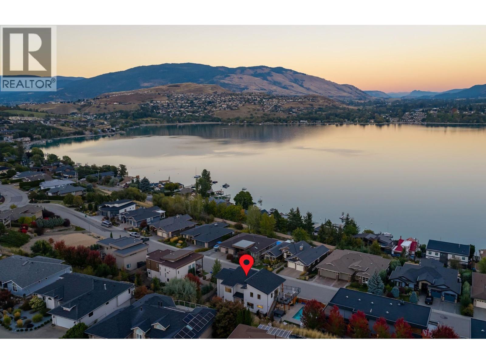
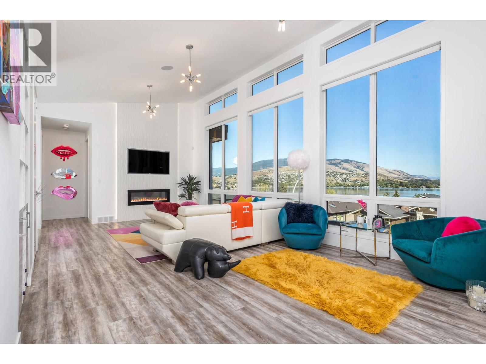
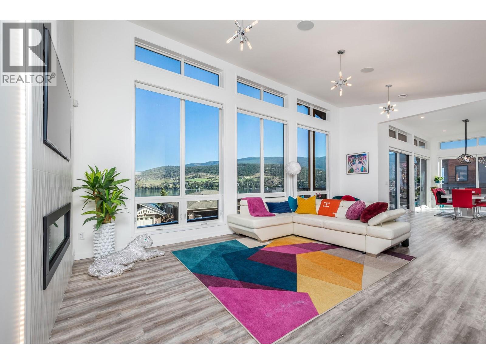
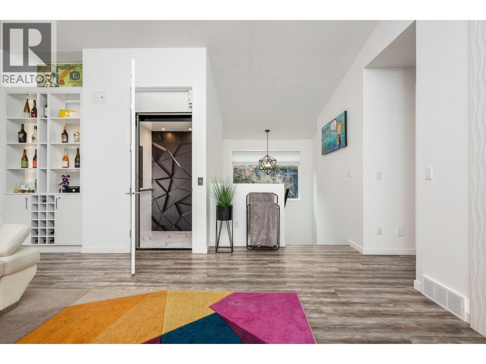
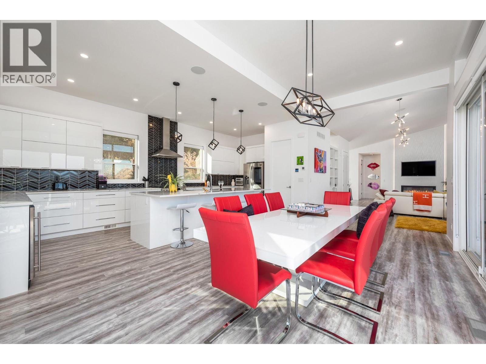
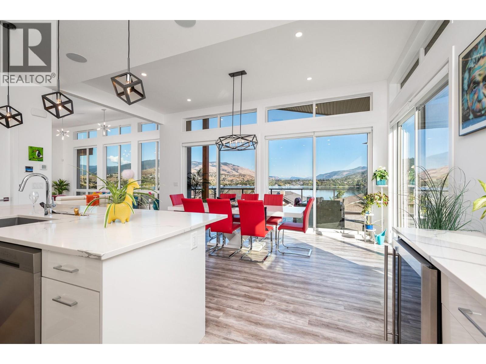
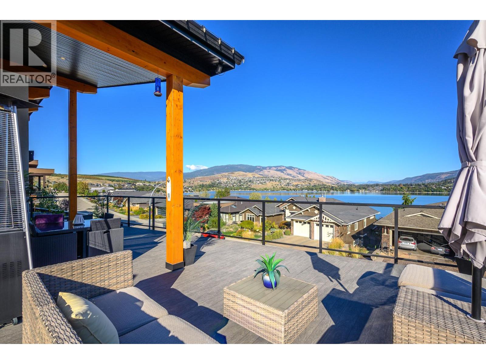
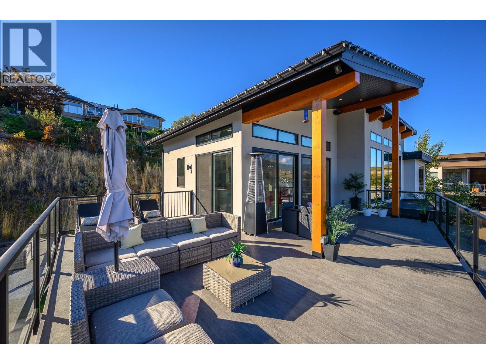
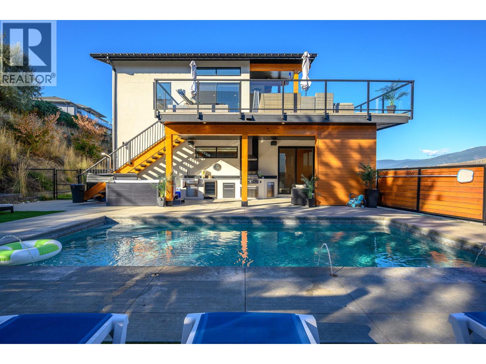
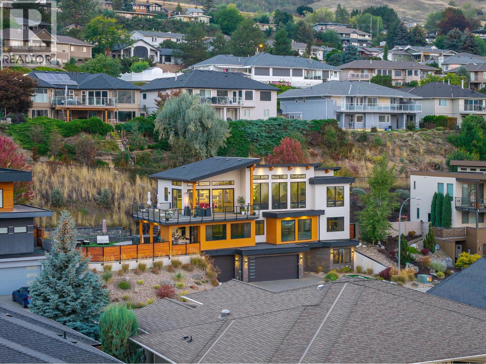
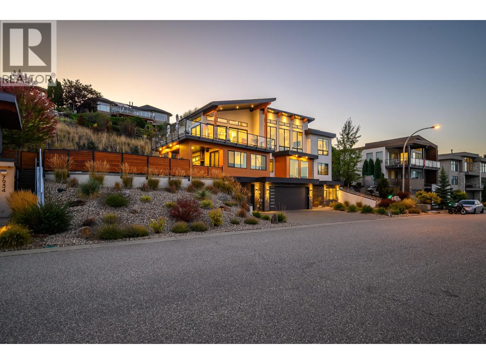
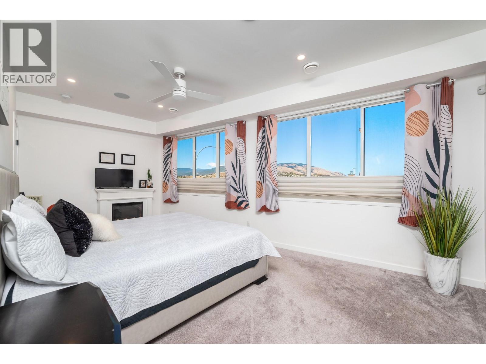
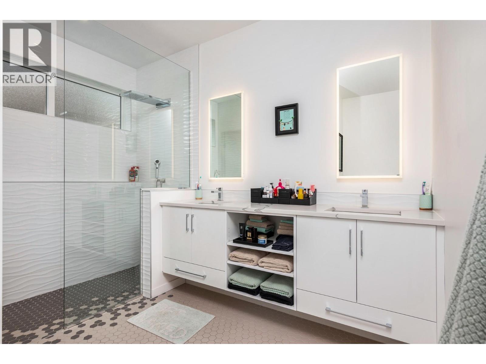
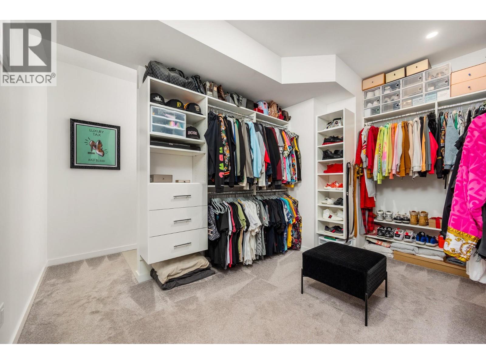
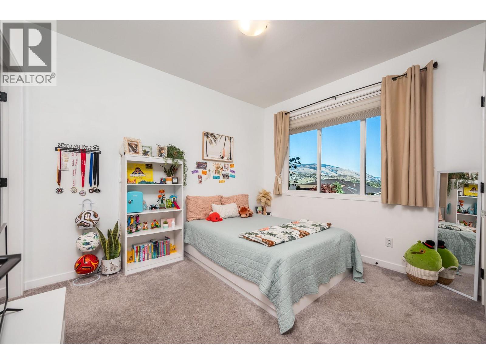
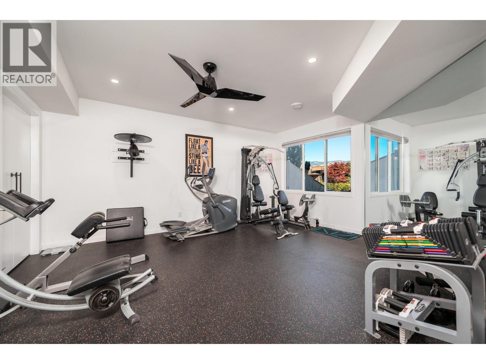
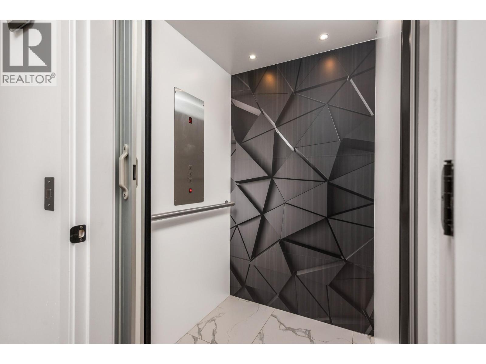
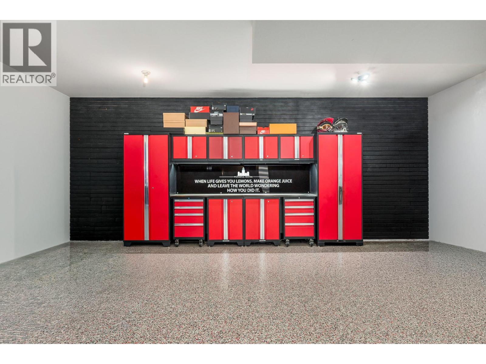


Spectacular lake views, a backyard resembling a private resort, and plenty room to bring everyone together. This custom-built 4-bed, 5-bath home was made for entertaining & enjoying life to the fullest. Inside, soaring ceilings & expansive windows fill the home with natural light and panoramic lake views in nearly each room. A beautifully designed kitchen where everyone will naturally gather features premium appliances, sleek cabinetry, an oversized island & champagne sink. It opens directly into the bright living area for relaxed family dinners & evenings with friends. Outside, an expansive upper deck made for summer drinks & long lakeview dinners, and a backyard set up for serious fun. Dip in the saltwater pool, relax in the hot tub & outdoor shower, play a round of mini putt, or fire up the built-in BBQ. The covered outdoor kitchen makes entertaining effortless, while multiple lounging areas allow friends to settle in & stay. When the day winds down, retreat to the sauna, private gym or spa-inspired bathrooms. For convenient access between levels an elevator & wheelchair accessibility are incorporated into the home’s design. An oversized 3 car garage ready for toys, plus an impressive 11’10” x 32’4” boat bay finished with professional polyurethane flooring. The location, Kalamalka Lake, is famous for spectacular turquoise waters, with beaches, schools, amenities, park access & Rail Trail all at the end of Graystone Drive. This home is top of the list for great views, good food, cold drinks & a steady stream of family & friends. (id:67517)
-
Property Details
MLS® Number 10399105 Property Type Single Family Neigbourhood Mun of Coldstream AmenitiesNearBy Recreation, Schools, Shopping Features Central Island, Balcony ParkingSpaceTotal 7 PoolType Inground Pool, Outdoor Pool ViewType Lake View, Mountain View, Valley View, View Of Water, View (panoramic) -
Building
BathroomTotal 5 BedroomsTotal 4 Appliances Refrigerator, Dishwasher, Dryer, Range - Electric, Microwave, Washer, Wine Fridge ArchitecturalStyle Contemporary ConstructedDate 2019 ConstructionStyleAttachment Detached CoolingType Central Air Conditioning ExteriorFinish Metal, Stone, Stucco FireplacePresent Yes FireplaceTotal 2 FireplaceType Free Standing Metal FlooringType Carpeted, Tile, Vinyl HalfBathTotal 2 HeatingType In Floor Heating, Forced Air RoofMaterial Other RoofStyle Unknown StoriesTotal 3 SizeInterior 3,492 Sqft Type House UtilityWater Municipal Water Attached Garage 4 -
Land
AccessType Highway Access Acreage No LandAmenities Recreation, Schools, Shopping LandscapeFeatures Landscaped Sewer Municipal Sewage System SizeIrregular 0.24 SizeTotal 0.24 Ac|under 1 Acre SizeTotalText 0.24 Ac|under 1 Acre -
Rooms
Level Type Length Width Dimensions Second Level Laundry Room 6'11'' x 9'2'' Second Level 4pc Ensuite Bath 4'11'' x 9'1'' Second Level Bedroom 9'9'' x 11'5'' Second Level 3pc Bathroom 9'2'' x 5'5'' Second Level Bedroom 12'6'' x 11'2'' Second Level 4pc Ensuite Bath 9'11'' x 11'2'' Second Level Other 13'7'' x 9'5'' Second Level Primary Bedroom 19'6'' x 12' Second Level Living Room 26'9'' x 24'3'' Third Level Storage 6'9'' x 9'3'' Third Level Dining Room 20' x 9'3'' Third Level Kitchen 23' x 11'9'' Third Level 2pc Bathroom 5' x 5'4'' Third Level Bedroom 12'5'' x 11'6'' Third Level Family Room 24'6'' x 15'1'' Main Level Other 3'11'' x 4'5'' Main Level Utility Room 7'10'' x 8'9'' Main Level 2pc Bathroom 5'11'' x 6'9'' Main Level Gym 14'6'' x 17'2'' Main Level Foyer 7'10'' x 10' -
Utilities
Your Favourites
No Favourites Found







The trademarks REALTOR®, REALTORS®, and the REALTOR® logo are controlled by The Canadian Real Estate Association (CREA) and identify real estate professionals who are members of CREA. The trademarks MLS®, Multiple Listing Service® and the associated logos are owned by The Canadian Real Estate Association (CREA) and identify the quality of services provided by real estate professionals who are members of CREA. The trademark DDF® is owned by The Canadian Real Estate Association (CREA) and identifies CREA's Data Distribution Facility (DDF®)
October 08 2026 11:18:28
Association of Interior REALTORS®
