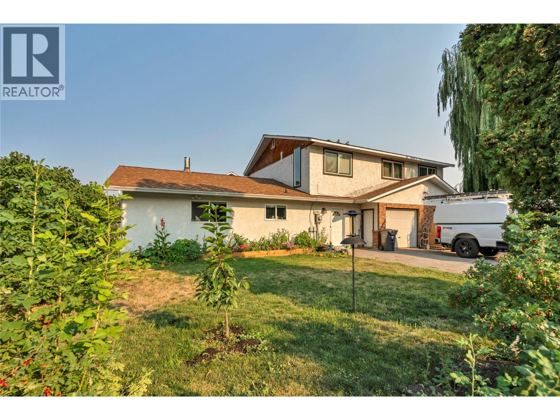
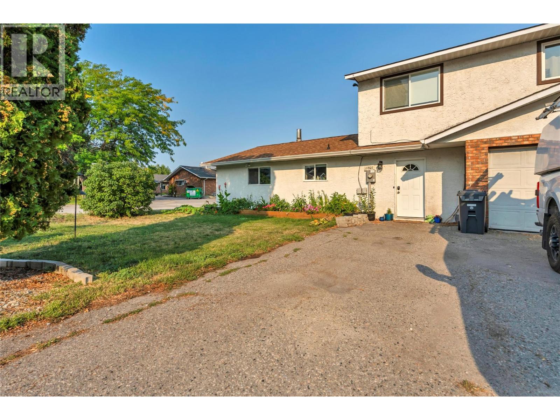
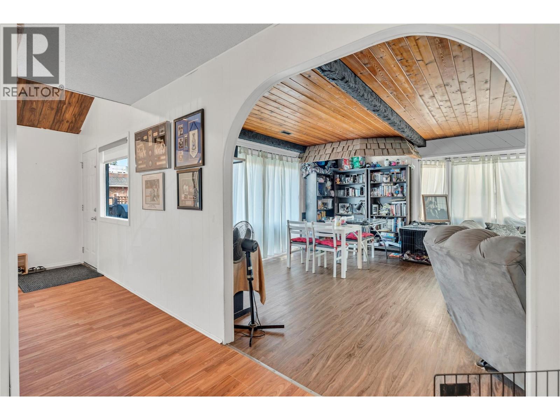
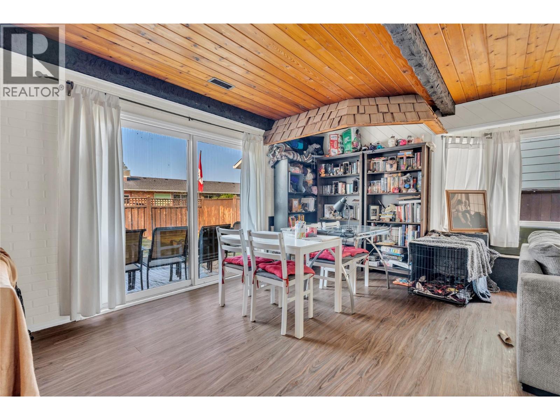
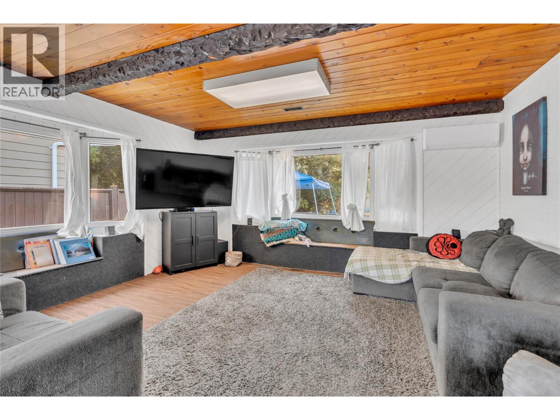
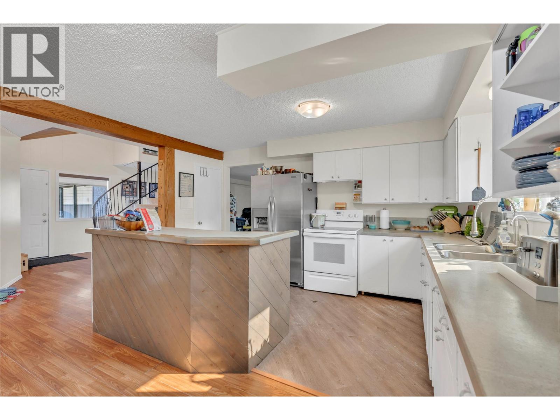
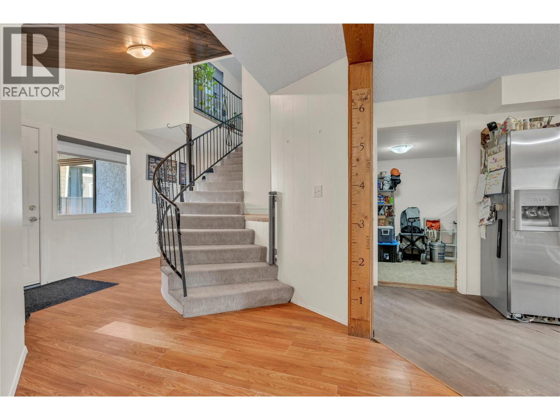
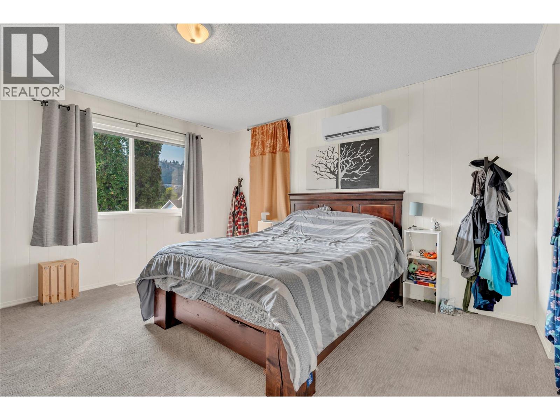
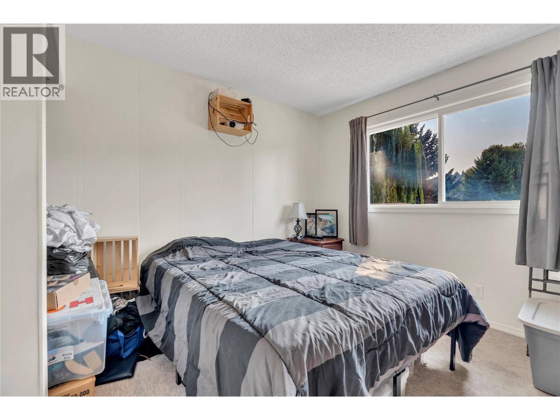
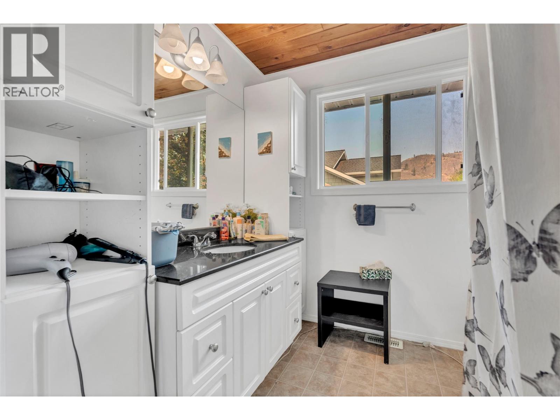
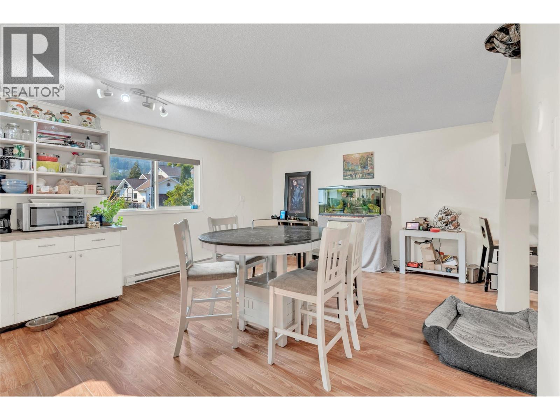
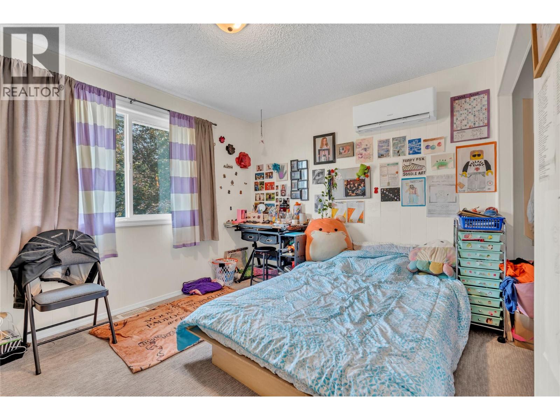
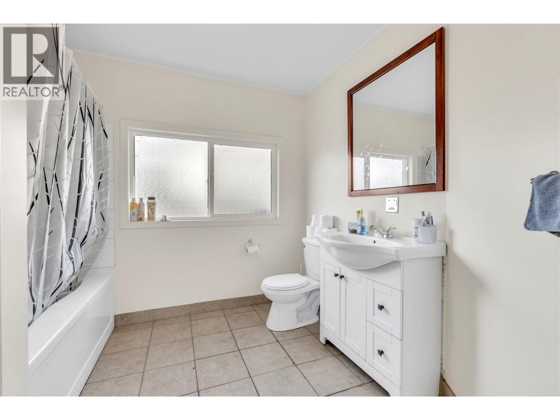
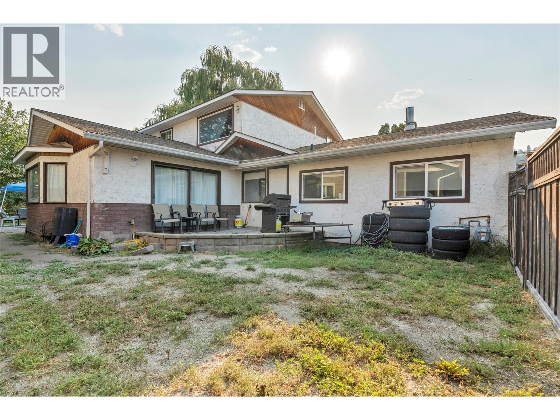
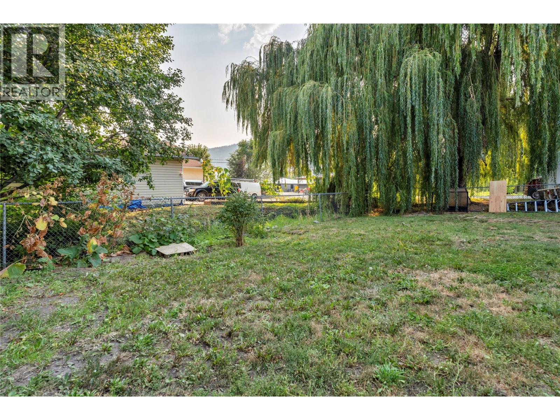


Tucked away on a quiet no-thru street, this spacious 4-bedroom, 2-bathroom home offers plenty of room for a growing family while being just minutes from schools and downtown amenities. The main floor features a welcoming foyer, a functional kitchen with reverse osmosis water system, and a dining area with gas fireplace. Then a bright home office, a laundry & utility room, plus a full bathroom complete with a relaxing soaker tub. The generous living room opens onto a private patio where you can enjoy beautiful views of Giant's Head Mountain while the new furnace and high efficient cold climate heat pump keeps your home comfortable. Outside, the fully fenced side yard borders Prairie Creek and is shaded by a mature willow tree, creating a peaceful setting for relaxing or entertaining. Upstairs, you'll find four well-sized bedrooms, a spacious primary bedroom, an updated 5-piece bathroom and a large landing that is big enough to create a library, family room, or kids' hangout. Additional features include the attached double garage with a new 100amp electrical service. This home is in one of Summerland's most desirable neighbourhoods, call now to book your showing. (id:67517)
-
Property Details
MLS® Number 10394250 Property Type Single Family Neigbourhood Main Town Community Name Sinclair Road AmenitiesNearBy Park, Recreation, Schools, Shopping CommunityFeatures Family Oriented Features Cul-de-sac, Level Lot, Central Island ParkingSpaceTotal 4 RoadType Cul De Sac -
Building
BathroomTotal 2 BedroomsTotal 4 Appliances Refrigerator, Dishwasher, Dryer, Range - Electric, Washer BasementType Crawl Space ConstructedDate 1970 ConstructionStyleAttachment Detached CoolingType Central Air Conditioning ExteriorFinish Stone, Wood Siding FlooringType Carpeted, Laminate HeatingType Forced Air, See Remarks RoofMaterial Asphalt Shingle RoofStyle Unknown StoriesTotal 2 SizeInterior 2,636 Sqft Type House UtilityWater Municipal Water Attached Garage 2 RV -
Land
AccessType Easy Access Acreage No LandAmenities Park, Recreation, Schools, Shopping LandscapeFeatures Level Sewer Municipal Sewage System SizeIrregular 0.21 SizeTotal 0.21 Ac|under 1 Acre SizeTotalText 0.21 Ac|under 1 Acre -
Rooms
Level Type Length Width Dimensions Second Level Primary Bedroom 13'9'' x 13'9'' Second Level Bedroom 11'11'' x 9'11'' Second Level Bedroom 11'11'' x 10'5'' Second Level Bedroom 11'11'' x 10'5'' Second Level 4pc Bathroom Measurements not available Main Level Living Room 24'10'' x 17'2'' Main Level Utility Room 7'2'' x 3'6'' Main Level Storage 8'8'' x 7'4'' Main Level Mud Room 19'8'' x 10'7'' Main Level Laundry Room 7'2'' x 5'6'' Main Level Kitchen 13'11'' x 8'8'' Main Level Dining Room 14' x 11'11'' Main Level Den 9'8'' x 7'1'' Main Level 4pc Bathroom Measurements not available -
Utilities
Your Favourites
No Favourites Found







The trademarks REALTOR®, REALTORS®, and the REALTOR® logo are controlled by The Canadian Real Estate Association (CREA) and identify real estate professionals who are members of CREA. The trademarks MLS®, Multiple Listing Service® and the associated logos are owned by The Canadian Real Estate Association (CREA) and identify the quality of services provided by real estate professionals who are members of CREA. The trademark DDF® is owned by The Canadian Real Estate Association (CREA) and identifies CREA's Data Distribution Facility (DDF®)
October 08 2026 11:18:56
Association of Interior REALTORS®
