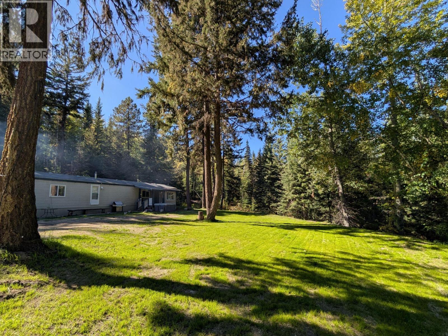
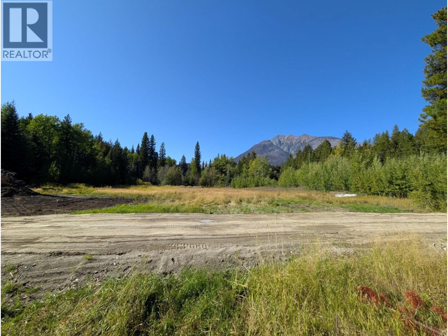
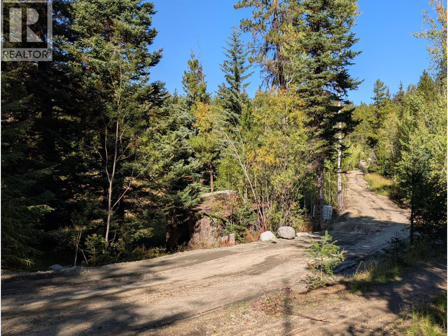
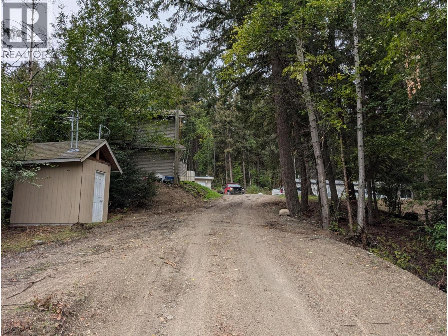
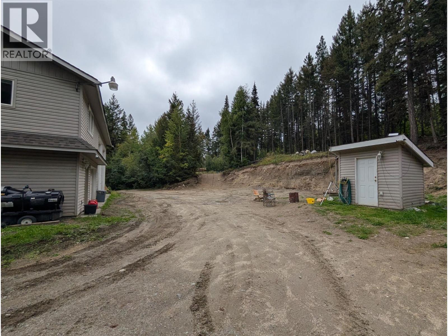
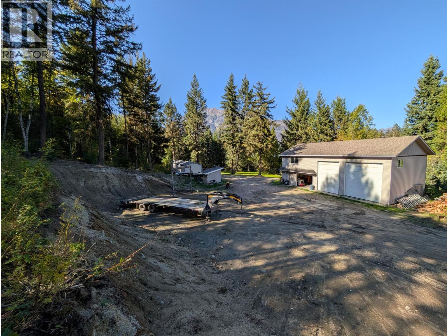
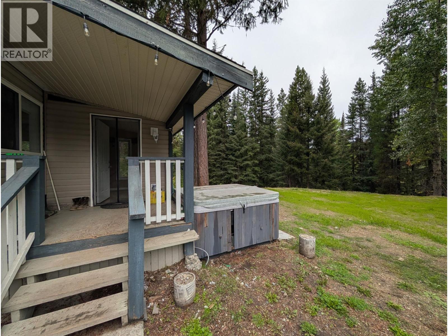
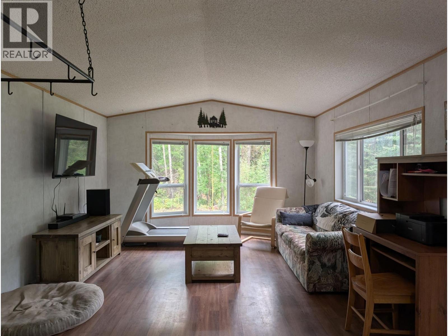
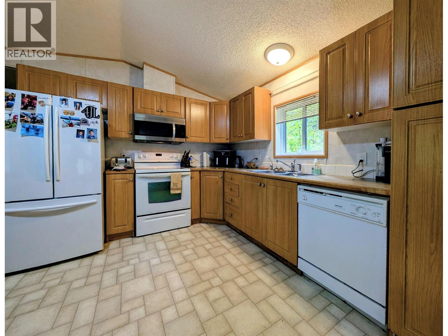
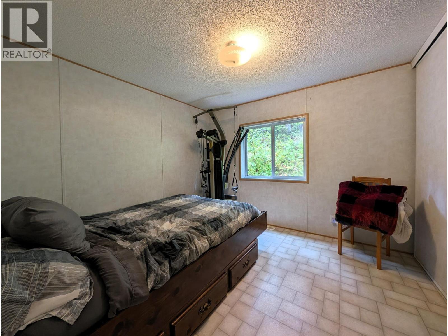
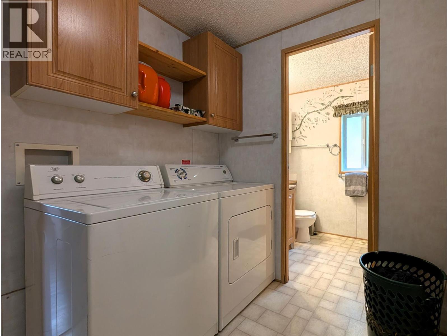
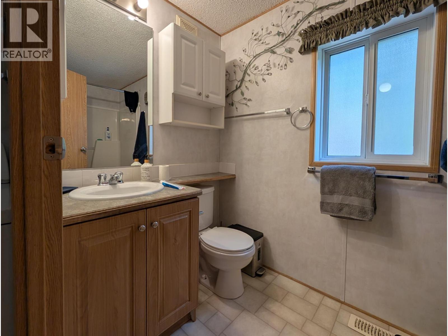
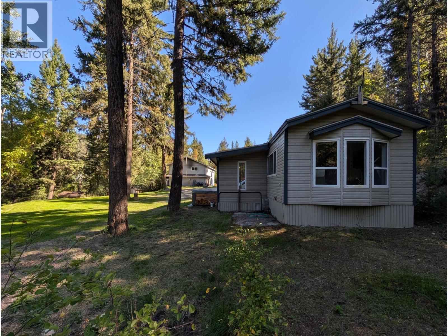
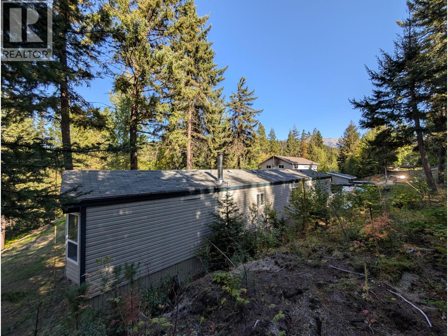
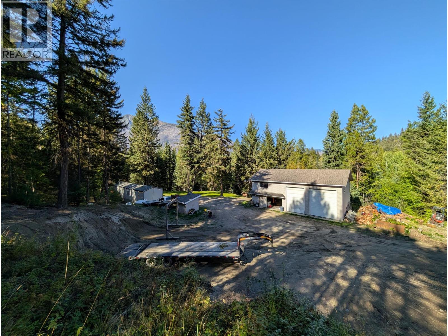
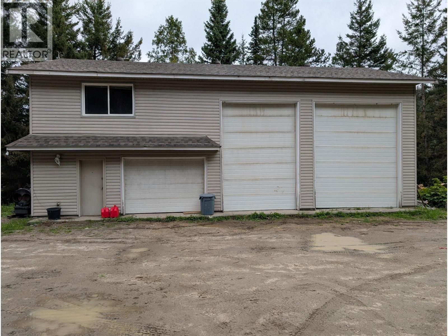
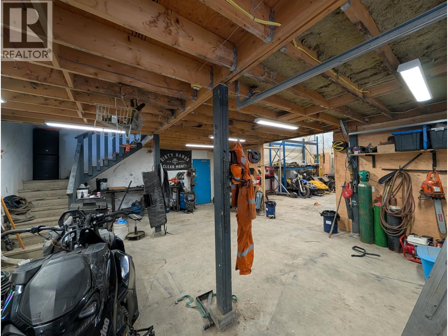
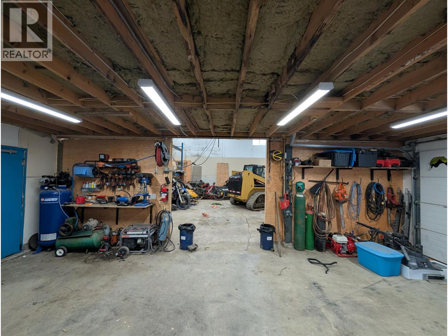
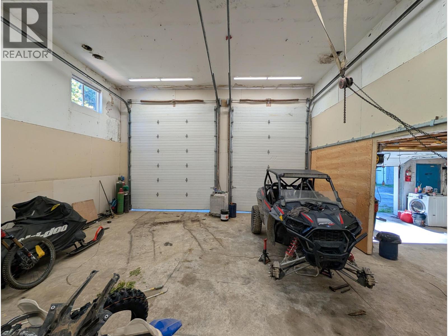
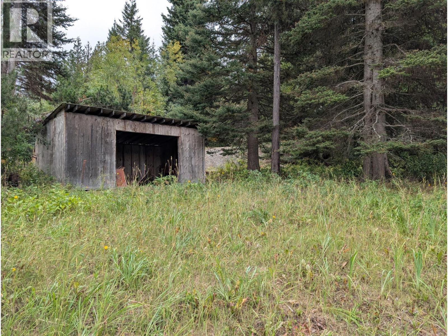
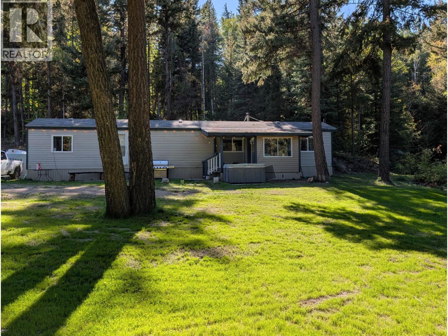
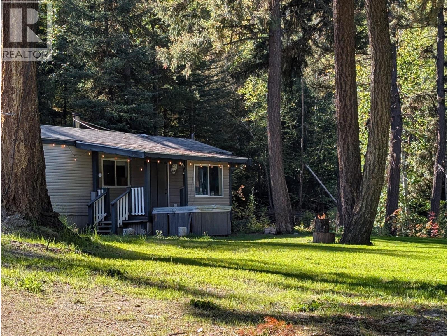
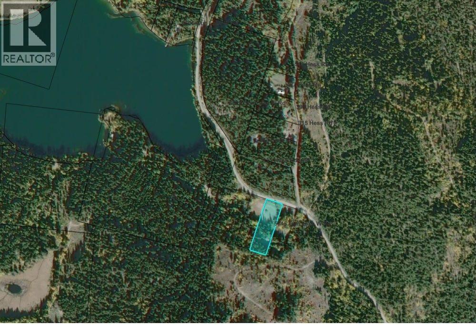
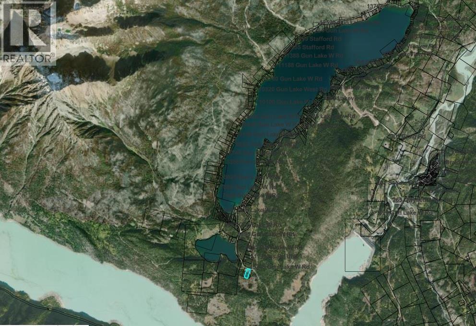


Looking for a rural acreage with room to roam and incredible recreation right outside your door? Set on 3 private, gently sloping acres with a cleared lower pasture, this property features a 2004-built, 2-bedroom, 1-bathroom home equipped with an electric furnace and a wood stove for year-round comfort. As a major bonus, the 924 sq ft MFH is legally de-registered and affixed to the land, which simplifies the financing process. Just steps away sits a 48'x27' heated 3-bay shop with a mezzanine and a rare 600-amp electrical service, offering all the space you need to store and work on your sleds, bikes, and boats. The site comes with solid infrastructure, including a newly installed driveway, an established septic system, and a 300' deep well. Located less than 2km from the Gun Lake public boat launch with easy access to local snowmobiling, dirt and mountain biking trails, this is an ideal setup for a young family or outdoor enthusiast wanting a permanent homestead or a dedicated recreational basecamp. (id:67517)
-
Property Details
MLS® Number 10401528 Property Type Single Family Neigbourhood Lillooet AmenitiesNearBy Recreation CommunityFeatures Rural Setting Features Private Setting, Sloping ParkingSpaceTotal 10 ViewType Mountain View -
Building
BathroomTotal 1 BedroomsTotal 2 Appliances Refrigerator, Dishwasher, Range - Electric, Water Heater - Electric, Microwave, Washer & Dryer ConstructedDate 2004 ExteriorFinish Vinyl Siding FireProtection Sprinkler System-fire, Controlled Entry, Smoke Detector Only FireplaceFuel Wood FireplacePresent Yes FireplaceTotal 1 FireplaceType Conventional FlooringType Laminate, Linoleum HeatingFuel Electric, Wood HeatingType Forced Air, Stove RoofMaterial Asphalt Shingle RoofStyle Unknown StoriesTotal 1 SizeInterior 924 Sqft Type Manufactured Home UtilityWater Well Detached Garage 3 -
Land
AccessType Easy Access Acreage Yes CurrentUse Other FenceType Not Fenced LandAmenities Recreation LandscapeFeatures Sloping, Wooded Area SizeIrregular 3.01 SizeTotal 3.01 Ac|1 - 5 Acres SizeTotalText 3.01 Ac|1 - 5 Acres -
Rooms
Level Type Length Width Dimensions Main Level Mud Room 8' x 8' Main Level 4pc Bathroom 5'2'' x 7'9'' Main Level Laundry Room 6'7'' x 7'9'' Main Level Primary Bedroom 12' x 10' Main Level Bedroom 10'2'' x 9'10'' Main Level Kitchen 13' x 13'5'' Main Level Dining Room 7' x 7' Main Level Living Room 17' x 14' -
Utilities
Cable Available Electricity Available Natural Gas Not Available Telephone Available Sewer Available Water Available
Your Favourites
No Favourites Found







The trademarks REALTOR®, REALTORS®, and the REALTOR® logo are controlled by The Canadian Real Estate Association (CREA) and identify real estate professionals who are members of CREA. The trademarks MLS®, Multiple Listing Service® and the associated logos are owned by The Canadian Real Estate Association (CREA) and identify the quality of services provided by real estate professionals who are members of CREA. The trademark DDF® is owned by The Canadian Real Estate Association (CREA) and identifies CREA's Data Distribution Facility (DDF®)
October 08 2026 11:48:05
Association of Interior REALTORS®
