235 Middle Bench Road N

Penticton, British Columbia V2A 8S5

  • 235 Middle Bench Road N, Penticton, British Columbia  V2A 8S5 - Photo 1 - 10402912

    $1,590,000

  • 235 Middle Bench Road N, Penticton, British Columbia  V2A 8S5 - Photo 2 - 10402912

    $1,590,000

  • 235 Middle Bench Road N, Penticton, British Columbia  V2A 8S5 - Photo 3 - 10402912

    $1,590,000

  • 235 Middle Bench Road N, Penticton, British Columbia  V2A 8S5 - Photo 4 - 10402912

    $1,590,000

  • 235 Middle Bench Road N, Penticton, British Columbia  V2A 8S5 - Photo 5 - 10402912

    $1,590,000

  • 235 Middle Bench Road N, Penticton, British Columbia  V2A 8S5 - Photo 6 - 10402912

    $1,590,000

  • 235 Middle Bench Road N, Penticton, British Columbia  V2A 8S5 - Photo 7 - 10402912

    $1,590,000

  • 235 Middle Bench Road N, Penticton, British Columbia  V2A 8S5 - Photo 8 - 10402912

    $1,590,000

  • 235 Middle Bench Road N, Penticton, British Columbia  V2A 8S5 - Photo 9 - 10402912

    $1,590,000

  • 235 Middle Bench Road N, Penticton, British Columbia  V2A 8S5 - Photo 10 - 10402912

    $1,590,000

  • 235 Middle Bench Road N, Penticton, British Columbia  V2A 8S5 - Photo 11 - 10402912

    $1,590,000

  • 235 Middle Bench Road N, Penticton, British Columbia  V2A 8S5 - Photo 12 - 10402912

    $1,590,000

  • 235 Middle Bench Road N, Penticton, British Columbia  V2A 8S5 - Photo 13 - 10402912

    $1,590,000

  • 235 Middle Bench Road N, Penticton, British Columbia  V2A 8S5 - Photo 14 - 10402912

    $1,590,000

  • 235 Middle Bench Road N, Penticton, British Columbia  V2A 8S5 - Photo 15 - 10402912

    $1,590,000

  • 235 Middle Bench Road N, Penticton, British Columbia  V2A 8S5 - Photo 16 - 10402912

    $1,590,000

  • 235 Middle Bench Road N, Penticton, British Columbia  V2A 8S5 - Photo 17 - 10402912

    $1,590,000

  • 235 Middle Bench Road N, Penticton, British Columbia  V2A 8S5 - Photo 18 - 10402912

    $1,590,000

  • 235 Middle Bench Road N, Penticton, British Columbia  V2A 8S5 - Photo 19 - 10402912

    $1,590,000

  • 235 Middle Bench Road N, Penticton, British Columbia  V2A 8S5 - Photo 20 - 10402912

    $1,590,000

  • 235 Middle Bench Road N, Penticton, British Columbia  V2A 8S5 - Photo 21 - 10402912

    $1,590,000

  • 235 Middle Bench Road N, Penticton, British Columbia  V2A 8S5 - Photo 22 - 10402912

    $1,590,000

  • 235 Middle Bench Road N, Penticton, British Columbia  V2A 8S5 - Photo 23 - 10402912

    $1,590,000

  • 235 Middle Bench Road N, Penticton, British Columbia  V2A 8S5 - Photo 24 - 10402912

    $1,590,000

  • 235 Middle Bench Road N, Penticton, British Columbia  V2A 8S5 - Photo 25 - 10402912

    $1,590,000

  • 235 Middle Bench Road N, Penticton, British Columbia  V2A 8S5 - Photo 26 - 10402912

    $1,590,000

  • 235 Middle Bench Road N, Penticton, British Columbia  V2A 8S5 - Photo 27 - 10402912

    $1,590,000

  • 235 Middle Bench Road N, Penticton, British Columbia  V2A 8S5 - Photo 28 - 10402912

    $1,590,000

  • 235 Middle Bench Road N, Penticton, British Columbia  V2A 8S5 - Photo 29 - 10402912

    $1,590,000

  • 235 Middle Bench Road N, Penticton, British Columbia  V2A 8S5 - Photo 30 - 10402912

    $1,590,000

  • 235 Middle Bench Road N, Penticton, British Columbia  V2A 8S5 - Photo 31 - 10402912

    $1,590,000

  • 235 Middle Bench Road N, Penticton, British Columbia  V2A 8S5 - Photo 32 - 10402912

    $1,590,000

  • 235 Middle Bench Road N, Penticton, British Columbia  V2A 8S5 - Photo 33 - 10402912

    $1,590,000

  • 235 Middle Bench Road N, Penticton, British Columbia  V2A 8S5 - Photo 34 - 10402912

    $1,590,000

  • 235 Middle Bench Road N, Penticton, British Columbia  V2A 8S5 - Photo 35 - 10402912

    $1,590,000

  • 235 Middle Bench Road N, Penticton, British Columbia  V2A 8S5 - Photo 36 - 10402912

    $1,590,000

  • 235 Middle Bench Road N, Penticton, British Columbia  V2A 8S5 - Photo 37 - 10402912

    $1,590,000

  • 235 Middle Bench Road N, Penticton, British Columbia  V2A 8S5 - Photo 38 - 10402912

    $1,590,000

  • 235 Middle Bench Road N, Penticton, British Columbia  V2A 8S5 - Photo 39 - 10402912

    $1,590,000

  • 235 Middle Bench Road N, Penticton, British Columbia  V2A 8S5 - Photo 40 - 10402912

    $1,590,000

  • 235 Middle Bench Road N, Penticton, British Columbia  V2A 8S5 - Photo 41 - 10402912

    $1,590,000

  • 235 Middle Bench Road N, Penticton, British Columbia  V2A 8S5 - Photo 42 - 10402912

    $1,590,000

  • 235 Middle Bench Road N, Penticton, British Columbia  V2A 8S5 - Photo 43 - 10402912

    $1,590,000

  • 235 Middle Bench Road N, Penticton, British Columbia  V2A 8S5 - Photo 44 - 10402912

    $1,590,000

  • 235 Middle Bench Road N, Penticton, British Columbia  V2A 8S5 - Photo 45 - 10402912

    $1,590,000

  • 235 Middle Bench Road N, Penticton, British Columbia  V2A 8S5 - Photo 46 - 10402912

    $1,590,000

  • 235 Middle Bench Road N, Penticton, British Columbia  V2A 8S5 - Photo 47 - 10402912

    $1,590,000

  • 235 Middle Bench Road N, Penticton, British Columbia  V2A 8S5 - Photo 48 - 10402912

    $1,590,000

  • 235 Middle Bench Road N, Penticton, British Columbia  V2A 8S5 - Photo 49 - 10402912

    $1,590,000

  • 235 Middle Bench Road N, Penticton, British Columbia  V2A 8S5 - Photo 50 - 10402912

    $1,590,000

  • 235 Middle Bench Road N, Penticton, British Columbia  V2A 8S5 - Photo 51 - 10402912

    $1,590,000

  • 235 Middle Bench Road N, Penticton, British Columbia  V2A 8S5 - Photo 52 - 10402912

    $1,590,000

Like this listing?

Contact us for more information


Name


2,078 sqft

3
Beds

2
Baths
Fireplace Inground Pool See Remarks Acreage

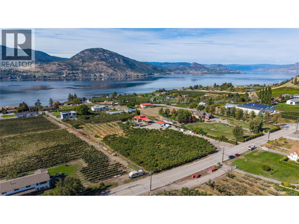
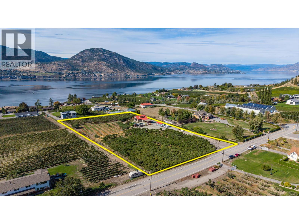
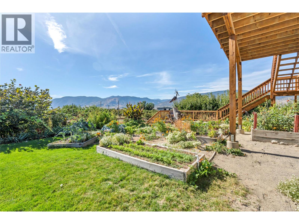
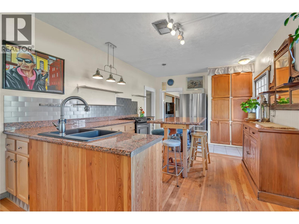
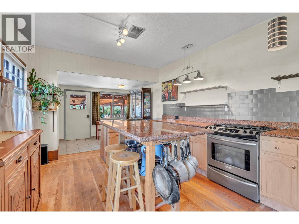
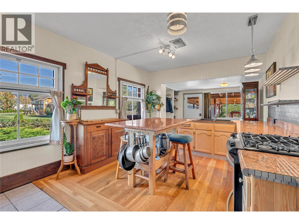
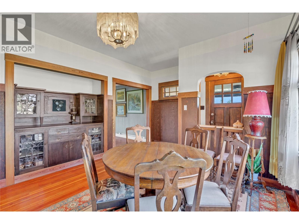
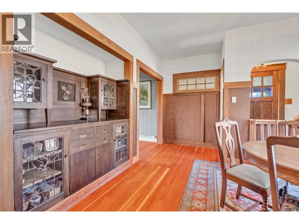
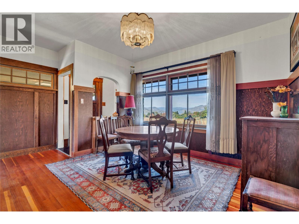
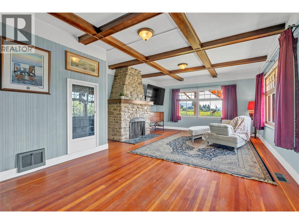
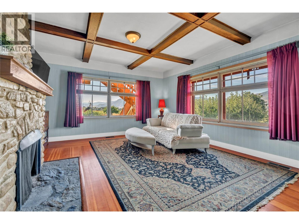
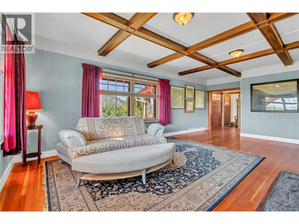
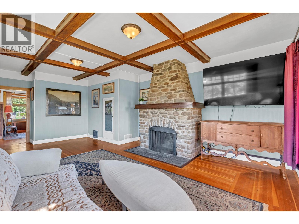
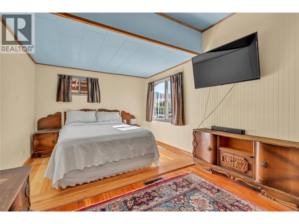
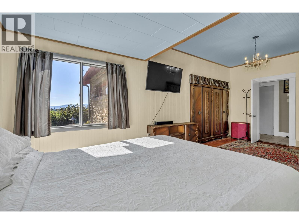
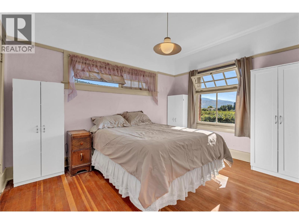
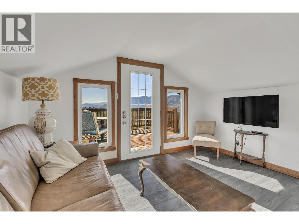
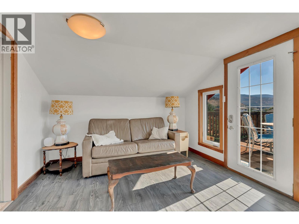
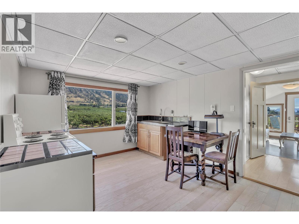
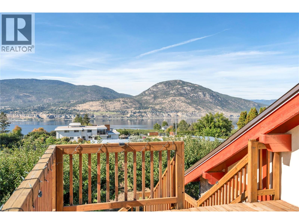
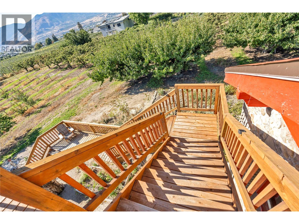
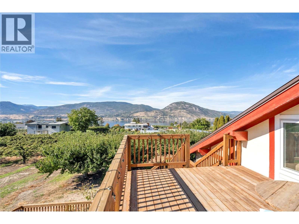
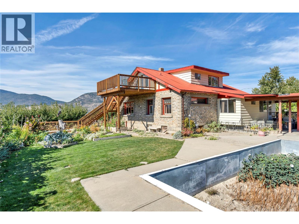
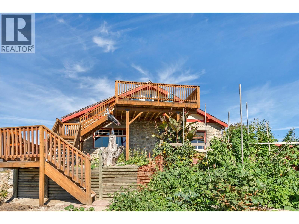
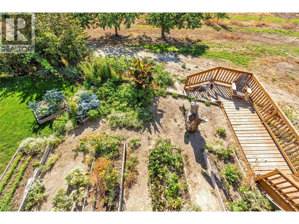
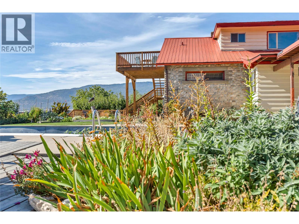
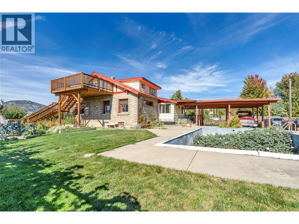
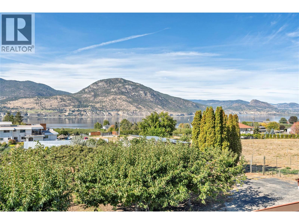
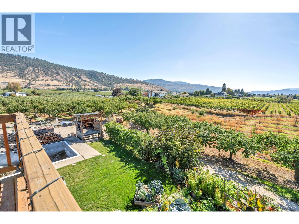
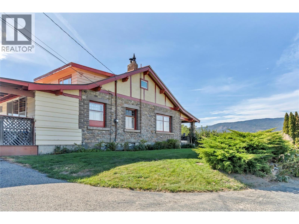
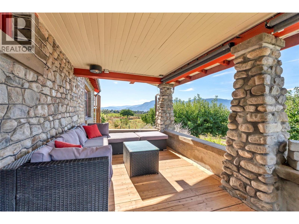
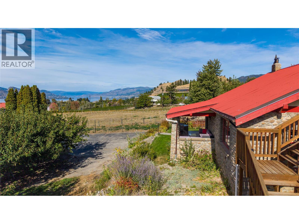
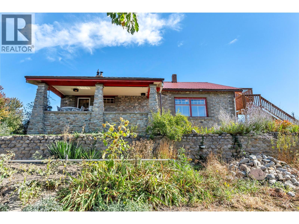
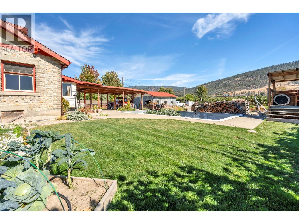
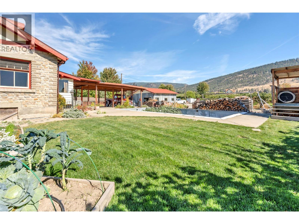
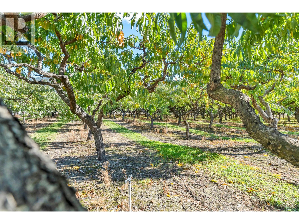
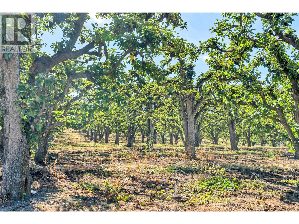
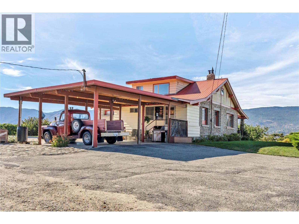
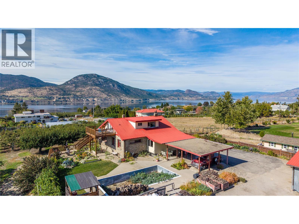
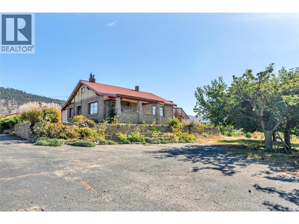
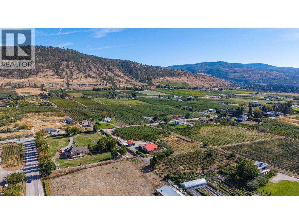
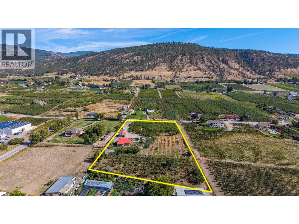
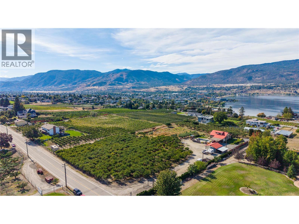
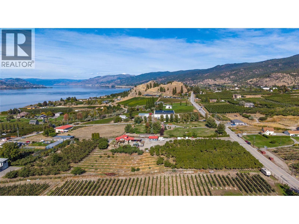
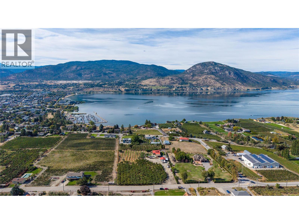
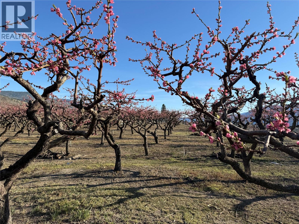
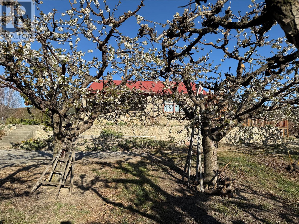
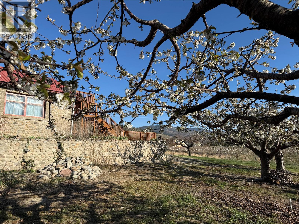
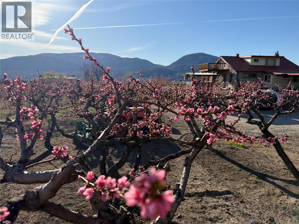
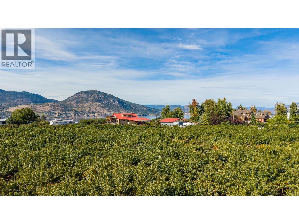
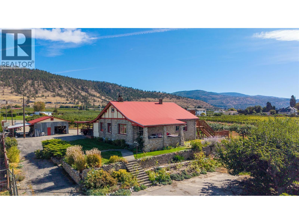
Welcome to 235 Middle Bench Road, an exceptional 3.65-acre property in one of Penticton’s most sought-after Bench locations, offering remarkable space, sweeping views, and endless possibility just minutes from town. Known as the Atkinson House, this storied 1920s Arts & Crafts-inspired colonial bungalow holds historical significance without formal heritage designation, allowing the freedom to renovate, expand, personalize, or reimagine. Built with materials drawn from the land itself, the home retains original details including handcrafted stonework from Penticton Creek, a covered porch, and built-in walnut sideboard. The main level offers the primary bedroom, a second bedroom, 4-piece bath, and character-filled living spaces. Upstairs, the loft has its own entrance and kitchen and can function as a self-contained, non-conforming suite, creating flexibility for family, guests, studio space, or potential income. Outside, 3.65 acres unfold against panoramic views across the orchard to Okanagan Lake and surrounding hills, all within the vineyards and open skies of the Bench. A substantial shop and garage add versatility for agricultural use, hobbies, trades, storage, or future plans. Acreage of this scale, this close to Penticton’s beaches, schools, amenities, and downtown, is increasingly difficult to find. A rare opportunity to secure an extraordinary piece of the Bench and make it entirely your own. Contact your Realtor® or the listing agent today for your private viewing. (id:67517)

  • Property Details
    MLS® Number 10402912
    Property Type Agriculture
    Neigbourhood Uplands/Redlands
    AmenitiesNearBy Recreation, Schools
    FarmType Unknown
    Features Central Island
    ParkingSpaceTotal 2
    PoolType Inground Pool
    ViewType Unknown, City View, Lake View, Mountain View, Valley View, View Of Water, View (panoramic)
  • Building
    BathroomTotal 2
    BedroomsTotal 3
    Appliances Refrigerator, Dryer, Oven - Electric, Cooktop - Gas, Washer
    ConstructedDate 1920
    ExteriorFinish Other, Stone
    FireProtection Smoke Detector Only
    FireplaceFuel Wood
    FireplacePresent Yes
    FireplaceTotal 2
    FireplaceType Conventional
    FlooringType Concrete, Hardwood, Laminate, Tile
    HeatingType See Remarks
    RoofMaterial Metal
    RoofStyle Unknown
    StoriesTotal 3
    SizeInterior 2,078 Sqft
    Type Other
    UtilityWater Municipal Water
    Additional Parking
    Breezeway
    Detached Garage 2
    RV
  • Land
    Acreage Yes
    FenceType Fence
    LandAmenities Recreation, Schools
    SizeIrregular 3.65
    SizeTotal 3.65 Ac|1 - 5 Acres
    SizeTotalText 3.65 Ac|1 - 5 Acres
  • Rooms
    Level Type Dimensions
    Basement Storage 27'10'' x 18'1''
    Basement Storage 9'3'' x 17'1''
    Main Level Bedroom 12'7'' x 9'11''
    Main Level Dining Room 11'11'' x 16'
    Main Level 4pc Bathroom 8'7'' x 7'2''
    Main Level Primary Bedroom 10'3'' x 20'8''
    Main Level Living Room 24'10'' x 15'10''
    Main Level Kitchen 11'11'' x 25'3''
    Additional Accommodation Full Bathroom 5'11'' x 8'1''
    Additional Accommodation Bedroom 7'1'' x 10'1''
    Additional Accommodation Kitchen 10'6'' x 12'
    Additional Accommodation Living Room 10'7'' x 10'1''
  • Utilities