
$1,099,000
Maintenance, Reserve Fund Contributions, Insurance, Property Management
$755.73 Monthly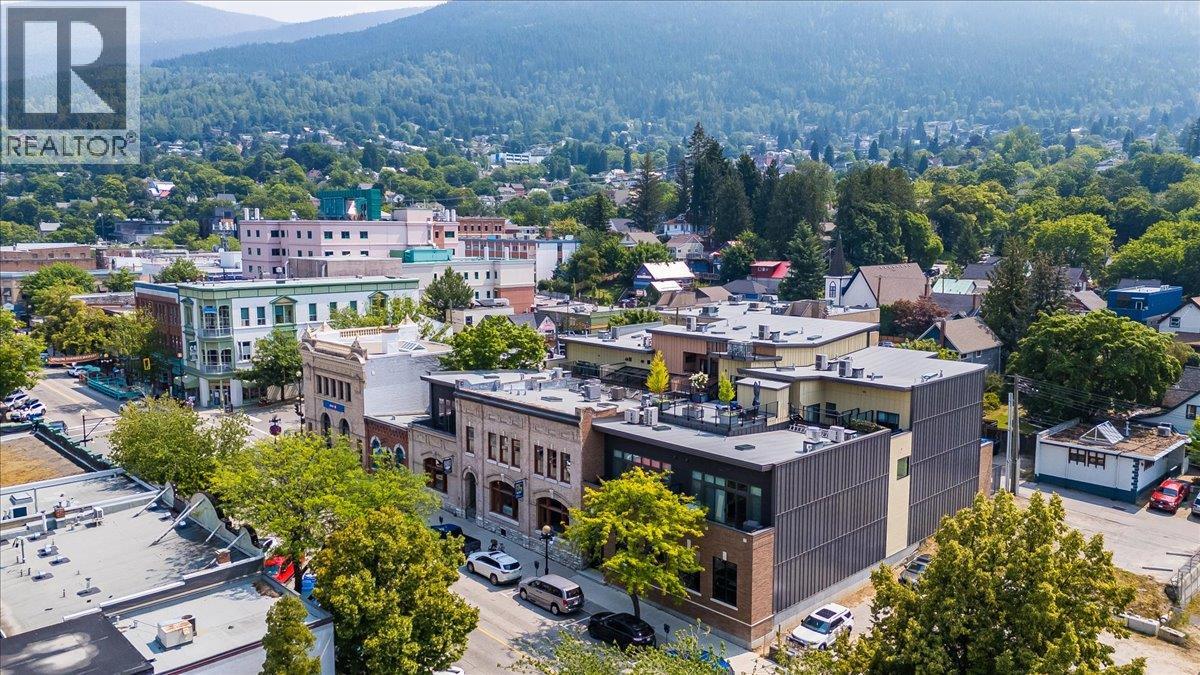
$1,099,000
Maintenance, Reserve Fund Contributions, Insurance, Property Management
$755.73 Monthly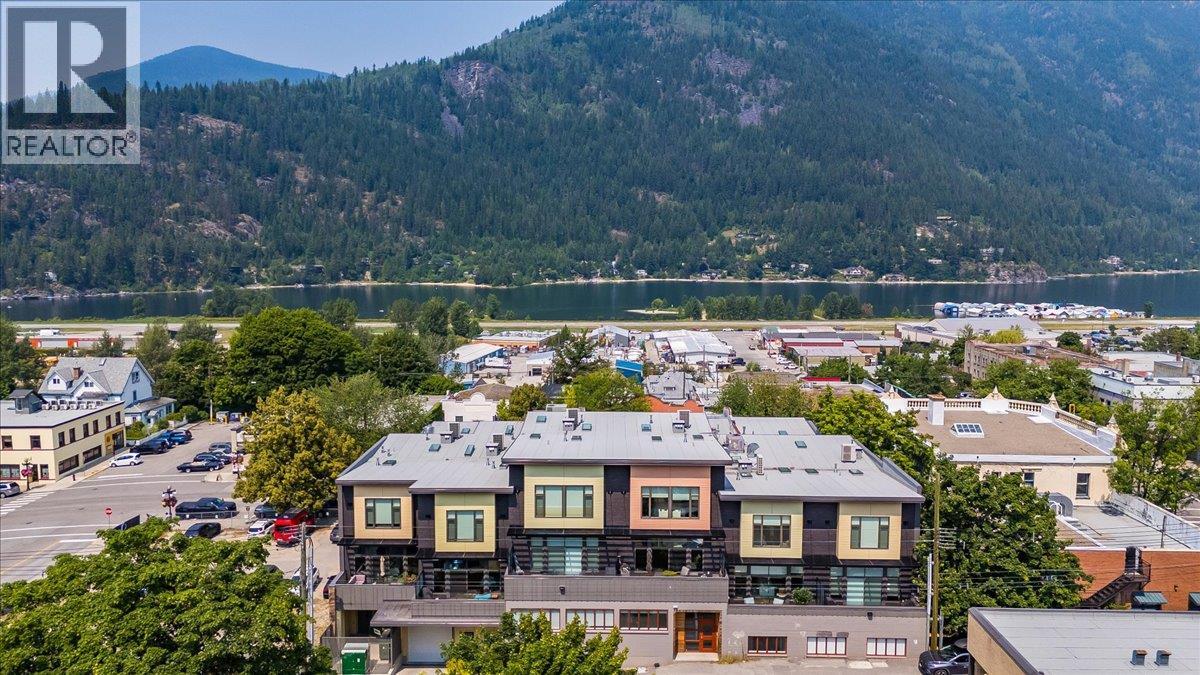
$1,099,000
Maintenance, Reserve Fund Contributions, Insurance, Property Management
$755.73 Monthly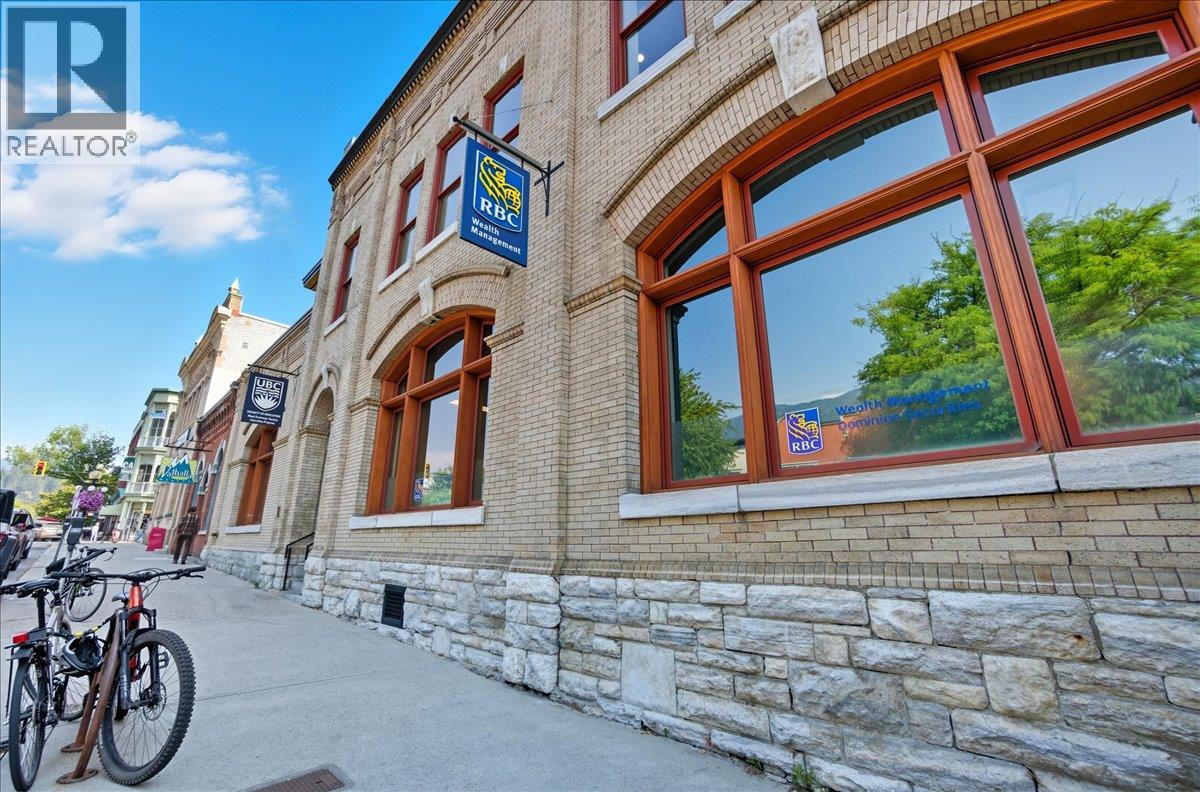
$1,099,000
Maintenance, Reserve Fund Contributions, Insurance, Property Management
$755.73 Monthly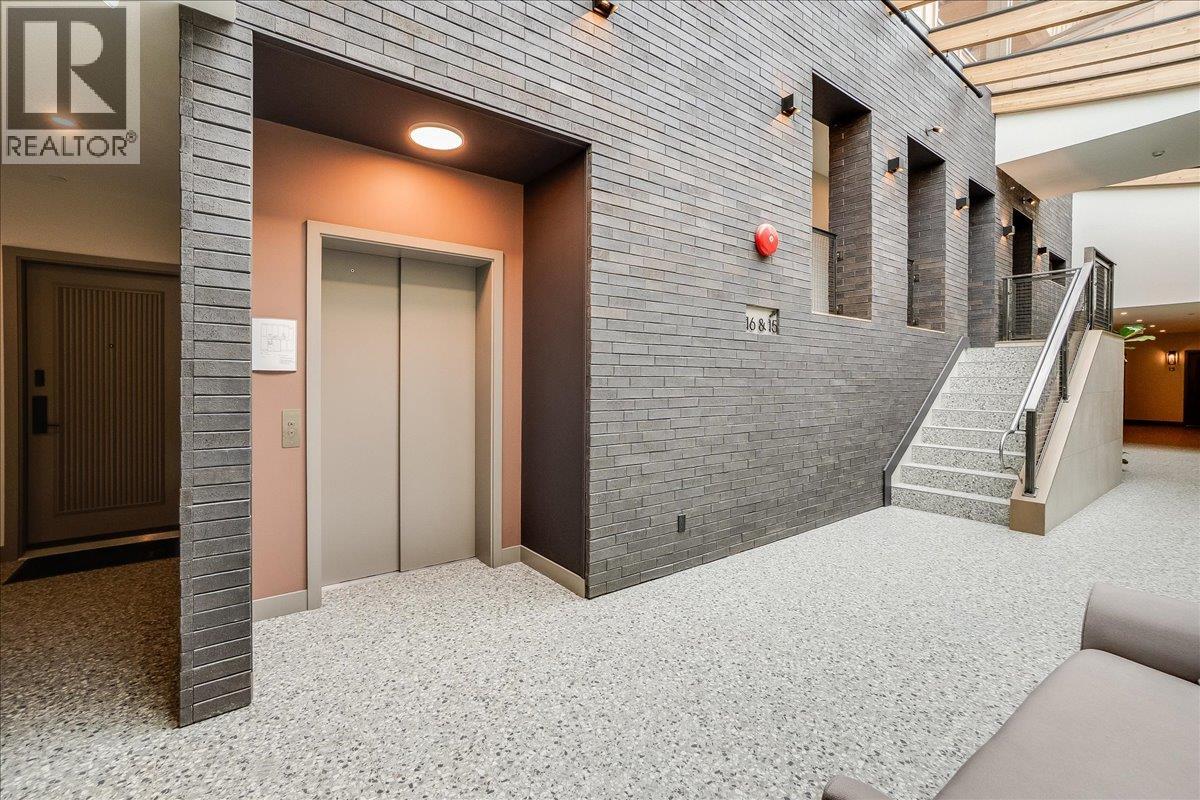
$1,099,000
Maintenance, Reserve Fund Contributions, Insurance, Property Management
$755.73 Monthly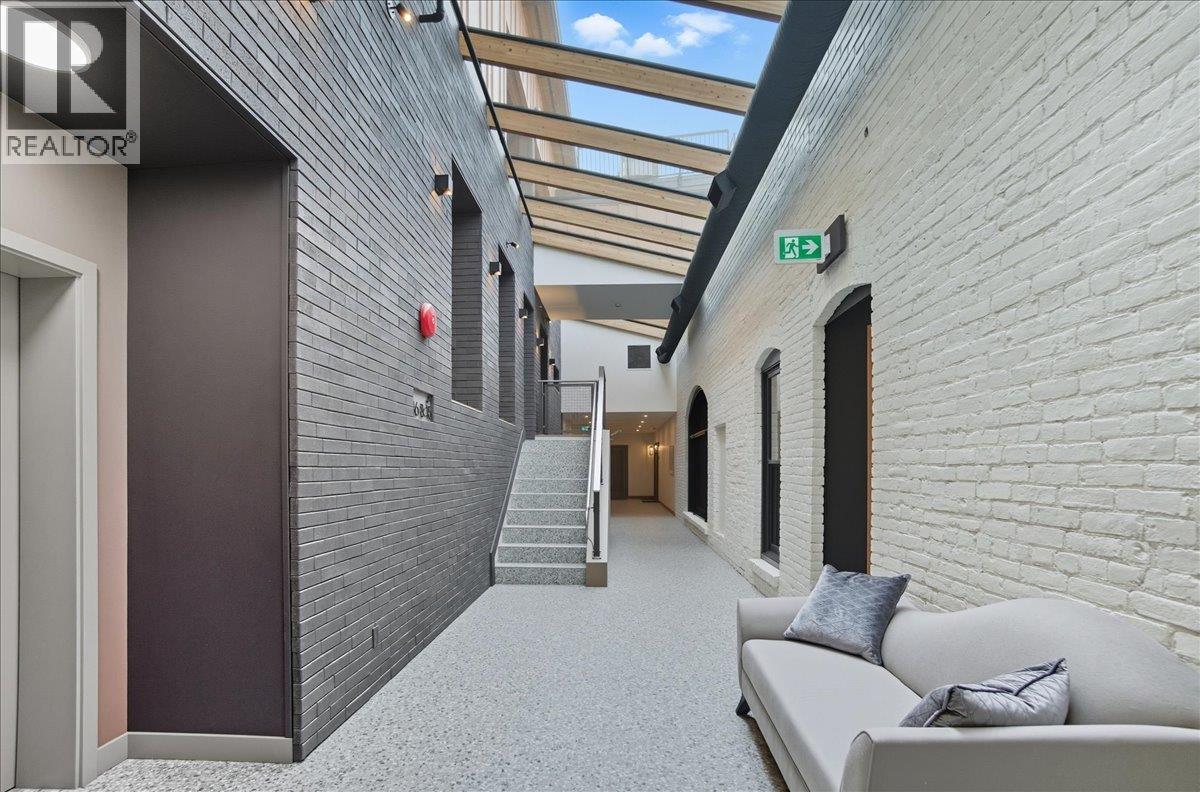
$1,099,000
Maintenance, Reserve Fund Contributions, Insurance, Property Management
$755.73 Monthly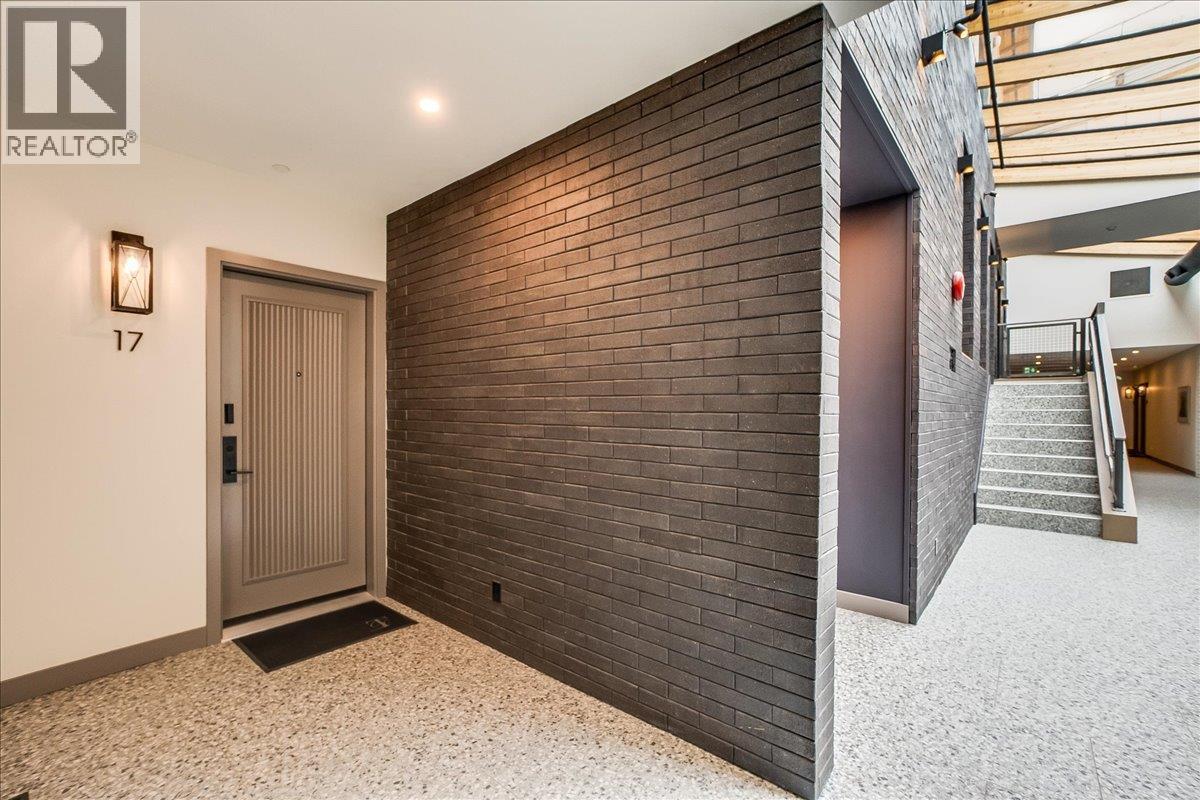
$1,099,000
Maintenance, Reserve Fund Contributions, Insurance, Property Management
$755.73 Monthly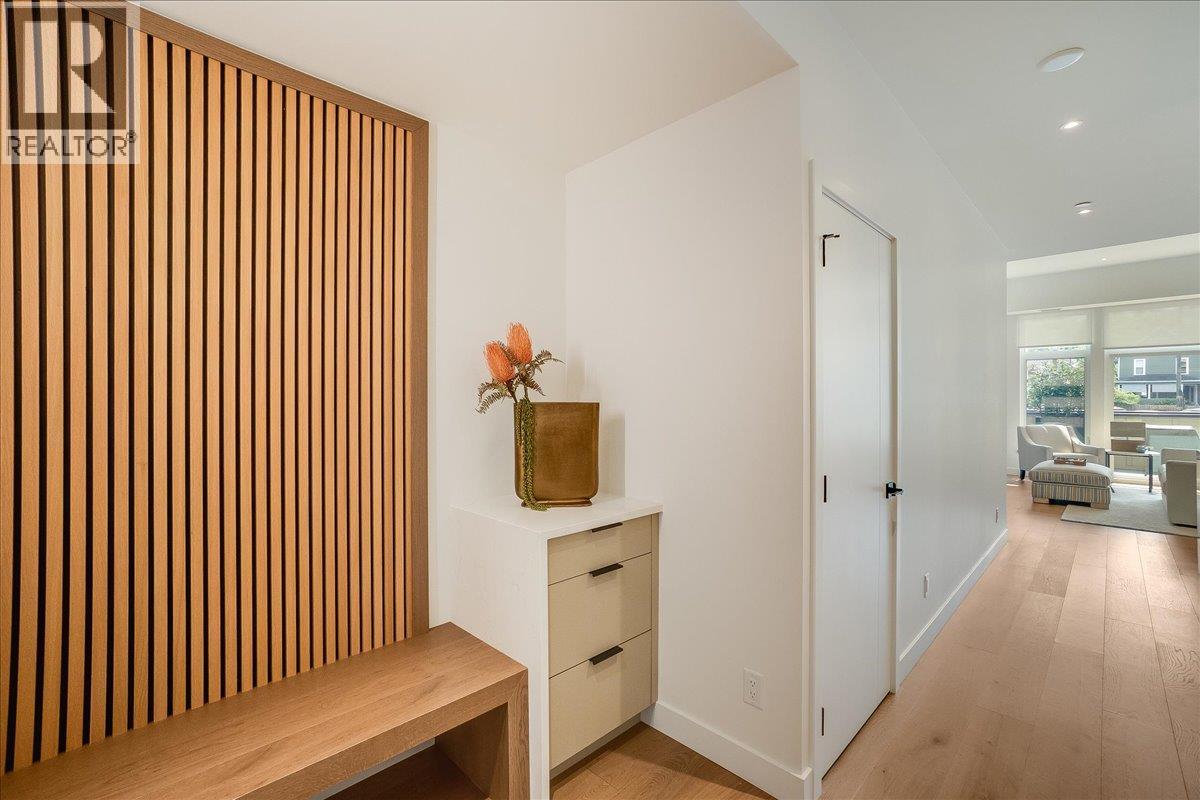
$1,099,000
Maintenance, Reserve Fund Contributions, Insurance, Property Management
$755.73 Monthly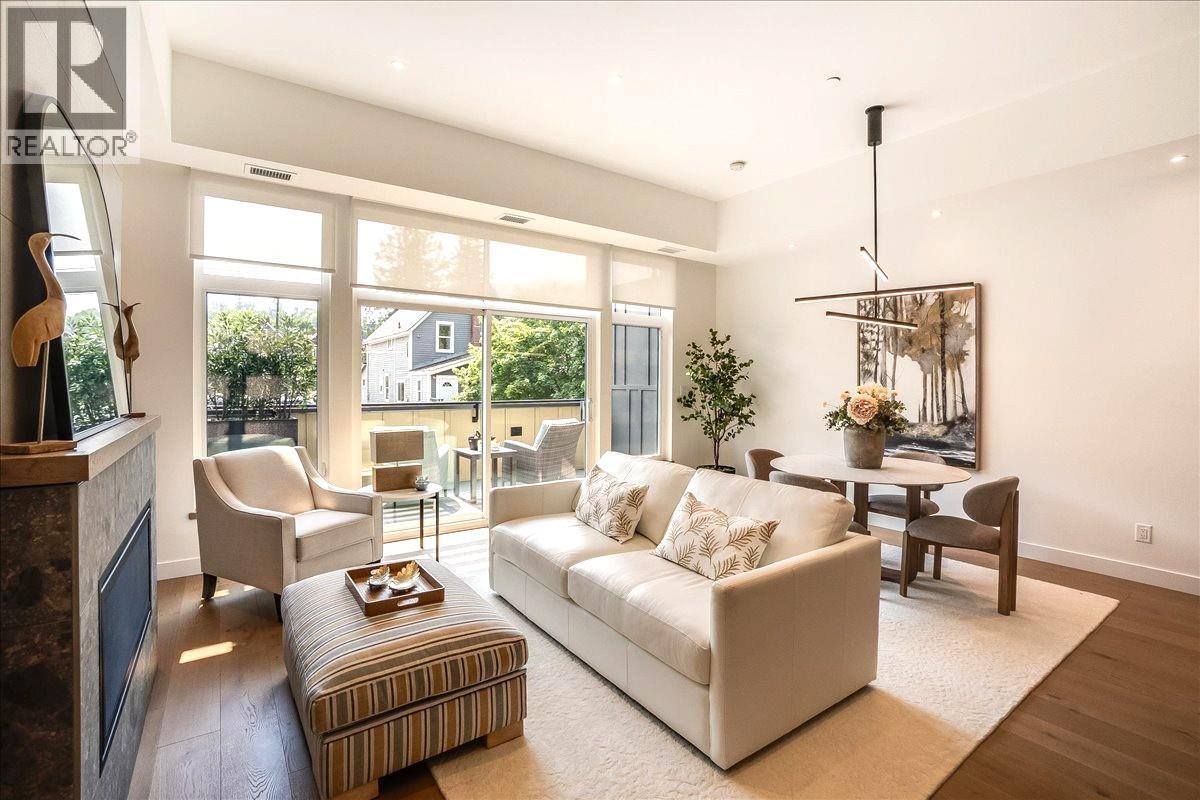
$1,099,000
Maintenance, Reserve Fund Contributions, Insurance, Property Management
$755.73 Monthly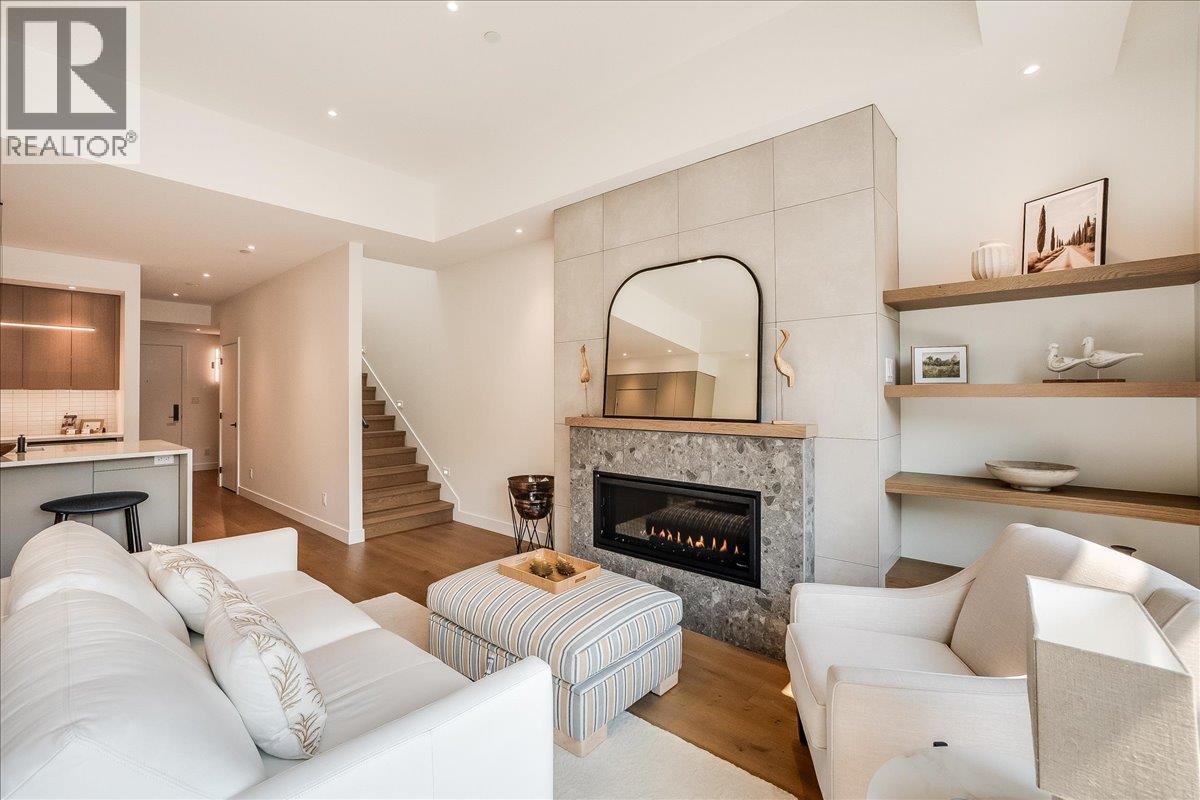
$1,099,000
Maintenance, Reserve Fund Contributions, Insurance, Property Management
$755.73 Monthly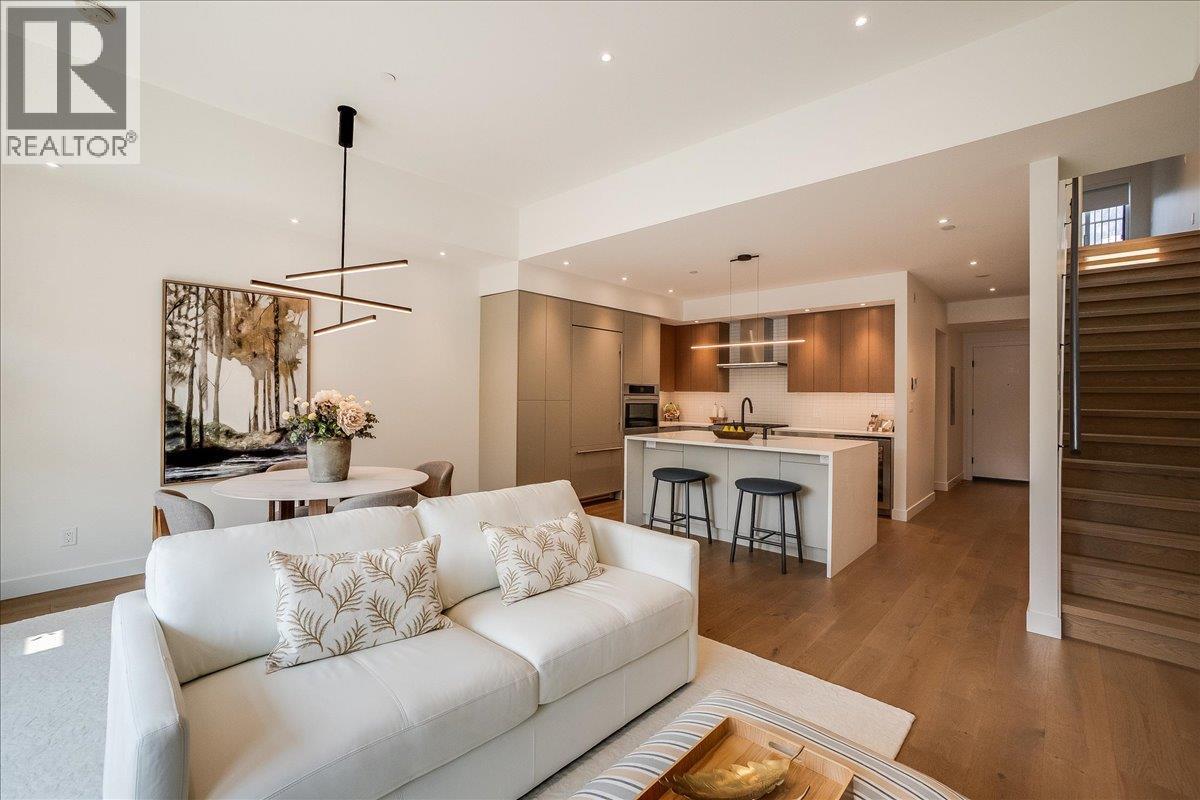
$1,099,000
Maintenance, Reserve Fund Contributions, Insurance, Property Management
$755.73 Monthly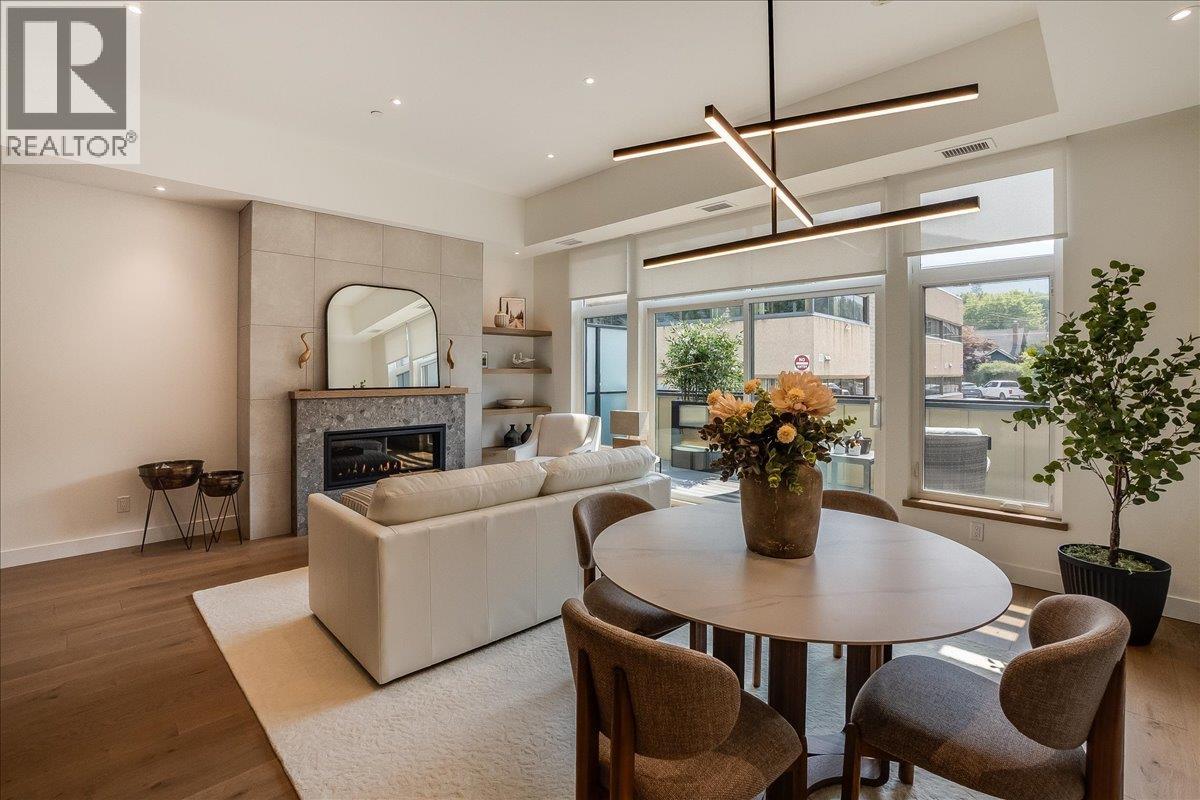
$1,099,000
Maintenance, Reserve Fund Contributions, Insurance, Property Management
$755.73 Monthly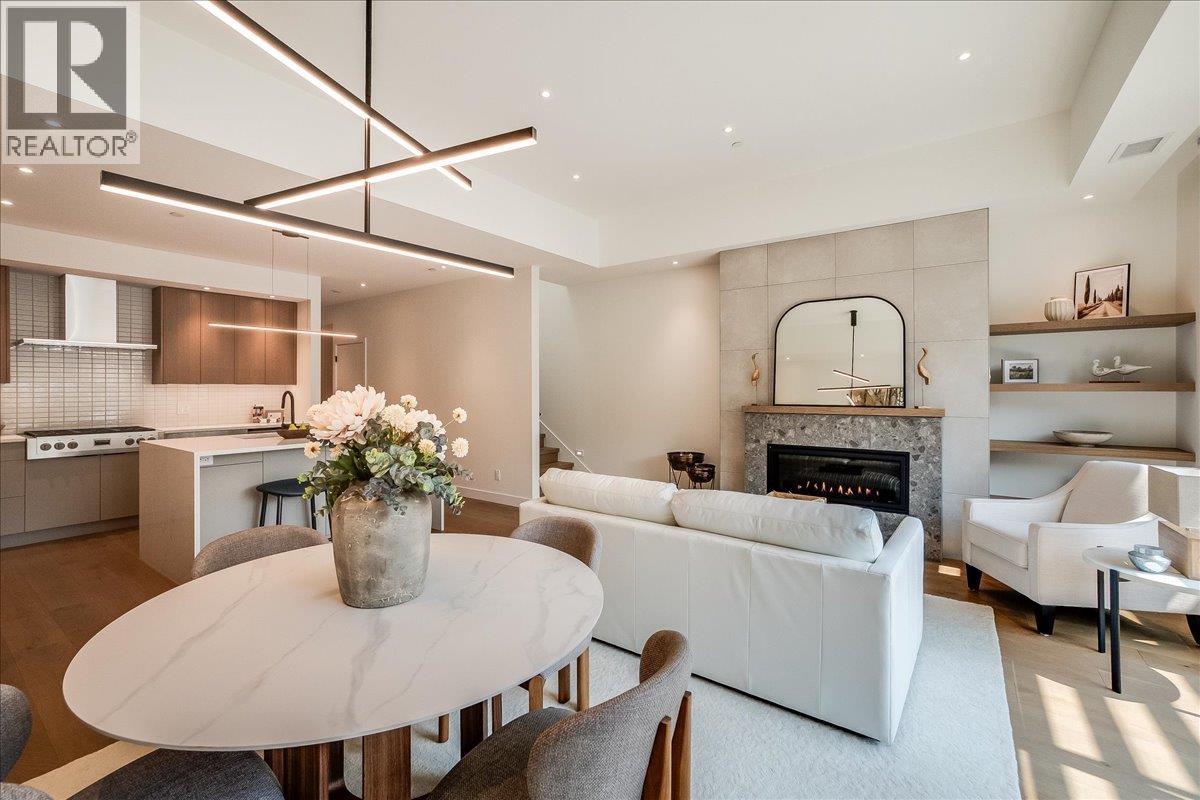
$1,099,000
Maintenance, Reserve Fund Contributions, Insurance, Property Management
$755.73 Monthly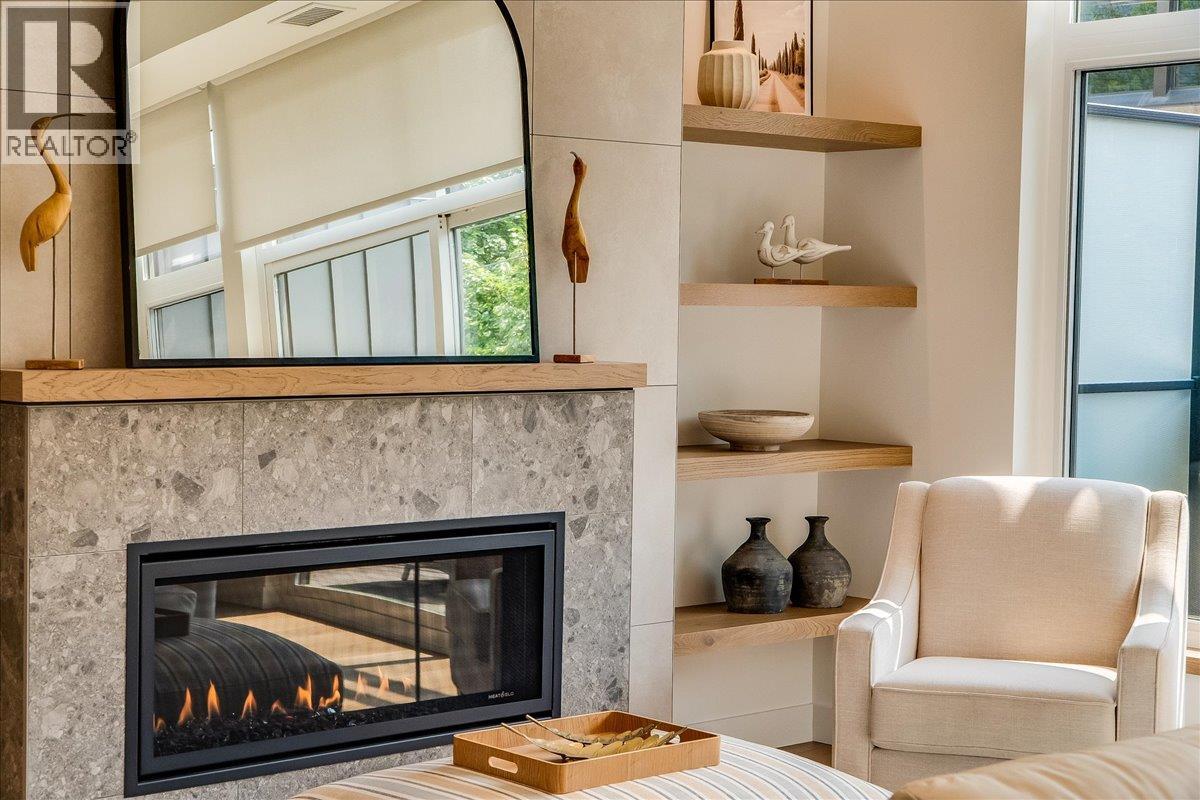
$1,099,000
Maintenance, Reserve Fund Contributions, Insurance, Property Management
$755.73 Monthly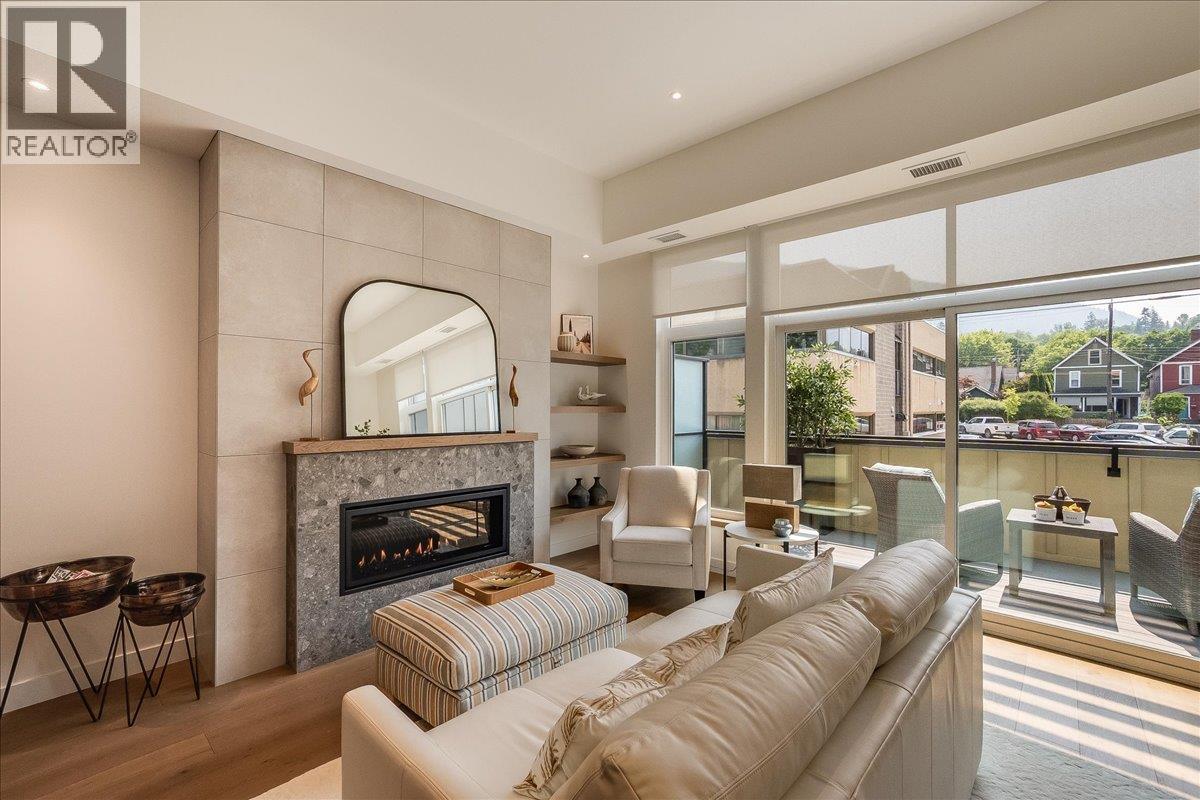
$1,099,000
Maintenance, Reserve Fund Contributions, Insurance, Property Management
$755.73 Monthly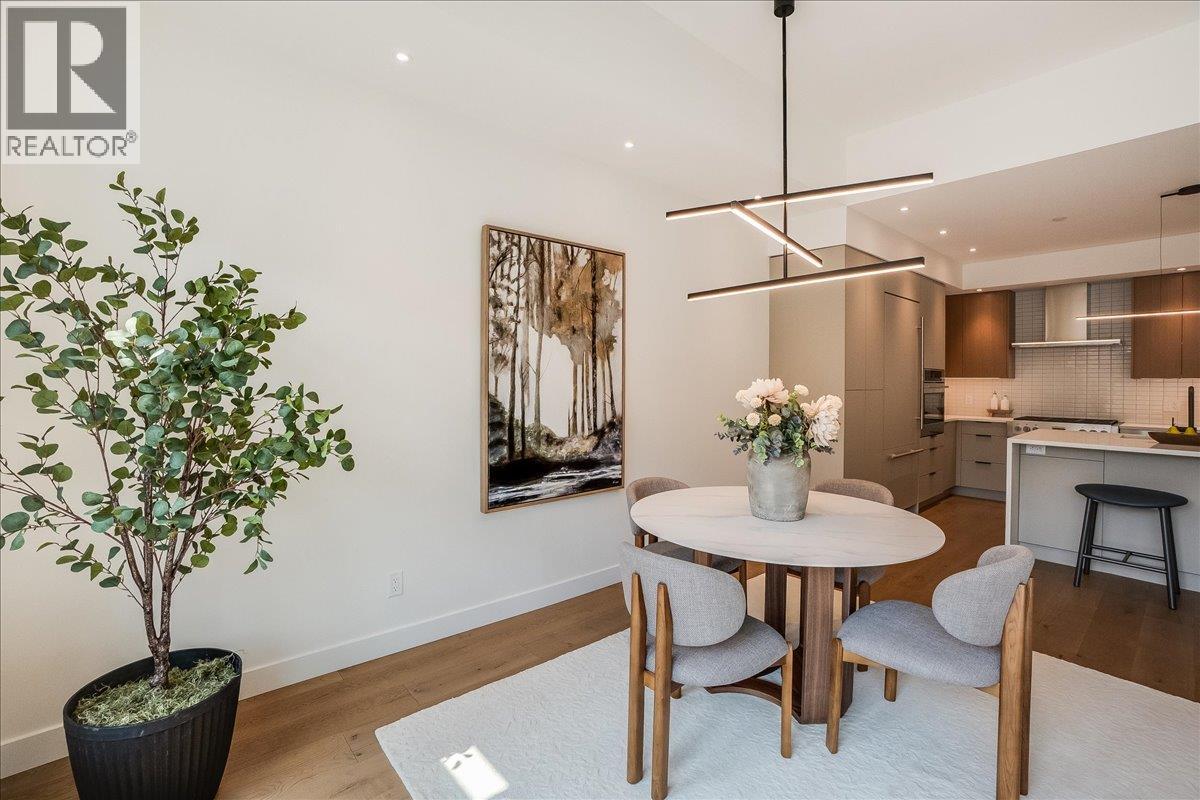
$1,099,000
Maintenance, Reserve Fund Contributions, Insurance, Property Management
$755.73 Monthly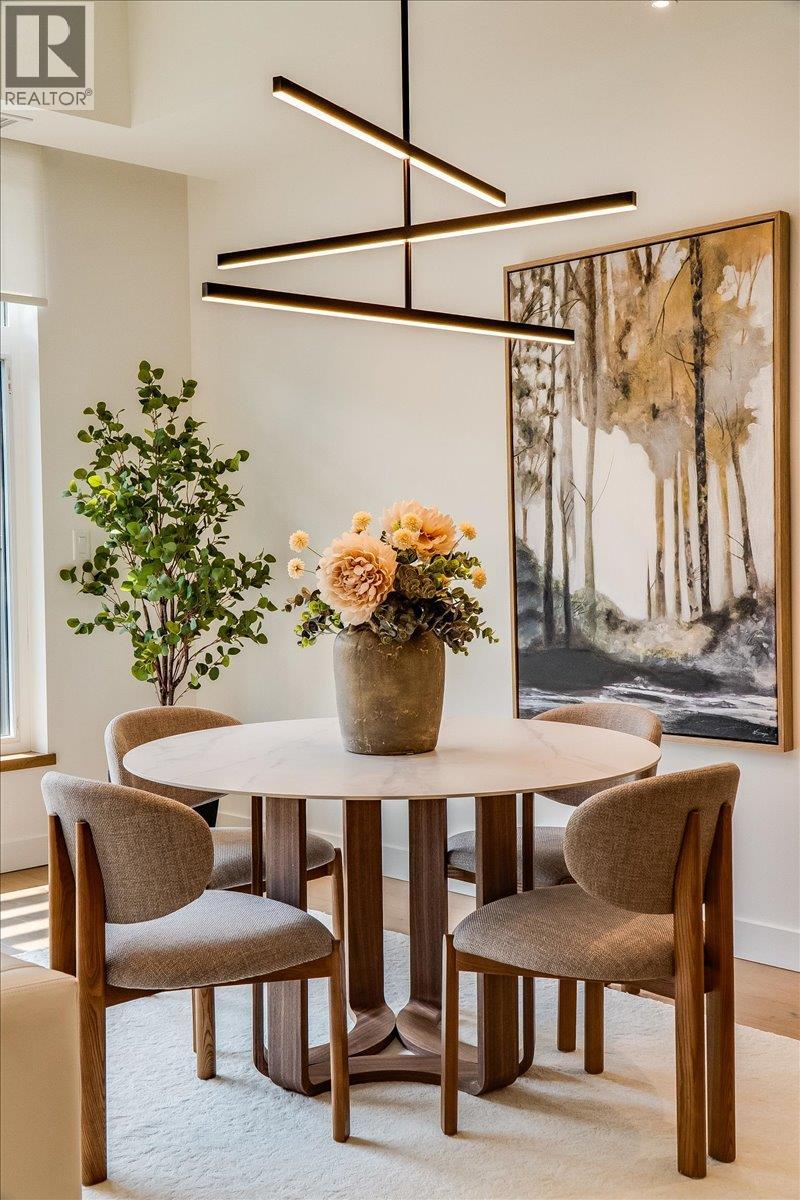
$1,099,000
Maintenance, Reserve Fund Contributions, Insurance, Property Management
$755.73 Monthly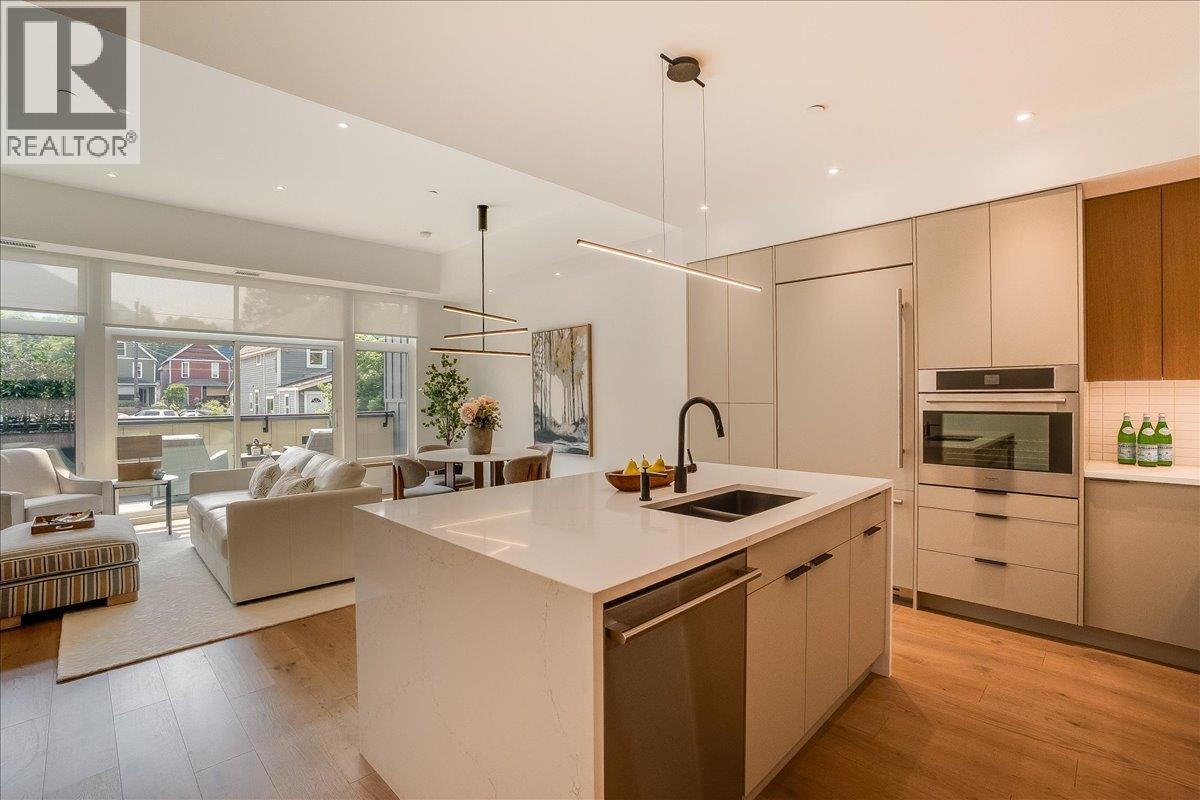
$1,099,000
Maintenance, Reserve Fund Contributions, Insurance, Property Management
$755.73 Monthly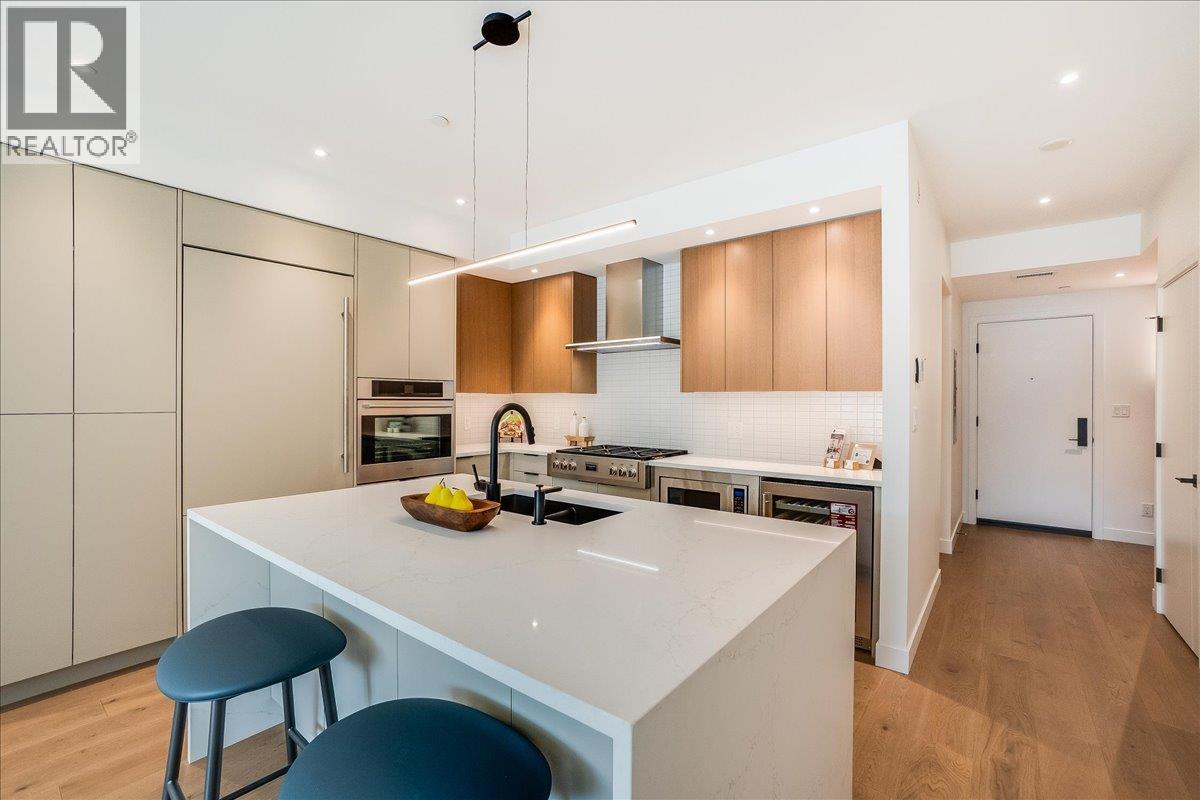
$1,099,000
Maintenance, Reserve Fund Contributions, Insurance, Property Management
$755.73 Monthly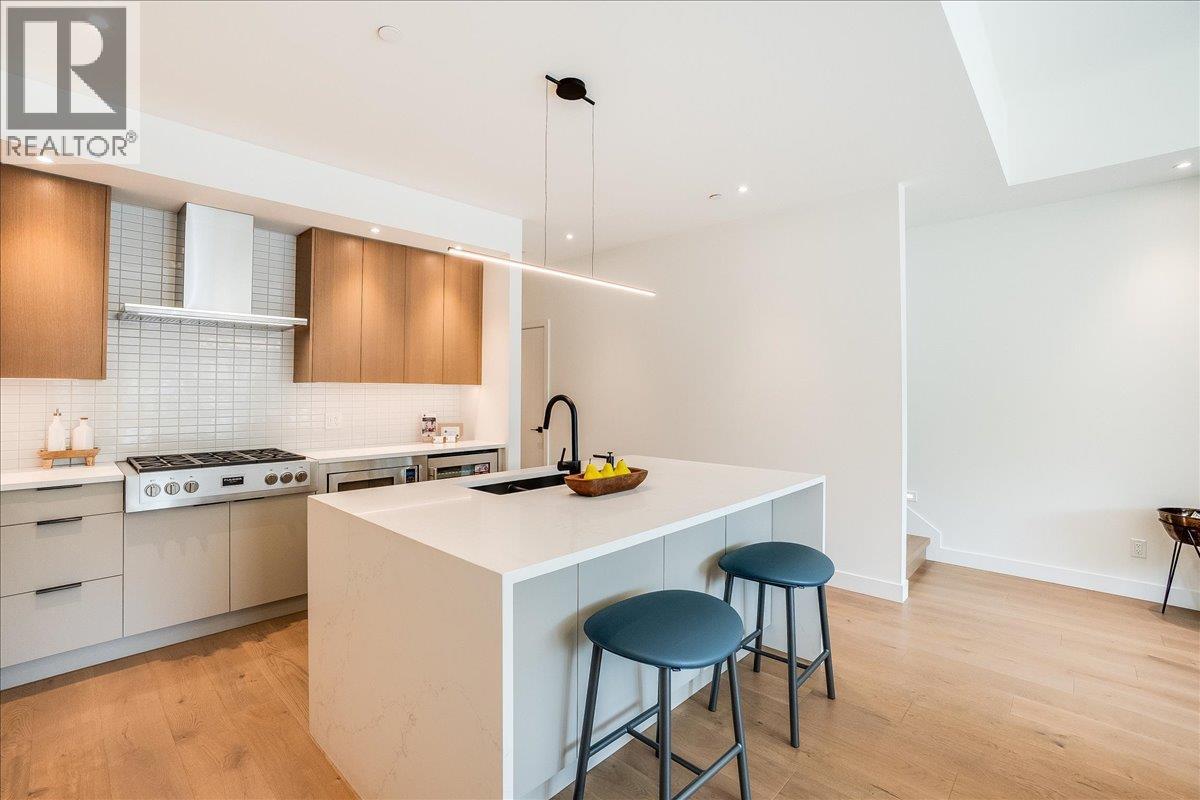
$1,099,000
Maintenance, Reserve Fund Contributions, Insurance, Property Management
$755.73 Monthly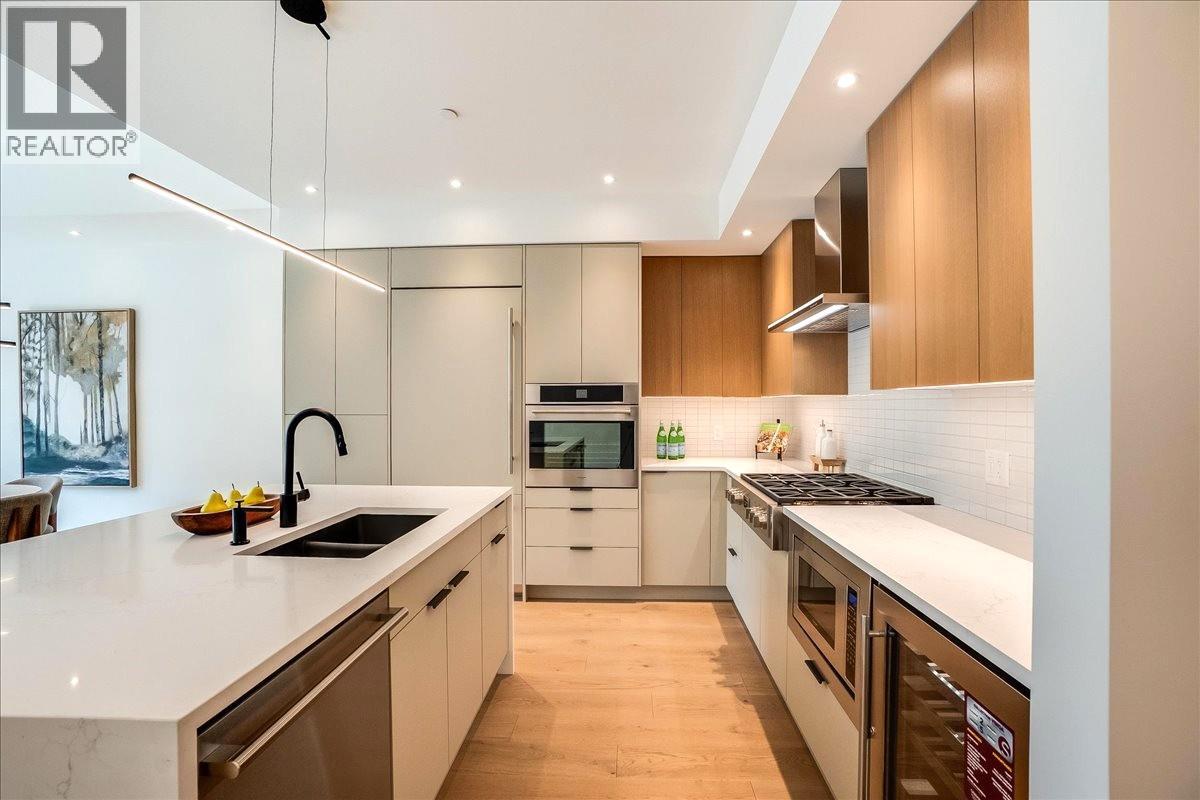
$1,099,000
Maintenance, Reserve Fund Contributions, Insurance, Property Management
$755.73 Monthly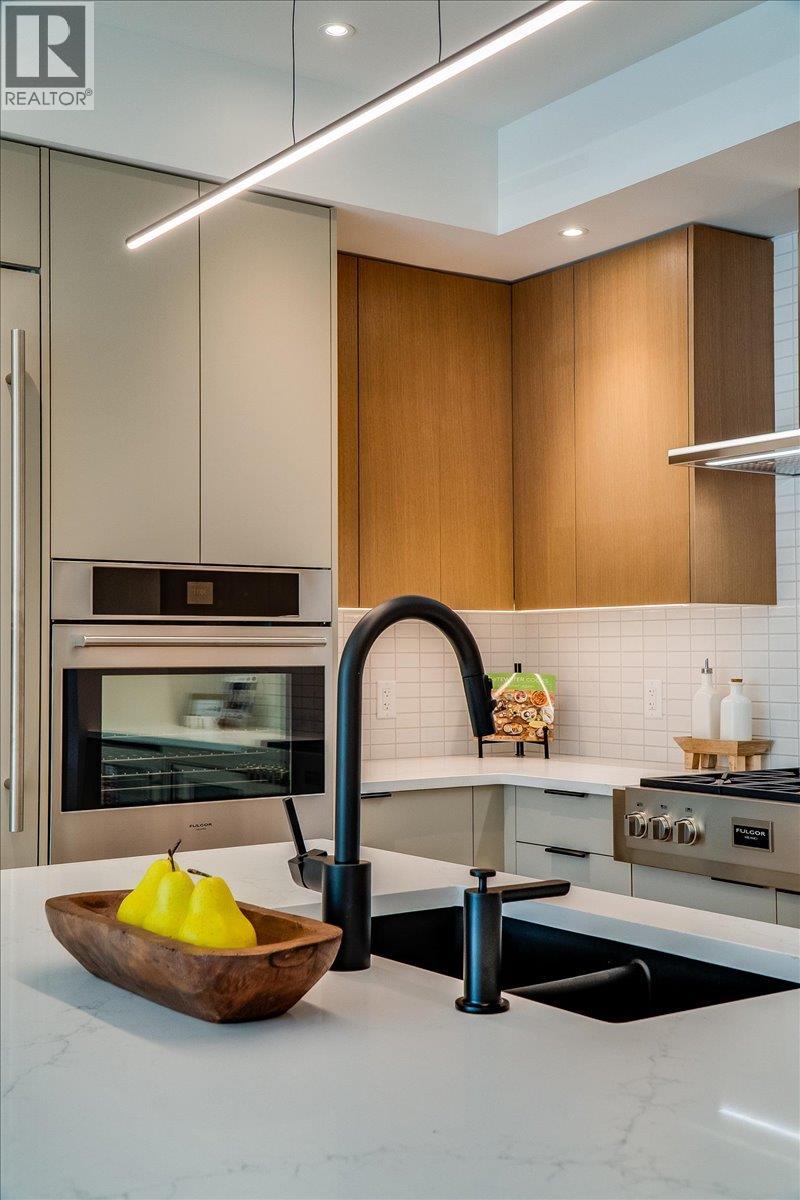
$1,099,000
Maintenance, Reserve Fund Contributions, Insurance, Property Management
$755.73 Monthly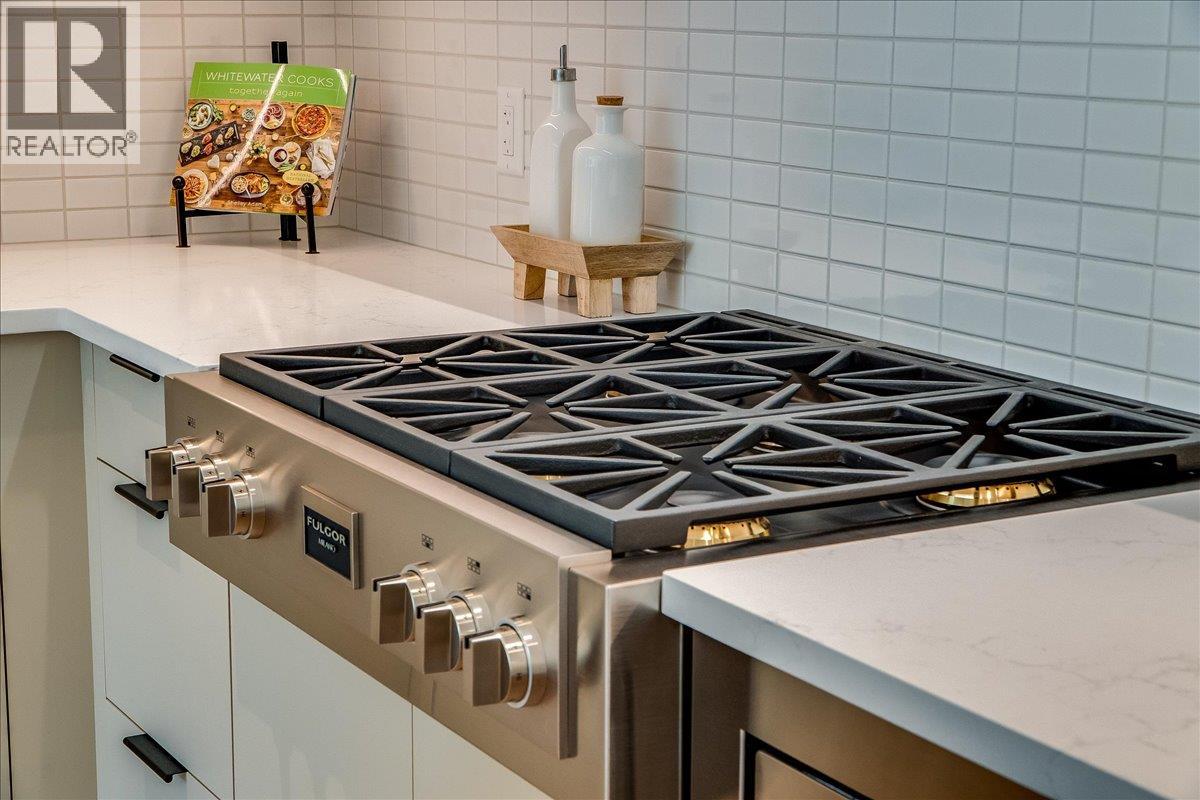
$1,099,000
Maintenance, Reserve Fund Contributions, Insurance, Property Management
$755.73 Monthly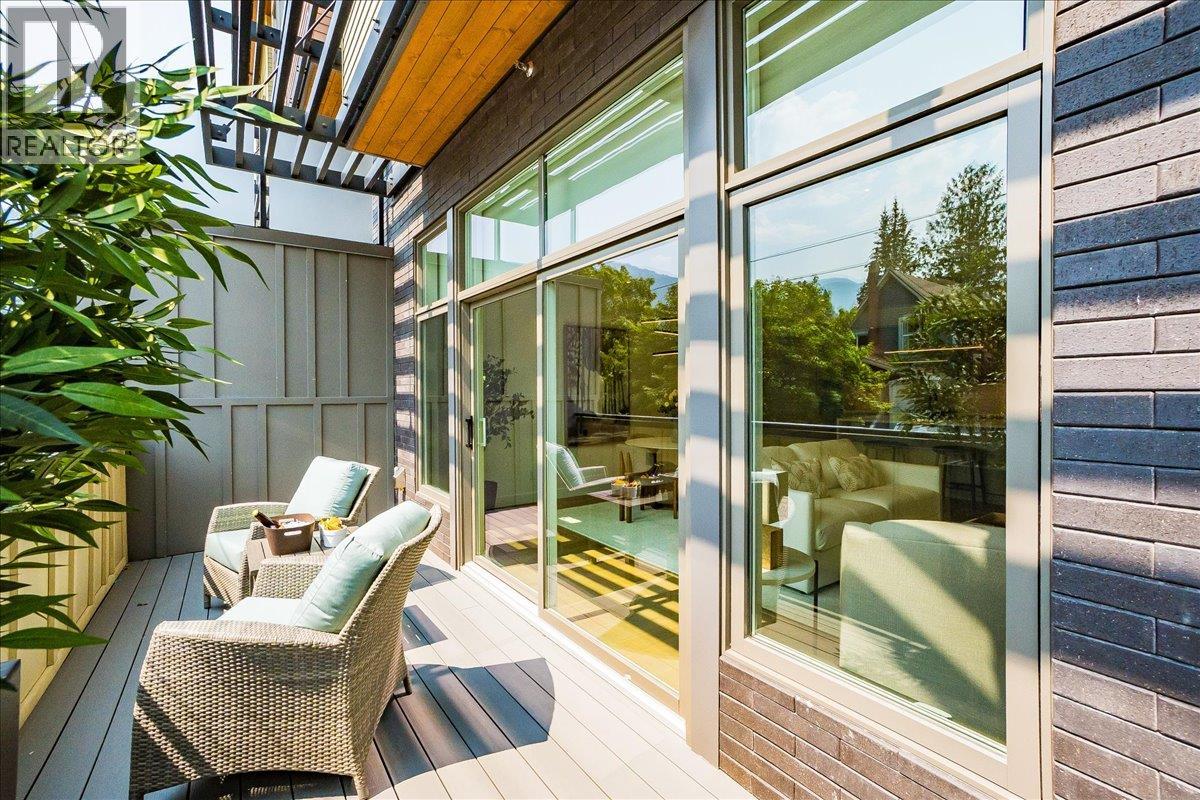
$1,099,000
Maintenance, Reserve Fund Contributions, Insurance, Property Management
$755.73 Monthly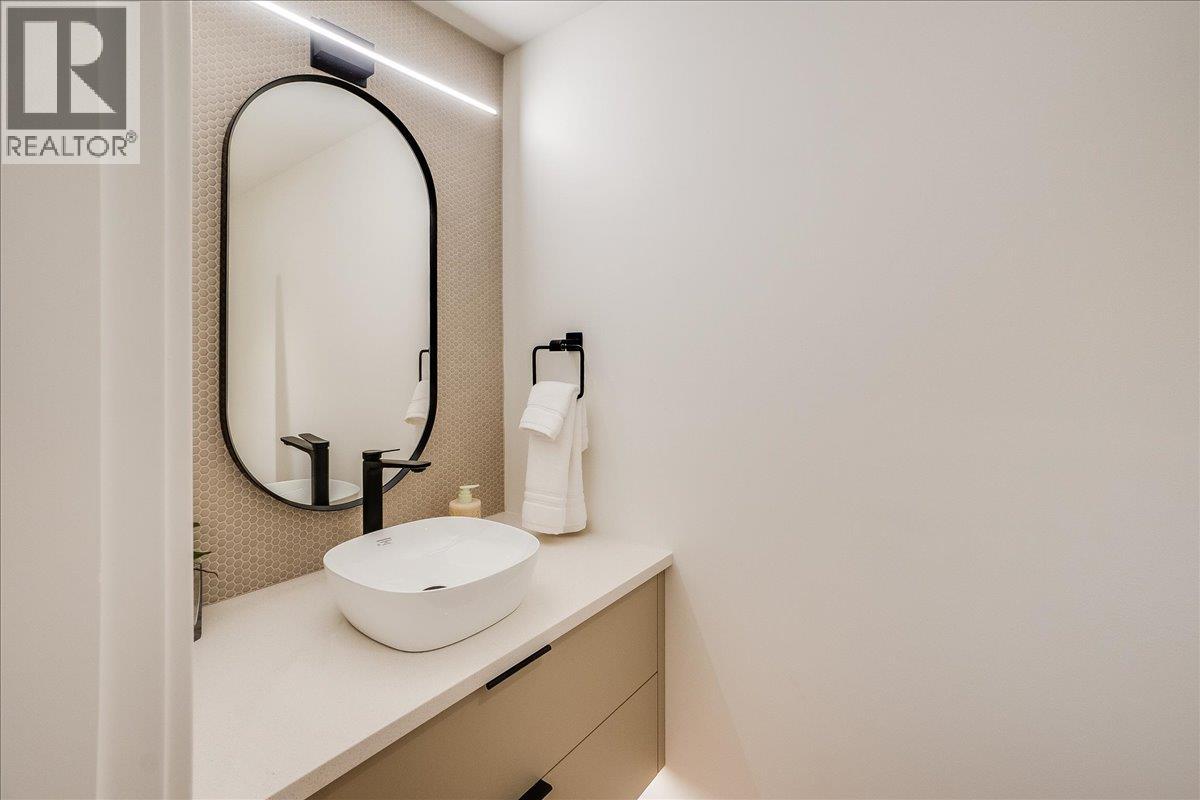
$1,099,000
Maintenance, Reserve Fund Contributions, Insurance, Property Management
$755.73 Monthly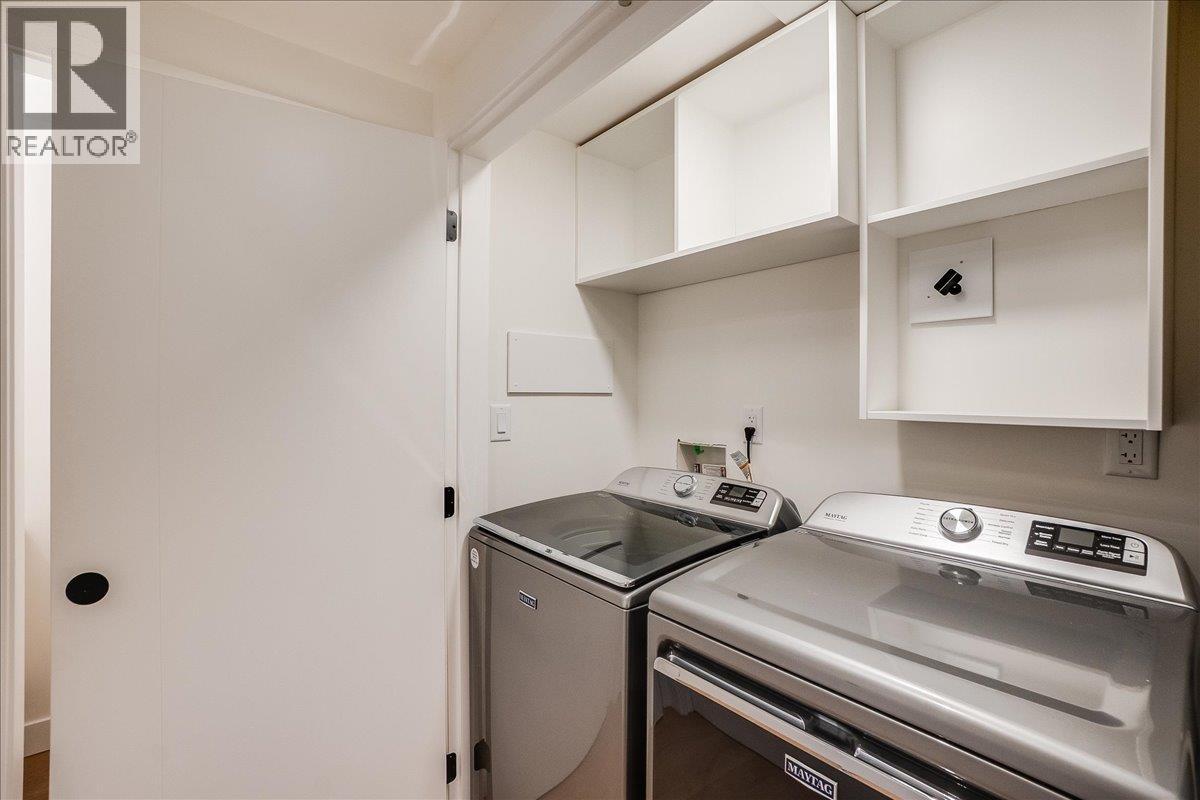
$1,099,000
Maintenance, Reserve Fund Contributions, Insurance, Property Management
$755.73 Monthly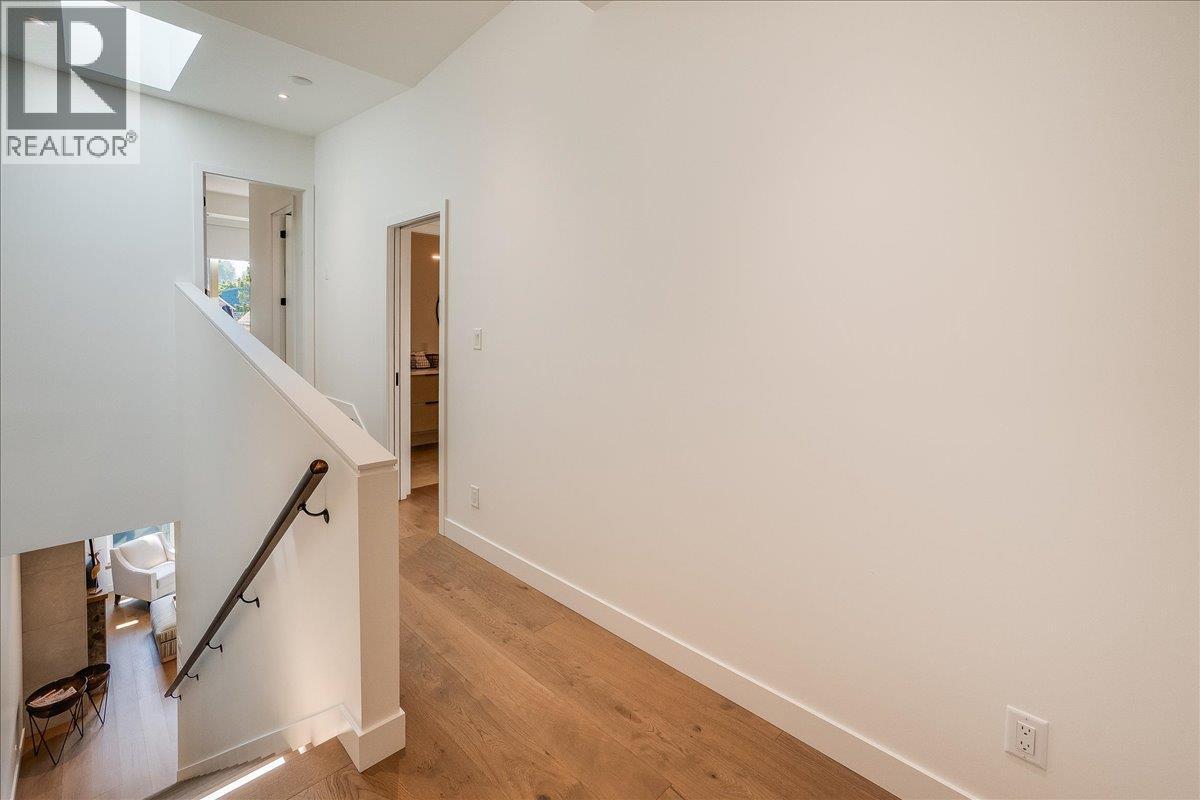
$1,099,000
Maintenance, Reserve Fund Contributions, Insurance, Property Management
$755.73 Monthly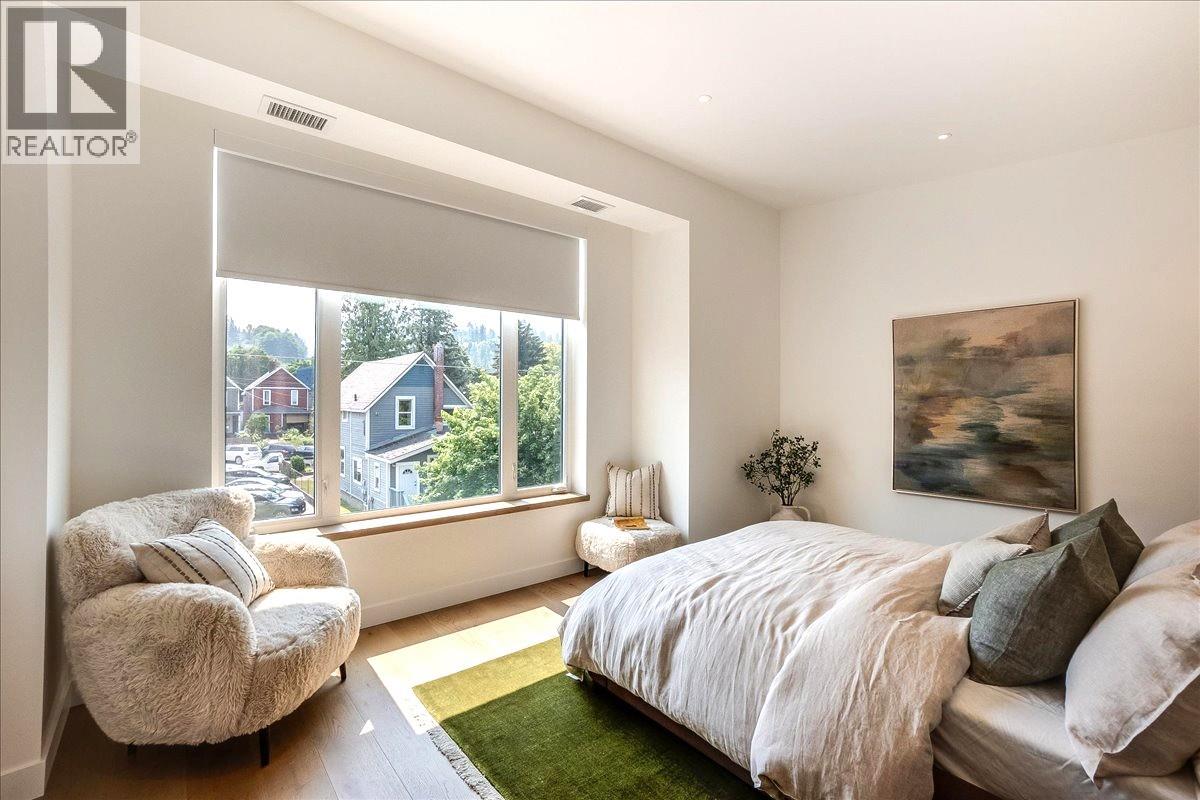
$1,099,000
Maintenance, Reserve Fund Contributions, Insurance, Property Management
$755.73 Monthly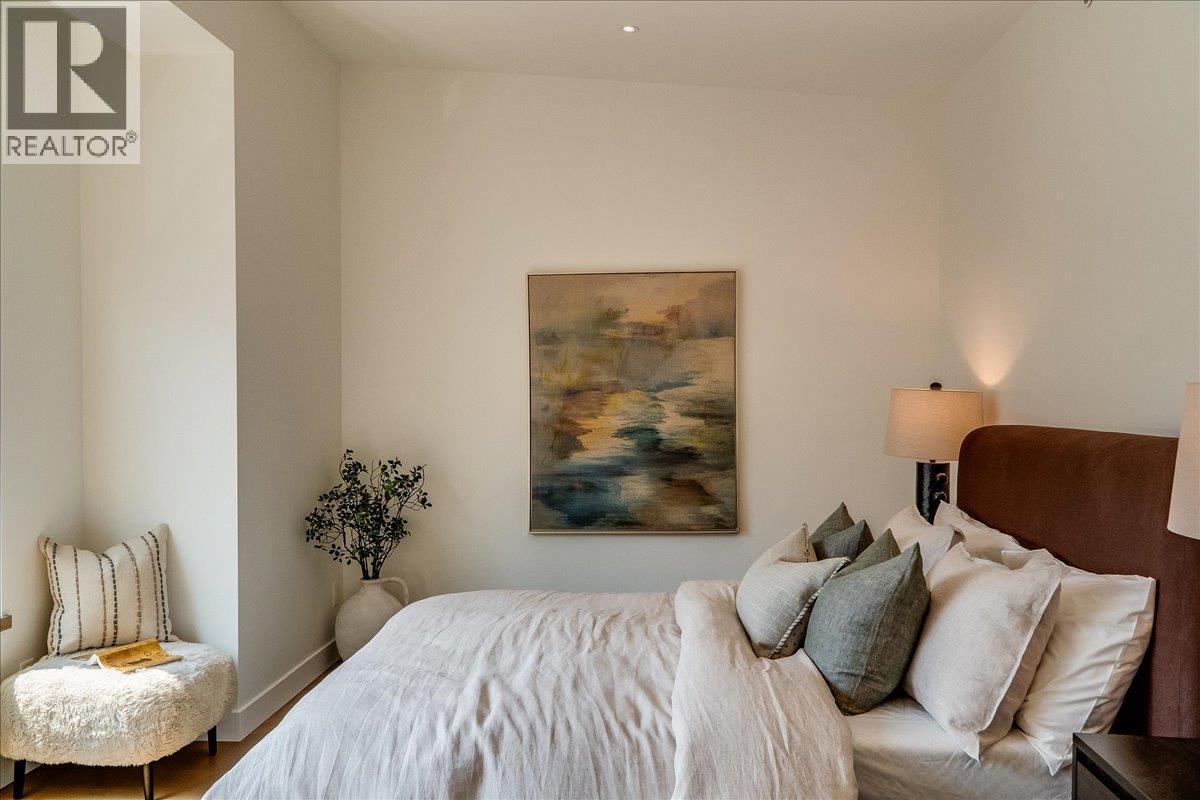
$1,099,000
Maintenance, Reserve Fund Contributions, Insurance, Property Management
$755.73 Monthly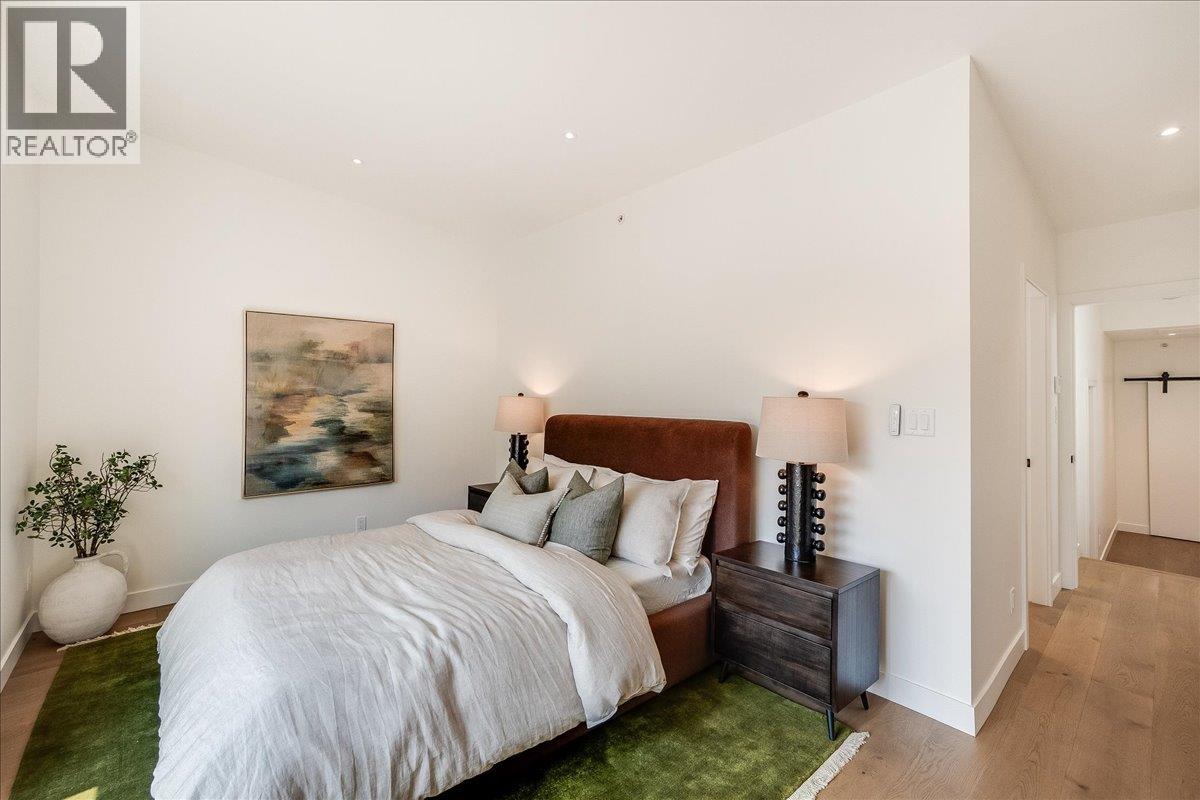
$1,099,000
Maintenance, Reserve Fund Contributions, Insurance, Property Management
$755.73 Monthly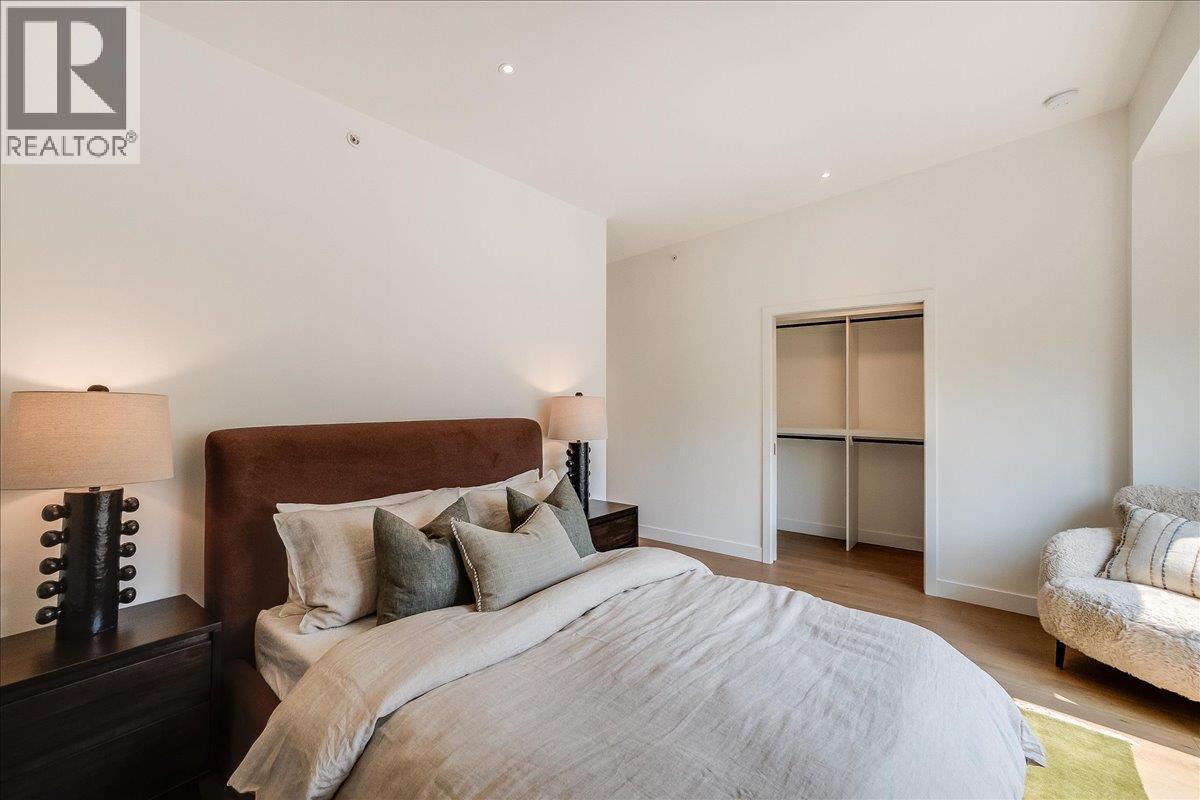
$1,099,000
Maintenance, Reserve Fund Contributions, Insurance, Property Management
$755.73 Monthly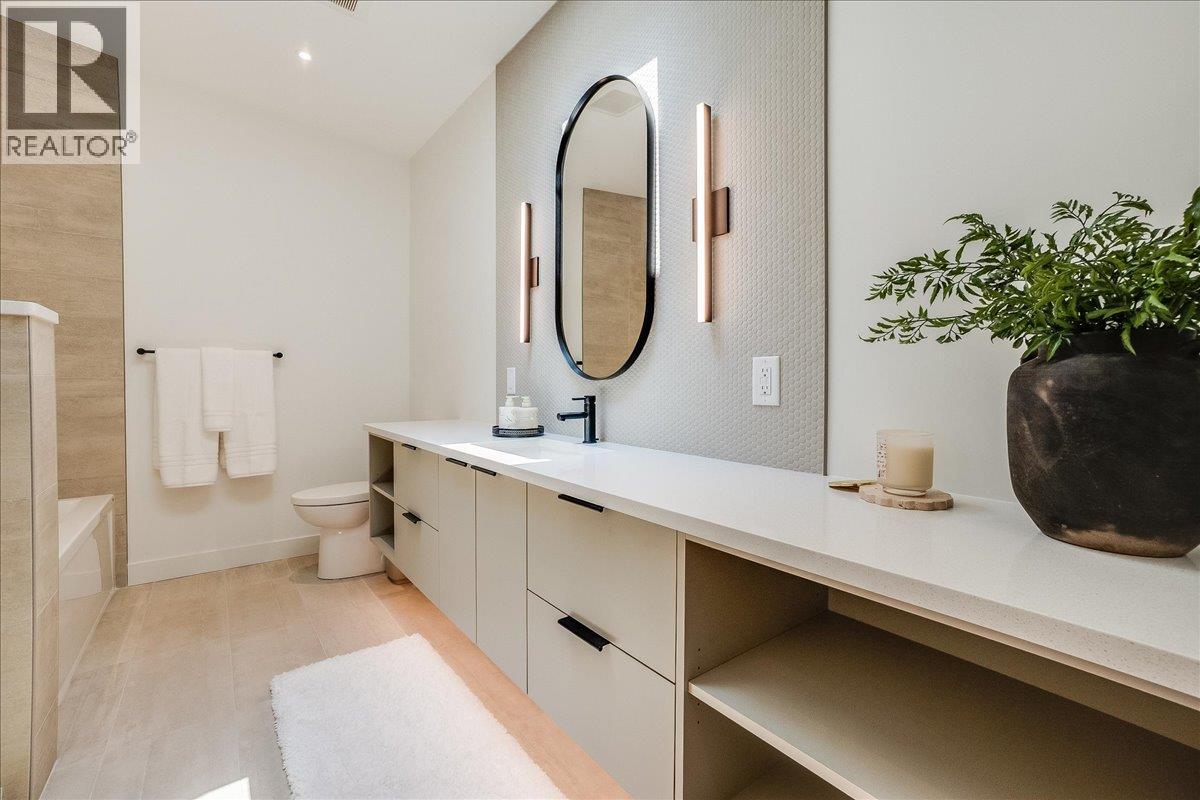
$1,099,000
Maintenance, Reserve Fund Contributions, Insurance, Property Management
$755.73 Monthly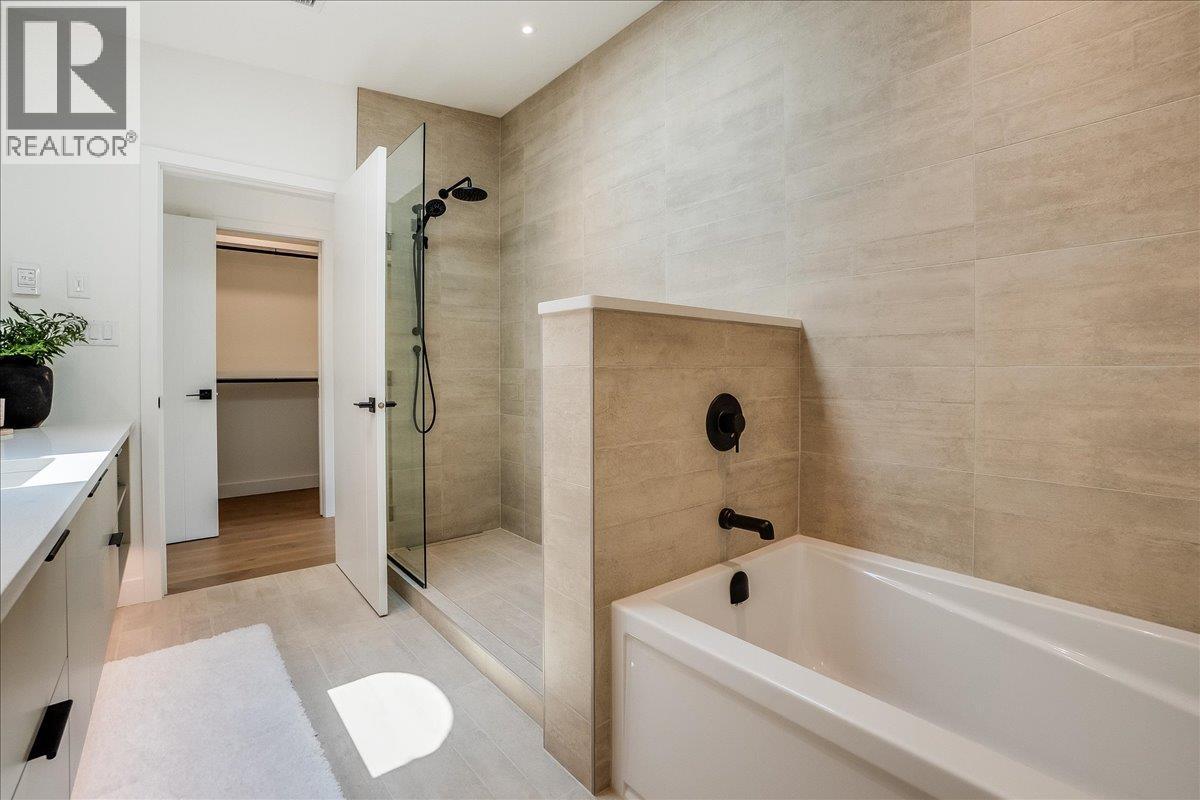
$1,099,000
Maintenance, Reserve Fund Contributions, Insurance, Property Management
$755.73 Monthly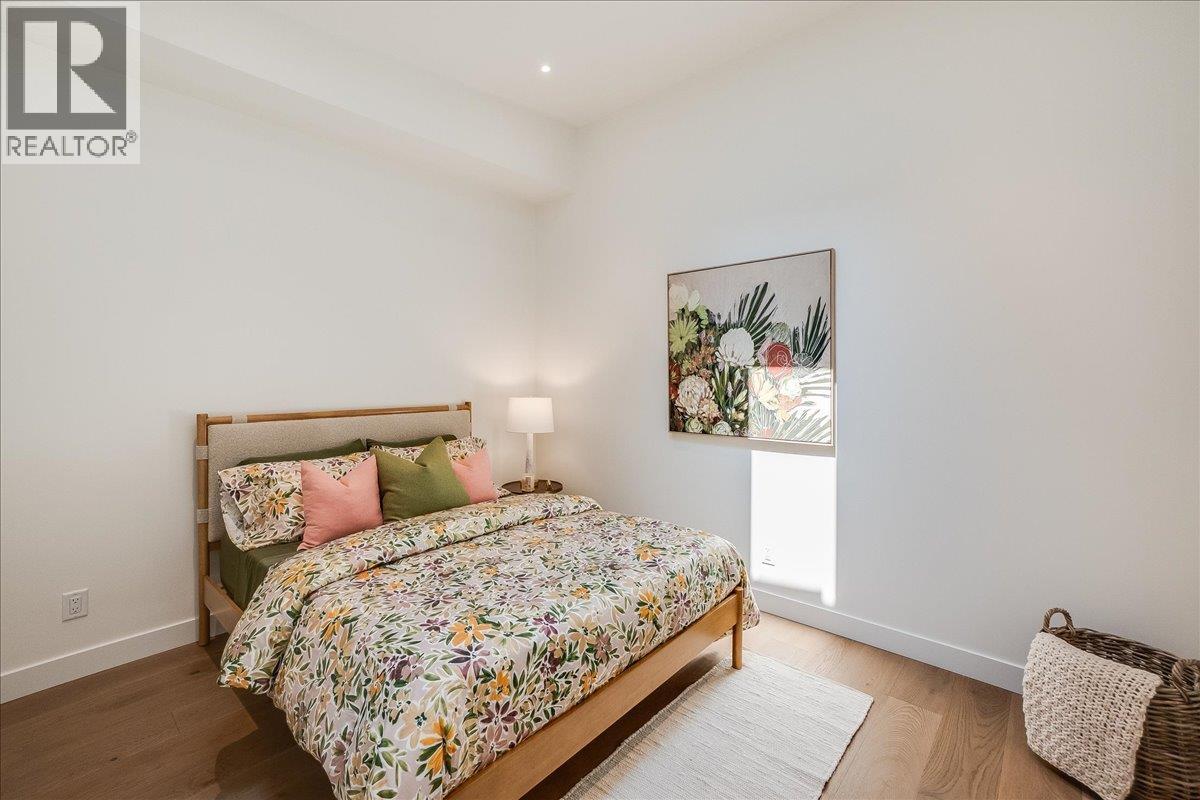
$1,099,000
Maintenance, Reserve Fund Contributions, Insurance, Property Management
$755.73 Monthly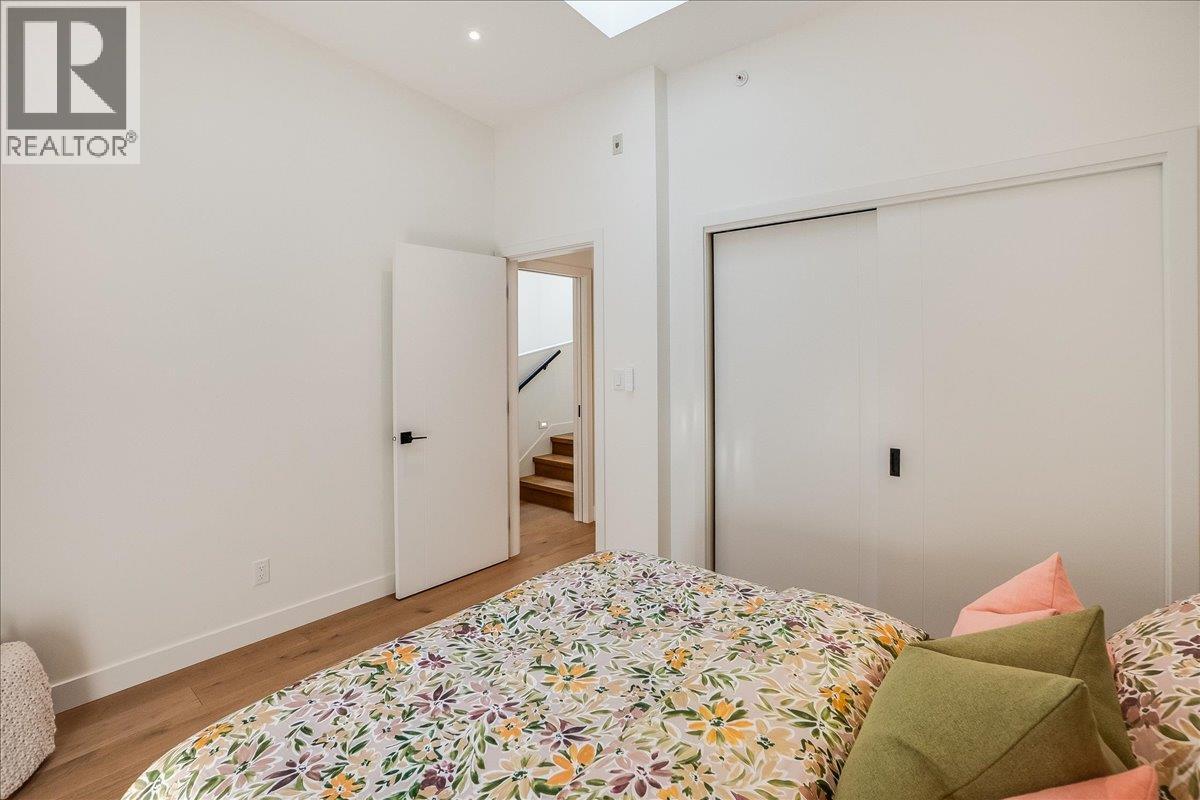
$1,099,000
Maintenance, Reserve Fund Contributions, Insurance, Property Management
$755.73 Monthly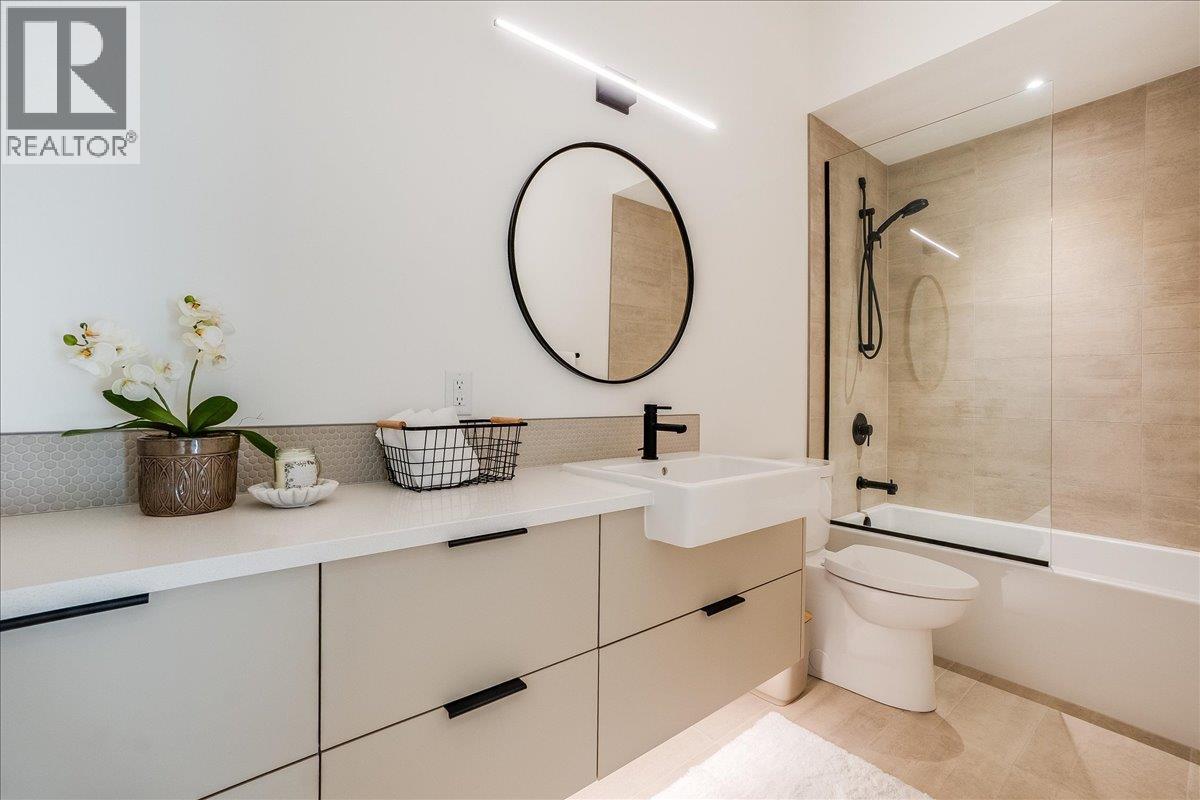
$1,099,000
Maintenance, Reserve Fund Contributions, Insurance, Property Management
$755.73 Monthly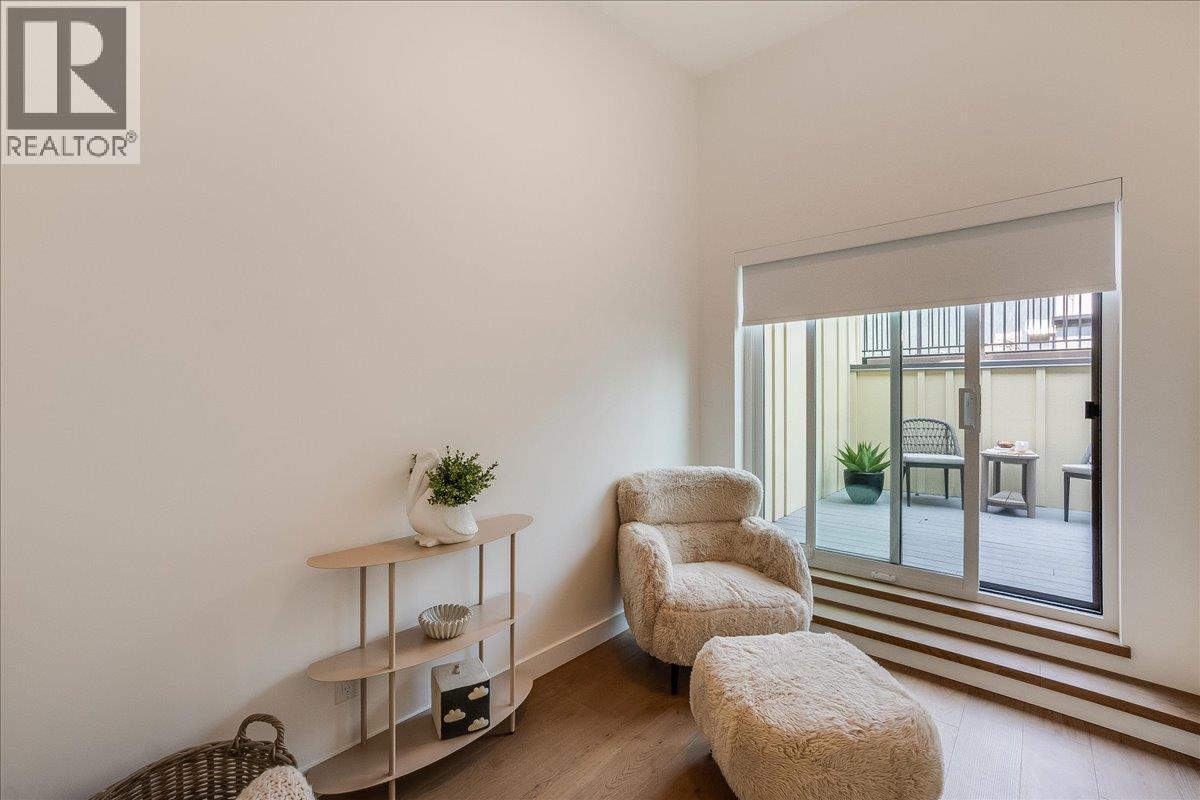
$1,099,000
Maintenance, Reserve Fund Contributions, Insurance, Property Management
$755.73 Monthly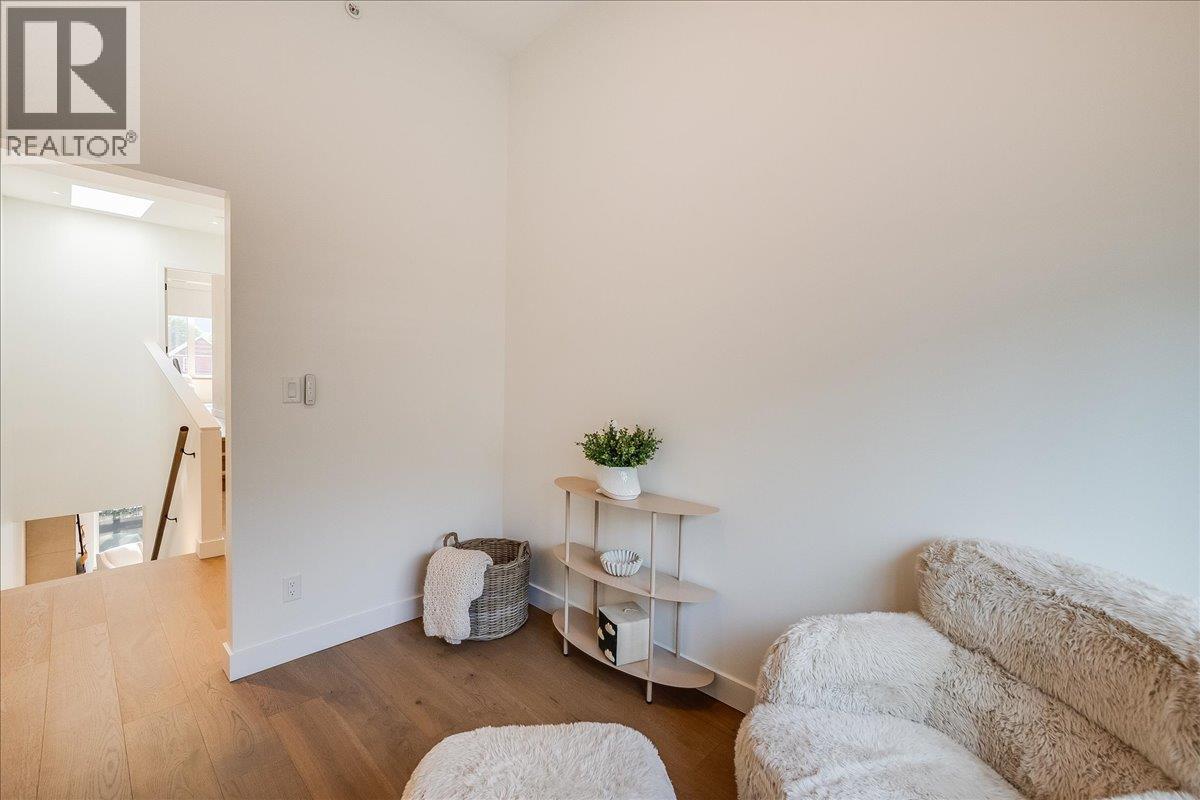
$1,099,000
Maintenance, Reserve Fund Contributions, Insurance, Property Management
$755.73 Monthly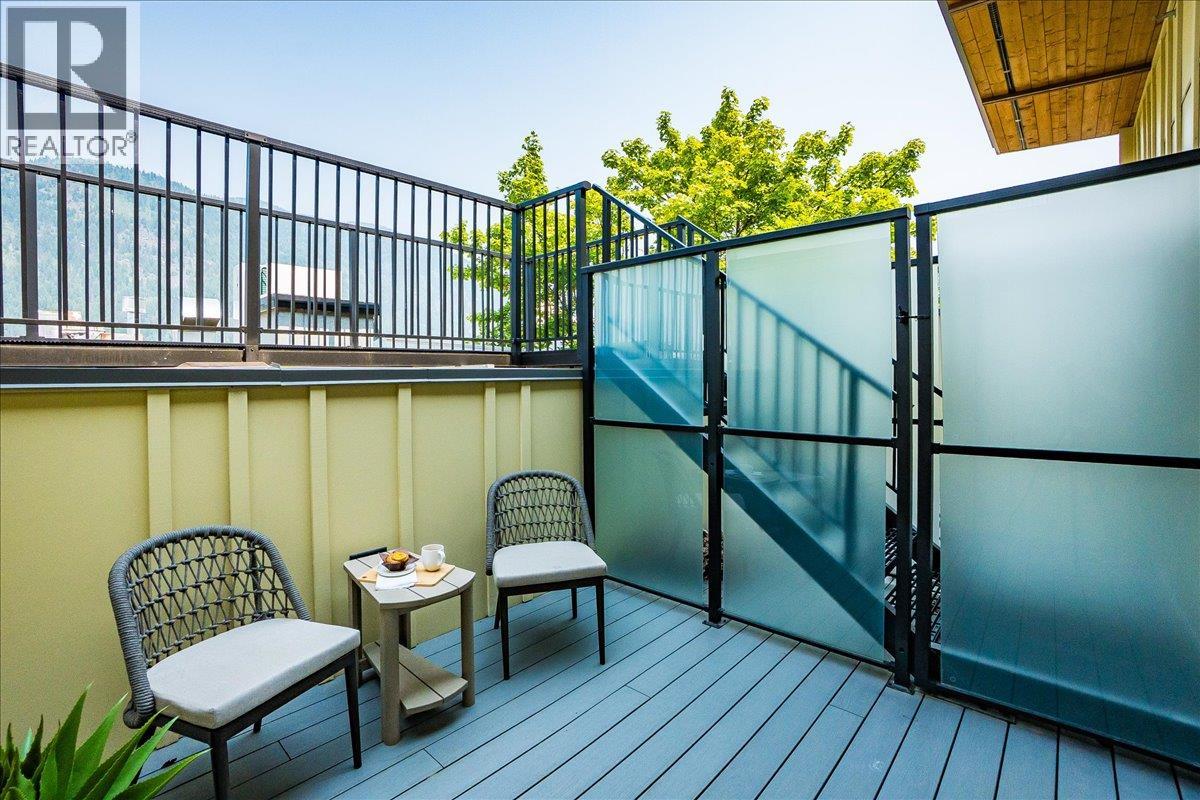
$1,099,000
Maintenance, Reserve Fund Contributions, Insurance, Property Management
$755.73 Monthly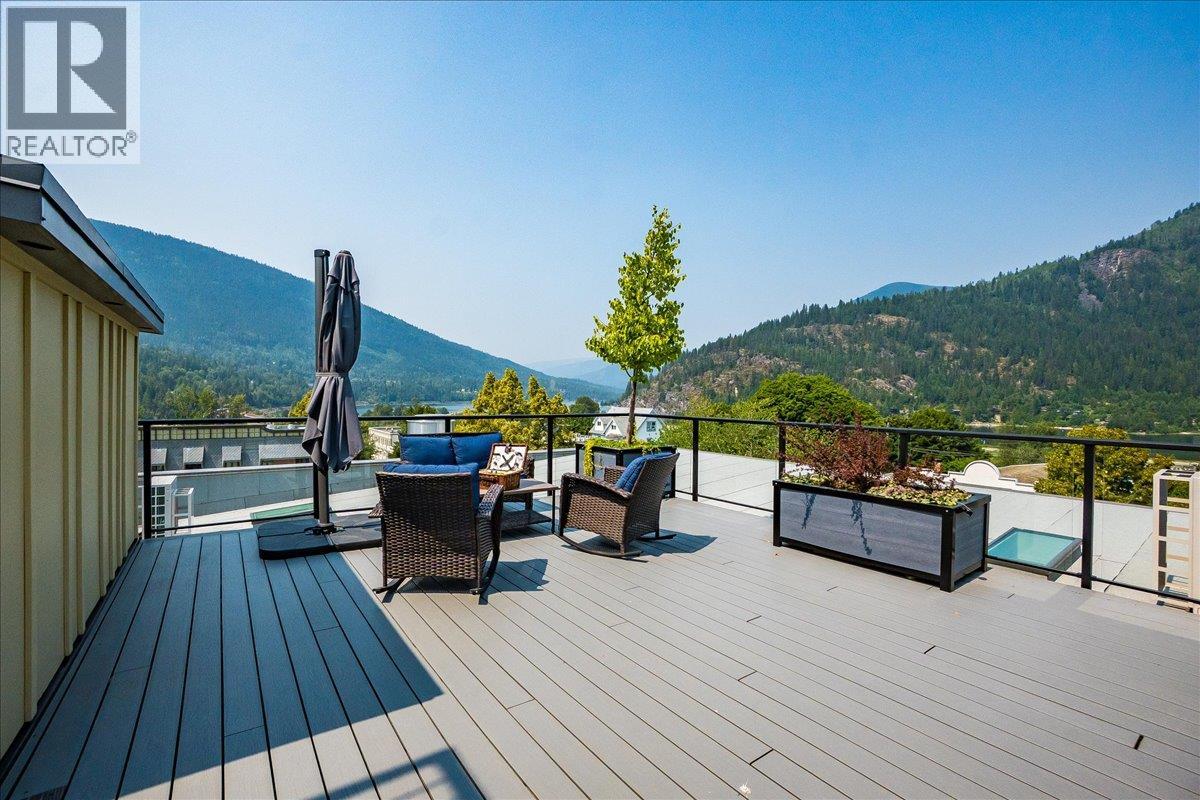
$1,099,000
Maintenance, Reserve Fund Contributions, Insurance, Property Management
$755.73 Monthly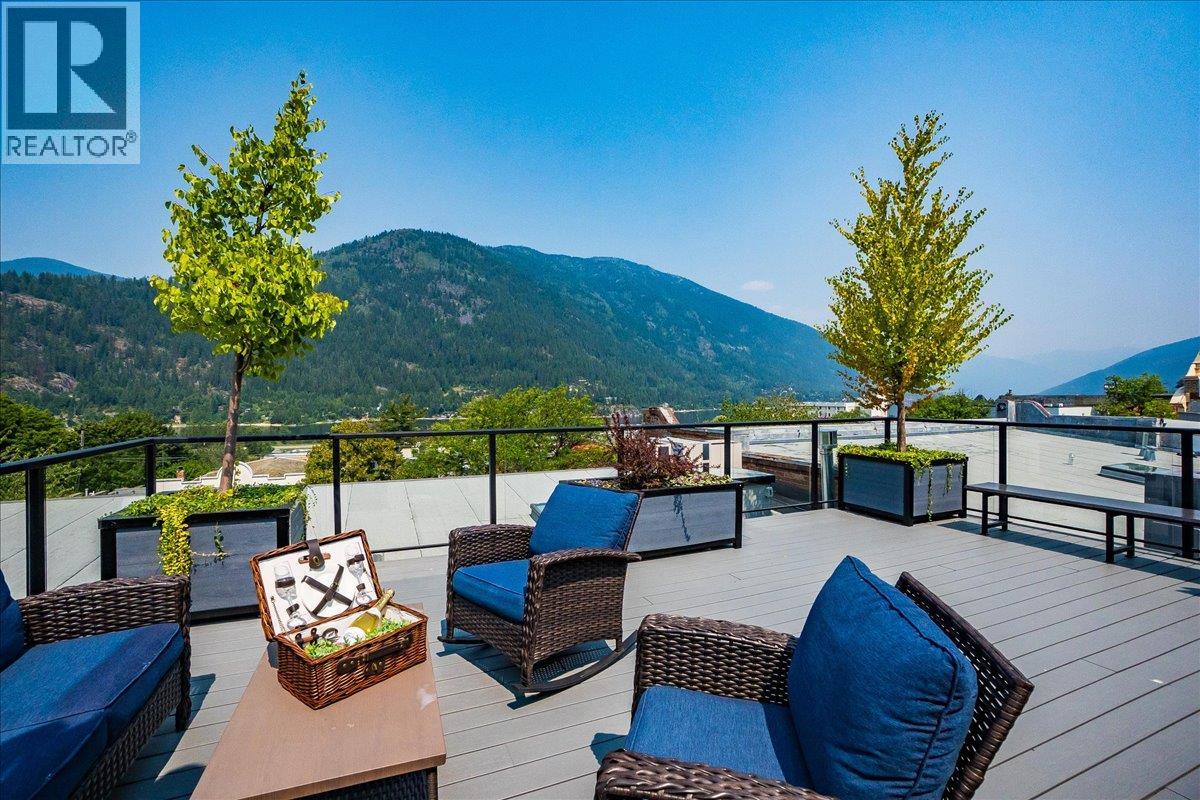
$1,099,000
Maintenance, Reserve Fund Contributions, Insurance, Property Management
$755.73 Monthly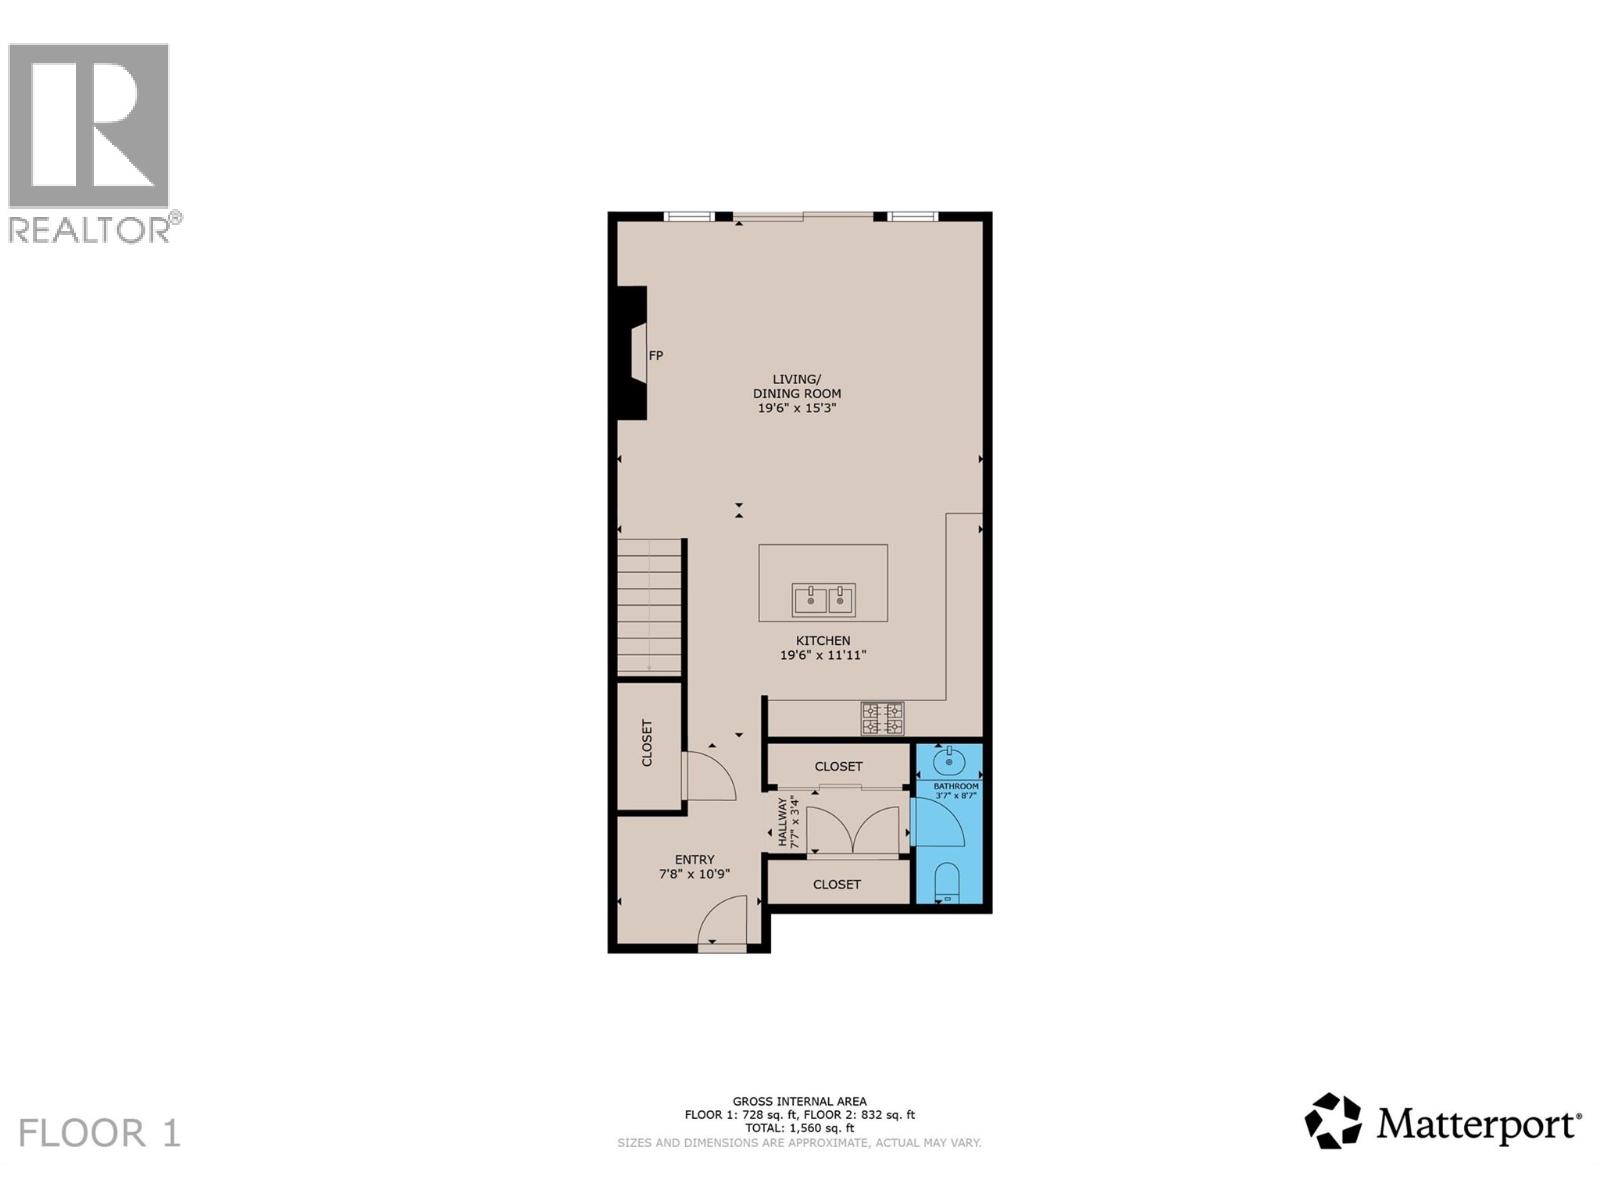
$1,099,000
Maintenance, Reserve Fund Contributions, Insurance, Property Management
$755.73 Monthly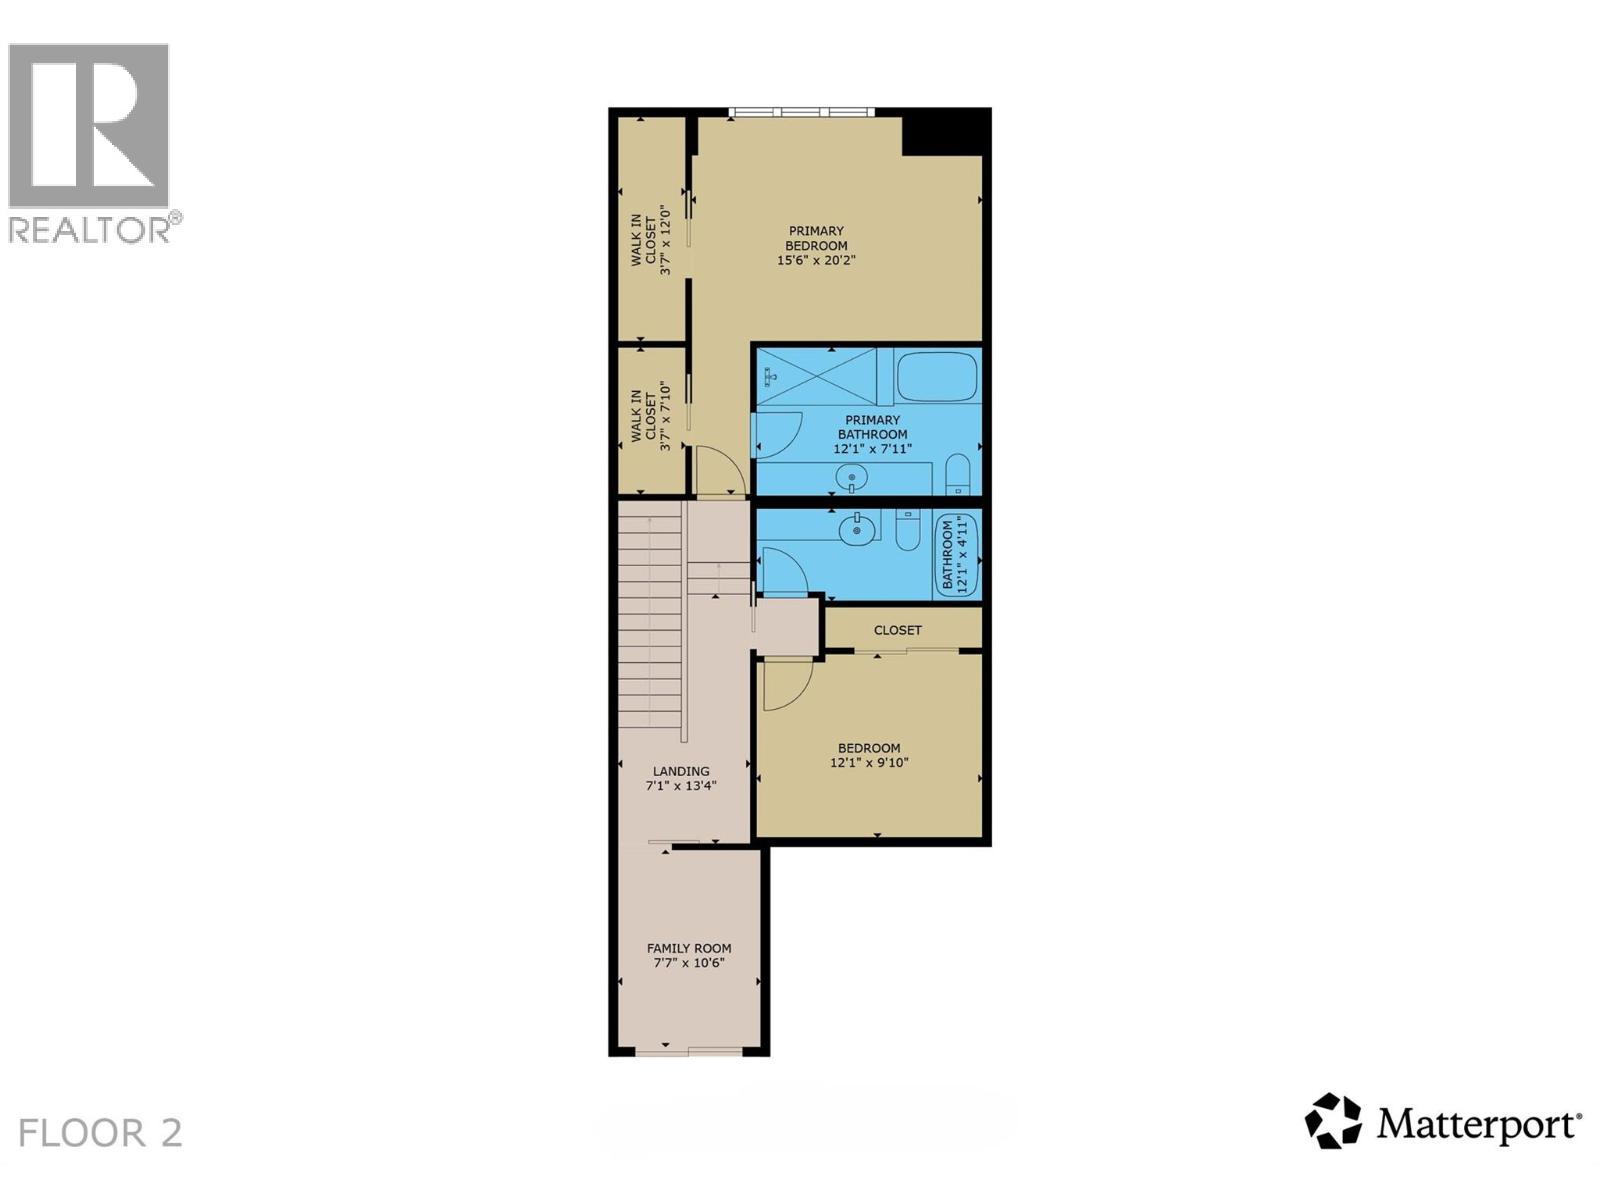
$1,099,000
Maintenance, Reserve Fund Contributions, Insurance, Property Management
$755.73 Monthly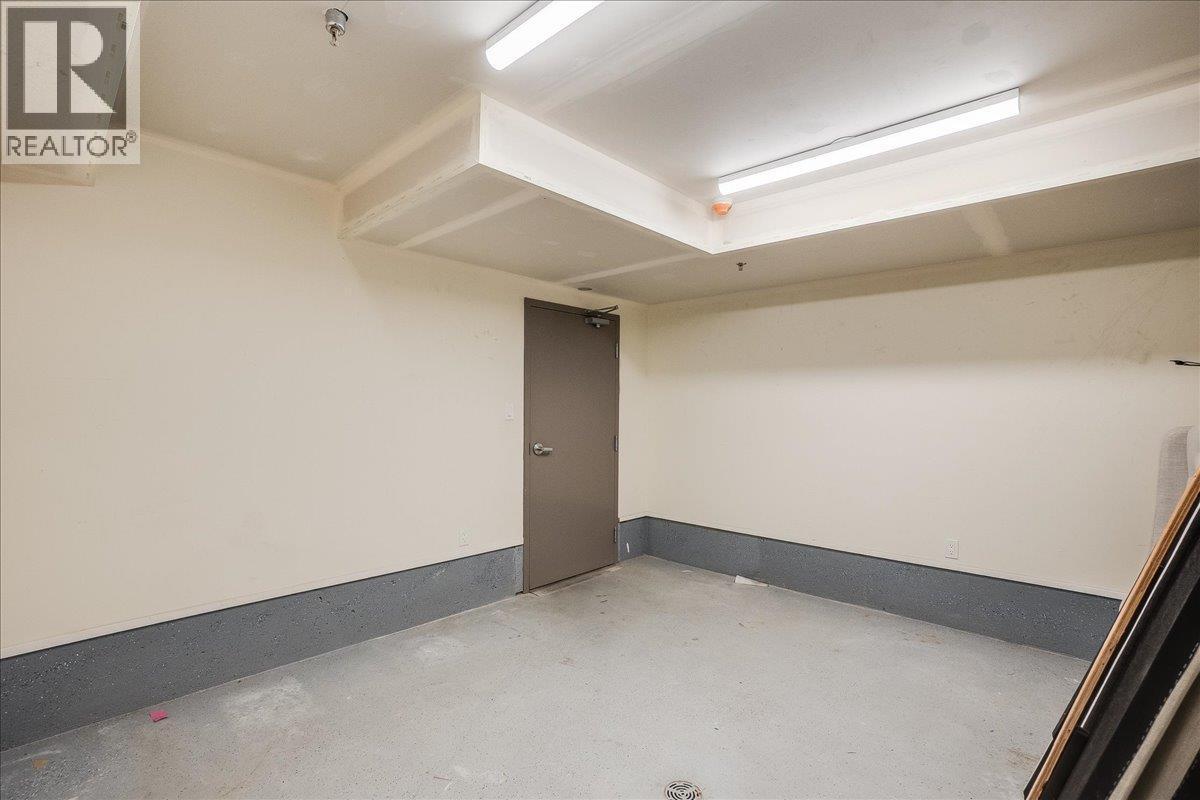
$1,099,000
Maintenance, Reserve Fund Contributions, Insurance, Property Management
$755.73 Monthly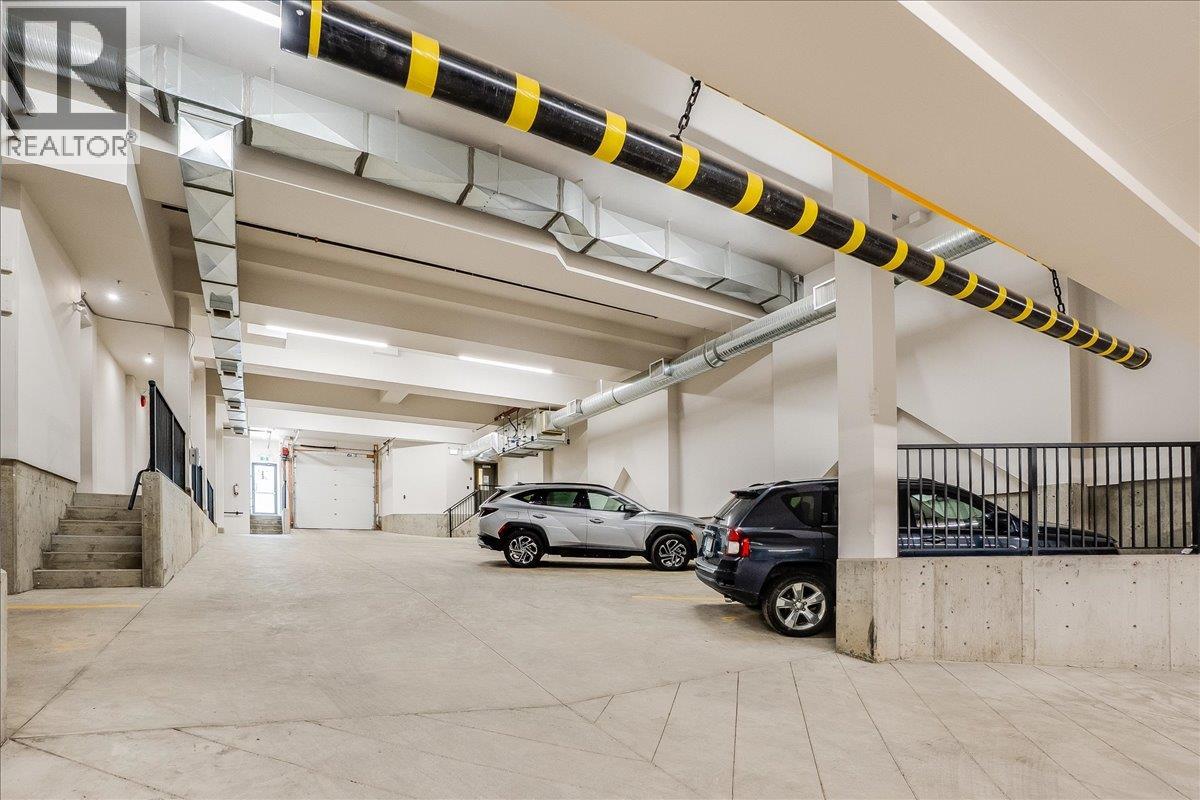
$1,099,000
Maintenance, Reserve Fund Contributions, Insurance, Property Management
$755.73 Monthly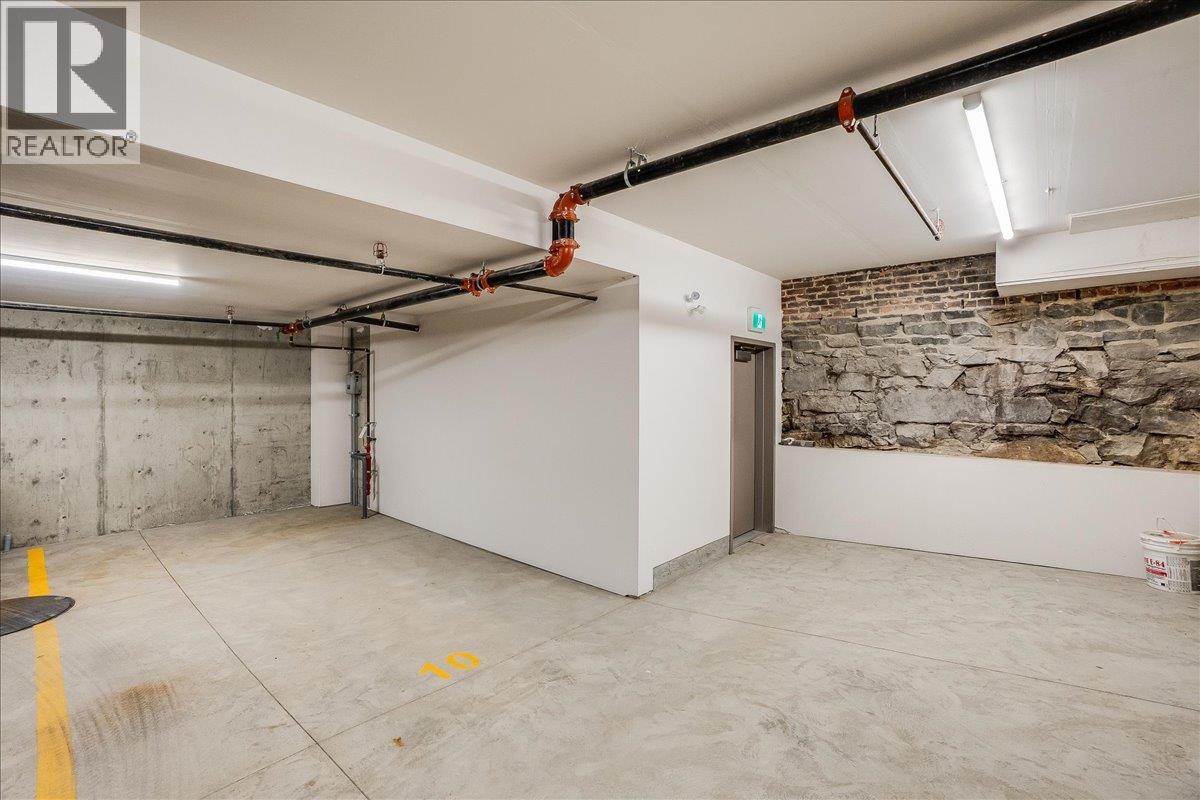
$1,099,000
Maintenance, Reserve Fund Contributions, Insurance, Property Management
$755.73 Monthly
Like this listing?
Contact us for more information


Welcome to Deane Terrace. One and two-storey homes, each opening onto Deane Lane. A glass roof protects this light-filled brick-clad lane from the elements when you walk from the elevator to your front door. This beautiful two-storey townhome is one of six residences on the south side of Deane Lane. The main floor is an open plan with an amazing kitchen, dining room, living room, utility room and powder room. The ten-foot ceilings allow vast windows to capture the light and glass doors open onto a south-facing terrace. The second floor hosts the primary bedroom with a luxurious ensuite, a second bedroom with it's own bathroom and a den with access to a north facing patio. The elegant finishing includes hardwood and tile floors, stone counters, gas fireplace, high end Italian appliances, in-floor heat in the upstairs bathrooms and custom electric blinds. The residences are on the second floor where homeowners will enjoy a private, more intimate living experience with access to the very cool vibe of downtown Nelson!! This concept for downtown living, with few neighbours, and the thoughtful layout of each unique residence sets Deane Terrace apart from all other strata developments in Nelson. Whether it's the direction of the light through the windows, the views from your private terrace or the sun setting from the truly spectacular patio on the roof, you will love living at Deane Terrace. Secure parkade plus your own private 11'X14' storage room at street level. (id:67517)
-
Property Details
MLS® Number 10396239 Property Type Single Family Neigbourhood Nelson Community Name Deane Terrace AmenitiesNearBy Public Transit, Recreation, Shopping CommunityFeatures Pet Restrictions, Pets Allowed With Restrictions, Rentals Allowed Features Central Island, Two Balconies ParkingSpaceTotal 1 StorageType Storage, Locker ViewType City View, Mountain View -
Building
BathroomTotal 3 BedroomsTotal 2 Appliances Refrigerator, Dishwasher, Dryer, Range - Gas, Microwave, Oven, Washer, Wine Fridge ConstructedDate 2023 ConstructionStyleAttachment Attached CoolingType Central Air Conditioning ExteriorFinish Brick, Metal FireProtection Controlled Entry FireplaceFuel Gas FireplacePresent Yes FireplaceTotal 1 FireplaceType Unknown FlooringType Hardwood, Tile HalfBathTotal 1 HeatingType Heat Pump RoofMaterial Other RoofStyle Unknown StoriesTotal 2 SizeInterior 1,608 Sqft Type Row / Townhouse UtilityWater Municipal Water Parkade Stall -
Land
AccessType Easy Access Acreage No LandAmenities Public Transit, Recreation, Shopping Sewer Municipal Sewage System SizeTotalText Under 1 Acre -
Rooms
Level Type Length Width Dimensions Second Level 4pc Ensuite Bath Measurements not available Second Level Den 6'0'' x 9'3'' Second Level Bedroom 10'7'' x 12'0'' Second Level Primary Bedroom 10'0'' x 15'7'' Second Level 4pc Bathroom Measurements not available Main Level 2pc Bathroom Measurements not available Main Level Foyer 7'1'' x 7'9'' Main Level Kitchen 10'6'' x 12'4'' Main Level Dining Room 8'0'' x 18'1'' Main Level Living Room 11'6'' x 18'1'' -
Utilities
Your Favourites
No Favourites Found







The trademarks REALTOR®, REALTORS®, and the REALTOR® logo are controlled by The Canadian Real Estate Association (CREA) and identify real estate professionals who are members of CREA. The trademarks MLS®, Multiple Listing Service® and the associated logos are owned by The Canadian Real Estate Association (CREA) and identify the quality of services provided by real estate professionals who are members of CREA. The trademark DDF® is owned by The Canadian Real Estate Association (CREA) and identifies CREA's Data Distribution Facility (DDF®)
October 08 2026 10:29:12
Association of Interior REALTORS®
