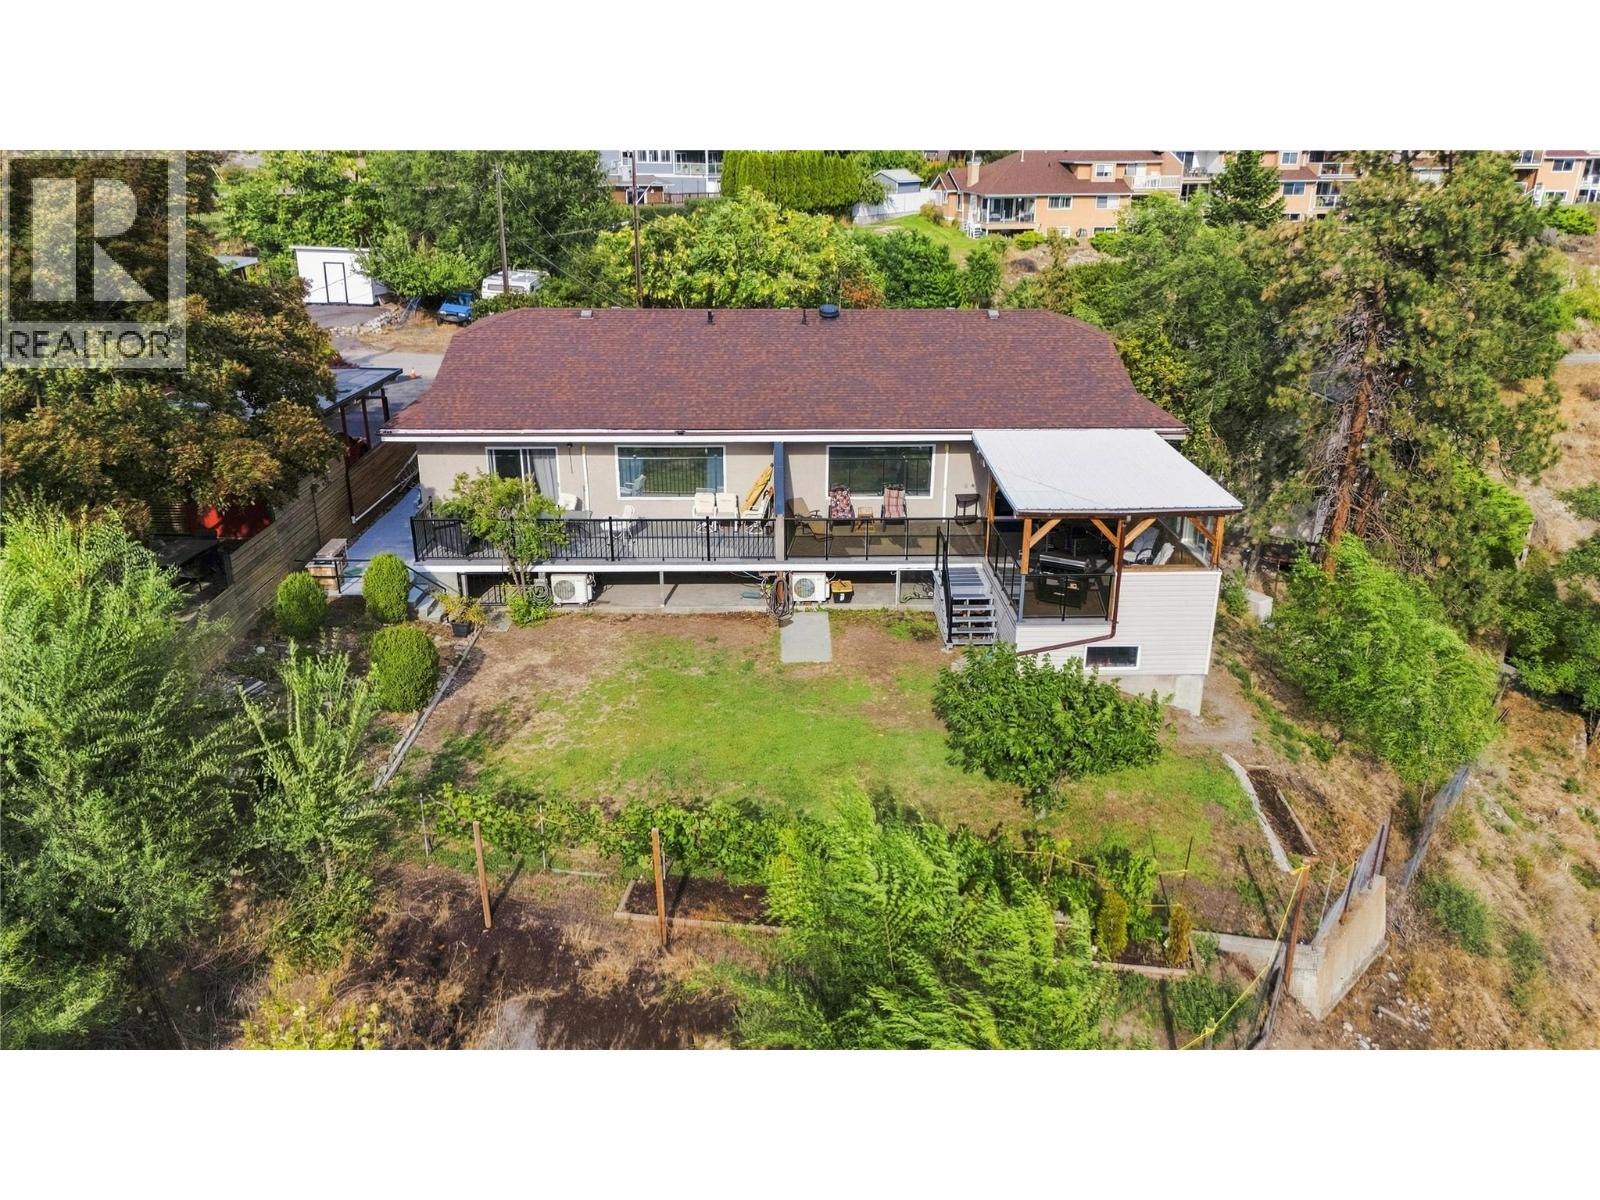
355 & 357 Gwyer Street
Penticton, British Columbia
A unique opportunity in a sought-after Penticton location, this full duplex offers rental income, flexible living arrangements and future potential. Perched above the neighbourhood, the property enjoys city views with peekaboo lake views and an elevated setting that could offer even greater views with future redevelopment. One side is owner-occupied with living space upstairs and down, plus an in-law-style basement suite offering rental potential. The other side features separate upper and lower tenant accommodations, creating multiple income streams and flexibility for an investor or owner-occupier. R4-L zoning allows for small-scale multi-unit residential development, including up to four dwelling units and buildings up to three storeys above approved grade. The elevated position could provide an opportunity to maximize city and lake views with a thoughtfully designed future project. Existing rents are below market, offering potential for future upside. Major components have been updated, including the roof and heat pumps. Mature landscaping provides established character, with room to garden, entertain and make the grounds your own. Close to downtown Penticton, amenities, shopping, restaurants and the lake, this property offers plenty of options for investors, owner-occupiers or those looking toward future development. Zoning, suite status, development potential, measurements, setbacks, servicing and other development considerations should be verified by the buyer. (id:67517)
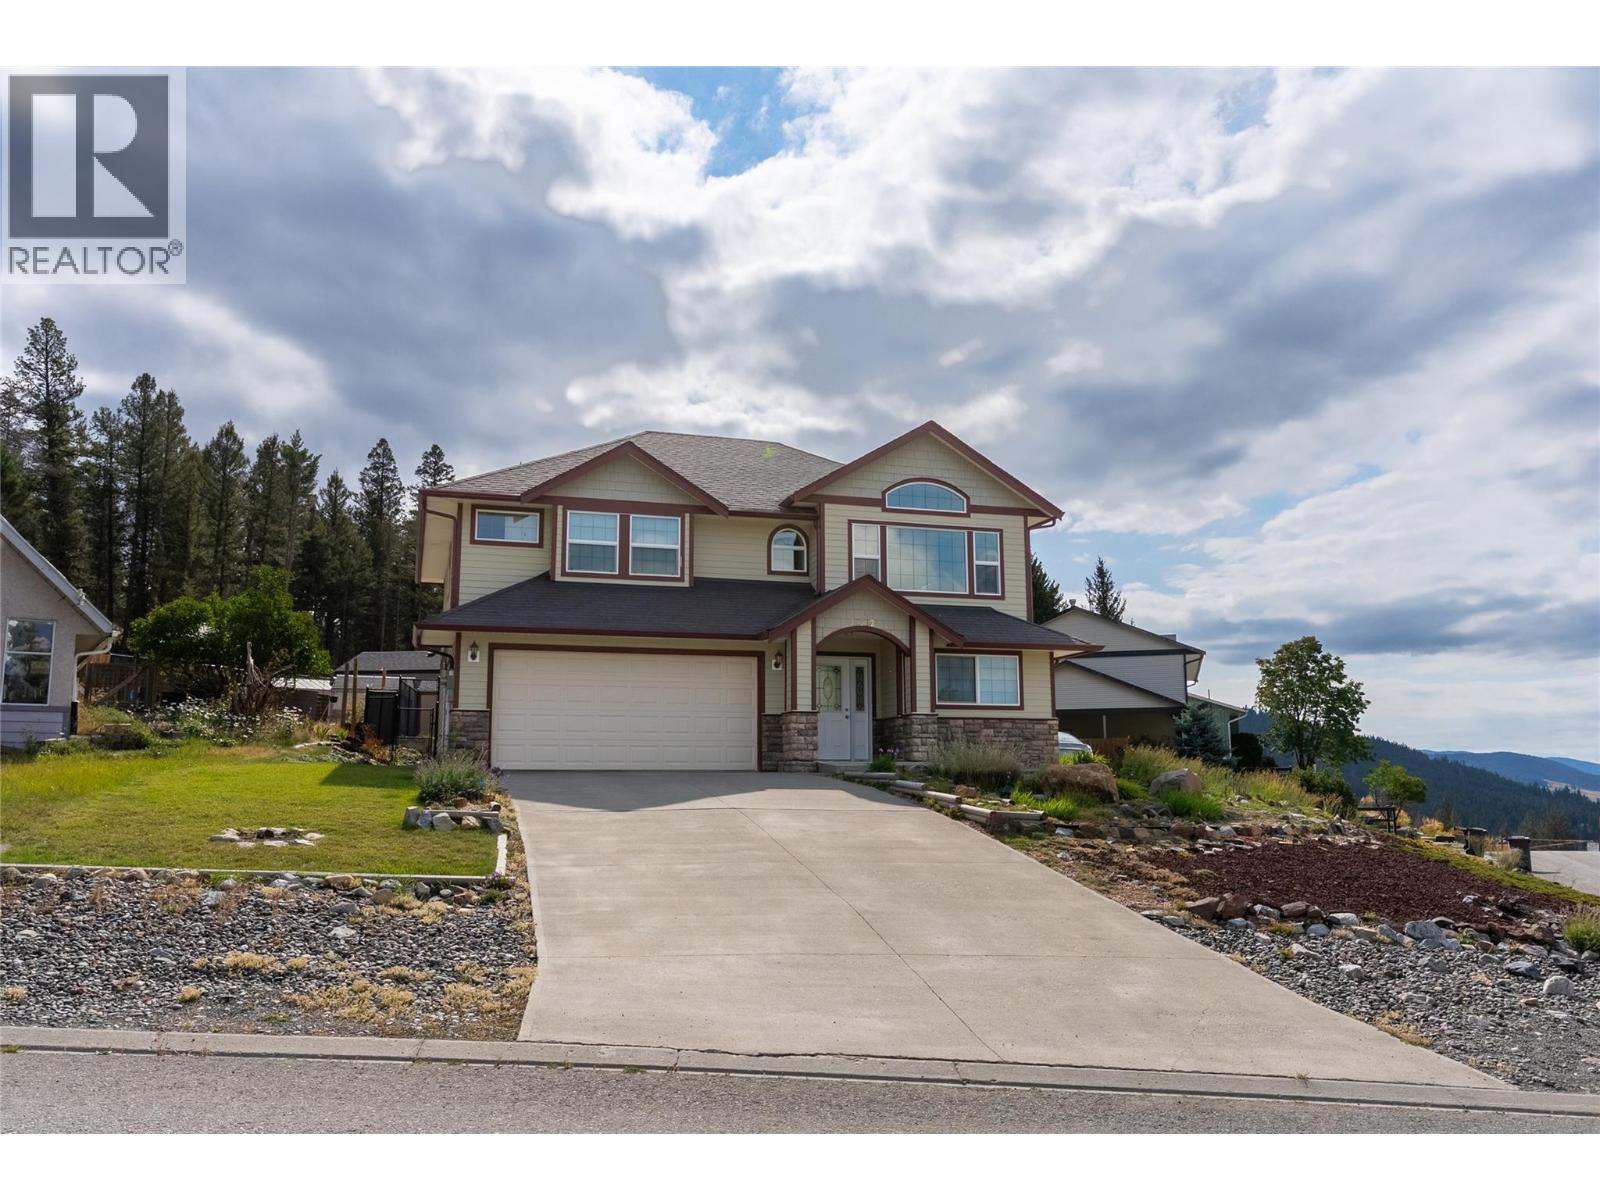
332 Linden Road
Logan Lake, British Columbia
Bright, spacious and beautifully designed, this Jenish Design basement-entry home offers a flexible layout, great natural light and plenty of room for the whole family. Set on a desirable corner lot, the home immediately stands out with its attractive architecture, Hardie-style exterior and generous parking. Upstairs, the open living and dining area features vaulted ceilings, hardwood flooring and an electric FP, creating a warm and inviting space for everyday living and entertaining. The kitchen offers an island, SS appliances and plenty of workspace, with a bright adjoining nook that adds another casual dining option. The primary bedroom includes a 4-piece ensuite, with two add'l bedrooms and another full 4-piece bath completing the main level. The lower level also includes a welcoming foyer, laundry/utility area and add'l bedroom. Downstairs adds exceptional versatility with a self-contained in-law suite featuring its own entrance, kitchen, bedroom and 4-piece bathroom. Outside, you'll appreciate the fenced yard and deck area, two driveways, RV parking and storage shed, a combination that's hard to find. Add in beautiful views, 200-amp service, R22 wall and R40 attic insulation, plus updates including the hot water tank in 2021 and water softener in 2017, and this home offers both function and flexibility. A smart layout, excellent parking, income or multigenerational potential, and a great corner-lot setting make this a home that deserves a closer look. (id:67517)
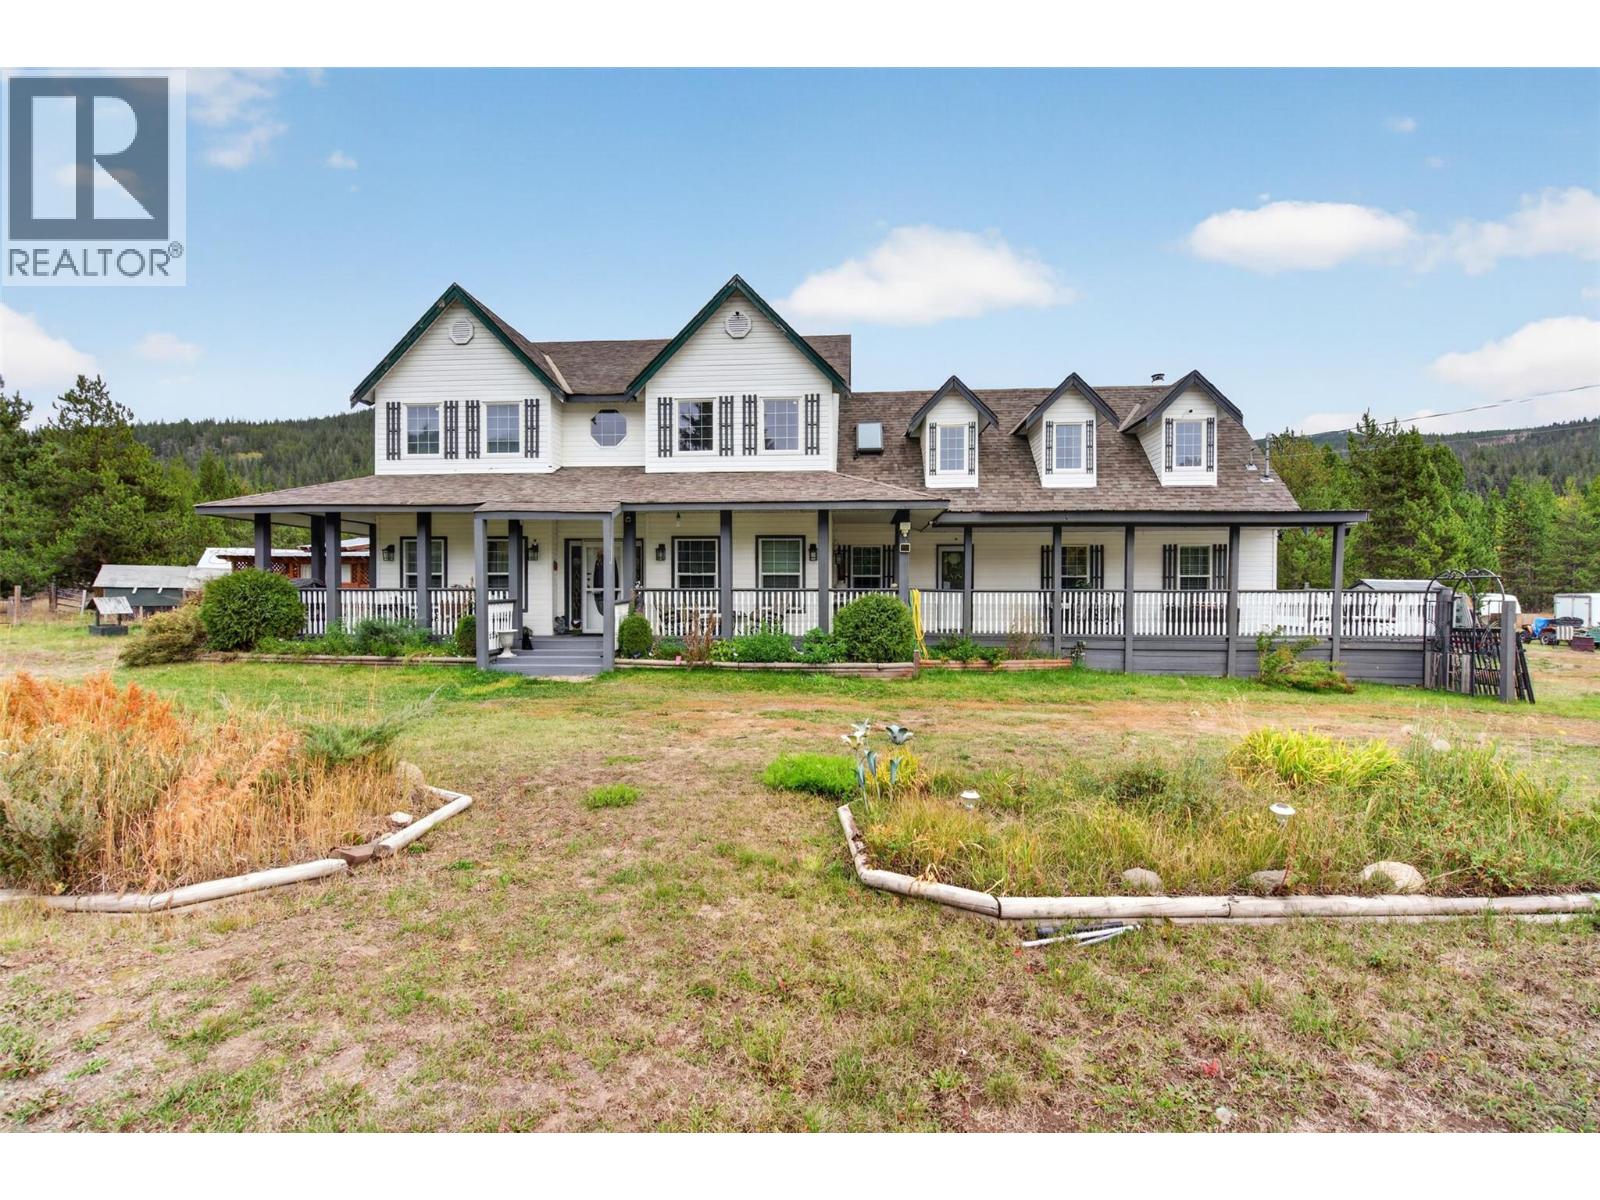
2397 Princeton Summerland Road
Princeton, British Columbia
A magnificent Hayes Creek country estate on 14.68 private acres with a custom farmhouse, legal suite and hobby farm potential, just 25 km from Princeton. The stunning 3,849 sq ft home delivers 5 bedrooms, 5 bathrooms, geothermal heat, central air conditioning and three fireplaces. The main floor is built around a large kitchen with a generous island, walk-in pantry and commercial-grade fridge, opening to a sun-filled sunroom, living room and family room. Upstairs, the primary bedroom has walk-in closets and a five-piece ensuite, and a spacious games room with bar and kitchenette is perfect for entertaining. A legal one-bedroom suite offers income or Airbnb potential, and a nearly finished two-bedroom suite attached to the shop needs only finishing touches to become a second rental or guest house. The beautifully fenced and cross-fenced land has been used for cattle and suits horses, small livestock or gardens, with trails leading onto Crown land. A shop, garage, carport, covered storage, sheds and RV parking round out the impressive improvements. A drilled well supplies good-quality water, and year-round paved access puts you minutes from Chain, Link and Osprey lakes. (id:67517)
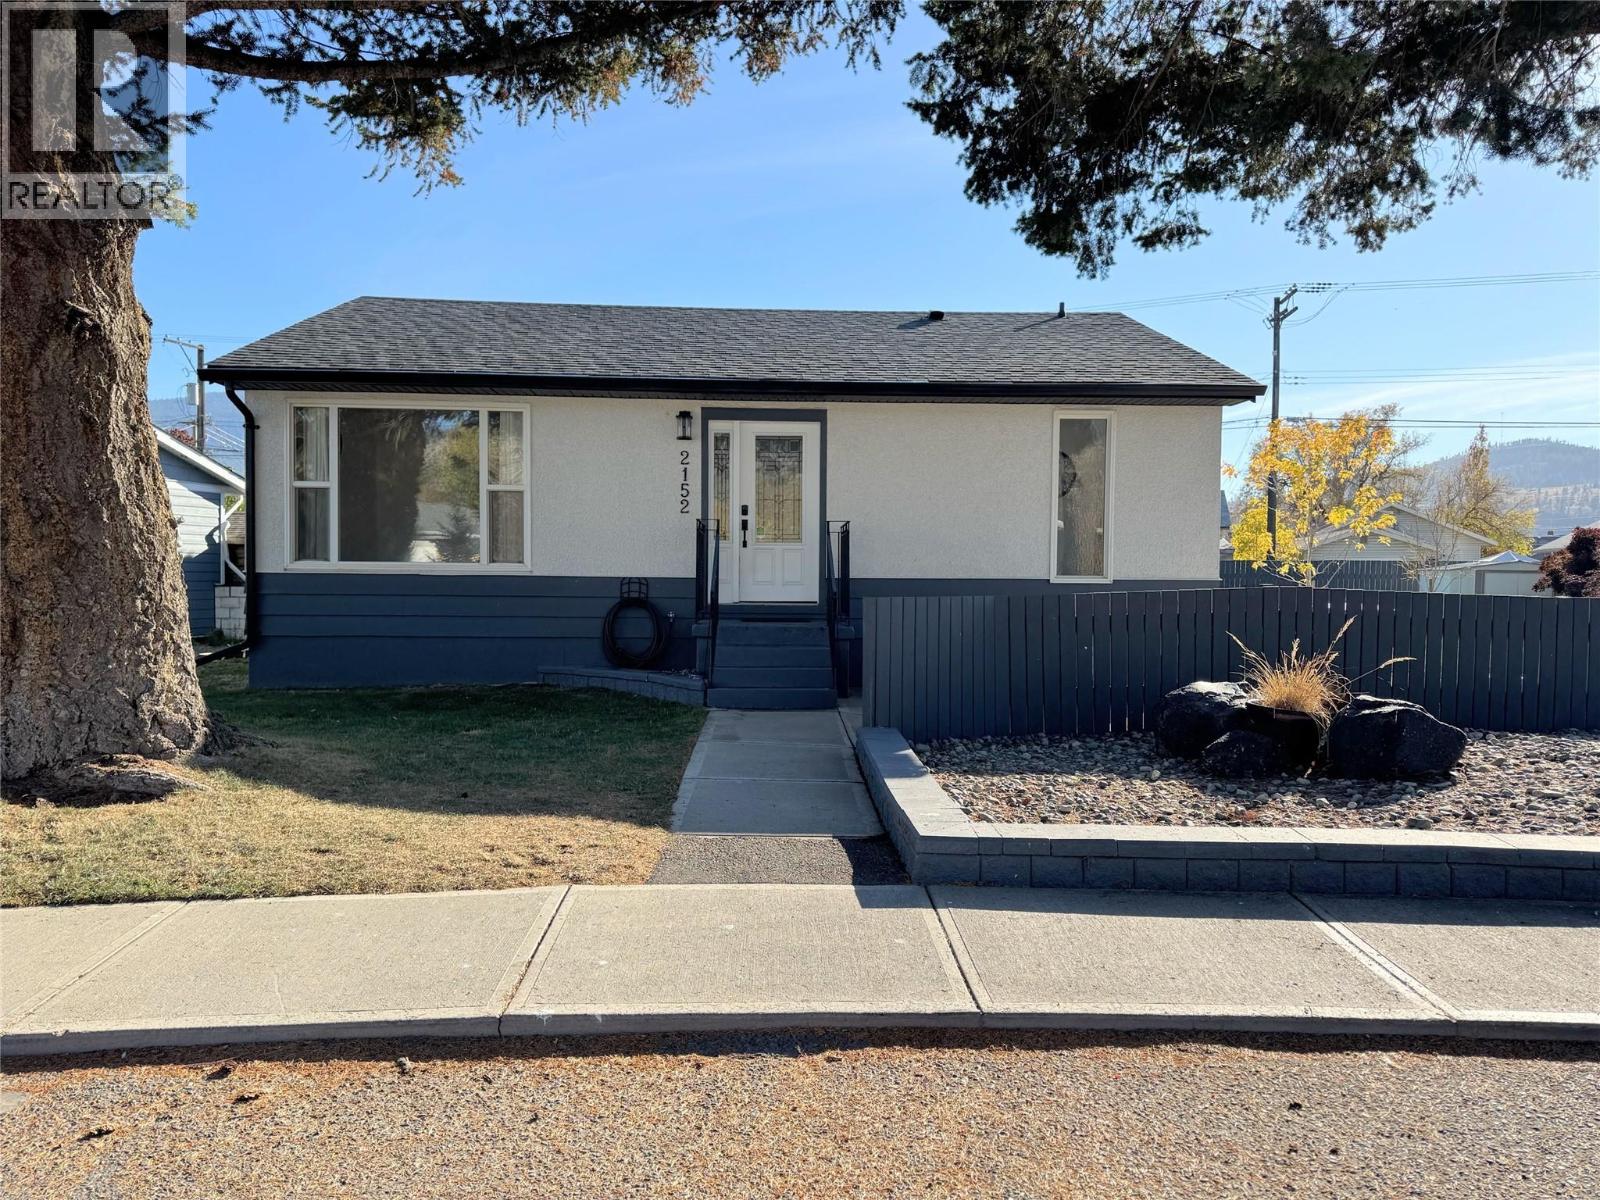
2152 Mamette Avenue
Merritt, British Columbia
Welcome home to this cute and well-cared-for bungalow, set on a quiet street in one of the area’s most desired neighbourhoods. The flat 0.18-acre lot is fully fenced and beautifully manicured, giving you plenty of room for kids and pets to play, gardening, or simply relaxing outdoors in your own private space. Designated parking at the back of the property keeps vehicles off the street and the front yard looking its best. The main floor offers three bedrooms, making it a great fit for families, first-time buyers, or anyone looking to downsize without giving up comfort. Downstairs, a two-bedroom in-law suite was completely renovated just a couple of years ago and is ideal for extended family or added flexibility. Laundry is shared between the two levels. With its peaceful setting, lovely yard, convenient parking, and versatile layout, this home checks a lot of boxes. Opportunities like this in such a desirable location don’t come along often. Call today to book your private showing! (id:67517)
220 Sasquatch Trail
Osoyoos, British Columbia
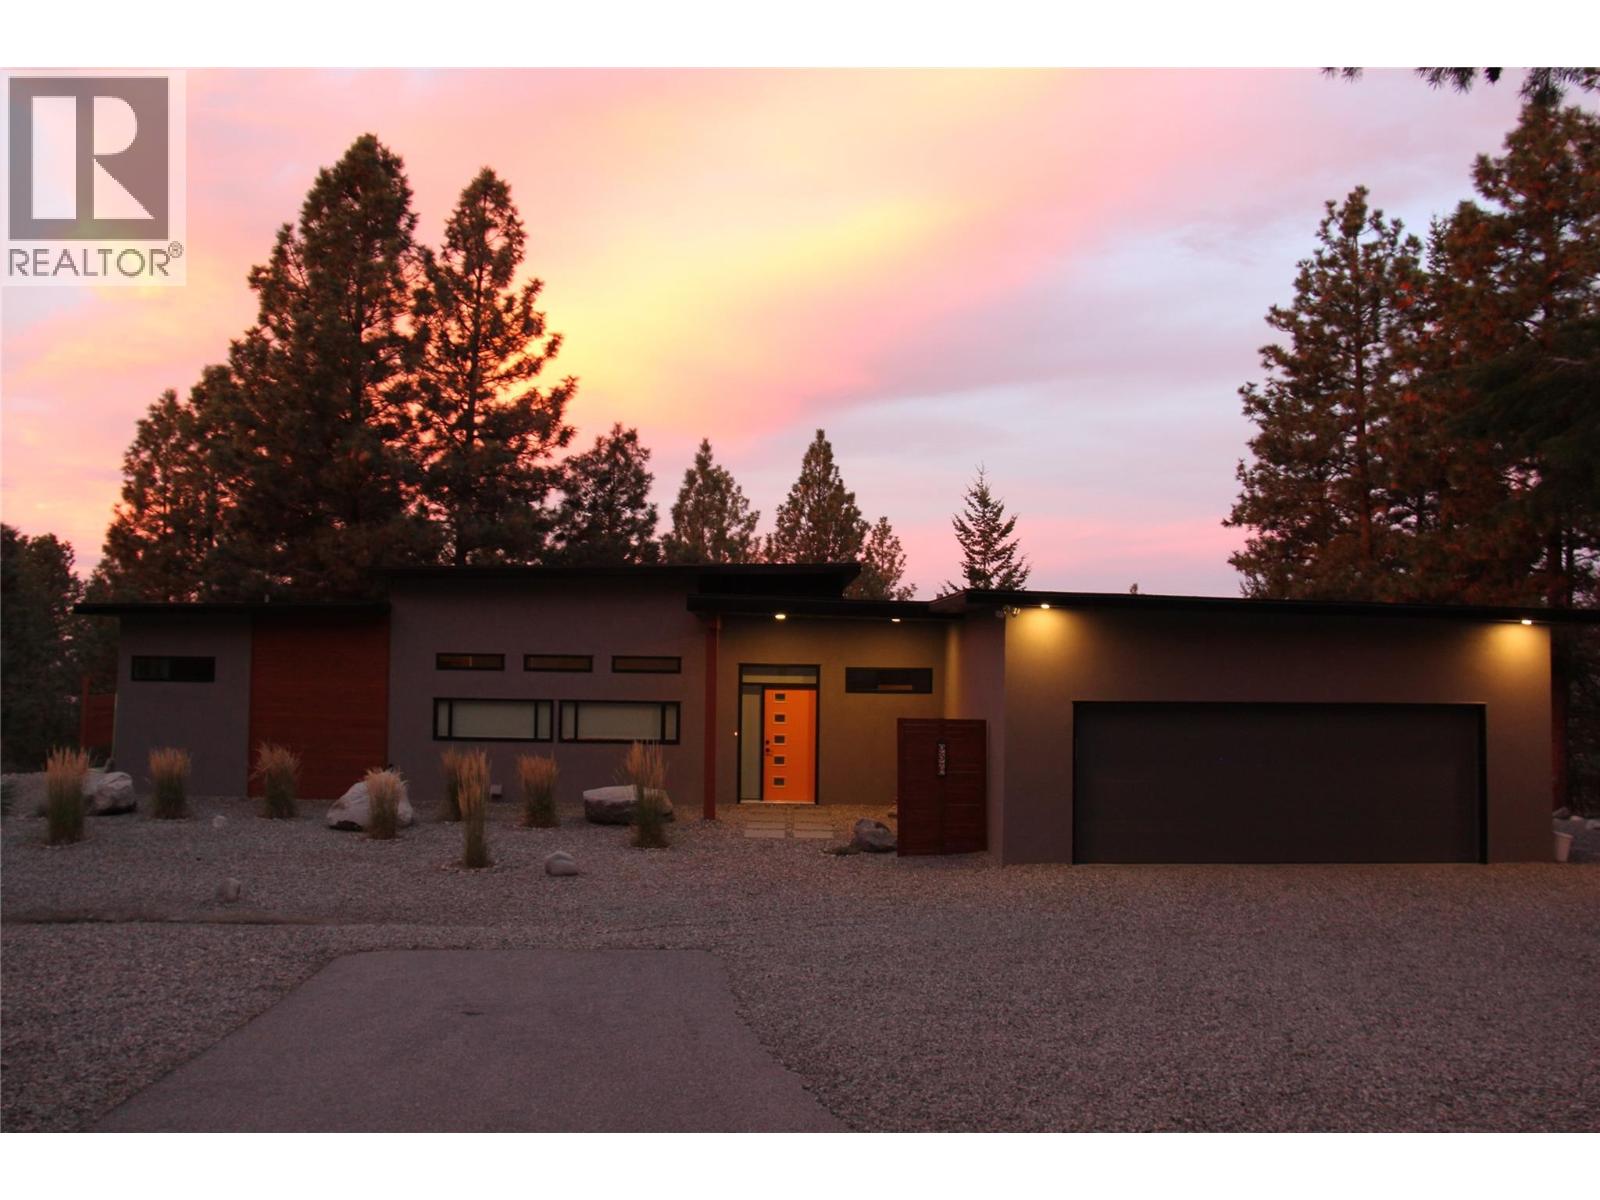
A mid-century styled rancher offering contemporary living in a natural environment. Immaculately maintained. Unique features include European influenced bathrooms, large picture windows, matte finish concrete floor, large custom kitchen with handmade tile back splash. The open concept living area with a 10-foot-high ceiling separates each bedroom/bathroom for those wanting the luxury of personal spaces. In addition to the 1,391 sq. ft. of manageable indoor space, the outside affords extensive outdoor living areas that are also easily maintained. The oversized garage has stair access to a usable crawl space. Plenty of room to build an ideal shop/carriage house. This property interfaces with conservation areas. Watch deer meander through while drinking morning coffee on the patio. Live here and embrace the opportunity to hike secret forest trails and open wildflower meadows with spectacular views of the valley. Harvest wild blueberries, Saskatoon berries, thimble berries and rose hips for jams, jellies and teas. Discover and identify the over 60 species of wildflowers, many of which can be found on this property. This home and location are a great combination for those seeking a quiet, outdoor lifestyle with all the comforts of home. (id:67517)
2887 Aberdeen Road
West Kelowna, British Columbia
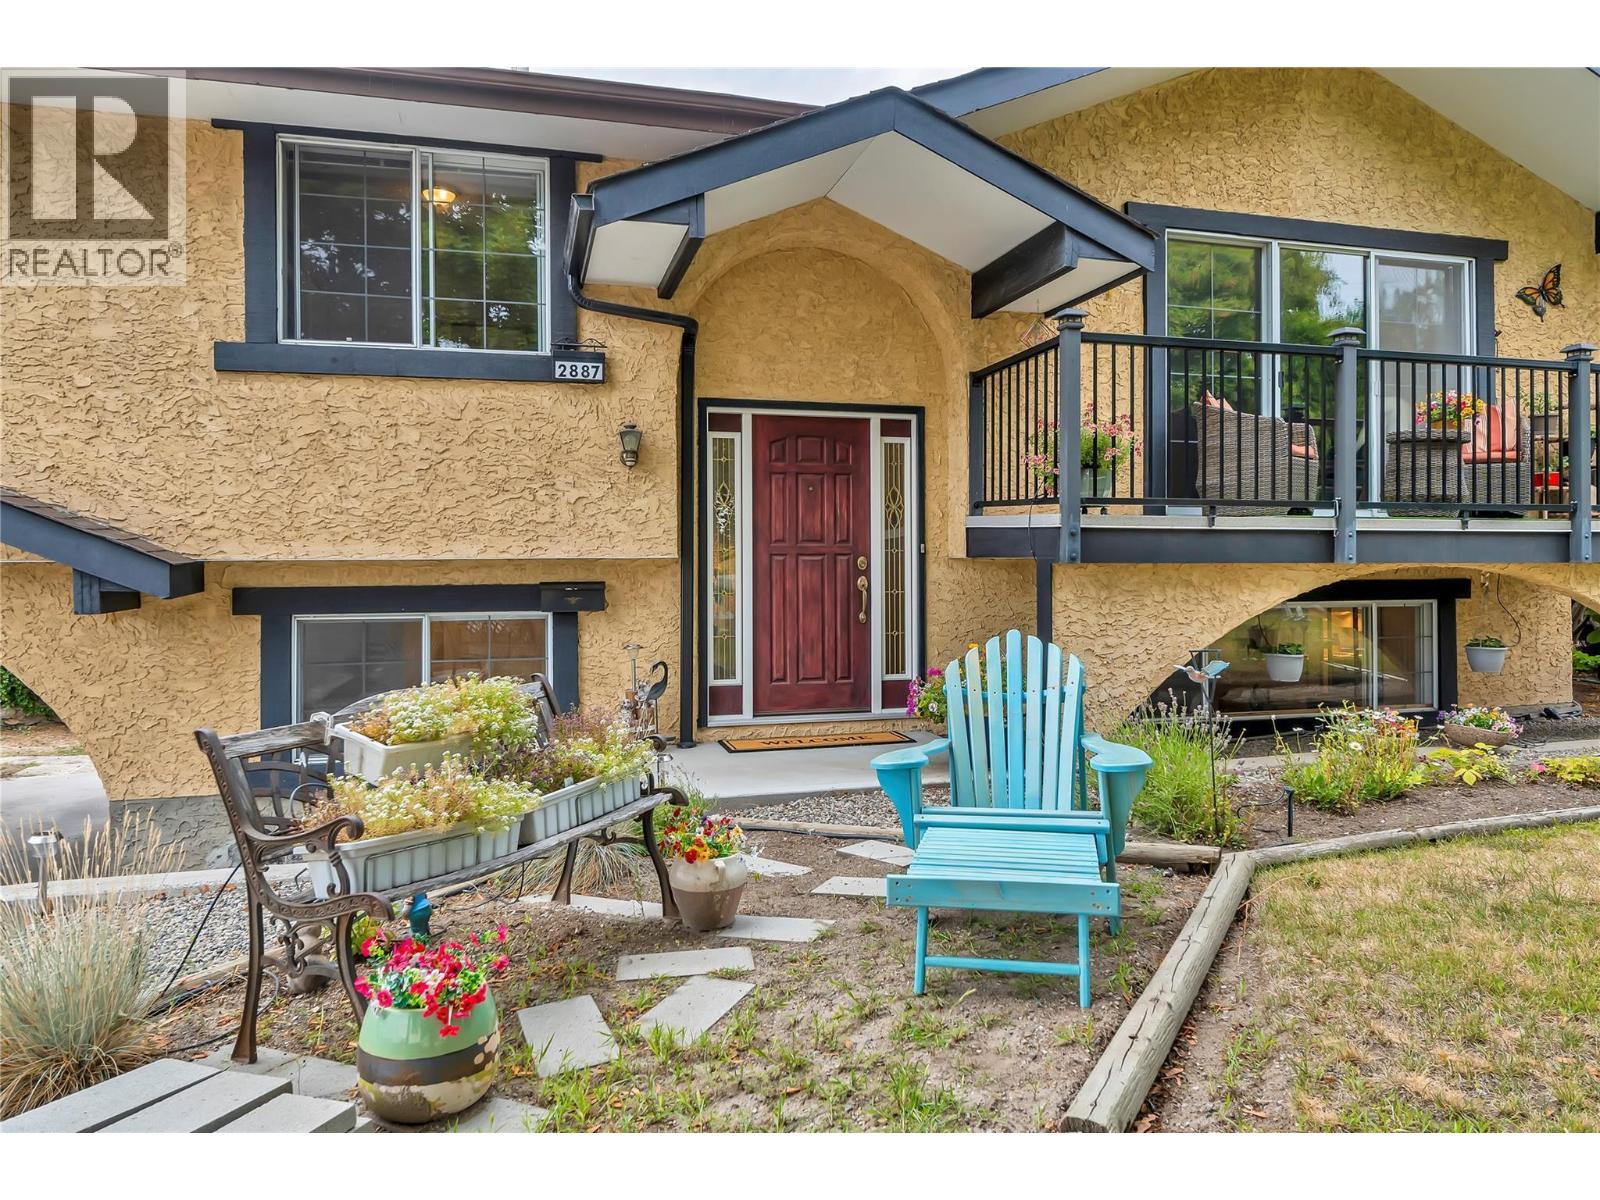
This well-maintained family home offers exceptional versatility, income potential, and room to grow. The main level features three generous bedrooms, including a spacious primary suite with ensuite. Enjoy seamless indoor-outdoor living with a private deck off the kitchen, perfect for entertaining, relaxing, or enjoying time with family and pets. Downstairs, a bright and self-contained 1-bedroom in-law suite with private entrance provides flexible space for extended family, guests, or mortgage-helping potential. Situated on a large corner lot with access from three streets, this property offers exciting future opportunities with zoning that supports a secondary suite or carriage house. Conveniently located close to schools, transit, parks, and recreation, this property is ideal for families, multi-generational living, or savvy investors looking for long-term value. An opportunity to own a property with flexibility, functionality, and future potential in a fantastic neighbourhood. Book your private showing today! (id:67517)
Lot 108 Koocanusa Lake Drive
Lake Koocanusa, British Columbia
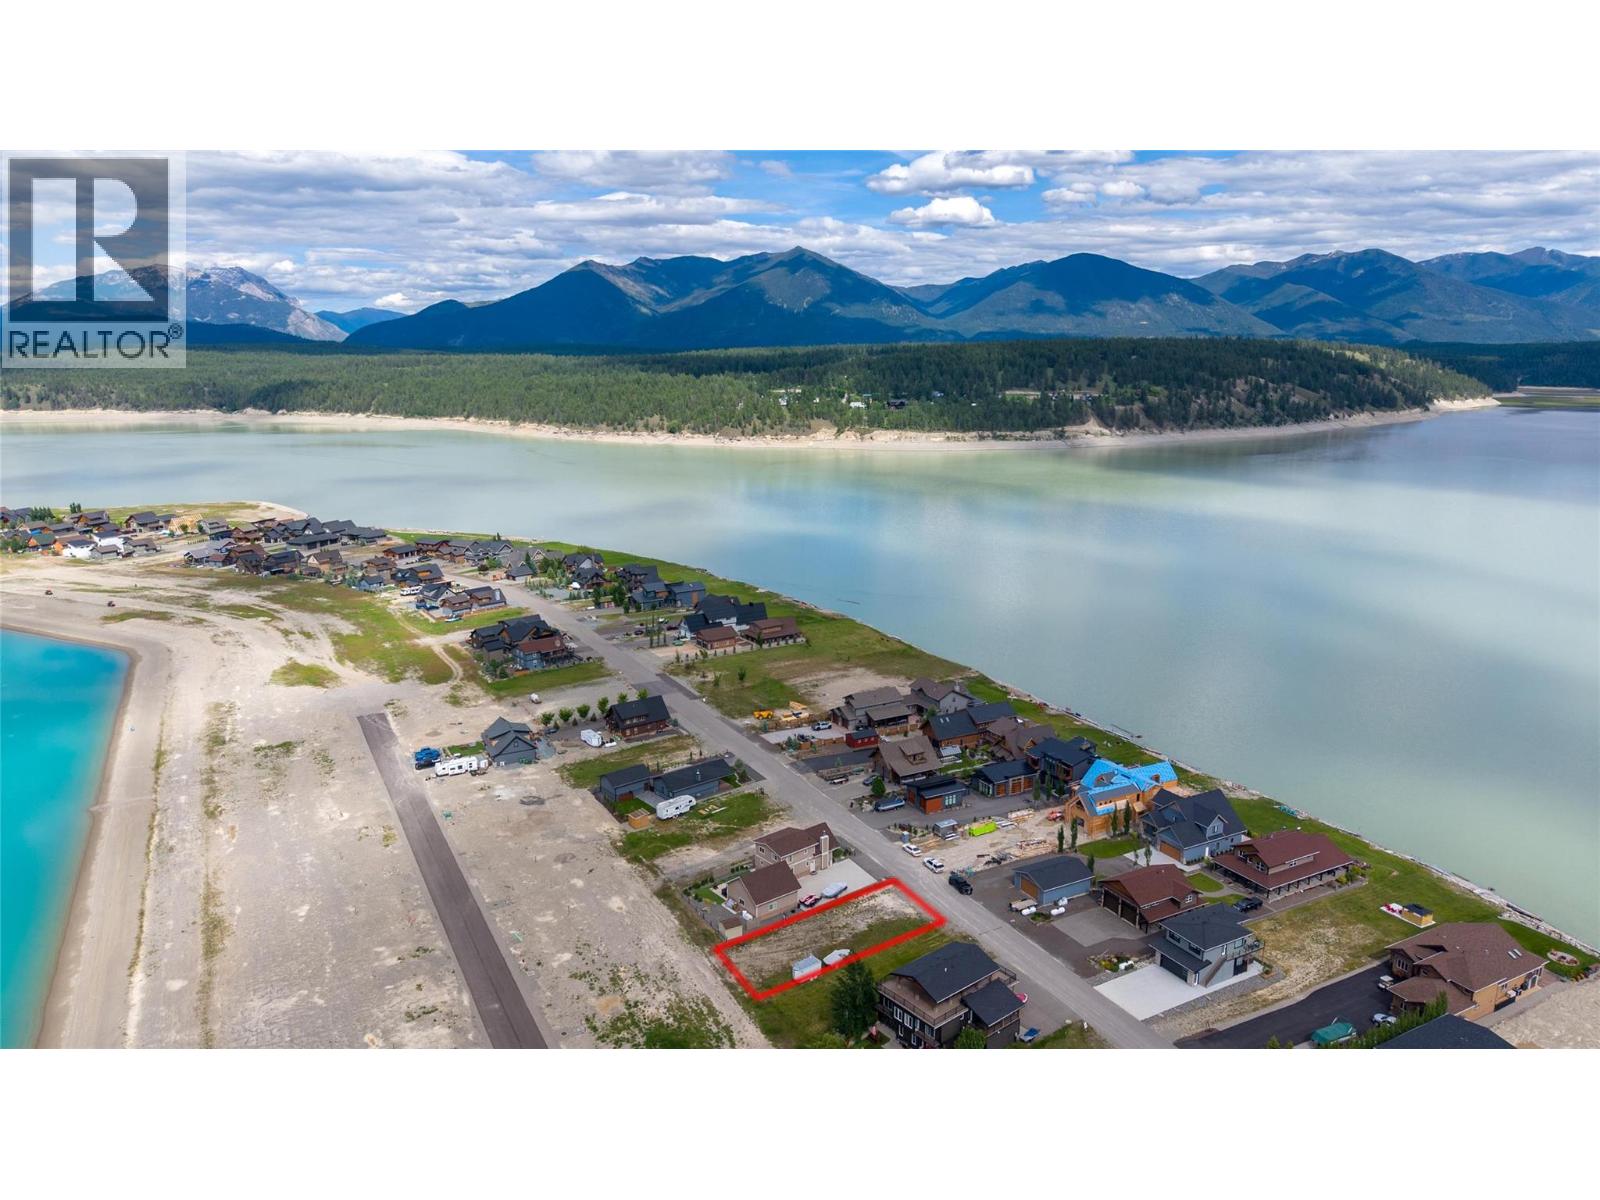
Looking for a ready-to-build, flat, freehold lot on Lake Koocanusa? Lot 108 Koocanusa Lake Drive offers 0.143 acres in the sought-after Koocanusa Village community, with lake and mountain views, flexible building options, and a green space corridor next door for added breathing room. Set between the main lake and family-friendly Crystal Lake in one of the East Kootenay’s favourite recreational destinations, this lot gives you the freedom to create a custom lake retreat on your own timeline. Bring your ideas, choose your builder, and design a getaway that fits how you want to enjoy the area. Lake Koocanusa is known for boating, swimming, paddle boarding, fishing, hiking, biking, and backcountry exploring, with four-season adventure close by. The village has a marina, store, pickleball courts and more amenities coming as the community continues to grow. With power already available on the lot, a freehold title and no required build timeline - this lot is a smart option whether you are ready to start now or want to secure land for the future. The green corridor beside you offers a rare sense of space in a growing lakeside community. Head down to Koocanusa Village to enjoy the gorgeous setting and welcoming lake lifestyle for yourself. (id:67517)
12531 Ponderosa Drive
Lake Country, British Columbia
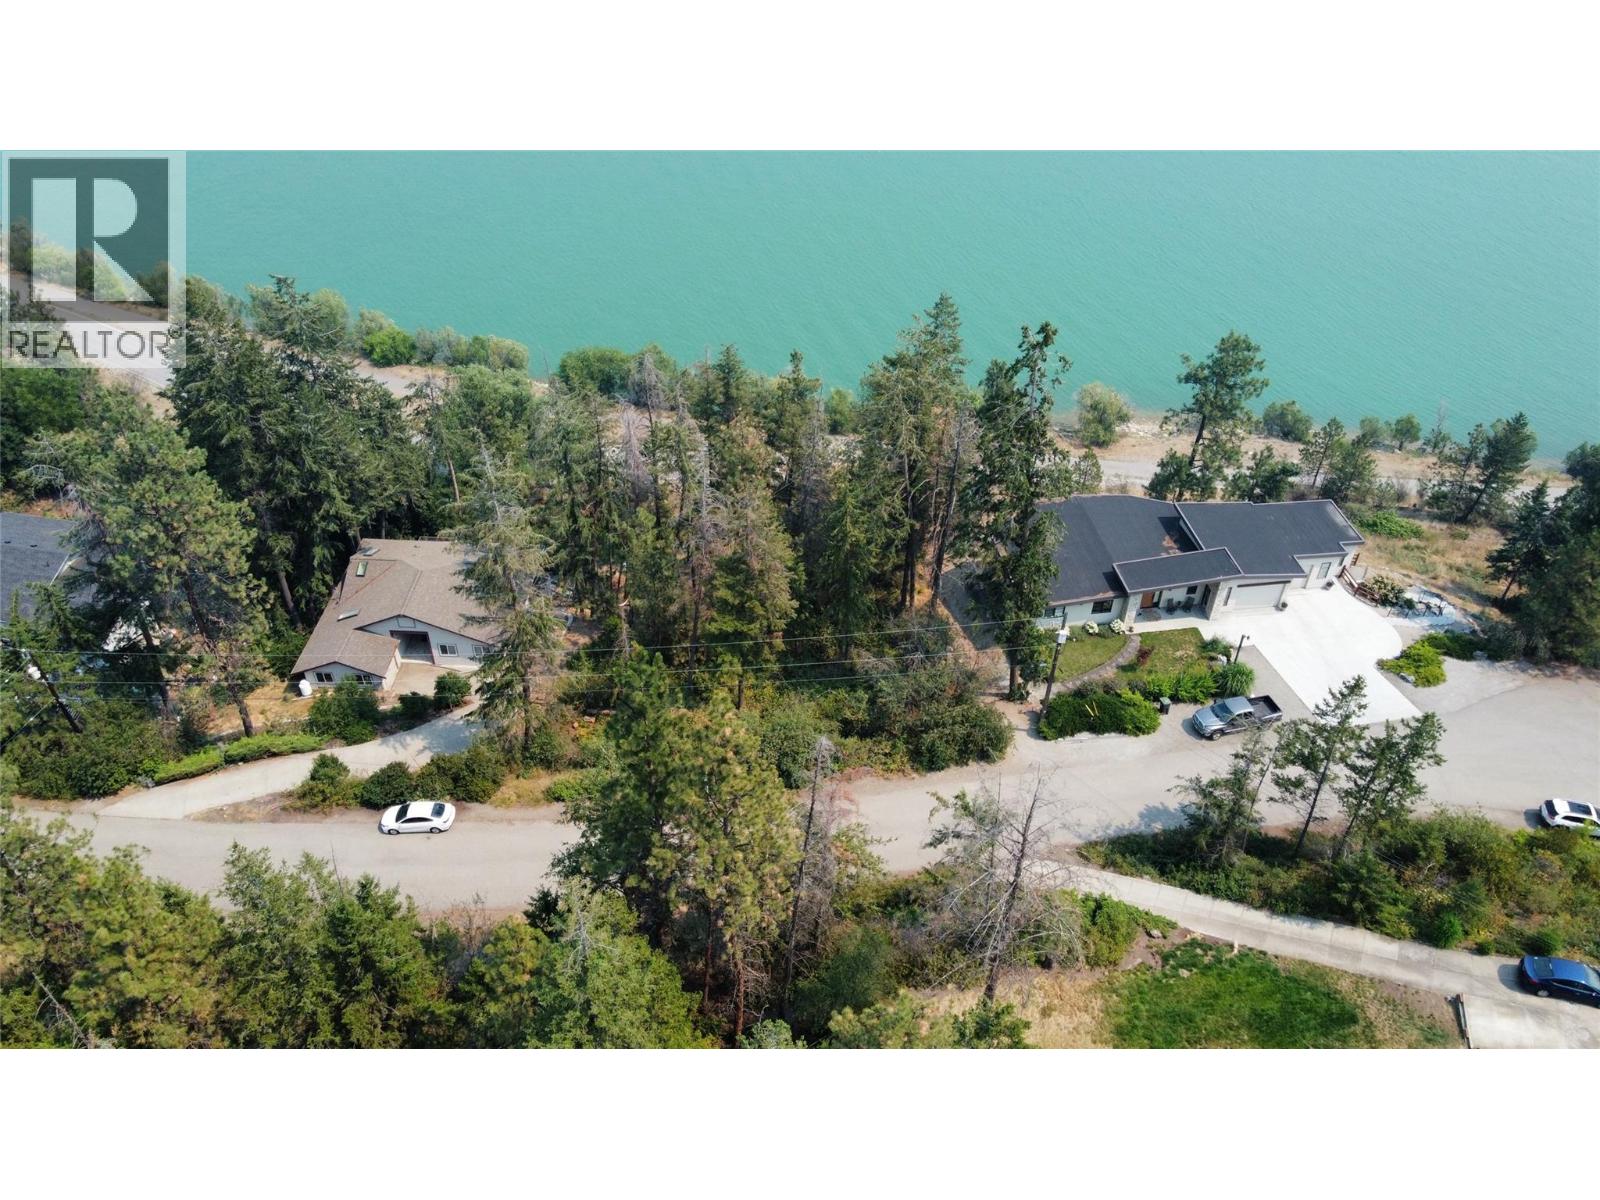
Build your dream home on this beautiful 0.31-acre lot, ideally situated on a quiet no-thru road in the heart of Lake Country. Enjoy stunning views of Wood Lake and the surrounding mountains while creating a home that's perfectly suited to your lifestyle. Nature lovers will appreciate the nearby walking trails leading to Wood Lake, offering easy access to the outdoors right from your neighbourhood. Conveniently located just **4 minutes** from Lakewood Mall and Turtle Bay Crossing for shopping, dining, and everyday essentials, and only **8 minutes** to the heart of Winfield. With easy access to both Kelowna and Vernon, this is the perfect opportunity to enjoy peaceful living without sacrificing convenience. (id:67517)
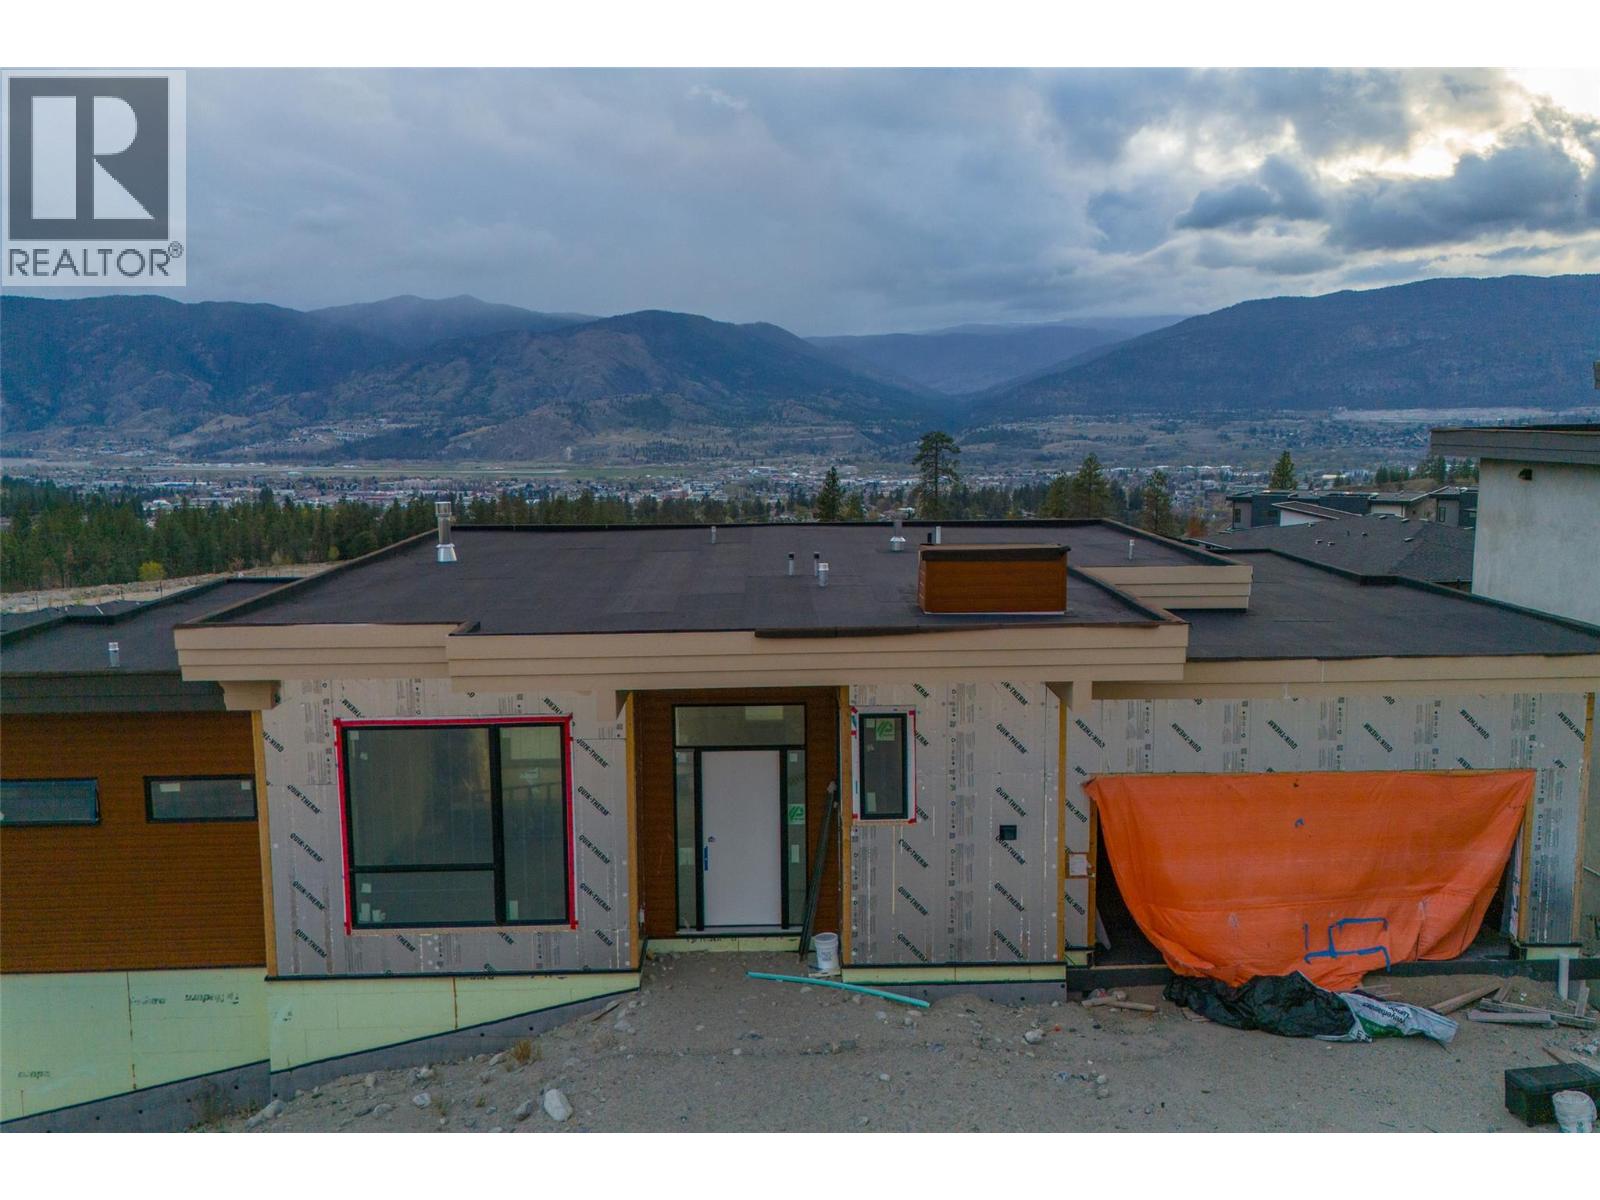
1096 Antler Drive
Penticton, British Columbia
FOR SALE BY COURT ORDER. SOLD AS-IS, WHERE-IS. A rare opportunity to complete a contemporary home in The Ridge, Penticton. Set on a west-facing 6,055 square foot lot with views across the community, mountains and towards the city, this walkout rancher offers approximately 3,779 square feet of planned finished living space over two levels. The main floor is designed around an open-concept kitchen, dining and living area with access to a covered deck. Also planned are a spacious primary suite with five-piece ensuite and walk-in closet, a second bedroom, bathroom, laundry and mudroom connecting to the attached double garage. The daylight basement is planned with a rec room and second gas fireplace, two additional bedrooms, a four-piece bathroom and another covered deck. It also includes a separate-entry two-bedroom suite planned with a full kitchen, gas stove, dishwasher, four-piece bathroom, stacker laundry and private outdoor space. Construction is at the drywall and painting stage, with cabinetry, plumbing and electrical finishing, trim, millwork, flooring, exterior siding, deck railings, garage door and landscaping incomplete. An excellent project for a builder, developer, investor or experienced purchaser. Buyers must independently verify all measurements, permits, suite status, planned features, occupancy requirements and costs to complete. All offers are subject to approval by the Supreme Court of British Columbia. (id:67517)
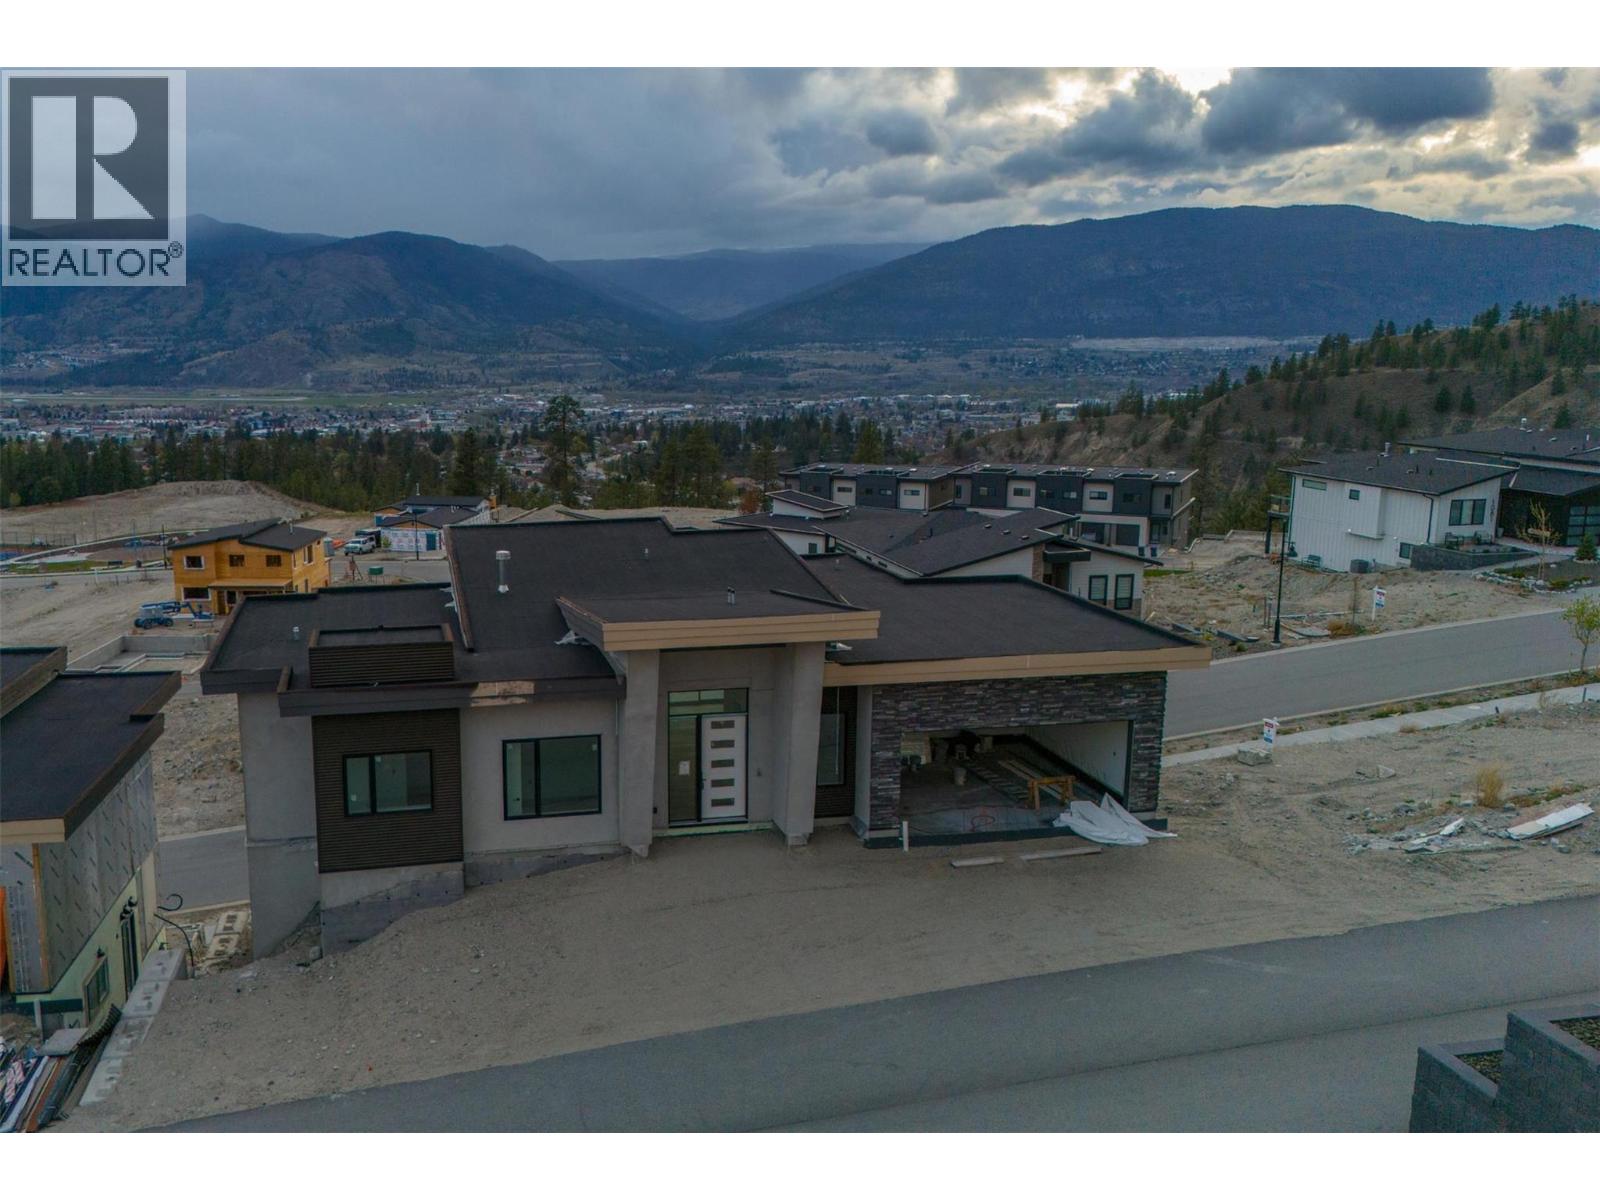
1092 Antler Drive
Penticton, British Columbia
FOR SALE BY COURT ORDER. SOLD AS-IS, WHERE-IS. A rare opportunity to complete a substantial contemporary home in The Ridge, one of Penticton’s newer residential communities. Set on a west-facing 6,098 square foot lot with broad views across the southern mountains, and towards the city, this walkout rancher offers approximately 3,742 square feet of planned finished living space over two levels. The main floor is designed around an open-concept kitchen, dining and living area with fireplace, walk-in pantry and access to a covered deck. Also planned are a spacious primary suite with full ensuite and walk-in closet, a second bedroom, full bathroom, laundry and mudroom connecting to the attached double garage. The daylight basement includes two additional bedrooms, two full bathrooms, a family room, gym, den and media room beneath the garage, opening to a second covered outdoor area. Construction is incomplete, with finishing work still required to the interior, mechanical systems, exterior, decks, garage and landscaping. An excellent project for a builder, developer, or experienced purchaser seeking to complete a modern home in an established new-home setting. Buyers must independently verify all measurements, permits, construction status, occupancy requirements and costs to complete. All offers are subject to approval by the Supreme Court of British Columbia. (id:67517)
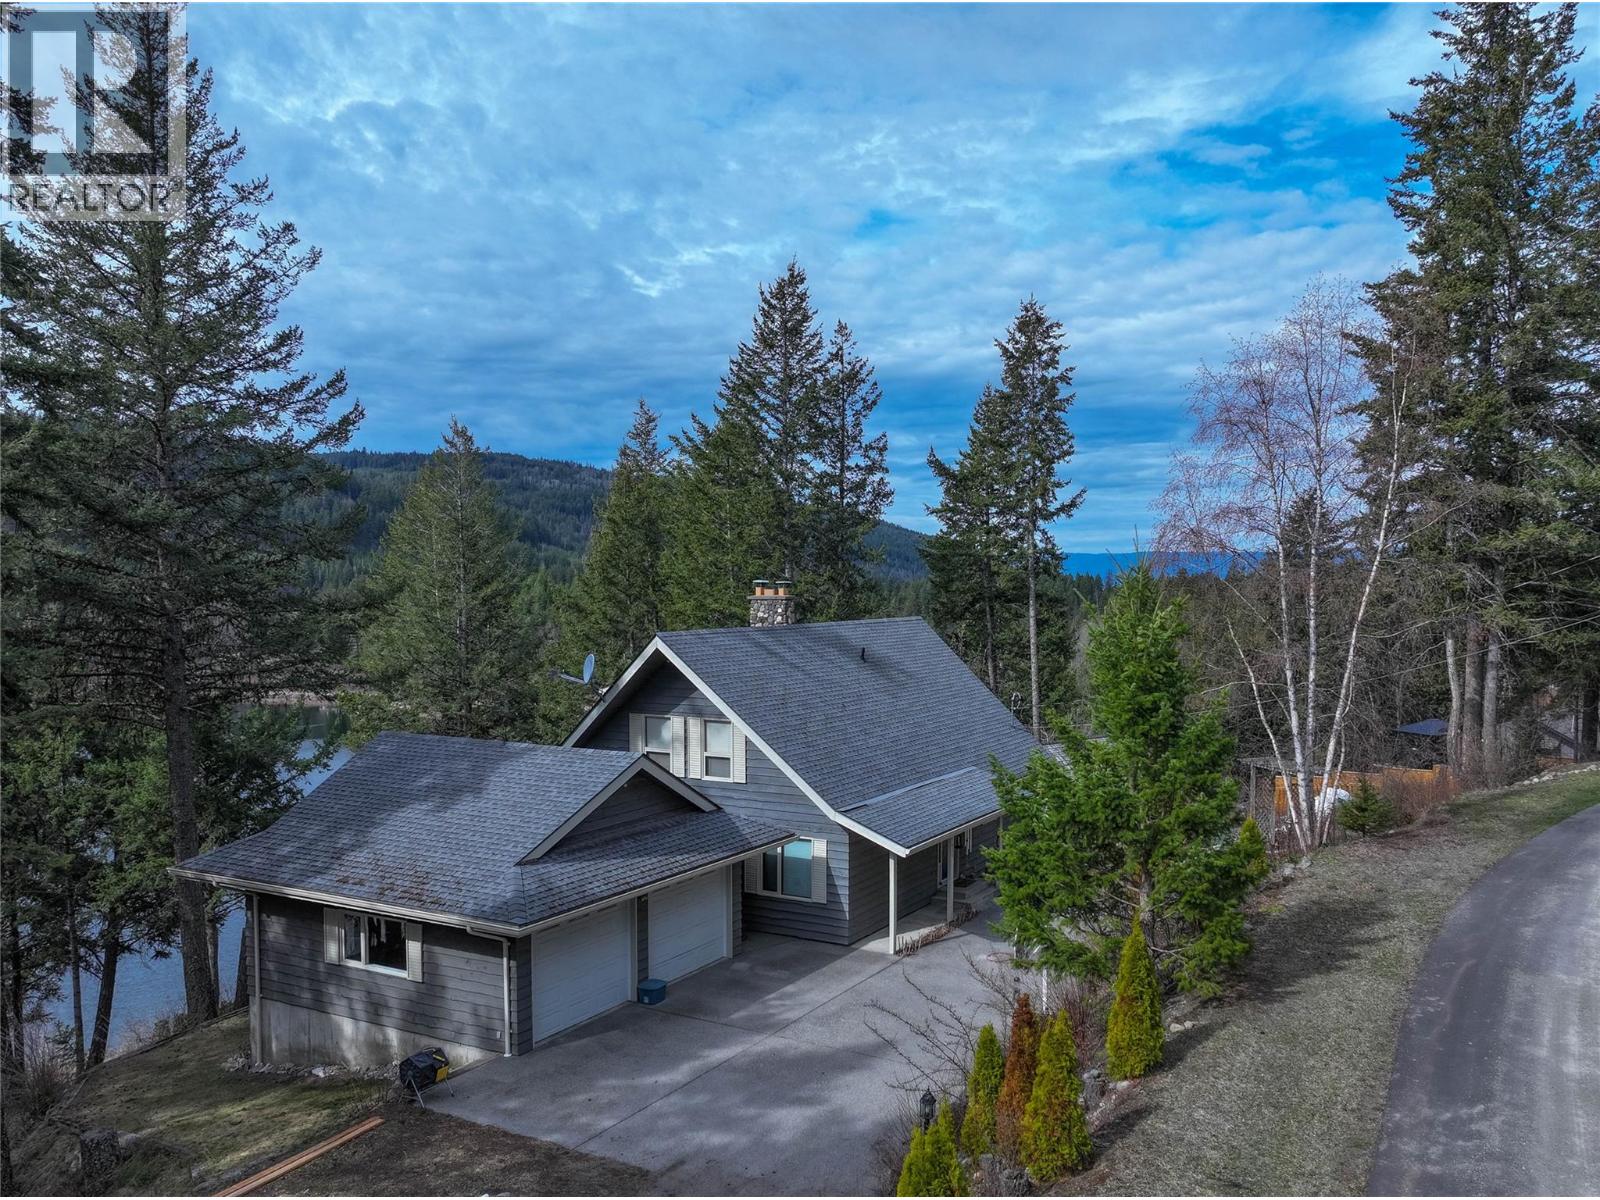
1920 Lakeview Drive
Kamloops, British Columbia
Tucked away at the end of a quiet cul-de-sac on prestigious Lakeview Drive, this exceptional 5 bedroom plus den, 3 bathroom home is ready to welcome a new family and all the memory making that comes with it. Set on 1 acre of land, the home captures spectacular views over Little Heffley Lake, offering a lifestyle that seamlessly blends indoor comfort with outdoor adventure. The two-storey home with walk-out basement features a main floor primary bedroom and den, a functional kitchen with gas range, walk-in pantry, & a stunning two-sided river rock fireplace that anchors both the dining & living spaces. Upstairs,4 additional bedrooms and a full bathroom are filled with character, showcasing vaulted ceilings & gable access points perfect for imaginative hideaways. Step out onto the south-facing patios & take in year-round enjoyment—from kids skating on the frozen lake in winter to casting a line off the dock in summer. The walk-out basement offers a large rec room complete with pool table, 3rd bathroom, laundry, cold storage, & dedicated woodworking shop. Outside, an impressive 530 sq ft garage with 10’ ceilings & 8’ doors, a basketball hoop that’s seen years of neighbourhood fun, and key updates including a 8-year-old roof, high-efficiency furnace, 2020 hot water tank, a UV filtration system, and well-maintained septic, this is more than a home—it’s a place to build a lifetime of memories. (id:67517)
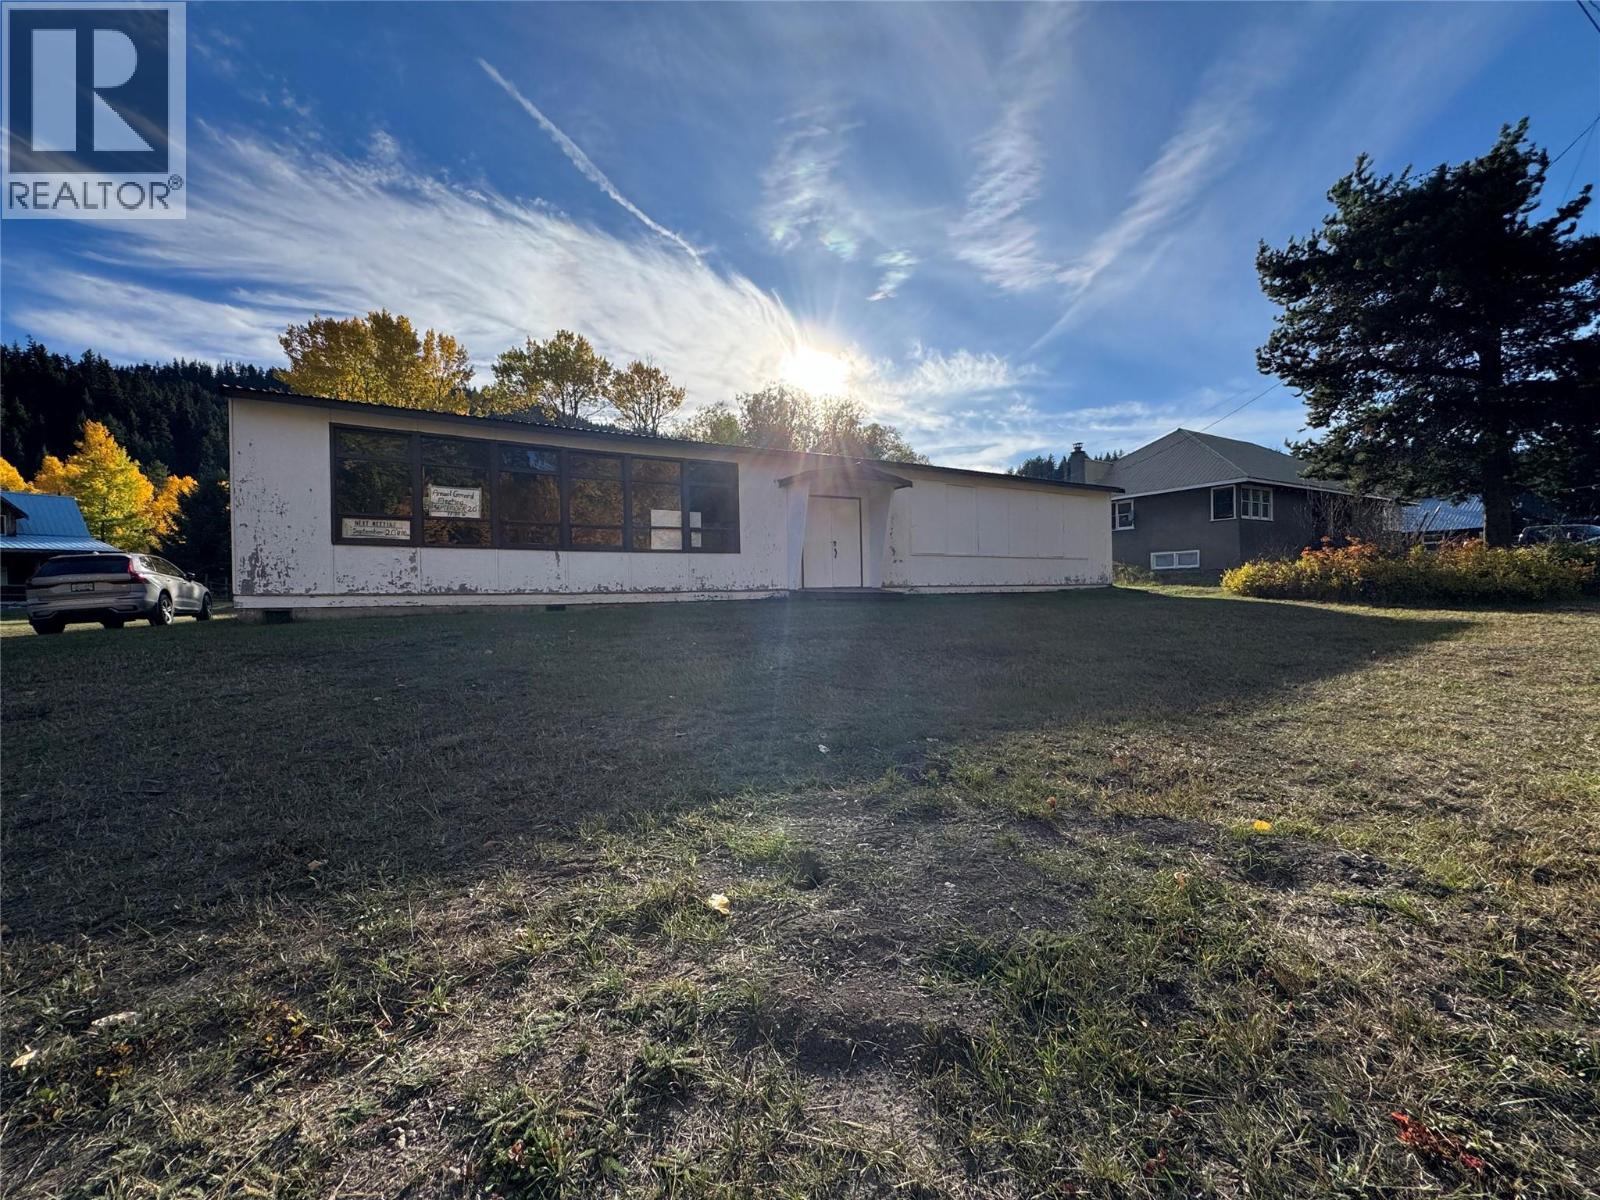
5597s Coldwater Road
Merritt, British Columbia
Discover your own peaceful retreat in the charming historic community of Brookmere. This 0.56-acre property is tucked into a beautiful natural setting, just off the Coquihalla, where quiet mornings and fresh mountain air come standard. It’s a great opportunity for a recreational getaway or a future build. The property is the site of the community’s former schoolhouse. The building was affected by the flood. There are currently no water or sewer services. The property is being sold as is, where is. The buyer is to complete their own due diligence regarding the building and the property. Call today for more information or to book your viewing! (id:67517)
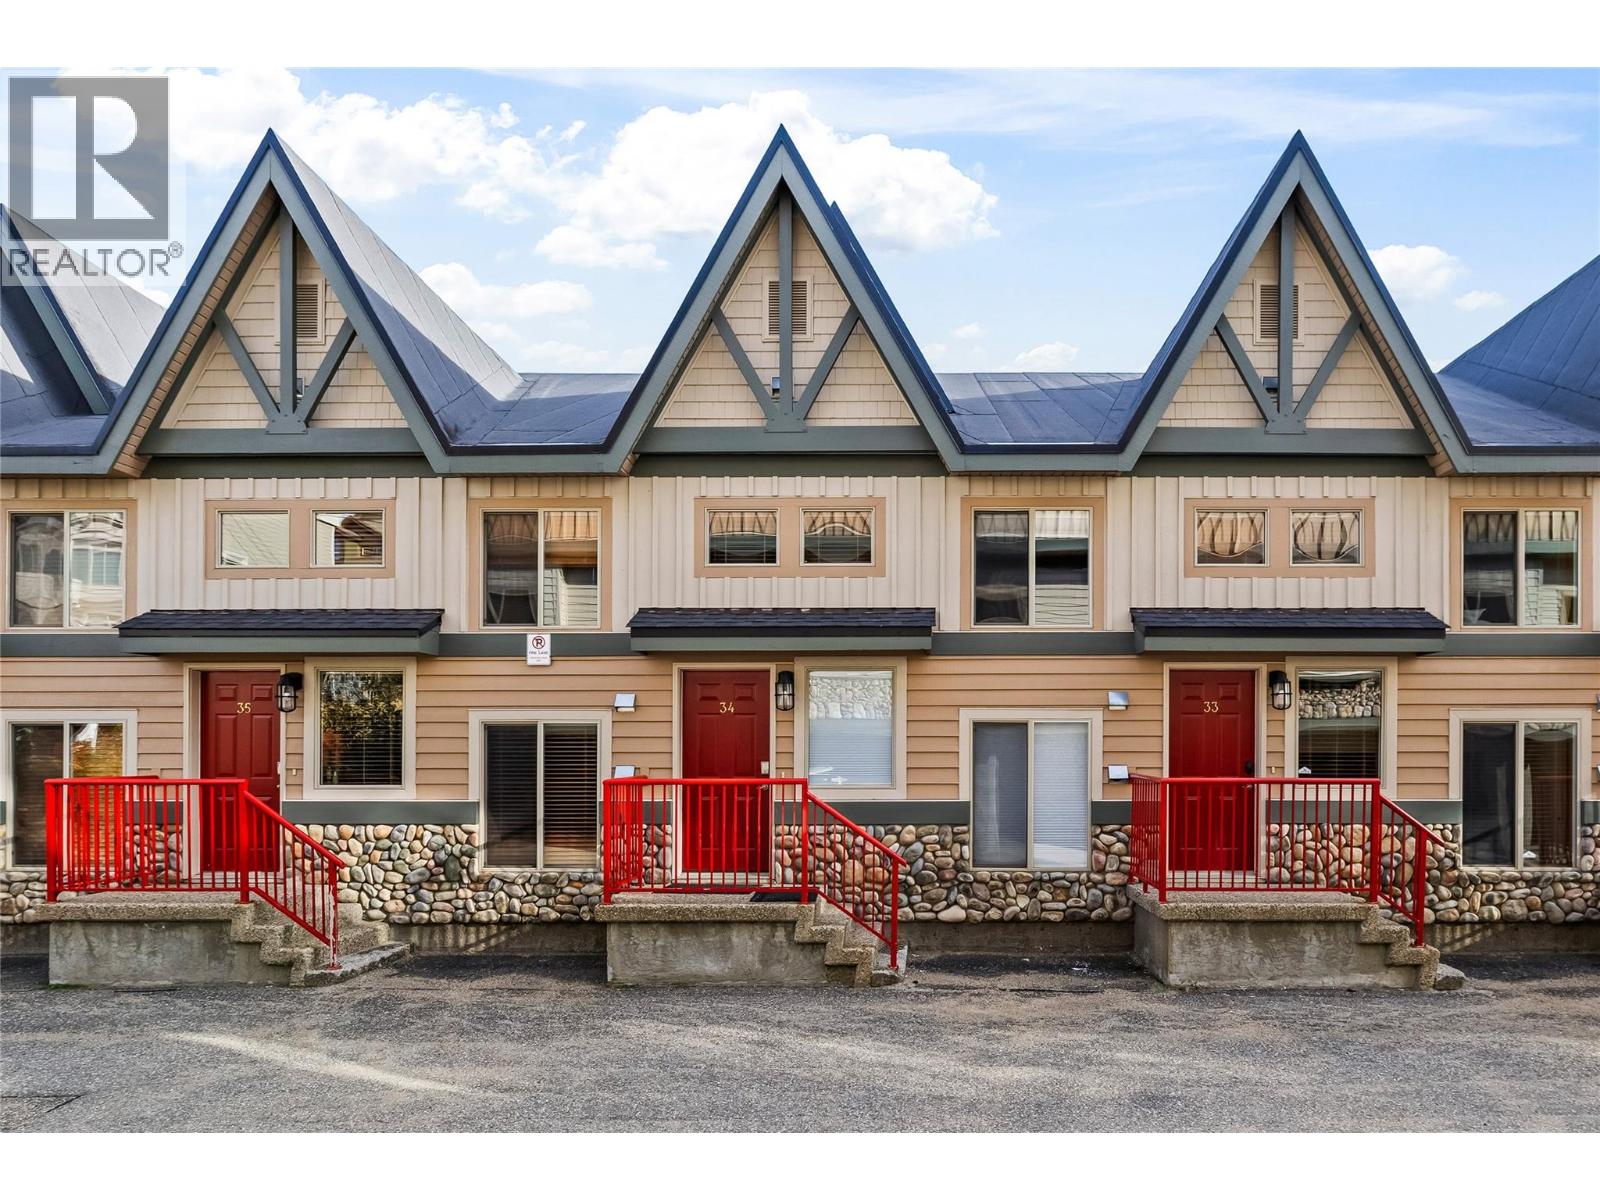
7640 Porcupine Road Unit# 34
Big White, British Columbia
Experience true ski chalet living in this beautiful three bedroom, three bathroom townhome in the heart of Tree Tops, one of Big White’s most loved developments. Designed for connection and comfort, this mountain retreat offers space for everyone — two oversized bedrooms upstairs each feature their own ensuites, with room to sleep a crowd after long powder days. The loft, overlooking the main living area, easily transforms into a cozy private bedroom or the ultimate rec zone for late-night movies, board games, or a heated air hockey match. Downstairs, the open-concept kitchen flows seamlessly into the warm, inviting family room where vaulted ceilings and a floor-to-ceiling stone fireplace create that perfect apres ski atmosphere. Gather around the island for hot cocoa or step onto your private patio to soak in the hot tub. Ski right to your door, store your gear with ease, and enjoy the convenience of covered parking. With quality appliances, hardwood floors, and thoughtful touches throughout, this chalet blends alpine charm with modern comfort. Whether it’s your family’s mountain home or a cozy getaway to share with friends, this is where Big White memories are made — laughter by the fire, first tracks in fresh snow, and the feeling of being exactly where you belong. (id:67517)
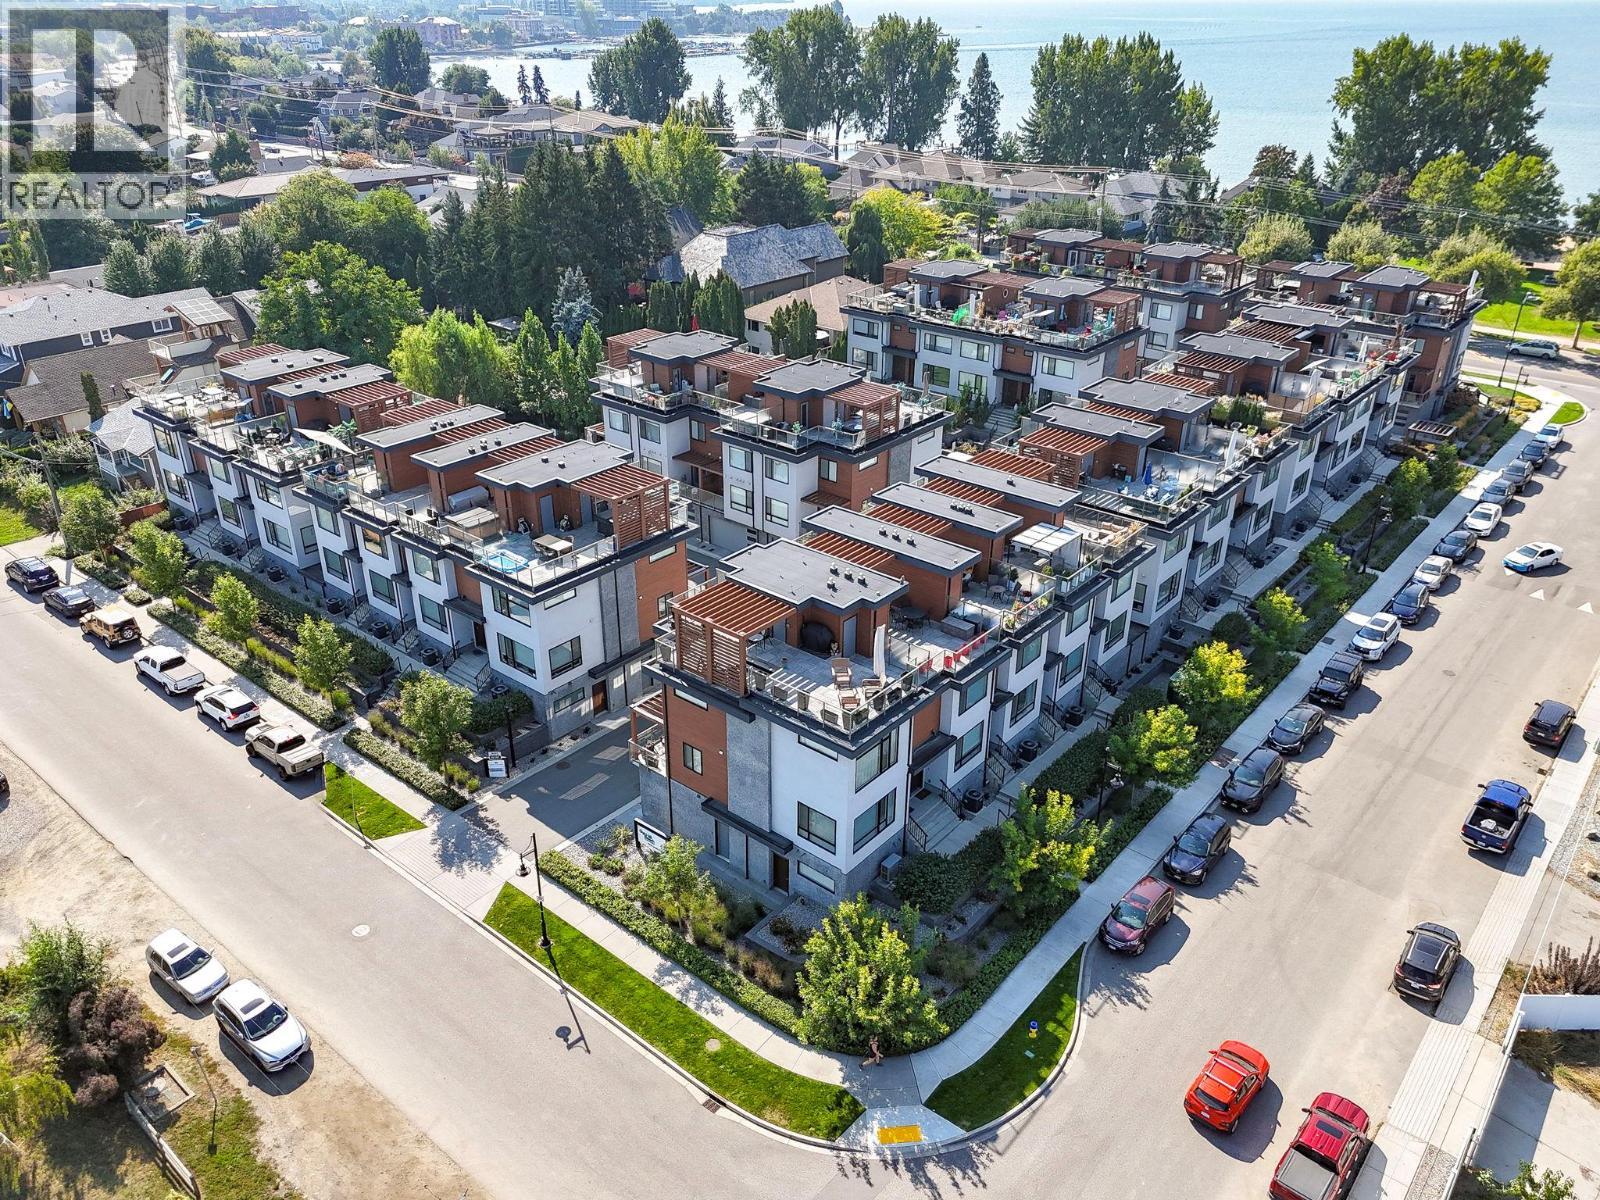
3510 Landie Road Unit# 24
Kelowna, British Columbia
Welcome to luxury living in one of the most walkable neighbourhoods, just steps from Gyro Beach, Okanagan Lake, shopping, and dining. This stunning 2-bedroom, 2-bath townhouse offers nearly 1,500 sq. ft. of intelligently designed space, complete with a private in-unit elevator. The highlight is a rare 600 sq. ft. rooftop patio—perfect for entertaining or unwinding with unbeatable views. Inside, you’ll find an open-concept kitchen with a large island with built-in sink, quartz counters, soft-close cabinetry, stainless steel appliances, and a gas range and new washer and dryer. The bright living space is located on the quiet side of the building, offering both privacy and comfort. The second bedroom includes a convenient Murphy bed, maximizing versatility. The attached double garage provides secure parking and excellent storage with a ceiling/wall storage system, while additional street parking is right outside your door. Extras include: Rooftop wired for hot tub/sauna, built-in vacuum, heated ensuite floors, forced air heat, central air conditioning and modern finishes throughout. Rooftop patios like this rarely come to market—especially this close to the water. Bring you pets as you can have one dog or one cat and there is no size restriction on dogs! Don’t miss your chance to own a true gem in the heart of the Okanagan. (id:67517)

C/o 2700 Richter Street
Kelowna, British Columbia
Exceptional opportunity to acquire an established, turnkey aesthetics, body contouring and wellness business operating from two locations. This asset sale offers a substantial treatment equipment package, established clientele, operating infrastructure, digital assets and significant goodwill, allowing a new owner to step into an established business. Services include body contouring, lymphatic drainage technologies, therapeutic treatments supporting connective tissue recovery, advanced skin treatments, laser hair removal, microneedling, waxing, lashes and brows, massage and related wellness services. The extensive equipment package includes multiple LPG systems, Scarlet, SkinPen, Candela/Syneron eLOS equipment, LumiLift, DermoPod, furnishings and clinic contents. Both leased locations provide an established Central Okanagan presence. The sale includes the client database, business phone numbers, website, digital assets, online booking infrastructure and transferable goodwill. Seller transition and training assistance available. Financial information and detailed asset schedule provided to qualified purchasers upon execution of a confidentiality agreement. Inventory excluded from asking price. Purchaser to assume certain equipment financing, subject to lender approval. (id:67517)
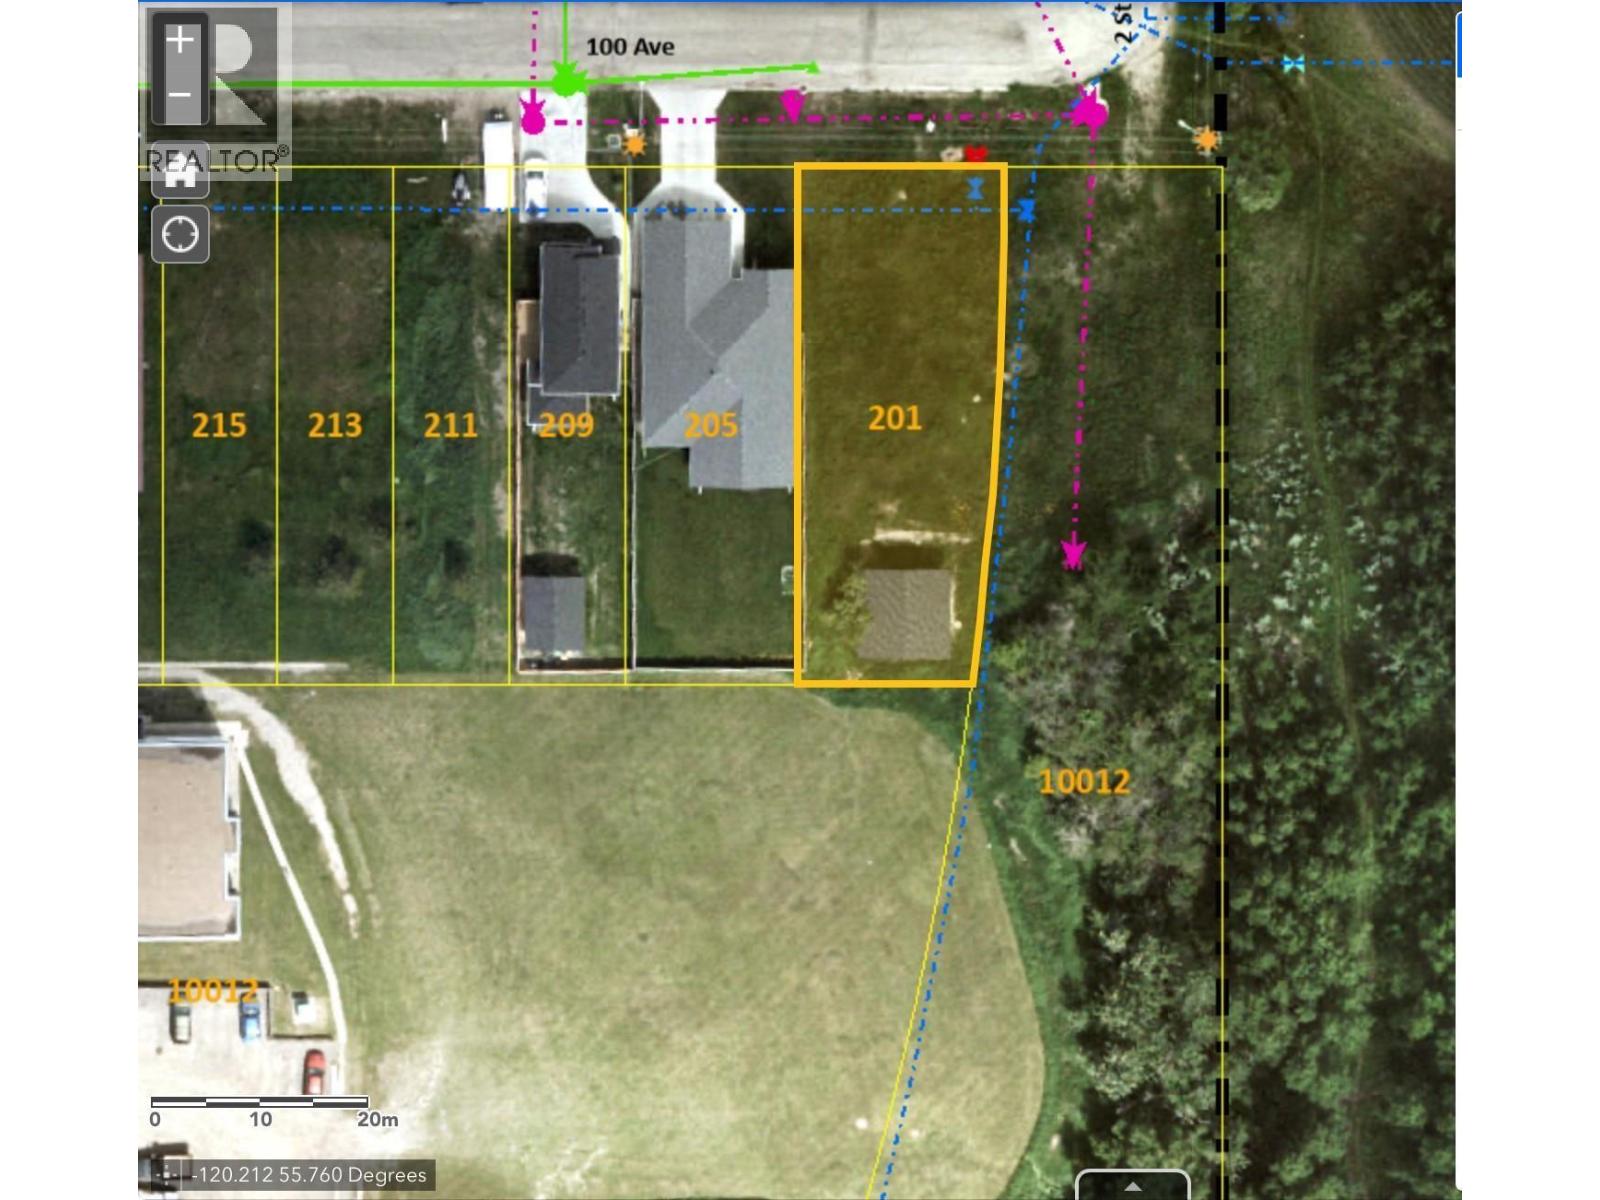
201 100 Avenue
Dawson Creek, British Columbia
LOT with GREAT LOCATION on the edge of town with a VIEW that won’t be ruined by someone building next to you. Best idea ever for building – there is already a 24'x24' garage on site that you can lock up tools and building materials in while building! Level ground and there are no hydro poles – services are already there underground. If you are going to build, this is the lot! (id:67517)
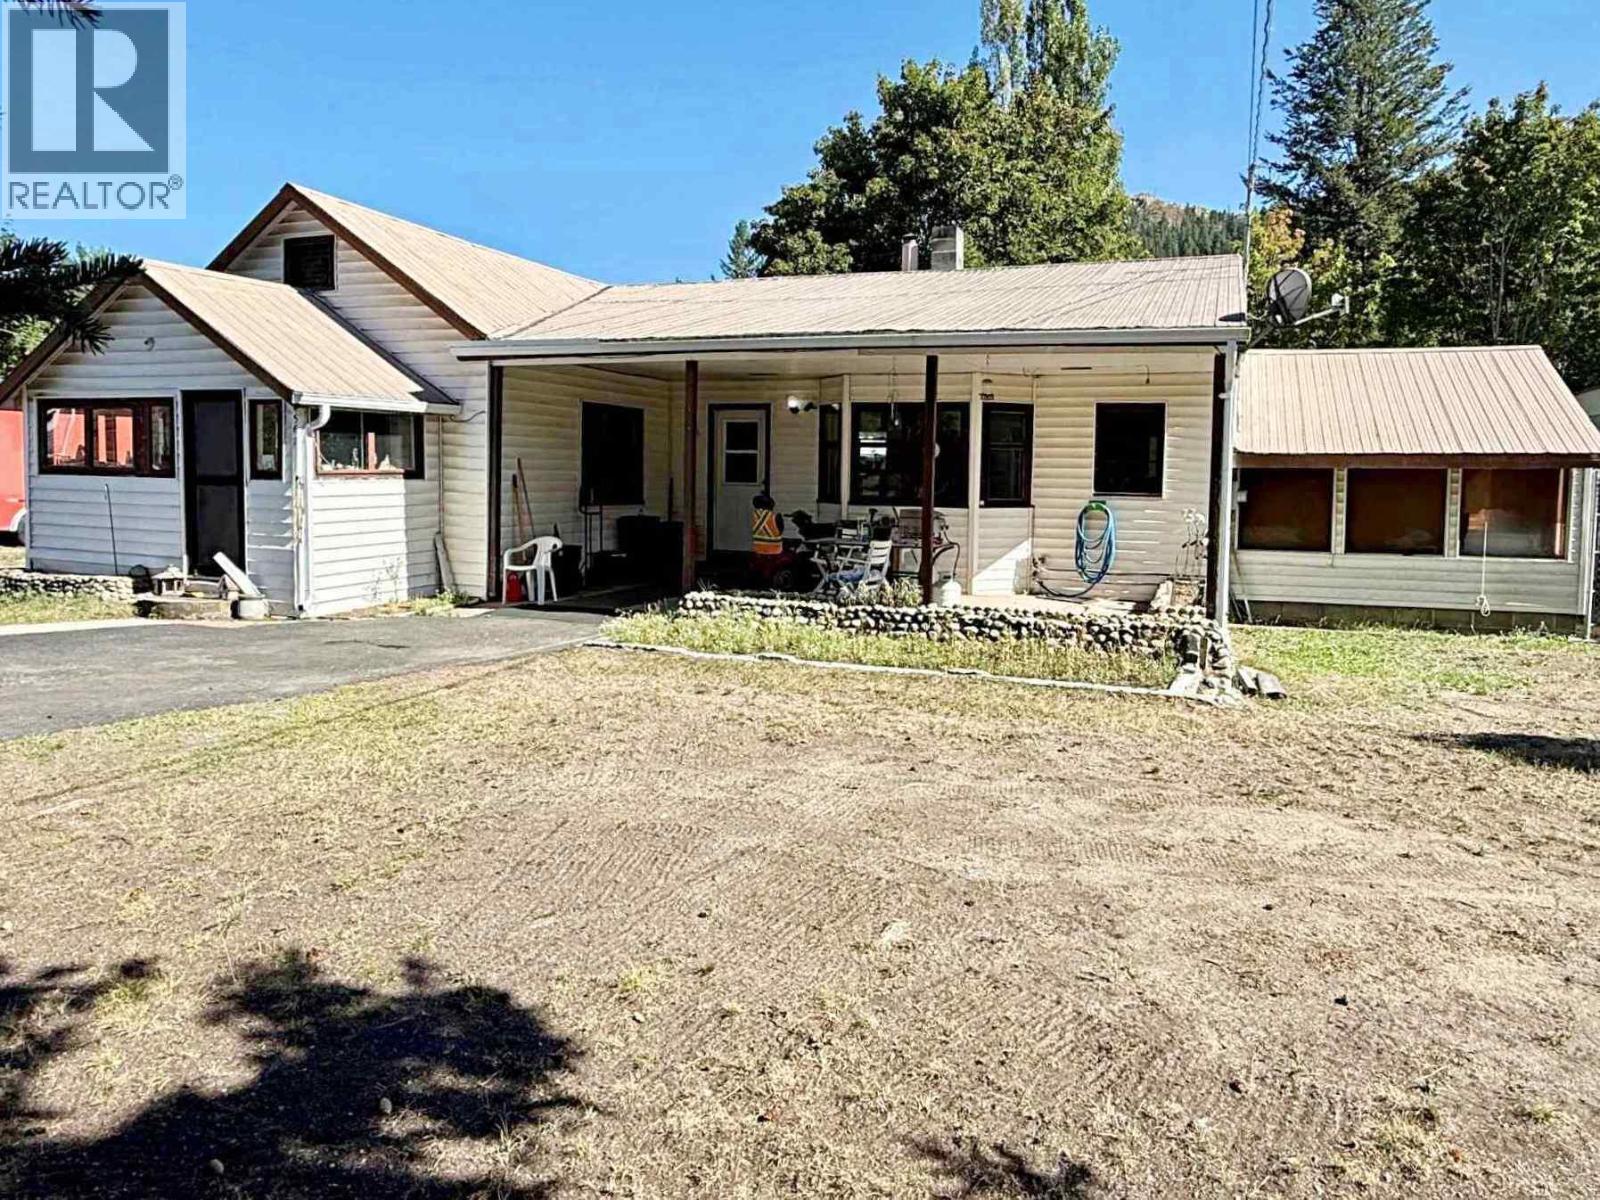
4562 Barriere Town Road
Barriere, British Columbia
This could be a Great Beginning. Over 1/2 Acre with a 2 Bedroom home placed well back from the road. Updated 3-piece bath, dining, kitchen & mega sized living room. - 1/2 basement - unfinished but new 75 gallon hot water tank Sept 2026, newer oil furnace, recently serviced Sept 2026, WETT certified wood burning stove. 24x24 two door, two car detached garage with workshop benches. Whole yard is completely fenced will majority being chain link. Great for keeping kiddies and/or animals in. Back yard is fenced off from the front area but whole yard can be utilized easily by opening the mid way gates to make running around from front to back easy. Driveway is extensively black top. Special feature: ask about the solar panels on shop roof with buy back from BC Hydro for the extra. Makes hydro bills little to none and sometimes a cheque back from BC Hydro. Isn't that a plus? (id:67517)
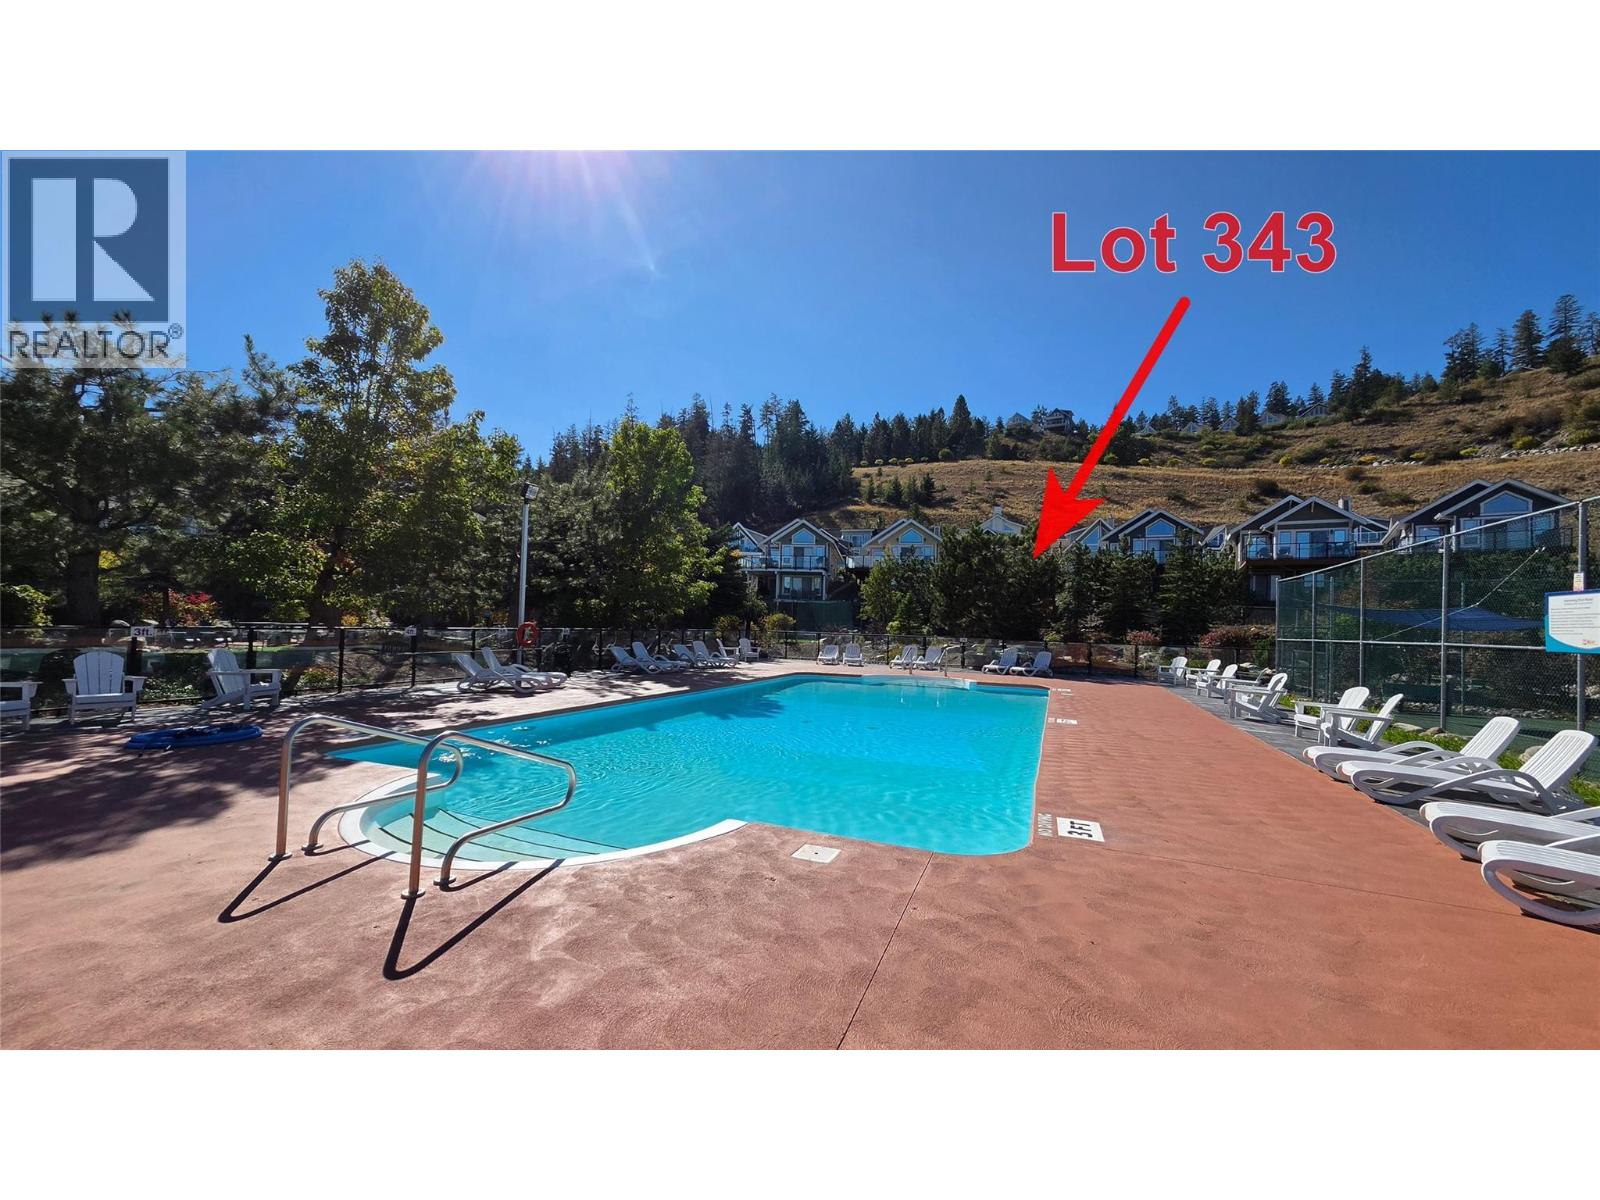
6843 Madrid Way Unit# 343
Kelowna, British Columbia
La Casa Resort Freehold Vacant Lot For Sale - Overlooking the Pool, Tennis, Mini Golf Amenity area, the most popular spot for Families to stay. . . Perfect for your Walk out Basement cottage design (a design is already one and available with lot purchase). . . Excellent Short Term Rental income at La Casa. . . No designated rental pool, you choose whether to keep for yourself, rent out some of the time or use an on-site company if you want a 'hands-off' investment. . . La Casa Resort is Freehold ownership, open YEAR-ROUND for you or VACATION RENTAL guests to enjoy (La Casa is unaffected by recent Air bnb restrictions). . La Casa Resort Amenities: Beaches, sundecks, Marina with 100 slips & boat launch, 2 Swimming Pools & 3 Hot tubs, 3 Aqua Parks, Mini golf, Playground, 2 Tennis/Pickleball Courts, Volleyball, FirePits, Dog Beach, Upper View Park and Beach area Gated & Private Security, Owners Lounge, Owners Fitness/Gym Facility. Grocery/liquor store on site plus Restaurant. (id:67517)
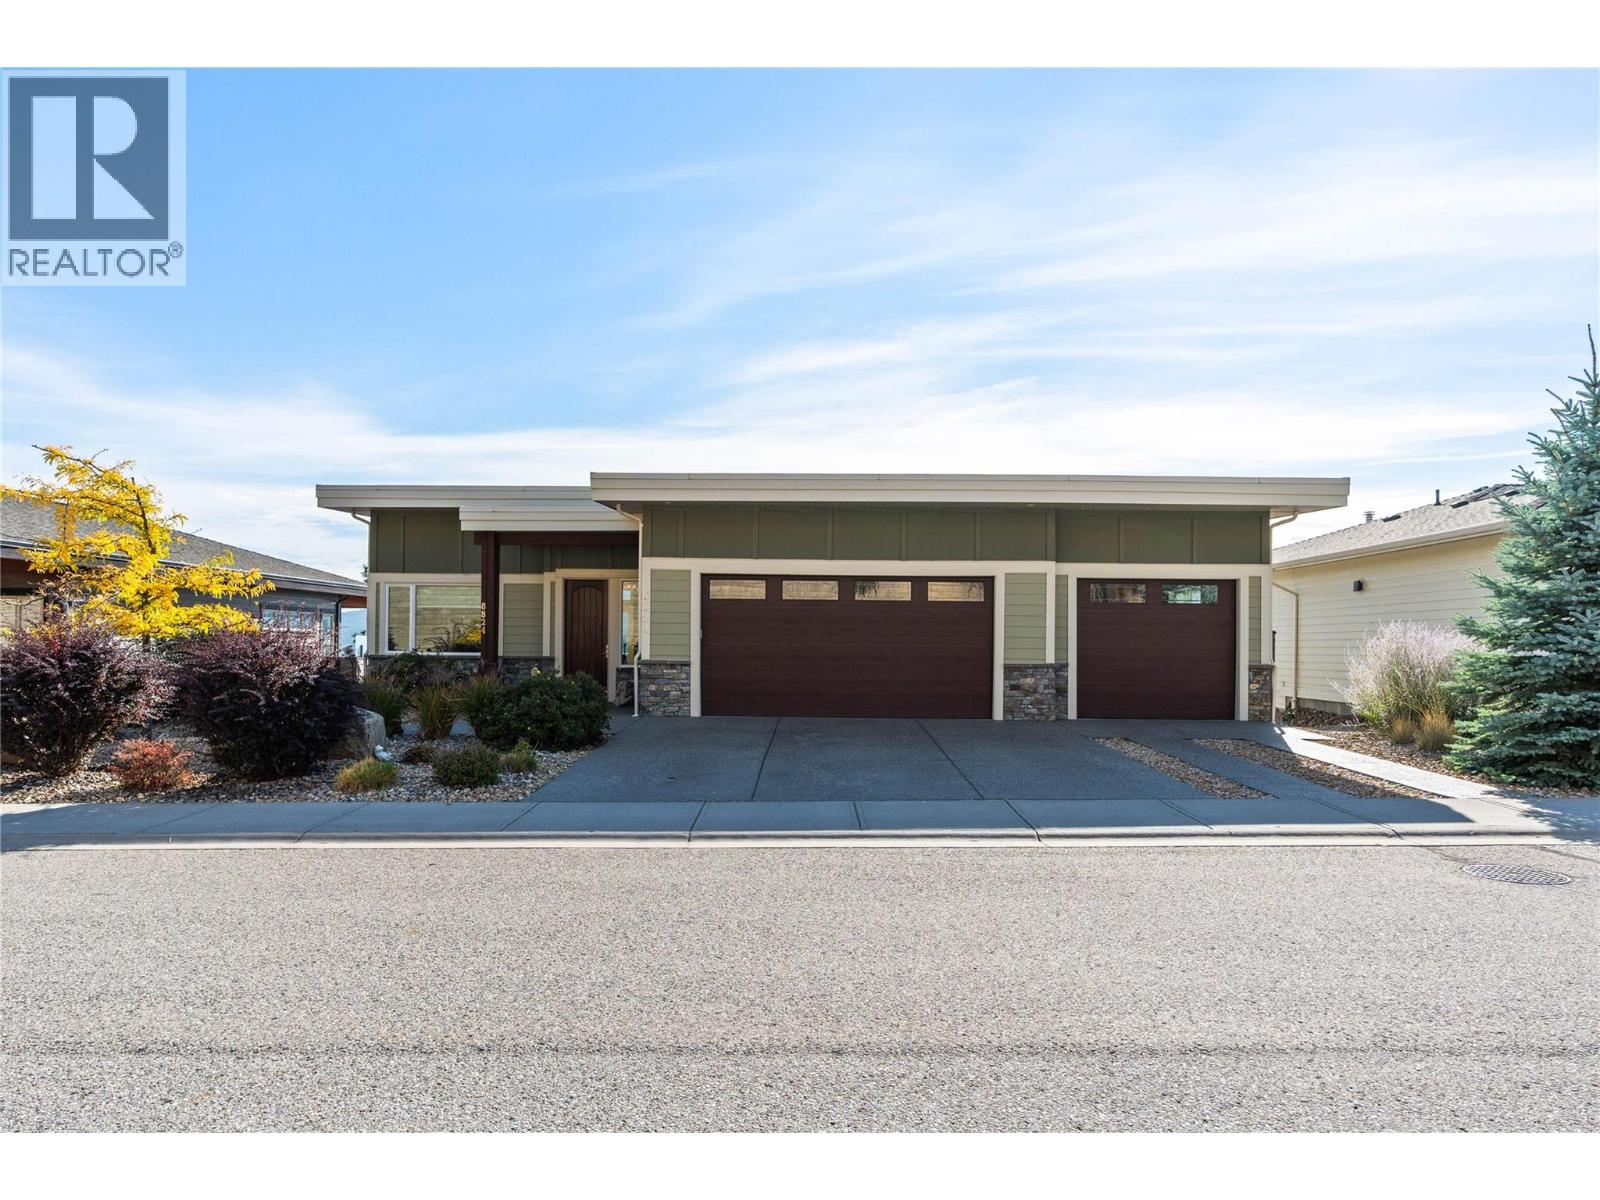
8824 Hampshire Crescent
Vernon, British Columbia
Experience the very best of Okanagan living in this impressive custom design level entry home located in the highly desirable community Adventure Bay. Offering breathtaking panoramic views stretching across Okanagan Lake, the valley and mountains beyond. Designed to embrace these views, the main level features an inviting open-concept living, dining, & kitchen area, seamlessly extending onto an expansive sundeck an ideal setting for entertaining, outdoor dining, or simply taking in the seasons. Vaulted ceilings ranging from 11 to 13 feet create an incredible sense of space and light, while the thoughtfully designed kitchen is complemented by a unique butler's pantry/serving area, adding both functionality and sophistication. This home offers 3 bdrms, 4 bthrms, plus den with the primary serving as a private retreat featuring spectacular panoramic lake views & a luxurious 5-piece ensuite. Downstairs, discover an abundance of additional living space, with rec room, dedicated media room, gym, 2nd & 3rd bdrms. A triple-car garage provides space for vehicles, storage, & recreational equipment, while the low-maintenance landscaping allows you to spend more time enjoying the lifestyle that makes the Okanagan so desirable. Adventure Bay Residents enjoy private waterfront access, tennis/pickleball courts & private trails. A remarkable combination of space, design, incredible views, in an exceptional community, this is your opportunity to enjoy the best the Okanagan has to offer!! (id:67517)
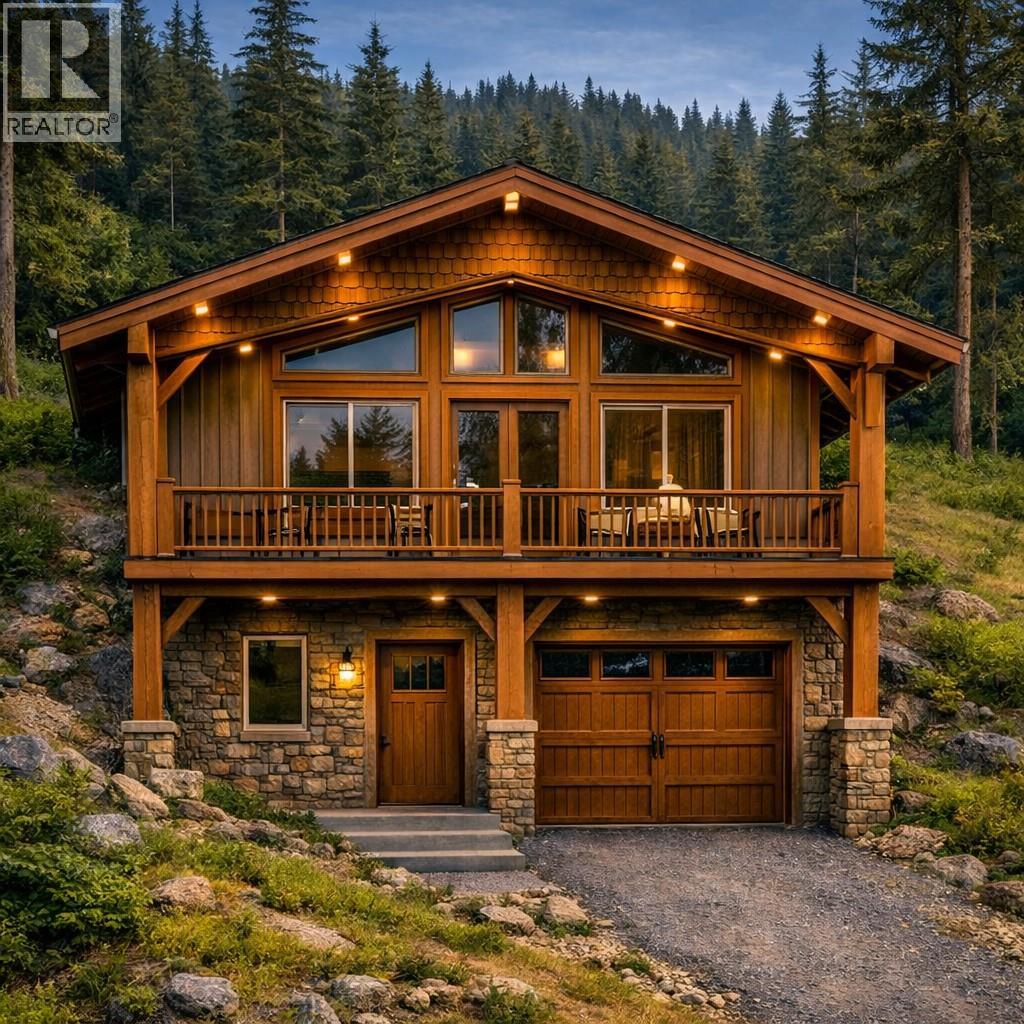
1906 Foxwood Trail Unit# 1
Windermere, British Columbia
Welcome to your new home in the next phase of the trails, Briarwood! Pre sale with the first of 17 units to be complete in 2027, this stunning energy-efficient home combines modern luxury with everyday comfort—and comes complete with a new home warranty for added peace of mind. With 3 spacious bedrooms, 3 beautifully appointed bathrooms, a great layout, and an oversize single garage this thoughtfully designed home offers incredible value for families, couples, or those seeking a stylish retreat. Step into the bright, open-concept living area, perfect for entertaining or cozy nights in. The kitchen is a true showstopper, featuring sleek stainless steel appliances, elegant quartz countertops, and smart layout designed to make cooking and hosting a joy. Wake up to breathtaking mountain views, unwind on your private deck, and experience the natural serenity BC is known for—all while enjoying the benefits of a modern, energy-conscious build designed for both comfort and cost savings. Notable upgrades include triple pane windows, extra insulation in the walls/roof and a metal roof. Lock in todays pricing and choose your location before they are gone! Pictures are renderings and actual finishes will vary. Price is plus GST unless buyer exempt. (id:67517)
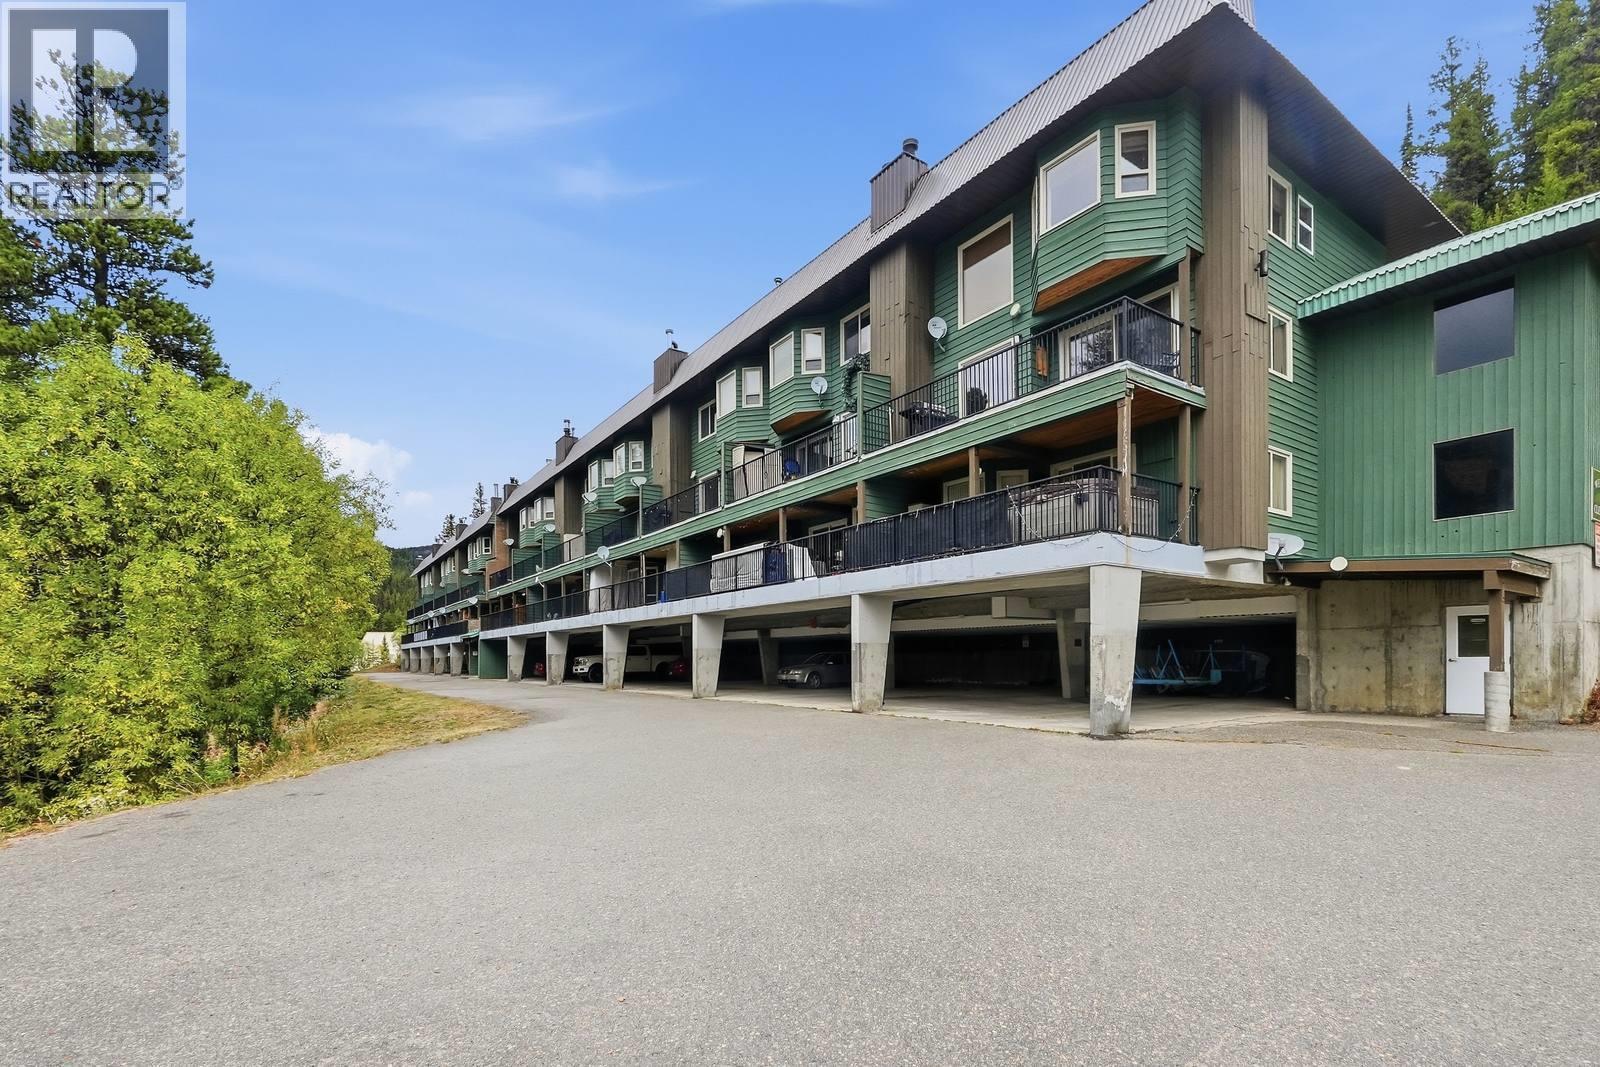
225 Clearview Road Unit# 805
Penticton, British Columbia
Discover an exceptional investment and lifestyle opportunity just a short walk from the chairlifts, village base, and the iconic Apex skating loop. This rare offering features two distinct, side by side suites - perfect for personal use, a dual-income stream, or a mortgage helper. Unit 805 (Main Suite): A spacious, welcoming 1-bedroom, 1-bathroom retreat that comfortably sleeps up to six people. It features a large private balcony equipped with a BBQ and stunning mountain views. This suite has been occasionally utilized as a successful Airbnb, offering an excellent foundation for future short-term rentals. Unit 805A (Bachelor Suite): Next door is a fully separate, self-contained bachelor suite with its own private entrance and balcony overlooking the mountain. Complete with a convenient kitchenette, a Murphy bed, and a pull-out couch, it maximizes space to sleep up to four. This unit is a proven income generator, grossing $9,435.80 in 2025 and $3,944.15 YTD in 2026. Escape the valley inversion and soak in the sunshine! Often sitting above the clouds, Apex Mountain Resort is an outdoor playground located just a scenic 40-minute drive from Penticton. Enjoy world-class skiing, snowboarding, and snowshoeing in the winter, seamlessly transitioning to incredible hiking and mountain biking trails in the summer. Whether you are looking for a personal mountain getaway, a proven income property, or the best of both worlds, this dual-key opportunity delivers. (id:67517)
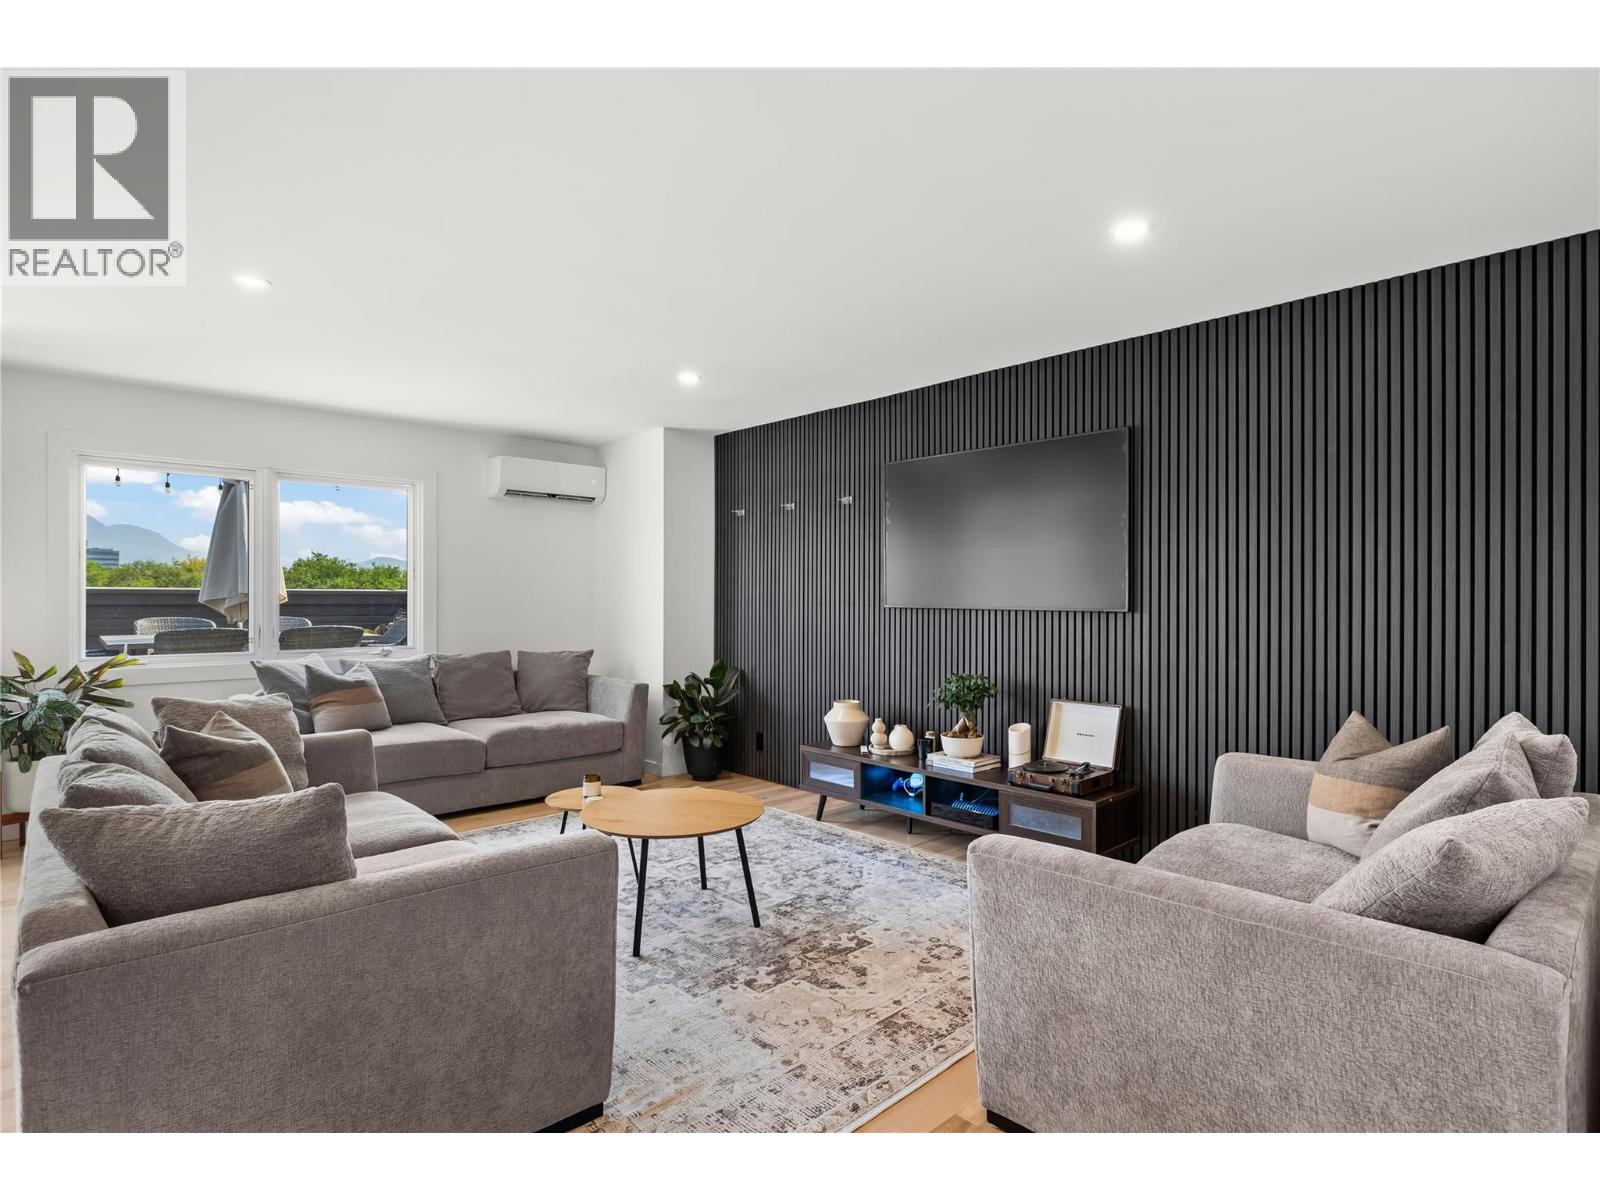
1915 Pacific Court Unit# 504
Kelowna, British Columbia
Welcome to one of the most unique homes in the city! This impressive top-floor corner condo offers over 1,600 sq. ft. of beautifully designed living space, featuring 3 bedrooms, 2 bathrooms and an exceptional blend of indoor comfort and outdoor living. The bright, open-concept layout is filled with natural light and finished with new flooring, creating an inviting space for both everyday living and entertaining. The spacious primary suite offers plenty of room and storage, plus its own private deck—perfect for morning coffee. The true showstopper is the incredible outdoor living space. With two private decks, including a generous rooftop-style upper deck, you can enjoy mountain and city views from the comfort of your own home. Fire up the BBQ, gather with friends for dinner, or unwind in your private hot tub while taking in the evening views. Storage is abundant, with a large pantry inside the unit plus a separate storage locker. An upgraded heat pump provides efficient heating and cooling while helping keep energy costs down. All this, just a leisurely stroll to shopping, medical services and the gym. Move-in ready, spacious, private and incredibly well located—this is condo living at its best! (id:67517)
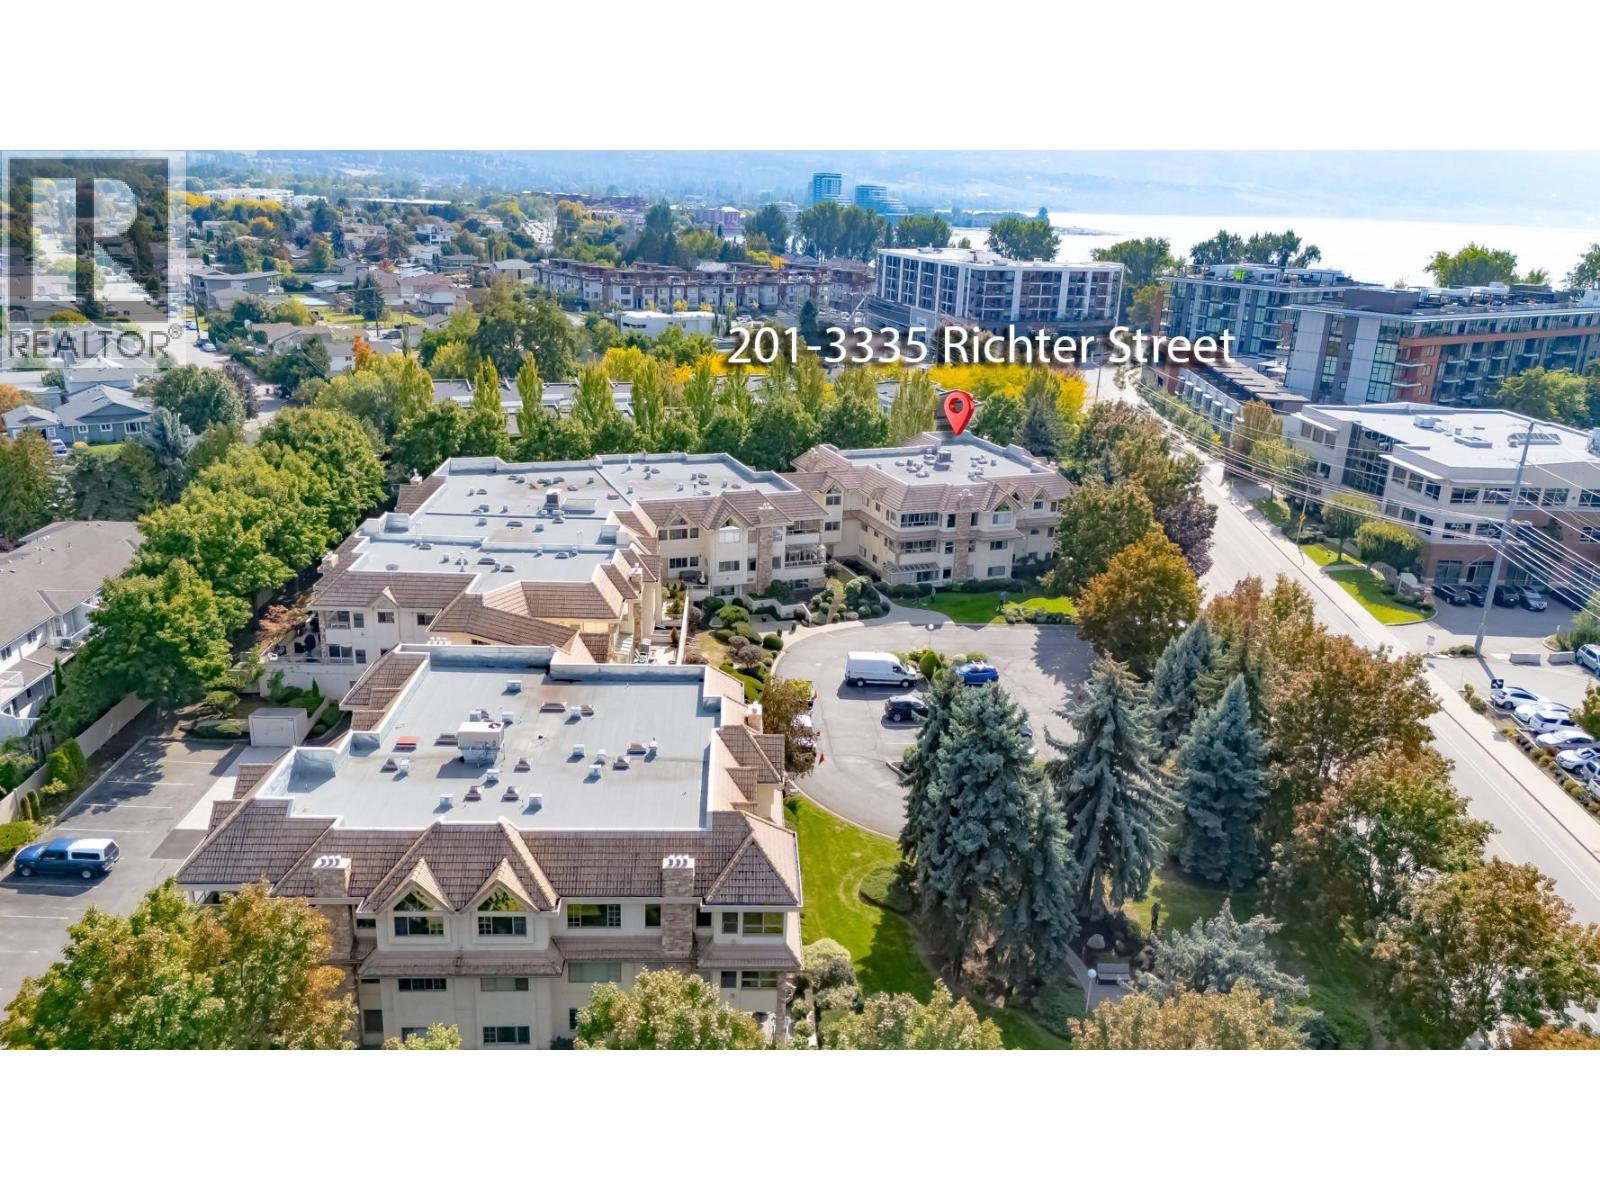
3335 Richter Street Unit# 201
Kelowna, British Columbia
Welcome to this 55+ beautifully updated two-bedroom, two-bathroom corner unit located just steps from Gyro Beach on Okanagan Lake as well as top medical buildings, salons, spas, and shopping. Offering modern living through fresh paint, updated lighting, and sound-proof engineered hardwood flooring alongside a custom engineered wall with two stylish pass-through cut-outs to give a more open-concept living space, a refreshed kitchen, and two renovated bathrooms complete with new showers, glass doors, sinks, toilets, painted cabinets, and under-cabinet lighting. Second Bedroom has a custom built-in closet complete with storage drawers. Situated in an exceptionally well-maintained building boasting newer hallway carpets and paint, an updated elevator, a newer hot water tank, a renovated common room with a kitchen, an updated common bathroom. Other amenities include a gym, bike storage, a workshop, and dedicated storage rooms. (id:67517)
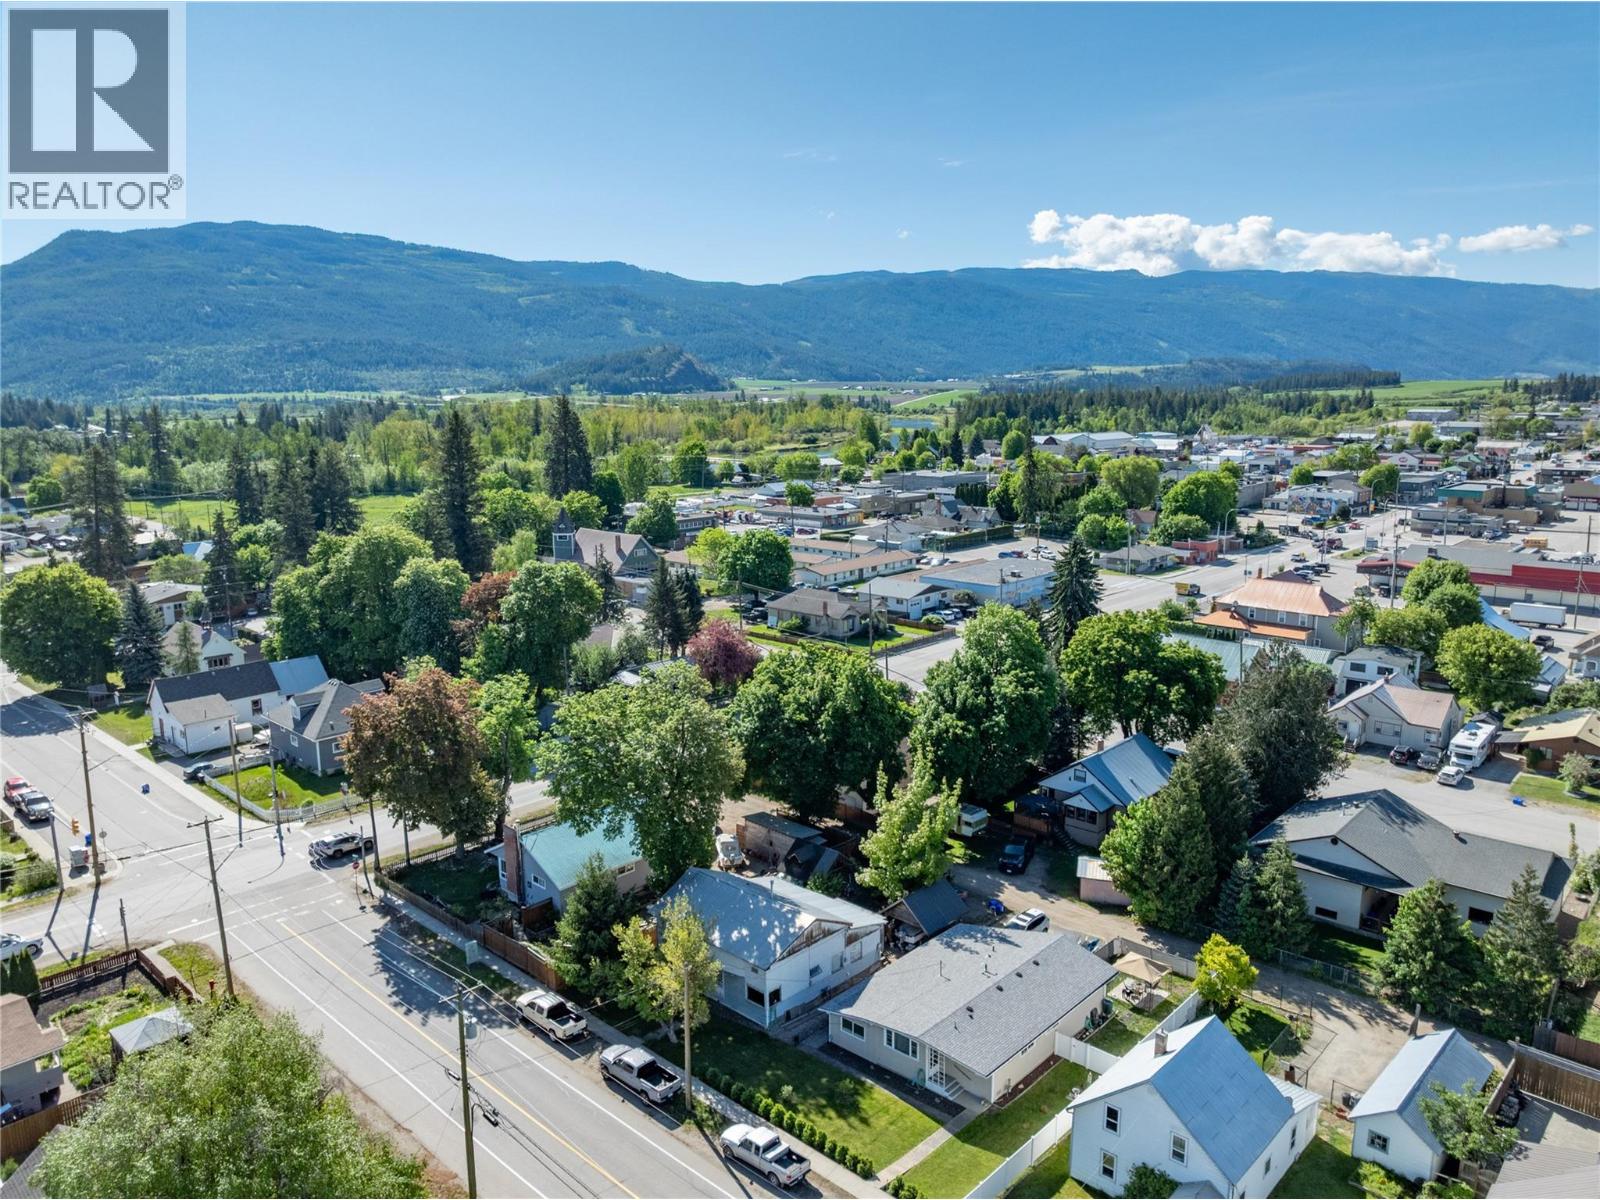
704 Knight Avenue
Enderby, British Columbia
Opportunity awaits on this 50 x 100 city lot in a well established Enderby neighbourhood, just a short walk to M. V. Beattie Elementary School. The property offers city water and sewer and currently contains an older home with limited value, making this an excellent opportunity to explore redevelopment potential. Zoned R1A, Enderby’s zoning allows for a variety of residential uses and buyers are encouraged to investigate the potential for increased density or a new build opportunity with the City of Enderby. Whether you are looking to build a primary residence, investment property, or explore future development options, this centrally located lot offers plenty of potential on an established street close to schools, parks, and amenities. (id:67517)
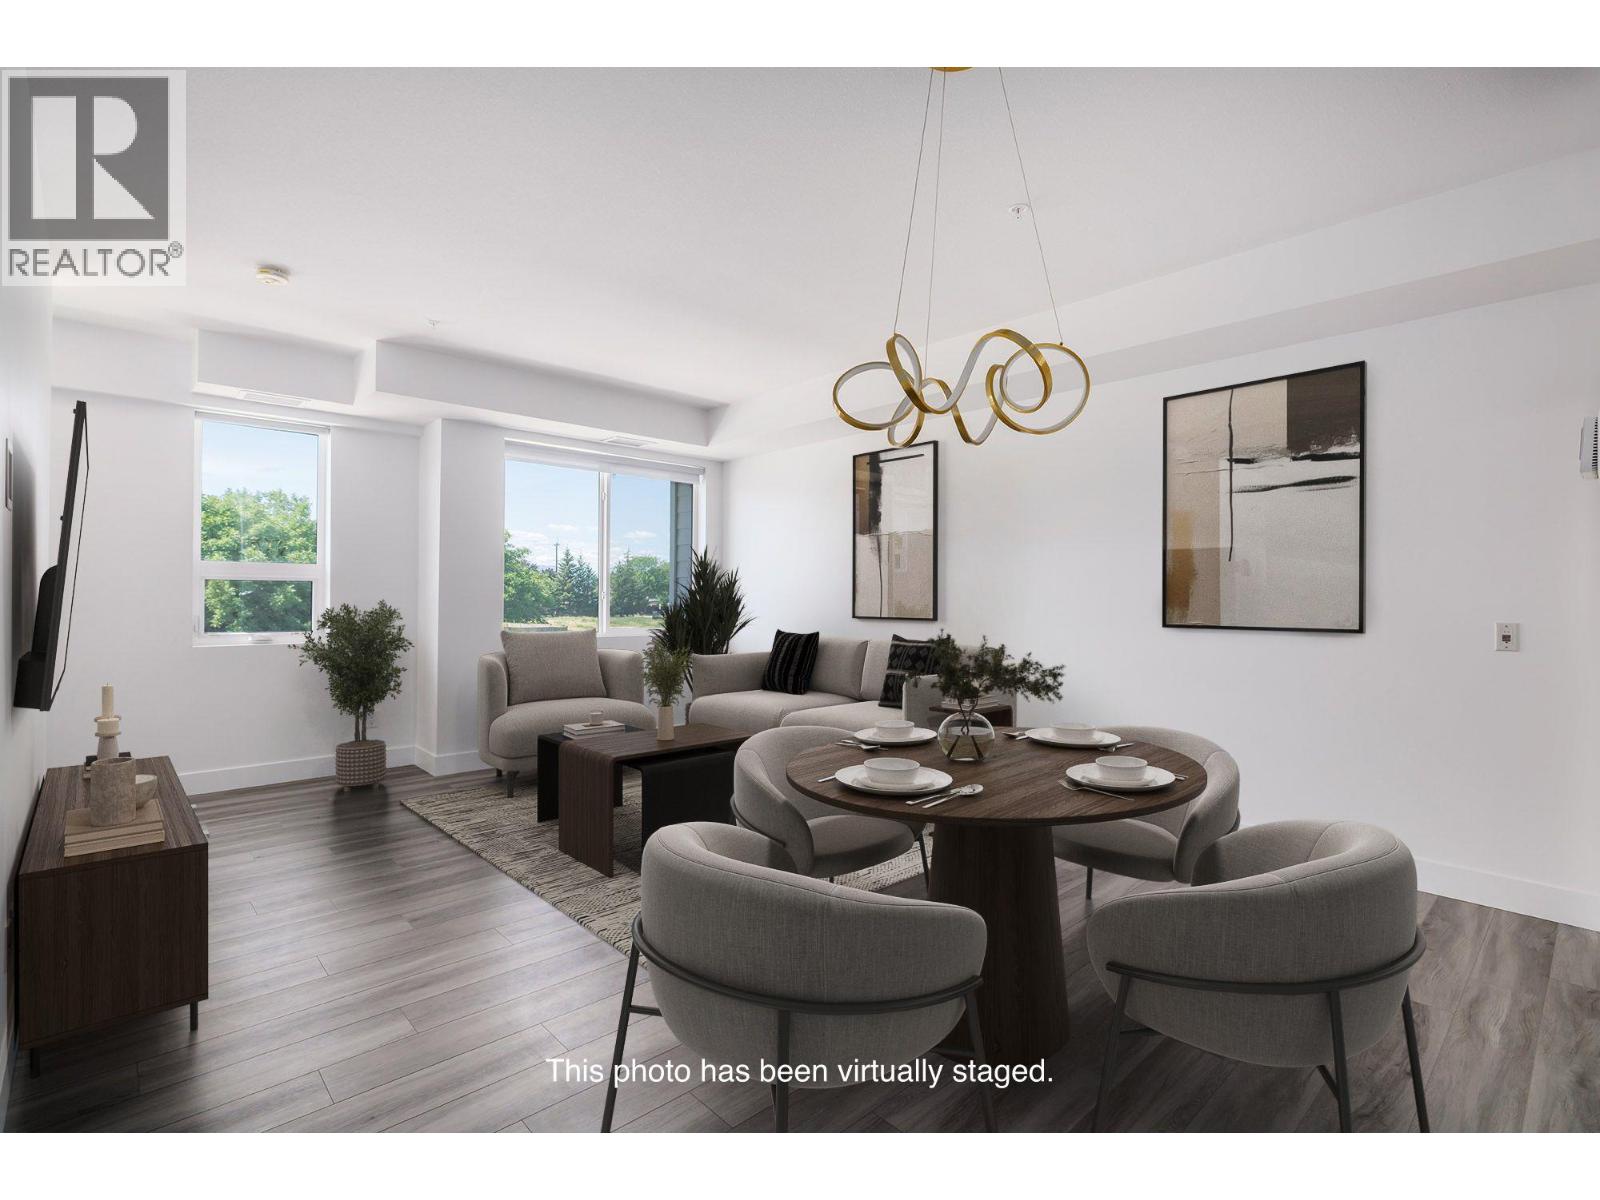
3642 Mission Springs Drive Unit# 103
Kelowna, British Columbia
This brand new home offers 3 bedrooms, 3 bathrooms, and 1470 sq ft of functional space. A park space sits directly in front of the unit, and the lower level includes a den or office suitable for working from home. The open concept main floor connects the living, dining, and kitchen areas. The kitchen is finished with quartz countertops and modern cabinetry, and the adjoining patio includes a natural gas hookup. Large windows bring in plenty of natural light. Durable luxury vinyl flooring runs through the main areas and 9 foot ceilings create a spacious feel. Green Square includes garden plots, a fitness room, rooftop patio, dog wash, and bike storage. Close by are wineries, restaurants, a park, shopping, and Gyro Beach. GST is applicable, with a possible exemption for first time buyers. (id:67517)
1094 Schreiner Street
Kamloops, British Columbia
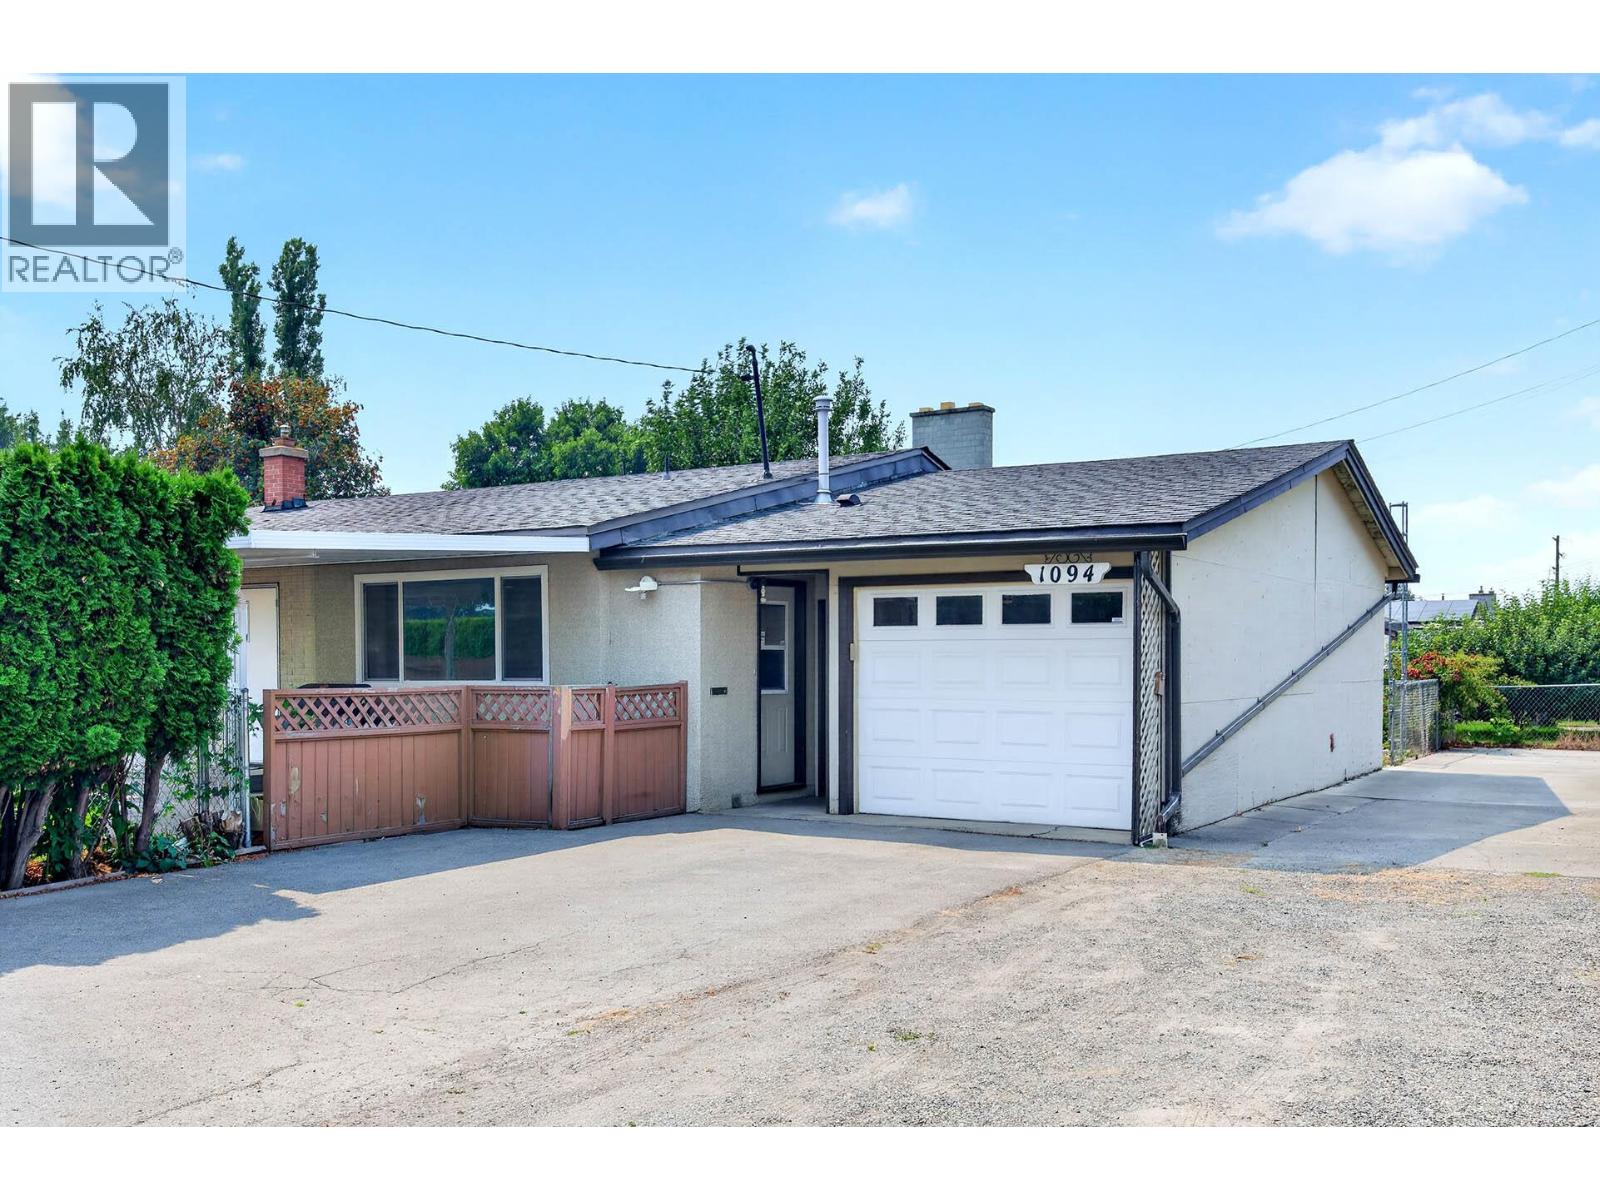
Welcome to this well maintained 4-level split, offering RV parking, an attached single car garage, ample driveway space, and valuable major updates. Featuring newer windows, a roof approximately 5 years old, and a brand-new hot water tank (2026), this home offers added value and peace of mind. With 4 bedrooms, 2 bathrooms, vaulted ceilings, and a layout full of character and charm, this home is anything but cookie-cutter. The bright and versatile floor plan includes a self-contained 1-bedroom mortgage helper or in-law suite with its own separate entrance, ideal for extended family, guests, or added income potential. Step outside to an oversized, level, fully fenced, and private lot with plenty of room for children, pets, gardening, and outdoor entertaining. Whether you need space for your vehicles and recreational toys or room to enjoy the outdoors, this property delivers exceptional flexibility. Conveniently located close to schools, parks, shopping, and public transit in a desirable, family friendly neighbourhood, this home combines character, functionality, and income potential. A rare opportunity to enjoy space, privacy, and versatility in a home with timeless appeal! (id:67517)
780 Cameron Avenue
Grand Forks, British Columbia
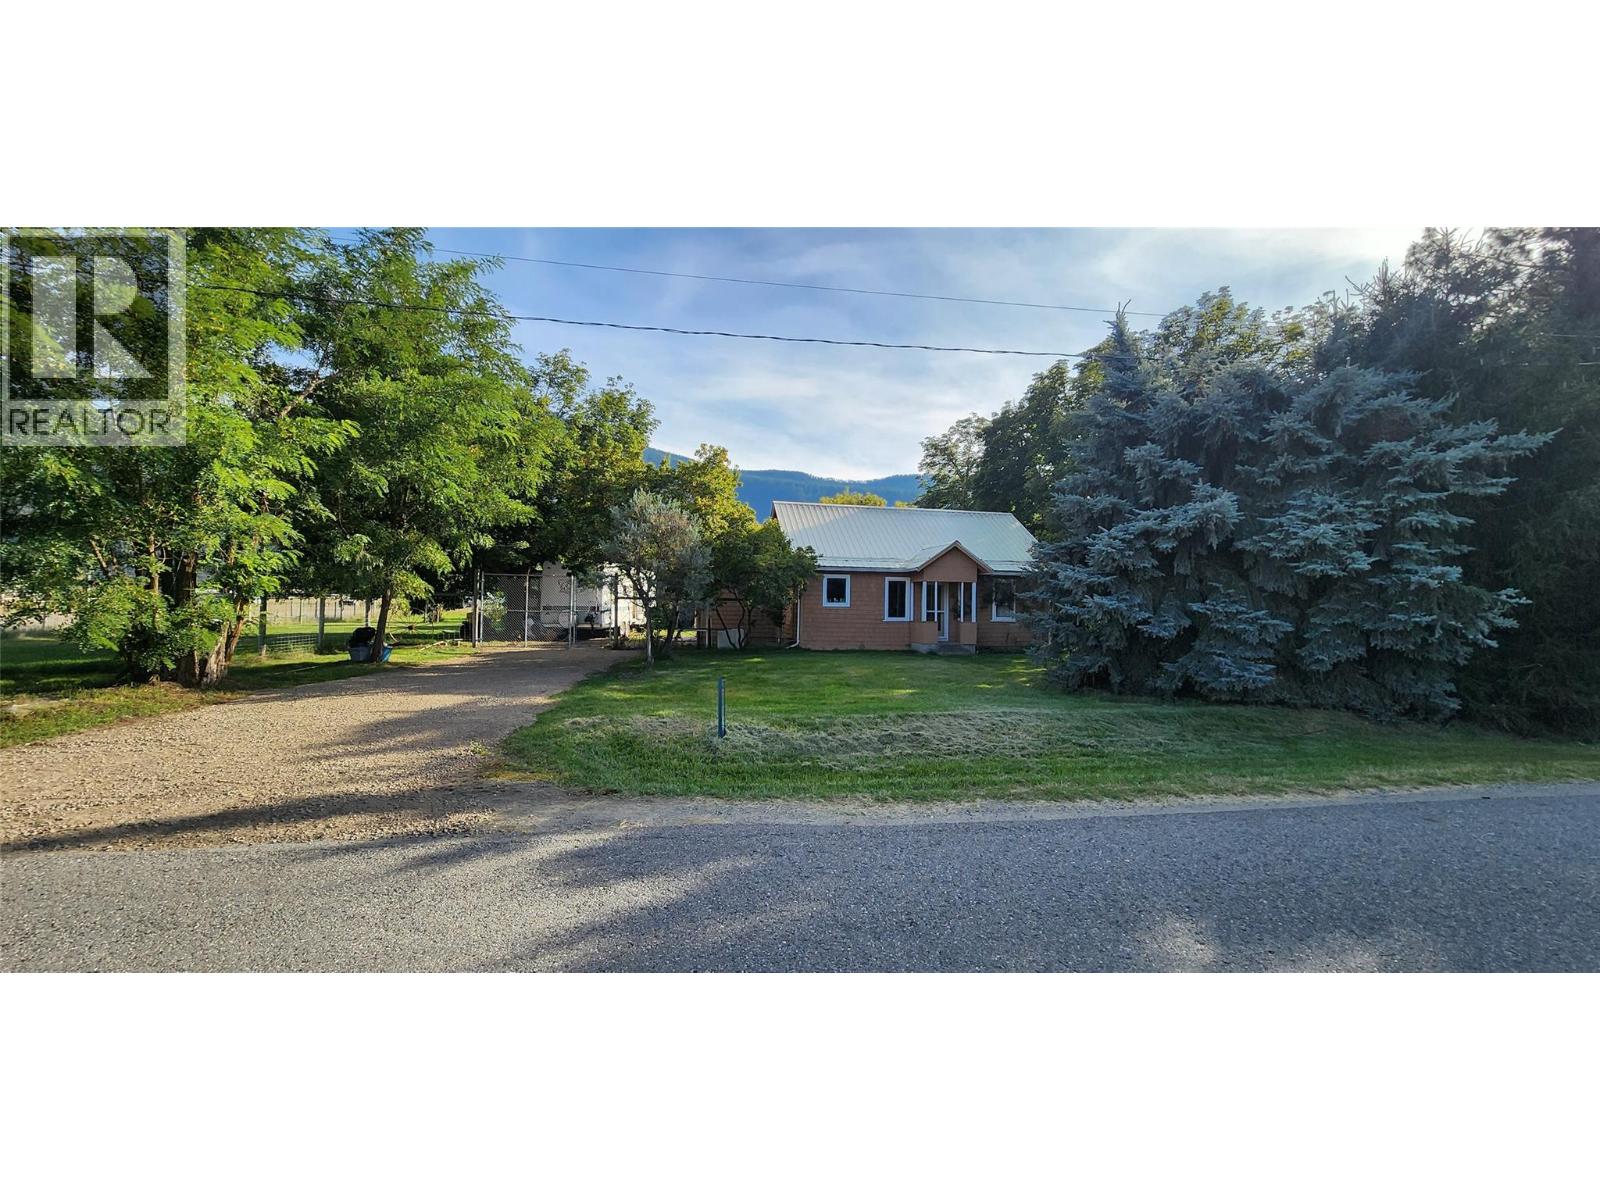
House with acreage. Charming 2 bed Rancher on 5.3 Acres with hobby farm potential! Newly updated kitchen and vinyl flooring. Nestled in a magical rural setting near downtown Grand Forks, this property features mature shade trees, a large addition, hardwood flooring, and a metal roof. Recent upgrades include a new septic system, plumbing, and hot water tank. Outbuildings include a barn, Bunkie, insulated Studio/storage a 2nd insulated storage/studio. Greenhouse with a large garden area with ample sun exposure, and Irrigation District water. This property can fulfill your hobby-farm dreams. Schedule a showing today to explore the endless possibilities awaiting you here! (id:67517)
1938 Foxwood Trail Unit# 9
Windermere, British Columbia
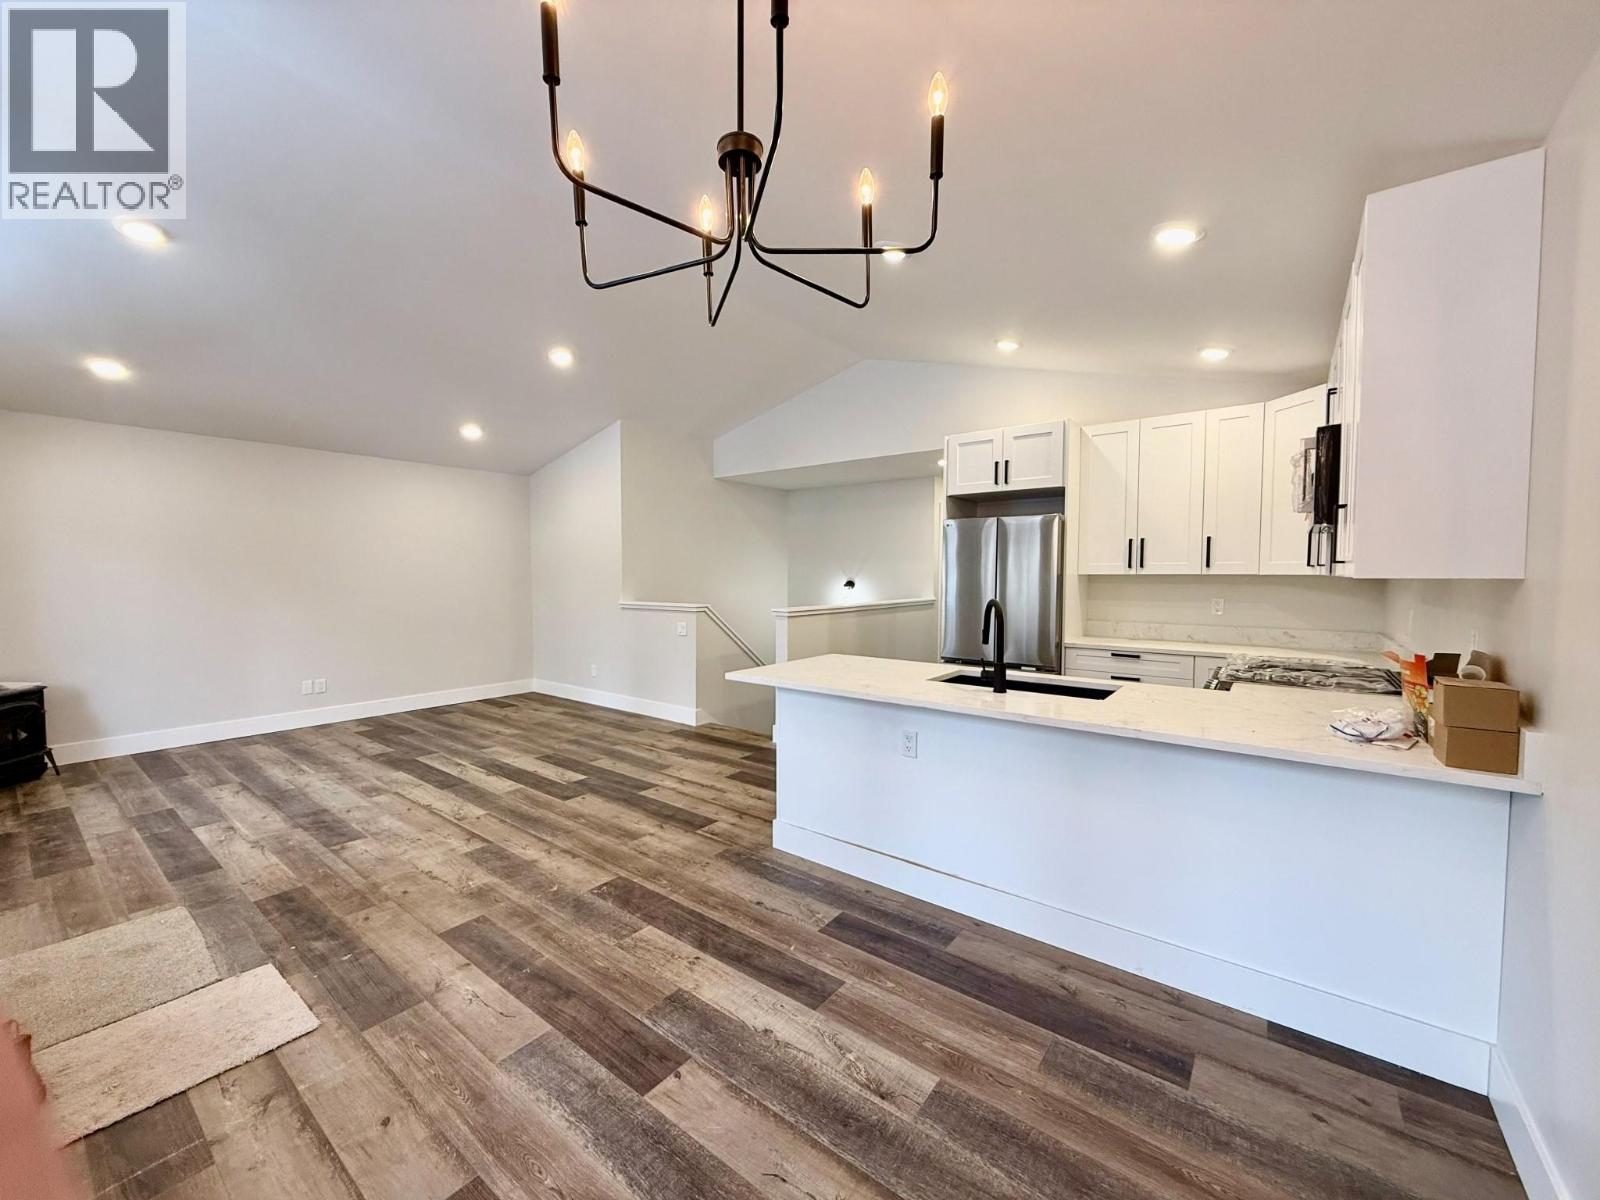
Welcome to your new home in the peaceful and picturesque community of Windermere, BC! Built in 2026, this stunning energy-efficient home combines modern luxury with everyday comfort—and comes complete with a new home warranty for added peace of mind. With 3 spacious bedrooms, 2 beautifully appointed bathrooms, and a great layout, this thoughtfully designed home offers incredible value for families, couples, or those seeking a stylish retreat. Step into the bright, open-concept living area, perfect for entertaining or cozy nights in. The kitchen is a true showstopper, featuring sleek stainless steel appliances, elegant quartz countertops, and smart layout designed to make cooking and hosting a joy. Wake up to breathtaking mountain views, unwind on your private deck, and experience the natural serenity BC is known for—all while enjoying the benefits of a modern, energy-conscious build designed for both comfort and cost savings. Notable upgrades include triple pane windows, extra insulation in the walls/roof and a metal roof. Call your Realtor and book a showing today! there are different sizes/layouts/price points of these so reach out for more information. Price is plus GST unless buyer exempt. Home is nearly complete, media is of #8 which the layout is identical. (id:67517)
Lot A Okanagan Centre Road W
Lake Country, British Columbia
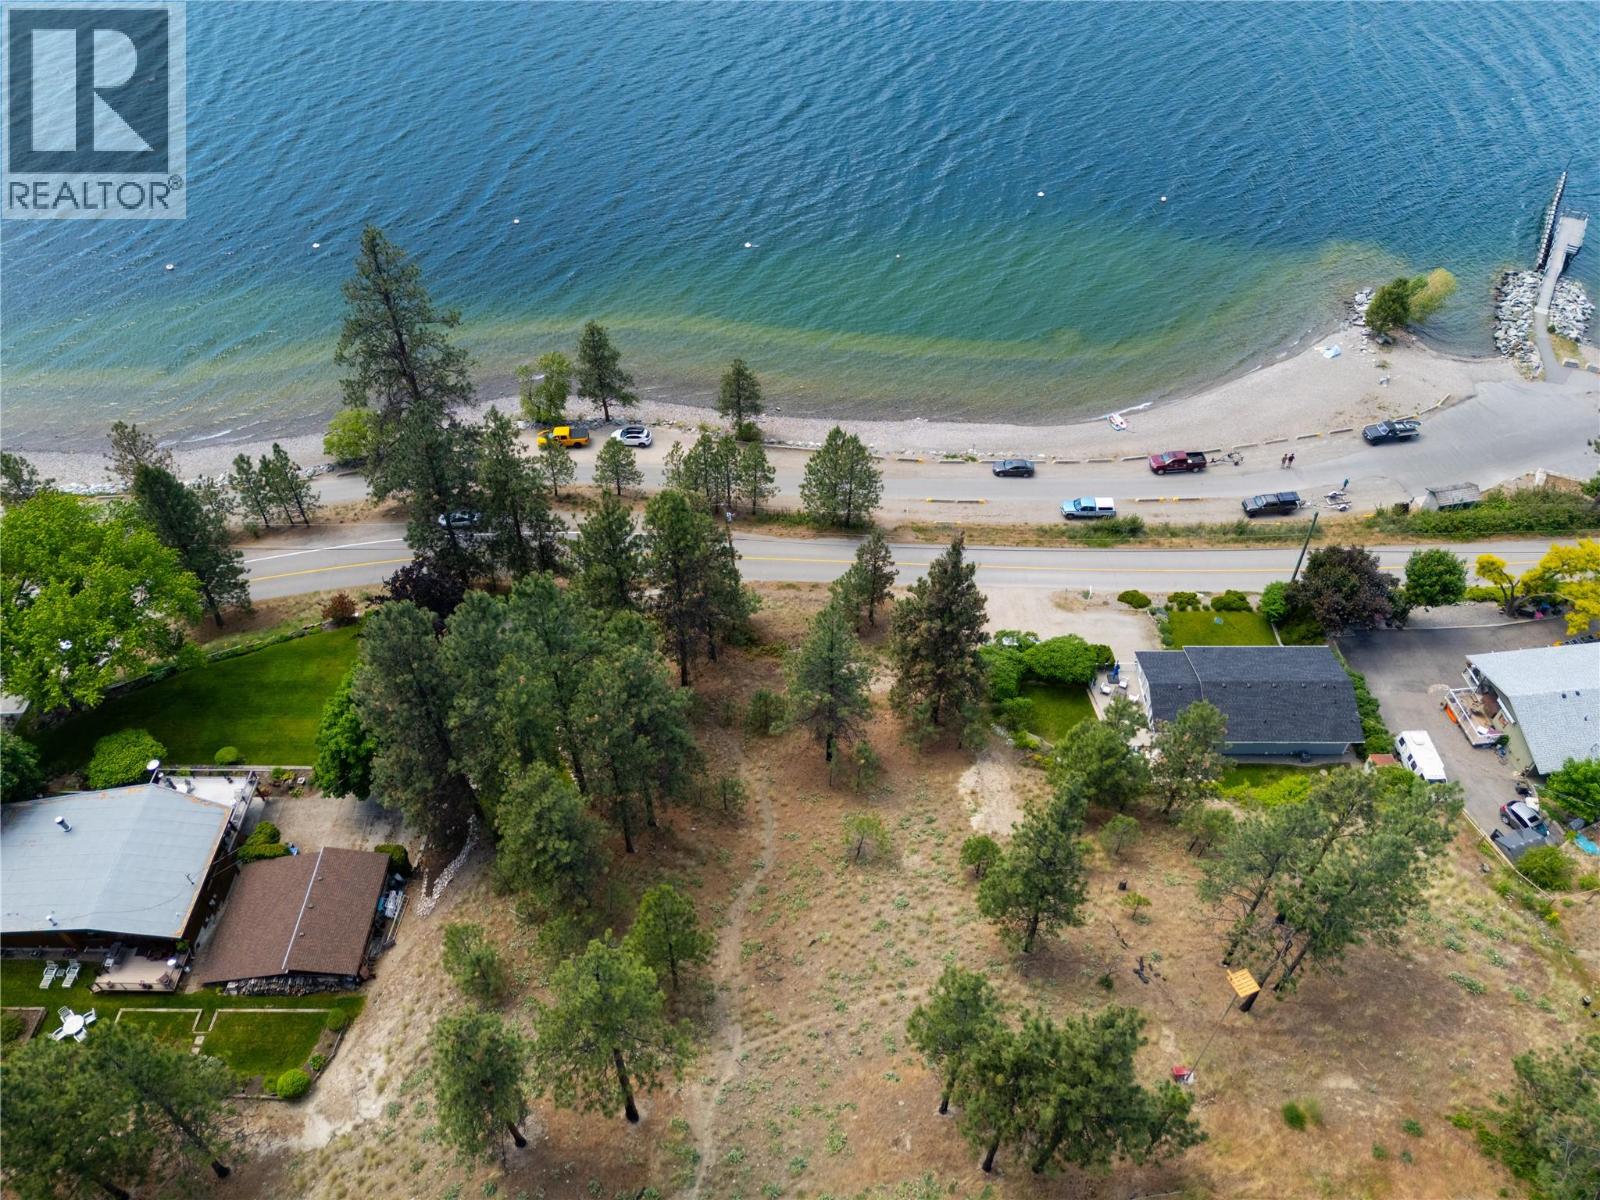
Rare lakeside development opportunity. This prime 0.177 acre vacant lot is situated in the highly desirable Okanagan Centre neighbourhood of Lake Country. Directly across the street from the pristine waters of Okanagan Lake, this property features established trees and a highly coveted location with the lake right at your front door. Boasting generous 75 foot by 100 foot dimensions, this lot offers a wider footprint than the average local standard, providing excellent flexibility to design your custom single detached dream home. Enjoy an unparalleled Okanagan lifestyle with the local boat launch, beach shops, and Okanagan Centre Park, complete with its playground and soccer fields, just moments away. This property is fully supported by exceptional community infrastructure, falling into excellent school catchments including Davidson Road Elementary, Peter Greer Elementary, HS Grenda Middle School, and George Elliot Secondary. Perfect for a spectacular principal residence or a savvy long-term holding, this property truly exemplifies life the Okanagan way. 18 mins to YLW International Airport and 30 minutes to downtown Kelowna. Please note that photos showing the lot line overlay are approximate to give an idea of the lot location, they are not necessarily shown to size or scale. (id:67517)
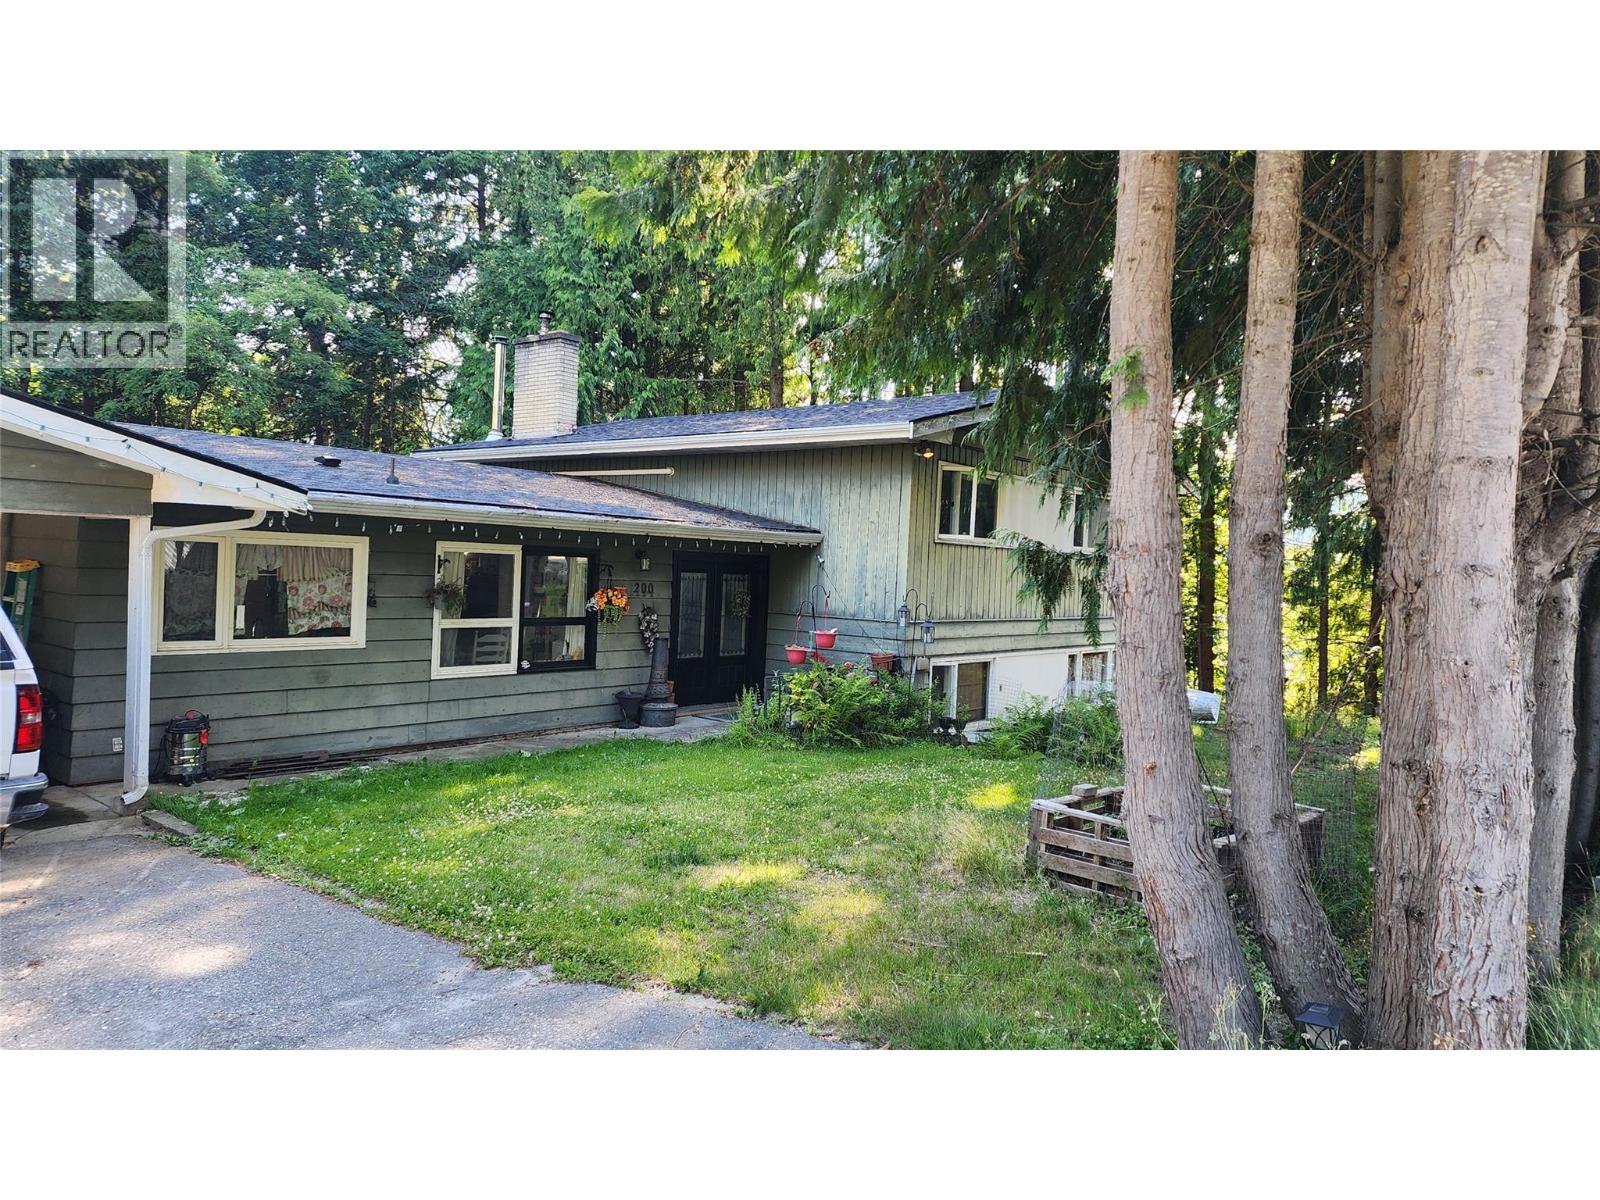
200 5th NW Street
Nakusp, British Columbia
This 4 level split homes gives you more than 2200 sq. ft. of living space, with 4 bedrooms and three bathrooms - plenty of space for a family! The main level features the kitchen/eating area, and spacious dining/living room with lots of windows. The upper level has the master bedroom with walk-in closet and ensuite bath, plus 2 more bedrooms and a full bath. The lower level has a nice family room space with ground level access to the back yard, a 4th bedroom, bath, laundry. The lower basement level has a room that would work great for your crafts or seasonal storage, workshop space, and a cold room. The basement also has exterior access from the backyard. Double attached carport. Some renovations have been done - heating was recently upgraded to heat pump units, plus there is wood heat as well, roof is 3 years old, hot water tank is 4 years old. And there are still some renovations to do/and to finish. A great floor plan to work with and fix up to suit your needs. Private backyard. Located in a desirable residential area, just above downtown, easy walking to all amenities. (id:67517)
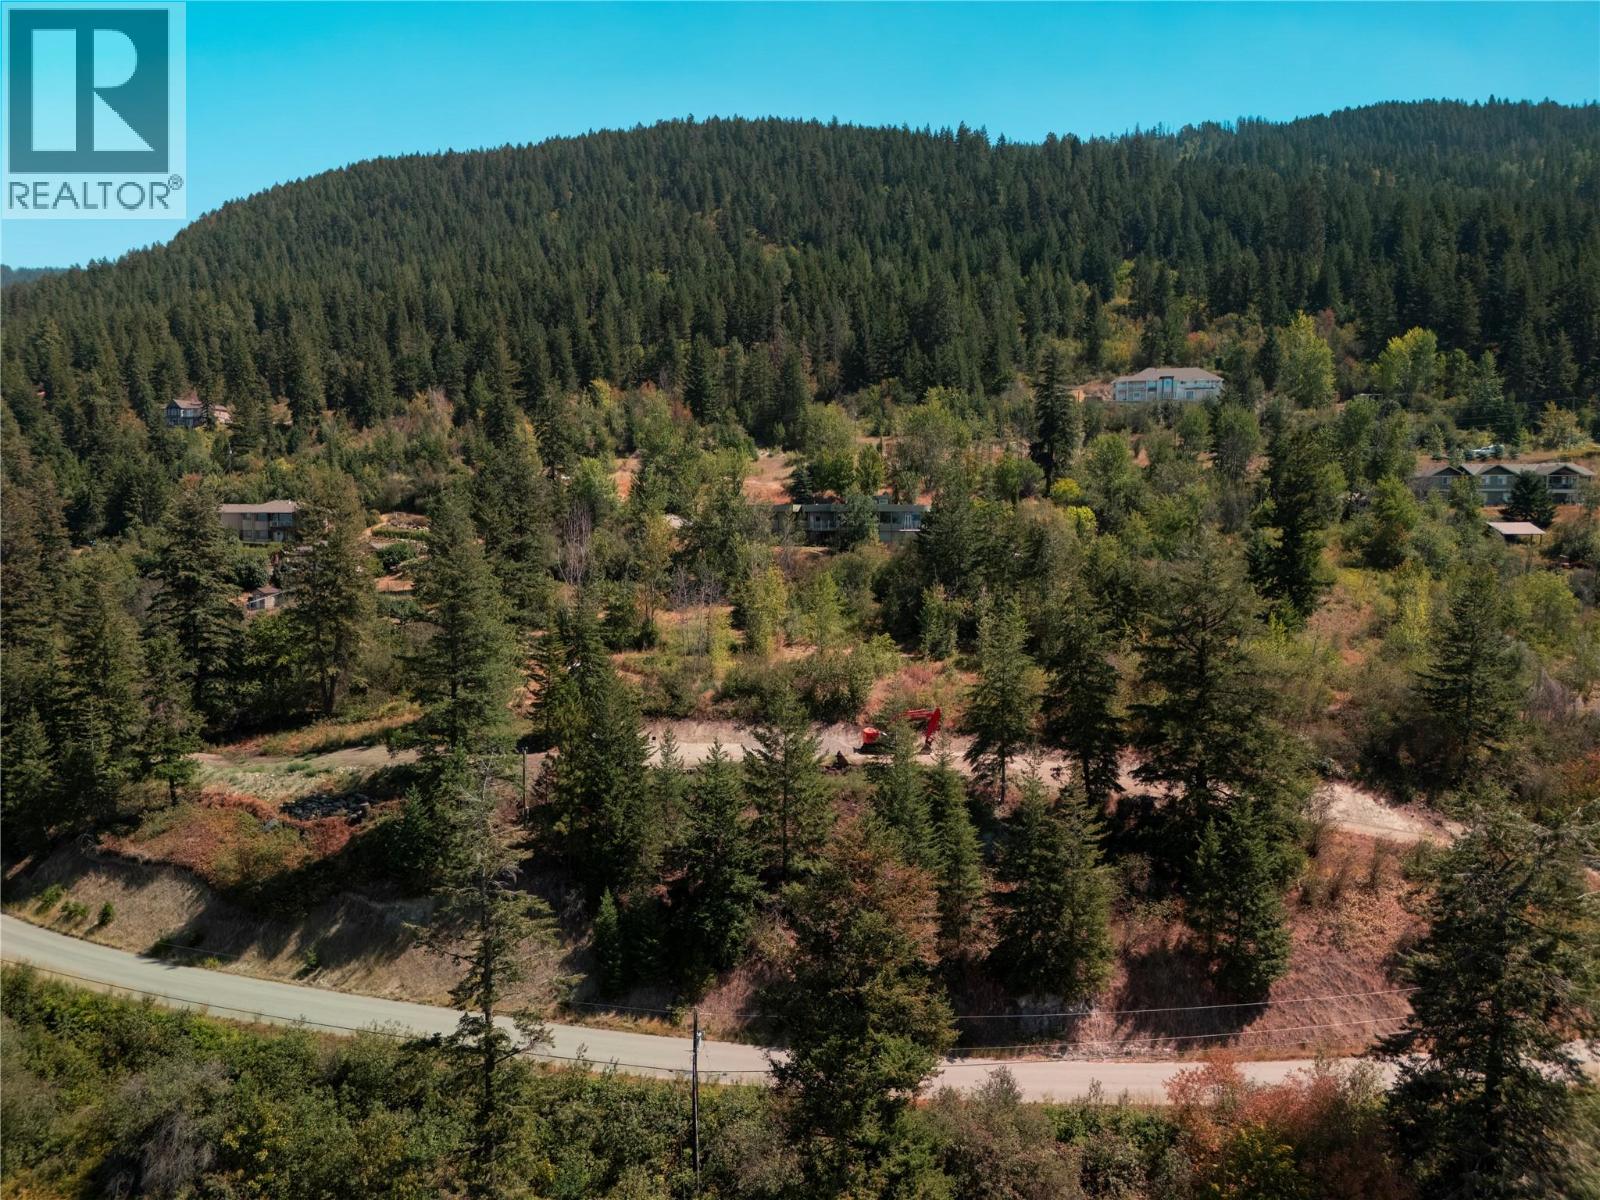
5415 Hartnell Road
Vernon, British Columbia
Build your dream custom home in Vernon's highly sought after North BX neighbourhood with all critical site preparation work already complete. This pristine, nearly one acre parcel comes serviced with a private well and septic system already installed, saving you significant upfront capital and months of planning delays. Both FortisBC and BCHydro services are conveniently located right at the property line, while the geotechnical assessment is underway and structural engineering is fully complete. A level, build ready area sits beautifully nestled among mature trees, giving the property an established, serene, and private feel while offering an effortless building site. The property features a desirable west facing orientation positioned to capture sweeping panoramic views toward the surrounding foothills. To streamline your construction project even further, the seller is including the full set of custom architectural plans and active permits for a home designed specifically for this exact parcel, ready to transfer directly to the new owner upon closing. Detailed concept renderings and a concept video preview are available so you can visualize the complete architectural vision before breaking ground. With mature trees, a level site, installed well, septic system, utilities at the line, structural engineering, architectural plans, and permits in place, this private lot is ready for immediate construction. (id:67517)
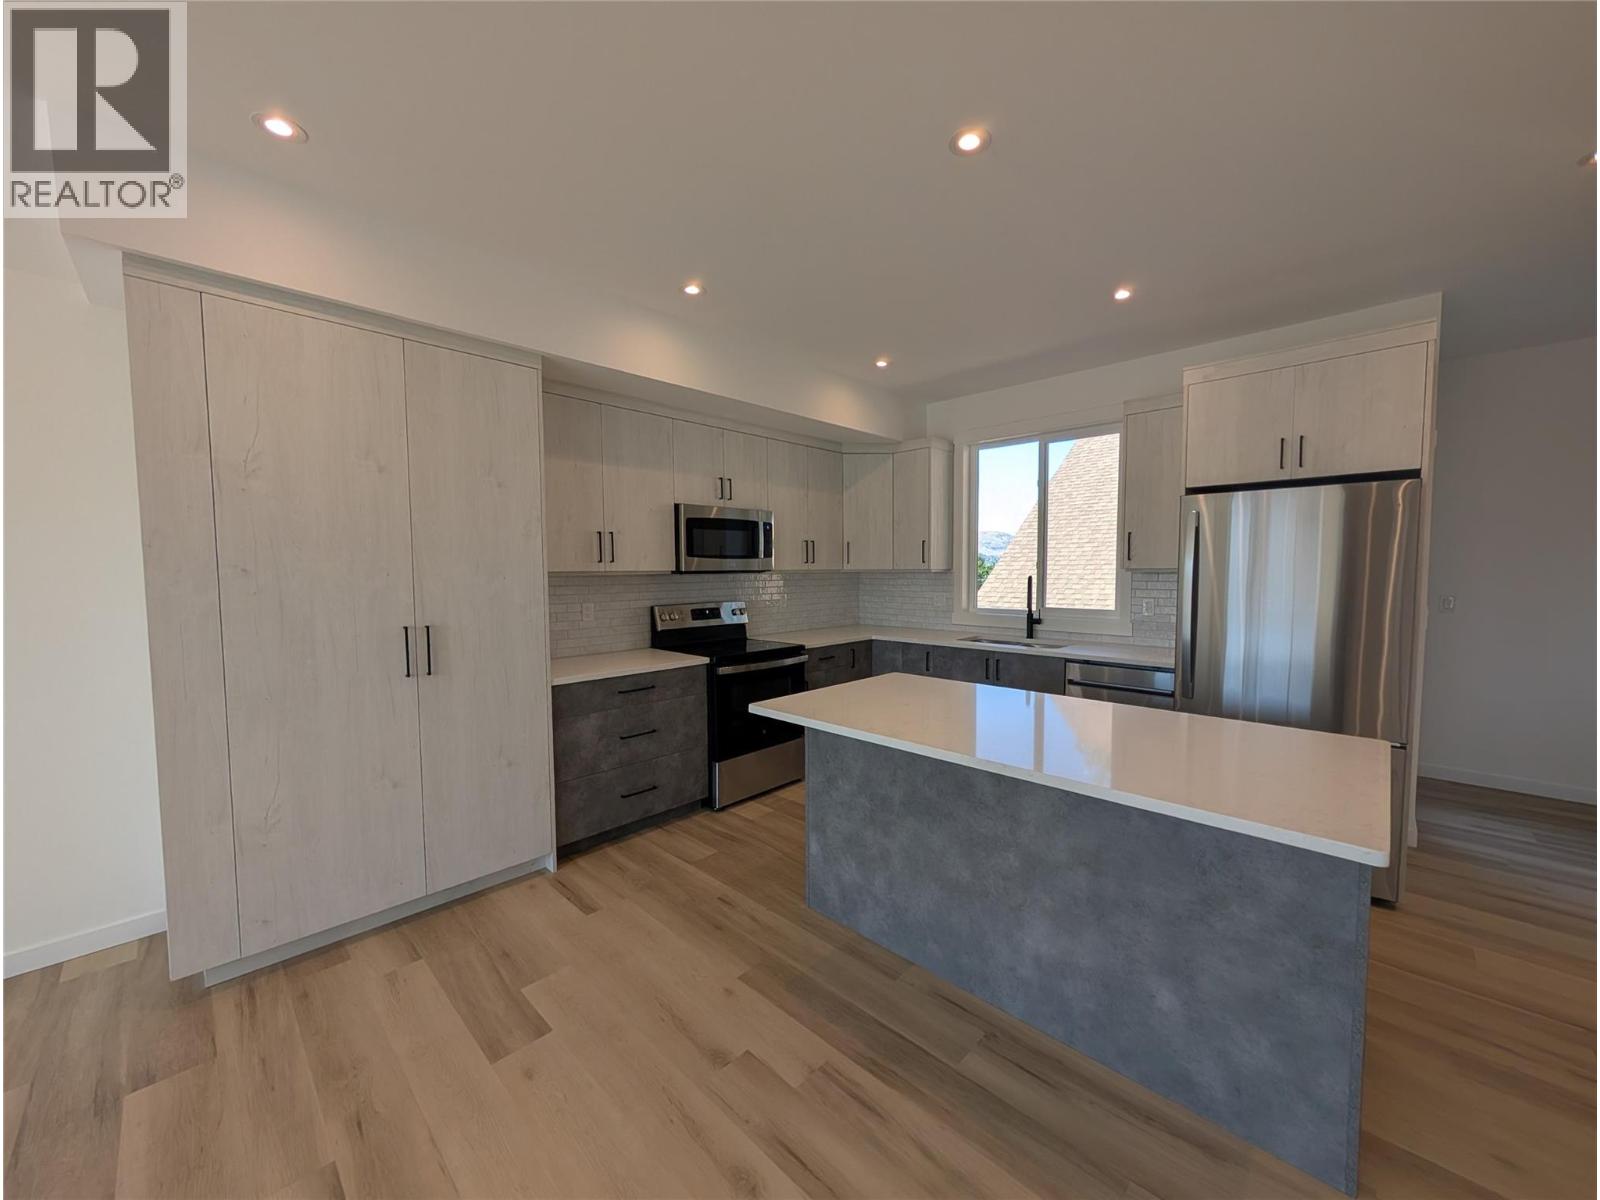
3602 Pleasant Valley Road Unit# 4
Vernon, British Columbia
Discover a fresh perspective on Okanagan living in this beautifully crafted 3-bedroom, 2.5-bathroom townhome, situated where Vernon’s desirable East Hill and Harwood neighbourhoods meet. Thoughtful design, modern comforts, and exceptional outdoor spaces create a home that’s as inviting as it is practical. Take in mountain views and a peek-a-boo glimpse of the lake from the expansive rooftop patio, engineered for a future hot tub. With room for entertaining, raised garden beds, and evenings under the stars, this space offers endless ways to enjoy the outdoors. A separate BBQ deck provides another welcoming retreat for morning coffee, summer meals, or a quiet afternoon with a book. Designed with efficiency and comfort in mind, the home features an energy-efficient heat pump with air conditioning and Insulated Concrete Form (ICF) party walls for exceptional sound insulation and energy efficiency. Rough-ins for an electric vehicle charger and rooftop solar panels add thoughtful provisions for the future. A low monthly strata fee that includes water, a generous pet policy, and a family-friendly neighbourhood complete the appeal. Whether you’re gathering with friends or enjoying a peaceful evening at home, this townhome brings together the space, comfort, and outdoor lifestyle that make the Okanagan such a special place to live. Price does not include GST. (id:67517)
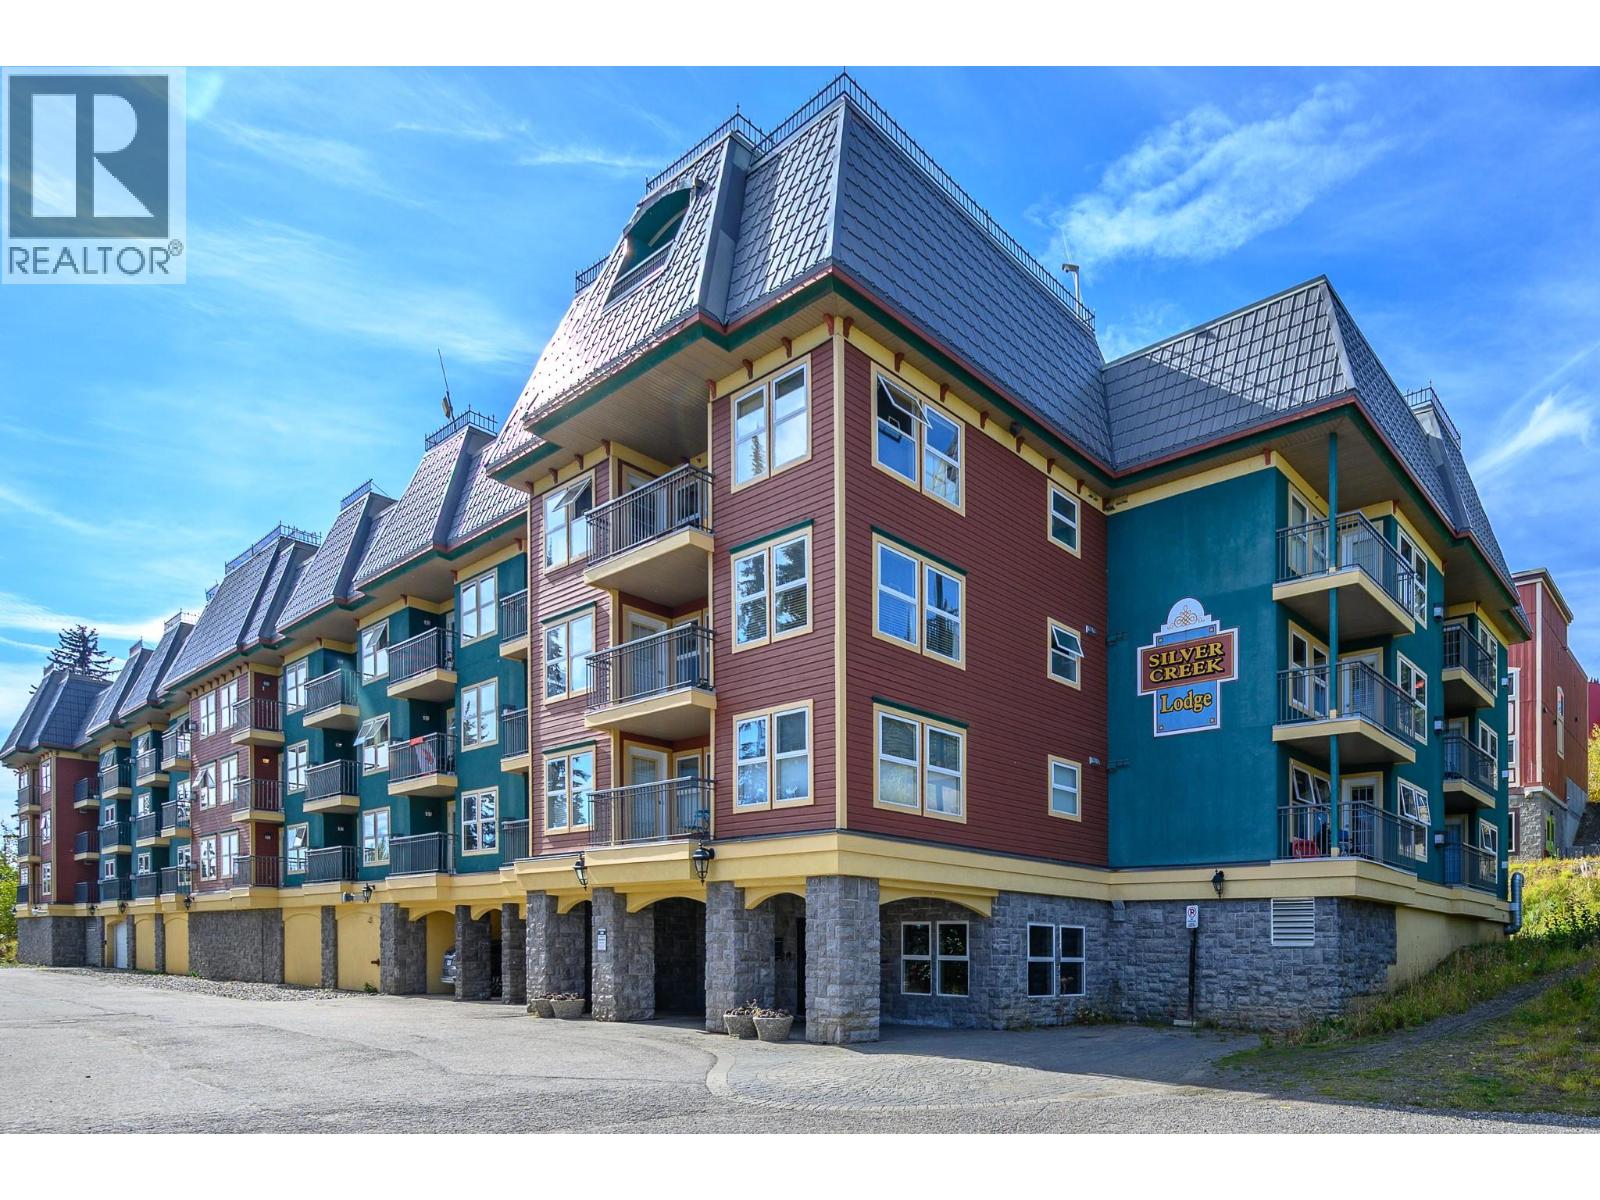
155 Silver Lode Lane Unit# 368
Vernon, British Columbia
Location, Location, Location! Whether you want to live full-time on the ski way here at Silver Star Mountain Resort or have a vacation retreat with excellent revenue potential – the Silver Creek Lodge is the right choice! Located in the heart of the Village and just steps from the Gondola! This inviting studio condo occupies the best location in the building with a super view over the village and the mountains! The comfortable plan opens directly to a private, covered deck! Just breathe in that Mountain air! Full kitchen including dishwasher, gathering area around a cozy gas fireplace, King-sized bed pls bonus alcove with built-in bunks for extra sleeping, full bath with newly tiled tub/shower! Beautiful new vinyl plank floors and generous windows for loads of natural light! Silver Creek Lodge offers excellent amenities including two rooftop hot tubs, a fitness room, ski locker storage, coin laundry, two elevators. and underground, secure parking! Strata fees include electricity, water, sewer, hot water, gas and cable. Fully furnished and equipped! Enjoy this property as your own personal vacation getaway with family and friends or let the long-established Reservations/Management arm of the Mountain include the unit in the rental system. With true ski-in, ski-out access and the Village Centre at your doorstep, this is an excellent opportunity to own a piece of the Silver Star Mountain lifestyle. The owners have held of Christmas and New Years reservations so hurry – and you can still enjoy this season ahead! (id:67517)
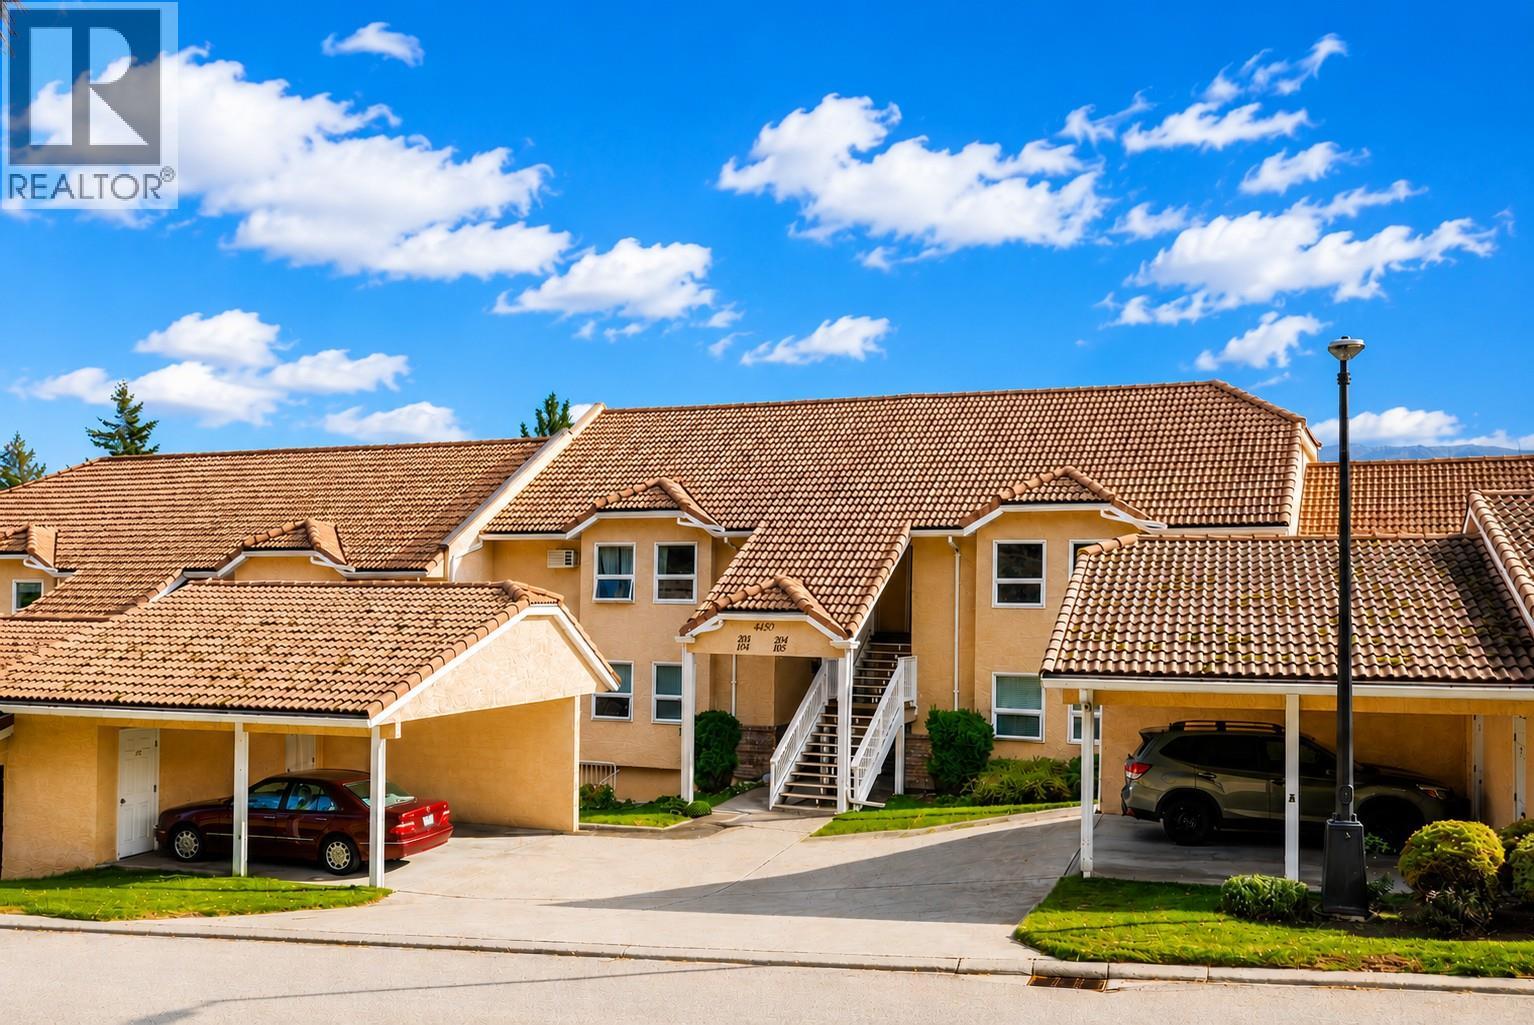
4450 Ponderosa Drive Unit# 204
Peachland, British Columbia
Welcome to easy Okanagan living in one of Peachland’s most sought-after communities. This beautifully maintained 2-bedroom, 2-bathroom home offers more than 1,200 sq ft of bright, open living space, highlighted by breathtaking, unobstructed lake and mountain views. The spacious floor plan features an updated kitchen with plenty of storage, newer flooring, and an inviting living and dining area filled with natural light. Step outside onto your private view deck—the perfect place to enjoy your morning coffee, entertain friends, or unwind with a glass of wine while taking in the sunset over the lake. The generous primary bedroom includes a full ensuite and ample closet space, while the second bedroom is ideal for visiting family and friends, a home office, or hobby room. Tucked away in a quiet, peaceful setting yet just minutes from Peachland’s waterfront, shops, restaurants, and wineries, this home offers a relaxed, low-maintenance lifestyle. Enjoy beautiful surroundings along with a welcoming community where neighbours become friends and there are plenty of activities to enjoy. (id:67517)
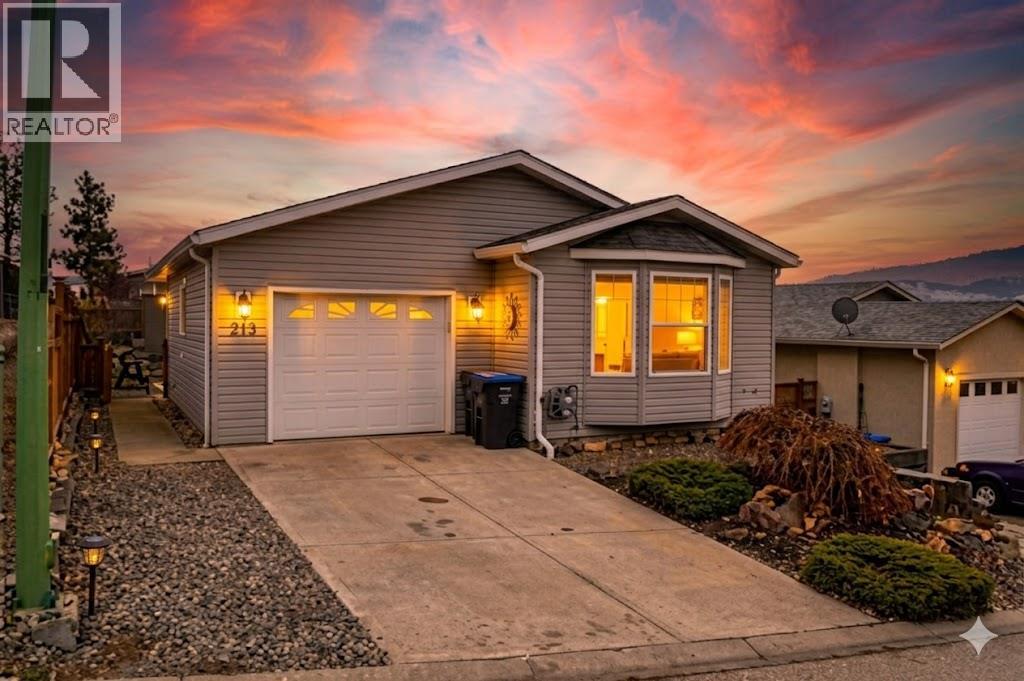
2550 Hollywood Road N Unit# 143
Kelowna, British Columbia
A fantastic opportunity for first-time buyers, investors or families looking to enter the market in the desirable College Heights location. This well-appointed home offers two bedrooms and one bathroom with an open-concept living area featuring a bay window that fills the space with natural light. The generous dining area flows seamlessly into the open-plan kitchen. Additional features include forced-air heating with central air conditioning, Underground irrigation, central vacuum rough-in, an all-in-one washer and dryer, vaulted 9-foot ceilings and a skylight in the bathroom. Step outside to a large, private patio and garden area, perfect for relaxing or entertaining. The fully fenced yard offers excellent privacy, with ample garden space for flowers, vegetables, or outdoor enjoyment, and includes a hot tub for year-round use. Parking is well accommodated with two driveway spaces plus a single-car garage. Enjoy no pet restrictions and a low monthly bare land strata fee of just $145. Conveniently tucked away near the UBC Okanagan, KGH airport and local amenities. Outside, this home offers beautiful mountain views and stunning Okanagan sunsets. PETS ALLOWED-NO HEIGHT RESTRICTIONS. A great alternative to renting, own your own home today! (id:67517)
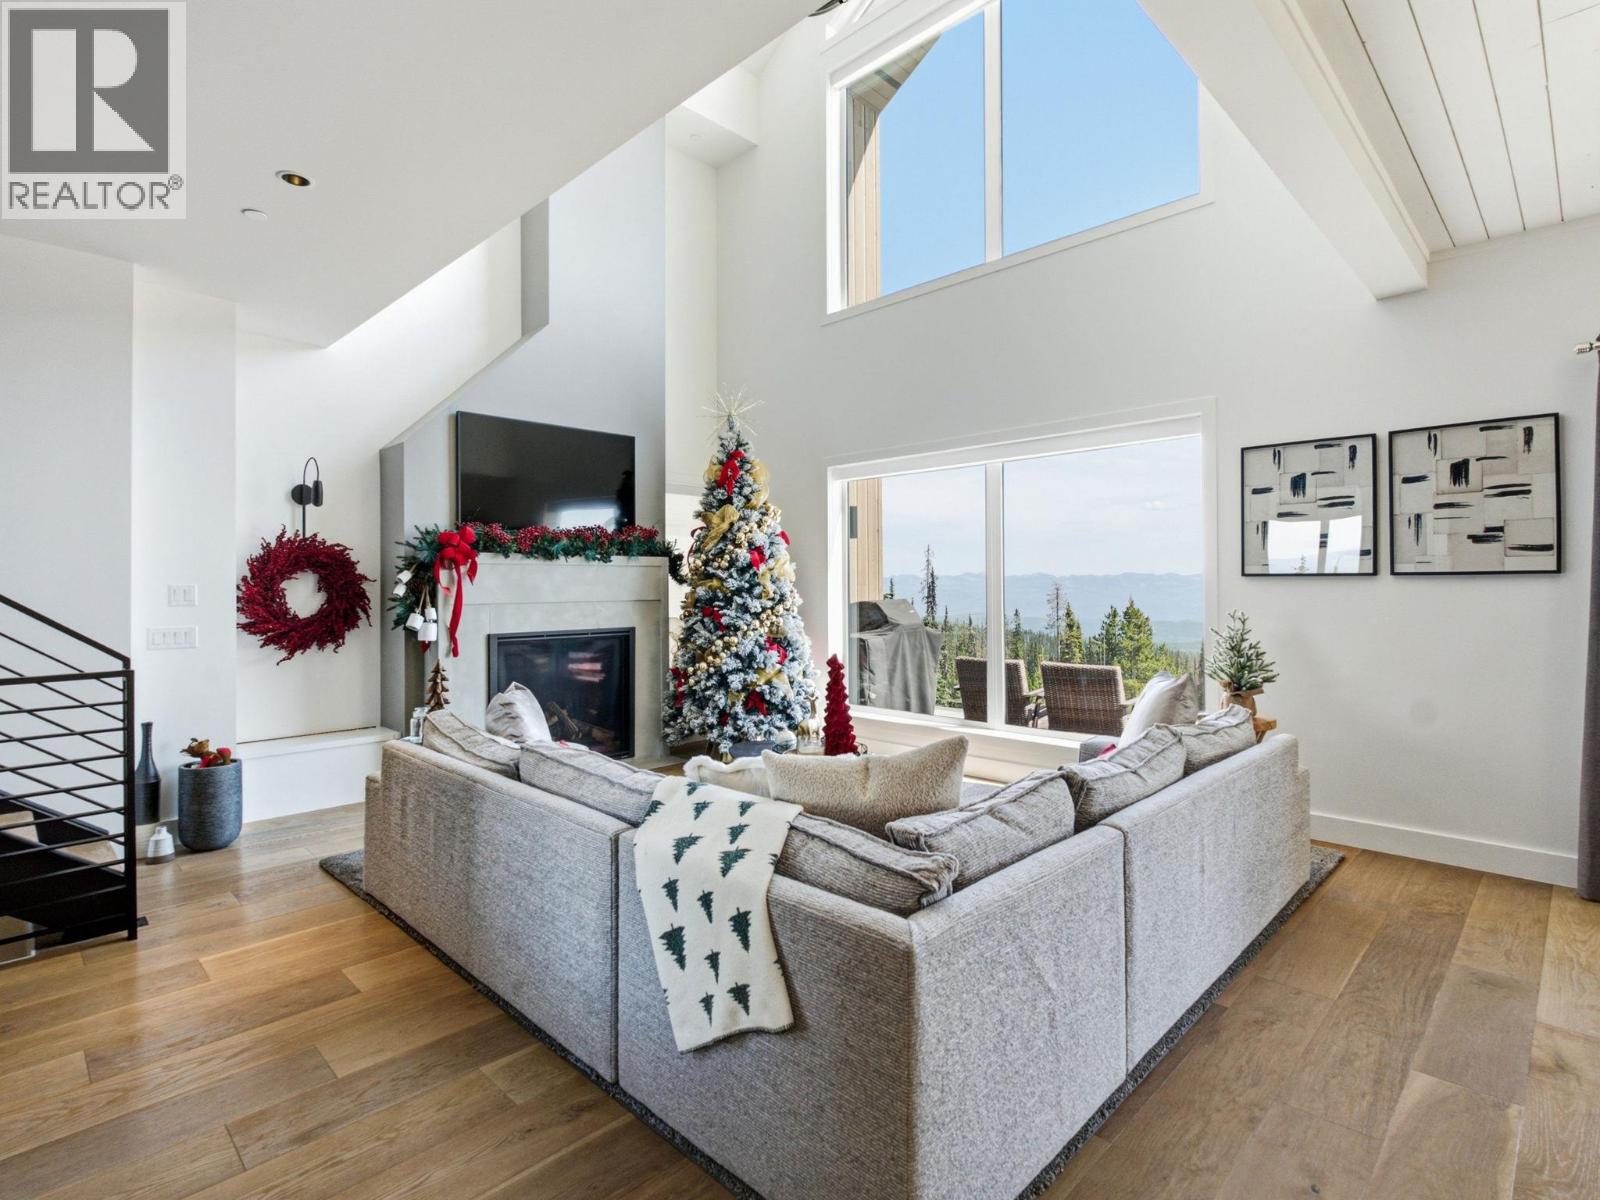
212 Feathertop Way
Big White, British Columbia
Experience contemporary alpine living in this exceptional 4 bedroom, 3 bathroom residence at Big White Ski Resort. Offering ski-in/ski-out access with the cat track just outside your door, plus an easy 5 minute walk to the Village. Inside, expansive windows capture impressive mountain views and fill the home with natural light, while soaring ceilings create an open and inviting atmosphere. The main living level is designed for gathering, with a beautifully appointed kitchen featuring Carolyn Walsh custom cabinetry, high-end appliances, 2 dishwashers, a 36” gas range and a waterfall-edge peninsula. A spacious bedroom with 2 bunk beds and a full bathroom complete this level. The upper floor is dedicated to a private primary retreat, with vaulted ceilings and spectacular views. The spa-inspired ensuite features a soaker tub, tiled shower, walk-in closet, along with the convenience of a private washer & dryer. The lower level provides direct access to the slopes and custom built-ins for storing skis, boards & gear, as well as an outdoor hot tub. 2 additional bedrooms, full bathroom, TV/games area, second laundry and storage room provide plenty of space for family & guests. Comfort has been considered throughout, with a boiler system providing radiant in-floor heating throughout the home & garage, heated concrete floors on the lower level and on-demand hot water. Carefully selected furnishings complement the home's modern alpine aesthetic and make it truly move-in ready. (id:67517)
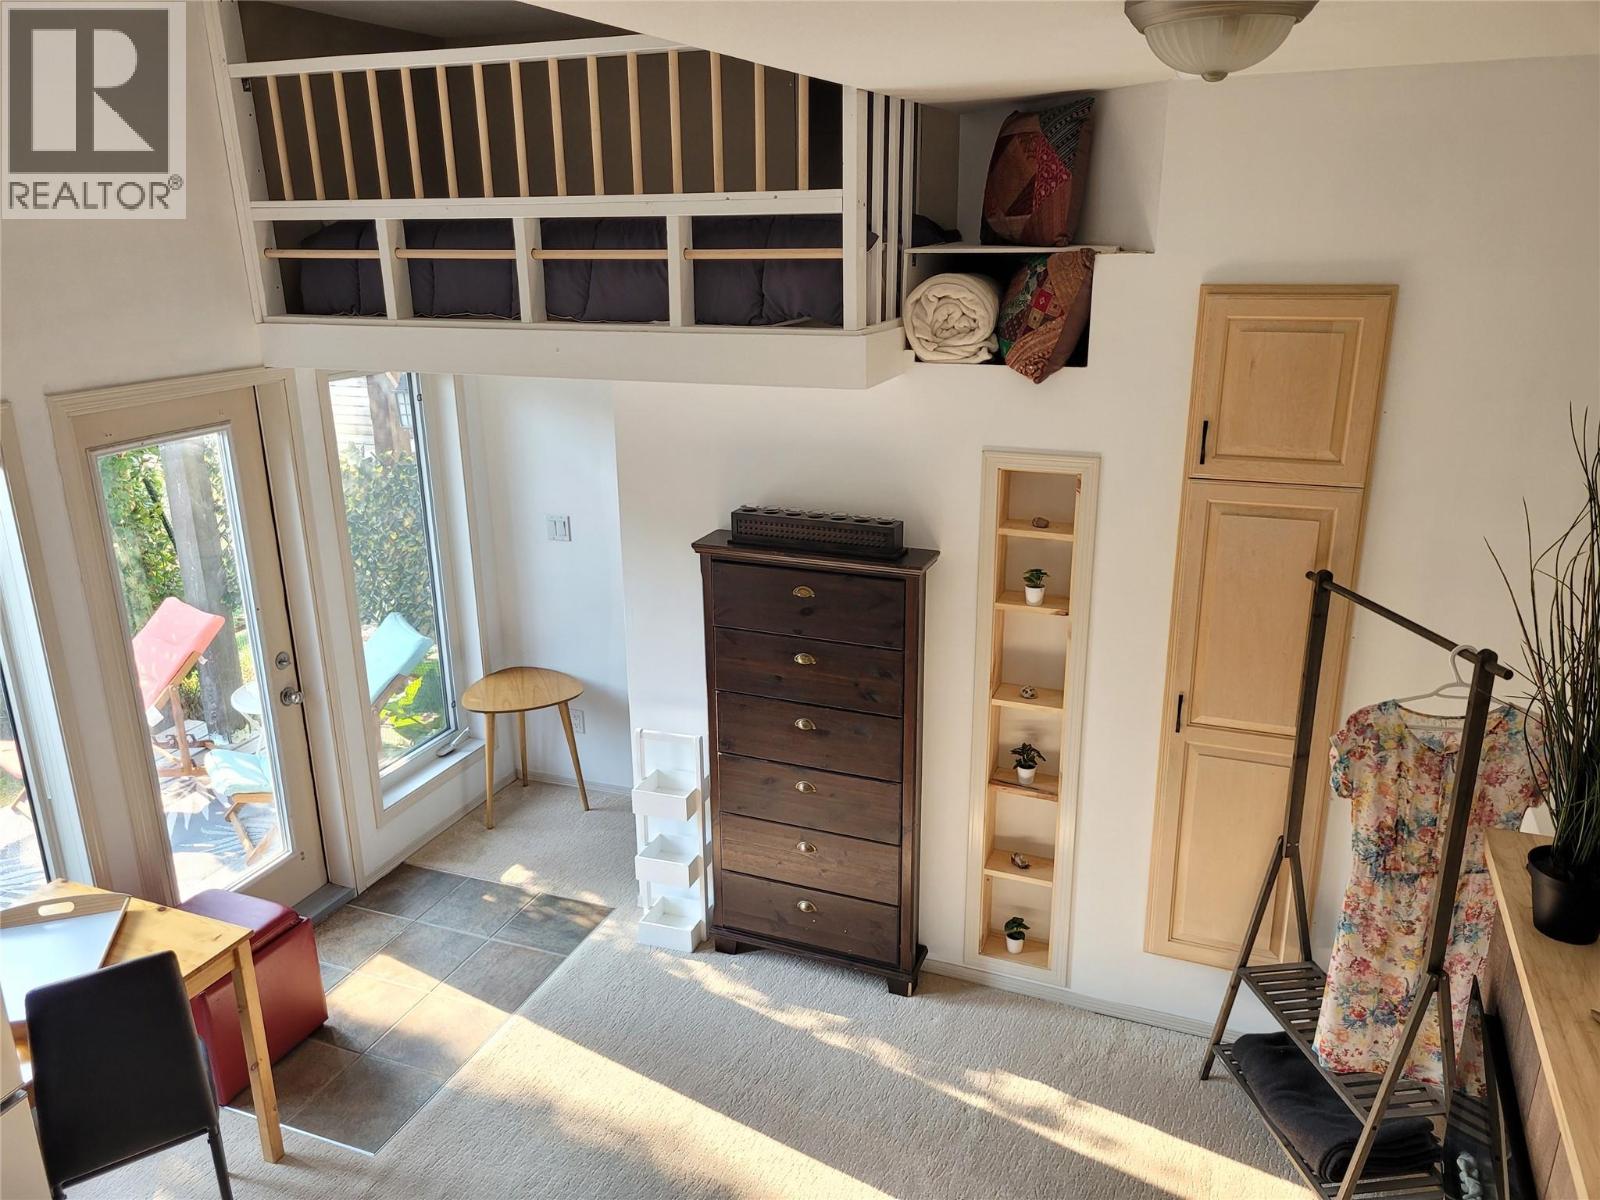
619 10th Avenue
Invermere, British Columbia
NO STRATA FEES! Welcome to urban living at its finest in downtown Invermere! Situated within easy walking distance to all downtown amenities, shops, and restaurants, this bright and open townhome offers an exceptional lifestyle for any full or part-time family. The main living level boasts a functional flow featuring a sun-drenched living room with western exposure, a dedicated office nook ideal for remote work or studying, and a bright kitchen that steps out onto a private balcony with stunning mountain views. Upstairs, the top floor features a desirable double primary layout, offering two spacious primary bedrooms with floor-to-ceiling windows showcasing breathtaking alpine views. The 2nd bedroom easily accommodates multiple beds for added flexibility. A new roof in 2022 brings peace-of-mind to this amazing home. The lower level extends your living space with a rec room featuring a space-saving lofted bed, alongside a generous seating area that steps out directly into a fully fenced backyard—ideal for peaceful summer evenings. Showcasing pristine condition throughout, the home is equipped with central air conditioning, sleek engineered hardwood, and cozy carpeting. Complete with a single-car garage and light-filled spaces throughout, townhomes of this quality in such a premier central location rarely hit the market. Interested buyers should act immediately to secure this turnkey property! (id:67517)
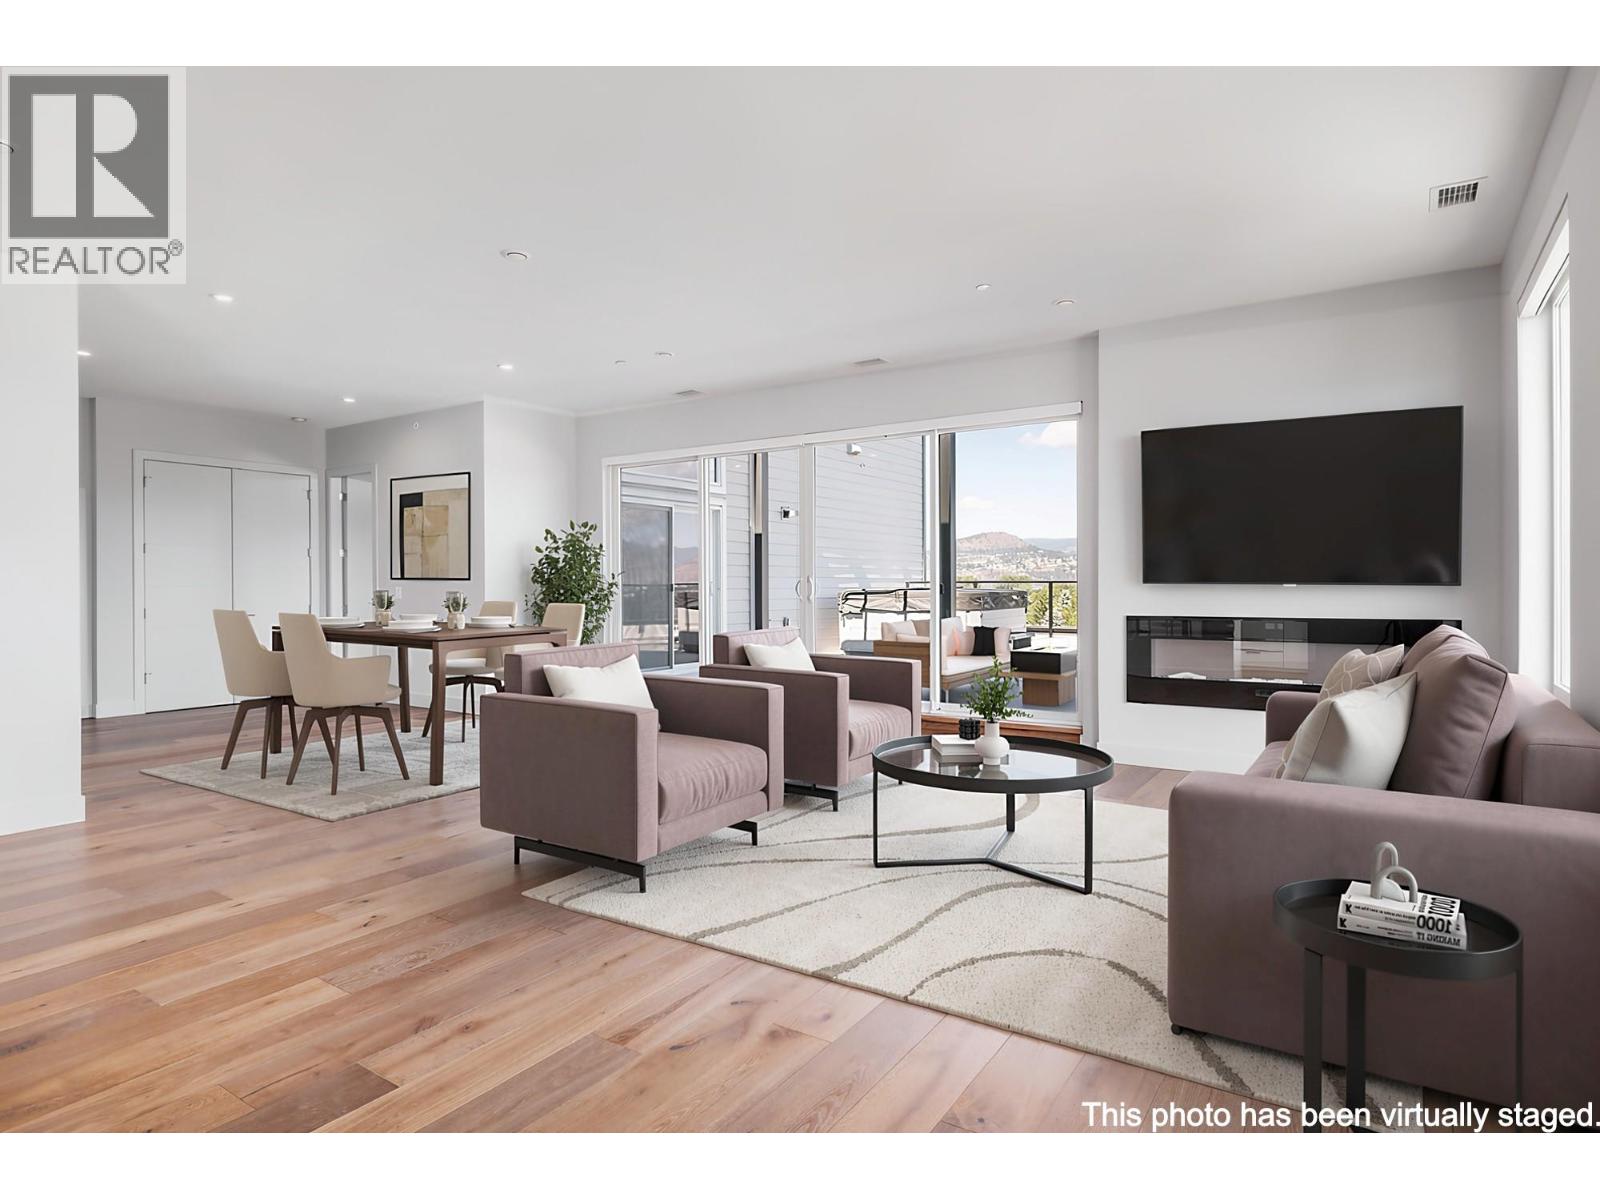
3634 Mission Springs Drive Unit# 701
Kelowna, British Columbia
Located in the heart of the Lower Mission, this Green Square Vert penthouse offers 3 bedrooms, 2 bathrooms and 1,777 sq ft of interior living space, plus over 900 sq ft of outdoor living across two private decks. Both showcase panoramic views of Okanagan Lake, the city of Kelowna and the surrounding mountains — a stunning backdrop for morning coffee, sunset dinners or a soak in the hot tub, set on beautiful tile flooring. Inside you'll find custom cabinetry, marble-inspired quartz countertops, engineered hardwood flooring, Fisher & Paykel appliances, custom closets and quality finishes throughout. Two parking stalls and a large in-unit storage room are included. Green Square amenities include the Modo car share program, community garden plots, fitness facility, rooftop patio, dog wash and bike storage. Step outside to the best of the Mission: Gyro Beach is two blocks away, with Rotary Beach and Sarsons Beach just down the shoreline. Dine at Basil & Mint, offering West Coast contemporary cuisine directly across from the lake, or head to nearby Pandosy Village for Hector's Casa, Tutt Street Tapas + Wine and The Fixx Cafe. Shopping, parks, the H2O Centre and Cedar Creek and Tantalus wineries are all minutes away. GST is applicable. (id:67517)
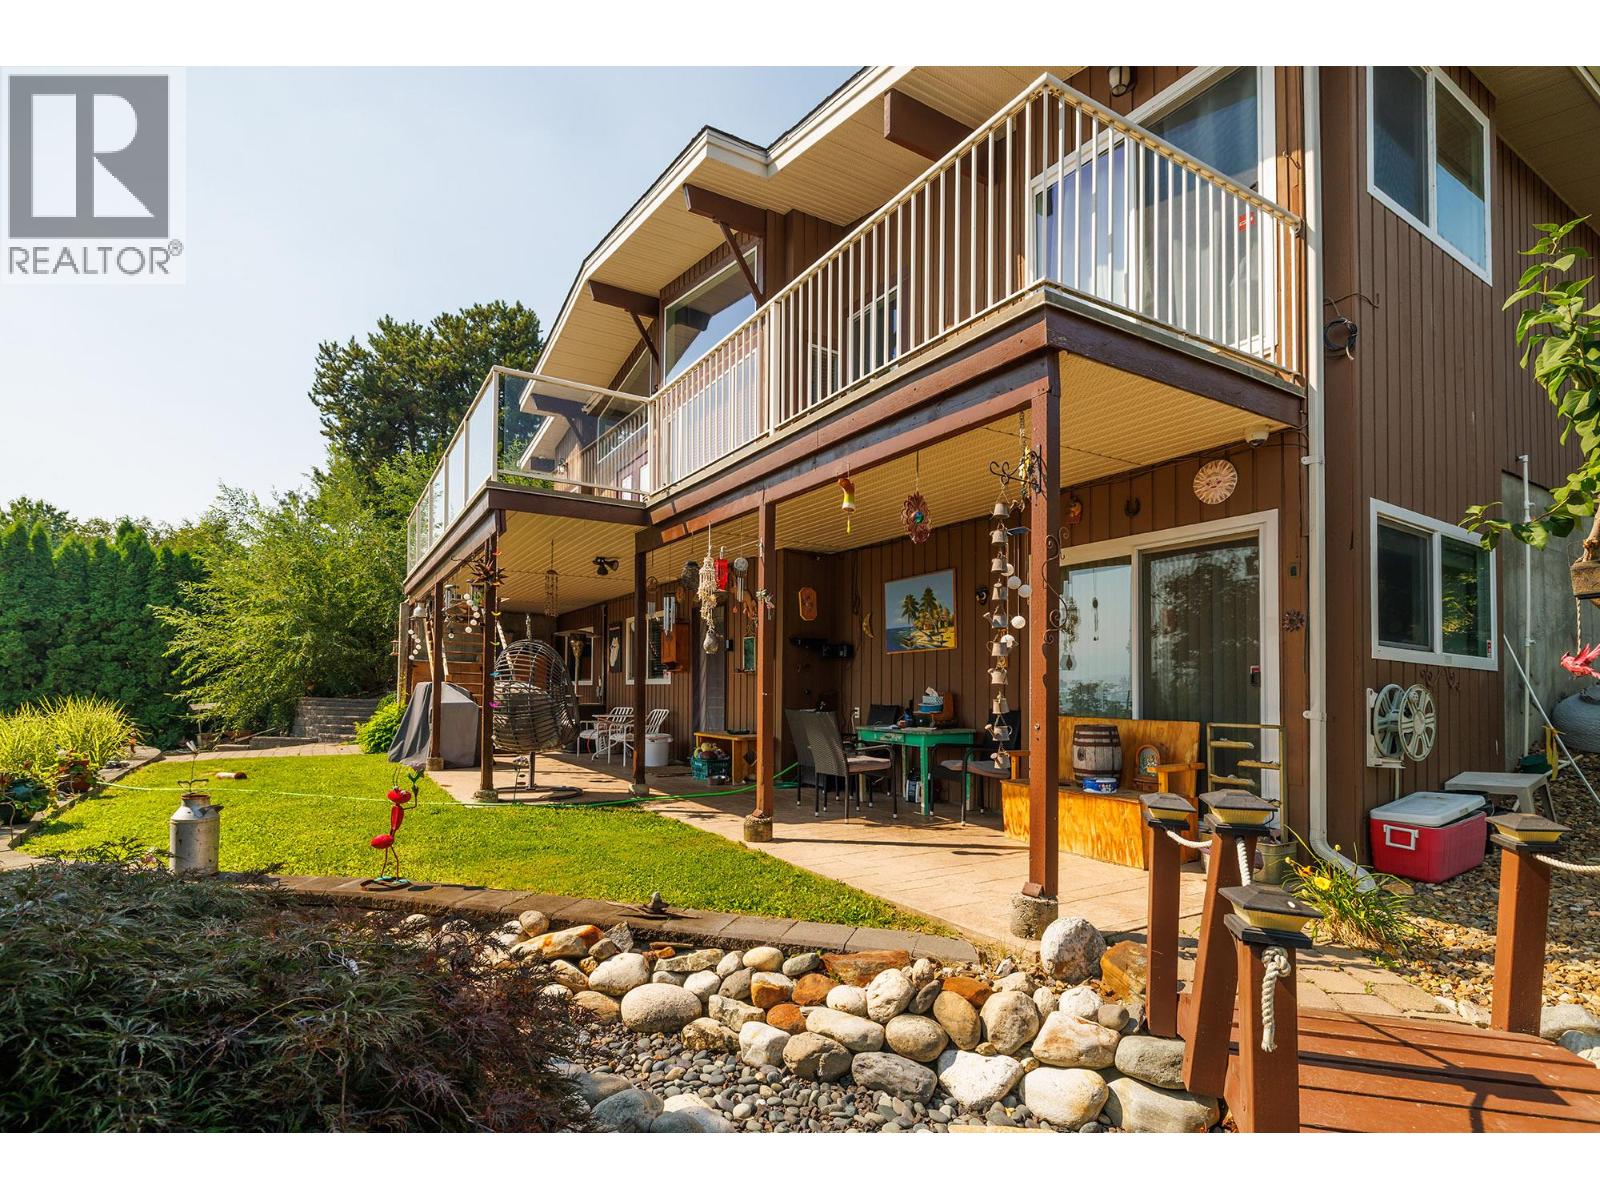
11591 Artela Drive
Lake Country, British Columbia
Welcome to this beautifully maintained 4-bedroom, 2-bathroom home, perfectly situated at the end of a quiet cul-de-sac with exceptional privacy and breathtaking lake, mountain, and valley views. Bordering a picturesque orchard, this property offers the perfect blend of peaceful country surroundings and everyday convenience. Inside, you'll find stylish new flooring, an updated bathroom, and a warm, inviting living space highlighted by a stunning floor-to-ceiling stone gas fireplace. The functional layout includes a self-contained 1-bedroom suite, ideal for extended family, guests, or mortgage-helping rental income. Step outside to your own private oasis featuring magnificent mature landscaping, a tranquil waterfall and pond, a spacious deck perfect for entertaining, and a cozy fire pit area to enjoy year-round. The fully fenced backyard provides plenty of space for children and pets to play safely. Additional features include a double carport, a large wooden shed for storage or hobbies, and a 30-amp RV plug for added convenience. As an added bonus, the adjacent 1.15-acre lot is also available for purchase, presenting a rare opportunity to expand your property, build, or invest in future potential. Whether you're looking for a family home, multi-generational living, or a property with incredible outdoor appeal and stunning views, this exceptional offering checks all the boxes. Don't miss your chance to own this private retreat in an outstanding location! (id:67517)
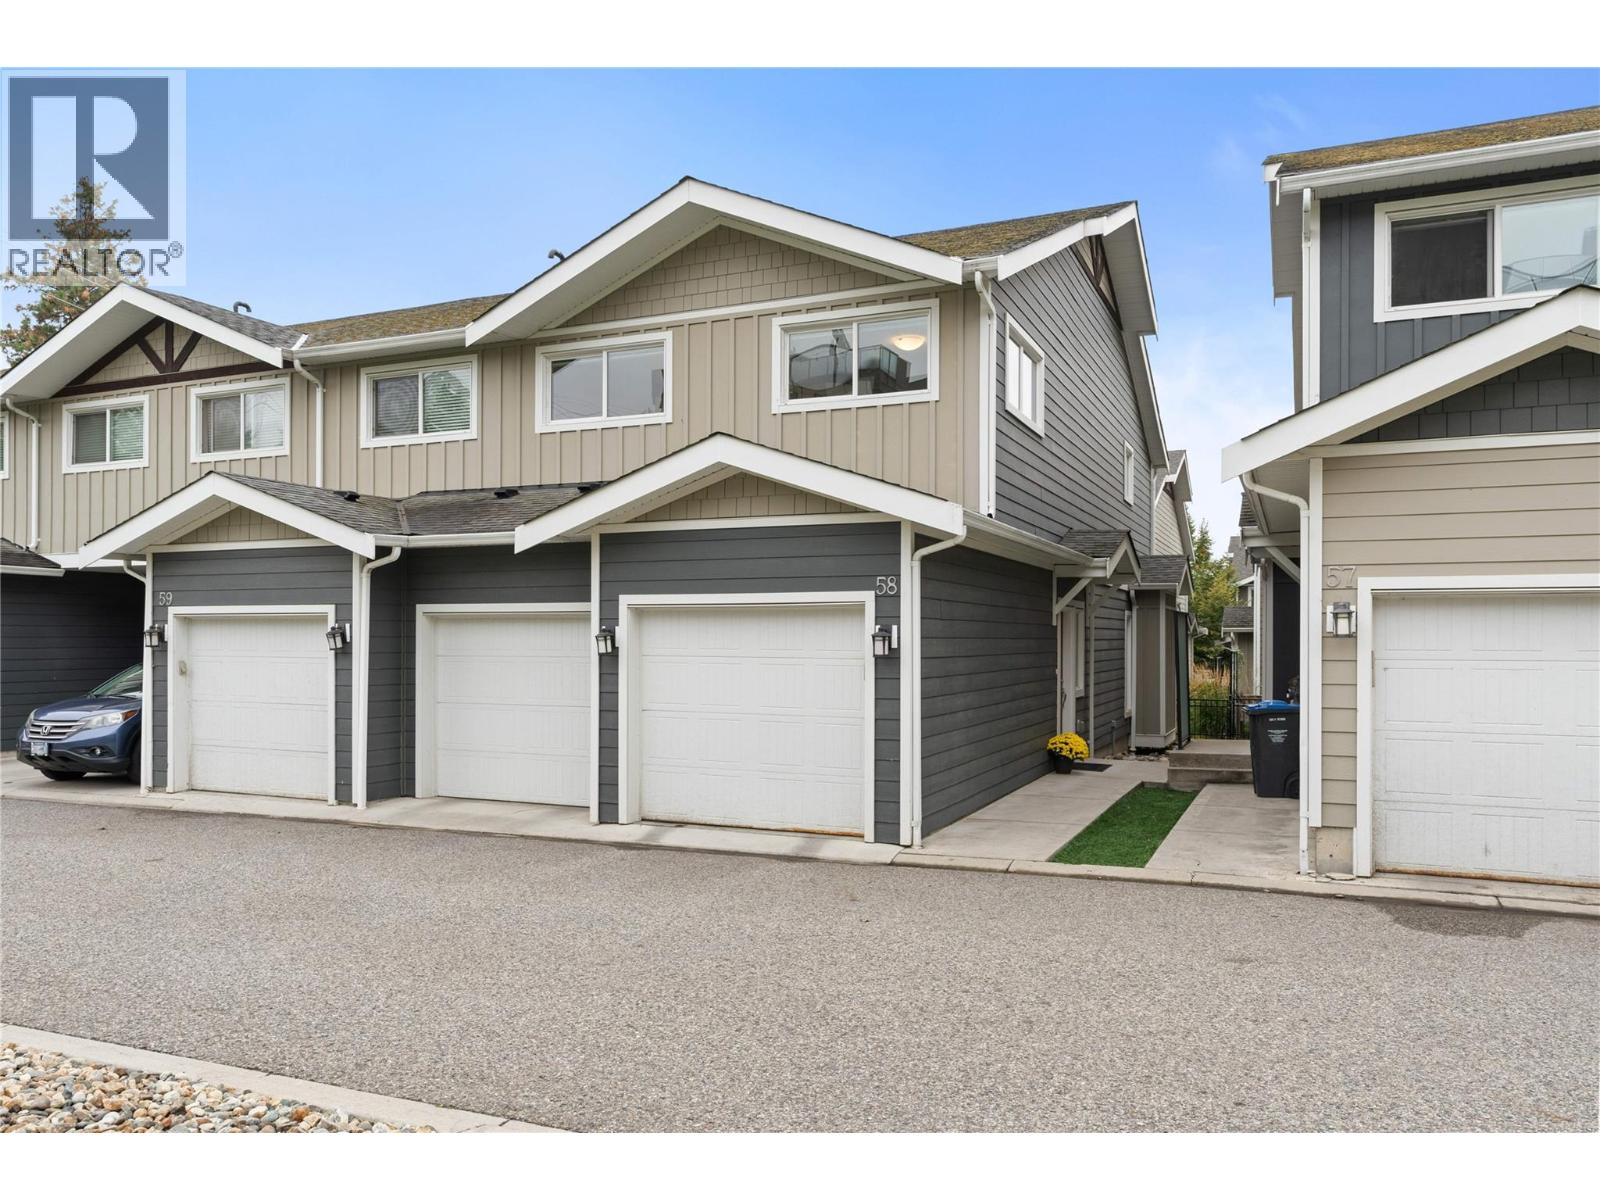
600 Boynton Place Unit# 58
Kelowna, British Columbia
Welcome to Glen Valley, a charming Tommie award winning townhouse development known for its architectural variety, energy-efficient geothermal heating and cooling, and exceptional proximity to Knox Mountain Park. This immaculately maintained 3 bed 2.5 bath home is an end unit that boasts highly desirable homeowner features including a modern open concept floor plan, contemporary finishings, engineered hardwood on the main, plenty of storage, and a heated double garage offering side-by-side parking - no tandem style here! The kitchen is always the heart of the home and this one does not disappoint showcasing stainless steel appliances w/ gas stove, a generous pantry, and quartz countertops with an eat-up breakfast bar. Also on the main floor is the family-time living & dining and you can walk out to your roomy patio, large enough for full sized outdoor furniture & planter boxes for the gardening enthusiast. Upstairs you will find the three sizeable bedrooms, full sized laundry room, and two remaining bathrooms. This unit is complete with other features not often found in a townhouse including hot water on-demand and 600+ sqft of crawl space. #58 faces green space with plenty of visitor stalls conveniently located near the front door. Super location close to Downtown amenities, Glenmore shopping, premium golfing, 2 elementary schools, UBCO, and of course all the hiking & walking trails you could want! Rentals & pets allowed (some restrictions). Book your private showing today! (id:67517)
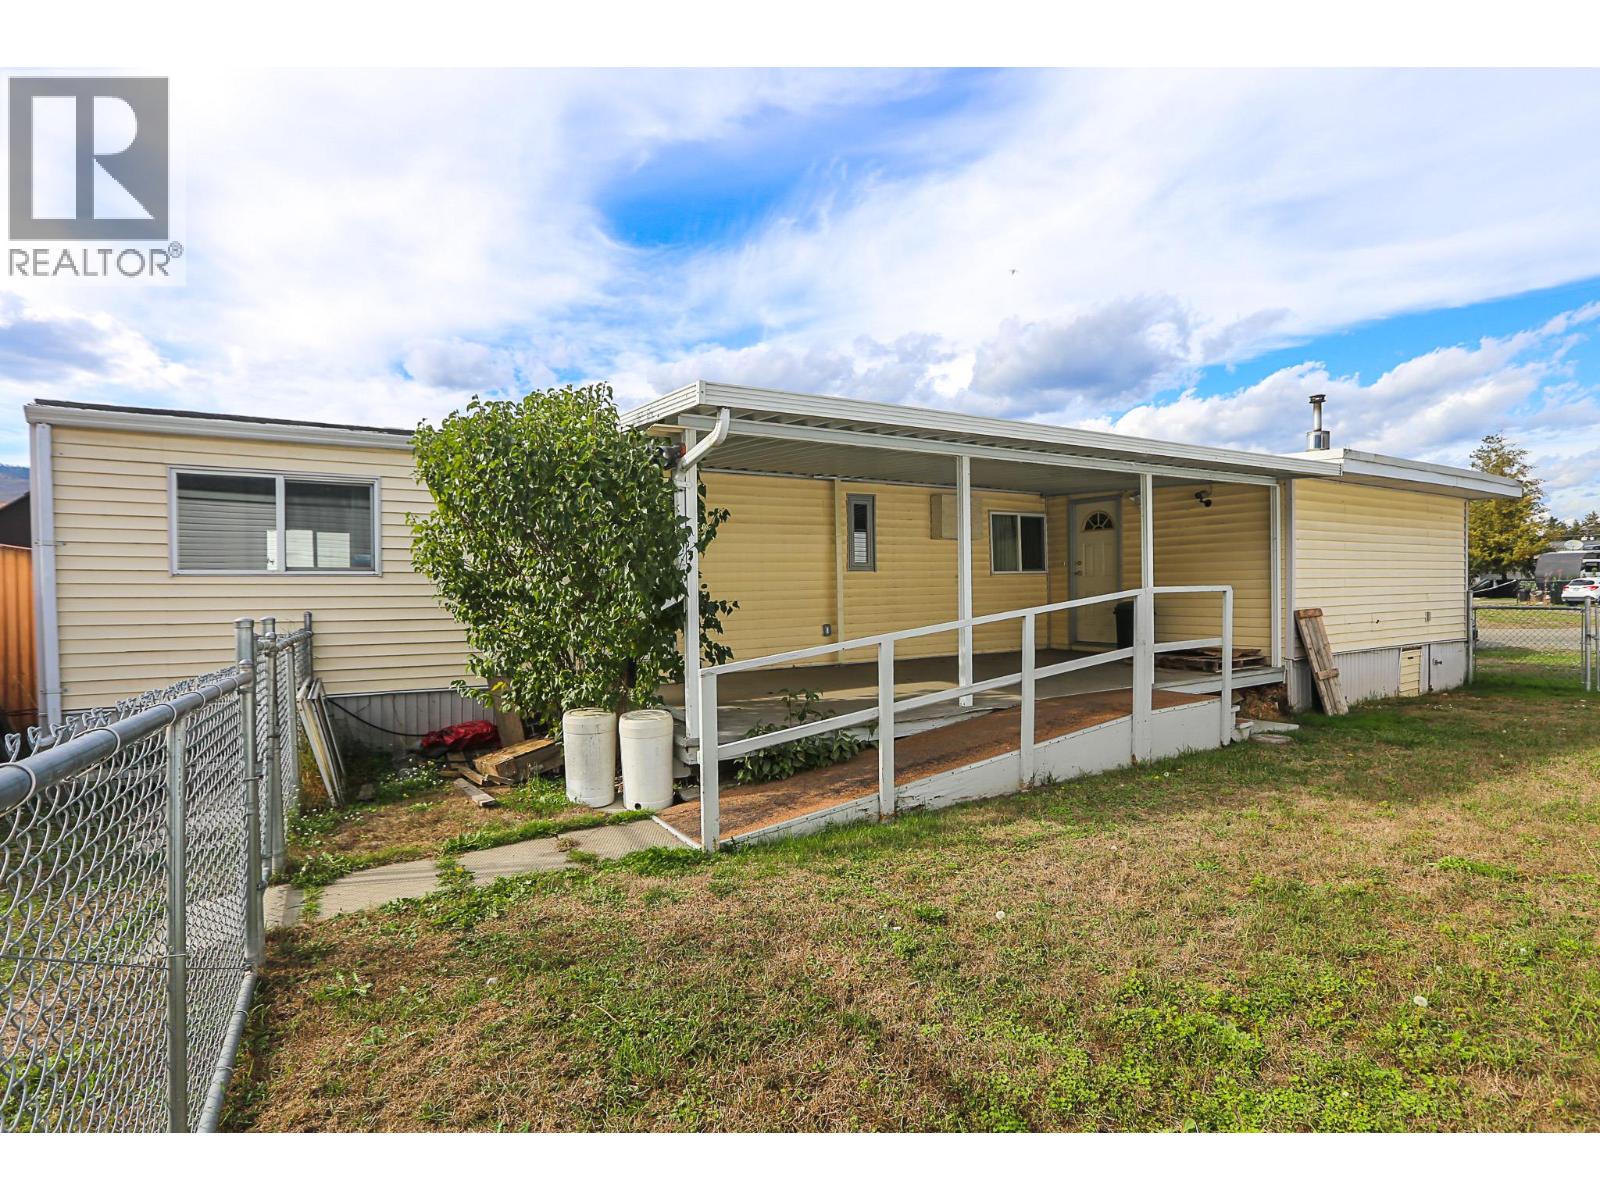
4428 Barriere Town Road Unit# 36
Barriere, British Columbia
Located in a central, affordable, and convenient spot in Barriere, BC, this 2-bedroom, 1-bath mobile home features a roomy addition with a pellet stove, a covered deck with an access ramp, and a fenced chain-link yard. Electrical upgrades are complete, and the home carries a Silver Label. A newer propane furnace is being added to complement updated windows, doors, and upgraded appliances. The storage shed provides extra space, with convenient open parking just outside the door. Close to all town amenities, the Seniors Center, and a walking park. Easy highway access; 35 min to Kamloops. Located in Riva Ridge MHP (id:67517)
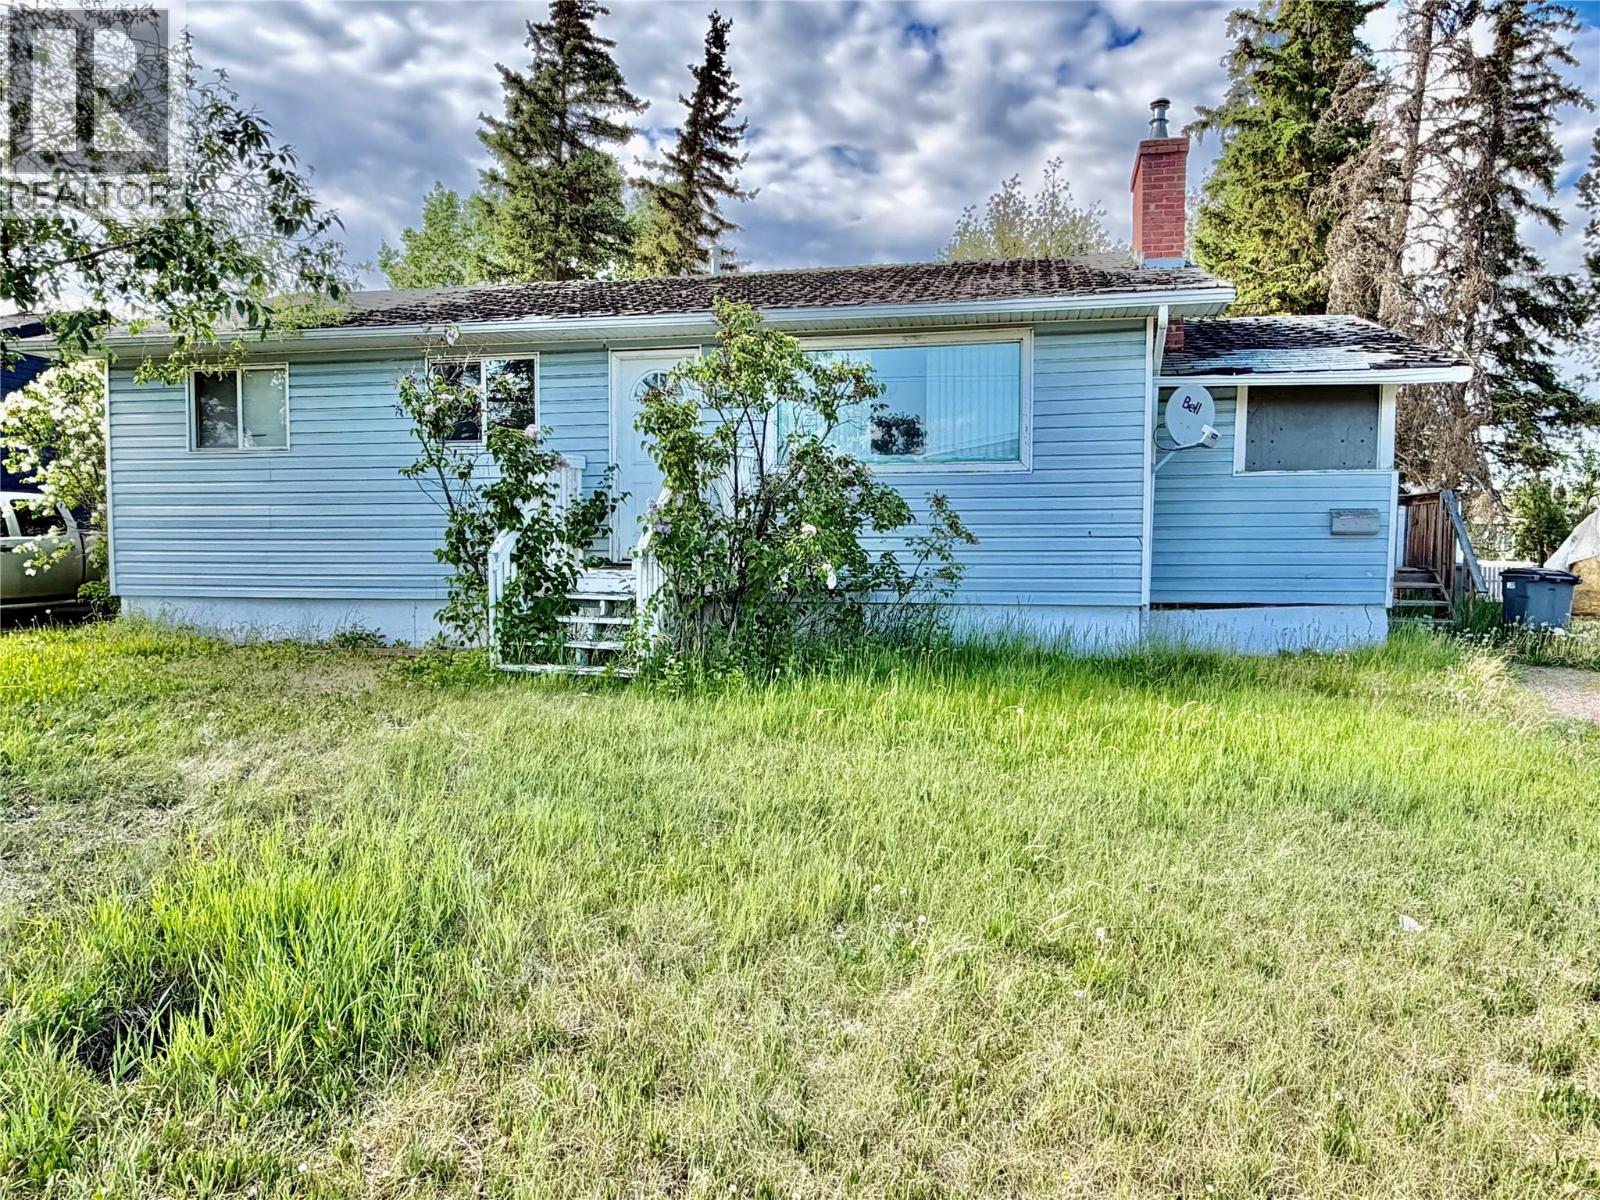
1520 111 Avenue
Dawson Creek, British Columbia
CONTINGENT! This home is located in a family-friendly neighborhood, four-bedroom, one-bath home with full basement offers an unbeatable location close to schools, the hospital, and shopping , off street parking and large back yard .Conveniently located near everyday amenities while situated in a desirable residential area. (id:67517)
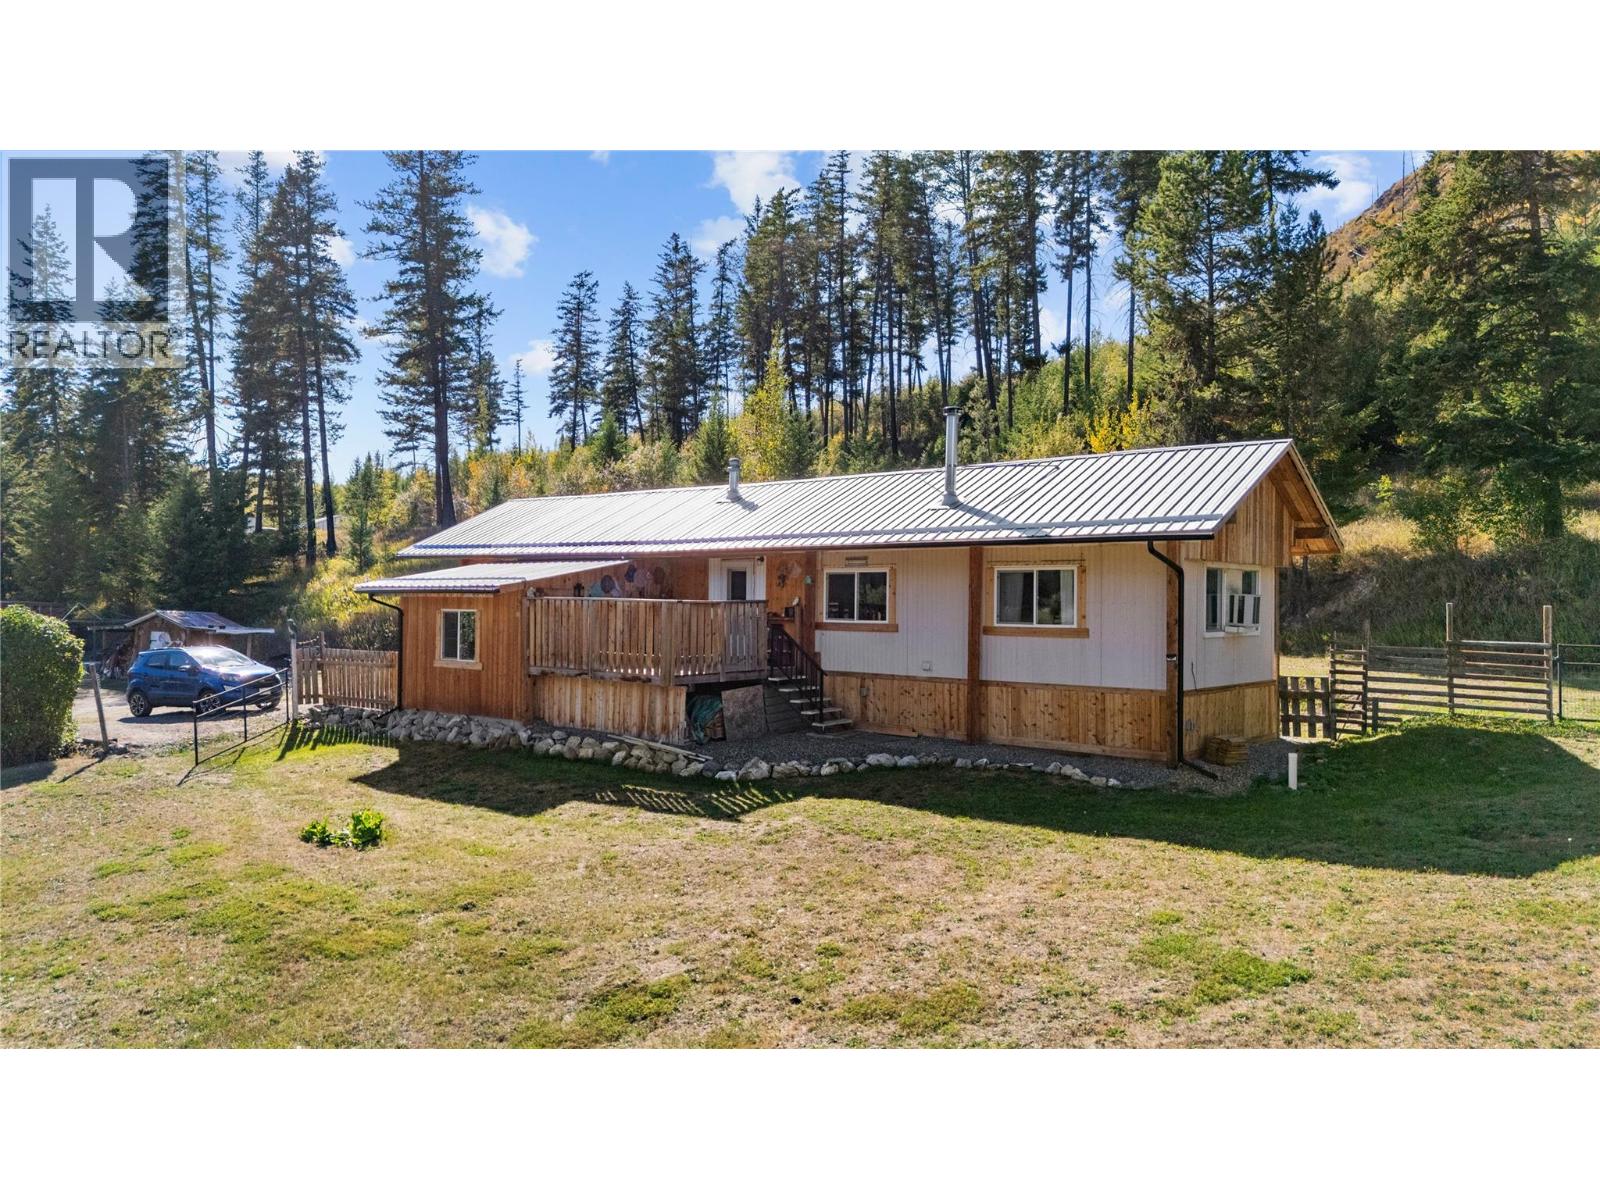
4101 Dixon Creek Road
Barriere, British Columbia
2.29 acres in Louis Creek, just minutes from Barriere. This 1975 single-wide manufactured home offers 2 bedrooms and 1 bathroom, with approximately 840 sq. ft. of original living space plus an approximately 156 sq. ft. addition. The property is serviced by a drilled well and septic system and includes a propane forced-air furnace, a WETT-inspected wood stove, two built-in wall A/C units, 200 amp service at the meter pole with two separate electrical panels in the home, a new stove, and a new hot water tank installed in January 2026. Outside you’ll find a deck, fenced areas, a gravel driveway, a storage shed, and a chicken coop. Located within the Agricultural Land Reserve, the property offers a practical option for someone looking for acreage and privacy while staying close to Barriere. Vacant with quick possession available. Estate sale. Property is being sold as is, where is. (id:67517)
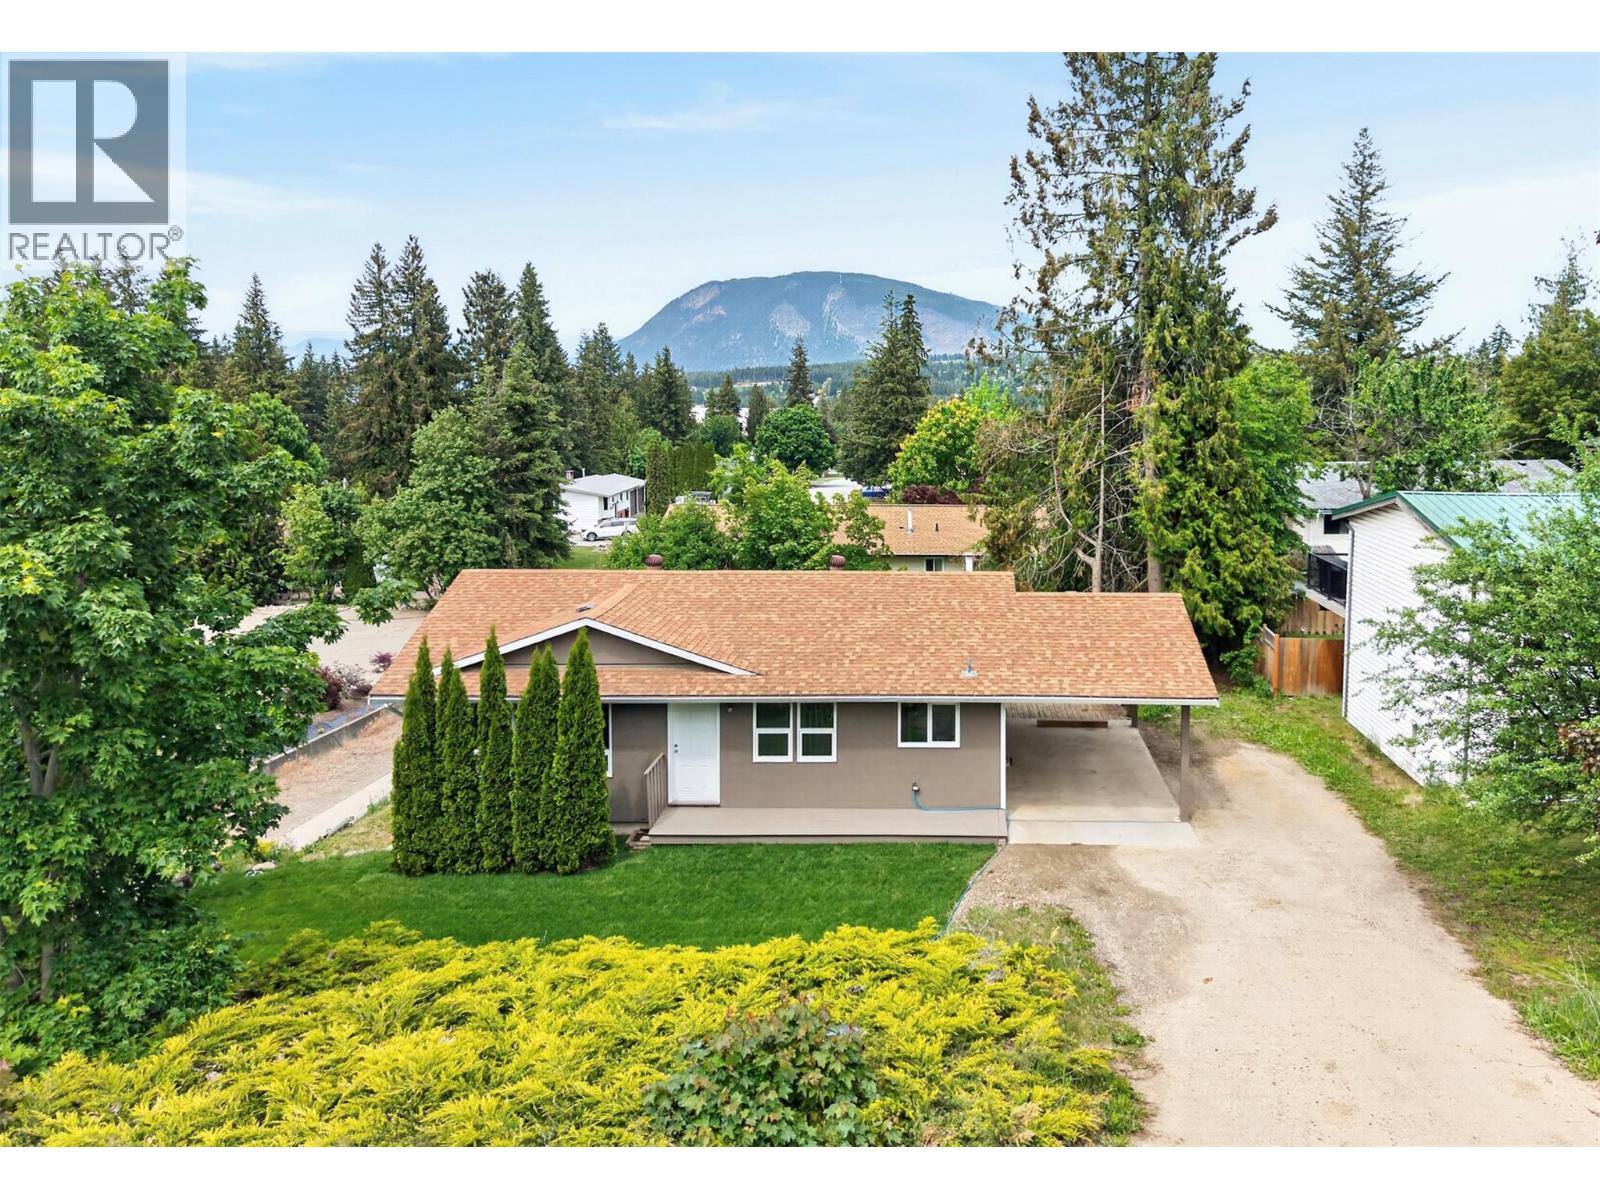
2731 Okanagan Avenue NE
Salmon Arm, British Columbia
UPDATED HOME WITH SUITE! Beautifully updated and thoughtfully designed, this inviting home offers warmth, flexibility, and the lifestyle today’s families are searching for. Set on a 0.17-acre lot with nearly 2,000 finished sqft, the property blends everyday comfort with exceptional value. MAIN HOME: The bright and welcoming main home features a functional kitchen, adjoining dining area, and a cozy living room made for gathering after long days. The lovely primary retreat offers private patio door access to a charming deck - the perfect place to enjoy quiet morning coffees or unwind at sunset. A second bedroom, full 4-piece bath - also with convenient ensuite-style access to the primary bedroom - and spacious laundry room complete the main level, while the finished basement adds a third bedroom and large storage room for added versatility. SUITE (Walk-Out Basement): The self-contained 2-bedroom + 1 bath (3-piece) suite with separate entrance and private laundry creates an ideal space for extended family, guests, or valuable mortgage-helper income. Bright and welcoming, the open-concept kitchen, dining, & living area offers comfortable independent living with excellent functionality. Whether you are searching for a family home with added flexibility, mortgage helper, an investment opportunity, or a property w/ multi-generational potential, this home delivers comfort & practicality - all wrapped in a setting that instantly feels like home. Some photos have been virtually staged. (id:67517)
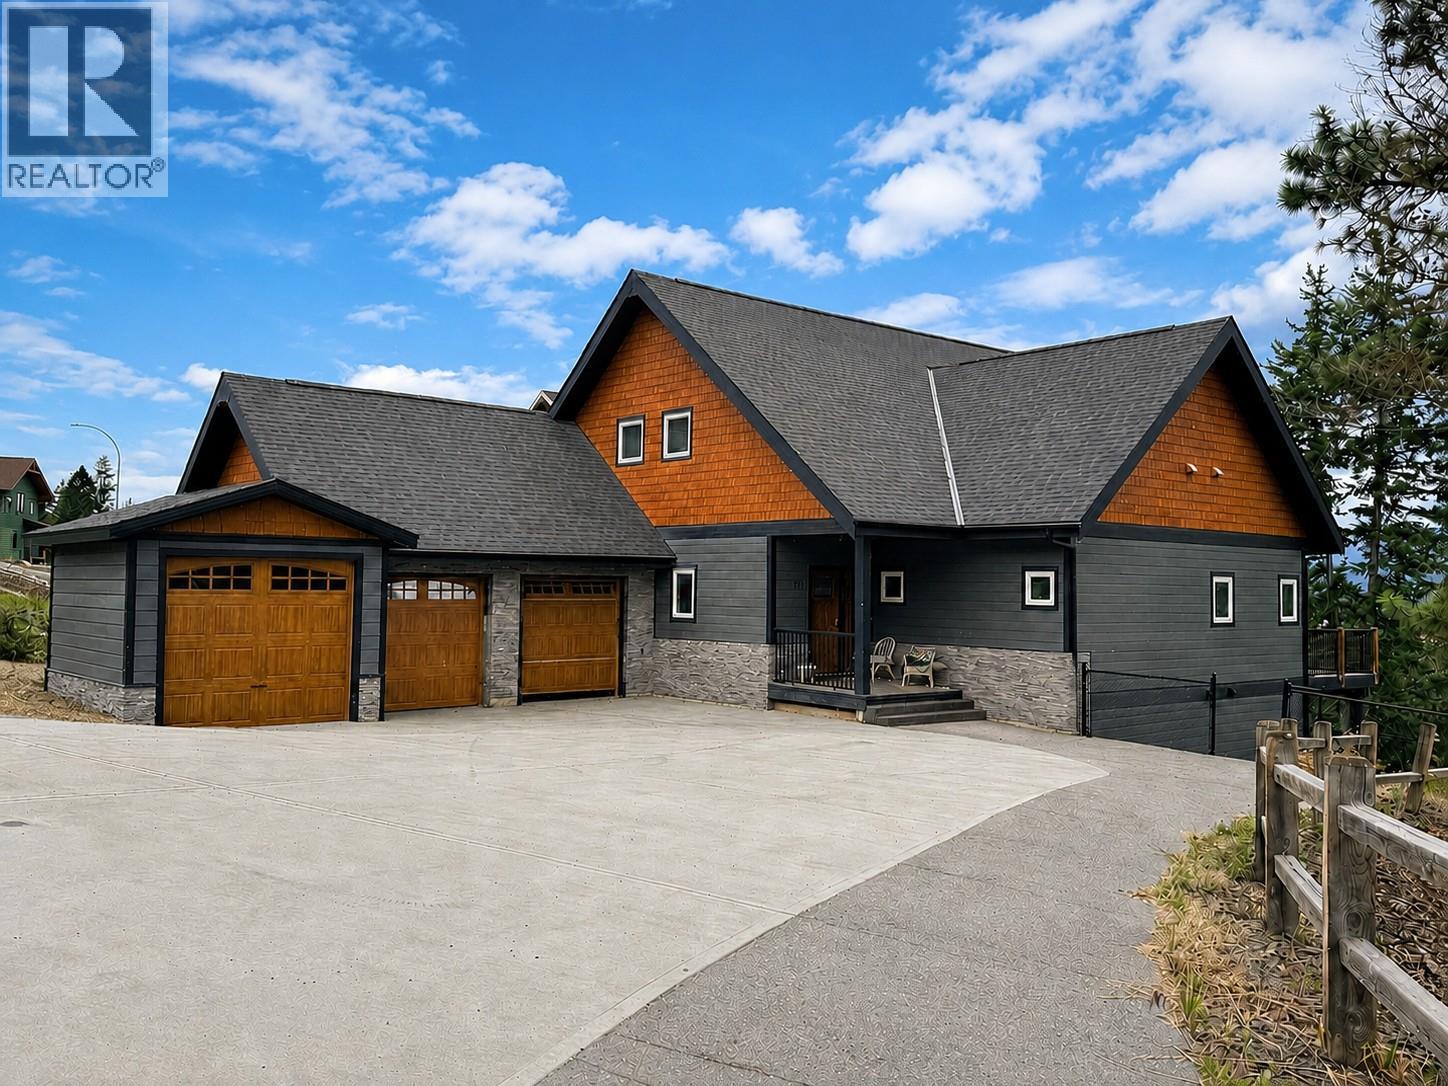
1511 Mount Royal Ridge
Cranbrook, British Columbia
Nestled in one of Cranbrook's most sought-after neighbourhoods in Mount Royal Ridge, this stunning 5-bedroom, 4-bathroom home is where elegance meets everyday comfort. The main floor impresses from the moment you arrive — soaring vaulted ceilings, a chef's kitchen with large island and walk-in pantry, and an open-concept family room flooded with natural light from beautiful oversized windows. Step out onto the deck and take in breathtaking mountain and city views. The spacious primary bedroom features a walk-through closet and full ensuite, while a main-floor office or bedroom, full bathroom with in-floor heat, and laundry complete the level. Upstairs, a loft offers flexible living space alongside an additional bedroom and bathroom. The bright daylight walkout basement is an entertainer's dream, boasting an impressive rec room, two more bedrooms, a full bathroom, cold room, in-floor heat, and plumbing roughed in for a future kitchen. Outside, enjoy a fully fenced yard with in-ground sprinklers, a heated 2-car attached garage, and a storage shed. Premium touches throughout include central A/C, water filtration, Bluetooth-connected wired speakers, and lit stairways and driveway. Contact your agent today. (id:67517)
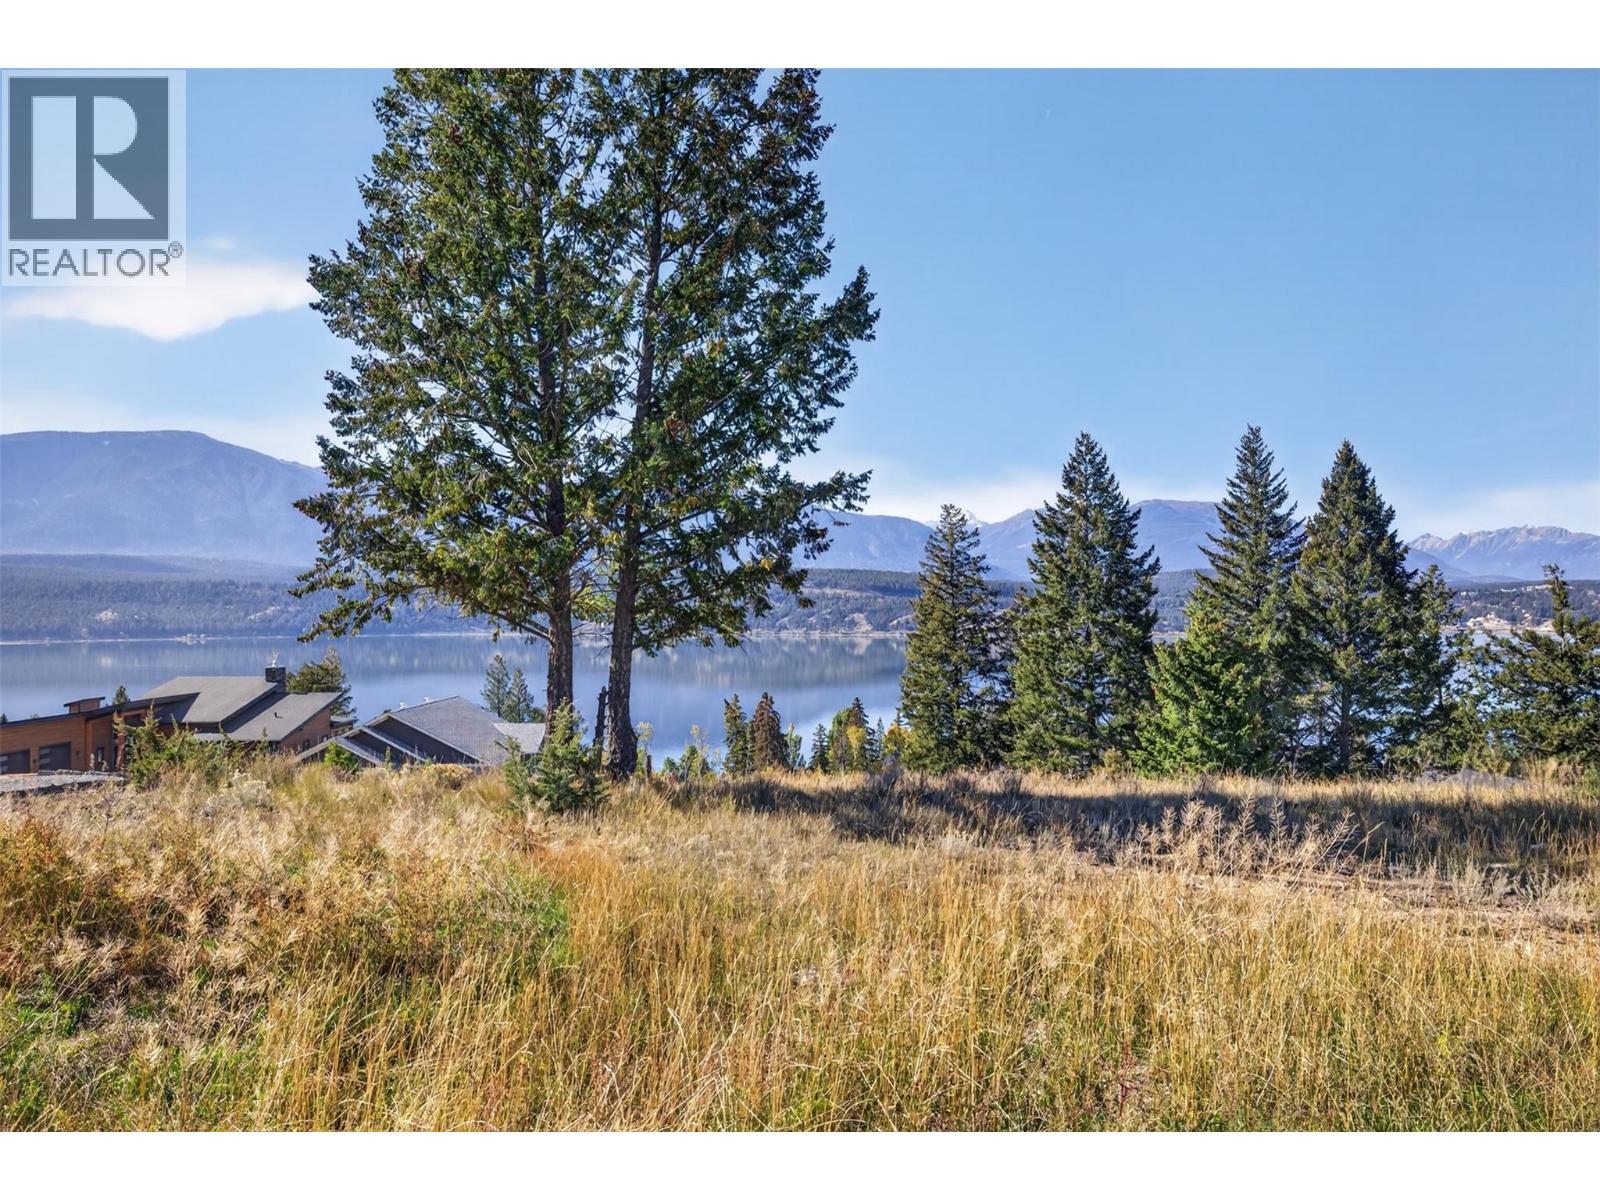
Lot 1 Stoddart Estates Drive
Windermere, British Columbia
**ATTENTION LAKE VIEW AND LAKE ACCESS BUYERS** Welcome to Stoddart Estates Drive. This large parcel of land offers ever-changing lake and mountain views to inspire your future build design. Located in the sought after community of Stoddart Estates, next to Baltac Road on Windermere Lake. Enjoy access to the sandy community Beach on Windermere Lake just down the road, public boat launch, as well as access to community sport courts. Also located minutes from various popular golf courses, hot springs, restaurants, Starbucks/Kickinghorse cafe, and Panorama Ski Resort. Take your time to plan your build with no building time commitment and use any builder you choose. Be a part of what is already shaping up to be one of the most attractive Windermere Lake communities in the valley. Do not hesitate to make this property yours and start planning your family legacy property to enjoy for a lifetime. (id:67517)
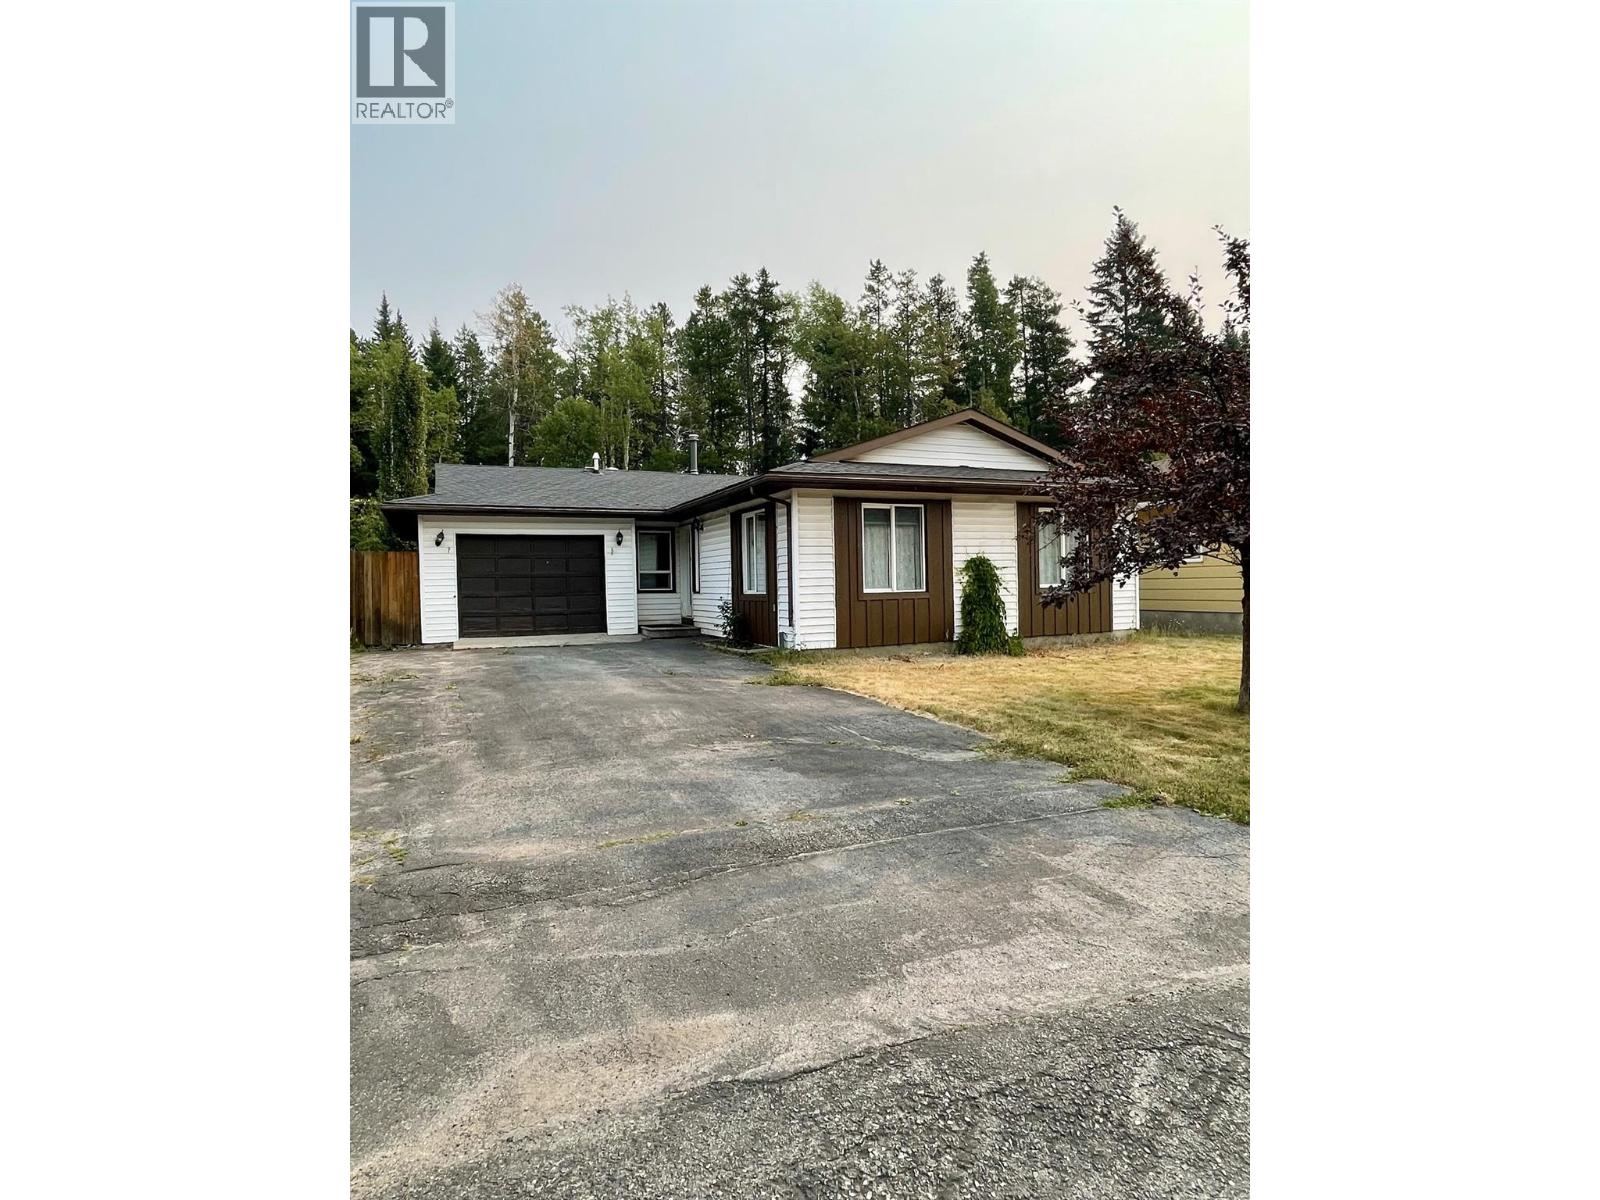
1277 Pinyon Road
Sparwood, British Columbia
Modern Comfort Meets Mountain Living at 1277 Pinyon Road Welcome to this beautifully updated 3-bedroom, 2-bathroom home in the heart of Sparwood, BC. Perfectly designed for modern living and family gatherings, this residence offers a seamless blend of style and functionality. Step inside to find a bright, open-concept main living space anchored by a stunning chef’s kitchen renovated in 2018. The massive central island is the perfect hub for entertaining, complemented by a convenient beverage fridge and plenty of prep space. Downstairs, the fully finished basement is a family paradise. Featuring a large family room ideal for movie nights, a dedicated workout space, and a den that provides the perfect quiet spot for a home office, this level adds incredible versatility. You’ll also find a spacious laundry room with abundant storage to keep life organized. The updates continue behind the scenes with a new roof (2017) and a new furnace, AC unit, and hot water tank all installed in 2019. Outside, the oversized single garage is ready for all your mountain toys, while the backyard backs onto peaceful DOS green space, where you can enjoy the tranquil sounds of nature right from your own deck. Don't miss this move-in-ready gem that offers both quiet seclusion and modern convenience! (id:67517)
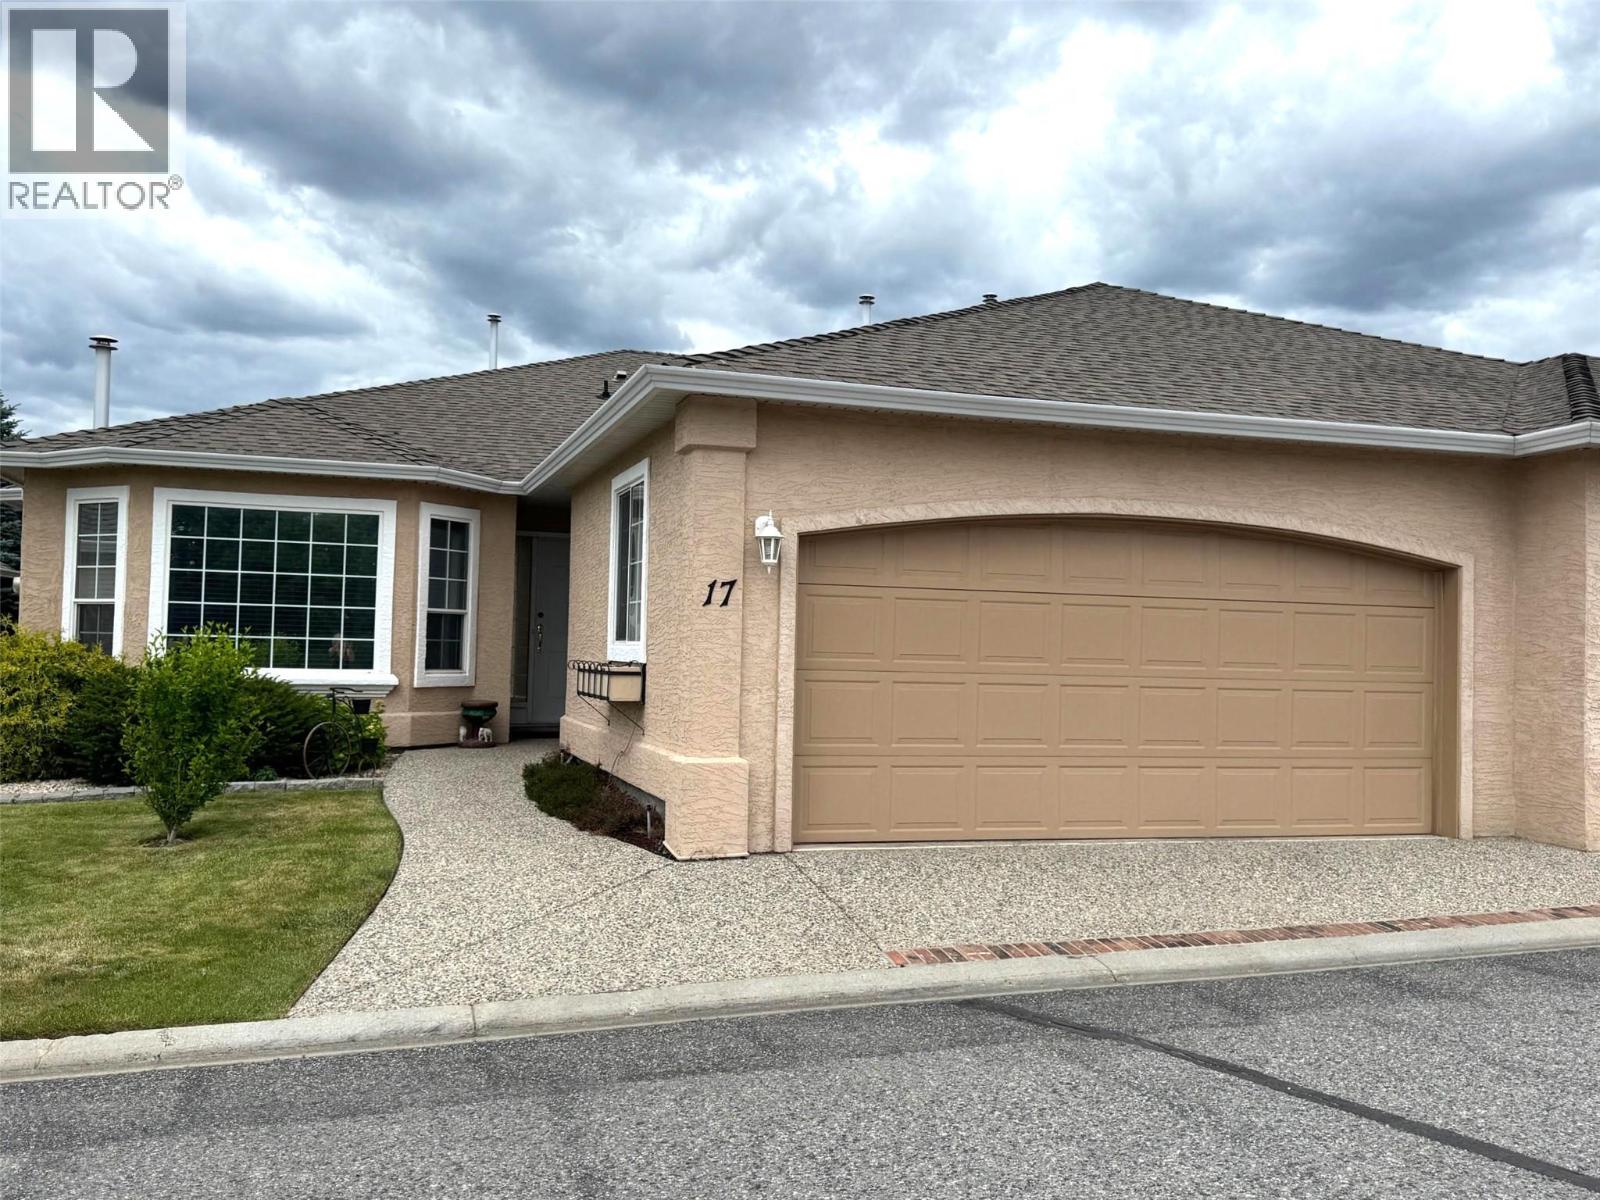
2250 Louie Drive Unit# 17
West Kelowna, British Columbia
PRICED TO SELL! Incredible value and ideal location for this home. Wonderful 2 bedroom, 2 full bath home in desirable Westlake Gardens. Vaulted ceilings, island, gas fireplace, built in vacuum, brand new AC unit, covered patio with awning, spacious rooms, fresh paint, laundry and an attached double garage! Loads of natural sunlight and ideally located to all amenities, including professional services, box stores, bus routes, and golf! Peaceful creek out your private back patio, a nature ambience as you enjoy your quiet time. Clubhouse for get-togethers. This may be the one that you are looking for. Call your agent and book an appointment to view. (id:67517)
Your Favourites
No Favourites Found






