$980,000
$980,000
$980,000
$980,000
$980,000
$980,000
$980,000
$980,000
$980,000
$980,000
$980,000
$980,000
$980,000
$980,000
$980,000
$980,000
$980,000
$980,000
$980,000
$980,000
$980,000
$980,000
$980,000
$980,000
$980,000
$980,000
$980,000
$980,000
$980,000
$980,000
$980,000
$980,000
$980,000
$980,000
$980,000
$980,000
$980,000
$980,000
$980,000
$980,000
$980,000
$980,000
$980,000
$980,000
Like this listing?
Contact us for more information


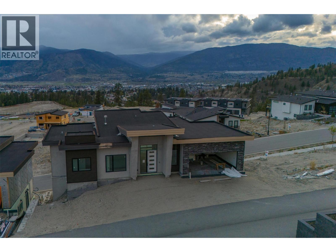
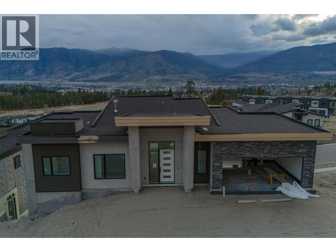
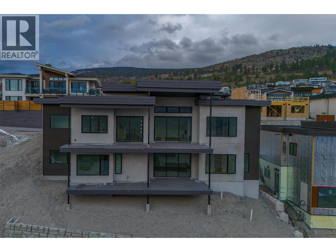
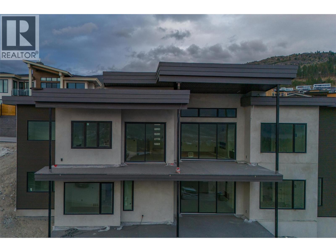
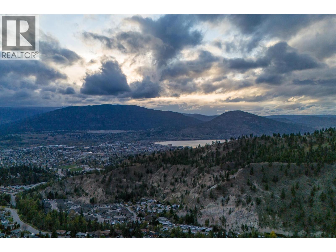
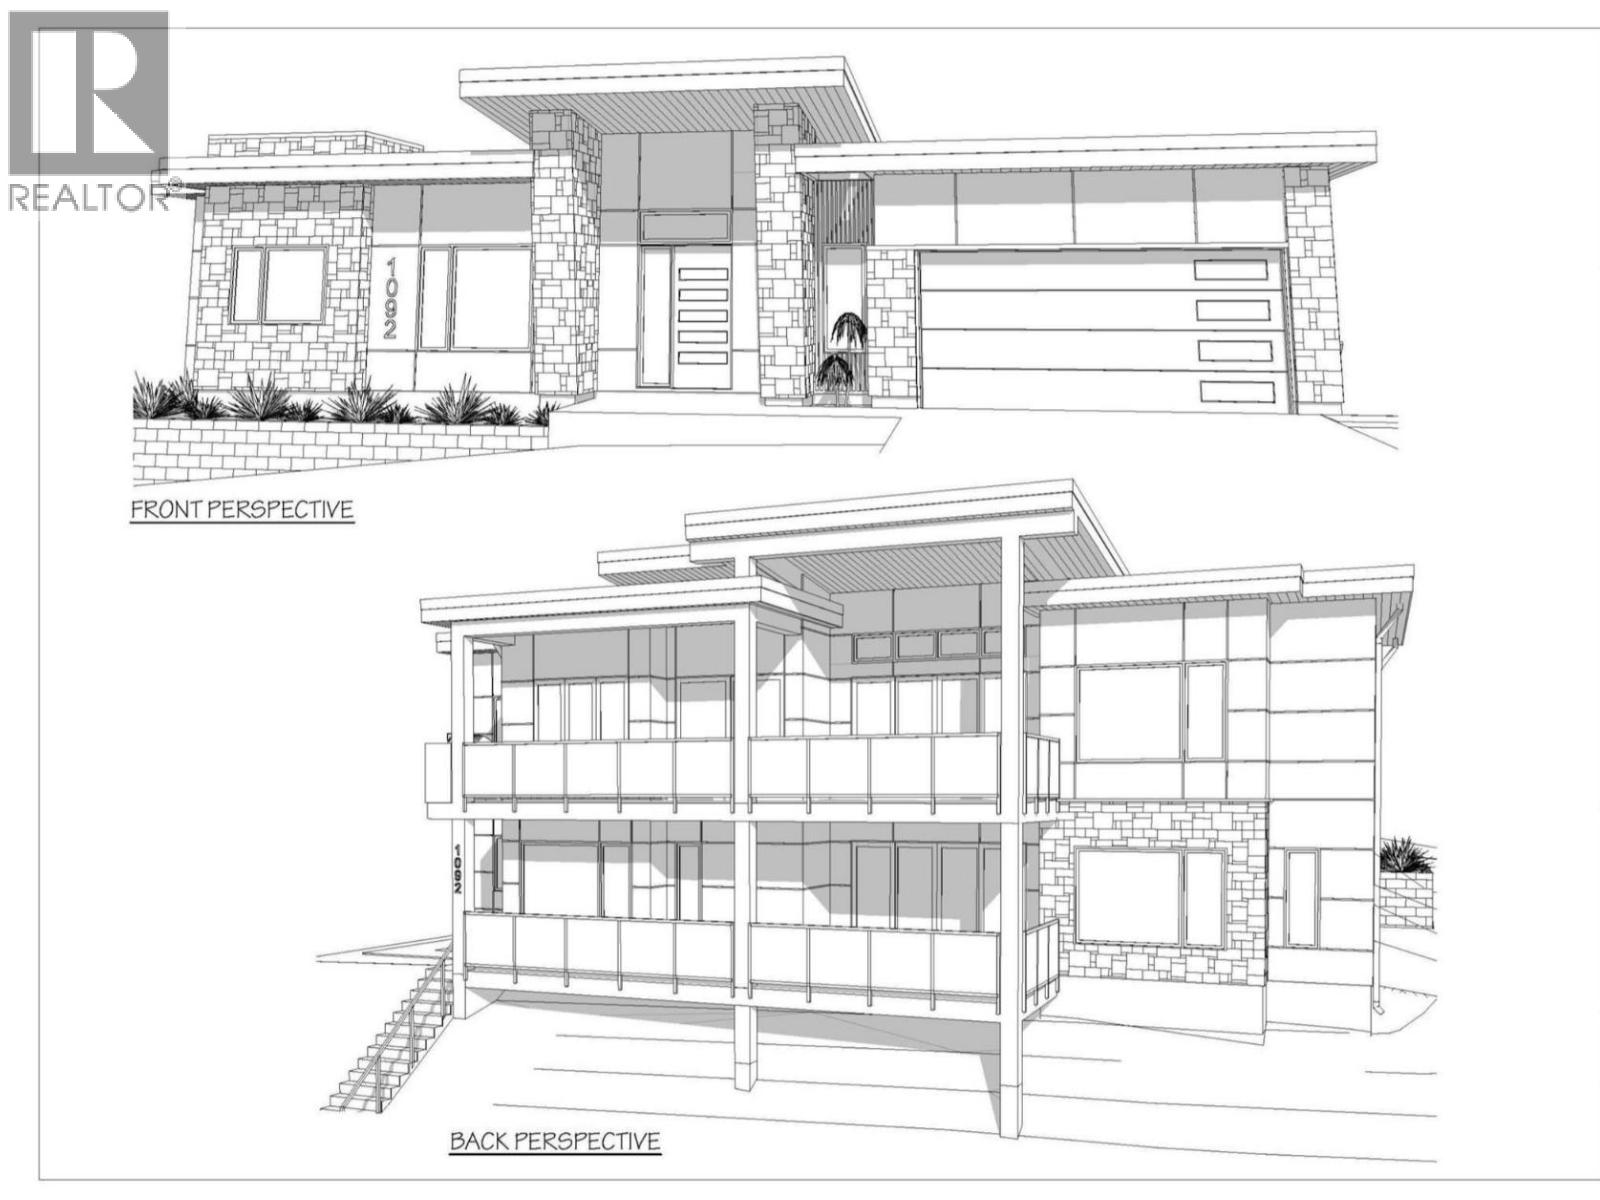
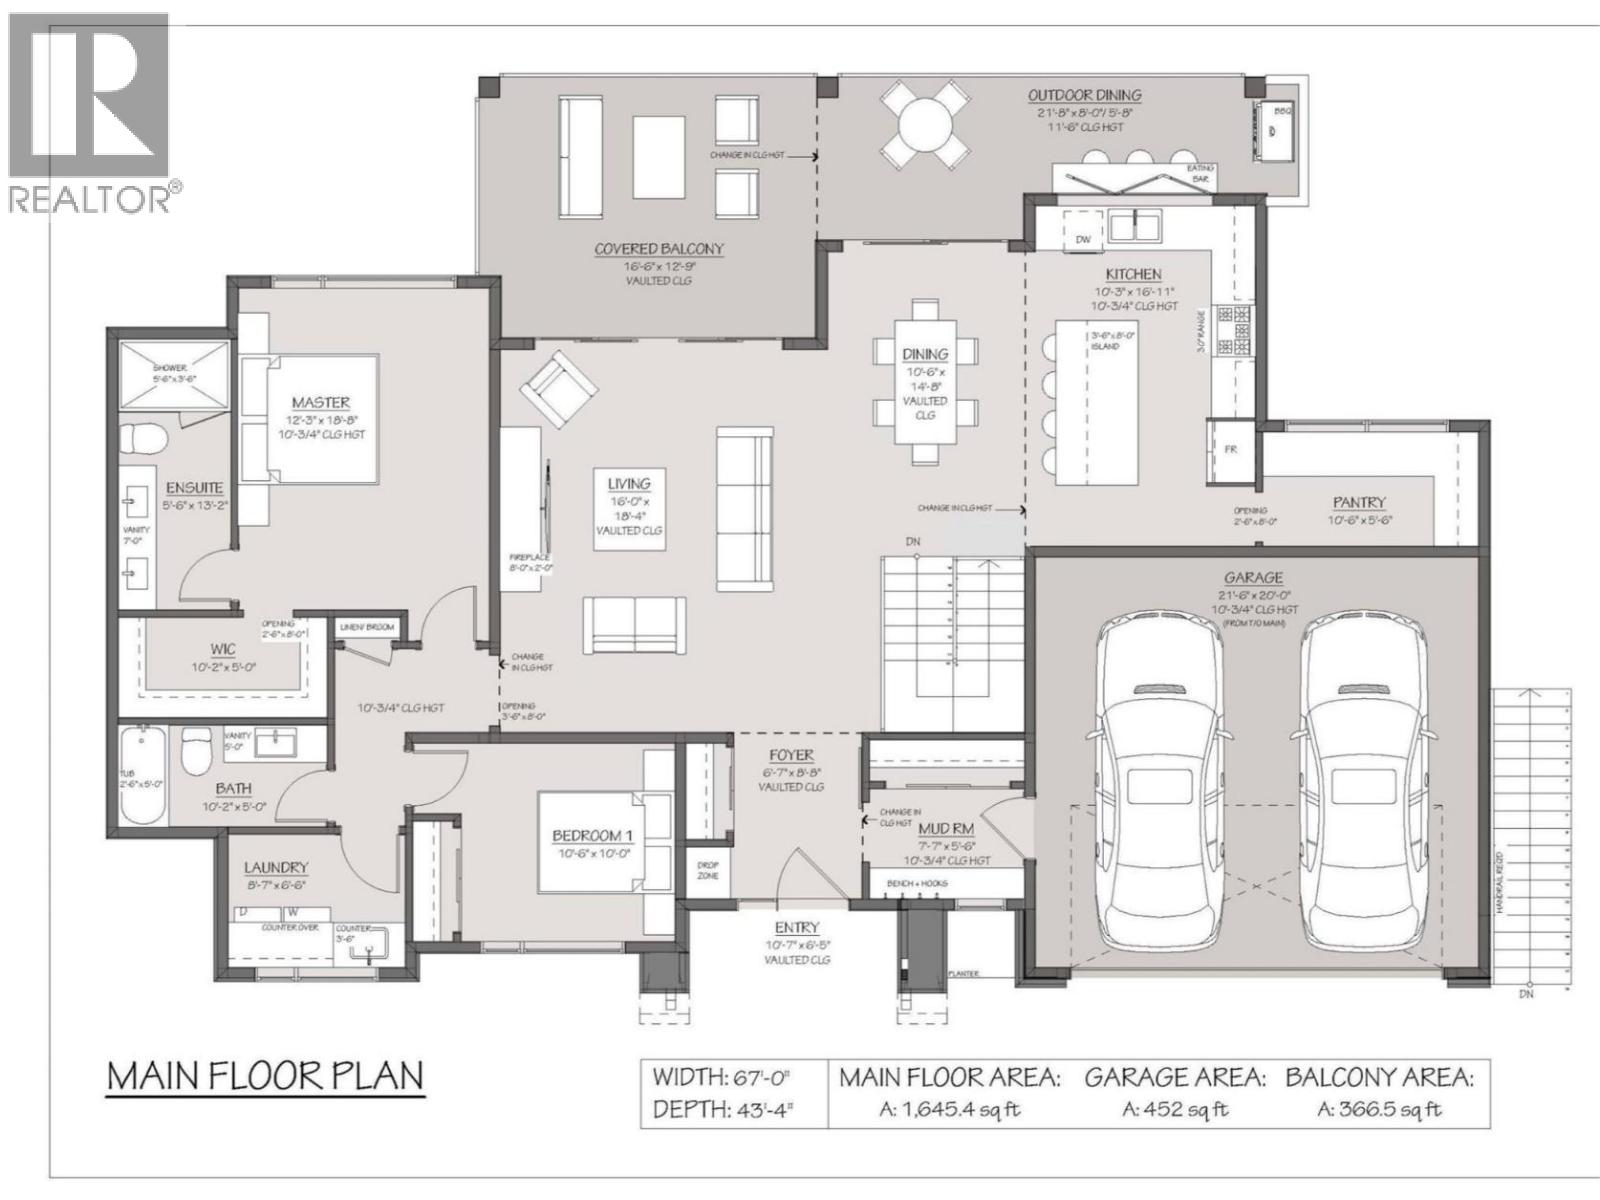
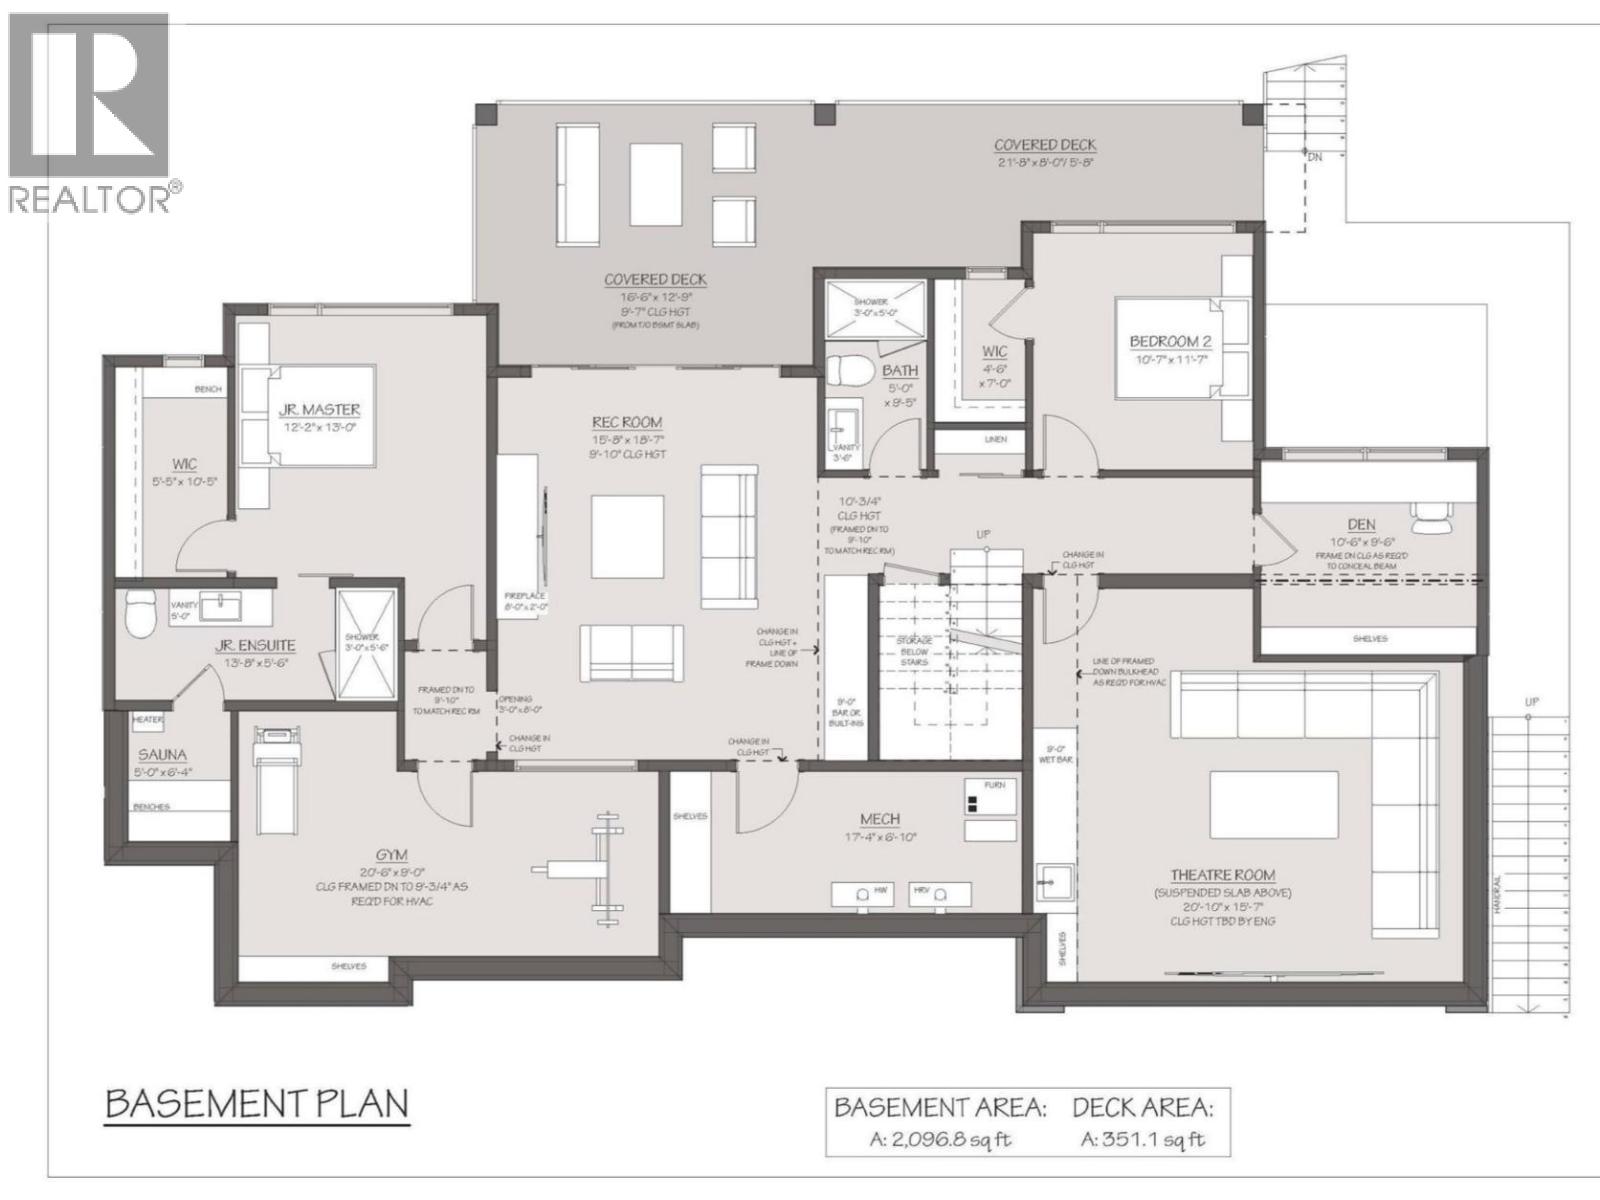
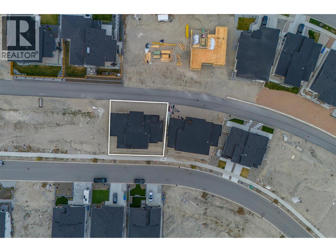
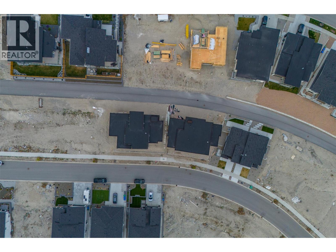
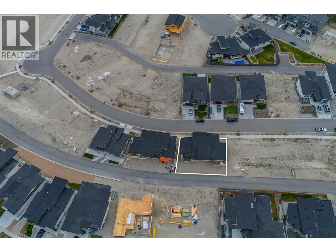
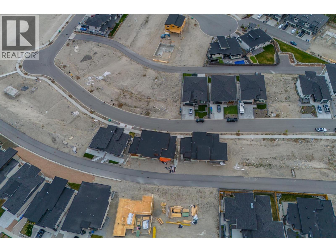
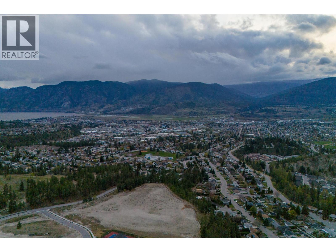
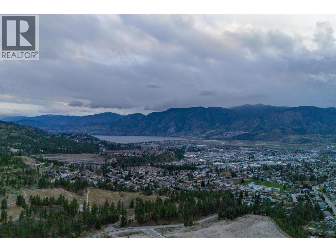
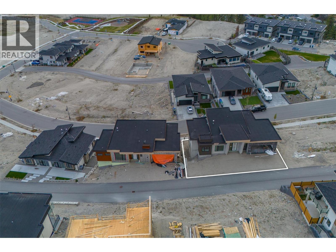
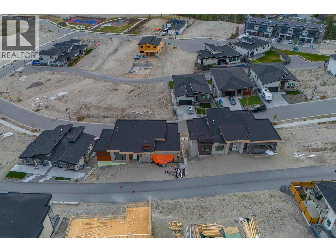
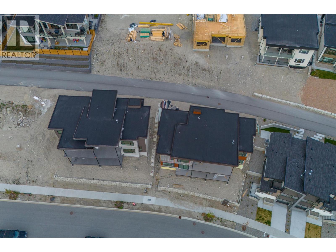
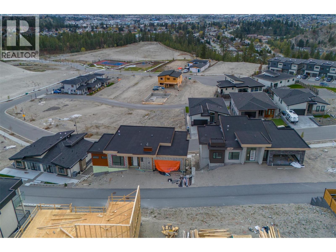
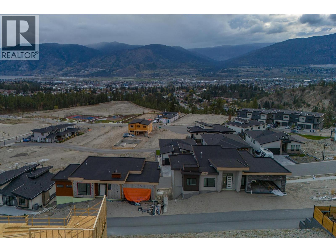
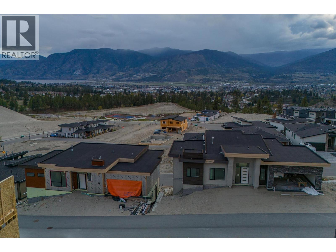
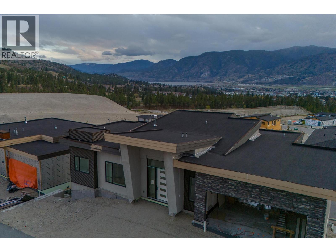
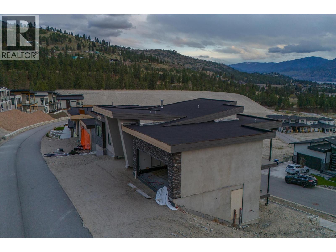
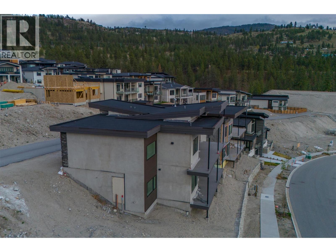
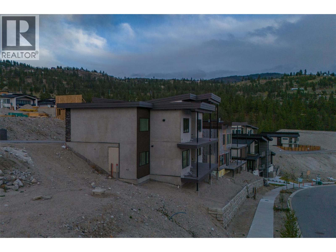
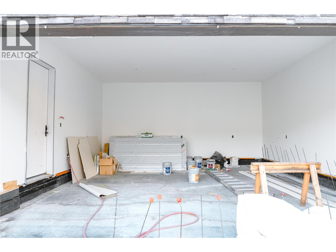
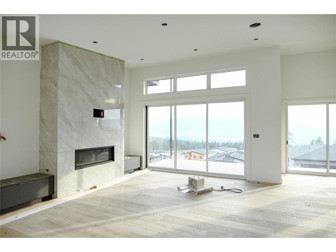
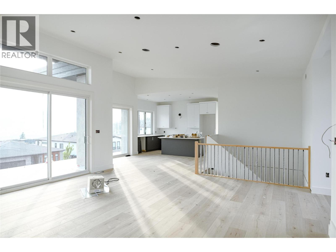
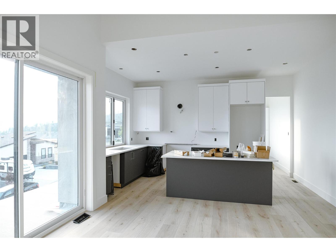
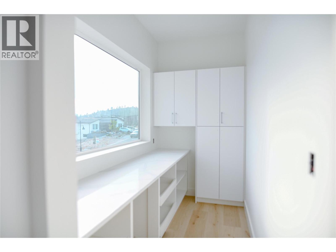
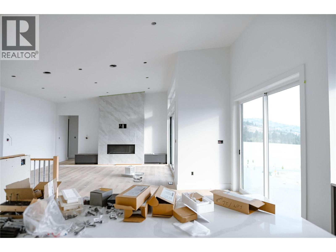
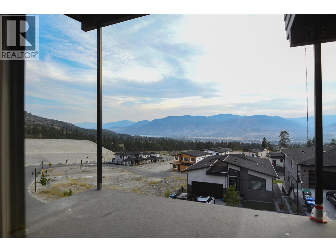
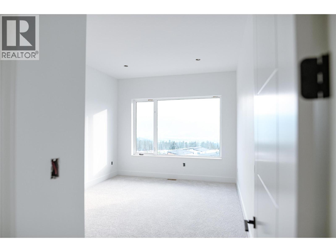
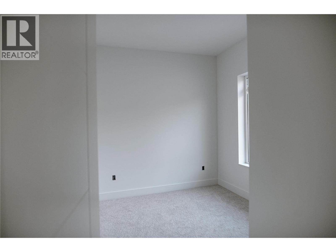
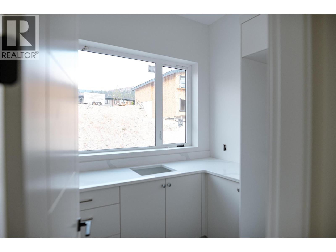
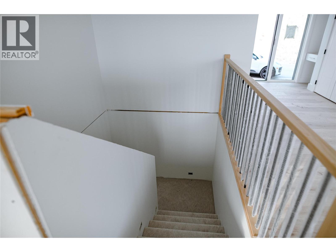
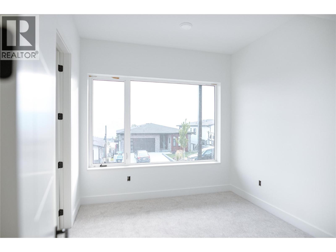
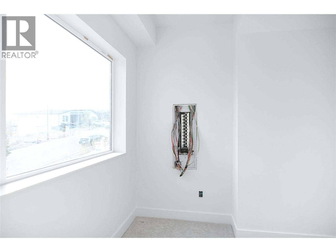
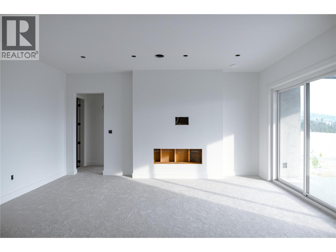
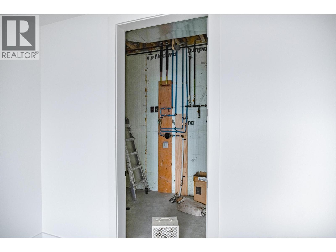
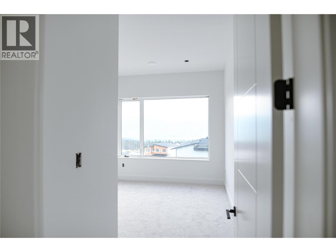
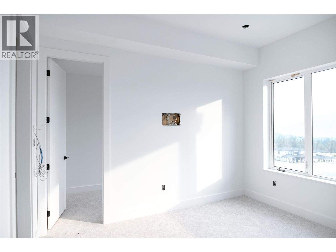
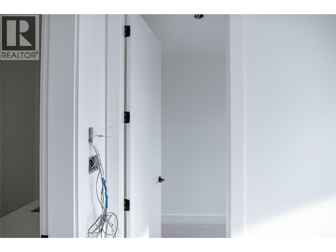
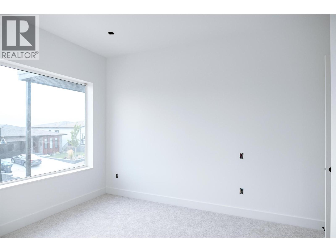
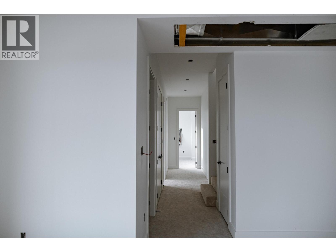
FOR SALE BY COURT ORDER. SOLD AS-IS, WHERE-IS. A rare opportunity to complete a substantial contemporary home in The Ridge, one of Penticton’s newer residential communities. Set on a west-facing 6,098 square foot lot with broad views across the southern mountains, and towards the city, this walkout rancher offers approximately 3,742 square feet of planned finished living space over two levels. The main floor is designed around an open-concept kitchen, dining and living area with fireplace, walk-in pantry and access to a covered deck. Also planned are a spacious primary suite with full ensuite and walk-in closet, a second bedroom, full bathroom, laundry and mudroom connecting to the attached double garage. The daylight basement includes two additional bedrooms, two full bathrooms, a family room, gym, den and media room beneath the garage, opening to a second covered outdoor area. Construction is incomplete, with finishing work still required to the interior, mechanical systems, exterior, decks, garage and landscaping. An excellent project for a builder, developer, or experienced purchaser seeking to complete a modern home in an established new-home setting. Buyers must independently verify all measurements, permits, construction status, occupancy requirements and costs to complete. All offers are subject to approval by the Supreme Court of British Columbia. (id:67517)
-
Property Details
MLS® Number 10401799 Property Type Single Family Neigbourhood Columbia/Duncan Features Sloping, Two Balconies ParkingSpaceTotal 2 ViewType Mountain View -
Building
BathroomTotal 4 BedroomsTotal 4 ArchitecturalStyle Ranch BasementType Full ConstructedDate 2025 ConstructionStyleAttachment Detached CoolingType Central Air Conditioning FireplaceFuel Gas FireplacePresent Yes FireplaceTotal 2 FireplaceType Unknown HeatingType Forced Air, See Remarks RoofMaterial Asphalt Shingle RoofStyle Unknown StoriesTotal 2 SizeInterior 3,741 Sqft Type House UtilityWater Municipal Water Attached Garage 2 -
Land
AccessType Easy Access Acreage No LandscapeFeatures Sloping Sewer Municipal Sewage System SizeIrregular 0.14 SizeTotal 0.14 Ac|under 1 Acre SizeTotalText 0.14 Ac|under 1 Acre -
Rooms
Level Type Length Width Dimensions Basement Gym 20'6'' x 9' Basement Media 20'10'' x 15'7'' Basement Utility Room 17'4'' x 6'10'' Basement Sauna 6'4'' x 5' Basement 3pc Bathroom 9'5'' x 5' Basement Den 10'6'' x 9'6'' Basement Bedroom 13' x 12'2'' Basement Bedroom 11'7'' x 10'7'' Basement 4pc Ensuite Bath 13'8'' x 5'6'' Basement Recreation Room 18'7'' x 15'8'' Main Level Mud Room 7'7'' x 5'6'' Main Level Laundry Room 8'7'' x 6'6'' Main Level 4pc Bathroom 13'2'' x 5'6'' Main Level Bedroom 10'6'' x 10' Main Level 4pc Ensuite Bath 13'2'' x 5'6'' Main Level Primary Bedroom 18'8'' x 12'3'' Main Level Pantry 10'6'' x 5'6'' Main Level Kitchen 16'11'' x 10'3'' Main Level Dining Room 14'8'' x 10'6'' Main Level Living Room 18'4'' x 16' Main Level Foyer 8'8'' x 6'7'' -
Utilities
Electricity Available Natural Gas Available Telephone Available Sewer Available Water Available
Your Favourites
No Favourites Found







The trademarks REALTOR®, REALTORS®, and the REALTOR® logo are controlled by The Canadian Real Estate Association (CREA) and identify real estate professionals who are members of CREA. The trademarks MLS®, Multiple Listing Service® and the associated logos are owned by The Canadian Real Estate Association (CREA) and identify the quality of services provided by real estate professionals who are members of CREA. The trademark DDF® is owned by The Canadian Real Estate Association (CREA) and identifies CREA's Data Distribution Facility (DDF®)
October 09 2026 05:48:07
Association of Interior REALTORS®
