$285,000
Maintenance,
$528.38 Monthly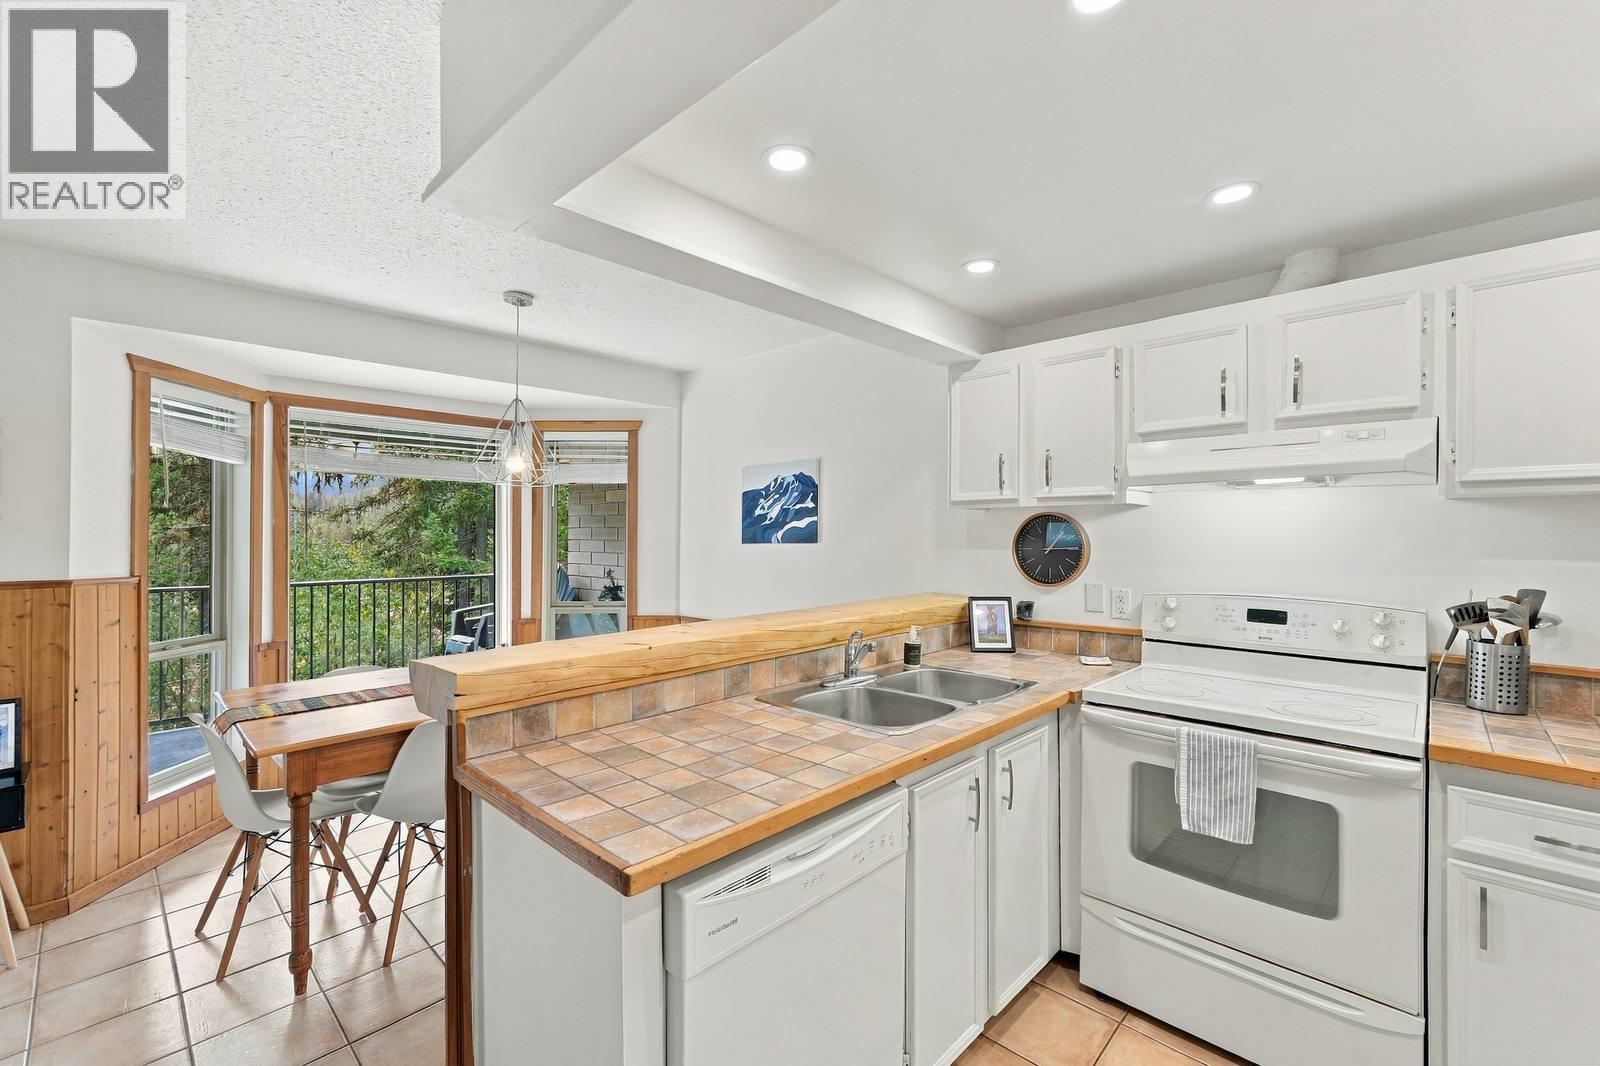
$285,000
Maintenance,
$528.38 Monthly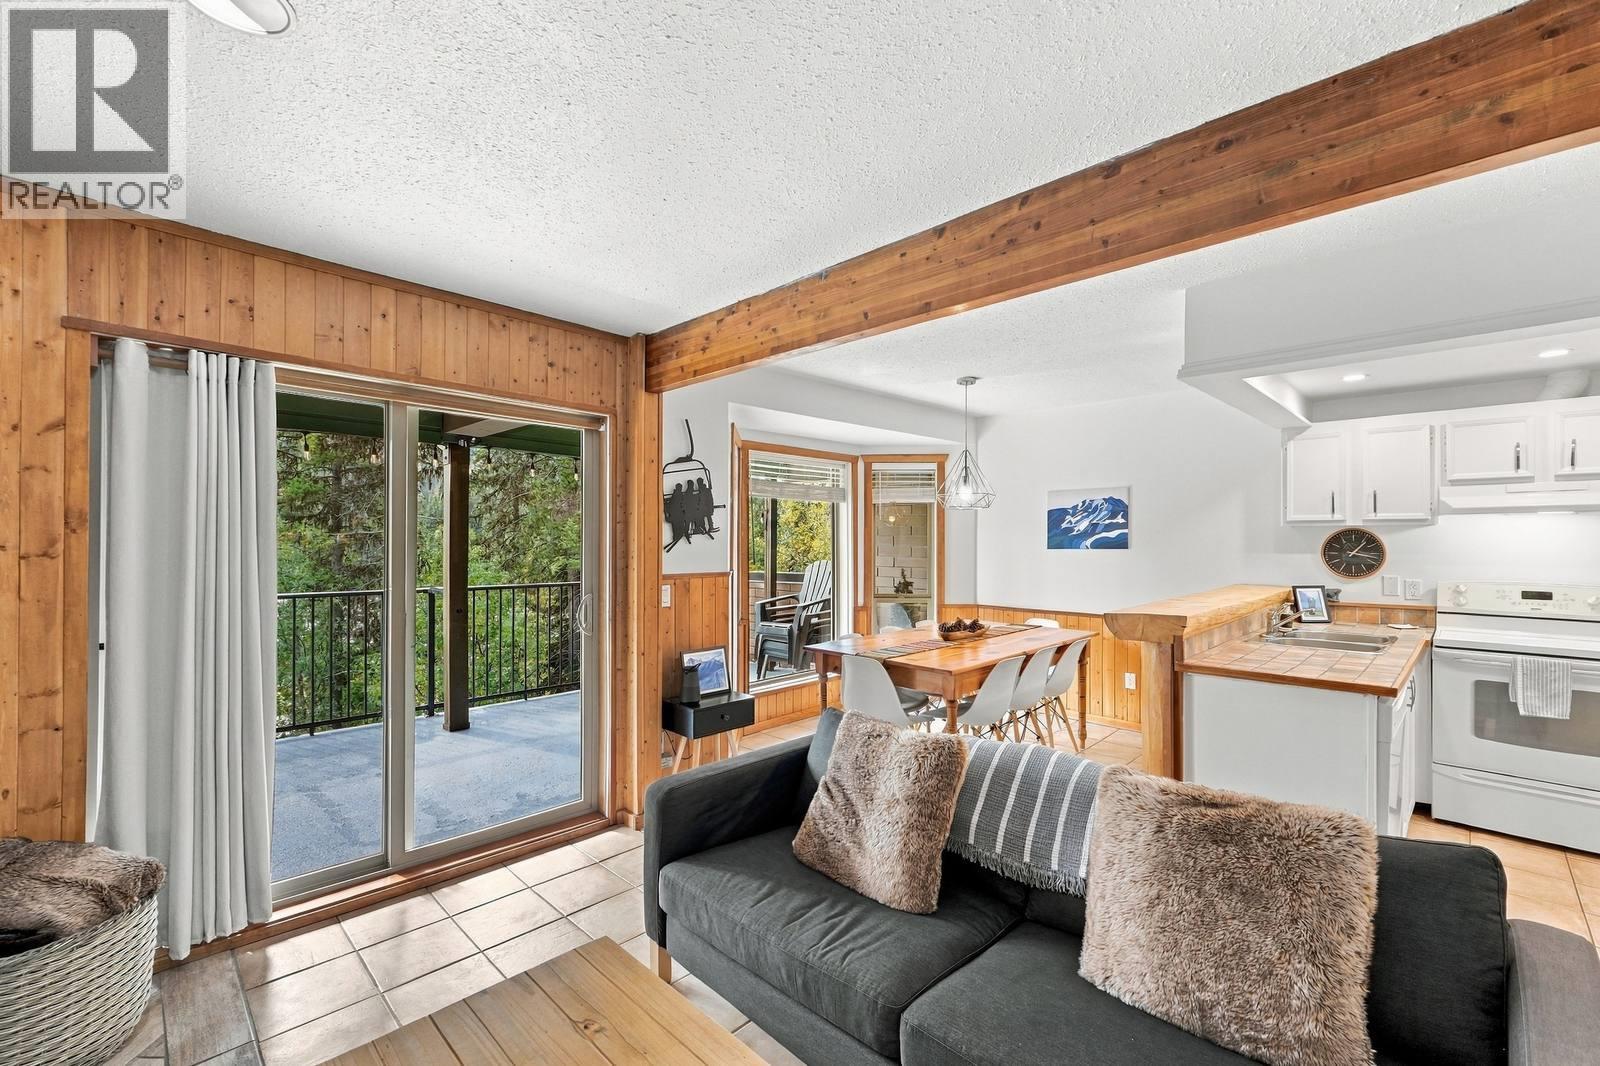
$285,000
Maintenance,
$528.38 Monthly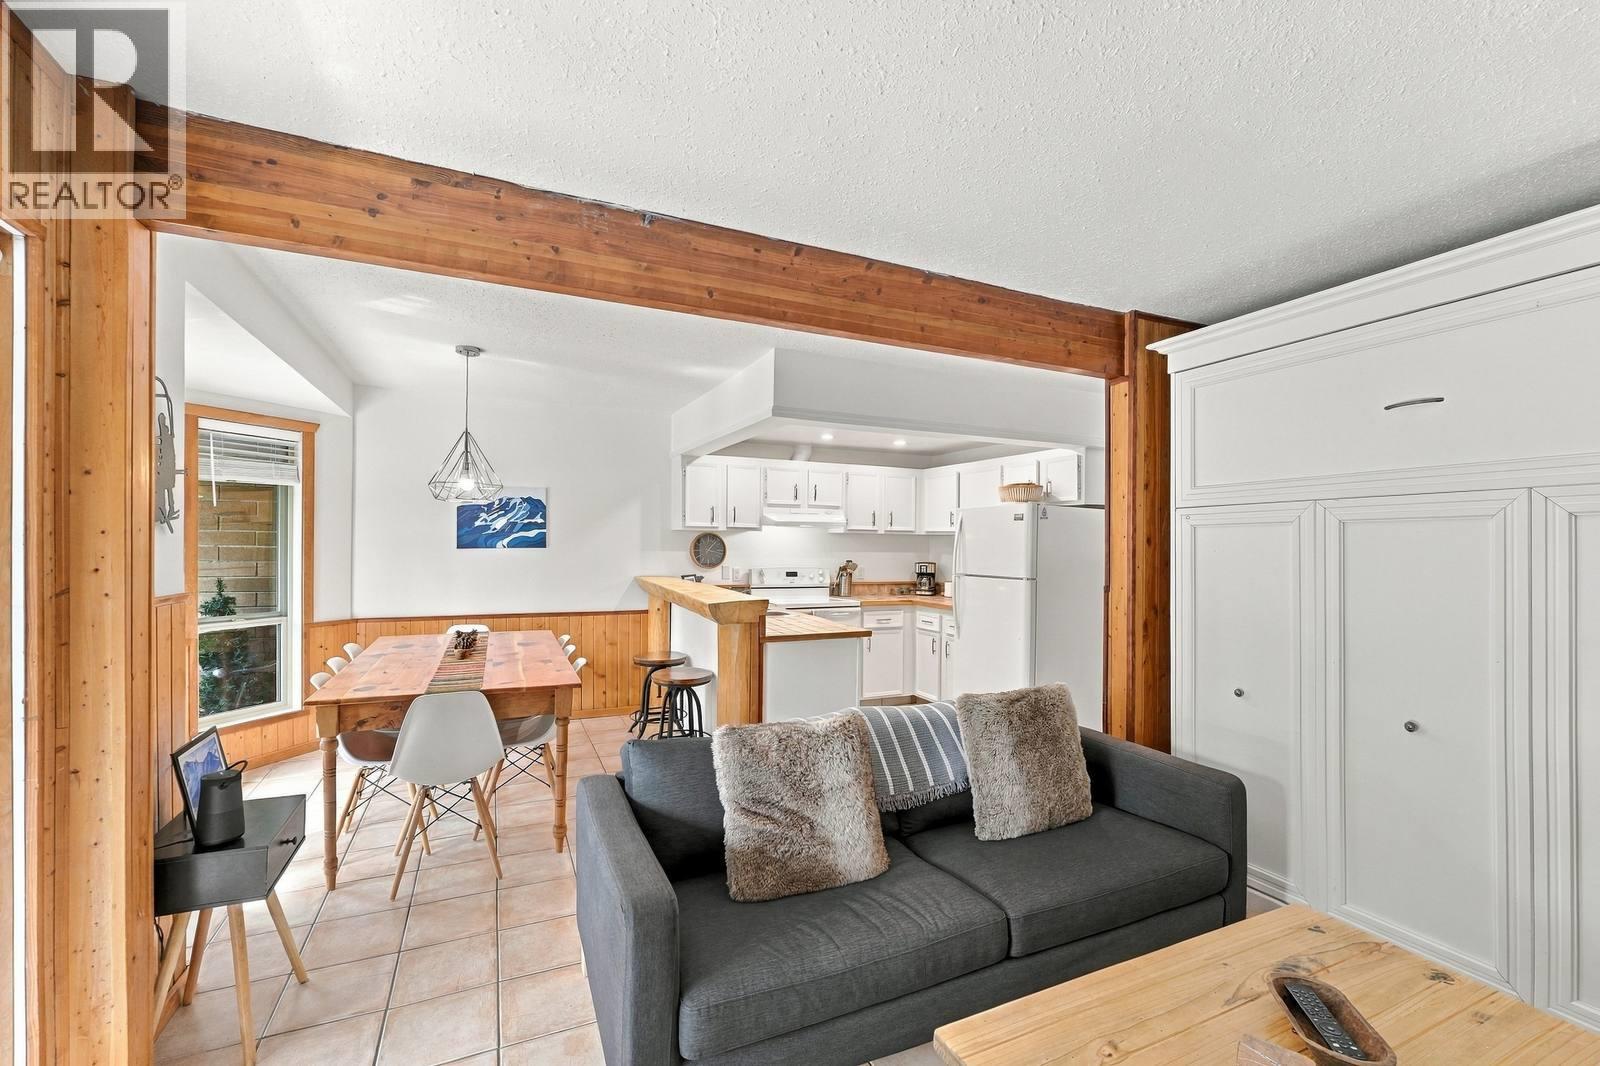
$285,000
Maintenance,
$528.38 Monthly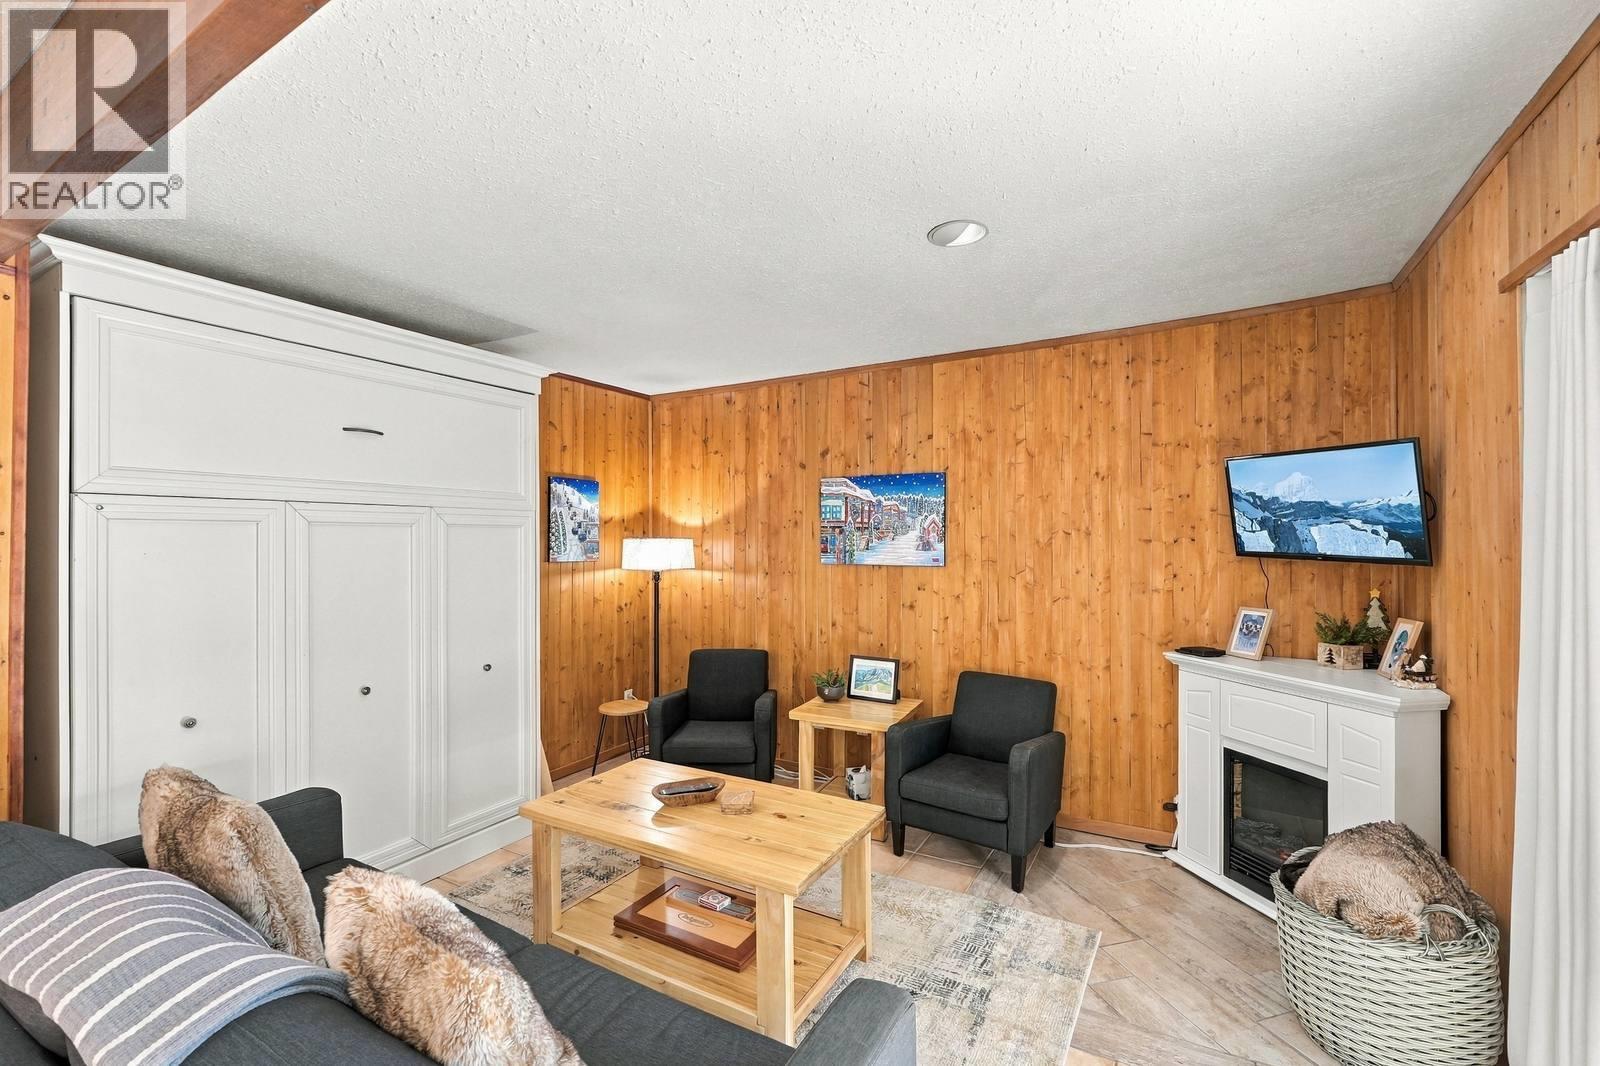
$285,000
Maintenance,
$528.38 Monthly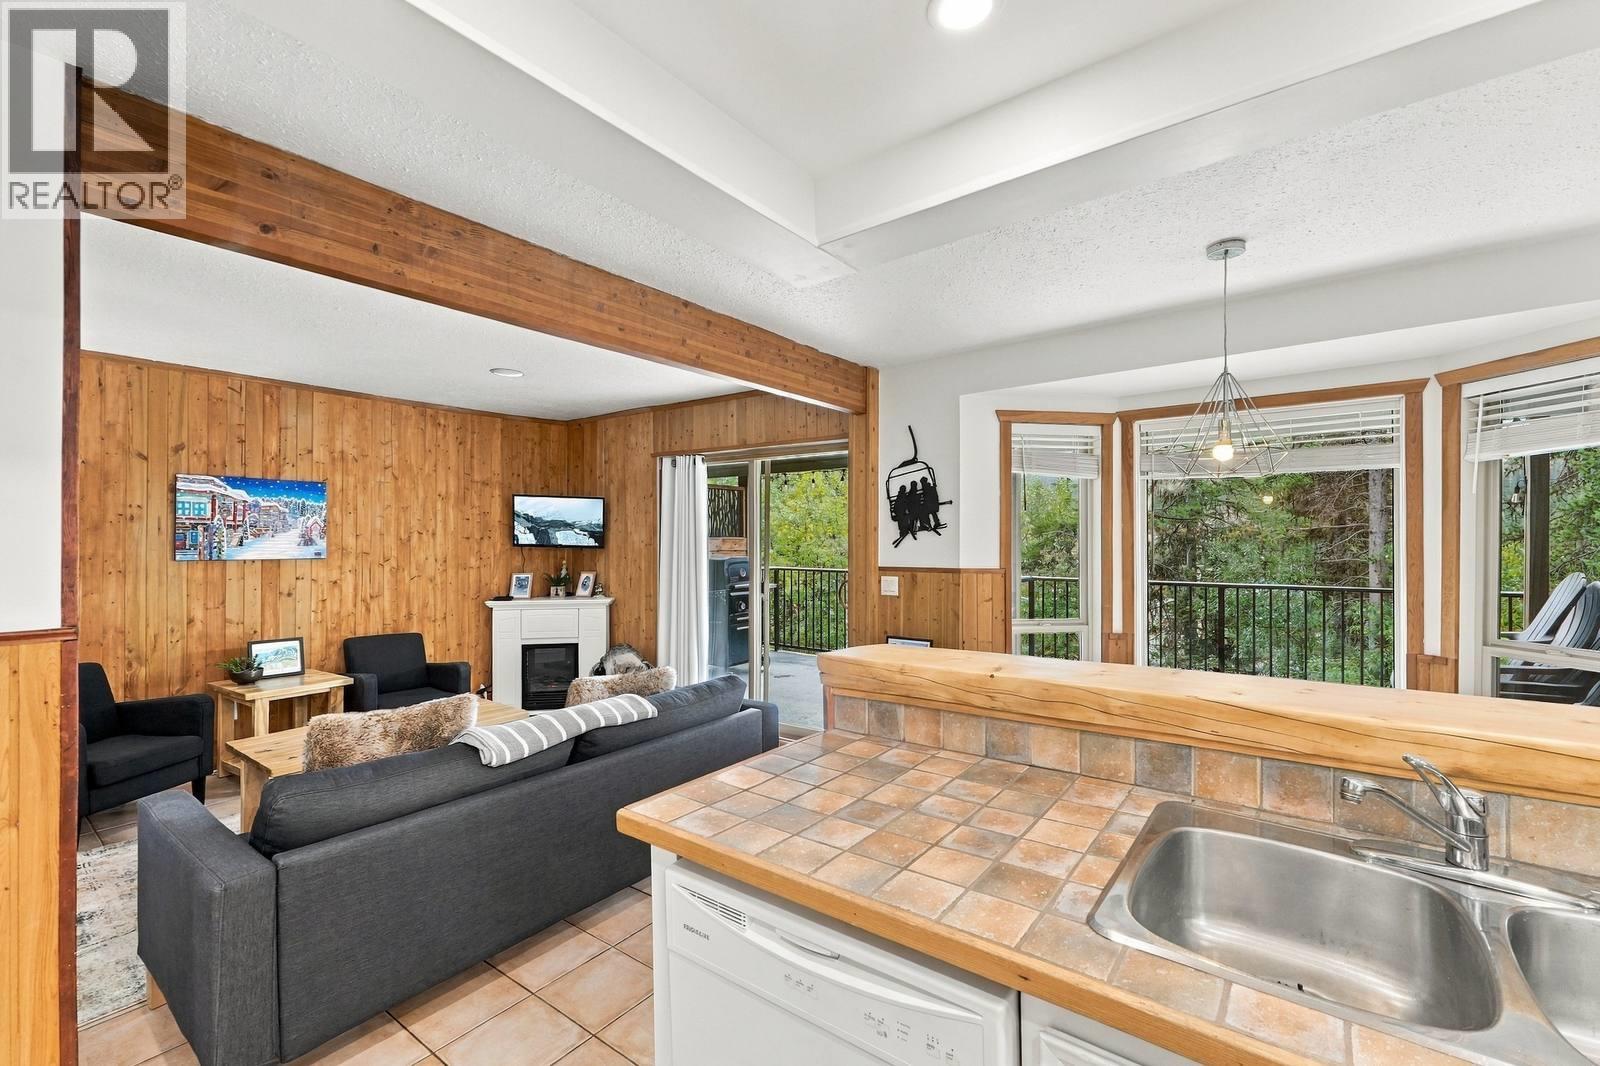
$285,000
Maintenance,
$528.38 Monthly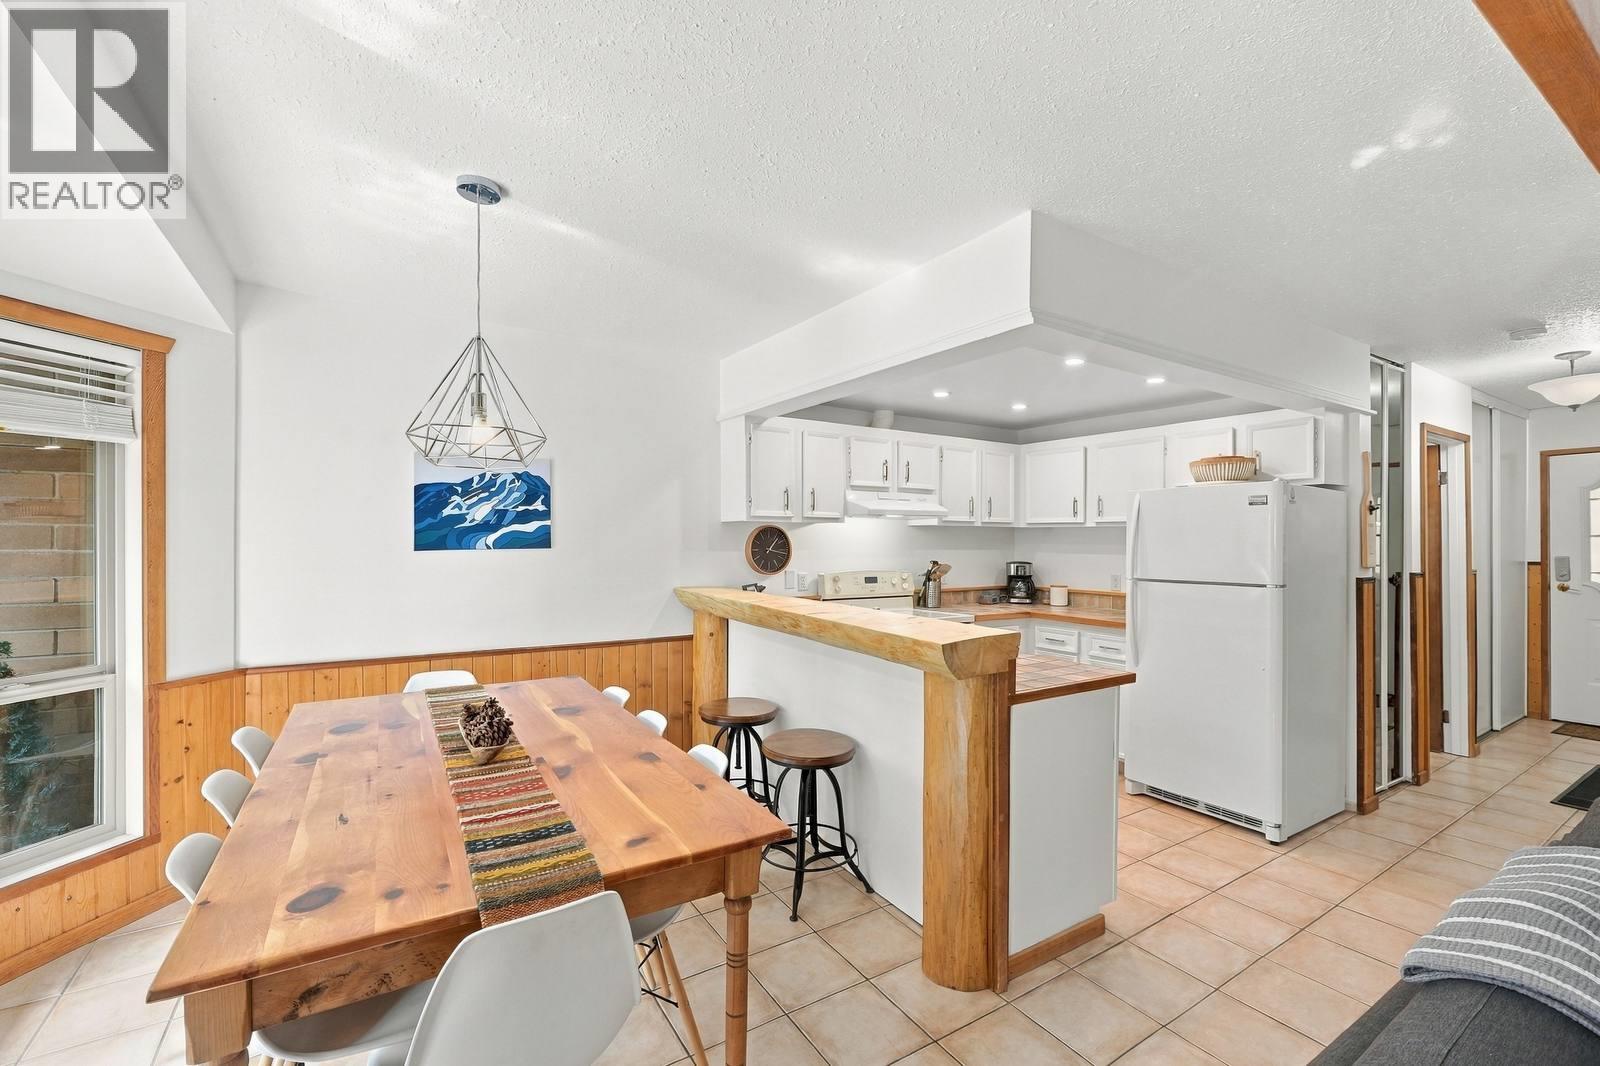
$285,000
Maintenance,
$528.38 Monthly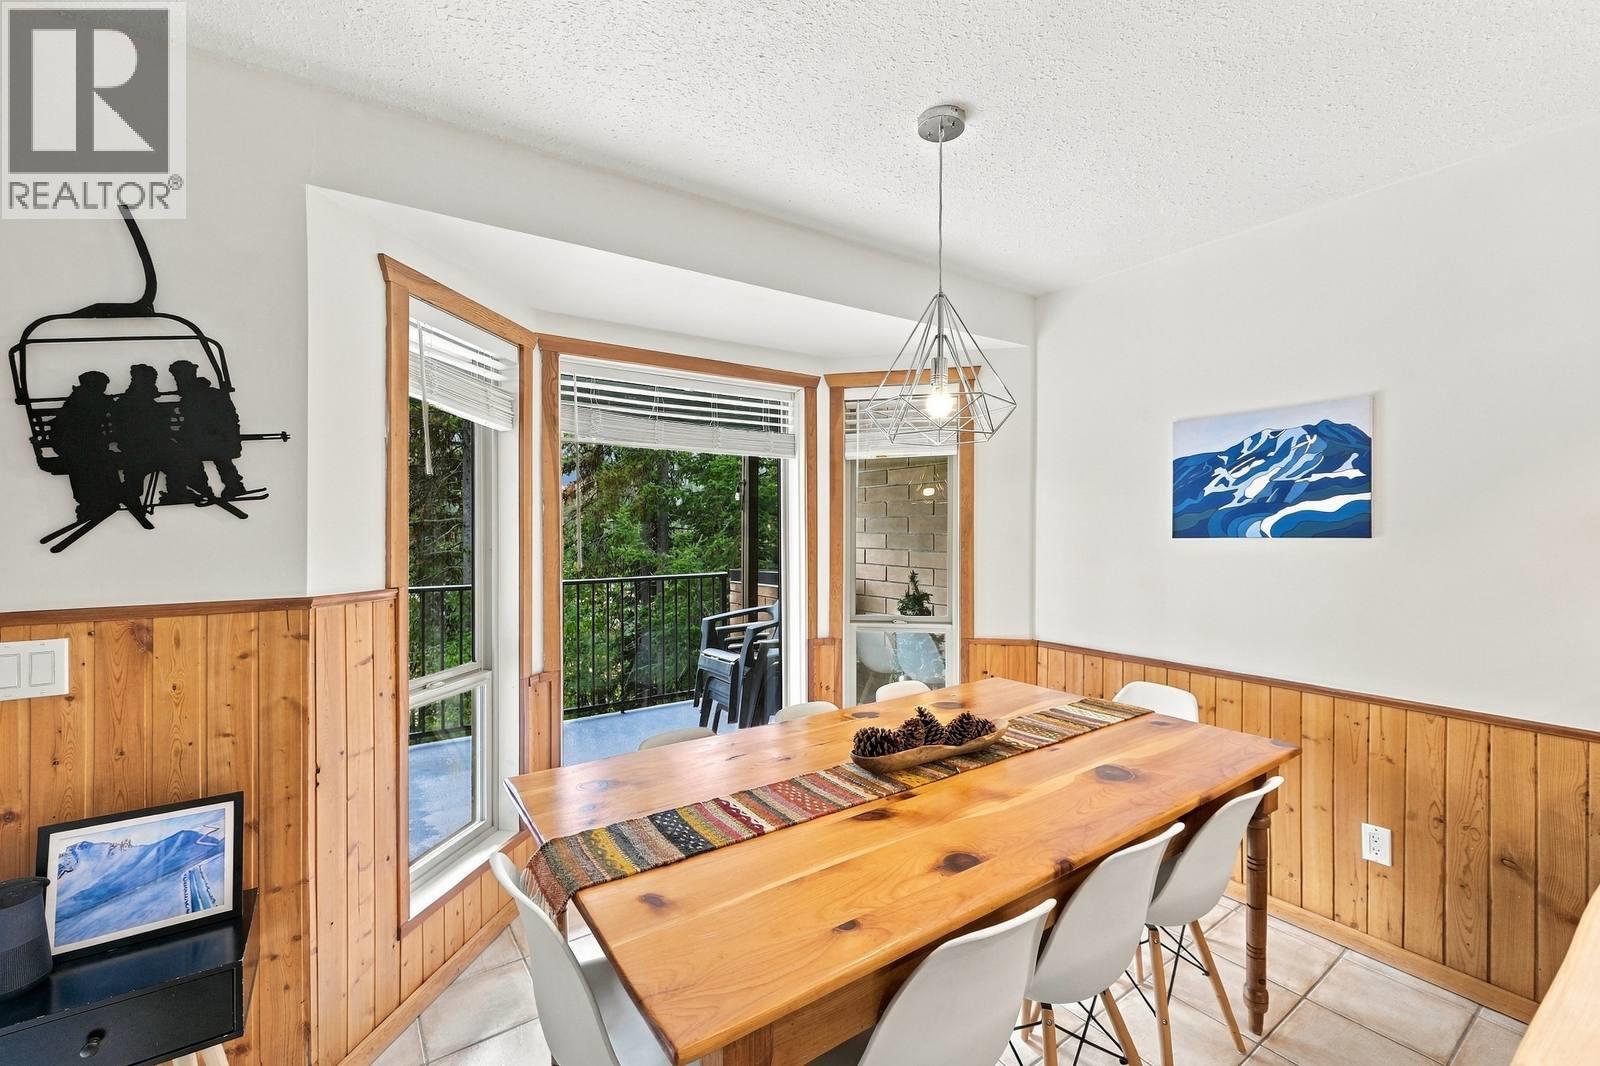
$285,000
Maintenance,
$528.38 Monthly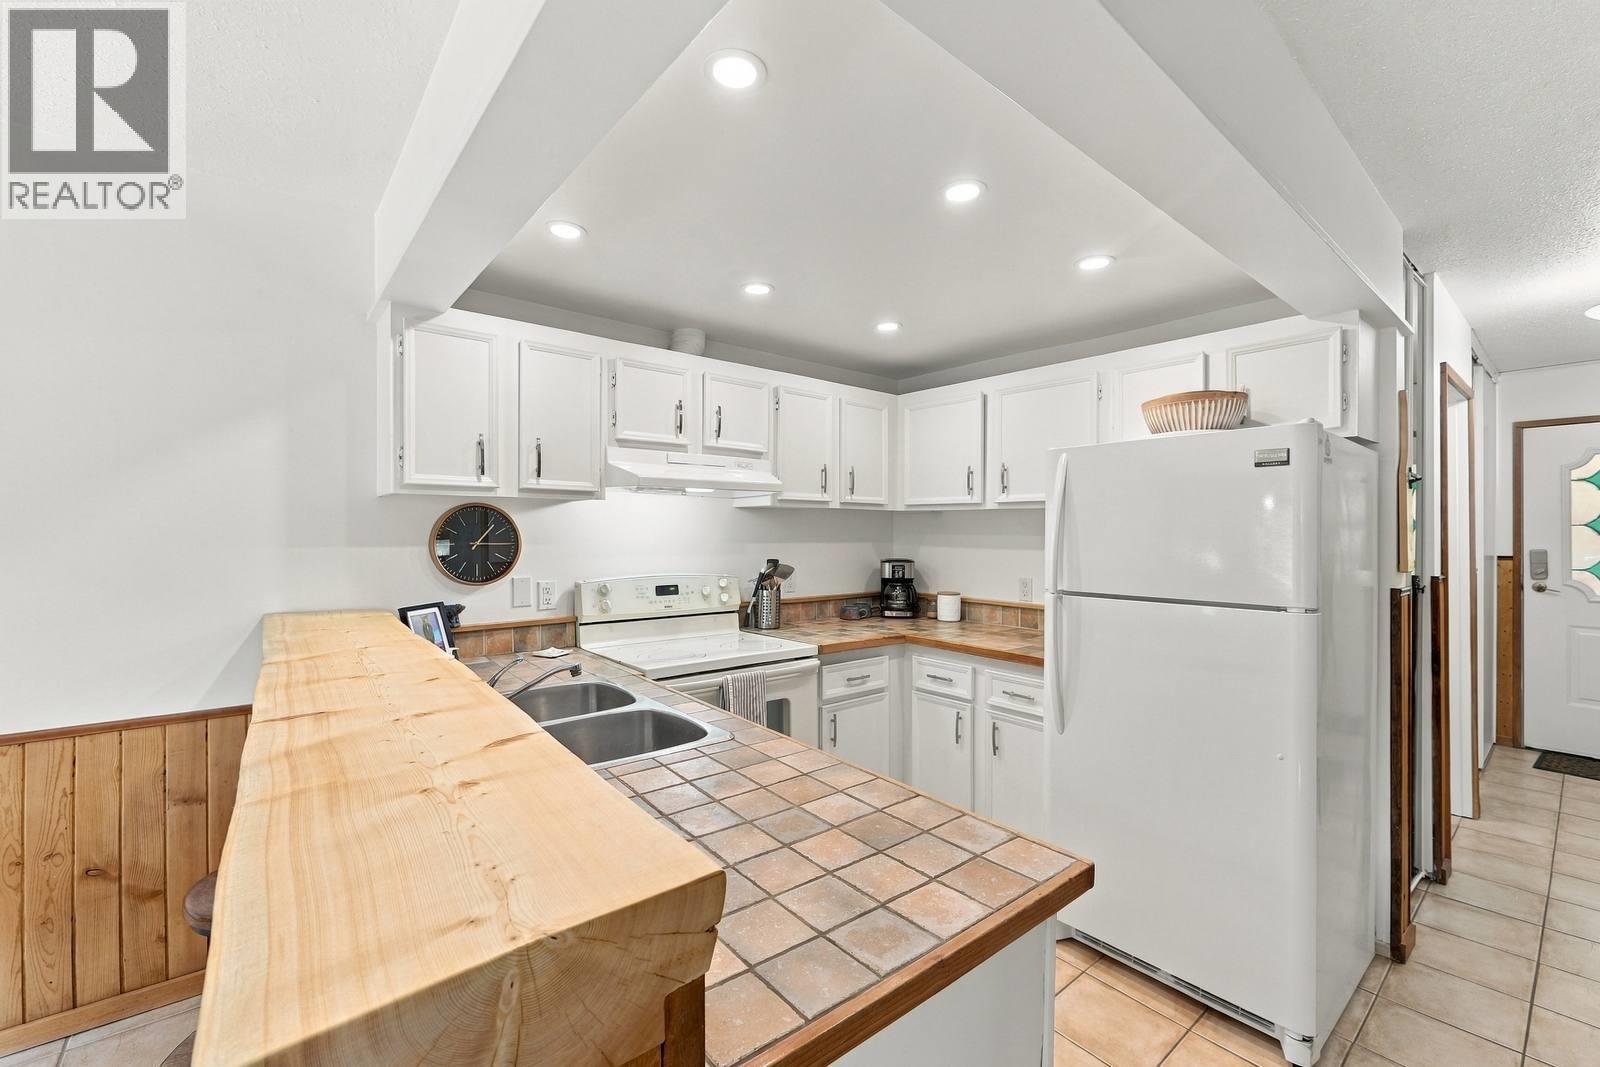
$285,000
Maintenance,
$528.38 Monthly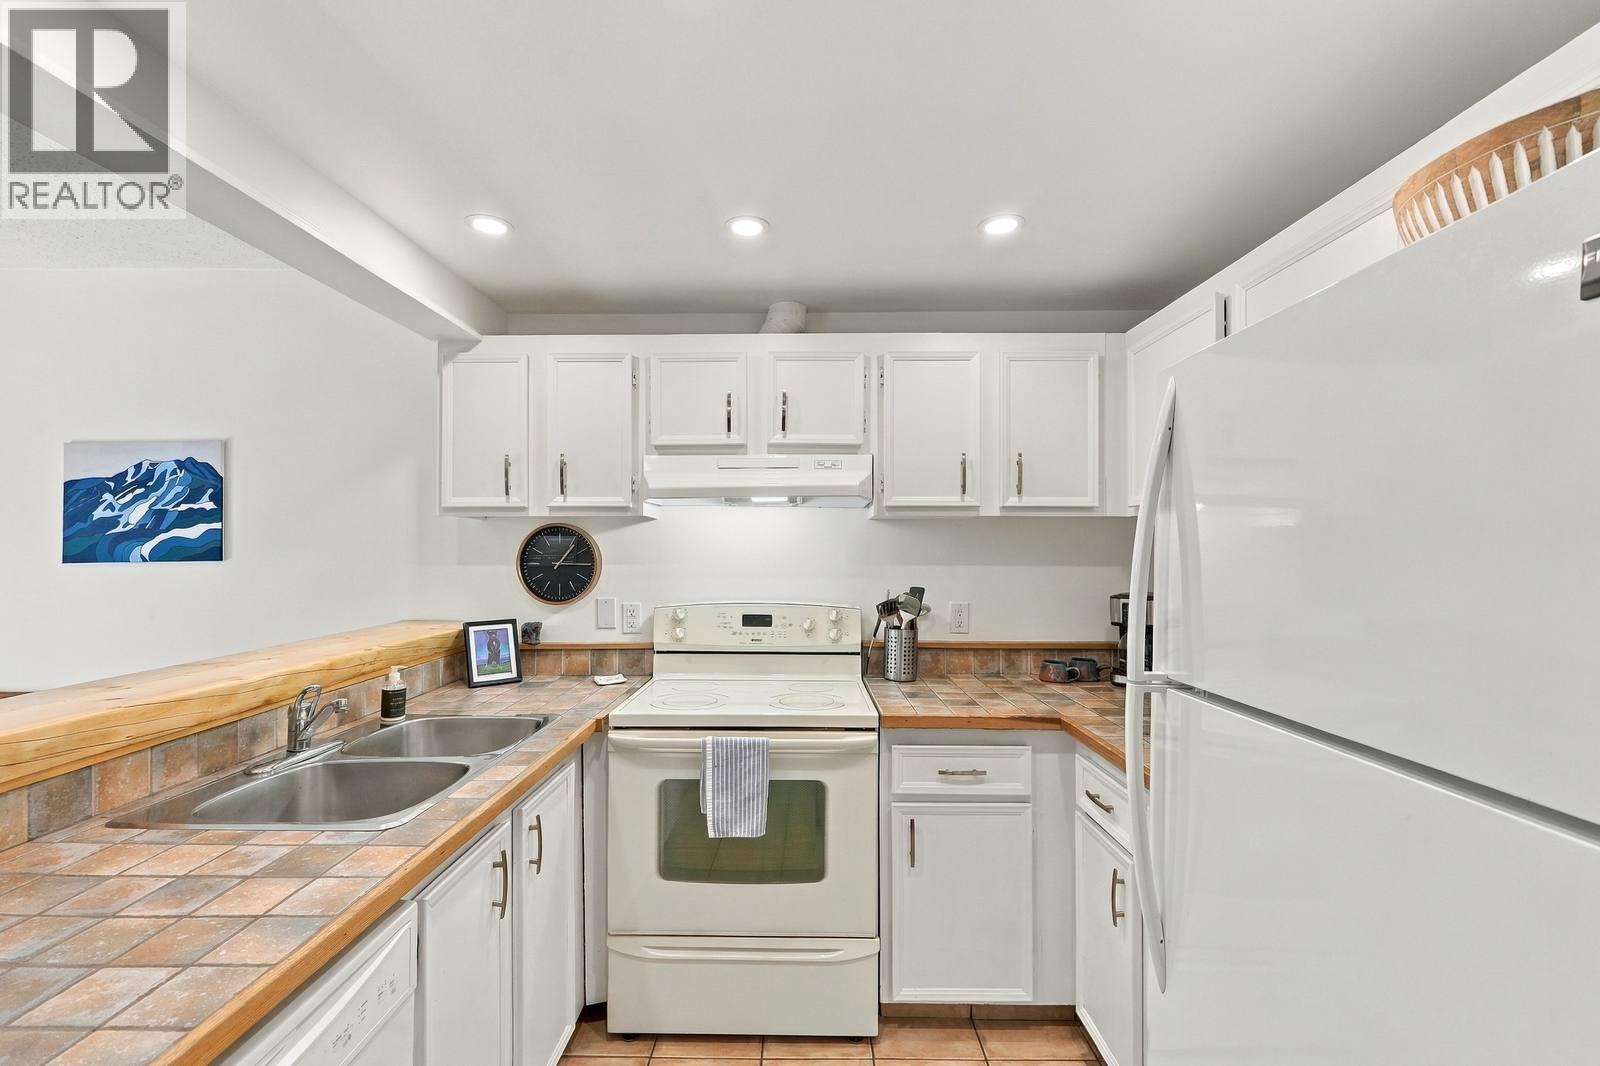
$285,000
Maintenance,
$528.38 Monthly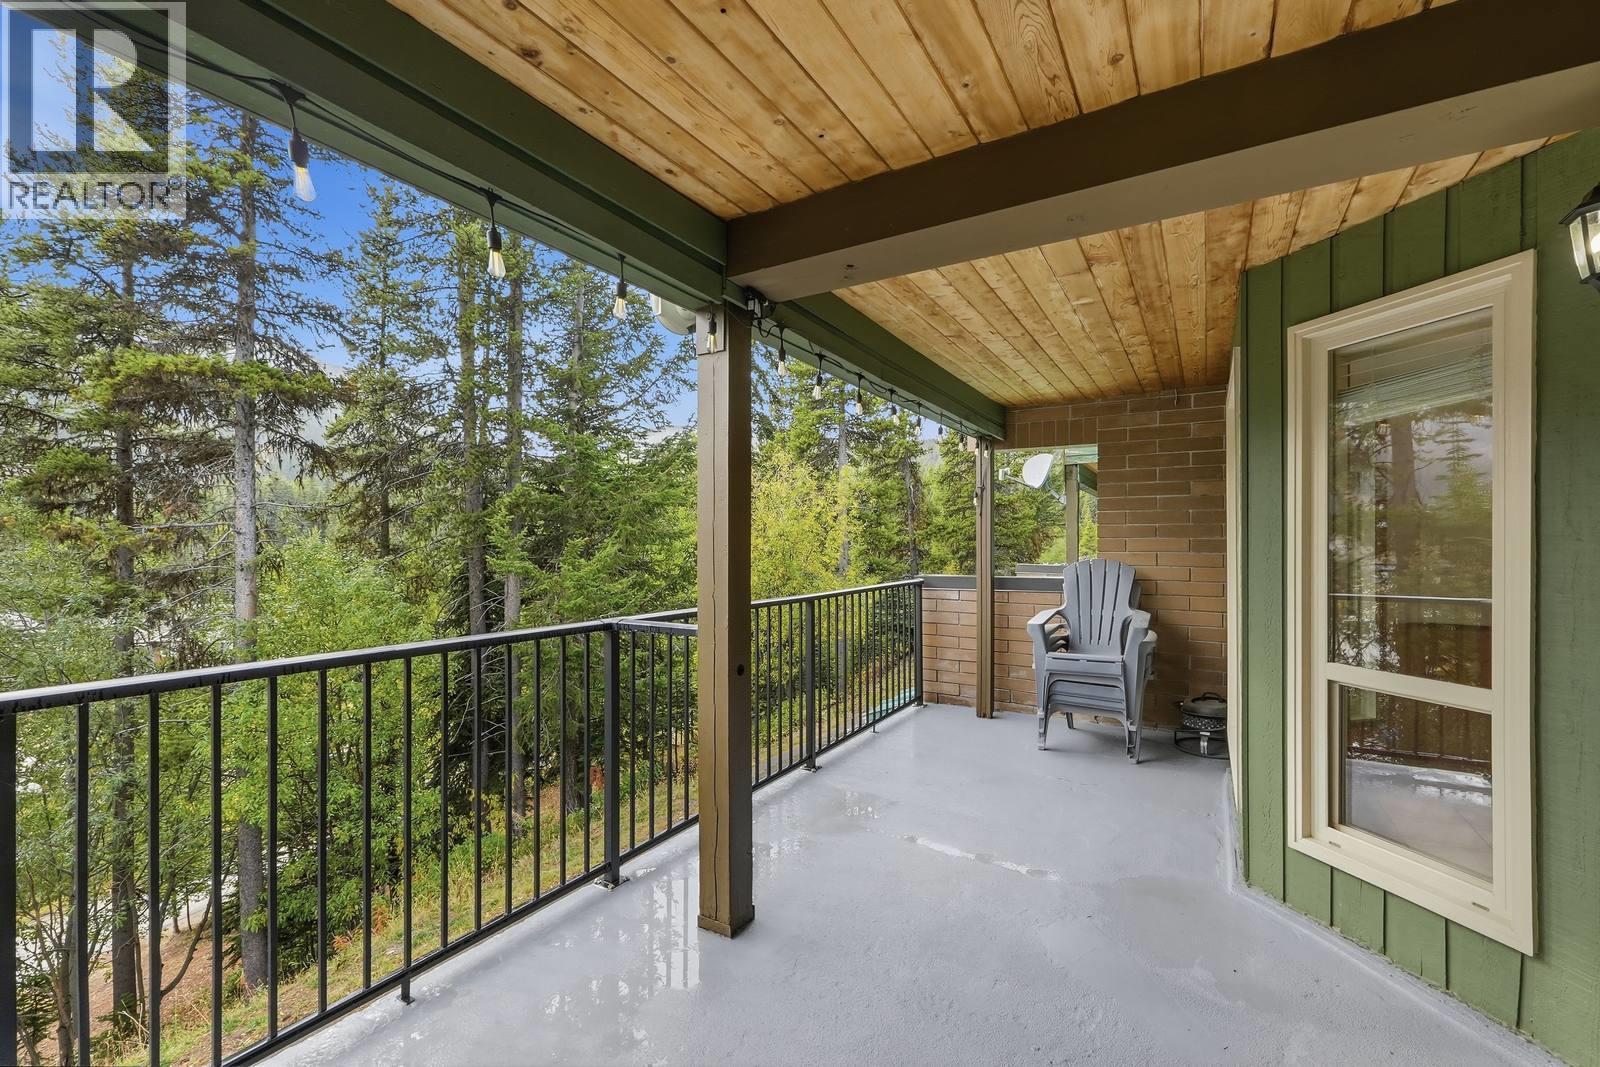
$285,000
Maintenance,
$528.38 Monthly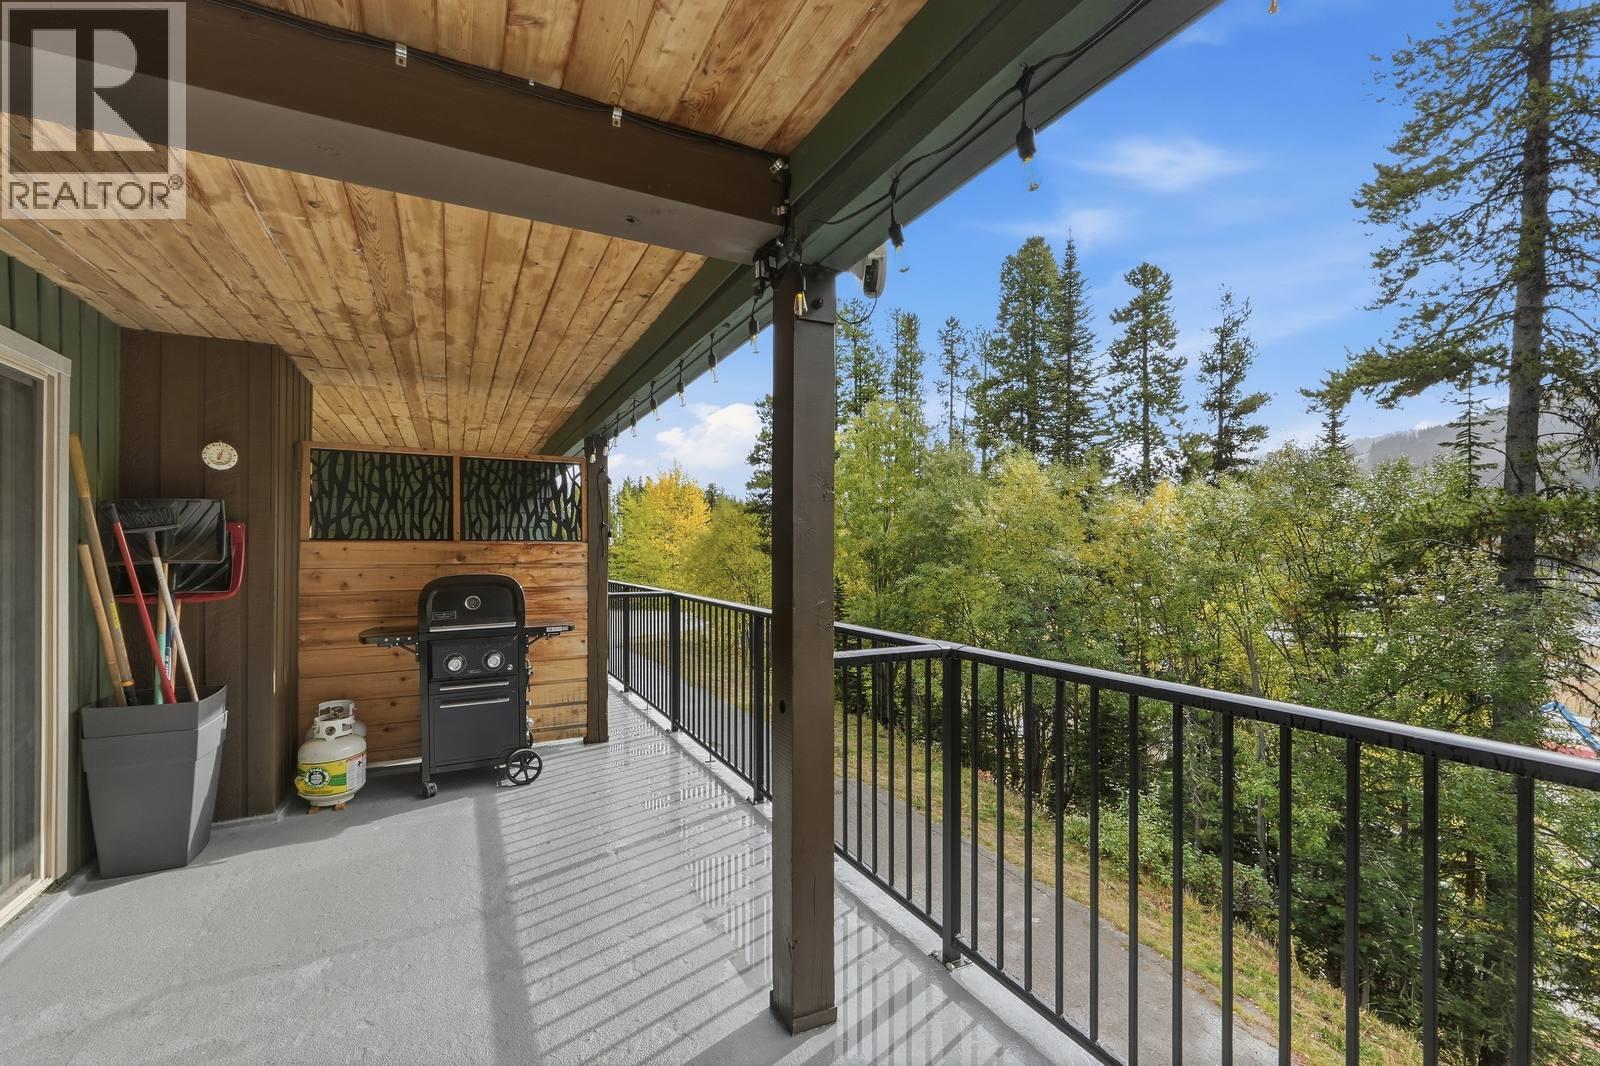
$285,000
Maintenance,
$528.38 Monthly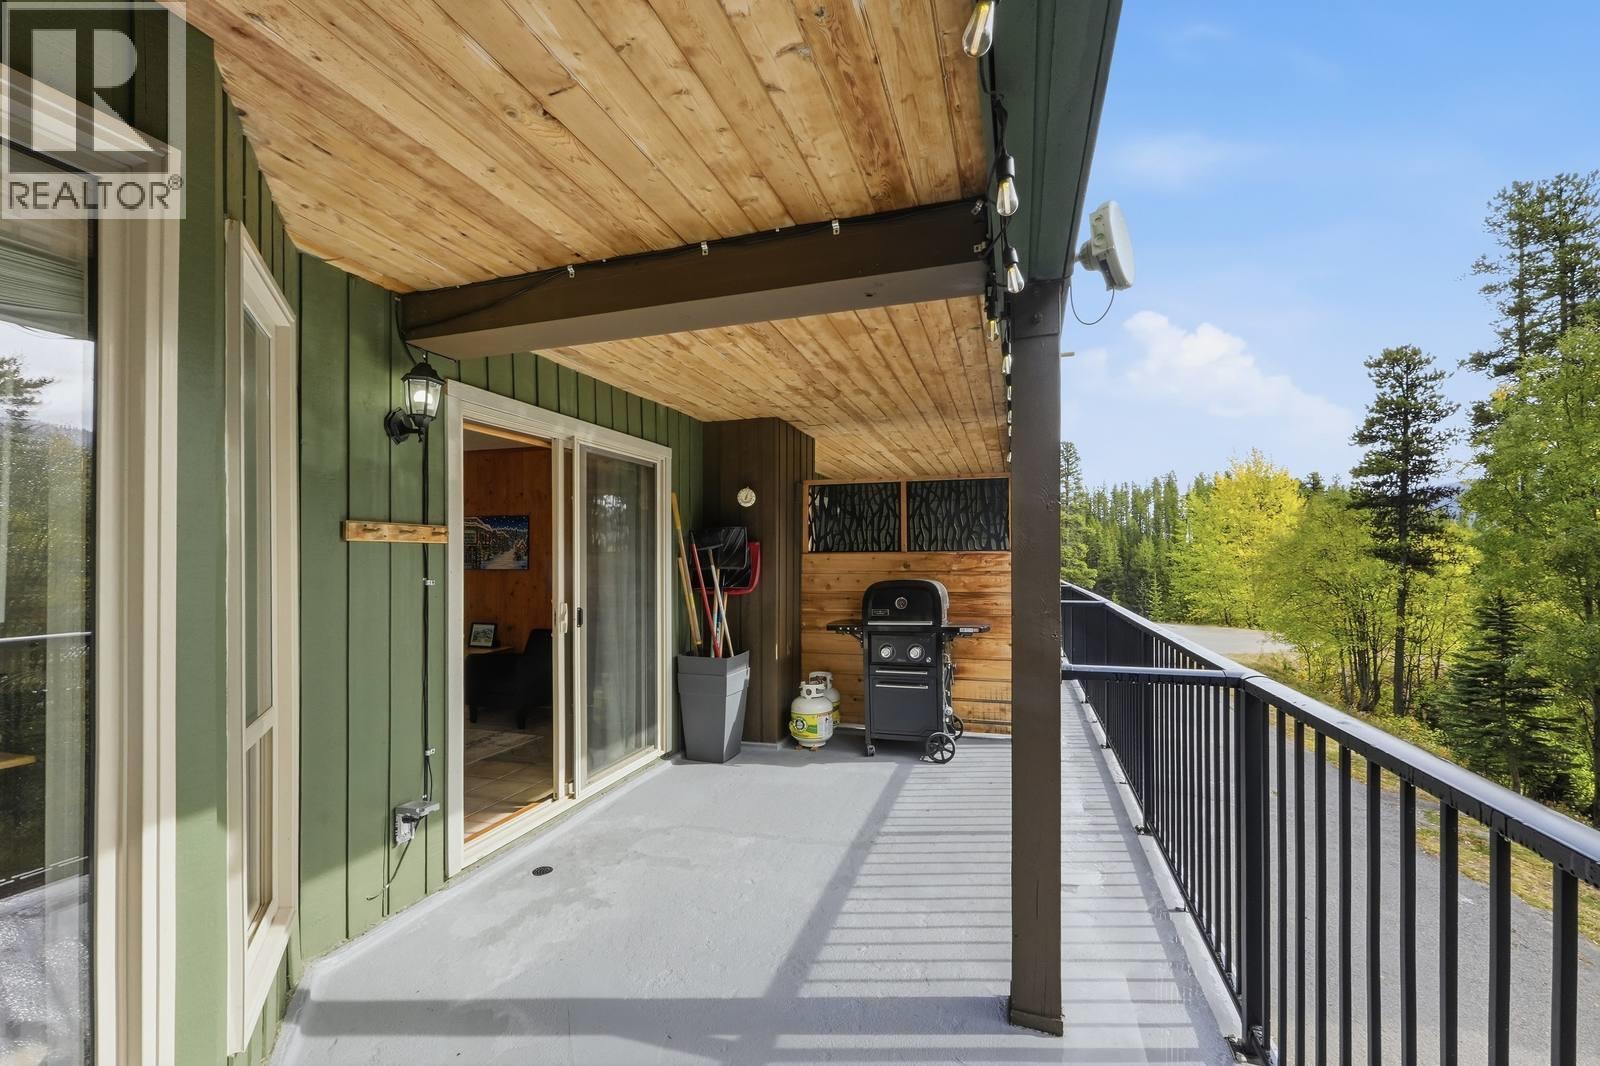
$285,000
Maintenance,
$528.38 Monthly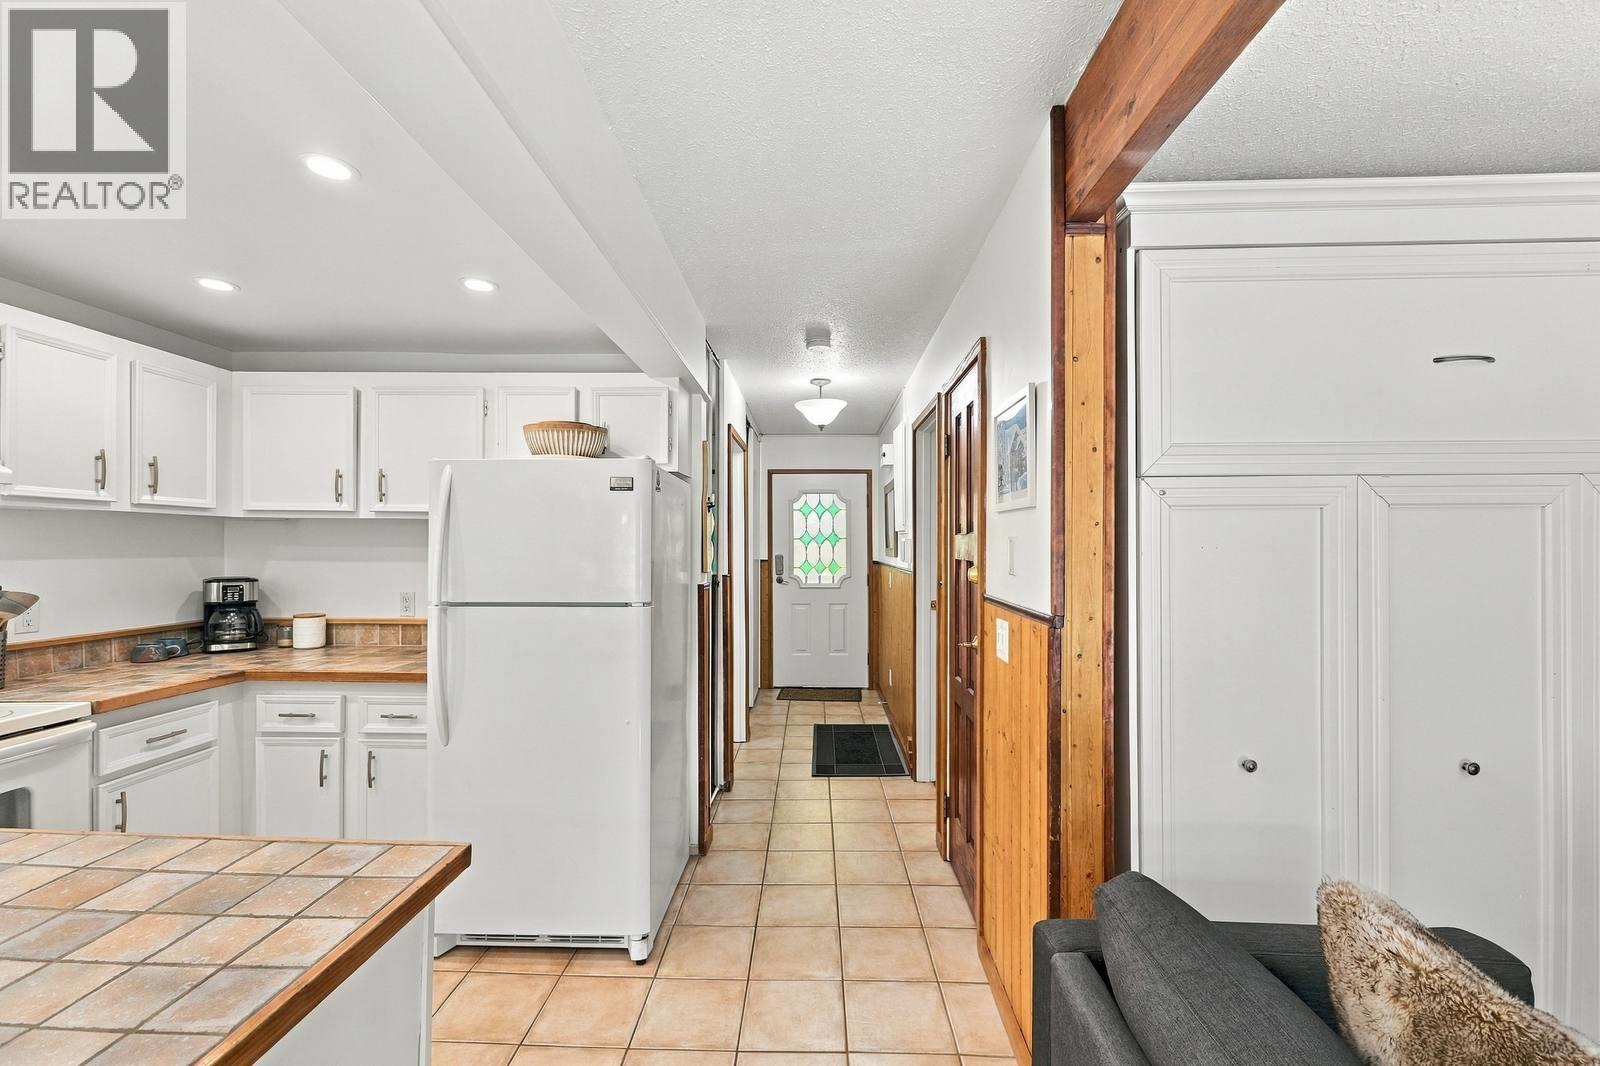
$285,000
Maintenance,
$528.38 Monthly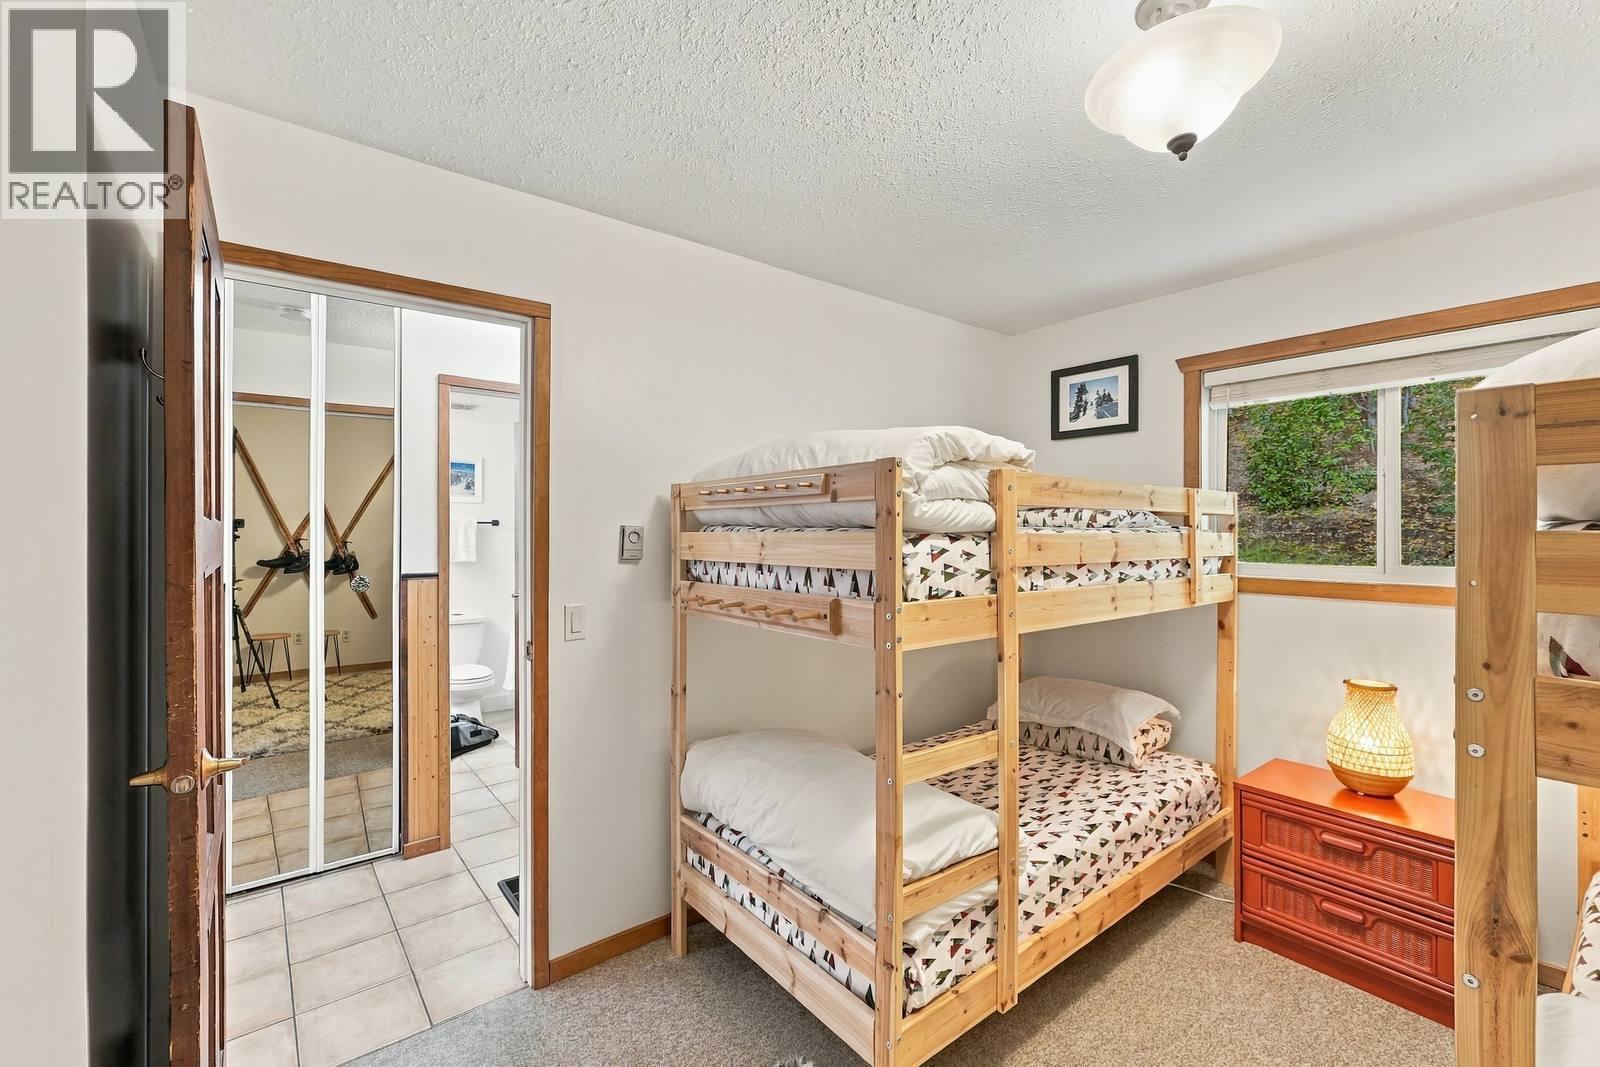
$285,000
Maintenance,
$528.38 Monthly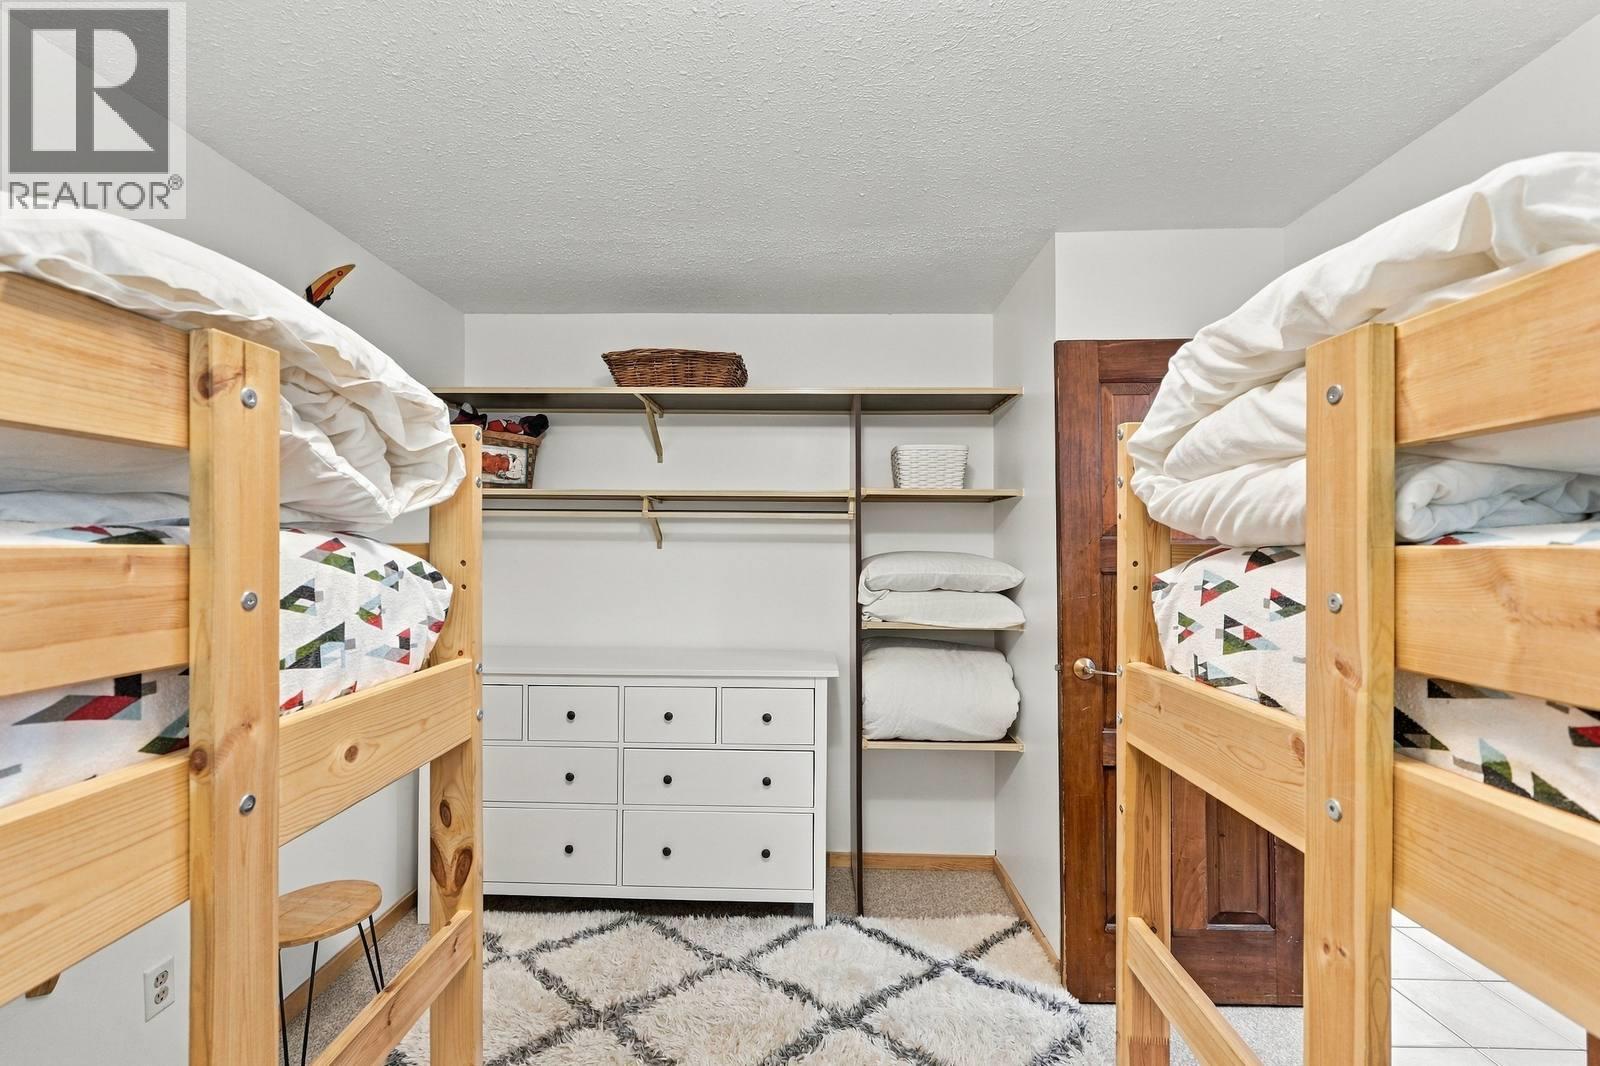
$285,000
Maintenance,
$528.38 Monthly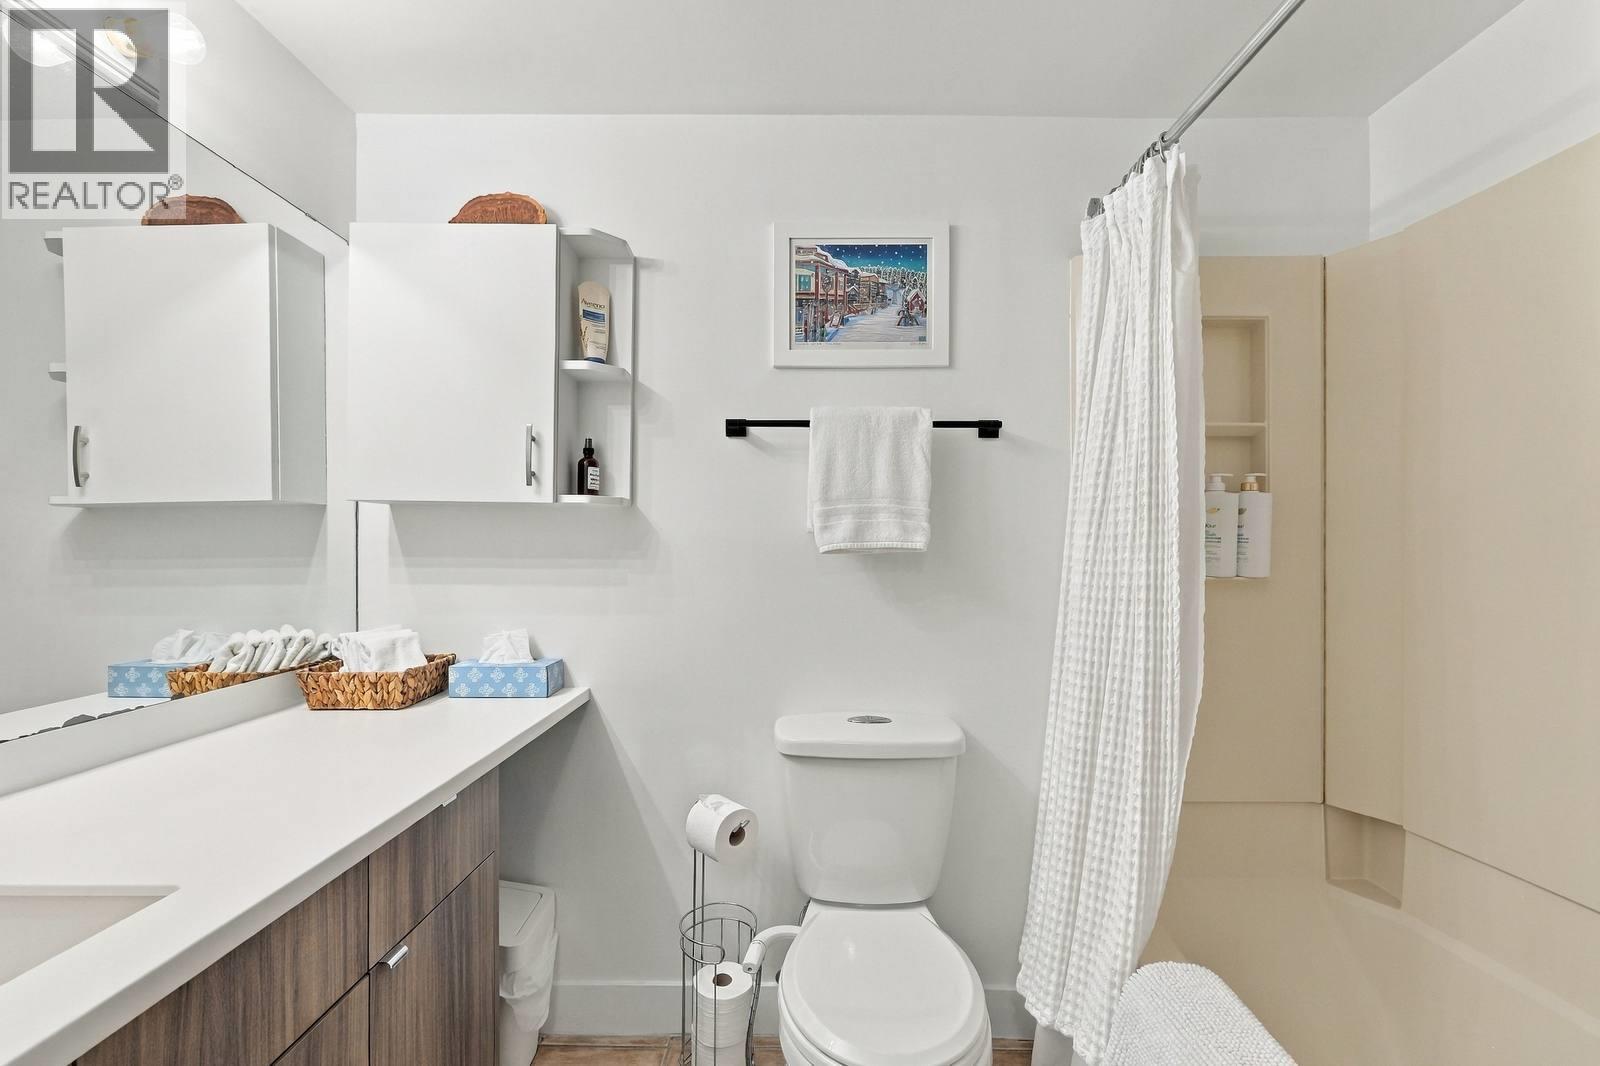
$285,000
Maintenance,
$528.38 Monthly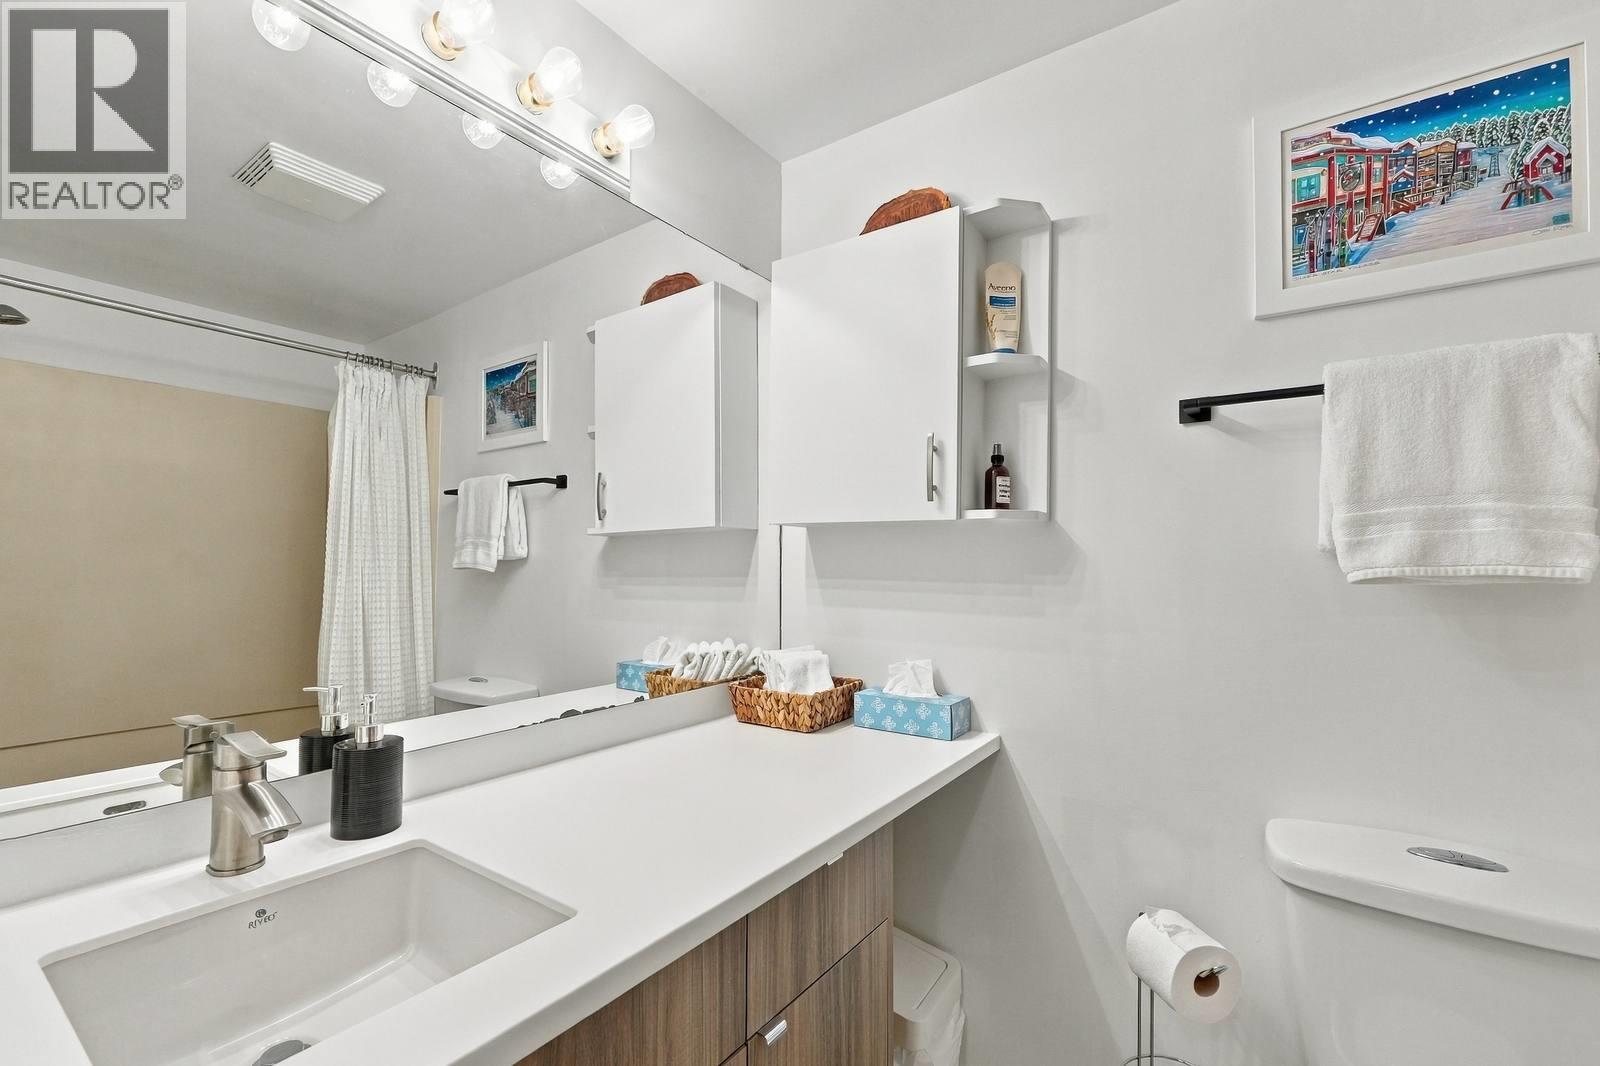
$285,000
Maintenance,
$528.38 Monthly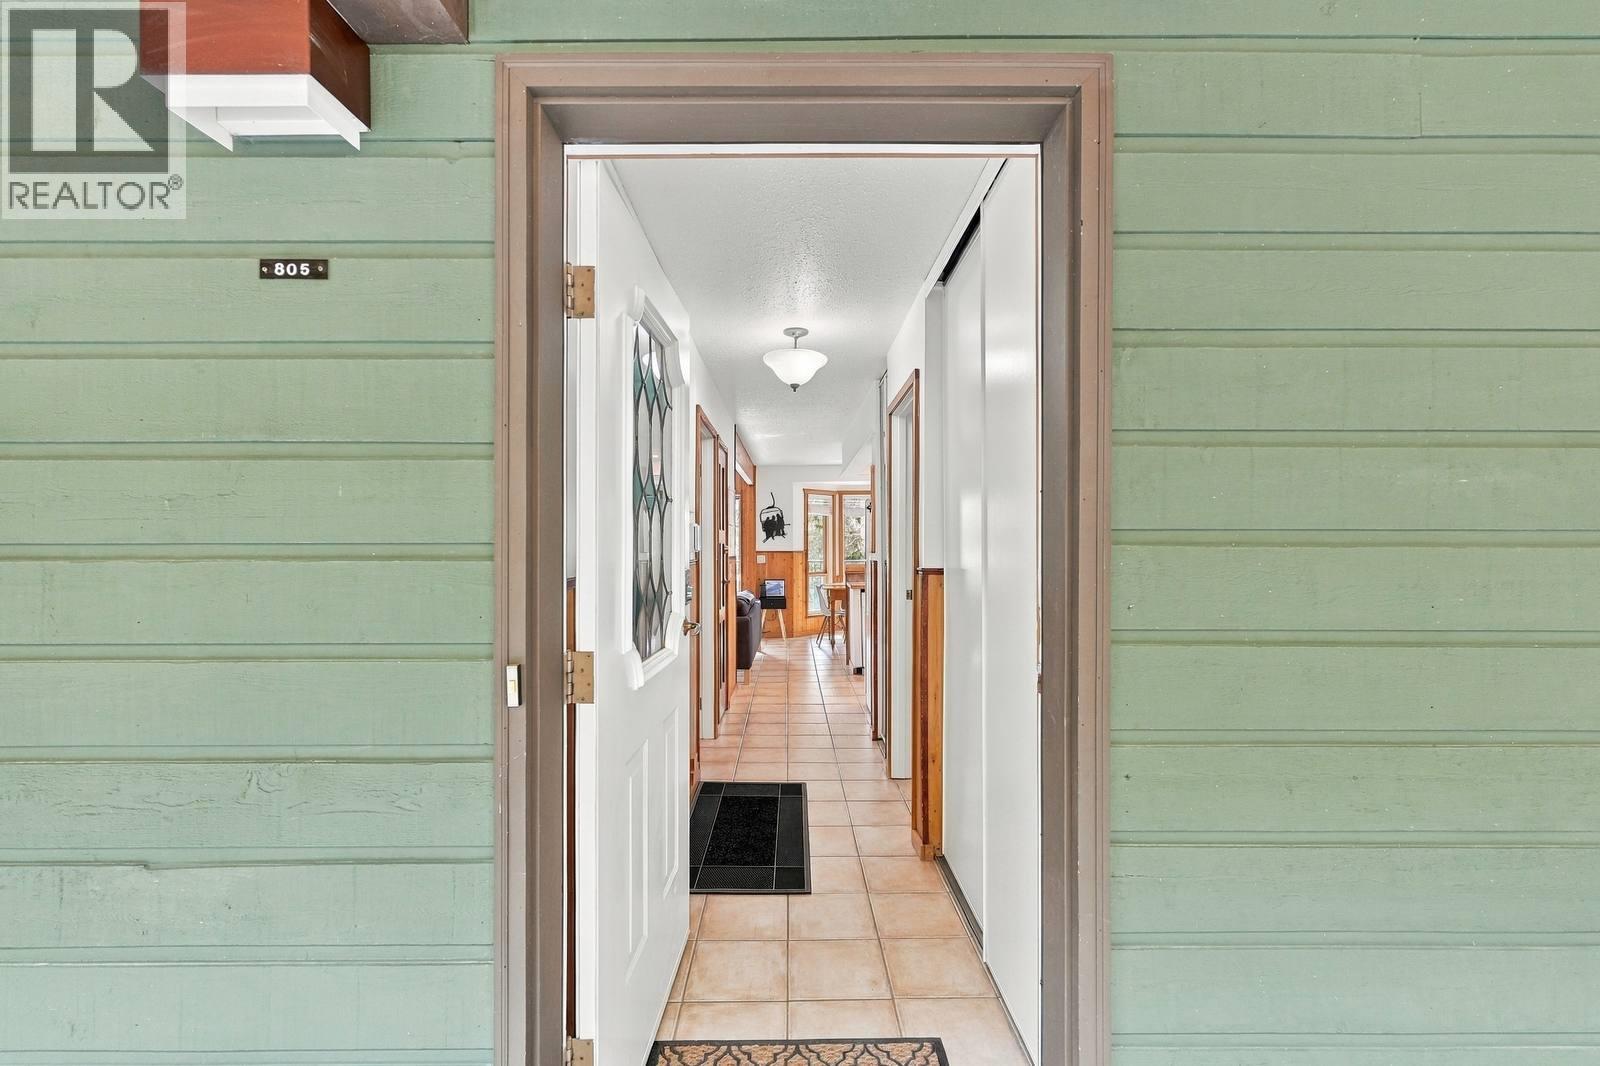
$285,000
Maintenance,
$528.38 Monthly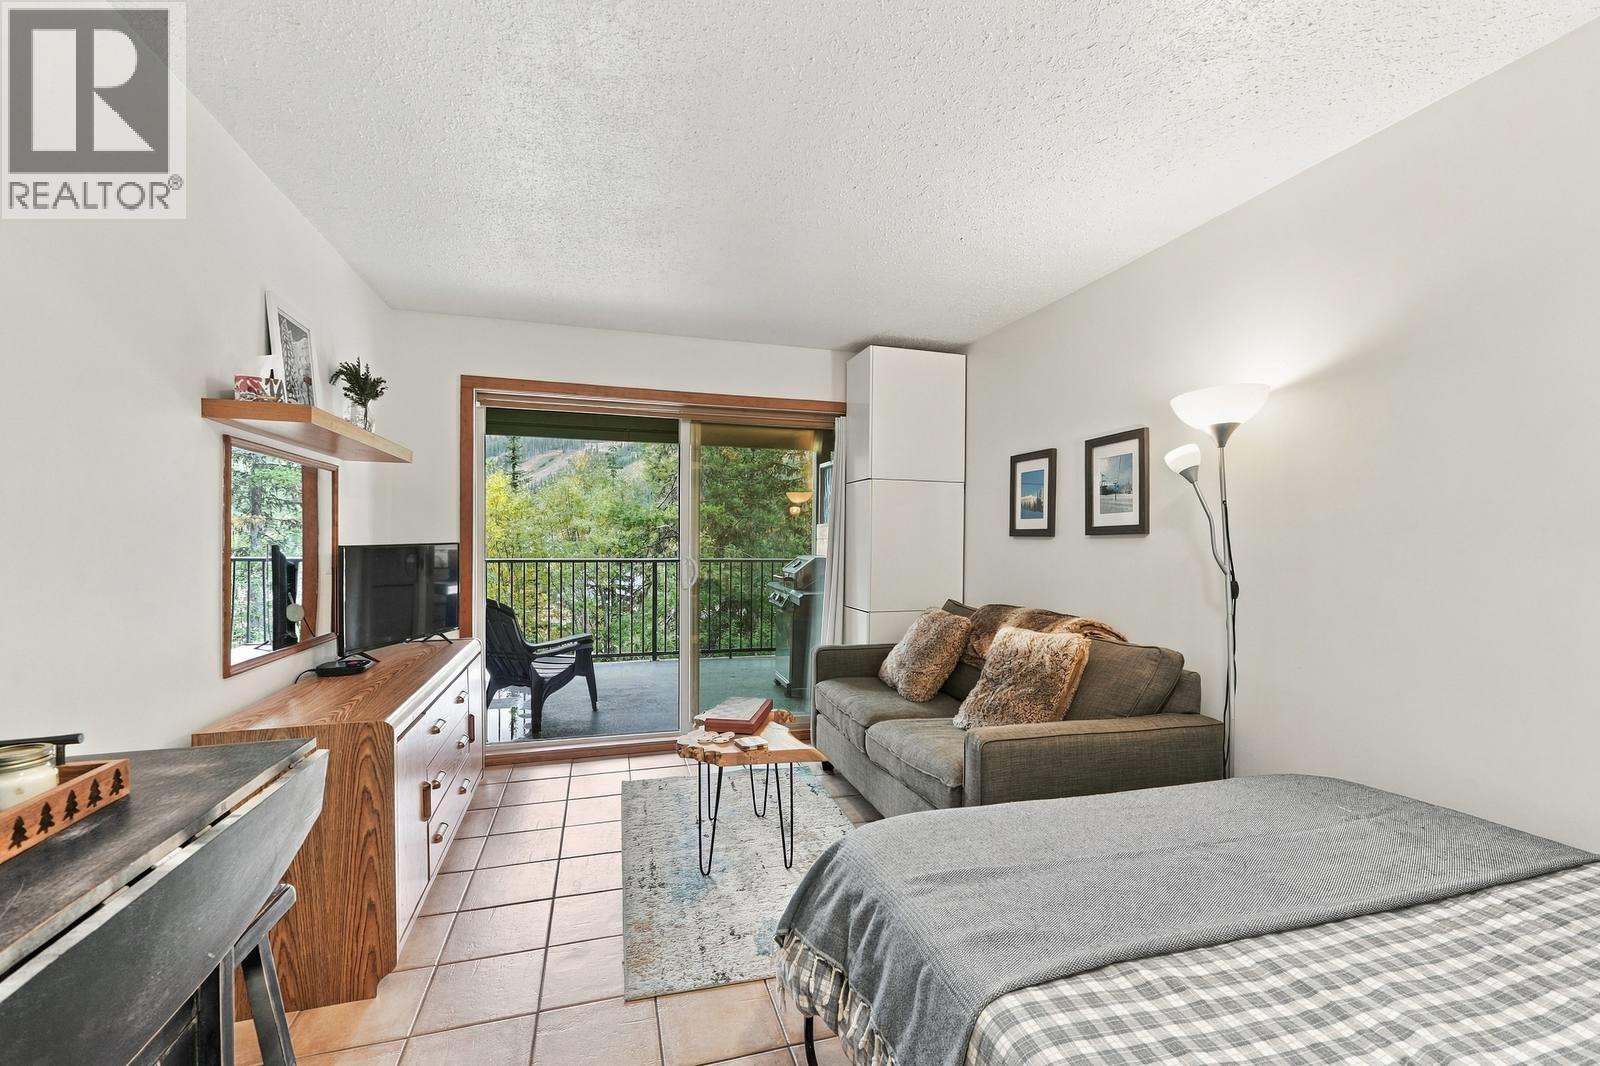
$285,000
Maintenance,
$528.38 Monthly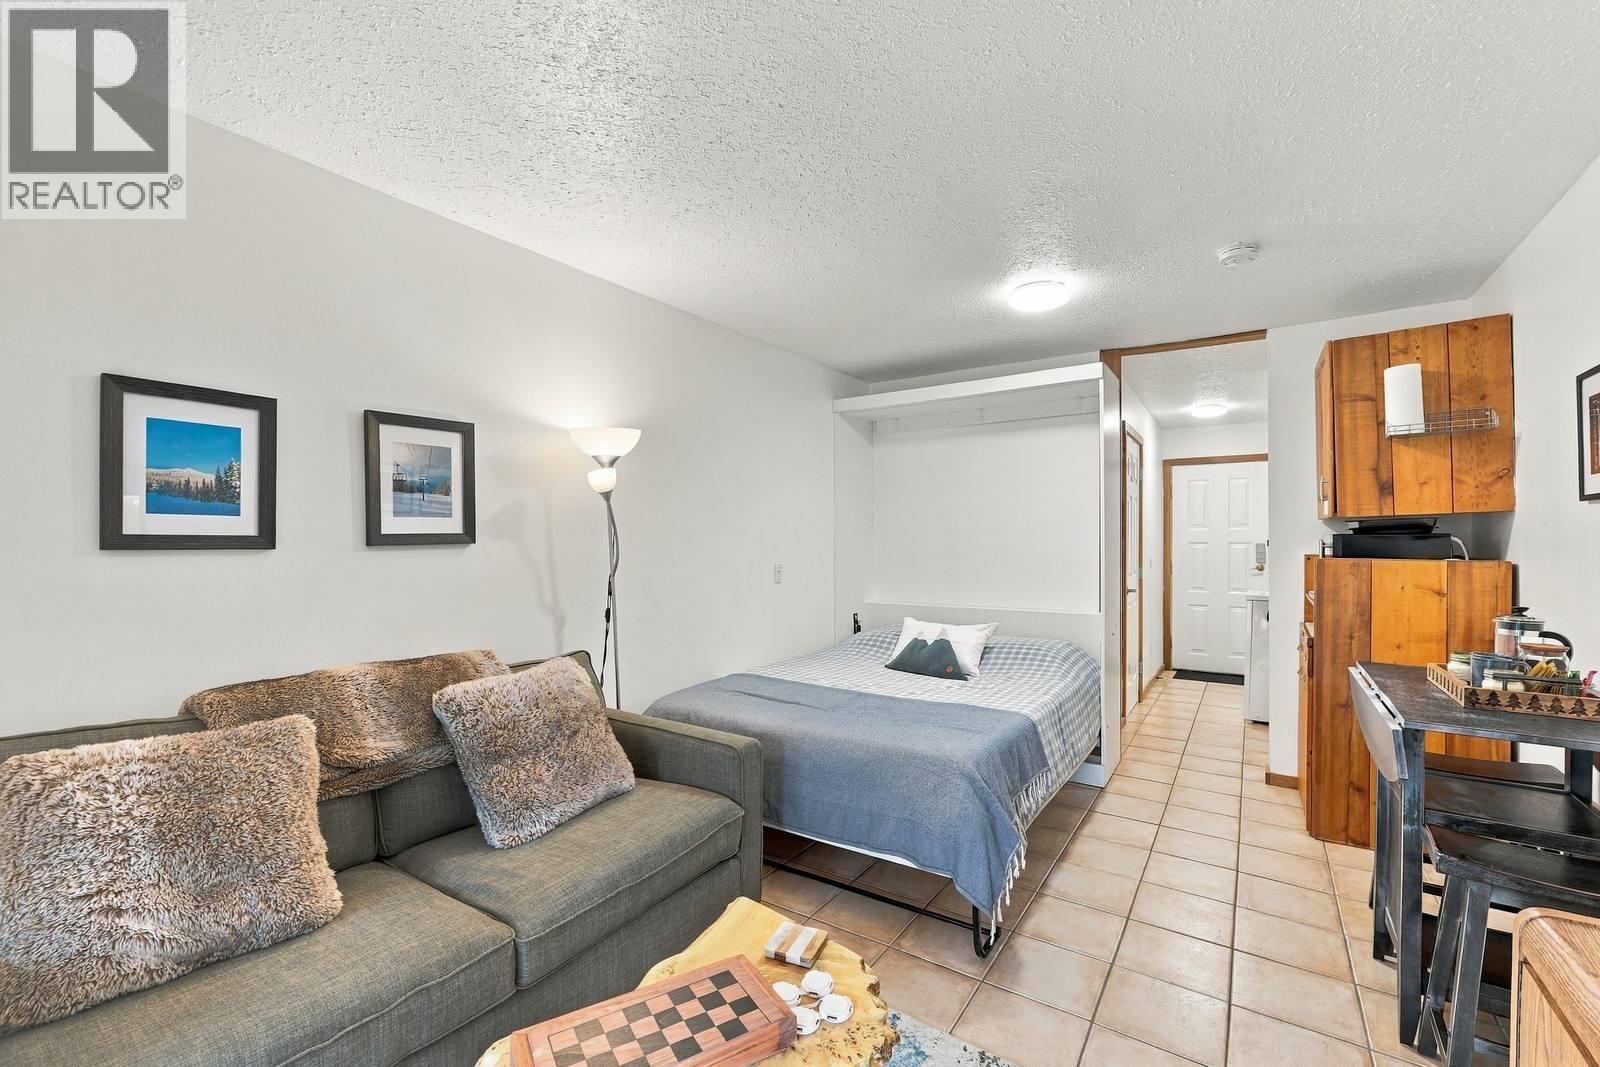
$285,000
Maintenance,
$528.38 Monthly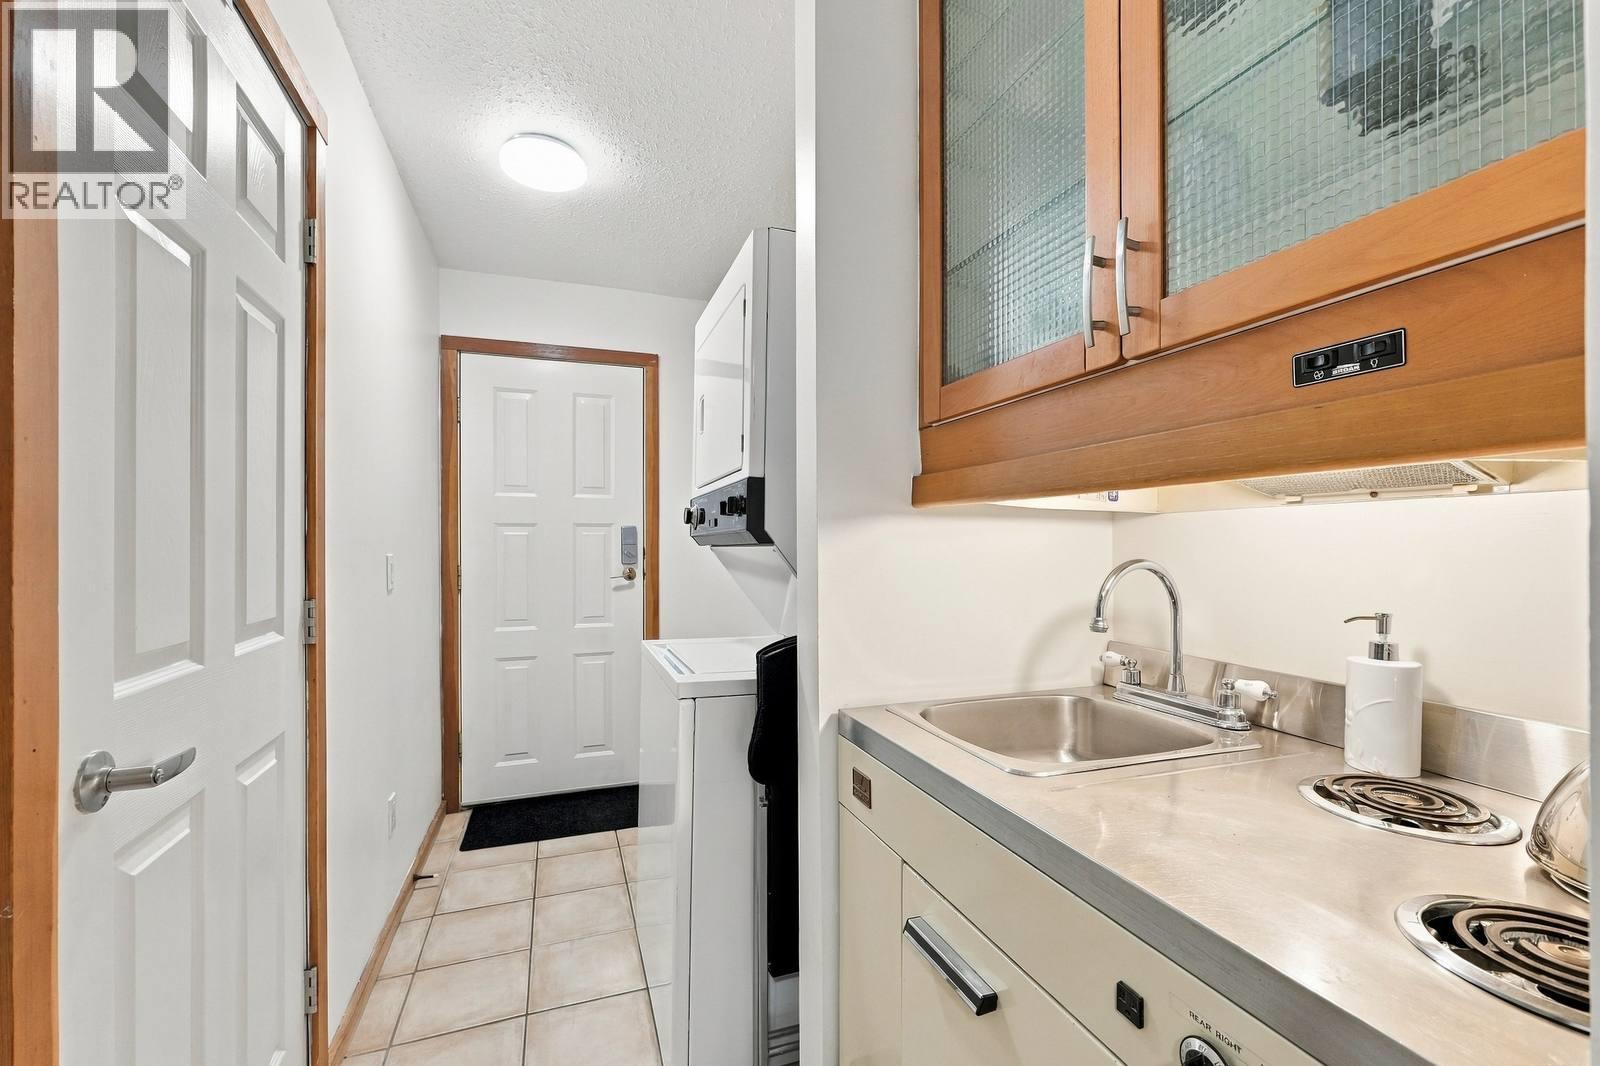
$285,000
Maintenance,
$528.38 Monthly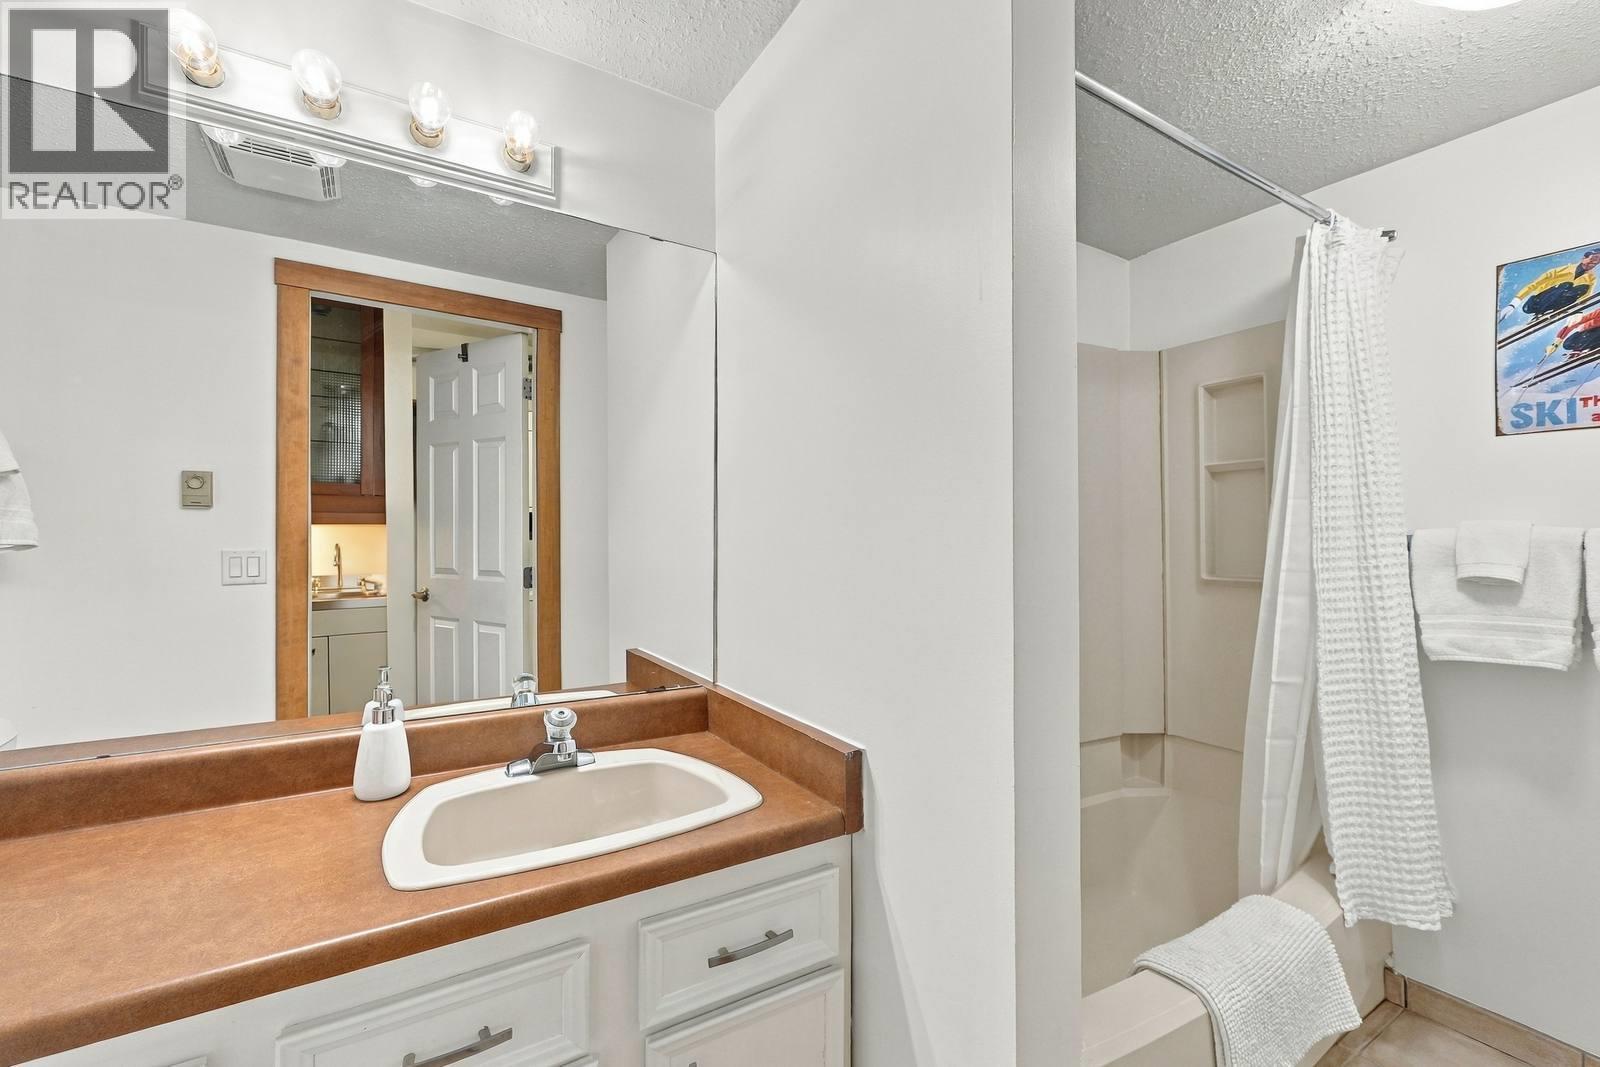
$285,000
Maintenance,
$528.38 Monthly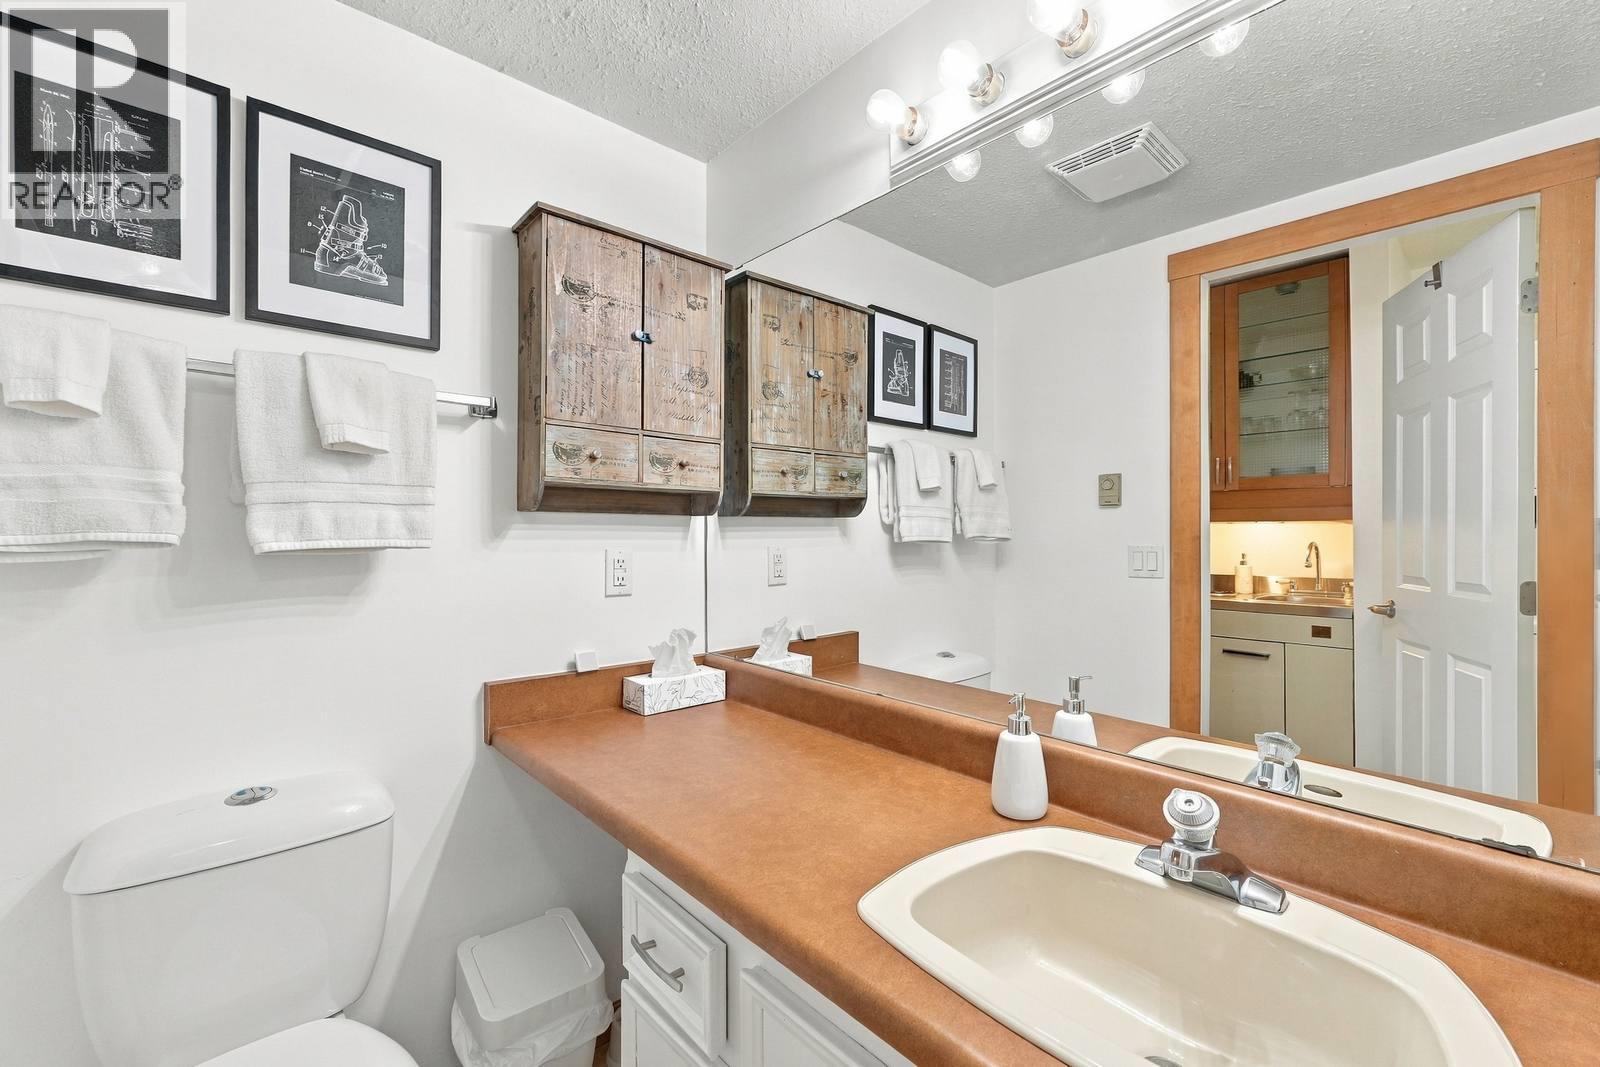
$285,000
Maintenance,
$528.38 Monthly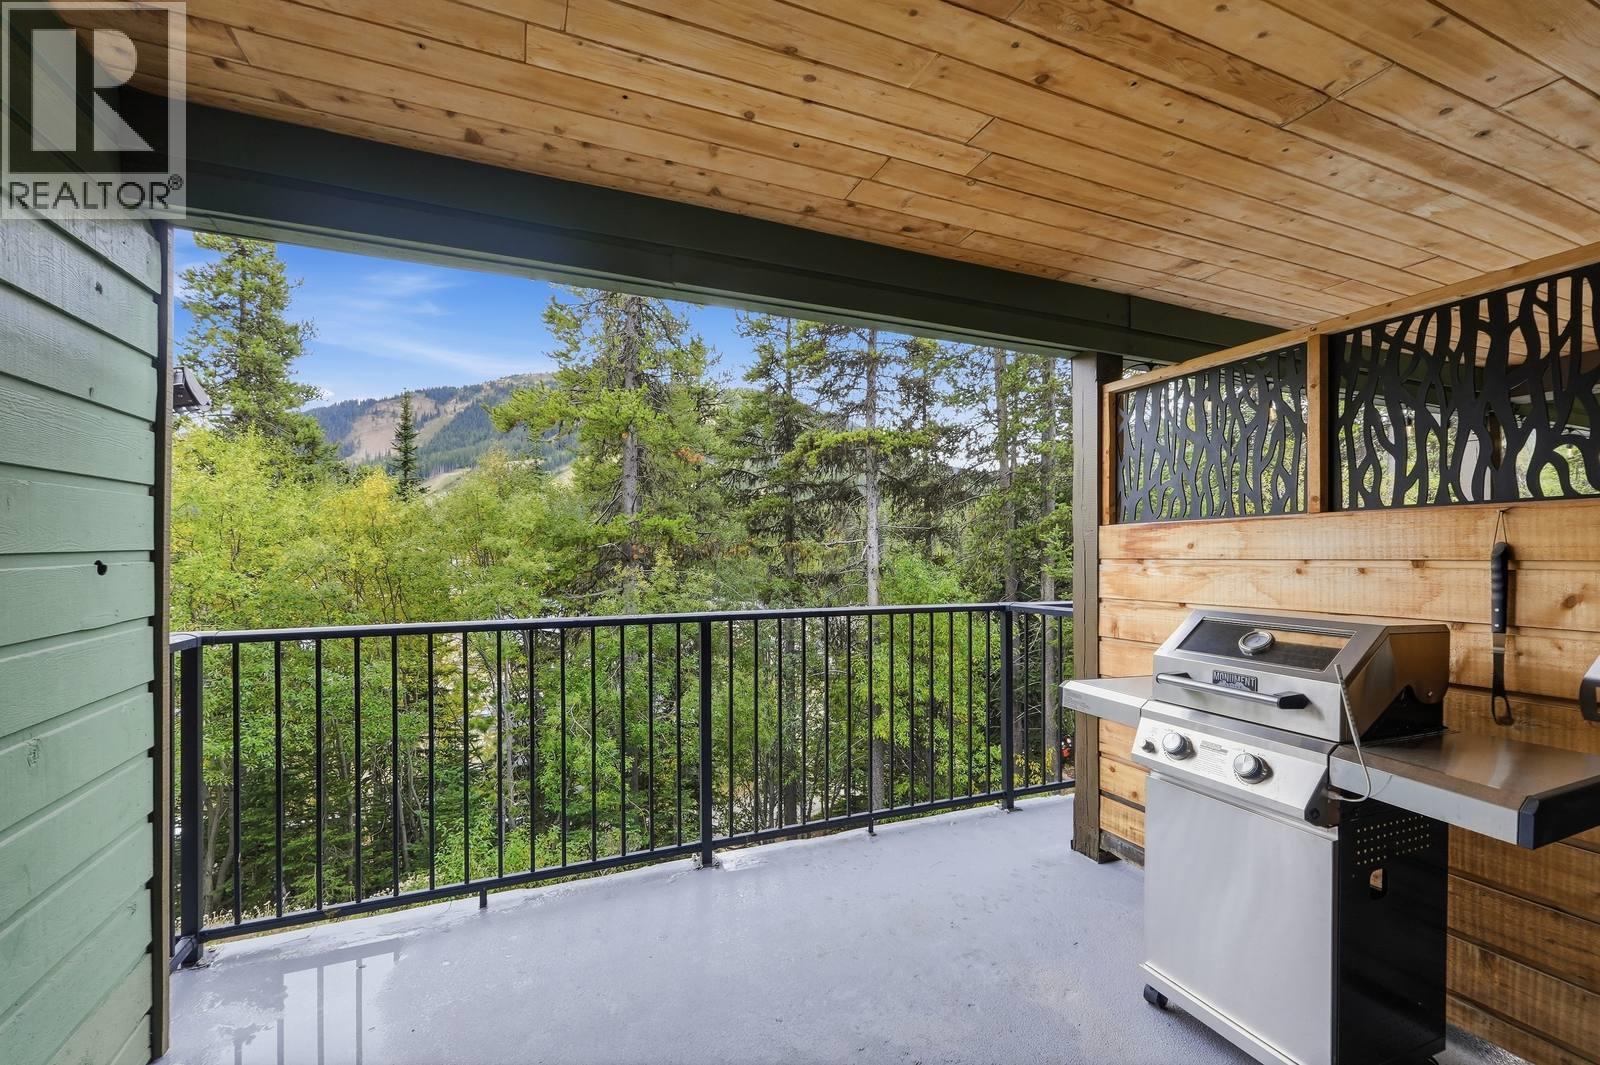
$285,000
Maintenance,
$528.38 Monthly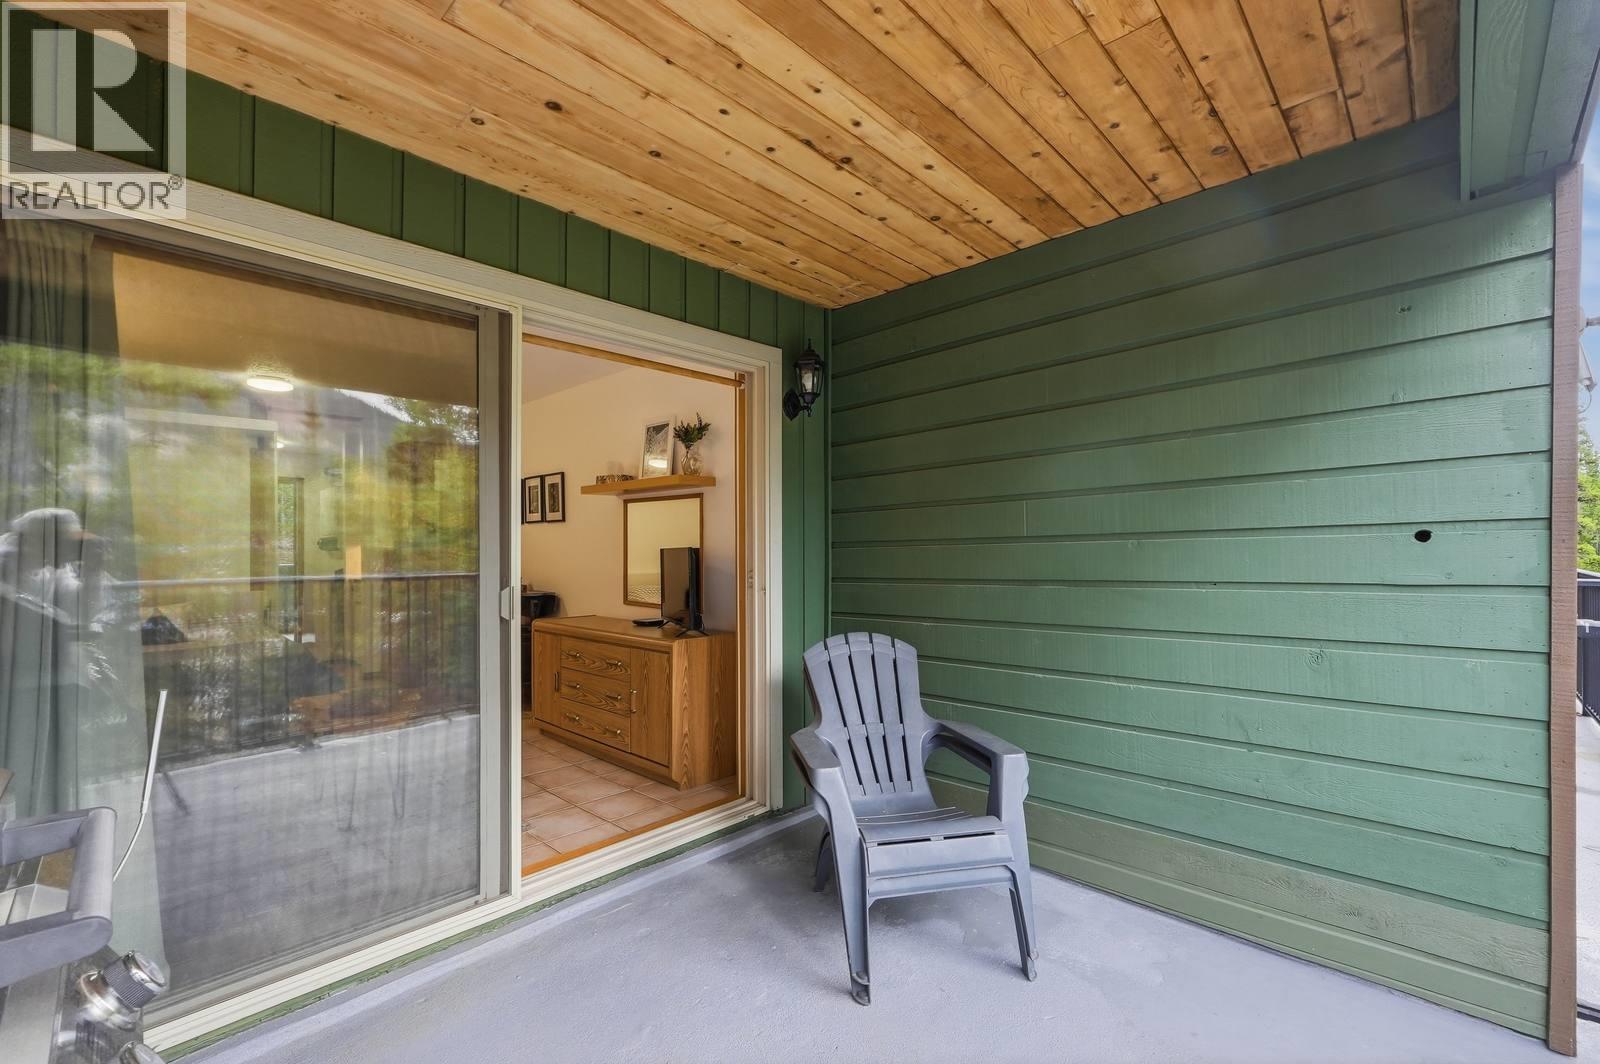
$285,000
Maintenance,
$528.38 Monthly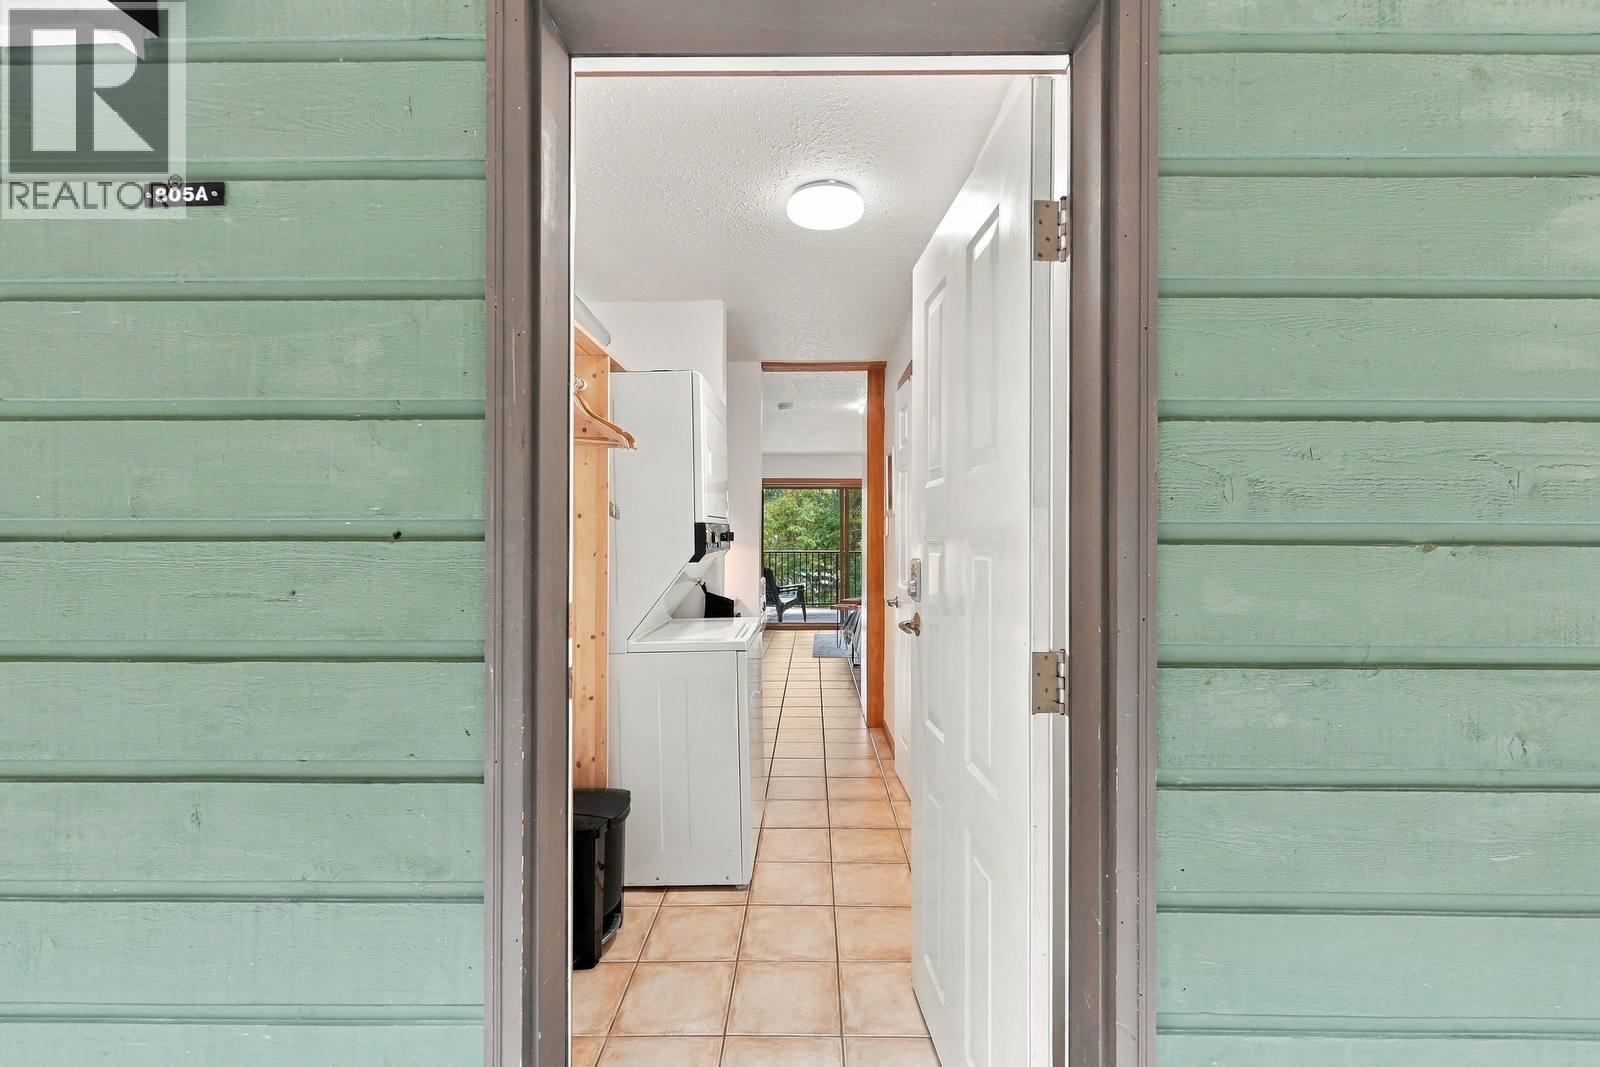
$285,000
Maintenance,
$528.38 Monthly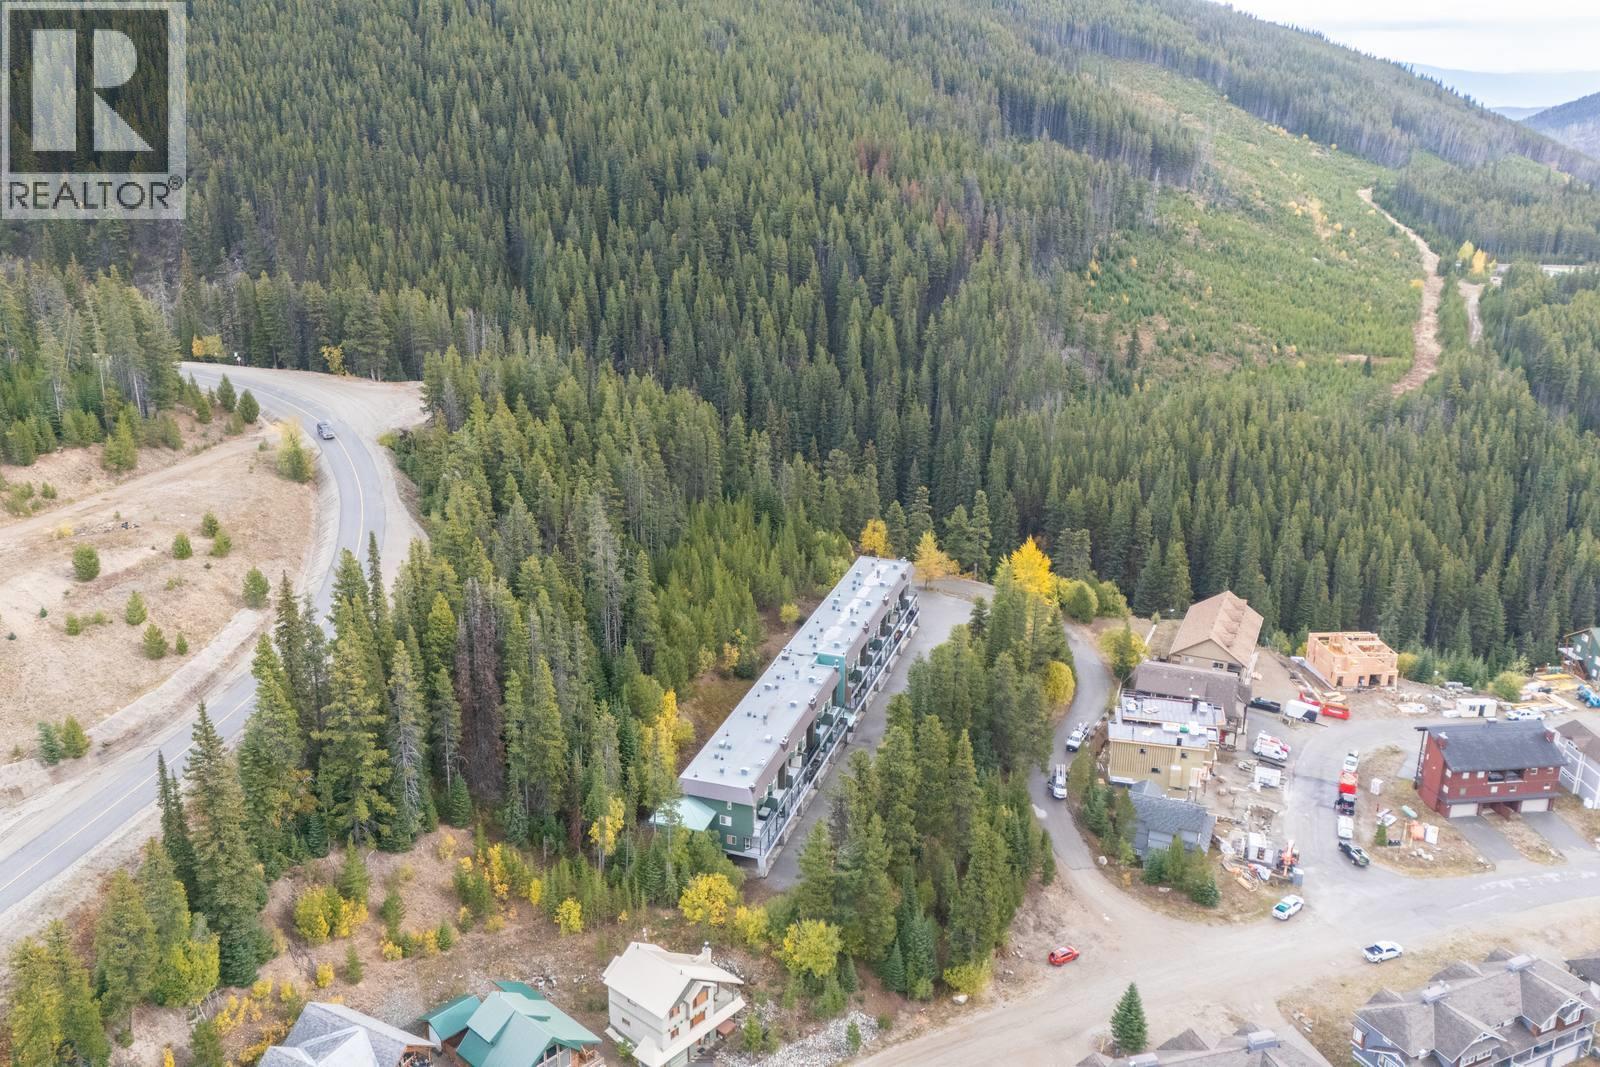
$285,000
Maintenance,
$528.38 Monthly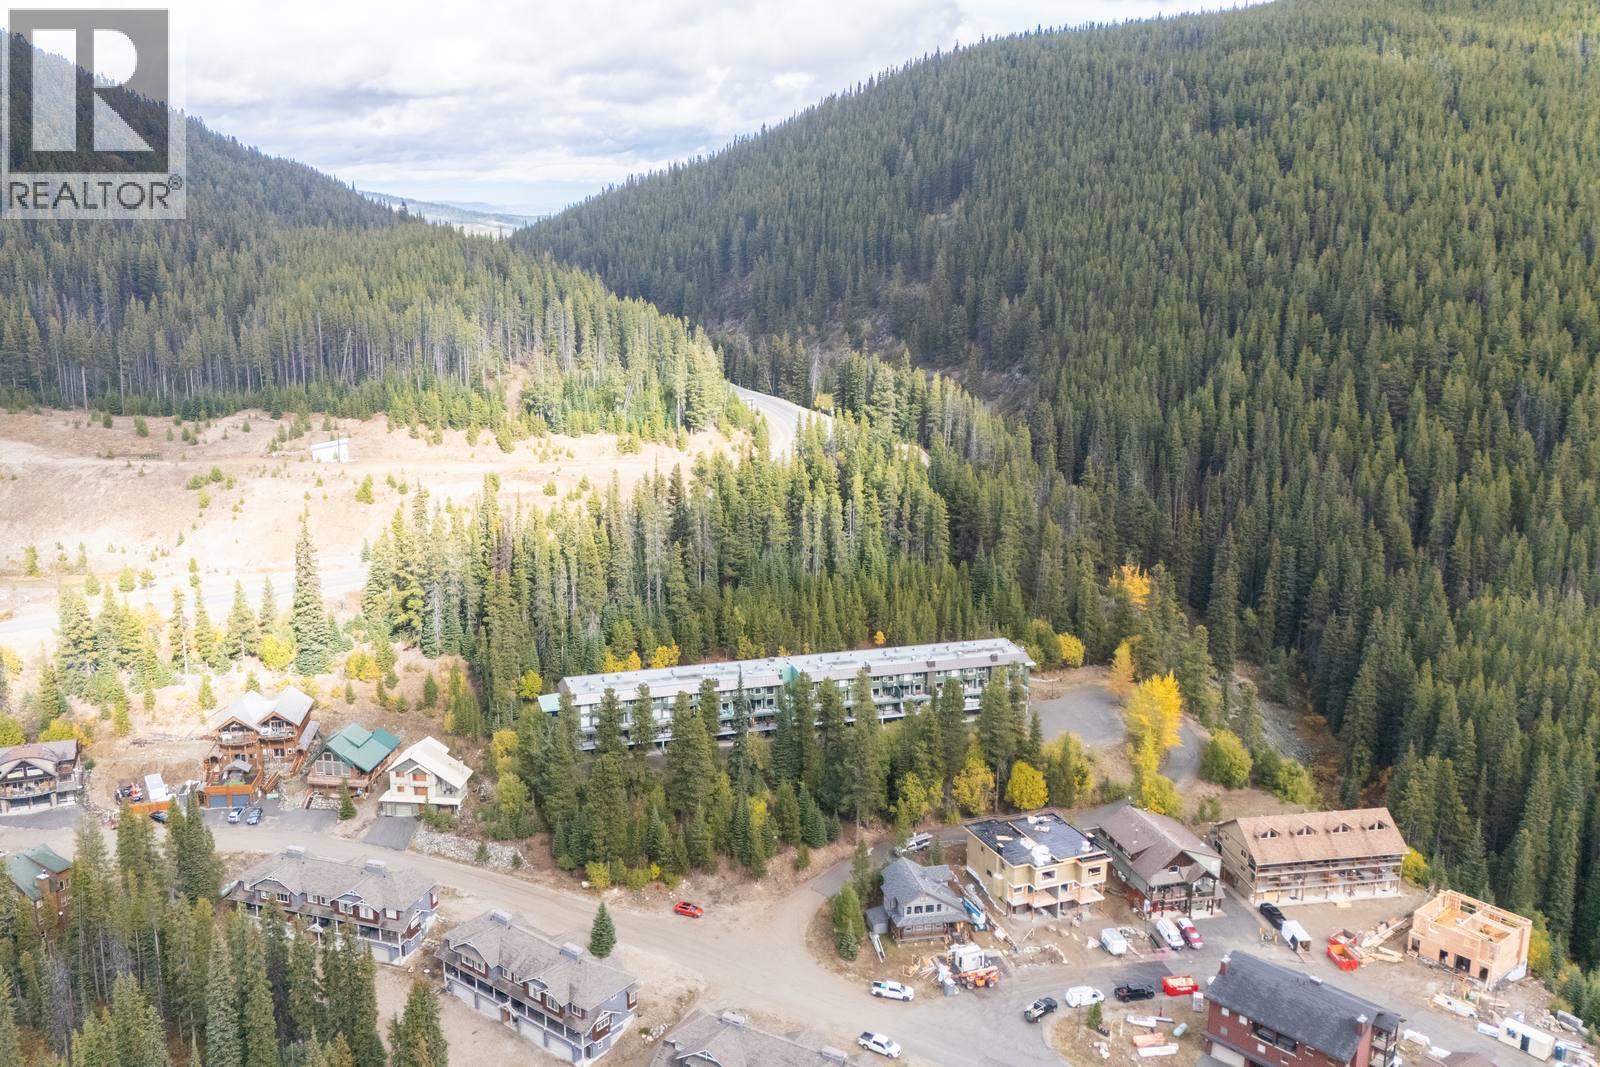
$285,000
Maintenance,
$528.38 Monthly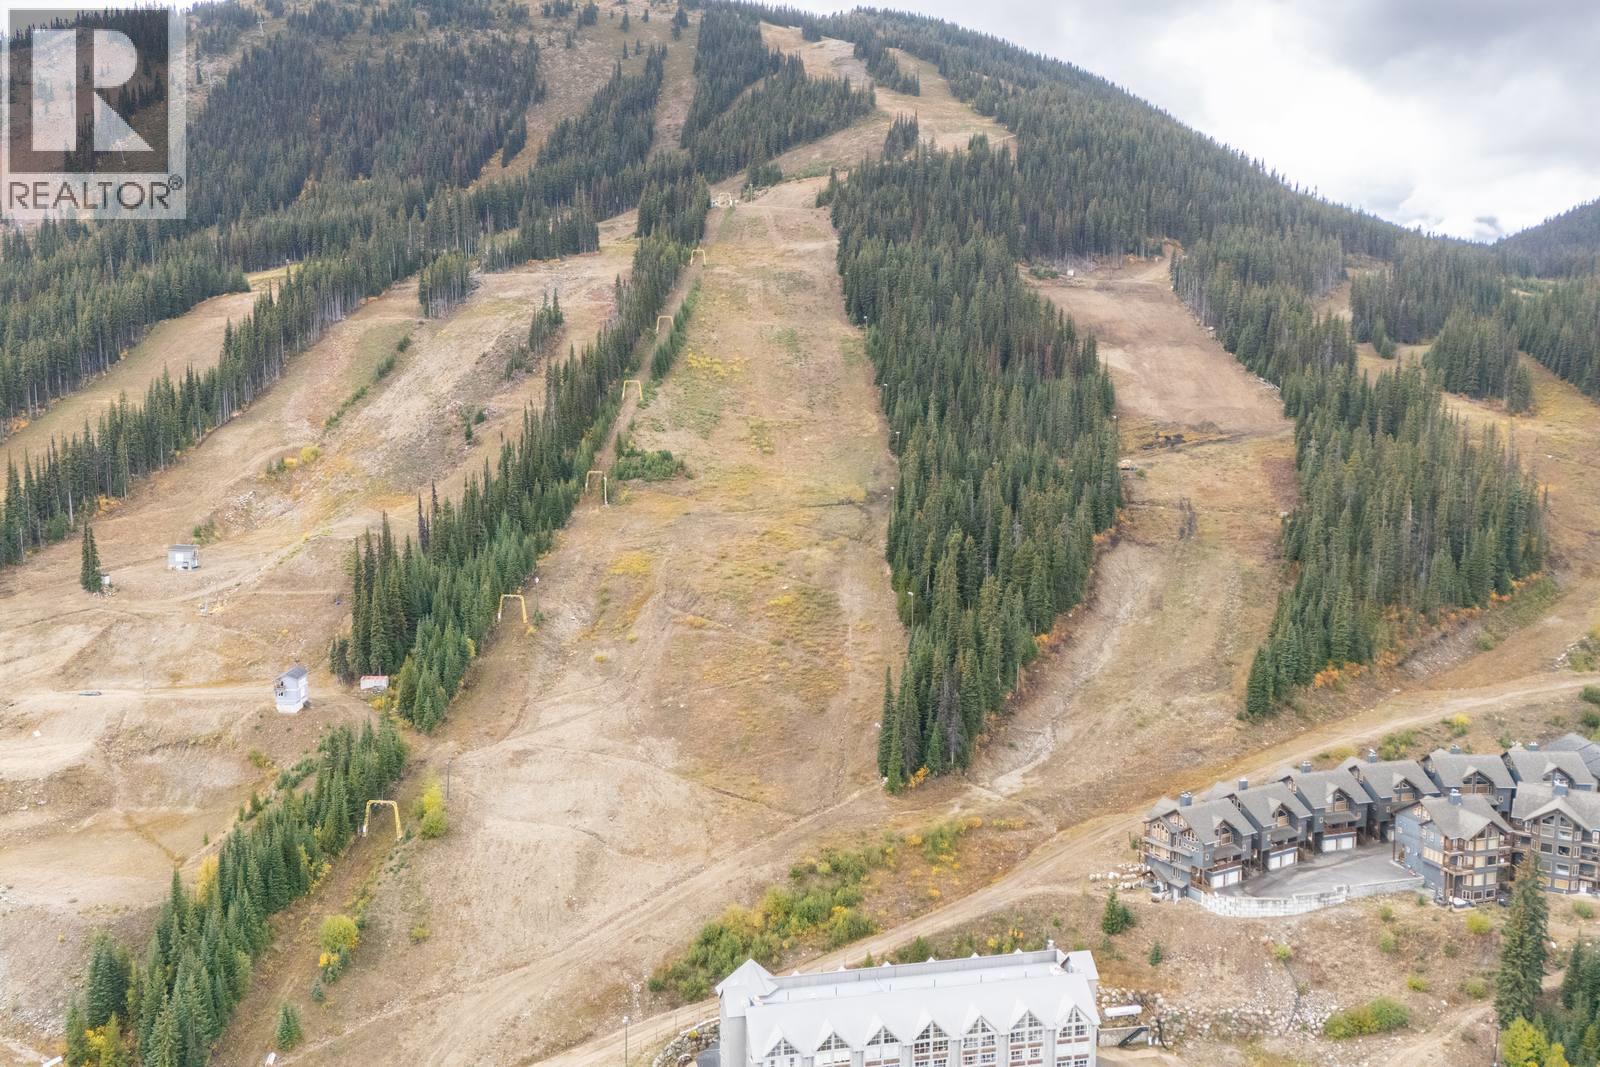
$285,000
Maintenance,
$528.38 Monthly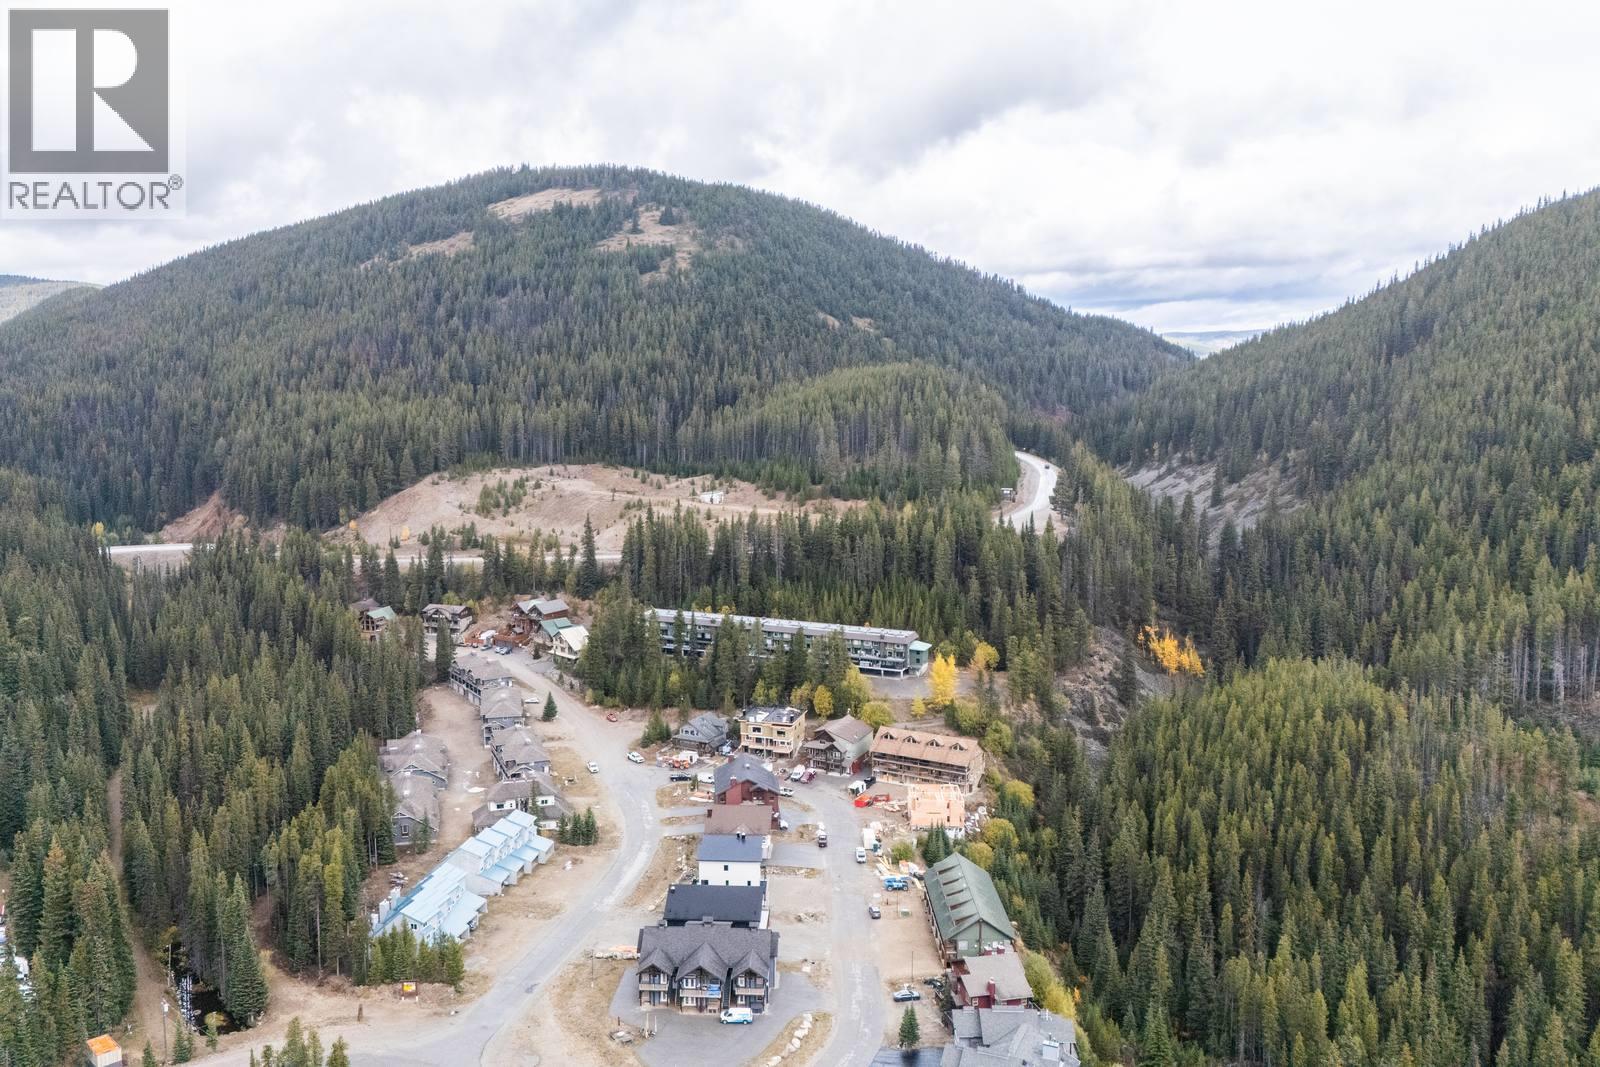
$285,000
Maintenance,
$528.38 Monthly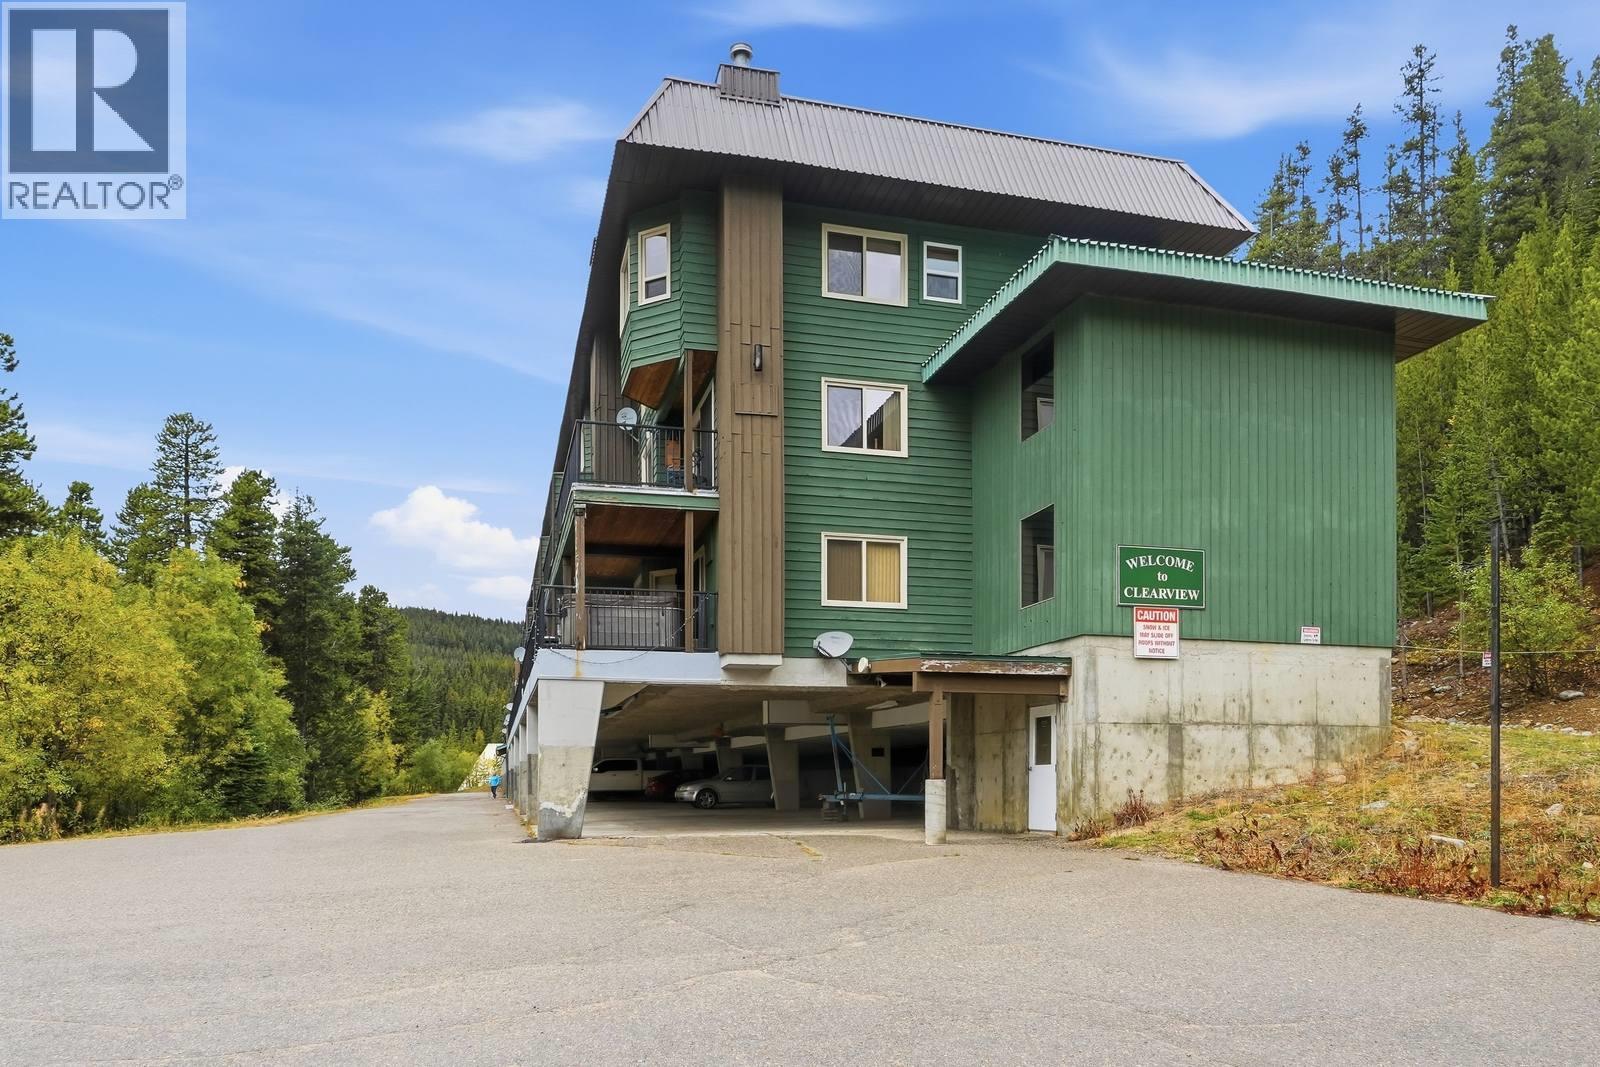
$285,000
Maintenance,
$528.38 Monthly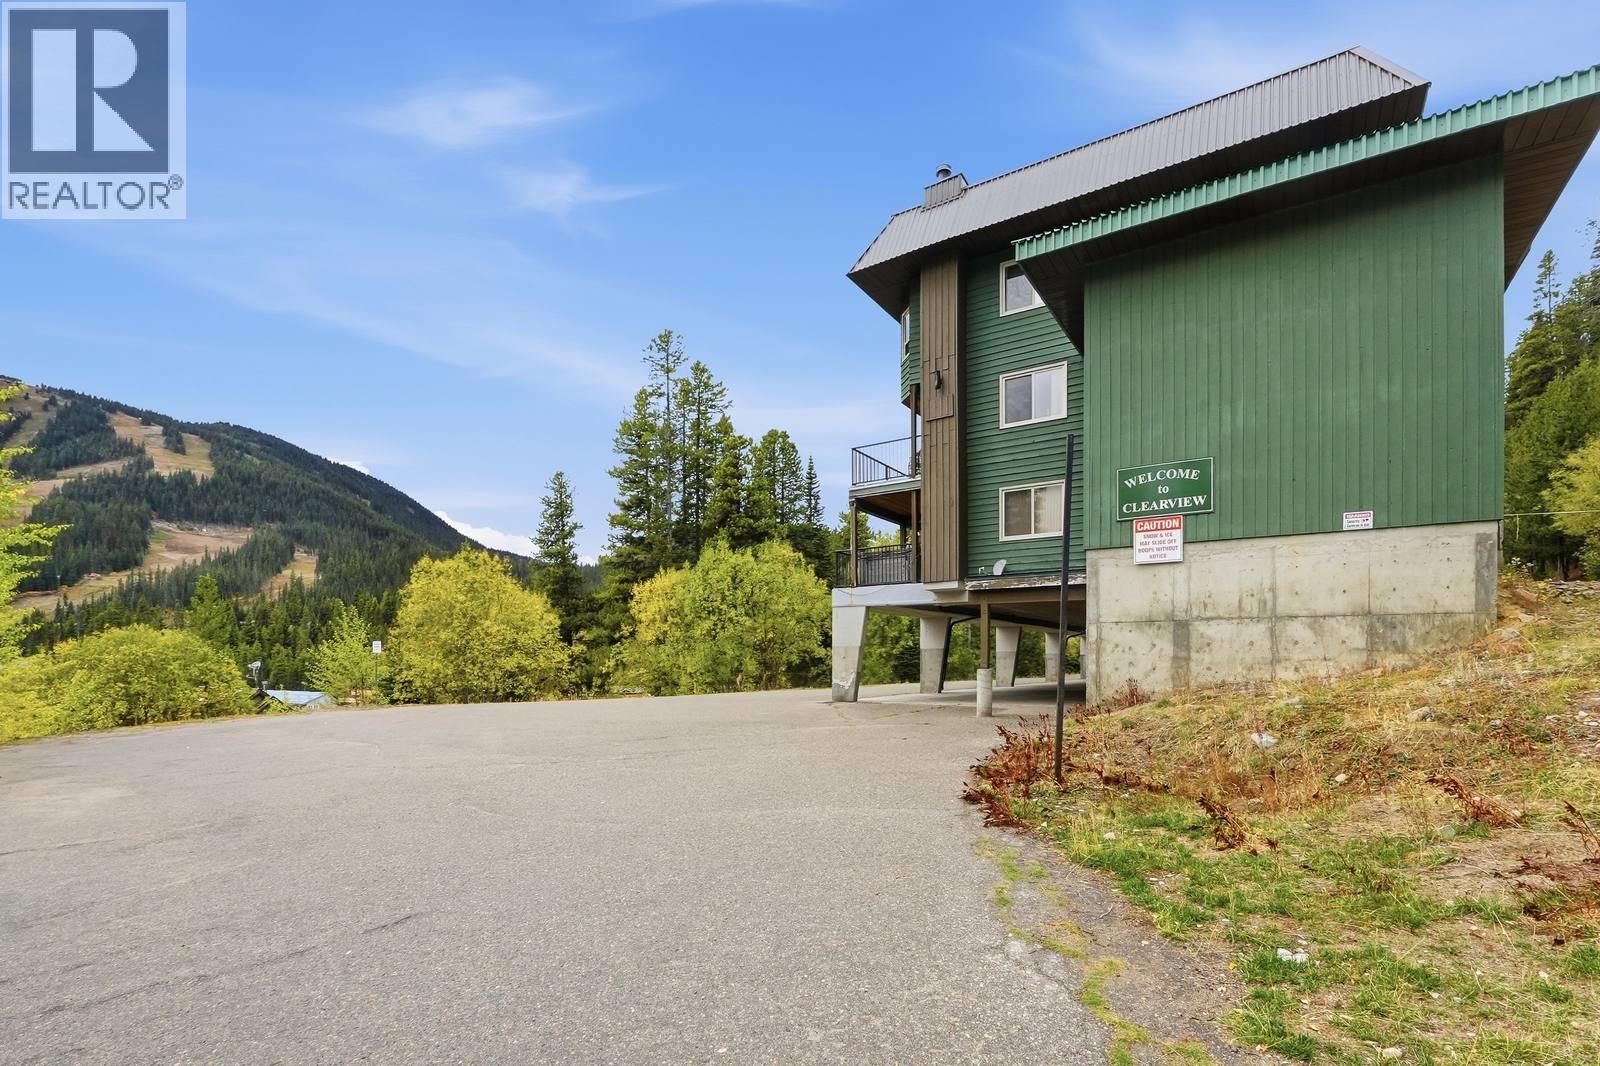
$285,000
Maintenance,
$528.38 Monthly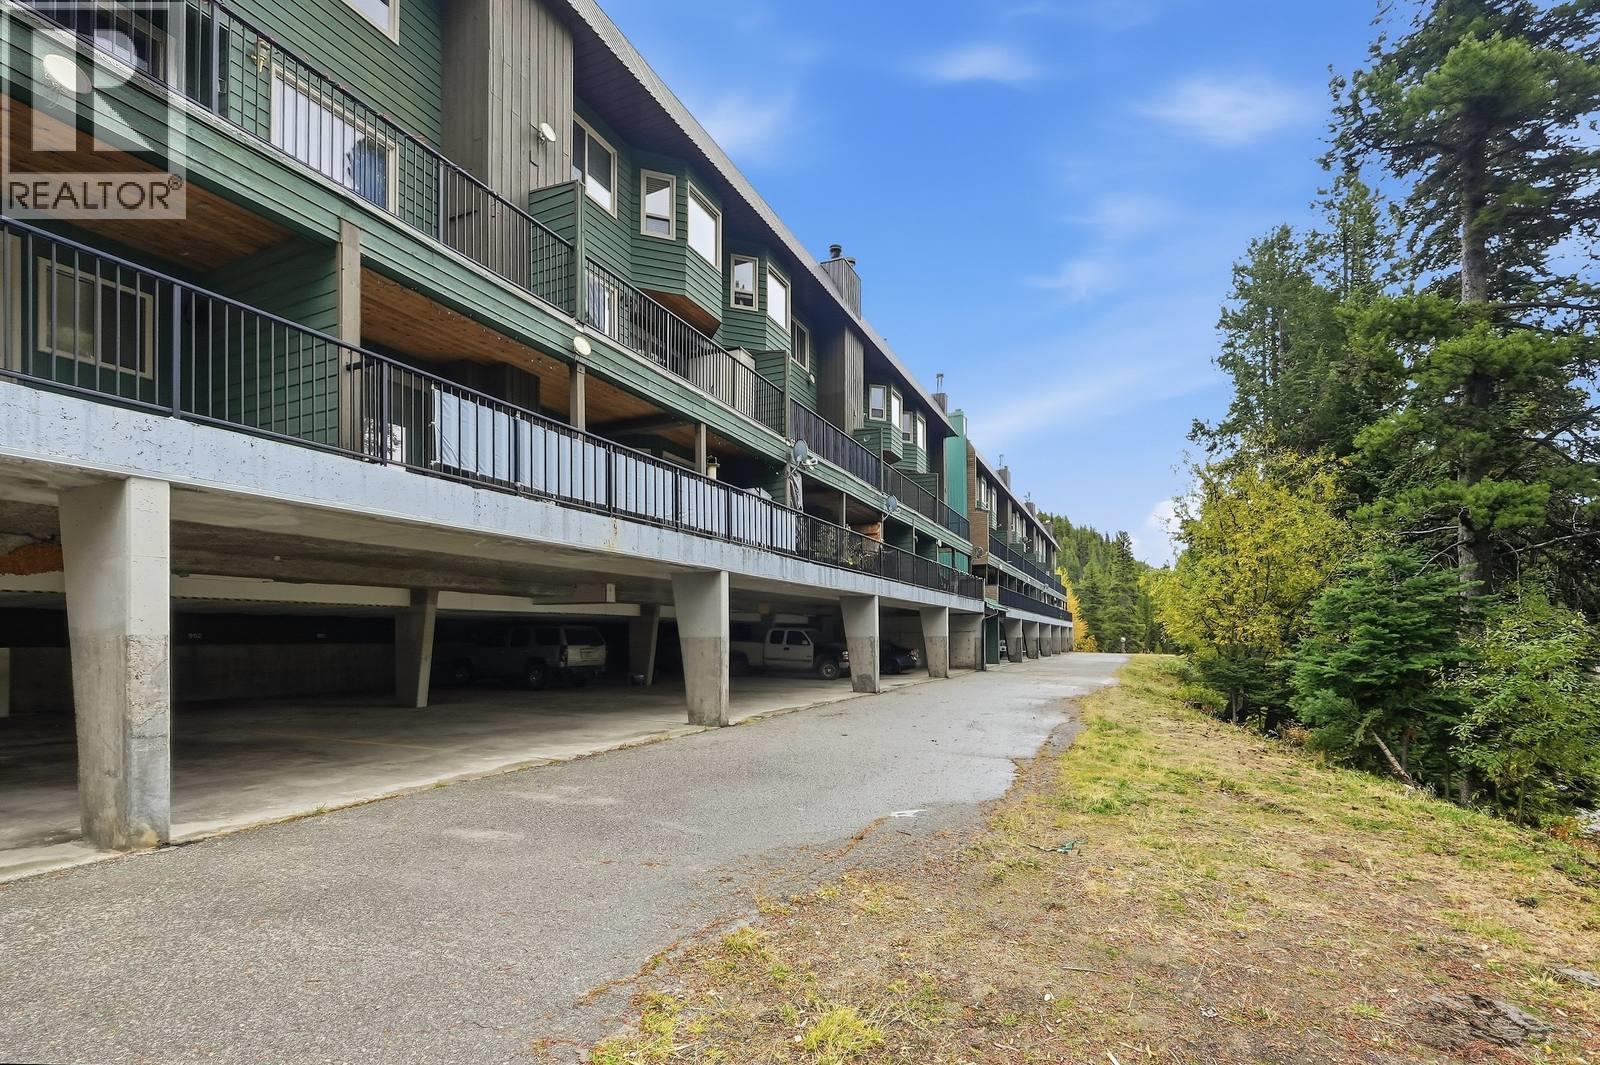
$285,000
Maintenance,
$528.38 Monthly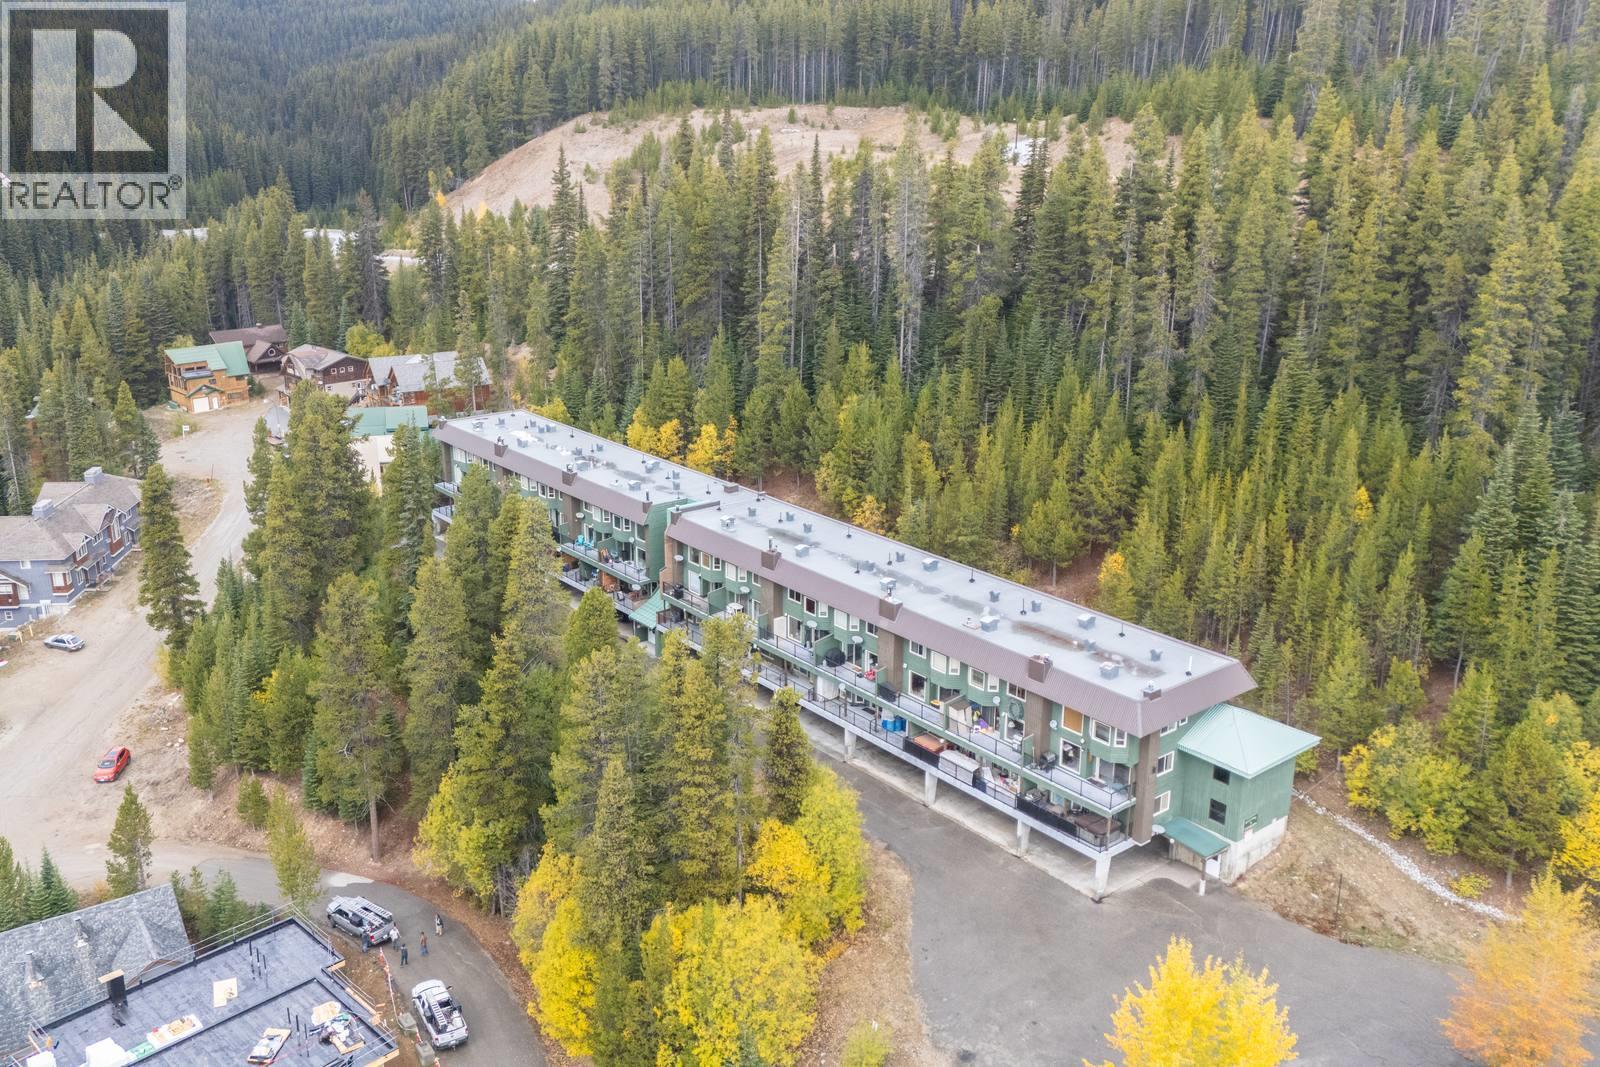
$285,000
Maintenance,
$528.38 Monthly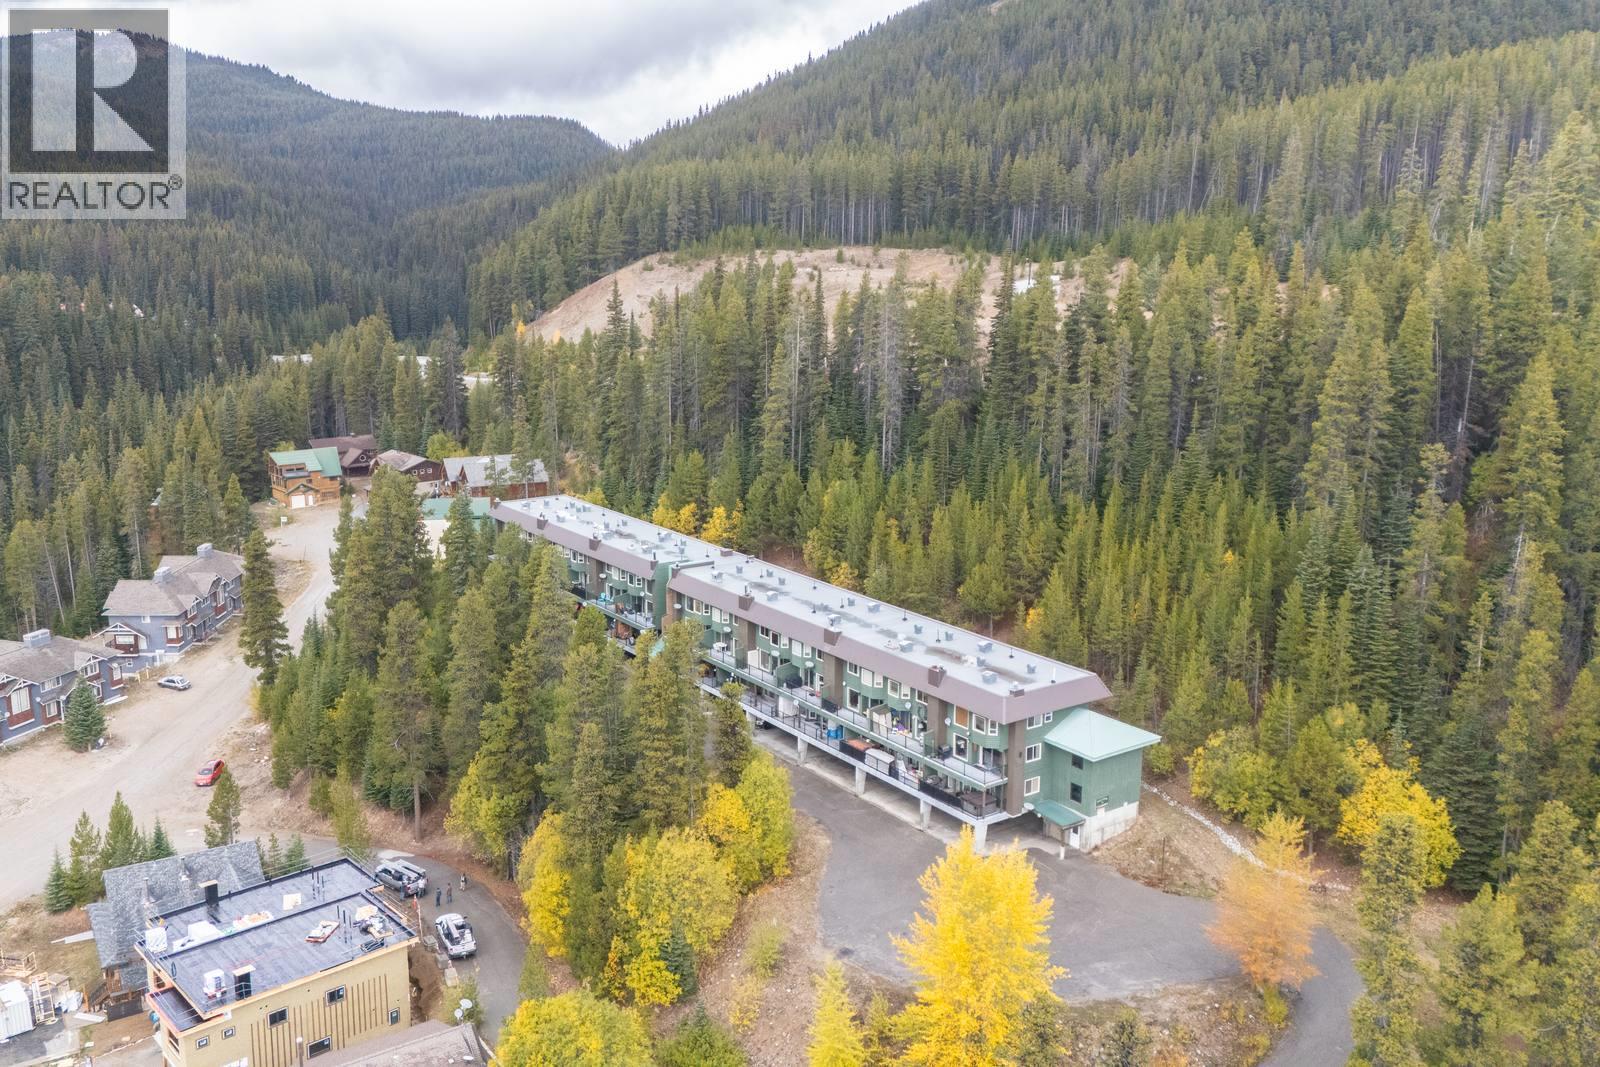
$285,000
Maintenance,
$528.38 Monthly
Like this listing?
Contact us for more information


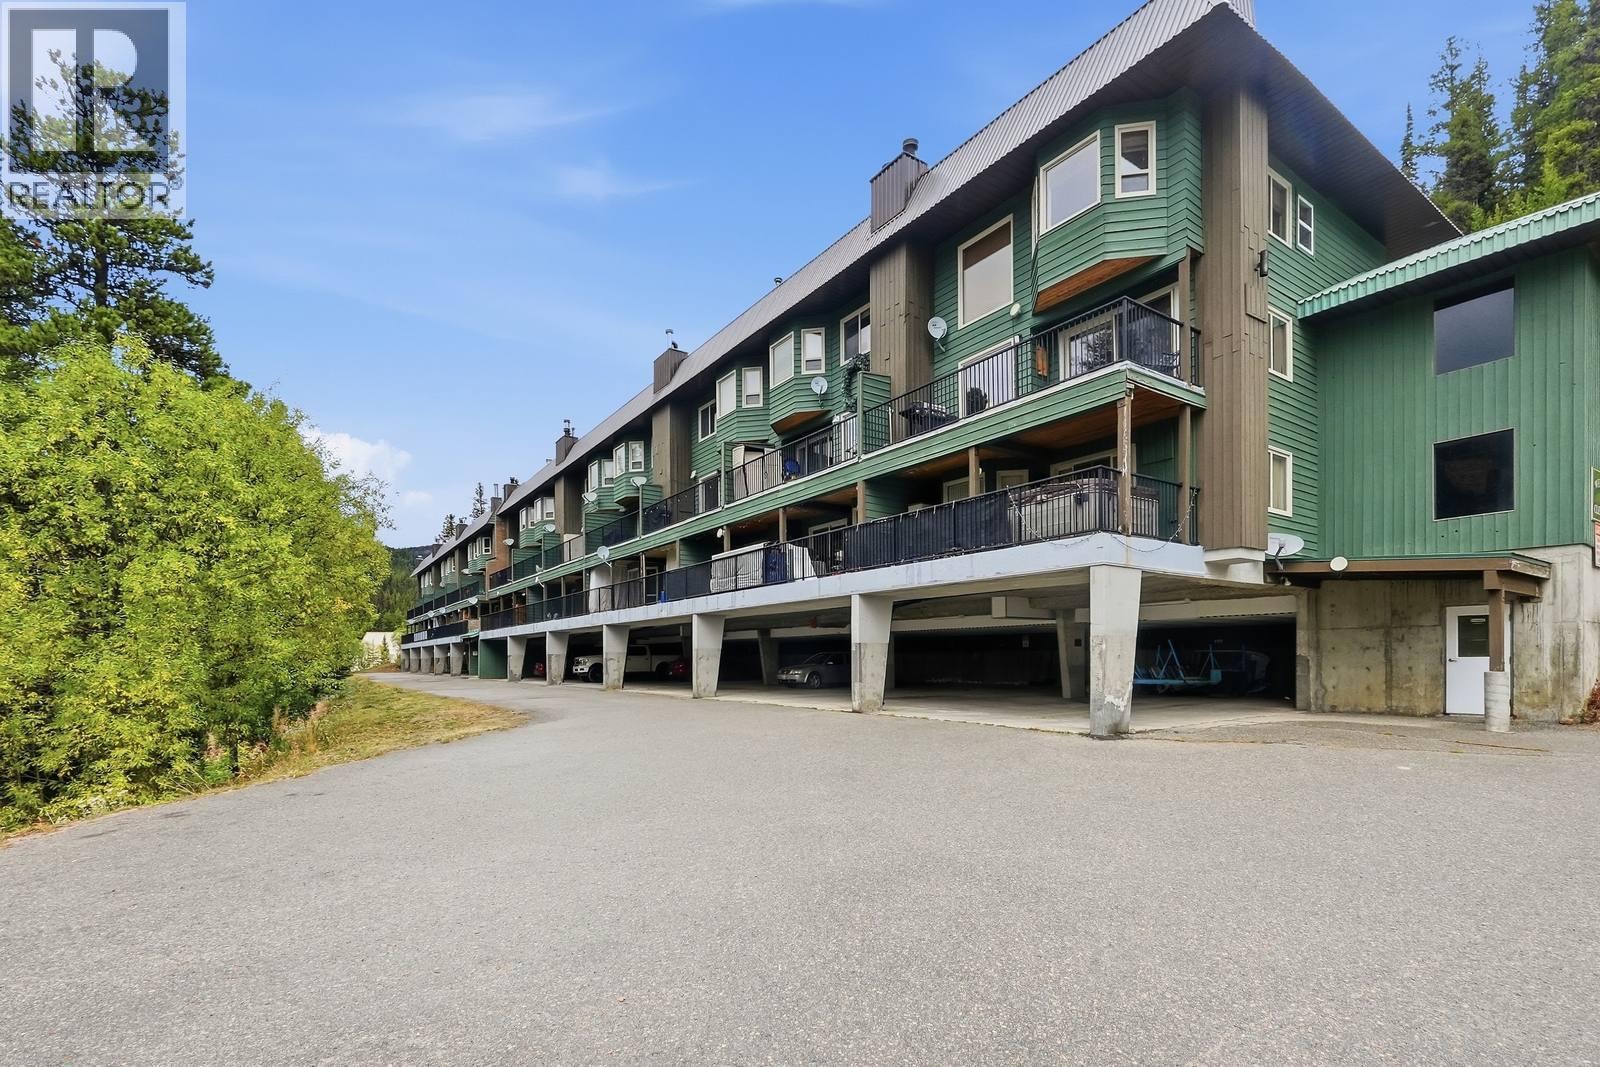
Discover an exceptional investment and lifestyle opportunity just a short walk from the chairlifts, village base, and the iconic Apex skating loop. This rare offering features two distinct, side by side suites - perfect for personal use, a dual-income stream, or a mortgage helper. Unit 805 (Main Suite): A spacious, welcoming 1-bedroom, 1-bathroom retreat that comfortably sleeps up to six people. It features a large private balcony equipped with a natural gas BBQ and stunning mountain views. This suite has been occasionally utilized as a successful Airbnb, offering an excellent foundation for future short-term rentals. Unit 805A (Bachelor Suite): Next door is a fully separate, self-contained bachelor suite with its own private entrance and balcony overlooking the mountain. Complete with a convenient kitchenette, a Murphy bed, and a pull-out couch, it maximizes space to sleep up to four. This unit is a proven income generator, grossing $9,435.80 in 2025 and $3,944.15 YTD in 2026. Escape the valley inversion and soak in the sunshine! Often sitting above the clouds, Apex Mountain Resort is an outdoor playground located just a scenic 40-minute drive from Penticton. Enjoy world-class skiing, snowboarding, and snowshoeing in the winter, seamlessly transitioning to incredible hiking and mountain biking trails in the summer. Whether you are looking for a personal mountain getaway, a proven income property, or the best of both worlds, this dual-key opportunity delivers. (id:67517)
-
Property Details
MLS® Number 10402819 Property Type Single Family Neigbourhood Penticton Apex Community Name Clearview CommunityFeatures Pets Allowed, Rentals Allowed ParkingSpaceTotal 2 -
Building
BathroomTotal 2 BedroomsTotal 2 ArchitecturalStyle Other ConstructedDate 1982 ExteriorFinish Wood Siding HeatingFuel Electric HeatingType Baseboard Heaters RoofMaterial Tar & Gravel RoofStyle Unknown StoriesTotal 1 SizeInterior 930 Sqft Type Apartment UtilityWater Community Water System Underground -
Land
Acreage No Sewer Municipal Sewage System SizeTotalText Under 1 Acre -
Rooms
Level Type Length Width Dimensions Main Level Living Room 13'0'' x 11'0'' Main Level Kitchen 9'0'' x 7'5'' Main Level Dining Room 9'6'' x 9'4'' Main Level Bedroom 13'0'' x 10'3'' Main Level Primary Bedroom 15'9'' x 10'5'' Main Level 4pc Bathroom Measurements not available Main Level 4pc Bathroom Measurements not available -
Utilities
Your Favourites
No Favourites Found







The trademarks REALTOR®, REALTORS®, and the REALTOR® logo are controlled by The Canadian Real Estate Association (CREA) and identify real estate professionals who are members of CREA. The trademarks MLS®, Multiple Listing Service® and the associated logos are owned by The Canadian Real Estate Association (CREA) and identify the quality of services provided by real estate professionals who are members of CREA. The trademark DDF® is owned by The Canadian Real Estate Association (CREA) and identifies CREA's Data Distribution Facility (DDF®)
October 08 2026 10:28:23
Association of Interior REALTORS®
