$479,900
Maintenance, Heat, Insurance, Ground Maintenance, Property Management, Water
$510.36 Monthly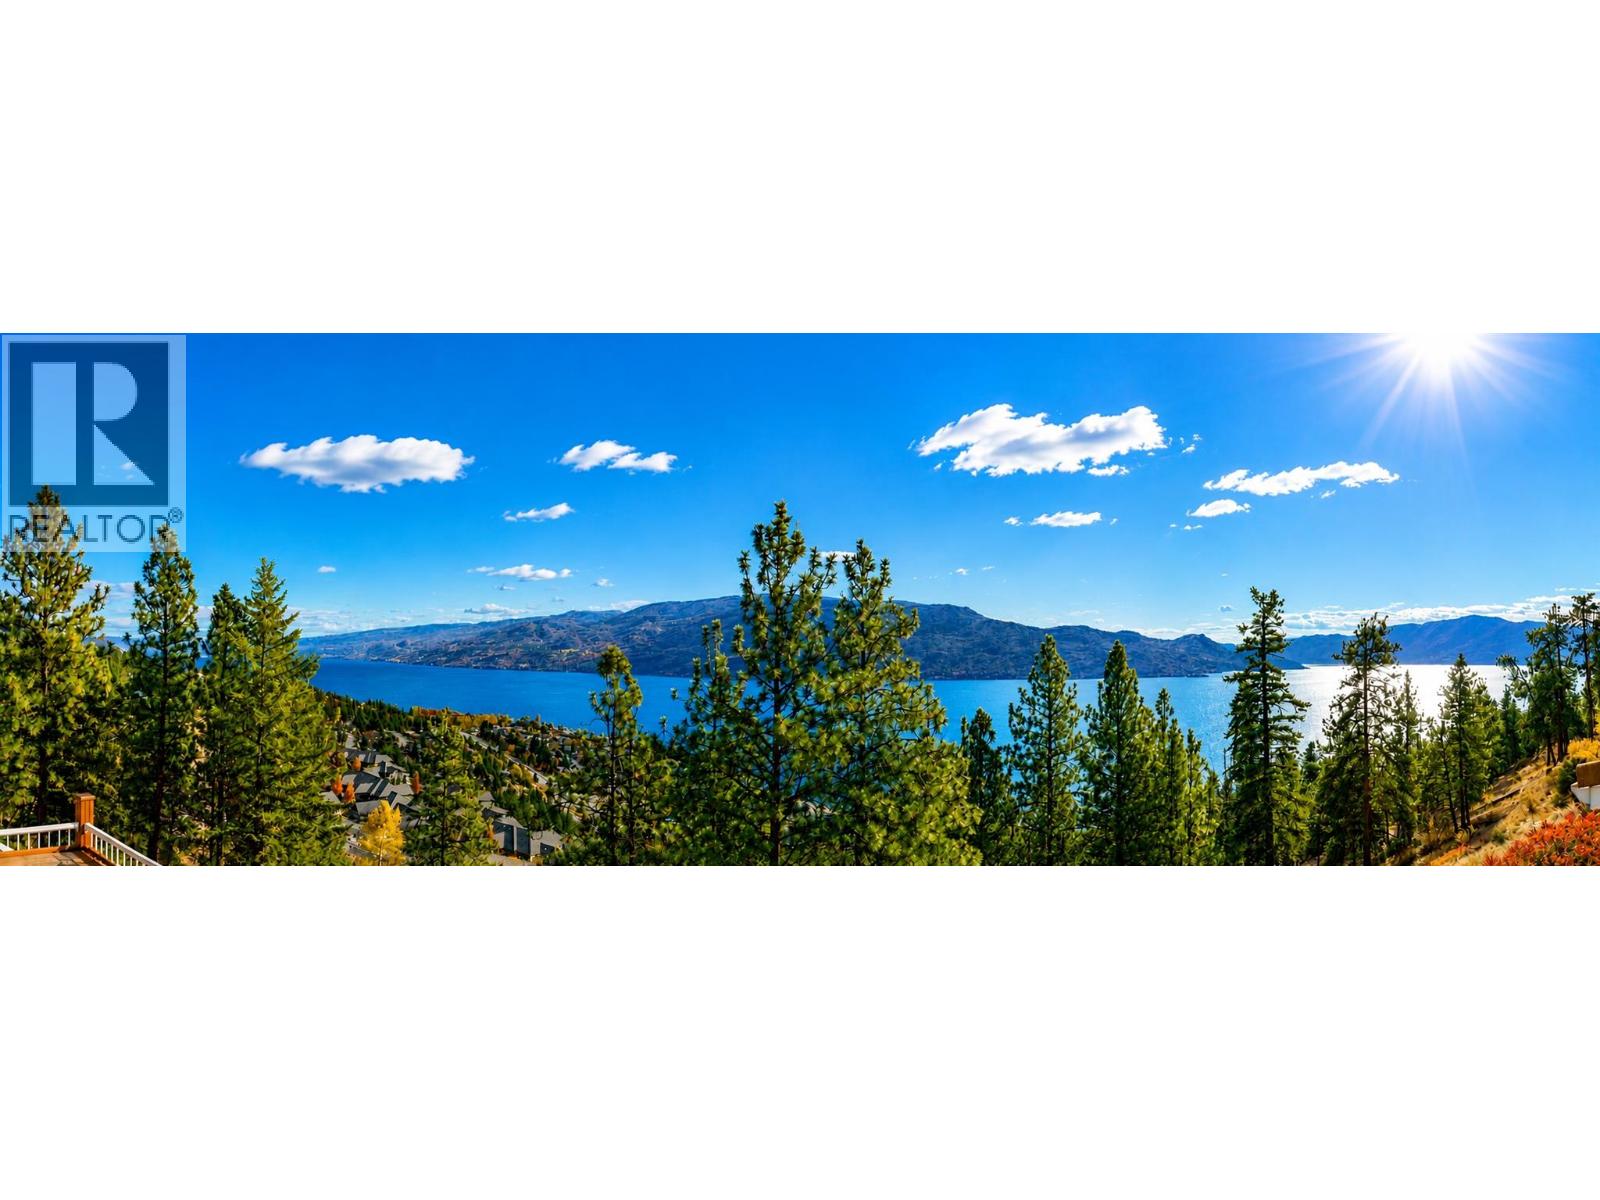
$479,900
Maintenance, Heat, Insurance, Ground Maintenance, Property Management, Water
$510.36 Monthly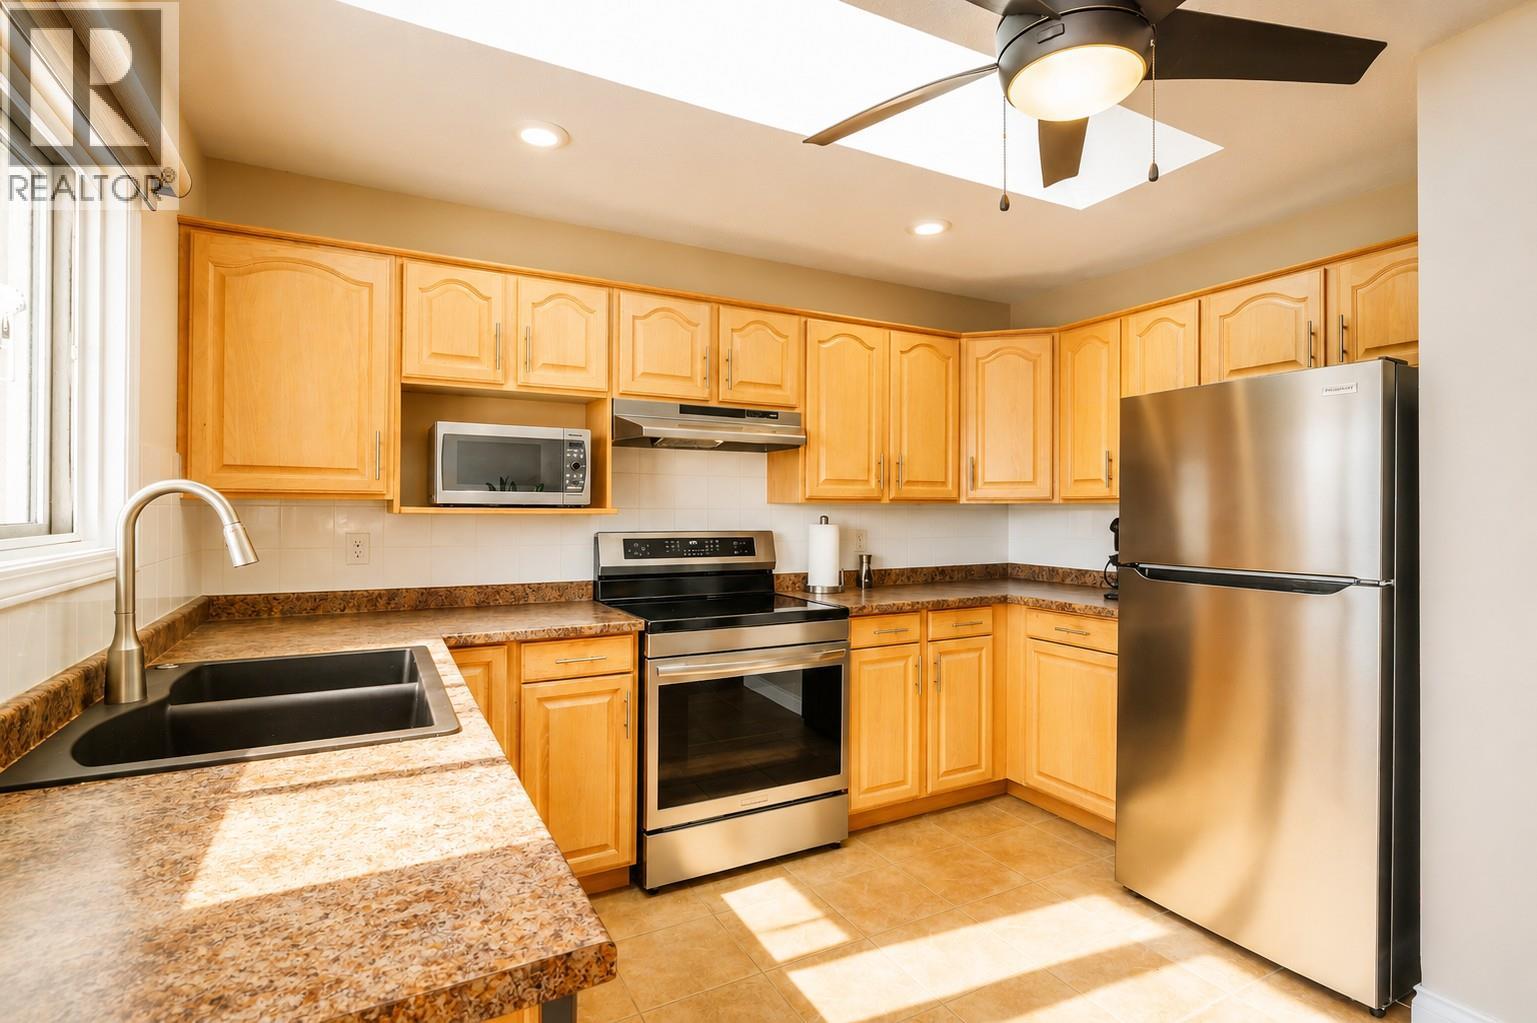
$479,900
Maintenance, Heat, Insurance, Ground Maintenance, Property Management, Water
$510.36 Monthly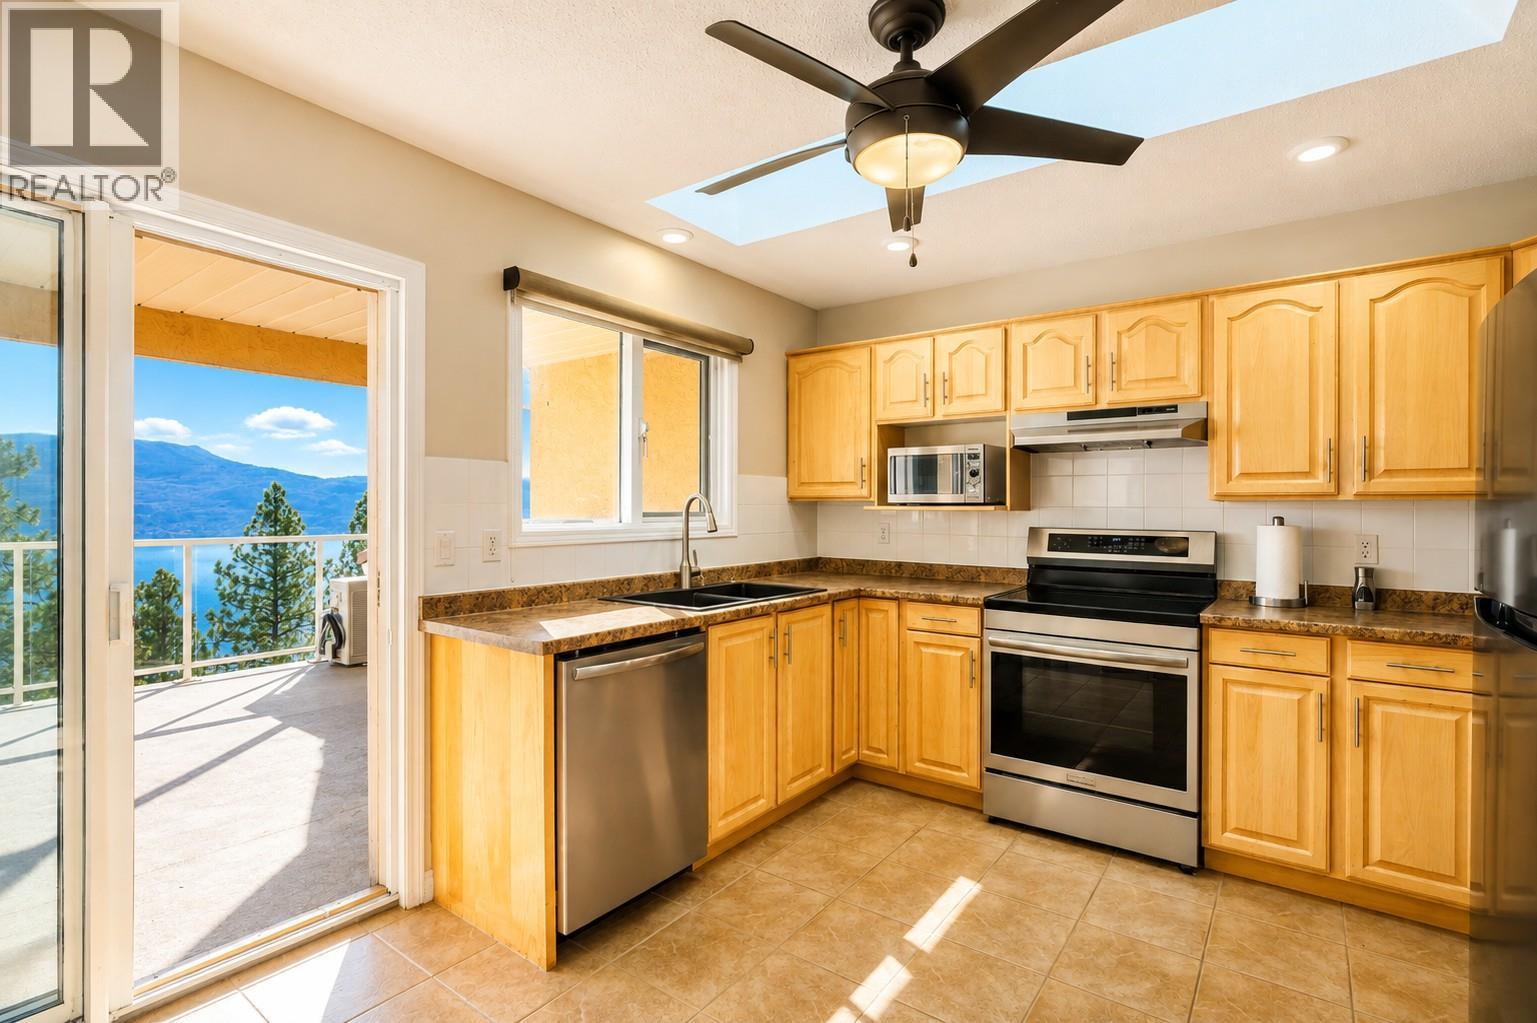
$479,900
Maintenance, Heat, Insurance, Ground Maintenance, Property Management, Water
$510.36 Monthly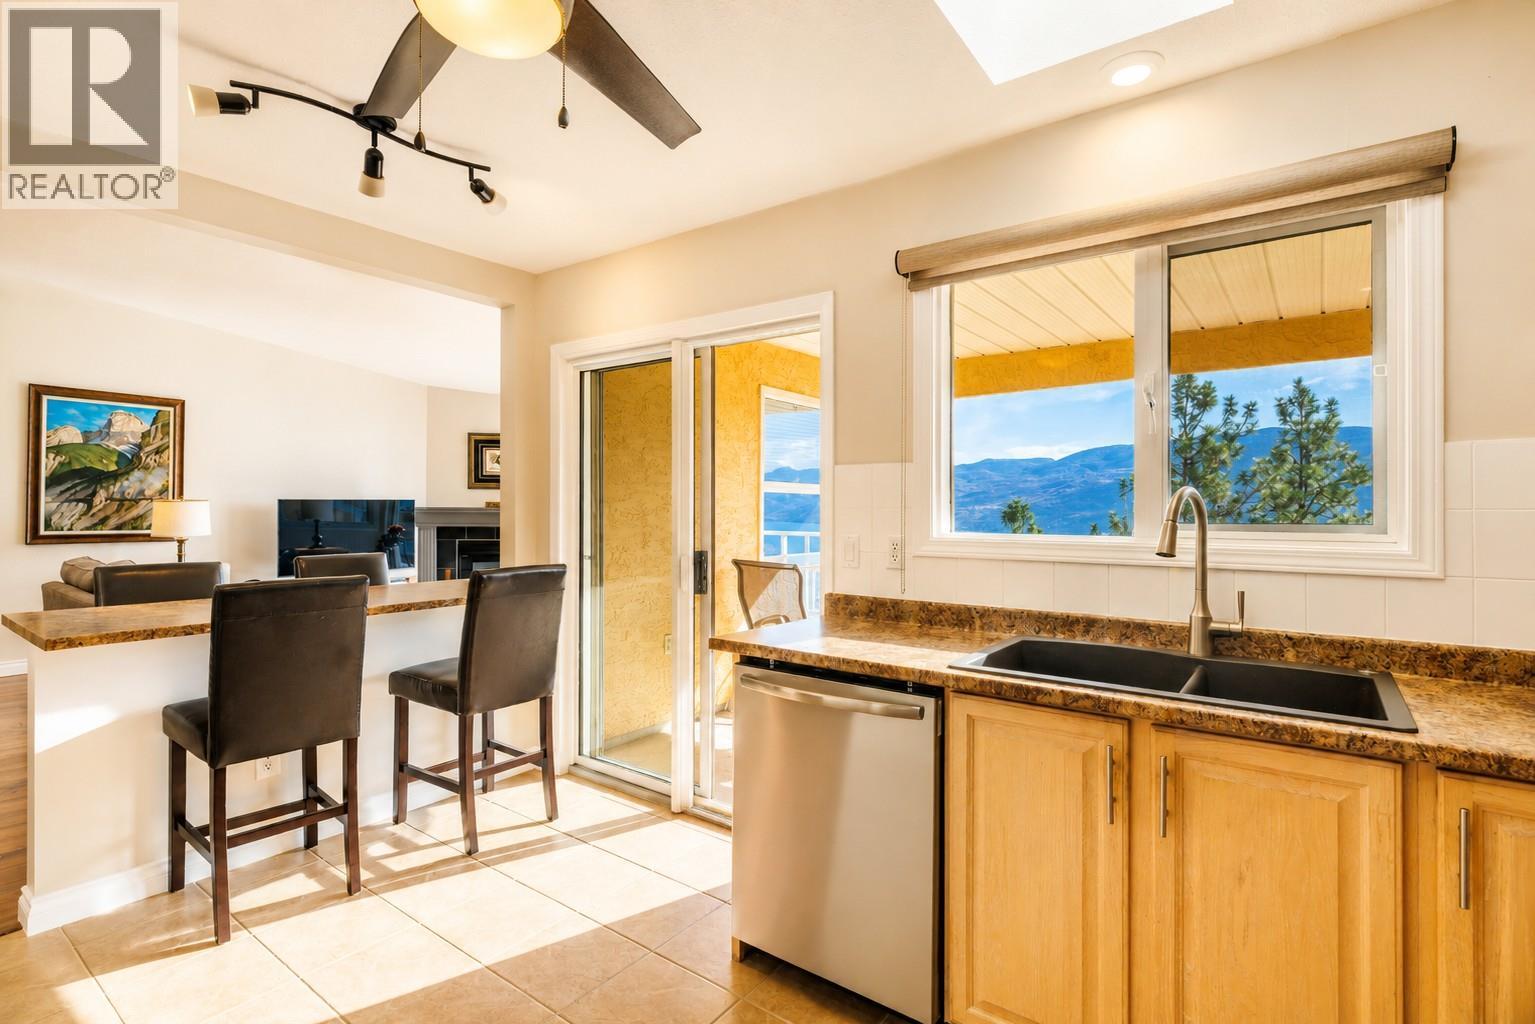
$479,900
Maintenance, Heat, Insurance, Ground Maintenance, Property Management, Water
$510.36 Monthly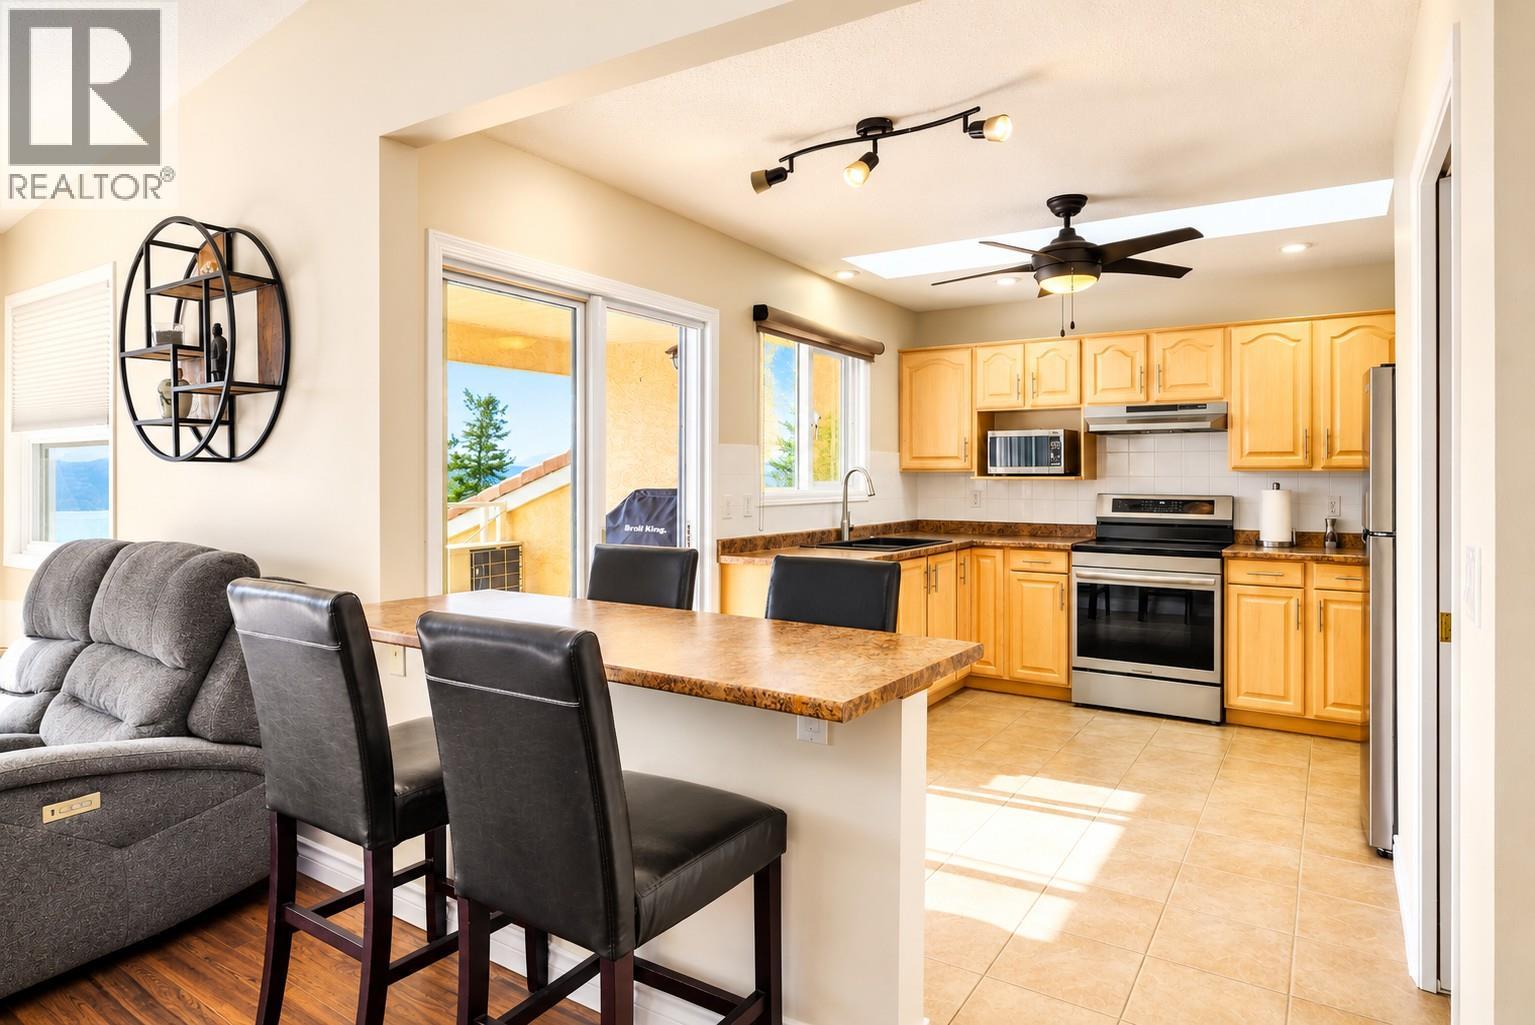
$479,900
Maintenance, Heat, Insurance, Ground Maintenance, Property Management, Water
$510.36 Monthly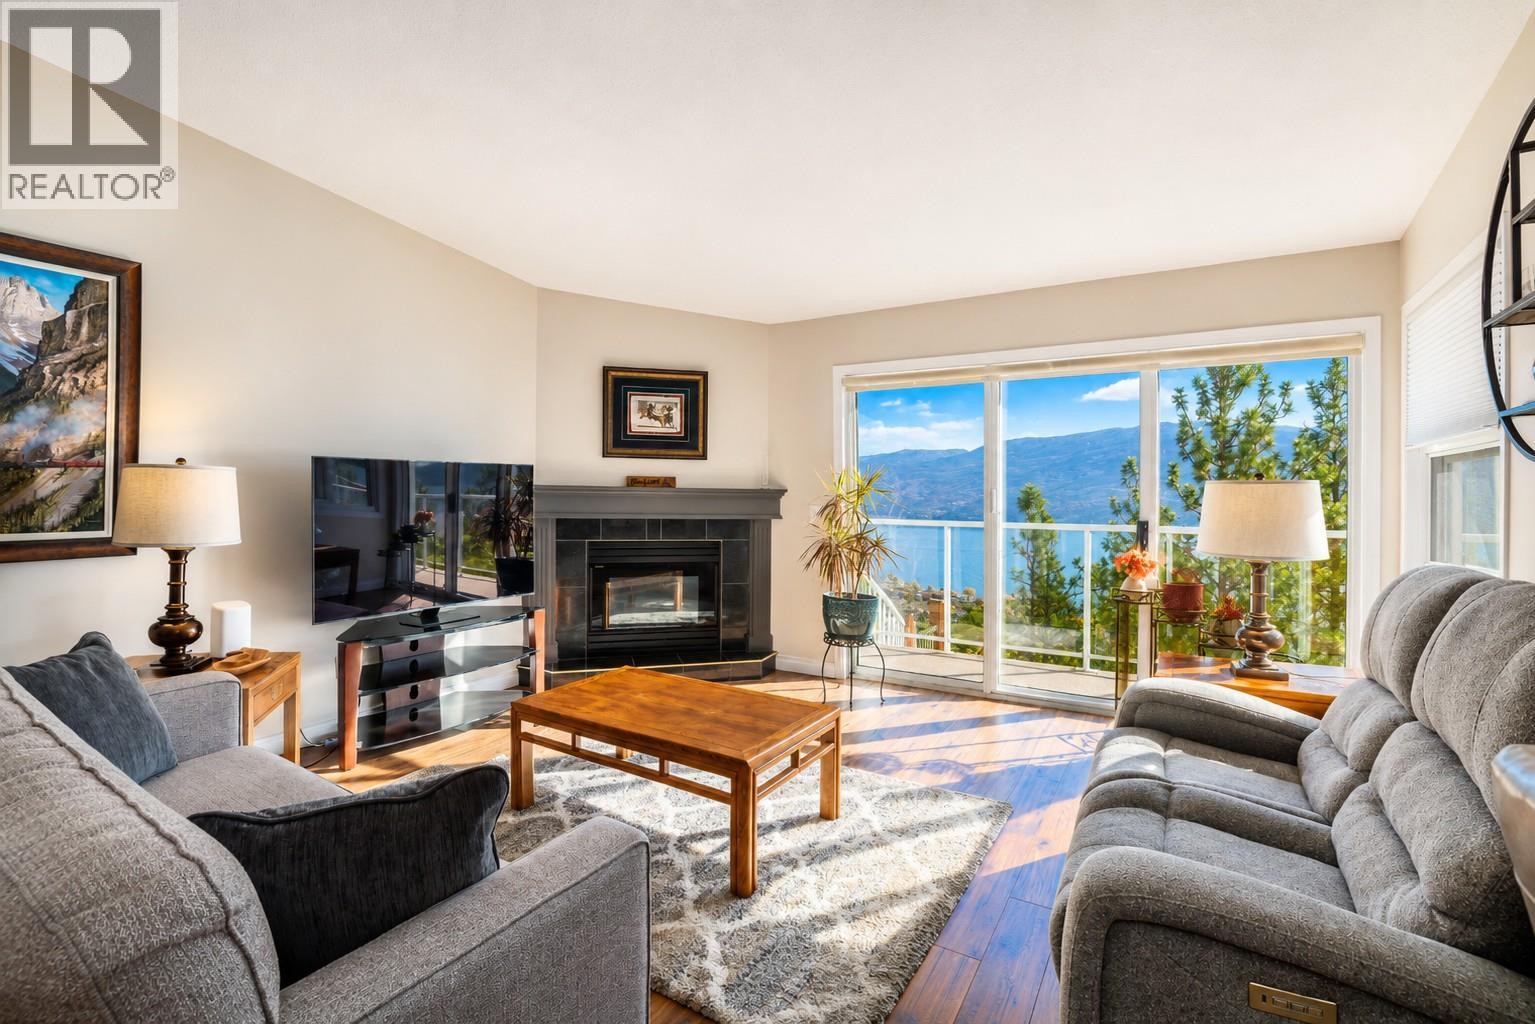
$479,900
Maintenance, Heat, Insurance, Ground Maintenance, Property Management, Water
$510.36 Monthly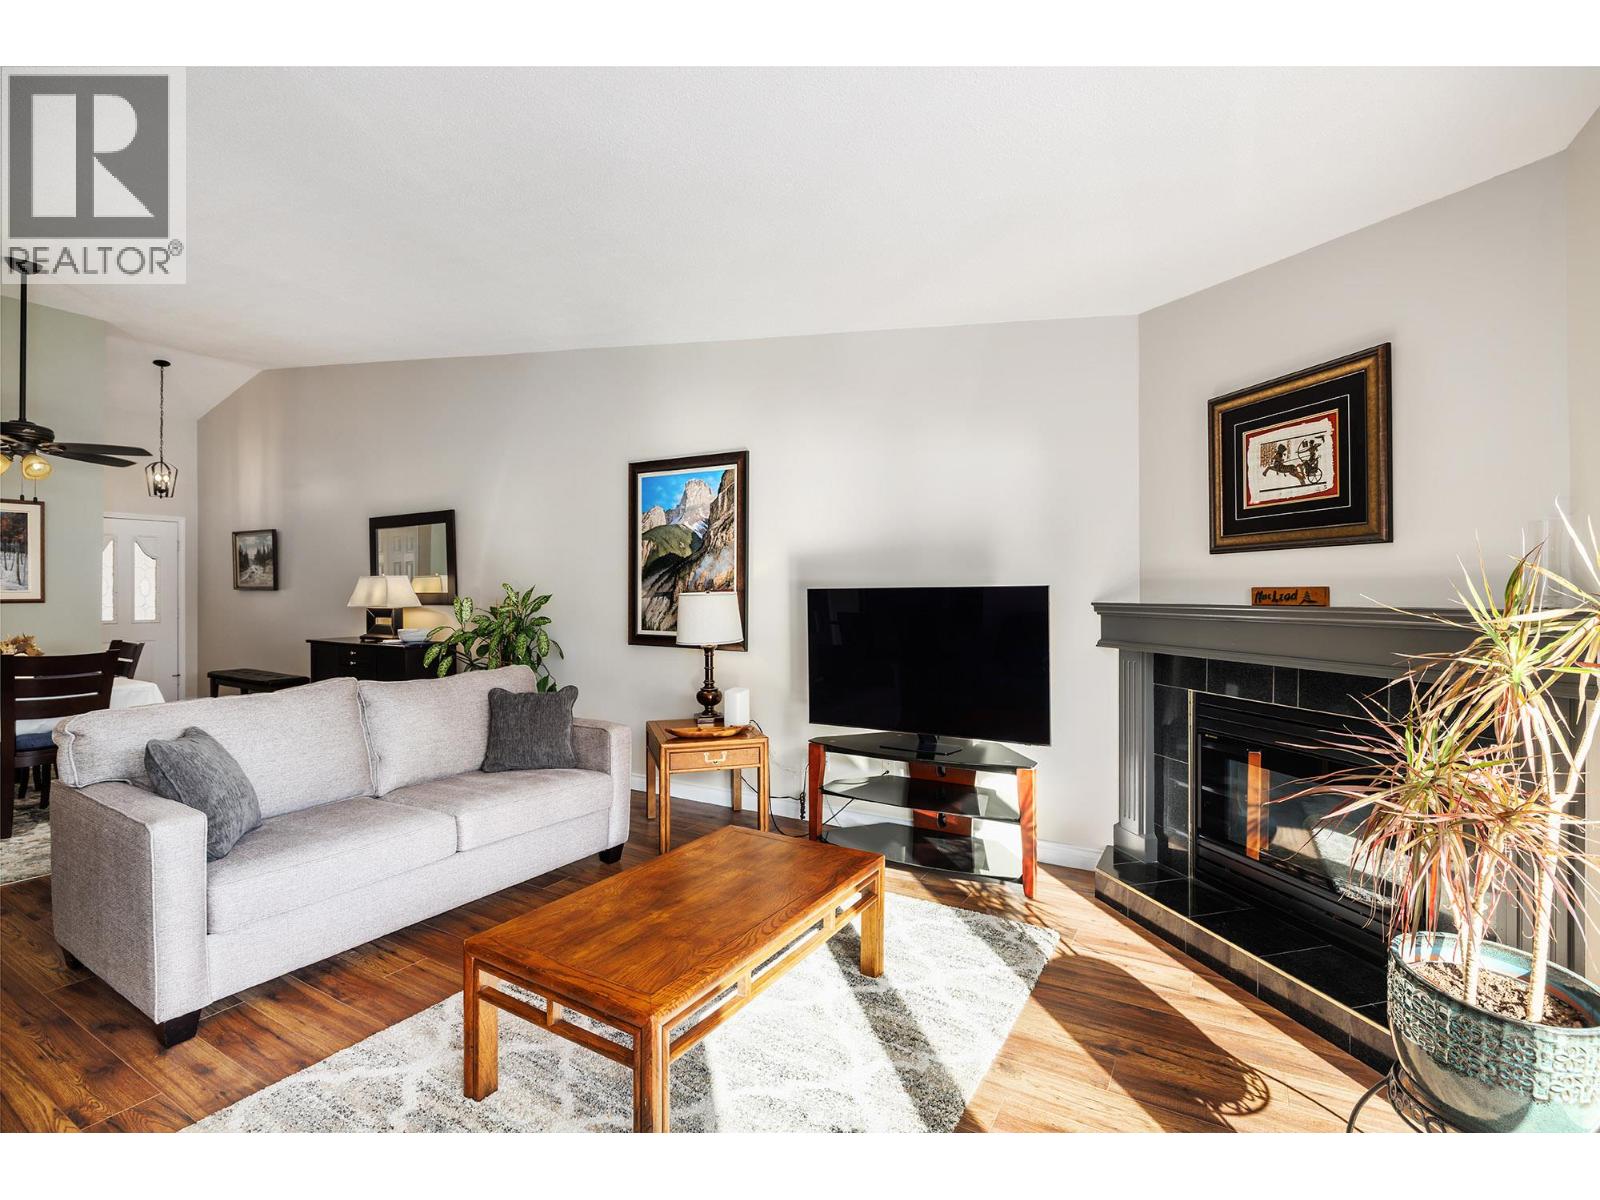
$479,900
Maintenance, Heat, Insurance, Ground Maintenance, Property Management, Water
$510.36 Monthly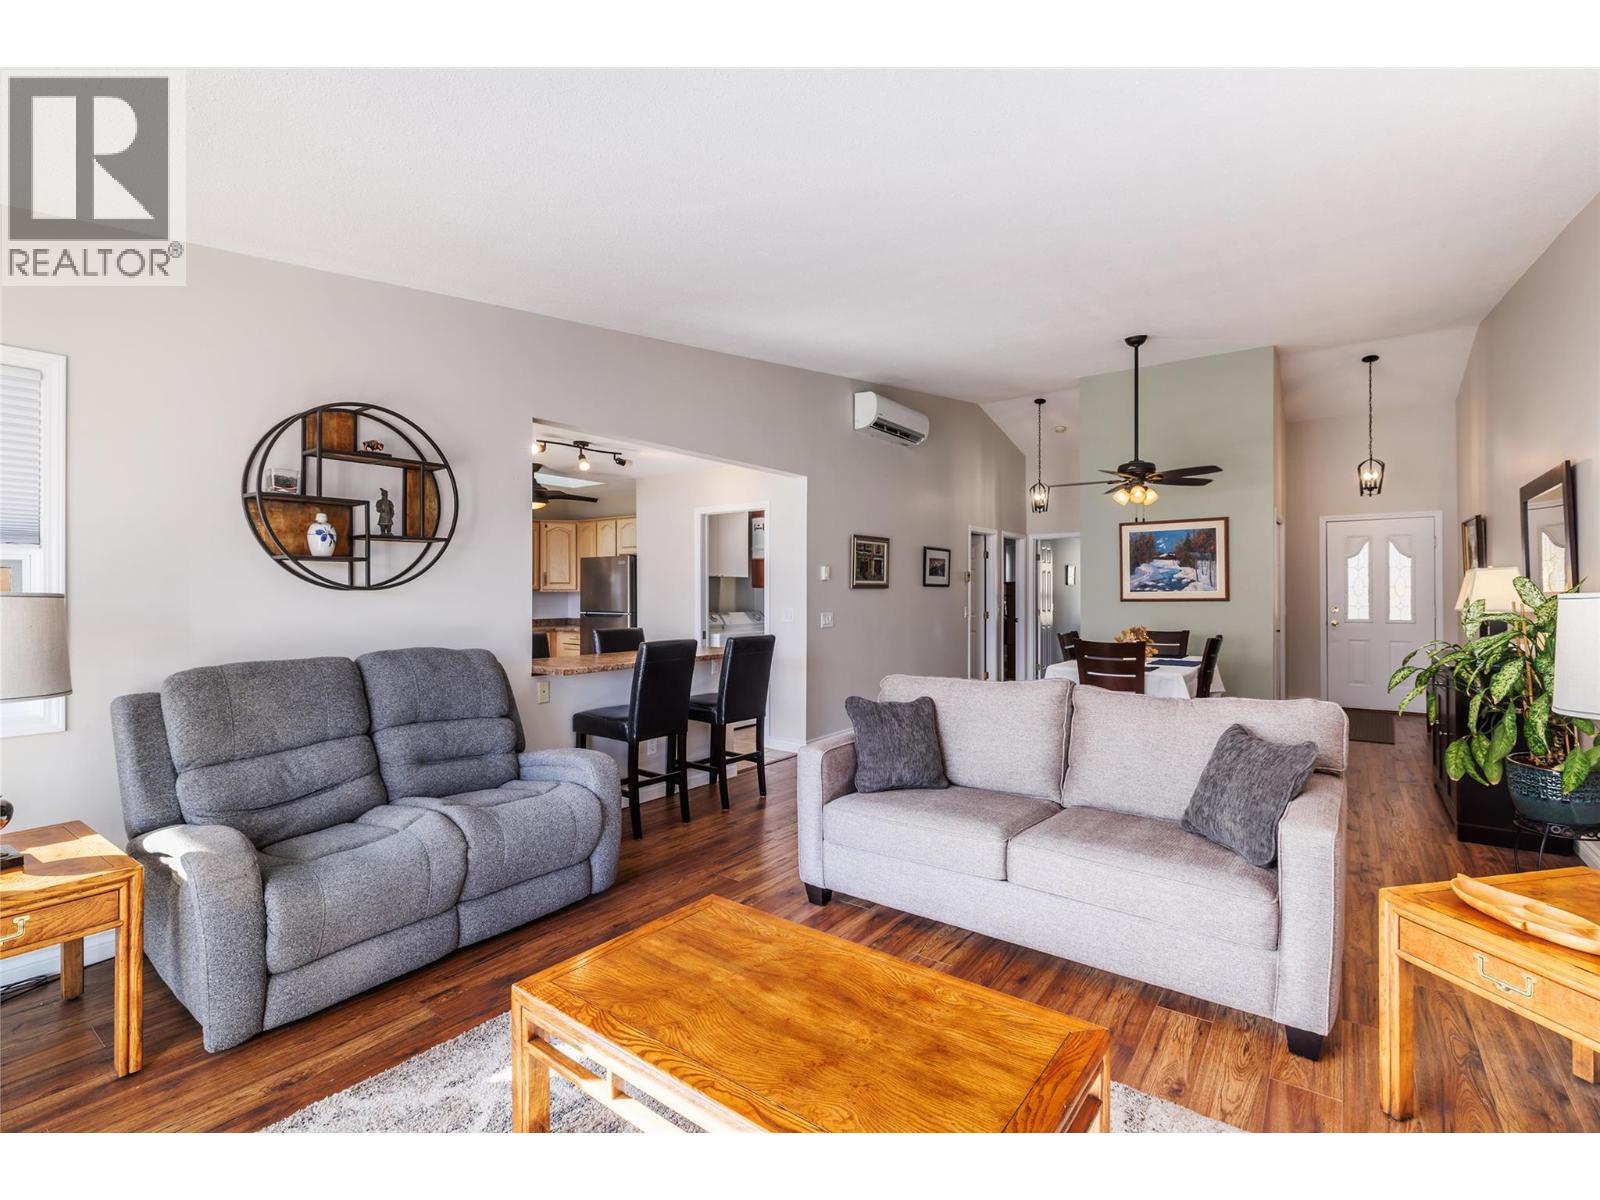
$479,900
Maintenance, Heat, Insurance, Ground Maintenance, Property Management, Water
$510.36 Monthly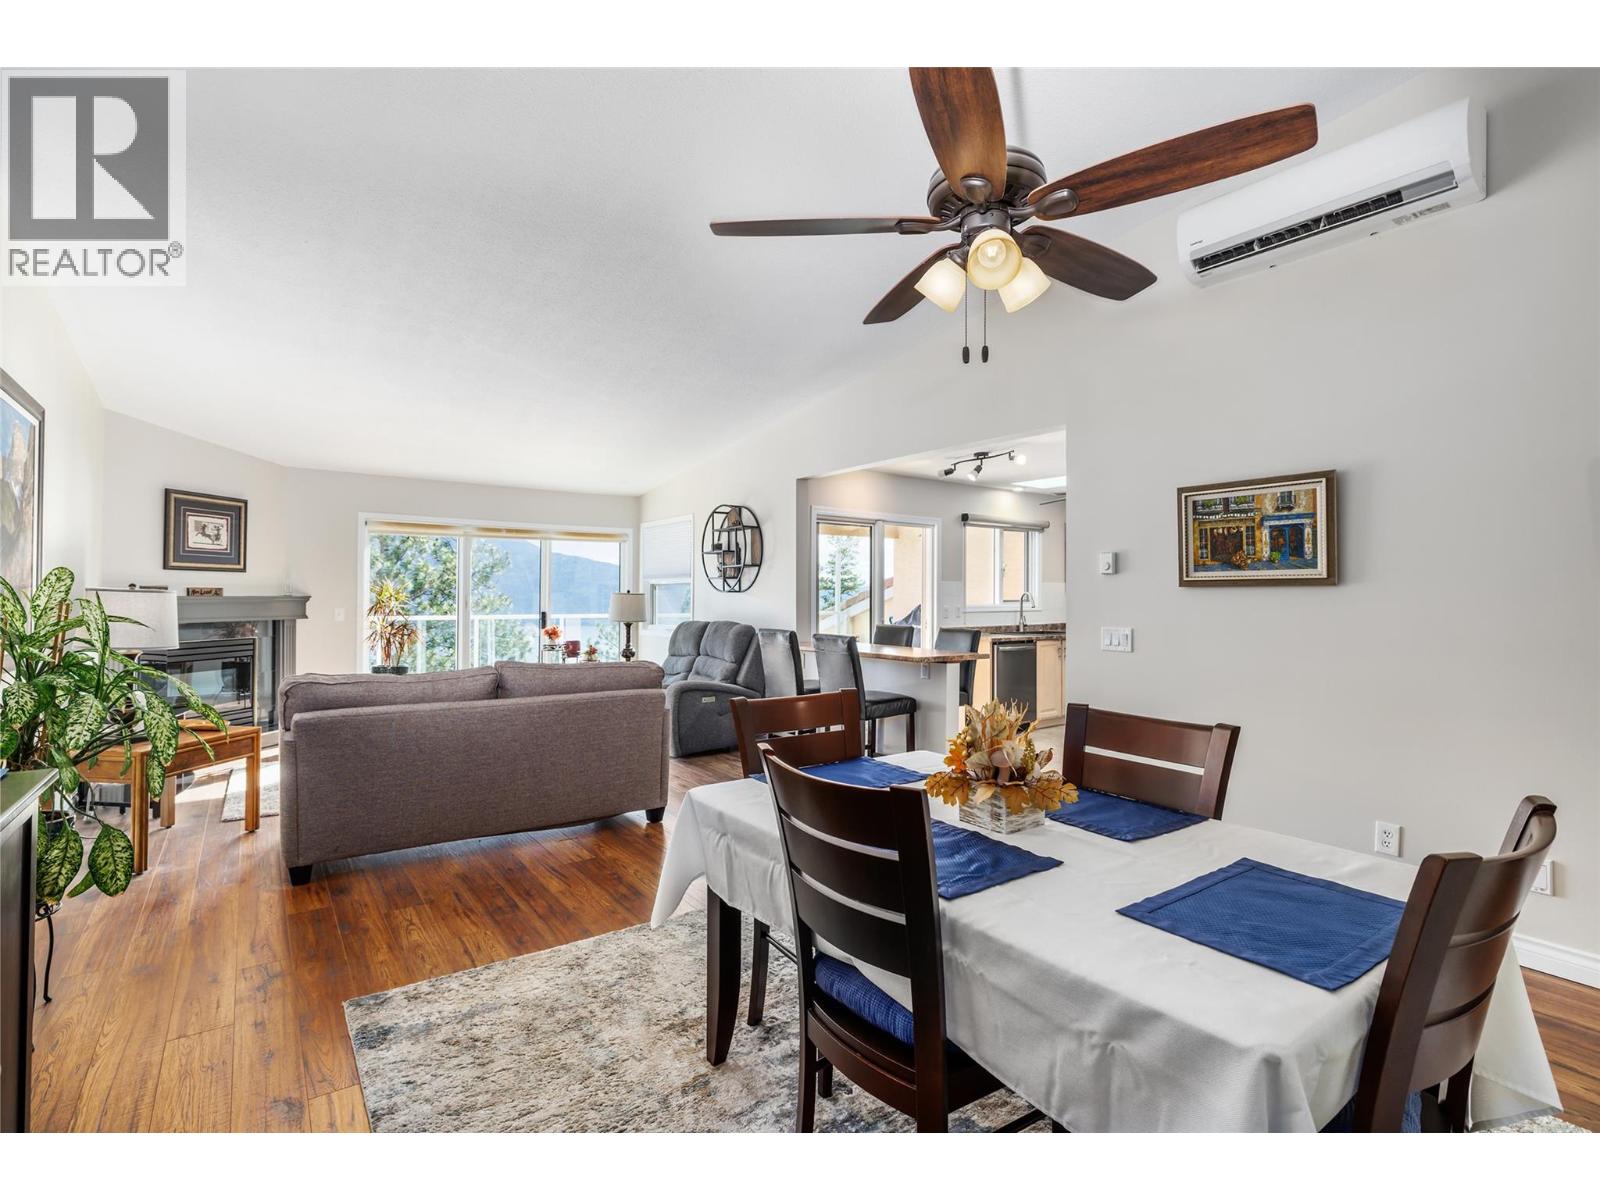
$479,900
Maintenance, Heat, Insurance, Ground Maintenance, Property Management, Water
$510.36 Monthly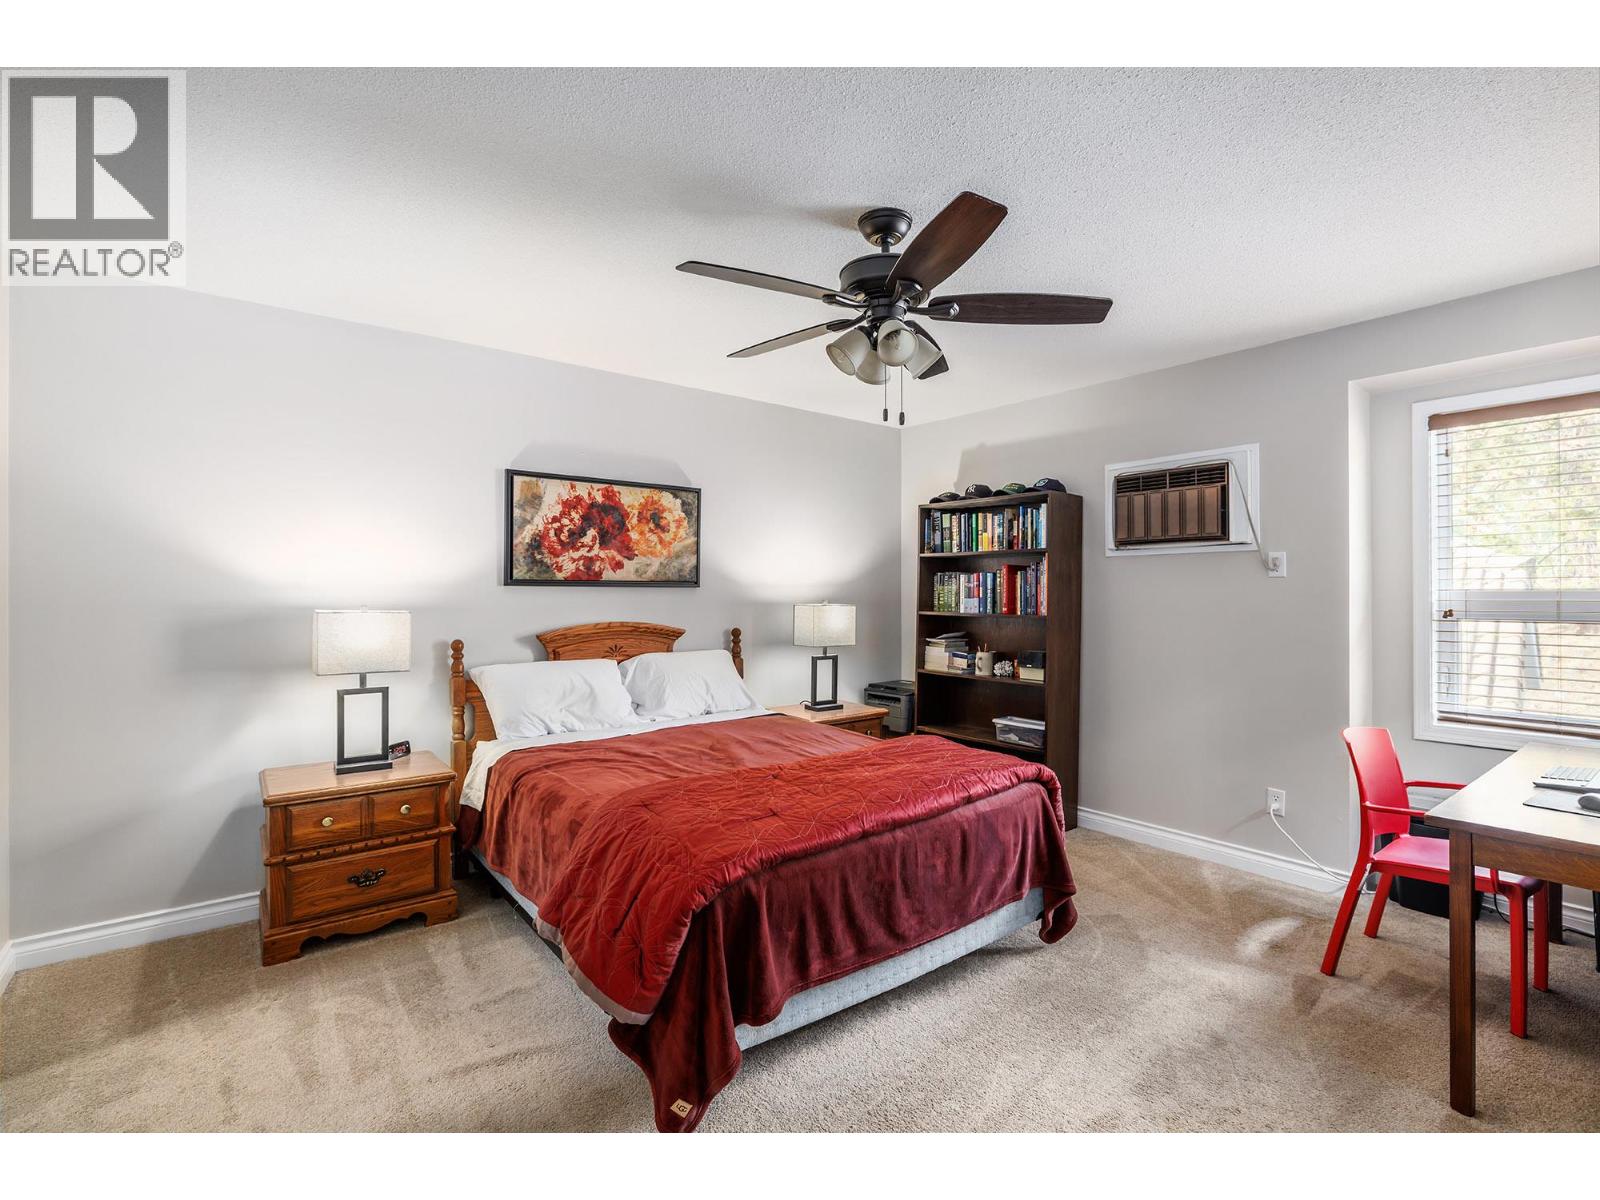
$479,900
Maintenance, Heat, Insurance, Ground Maintenance, Property Management, Water
$510.36 Monthly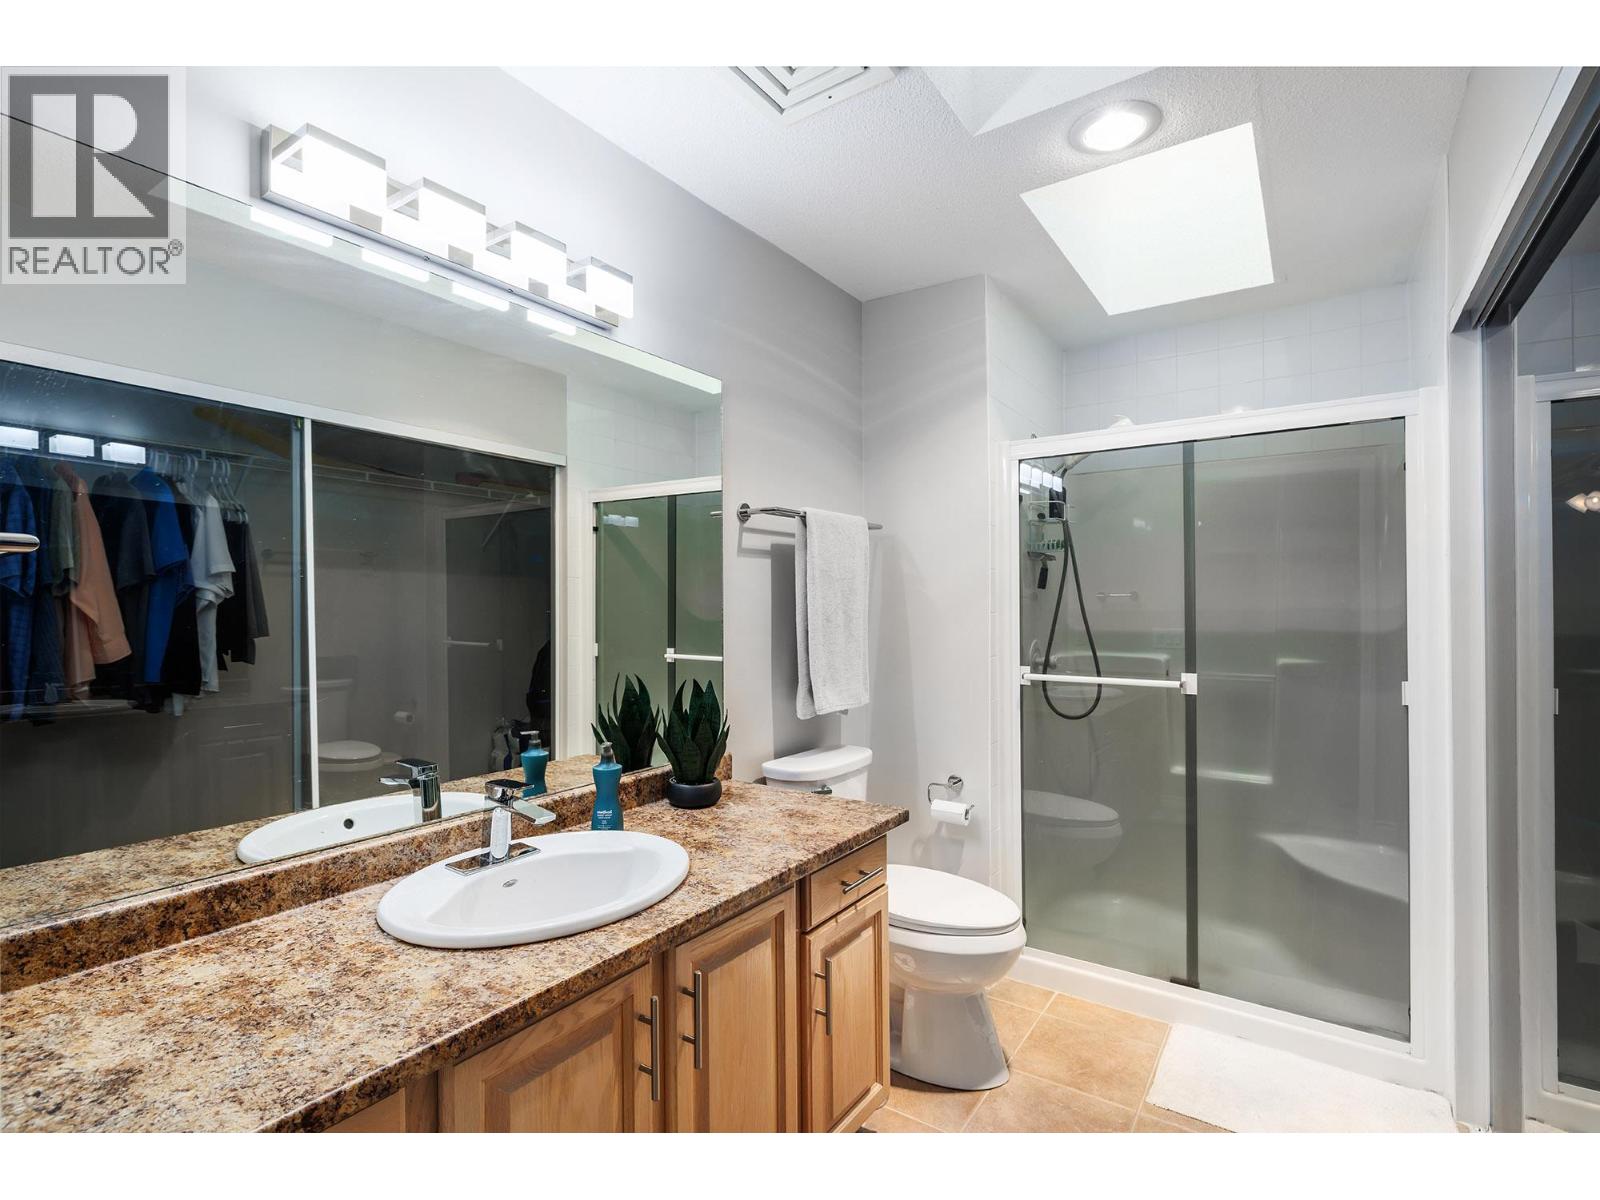
$479,900
Maintenance, Heat, Insurance, Ground Maintenance, Property Management, Water
$510.36 Monthly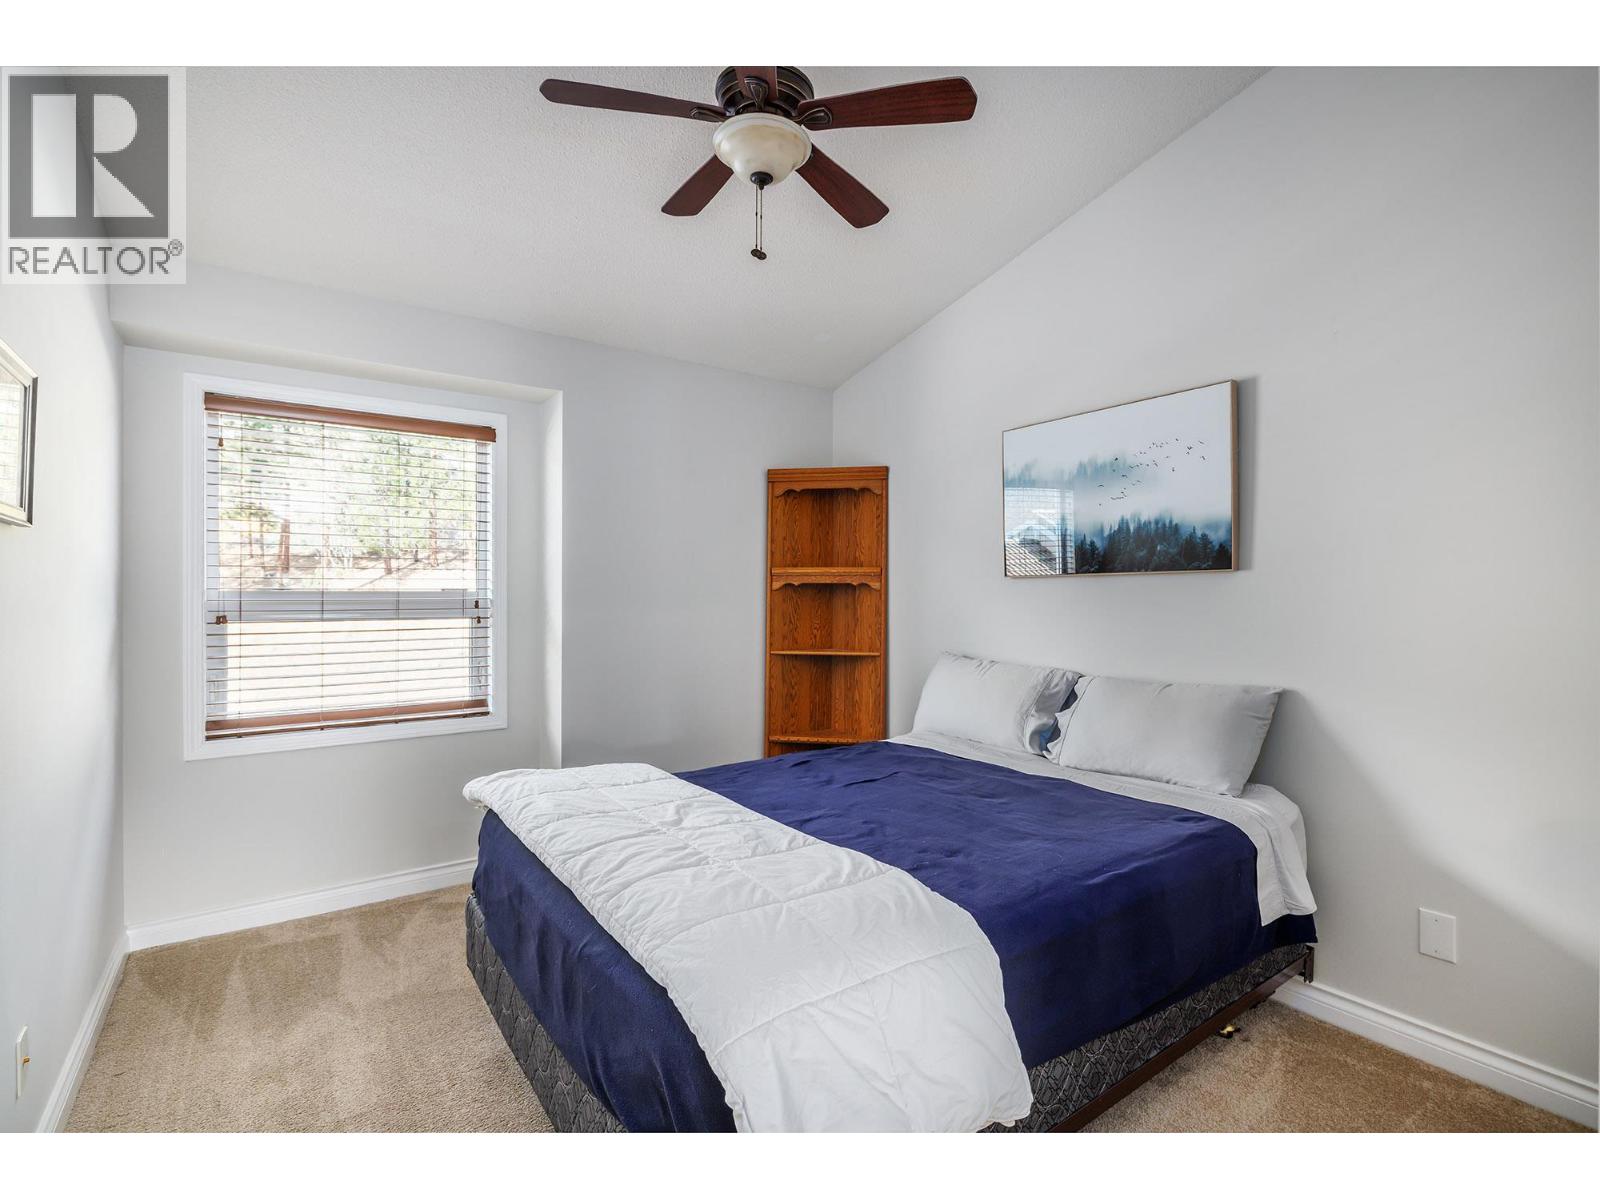
$479,900
Maintenance, Heat, Insurance, Ground Maintenance, Property Management, Water
$510.36 Monthly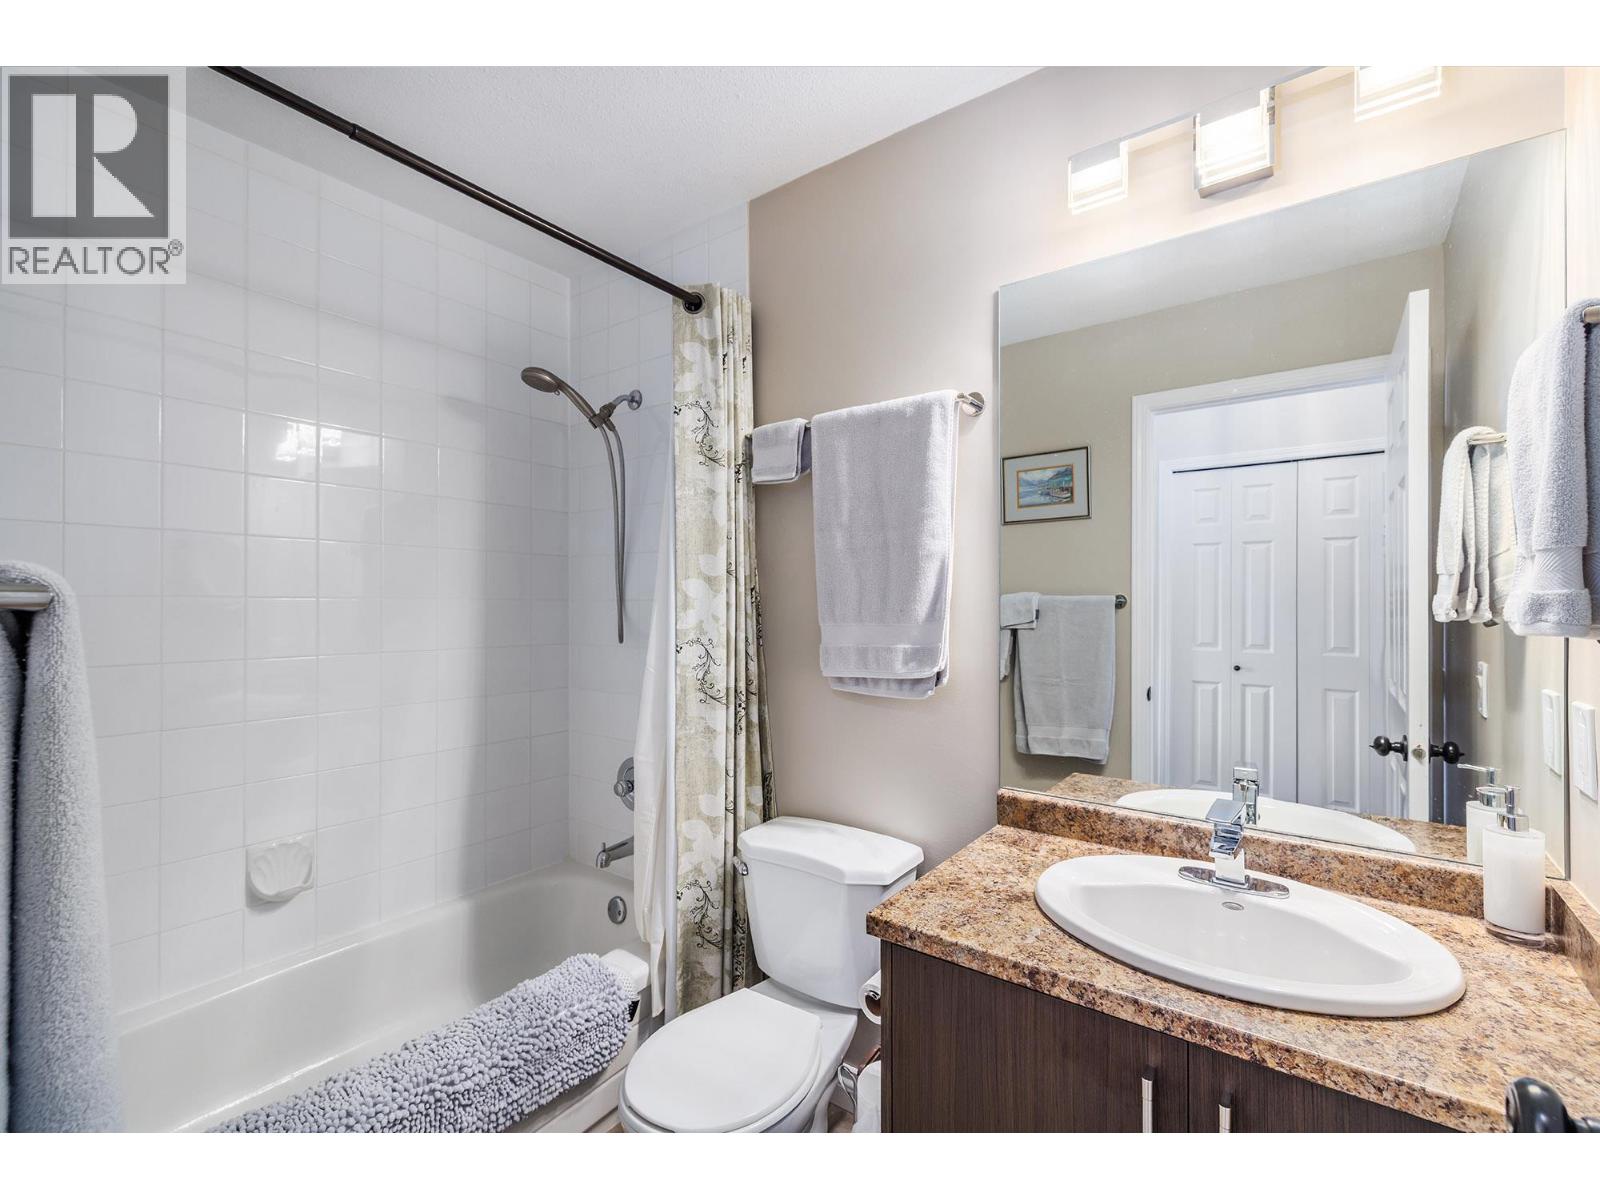
$479,900
Maintenance, Heat, Insurance, Ground Maintenance, Property Management, Water
$510.36 Monthly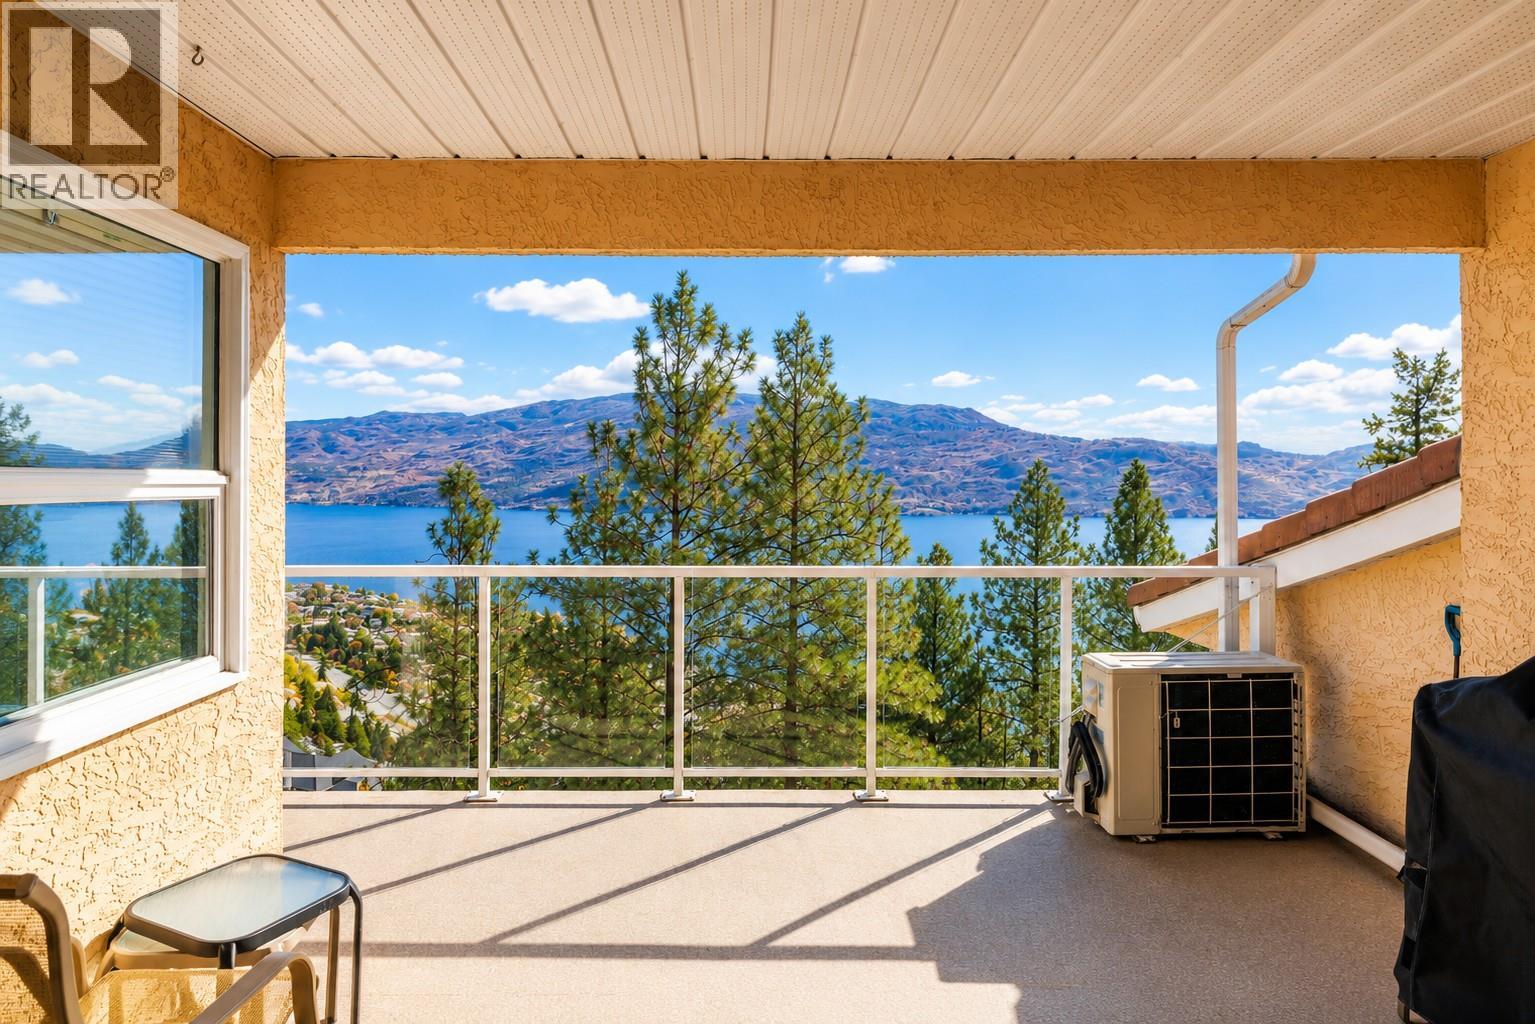
$479,900
Maintenance, Heat, Insurance, Ground Maintenance, Property Management, Water
$510.36 Monthly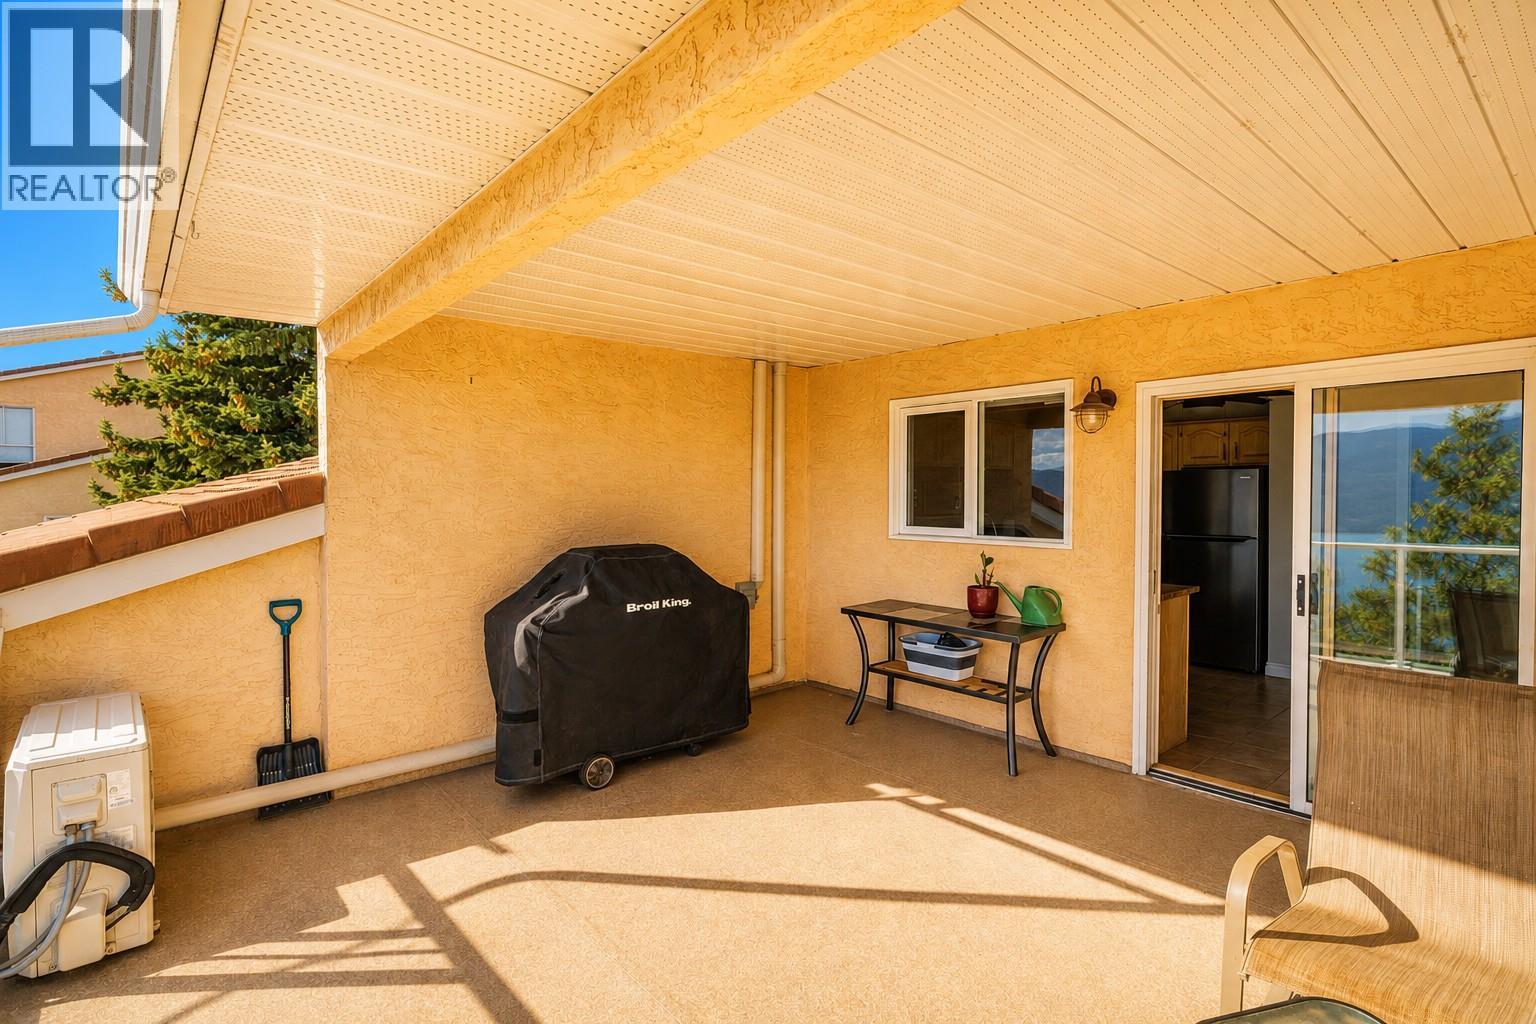
$479,900
Maintenance, Heat, Insurance, Ground Maintenance, Property Management, Water
$510.36 Monthly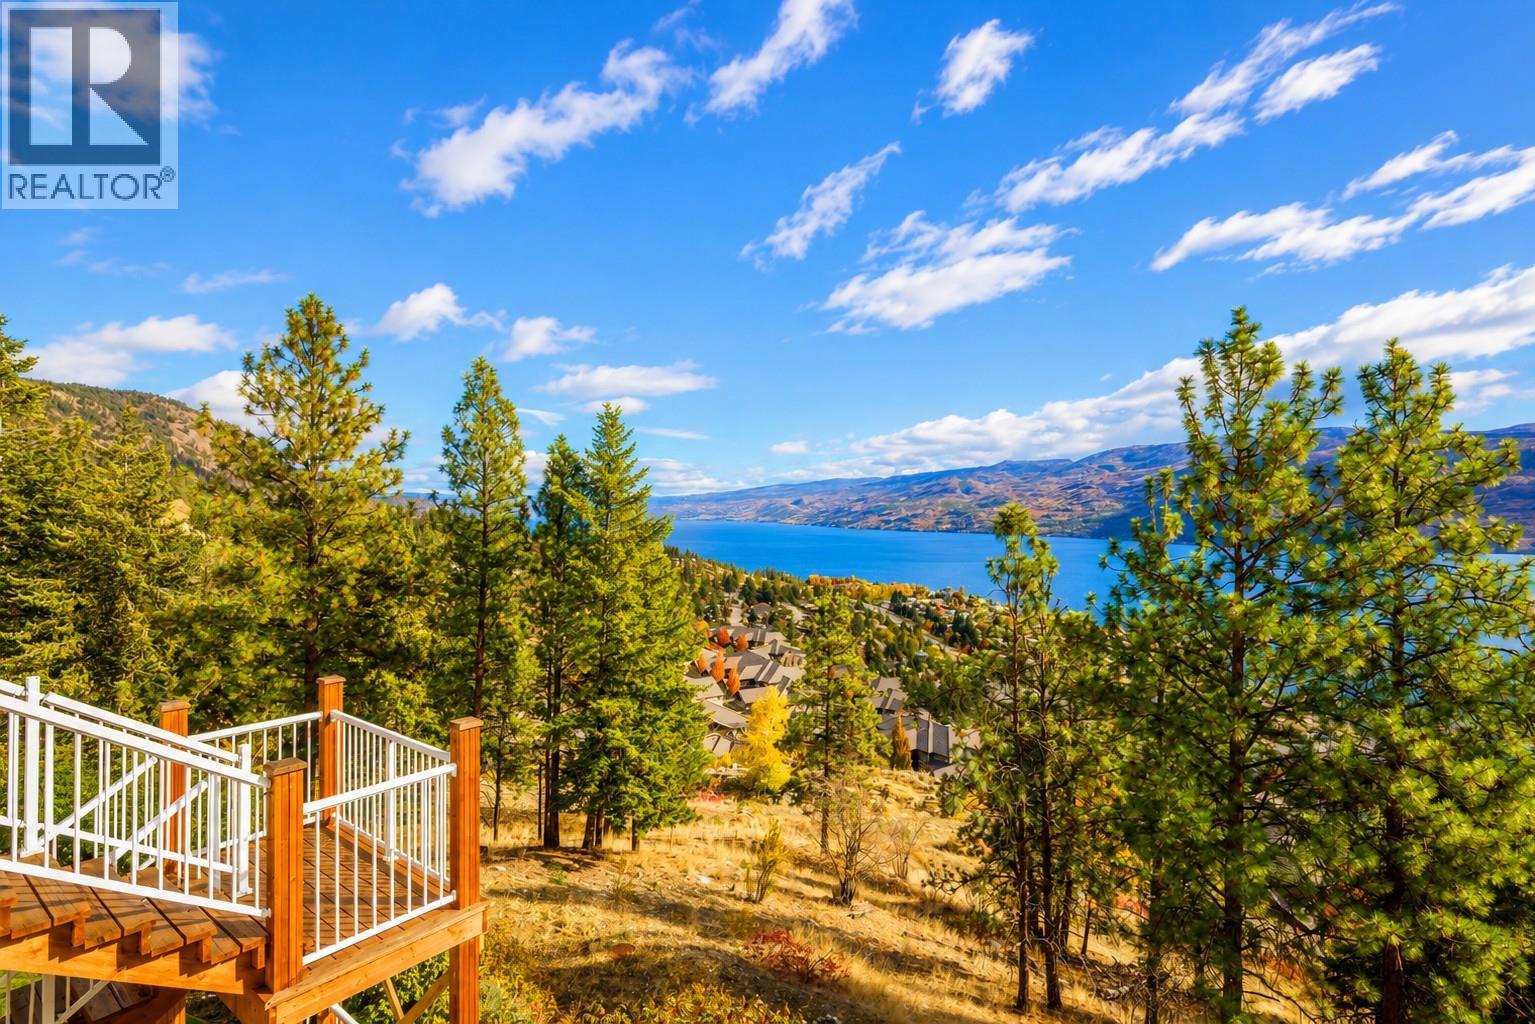
$479,900
Maintenance, Heat, Insurance, Ground Maintenance, Property Management, Water
$510.36 Monthly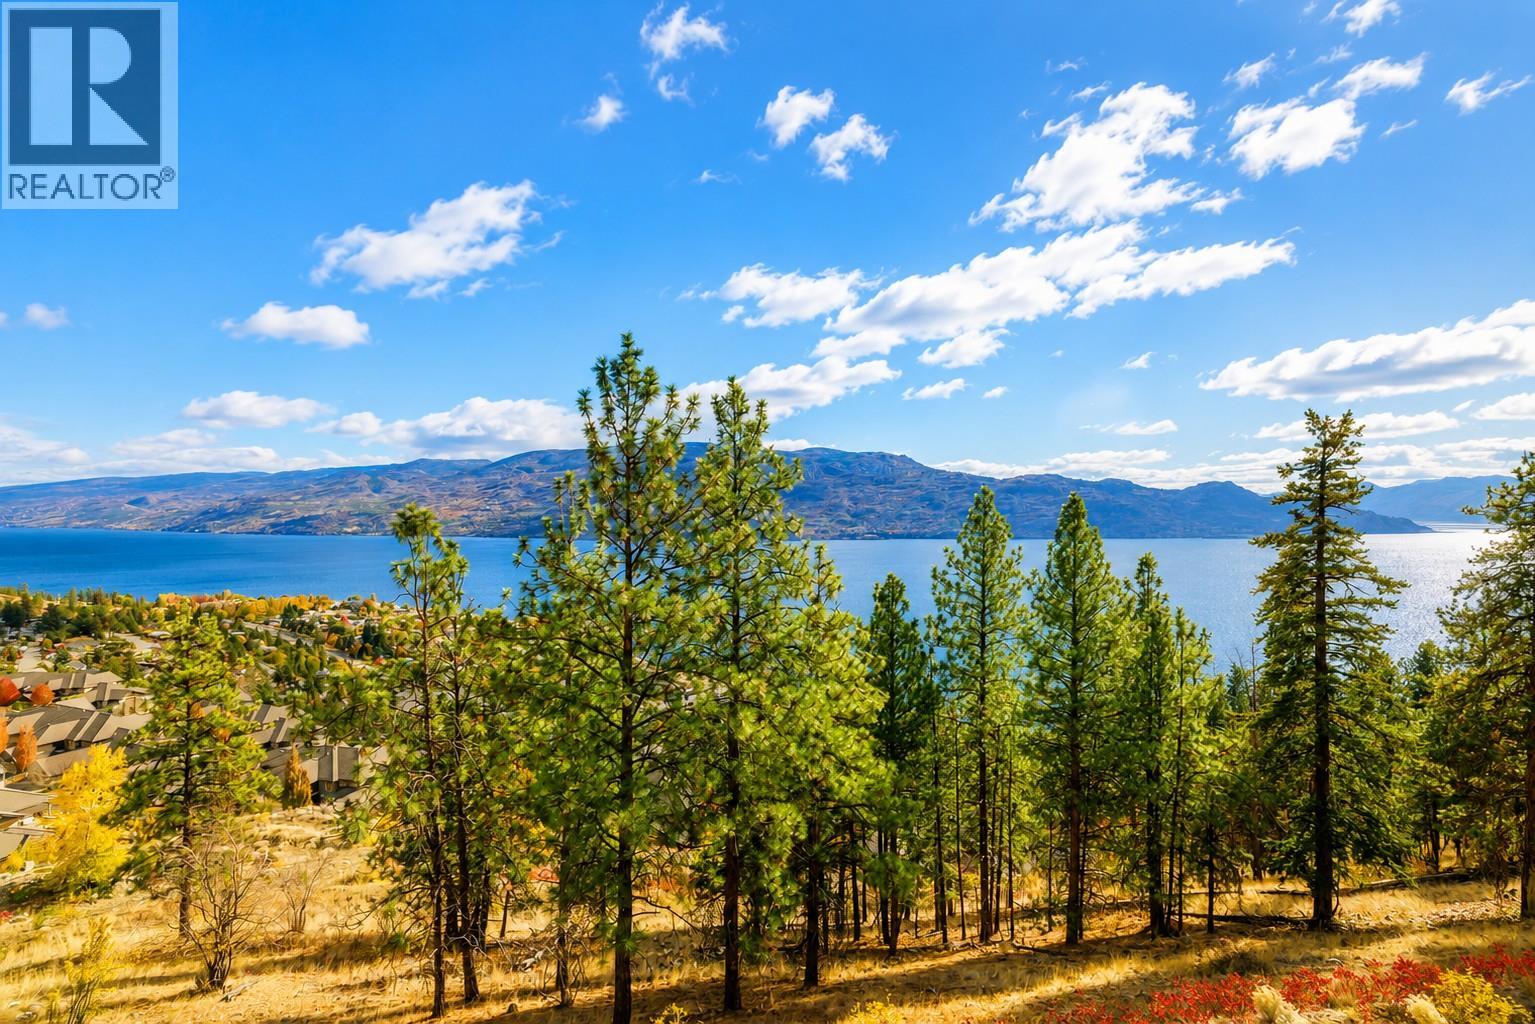
$479,900
Maintenance, Heat, Insurance, Ground Maintenance, Property Management, Water
$510.36 Monthly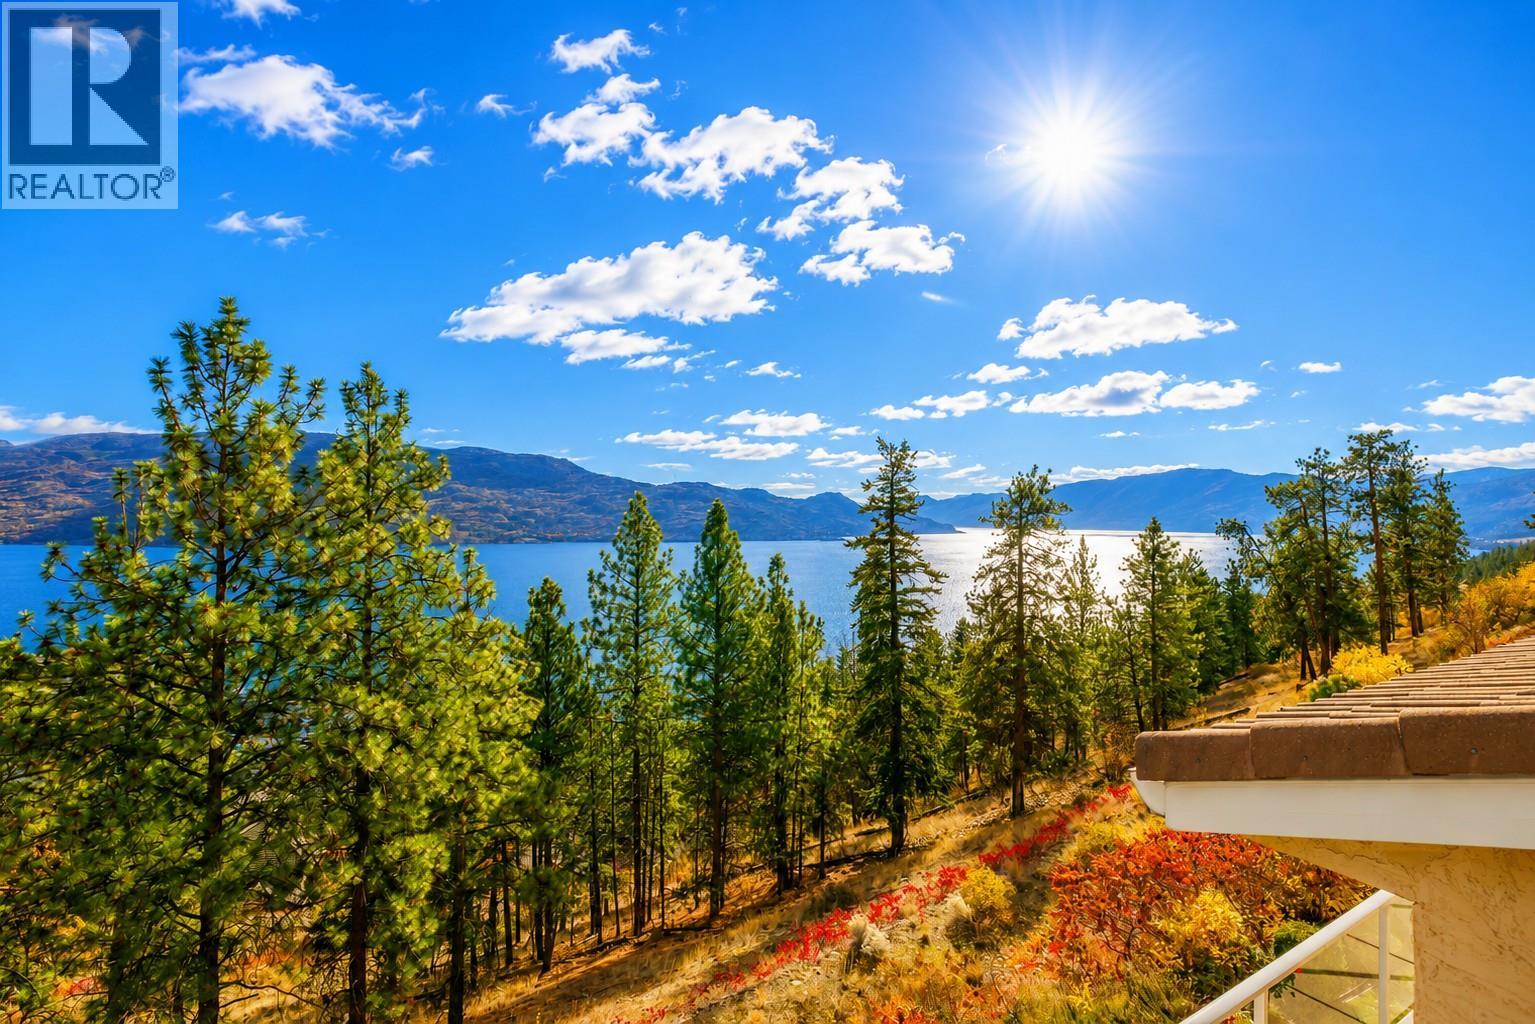
$479,900
Maintenance, Heat, Insurance, Ground Maintenance, Property Management, Water
$510.36 Monthly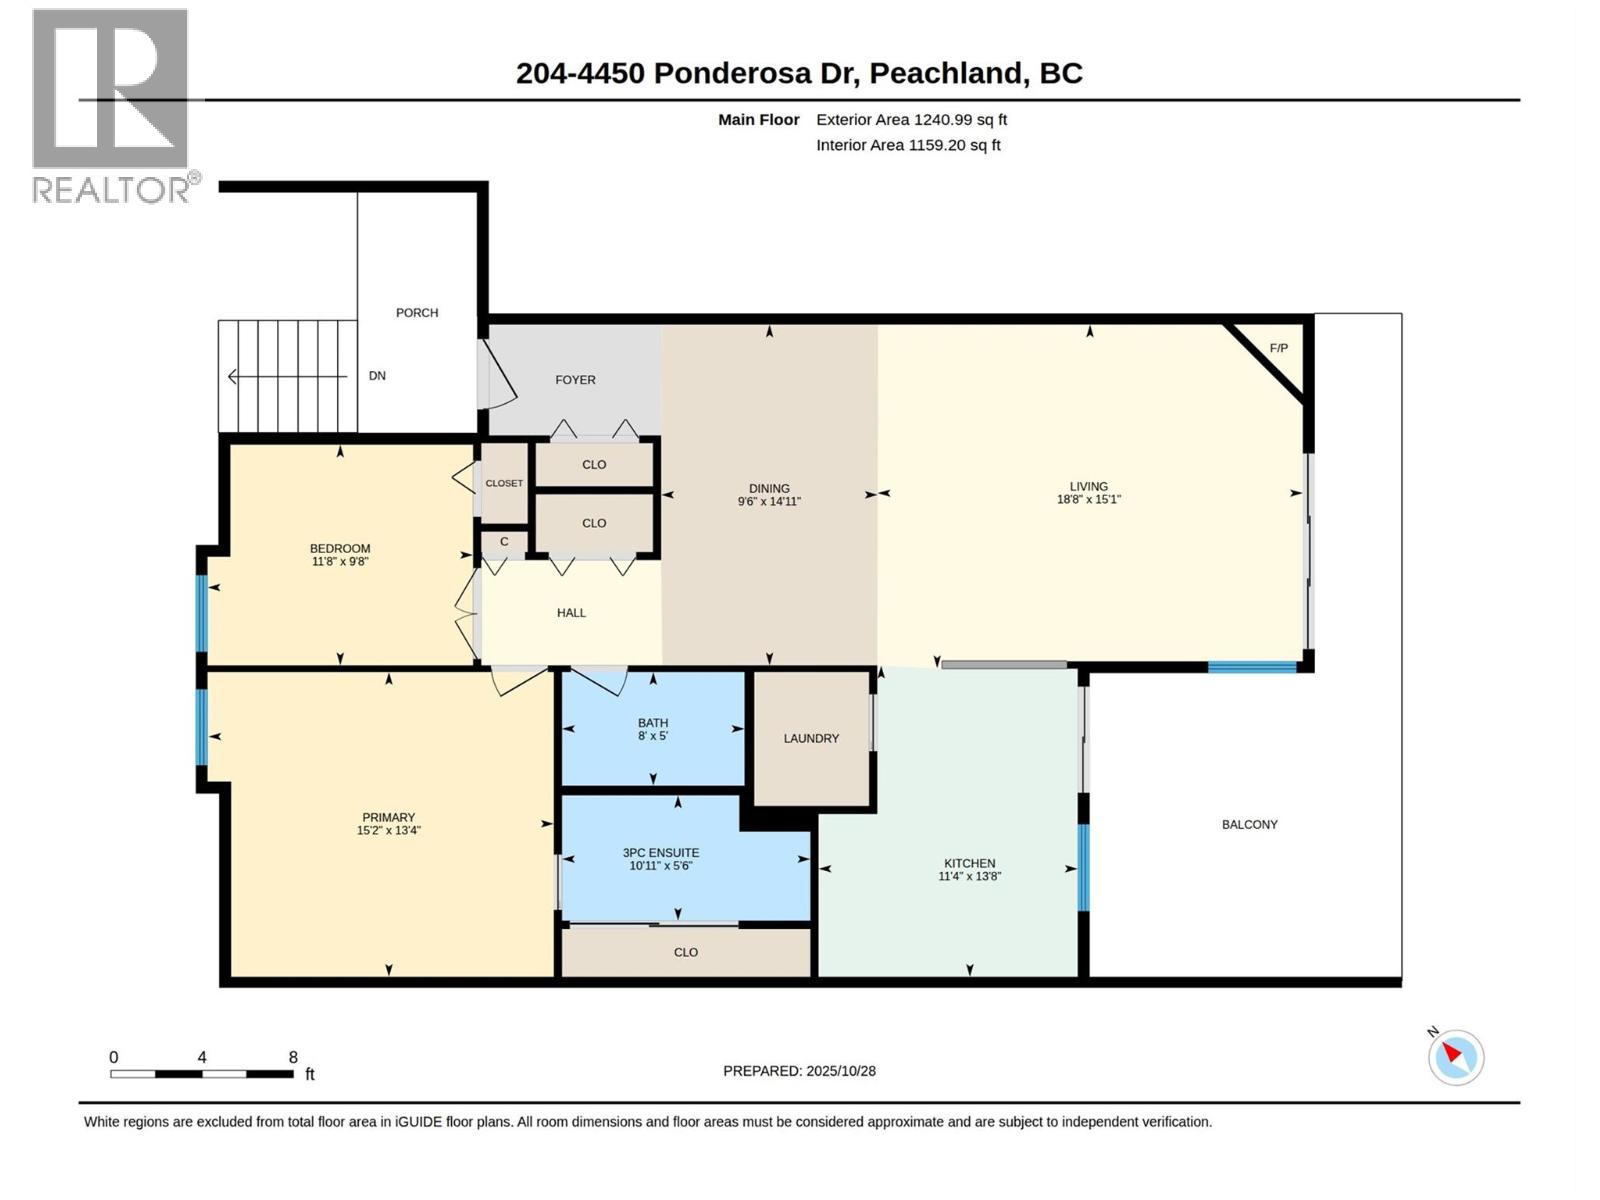
$479,900
Maintenance, Heat, Insurance, Ground Maintenance, Property Management, Water
$510.36 Monthly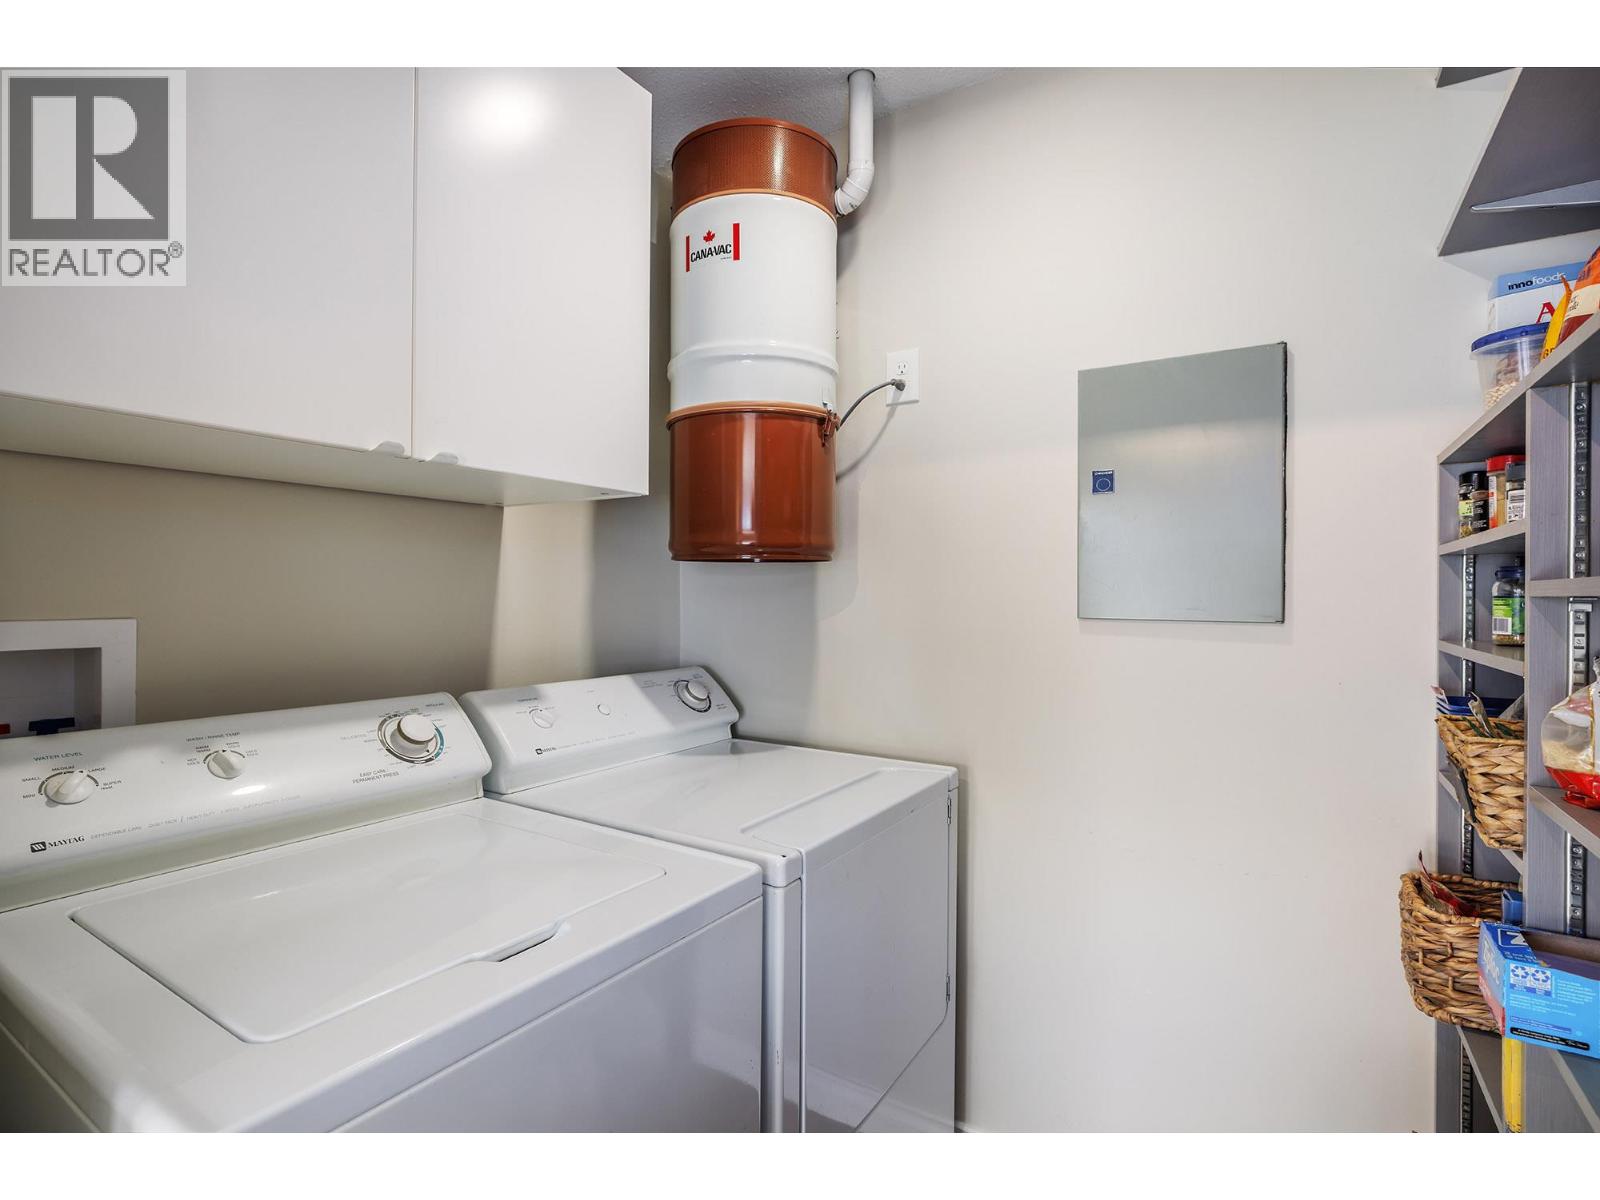
$479,900
Maintenance, Heat, Insurance, Ground Maintenance, Property Management, Water
$510.36 Monthly
$479,900
Maintenance, Heat, Insurance, Ground Maintenance, Property Management, Water
$510.36 Monthly
Like this listing?
Contact us for more information


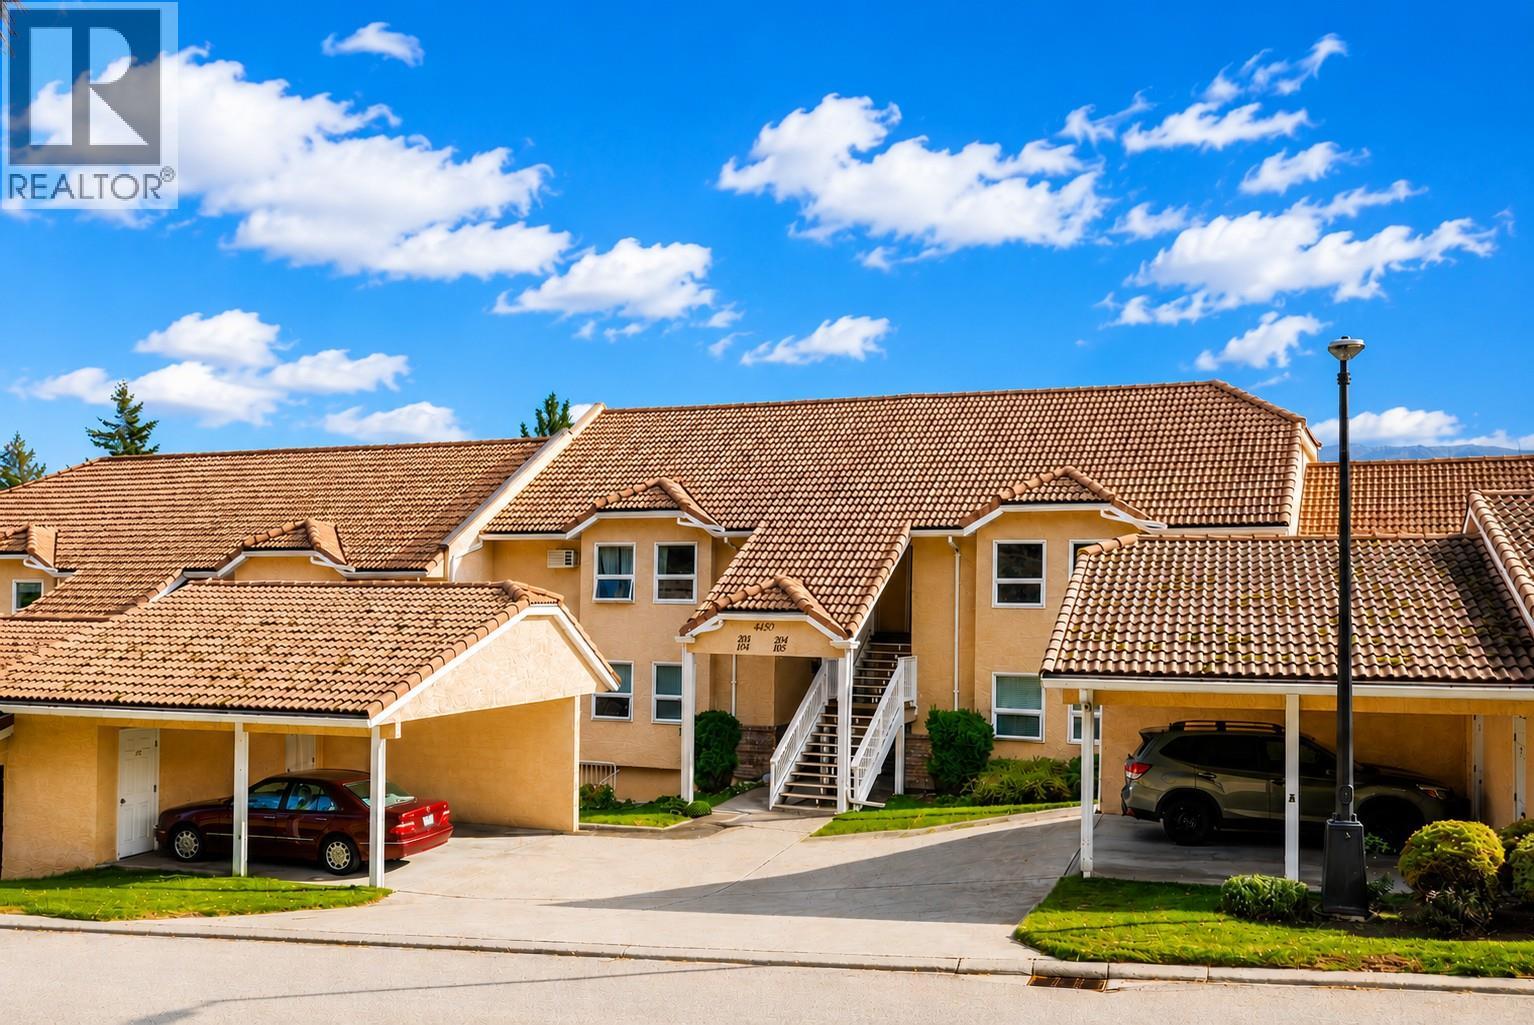
Welcome to easy Okanagan living in one of Peachland’s most sought-after communities. This beautifully maintained 2-bedroom, 2-bathroom home offers more than 1,200 sq ft of bright, open living space, highlighted by breathtaking, unobstructed lake and mountain views. The spacious floor plan features an updated kitchen with plenty of storage, newer flooring, and an inviting living and dining area filled with natural light. Step outside onto your private view deck—the perfect place to enjoy your morning coffee, entertain friends, or unwind with a glass of wine while taking in the sunset over the lake. The generous primary bedroom includes a full ensuite and ample closet space, while the second bedroom is ideal for visiting family and friends, a home office, or hobby room. Tucked away in a quiet, peaceful setting yet just minutes from Peachland’s waterfront, shops, restaurants, and wineries, this home offers a relaxed, low-maintenance lifestyle. Enjoy beautiful surroundings along with a welcoming community where neighbours become friends and there are plenty of activities to enjoy. (id:67517)
-
Property Details
MLS® Number 10398969 Property Type Single Family Neigbourhood Peachland Community Name Chateaux on the Green AmenitiesNearBy Shopping CommunityFeatures Adult Oriented Features One Balcony StorageType Storage, Locker ViewType City View, Lake View, Mountain View -
Building
BathroomTotal 2 BedroomsTotal 2 Amenities Storage - Locker Appliances Refrigerator, Dishwasher, Dryer, Range - Electric, Washer ConstructedDate 1992 ConstructionStyleAttachment Attached CoolingType See Remarks, Wall Unit ExteriorFinish Stucco FireplaceFuel Gas FireplacePresent Yes FireplaceTotal 1 FireplaceType Unknown FlooringType Carpeted, Laminate, Tile HeatingFuel Electric HeatingType In Floor Heating, Other, See Remarks RoofMaterial Tile RoofStyle Unknown StoriesTotal 1 SizeInterior 1,241 Sqft Type Row / Townhouse UtilityWater Municipal Water Covered -
Land
Acreage No LandAmenities Shopping LandscapeFeatures Landscaped Sewer Municipal Sewage System SizeTotalText Under 1 Acre -
Rooms
Level Type Length Width Dimensions Main Level Primary Bedroom 13'4'' x 15'2'' Main Level Living Room 15'1'' x 18'8'' Main Level Kitchen 13'8'' x 11'4'' Main Level Dining Room 14'11'' x 9'6'' Main Level Bedroom 9'8'' x 11'8'' Main Level 3pc Bathroom 5' x 8' Main Level 3pc Ensuite Bath 5'6'' x 10'11'' -
Utilities
Your Favourites
No Favourites Found







The trademarks REALTOR®, REALTORS®, and the REALTOR® logo are controlled by The Canadian Real Estate Association (CREA) and identify real estate professionals who are members of CREA. The trademarks MLS®, Multiple Listing Service® and the associated logos are owned by The Canadian Real Estate Association (CREA) and identify the quality of services provided by real estate professionals who are members of CREA. The trademark DDF® is owned by The Canadian Real Estate Association (CREA) and identifies CREA's Data Distribution Facility (DDF®)
October 09 2026 04:32:23
Association of Interior REALTORS®
