$654,900
$654,900
$654,900
$654,900
$654,900
$654,900
$654,900
$654,900
$654,900
$654,900
$654,900
$654,900
$654,900
$654,900
$654,900
$654,900
$654,900
$654,900
$654,900
$654,900
$654,900
$654,900
$654,900
$654,900
$654,900
$654,900
$654,900
$654,900
$654,900
$654,900
$654,900
$654,900
$654,900
$654,900
$654,900
$654,900
$654,900
$654,900
$654,900
$654,900
$654,900
$654,900
Like this listing?
Contact us for more information


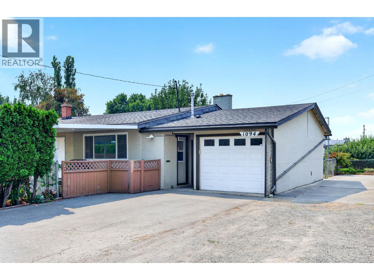
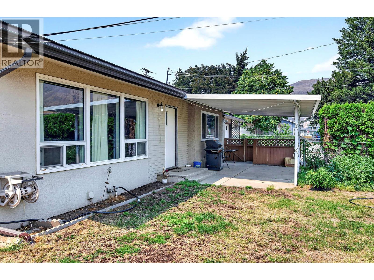
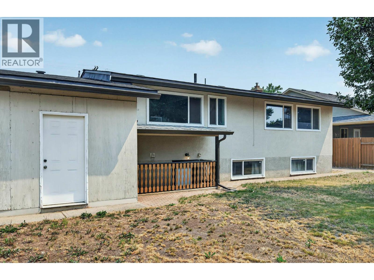
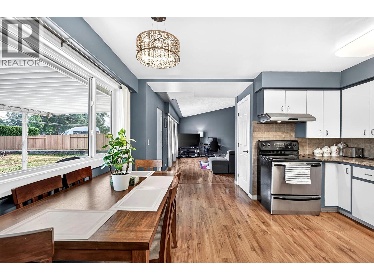
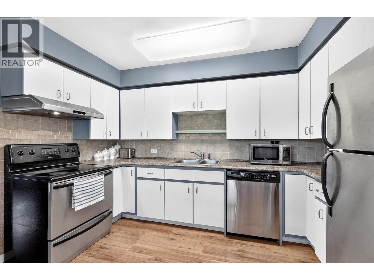
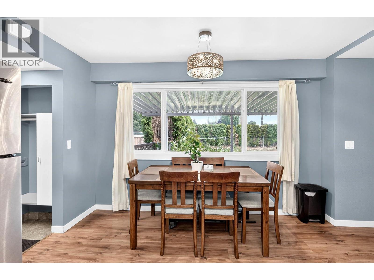
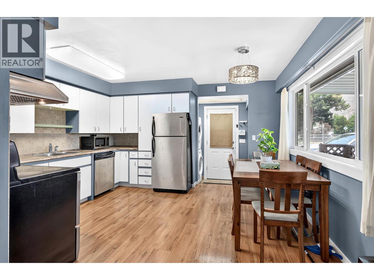
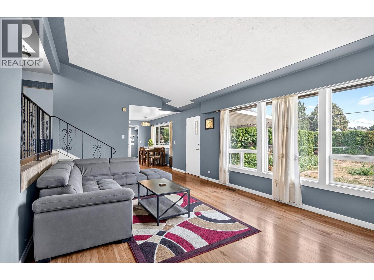
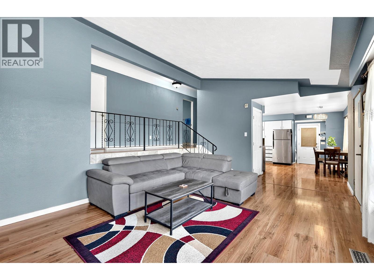
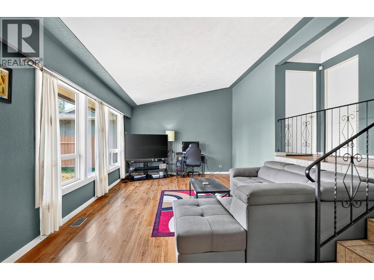
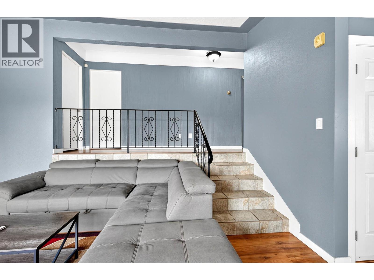
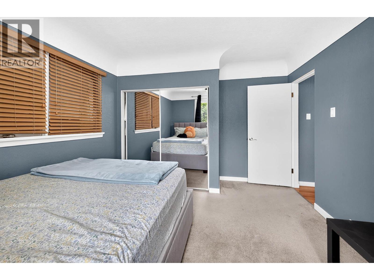
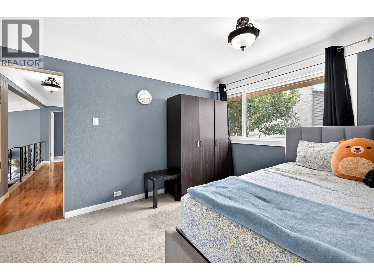
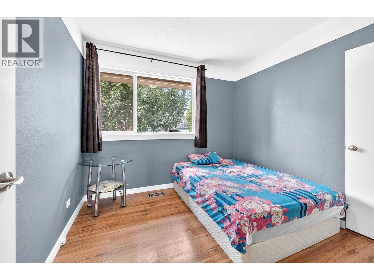
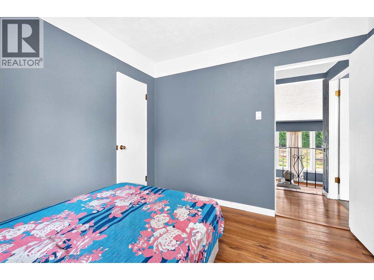
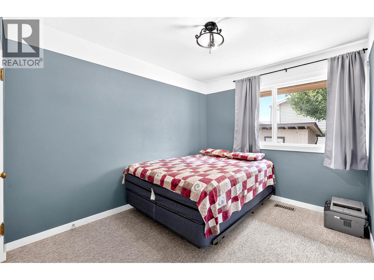
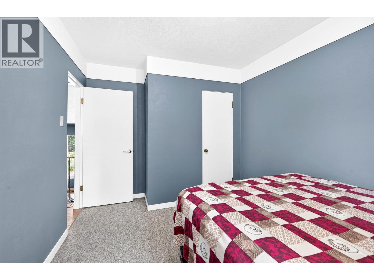
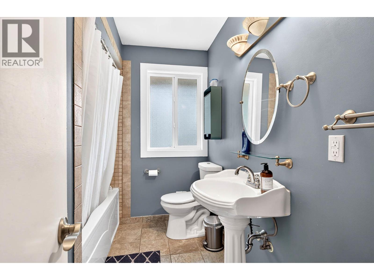
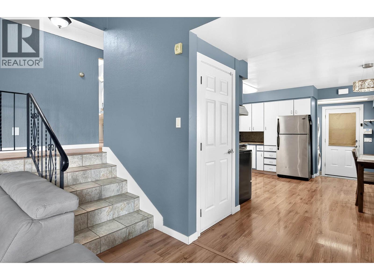
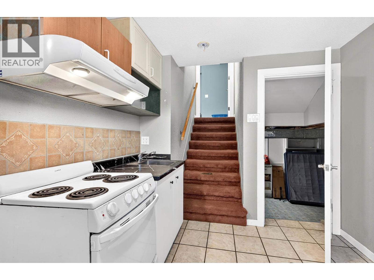
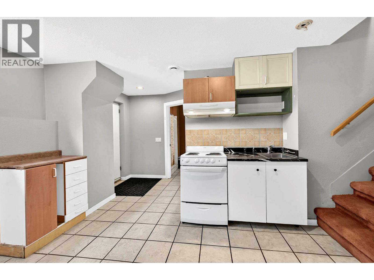
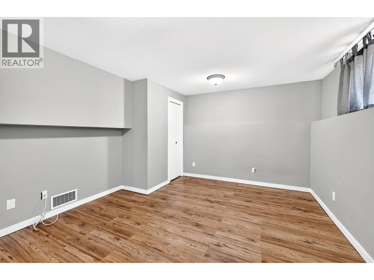
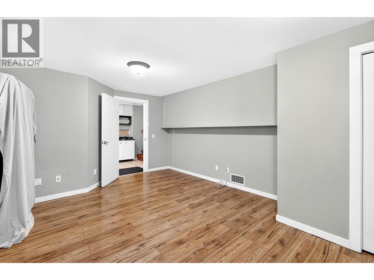
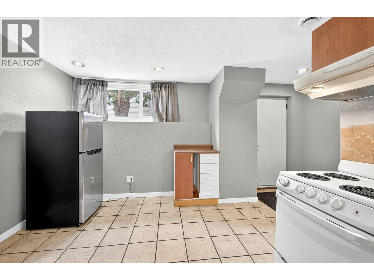
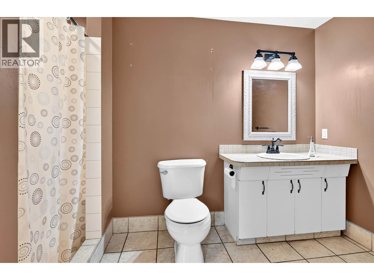
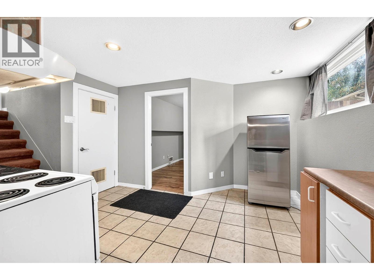
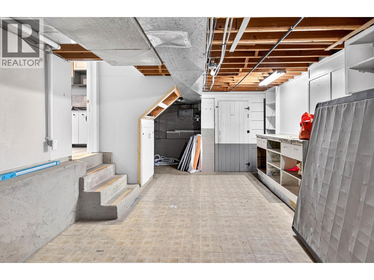
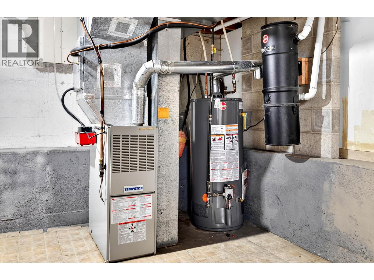
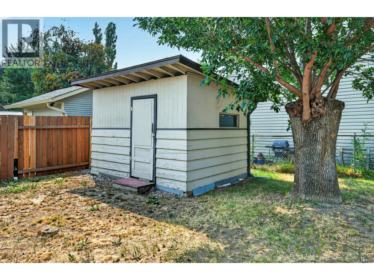
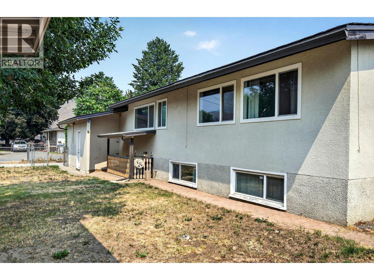
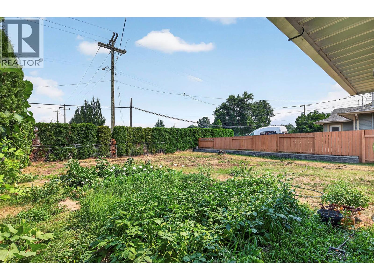
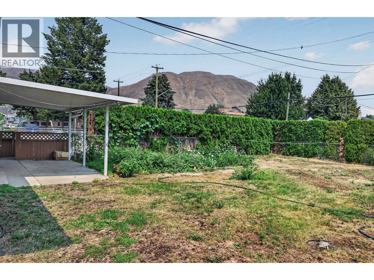
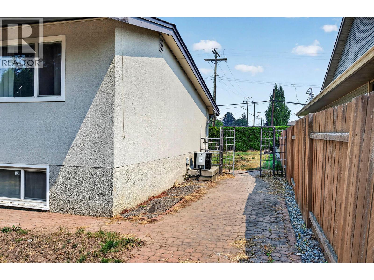
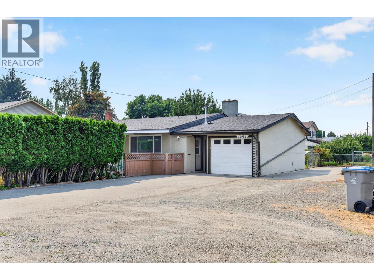
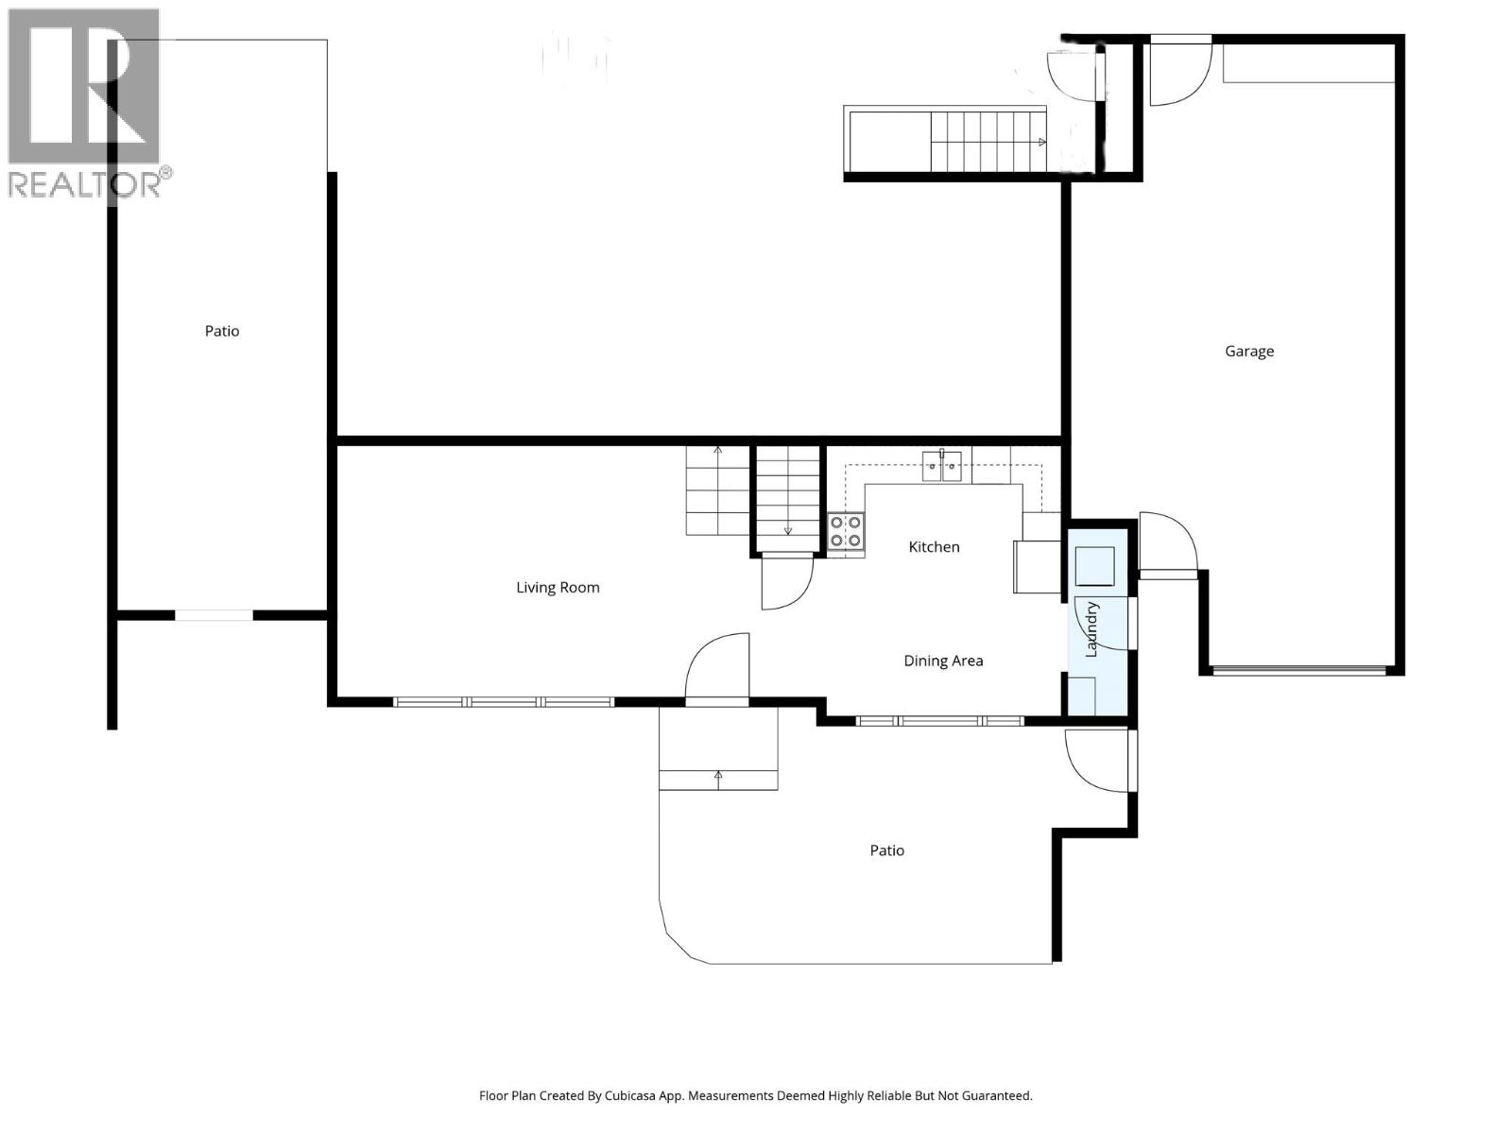
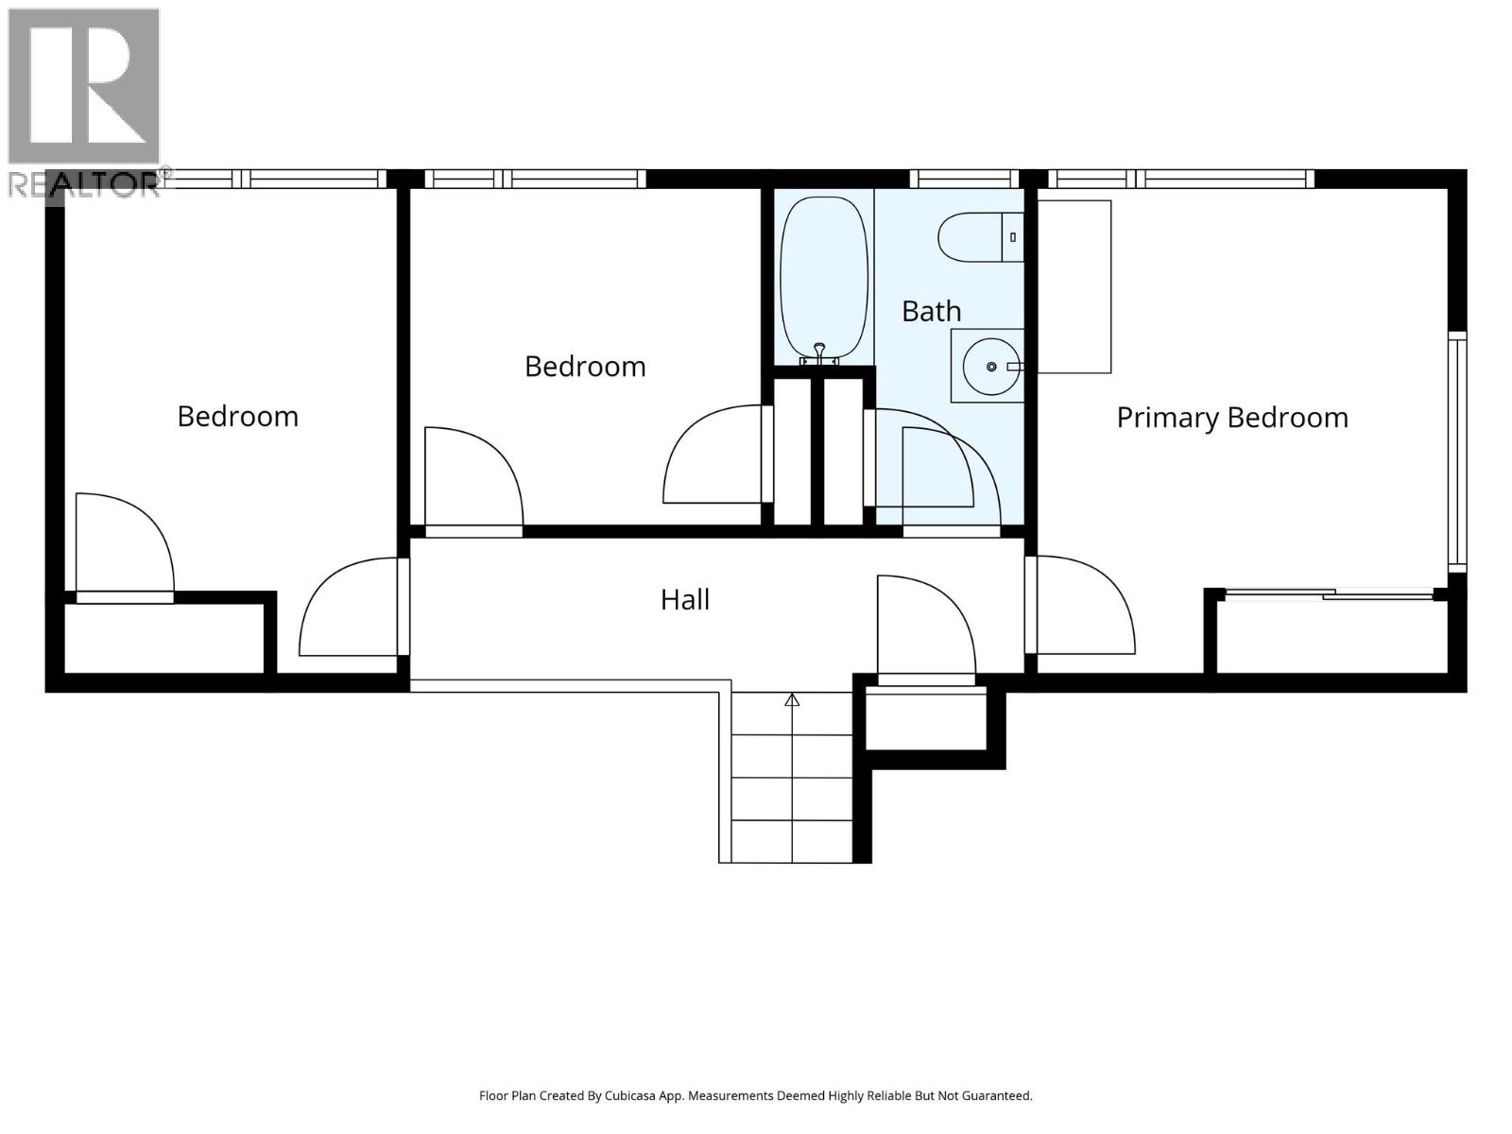
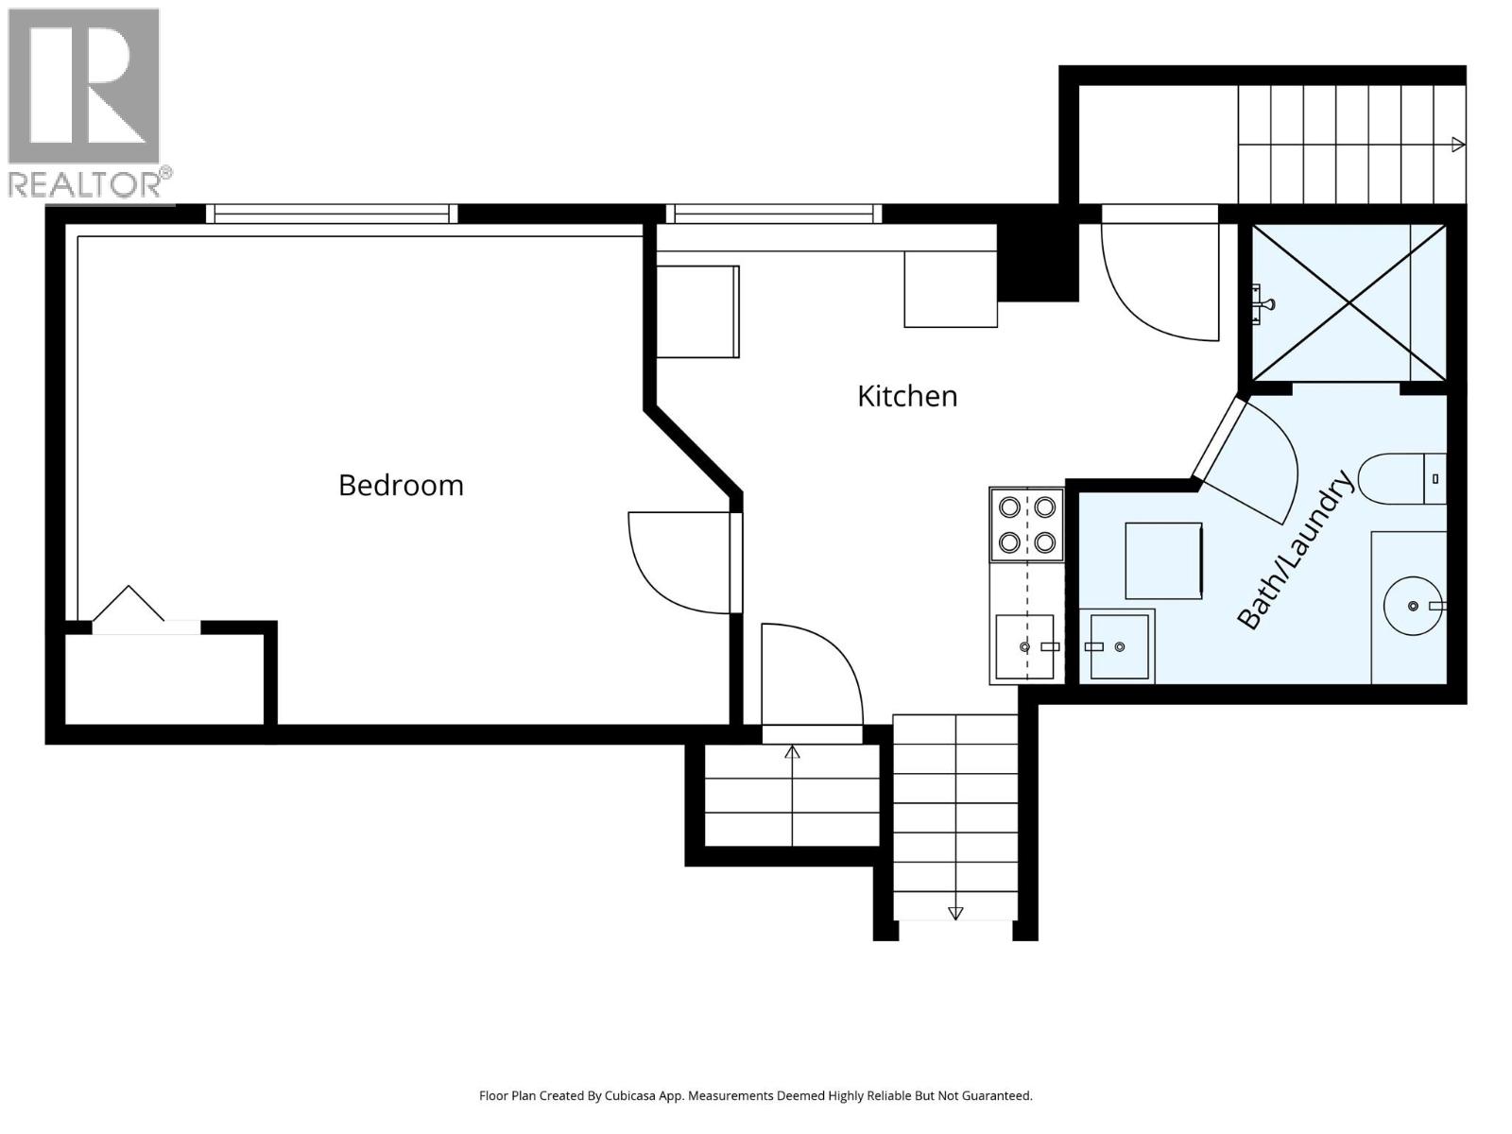
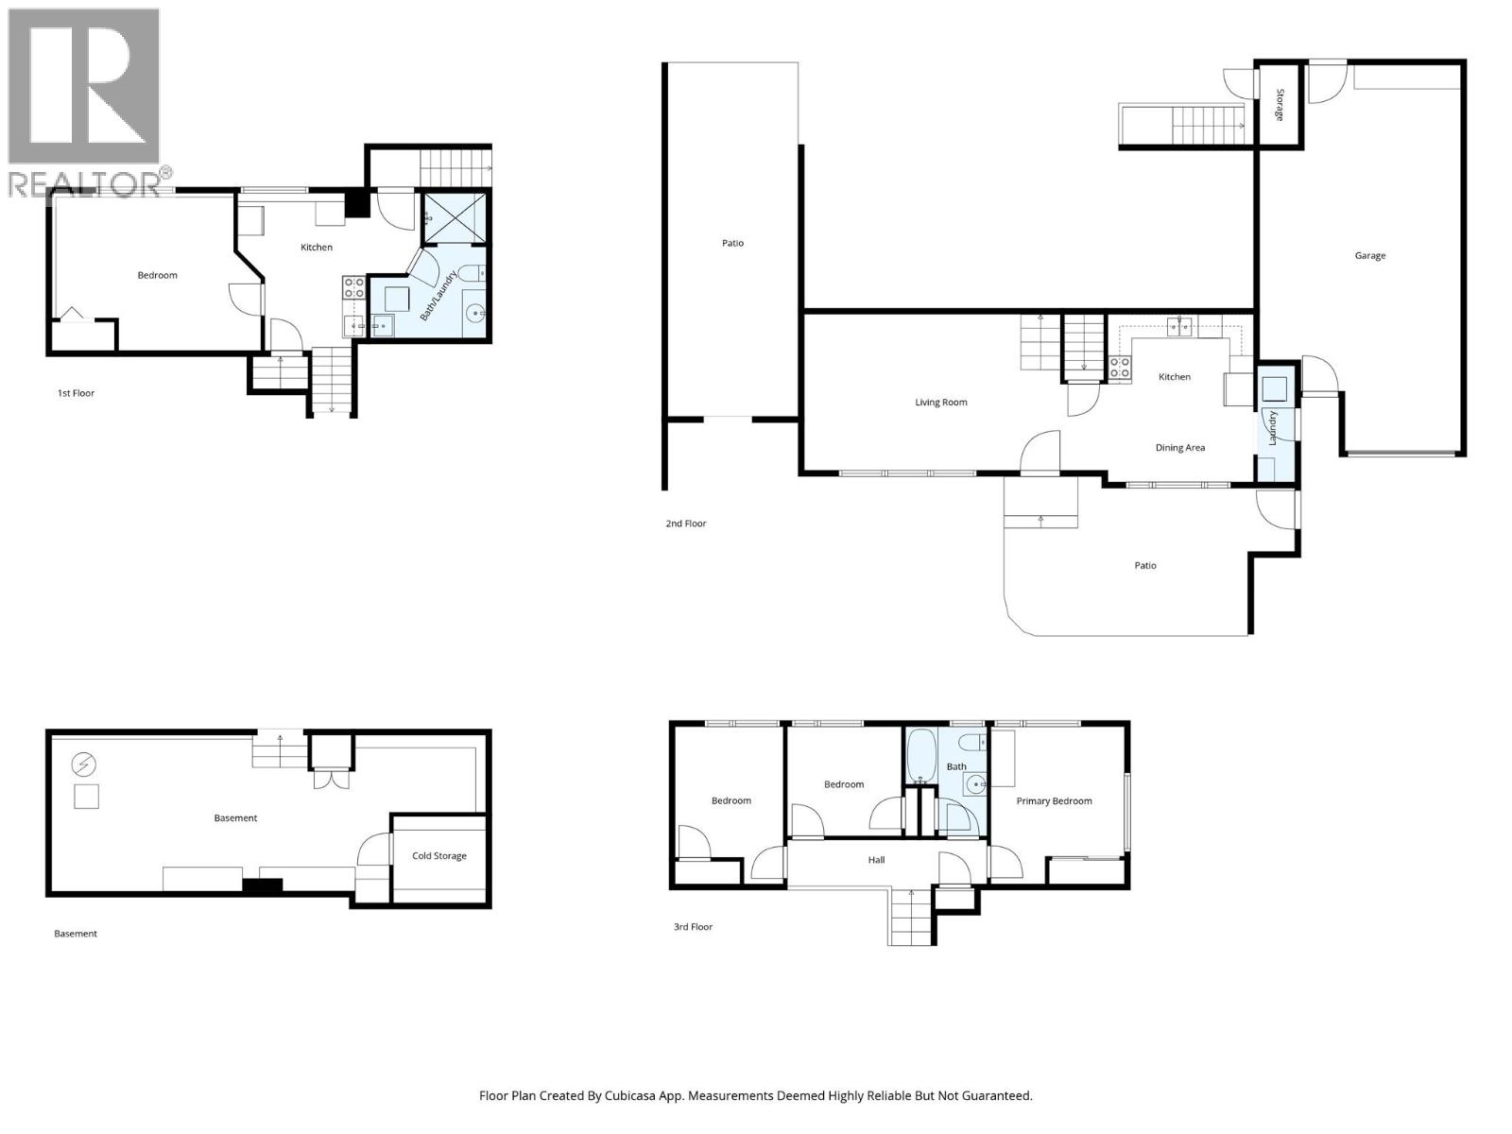
Welcome to this well maintained 4-level split, offering RV parking, an attached single car garage, ample driveway space, and valuable major updates. Featuring newer windows, a roof approximately 5 years old, and a brand-new hot water tank (2026), this home offers added value and peace of mind. With 4 bedrooms, 2 bathrooms, vaulted ceilings, and a layout full of character and charm, this home is anything but cookie-cutter. The bright and versatile floor plan includes a self-contained 1-bedroom mortgage helper or in-law suite with its own separate entrance, ideal for extended family, guests, or added income potential. Step outside to an oversized, level, fully fenced, and private lot with plenty of room for children, pets, gardening, and outdoor entertaining. Whether you need space for your vehicles and recreational toys or room to enjoy the outdoors, this property delivers exceptional flexibility. Conveniently located close to schools, parks, shopping, and public transit in a desirable, family friendly neighbourhood, this home combines character, functionality, and income potential. A rare opportunity to enjoy space, privacy, and versatility in a home with timeless appeal! (id:67517)
-
Property Details
MLS® Number 10403292 Property Type Single Family Neigbourhood Brocklehurst AmenitiesNearBy Public Transit, Airport, Recreation Features Level Lot, Corner Site ParkingSpaceTotal 8 -
Building
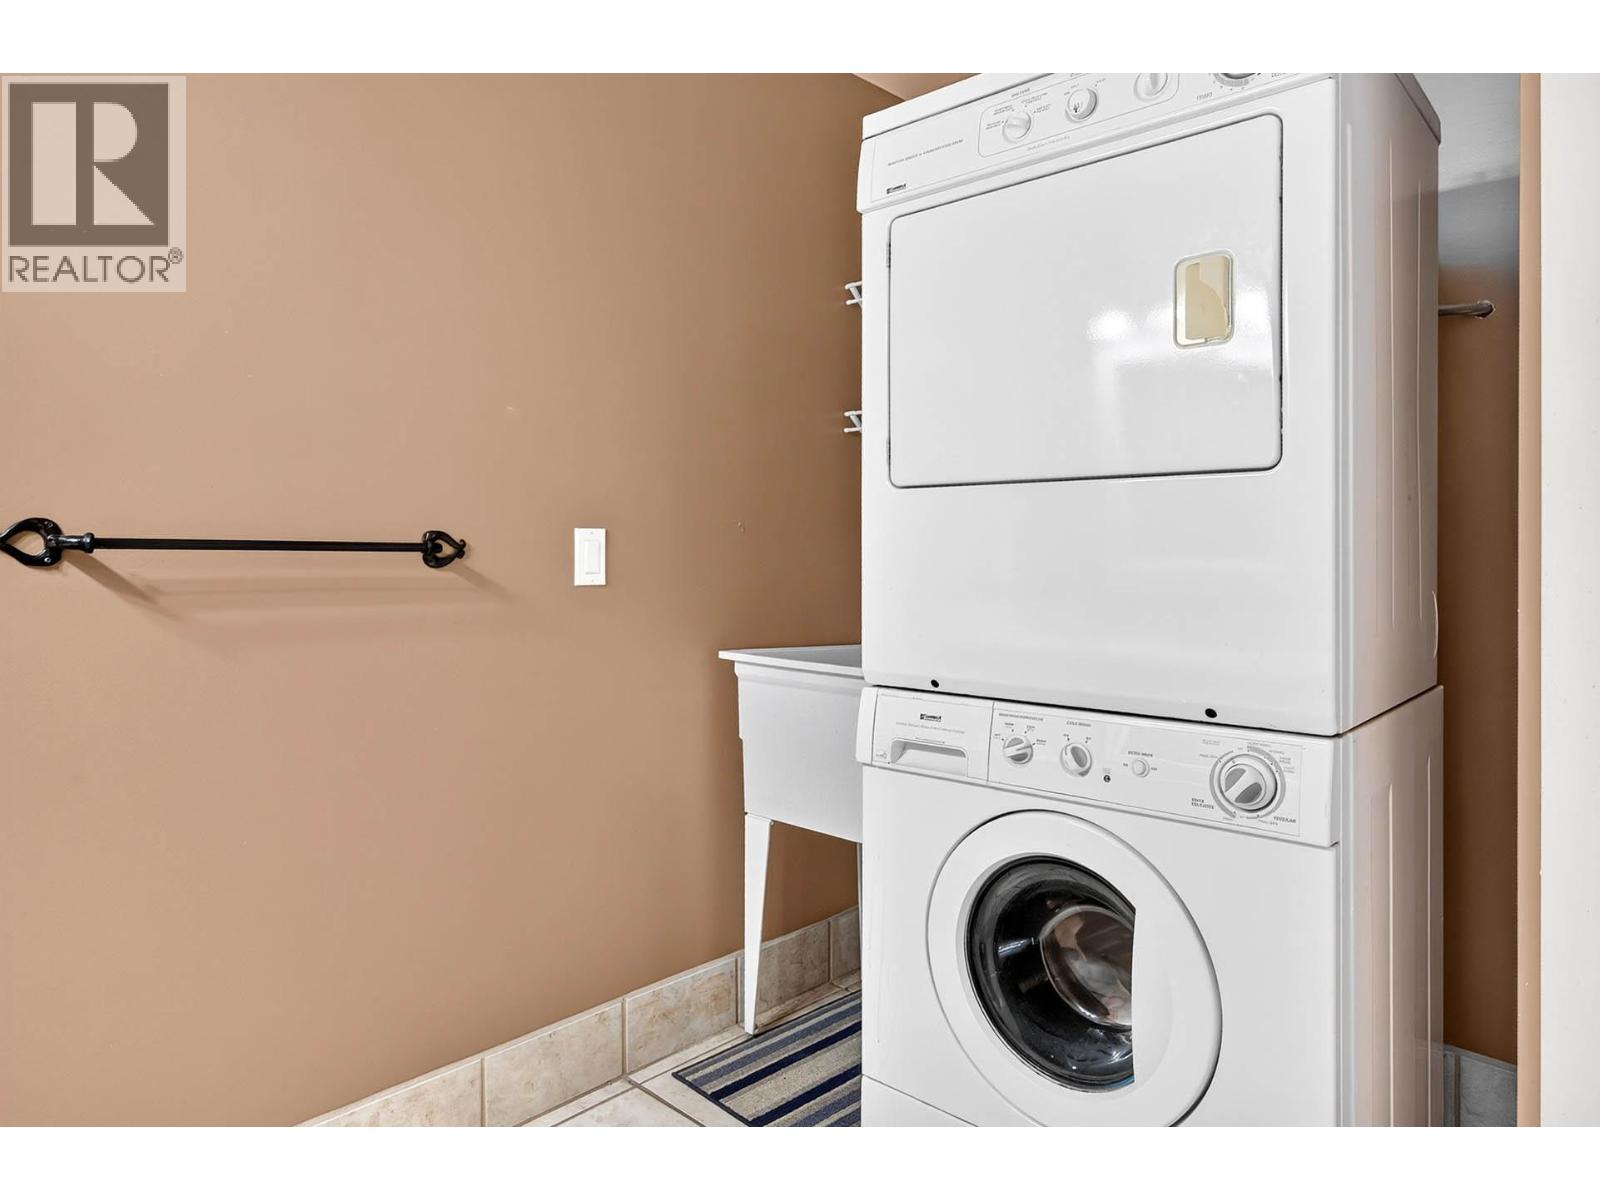
BathroomTotal 2 BedroomsTotal 4 Appliances Refrigerator, Dishwasher, Oven, Washer & Dryer ArchitecturalStyle Multi-level ConstructedDate 1956 ConstructionStyleAttachment Detached ConstructionStyleSplitLevel Other CoolingType Central Air Conditioning ExteriorFinish Stucco FlooringType Laminate, Tile HeatingType Forced Air, See Remarks RoofMaterial Asphalt Shingle RoofStyle Unknown StoriesTotal 4 SizeInterior 1,500 Sqft Type House UtilityWater Municipal Water Attached Garage 1 -
Land
Acreage No FenceType Fence LandAmenities Public Transit, Airport, Recreation LandscapeFeatures Level Sewer Municipal Sewage System SizeIrregular 0.2 SizeTotal 0.2 Ac|under 1 Acre SizeTotalText 0.2 Ac|under 1 Acre -
Rooms
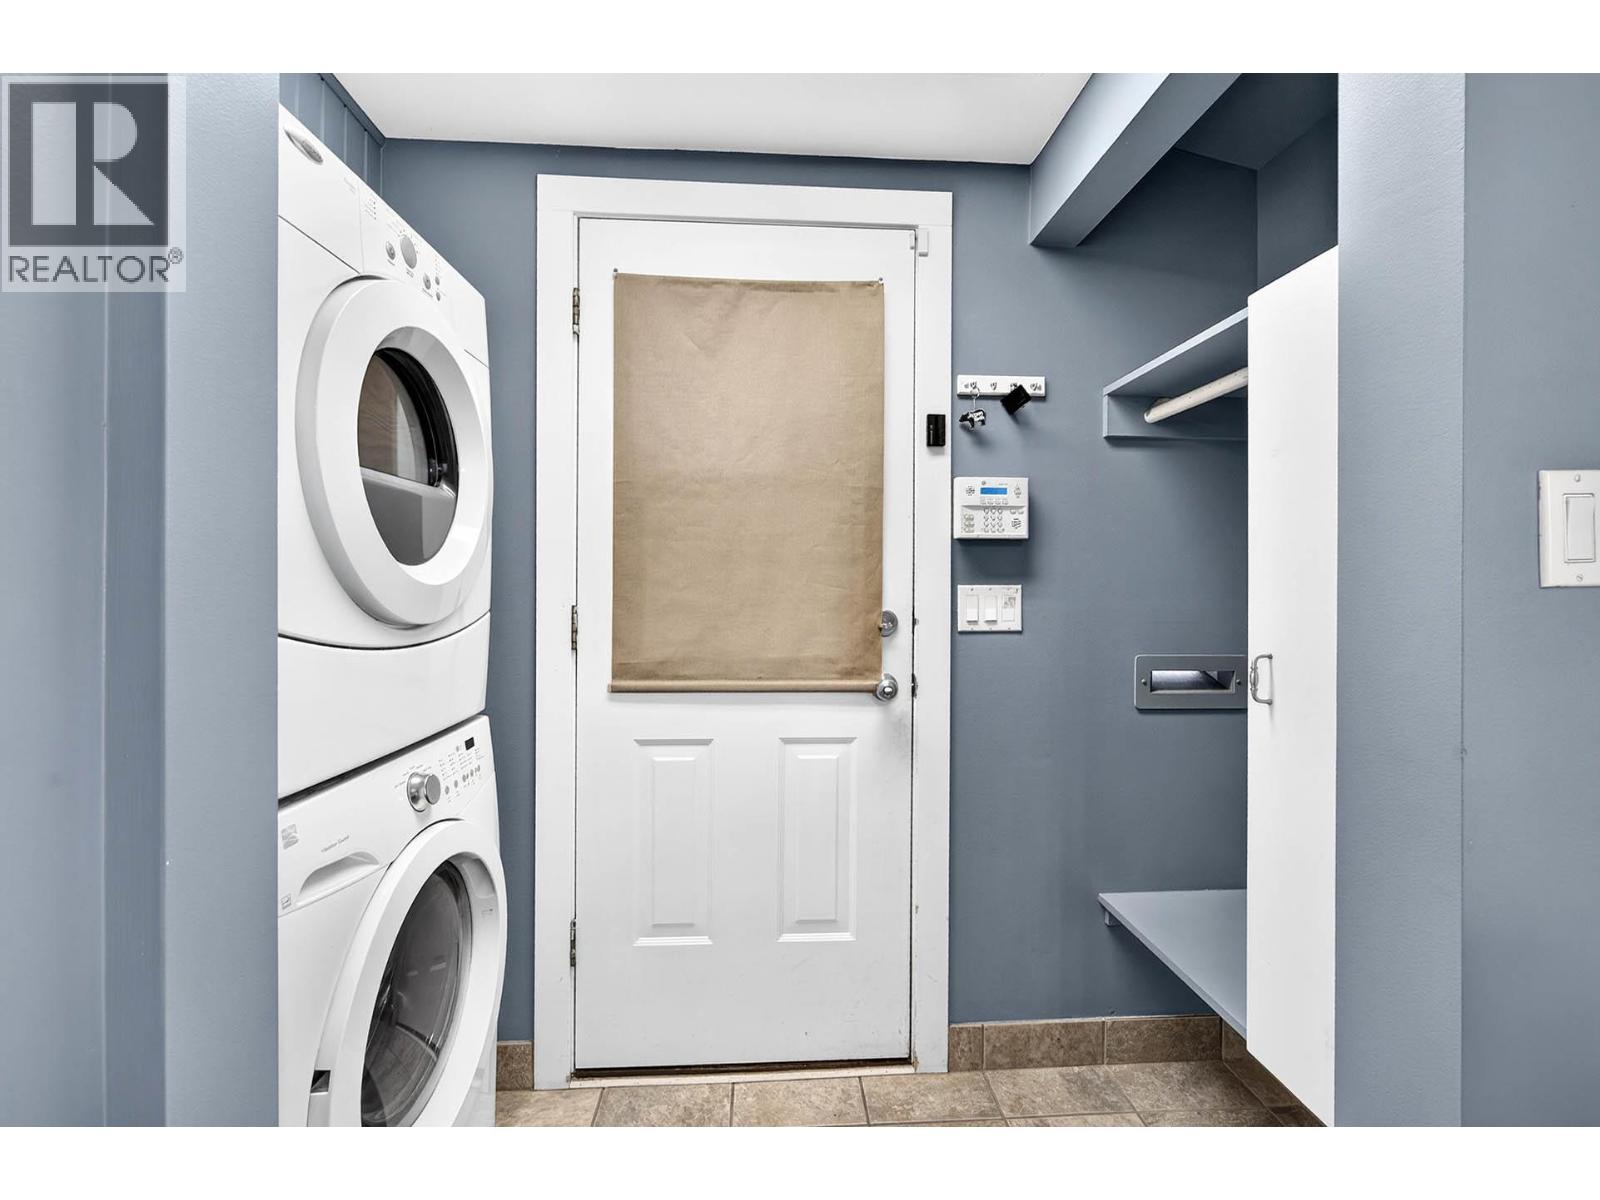
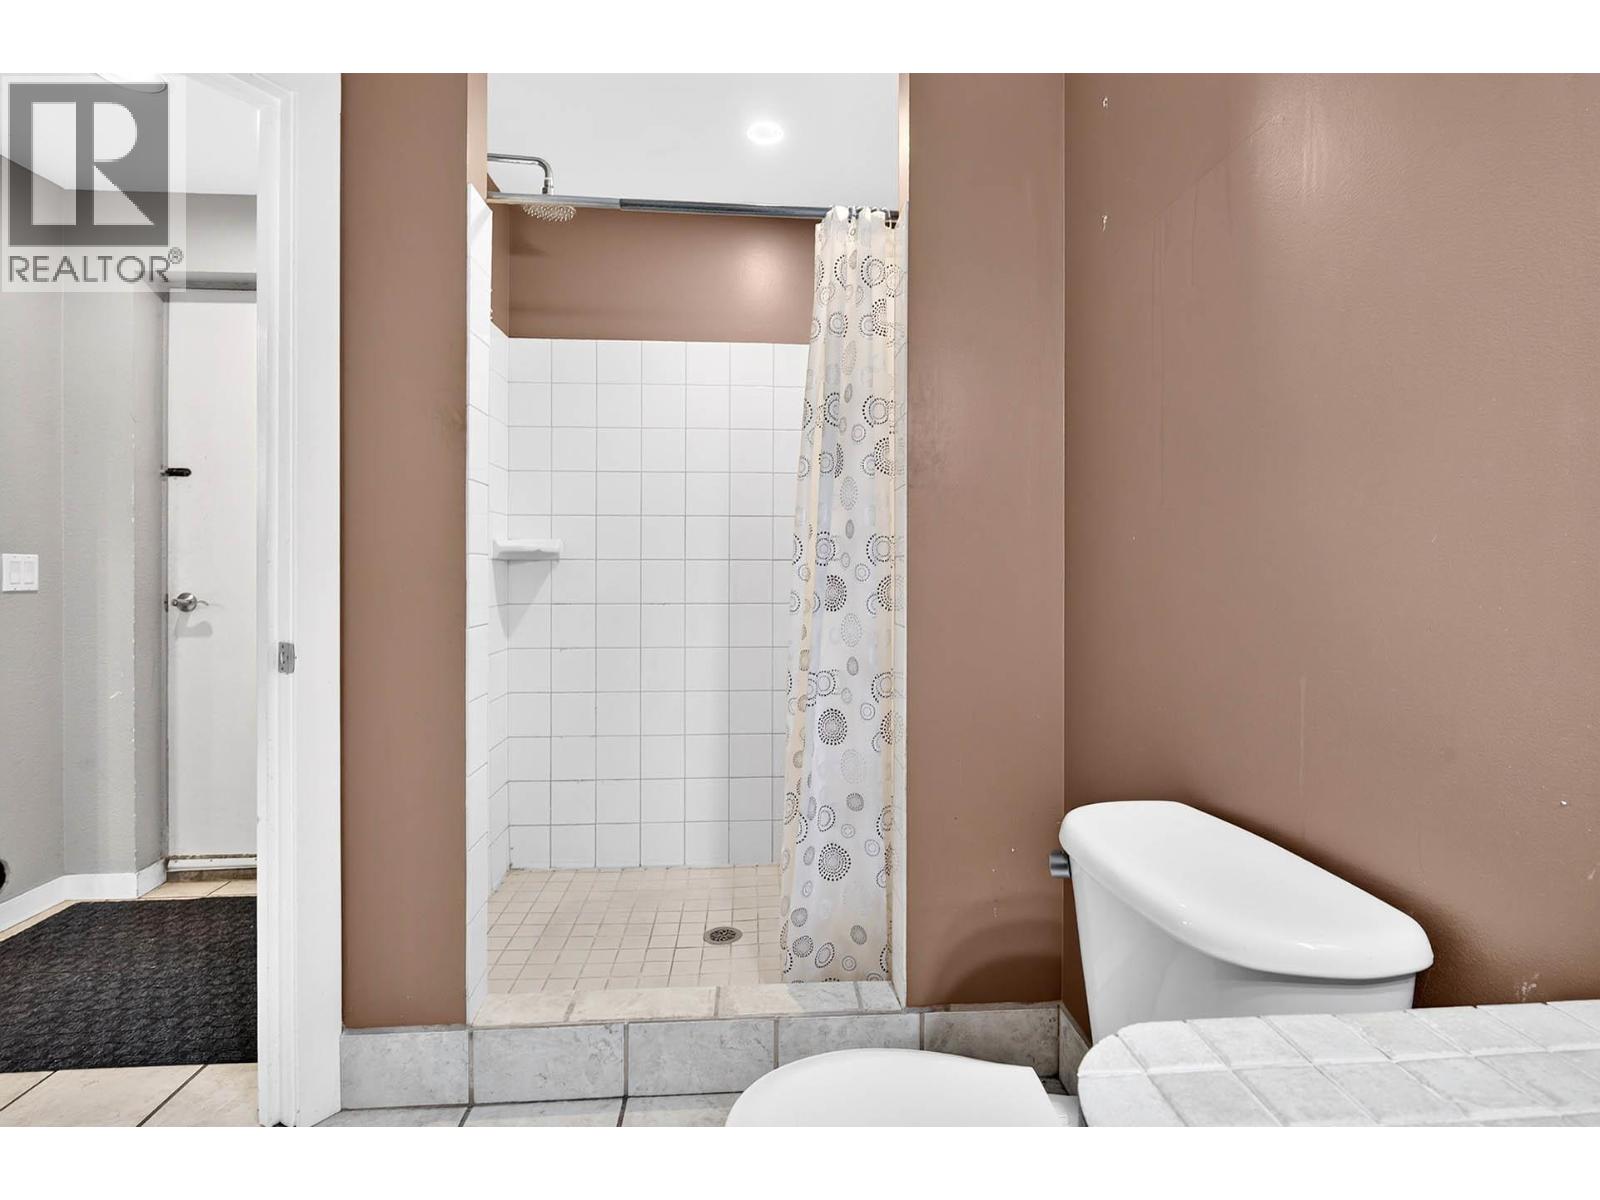
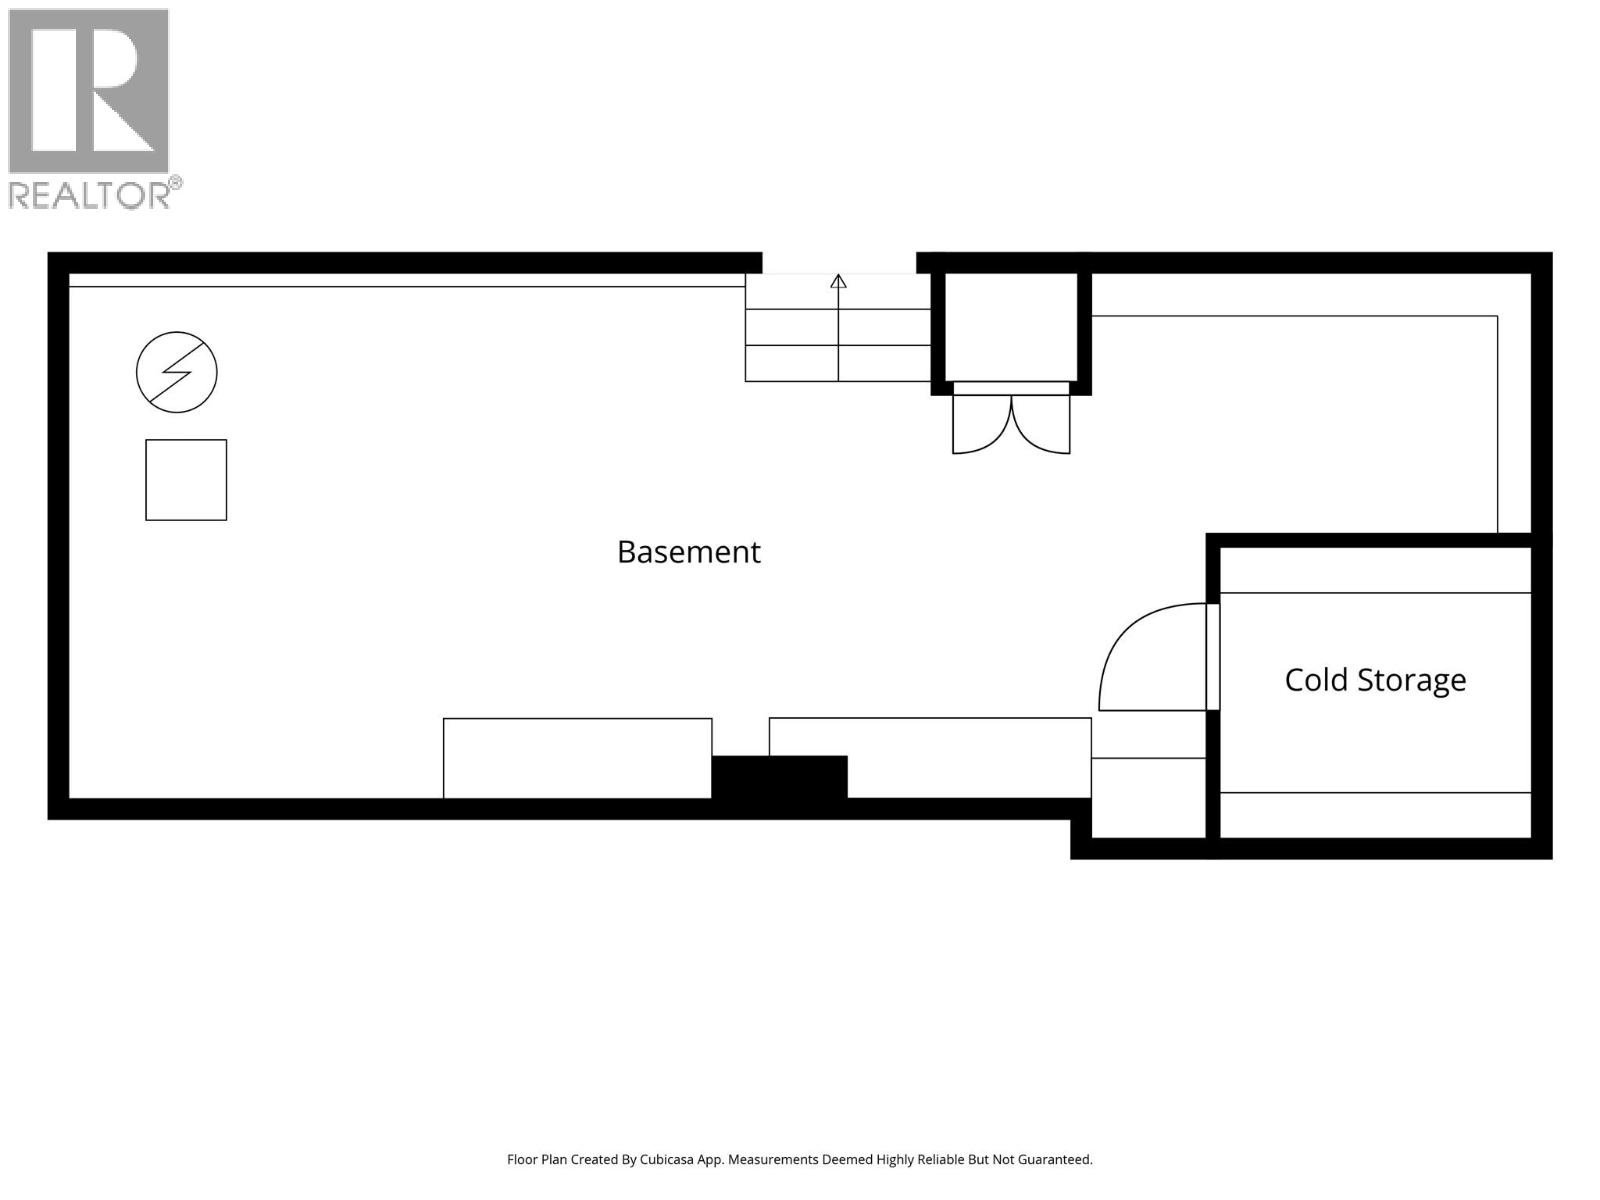
Level Type Length Width Dimensions Second Level Bedroom 9'0'' x 10'0'' Second Level Bedroom 9'0'' x 12'0'' Second Level Primary Bedroom 12'0'' x 12'0'' Second Level 4pc Bathroom Measurements not available Basement Bedroom 16'0'' x 12'0'' Basement Kitchen 12'0'' x 15'0'' Basement 3pc Bathroom Measurements not available Main Level Laundry Room 7'0'' x 6'0'' Main Level Living Room 21'0'' x 12'0'' Main Level Kitchen 13'0'' x 9'0'' -
Utilities
Your Favourites
No Favourites Found







The trademarks REALTOR®, REALTORS®, and the REALTOR® logo are controlled by The Canadian Real Estate Association (CREA) and identify real estate professionals who are members of CREA. The trademarks MLS®, Multiple Listing Service® and the associated logos are owned by The Canadian Real Estate Association (CREA) and identify the quality of services provided by real estate professionals who are members of CREA. The trademark DDF® is owned by The Canadian Real Estate Association (CREA) and identifies CREA's Data Distribution Facility (DDF®)
October 09 2026 05:02:41
Association of Interior REALTORS®
