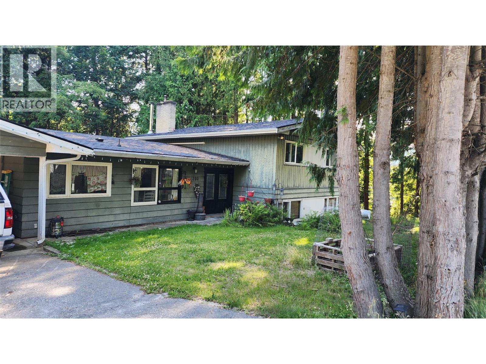
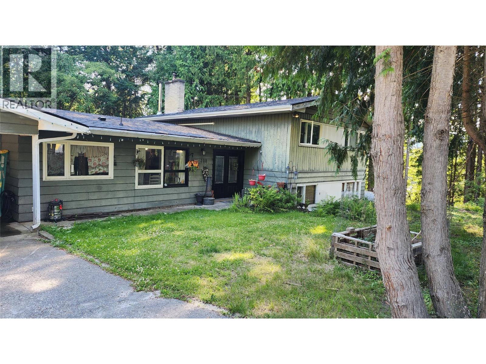
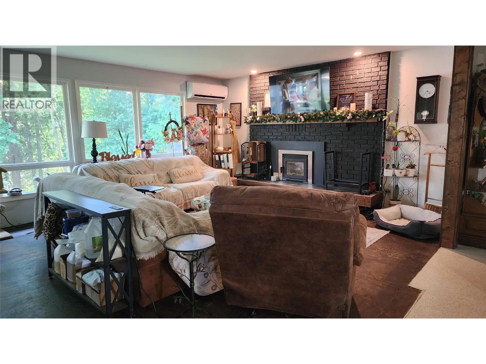
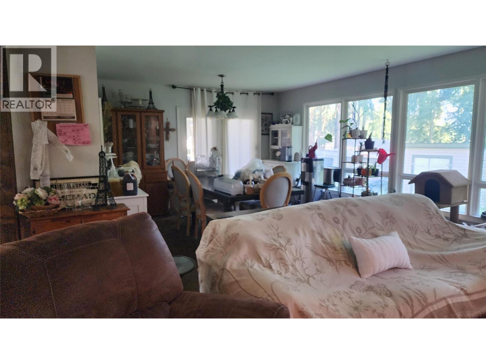
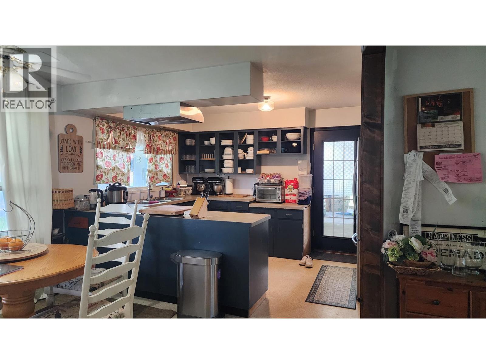
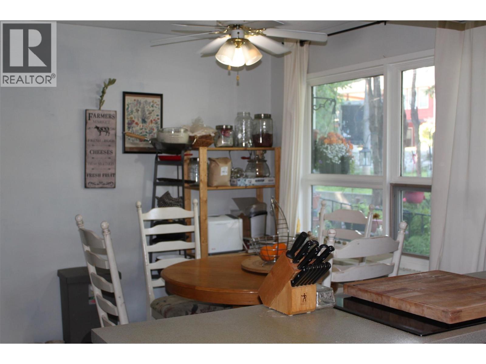
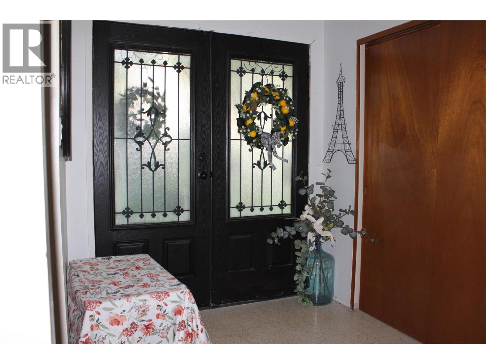
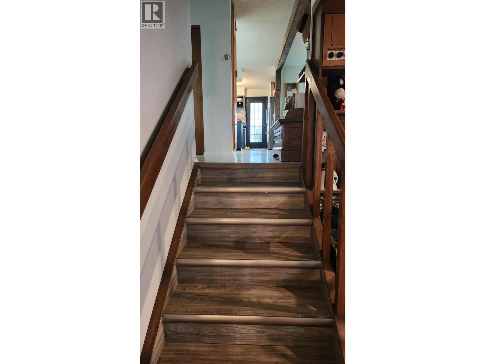
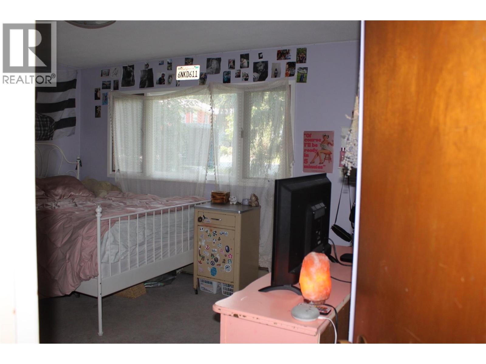
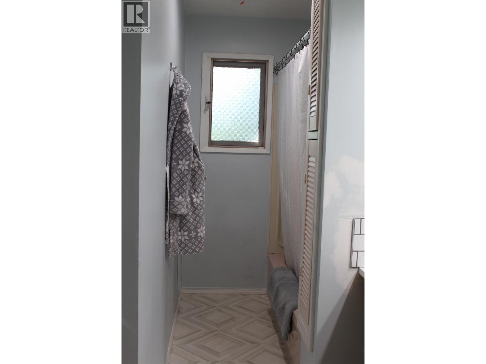
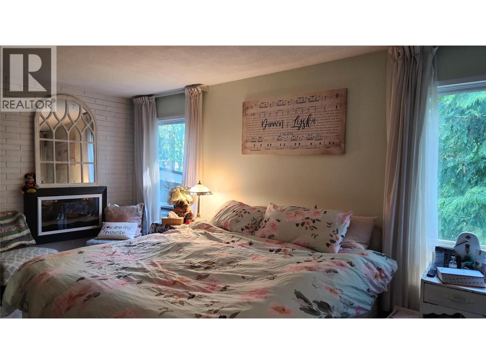
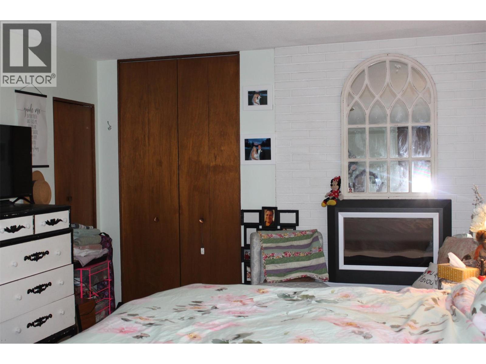
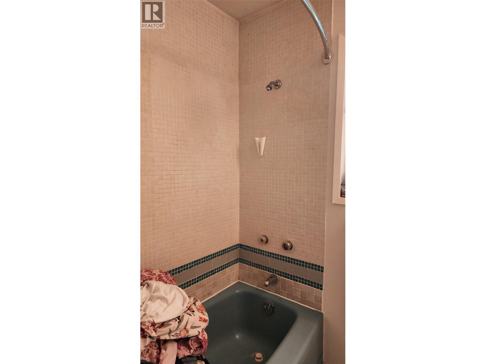
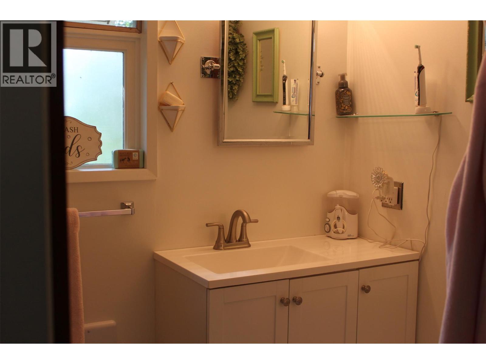
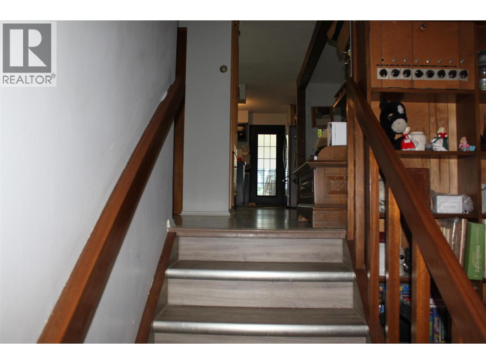
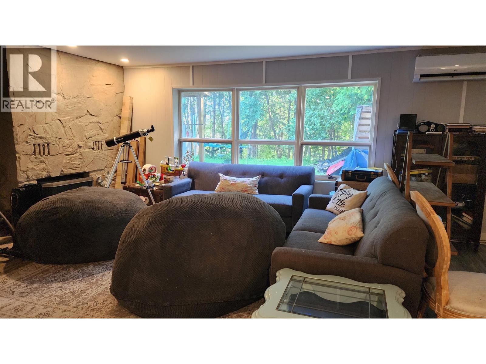
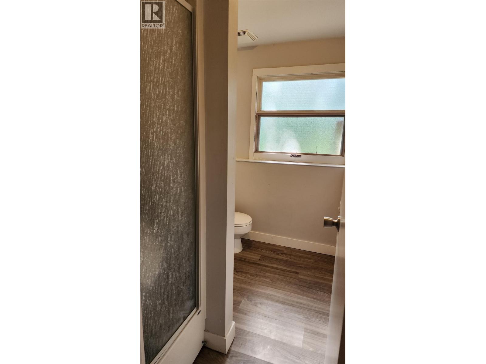
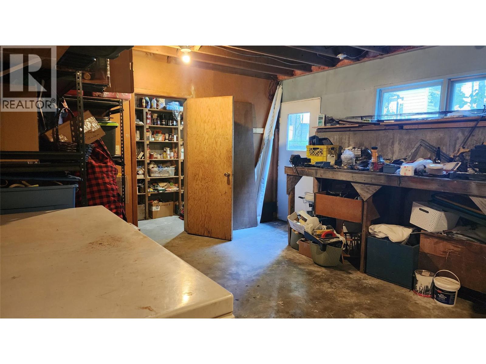
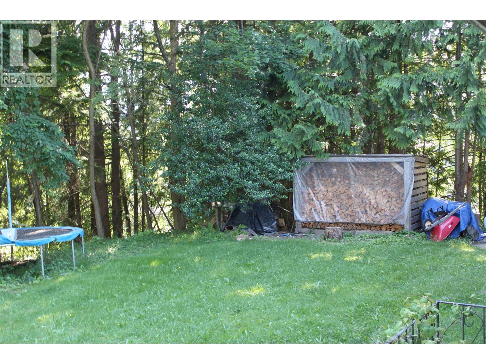
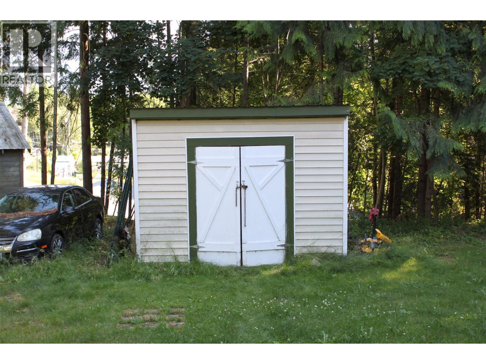
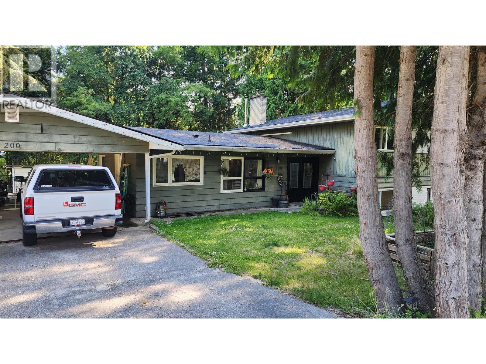


This 4 level split homes gives you more than 2200 sq. ft. of living space, with 4 bedrooms and three bathrooms - plenty of space for a family! The main level features the kitchen/eating area, and spacious dining/living room with lots of windows. The upper level has the master bedroom with walk-in closet and ensuite bath, plus 2 more bedrooms and a full bath. The lower level has a nice family room space with ground level access to the back yard, a 4th bedroom, bath, laundry. The lower basement level has a room that would work great for your crafts or seasonal storage, workshop space, and a cold room. The basement also has exterior access from the backyard. Double attached carport. Some renovations have been done - heating was recently upgraded to heat pump units, plus there is wood heat as well, roof is 3 years old, hot water tank is 4 years old. And there are still some renovations to do/and to finish. A great floor plan to work with and fix up to suit your needs. Private backyard. Located in a desirable residential area, just above downtown, easy walking to all amenities. (id:67517)
-
Property Details
MLS® Number 10393962 Property Type Single Family Neigbourhood Nakusp AmenitiesNearBy Recreation, Schools, Shopping CommunityFeatures Family Oriented ParkingSpaceTotal 2 -
Building
BathroomTotal 3 BedroomsTotal 4 Appliances Refrigerator, Dishwasher, Cooktop - Electric, Microwave, Oven ArchitecturalStyle Multi-level BasementType Partial ConstructedDate 1967 ConstructionStyleAttachment Detached ConstructionStyleSplitLevel Other CoolingType Heat Pump ExteriorFinish Wood FlooringType Other, Vinyl HeatingFuel Electric HeatingType Baseboard Heaters, Heat Pump RoofMaterial Asphalt Shingle RoofStyle Unknown StoriesTotal 4 SizeInterior 2,400 Sqft Type House UtilityWater Municipal Water -
Land
Acreage No LandAmenities Recreation, Schools, Shopping Sewer Municipal Sewage System SizeIrregular 0.42 SizeTotal 0.42 Ac|under 1 Acre SizeTotalText 0.42 Ac|under 1 Acre -
Rooms
Level Type Length Width Dimensions Second Level Other 5' x 5' Second Level 4pc Ensuite Bath 5' x 8' Second Level Primary Bedroom 18'0'' x 12' Second Level 4pc Bathroom 12' x 5'6'' Second Level Bedroom 11'6'' x 13'8'' Second Level Bedroom 11'6'' x 9'4'' Basement Other 24'6'' x 12'8'' Basement Workshop 24'6'' x 13'0'' Lower Level Laundry Room 14'0'' x 5'6'' Lower Level Family Room 19'0'' x 22'0'' Lower Level 4pc Bathroom 8'5'' x 5'4'' Lower Level Bedroom 11'0'' x 12'0'' Main Level Foyer 8'0'' x 6'8'' Main Level Dining Room 13'4'' x 10'0'' Main Level Living Room 15'7'' x 18'6'' Main Level Kitchen 25'0'' x 9'5'' -
Utilities
Your Favourites
No Favourites Found







The trademarks REALTOR®, REALTORS®, and the REALTOR® logo are controlled by The Canadian Real Estate Association (CREA) and identify real estate professionals who are members of CREA. The trademarks MLS®, Multiple Listing Service® and the associated logos are owned by The Canadian Real Estate Association (CREA) and identify the quality of services provided by real estate professionals who are members of CREA. The trademark DDF® is owned by The Canadian Real Estate Association (CREA) and identifies CREA's Data Distribution Facility (DDF®)
October 09 2026 04:48:54
Association of Interior REALTORS®
